
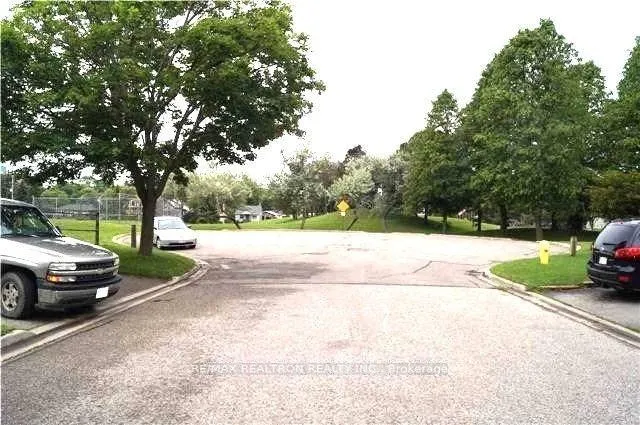
3 Mowat Court
Whitby (Downtown Whitby), ON L1N 8H2
Included in Rent: Parking
- 4Bedrooms
- 3Bathrooms
- 1Garage
- 1.5K~2KSq.Ft.
- 30–59 daysAvailable
- In BasementLaundry
- Main, 2nd FloorFor Lease
- Unfurnished
Sale & price history
- Login to See Prices
Terminated2026-01-15 – 2026-02-06
MLS® e12702662
- Login to See Prices
Terminated2025-04-02 – 2025-05-06
Real estate boards require you to or to see the full details of this property.
*Sold prices and complete sale & price history are regulated data. Under the Trust in Real Estate Services Act, 2002 (TRESA) and the rules of the Real Estate Council of Ontario (RECO), and pursuant to the Multiple Listing Service® rules of the Canadian Real Estate Association (CREA) and the Toronto Regional Real Estate Board (TRREB), this information may be shown only to registered users who have agreed to the applicable terms of use (a Virtual Office Website, or "VOW," arrangement). HOMEH Inc., Brokerage therefore provides it to signed-in members only. Creating an account is free and takes under a minute.
3 Mowat Court, Whitby(opens Google Maps in a new tab)
Summarized Description
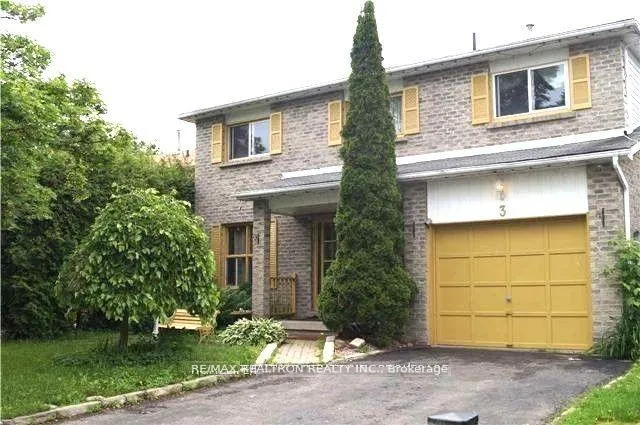
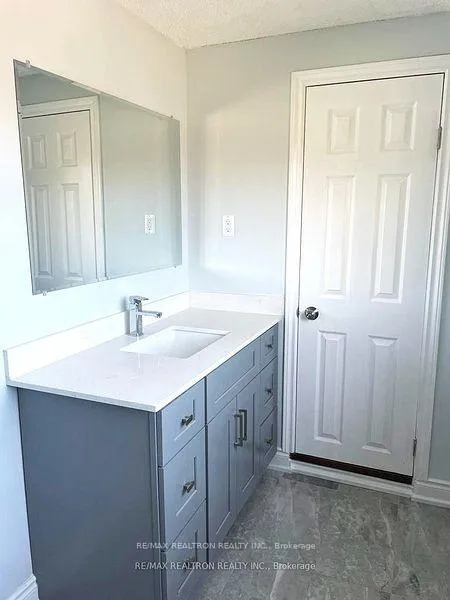
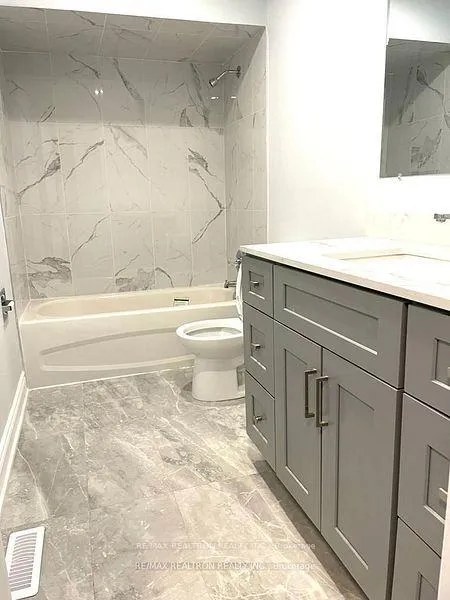
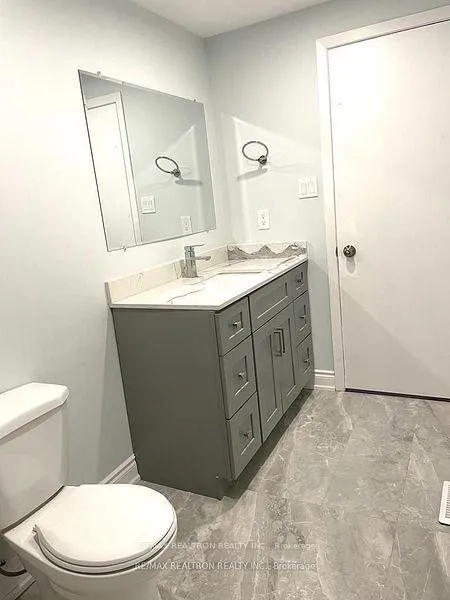
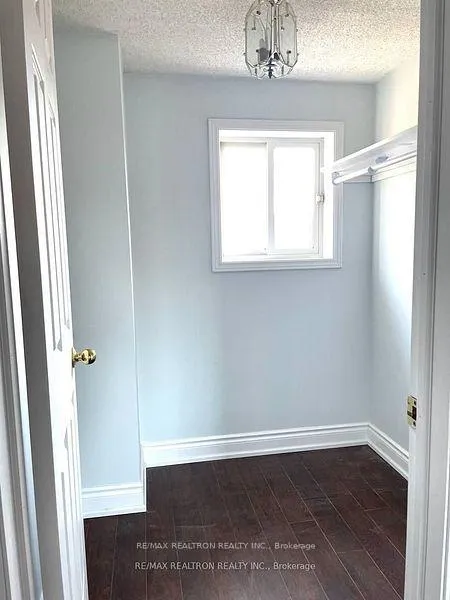
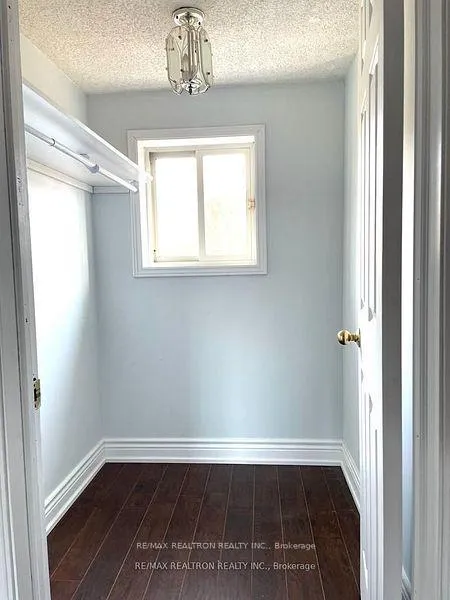
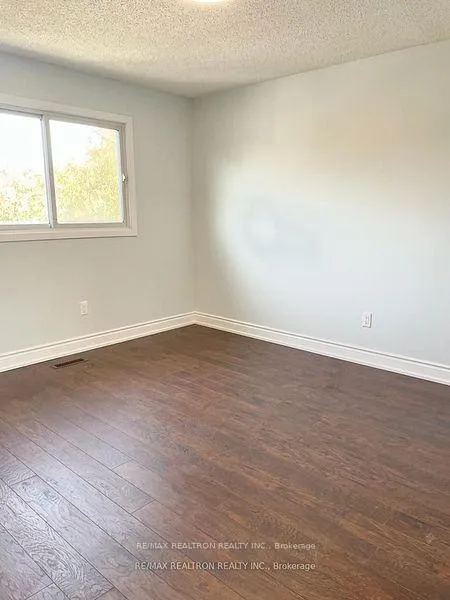
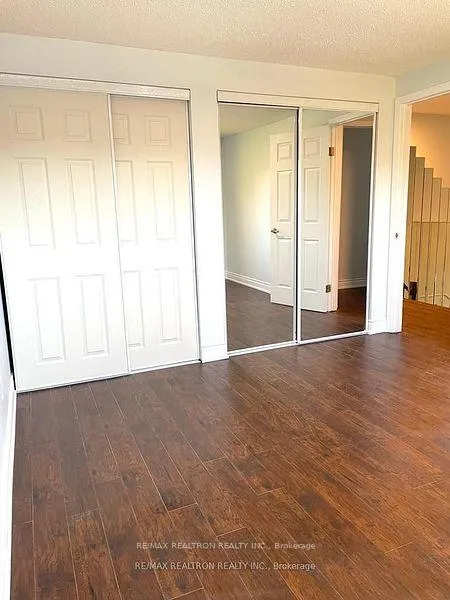
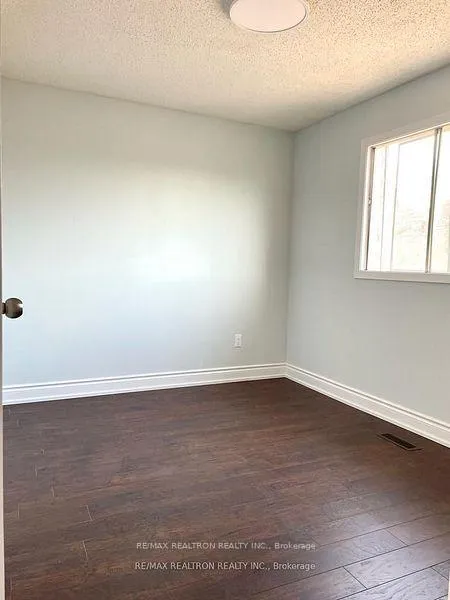
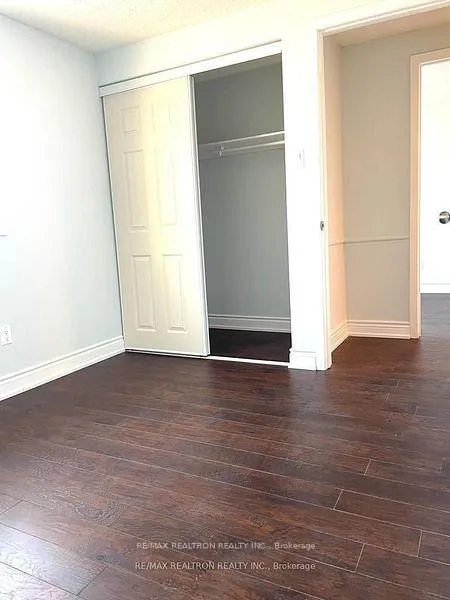
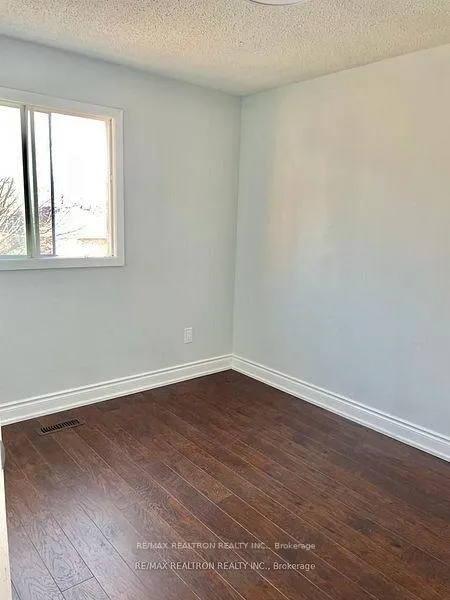
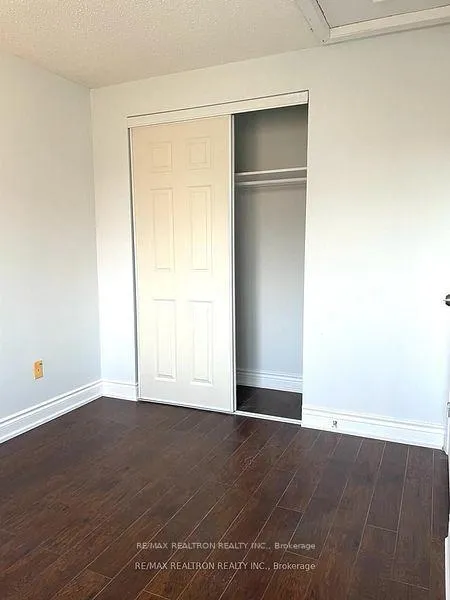
- Beautifully renovated 4-bedroom, 2-bathroom home.
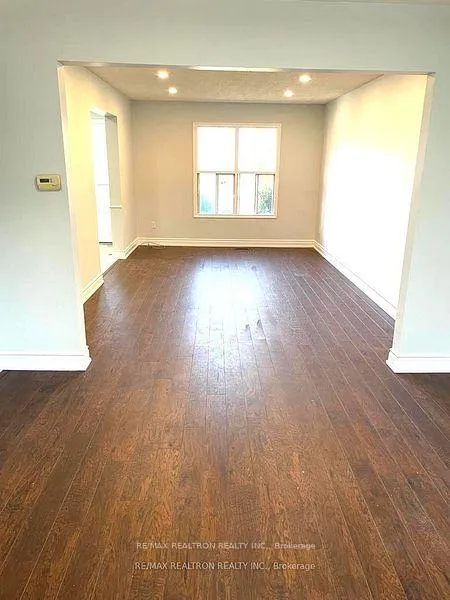
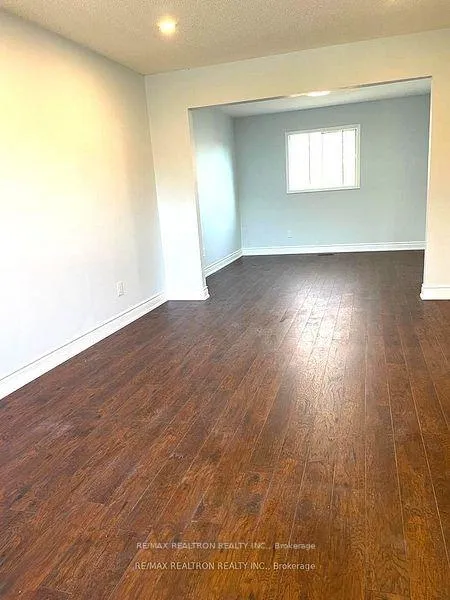
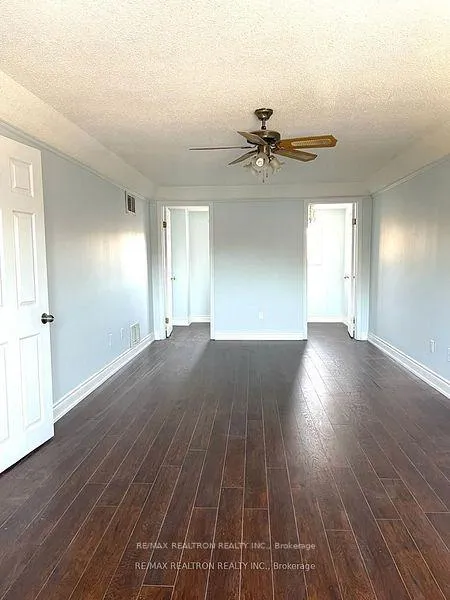
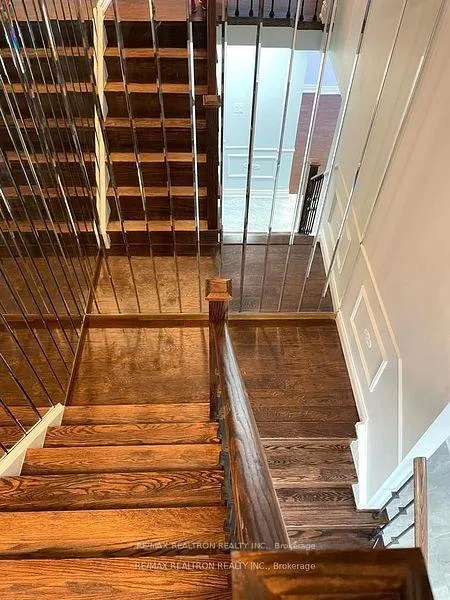
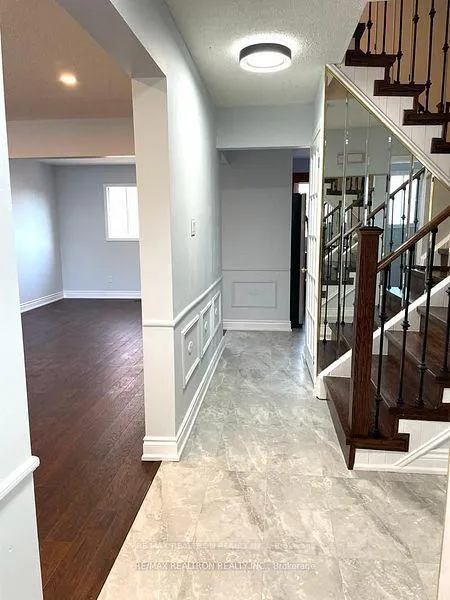
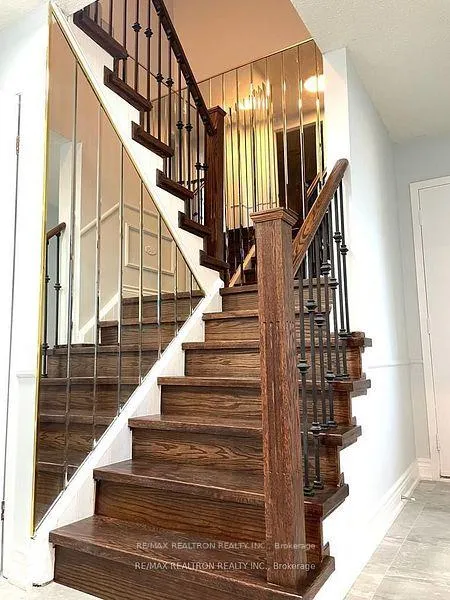
- Detached home with hardwood flooring throughout.
- Move-in ready with ample natural light.
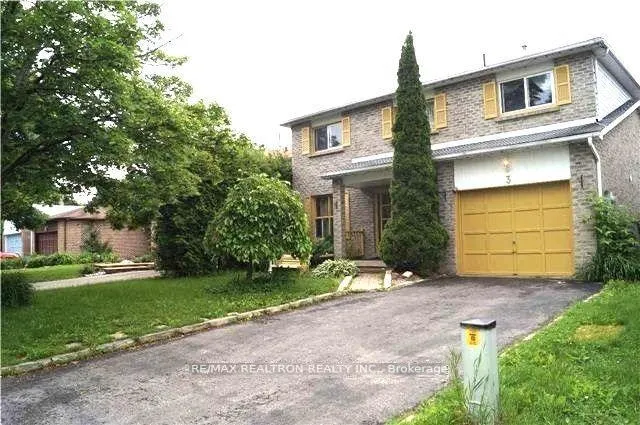
- Quiet court location in downtown Whitby.
- Steps from Ash Creek Park and schools.
- Convenient access to Hwy 401 and transit.
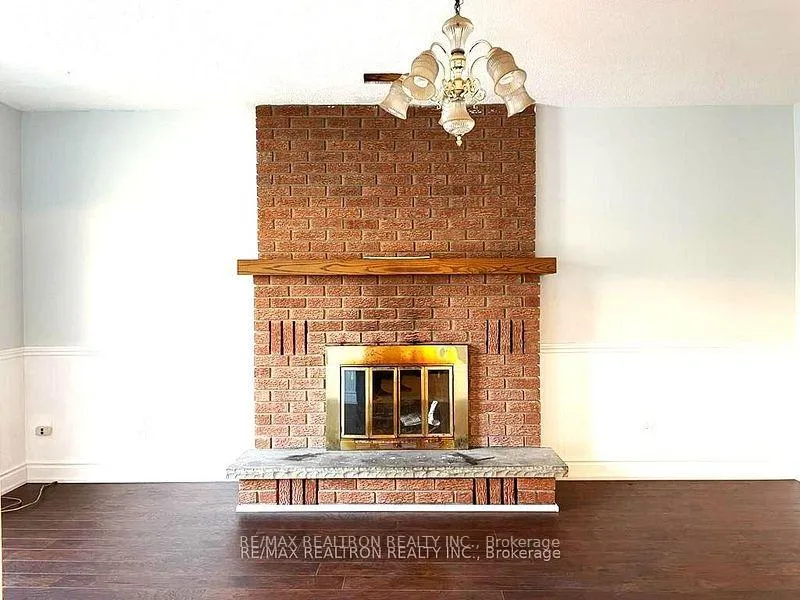
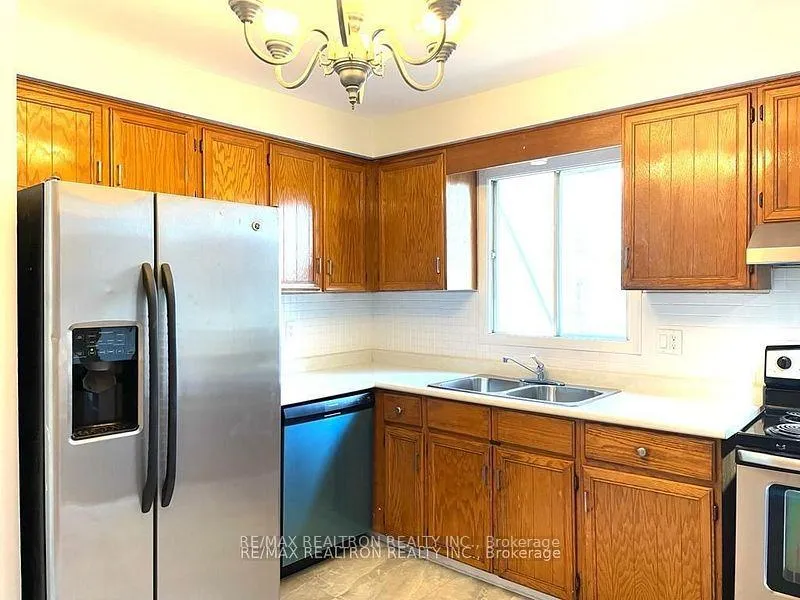
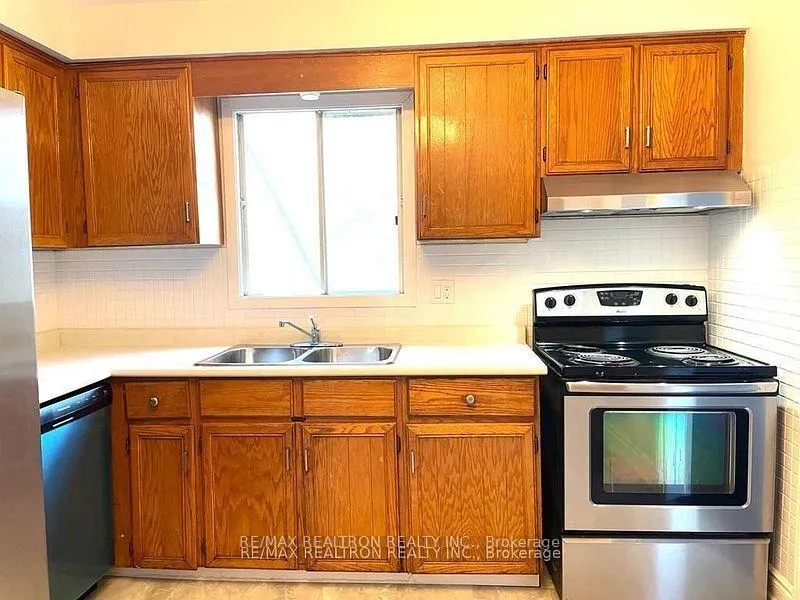
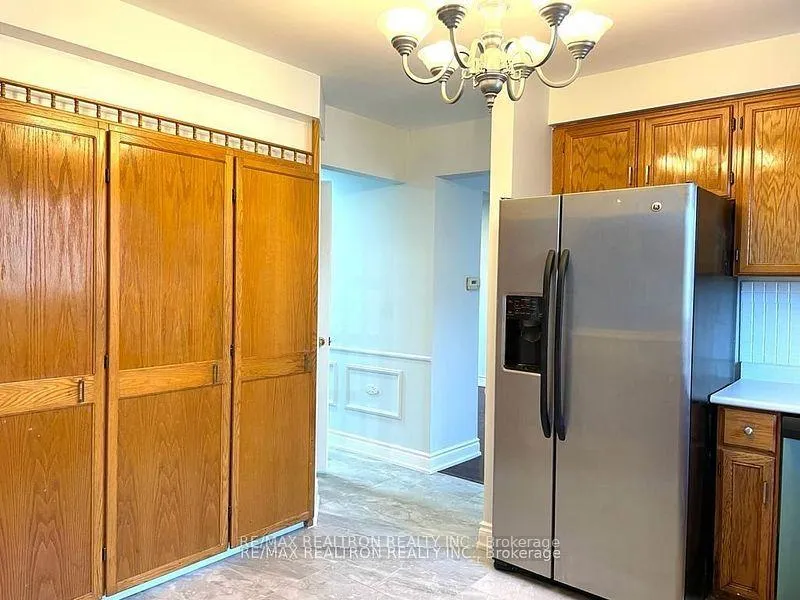
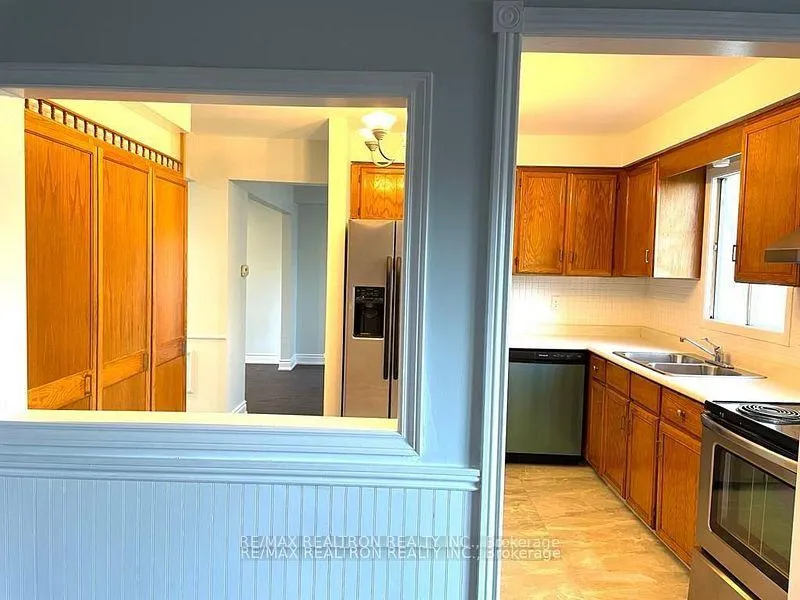
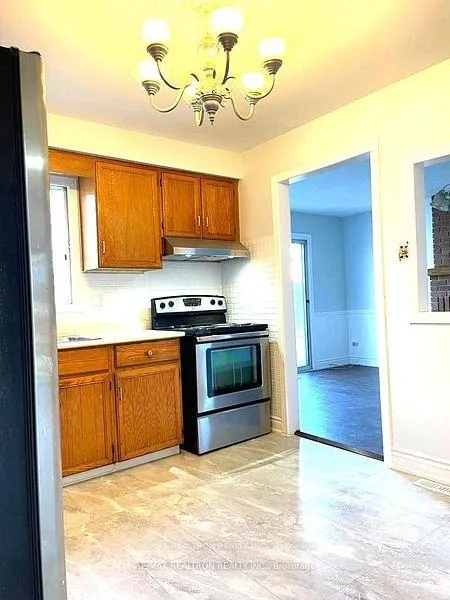
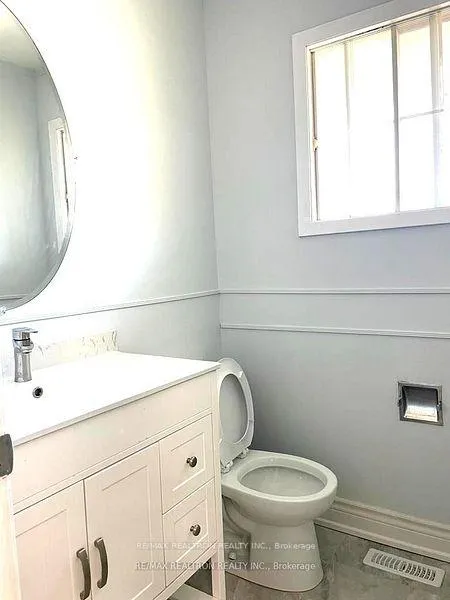
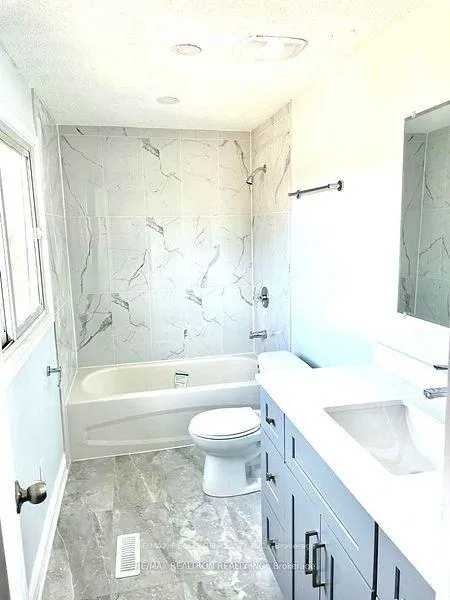
Prime Location! This beautifully renovated 4-bedroom, 2-bathroom 3- Parking detached home is nestled on a quiet court in downtown Whitby. Featuring hardwood flooring throughout the main and upper levels, ample pot lights, and abundant natural light, this family-sized home is move-in ready. The long driveway with no sidewalk offers plenty of parking. Conveniently located steps from Ash Creek Park and within walking distance to Julie Payette French Immersion Public School. Enjoy quick access to Hwy 401 & Hwy 412, Whitby GO Station, and Durham/GO Transit for an effortless commute.
- Carpet Free
Key Facts & Features
Rental Details
- Portion Of Property For Rent
- Main, 2nd Floor
- Furnished
- Unfurnished
- Rent Term
- 12 Months
- Payment Frequency
- Monthly
- Rental Deposit
- Yes
- Credit Check
- Yes
- Employment Letter
- Yes
- Rental Application
- Yes
- References Required
- Yes
Included In Rent Fee
- Parking
- Basement Type
- Unfinished
Interior Features
- Laundry Features
- In Basement
- Interior Extras
- Carpet Free
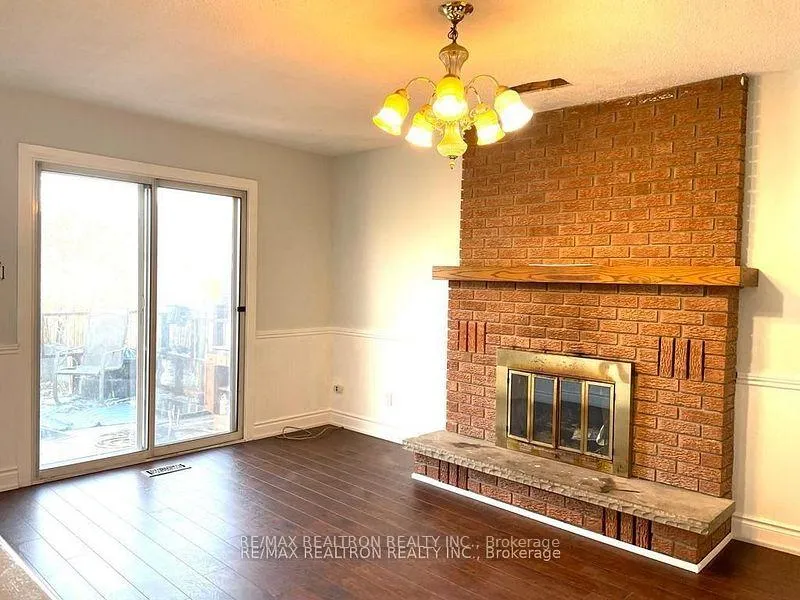
- Fireplace/Stove
- Yes
- Elevator
- No
Exterior Features
- Pool
- None
Building
- Building Type
- Detached
- Building Style
- 2-Storey
Construction
- Exterior Finish
- Brick
- Roof
- Asphalt Shingle
- Foundation Details
- Concrete
- Special Designation
- Unknown
Lot
- Lot Front
- 42.00 ft
- Lot Depth
- 100.00 ft
Exclusions
- Exclusions
- 3 Parkings including Garage Parking, SS DD Fridge, SS Stove, Brand New Dishwasher, Washer &Dryer
Parking & Garages
- Garage Type
- Attached
- Garage Spaces
- 1
- Parking Spaces
- 2
- Total Garage And Parking Spaces
- 3
Heating & Cooling
- Heat Source
- Gas
- Heat Type
- Forced Air
- Air Conditioning
- Central Air
- Water
- Municipal
- Sewers
- Sewer
- Municipality
- Whitby
- Neighbourhood
- Downtown Whitby
- Main cross streets
- Brock St N & Dundas St E
- Directions
- Brock St N & Dundas St E
Ask about this home
A HOMEH agent will answer your questions about this home.

Around this home
No schools found nearby
Data provided by OpenStreetMap & Fraser Institute School Rankings
For the owner
Is this your home? Track its value.
Get this home's HOMEH Estimate by email once a month, with how many homes are for sale around you.
- MLS® number
- E12702662
- Data source
- Toronto Regional Real Estate Board
- Status change
- 2026-02-06
- Listed on
- 2026-01-15
- Days on market
- 22 days
- Possession type
- 30-59 days
- Co-op commission
- Half Month's Rent + HST
- Listed by
- RE/MAX REALTRON REALTY INC.
Recommended for you
Based on homes you've looked at.
No recommended properties found.
Nearby similar homes
No nearby properties found.
More real estate resources
Other homes nearby
Explore this area
Nearby neighbourhoods
No nearby listings available.
Ask HOMEH about this home
Price, neighbourhood, monthly cost. Ask anything.
HOMEH Intelligent Agent is an AI, not a licensed representative. Check anything important with your agent.