
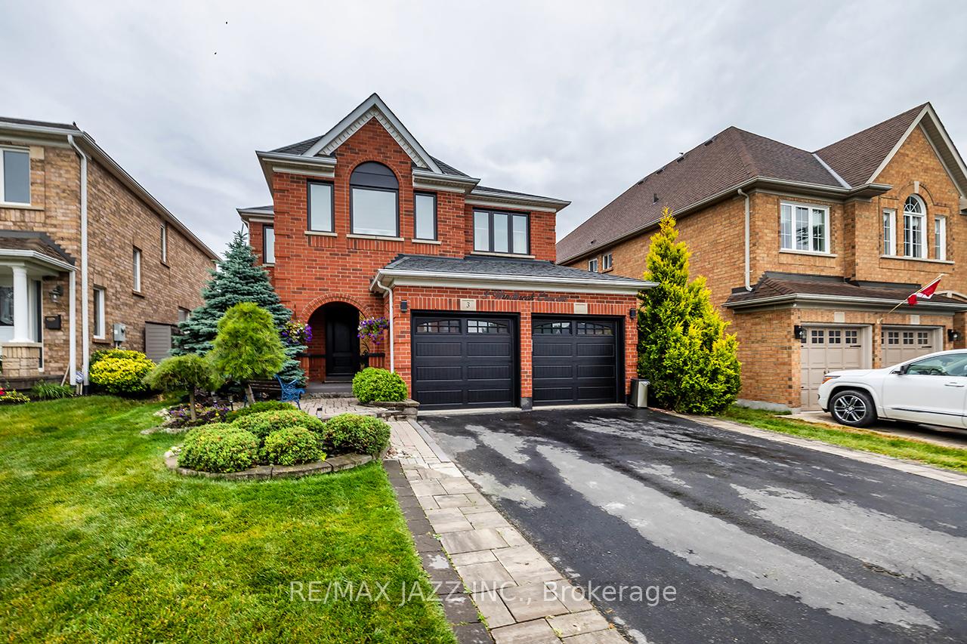
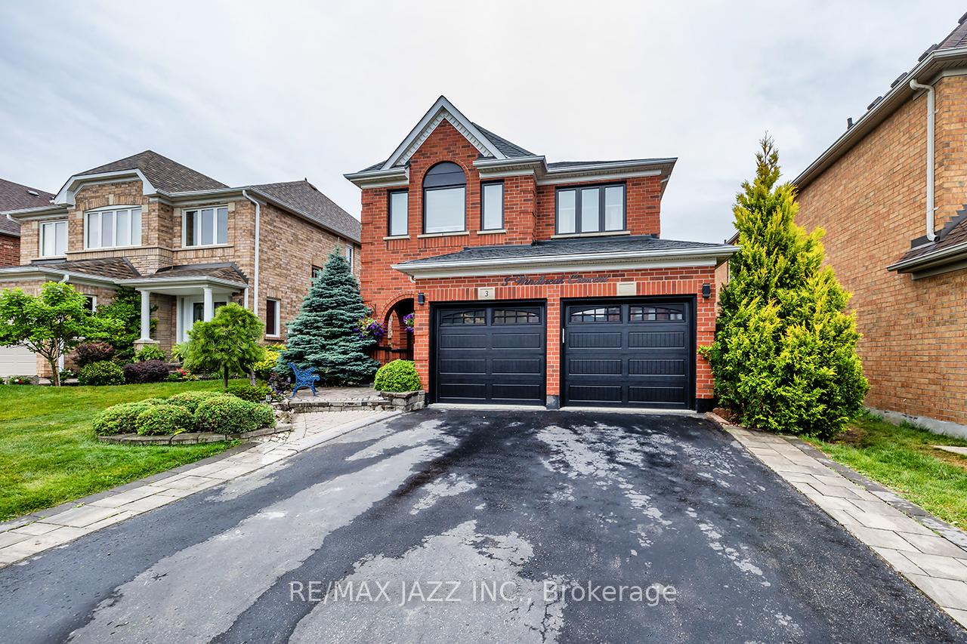
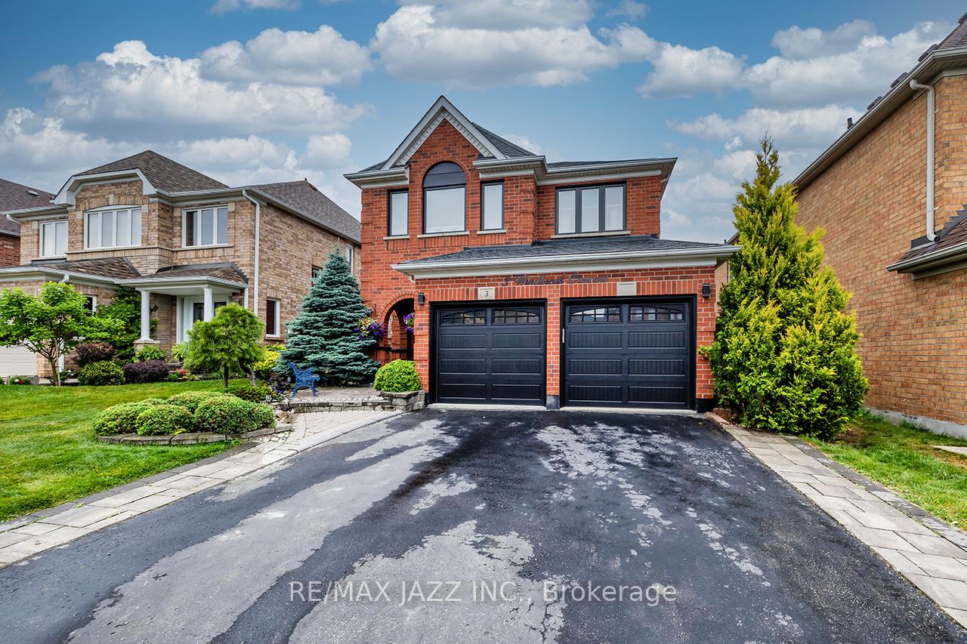
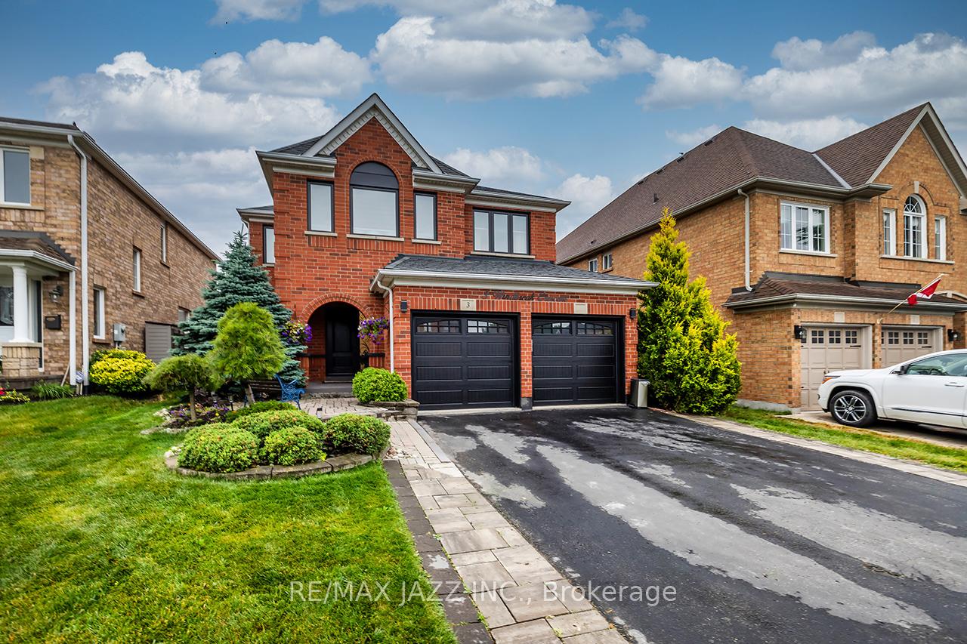
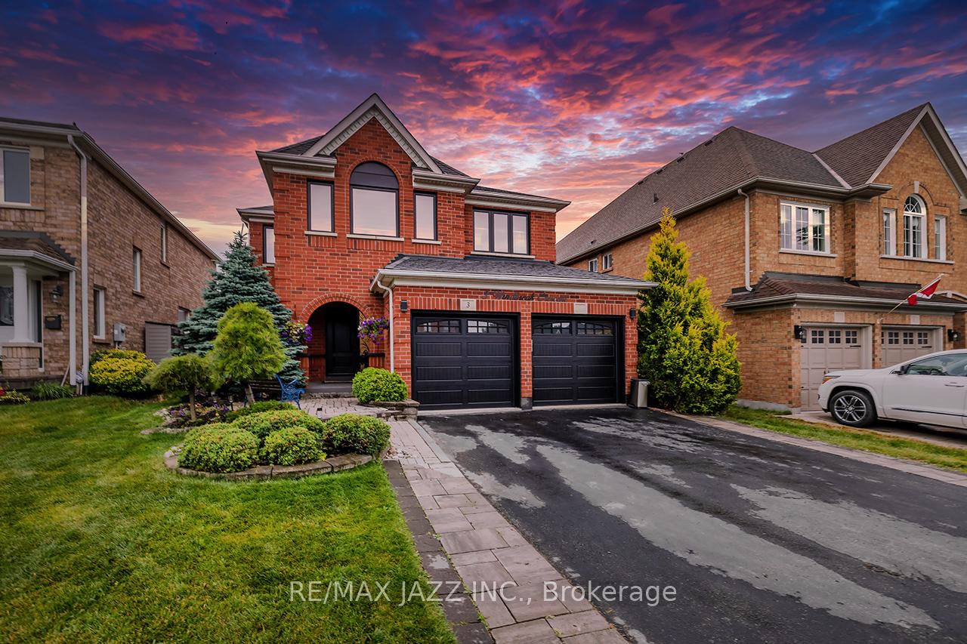
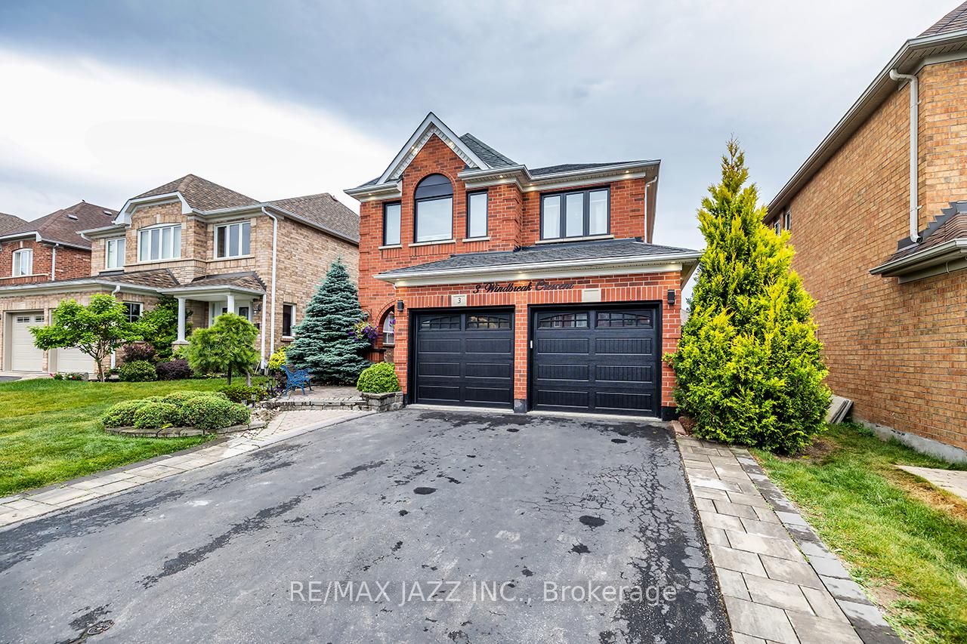
3 Windbreak Crescent
Whitby (Williamsburg), ON L1P 1P8
- 4Bedrooms
- 4Bathrooms
- 2Garage
- 2000–2500Sq Ft
- $7,327Tax
- 42×115 ftLot Size
 Estimated Value:$1,090,009See Free Estimate Report

This home has sold. It is no longer available.
Property not available for sale or for rent.
Sale & Price History for 3 Windbreak Crescent, Whitby, Williamsburg
| Start Date | End Date | Price | Event | MLS# |
|---|---|---|---|---|
| 2025-06-27 | 2025-07-07 | Login to See Prices | Sold | e12250134 |
Real estate boards require you to or to see the full details of this property.
*Sold prices and complete sale & price history are regulated data. Under the Trust in Real Estate Services Act, 2002 (TRESA) and the rules of the Real Estate Council of Ontario (RECO), and pursuant to the Multiple Listing Service® rules of the Canadian Real Estate Association (CREA) and the Toronto Regional Real Estate Board (TRREB), this information may be shown only to registered users who have agreed to the applicable terms of use (a Virtual Office Website, or "VOW," arrangement). HOMEH Inc., Brokerage therefore provides it to signed-in members only. Creating an account is free and takes under a minute.
About 3 Windbreak Crescent, Whitby, Williamsburg
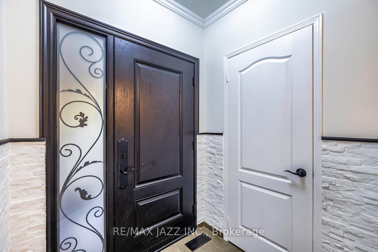
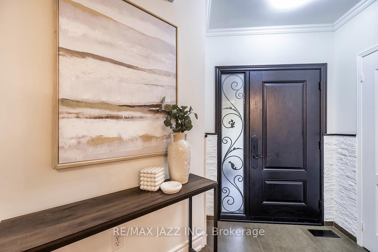
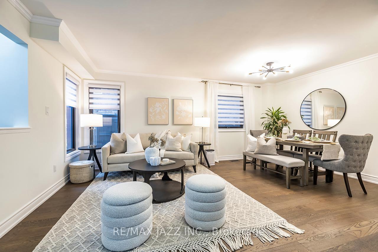
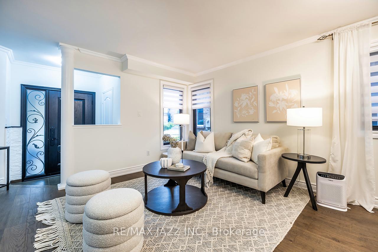
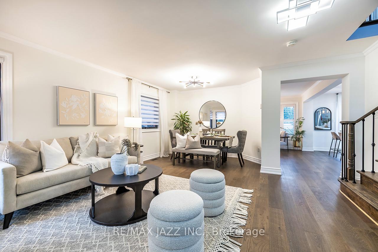
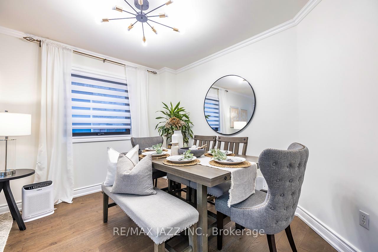
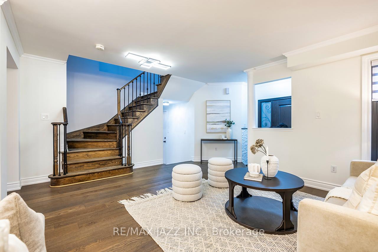
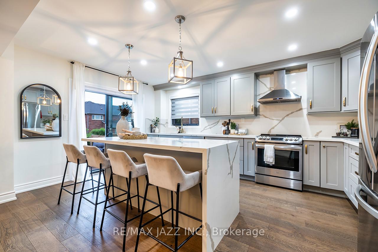
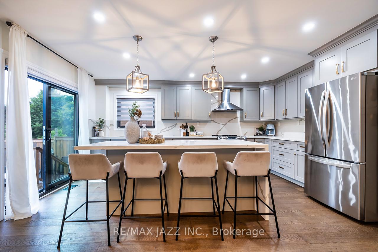
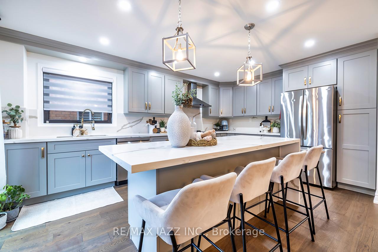
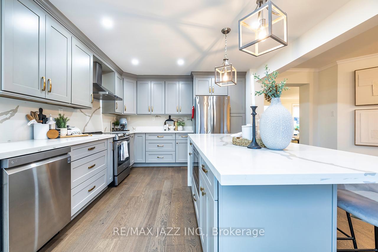
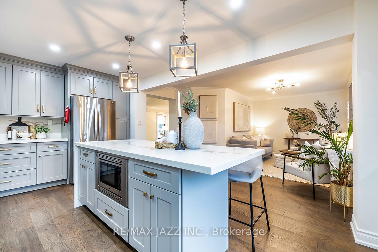
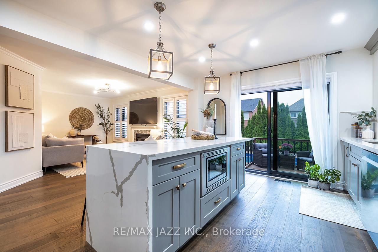
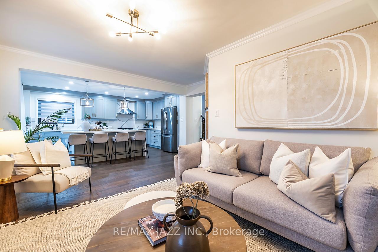
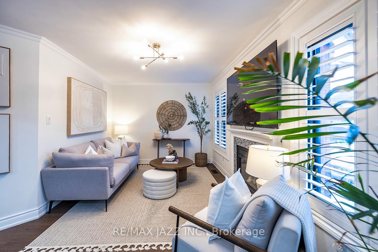
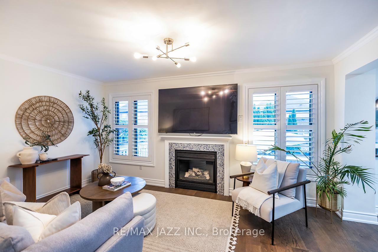
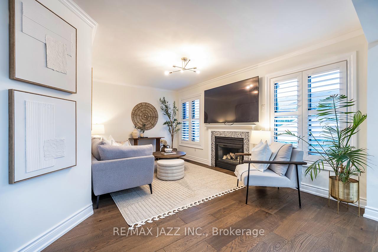
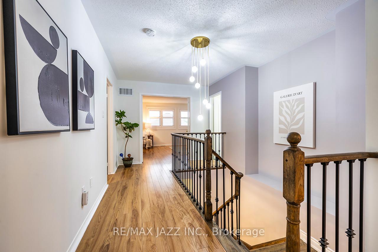
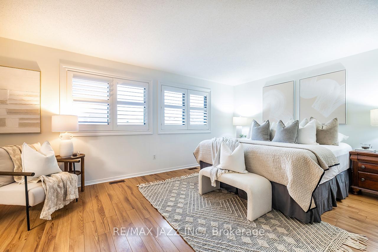
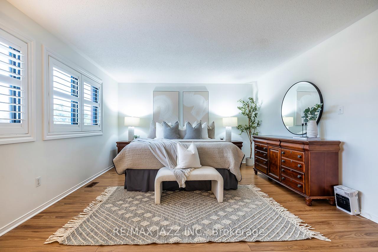
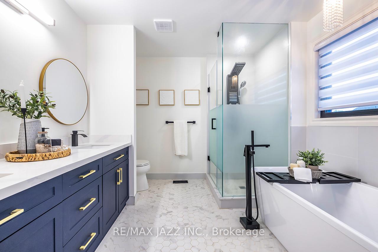
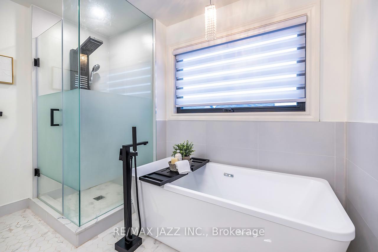
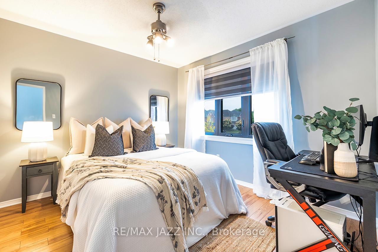
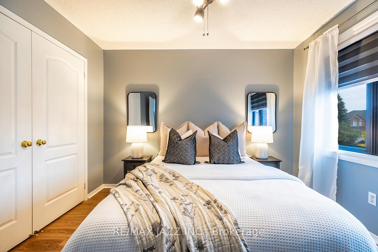
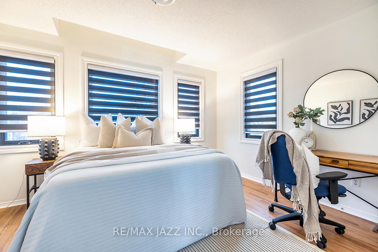
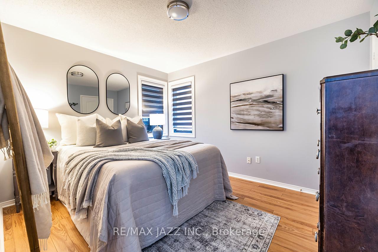
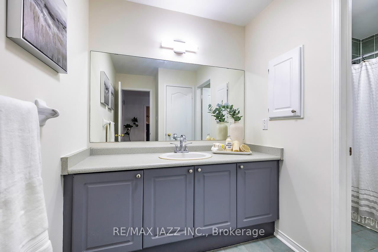
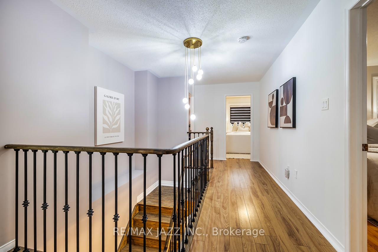
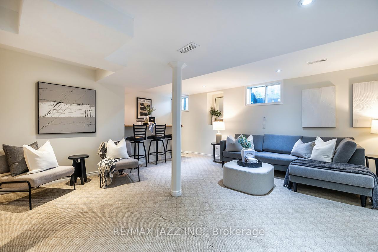
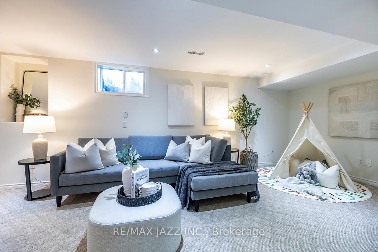
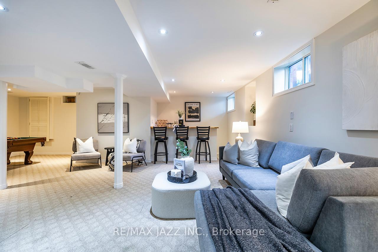
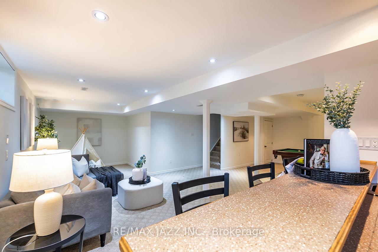
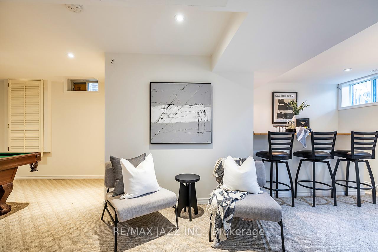
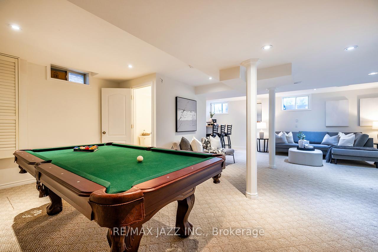
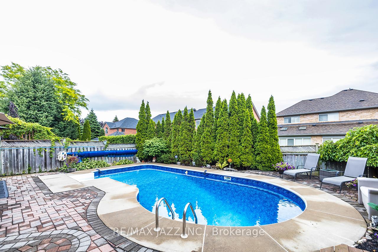
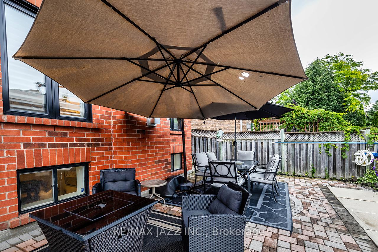
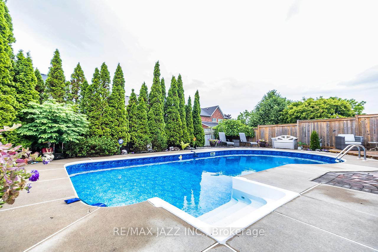
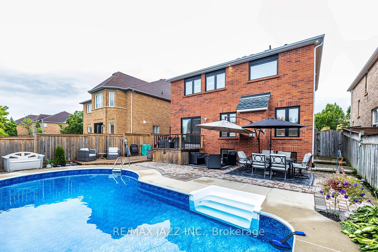
Welcome to your forever home, where timeless style meets everyday comfort in this beautifully renovated 4-bedroom, 4-bathroom residence. From the moment you step inside, you're greeted by a warm, open-concept layout designed to bring people together. The heart of the home is the stunning gourmet kitchen, complete with high-end finishes, a waterfall island, and a seamless flow into the living, family, and dining rooms, providing a perfect setting for cozy dinners or lively gatherings. Step out from the kitchen to your private backyard retreat featuring a large deck, patio, and a sparkling inground pool ideal for summer barbecues, morning coffee, or simply soaking in the sun. Upstairs, you'll find four generous bedrooms, including a luxurious primary suite that feels like a private sanctuary. Unwind in your spa-inspired ensuite, featuring a deep soaking tub, glass-enclosed shower, and elegant double vanity perfect for starting and ending your day in comfort. The expansive walk-in closet offers ample space for wardrobe organization and personal touches, making this suite a true retreat within the home. Thoughtfully updated from top to bottom and freshly painted throughout, every detail has been carefully considered. The main floor also features convenient laundry, inside access to the garage, and well-designed spaces that blend function with elegance. Downstairs, the fully finished basement extends your living space with an oversized recreation room ideal for movie nights, kids play space, or entertaining guests, complete with a wet bar and cold cellar for storage or wine collecting. This is more than a house, it's a place to grow, to gather, and to feel at home. All approximate ages: Hot water tank (owned) - 2025. All windows (triple pane) - 2023 (except basement), sliding door, and garage doors - 2023. Flooring and kitchen Reno - 2020 to 2022.,
Key Facts & Features
Property Costs
- Annual Property Tax Amount
- $7,327
- Land Transfer Tax Fee
- $20,875
Rental Items
- Rental Equipment
- Ring camera is only contract.
- Basement Type
- Finished
Interior Features
- Laundry Level
- Main Level
- Interior Extras
- Auto Garage Door Remote, Bar Fridge, Storage
- Security Features
- Smoke Detector, Carbon Monoxide Detectors
- Fireplace/Stove
- Yes
- Fireplace Features
- Natural Gas
- Elevator
- No
Exterior Features
- Exterior Extras
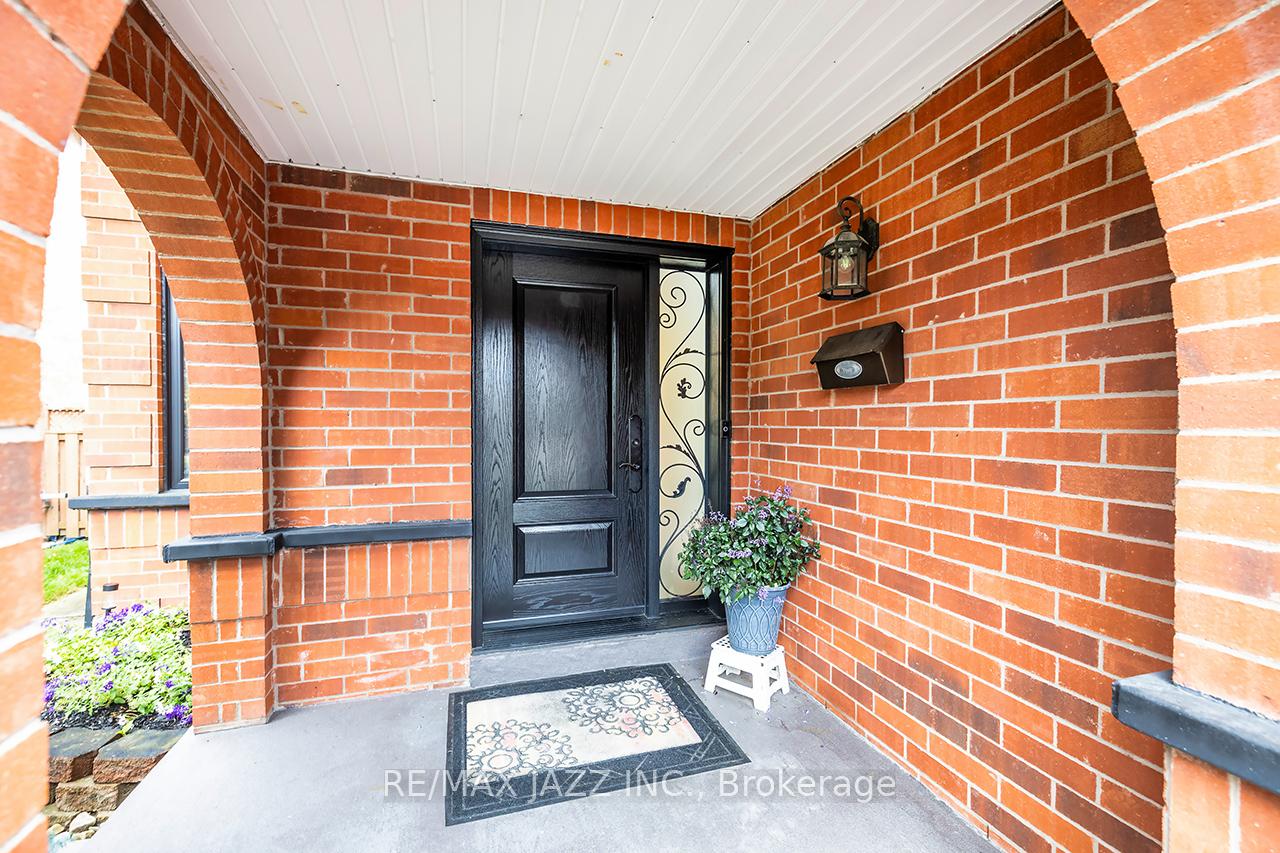
- Deck, Landscaped, Patio, Porch
- Pool
- Inground
- Property Features
- Library, Park, Place Of Worship, Public Transit, Rec./Commun.Centre, School
- Other Structures
- Fence - Full
Building
- Building Type
- Detached
- Building Style
- 2-Storey
Construction
- Exterior Finish
- Brick
- Roof
- Asphalt Shingle
- Foundation Details
- Concrete
- Special Designation
- Unknown
Lot
- Lot Front
- 42.03 ft
- Lot Depth
- 114.94 ft
Inclusions
- Inclusions
- S/S Fridge, stove, dishwasher, washer and dryer. Light fixtures and window coverings. Wet bar in basement, fireplace. (Please exclude stager item).
Exclusions
- Exclusions
- Freezer in basement.
Parking & Garages
- Garage Type
- Built-In
- Garage Spaces
- 2
- Parking Spaces
- 2
- Total Garage And Parking Spaces
- 4
Heating & Cooling
- Heat Source
- Gas
- Heat Type
- Forced Air
- Air Conditioning
- Central Air
- Water
- Municipal
- Sewers
- Sewer
- Bedrooms
- 4
- Washrooms
- 4
- Kitchens
- 1
- Family / bonus room
- Yes
Room sizes
- Kitchen—Main level, Hardwood Floor, Modern Kitchen, W/O To Deck
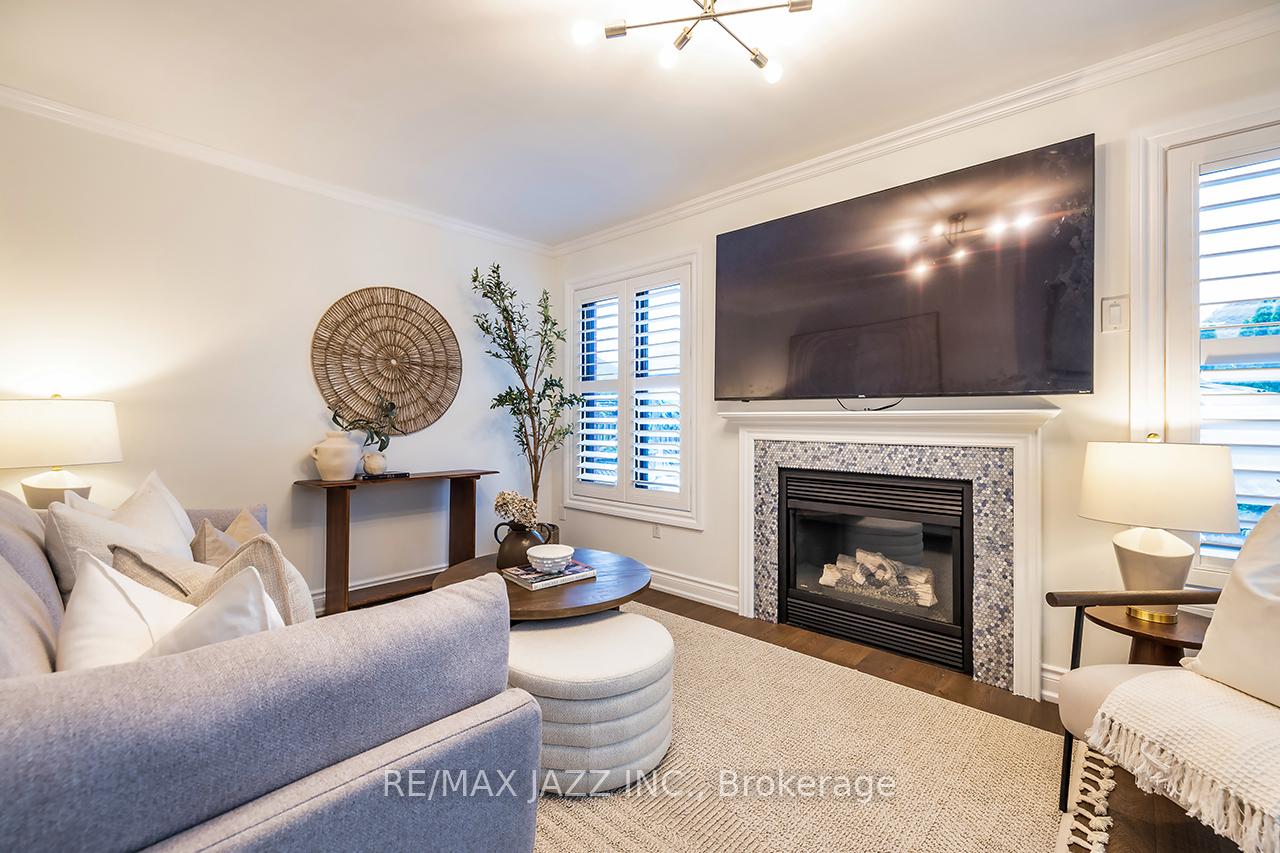
- Living Room—Main level, Hardwood Floor, Fireplace, Open Concept
- Dining Room—Main level, Hardwood Floor, Combined w/Family, Window
- Family Room—Main level, Hardwood Floor, Combined w/Dining, Window
- Laundry—Main level, Tile Floor, Side Door
- Primary Bedroom—Upper level, Hardwood Floor, Walk-In Closet(s), Ensuite Bath
- Bedroom 2—Upper level, Hardwood Floor, Window, Closet
- Bedroom 3—Upper level, Hardwood Floor, Window, Closet
- Bedroom 4—Upper level, Hardwood Floor, Window, Closet
- Recreation—Lower level, Broadloom, Wet Bar, Window
Washrooms
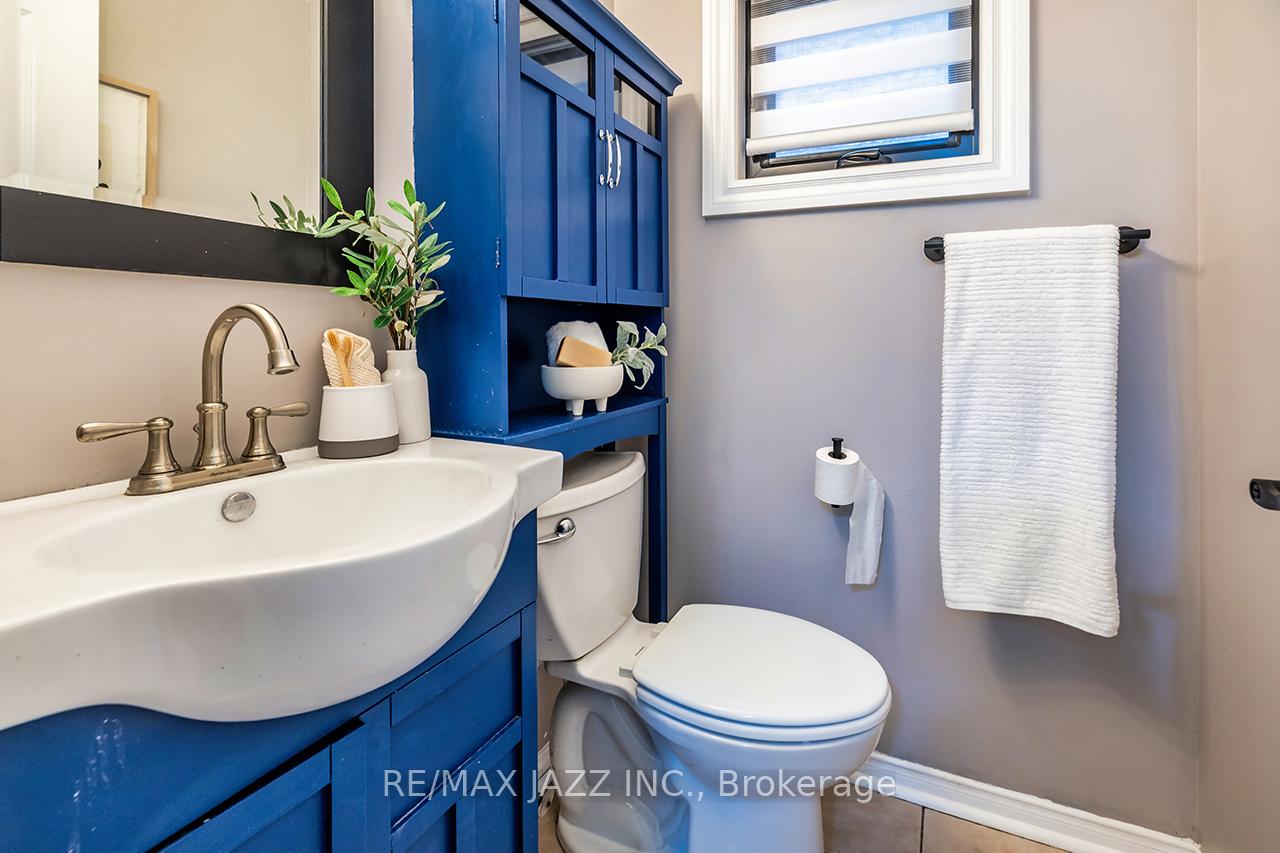
- 5-piece, Second
- 4-piece, Second
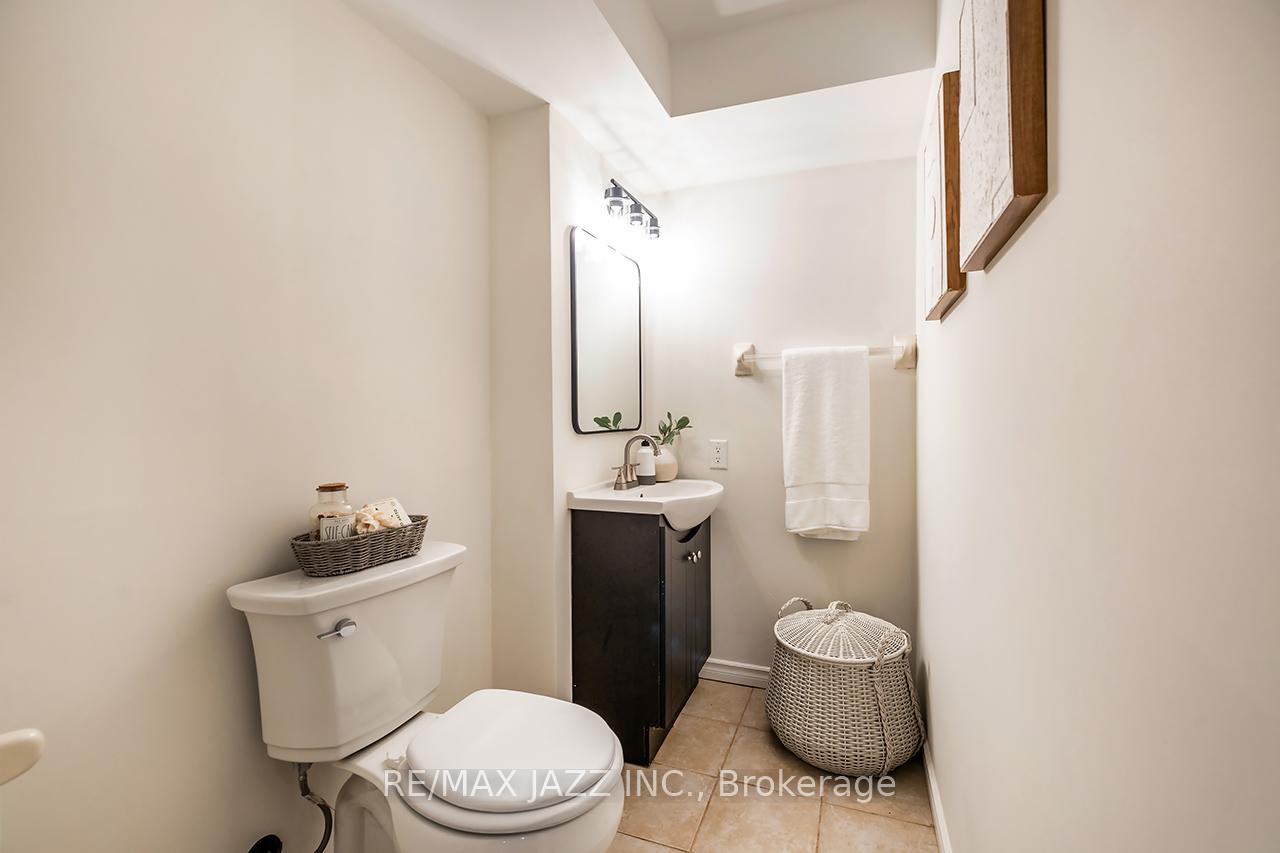
- 2-piece, Basement
- 2-piece, Main
- Municipality
- Whitby
- Neighbourhood
- Williamsburg
- Main cross streets
- Cochrane St & Taunton Rd
- Directions
- Cochrane Street to Twin Streams Rd, Geddy St to Windbreak Cres.
- Waterfront
- None
- MLS® number
- E12250134
- Data source
- Toronto Regional Real Estate Board
- Status change
- 2025-07-07
- Listed on
- 2025-06-27
- Days on market
- 10 days
- Possession type
- Flexible
- Co-op commission
- 2.5% plus HST & Thanks
- Seller
- Listed by
- RE/MAX JAZZ INC.
Home Market Value
Current home valuation for 3 Windbreak Crescent, Whitby, Williamsburg, Whitby, ON. Listed for $1,220,000
HOMEH Estimate
$1,090,009
Estimated Sales Range
$861,107 - $1,318,911
HOMEH Estimate for 3 Windbreak Crescent, Whitby, Williamsburg
Calculated with a real agent's CMA method — 45+ years of experience, codified. Not an AI guess.
For the owner
Is this your home? Track its value.
Get this home's HOMEH Estimate by email once a month, with how many homes are for sale around you.
Mortgage Payment Calculator
Compare up to 4 down payment scenarios
5% on first $500K + 10% on $720,000 over $500K
$97,000
| Scenario 1 | Scenario 2 | Scenario 3 | Scenario 4 | |
|---|---|---|---|---|
−Down payment | % $ | % $ | % $ | % $ |
+CMHC insurance | $44,896 | $34,038 | $29,036 | $0 |
=Total mortgage | $1,167,296 | $1,132,038 | $1,066,036 | $976,000 |
Amortization | ||||
Mortgage rate | % | % | % | % |
| Payment frequency | ||||
=Mortgage payment | $5,699monthly | $5,527monthly | $5,205monthly | $4,765monthly |
Land Transfer Tax
$20,875
$20,875
Around this home
No schools found nearby
Data provided by OpenStreetMap & Fraser Institute School Rankings
Ask HOMEH
New!Hi there!
👋Text or call (416) 301-9001
Recommended for you
Based on homes you've looked at.
No recommended properties found.
Nearby similar homes
No nearby properties found.
More real estate resources
Other homes nearby
Explore this area
Nearby neighbourhoods
No nearby listings available.