
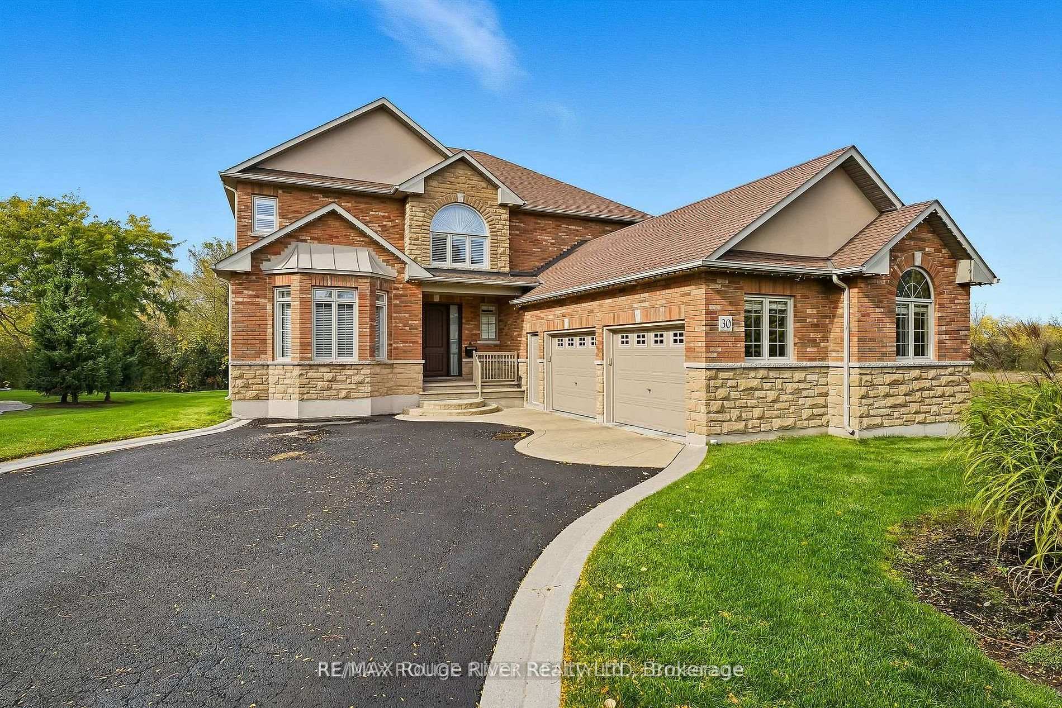
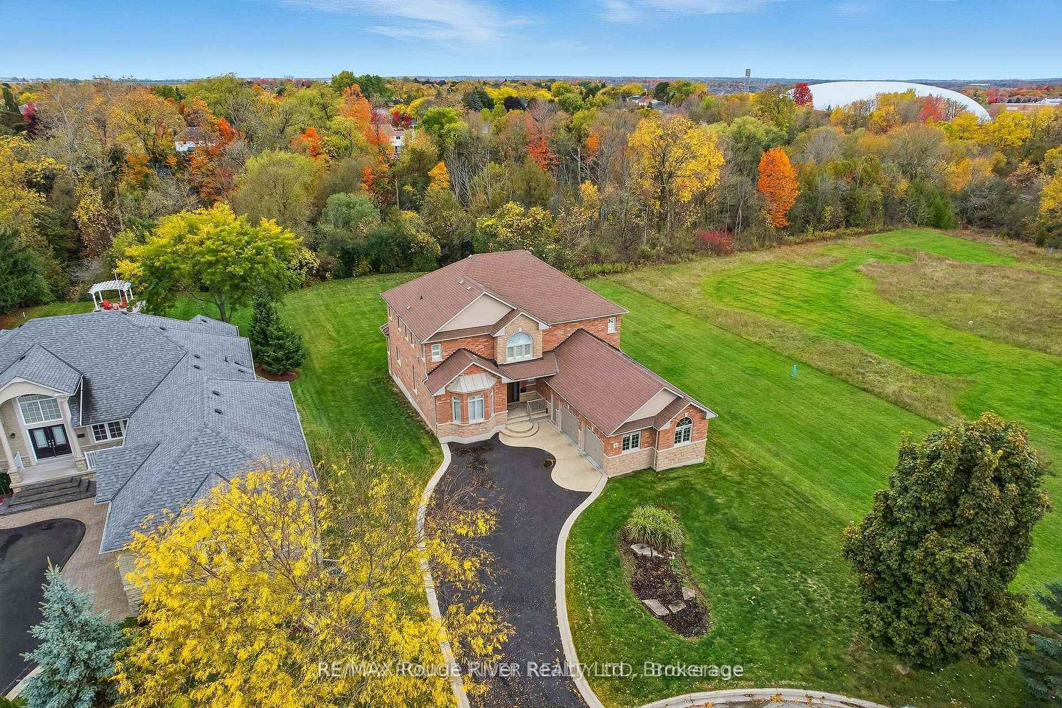
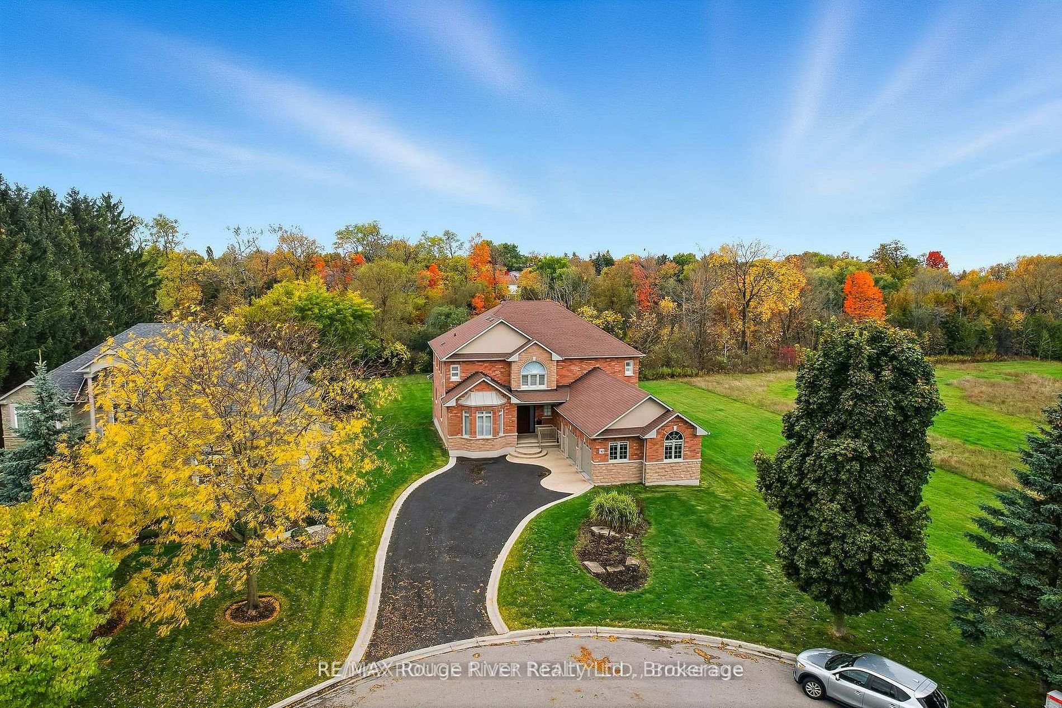
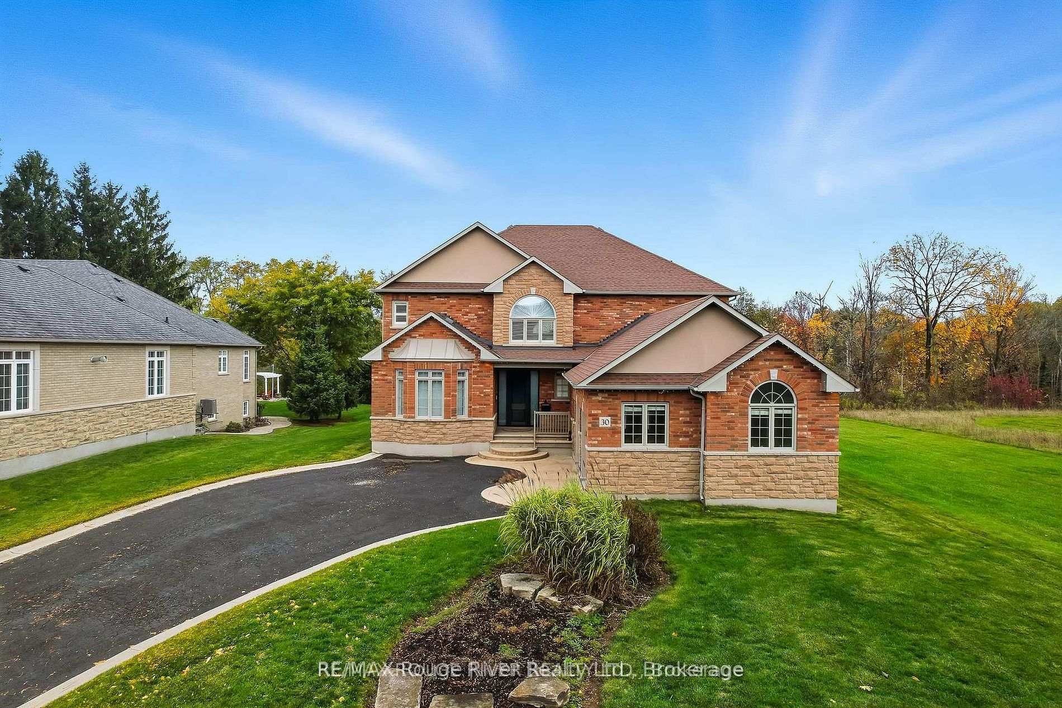
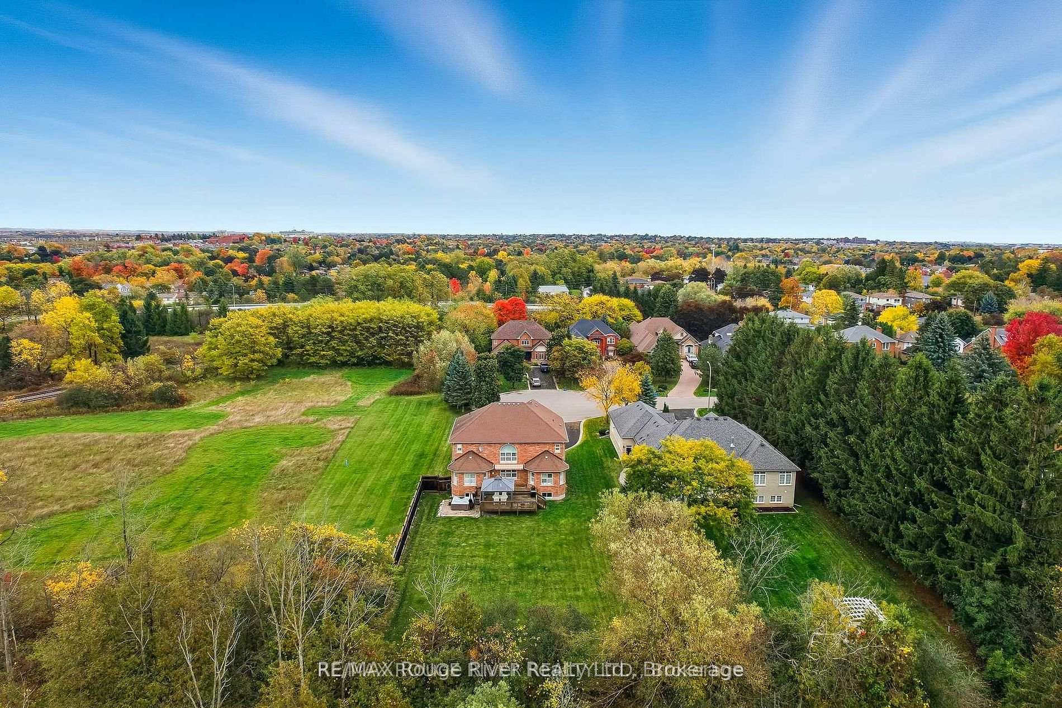
30 Hanover Court
Whitby (Lynde Creek), ON L1N 7J2
- 4+1Bedrooms
- 5Bathrooms
- 2Garage
- 3500–5000Sq Ft
- $15,466Tax
- 80×211 ftLot Size
 Estimated Value:$2,038,800See Free Estimate Report

Sale & Price History for 30 Hanover Court, Whitby, Lynde Creek
| Start Date | End Date | Price | Event | MLS# |
|---|---|---|---|---|
| No listing history available | ||||
Real estate boards require you to or to see the full details of this property.
*Sold prices and complete sale & price history are regulated data. Under the Trust in Real Estate Services Act, 2002 (TRESA) and the rules of the Real Estate Council of Ontario (RECO), and pursuant to the Multiple Listing Service® rules of the Canadian Real Estate Association (CREA) and the Toronto Regional Real Estate Board (TRREB), this information may be shown only to registered users who have agreed to the applicable terms of use (a Virtual Office Website, or "VOW," arrangement). HOMEH Inc., Brokerage therefore provides it to signed-in members only. Creating an account is free and takes under a minute.
About 30 Hanover Court, Whitby, Lynde Creek
Summarized Description
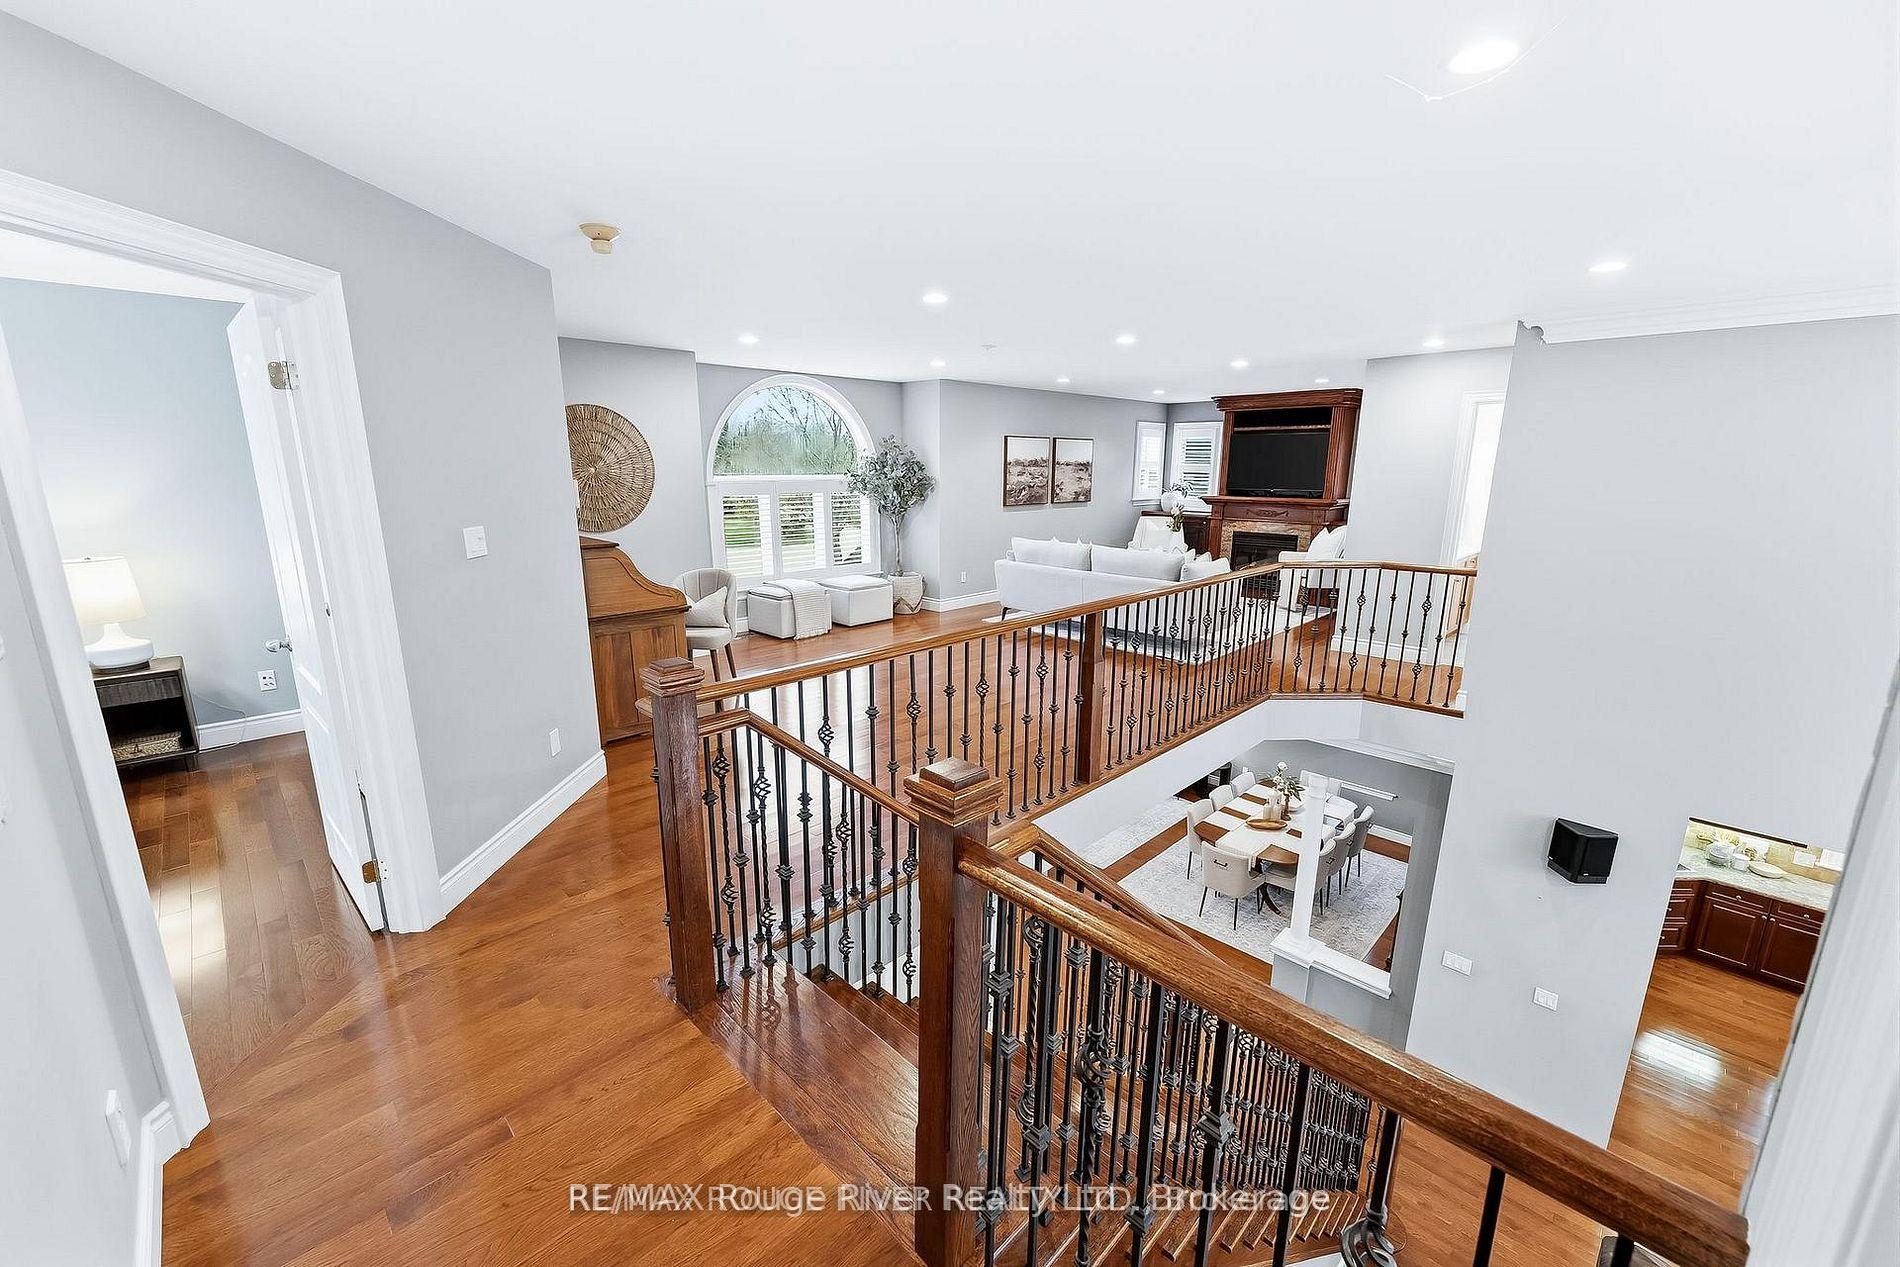
- Custom-built bungaloft in Lynde Creek community
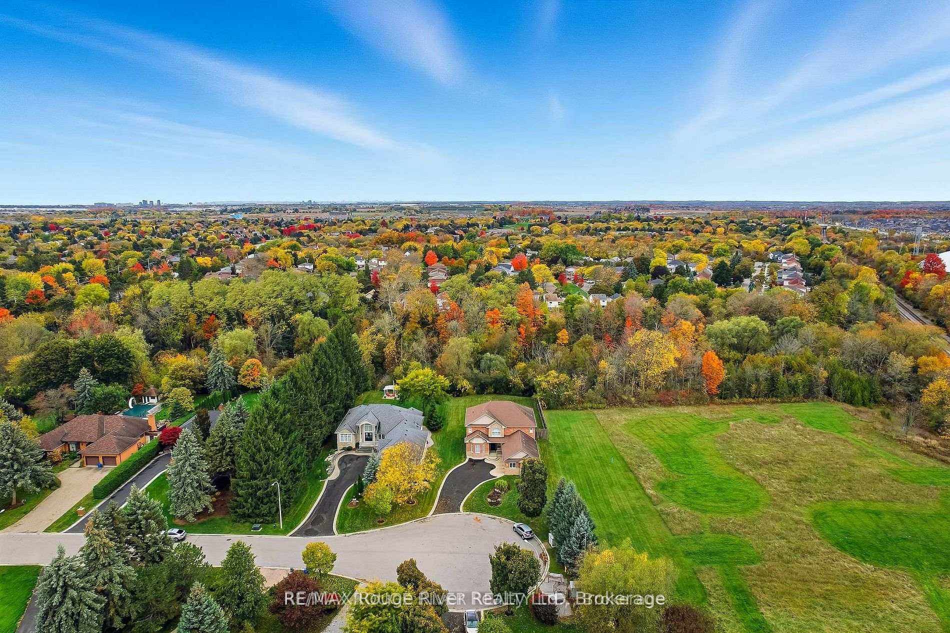
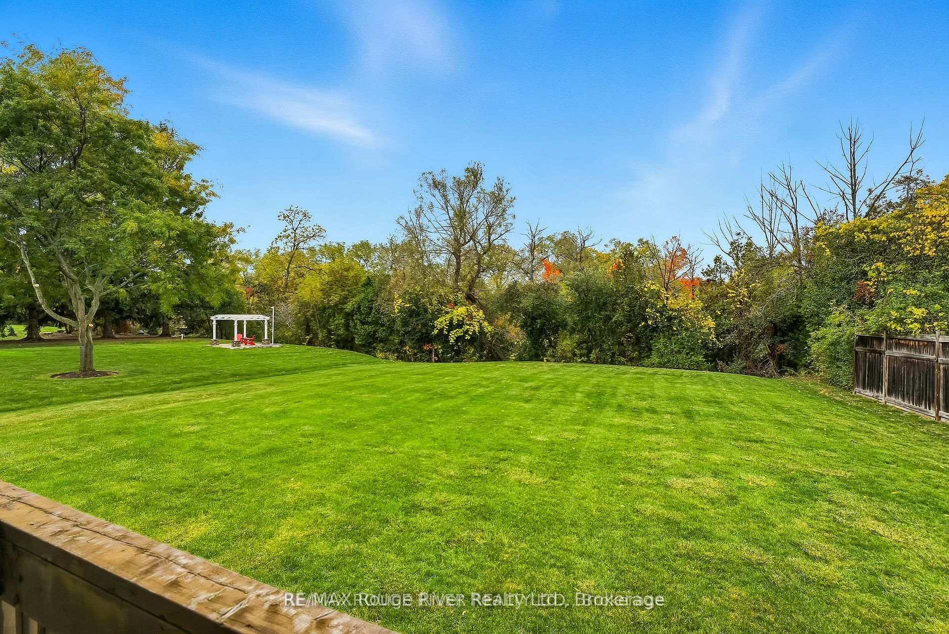
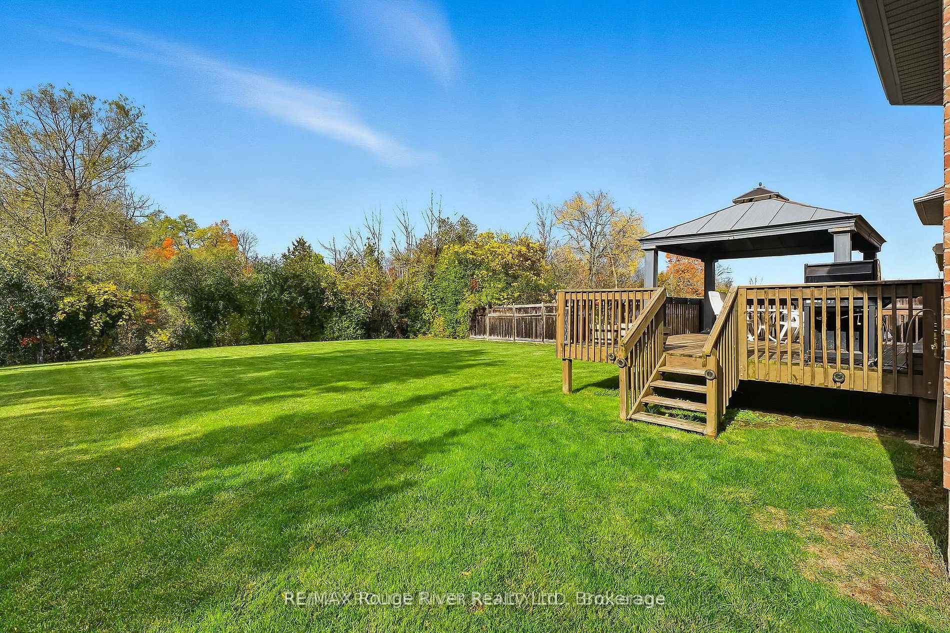
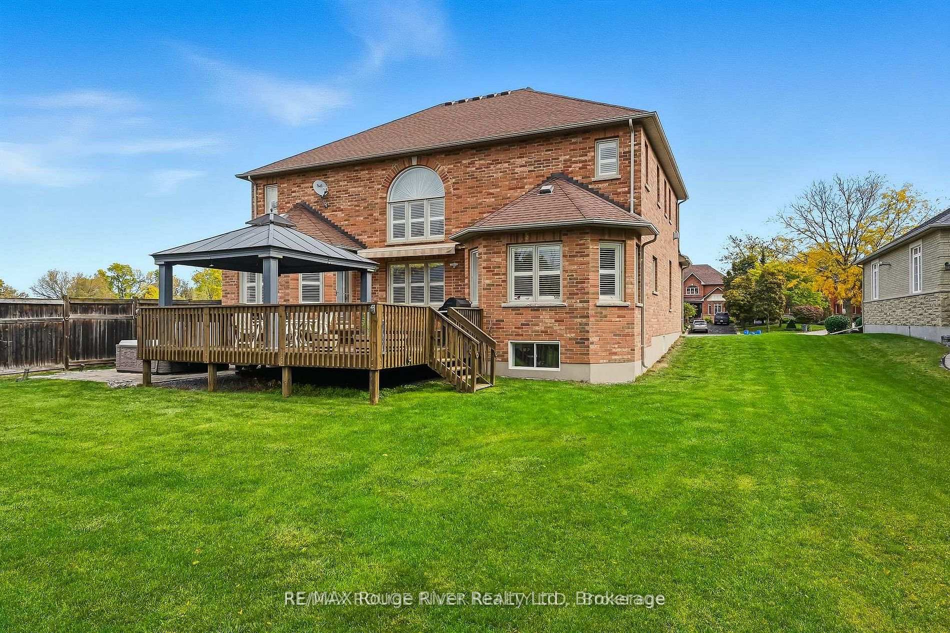
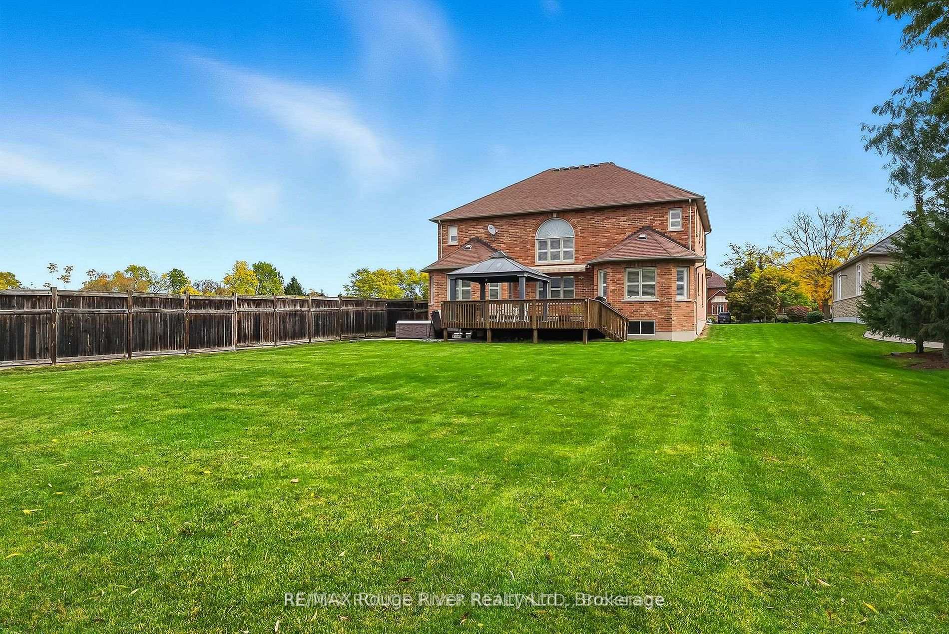
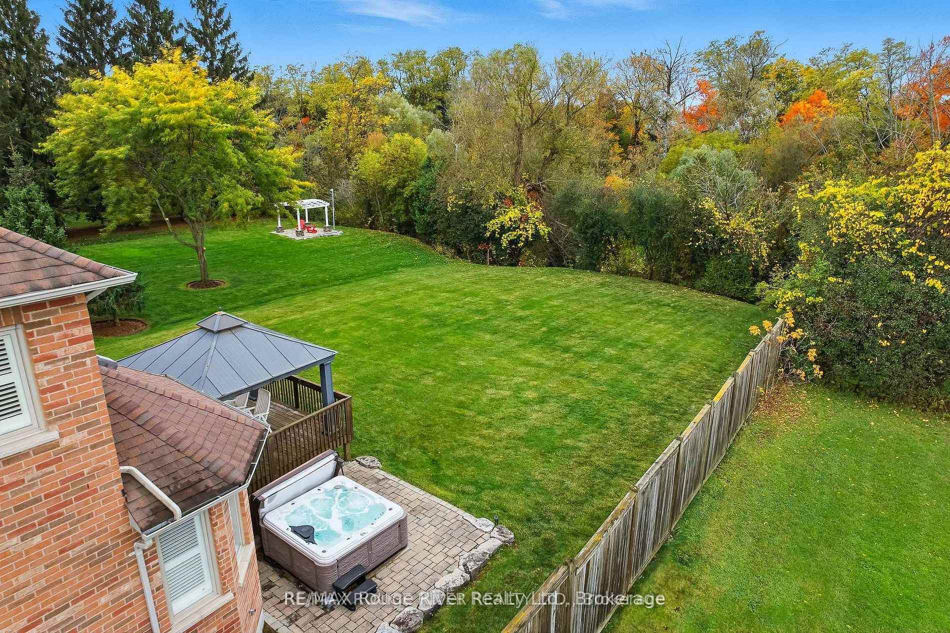
- Premium ravine lot with private backyard oasis
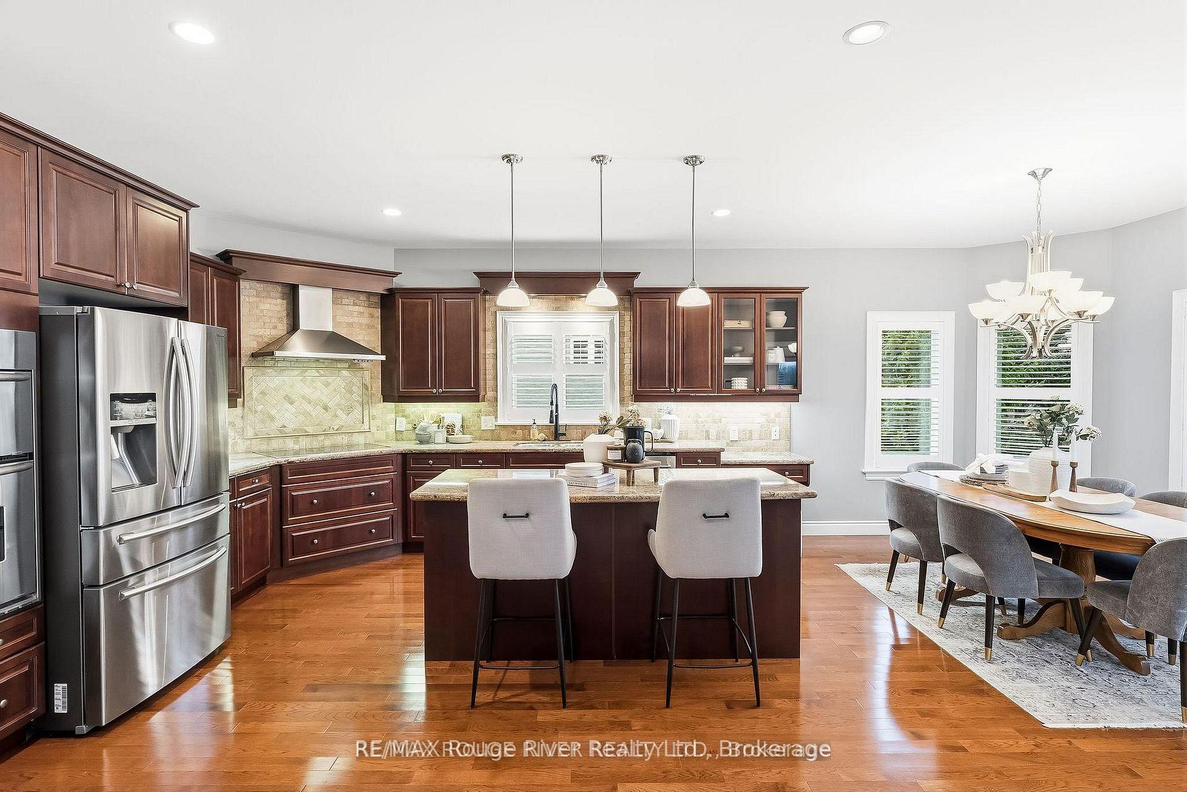
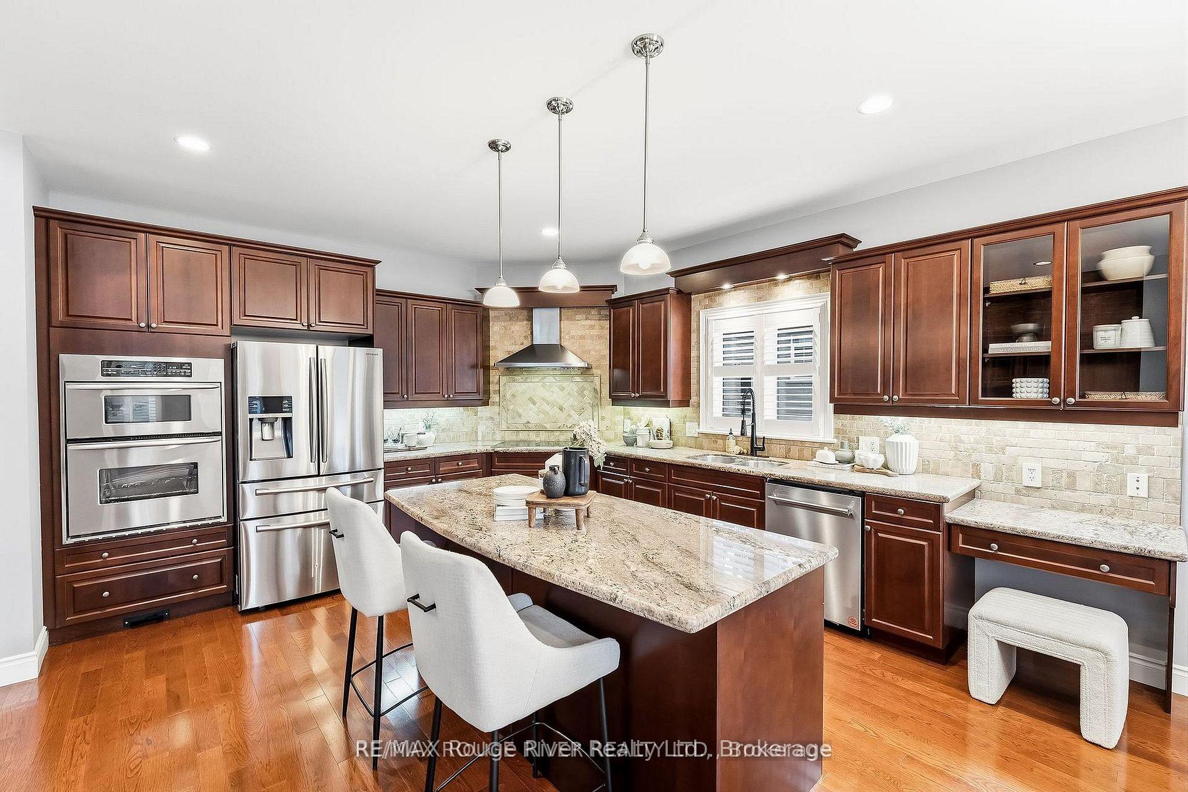
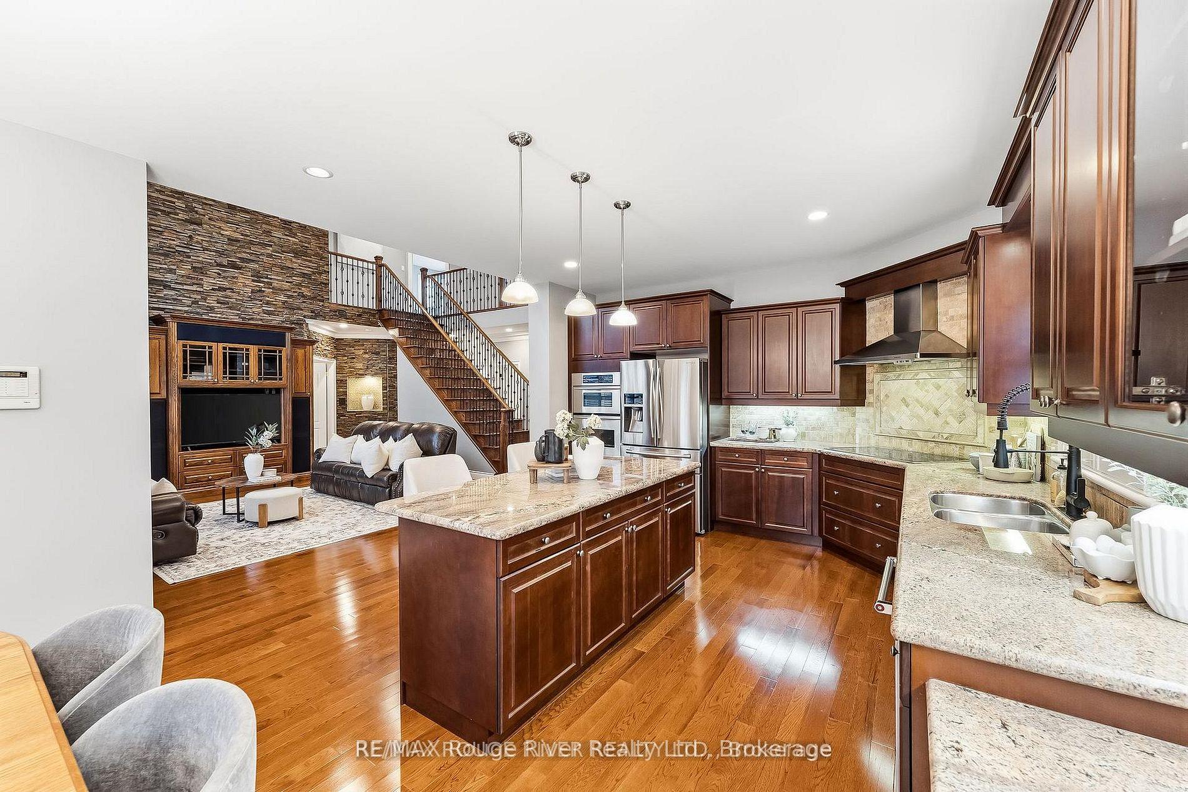
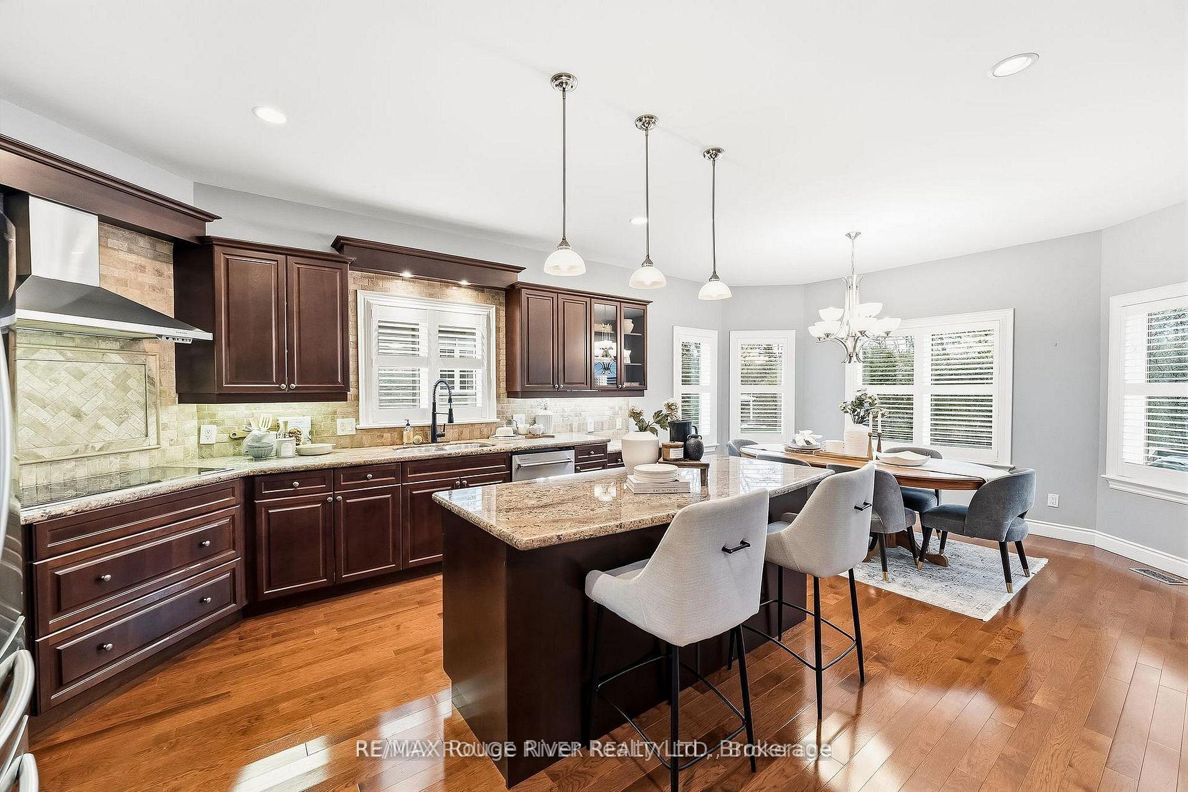
- Designer kitchen with granite countertops
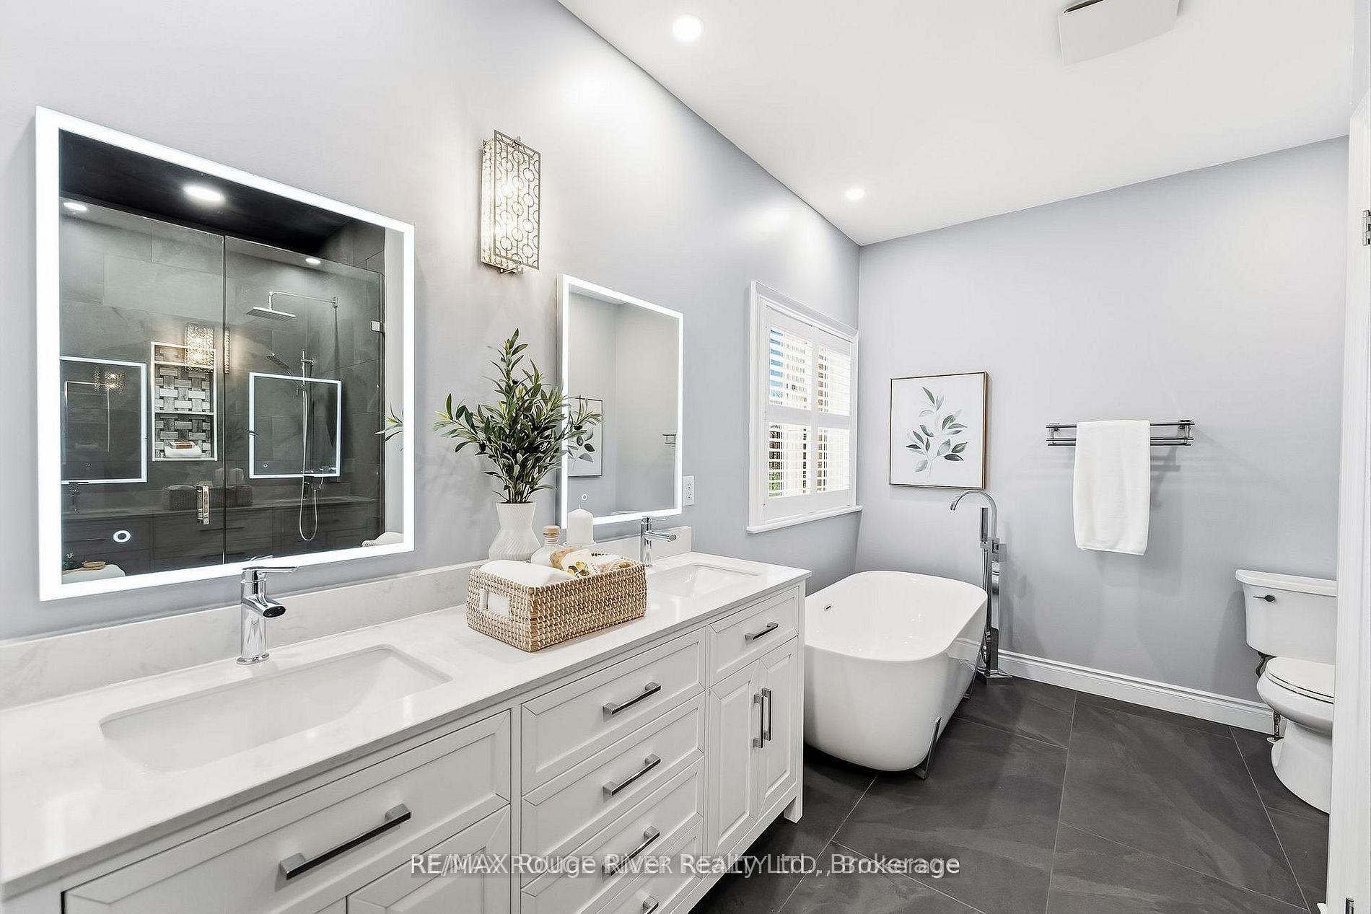
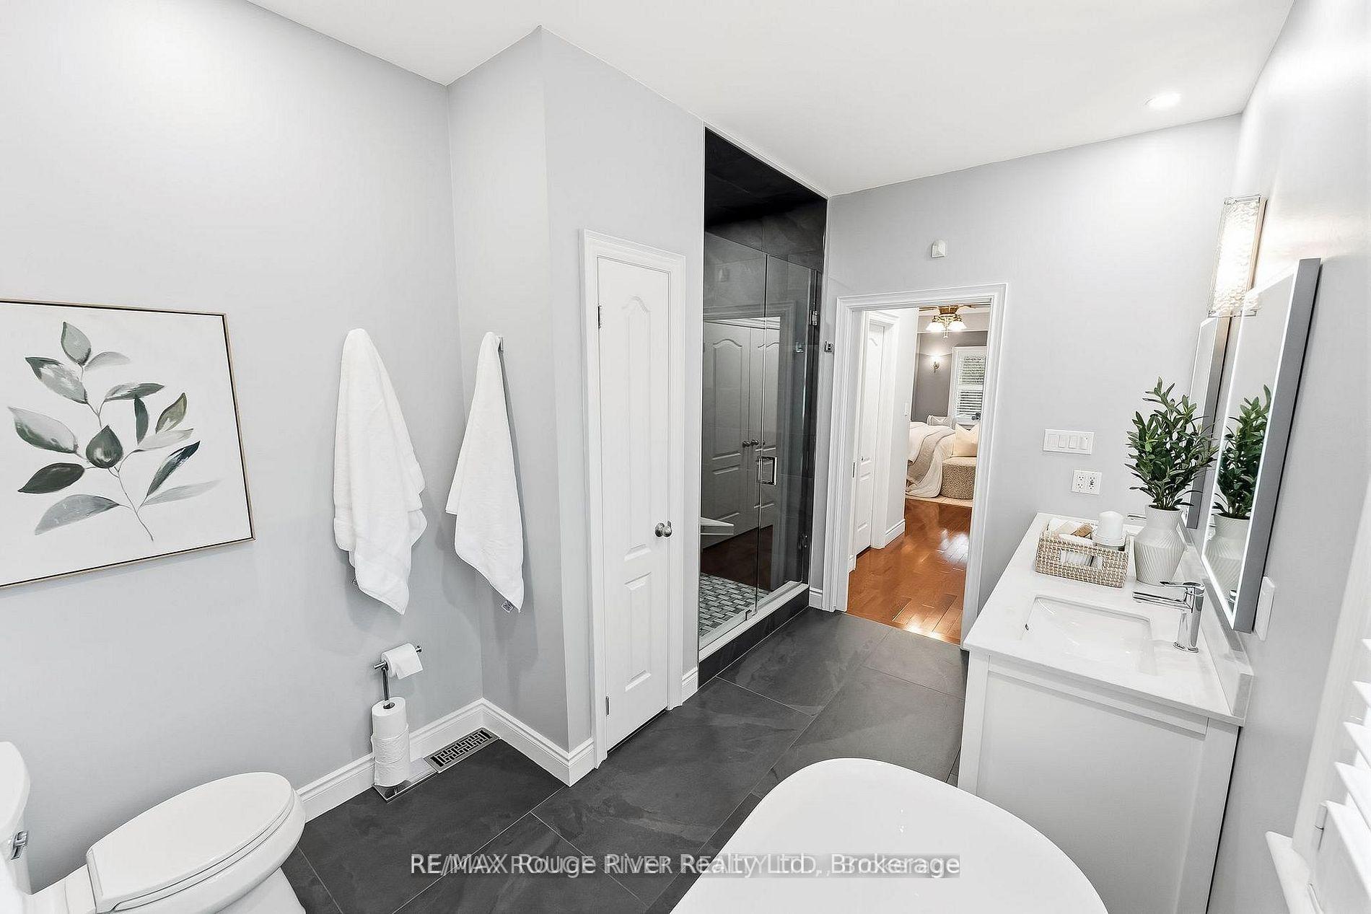
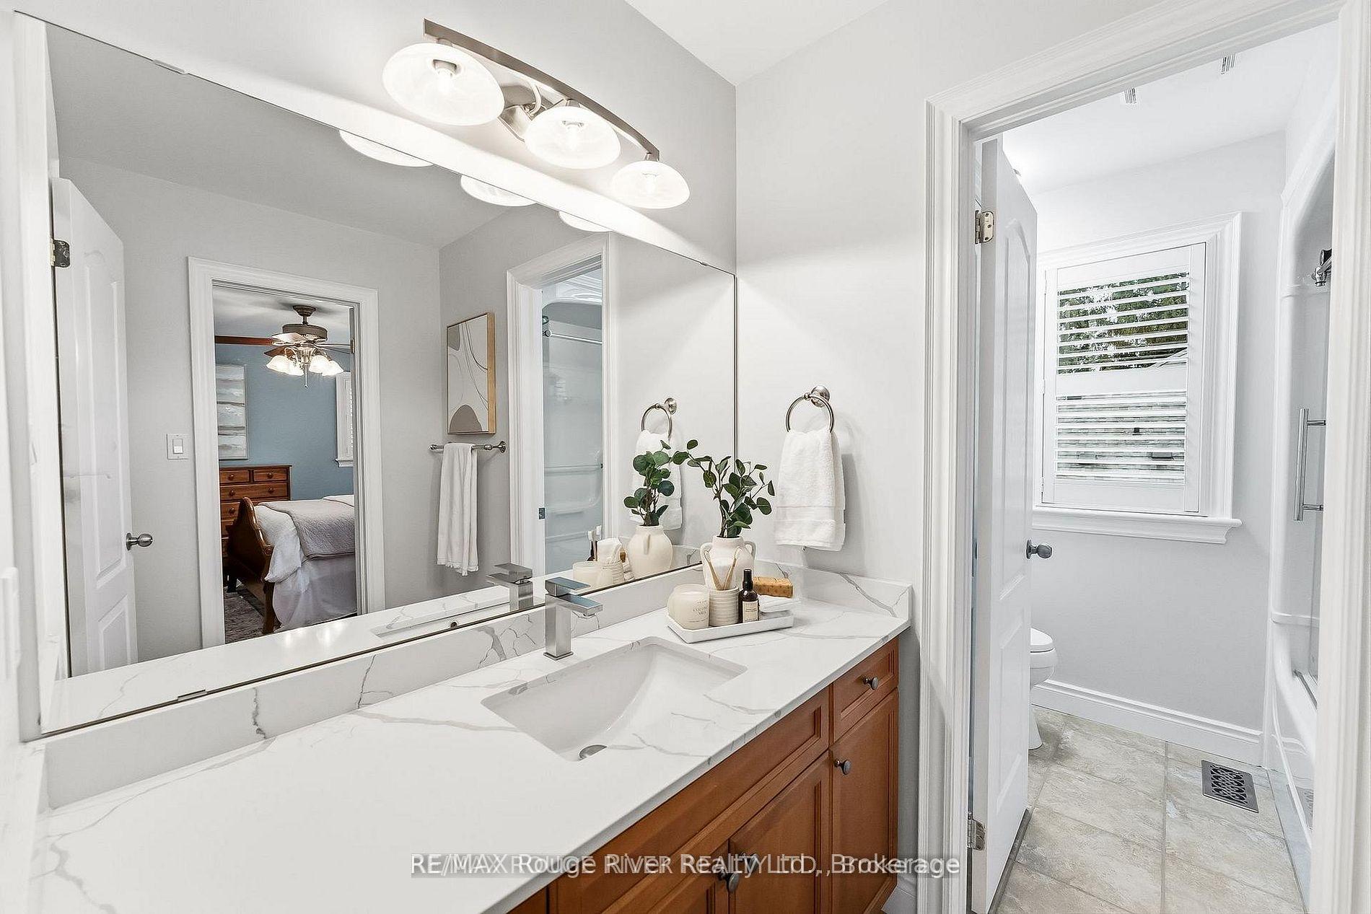
- Fully renovated bathrooms throughout the home
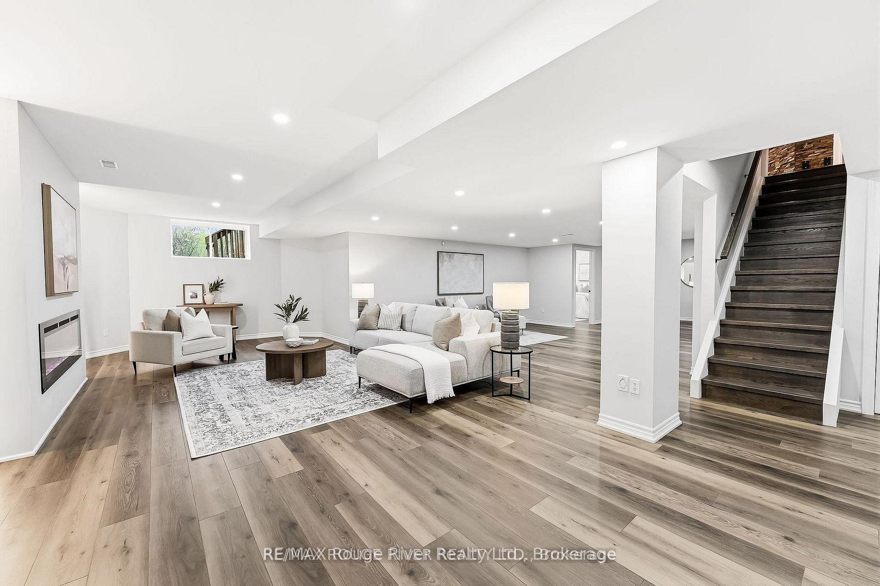
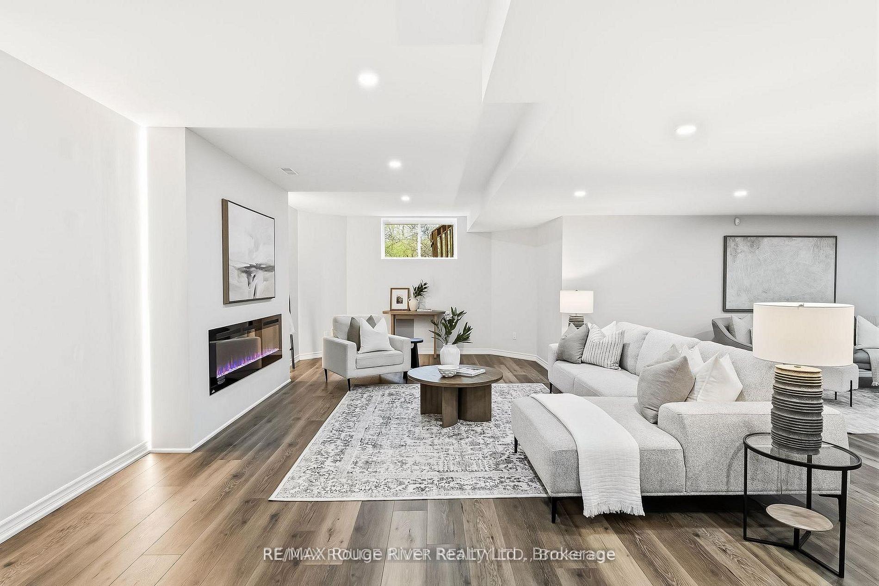
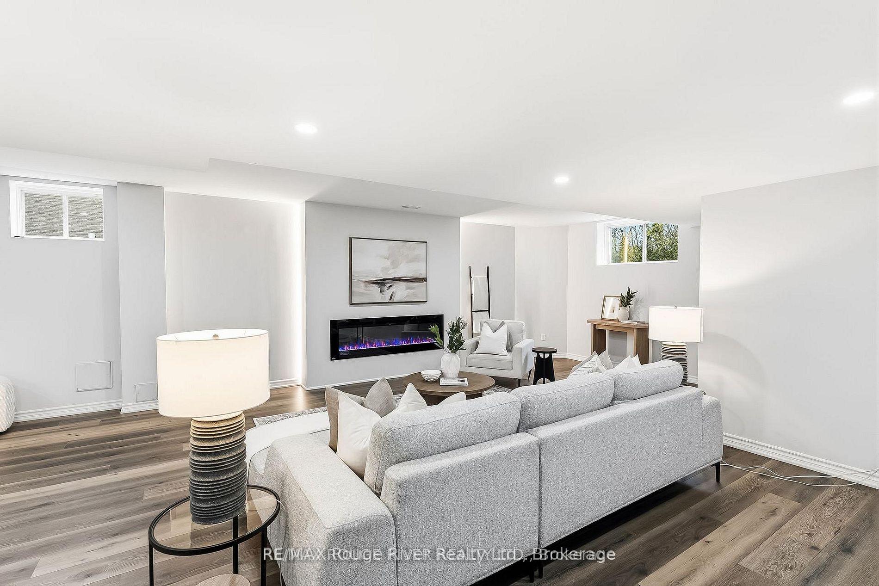
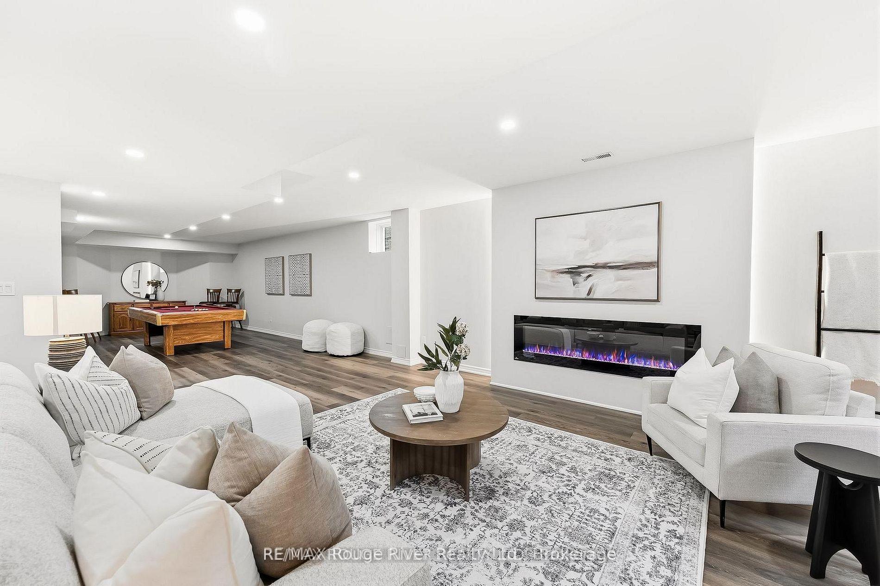
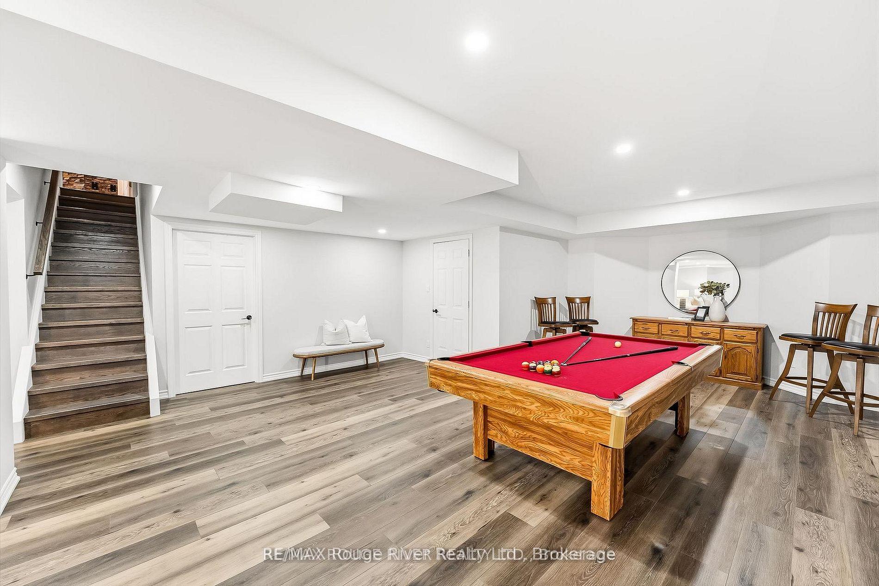
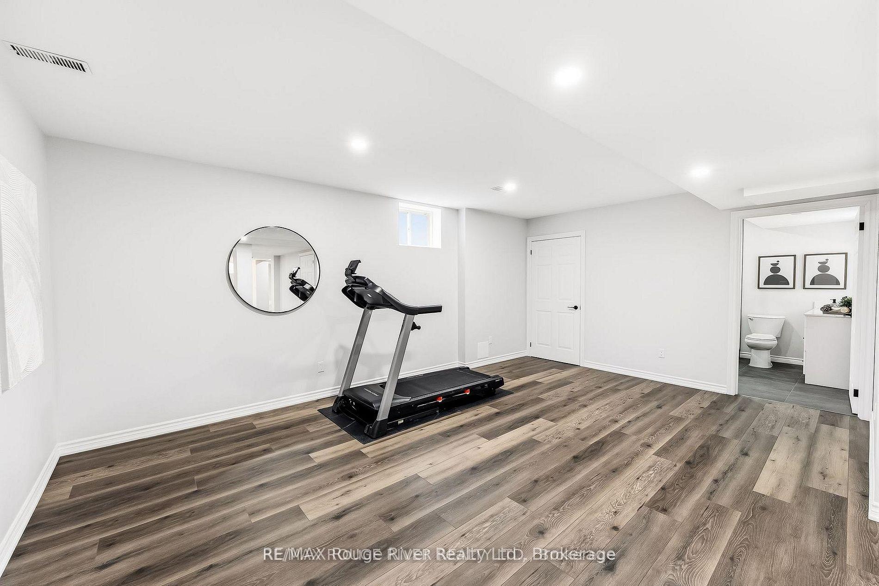
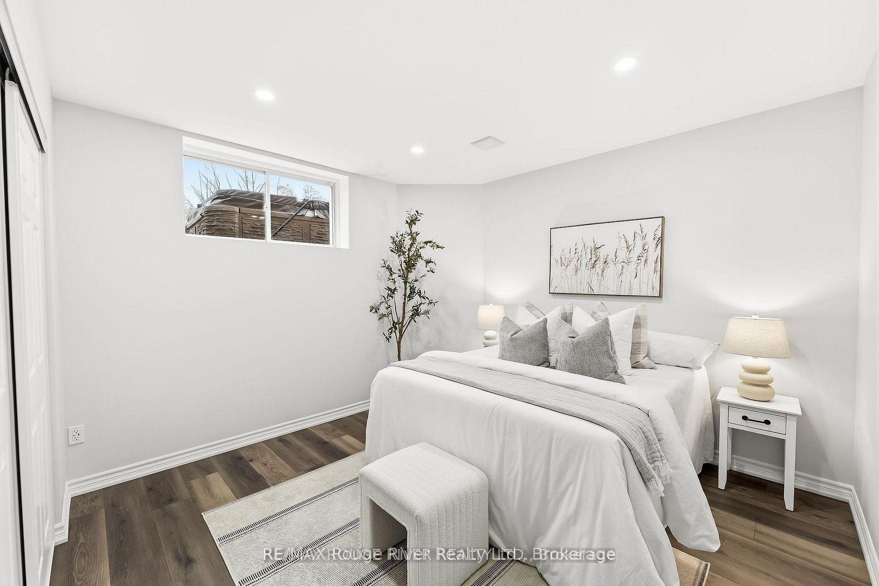
- Newly renovated basement with recreation room
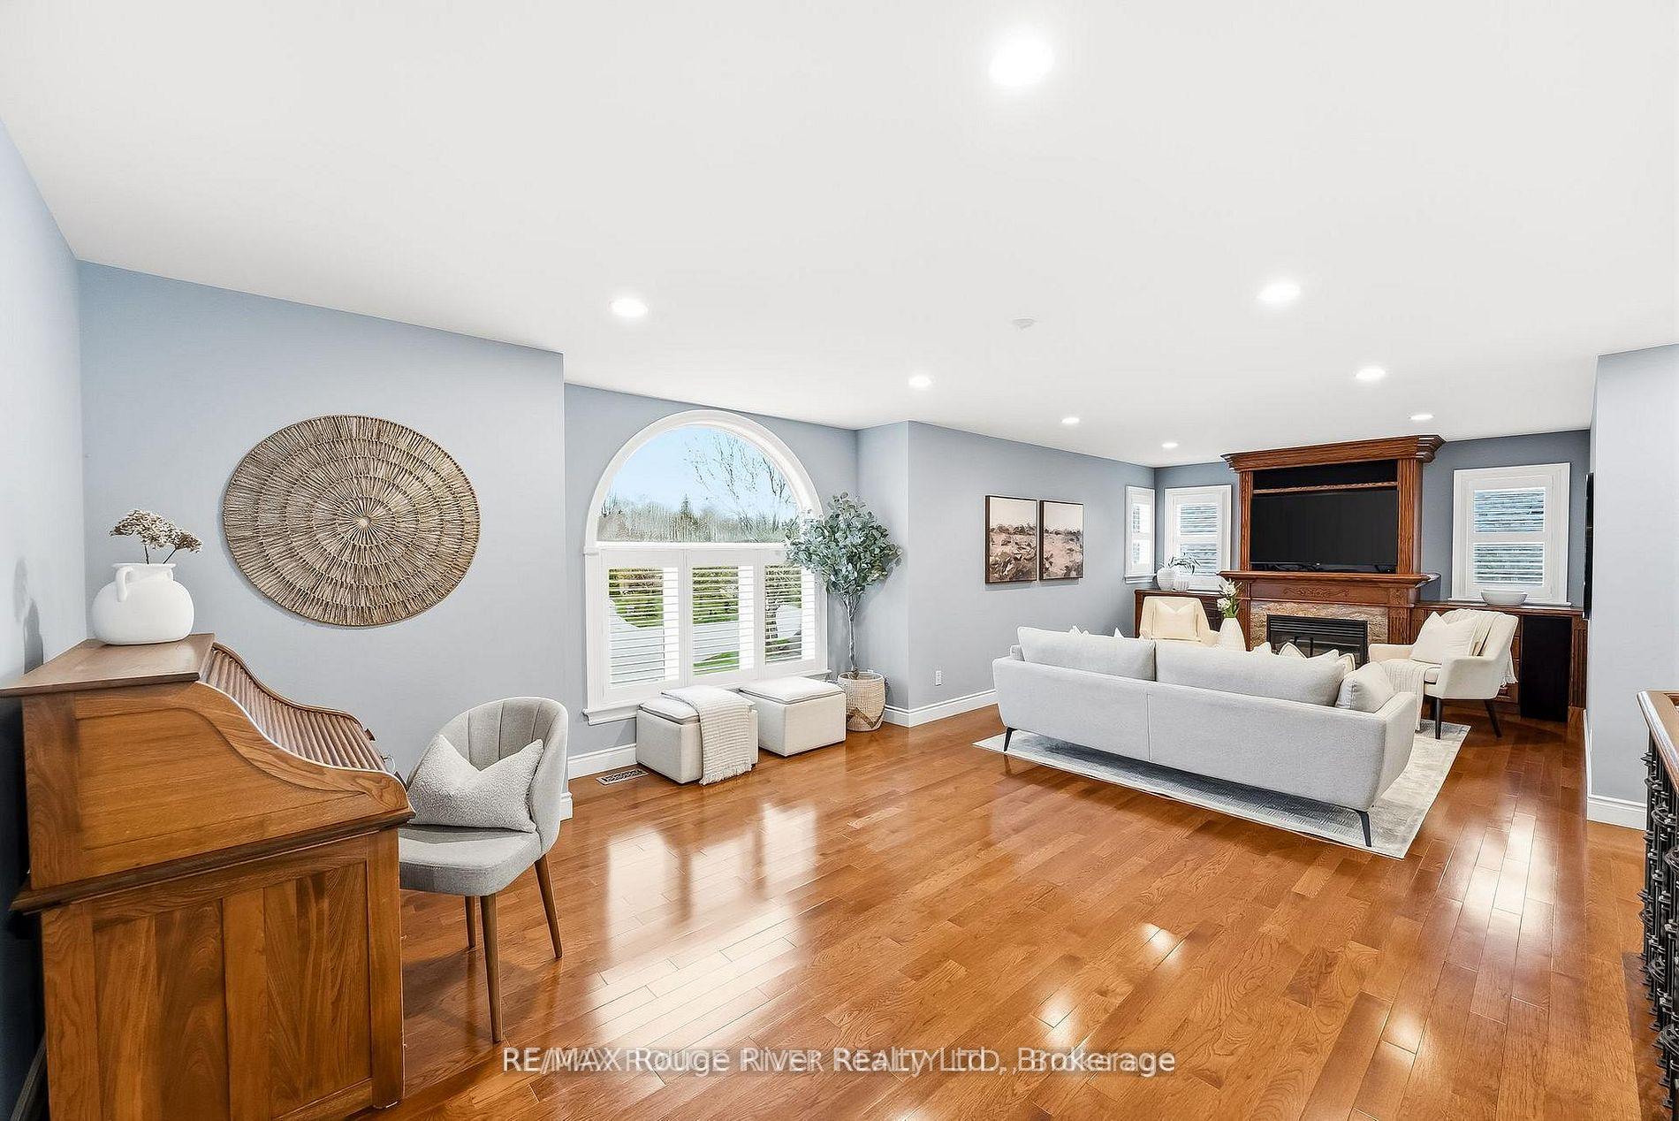
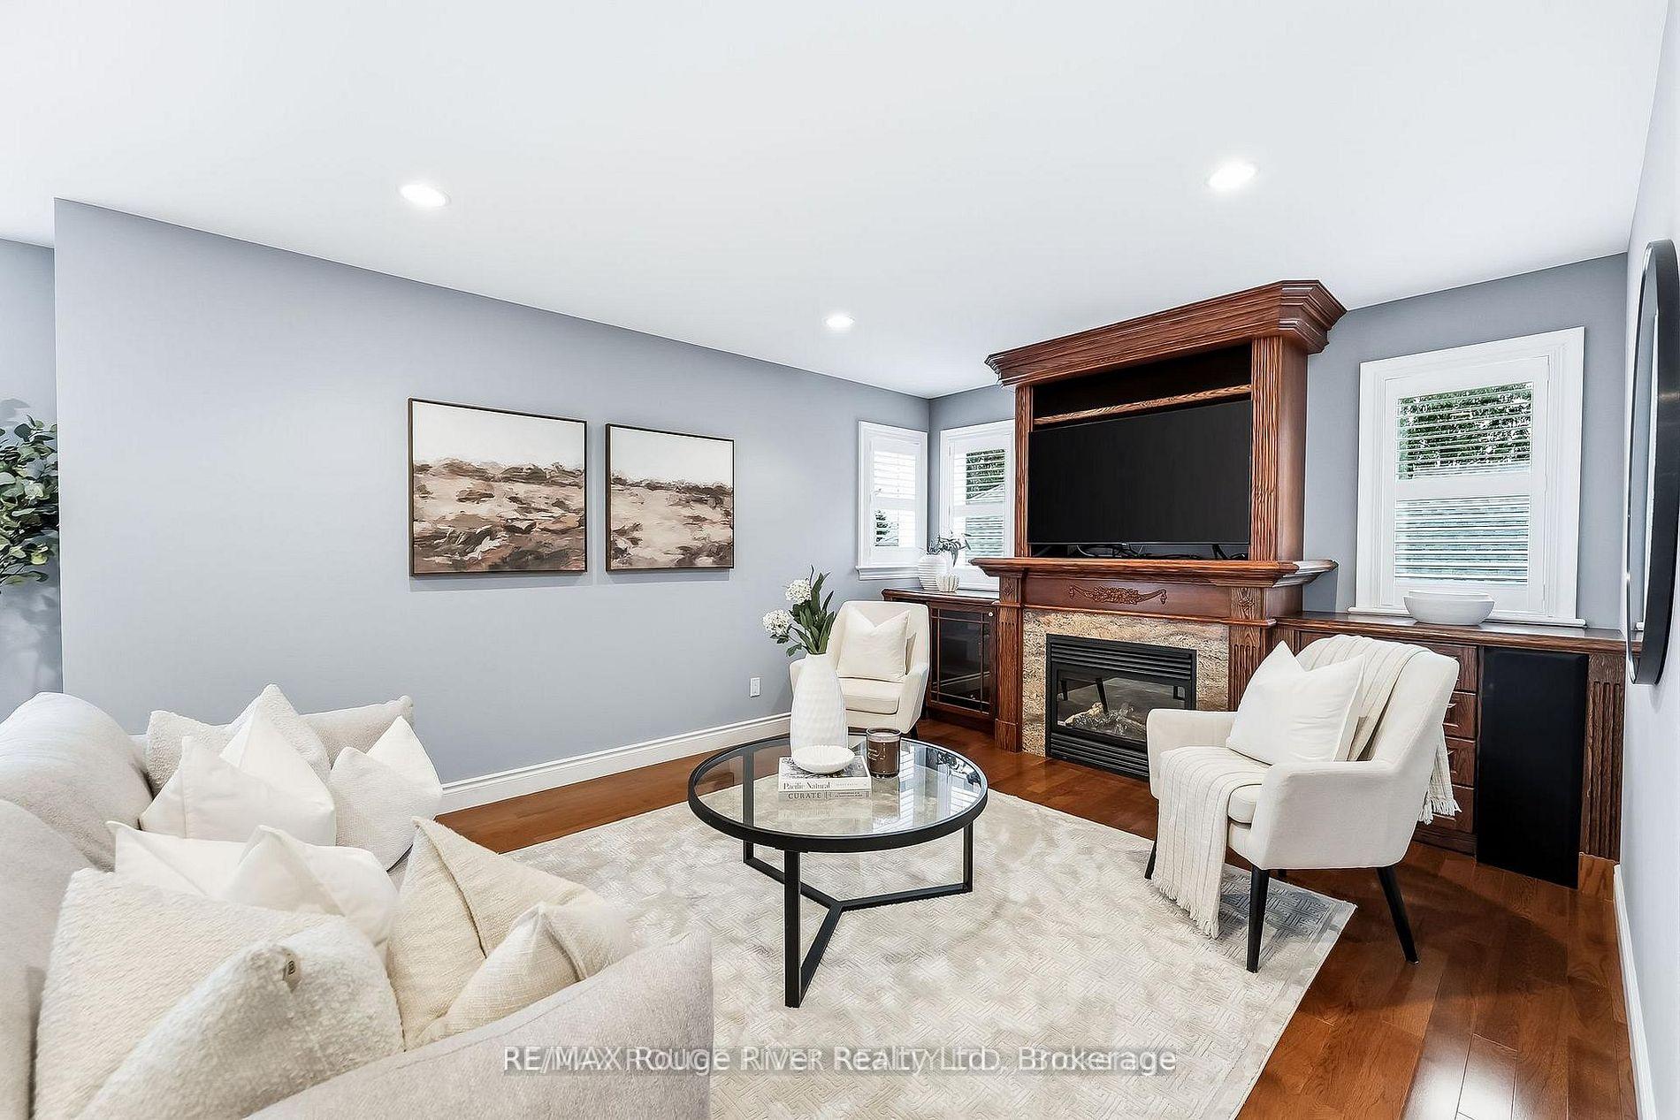
- Three fireplaces adding warmth and character
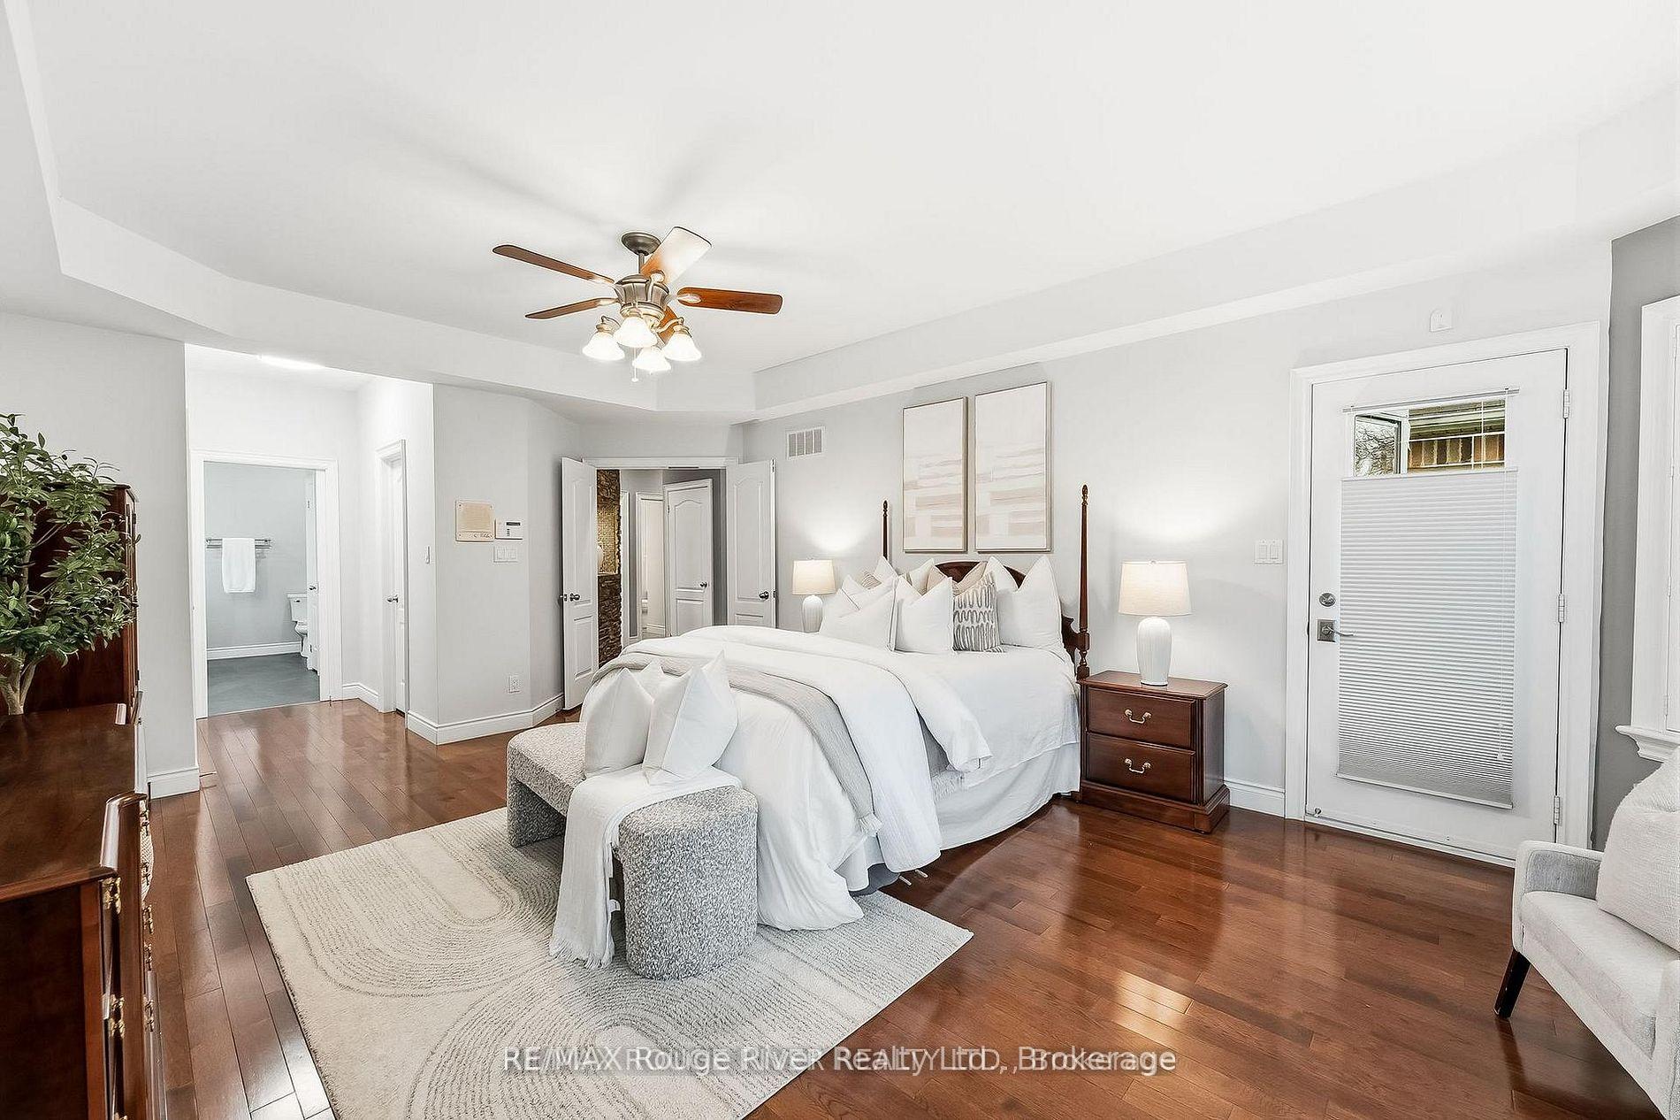
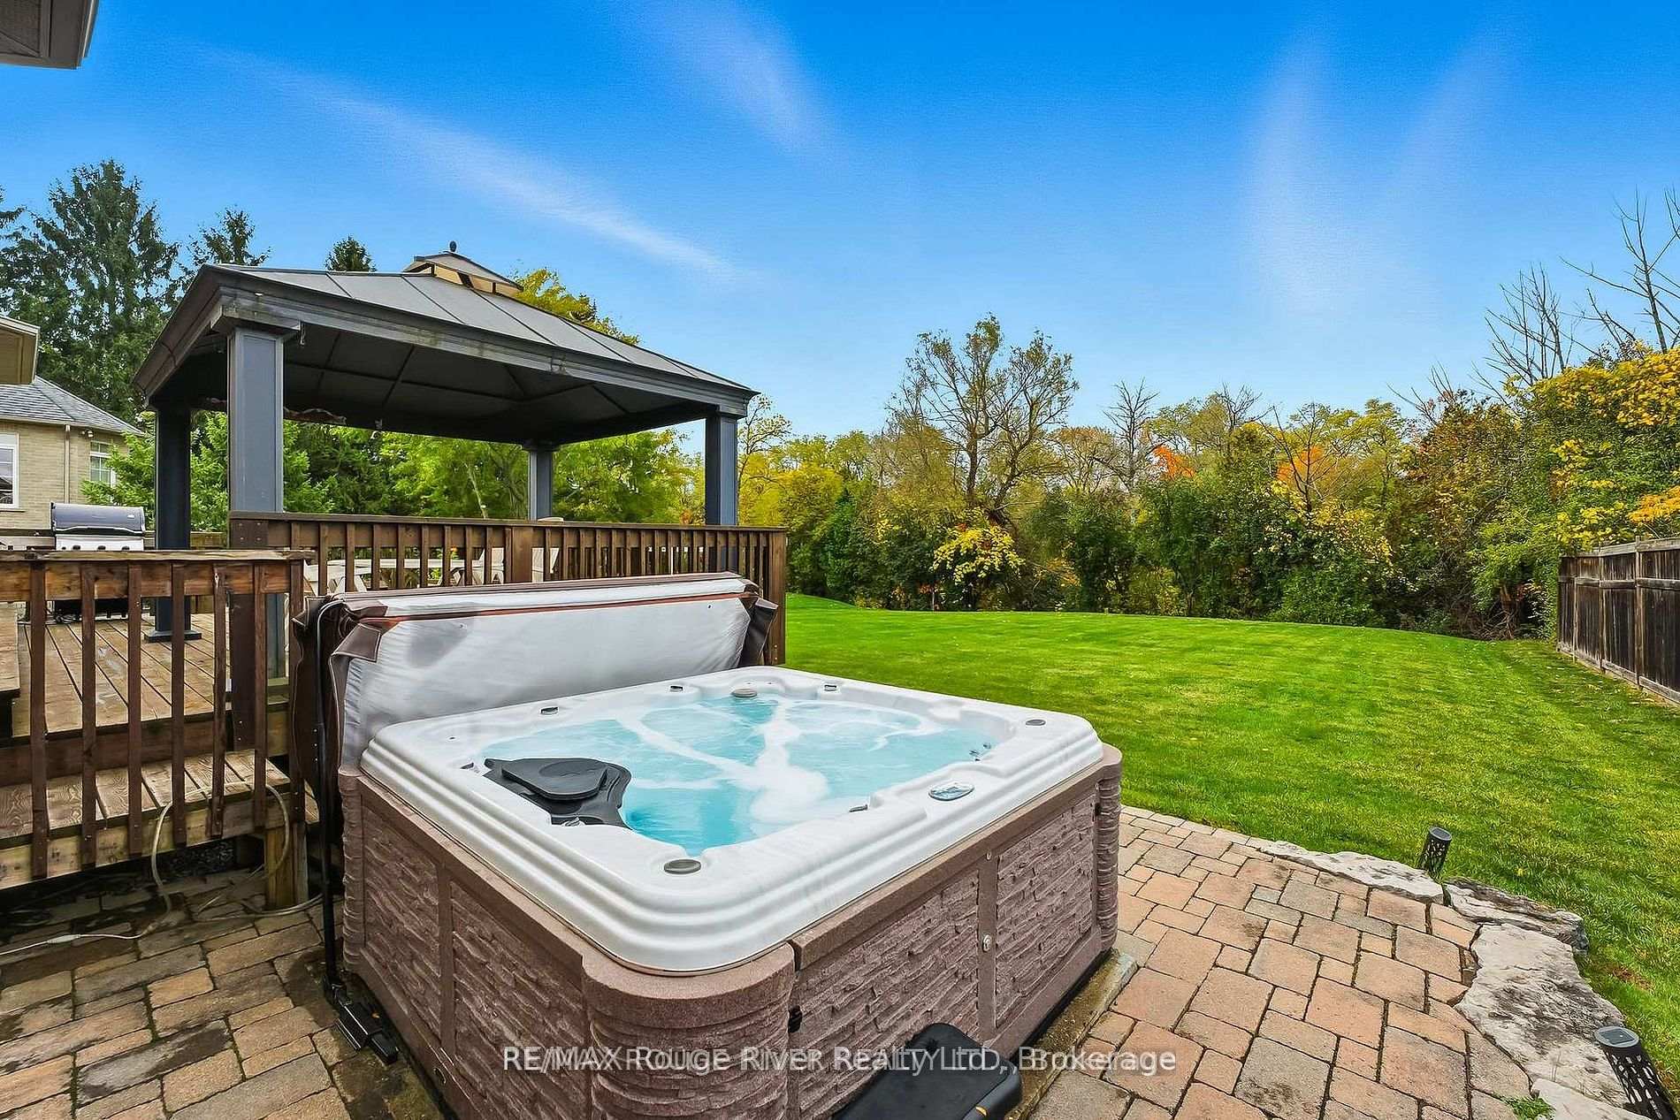
- Walkout from primary retreat to patio and hot tub
- Oversized garage with upgraded insulation
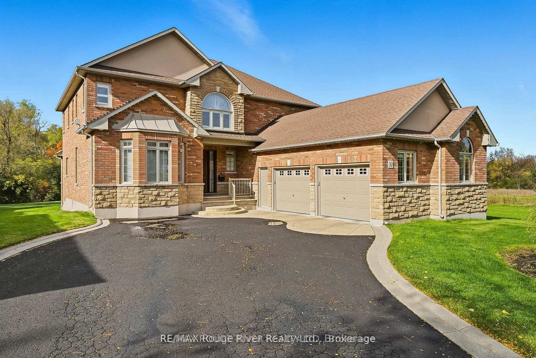
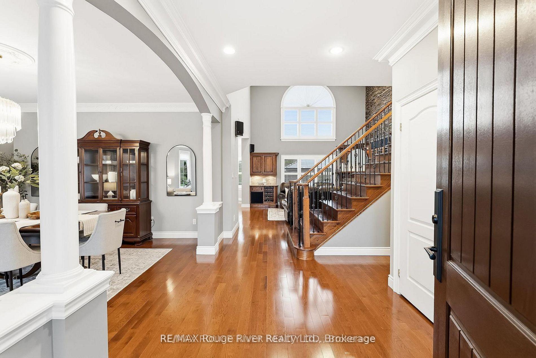
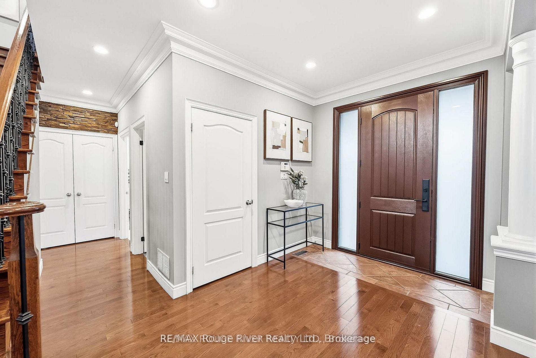
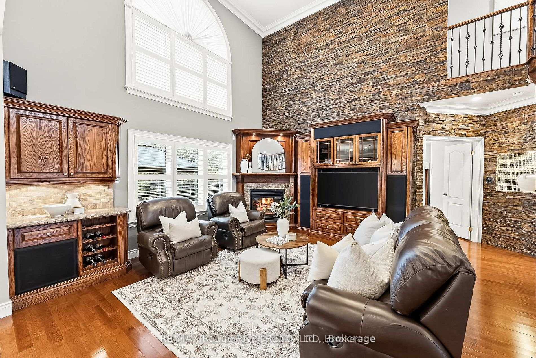
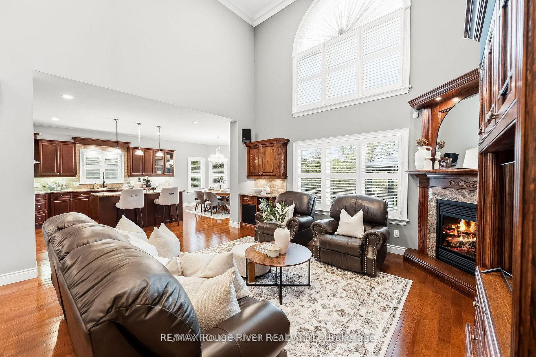
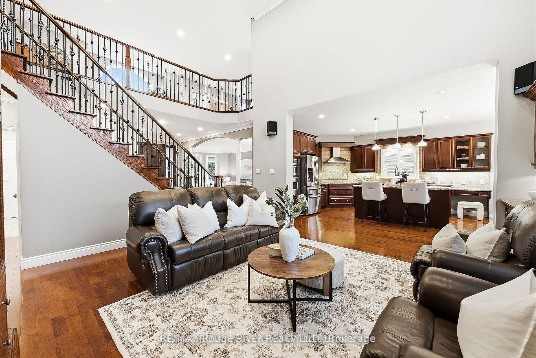
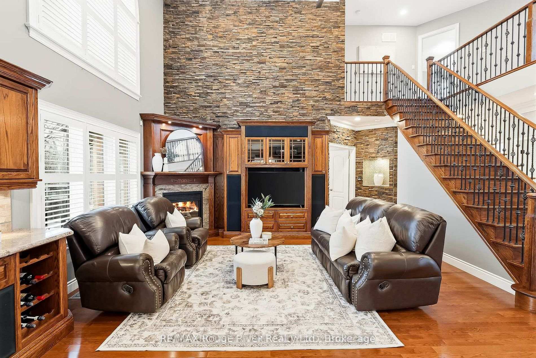
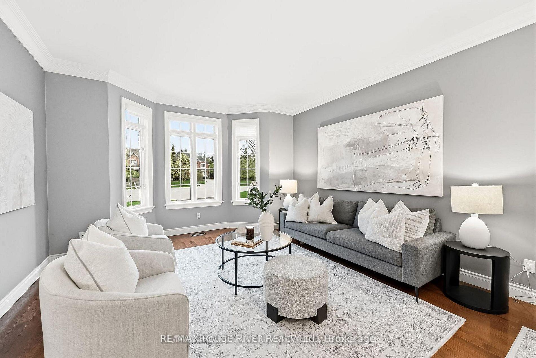
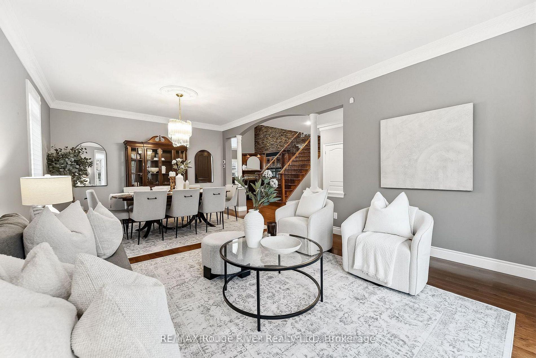
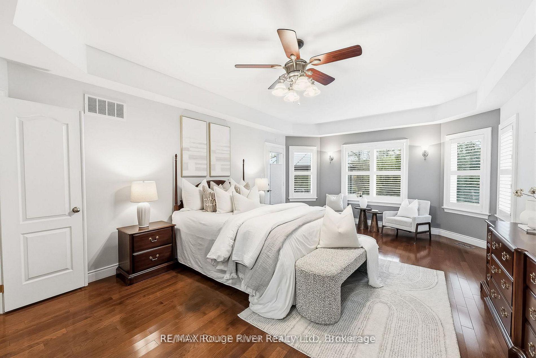
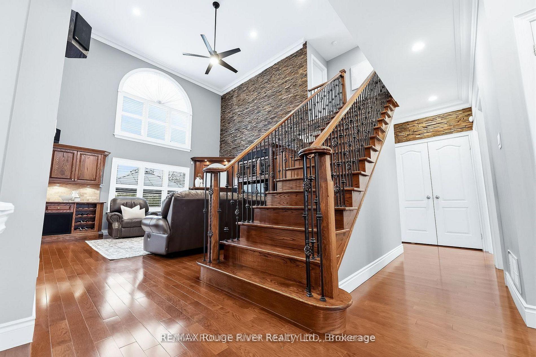
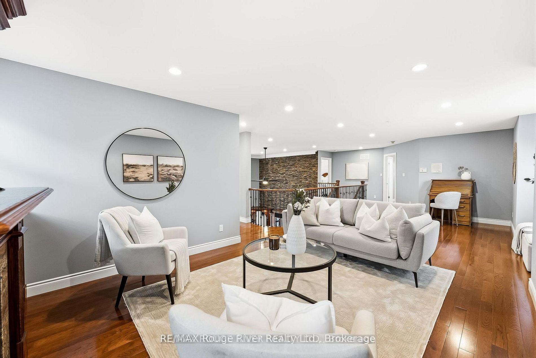
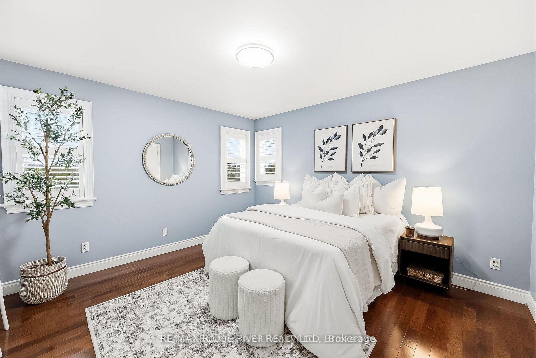
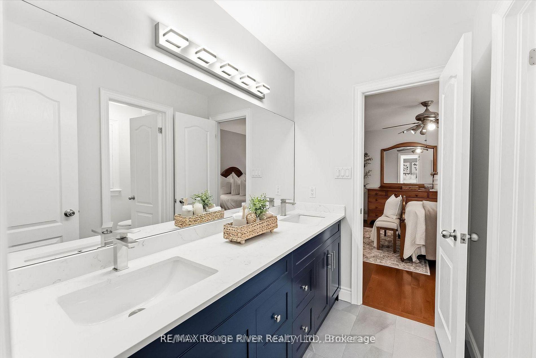
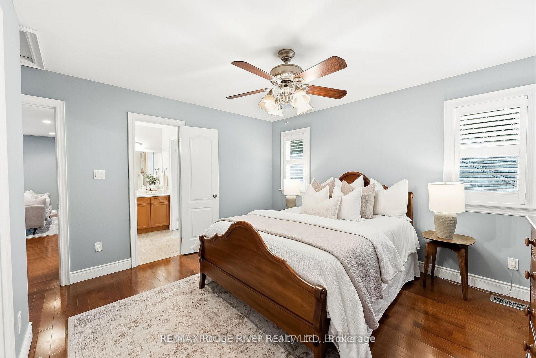
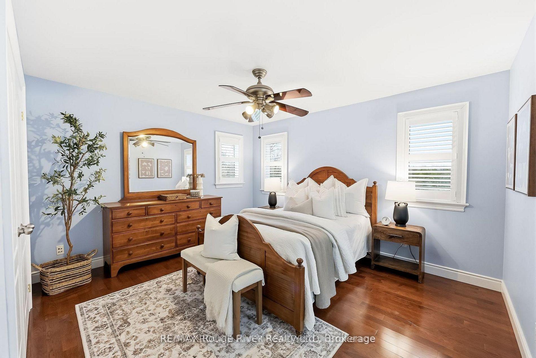
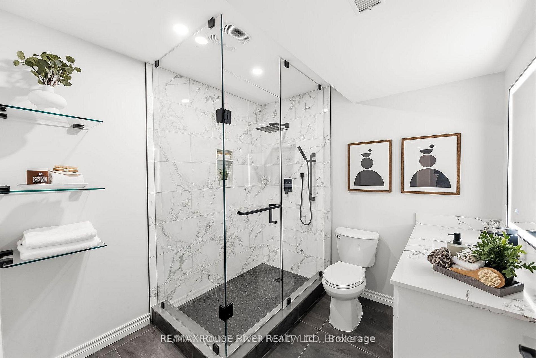
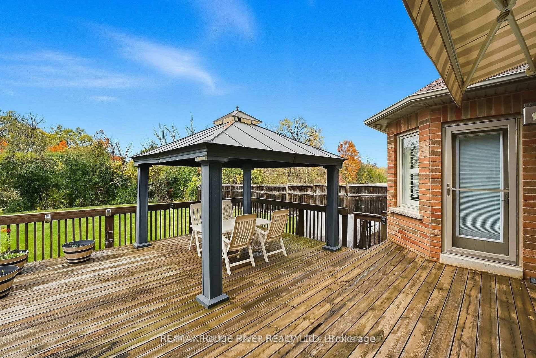
Welcome to 30 Hanover Court, Whitby-a custom-built bungaloft nestled in the highly sought-after Lynde Creek ravine community. Set on a premium ravine lot, this exceptional home offers the perfect blend of elegance, comfort, and functionality-ideal for growing or multi-generational families. Step inside to a striking interior featuring a grand Great Room with soaring ceilings, elegant plaster mouldings, and pot lights. Rich hardwood flooring flows seamlessly through the main living areas, complemented by a statement staircase and three fireplaces that add warmth and character. The main-floor primary retreat offers a private escape, complete with a walkout to the patio and hot tub. All bathrooms have been fully renovated with modern finishes. At the heart of the home is a designer kitchen, showcasing granite countertops, a large island, and built-in stainless steel appliances-perfect for both everyday living and entertaining. A newly renovated basement (2026) provides outstanding additional living space with a large recreation room featuring a 72" electric fireplace, large bedroom, and full bathroom. Enjoy a private backyard oasis with a gazebo and motorized awning, ideal for outdoor relaxation. Additional upgrades include an irrigation system, oversized 2-car garage with full drywall, insulated walls, upgraded R60 insulation in the attic and garage ceiling, furnace and central A/C (2022), and an owned Rinnai on-demand hot water system.
Key Facts & Features
Property Costs
- Annual Property Tax Amount
- $15,466
- Land Transfer Tax Fee
- $30,455
- Basement Type
- Finished
Interior Features
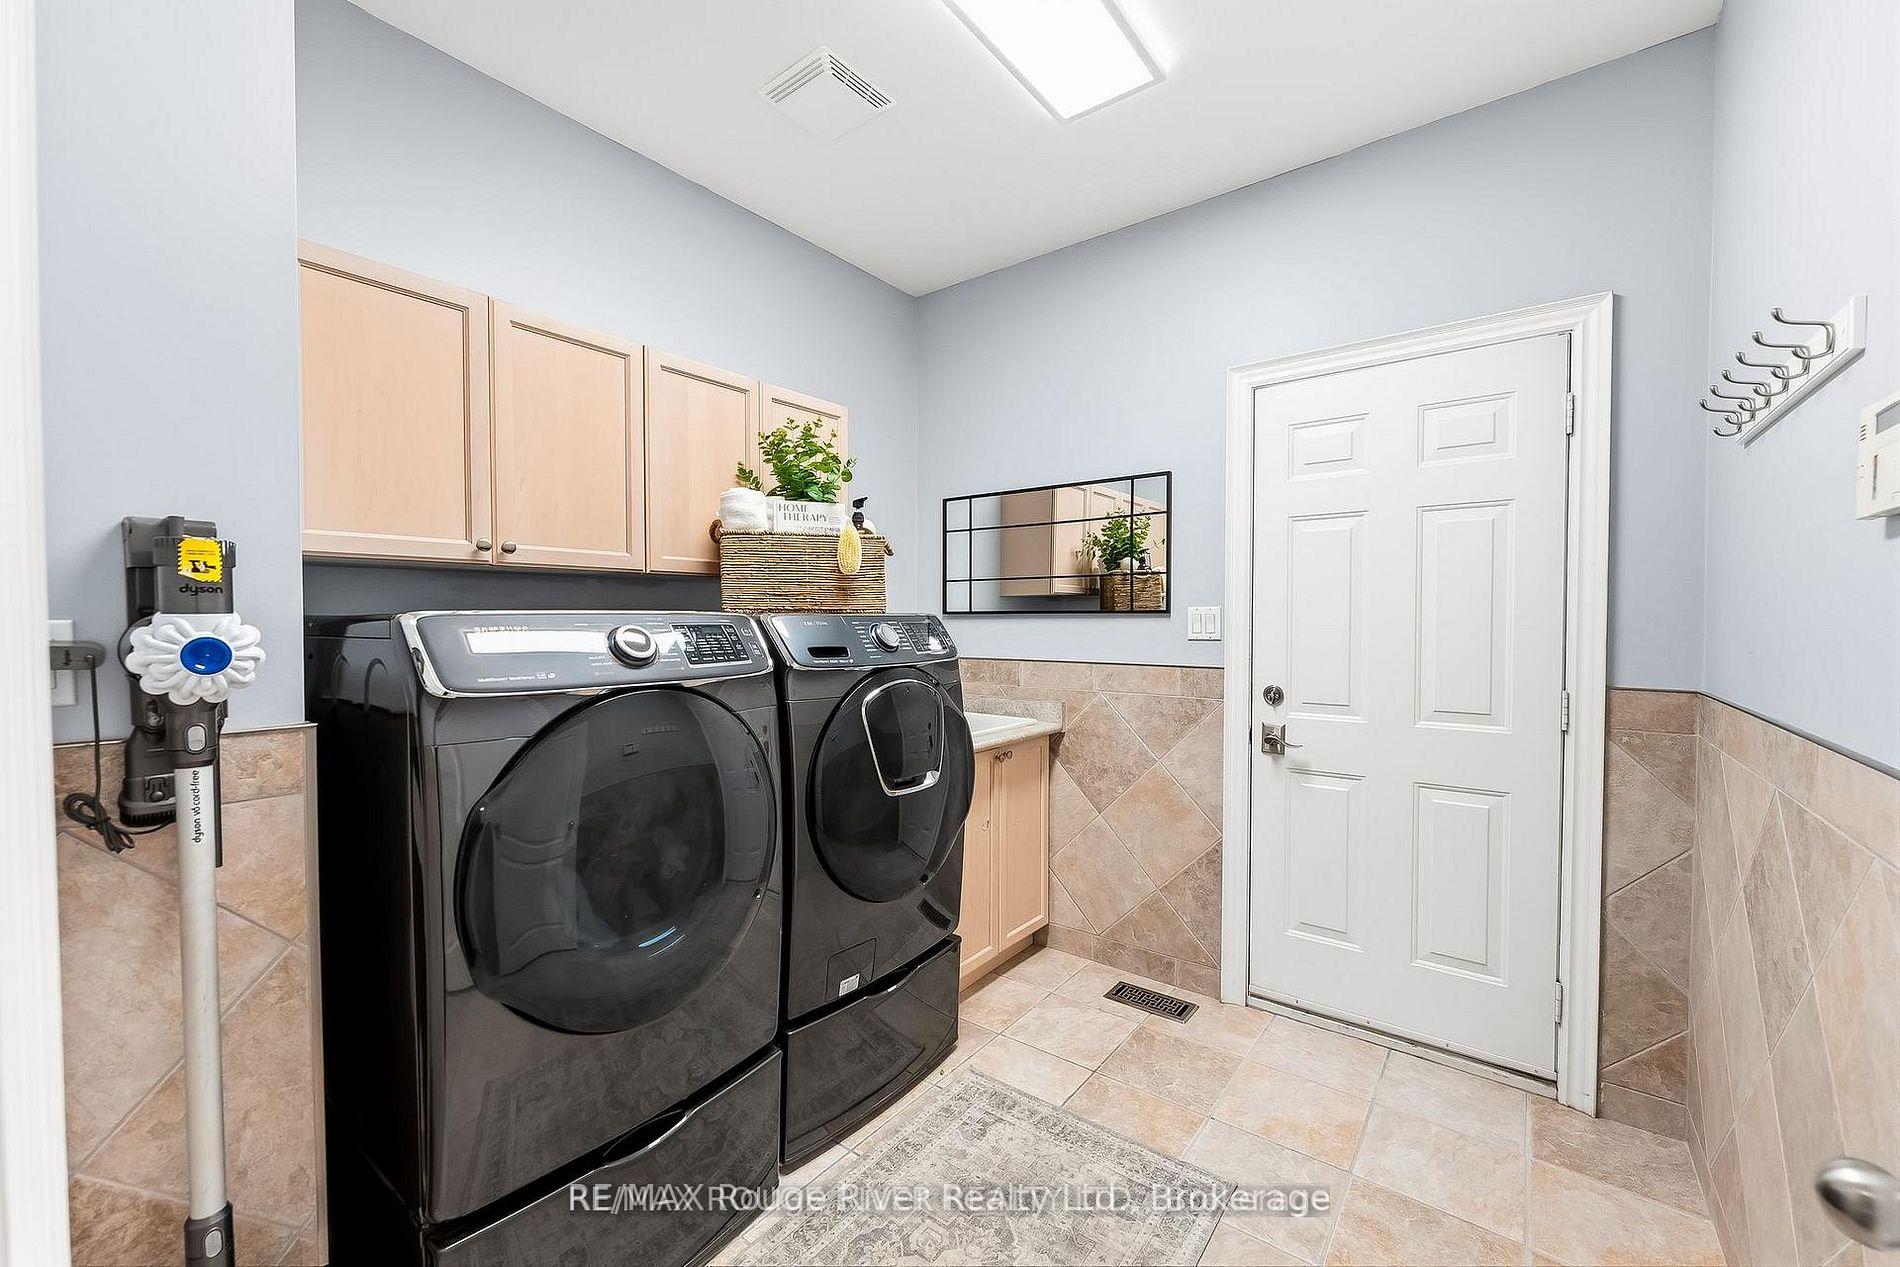
- Laundry Level
- Main Level
- Interior Extras
- Auto Garage Door Remote, Carpet Free, Built-In Oven, Countertop Range, Primary Bedroom - Main Floor, Water Heater Owned
- Security Features
- Alarm System
- Fireplace/Stove
- Yes
- Fireplace Features
- Electric, Natural Gas
- Elevator
- No
Exterior Features
- Exterior Extras
- Hot Tub, Lawn Sprinkler System, Landscaped
- Pool
- None
- Property Features
- Cul de Sac/Dead End, Wooded/Treed
- Other Structures
- Gazebo
Building
- Building Type
- Detached
- Building Style
- Bungaloft
Construction
- Exterior Finish
- Brick, Stone
- Roof
- Asphalt Shingle
- Foundation Details
- Concrete
- Special Designation
- Unknown
Lot
- Lot Front
- 79.92 ft
- Lot Depth
- 211.15 ft
Inclusions
- Inclusions
- Electric cooktop, built-in oven/microwave, dishwasher, refrigerator, central vacuum, alarm system, intercom, garage shelving, California shutters and window coverings, VanEE heat recovery ventilator, irrigation system, and hot tub (2023).
Parking & Garages
- Garage Type
- Attached
- Garage Spaces
- 2
- Parking Spaces
- 8
- Total Garage And Parking Spaces
- 10
Heating & Cooling
- Heat Source
- Gas
- Heat Type
- Forced Air
- Air Conditioning
- Central Air
- Water
- Municipal
- Sewers
- Sewer
- Bedrooms
- 4 + 1
- Washrooms
- 5
- Kitchens
- 1
- Family / bonus room
- Yes
Room sizes
- Primary Bedroom—Main level, Hardwood Floor, 5 Pc Ensuite, Double Closet
- Bedroom 2—Second level, Hardwood Floor, 5 Pc Bath, Closet
- Dining Room—Main level, Hardwood Floor, Crown Moulding, Large Window
- Living Room—Main level, Hardwood Floor, Large Window, Open Stairs
- Kitchen—Main level, Hardwood Floor, B/I Appliances, Centre Island
- Bedroom 3—Second level, Hardwood Floor, 5 Pc Bath, Closet
- Bedroom 4—Second level, Hardwood Floor, 3 Pc Bath, Closet
Washrooms
- 2-piece, Ground
- 5-piece, Ground
- 5-piece, Second
- 4-piece, Second
- 3-piece, Basement
- Municipality
- Whitby
- Neighbourhood
- Lynde Creek
- Main cross streets
- Bonacord & Cochrane
- Directions
- Cochrane & Bonacord
- MLS® number
- E13761198
- Data source
- Toronto Regional Real Estate Board
- Listed on
- 2026-09-09
- Updated on
- 2026-09-30
- Days on market
- 36 days
- Possession type
- 60-89 days
- Co-op commission
- 2.5% + hst
- Seller
- Listed by
- RE/MAX ROUGE RIVER REALTY LTD.
Home Market Value
Current home valuation for 30 Hanover Court, Whitby, Lynde Creek, Whitby, ON. Listed for $1,699,000
HOMEH Estimate
$2,038,800
Estimated Sales Range
$1,223,280 - $2,854,320
HOMEH Estimate for 30 Hanover Court, Whitby, Lynde Creek
Calculated with a real agent's CMA method — 45+ years of experience, codified. Not an AI guess.
Mortgage Payment Calculator
Compare up to 4 down payment scenarios
20% required for homes $1.5M or more
$339,800
| Scenario 1 | Scenario 2 | Scenario 3 | Scenario 4 | |
|---|---|---|---|---|
−Down payment | % $ | % $ | % $ | % $ |
+CMHC insurance | $0 | $0 | $0 | $0 |
=Total mortgage | $1,359,200 | $1,274,250 | $1,189,300 | $1,104,350 |
Amortization | ||||
Mortgage rate | % | % | % | % |
| Payment frequency | ||||
=Mortgage payment | $6,636monthly | $6,222monthly | $5,807monthly | $5,392monthly |
Land Transfer Tax
$30,455
$30,455
Around this home
No schools found nearby
Data provided by OpenStreetMap & Fraser Institute School Rankings
Ask HOMEH
New!Hi there!
👋Text or call (416) 301-9001
Recommended for you
Based on homes you've looked at.
No recommended properties found.
Nearby similar homes
No nearby properties found.
More real estate resources
Other homes nearby
Explore this area
Nearby neighbourhoods
No nearby listings available.