
30 Preservation Place
Whitby (Williamsburg), ON L1P 1X8
- 2+2Bedrooms
- 5Bathrooms
- 3Garage
- 2500–3000Sq Ft
- $13,879Tax
- 69×131 ftLot Size
 Estimated Value:$1,882,986See Free Estimate Report

Property not available for sale or for rent.
HOMEH One: full-service selling for a 1% listing fee. The buyer's agent commission is separate.
Free Home EvaluationHow Much Is My Home Worth?Homes for Sale NearbySale & Price History for 30 Preservation Place, Whitby, Williamsburg
| Start Date | End Date | Price | Event | MLS# |
|---|---|---|---|---|
| 2025-05-15 | 2025-06-03 | Login to See Prices | Sold | e12152501 |
Real estate boards require you to or to see the full details of this property.
*Sold prices and complete sale & price history are regulated data. Under the Trust in Real Estate Services Act, 2002 (TRESA) and the rules of the Real Estate Council of Ontario (RECO), and pursuant to the Multiple Listing Service® rules of the Canadian Real Estate Association (CREA) and the Toronto Regional Real Estate Board (TRREB), this information may be shown only to registered users who have agreed to the applicable terms of use (a Virtual Office Website, or "VOW," arrangement). HOMEH Inc., Brokerage therefore provides it to signed-in members only. Creating an account is free and takes under a minute.
About 30 Preservation Place, Whitby, Williamsburg
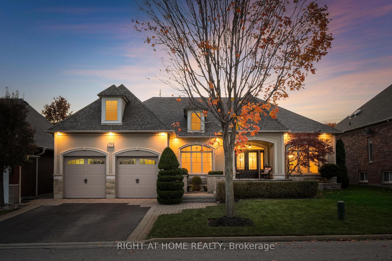
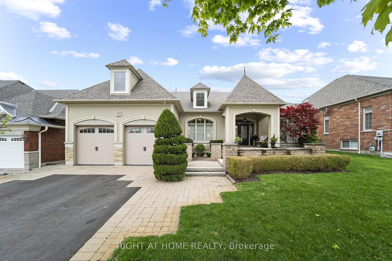
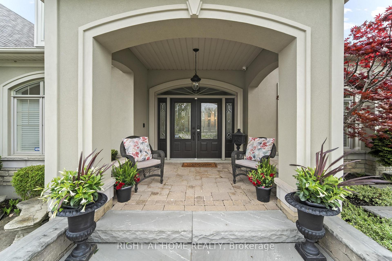
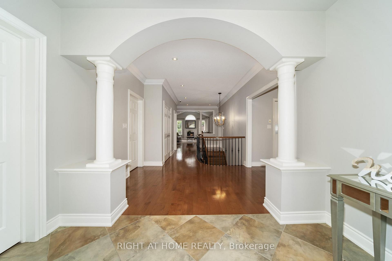
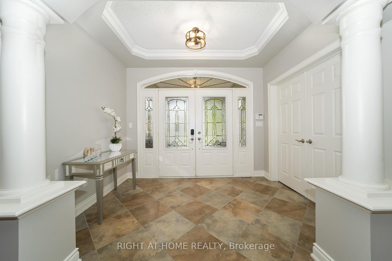
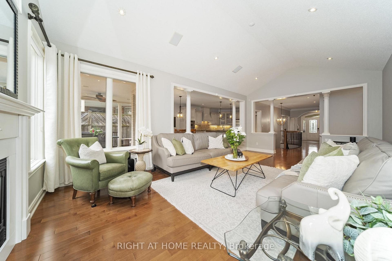
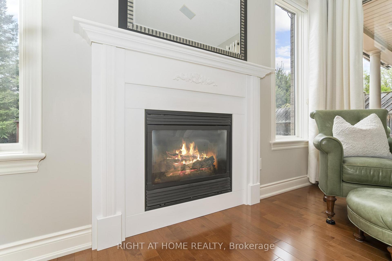
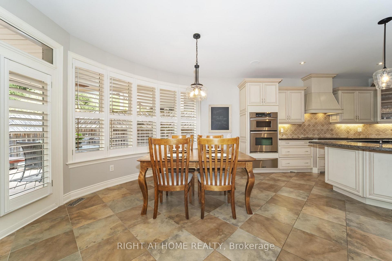
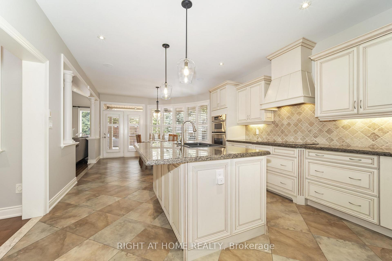
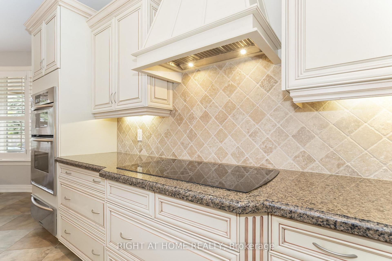
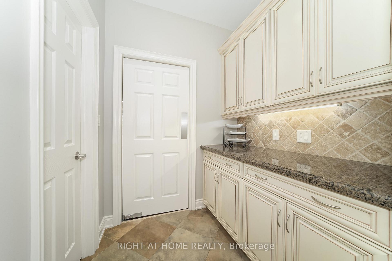
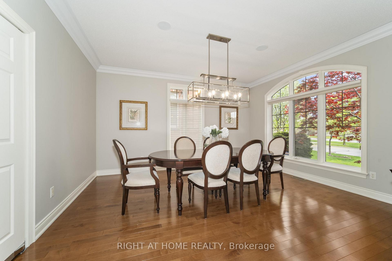
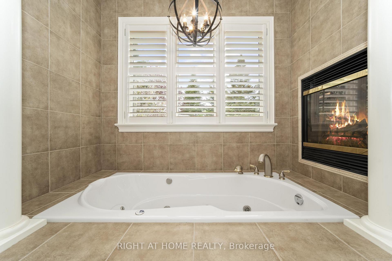
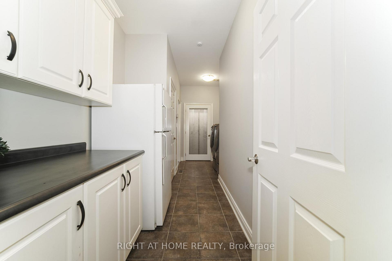
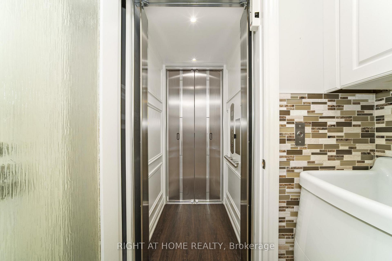
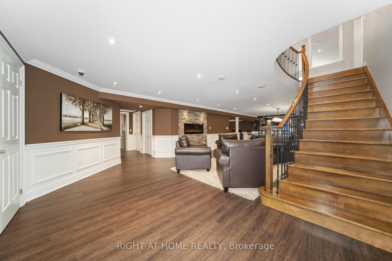
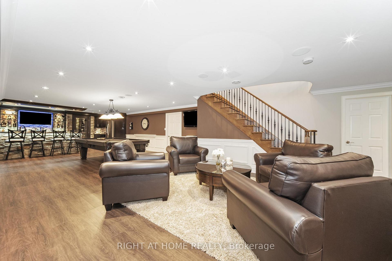
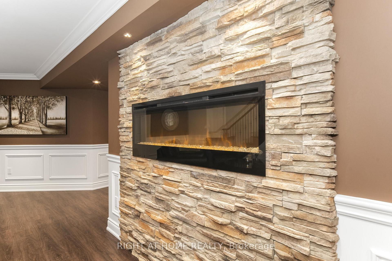
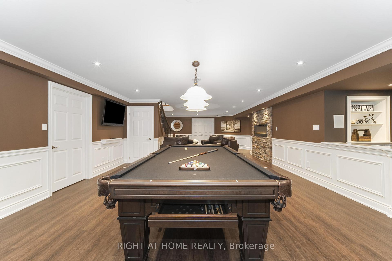
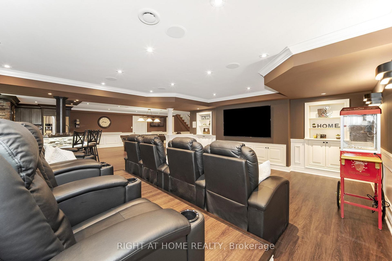
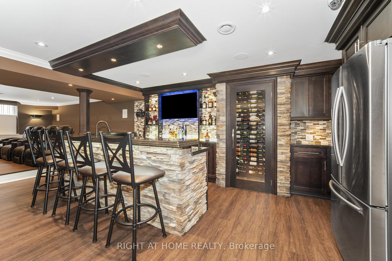
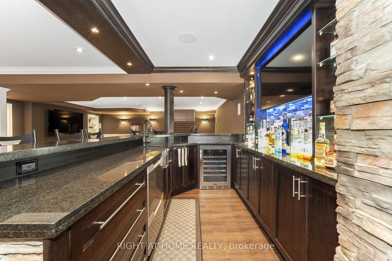
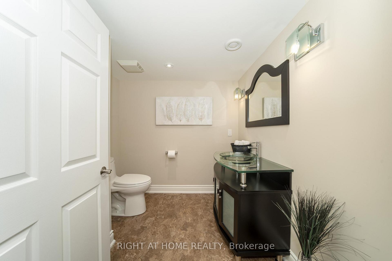
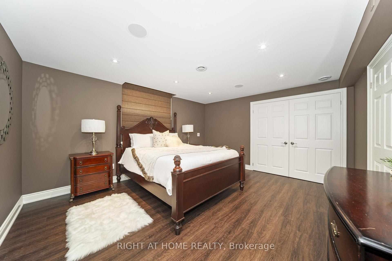
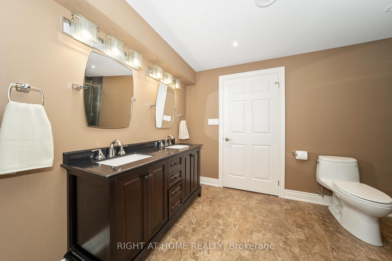
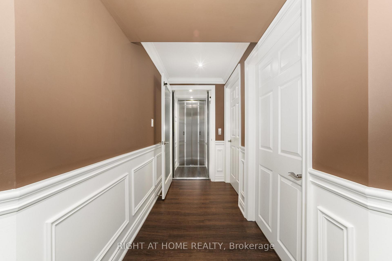
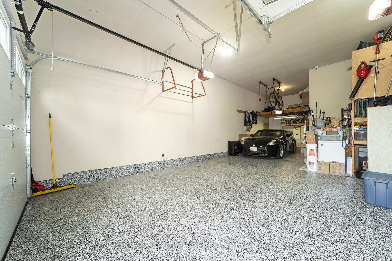
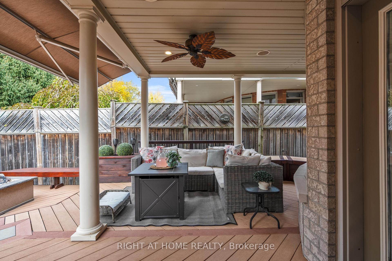
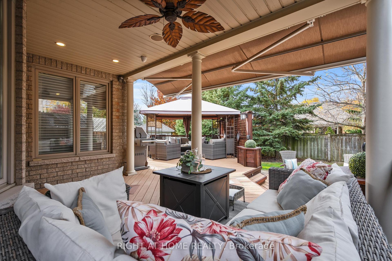
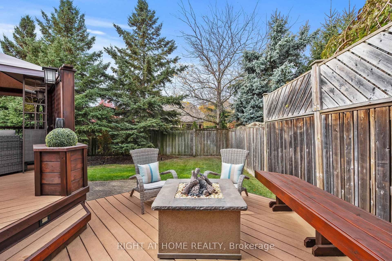
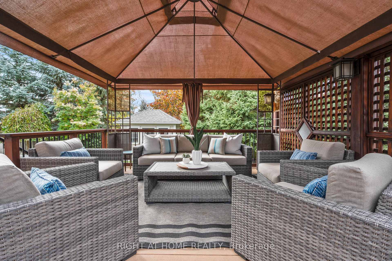
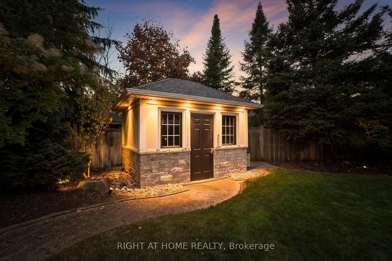
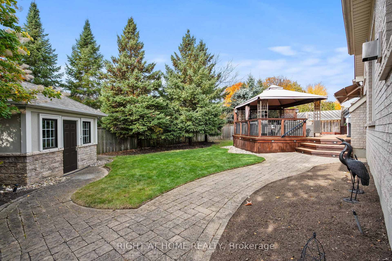
Look no further, your luxury Williamsburg dream bungalow awaits! Preservation Place features custom built DeNoble Home known for detailed craftsmanship and custom finishes.From the sun-filled entryway to the gourmet kitchen, every corner showcases unparalleled quality and meticulous attention to detail. The stunning kitchen has granite countertops, ample island seating and stainless-steel appliances. The layout flows seamlessly into a spacious eat-in area and extends through a garden door to a covered terrace overlooking the beautifully landscaped private backyard. Extend your outdoor entertainment onto the custom-built deck with a sunken gas fire table. Tuck everything away in your large stone and stucco shed. The large Great Room makes gatherings and entertaining a breeze. The primary bedroom boasts vaulted ceilings, double sided gas fireplace, walk-in closet, and luxurious 5-piece ensuite. The second generous-sized bedroom with a 3-piece ensuite. A formal dining room, servery, walk-in pantry, dedicated office and main floor laundry complete this floor. Walk down the solid maple staircase or access the stunning basement in your very own double-sided elevator. The jaw dropping basement is an entertainer's dream featuring a large wet bar with full size appliances, lounge and billiards area. Two large bedrooms share a 4-piece bathroom. Additional 2-piece powder room for your guests. Enjoy the complete surround sound system in your own dedicated theatre room complete with 8 powered recliners and a raised platform. This custom designed basement will take your breath away and make movie nights legendary. Fully drywalled oversized 3 car garage features epoxy floor, high ceilings and built in storage. Access your garage by backyard door, laundry room or via elevator. Close to amenities, Thermea Spa, restaurants, access to 407 & 412 hwys, Discretely Fully Accessible with Elevator, Smart Home. B/I speakers Throughout, Wired Security Alarm, Irrigation, Wifi Garage Doors
Key Facts & Features
Property Costs
- Annual Property Tax Amount
- $13,879
- Land Transfer Tax Fee
- $40,200
Rental Items
- Rental Equipment
- None
- Basement Type
- Finished
Interior Features
- Laundry Level
- Main Level
- Interior Extras
- Water Heater Owned, Wheelchair Access, Storage, Primary Bedroom - Main Floor, Auto Garage Door Remote, Bar Fridge, Built-In Oven, Central Vacuum, Countertop Range, On Demand Water Heater, Water Softener, Water Treatment, Air Exchanger
- Security Features
- Alarm System, Carbon Monoxide Detectors, Security System, Smoke Detector
- Fireplace/Stove
- Yes
- Fireplace Features
- Living Room, Natural Gas, Rec Room
- Elevator
- Yes
Exterior Features
- Exterior Extras
- Awnings, Deck, Landscaped, Lawn Sprinkler System, Privacy, Porch
- Pool
- None
- Property Features
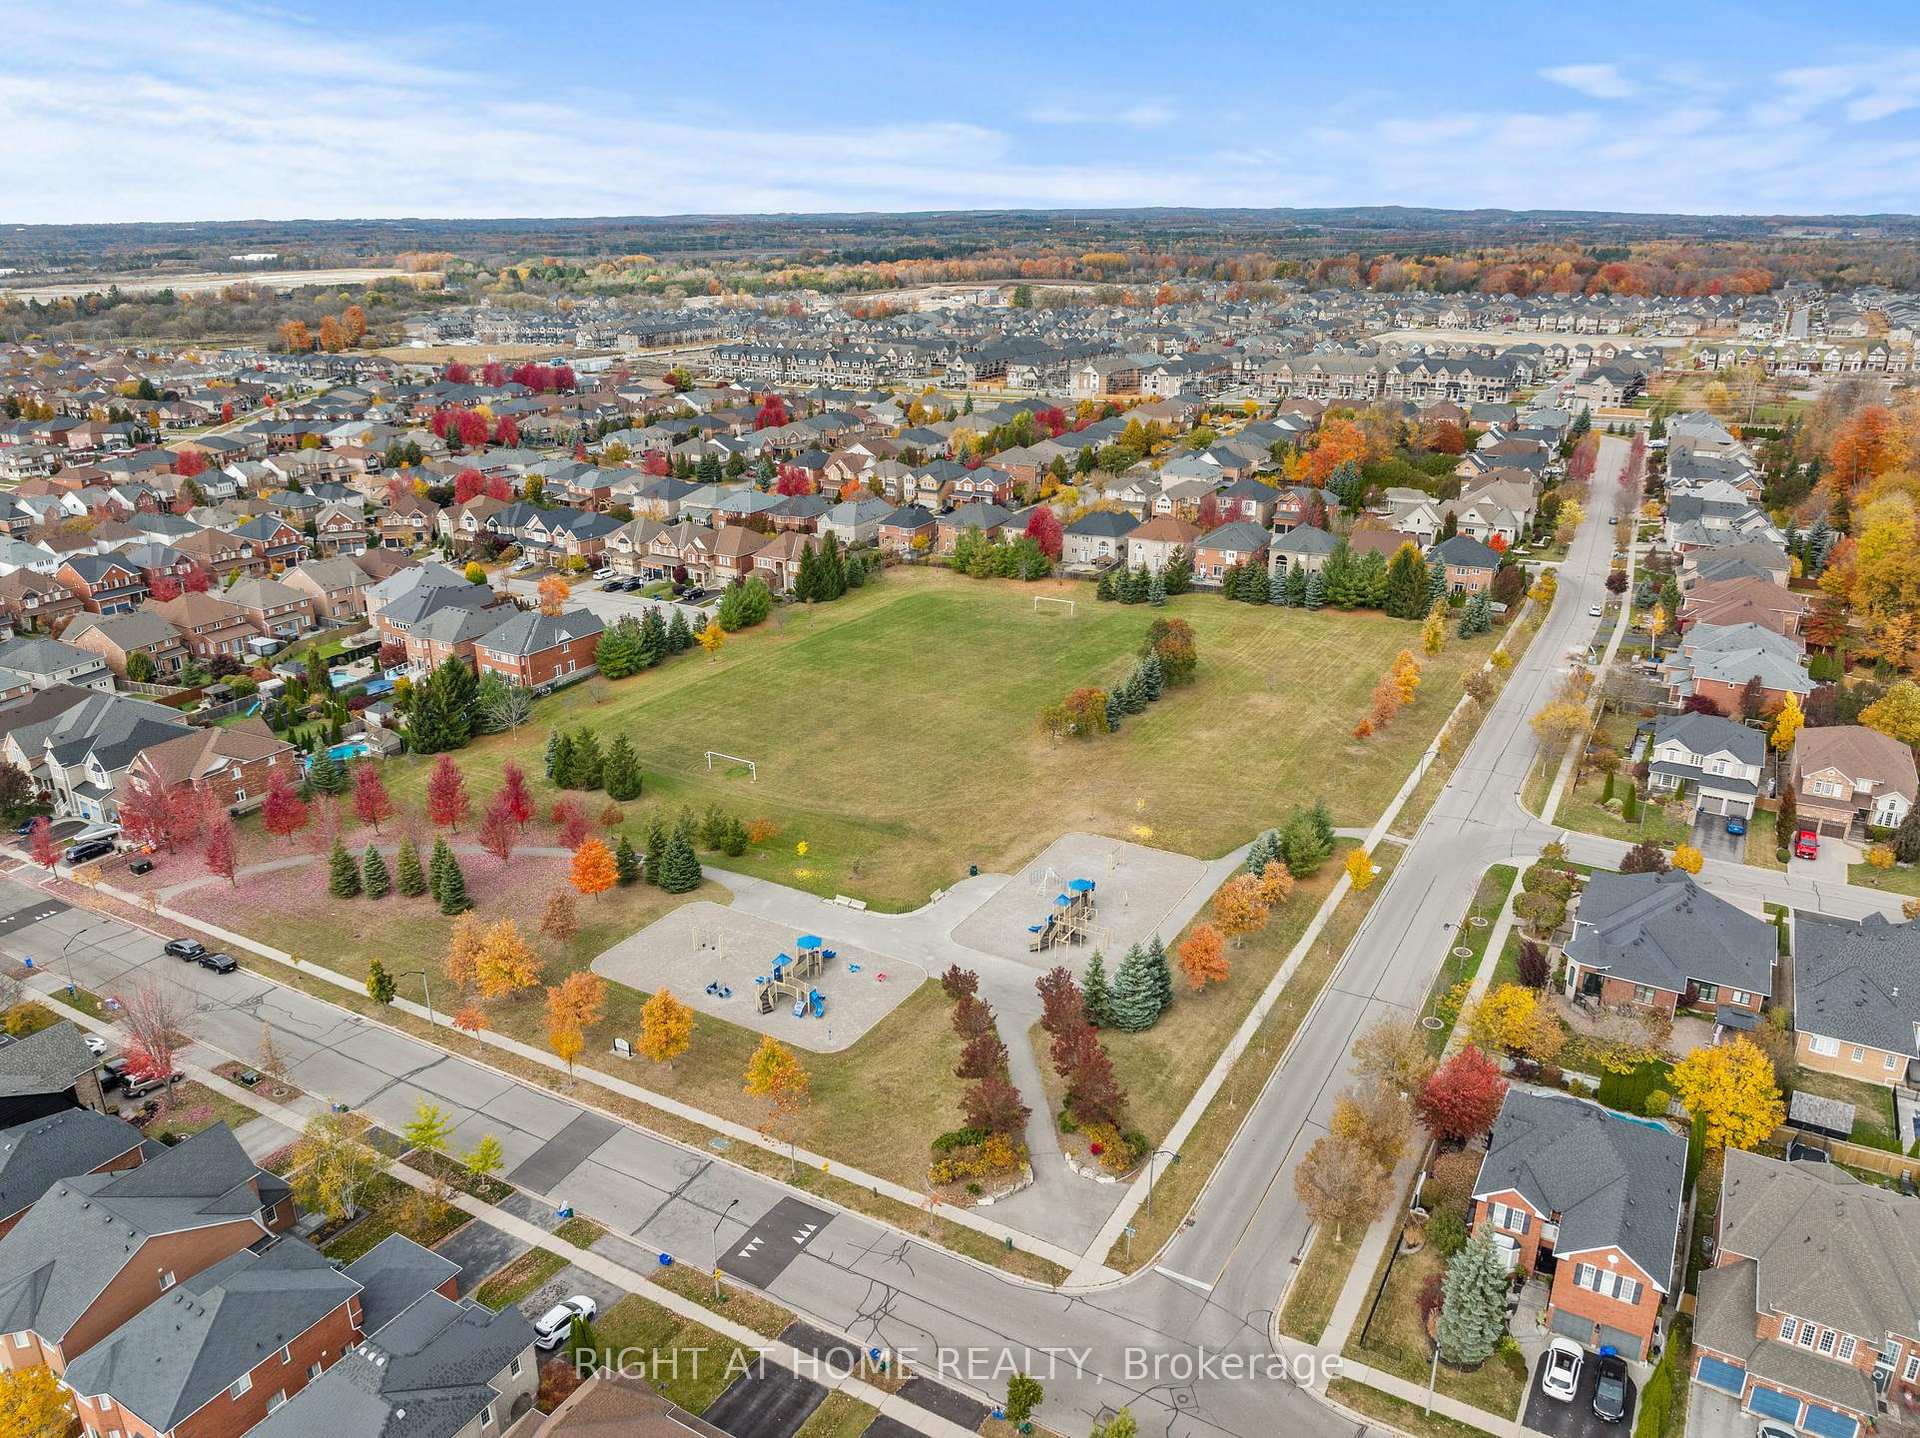
- Greenbelt/Conservation, Park, Public Transit, Fenced Yard, Level
- Accessibility Features
- Open Floor Plan, Level Within Dwelling, Elevator, Lever Faucets, Lever Door Handles, Level Entrance, Doors Swing In, 32 Inch Min Doors, Hallway Width 42 Inches or More, Shower Stall
- Other Structures
- Garden Shed, Fence - Full
Building
- Building Type
- Detached
- Building Style
- Bungalow
- Approx Age
- 16-30
Construction
- Exterior Finish
- Stone, Stucco (Plaster)
- Roof
- Asphalt Shingle
- Foundation Details
- Poured Concrete
- Special Designation
- Unknown
Lot
- Lot Front
- 68.90 ft
- Lot Depth
- 131.23 ft
- Lot Size
- 9041.74
- Lot Shape
- Rectangular
Inclusions
- Inclusions
- All: Window Coverings and Drapes, All Bathroom Mirrors, All TV mounts, Two Garage DoorOpeners, Garage Shelving, Tire RacksMain: Fridge, Stove, Dish Washer, B/I microwave, B/I convection oven, B/I warming drawer, CounterTop Stove, Washer, Dryer, Laundry Room Fridge, Closet OrganizersLower Level: Bar Fridge, Bar Double Door Dish Washer, Wine Fridge, Theatre Seating andPlatform, Theatre TV, Yamaha Home Theatre Receiver, Bedroom Closet OrganizersOutdoor Remote Control Awning, Shed with Power, Outdoor Lighting, Outdoor Gas Fire Table, ShedWorkbench
Exclusions
- Exclusions
- Freezer in garage.
Parking & Garages
- Garage Type
- Attached
- Garage Spaces
- 3
- Parking Spaces
- 4
- Total Garage And Parking Spaces
- 7
Heating & Cooling
- Heat Source
- Gas
- Heat Type
- Forced Air
- Air Conditioning
- Central Air
- Water
- Municipal
- Sewers
- Sewer
- Natural Gas
- Yes
- Hydro
- Yes
- Cable
- Available
- Telephone
- Available
- Bedrooms
- 2 + 2
- Washrooms
- 5
- Kitchens
- 1
- Family / bonus room
- Yes
Room sizes
- Foyer—Main level, Double Doors, Tile Floor, Coffered Ceiling(s)
- Dining Room—Main level, Hardwood Floor, Pantry, Large Window
- Kitchen—Main level, Eat-in Kitchen, Centre Island, Heated Floor
- Great Room—Main level, Vaulted Ceiling(s), Gas Fireplace, Hardwood Floor
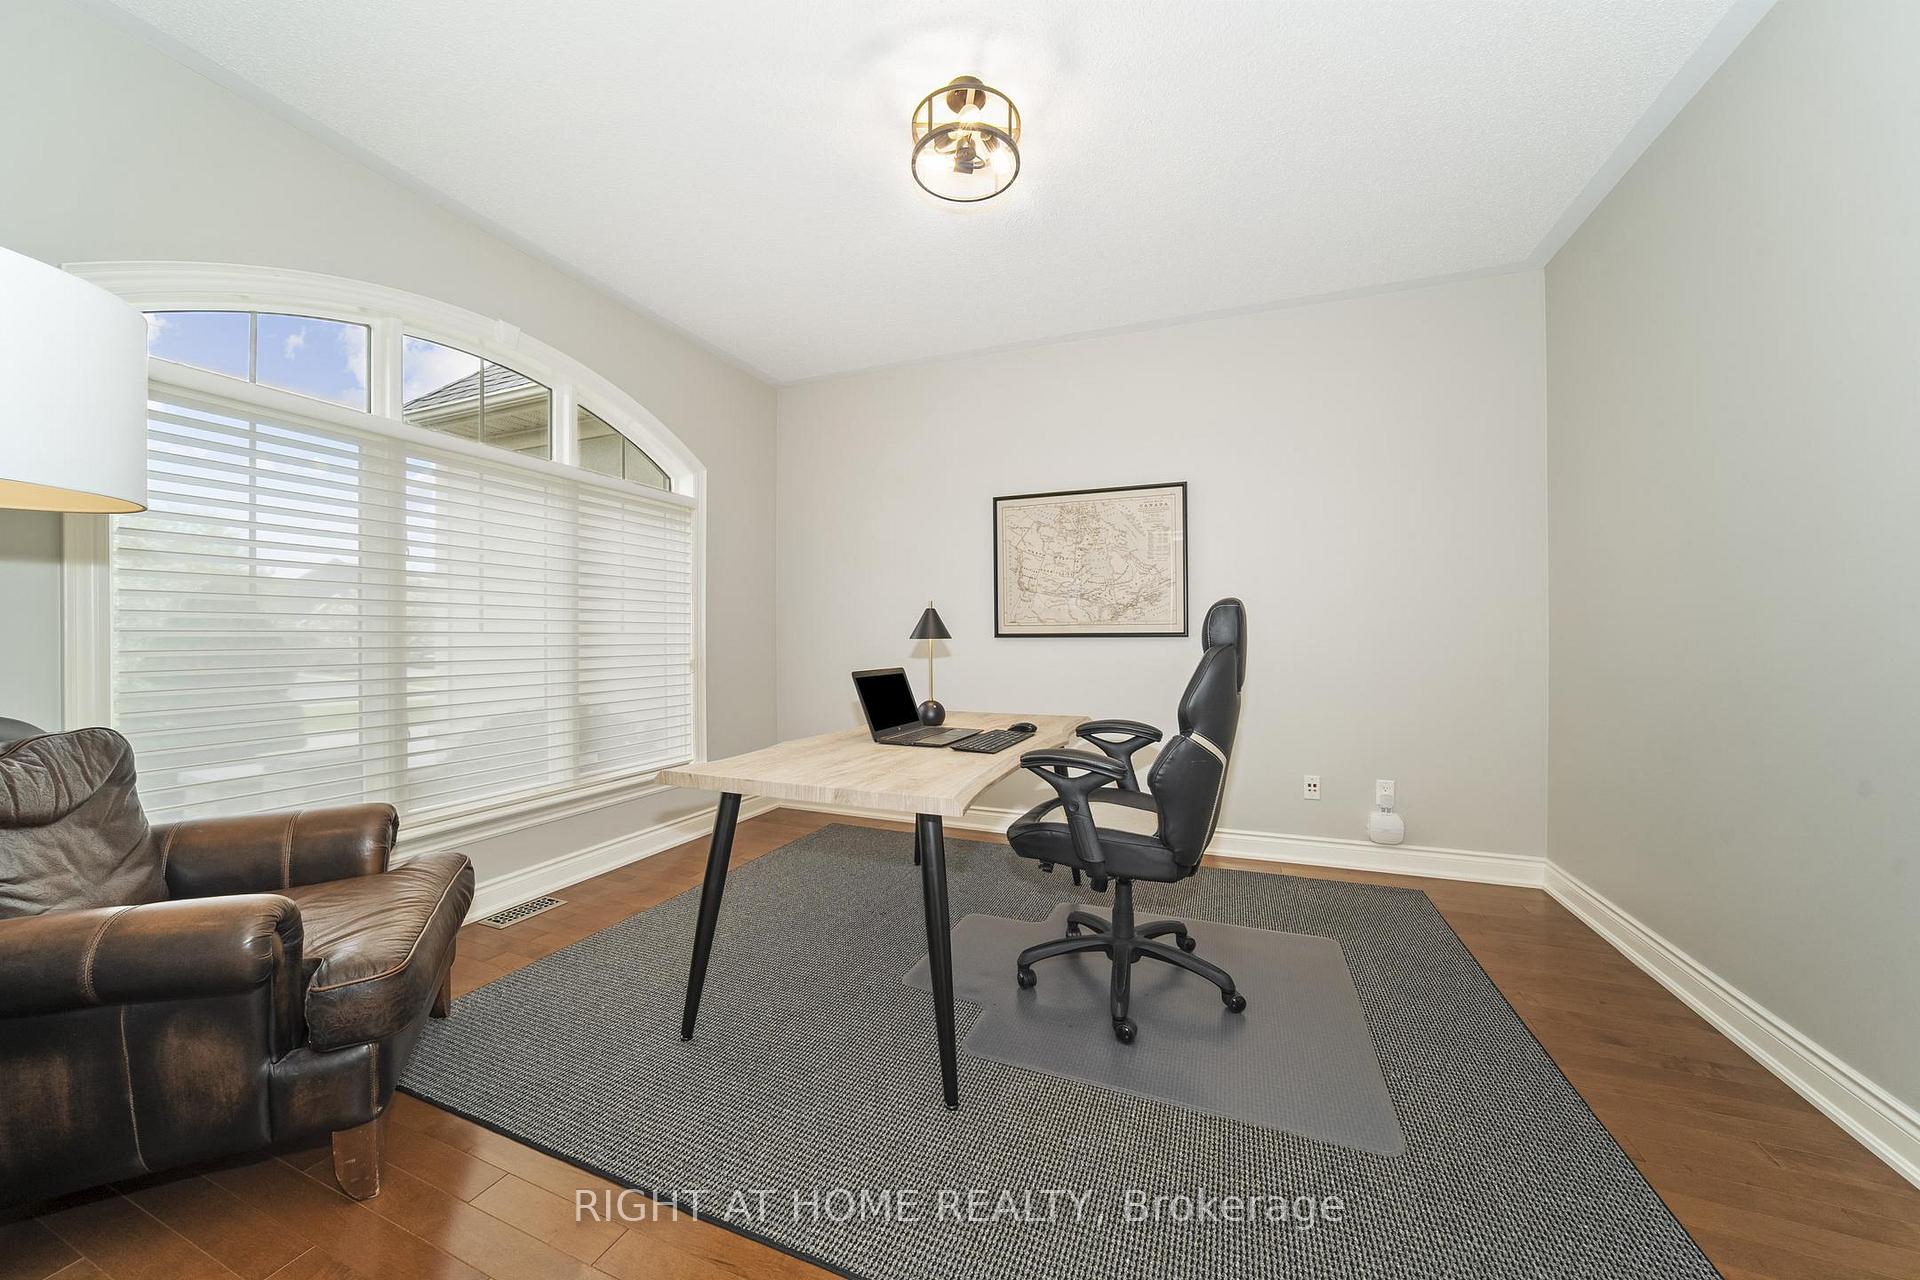
- Office—Main level, East View, Picture Window, Hardwood Floor
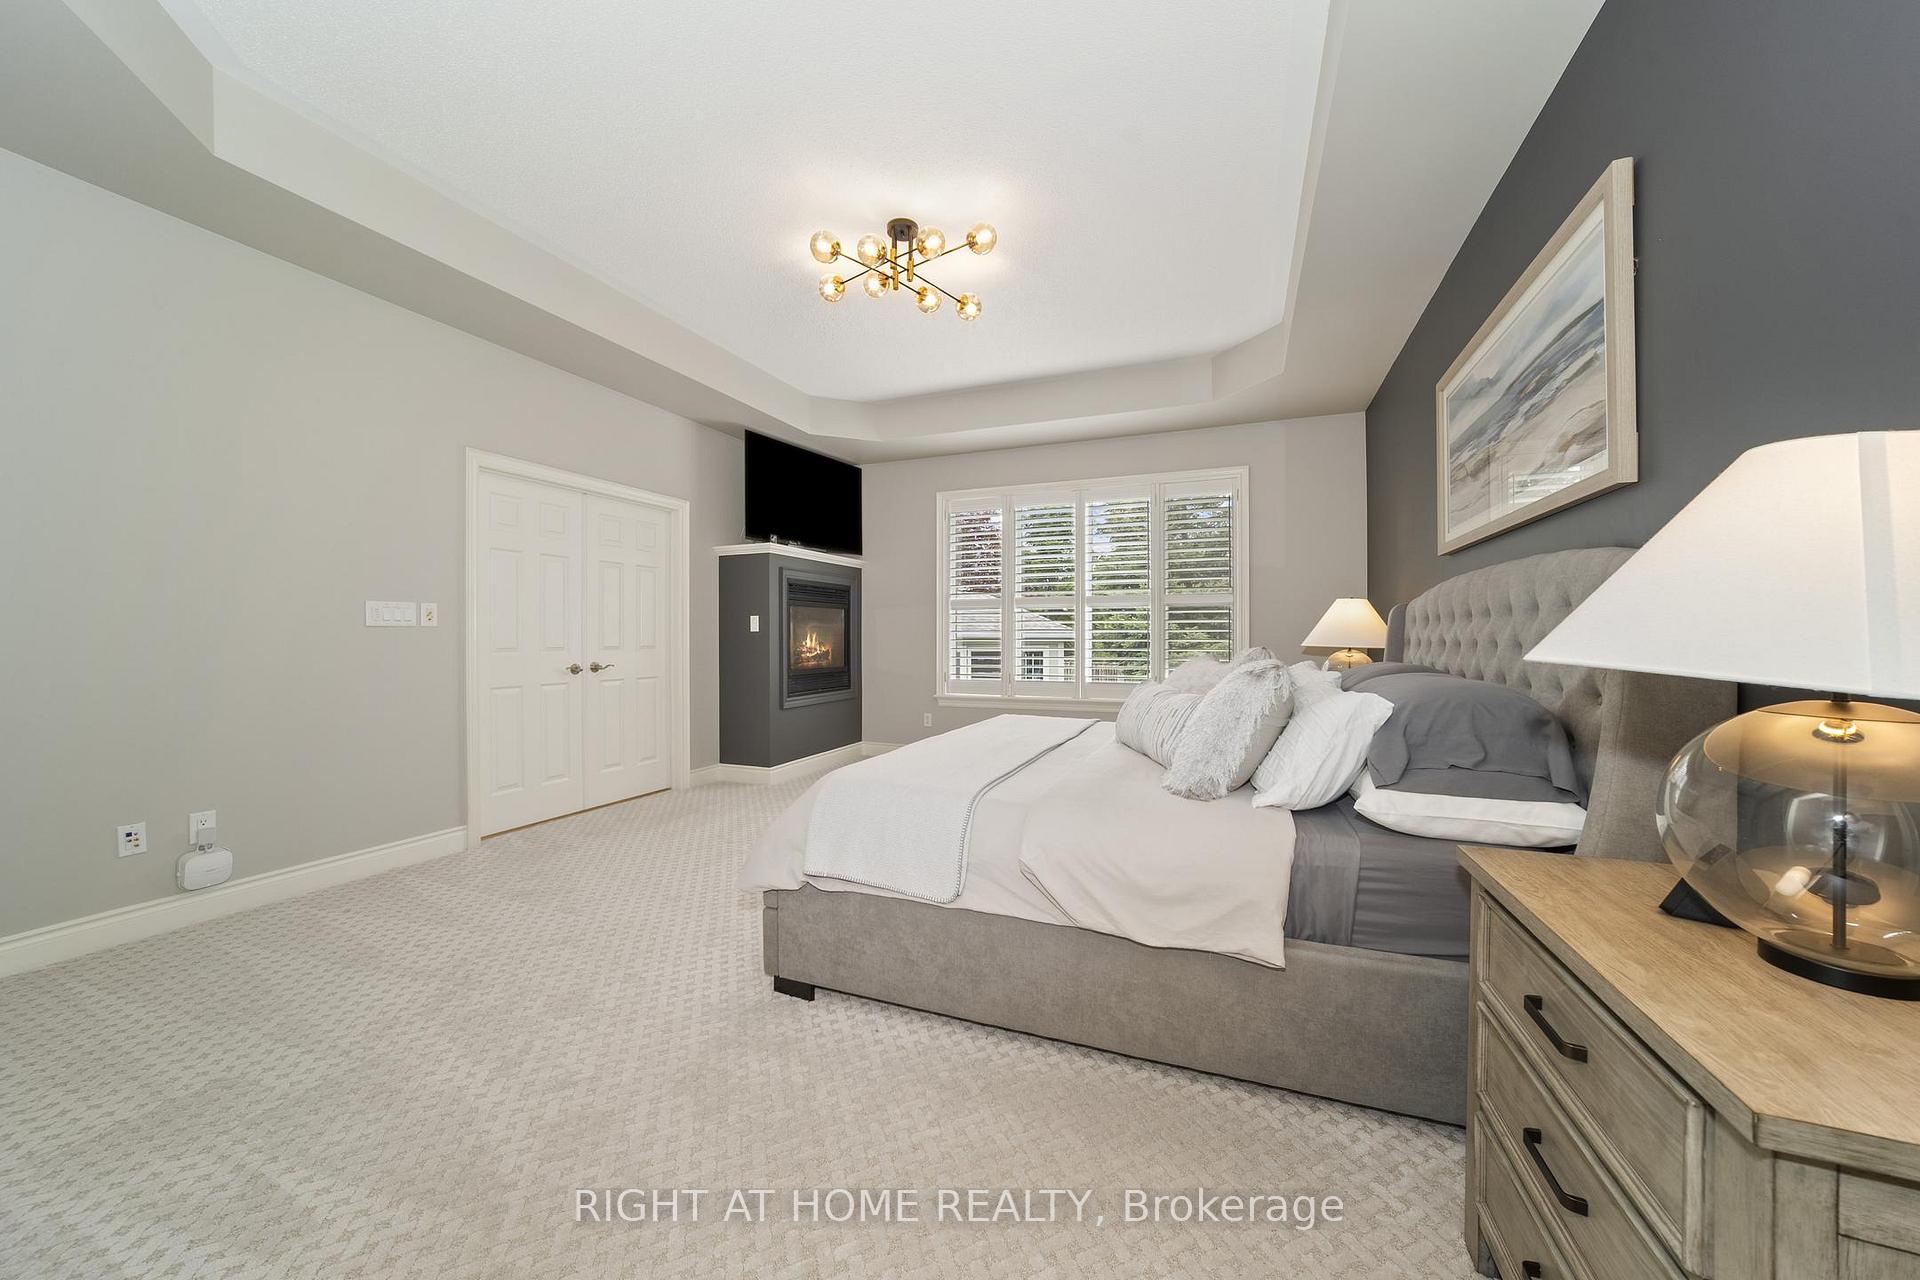
- Primary Bedroom—Main level, 5 Pc Ensuite, 2 Way Fireplace, Walk-In Closet(s)
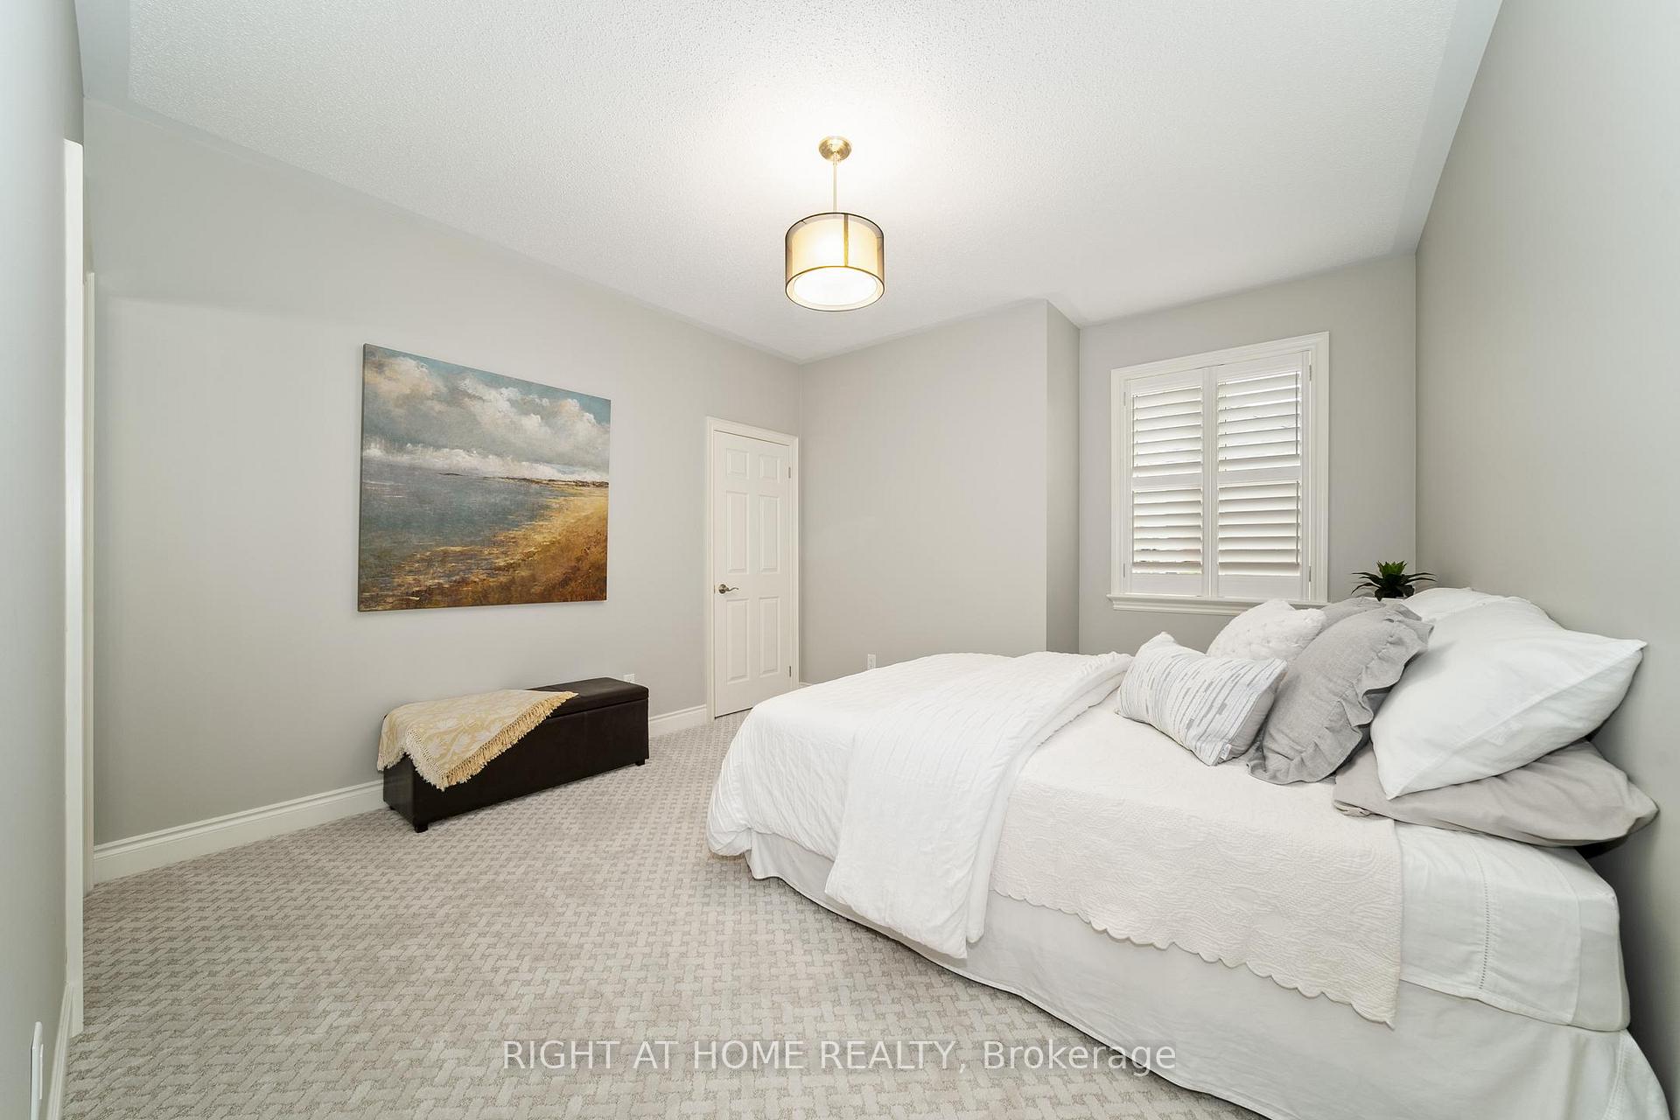
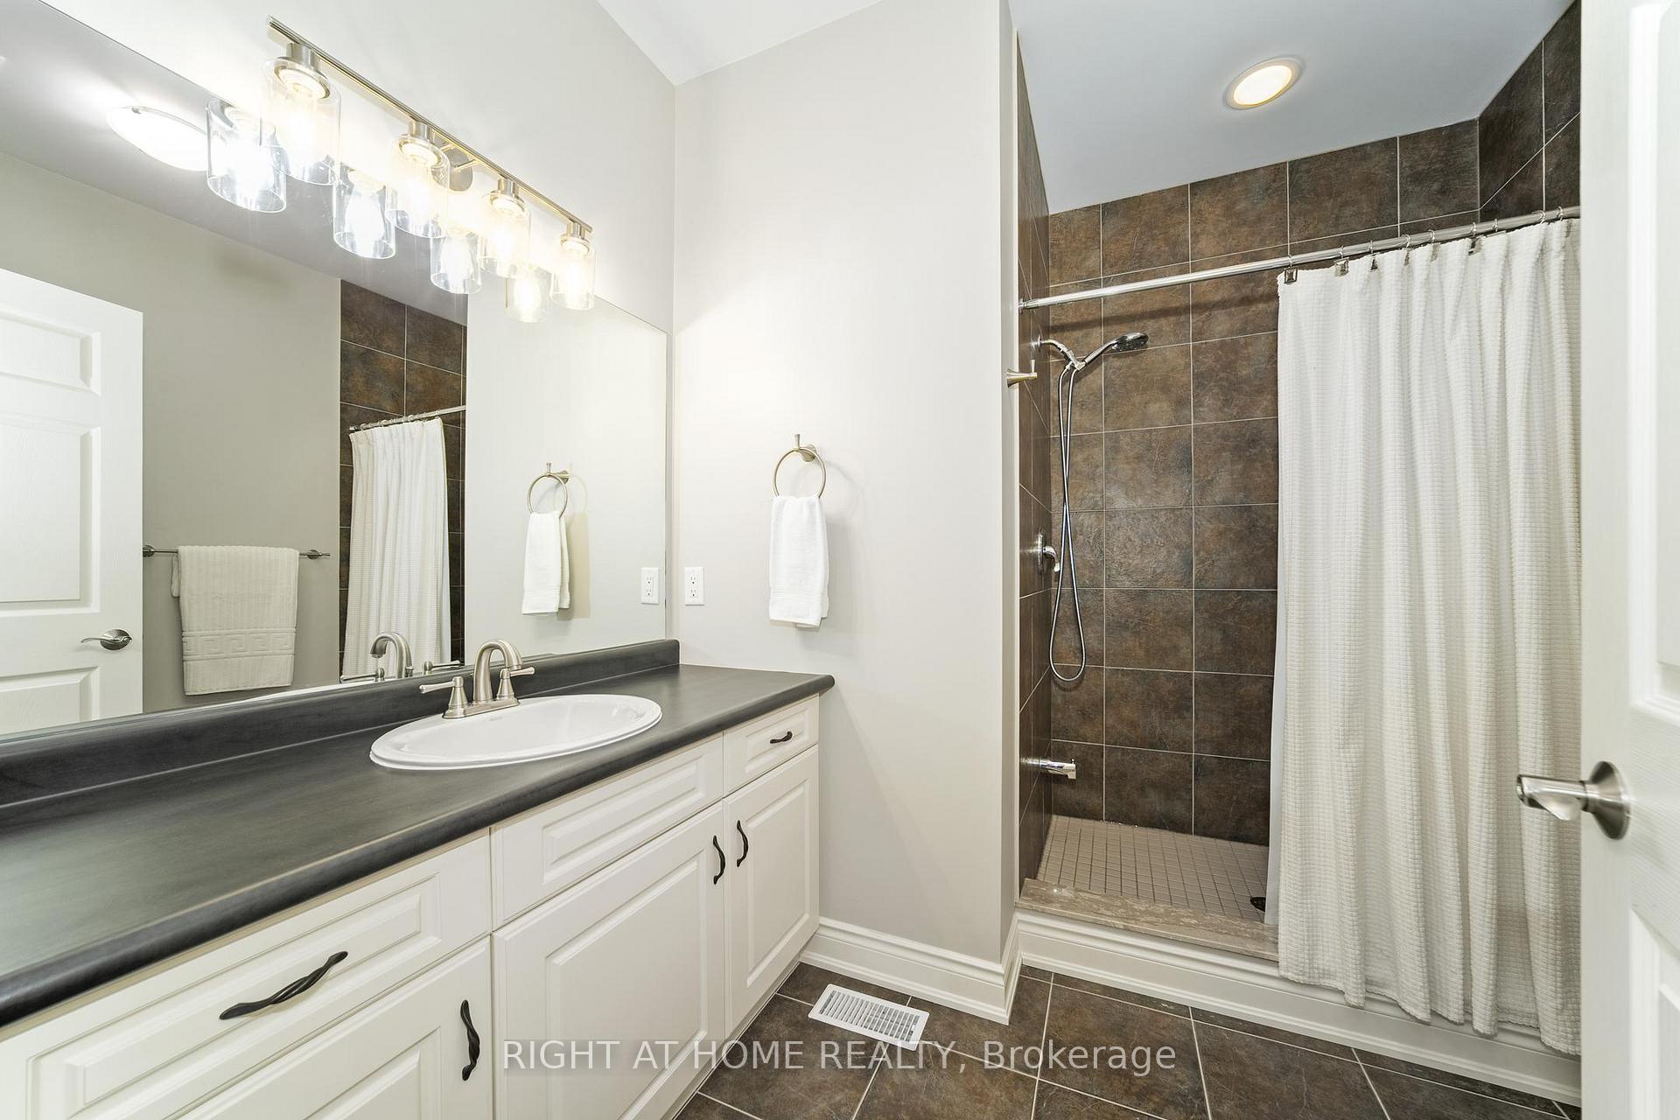
- Bedroom 2—Main level, 3 Pc Ensuite, California Shutters, Broadloom
- Laundry—Main level, Elevator, Access To Garage, B/I Shelves
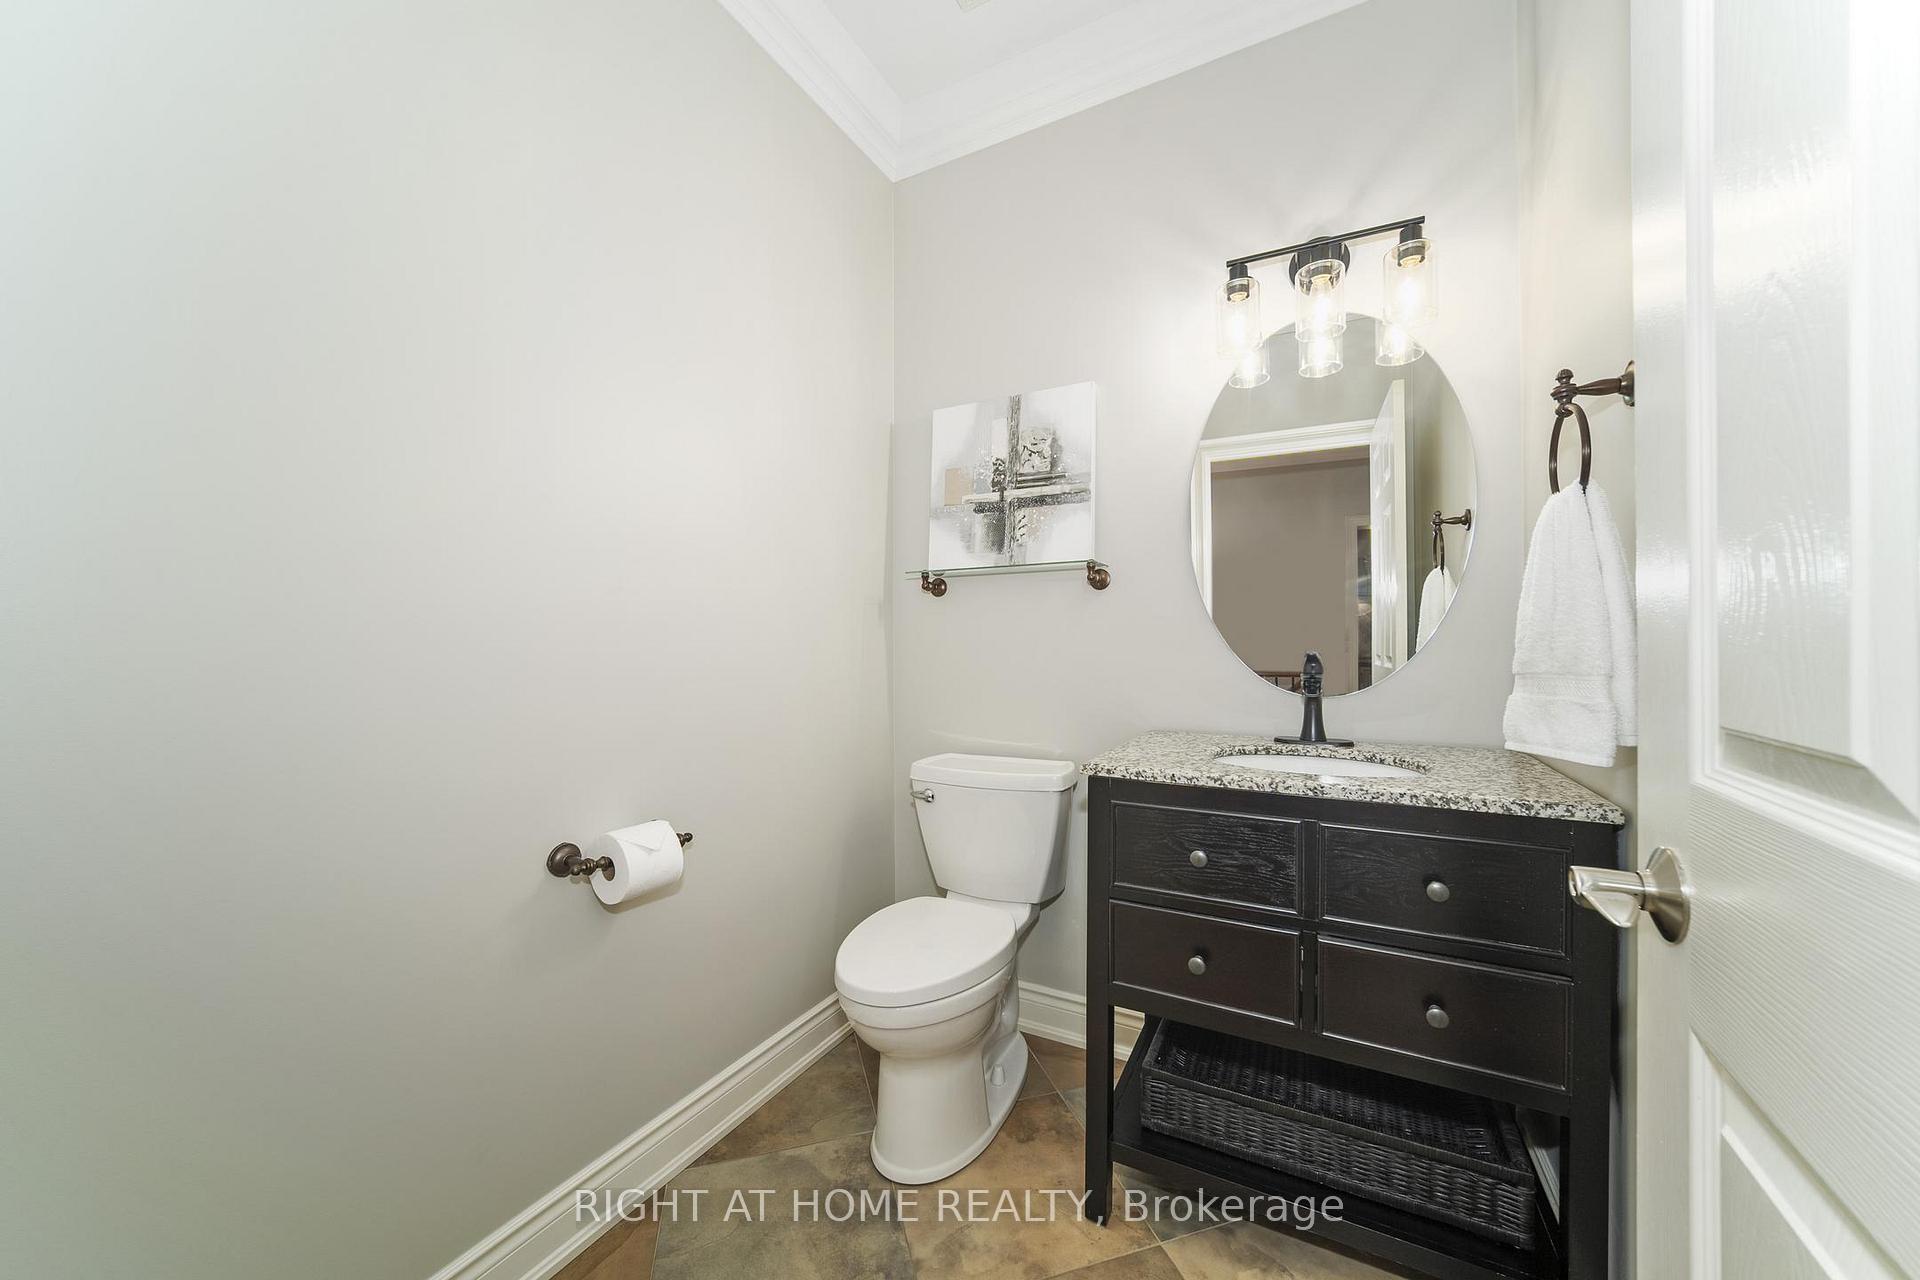
- Powder Room—Main level
- Recreation—Lower level, B/I Bar, Built-in Speakers, Fireplace
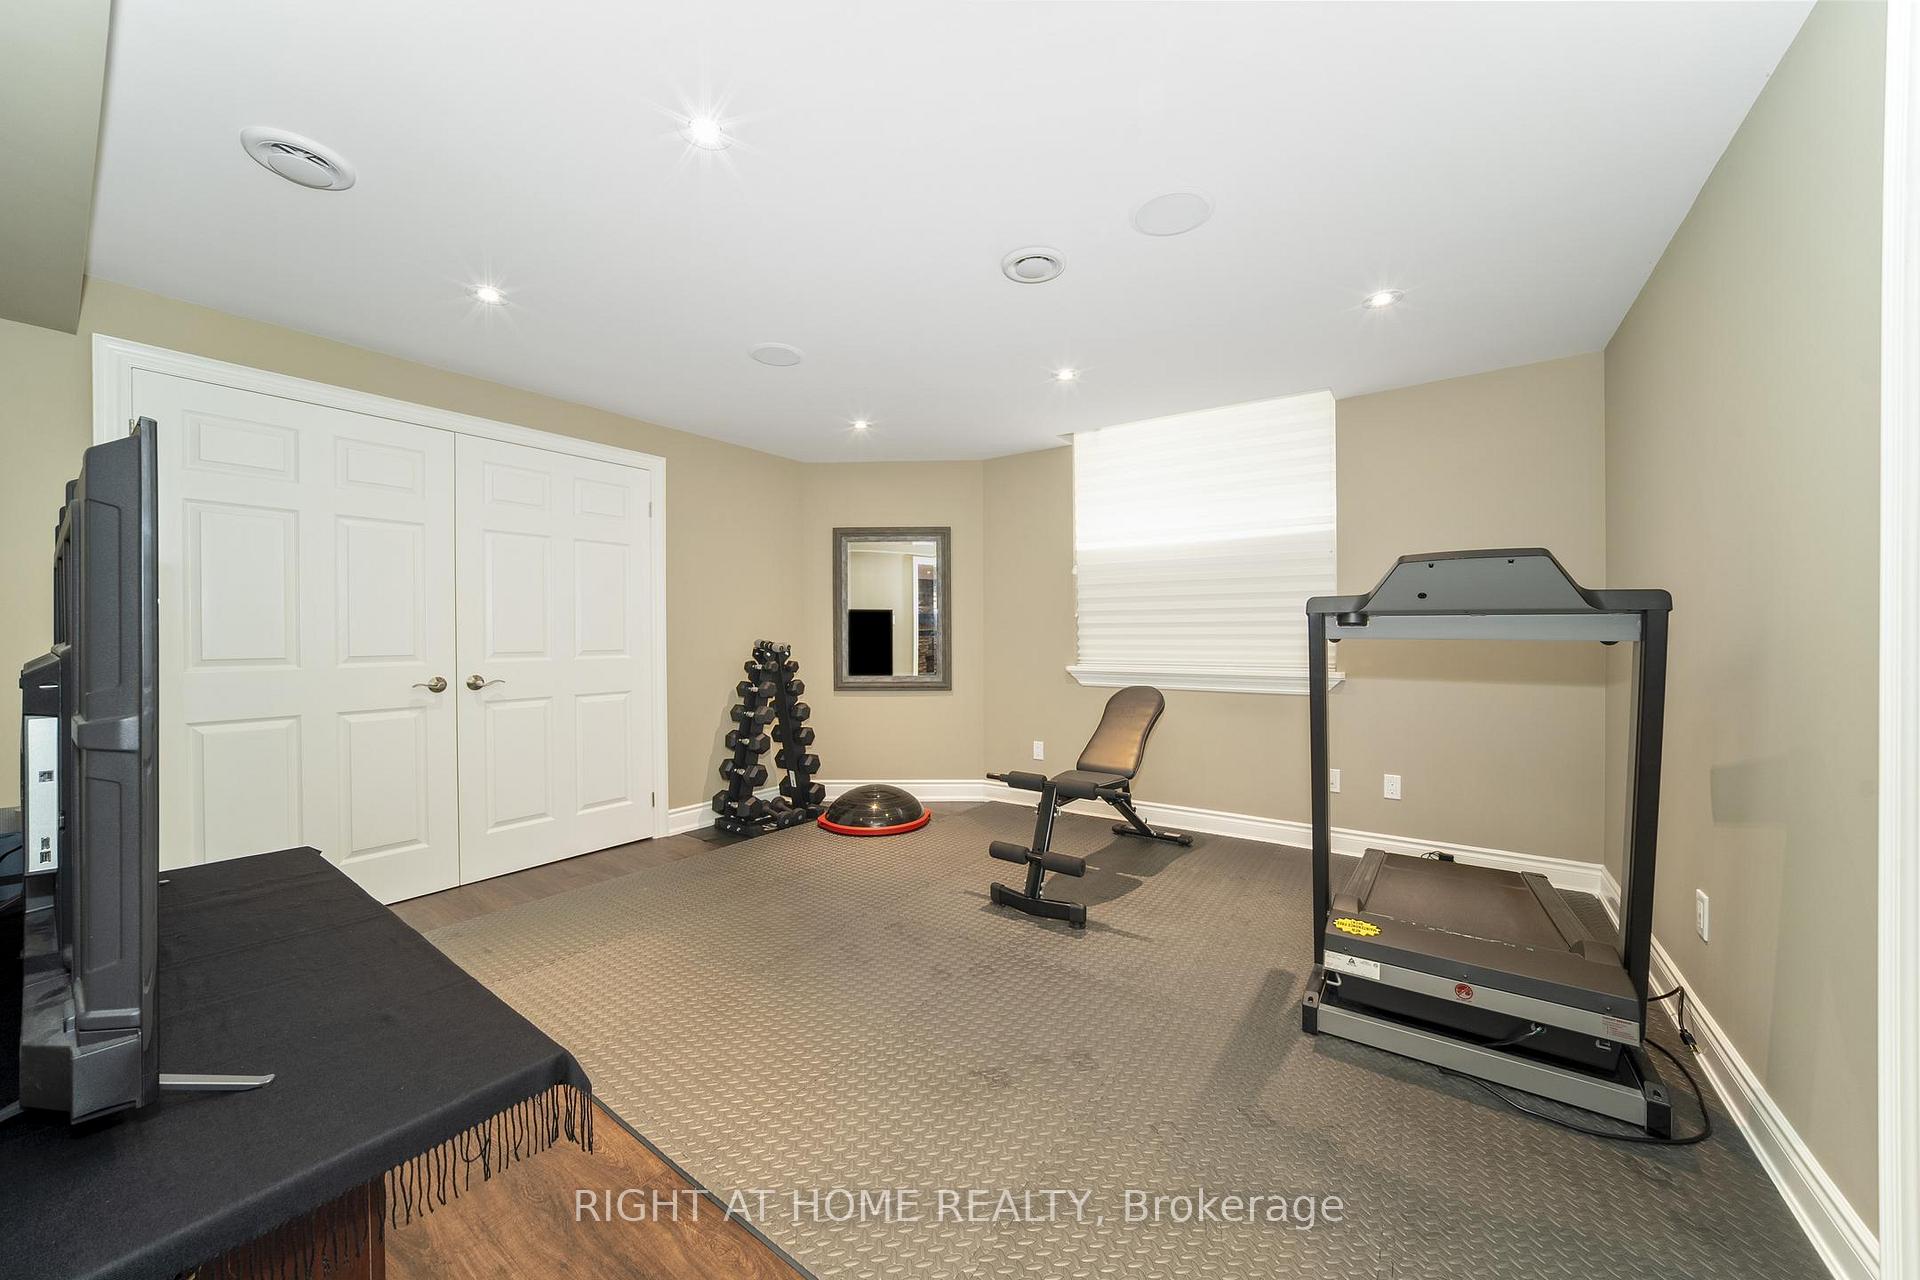
- Other—Lower level, B/I Bookcase, Built-in Speakers, Laminate
- Bedroom—Lower level, 4 Pc Ensuite, B/I Closet, Laminate
- Bedroom—Lower level, 4 Pc Ensuite, B/I Closet, Laminate
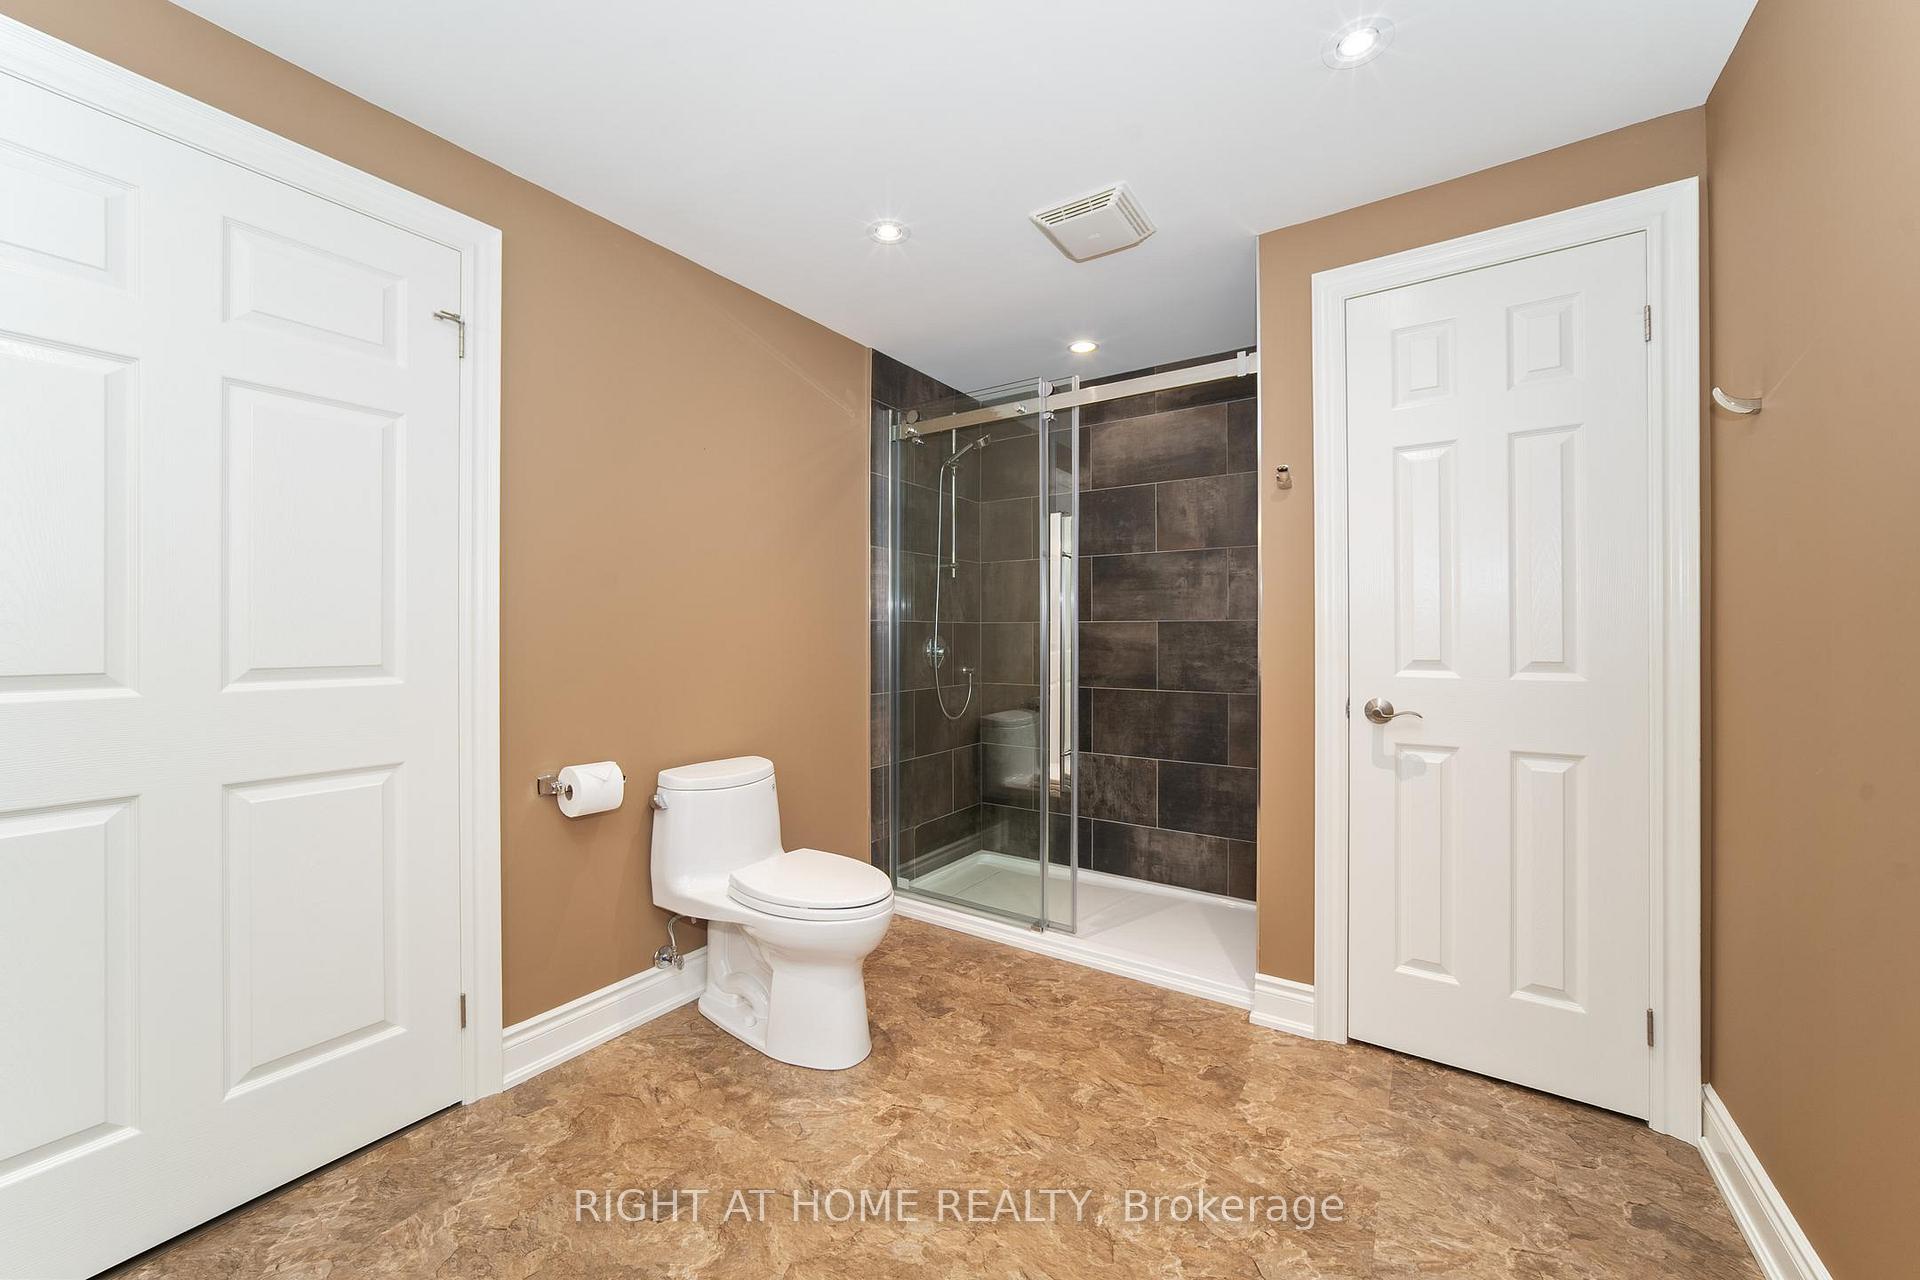
- Bathroom—Lower level, 4 Pc Bath, B/I Closet, Double Sink
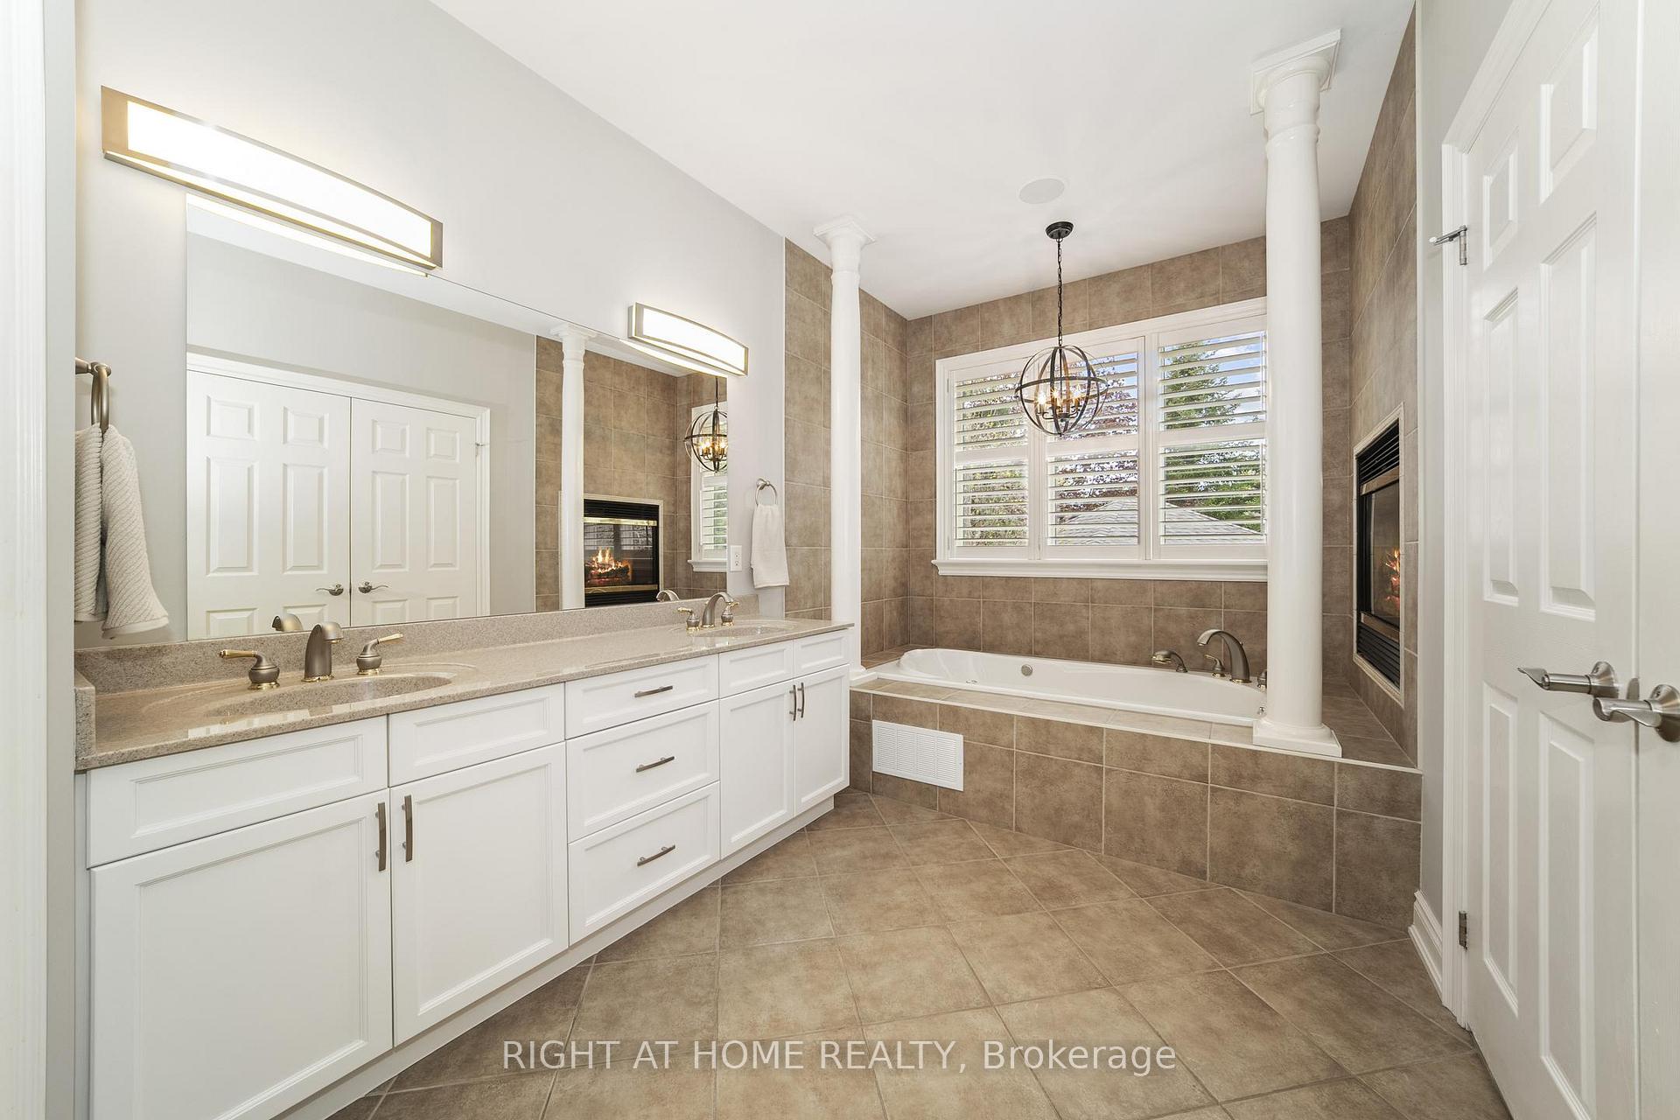
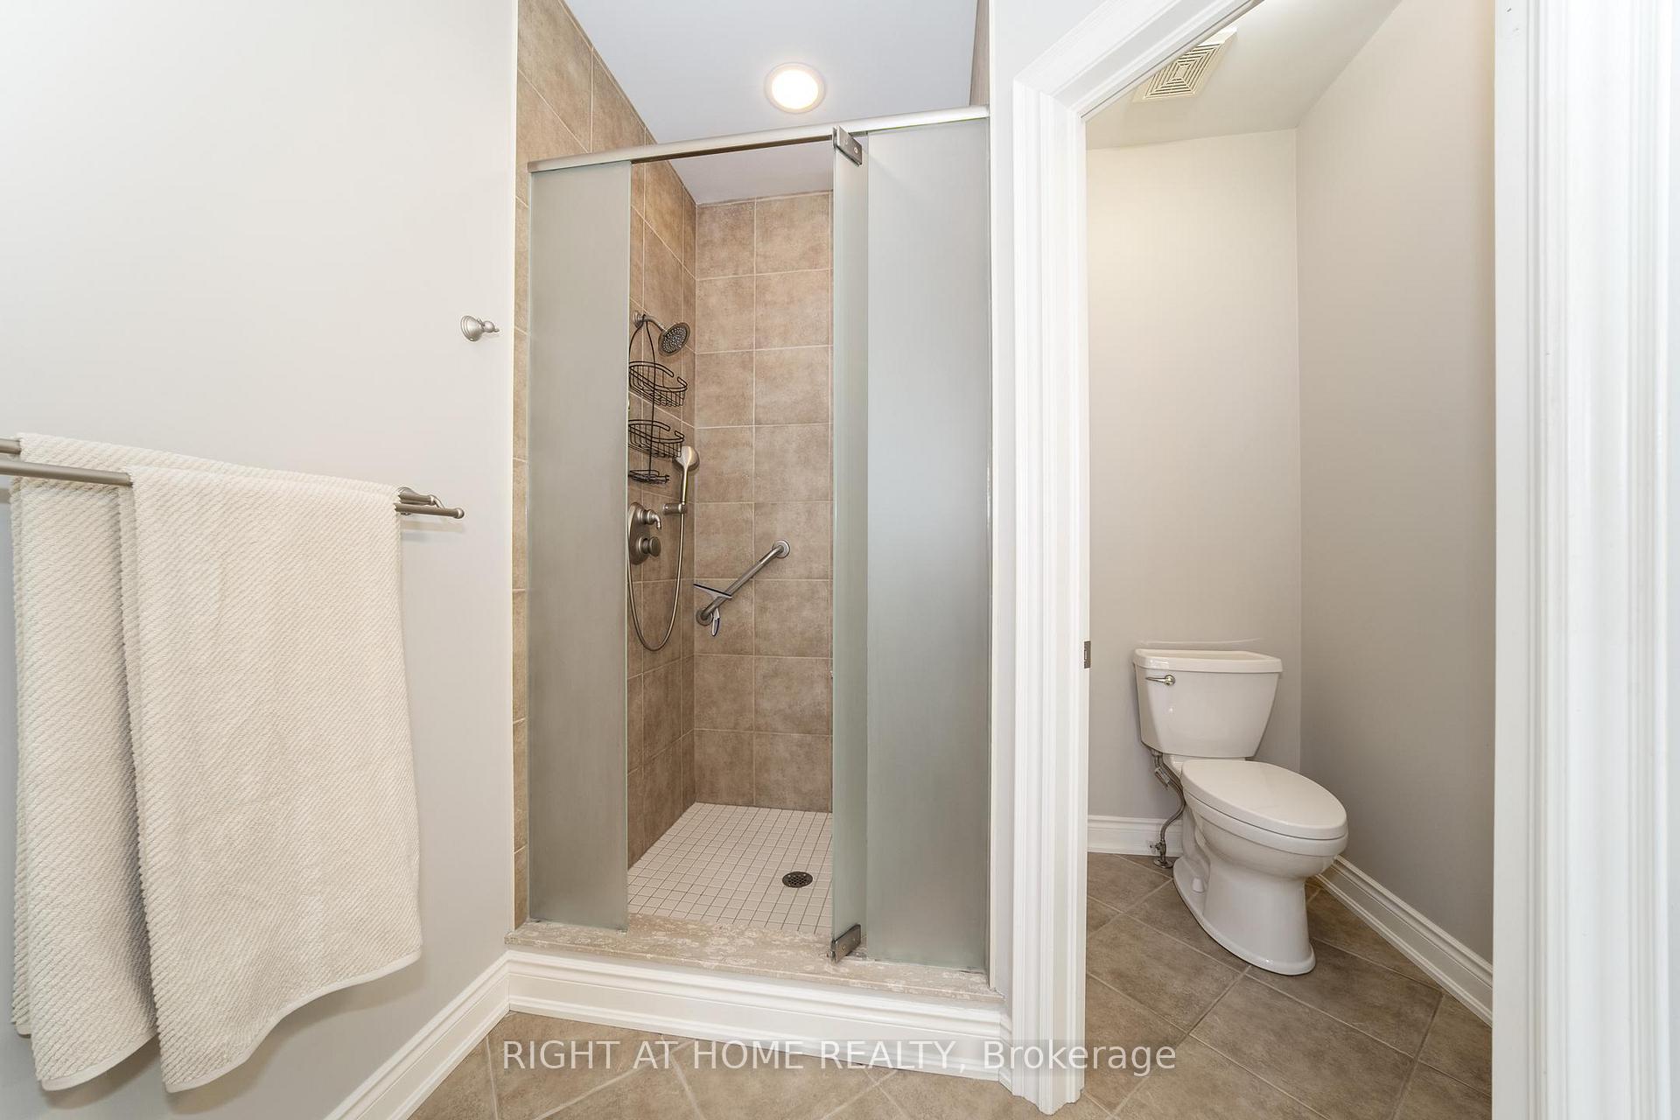
- Bathroom—Main level, Double Sink, Separate Shower, Whirlpool
- Powder Room—Lower level
Washrooms
- 5-piece, Main
- 3-piece, Main
- 2-piece, Main
- 4-piece, Basement
- 2-piece, Basement
- Municipality
- Whitby
- Neighbourhood
- Williamsburg
- Main cross streets
- Taunton Rd & Cochrane St.
- Zoning
- Residential
- Directions
- From Cochrane St west on Medland Ave., right on Splendor Dr., right on Preservation Pl.
- MLS® number
- E12152501
- Data source
- Toronto Regional Real Estate Board
- Status change
- 2025-06-03
- Listed on
- 2025-05-15
- Days on market
- 19 days
- Possession type
- Flexible
- Co-op commission
- 2.5% + HST
- Seller
- Listed by
- RIGHT AT HOME REALTY
Home Market Value
Current home valuation for 30 Preservation Place, Whitby, Williamsburg, Whitby, ON. Listed for $2,149,000
HOMEH Estimate
$1,882,986
Estimated Sales Range
$1,487,559 - $2,278,413
HOMEH Estimate for 30 Preservation Place, Whitby, Williamsburg
Calculated with a real agent's CMA method — 45+ years of experience, codified. Not an AI guess.
For the owner
Is this your home? Track its value.
Get this home's HOMEH Estimate by email once a month, with how many homes are for sale around you.
Mortgage Payment Calculator
Compare up to 4 down payment scenarios
20% required for homes $1.5M or more
$429,800
| Scenario 1 | Scenario 2 | Scenario 3 | Scenario 4 | |
|---|---|---|---|---|
−Down payment | % $ | % $ | % $ | % $ |
+CMHC insurance | $0 | $0 | $0 | $0 |
=Total mortgage | $1,719,200 | $1,611,750 | $1,504,300 | $1,396,850 |
Amortization | ||||
Mortgage rate | % | % | % | % |
| Payment frequency | ||||
=Mortgage payment | $8,394monthly | $7,869monthly | $7,345monthly | $6,820monthly |
Land Transfer Tax
$40,200
$40,200
Around this home
No schools found nearby
Data provided by OpenStreetMap & Fraser Institute School Rankings
Ask HOMEH
New!Hi there!
👋Text or call (416) 301-9001
Recommended for you
Based on homes you've looked at.
No recommended properties found.
Nearby similar homes
No nearby properties found.
More real estate resources
Other homes nearby
Explore this area
Nearby neighbourhoods
No nearby listings available.