
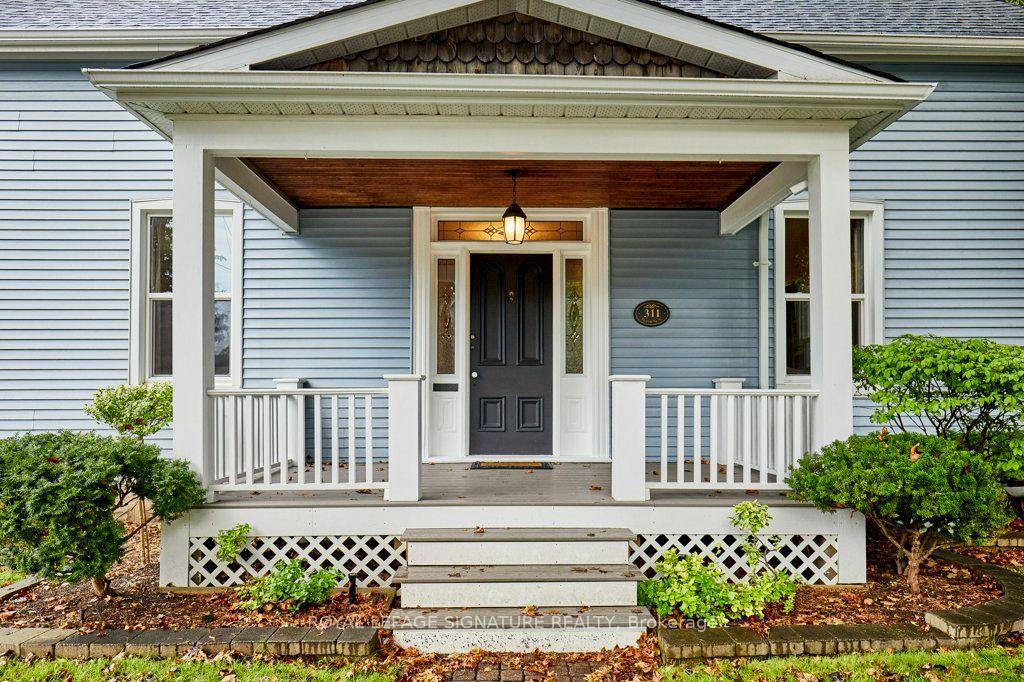
311 Byron Street N
Whitby (Downtown Whitby), ON L1N 4N4
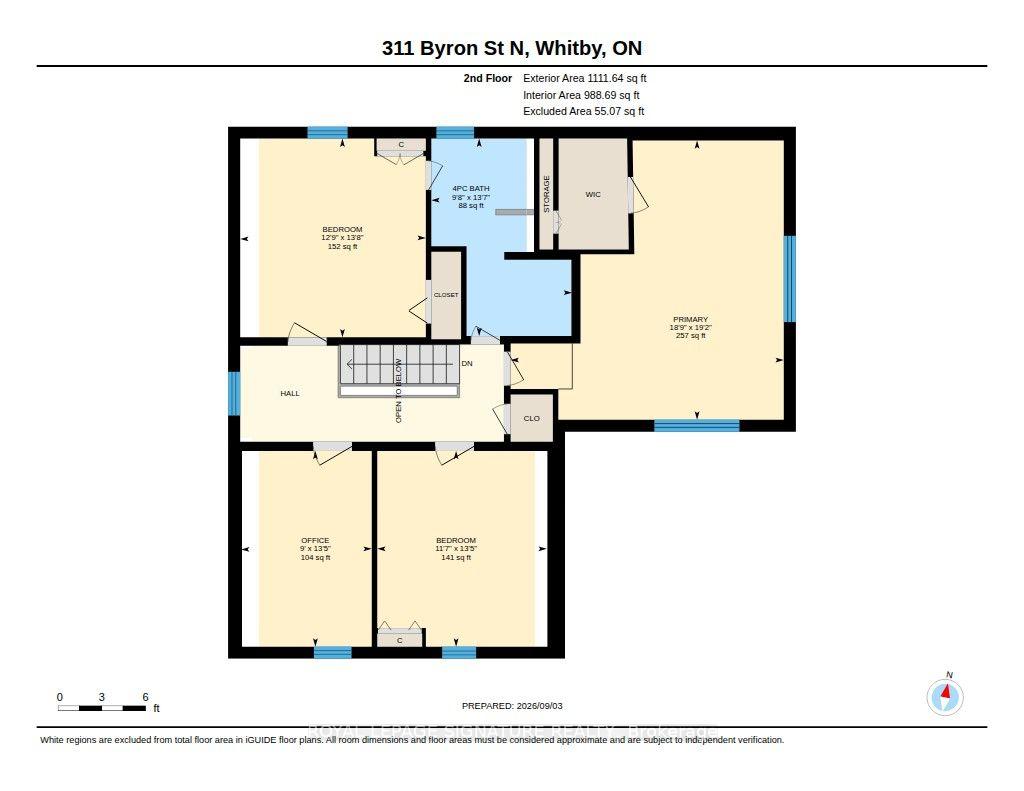
- 4Bedrooms
- 2Bathrooms
- 0Garage
- 2000–2500Sq Ft
- $6,843Tax
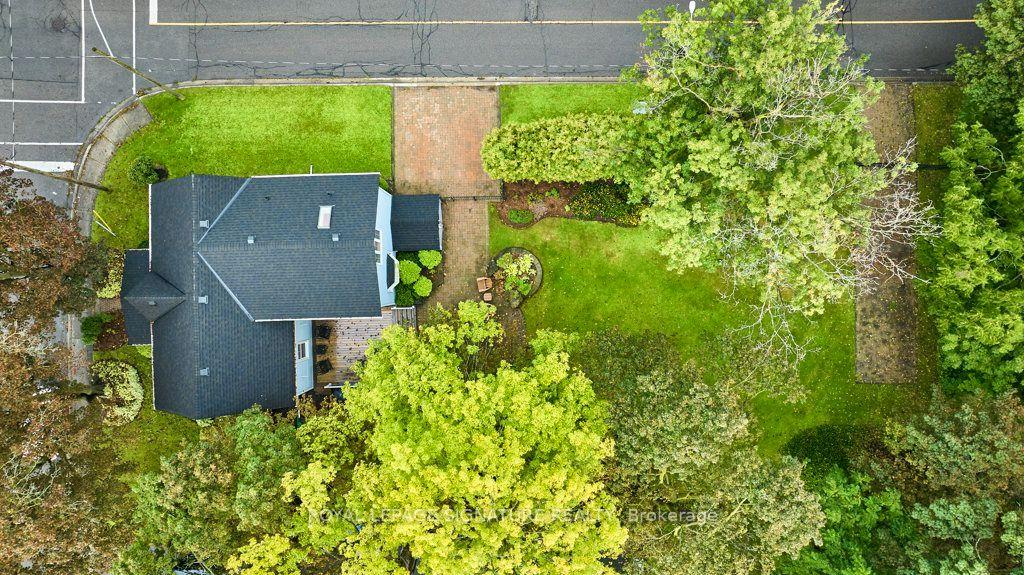
- 67×164 ftLot Size
 Estimated Value:$1,095,728See Free Estimate Report

Sale & Price History for 311 Byron Street N, Whitby, Downtown Whitby
| Start Date | End Date | Price | Event | MLS# |
|---|---|---|---|---|
| No listing history available | ||||
Real estate boards require you to or to see the full details of this property.
*Sold prices and complete sale & price history are regulated data. Under the Trust in Real Estate Services Act, 2002 (TRESA) and the rules of the Real Estate Council of Ontario (RECO), and pursuant to the Multiple Listing Service® rules of the Canadian Real Estate Association (CREA) and the Toronto Regional Real Estate Board (TRREB), this information may be shown only to registered users who have agreed to the applicable terms of use (a Virtual Office Website, or "VOW," arrangement). HOMEH Inc., Brokerage therefore provides it to signed-in members only. Creating an account is free and takes under a minute.
About 311 Byron Street N, Whitby, Downtown Whitby
Summarized Description
- Historic Gothic Revival home with modern comforts
- Original wide-plank pine floors throughout
- Spacious primary suite with skylight and views
- Custom kitchen designed for efficiency
- Large fenced lot ideal for families and pets
- Convenient access to schools and downtown amenities
- No heritage restrictions for ownership freedom
- Easy commuting options with nearby transit access
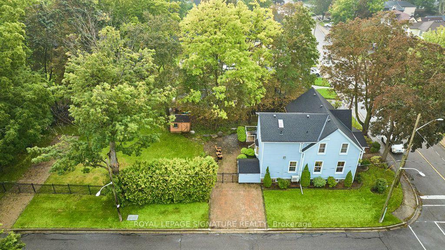
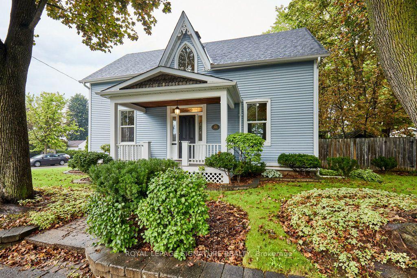
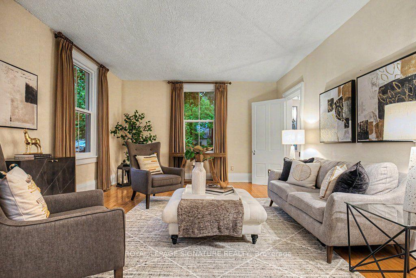
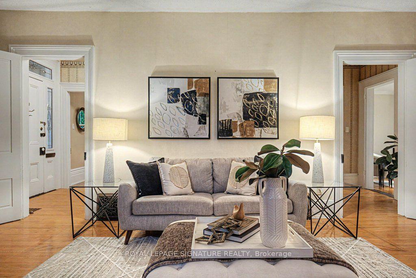
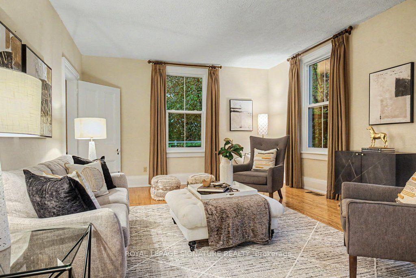
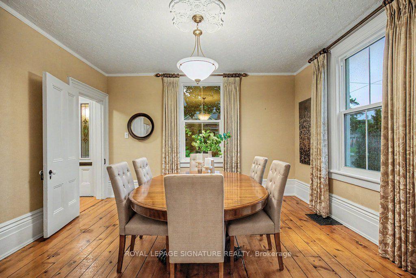
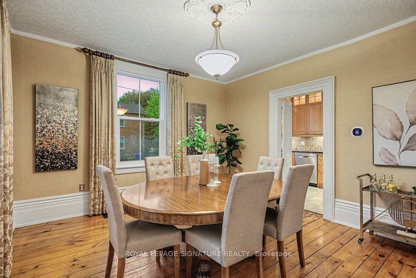
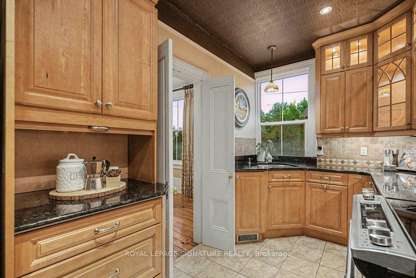
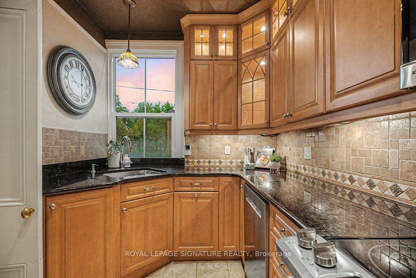
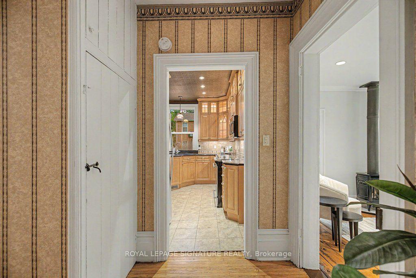
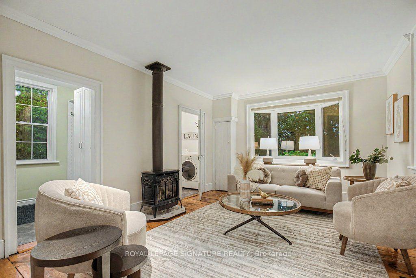
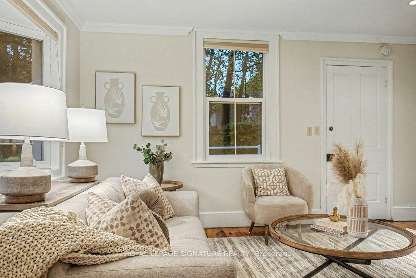
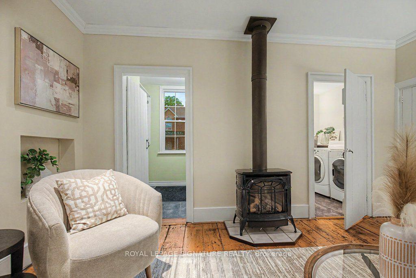
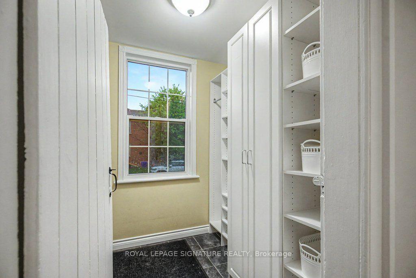
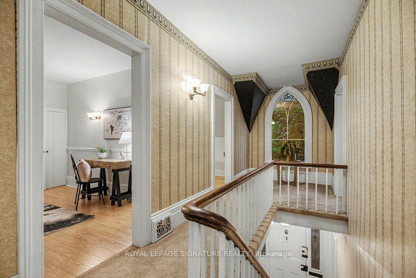
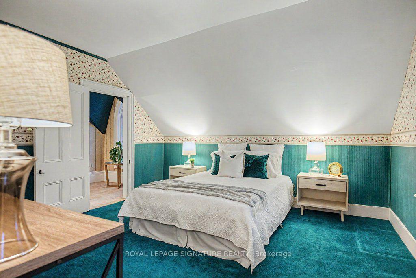
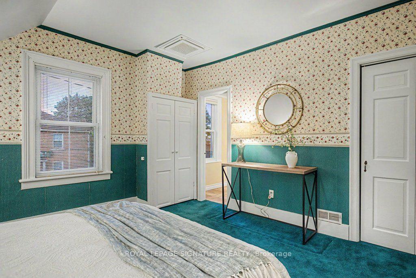
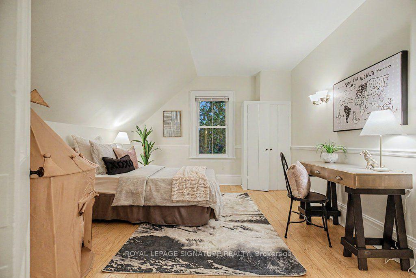
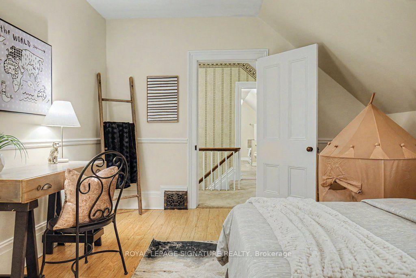
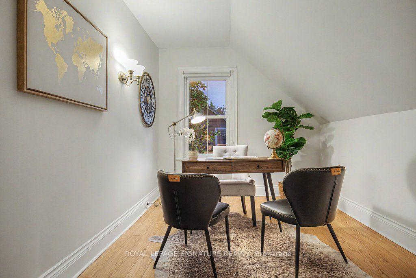
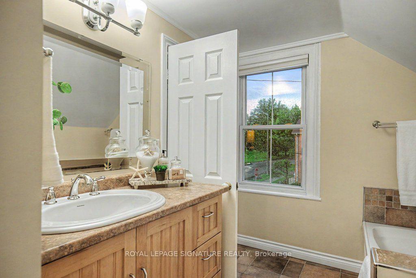
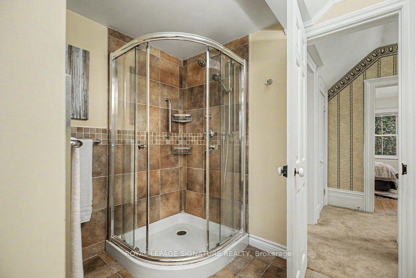
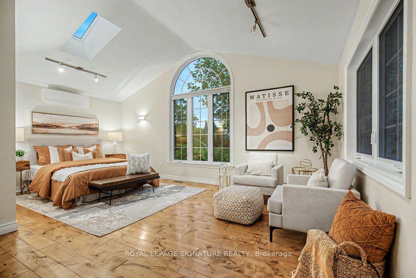
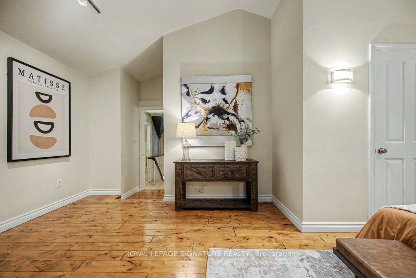
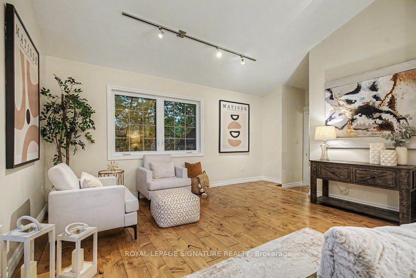
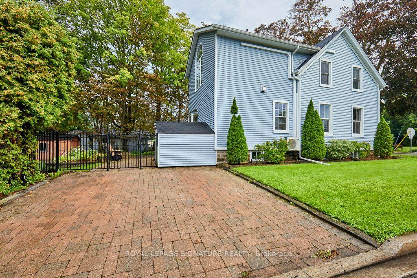
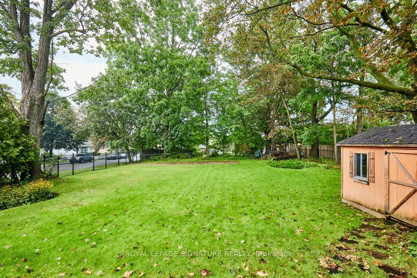
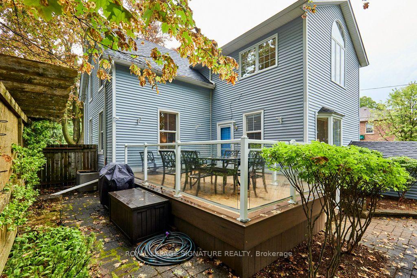
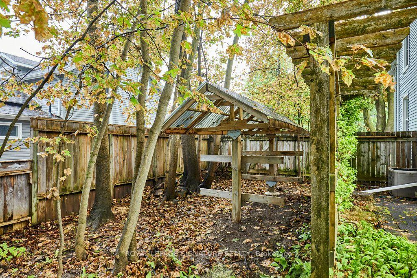
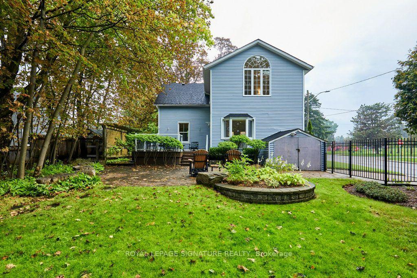
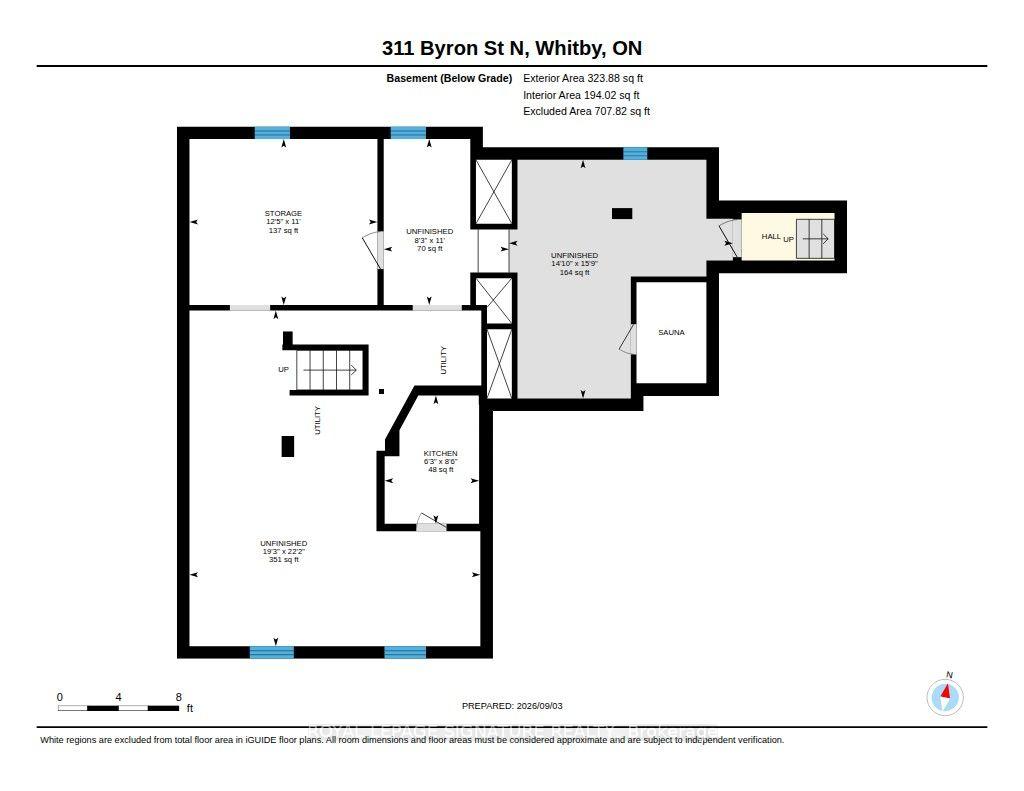
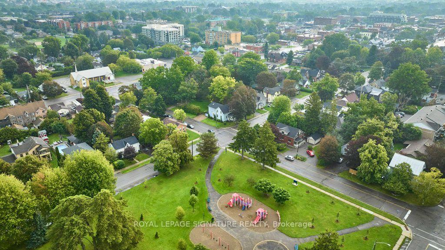
Get character and soul of late 1800s local history without losing a single convenience of modern urban living. Step inside the original front door with its working push bell and fall in love with soaring ceilings, high baseboards, original wide-plank hand-hewn pine floors, and large principal rooms-juxtaposed by a breathtaking primary suite featuring reclaimed Madawaska River log floors, a skylight, yard views, and a walk-in closet roughed-in for a future ensuite. A large secondary bedroom features a semi-ensuite bathroom with bath and shower, while the 3rd and 4th bedroom is perfect for kids, family, office or guests. Enjoy convenient main floor laundry, with heavy lifting done: a 2025 roof, 2024 furnace, newer windows, added attic insulation, and copper electrical - leaving you free to easily add your own touches. The crowning jewel of this property is a deep, near 1/4-acre fully fenced lot complete with an in-ground sprinkler system, gas BBQ line, perennial beds, and shade trees perfect for family games and pets to play, ample parking for 3-5 cars or an RV, plus a separate basement entrance to a lower level offering outstanding potential. Possible room to custom build an accessory dwelling unit or detached garage/workshop/studio - subject to municipal regulations and requirements. Recognized on Whitby's Perry's Plan for exceptional historic character, this 4-bedroom home in the Gothic Revival style-crafted by local artisan carpenter Michael Marshall-blends authentic architecture with contemporary everyday comfort. Crucially, enjoy NO municipal heritage designation or restrictive covenants for total ownership freedom in a century home. Walk to local parks, splash pads, top public, Catholic, French Immersion, and prestigious private school options, plus the historic downtown Four Corners district for top dining, cafes, pubs, and shops. Stay connected to the city-easy access to Whitby GO, Durham Transit, and HWYs 401, 412, and 407 makes any commute a breeze.
Key Facts & Features
Property Costs
- Annual Property Tax Amount
- $6,843
- Land Transfer Tax Fee
- $18,055
Rental Items
- Rental Equipment
- None
- Basement Type
- Full, Partially Finished, Separate Entrance
Interior Features
- Laundry Level
- Main Level
- Interior Extras
- Sauna, Separate Hydro Meter, Storage, Water Heater
- View
- Garden, Park/Greenbelt
- Fireplace/Stove
- Yes
- Fireplace Features
- Family Room, Freestanding, Natural Gas
- Elevator
- No
Exterior Features
- Exterior Extras
- Deck, Landscaped, Patio, Porch
- Pool
- None
- Property Features
- Fenced Yard, Library, Marina, Park, Public Transit, School
- Other Structures
- Garden Shed, Sauna, Shed
Building
- Building Type
- Detached
- Building Style
- 2-Storey
- Approx Age
- 100+
Construction
- Exterior Finish
- Vinyl Siding
- Roof
- Fibreglass Shingle
- Foundation Details
- Other
- Special Designation
- Unknown
Lot
- Lot Front
- 66.83 ft
- Lot Depth
- 163.63 ft
- Lot Size
- 0.25
- Lot Shape
- Rectangular
Inclusions
- Inclusions
- Existing window coverings, washer, dryer, dishwasher, refrigerator, stove, electrical light fixtures, garden shed
Exclusions
- Exclusions
- Basement Freezer, Gas BBQ.
Parking & Garages
- Garage Type
- None
- Garage Spaces
- 0
- Parking Spaces
- 3
- Total Garage And Parking Spaces
- 5
Heating & Cooling
- Heat Source
- Gas
- Heat Type
- Forced Air
- Air Conditioning
- Central Air, Other, Wall Unit(s)
- Water
- Municipal
- Sewers
- Sewer
- Natural Gas
- Available
- Hydro
- Available
- Cable
- Available
- Telephone
- Available
- Bedrooms
- 4
- Washrooms
- 2
- Kitchens
- 1
- Family / bonus room
- Yes
Room sizes
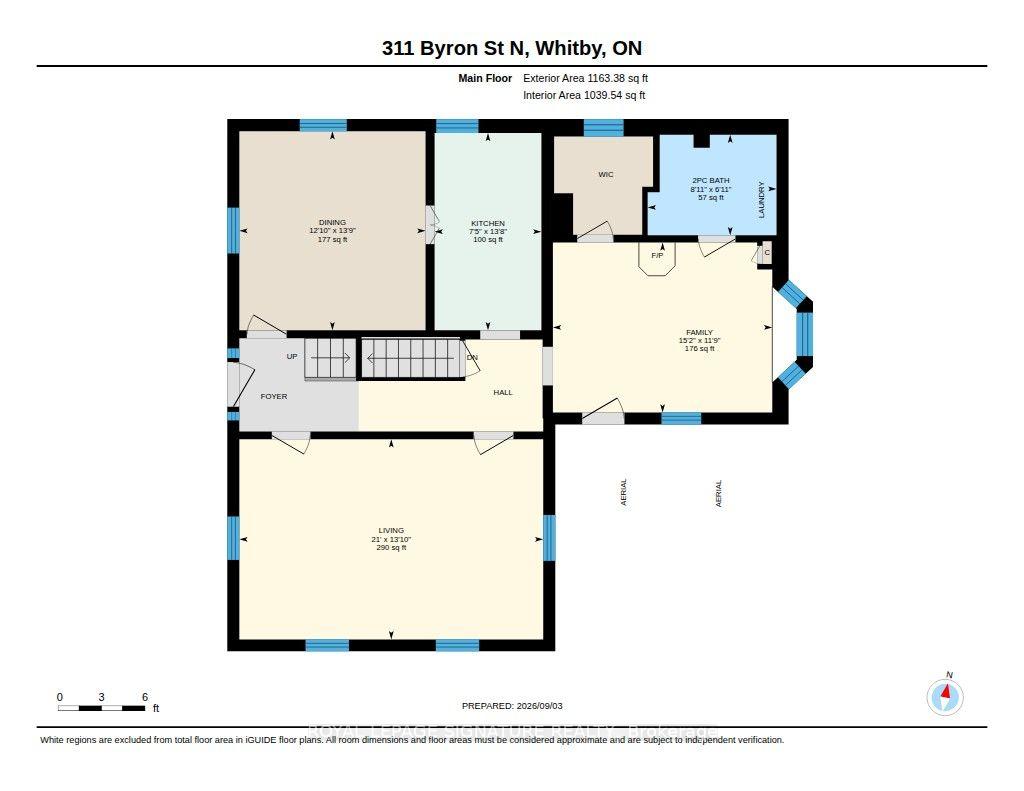
- Family Room—Main level, Plank, W/O To Yard, Bay Window
- Dining Room—Main level, Plank, Double Doors, Separate Room
- Kitchen—Main level, Granite Counters, Updated, Tile Floor
- Primary Bedroom—Second level, Window Floor to Ceiling, Hardwood Floor, Walk-In Closet(s)
- Bedroom—Second level, Broadloom, Semi Ensuite, Closet
- Living Room—Main level, Hardwood Floor, Large Window, Formal Rm
- Bedroom—Second level, Laminate, Window
- Bedroom—Second level, Laminate, Window
Washrooms
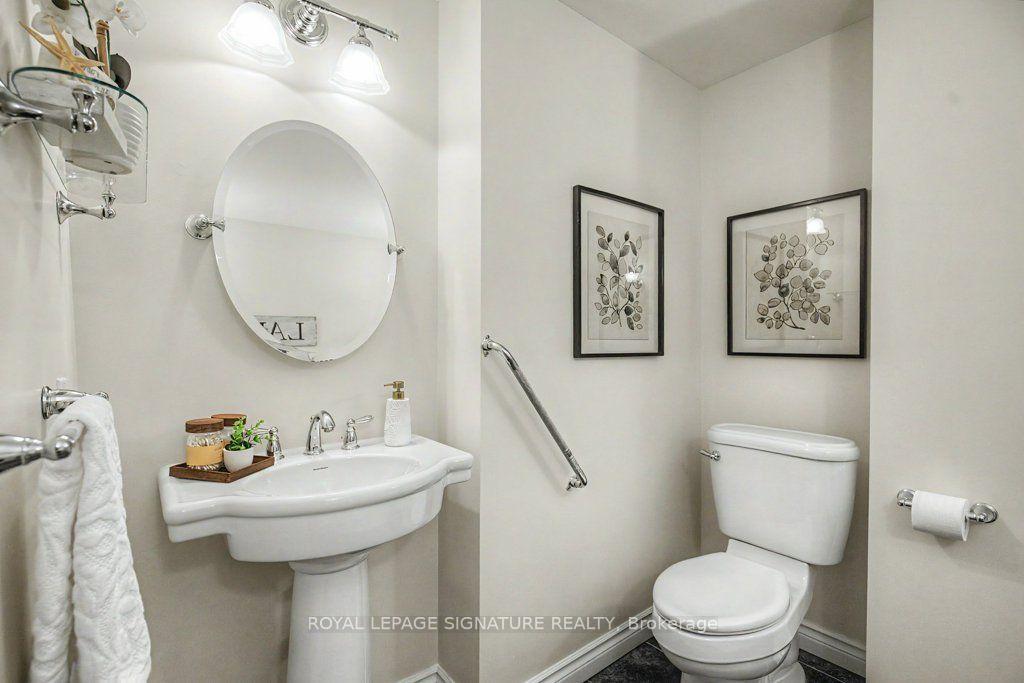
- 2-piece, Ground
- 4-piece, Second
- Municipality
- Whitby
- Neighbourhood
- Downtown Whitby
- Main cross streets
- Brock St. N & Walnut St
- Directions
- Brock St. N & Walnut St
- MLS® number
- E13755610
- Data source
- Toronto Regional Real Estate Board
- Listed on
- 2026-09-08
- Updated on
- 2026-10-12
- Days on market
- 38 days
- Possession date
- 2026-09-21
- Possession type
- 1-29 days
- Co-op commission
- 2.5%
- Seller
- Listed by
- ROYAL LEPAGE SIGNATURE REALTY
Home Market Value
Current home valuation for 311 Byron Street N, Whitby, Downtown Whitby, Whitby, ON. Listed for $1,079,000
HOMEH Estimate
$1,095,728
Estimated Sales Range
$657,437 - $1,534,019
HOMEH Estimate for 311 Byron Street N, Whitby, Downtown Whitby
Calculated with a real agent's CMA method — 45+ years of experience, codified. Not an AI guess.
For the owner
Is this your home? Track its value.
Get this home's HOMEH Estimate by email once a month, with how many homes are for sale around you.
Mortgage Payment Calculator
Compare up to 4 down payment scenarios
5% on first $500K + 10% on $579,000 over $500K
$82,900
| Scenario 1 | Scenario 2 | Scenario 3 | Scenario 4 | |
|---|---|---|---|---|
−Down payment | % $ | % $ | % $ | % $ |
+CMHC insurance | $39,837 | $30,104 | $25,680 | $0 |
=Total mortgage | $1,035,754 | $1,001,204 | $942,830 | $863,200 |
Amortization | ||||
Mortgage rate | % | % | % | % |
| Payment frequency | ||||
=Mortgage payment | $5,057monthly | $4,888monthly | $4,603monthly | $4,215monthly |
Land Transfer Tax
$18,055
$18,055
Around this home
Data provided by OpenStreetMap & Fraser Institute School Rankings
Ask HOMEH
New!Hi there!
👋Text or call (416) 301-9001
Recommended for you
Based on homes you've looked at.
No recommended properties found.
Nearby similar homes
No nearby properties found.
More real estate resources
Other homes nearby
Explore this area
Nearby neighbourhoods
No nearby listings available.