

33 Bexley Crescent E
Whitby (Brooklin), ON L1M 2C7
- 3Bedrooms
- 3Bathrooms
- 1Garage
- 1500–2000Sq Ft
- $5,382Tax
- 29×110 ftLot Size
 Estimated Value:$803,500See Free Estimate Report

Property not available for sale or for rent.
HOMEH One: full-service selling for a 1% listing fee. The buyer's agent commission is separate.
Free Home EvaluationHow Much Is My Home Worth?Homes for Sale NearbySale & Price History for 33 Bexley Crescent E, Whitby, Brooklin
| Start Date | End Date | Price | Event | MLS# |
|---|---|---|---|---|
| 2025-09-18 | 2025-10-05 | Login to See Prices | Sold | e12411873 |
Real estate boards require you to or to see the full details of this property.
*Sold prices and complete sale & price history are regulated data. Under the Trust in Real Estate Services Act, 2002 (TRESA) and the rules of the Real Estate Council of Ontario (RECO), and pursuant to the Multiple Listing Service® rules of the Canadian Real Estate Association (CREA) and the Toronto Regional Real Estate Board (TRREB), this information may be shown only to registered users who have agreed to the applicable terms of use (a Virtual Office Website, or "VOW," arrangement). HOMEH Inc., Brokerage therefore provides it to signed-in members only. Creating an account is free and takes under a minute.
About 33 Bexley Crescent E, Whitby, Brooklin
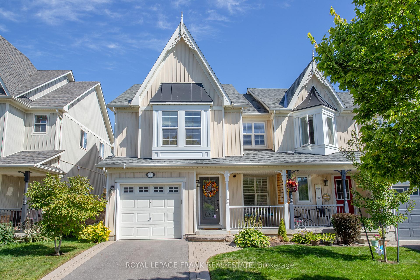
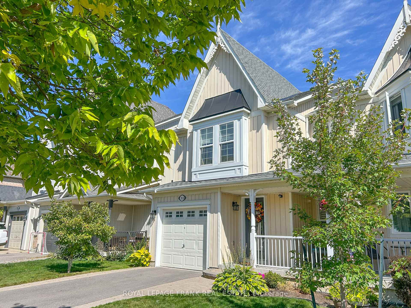
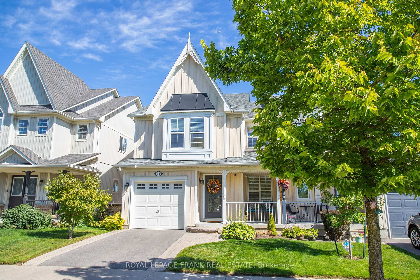
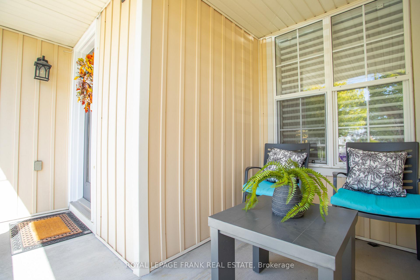
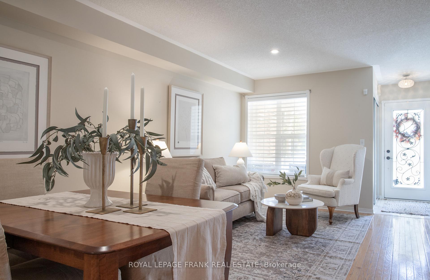
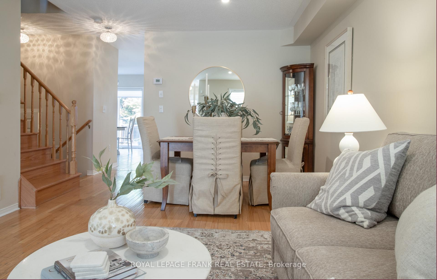
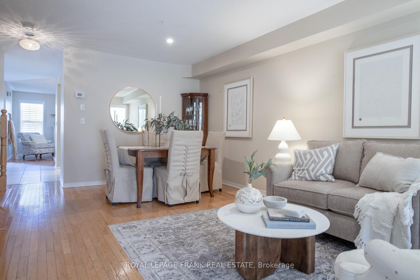
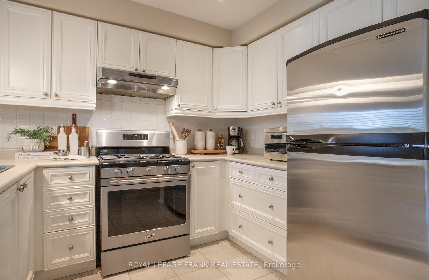
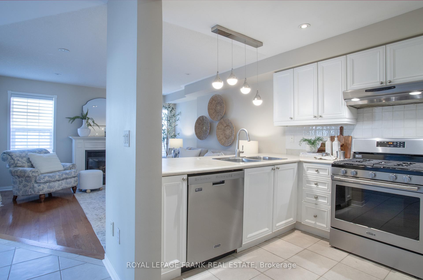
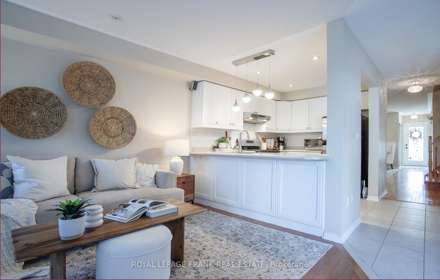
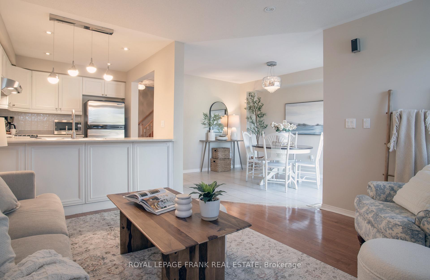
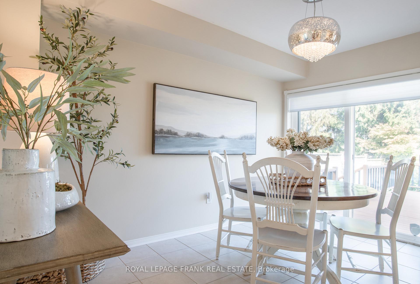
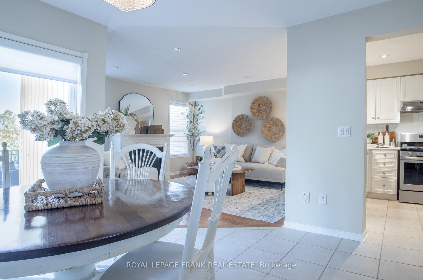
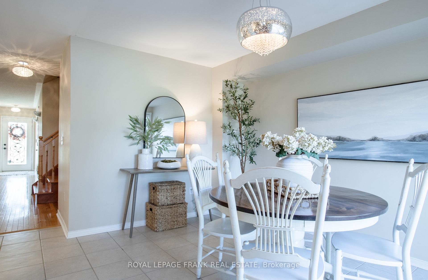
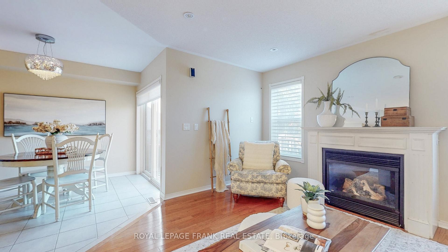
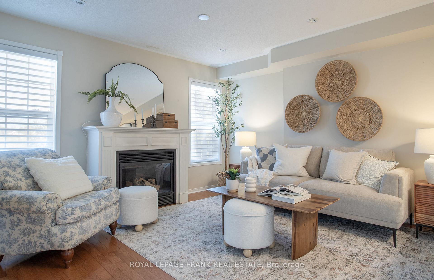
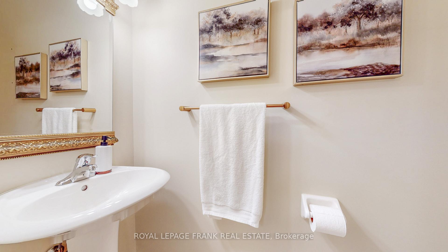
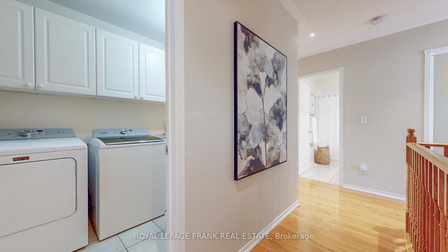
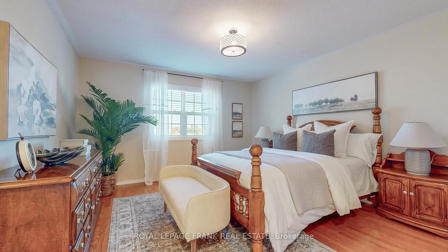
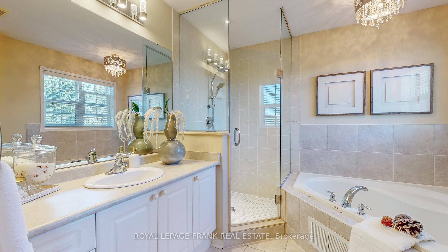
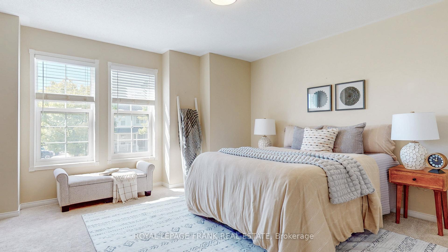
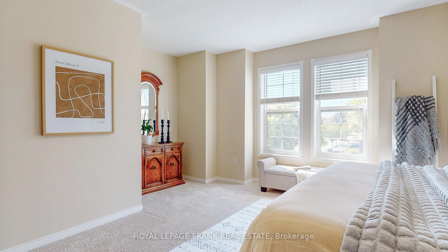
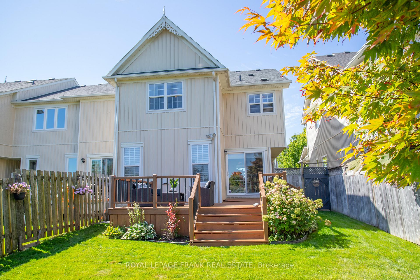
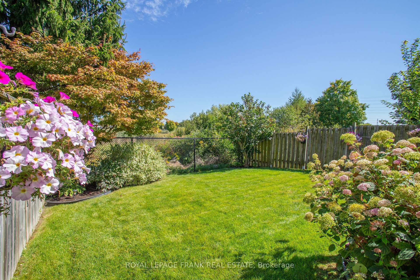
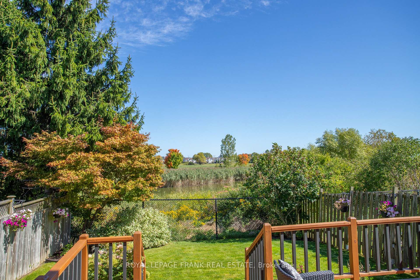
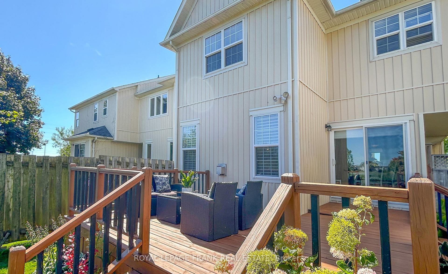
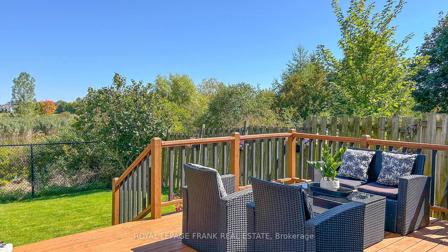
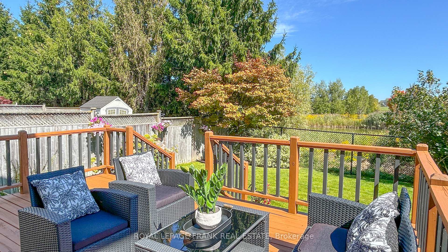
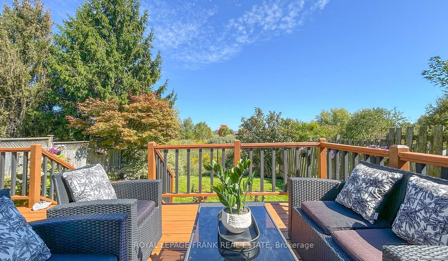
Discover the perfect blend of sophistication, comfort, and nature at this beautifully upgraded end-unit townhome located in a desirable community. This home offers a thoughtfully designed layout, premium finishes, and a rare backyard retreat overlooking a serene pond and lush green space. Whether you're starting a new chapter, expanding your family, or simply seeking a peaceful sanctuary, this property delivers on every front. The W/O deck opens to a backyard that feels like your own slice of paradise. Sip your morning coffee while watching the sunrise reflect off the pond, listen to birdsong as you unwind after work, or host summer gatherings highlighted by nature. Inside, the home you're welcomed with gleaming hardwood and ceramic tile floors that flow throughout the main level. The bright kitchen features SS appliances, a Garburator, and ample cabinetry. The eat-in area is perfect for casual meals, while the adjacent Fam Rm offers a cozy retreat with pot lights and a gas FP perfect for curling up with a book or enjoying movie nights with loved ones. The covered front porch adds a touch of classic charm and offers a peaceful spot to enjoy evening sunsets. Upstairs, the primary suite is a true retreat, featuring a large WI closet, a soaker tub, and updated glass-enclosed shower. Its a space that invites relaxation and rejuvenation. The second bedroom also includes its own WI closet and large windows. With 2.5 bathrooms, morning routines and evening wind-downs are effortless, and 2nd Floor laundry offers practicality and convenience. The exterior is just as impressive, with professional landscaping, a tumbled stone front walkway, making the curb appeal undeniable. Lush perennial gardens bloom throughout the season, with an inground sprinkler system to ensure low-maintenance beauty. Situated in a family-friendly neighborhood, this home is close to top-rated schools for all ages, shopping, transit and the 407, just minutes away for quick access to the GTA. Don't wait!
Key Facts & Features
Property Costs
- Annual Property Tax Amount
- $5,382
- Land Transfer Tax Fee
- $13,471
Rental Items
- Rental Equipment
- Hotwater tank
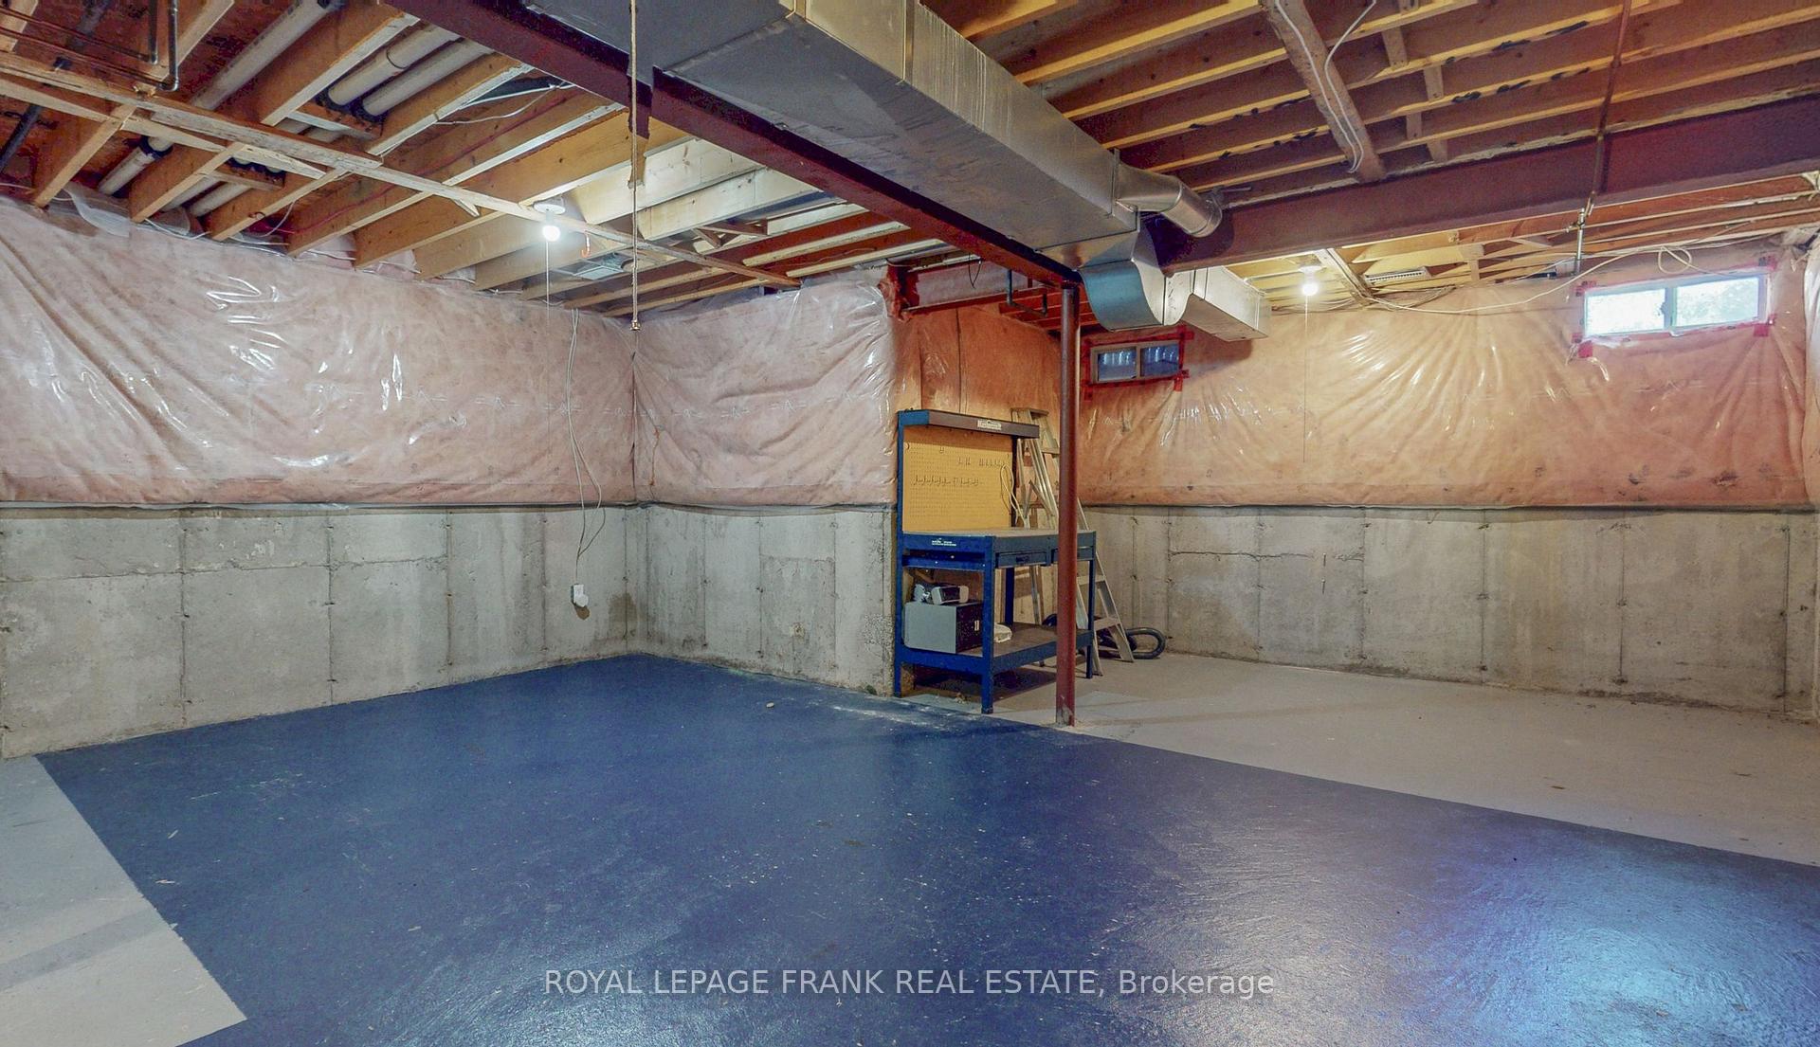
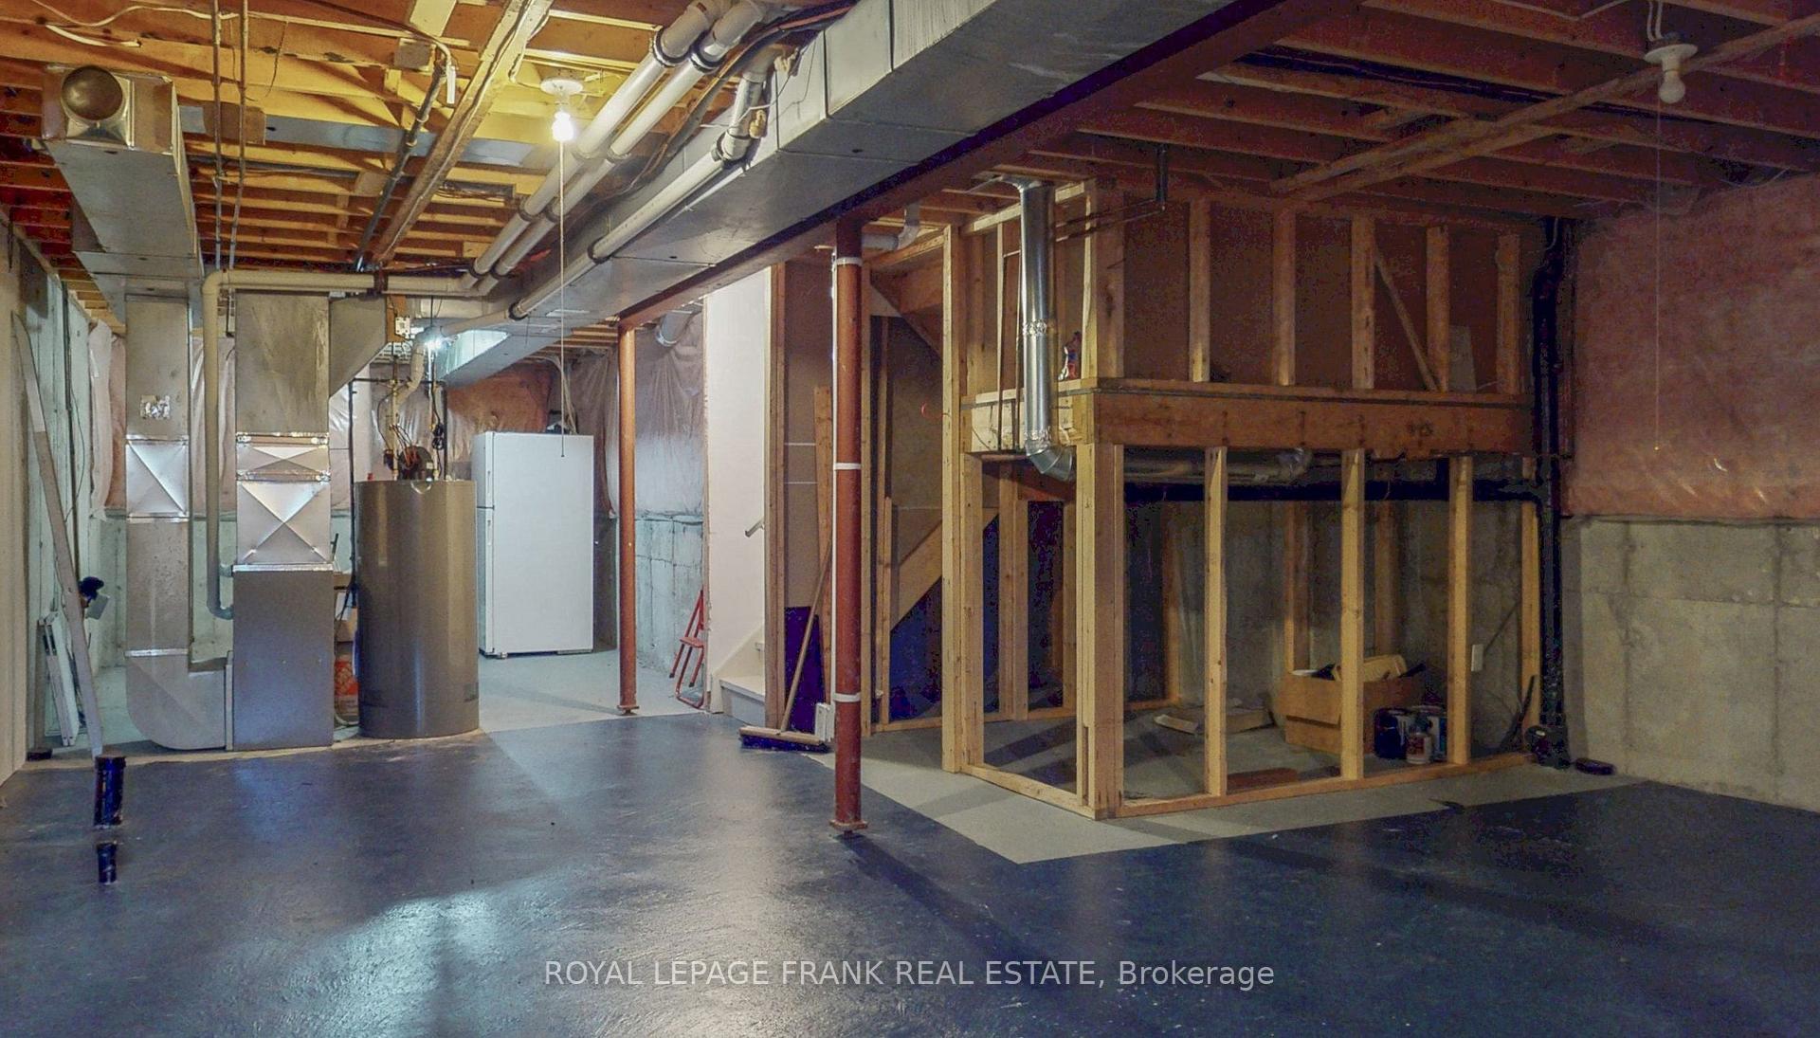
- Basement Type
- Full
Interior Features
- Laundry Level
- Upper Level
- Interior Extras
- Central Vacuum, Garburator, Auto Garage Door Remote
- Fireplace/Stove
- Yes
- Fireplace Features
- Natural Gas
- Elevator
- No
Exterior Features
- Pool
- None
Building
- Building Type
- Freehold Townhouse
- Building Style
- 2-Storey
Construction
- Exterior Finish
- Vinyl Siding
- Roof
- Asphalt Shingle
- Foundation Details
- Concrete
- Special Designation
- Unknown
Lot
- Lot Front
- 29.33 ft
- Lot Depth
- 109.91 ft
Inclusions
- Inclusions
- Includes: All Electric Light Fixtures, Stainless Steel Gas Stove, Built-In Dishwasher, Fridge, Microwave; Clothes Washer and Dryer, Garburator, Central Vacuum and all attachments, Gas burner and equipment (2021) Central Air Conditioning Unit (2021) Tool Bench in basement, Electronic garage door opener and 2 remotes, All blinds (upgraded on main floor), please exclude all curtains and rods belonging to stager
Exclusions
- Exclusions
- all Stagers curtains and rods
Parking & Garages
- Garage Type
- Attached
- Garage Spaces
- 1
- Parking Spaces
- 1
- Total Garage And Parking Spaces
- 2
Heating & Cooling
- Heat Source
- Gas
- Heat Type
- Forced Air
- Air Conditioning
- Central Air
- Water
- Municipal
- Sewers
- Sewer
- Natural Gas
- Yes
- Hydro
- Yes
- Cable
- Yes
- Telephone
- Yes
- Bedrooms
- 3
- Washrooms
- 3
- Kitchens
- 1
- Family / bonus room
- Yes
Room sizes
- Kitchen—Main level, Ceramic Backsplash, Pot Lights, Breakfast Bar
- Living Room—Main level, Hardwood Floor, Access To Garage, Combined w/Dining
- Dining Room—Main level, Hardwood Floor, Large Window, Combined w/Living
- Family Room—Main level, Hardwood Floor, Gas Fireplace, Pot Lights
- Breakfast—Main level, Ceramic Floor, W/O To Deck, Overlook Water
- Primary Bedroom—Upper level, Hardwood Floor, Walk-In Closet(s), 4 Pc Ensuite
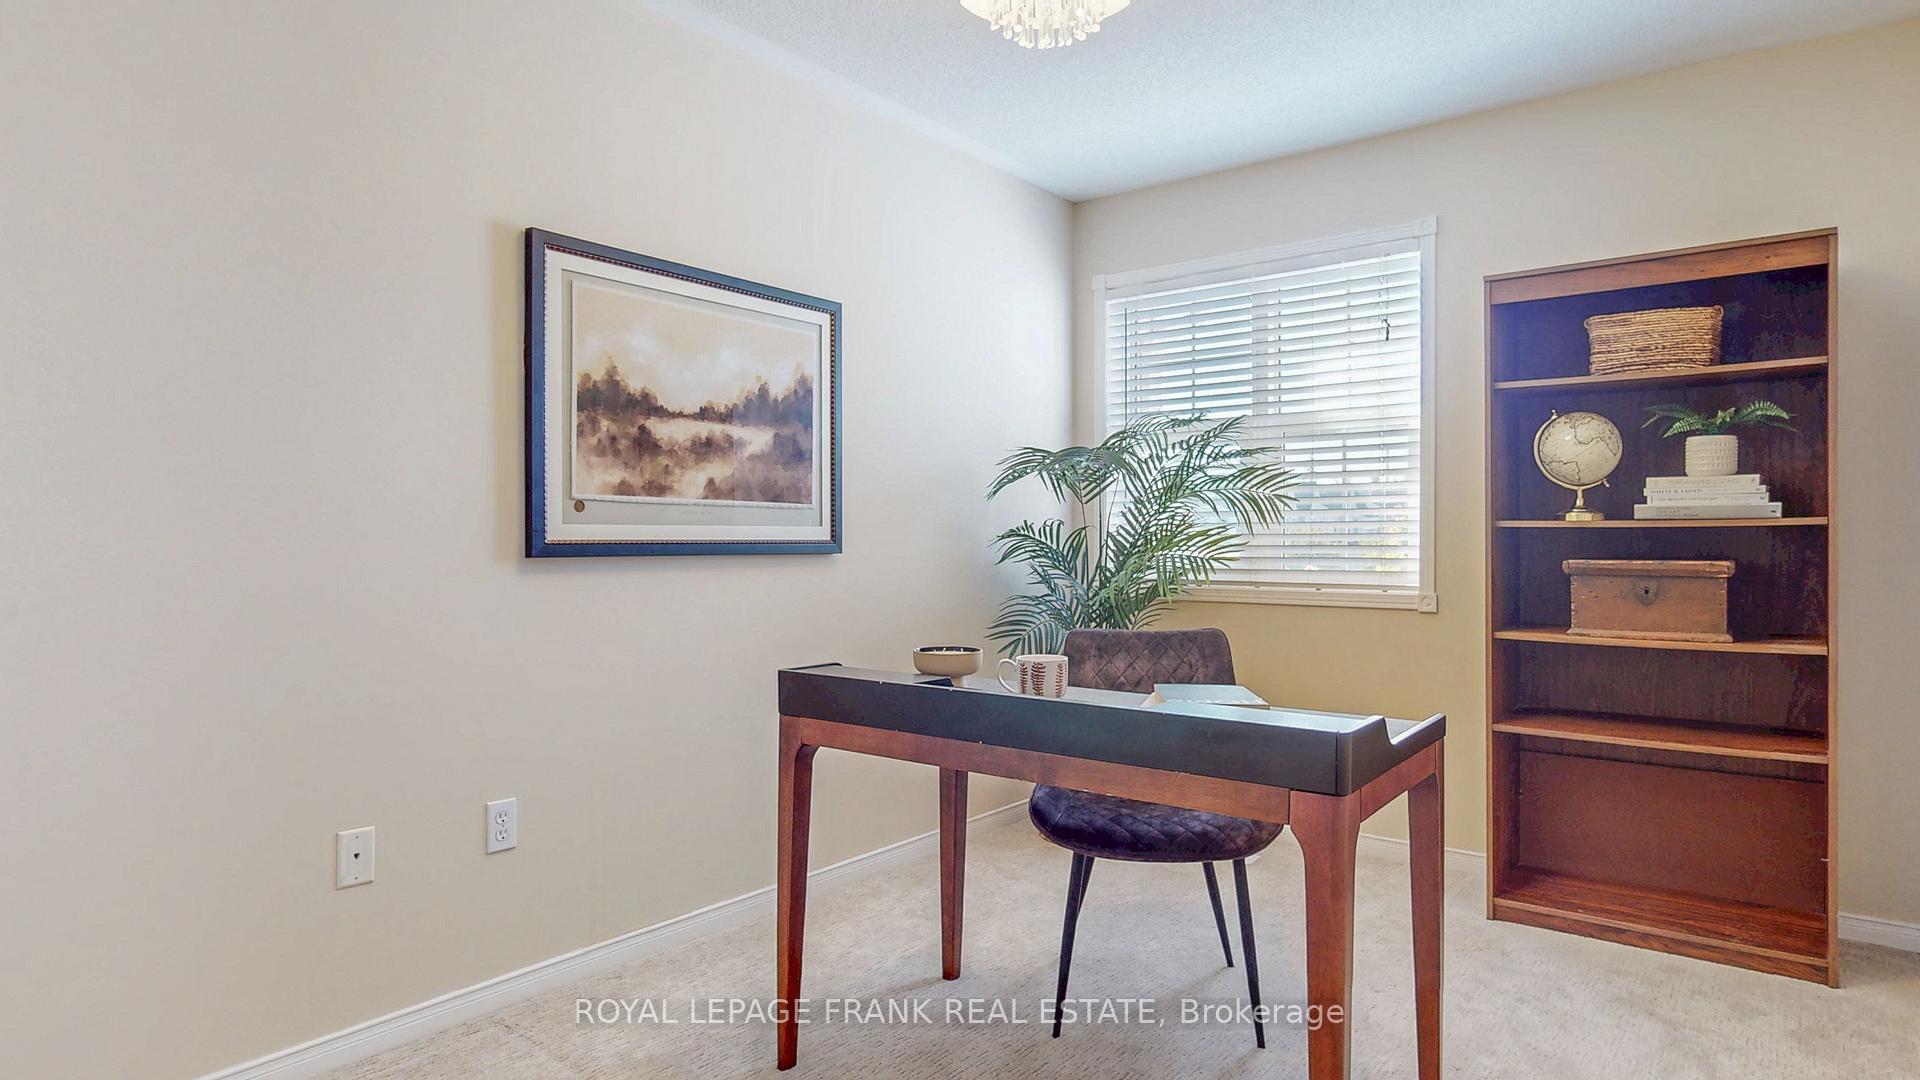
- Bedroom 2—Upper level, Irregular Room, Walk-In Closet(s), Large Window
- Bedroom 3—Upper level, Large Closet, Large Window
- Laundry—Upper level, Ceramic Floor, Laundry Sink
Washrooms
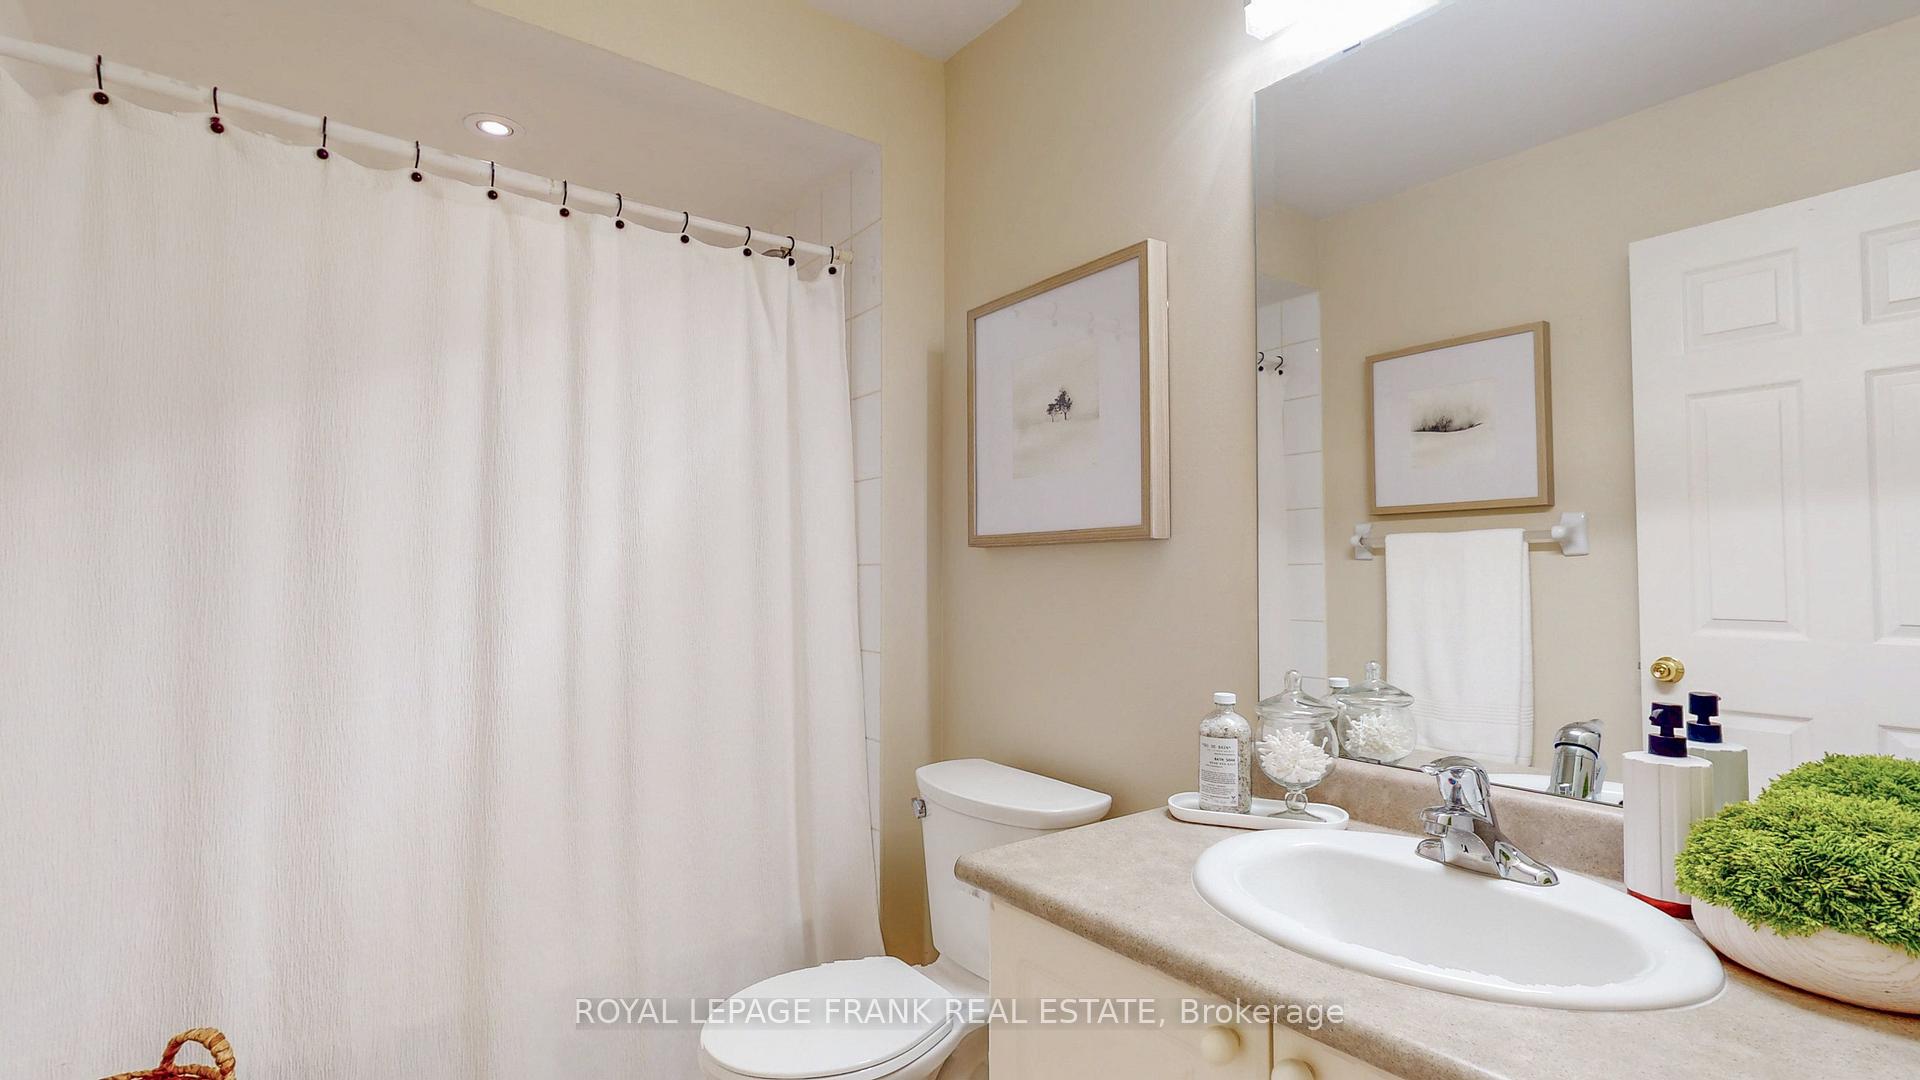
- 4-piece, Upper
- 2-piece, In Between
- Municipality
- Whitby
- Neighbourhood
- Brooklin
- Main cross streets
- Blackfriar &Thckson
- Zoning
- Residential
- Directions
- Thickson and Blackfriar
- MLS® number
- E12411873
- Data source
- Toronto Regional Real Estate Board
- Status change
- 2025-10-05
- Listed on
- 2025-09-18
- Days on market
- 17 days
- Possession date
- 2025-10-15
- Possession type
- Flexible
- Co-op commission
- 2.5%
- Seller
- Listed by
- ROYAL LEPAGE FRANK REAL ESTATE
Home Market Value
Current home valuation for 33 Bexley Crescent E, Whitby, Brooklin, Whitby, ON. Listed for $849,800
HOMEH Estimate
$803,500
Estimated Sales Range
$634,765 - $972,235
HOMEH Estimate for 33 Bexley Crescent E, Whitby, Brooklin
Calculated with a real agent's CMA method — 45+ years of experience, codified. Not an AI guess.
For the owner
Is this your home? Track its value.
Get this home's HOMEH Estimate by email once a month, with how many homes are for sale around you.
Mortgage Payment Calculator
Compare up to 4 down payment scenarios
5% on first $500K + 10% on $349,800 over $500K
$59,980
| Scenario 1 | Scenario 2 | Scenario 3 | Scenario 4 | |
|---|---|---|---|---|
−Down payment | % $ | % $ | % $ | % $ |
+CMHC insurance | $31,579 | $23,709 | $20,225 | $0 |
=Total mortgage | $821,043 | $788,529 | $742,555 | $679,840 |
Amortization | ||||
Mortgage rate | % | % | % | % |
| Payment frequency | ||||
=Mortgage payment | $4,009monthly | $3,850monthly | $3,626monthly | $3,319monthly |
Land Transfer Tax
$13,471
$13,471
Around this home
No schools found nearby
Data provided by OpenStreetMap & Fraser Institute School Rankings
Ask HOMEH
New!Hi there!
👋Text or call (416) 301-9001
Recommended for you
Based on homes you've looked at.
No recommended properties found.
Nearby similar homes
No nearby properties found.
More real estate resources
Other homes nearby
Explore this area
Nearby neighbourhoods
No nearby listings available.