

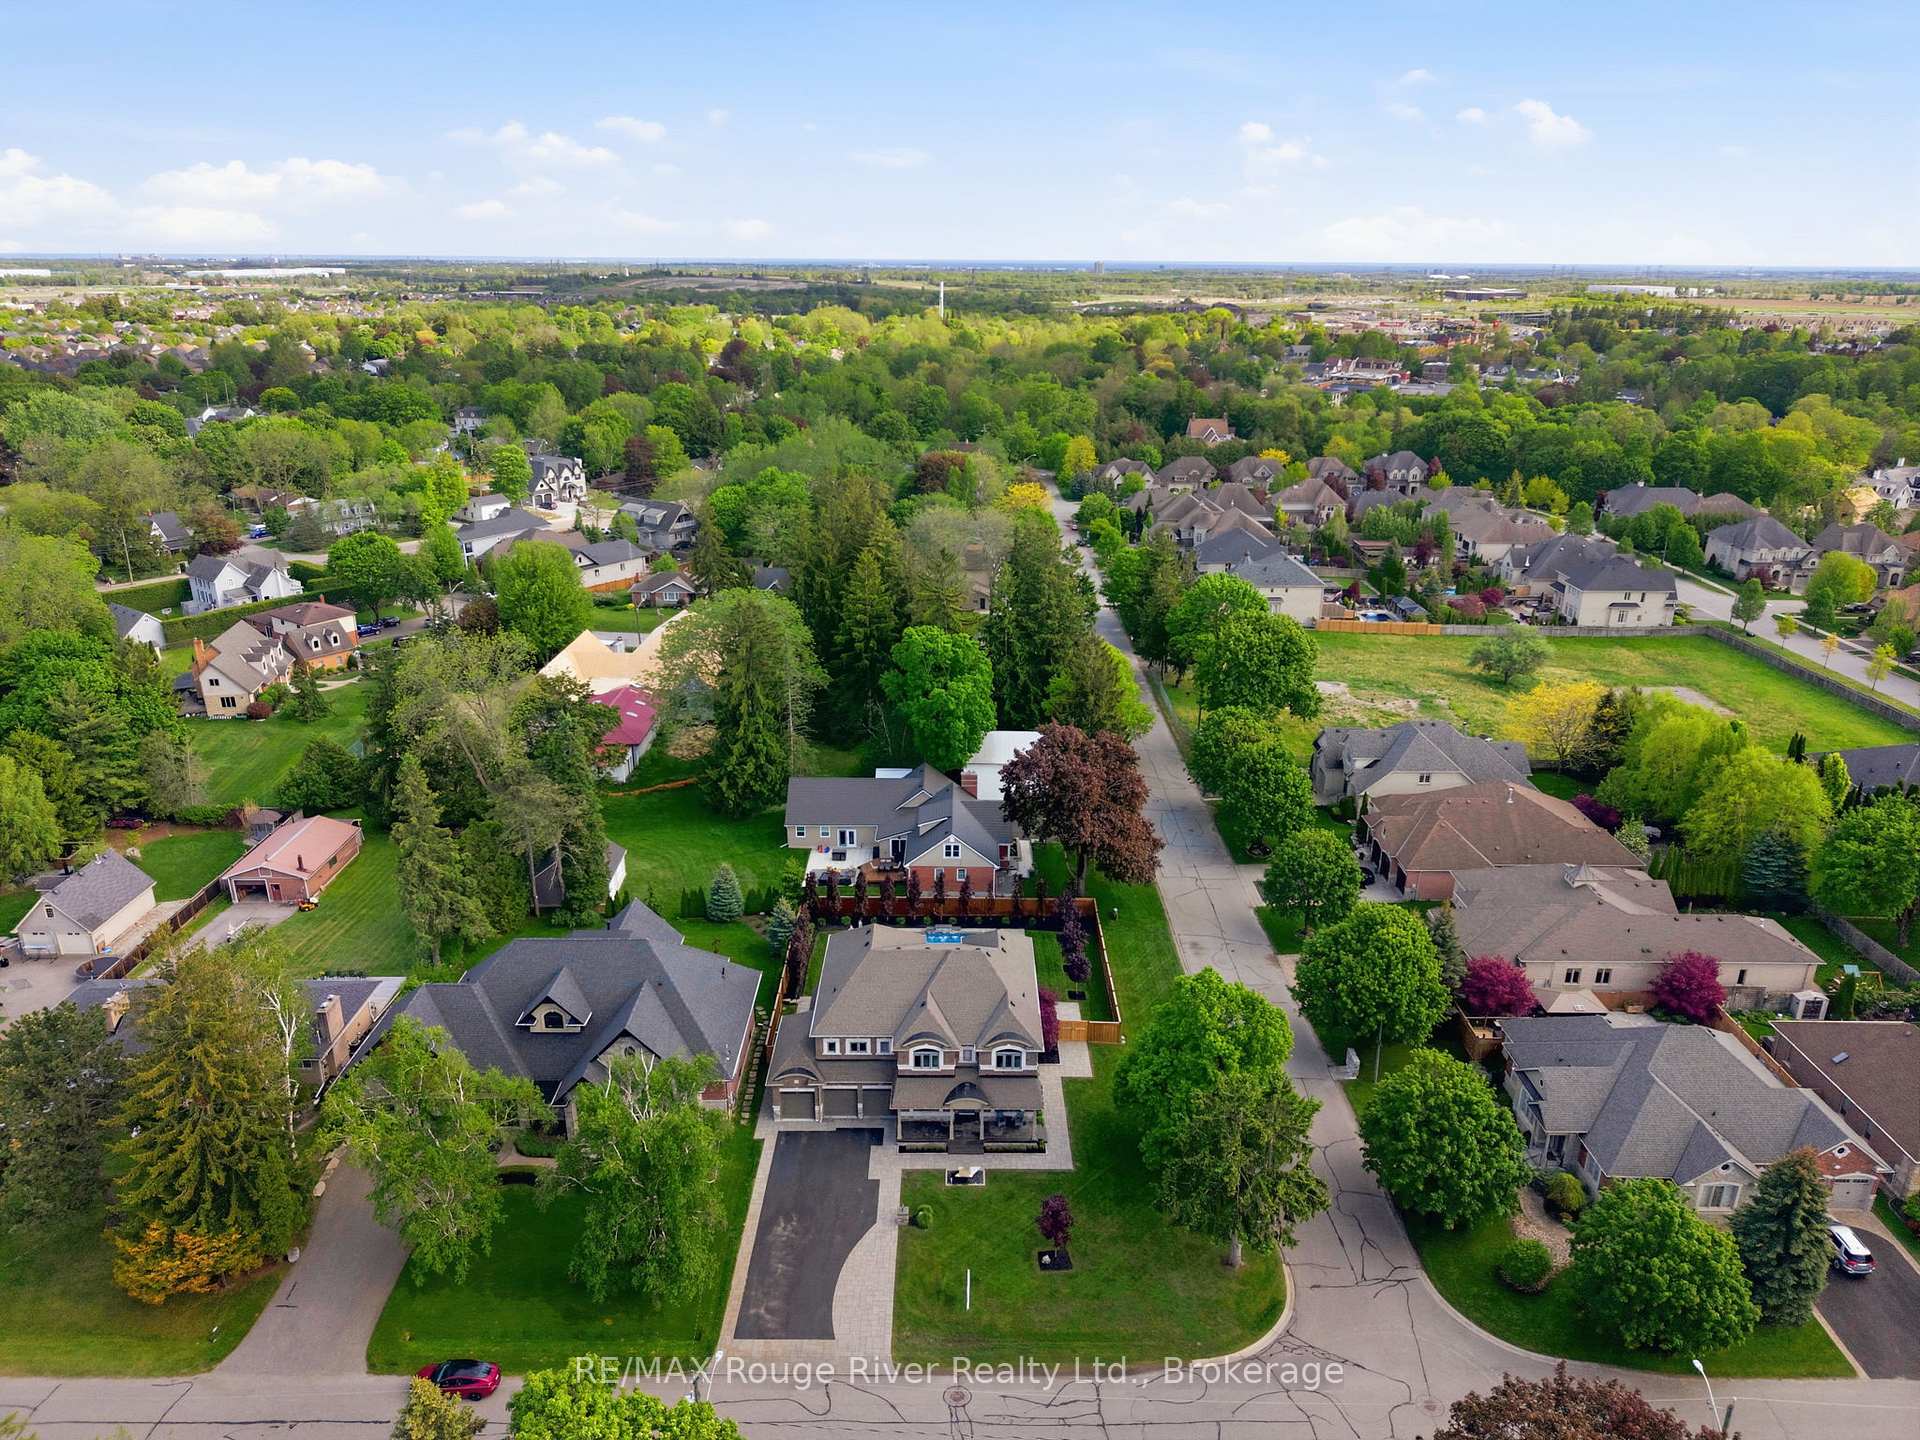
33 North Street
Whitby (Brooklin), ON L1M 1C2
- 4+2Bedrooms
- 5Bathrooms
- 4Garage
- 3500–5000Sq Ft
- $18,783Tax
- 97×150 ftLot Size
 Estimated Value:$2,605,000See Free Estimate Report

Property not available for sale or for rent.
HOMEH One: full-service selling for a 1% listing fee. The buyer's agent commission is separate.
Free Home EvaluationHow Much Is My Home Worth?Homes for Sale NearbySale & Price History for 33 North Street, Whitby, Brooklin
| Start Date | End Date | Price | Event | MLS# |
|---|---|---|---|---|
| 2026-07-02 | 2026-07-11 | Login to See Prices | Sold | e13512616 |
| 2026-05-29 | 2026-07-02 | Login to See Prices | Terminated | e13214732 |
| 2026-04-24 | 2026-05-13 | Login to See Prices | Terminated | e13041384 |
| 2026-04-11 | 2026-04-24 | Login to See Prices | Terminated | e12993124 |
| 2026-03-02 | 2026-04-13 | Login to See Prices | Terminated | e12835010 |
Real estate boards require you to or to see the full details of this property.
*Sold prices and complete sale & price history are regulated data. Under the Trust in Real Estate Services Act, 2002 (TRESA) and the rules of the Real Estate Council of Ontario (RECO), and pursuant to the Multiple Listing Service® rules of the Canadian Real Estate Association (CREA) and the Toronto Regional Real Estate Board (TRREB), this information may be shown only to registered users who have agreed to the applicable terms of use (a Virtual Office Website, or "VOW," arrangement). HOMEH Inc., Brokerage therefore provides it to signed-in members only. Creating an account is free and takes under a minute.
About 33 North Street, Whitby, Brooklin
Summarized Description
- Custom built home with over 6,000 sq ft of space.
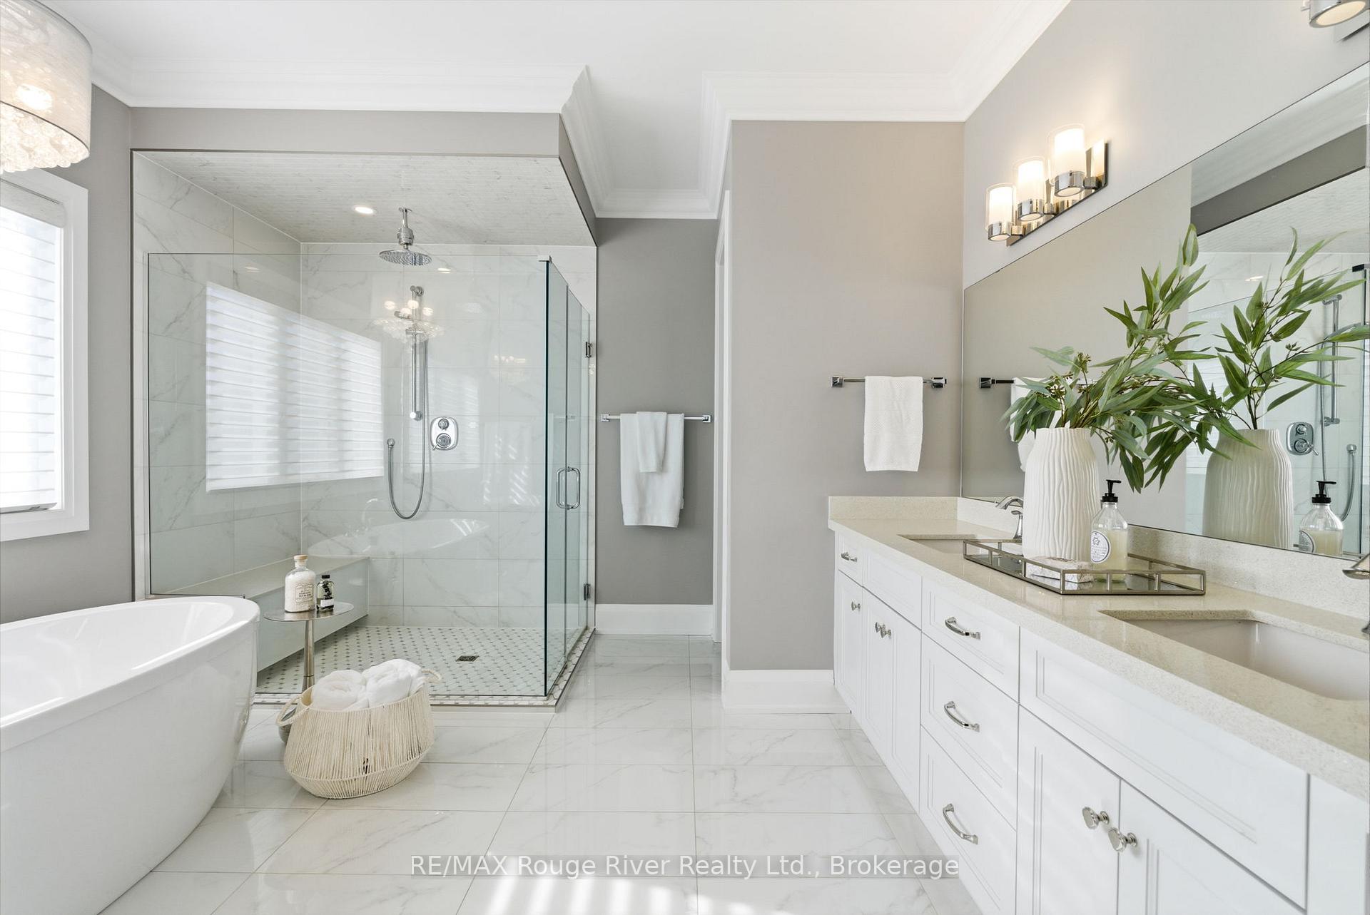
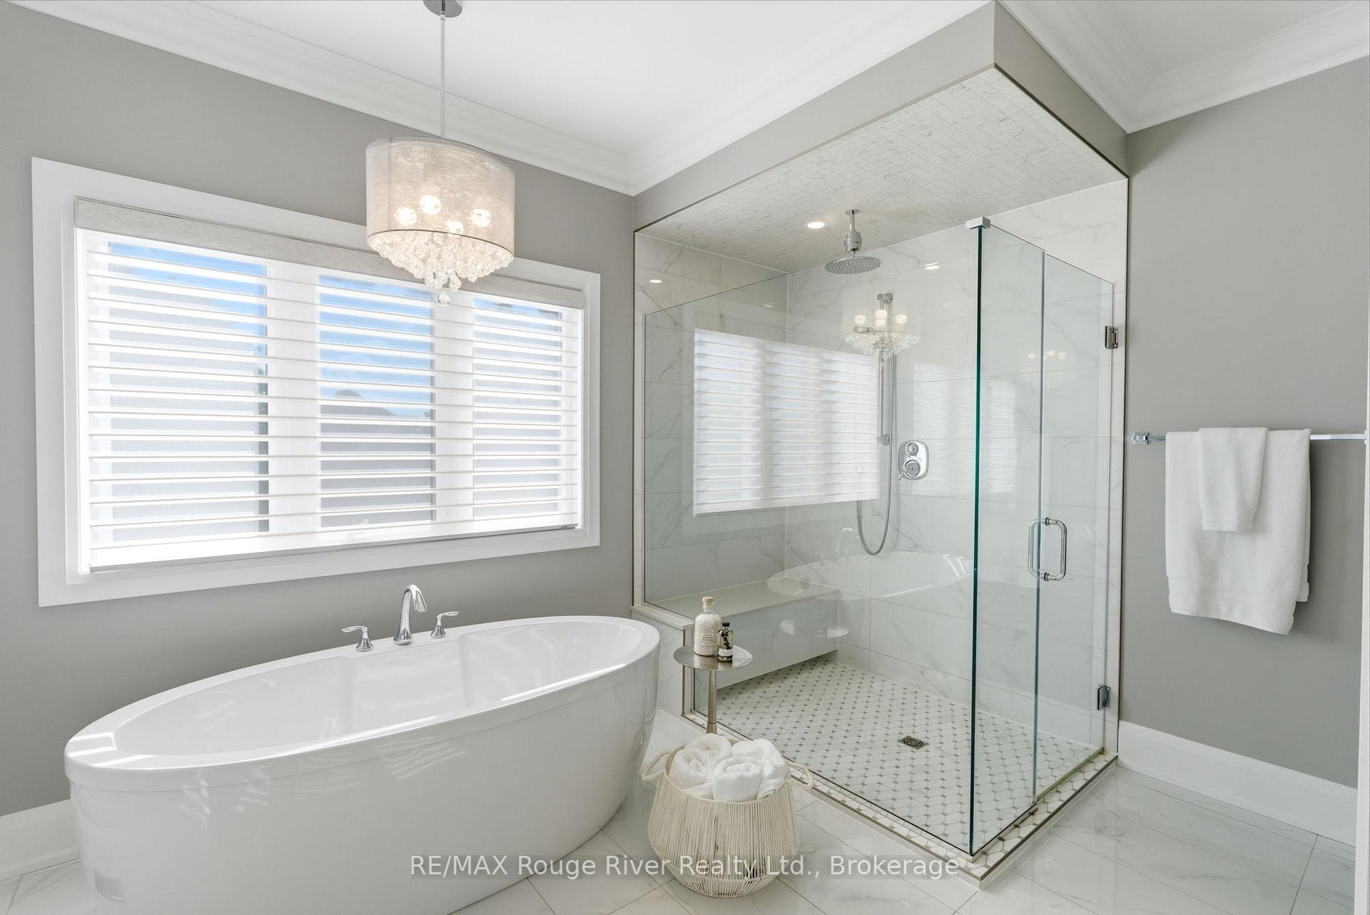
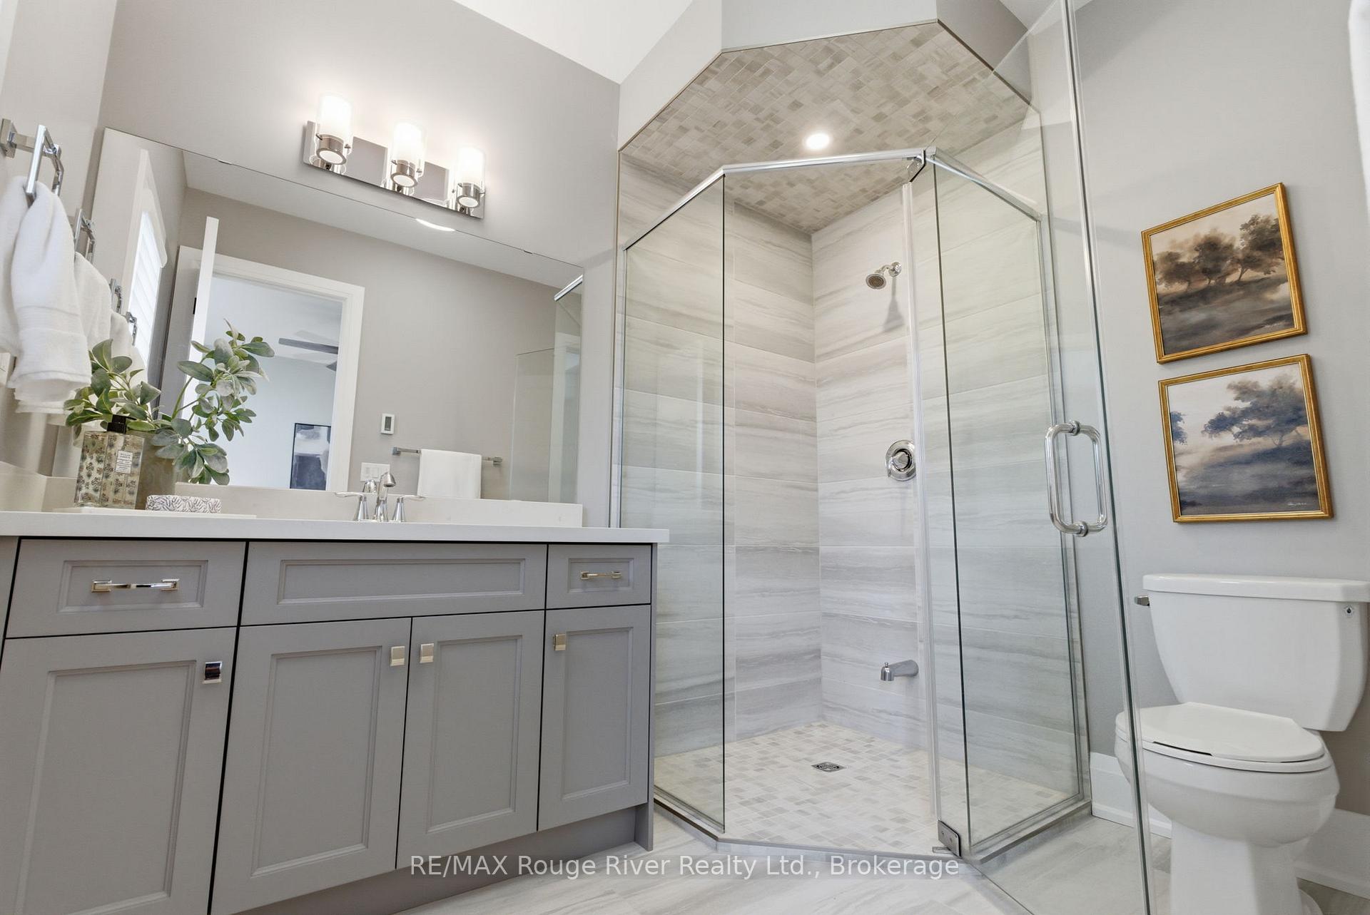
- Heated floors in all washrooms for added comfort.
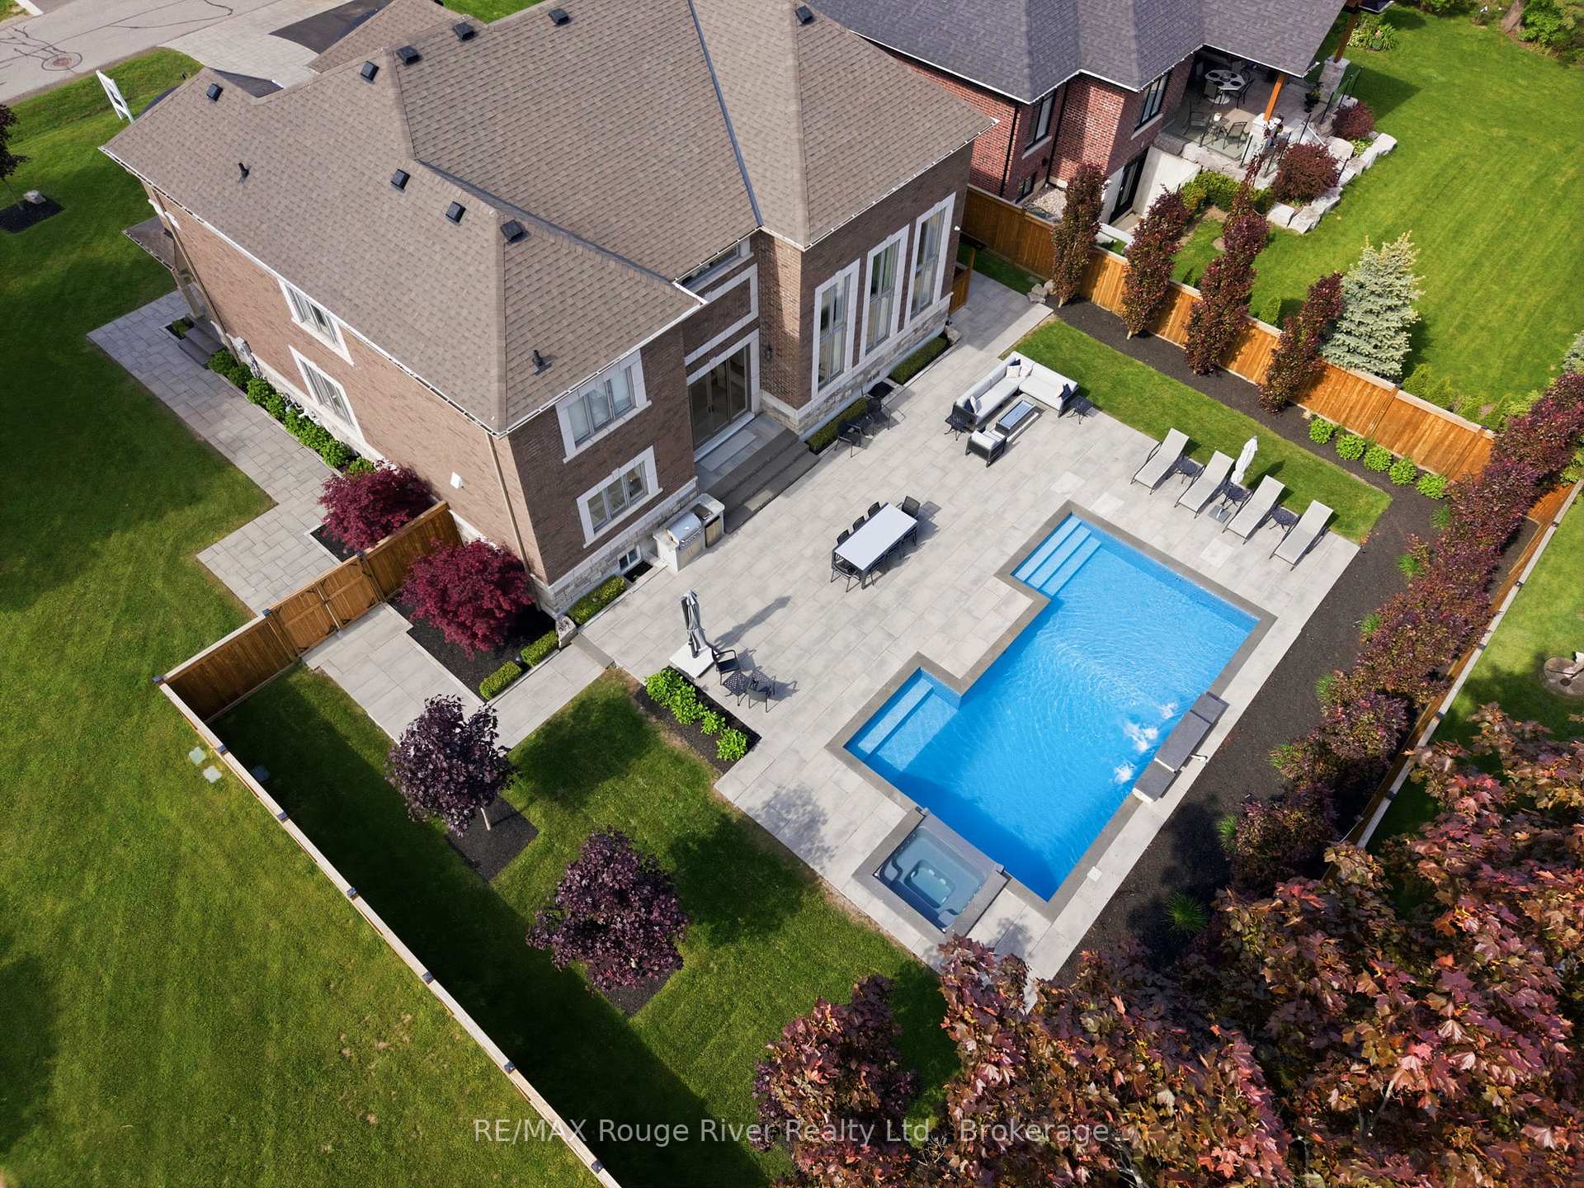
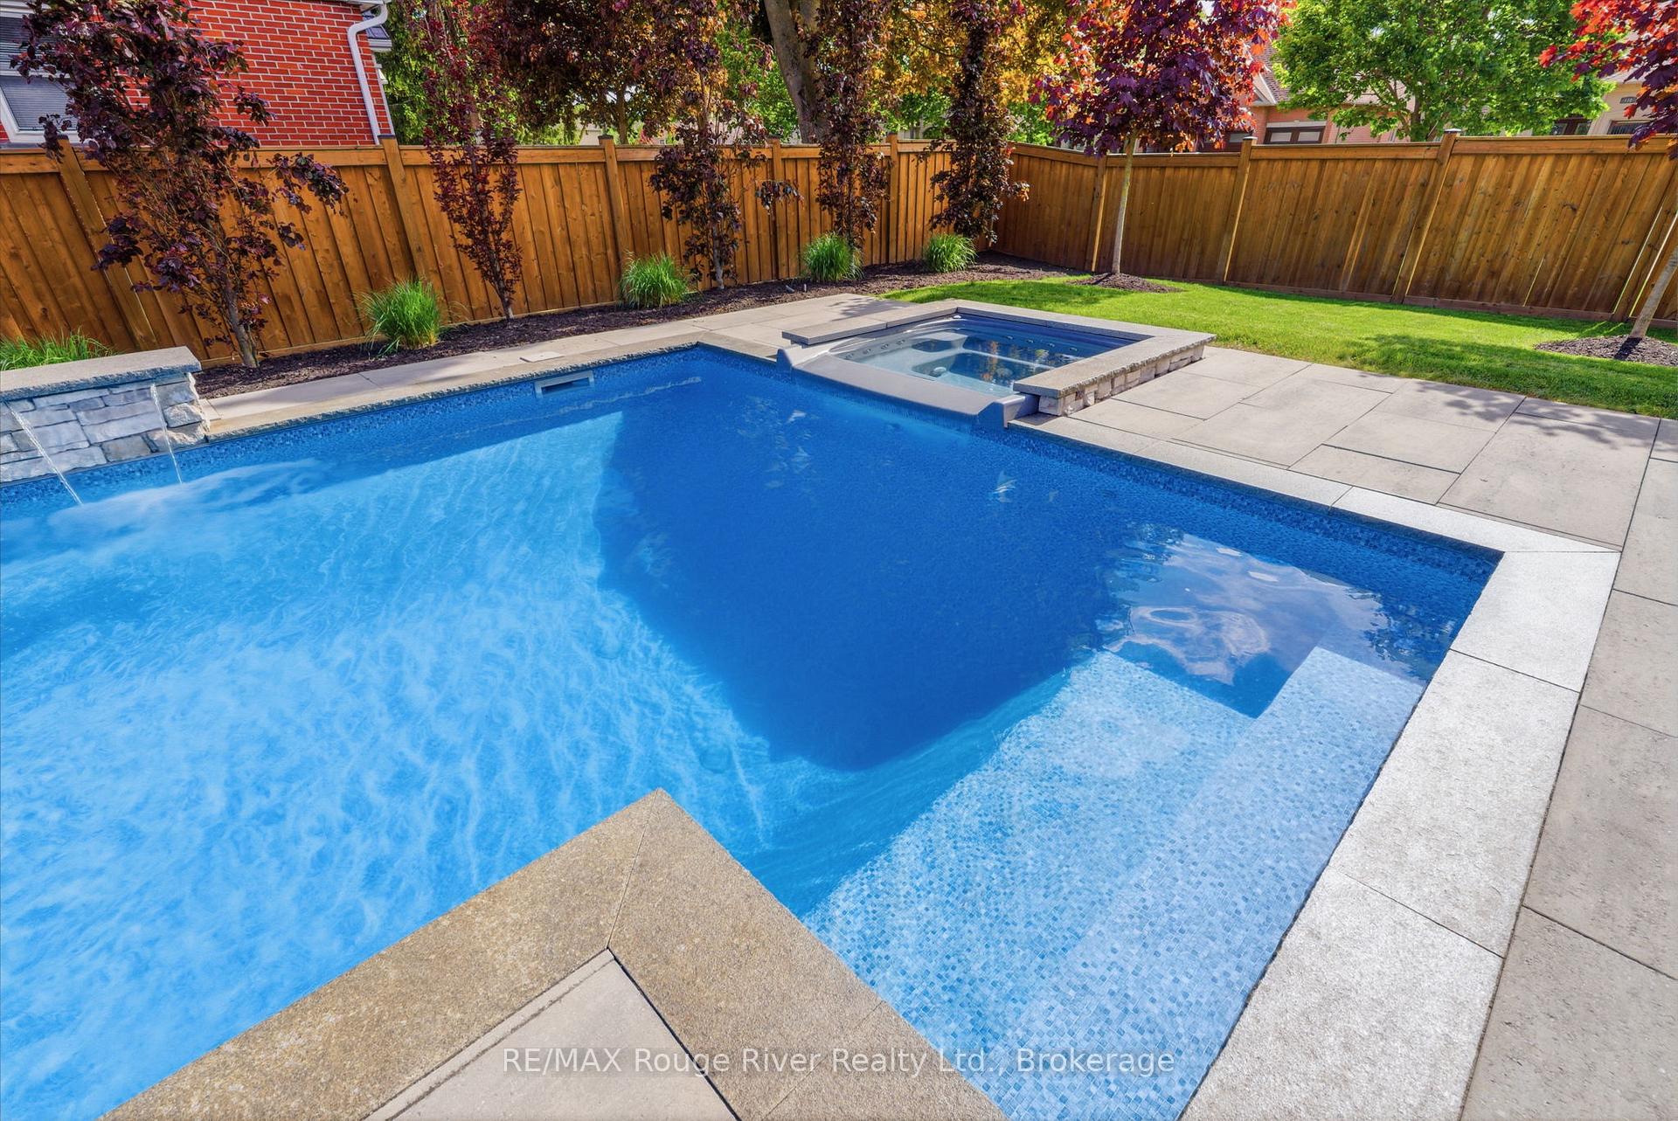
- Stunning saltwater pool with triple fountain feature.
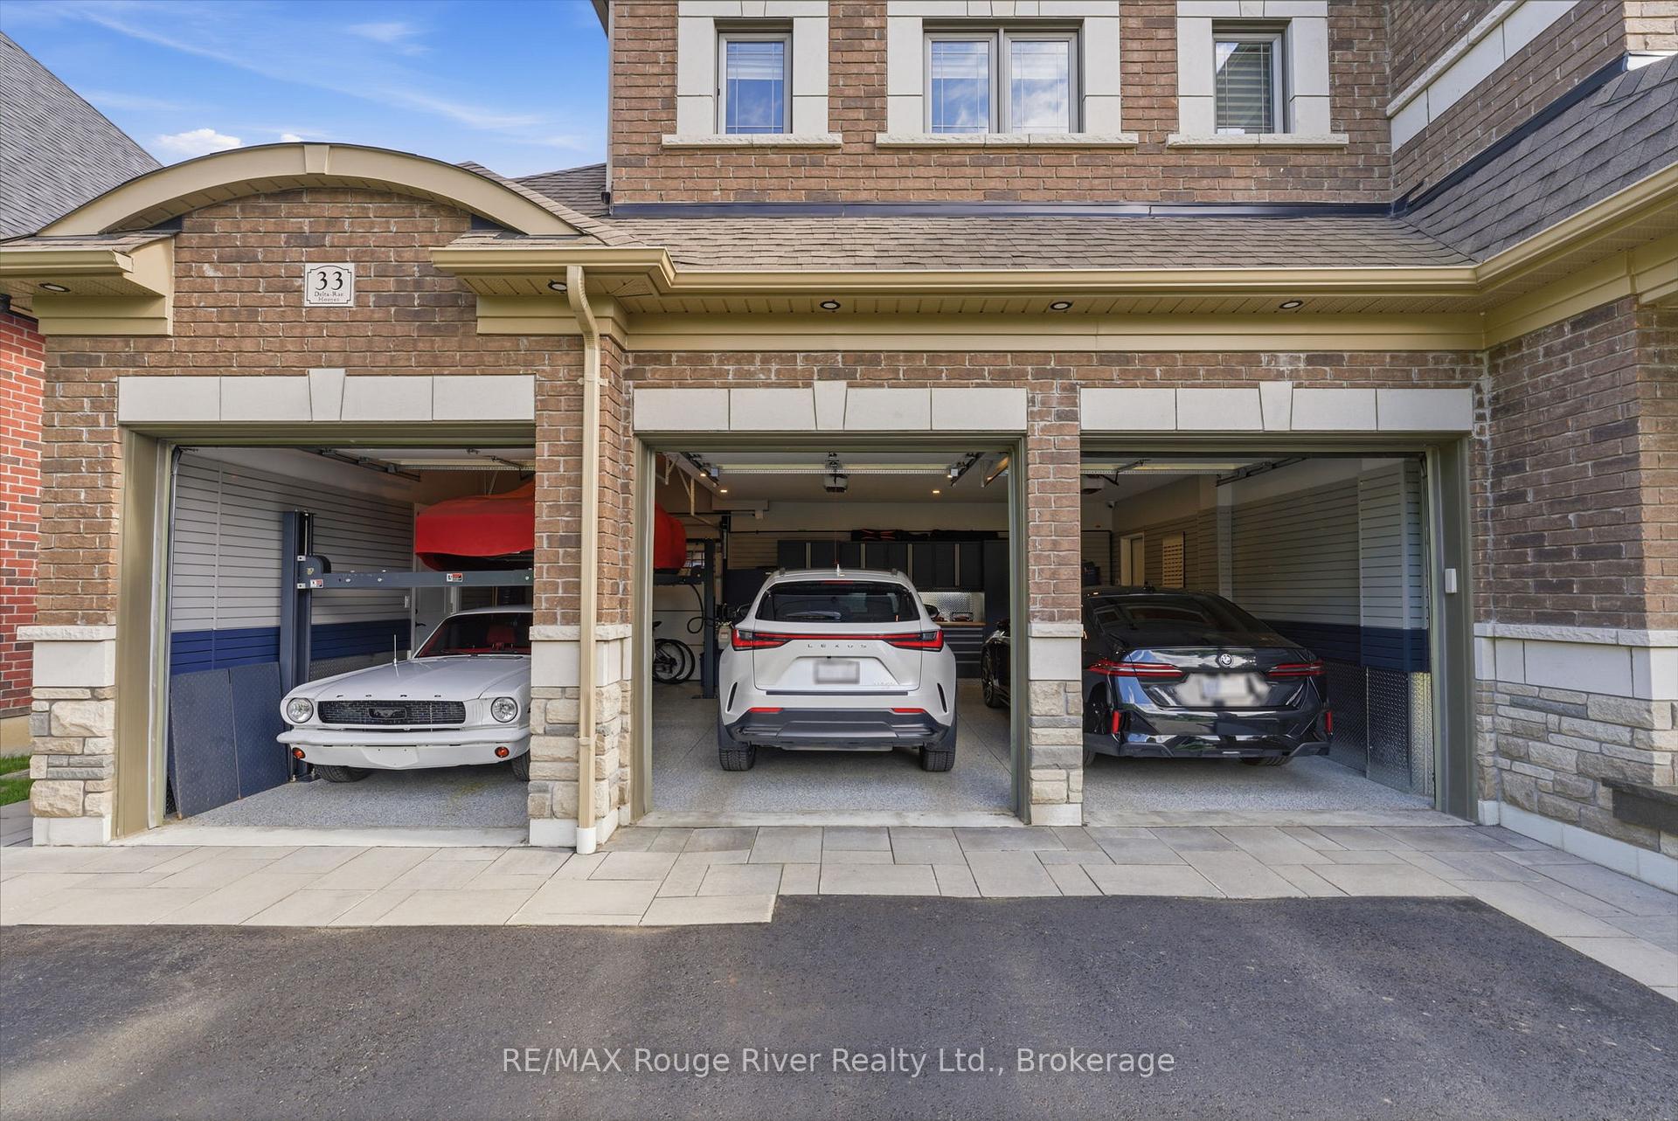
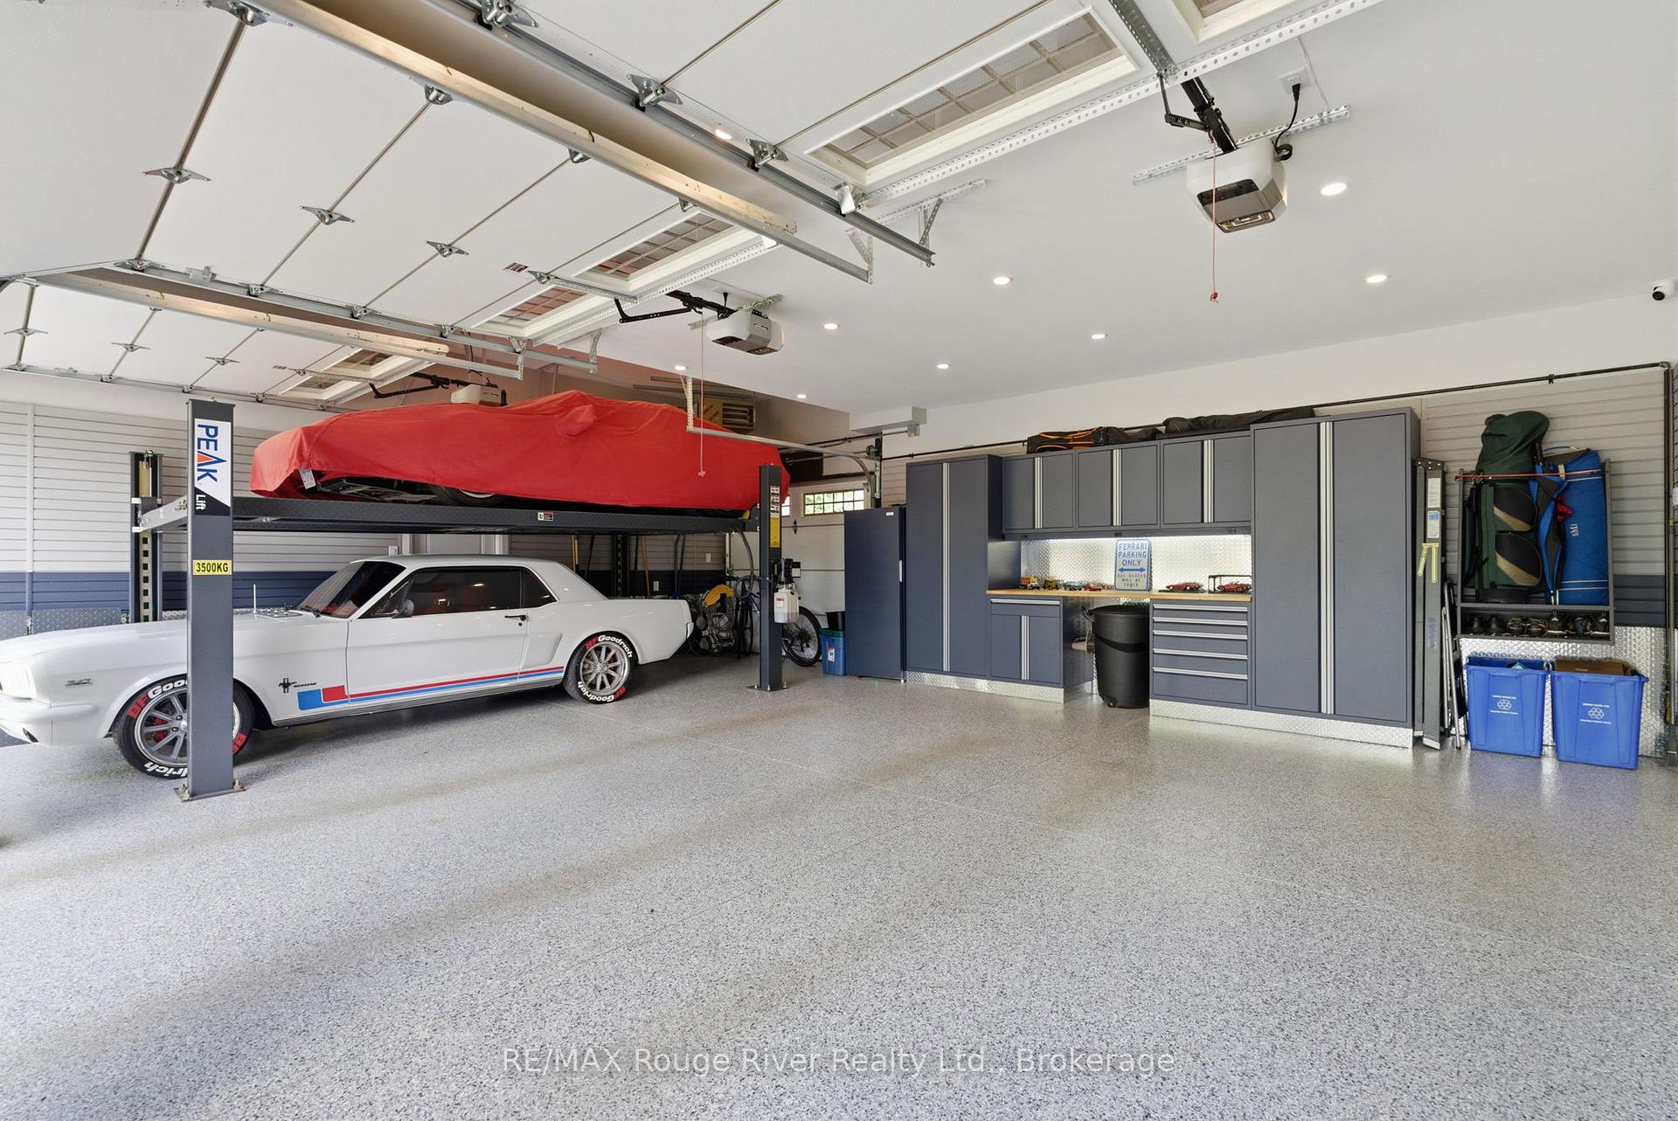
- Professionally transformed garage with ample storage.
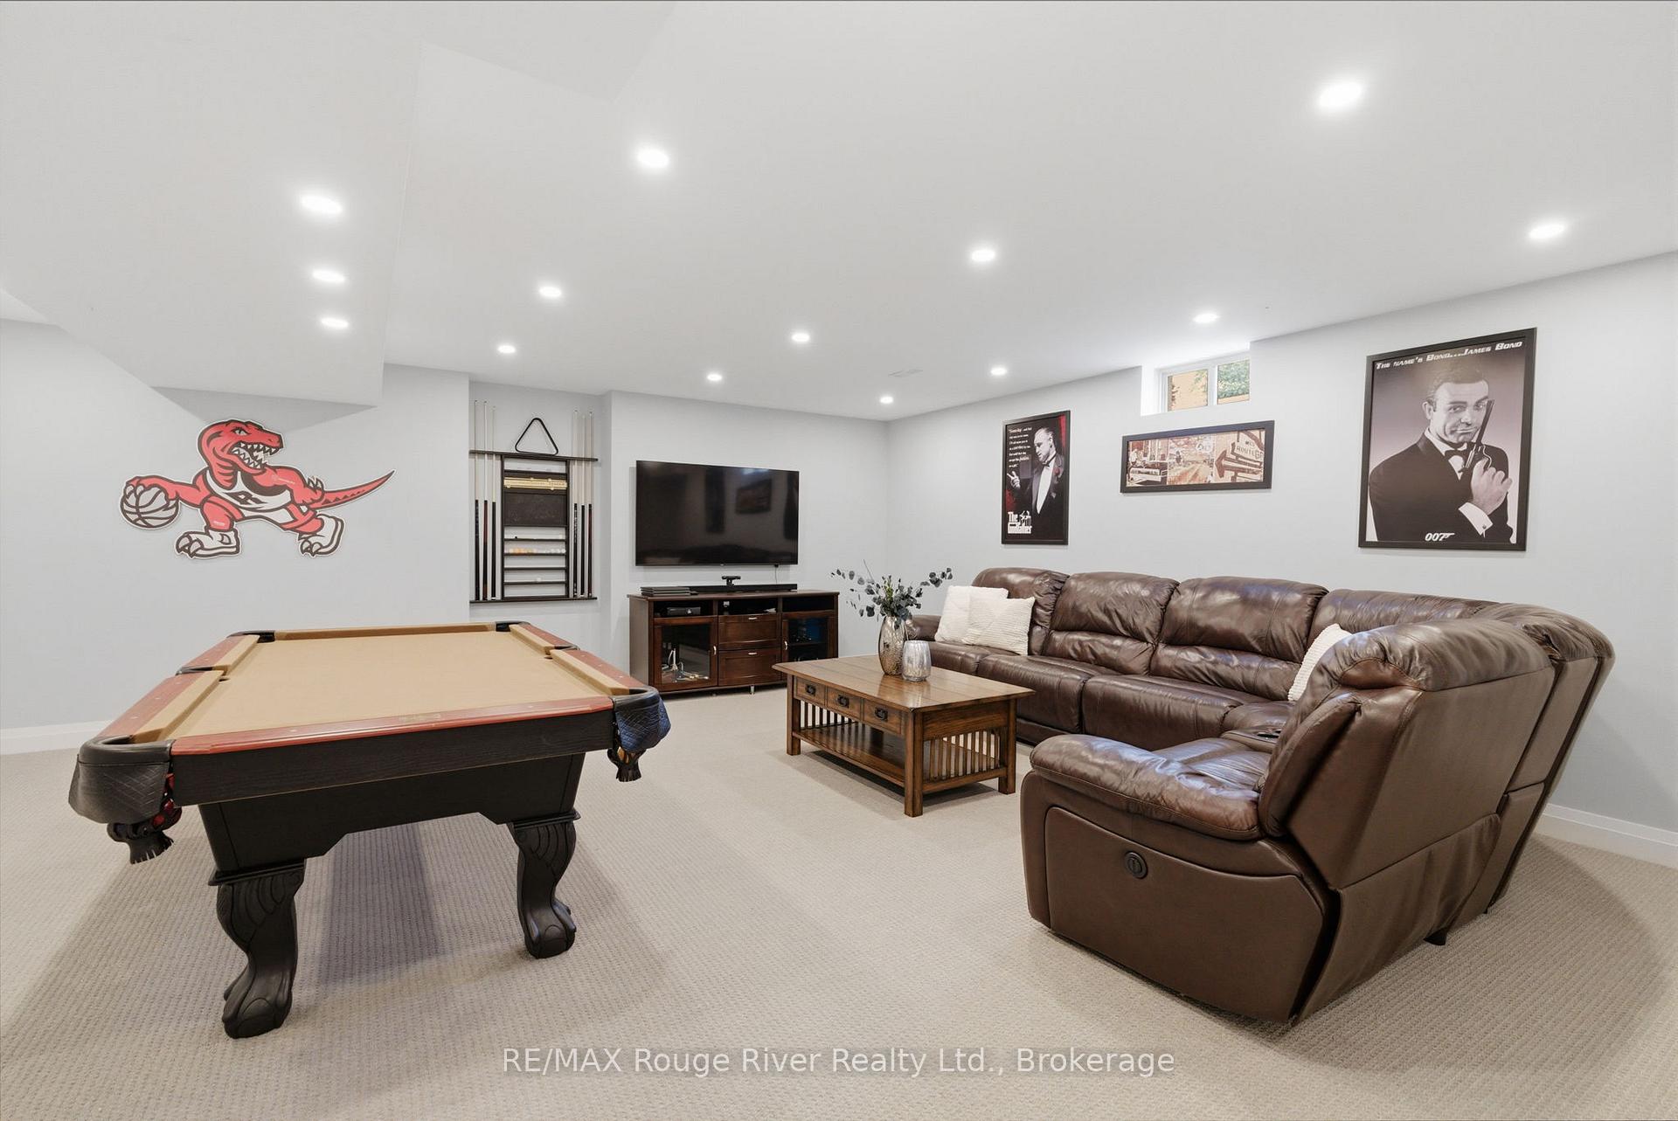
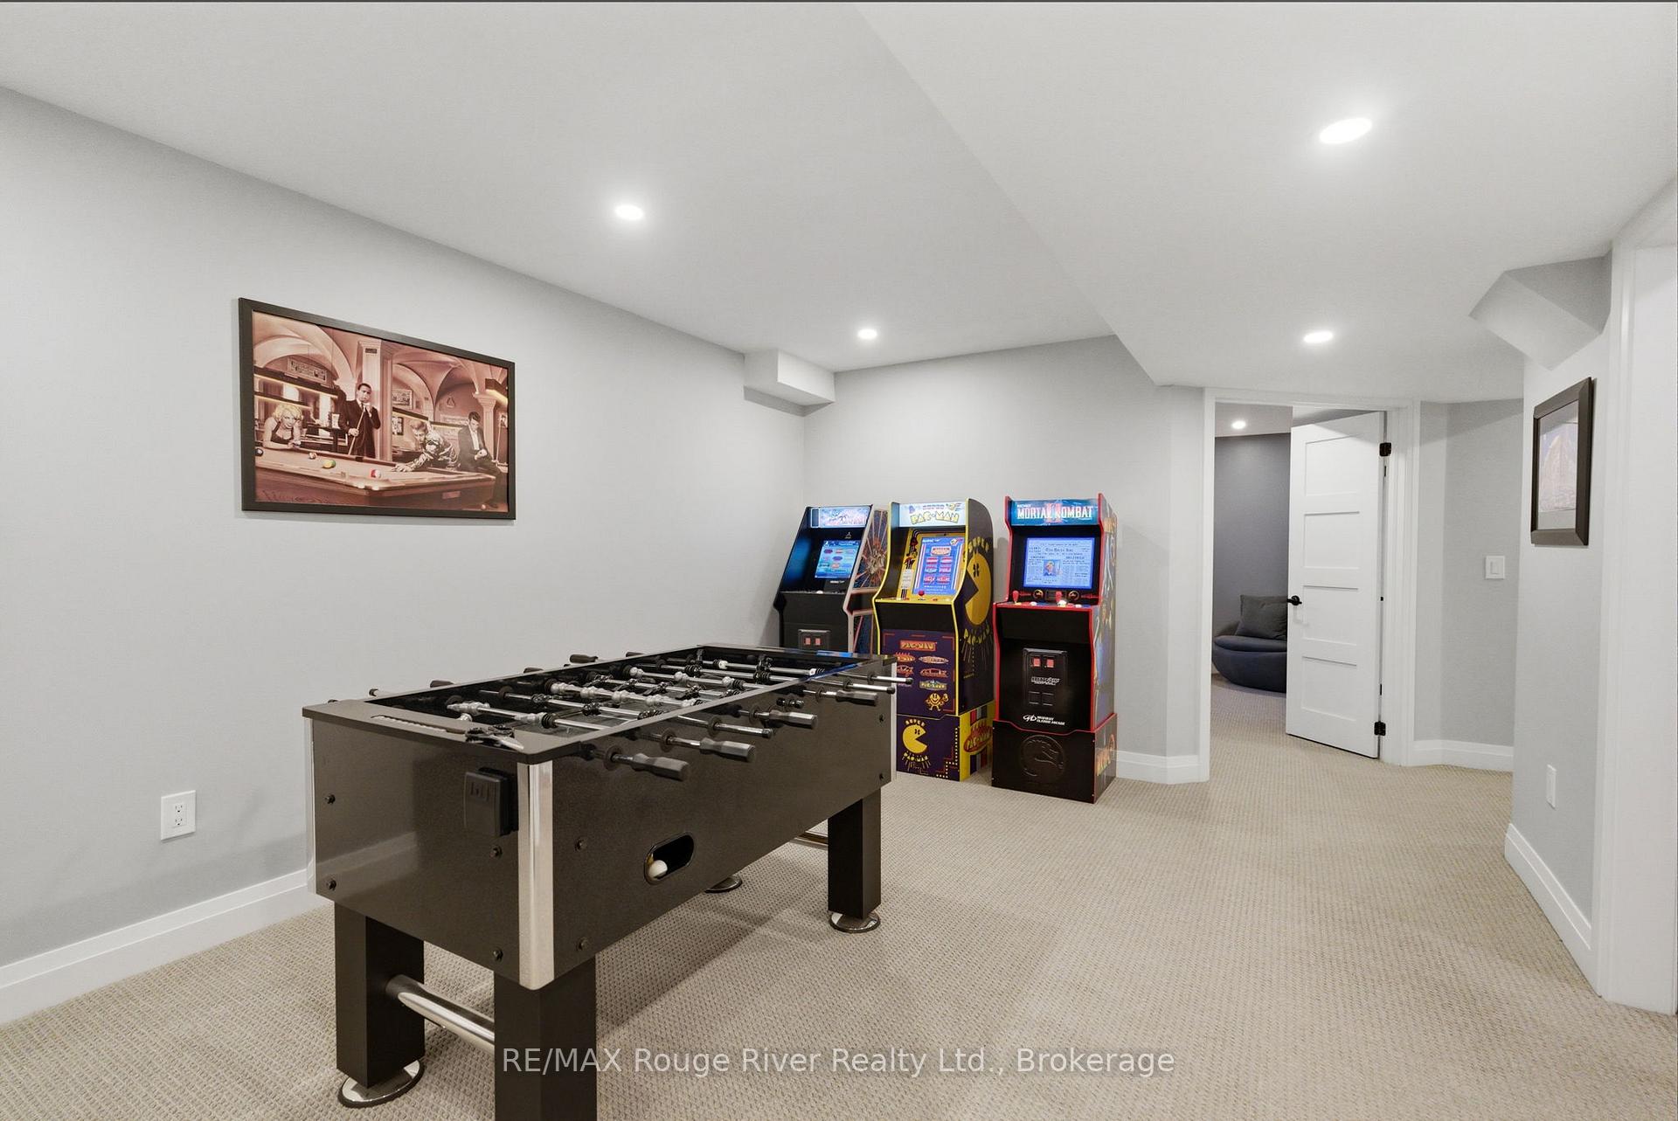
- Fully finished basement ideal for entertainment.
- Beautifully landscaped backyard with outdoor kitchen.
- Close to shops, restaurants, and top-ranked schools.
- Parking for 16 vehicles, including a 4-car garage.
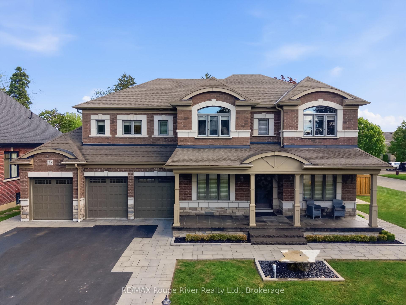
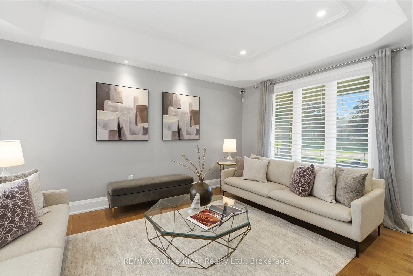
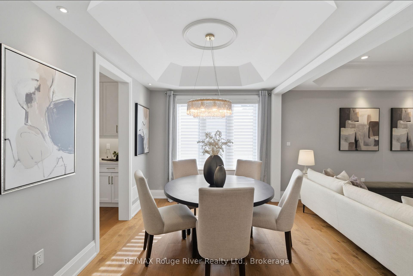
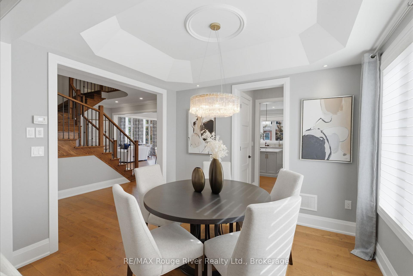
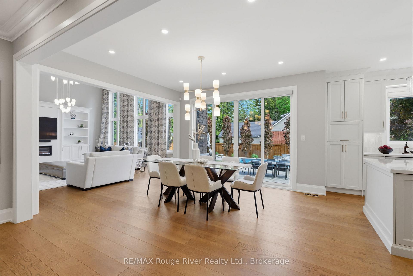
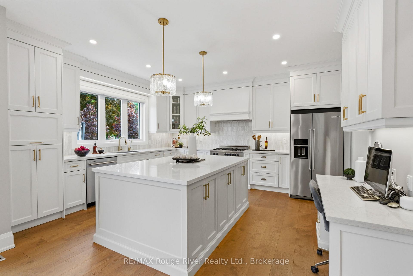
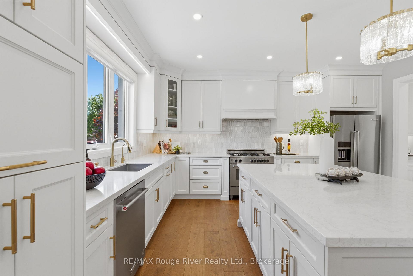
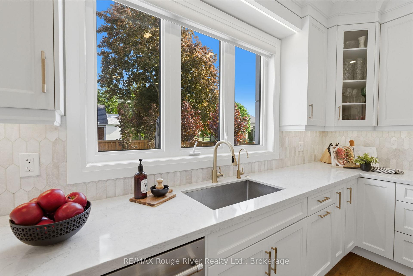
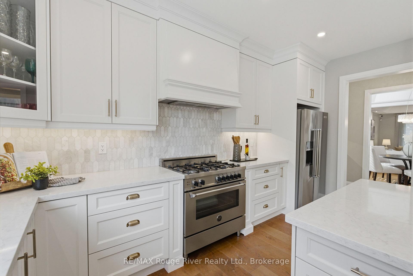
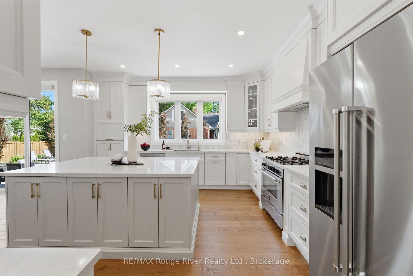
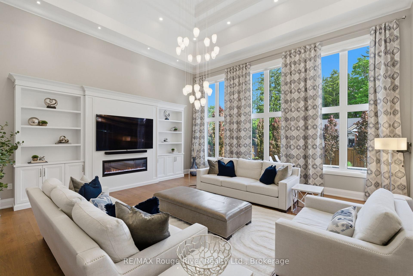
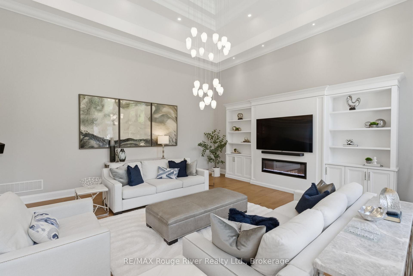
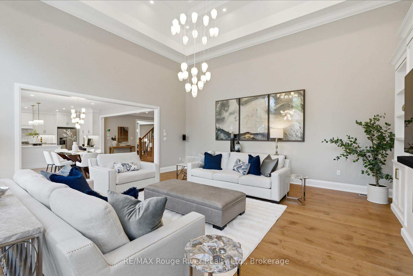
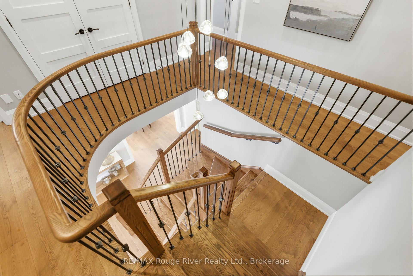
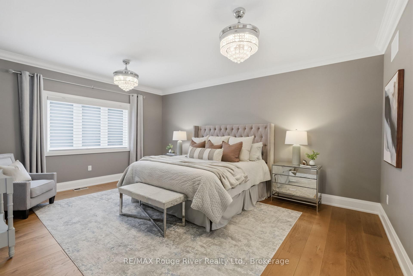
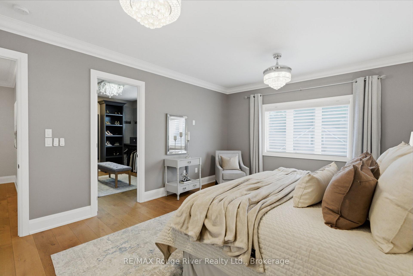
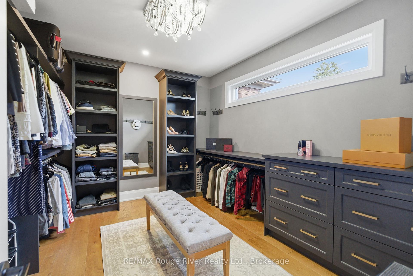
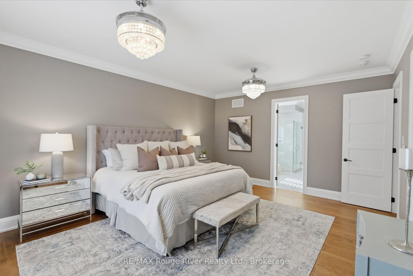
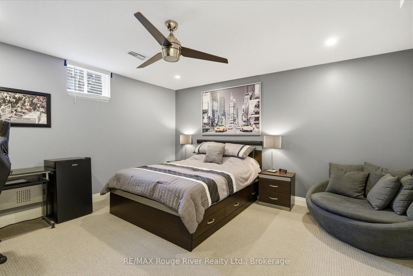
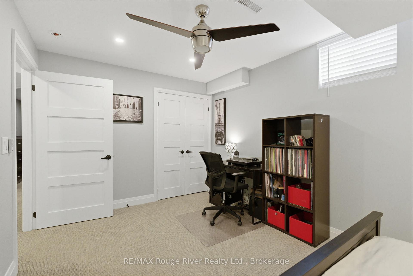
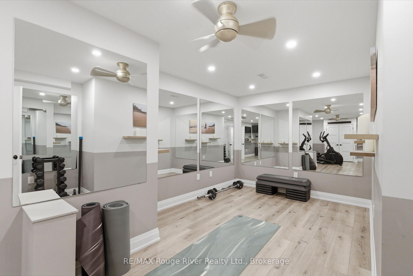
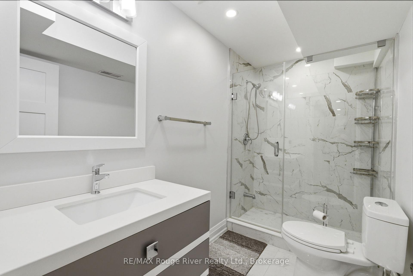
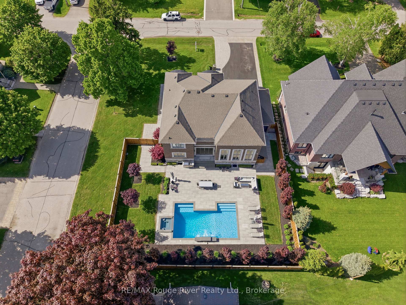
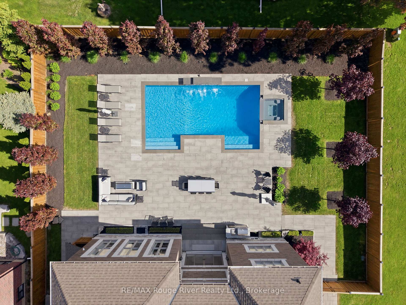
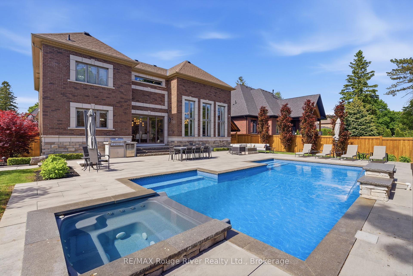
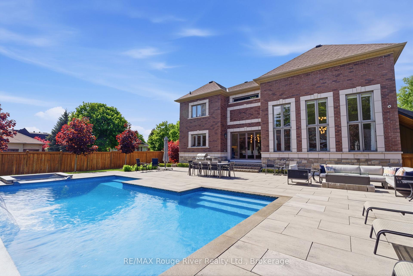
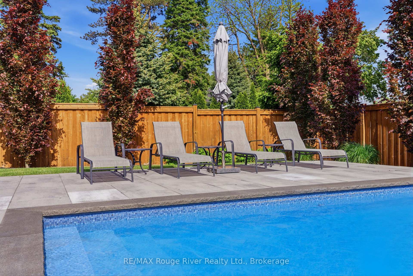
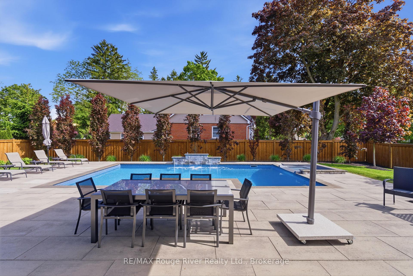
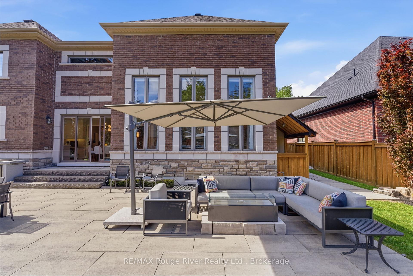
Welcome To 6,000+ Sq Ft Of Elegantly Finished Living Space. On A Premium 97 x 150ft Lot In One Of Brooklin's Most Sought-After Pockets. Custom Built By "Delta-Rae" In July 2020, This 4+2 Bedroom, 5 Bath Home Has Been Enhanced With Nearly Half A Million Dollars In Post-Build Upgrades - Every Dollar Spent With Purpose And Precision. Inside, The Soaring 21' Great Room Captivates With A Stunning Ceiling Treatment That Commands Attention The Moment You Enter. Wide Plank Hardwood, A Chef-Inspired Kitchen, Main Floor Office, Designer Lighting Throughout, Heated Floors In All Washrooms & Tiled Areas, And Electric Motorized Window Coverings Complete The Main Level Experience. The Primary Retreat Is A True Sanctuary - Featuring A Gorgeous Walk-In Closet With Custom Built-Ins And A Spa-Like Ensuite. The Fully Finished Basement (2021) Is An Entertainer's Dream - Expansive Rec Room, Dedicated Gym, Two Additional Bedrooms And A Sleek 3-Piece Bath - Perfect For Extended Family Or Guests. Step Outside To A Backyard That Genuinely Rivals Any Resort - A Complete Landscape Transformation (2022) Featuring Beautifully Established Trees, Lush Shrubs, Full Irrigation, A Large Saltwater Pool With Triple Fountain Feature, 9' Deep End, Bench Seating At Both Ends, Generous Entry Steps, Spillover Spa, Dedicated Equipment Area & Private Change Room Shed. The Built-In Outdoor Kitchen With Gas BBQ & Fridge Completes The Experience. The Garage Is In A League Of Its Own - Professionally Transformed By "Garage Interiors" Of Woodbridge (2021): Epoxy Floors, Wall Panels, Finished Ceiling, 20' Built-In Shelving, Counter, Deep Freezer, Car Lift & Industrial Gas Heater. Total Parking For 16 - 12-Car Driveway Plus 4-Car Garage. Stroll To Downtown Brooklin's Shops, Restaurants, Parks & More Via A Charming Pedestrian Path. Minutes To Hwy 407 & Top-Ranked Schools. No Sidewalk. You Won't Just Want To Live Here - You'll Never Want To Leave.
Key Facts & Features
Property Costs
- Annual Property Tax Amount
- $18,783
- Land Transfer Tax Fee
- $51,350
Rental Items
- Rental Equipment
- Hot water tank
- Basement Type
- Finished
Interior Features
- Interior Extras
- Built-In Oven
- Fireplace/Stove
- Yes
- Elevator
- No
Exterior Features
- Pool
- Inground
- Property Features
- Fenced Yard, Golf, Library, Place Of Worship, School
Building
- Building Type
- Detached
- Building Style
- 2-Storey
Construction
- Exterior Finish
- Brick, Stone
- Roof
- Asphalt Shingle
- Foundation Details
- Poured Concrete
- Special Designation
- Unknown
Lot
- Lot Front
- 97.20 ft
- Lot Depth
- 150.00 ft
Inclusions
- Inclusions
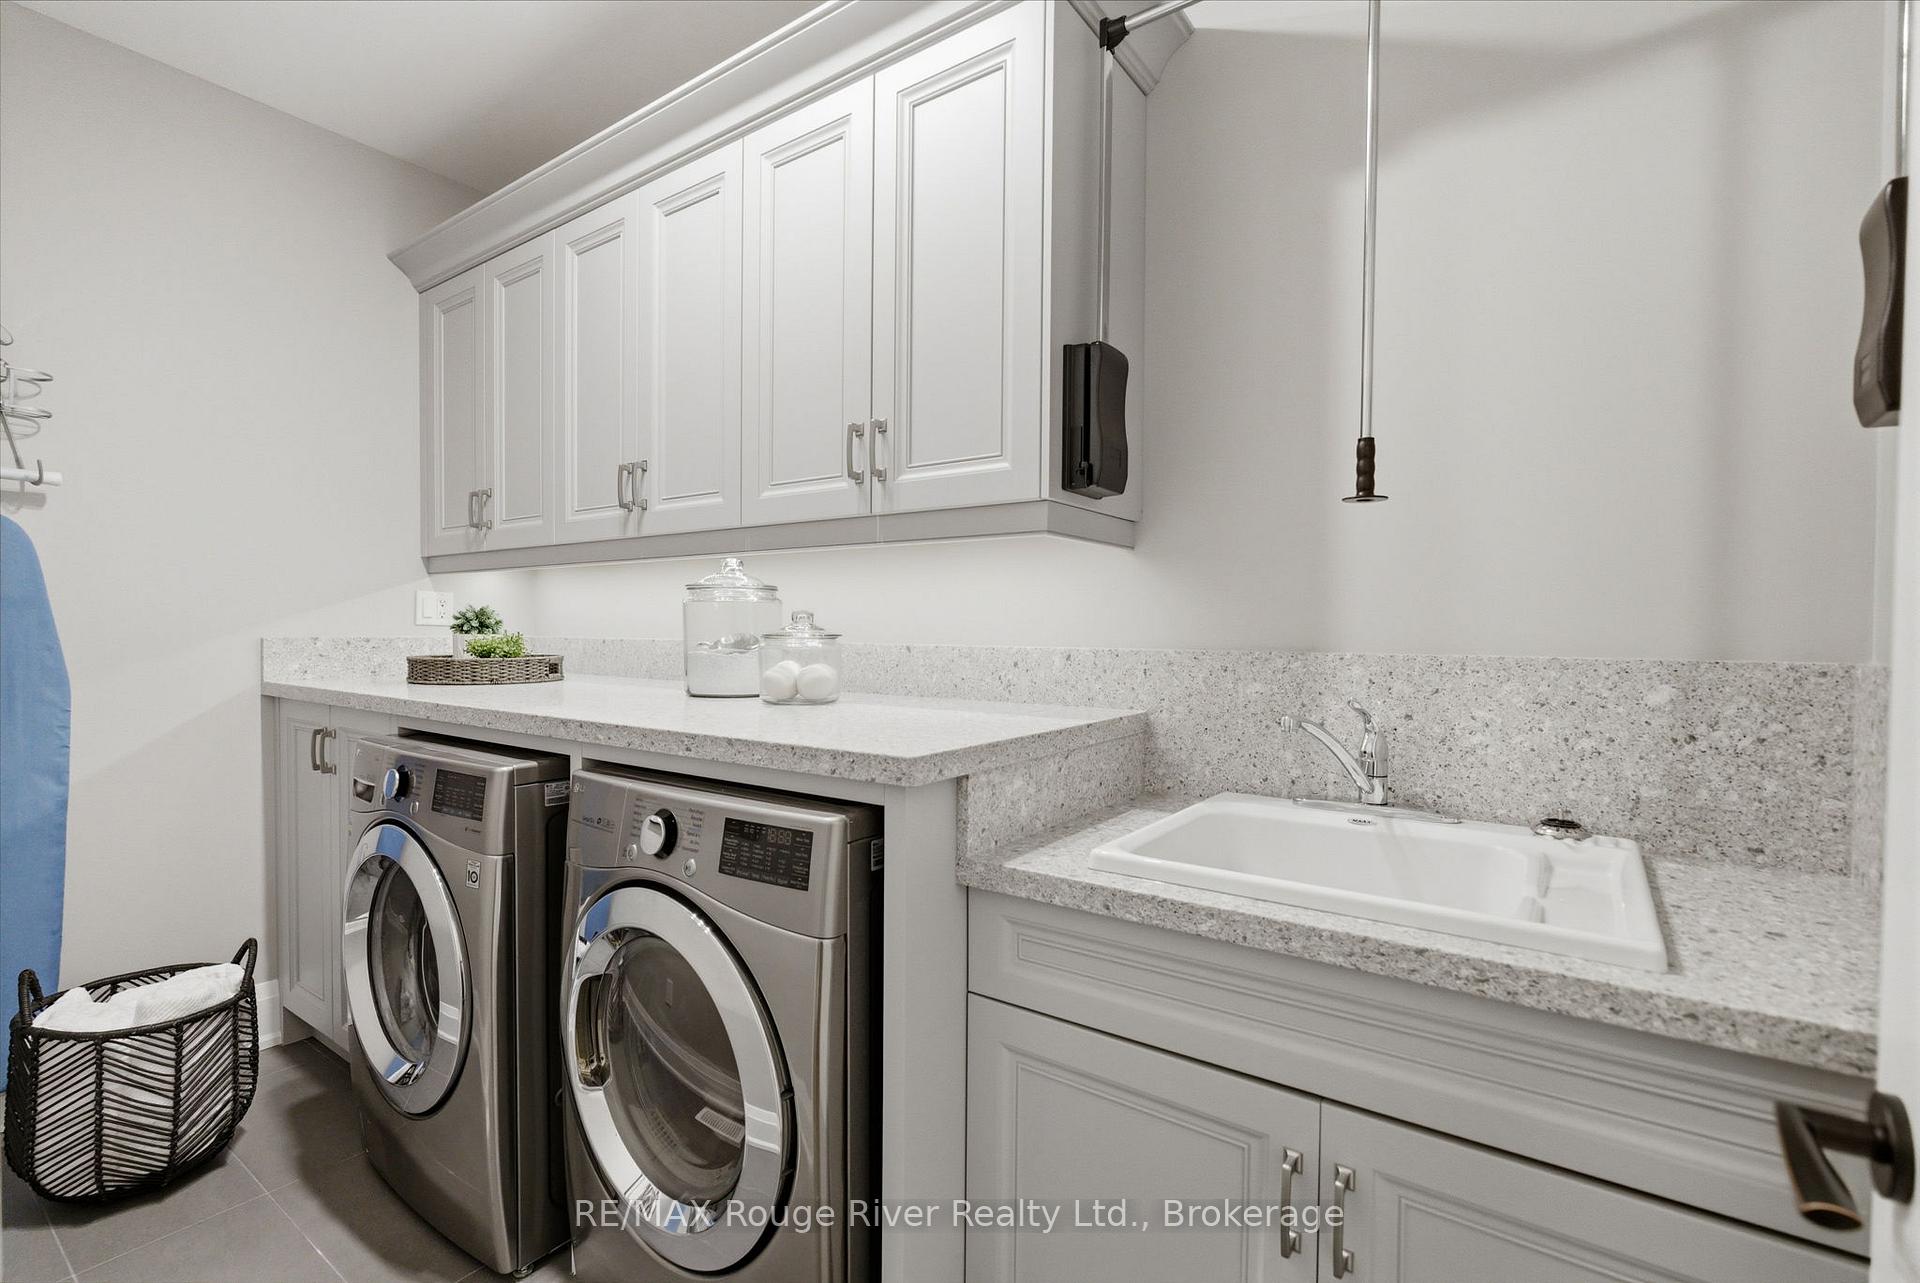
- Existing B/I Stainless Steel Appliances Include Kitchenaid French Door Refrigerator, Bertazzoni 36" Gas Range, Kitchenaid Dishwasher & LG Washer/Dryer, Automatic Programmed Window Coverings, In Ground Sprinkler Controlled System In Front And Backyard, Saltwater Pool & Spill Over Spa, Garage Lift, Industrial Gas Heated Garage, B/I Freezer And Custom Storage.
Parking & Garages
- Garage Type
- Attached
- Garage Spaces
- 4
- Parking Spaces
- 12
- Total Garage And Parking Spaces
- 16
Heating & Cooling
- Heat Source
- Gas
- Heat Type
- Forced Air
- Air Conditioning
- Central Air
- Water
- Municipal
- Sewers
- Sewer
- Bedrooms
- 4 + 2
- Washrooms
- 5
- Kitchens
- 1
- Family / bonus room
- Yes
Room sizes
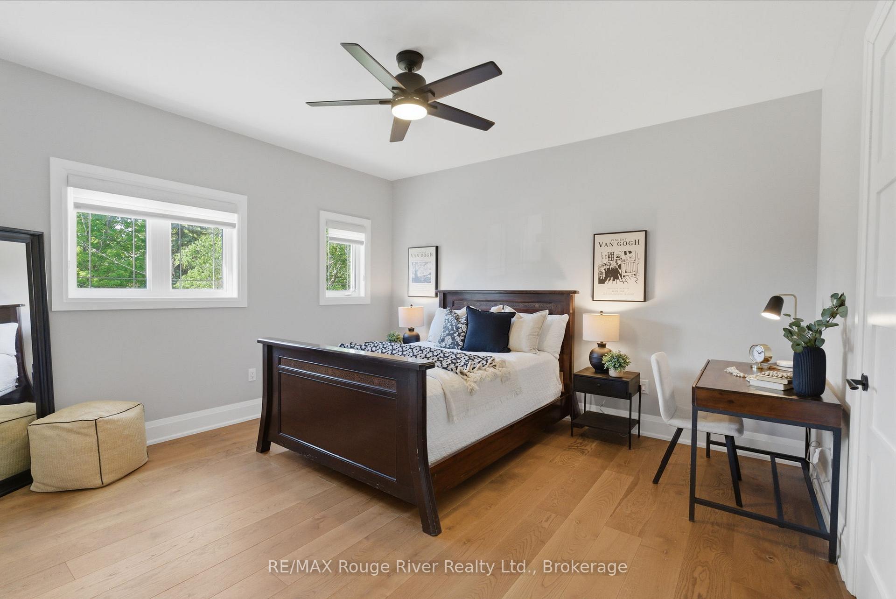
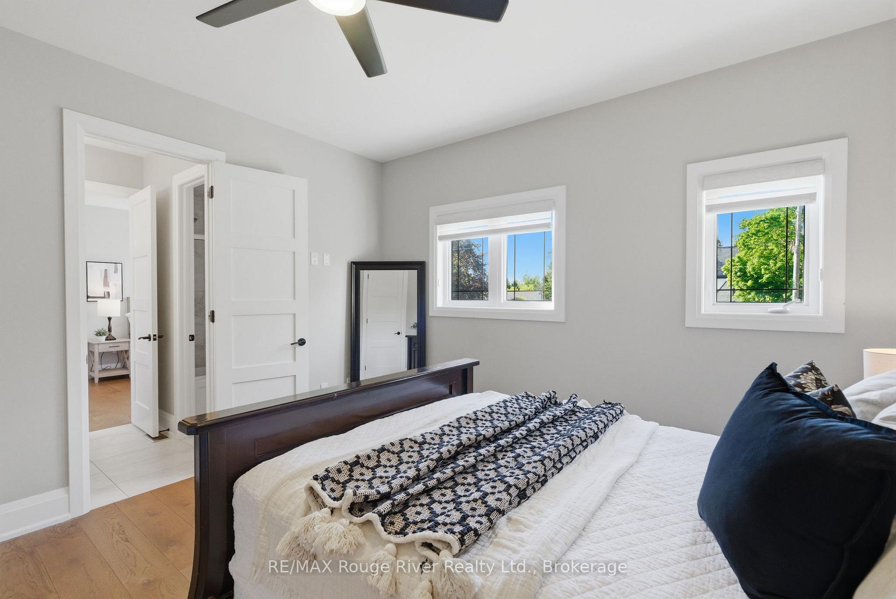
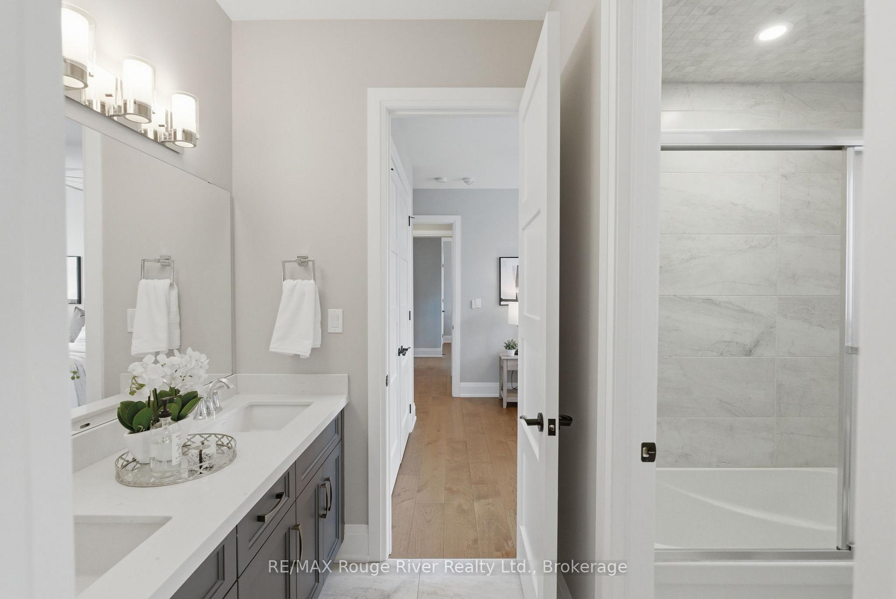
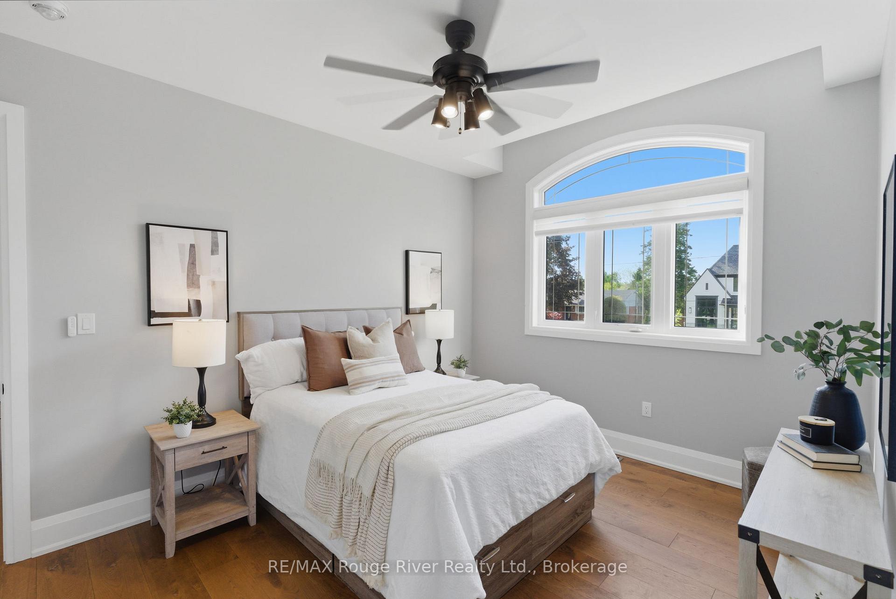
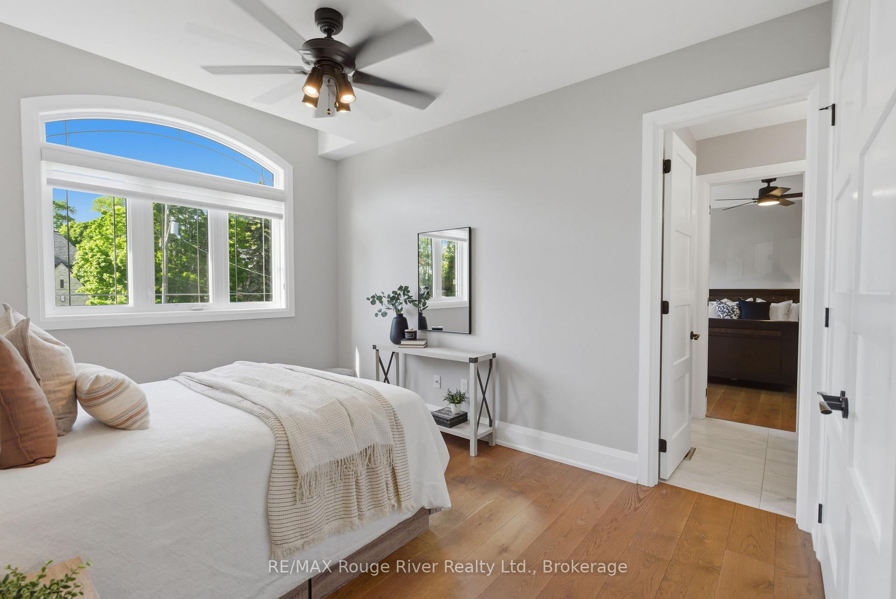
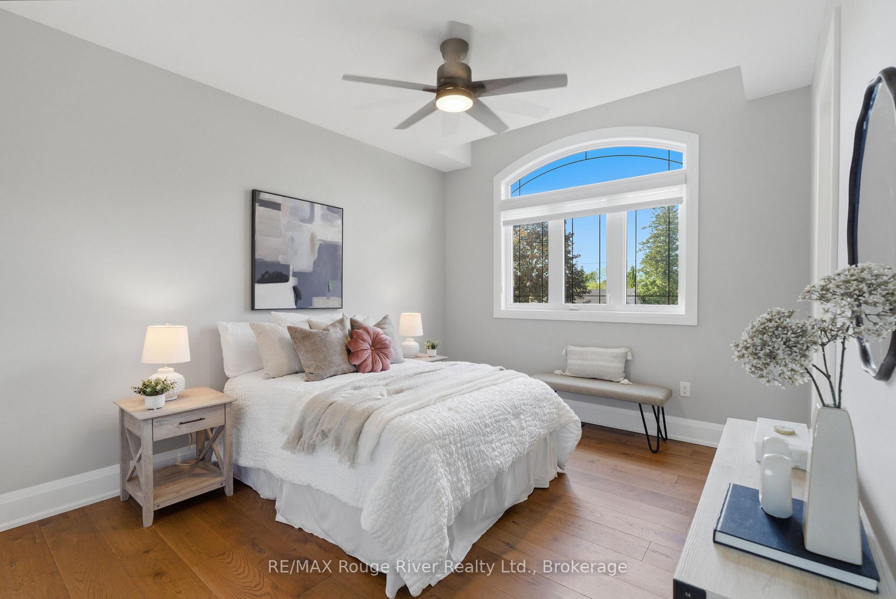
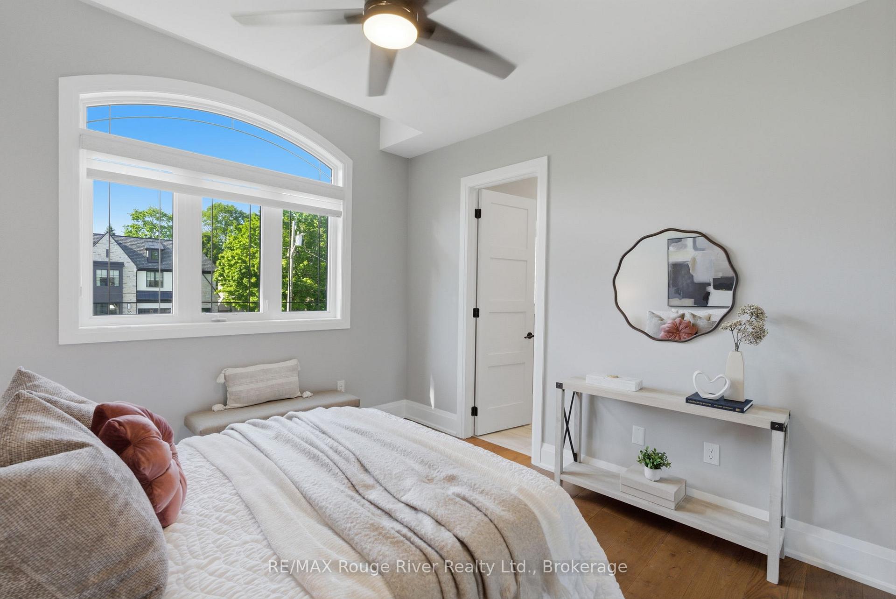
- Bedroom 3—Upper level, 4 Pc Ensuite, Walk-In Closet(s), Hardwood Floor
- Bedroom 4—Upper level, 4 Pc Ensuite, Walk-In Closet(s), Hardwood Floor
- Bedroom—Lower level, Closet, Window, Broadloom
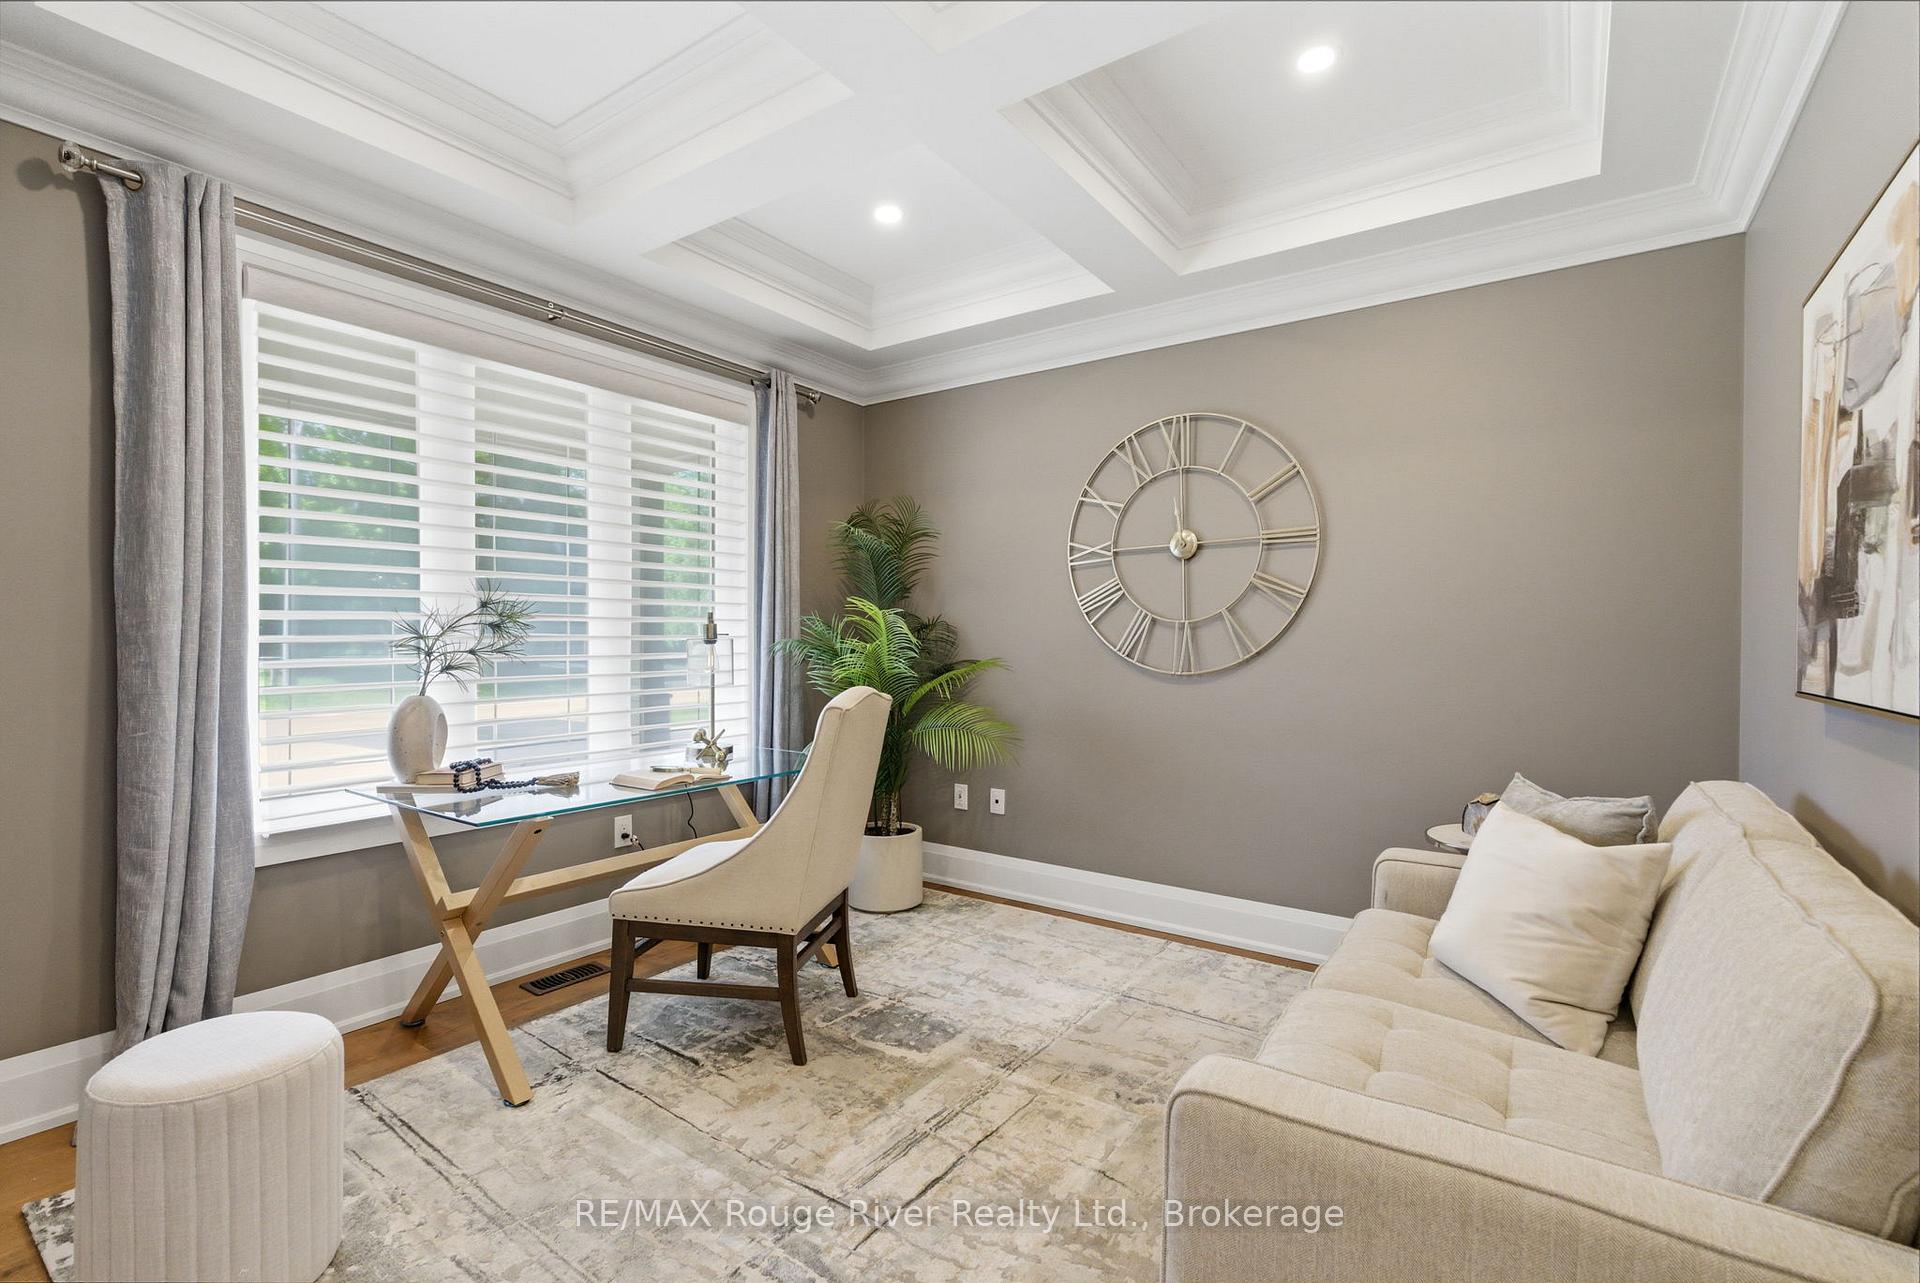
- Office—Main level, Coffered Ceiling(s), Large Window, Hardwood Floor
- Breakfast—Main level, W/O To Yard, Open Concept, Hardwood Floor
- Family Room—Main level, Fireplace, Large Window, Coffered Ceiling(s)
- Kitchen—Main level, Centre Island, Quartz Counter, Hardwood Floor
- Exercise Room—Lower level, Closet, Pot Lights, Ceiling Fan(s)
- Bedroom 2—Upper level, 5 Pc Ensuite, Walk-In Closet(s), Hardwood Floor
- Primary Bedroom—Upper level, 5 Pc Ensuite, Walk-In Closet(s), Hardwood Floor
- Recreation—Lower level, Open Concept, Window, Broadloom
- Dining Room—Main level, Coffered Ceiling(s), Pot Lights, Hardwood Floor
- Bedroom—Lower level, Closet, Window, Broadloom
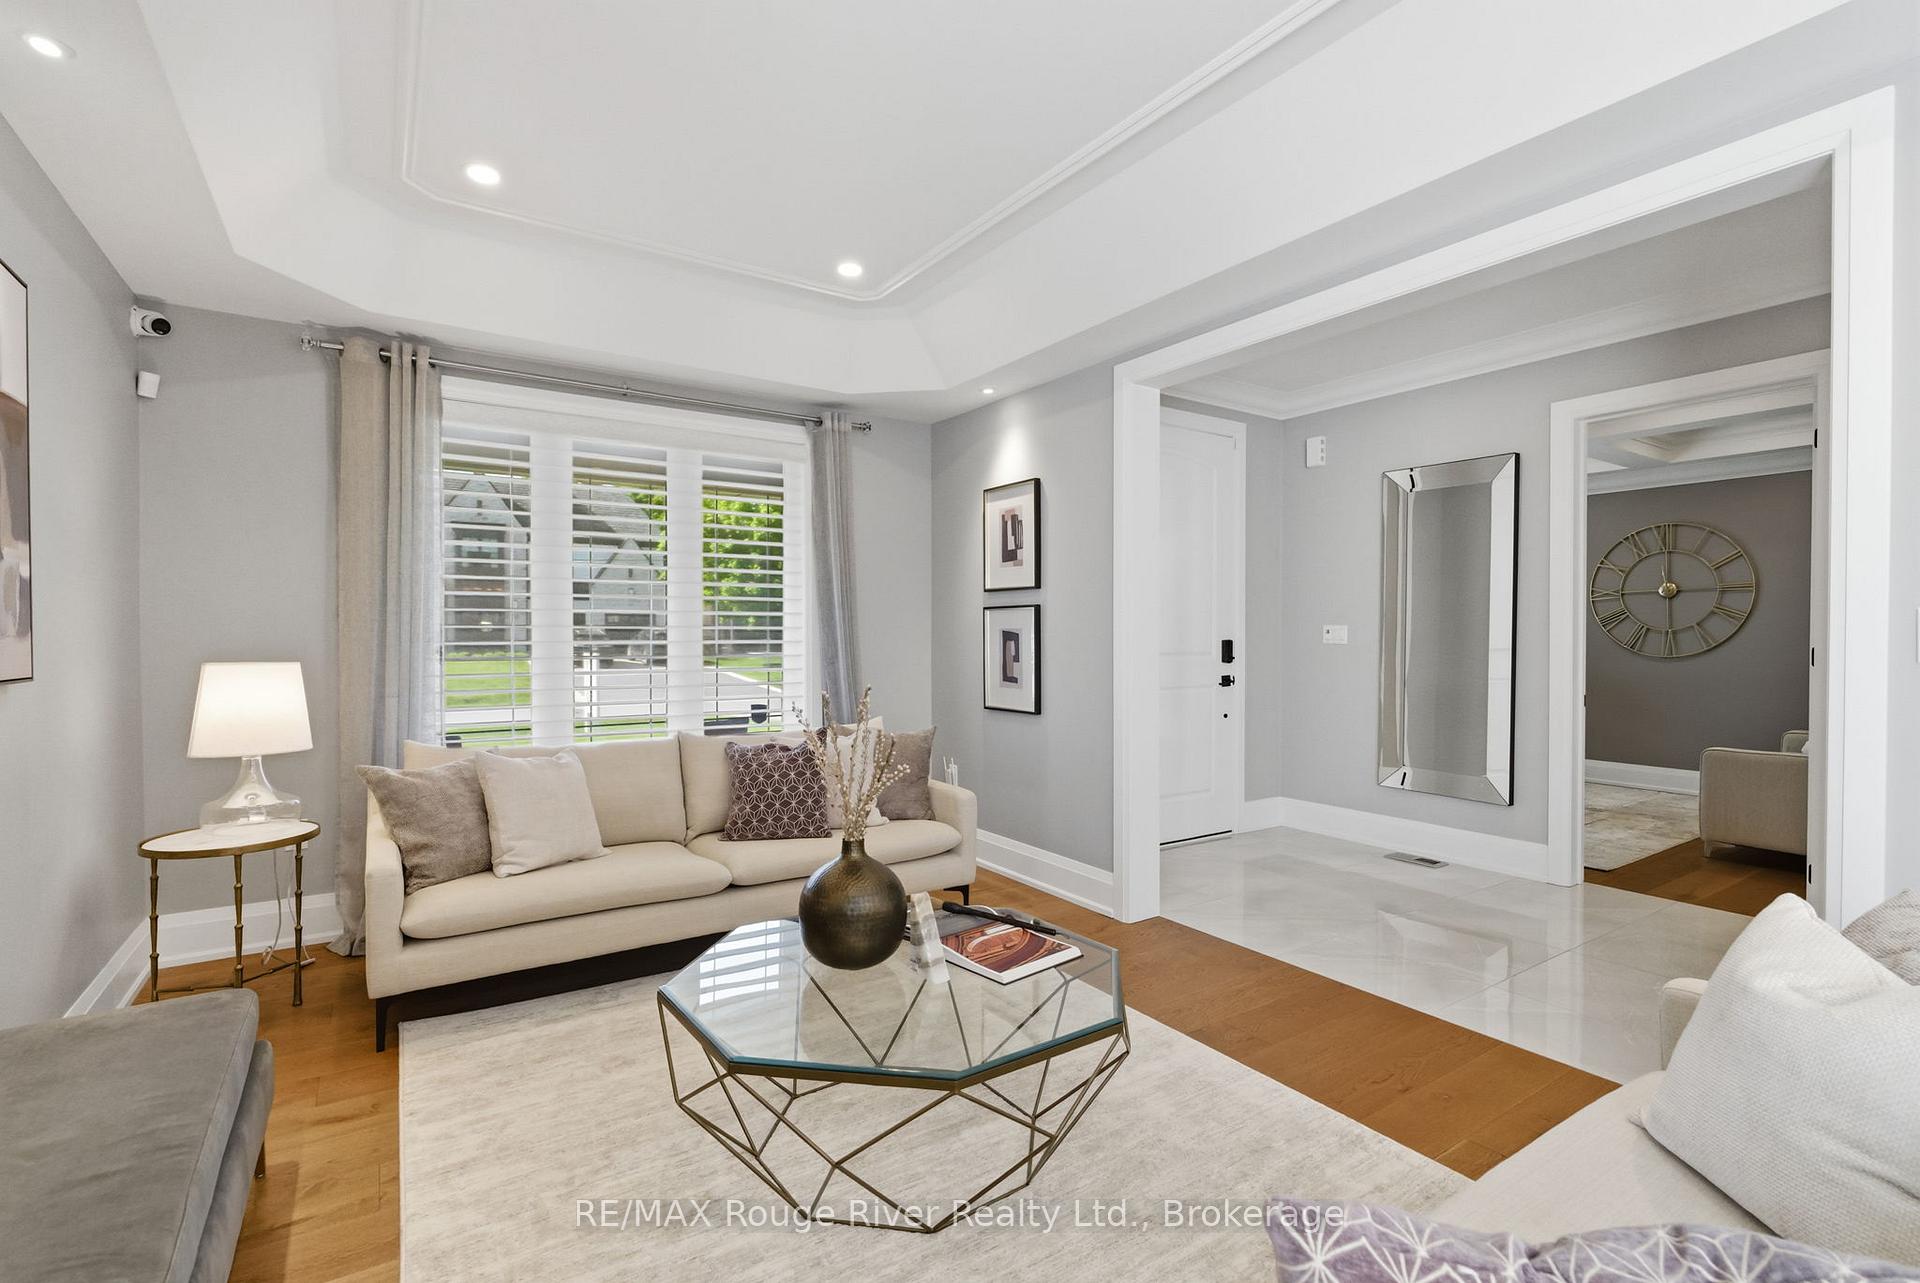
- Living Room—Main level, Coffered Ceiling(s), Pot Lights, Hardwood Floor
Washrooms
- 5-piece, Upper
- 4-piece, Upper
- 2-piece, Main
- 3-piece, Lower
- Municipality
- Whitby
- Neighbourhood
- Brooklin
- Main cross streets
- Colston Ave/Baldwin St
- Directions
- Go West on North Street from Baldwin St
- MLS® number
- E13512616
- Data source
- Toronto Regional Real Estate Board
- Status change
- 2026-07-11
- Listed on
- 2026-07-02
- Days on market
- 9 days
- Possession type
- Flexible
- Co-op commission
- 2.5 Thanks For Showing!
- Seller
- Listed by
- RE/MAX ROUGE RIVER REALTY LTD.
Home Market Value
Current home valuation for 33 North Street, Whitby, Brooklin, Whitby, ON. Listed for $2,595,000
HOMEH Estimate
$2,605,000
Estimated Sales Range
$2,057,950 - $3,152,050
HOMEH Estimate for 33 North Street, Whitby, Brooklin
Calculated with a real agent's CMA method — 45+ years of experience, codified. Not an AI guess.
For the owner
Is this your home? Track its value.
Get this home's HOMEH Estimate by email once a month, with how many homes are for sale around you.
Mortgage Payment Calculator
Compare up to 4 down payment scenarios
20% required for homes $1.5M or more
$519,000
| Scenario 1 | Scenario 2 | Scenario 3 | Scenario 4 | |
|---|---|---|---|---|
−Down payment | % $ | % $ | % $ | % $ |
+CMHC insurance | $0 | $0 | $0 | $0 |
=Total mortgage | $2,076,000 | $1,946,250 | $1,816,500 | $1,686,750 |
Amortization | ||||
Mortgage rate | % | % | % | % |
| Payment frequency | ||||
=Mortgage payment | $10,136monthly | $9,503monthly | $8,869monthly | $8,236monthly |
Land Transfer Tax
$51,350
$51,350
Around this home
Data provided by OpenStreetMap & Fraser Institute School Rankings
Ask HOMEH
New!Hi there!
👋Text or call (416) 301-9001
Recommended for you
Based on homes you've looked at.
No recommended properties found.
Nearby similar homes
No nearby properties found.
More real estate resources
Other homes nearby
Explore this area
Nearby neighbourhoods
No nearby listings available.