
34 Nightingale Crescent
Whitby (Brooklin), ON L1M 0H3
- 3+1Bedrooms
- 4Bathrooms
- 2Garage
- 2000–2500Sq Ft
- $11,057Tax
- 50×115 ftLot Size
 Estimated Value:$1,286,321See Free Estimate Report

This home has sold. It is no longer available.
Property not available for sale or for rent.
Sale & Price History for 34 Nightingale Crescent, Whitby, Brooklin
| Start Date | End Date | Price | Event | MLS# |
|---|---|---|---|---|
| 2025-06-26 | 2025-07-09 | Login to See Prices | Sold | e12246746 |
Real estate boards require you to or to see the full details of this property.
*Sold prices and complete sale & price history are regulated data. Under the Trust in Real Estate Services Act, 2002 (TRESA) and the rules of the Real Estate Council of Ontario (RECO), and pursuant to the Multiple Listing Service® rules of the Canadian Real Estate Association (CREA) and the Toronto Regional Real Estate Board (TRREB), this information may be shown only to registered users who have agreed to the applicable terms of use (a Virtual Office Website, or "VOW," arrangement). HOMEH Inc., Brokerage therefore provides it to signed-in members only. Creating an account is free and takes under a minute.
About 34 Nightingale Crescent, Whitby, Brooklin
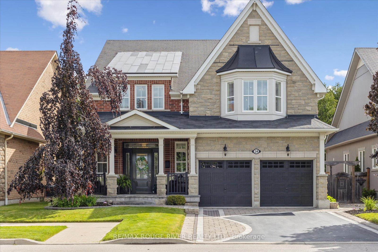
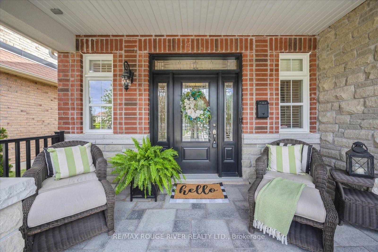
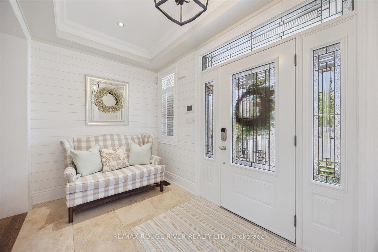
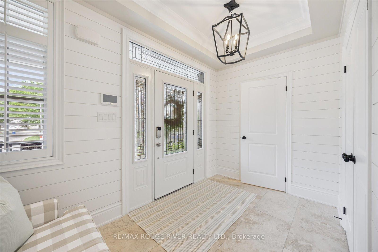
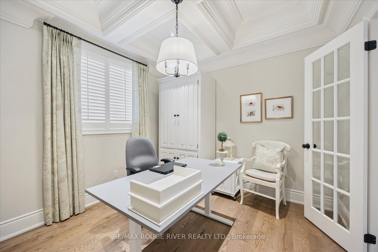
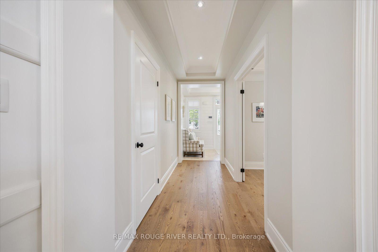
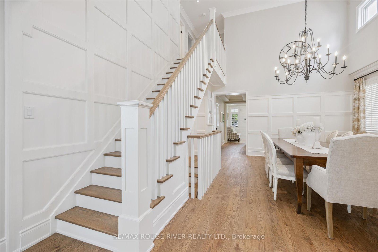
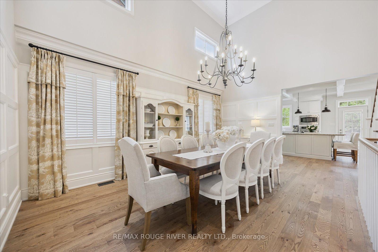
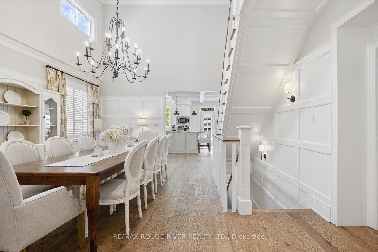
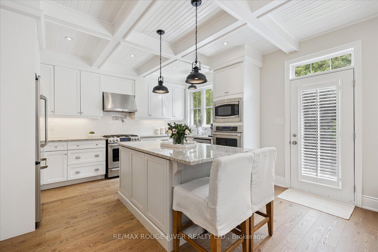
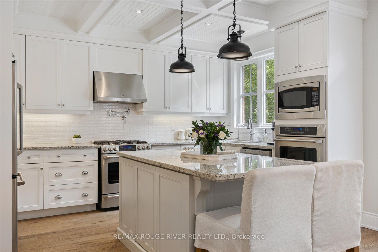
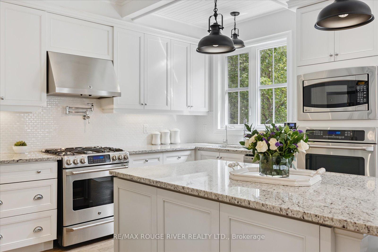
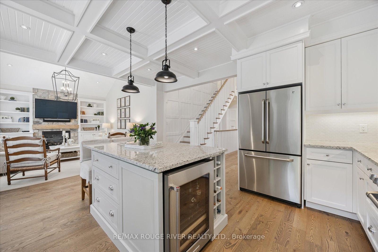
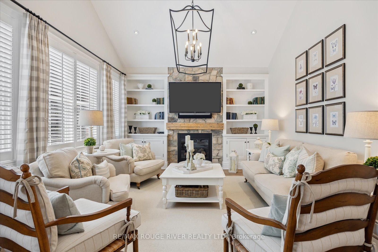
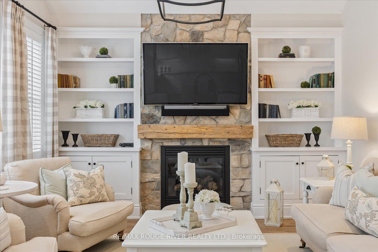
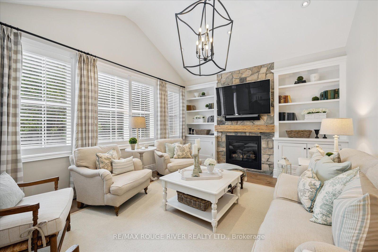
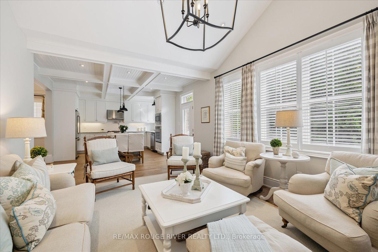
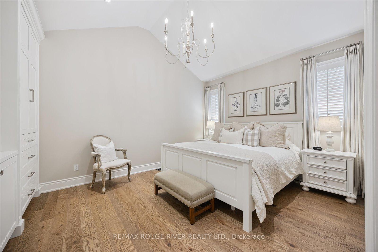
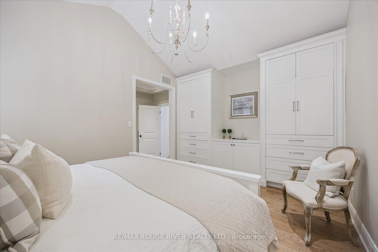
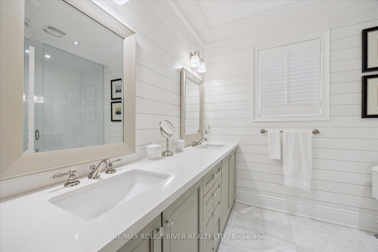
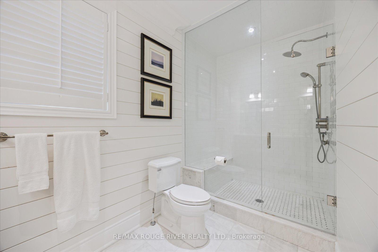
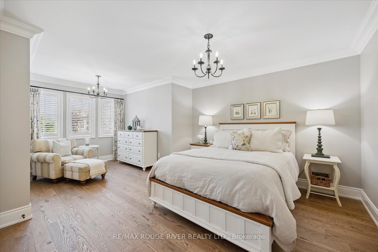
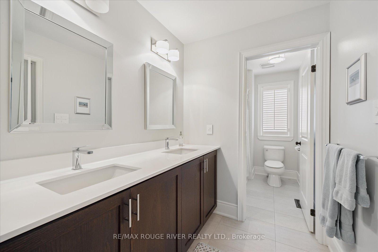
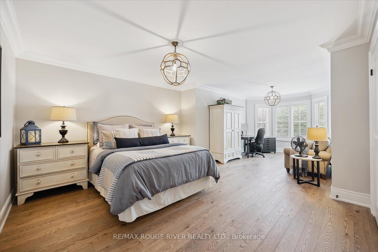
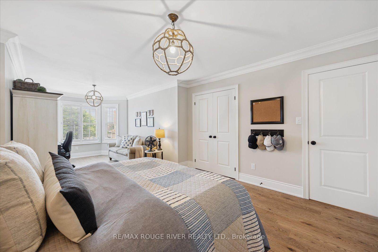
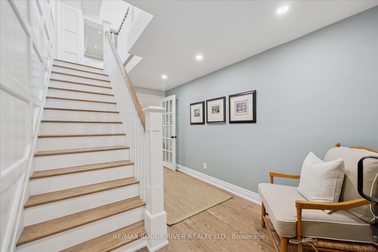
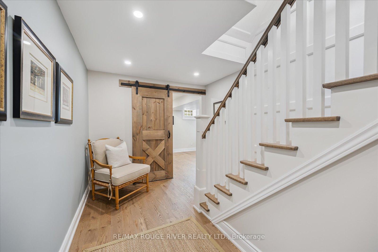
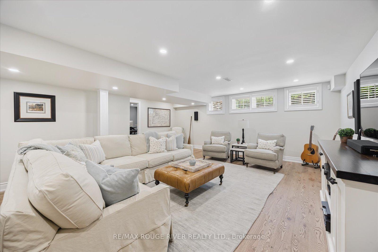
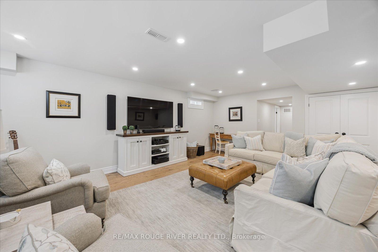
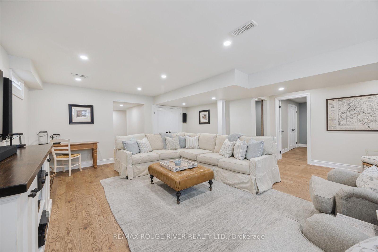
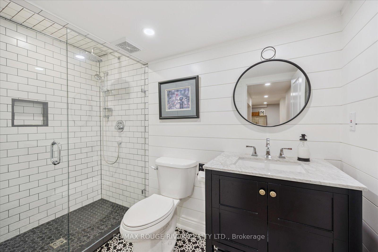
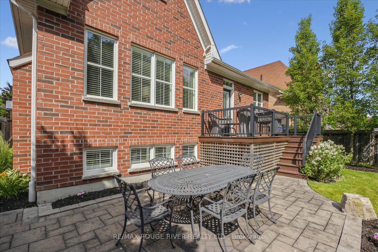
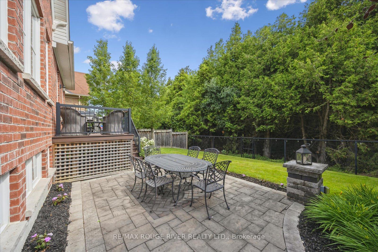
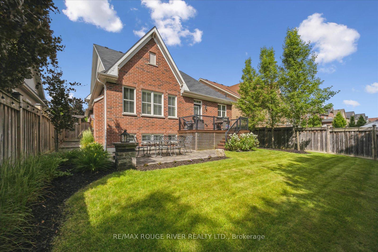
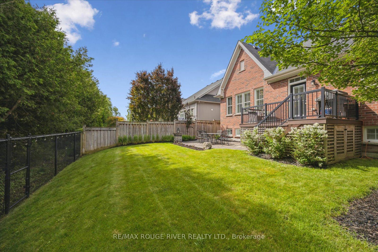
Welcome to this show-stopping Zancor-built family home, perfectly situated in one of Brooklins most prestigious and peaceful neighbourhoods. Backing onto a serene ravine, this 3+1 bedroom, 4-bathroom bungalow loft offers a rare blend of refined design, exceptional comfort, and natural beauty. From the moment you step inside, the attention to detail is unmistakable. Elegant custom mouldings and trim, upgraded designer lighting, rich hardwood flooring, and a striking rustic stone fireplace create a warm and sophisticated ambiance. Wooden California shutters throughout the home add privacy and timeless sophistication. At the heart of the home is a chef-inspired white kitchen that's as functional as it is beautiful featuring premium appliances, a convenient pot filler, double ovens, and an elegant island complete with a built-in beverage fridge and wine rack, making it perfect for entertaining in style. The main floor primary suite is a serene retreat, complete with built-in cabinetry and a sleek remote-controlled TV lift for modern luxury. Spa-inspired custom bathrooms throughout the home provide a tranquil escape. Upstairs, you'll find two oversized bedrooms offering plenty of space for family or guests, along with a full bathroom and double sinks perfect for growing families or multigenerational living. Step outside to a private, professionally landscaped yard with a low-maintenance composite deck ideal for hosting summer gatherings. An irrigation system ensures your gardens remain lush with ease. The fully finished basement adds incredible versatility with a 4th bedroom, a 3-piece bathroom, and a rough-in for a kitchenette offering ideal potential for an in-law suite, teen retreat, or extended guest accommodations. Every inch of this remarkable home exudes magazine-worthy style and craftsmanship. This isn't just a place to live, its a place to thrive.
Key Facts & Features
Property Costs
- Annual Property Tax Amount
- $11,057
- Land Transfer Tax Fee
- $30,475
Rental Items
- Rental Equipment
- Hot Water Heater $52.43 per month
- Under Contract
- Hot Water Heater
- Basement Type
- Finished
Interior Features
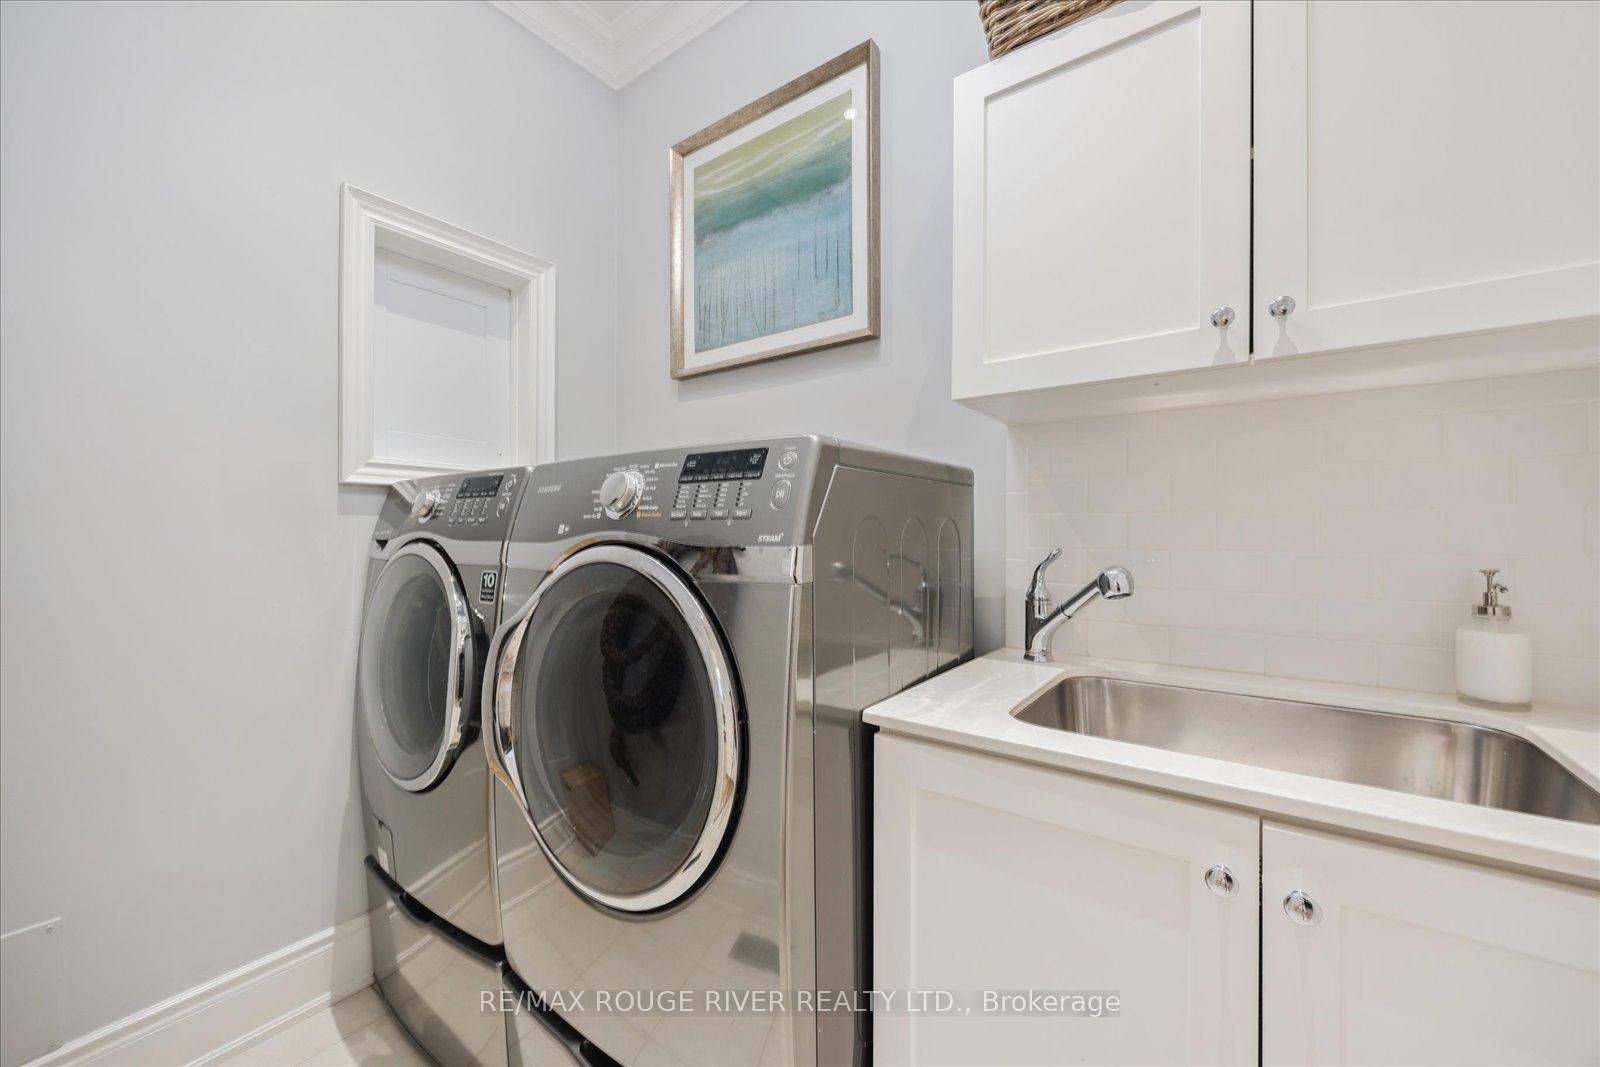
- Laundry Level
- Main Level
- Interior Extras
- Auto Garage Door Remote, Bar Fridge, Built-In Oven, Central Vacuum, In-Law Capability, Primary Bedroom - Main Floor, Water Softener
- Fireplace/Stove
- Yes
- Elevator
- No
Exterior Features
- Exterior Extras
- Landscaped, Lawn Sprinkler System, Patio, Privacy, Porch
- Pool
- None
- Property Features
- Ravine, Wooded/Treed
Building
- Building Type
- Detached
- Building Style
- Bungaloft
- Approx Age
- 6-15
Construction
- Exterior Finish
- Stone, Brick
- Roof
- Asphalt Shingle
- Foundation Details
- Concrete
- Special Designation
- Unknown
Lot
- Lot Front
- 50.40 ft
- Lot Depth
- 114.87 ft
- Lot Size
- 533.4
Inclusions
- Inclusions
- All Electrical Light Fixtures, All Existing Appliances, Clothes Washer & Dryer, Central Vac and Accessories, Island Bar Fridge, Garage Door Openers and Remotes. Wall Clock in Dining room.
Exclusions
- Exclusions
- Drapes & Drapery Rings in Dining Room, Great Room, & Office, Mirror in Powder Room and Foyer. All speakers & Soundbars. Beverage Fridge in Basement. Garage cabinets/work bench and storage systems. Upright freezer.
Parking & Garages
- Garage Type
- Attached
- Garage Spaces
- 2
- Parking Spaces
- 4
- Total Garage And Parking Spaces
- 6
Heating & Cooling
- Heat Source
- Gas
- Heat Type
- Forced Air
- Air Conditioning
- Central Air
- Water
- Municipal
- Sewers
- Sewer
- Natural Gas
- Yes
- Hydro
- Yes
- Cable
- Available
- Telephone
- Available
- Bedrooms
- 3 + 1
- Washrooms
- 4
- Kitchens
- 1
- Family / bonus room
- Yes
Room sizes
- Kitchen—Main level, Hardwood Floor, Centre Island, Coffered Ceiling(s)
- Great Room—Main level, Hardwood Floor, Stone Fireplace, Vaulted Ceiling(s)
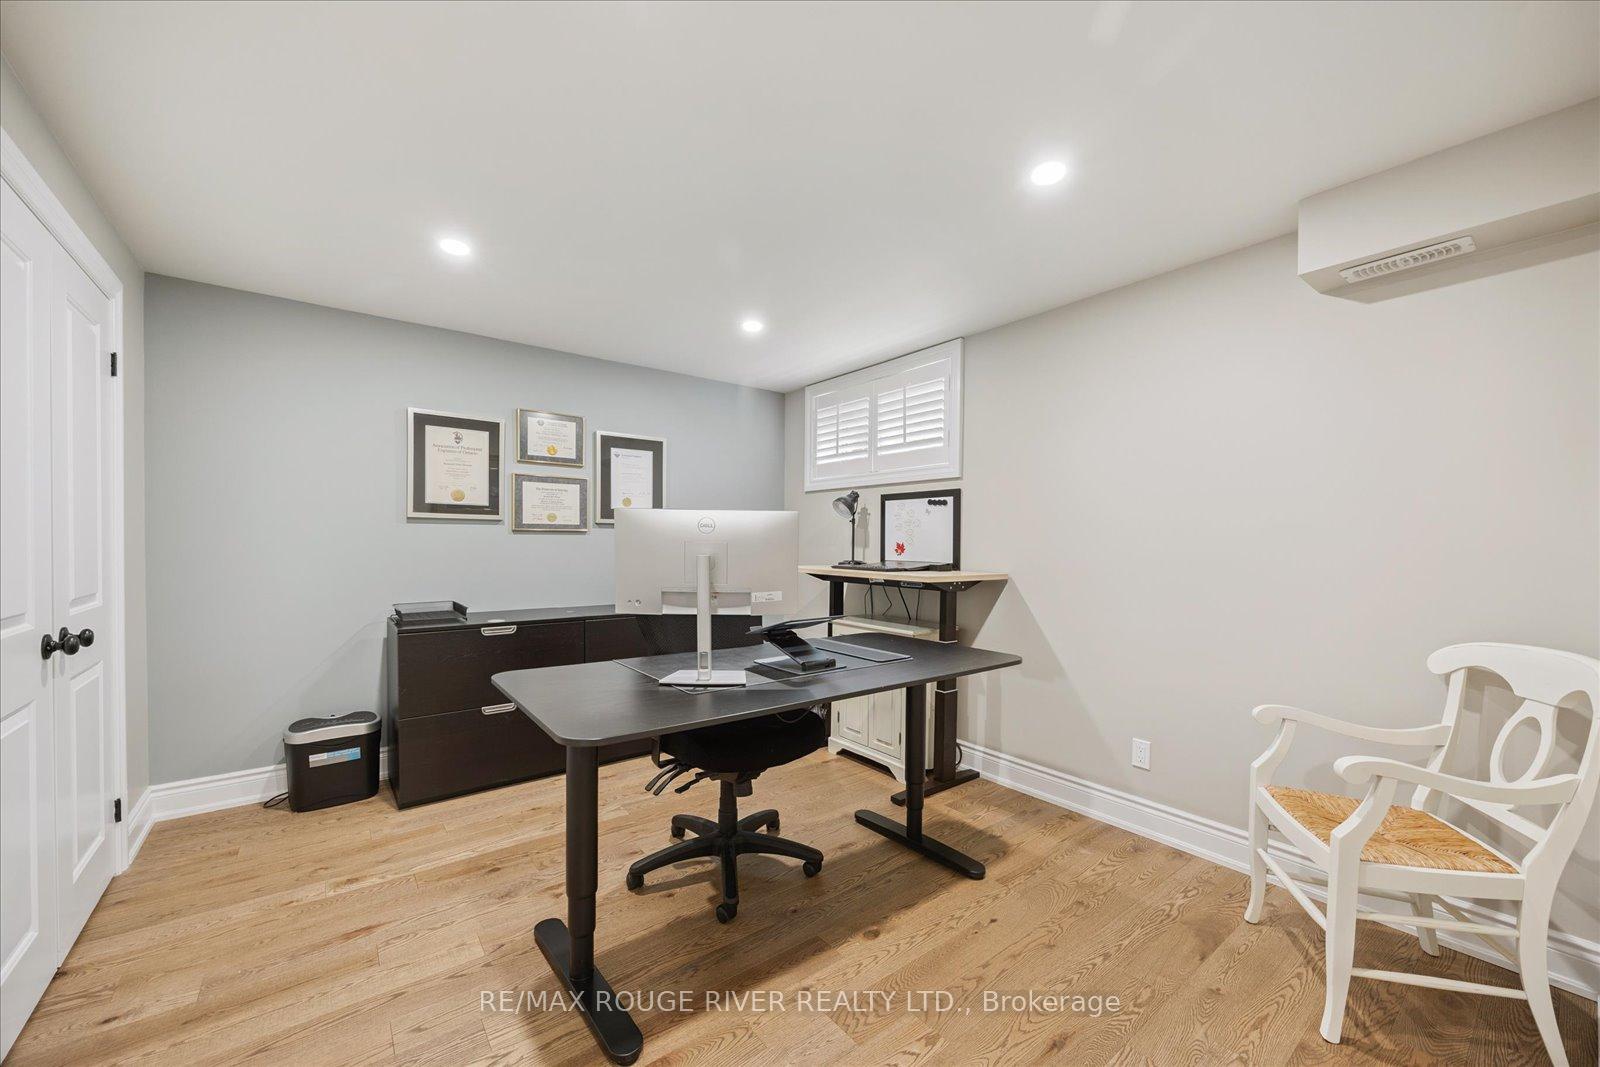
- Office—Main level, Hardwood Floor, Pot Lights, Coffered Ceiling(s)
- Primary Bedroom—Main level, Hardwood Floor, Ensuite Bath, Walk-In Closet(s)
- Dining Room—Main level, Hardwood Floor, Crown Moulding, Cathedral Ceiling(s)
- Bedroom 2—Second level, Hardwood Floor, California Shutters, Double Closet
- Bedroom 3—Second level, Hardwood Floor, California Shutters, Double Closet
- Bedroom 4—Basement level, Hardwood Floor, Double Closet
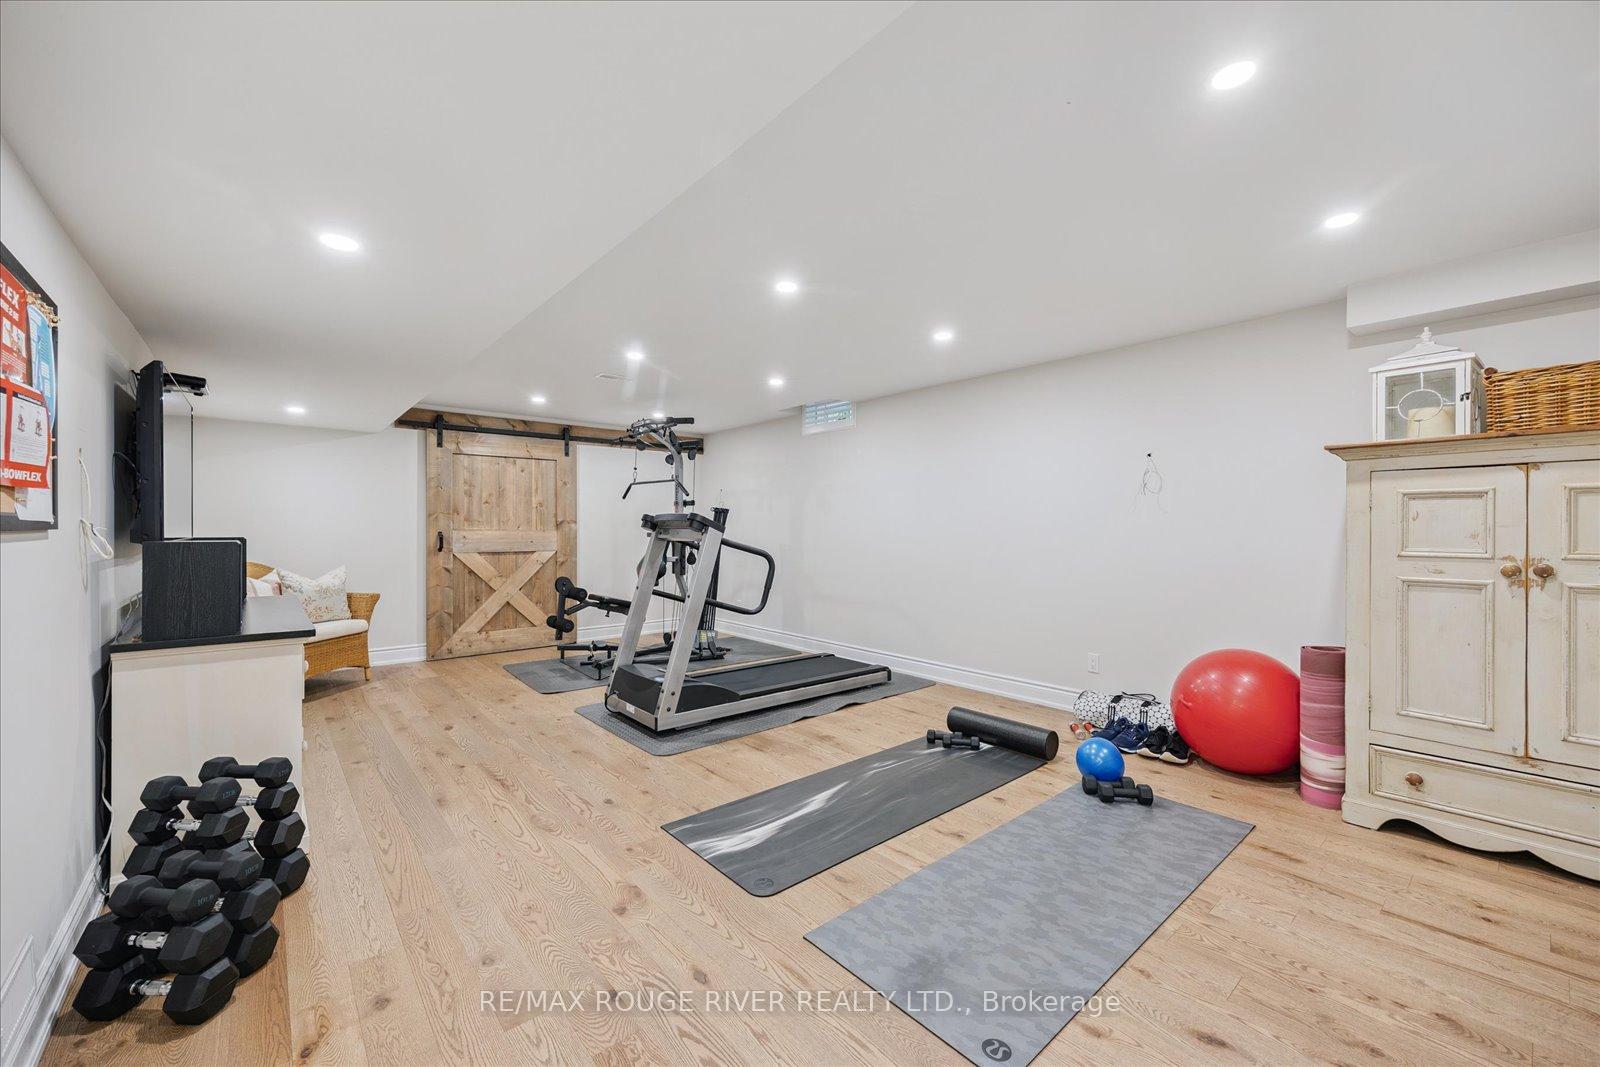
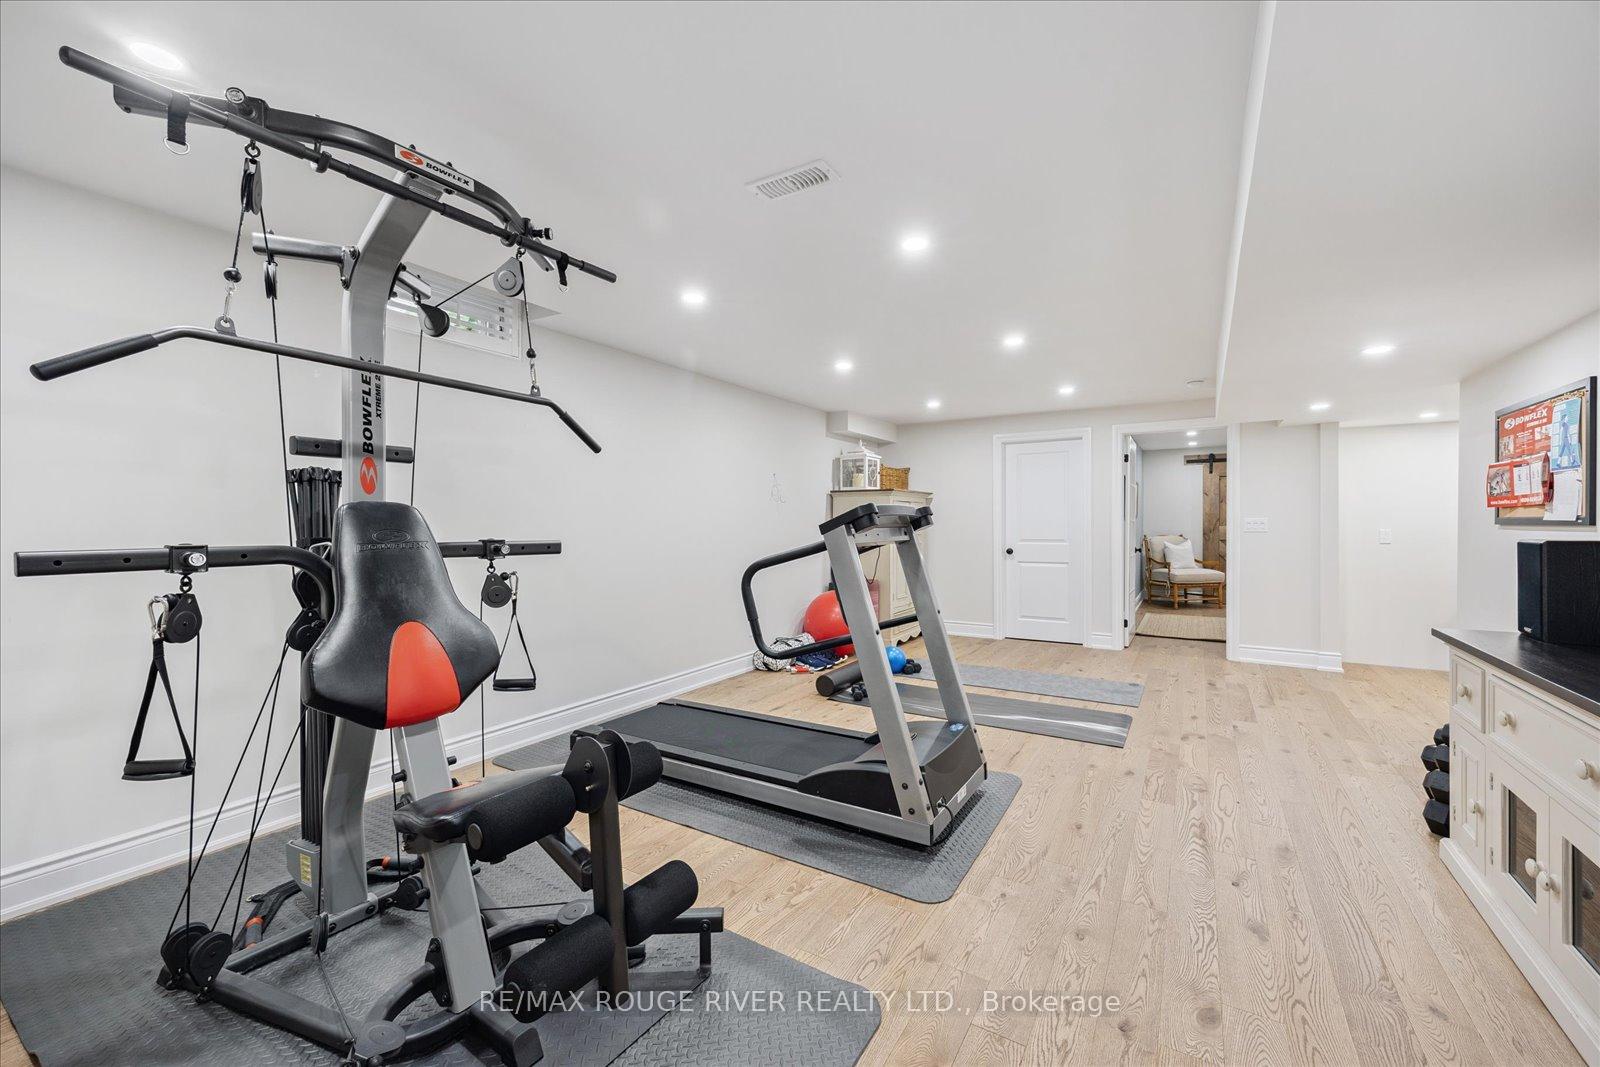
- Family Room—Basement level, Hardwood Floor, Pot Lights
- Recreation—Basement level, Hardwood Floor, Pot Lights
Washrooms
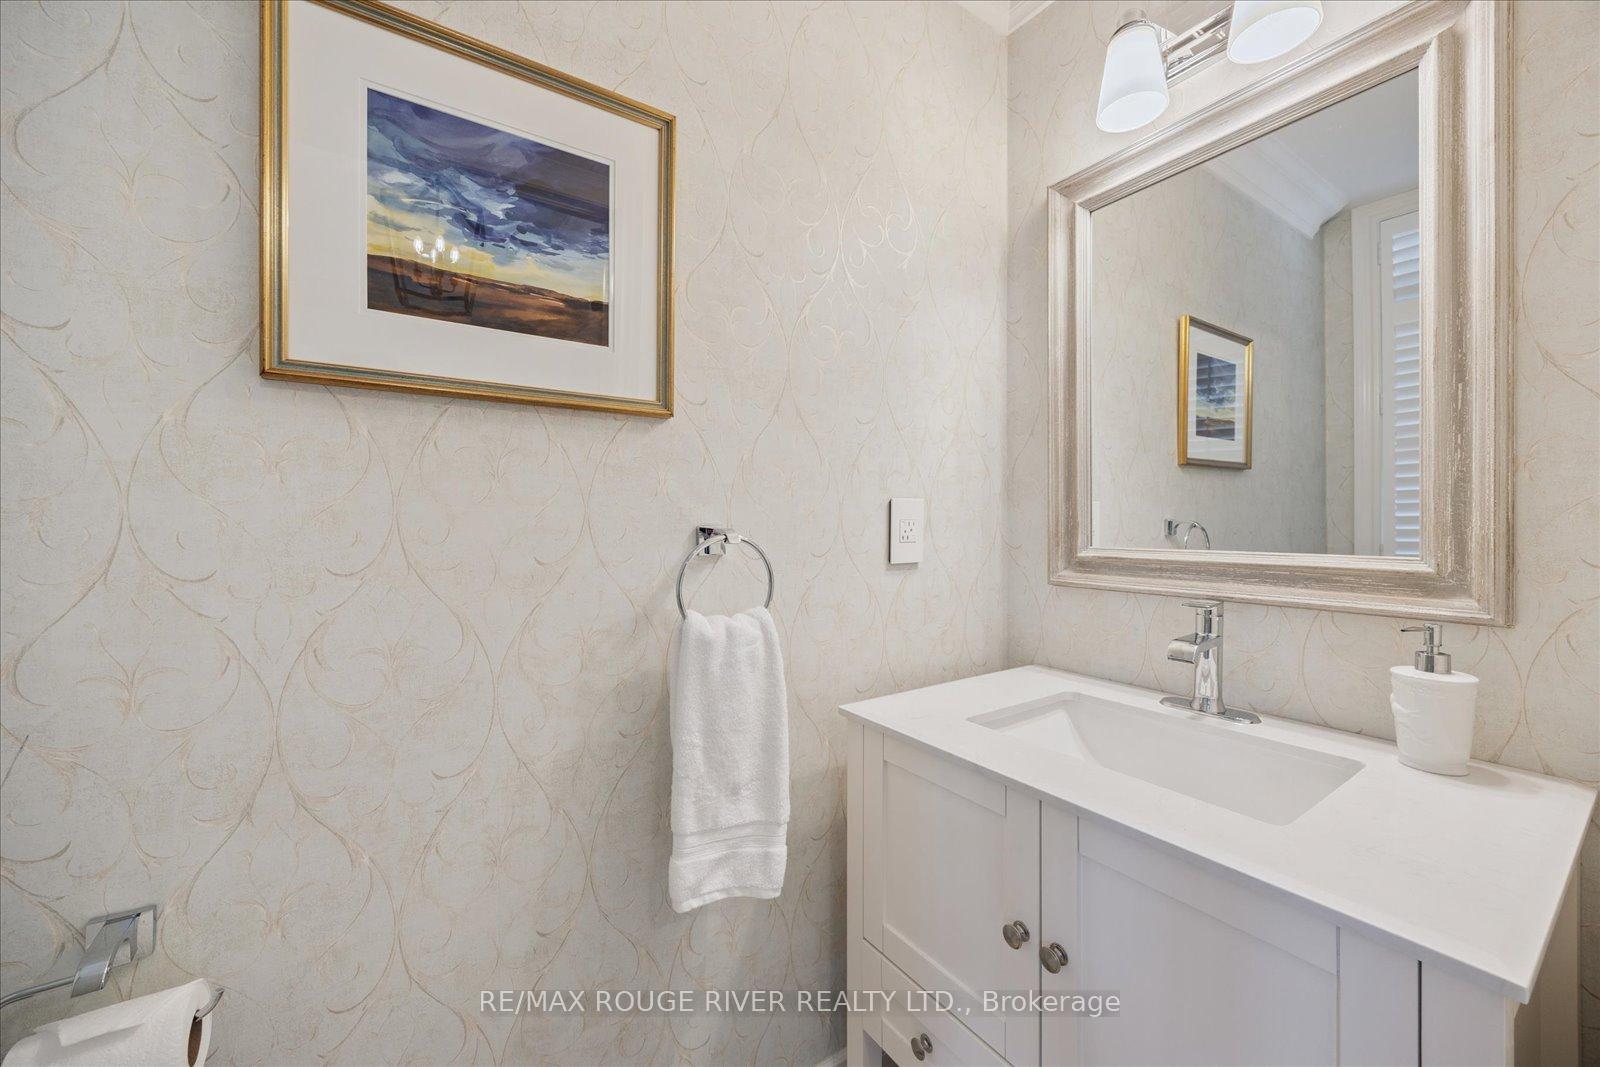
- 2-piece, Main
- 4-piece, Main
- 5-piece, Second
- 3-piece, Basement
- Municipality
- Whitby
- Neighbourhood
- Brooklin
- Main cross streets
- Thickson & Columbus
- Directions
- Columbus Rd E to Wycombe St
- MLS® number
- E12246746
- Data source
- Toronto Regional Real Estate Board
- Status change
- 2025-07-09
- Listed on
- 2025-06-26
- Days on market
- 13 days
- Possession type
- Flexible
- Co-op commission
- 2.5% Plus HST
- Seller
- Listed by
- RE/MAX ROUGE RIVER REALTY LTD.
Home Market Value
Current home valuation for 34 Nightingale Crescent, Whitby, Brooklin, Whitby, ON. Listed for $1,699,999
HOMEH Estimate
$1,286,321
Estimated Sales Range
$1,016,194 - $1,556,448
HOMEH Estimate for 34 Nightingale Crescent, Whitby, Brooklin
Calculated with a real agent's CMA method — 45+ years of experience, codified. Not an AI guess.
For the owner
Is this your home? Track its value.
Get this home's HOMEH Estimate by email once a month, with how many homes are for sale around you.
Mortgage Payment Calculator
Compare up to 4 down payment scenarios
20% required for homes $1.5M or more
$340,000
| Scenario 1 | Scenario 2 | Scenario 3 | Scenario 4 | |
|---|---|---|---|---|
−Down payment | % $ | % $ | % $ | % $ |
+CMHC insurance | $0 | $0 | $0 | $0 |
=Total mortgage | $1,359,999 | $1,274,999 | $1,189,999 | $1,104,999 |
Amortization | ||||
Mortgage rate | % | % | % | % |
| Payment frequency | ||||
=Mortgage payment | $6,640monthly | $6,225monthly | $5,810monthly | $5,395monthly |
Land Transfer Tax
$30,475
$30,475
Around this home
No schools found nearby
Data provided by OpenStreetMap & Fraser Institute School Rankings
Ask HOMEH
New!Hi there!
👋Text or call (416) 301-9001
Recommended for you
Based on homes you've looked at.
No recommended properties found.
Nearby similar homes
No nearby properties found.
More real estate resources
Other homes nearby
Explore this area
Nearby neighbourhoods
No nearby listings available.