
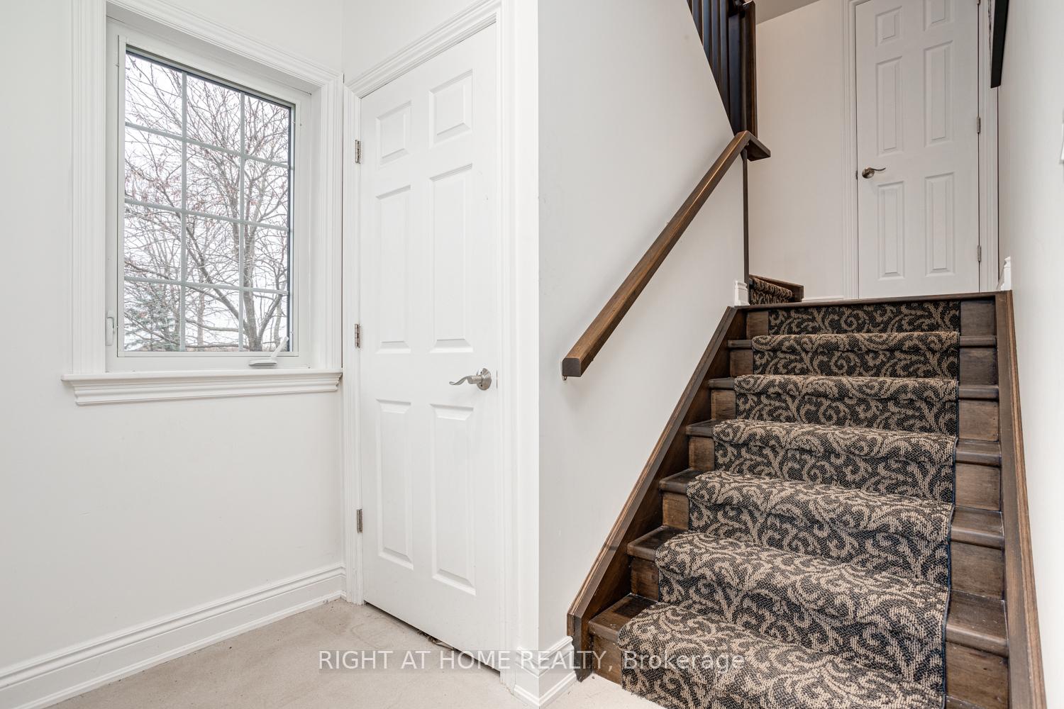
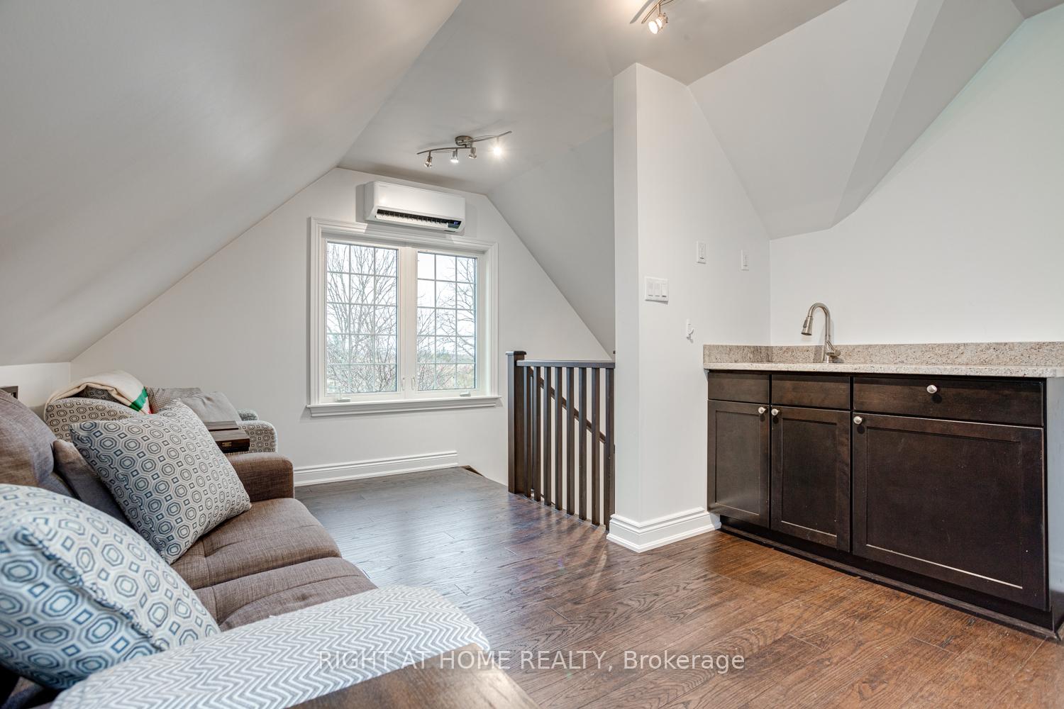
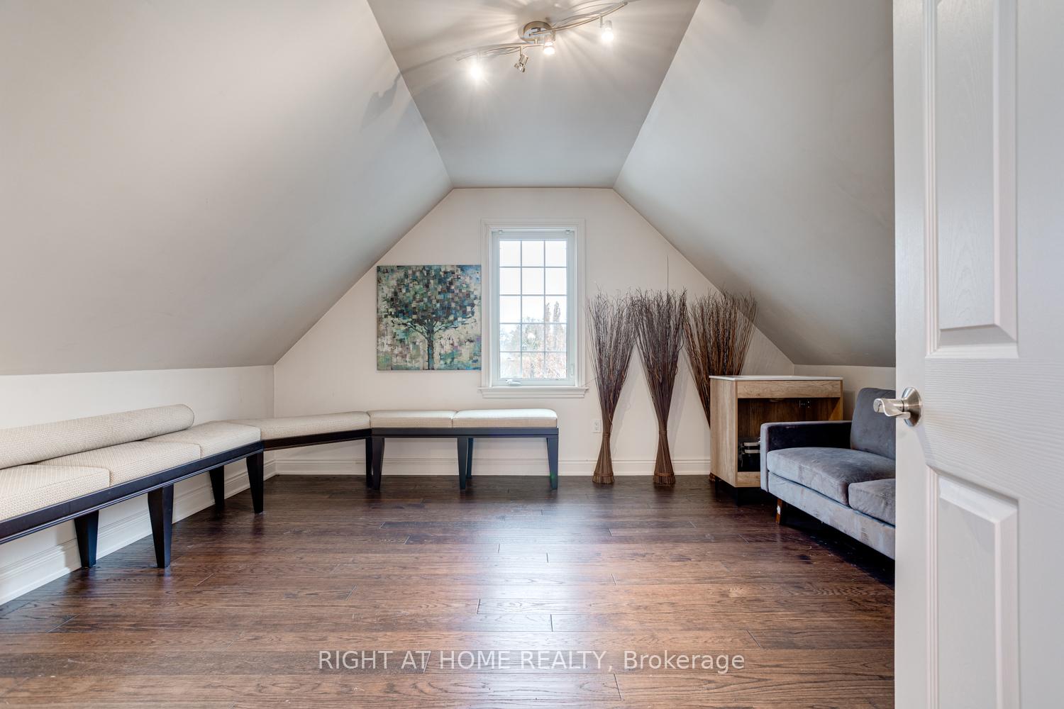
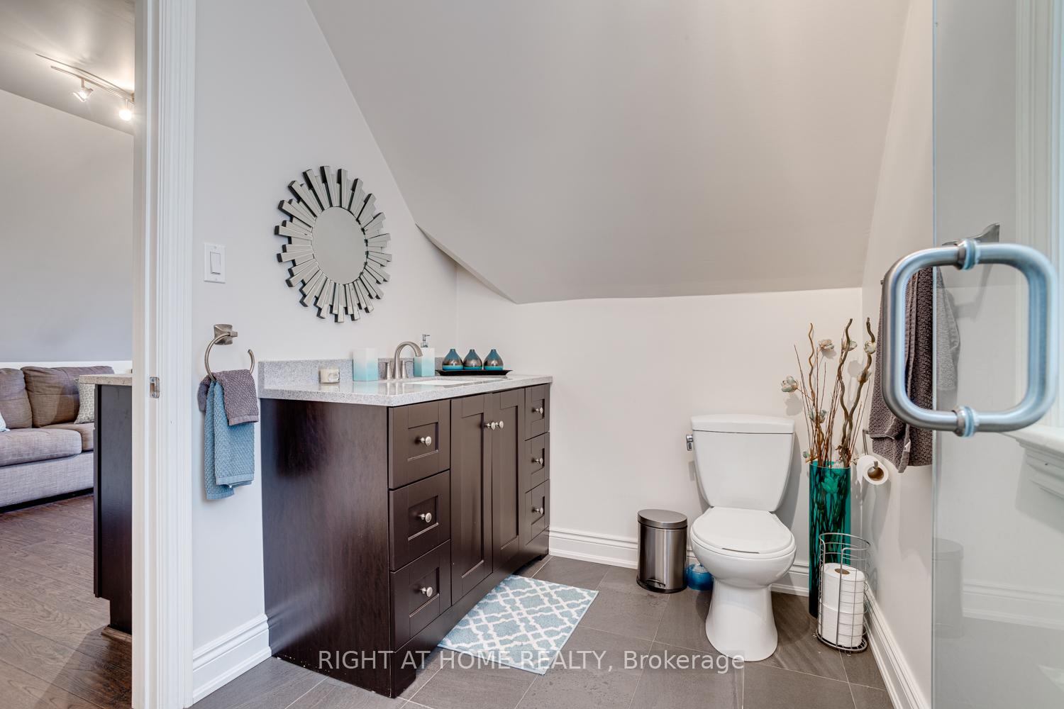
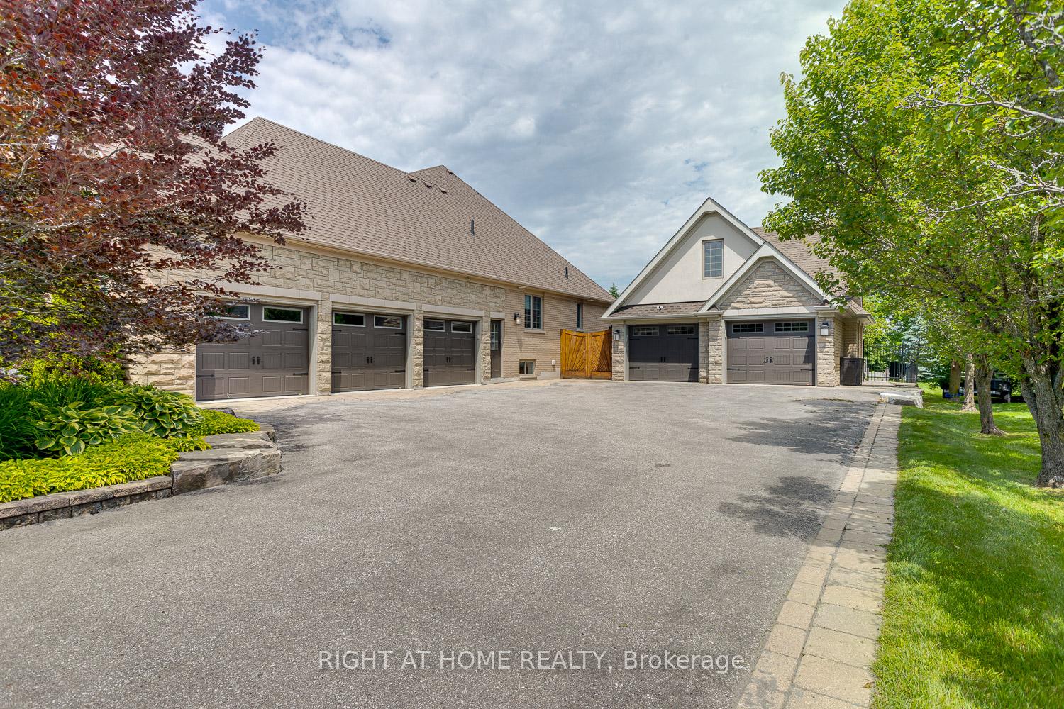
35 Wilson House Drive
Whitby (Rural Whitby), ON L0B 1A0
- 3+2Bedrooms
- 4Bathrooms
- 6Garage
- 2000–2500Sq Ft
- $14,369Tax
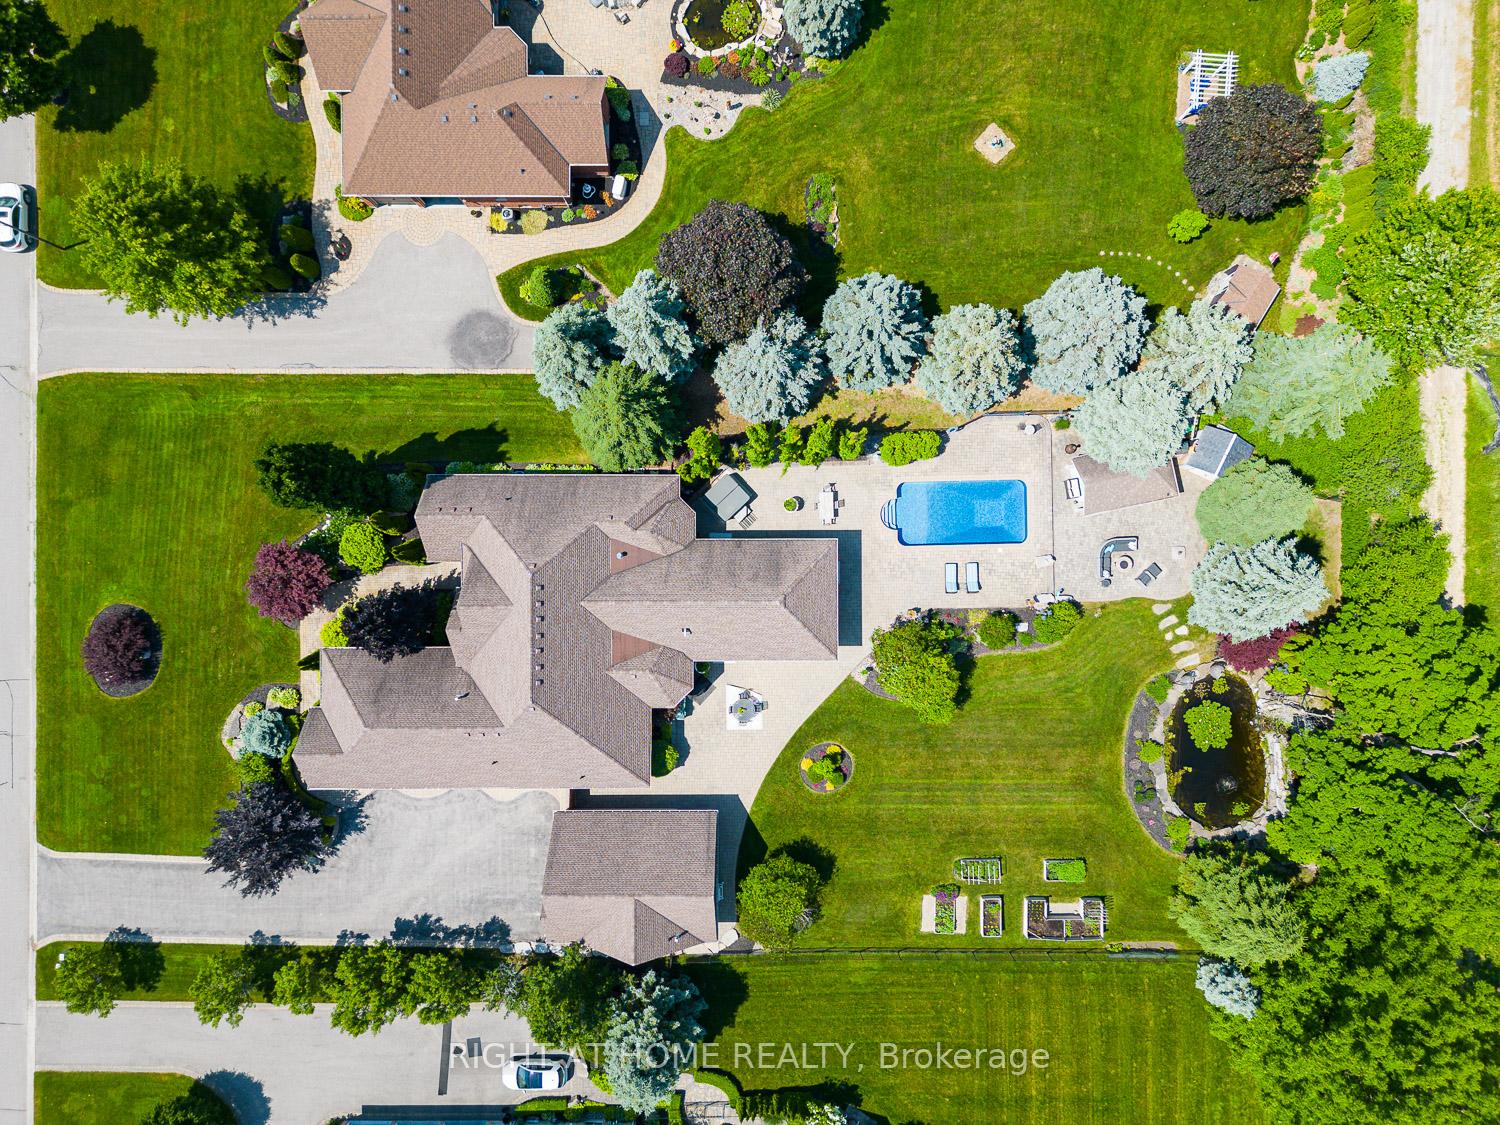
- 122×266 ftLot Size
 Estimated Value:$1,614,309See Free Estimate Report

Property not available for sale or for rent.
HOMEH One: full-service selling for a 1% listing fee. The buyer's agent commission is separate.
Free Home EvaluationHow Much Is My Home Worth?Homes for Sale NearbySale & Price History for 35 Wilson House Drive, Whitby, Rural Whitby
| Start Date | End Date | Price | Event | MLS# |
|---|---|---|---|---|
| 2024-11-20 | 2024-11-30 | Login to See Prices | Sold | e10433384 |
Real estate boards require you to or to see the full details of this property.
*Sold prices and complete sale & price history are regulated data. Under the Trust in Real Estate Services Act, 2002 (TRESA) and the rules of the Real Estate Council of Ontario (RECO), and pursuant to the Multiple Listing Service® rules of the Canadian Real Estate Association (CREA) and the Toronto Regional Real Estate Board (TRREB), this information may be shown only to registered users who have agreed to the applicable terms of use (a Virtual Office Website, or "VOW," arrangement). HOMEH Inc., Brokerage therefore provides it to signed-in members only. Creating an account is free and takes under a minute.
About 35 Wilson House Drive, Whitby, Rural Whitby
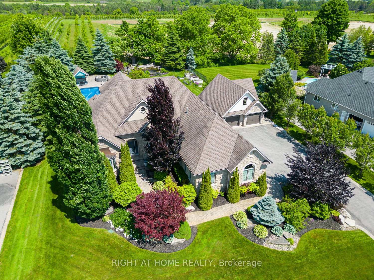
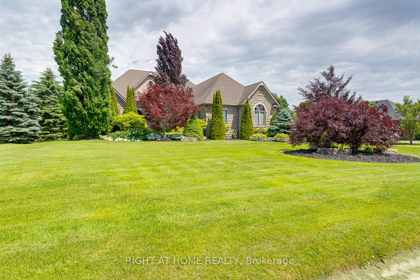
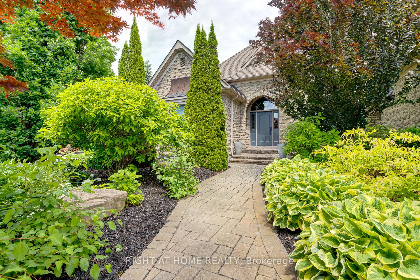
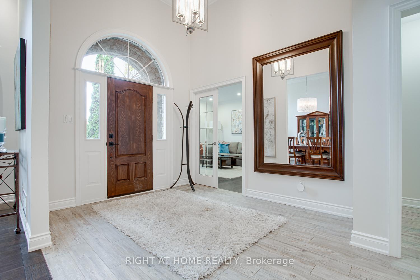
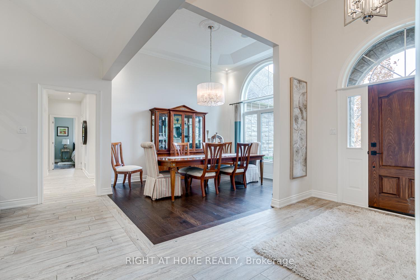
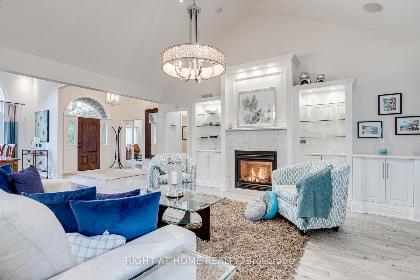
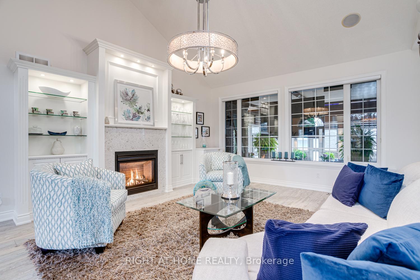
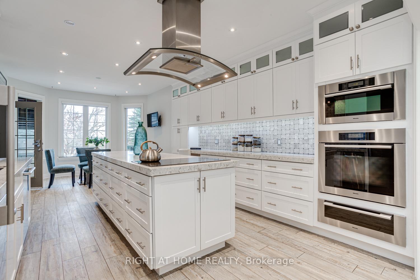
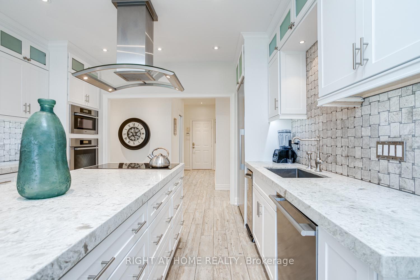
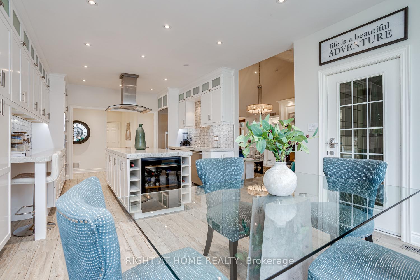
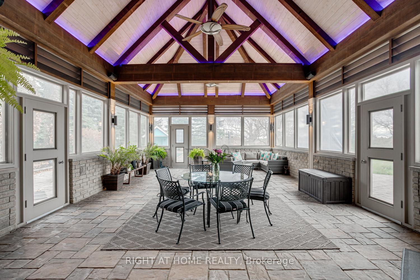
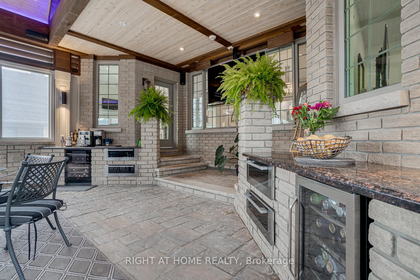
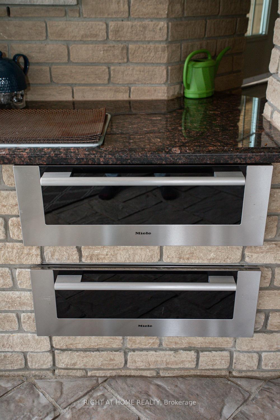
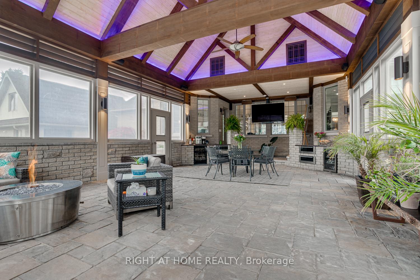
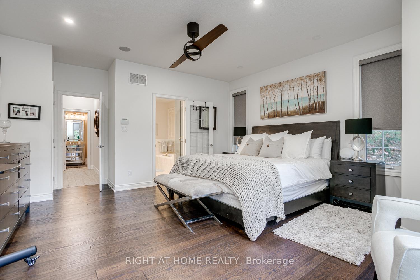
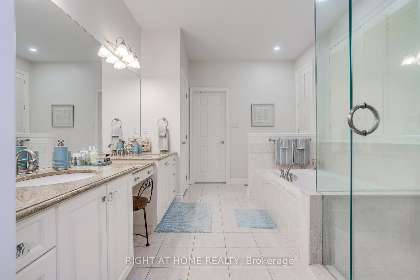
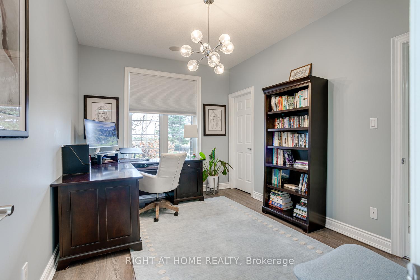
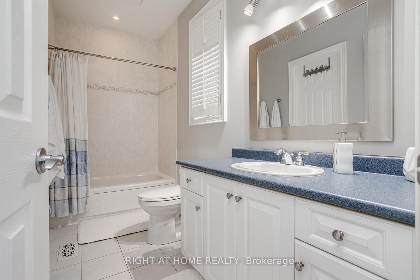
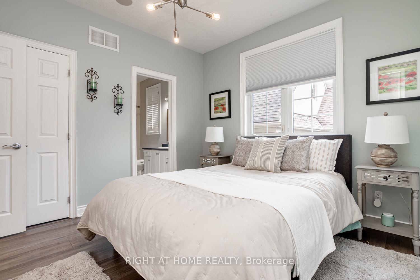
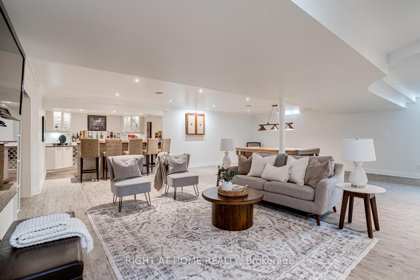
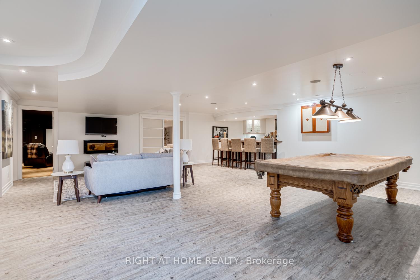
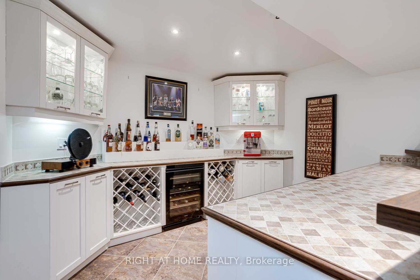
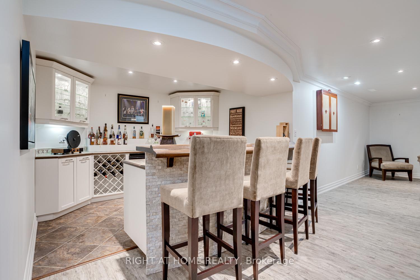
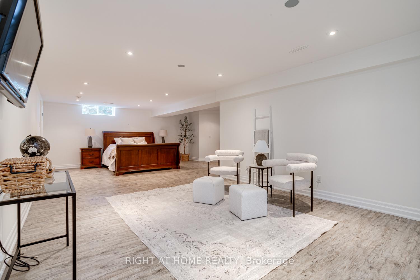
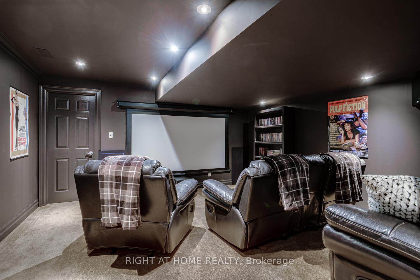
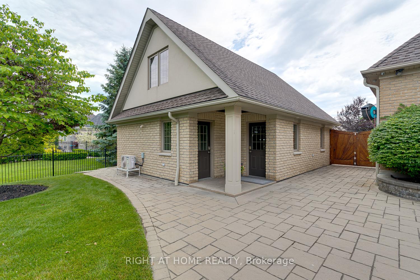
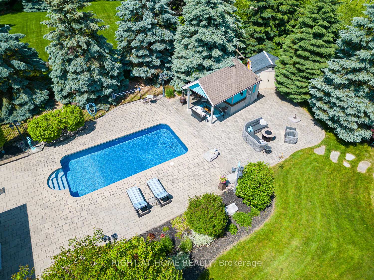
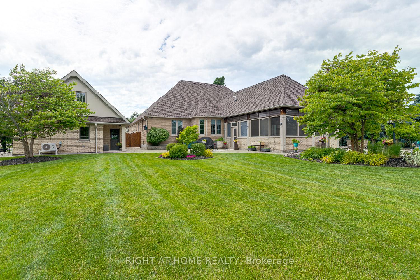
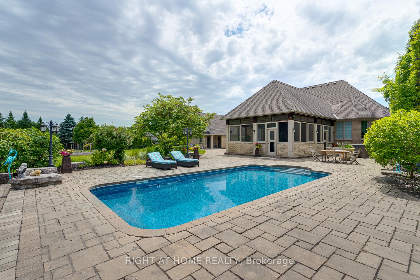
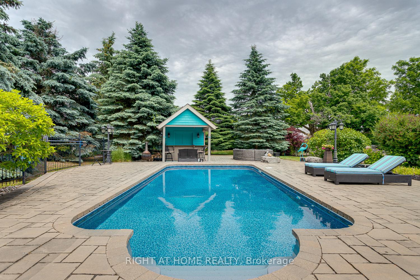
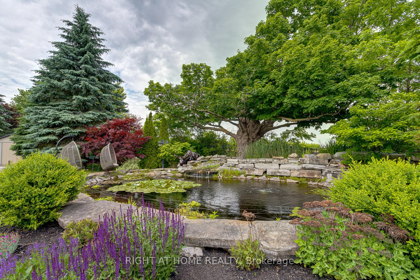
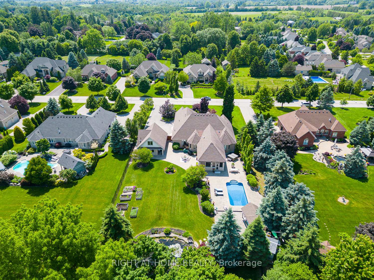
Welcome To This Elegant Custom-Built Bungalow By Award Winning, Andlewood Homes Situated On 3/4 Acre Lot. This Magnificent Property Exudes Elegance, Sophistication & Warmth, Offering The Perfect Blend Of Luxury & Tranquility While Being Minutes To Important Amenities, Schools & Hwys. Featuring Over 5,000 Sqft Of Finished Living Space W/ 9 Ft Cathedral Ceilings, Fine Quality Architectural Features, Scraped Mahogany Engineered Hardwood & Porcelain Flooring On The Main Level. Appreciate A Fully Renovated Eat-In Kitchen W/ Quartz Countertops, Built-In Miele Stainless Steel Appliances, Convenient Walkout To The Muskoka Rm Plus Breathtaking Views Of The Serene Backyard W/ Salt Water Pool, Cabana, Stunning Pond W/Waterfall & Top Quality Salt Water Hot Tub. This Meticulously Landscaped Yard Is Fully Fenced W/ An In-Ground Sprinkler System, Outdoor Surround Sound System, Tumbled Stone Walkway & Decking. Escape To Serenity In This Primary Bdrm W/ A Spacious Walk-In Closet. This Luxurious 5-Piece Ensuite W/ Quartz Countertop & Porcelain Flooring Features Dual Vanities, Make-Up Table, Glass Shower, Soaker Tub & Add'l Closet. 2nd & 3rd Bdrm W/ Jack & Jill Bthrm. Unwind & Entertain In Style In This Fantastic Rec Rm W/ Flushmount Speakers, Large Bar, Wine & Beverage Fridge. Addit'l Spacious Games Area W/ Pool Table. 2 Large Guest Bdrm Complete W/ A 3-Piece Bthrm Showcasing Tumbled Marble. Immerse In The Ultimate Cinematic Experience Within The Comfort Of Your Own Home. The Cinema Rm Features High End Broadloom, Soundproofed To Ensure Optimal Audio Quality, Built-In Drop Down Projection Screen, Epson Projector & Denon Marantz Audio System. This State-Of-The-Art Cinema Rm Is Designed To Transport You To A World Of Entertainment, Relaxation & Wonder. Muskoka Rm W/ Vaulted Ceiling & High Efficiency Furnace.Approx. 800 Sqft Post & Beam Style High Efficiency Furnace, Built-In Miele Warming Drawers, Drop Down Wide Screen TV, Bar/Wine Fridges Built-In Gas Fire Pit LED Backlighting.
Key Facts & Features
Property Costs
- Annual Property Tax Amount
- $14,369
- Land Transfer Tax Fee
- $46,450
Rental Items
- Rental Equipment
- Main House - On Demand Tankless HWT $47.45 (HST included).
- Basement Type
- Finished
Interior Features
- Laundry Level
- Main Level
- Interior Extras
- Accessory Apartment, Auto Garage Door Remote, Bar Fridge, Built-In Oven, Central Vacuum, In-Law Capability, Primary Bedroom - Main Floor, Separate Heating Controls, Sump Pump, Trash Compactor, Water Softener, Water Treatment
- View
- Panoramic, Pond, Pool
- Fireplace/Stove
- Yes
- Fireplace Features
- Natural Gas, Electric
- Elevator
- No
Exterior Features
- Exterior Extras
- Lawn Sprinkler System, Landscape Lighting, Hot Tub, Porch Enclosed, Landscaped, Private Pond, Patio
- Pool
- Inground
- Property Features
- Fenced Yard
- Other Structures
- Aux Residences, Garden Shed
Building
- Building Type
- Detached
- Building Style
- Bungalow
- Approx Age
- 16-30
Construction
- Exterior Finish
- Brick, Stone
- Roof
- Asphalt Shingle
- Foundation Details
- Concrete Block
- Special Designation
- Unknown
Lot
- Lot Front
- 121.65 ft
- Lot Depth
- 266.21 ft
Inclusions
- Inclusions
- All Existing Appliances, Front Load Washer/Dryer, All ELFS, All Blinds/Draperies, All Pool/Hot Tub/Pond Related Equip., Media Room Projector & Audio System, Hydraulic Car Lift, Garage Door Openers, UV/Water Filtration System. Drop Down Wide Screen
Exclusions
- Exclusions
- Grey Cabinetry In Attached 3 Car Garage. Red Cabinetry In Detached Second Garage. Main Garage: 2 Stand-Up Freezers & 1 Fridge/Freezer. Lilac Tree By Pool.
Parking & Garages
- Garage Type
- Built-In
- Garage Spaces
- 6
- Parking Spaces
- 8
- Total Garage And Parking Spaces
- 14
Heating & Cooling
- Heat Source
- Gas
- Heat Type
- Forced Air
- Air Conditioning
- Central Air
- Water
- Well
- Sewers
- Septic
- Natural Gas
- Yes
- Hydro
- Yes
- Cable
- Yes
- Telephone
- Yes
- Bedrooms
- 3 + 2
- Washrooms
- 4
- Kitchens
- 1
- Family / bonus room
- Yes
Room sizes
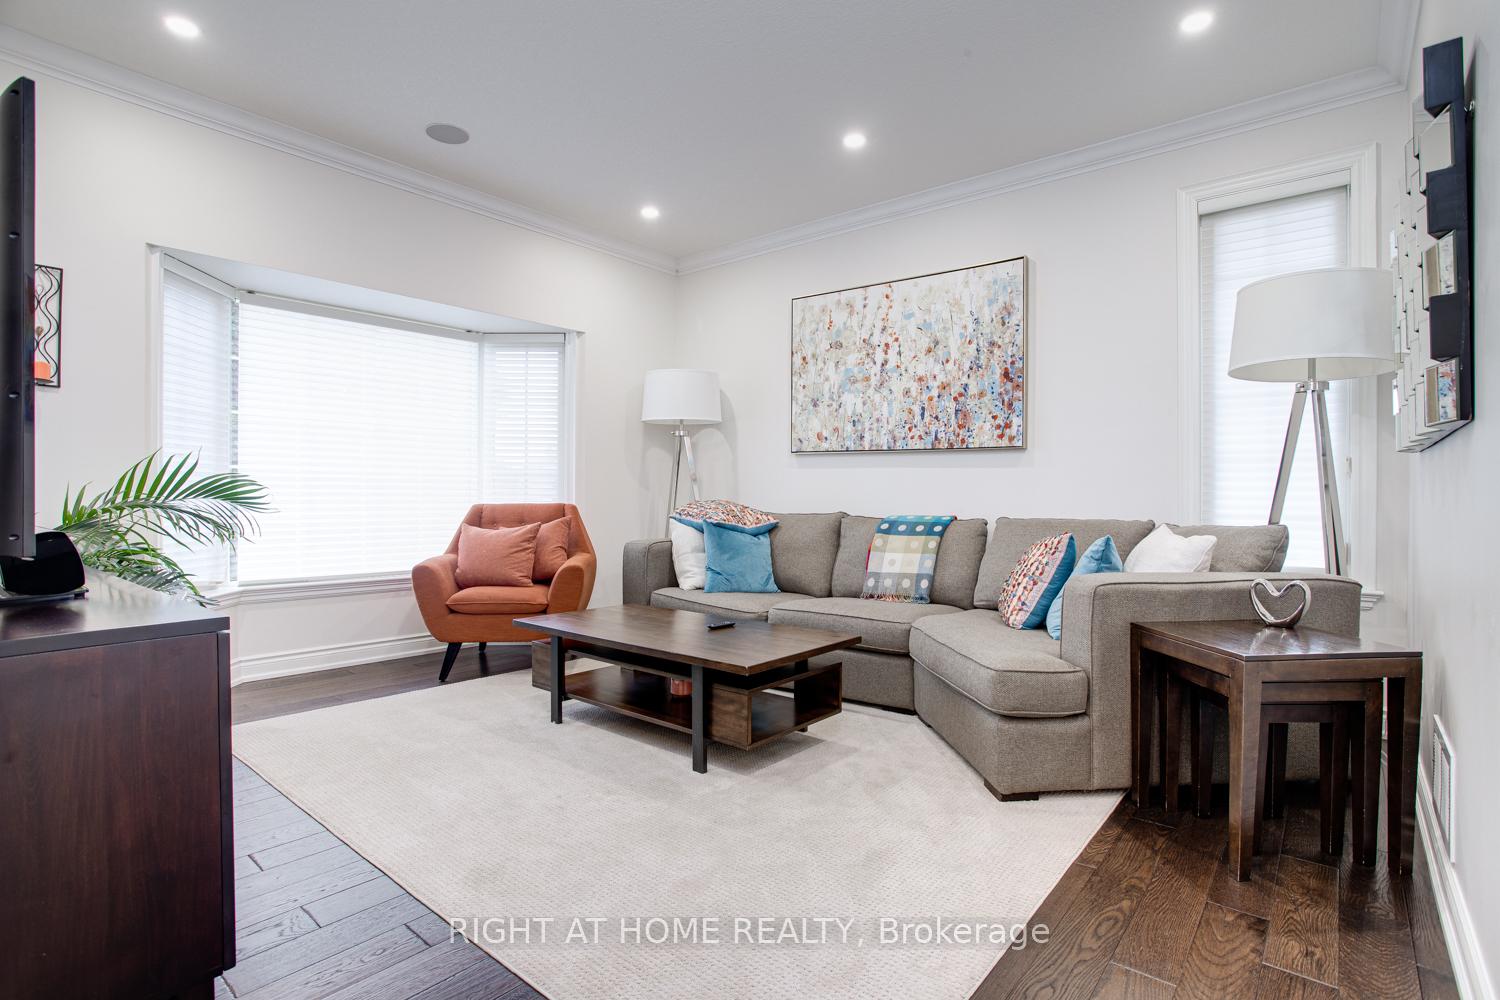
- Living Room—Main level, Pot Lights, French Doors, Hardwood Floor
- Dining Room—Main level, Coffered Ceiling(s), Open Concept, Hardwood Floor
- Great Room—Main level, Cathedral Ceiling(s), Gas Fireplace, Hardwood Floor
- Kitchen—Main level, Eat-in Kitchen, Centre Island, Porcelain Floor
- Primary Bedroom—Main level, 5 Pc Ensuite, W/O To Sunroom, Hardwood Floor
- Bedroom 2—Main level, Walk-In Closet(s), Semi Ensuite, Laminate
- Bedroom 3—Main level, Walk-In Closet(s), Semi Ensuite, Laminate
- Sunroom—Main level, Vaulted Ceiling(s), B/I Bar, Walk-Out
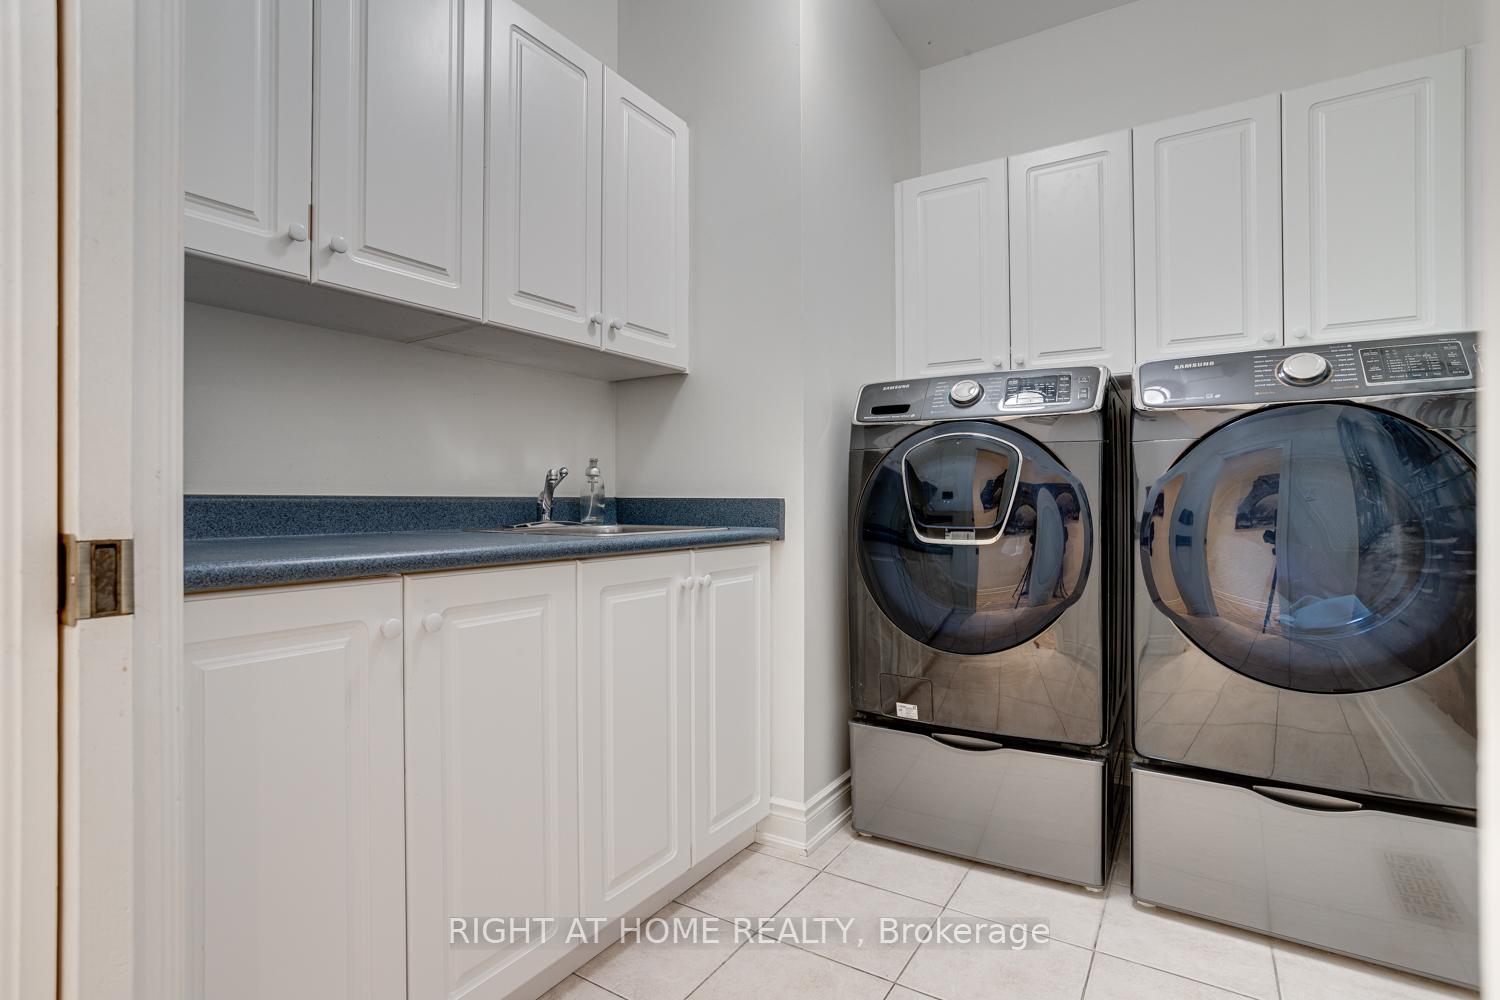
- Laundry—Main level, Laundry Sink, B/I Shelves, Ceramic Floor
- Recreation—Lower level, B/I Bar, Built-in Speakers, Laminate
- Media Room—Lower level, Built-in Speakers, Accoustic Ceiling, Broadloom
- Bedroom 4—Lower level, Pot Lights, Window, Laminate
Washrooms
- 2-piece, Main
- 4-piece, Main
- 5-piece, Main
- 3-piece, Lower
- Municipality
- Whitby
- Neighbourhood
- Rural Whitby
- Main cross streets
- Ashburn Rd/Myrtle Rd
- MLS® number
- E10433384
- Data source
- Toronto Regional Real Estate Board
- Status change
- 2024-11-30
- Listed on
- 2024-11-20
- Days on market
- 10 days
- Possession type
- 90/120
- Co-op commission
- 2.5% + HST
- Seller
- Listed by
- RIGHT AT HOME REALTY
Home Market Value
Current home valuation for 35 Wilson House Drive, Whitby, Rural Whitby, Whitby, ON. Listed for $2,399,000
HOMEH Estimate
$1,614,309
Estimated Sales Range
$1,130,016 - $2,098,602
HOMEH Estimate for 35 Wilson House Drive, Whitby, Rural Whitby
Calculated with a real agent's CMA method — 45+ years of experience, codified. Not an AI guess.
For the owner
Is this your home? Track its value.
Get this home's HOMEH Estimate by email once a month, with how many homes are for sale around you.
Mortgage Payment Calculator
Compare up to 4 down payment scenarios
20% required for homes $1.5M or more
$479,800
| Scenario 1 | Scenario 2 | Scenario 3 | Scenario 4 | |
|---|---|---|---|---|
−Down payment | % $ | % $ | % $ | % $ |
+CMHC insurance | $0 | $0 | $0 | $0 |
=Total mortgage | $1,919,200 | $1,799,250 | $1,679,300 | $1,559,350 |
Amortization | ||||
Mortgage rate | % | % | % | % |
| Payment frequency | ||||
=Mortgage payment | $9,371monthly | $8,785monthly | $8,199monthly | $7,614monthly |
Land Transfer Tax
$46,450
$46,450
Around this home
No schools found nearby
Data provided by OpenStreetMap & Fraser Institute School Rankings
Ask HOMEH
New!Hi there!
👋Text or call (416) 301-9001
Recommended for you
Based on homes you've looked at.
No recommended properties found.
Nearby similar homes
No nearby properties found.
More real estate resources
Other homes nearby
Explore this area
Nearby neighbourhoods
No nearby listings available.