
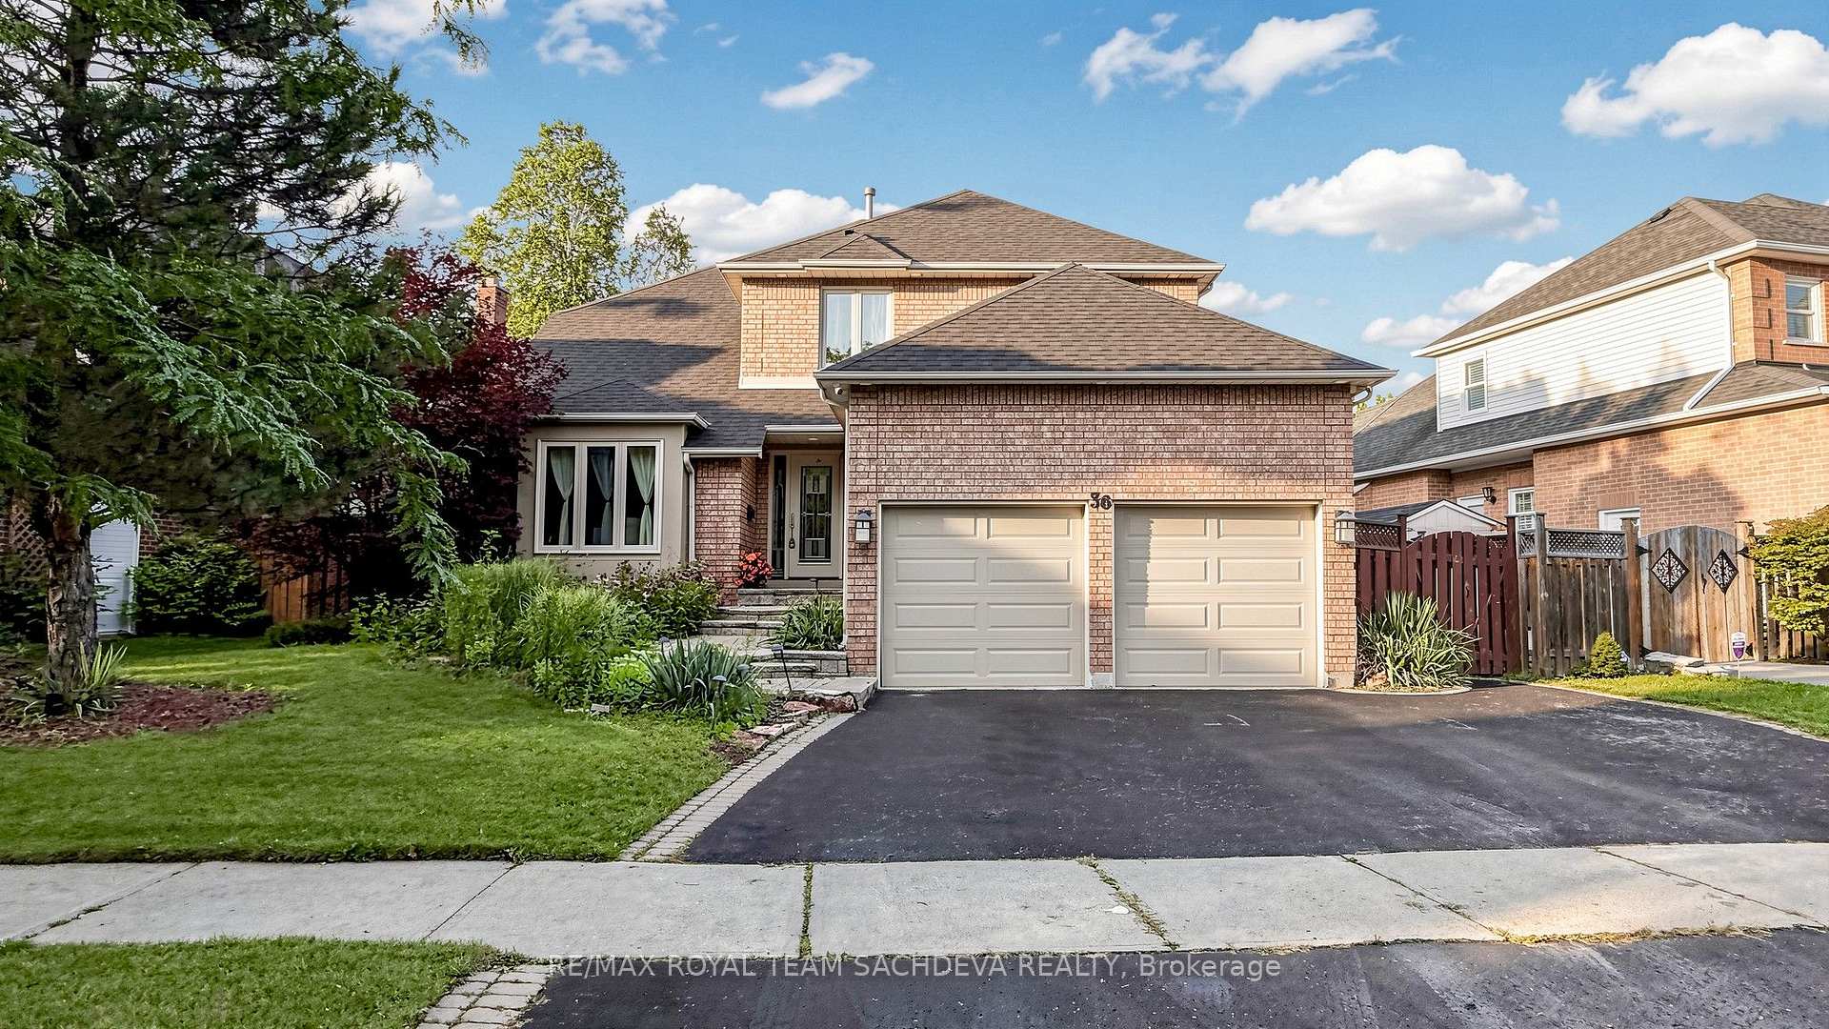
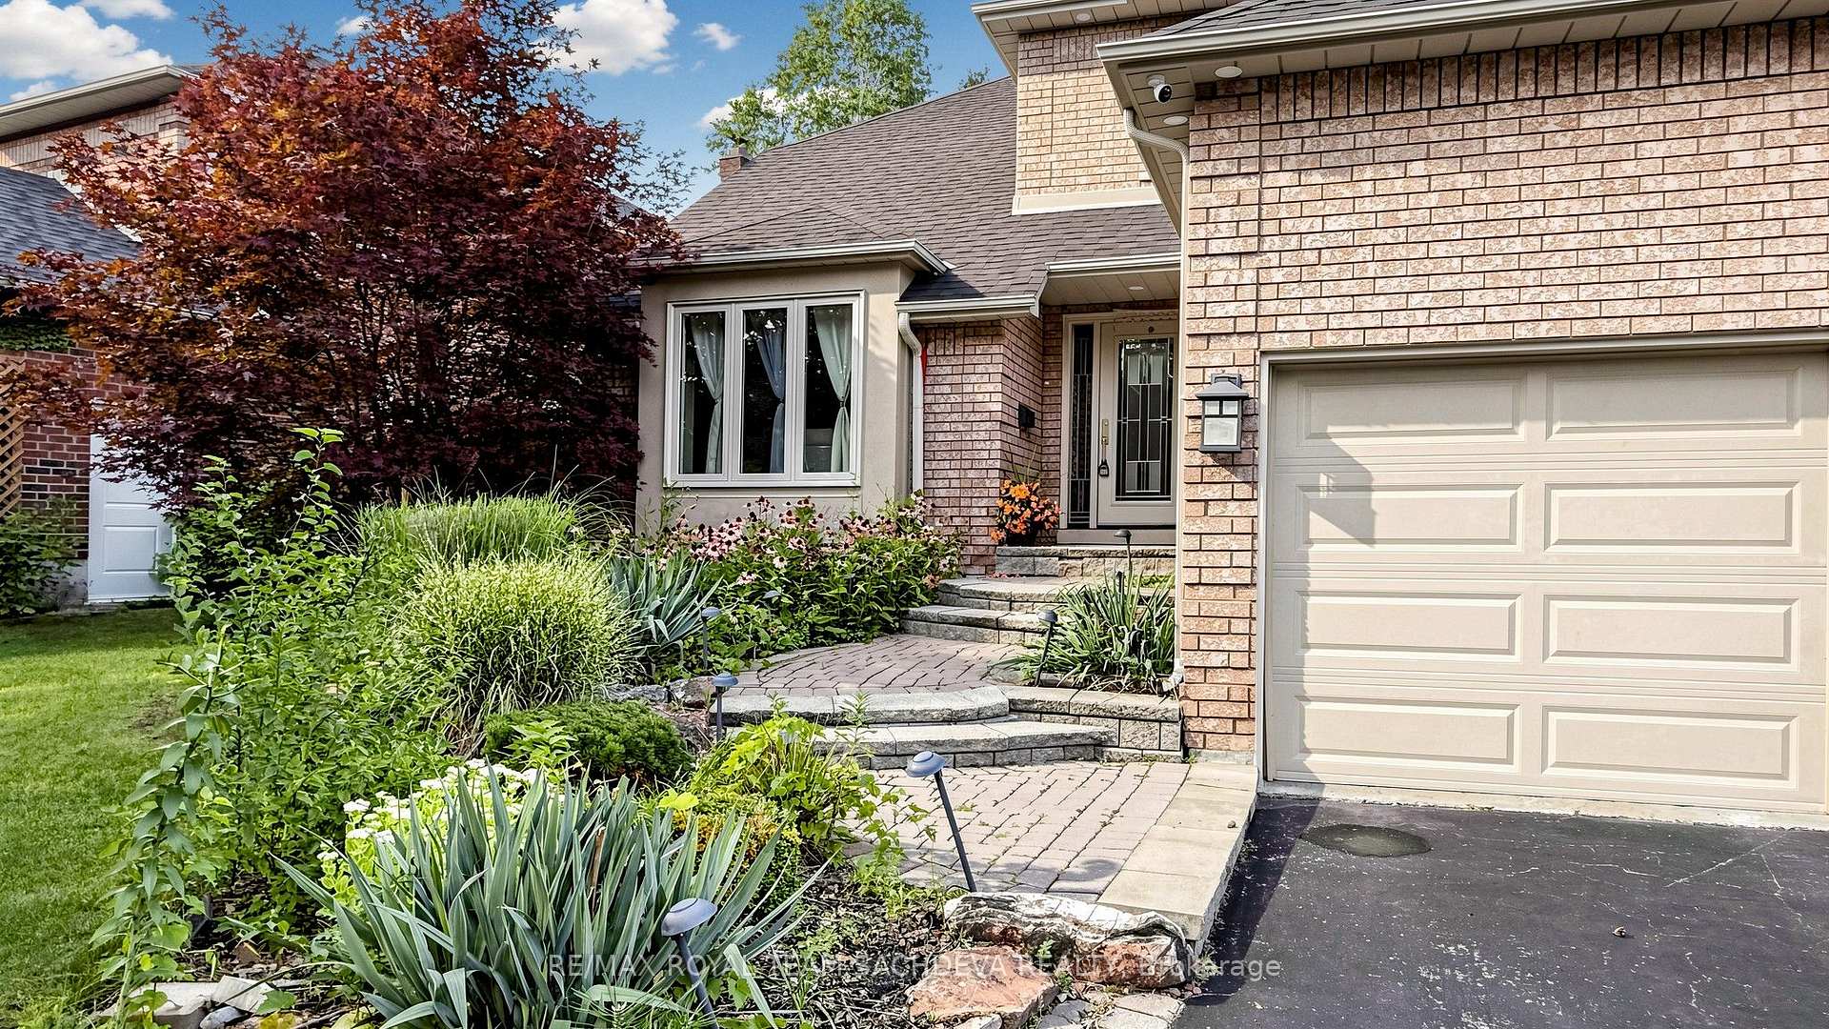
36 Kennett Drive
Whitby (Lynde Creek), ON L1P 1L5
- 4+2Bedrooms
- 5Bathrooms
- 2Garage
- 3000–3500Sq Ft
- $11,198Tax
- 65×170 ftLot Size
 Estimated Value:$1,565,010See Free Estimate Report

Sale & Price History for 36 Kennett Drive, Whitby, Lynde Creek
| Start Date | End Date | Price | Event | MLS# |
|---|---|---|---|---|
| No listing history available | ||||
Real estate boards require you to or to see the full details of this property.
*Sold prices and complete sale & price history are regulated data. Under the Trust in Real Estate Services Act, 2002 (TRESA) and the rules of the Real Estate Council of Ontario (RECO), and pursuant to the Multiple Listing Service® rules of the Canadian Real Estate Association (CREA) and the Toronto Regional Real Estate Board (TRREB), this information may be shown only to registered users who have agreed to the applicable terms of use (a Virtual Office Website, or "VOW," arrangement). HOMEH Inc., Brokerage therefore provides it to signed-in members only. Creating an account is free and takes under a minute.
About 36 Kennett Drive, Whitby, Lynde Creek
Summarized Description
- 4+2 bedroom executive home with inground pool
- Over $150,000 in high-end renovations
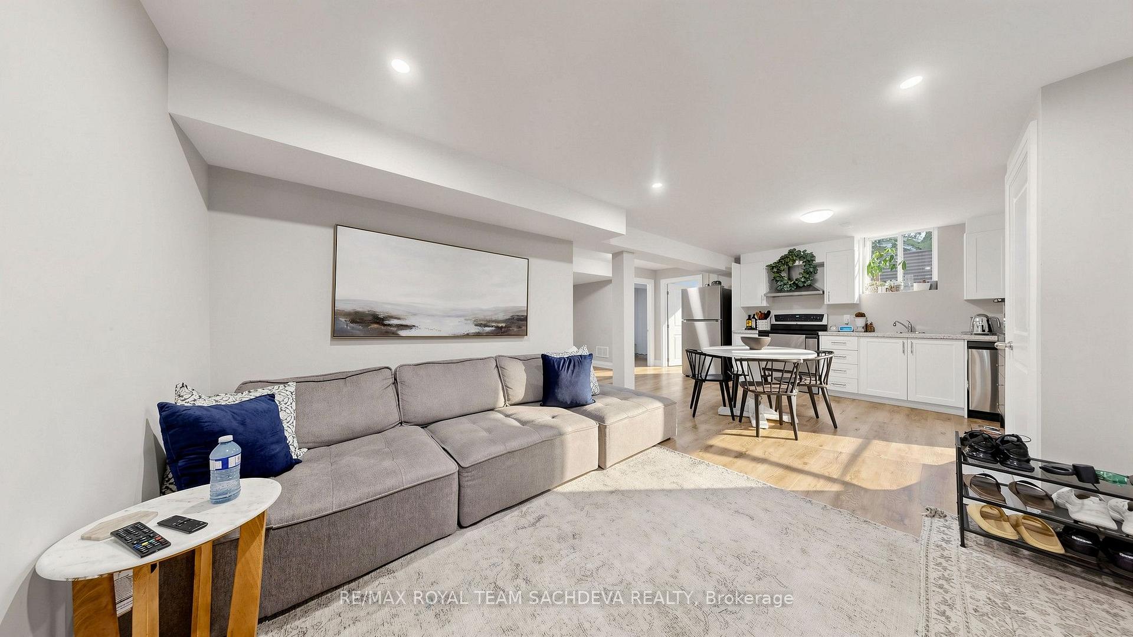
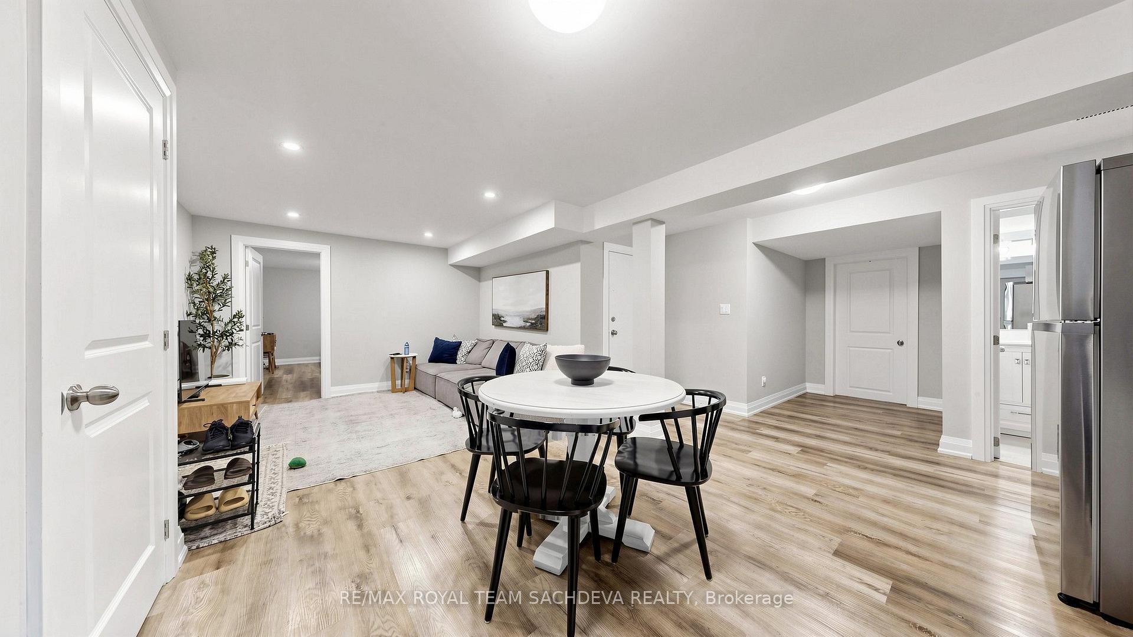
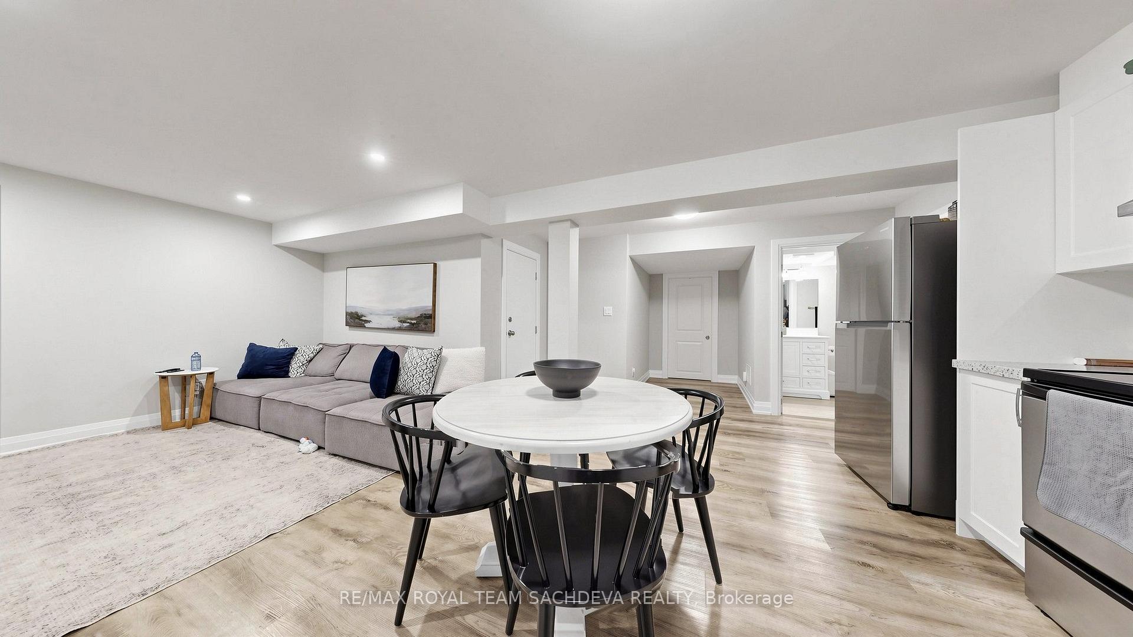
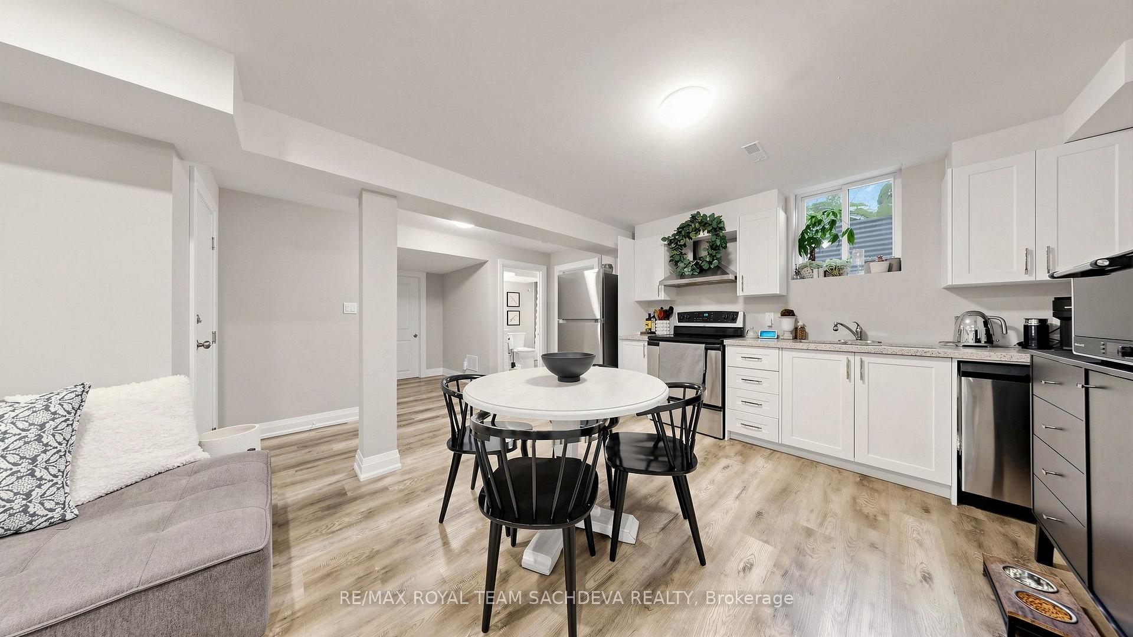
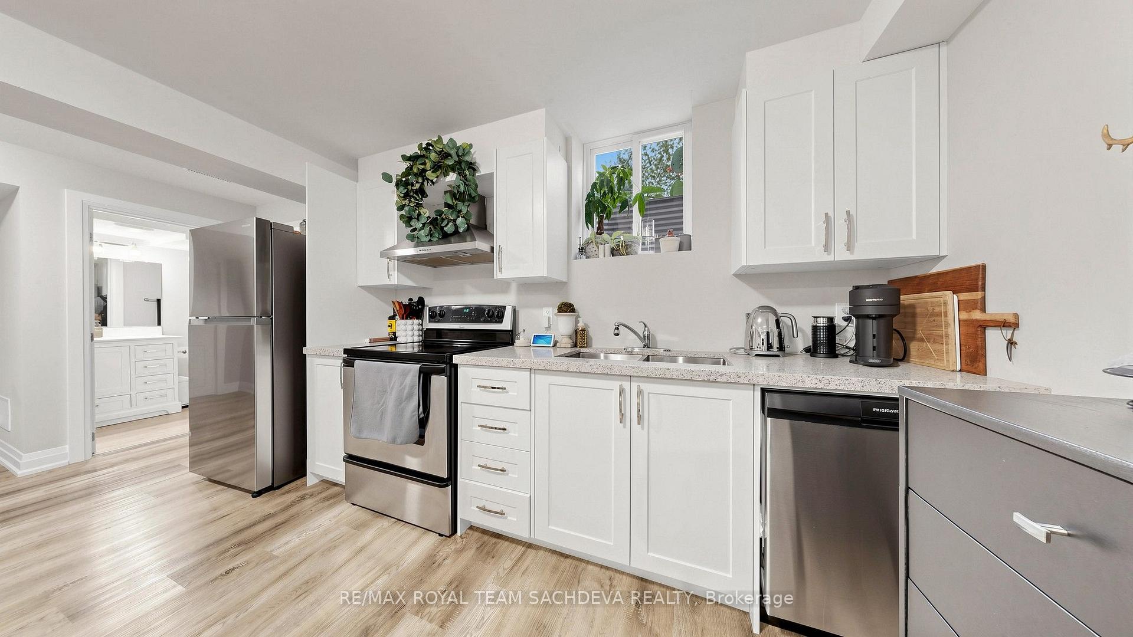
- Legal secondary suite for rental income
- Move-in ready with extensive upgrades
- Generous bedroom sizes with ensuites
- Located in desirable Lynde Creek community
- Close to parks, trails, and amenities
- Quick access to major highways
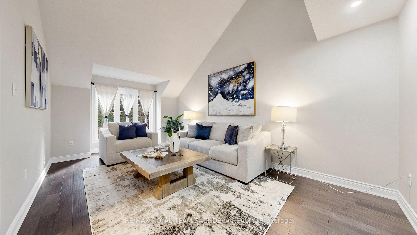
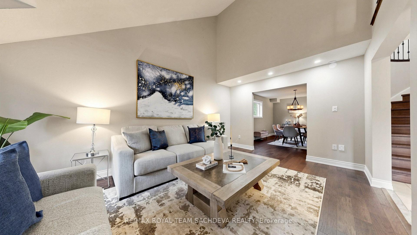
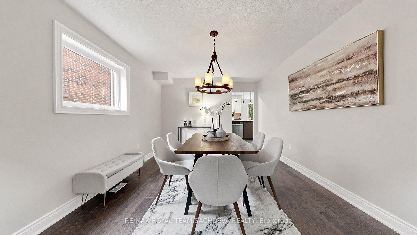
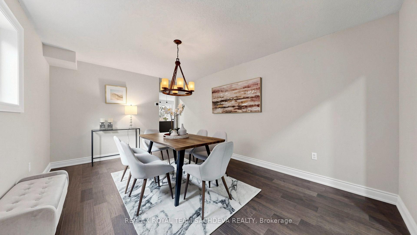
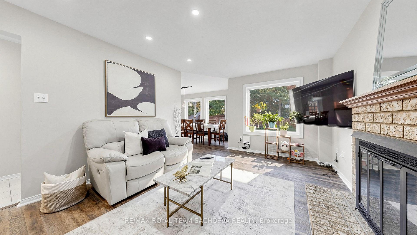
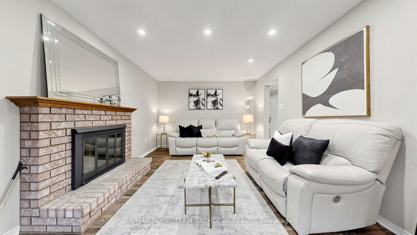
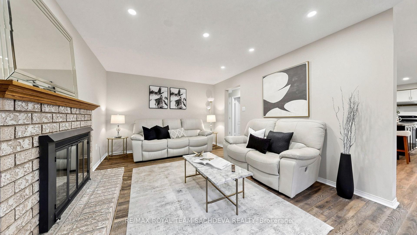
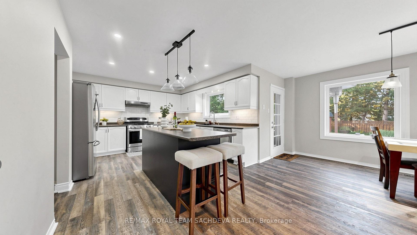
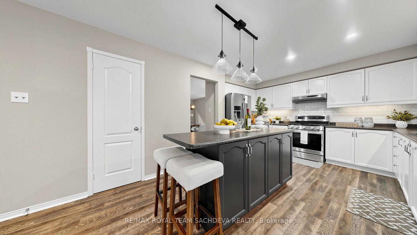
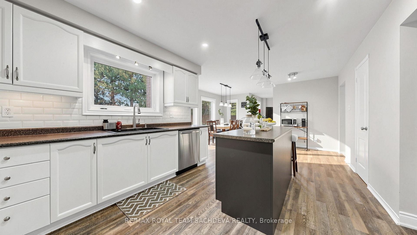
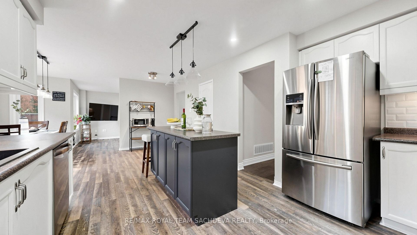
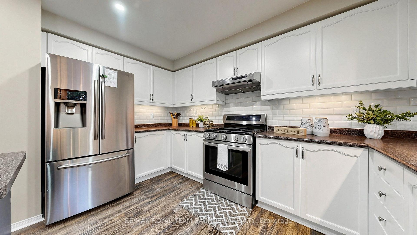
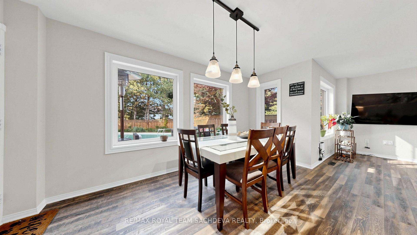
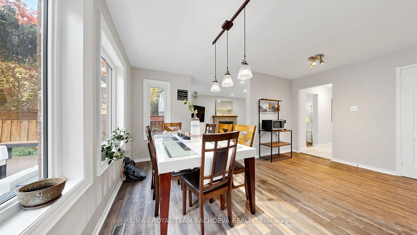
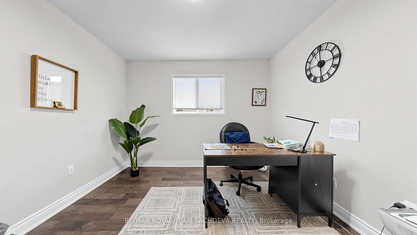
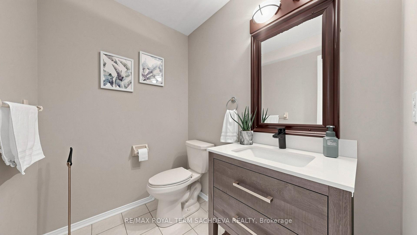
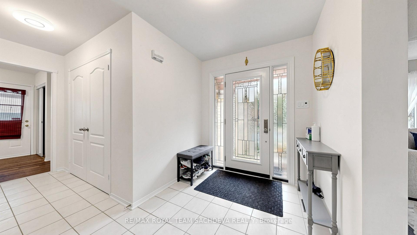
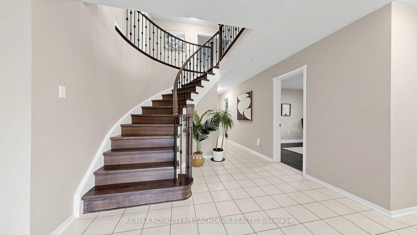
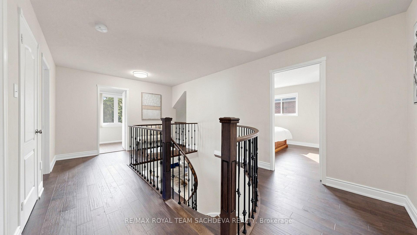
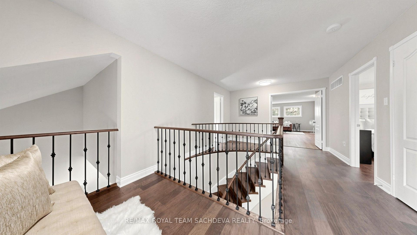
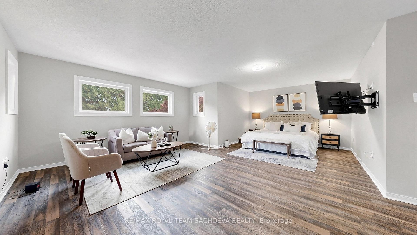
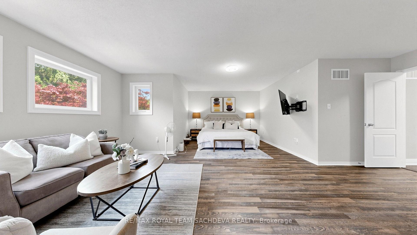
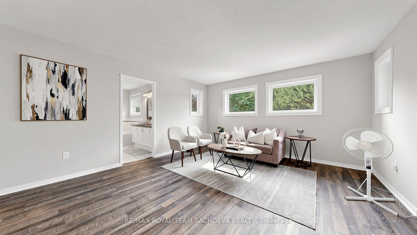
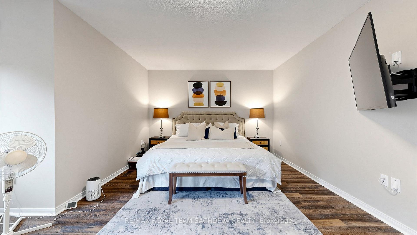
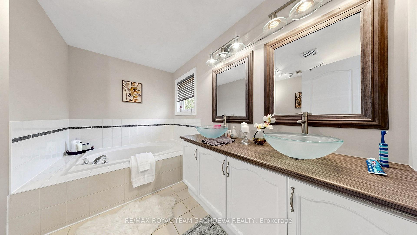
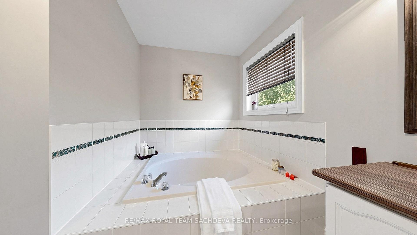
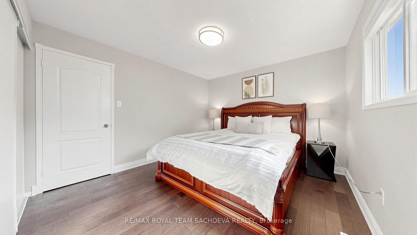
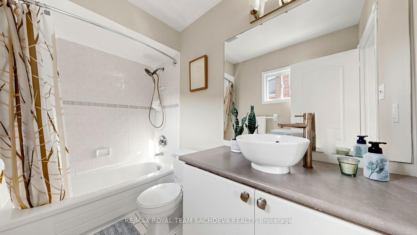
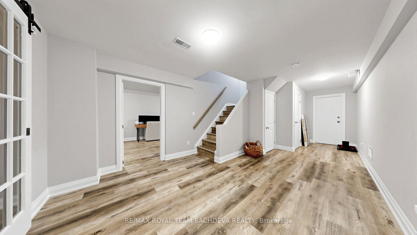
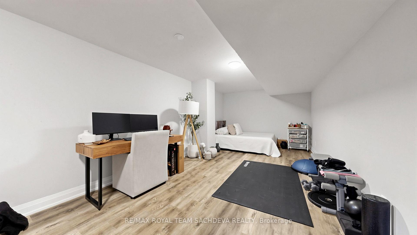
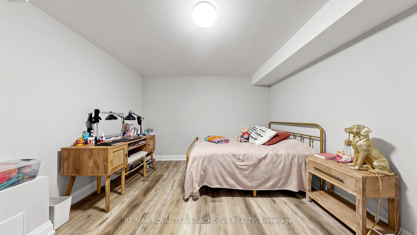
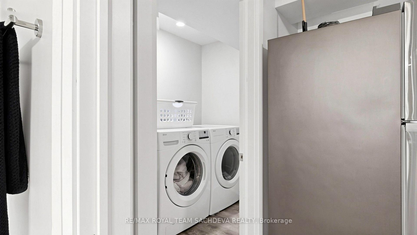
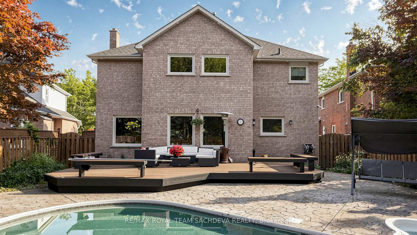
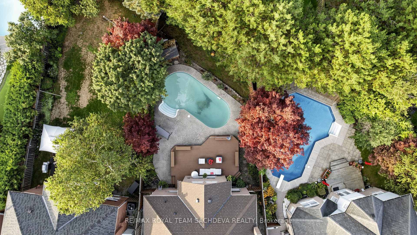
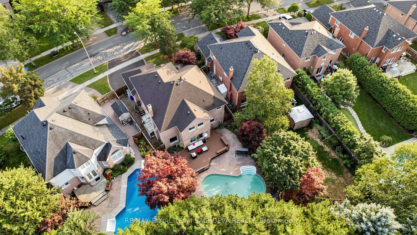
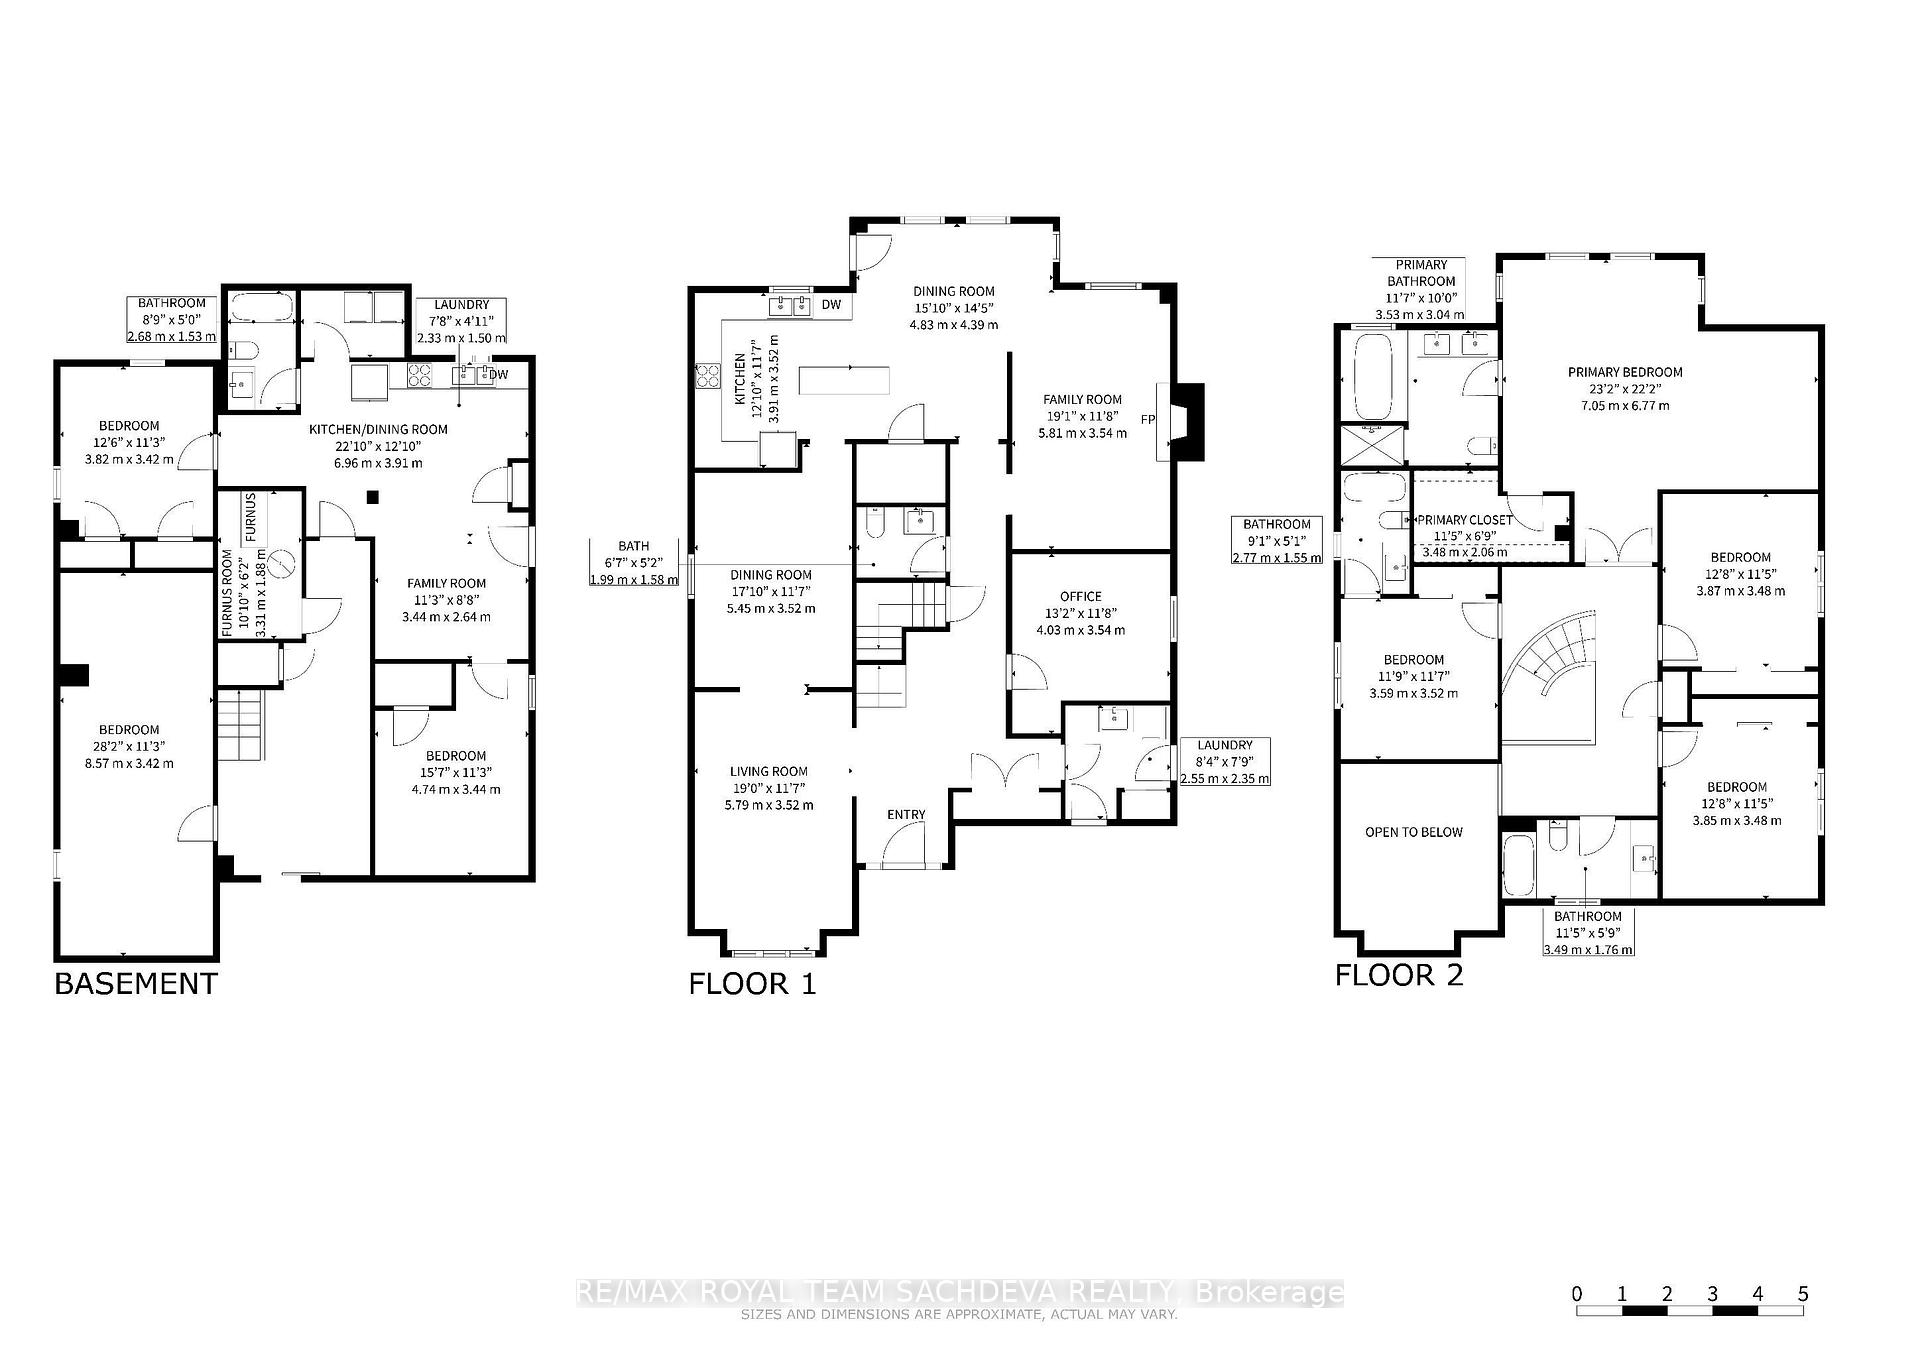
This Fabulous 3,300 Sq Ft - 4+2 Bedroom Executive Lynde Creek Home With Inground Pool Is An Entertainer's Delight! The current owner has lovingly invested **over $150,000 in high-end professional renovations** throughout the property, ensuring absolute quality and modern luxury. This stylish home boasts formal living and dining rooms, a main floor family room with a cozy fireplace & luxury vinyl flooring, and a gorgeous, bright, and sunny kitchen with a breakfast area overlooking the backyard and pool with a walk-out to the large deck.The huge upper-level primary bedroom features a sitting area and is complete with a spa-like 5-piece ensuite. All remaining bedrooms are generous in size-including a third bedroom equipped with its own private 4-piece ensuite-providing loads of closet space and storage throughout, making it ideal for large or multi-generational families. Spend your warm afternoons lounging in your private inground pool. In addition to the main residence, the owner has professionally finished a legal secondary suite in the lower level backed by an official **Certificate of Registration of Accessory Apartment** from the city. This self-contained 2-bedroom basement apartment** is currently rented for **$1,950/month** plus utilities (lease signed July 1st, 2026), and the reliable tenants are willing to stay, providing immediate, turnkey rental income! Situated in the highly desirable, mature Lynde Creek community, this home is just minutes from local parks, trails, and everyday amenities with quick access to Highways 401 and 412. Excellent local school options available, Meticulously landscaped front and back with extensive upgrades, this completely move-in-ready property will not disappoint.
Key Facts & Features
Property Costs
- Annual Property Tax Amount
- $11,198
- Land Transfer Tax Fee
- $26,455
Rental Items
- Rental Equipment
- Hot Water Tank - Enercare - $46.87+ Hst
- Under Contract
- Hot Water Tank-Gas
- Basement Type
- Apartment, Walk-Up
Interior Features
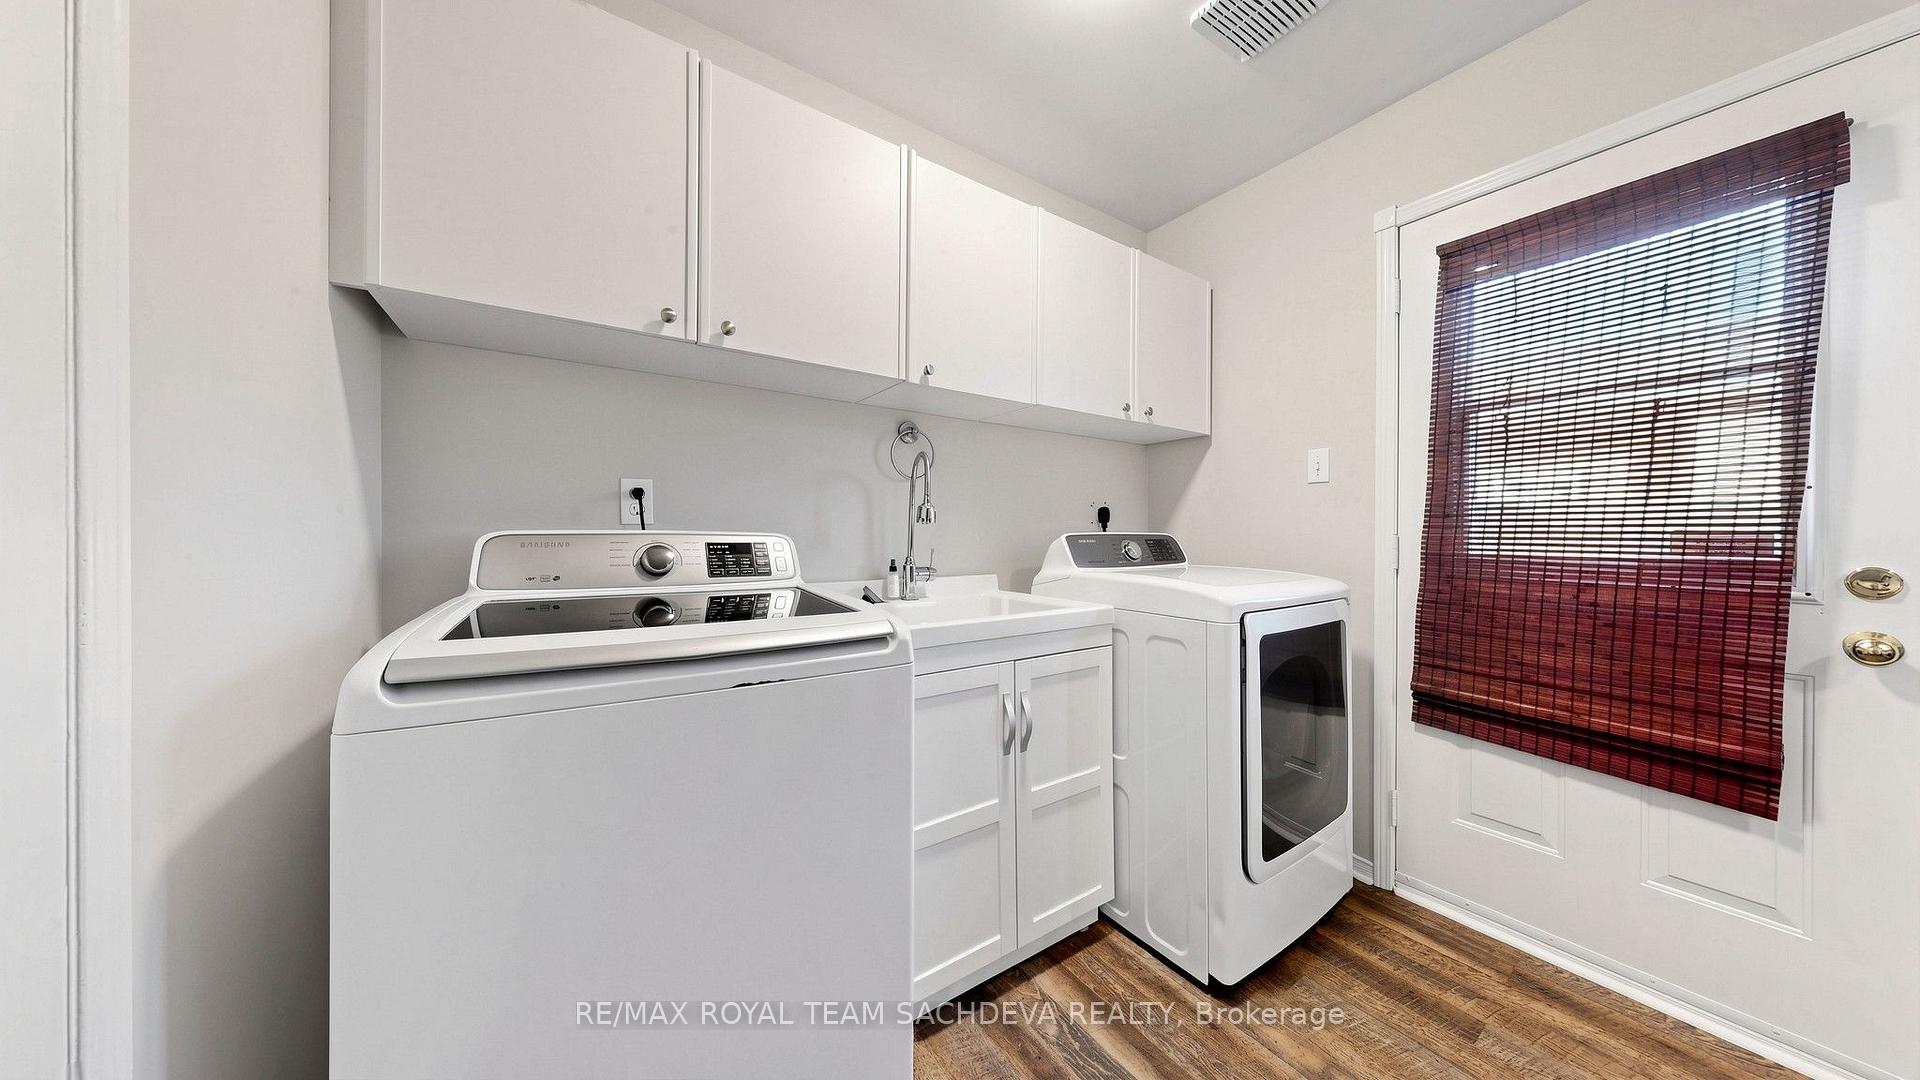
- Laundry Level
- Main Level
- Interior Extras
- Accessory Apartment
- Fireplace/Stove
- Yes
- Fireplace Features
- Wood
- Elevator
- No
Exterior Features
- Pool
- Inground
- Property Features
- Fenced Yard, Park, Public Transit, School
Building
- Building Type
- Detached
- Building Style
- 2-Storey
- Approx Age
- 31-50
Construction
- Exterior Finish
- Brick
- Roof
- Asphalt Shingle
- Foundation Details
- Unknown
- Special Designation
- Unknown
Lot
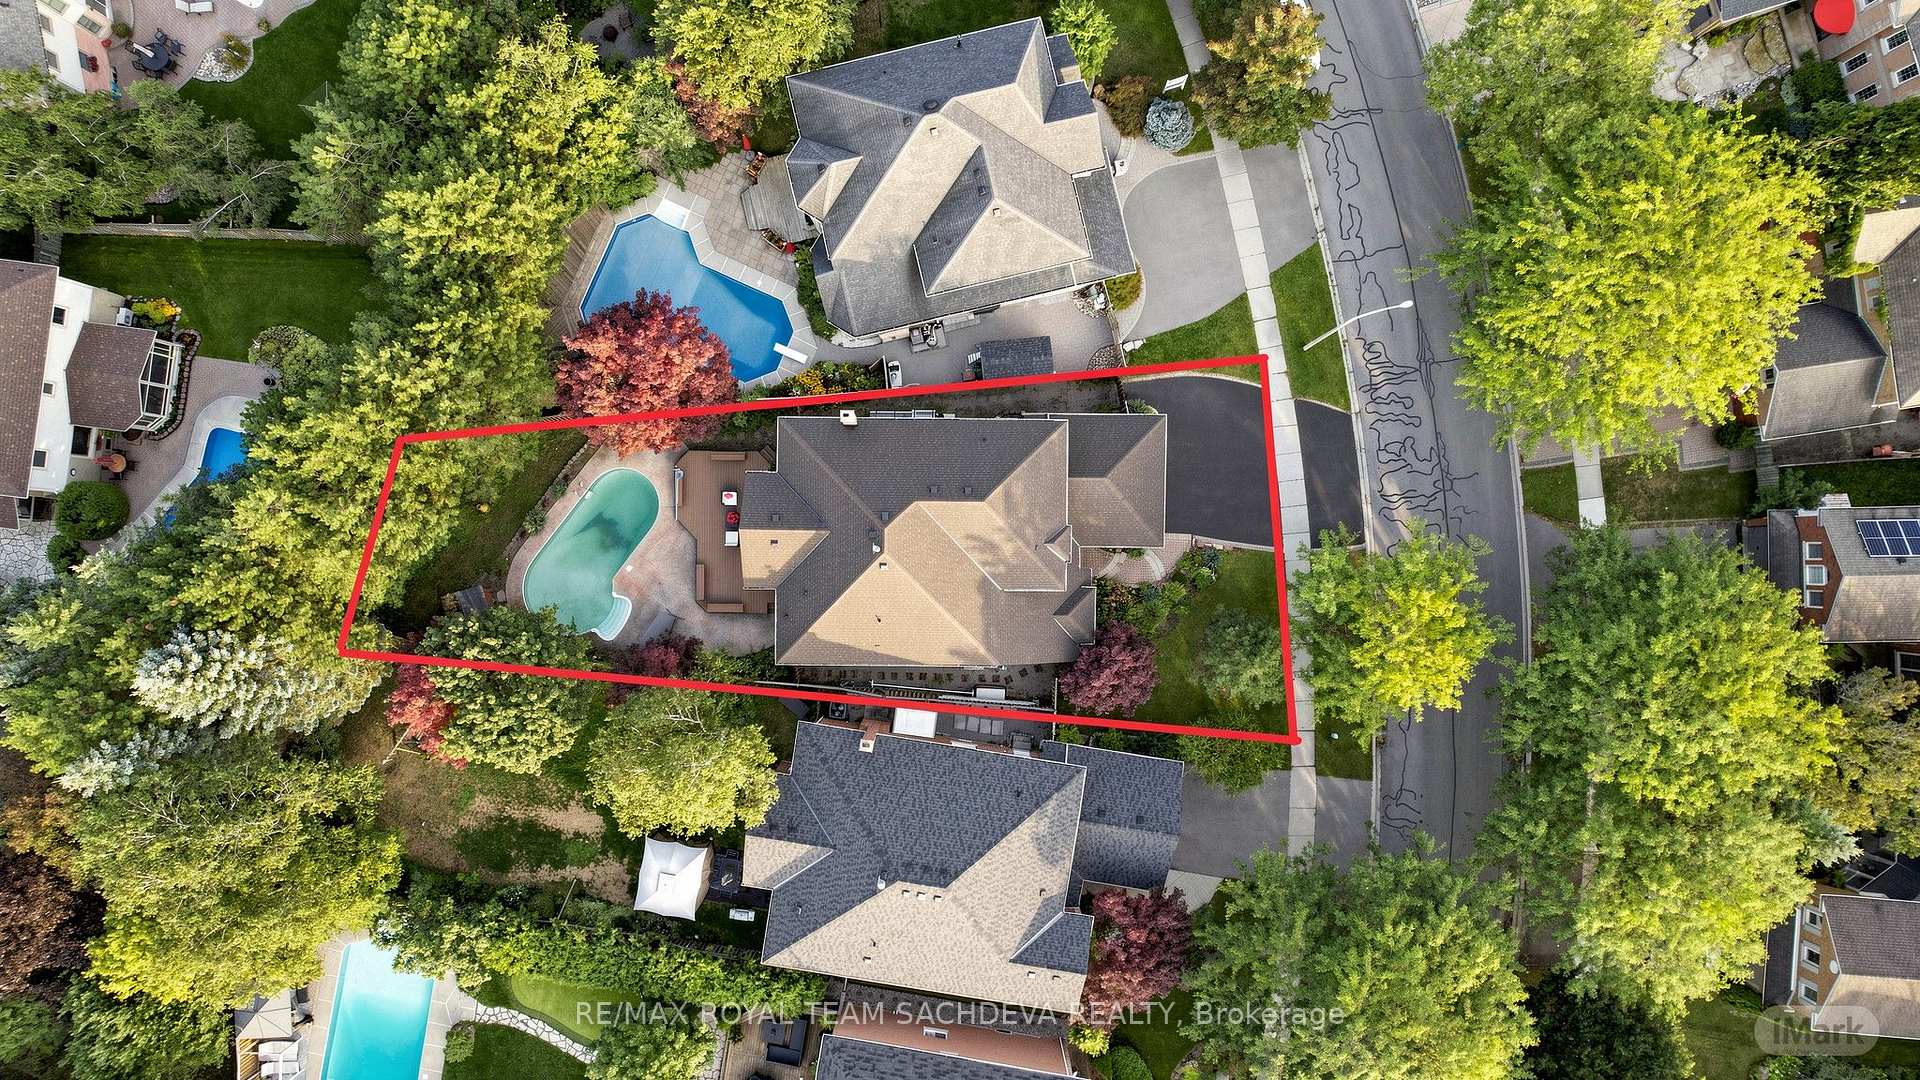
- Lot Front
- 64.60 ft
- Lot Depth
- 169.93 ft
- Lot Size
- 64.60 x 169.93 Feet (Irreg 48.15 X 169.93 X 64.63 X 133.02 Ft)
- Lot Shape
- Irregular
- Lot Size Code
- 64.60 x 169.93 Feet (Irreg 48.15 X 169.93 X 64.63 X 133.02 Ft)
Inclusions
- Inclusions
- Refrigerator, Stove, Dishwasher, Washer & Dryer, Gas Furnace 2016, Central Air Conditioner 2013, All existing electric light fixturesBasement ( Fridge, Stove, Dishwasher, Washer, Dryer), Pool (Sand Filter, Heater and all related equipment), Roof 2020
Exclusions
- Exclusions
- None
Parking & Garages
- Garage Type
- Attached
- Garage Spaces
- 2
- Parking Spaces
- 3
- Total Garage And Parking Spaces
- 5
Heating & Cooling
- Heat Source
- Gas
- Heat Type
- Forced Air
- Air Conditioning
- Central Air
- Water
- Municipal
- Sewers
- Sewer
- Natural Gas
- Yes
- Hydro
- Yes
- Cable
- Available
- Telephone
- Available
- Bedrooms
- 4 + 2
- Washrooms
- 5
- Kitchens
- 2
- Family / bonus room
- Yes
Room sizes
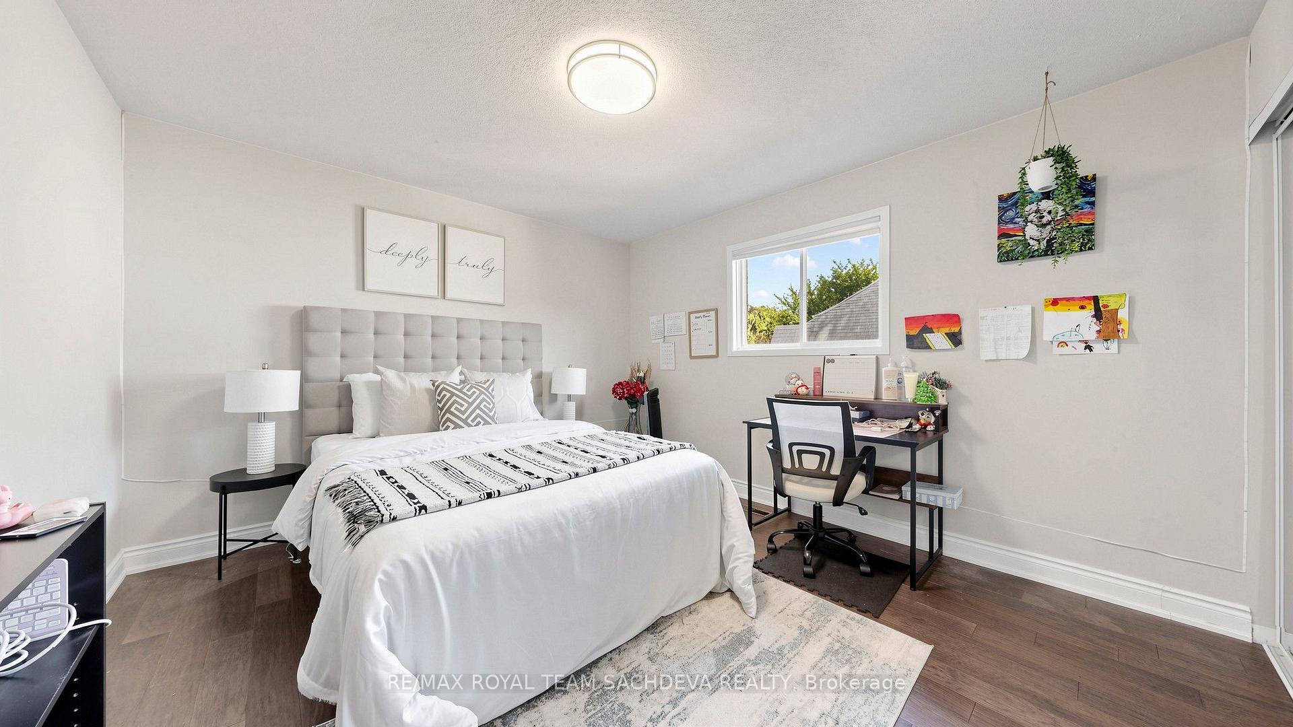
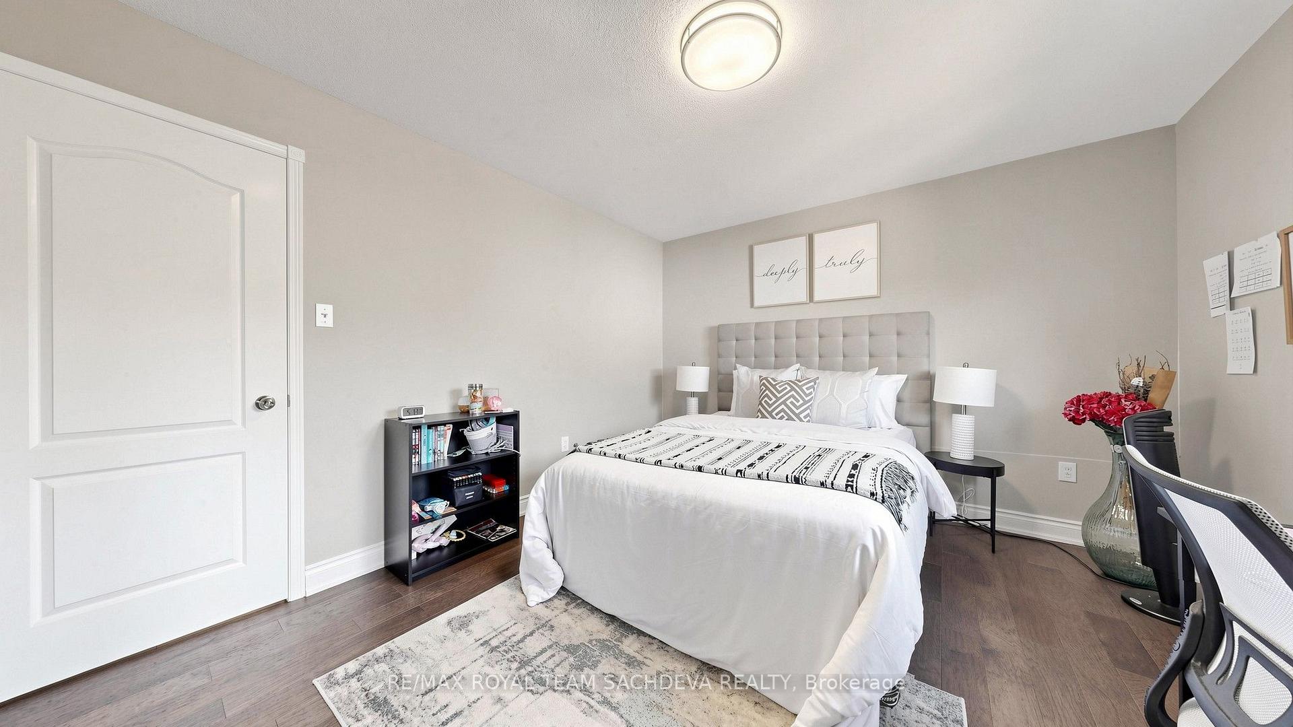
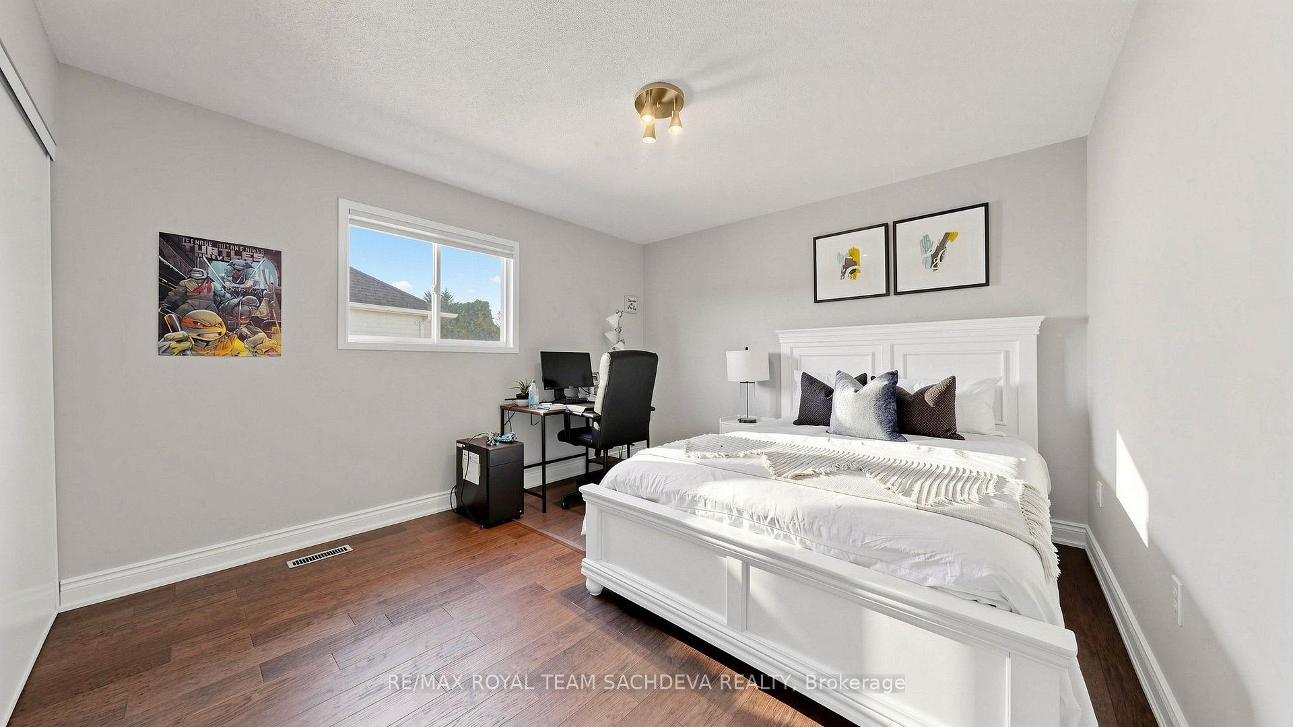
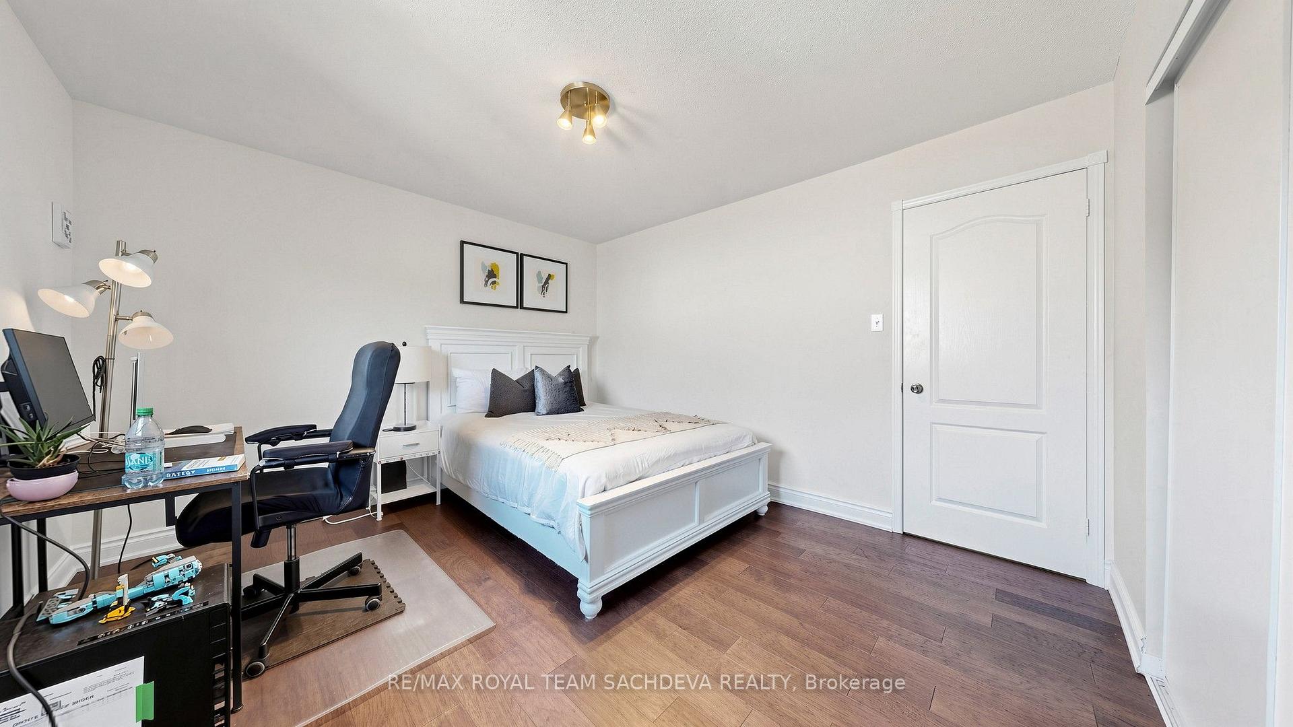
- Bedroom 43.67 x 3.72Second level, Hardwood Floor, Large Window, W/W Closet
- Bedroom 2—Basement level
- Primary Bedroom7.12 x 7.31Second level, Vinyl Floor, 5 Pc Ensuite, Walk-In Closet(s)
- Bedroom 23.66 x 4.08Second level, Hardwood Floor, Large Window, W/W Closet
- Bedroom—Basement level
- Family Room3.74 x 5.94Main level, Vinyl Floor, Fireplace, Overlooks Backyard
- Office3.75 x 3.45Main level, Laminate, Window
- Recreation—Basement level
- Living Room5.57 x 3.60Main level, Hardwood Floor, Large Window, Vaulted Ceiling(s)
- Bedroom 33.63 x 4.04Second level, Hardwood Floor, 4 Pc Ensuite, Double Closet
- Dining Room4.99 x 3.61Main level, Hardwood Floor, Large Window, Formal Rm
- Kitchen7.09 x 5.07Main level, Custom Backsplash, Breakfast Area, W/O To Deck
- Kitchen11.76 x 7.20Basement level, Window
- Breakfast—Main level
Washrooms
- 2-piece, Main
- 5-piece, Second
- 4-piece, Second
- 4-piece, Second
- 3-piece, Basement
- Area
- Whitby
- Municipality
- Whitby
- Neighbourhood
- Lynde Creek
- Main cross streets
- Mcquay And Kennett
- Directions
- As per Google Maps
- MLS® number
- E13739392
- Data source
- Toronto Regional Real Estate Board
- Listed on
- 2026-09-02
- Updated on
- 2026-09-20
- Days on market
- 43 days
- Possession type
- 60-89 days
- Co-op commission
- 2.50%
- Seller
- Listed by
- RE/MAX ROYAL TEAM SACHDEVA REALTY
Home Market Value
Current home valuation for 36 Kennett Drive, Whitby, Lynde Creek, Whitby, ON. Listed for $1,499,000
HOMEH Estimate
$1,565,010
Estimated Sales Range
$1,236,358 - $1,893,662
HOMEH Estimate for 36 Kennett Drive, Whitby, Lynde Creek
Calculated with a real agent's CMA method — 45+ years of experience, codified. Not an AI guess.
Mortgage Payment Calculator
Compare up to 4 down payment scenarios
5% on first $500K + 10% on $999,000 over $500K
$124,900
| Scenario 1 | Scenario 2 | Scenario 3 | Scenario 4 | |
|---|---|---|---|---|
−Down payment | % $ | % $ | % $ | % $ |
+CMHC insurance | $54,923 | $41,822 | $35,676 | $0 |
=Total mortgage | $1,428,007 | $1,390,922 | $1,309,826 | $1,199,200 |
Amortization | ||||
Mortgage rate | % | % | % | % |
| Payment frequency | ||||
=Mortgage payment | $6,972monthly | $6,791monthly | $6,395monthly | $5,855monthly |
Land Transfer Tax
$26,455
$26,455
Around this home
No schools found nearby
Data provided by OpenStreetMap & Fraser Institute School Rankings
Ask HOMEH
New!Hi there!
👋Text or call (416) 301-9001
Recommended for you
Based on homes you've looked at.
No recommended properties found.
Nearby similar homes
No nearby properties found.
More real estate resources
Other homes nearby
Explore this area
Nearby neighbourhoods
No nearby listings available.