
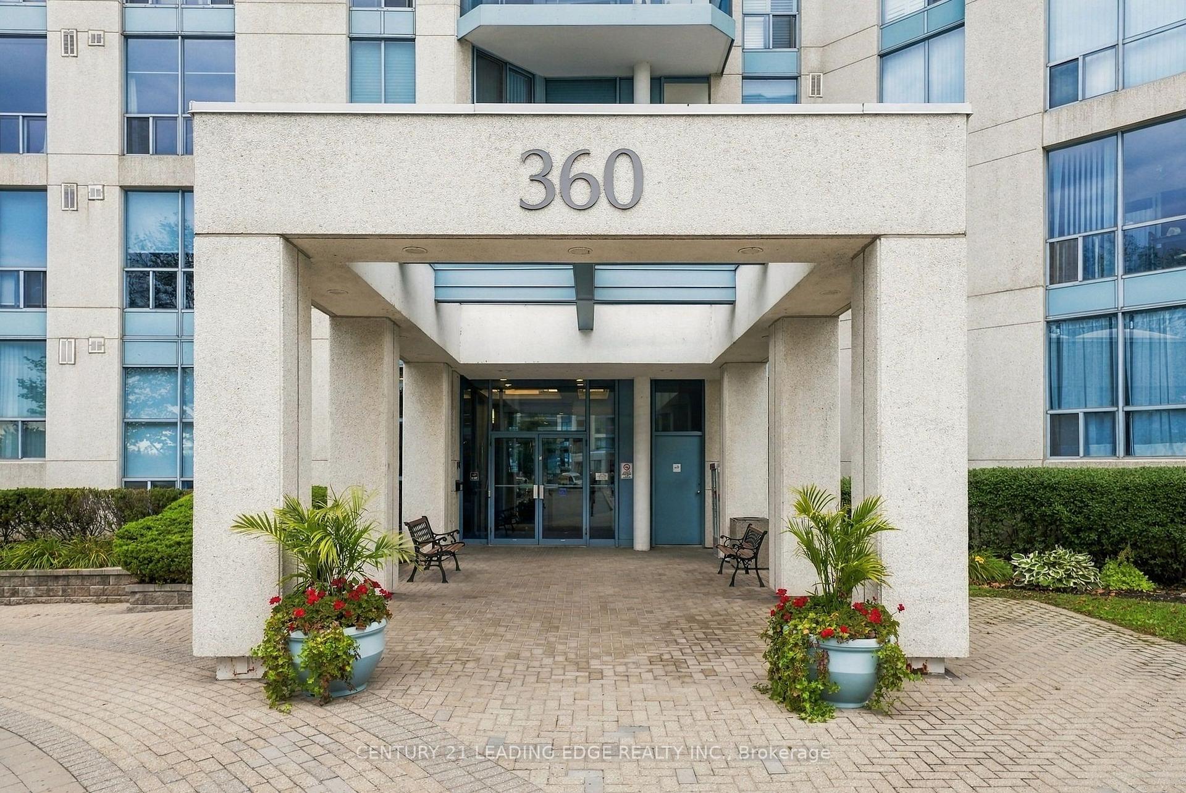
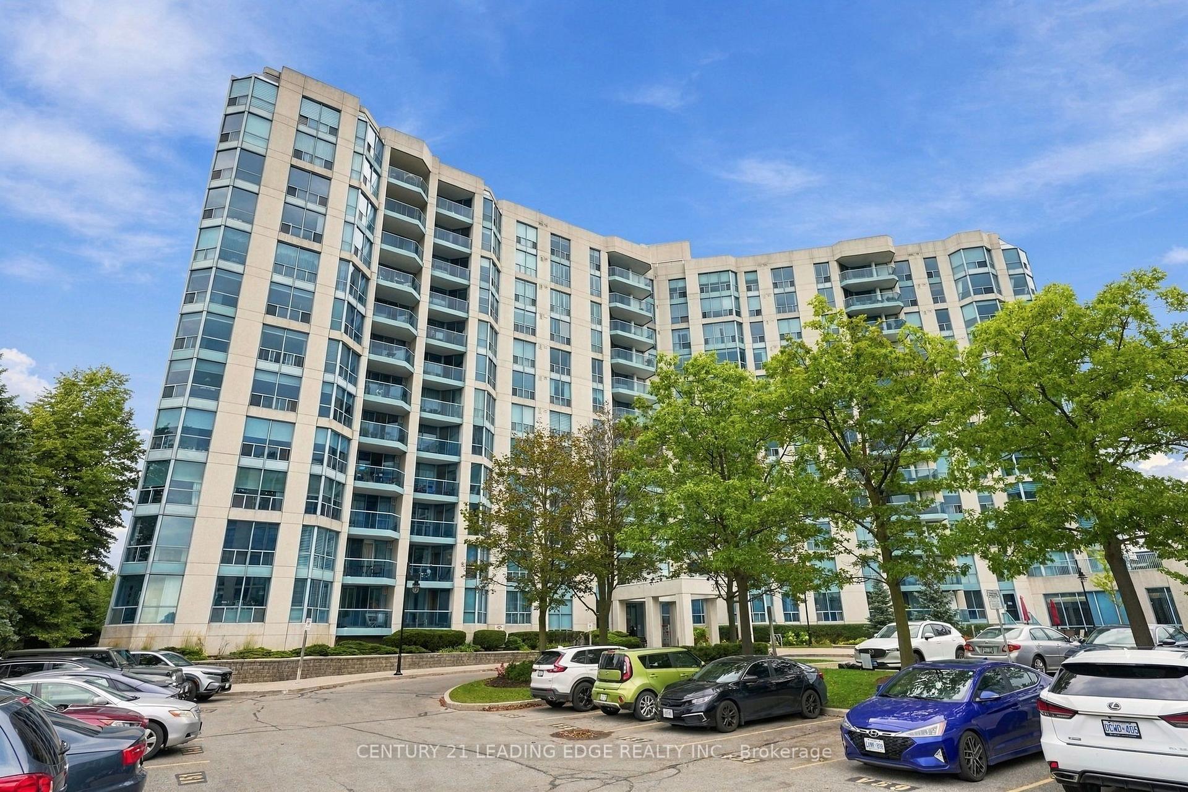
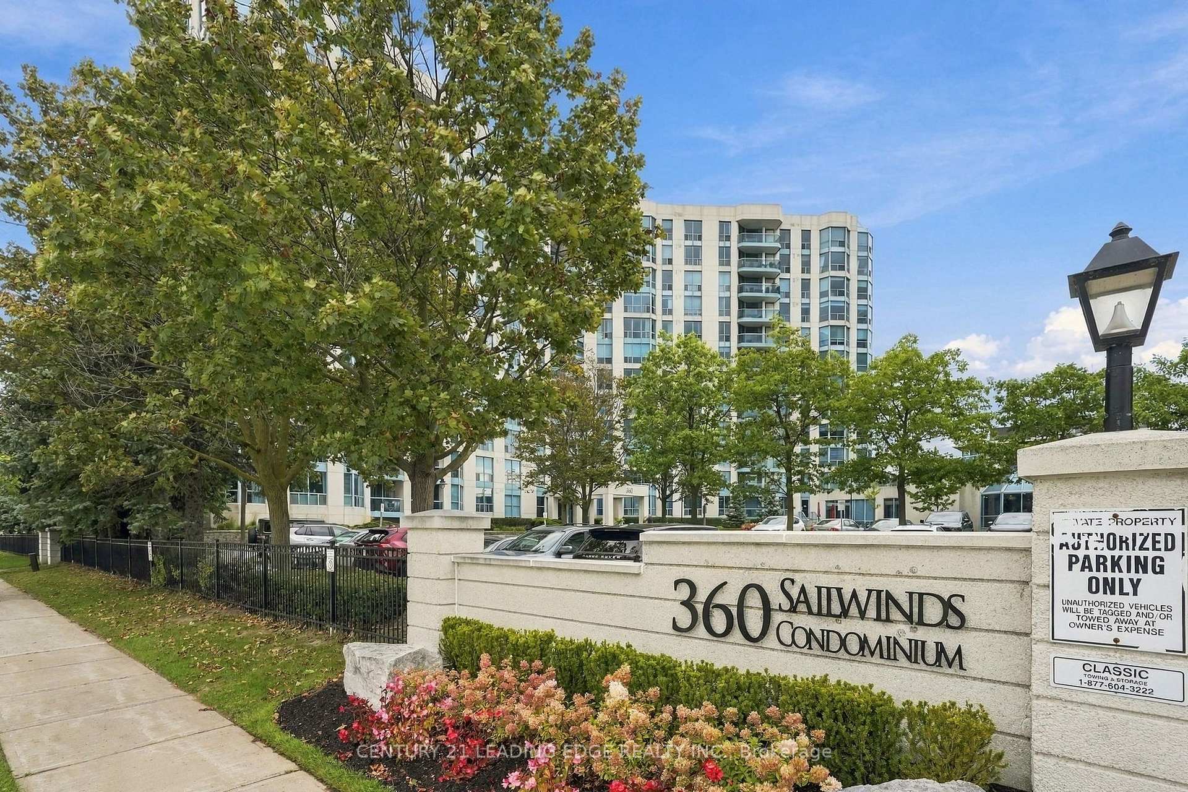
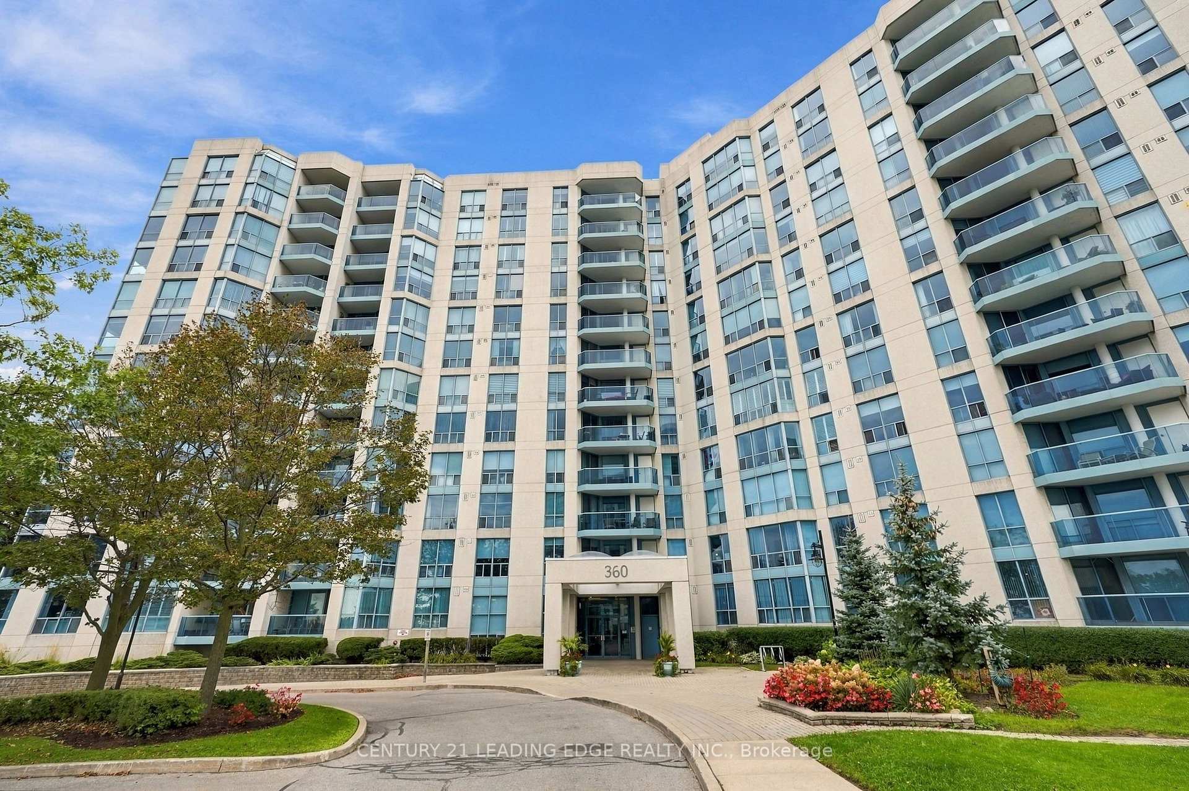



Unit 807, 360 Watson Street W
Whitby (Port Whitby), ON L1N 9G2
- 3Bedrooms
- 2Bathrooms
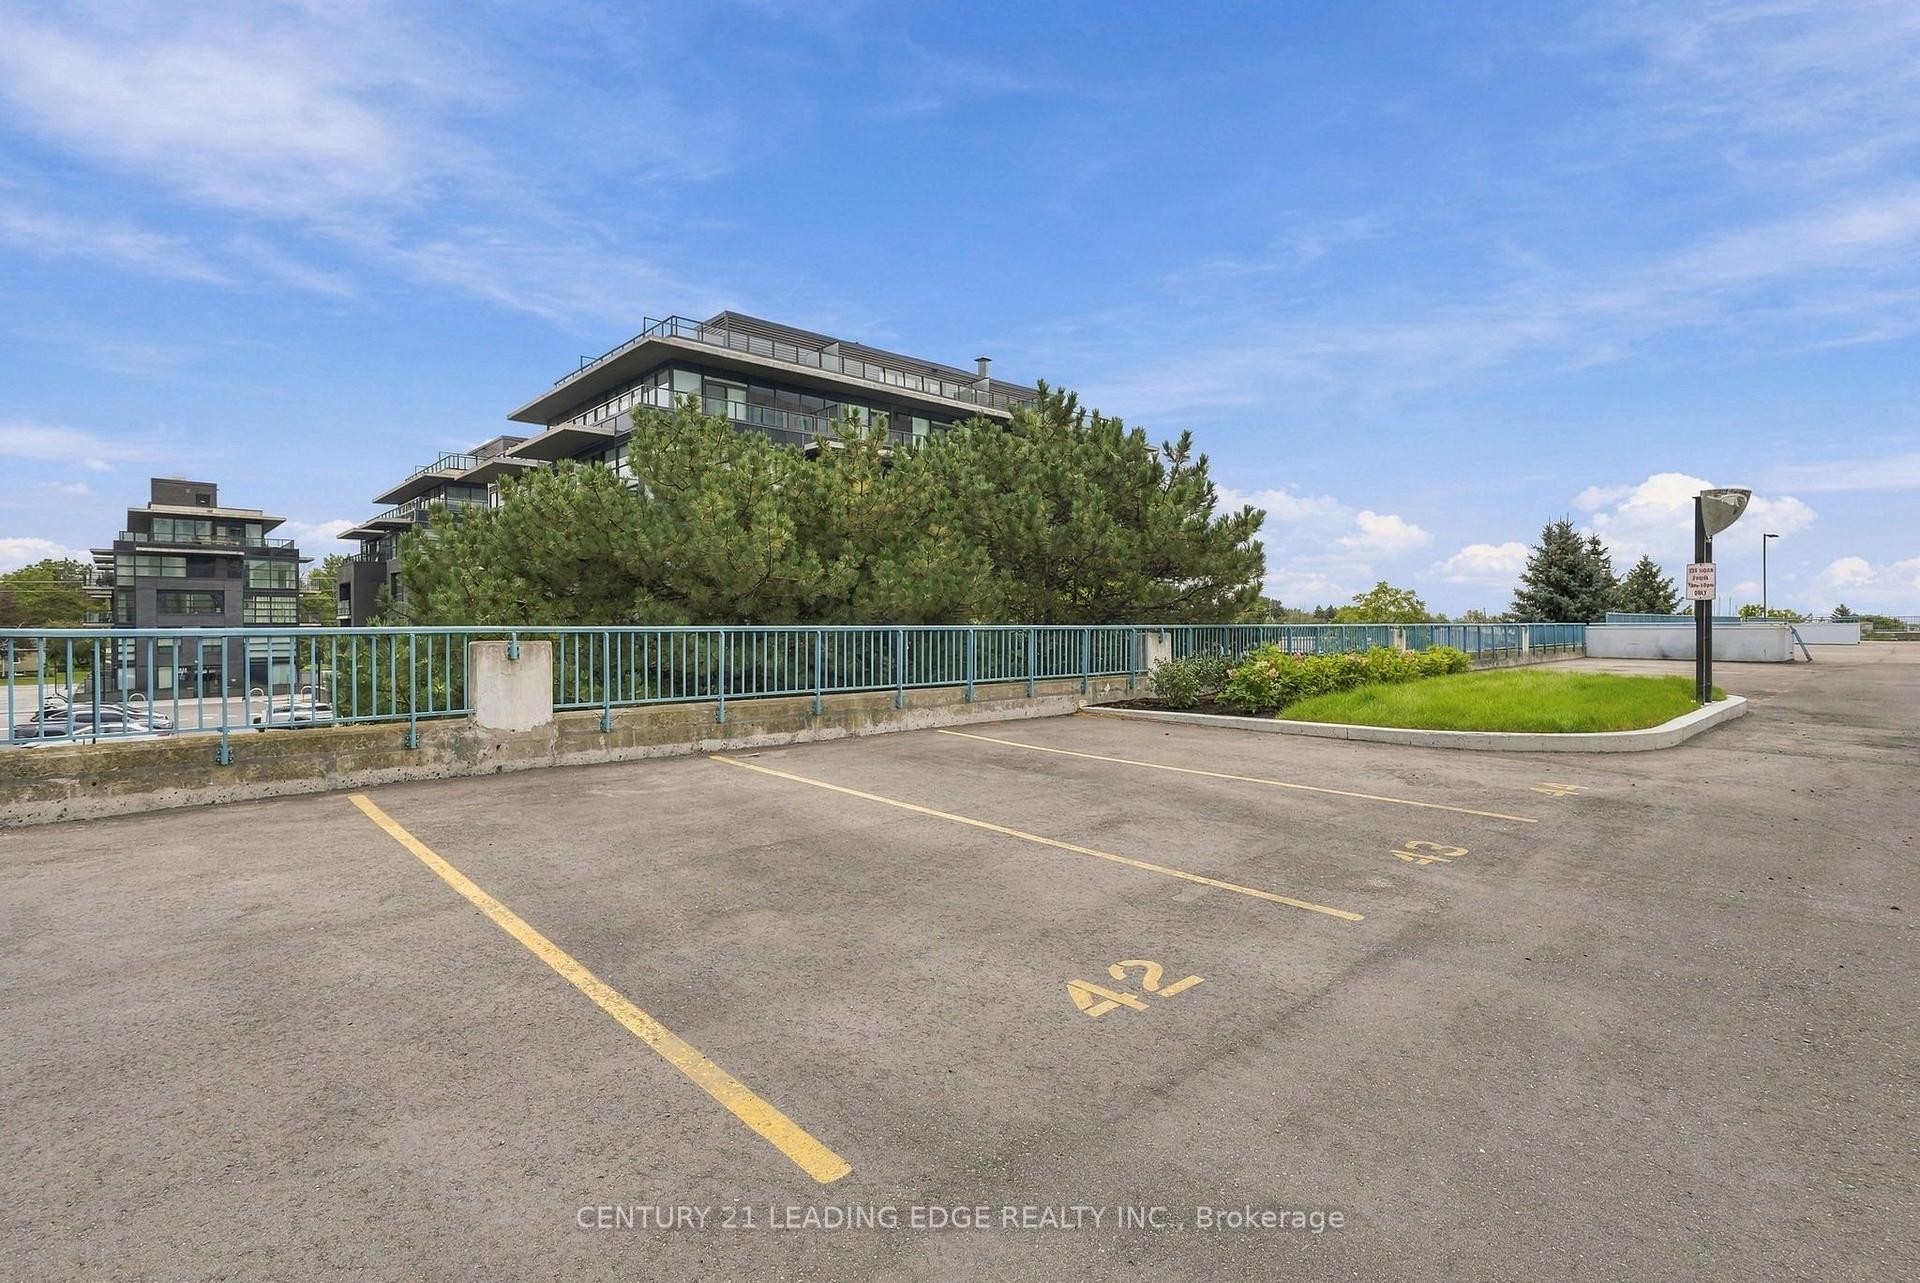
- 2Parking
- 1400–1599Sq Ft
- $5,944Tax
- $1,488/moCondo Fee
 Estimated Value:$785,446See Free Estimate Report

Sale & Price History for Unit 807, 360 Watson Street W, Whitby, Port Whitby
| Start Date | End Date | Price | Event | MLS# |
|---|---|---|---|---|
| No listing history available | ||||
Real estate boards require you to or to see the full details of this property.
*Sold prices and complete sale & price history are regulated data. Under the Trust in Real Estate Services Act, 2002 (TRESA) and the rules of the Real Estate Council of Ontario (RECO), and pursuant to the Multiple Listing Service® rules of the Canadian Real Estate Association (CREA) and the Toronto Regional Real Estate Board (TRREB), this information may be shown only to registered users who have agreed to the applicable terms of use (a Virtual Office Website, or "VOW," arrangement). HOMEH Inc., Brokerage therefore provides it to signed-in members only. Creating an account is free and takes under a minute.
About Unit 807, 360 Watson Street W, Whitby, Port Whitby
Summarized Description
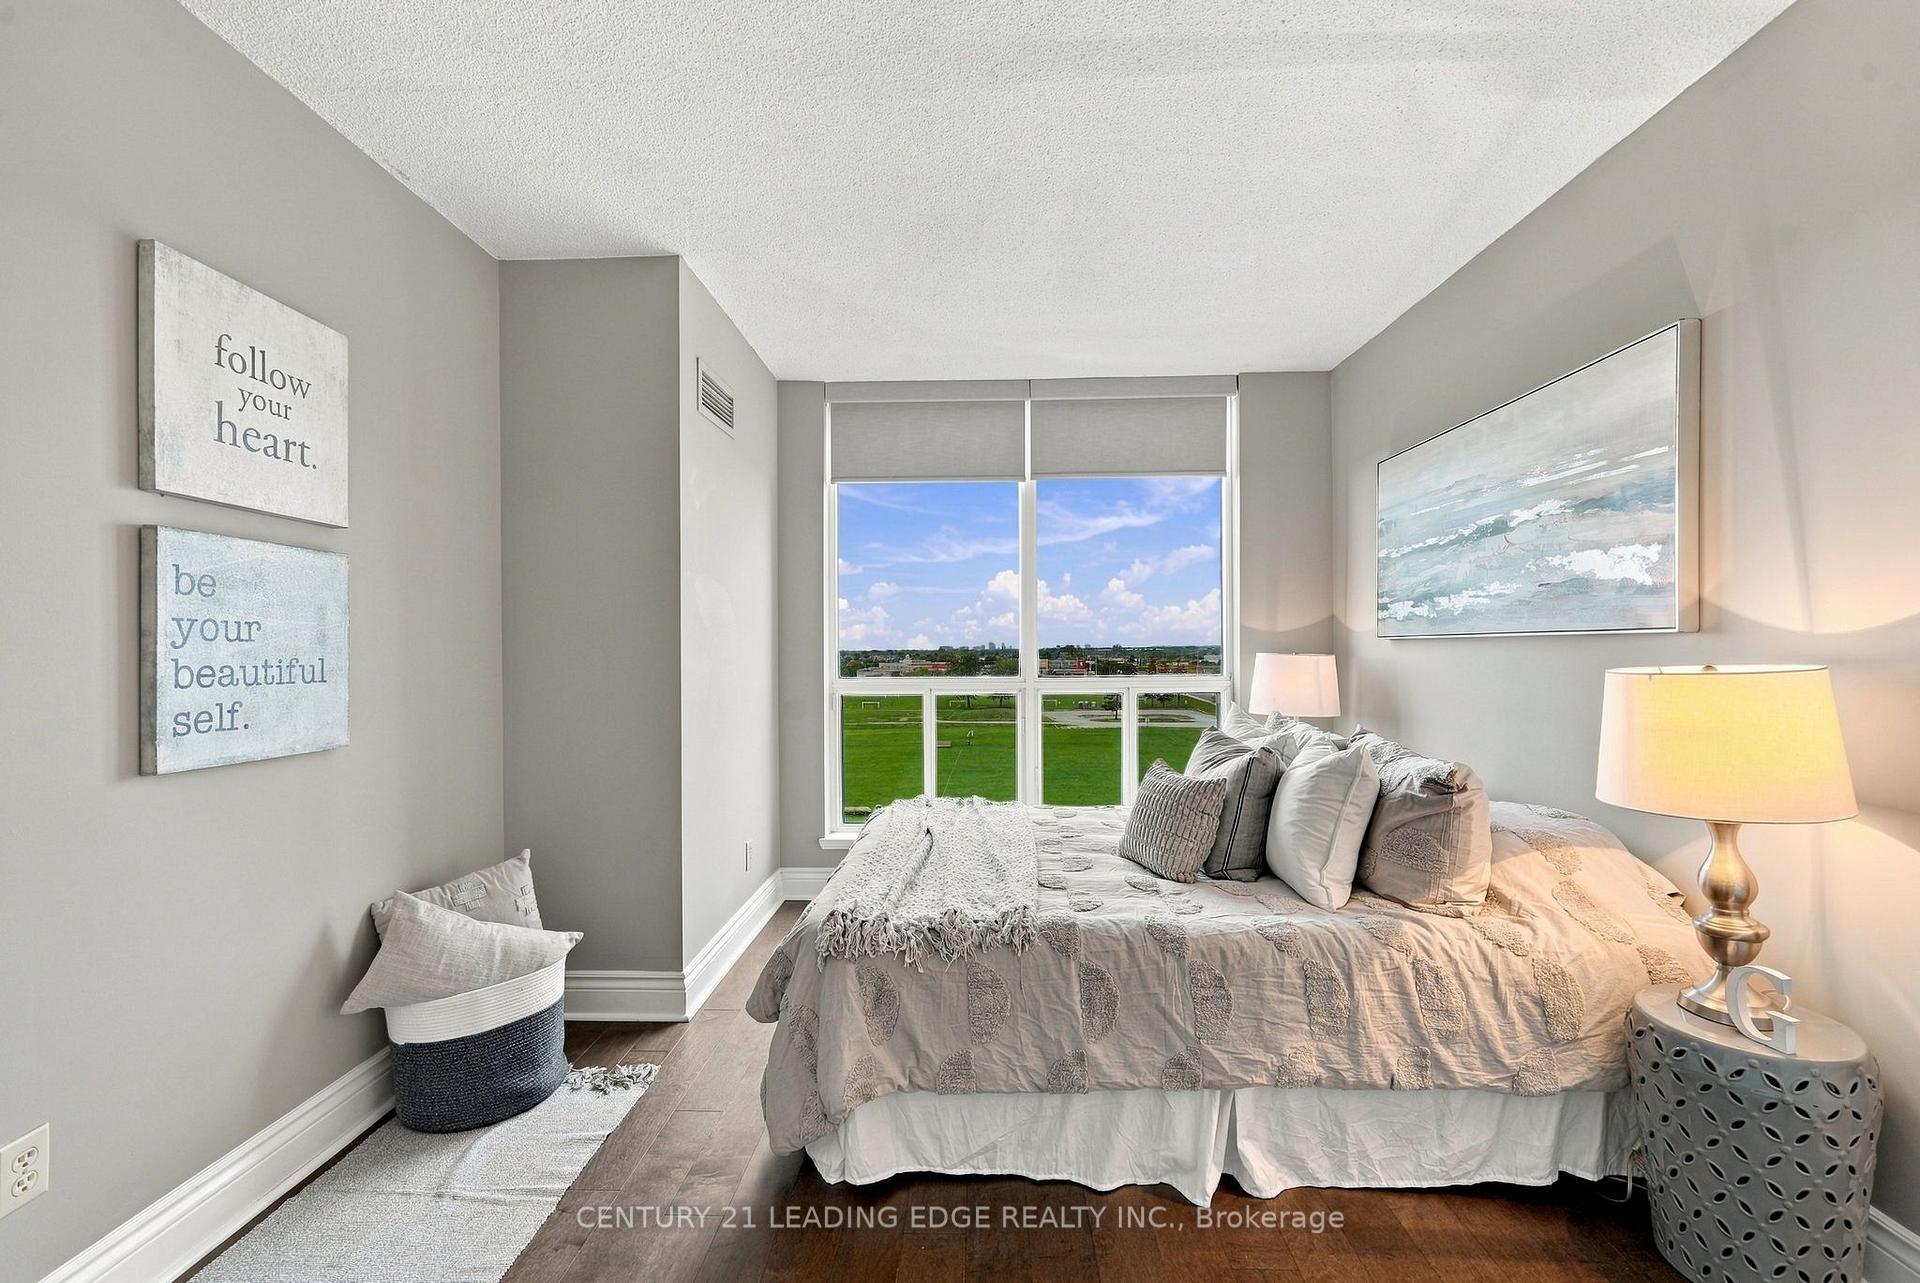
- Rare 3-bedroom corner suite with stunning lake views
- Luxurious 8th-floor living space with 1,586 sq ft
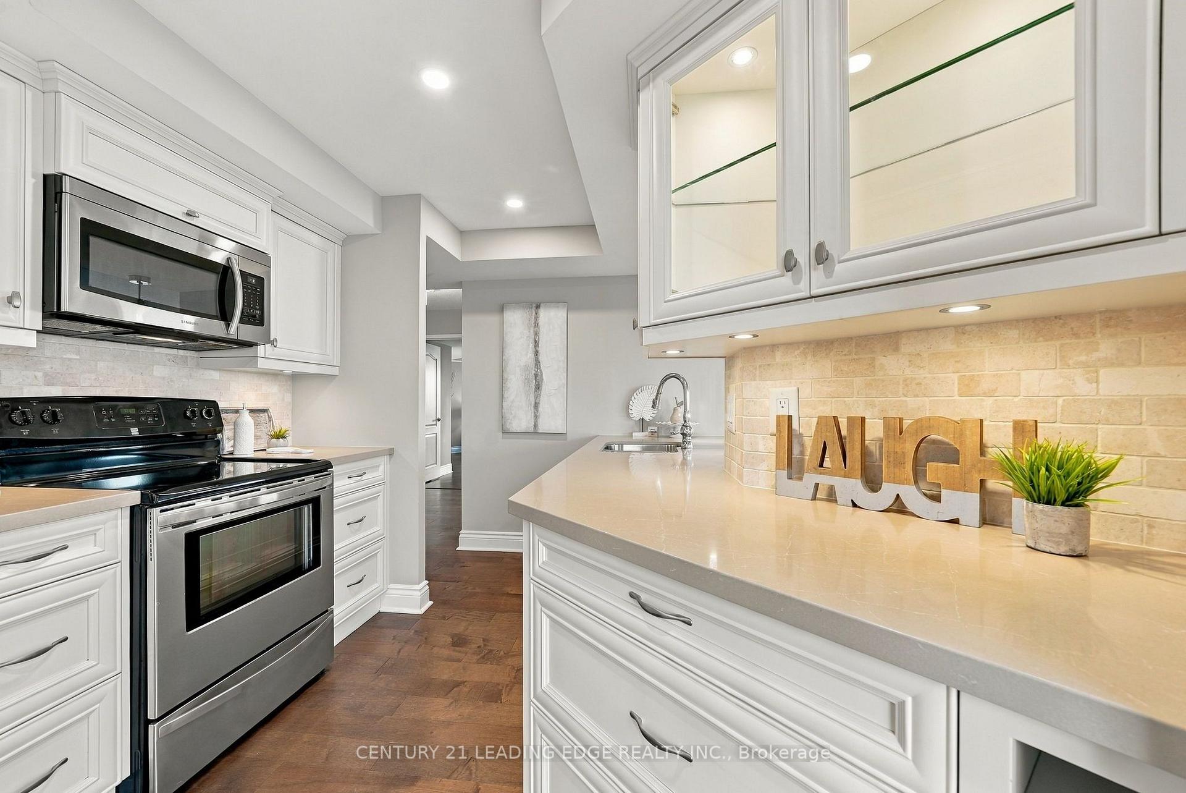
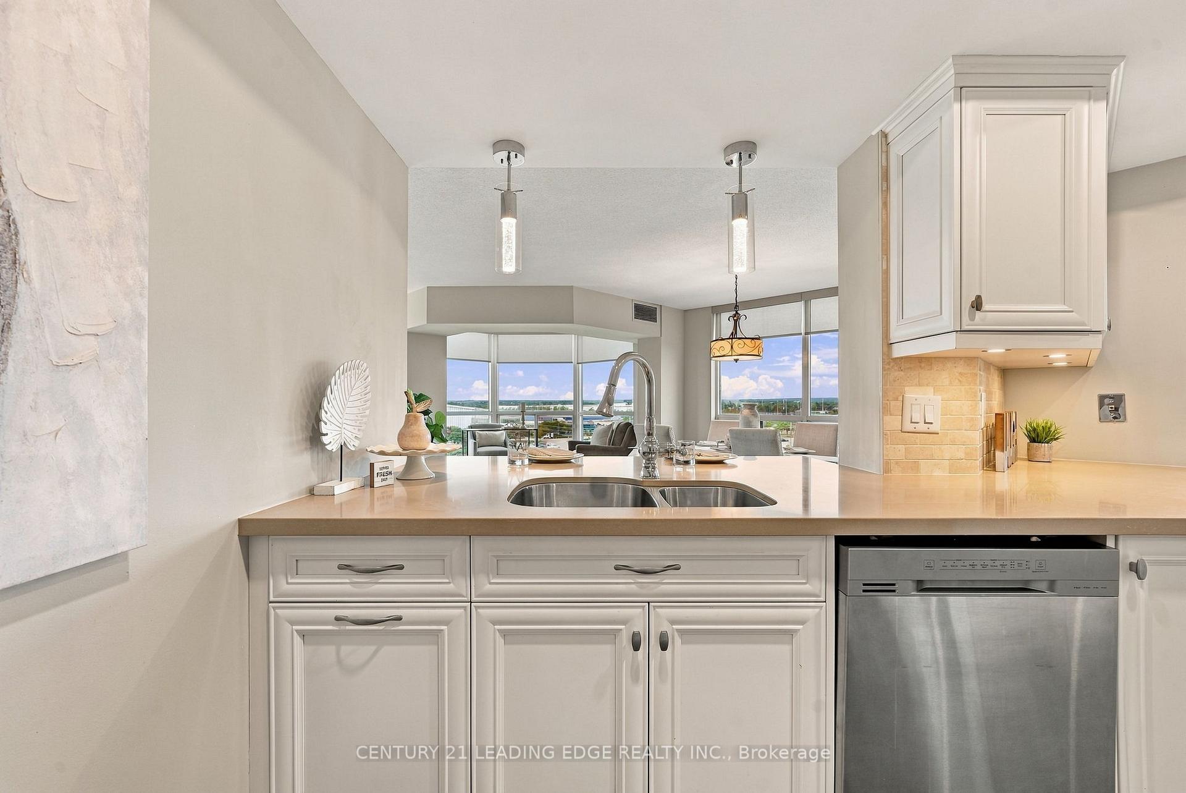
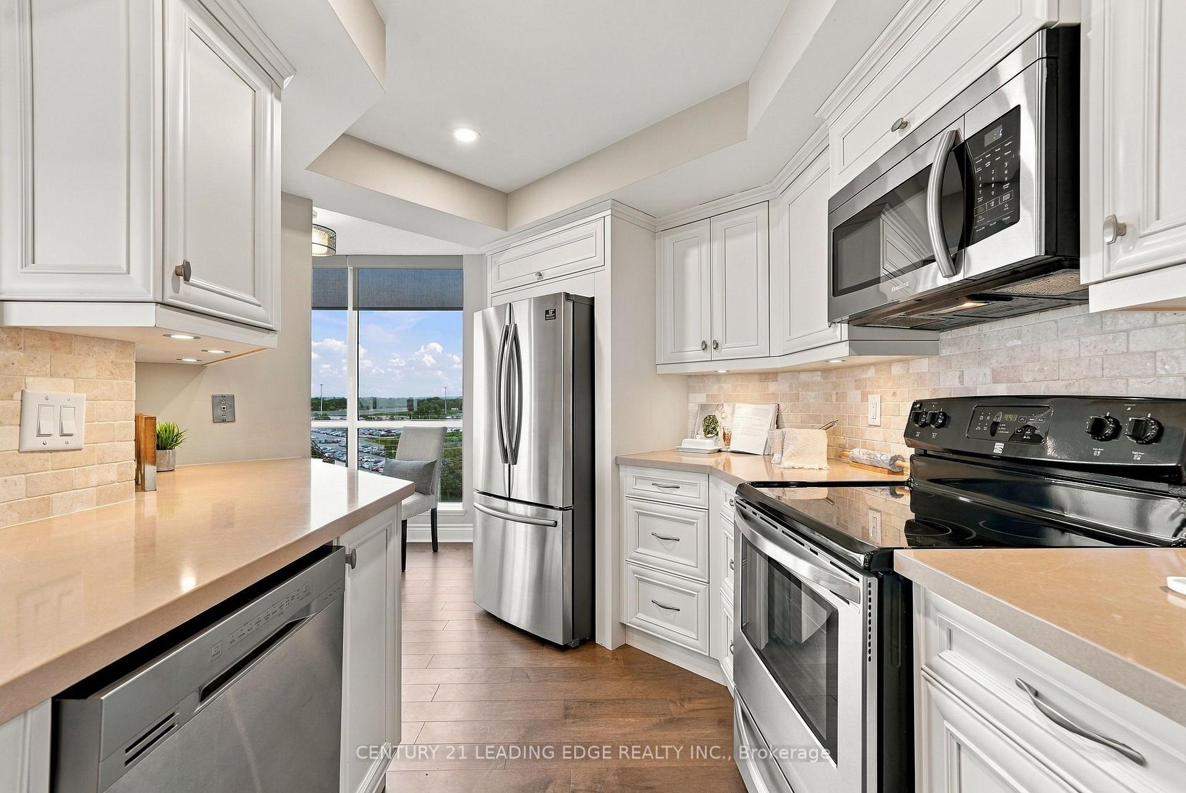
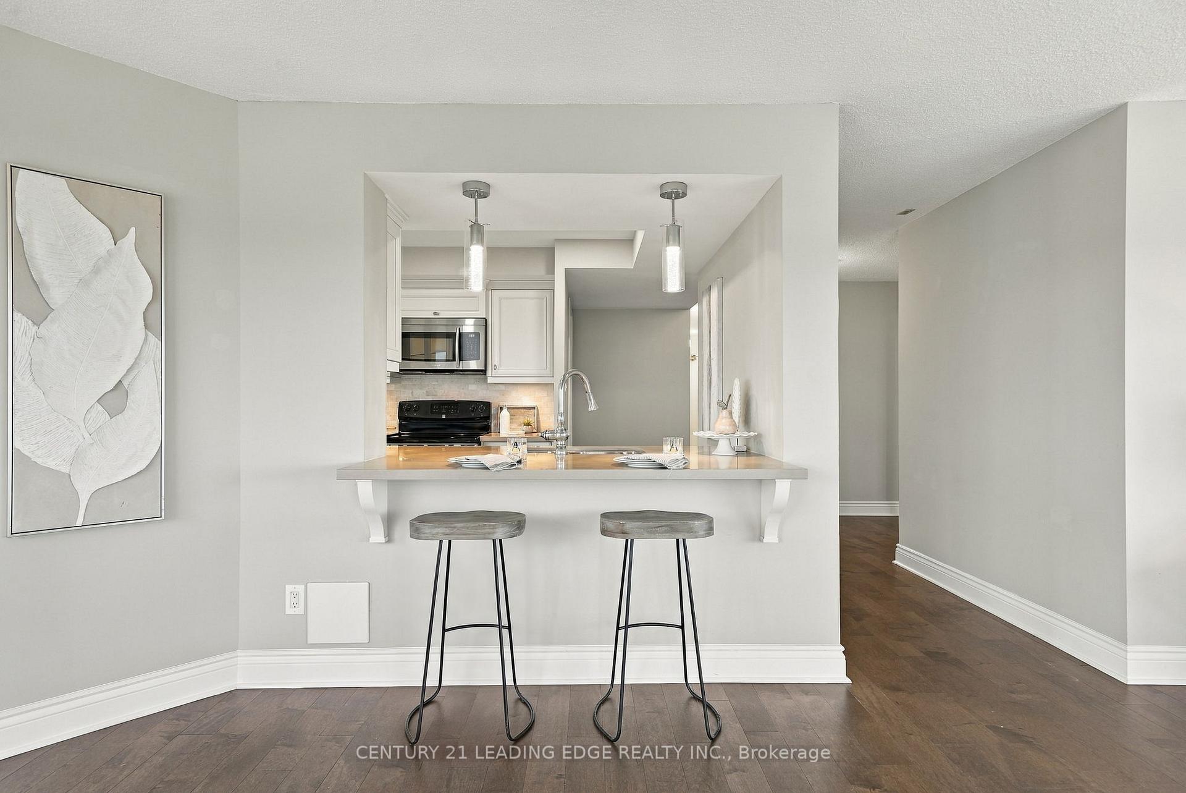
- Updated kitchen with quartz countertops and breakfast area
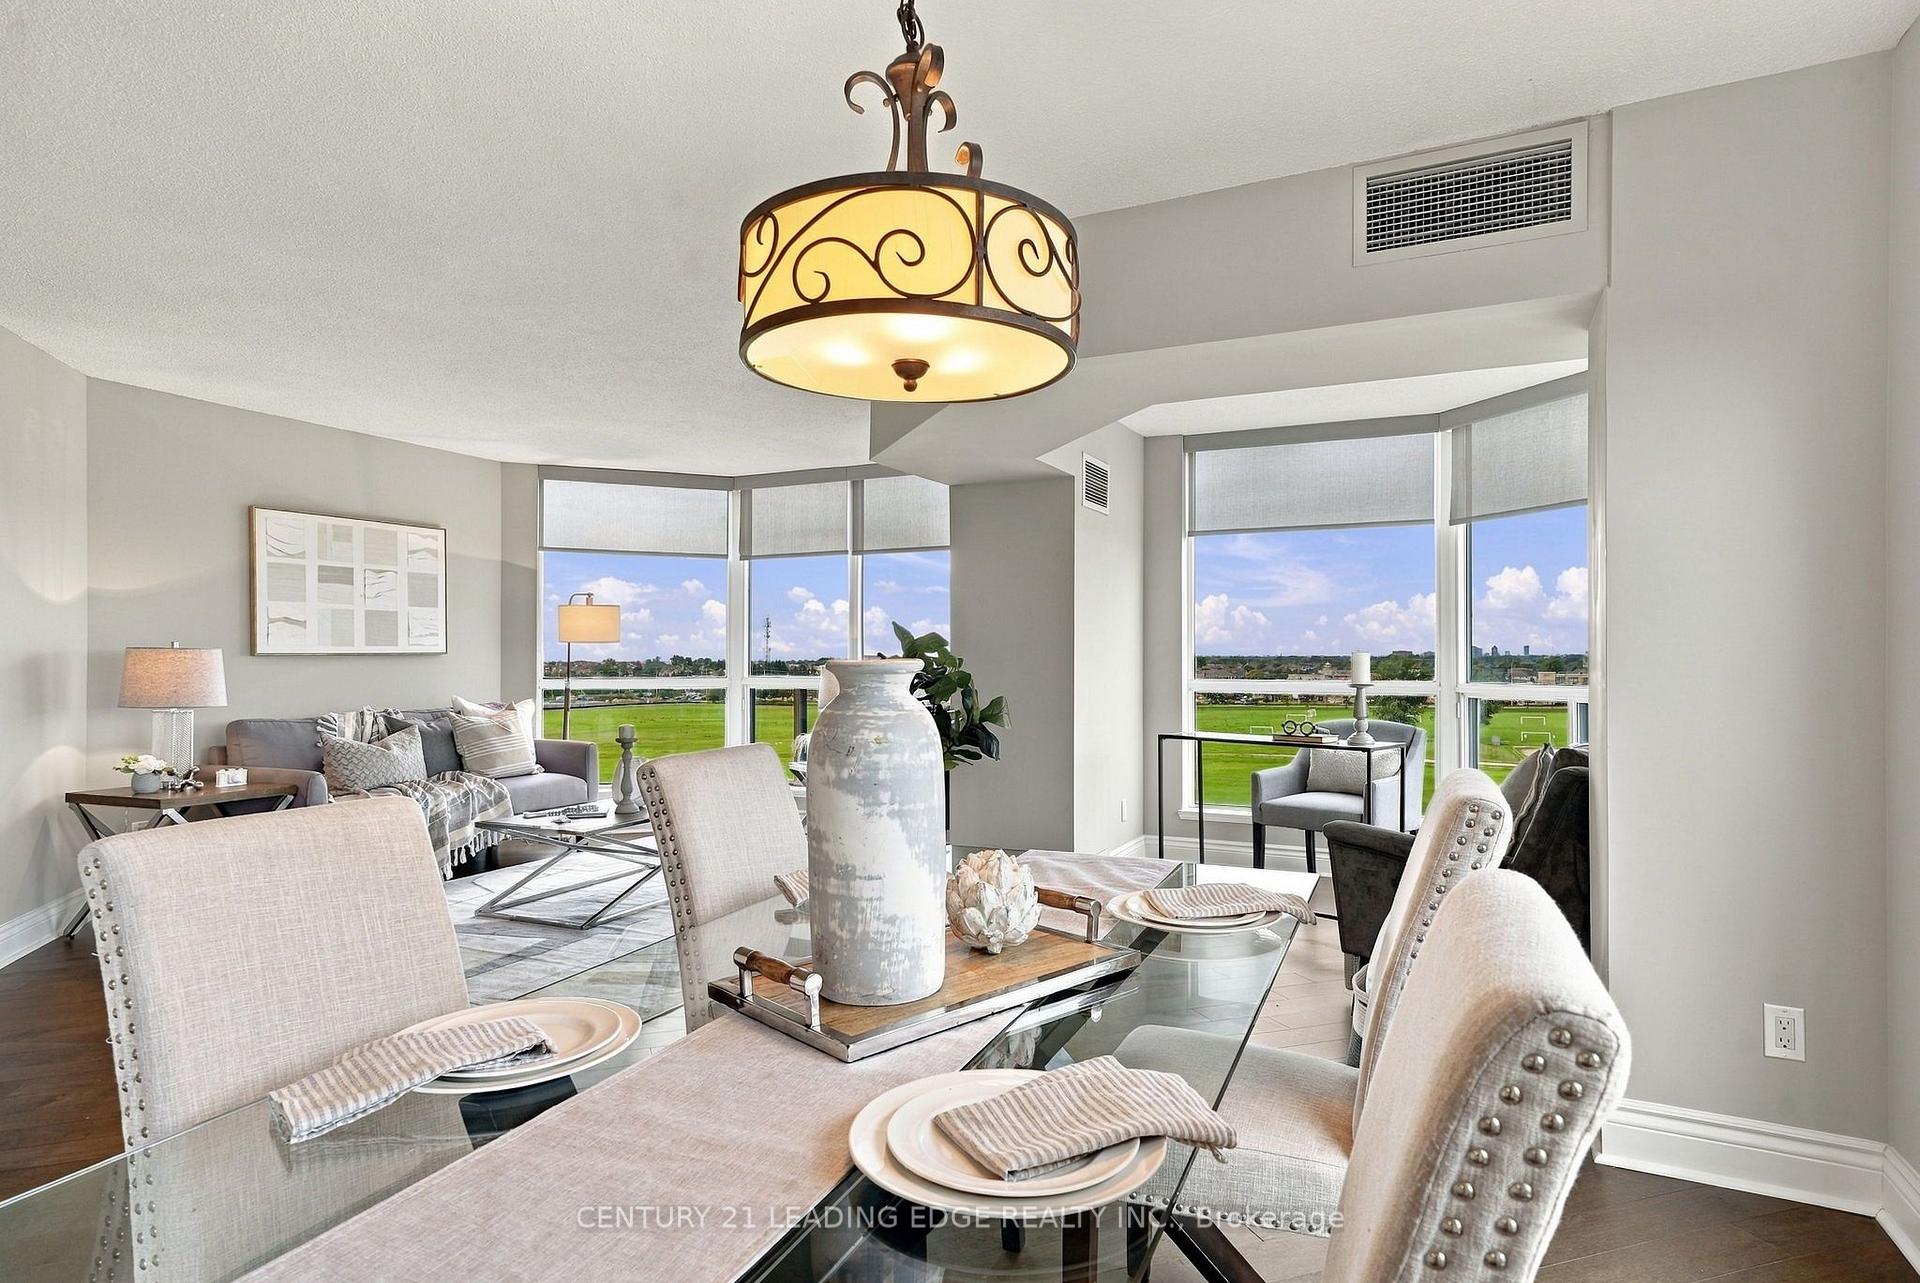
- Generous living and dining rooms perfect for entertaining
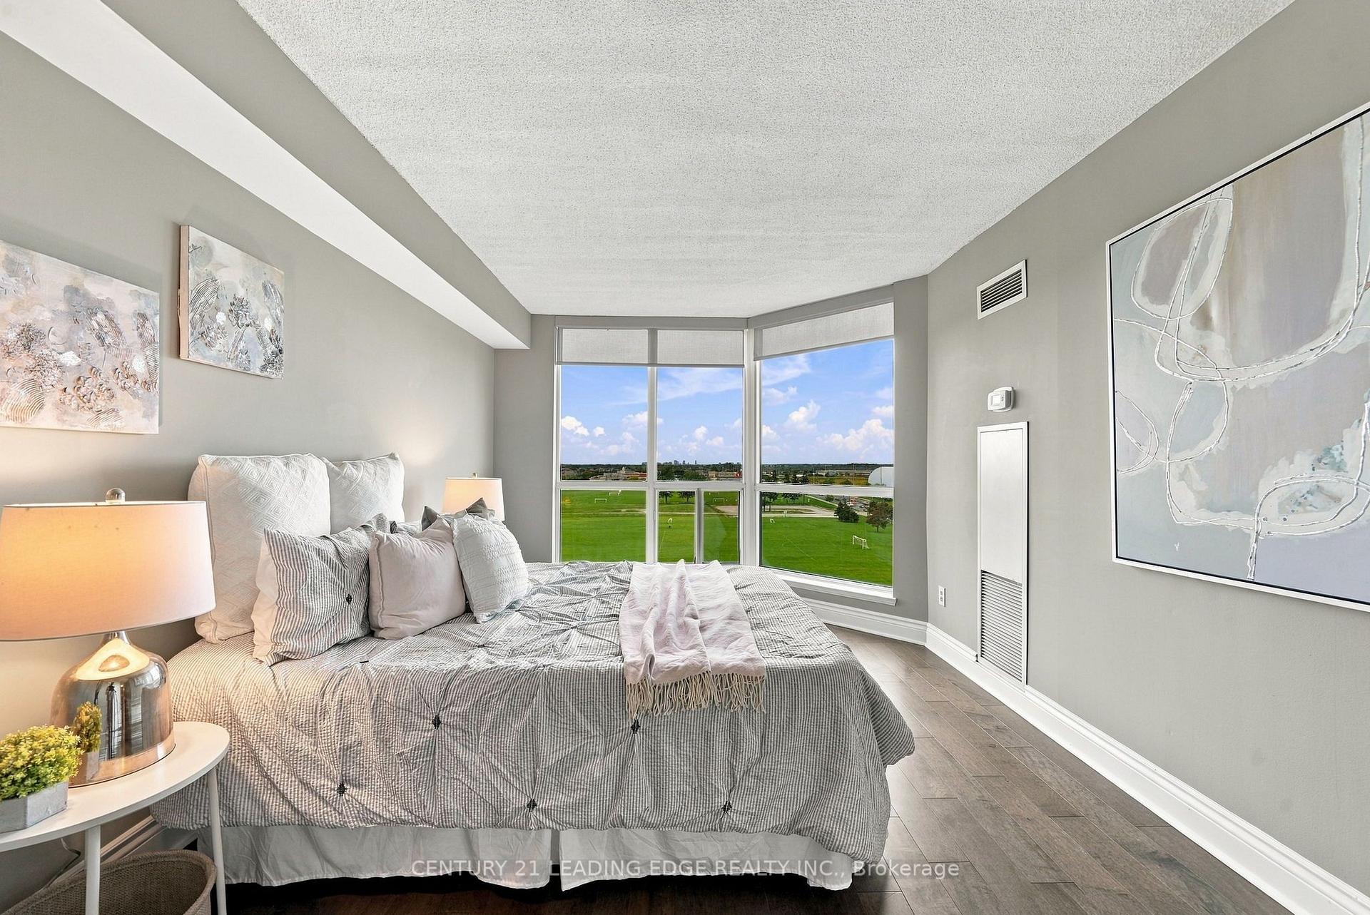
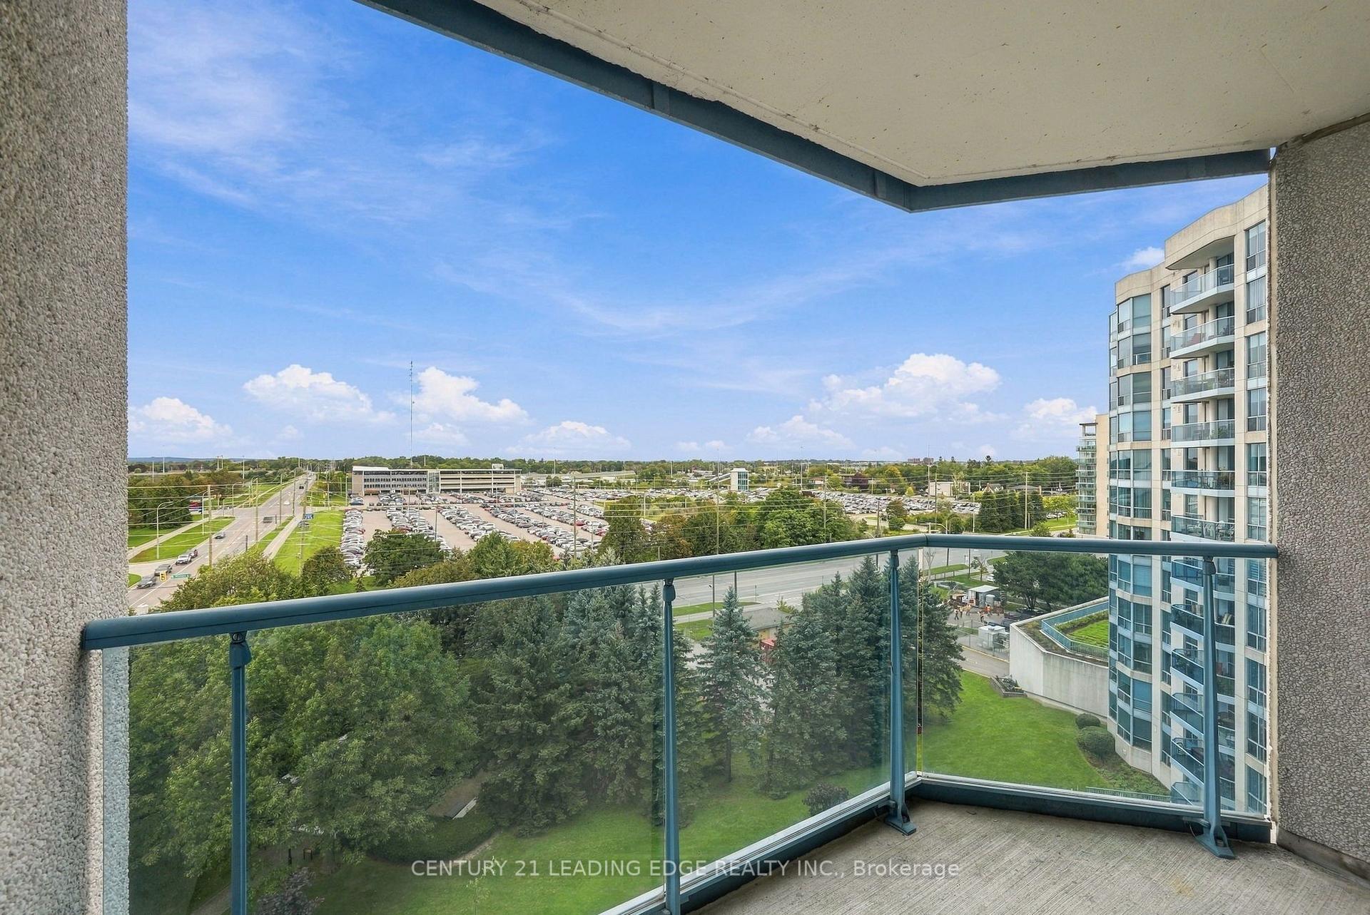
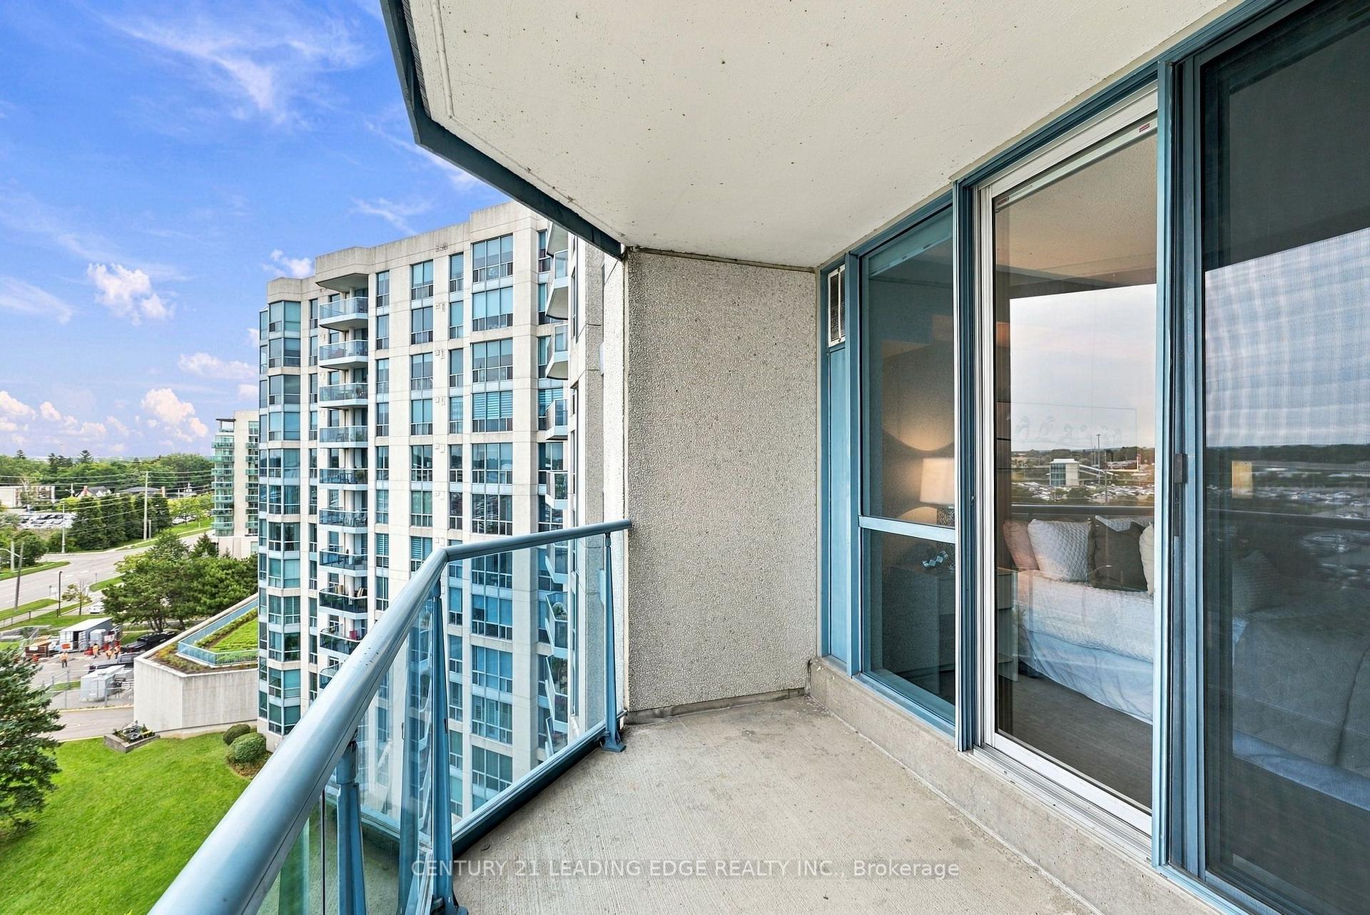
- Walk-out balcony from primary bedroom for sunset views
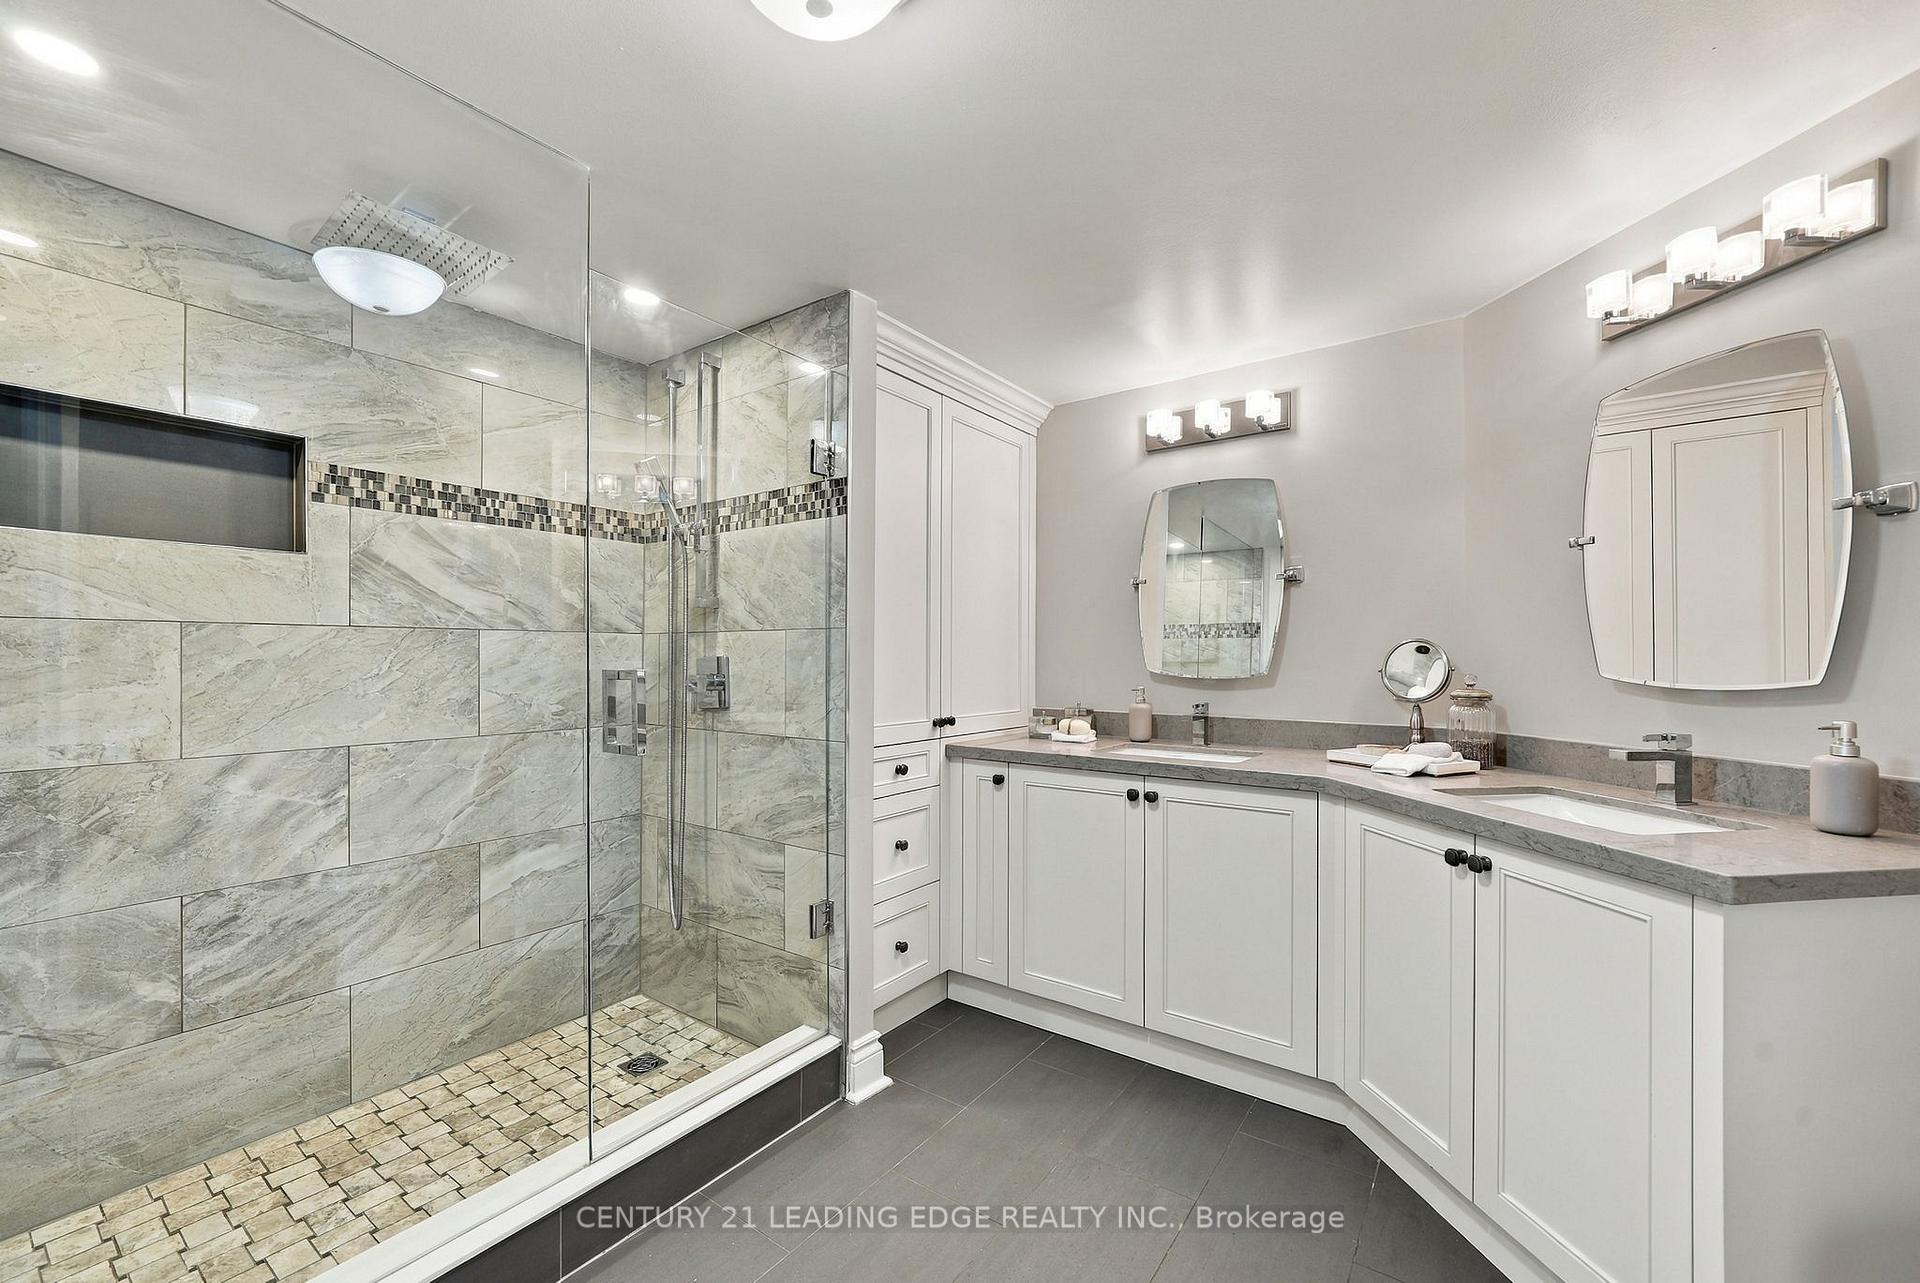
- Fully renovated ensuite with oversized glass shower
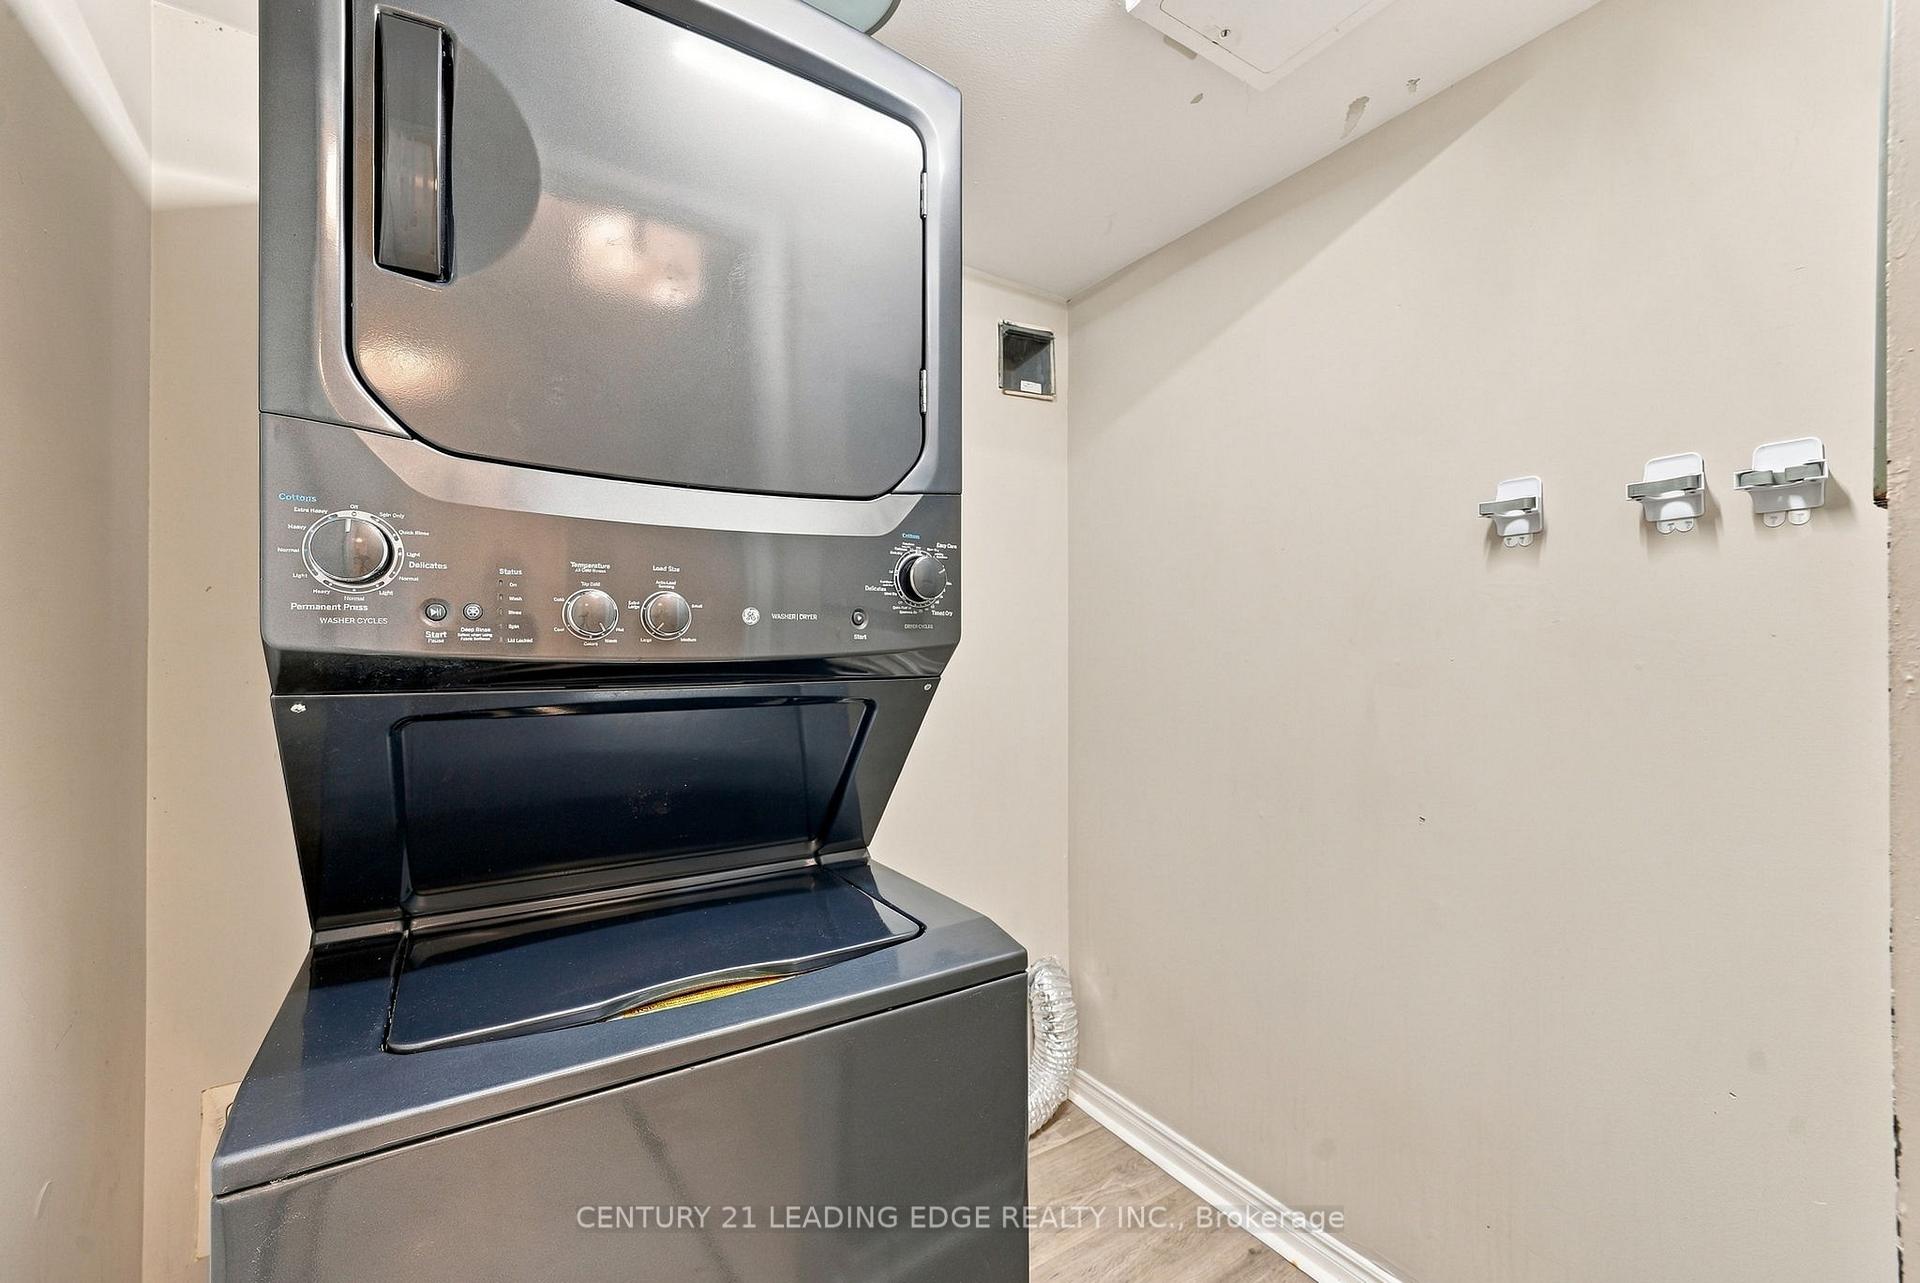
- Convenient underground parking and ensuite laundry
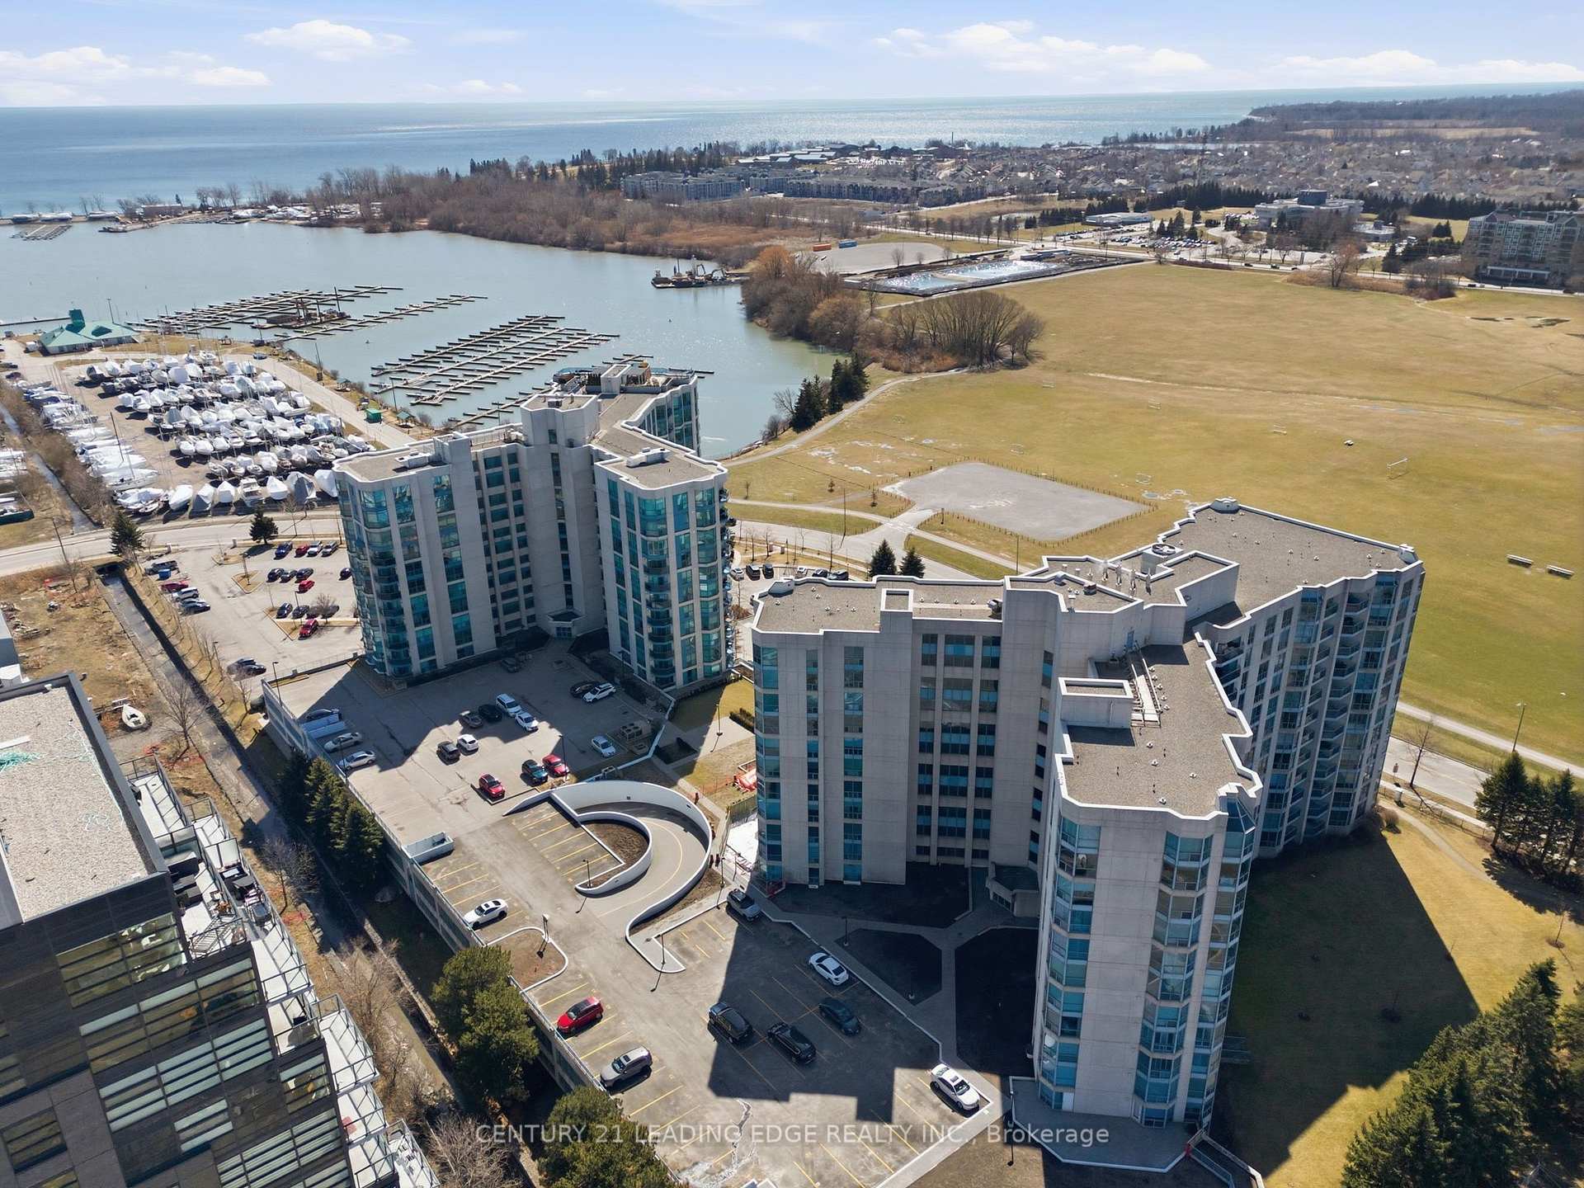
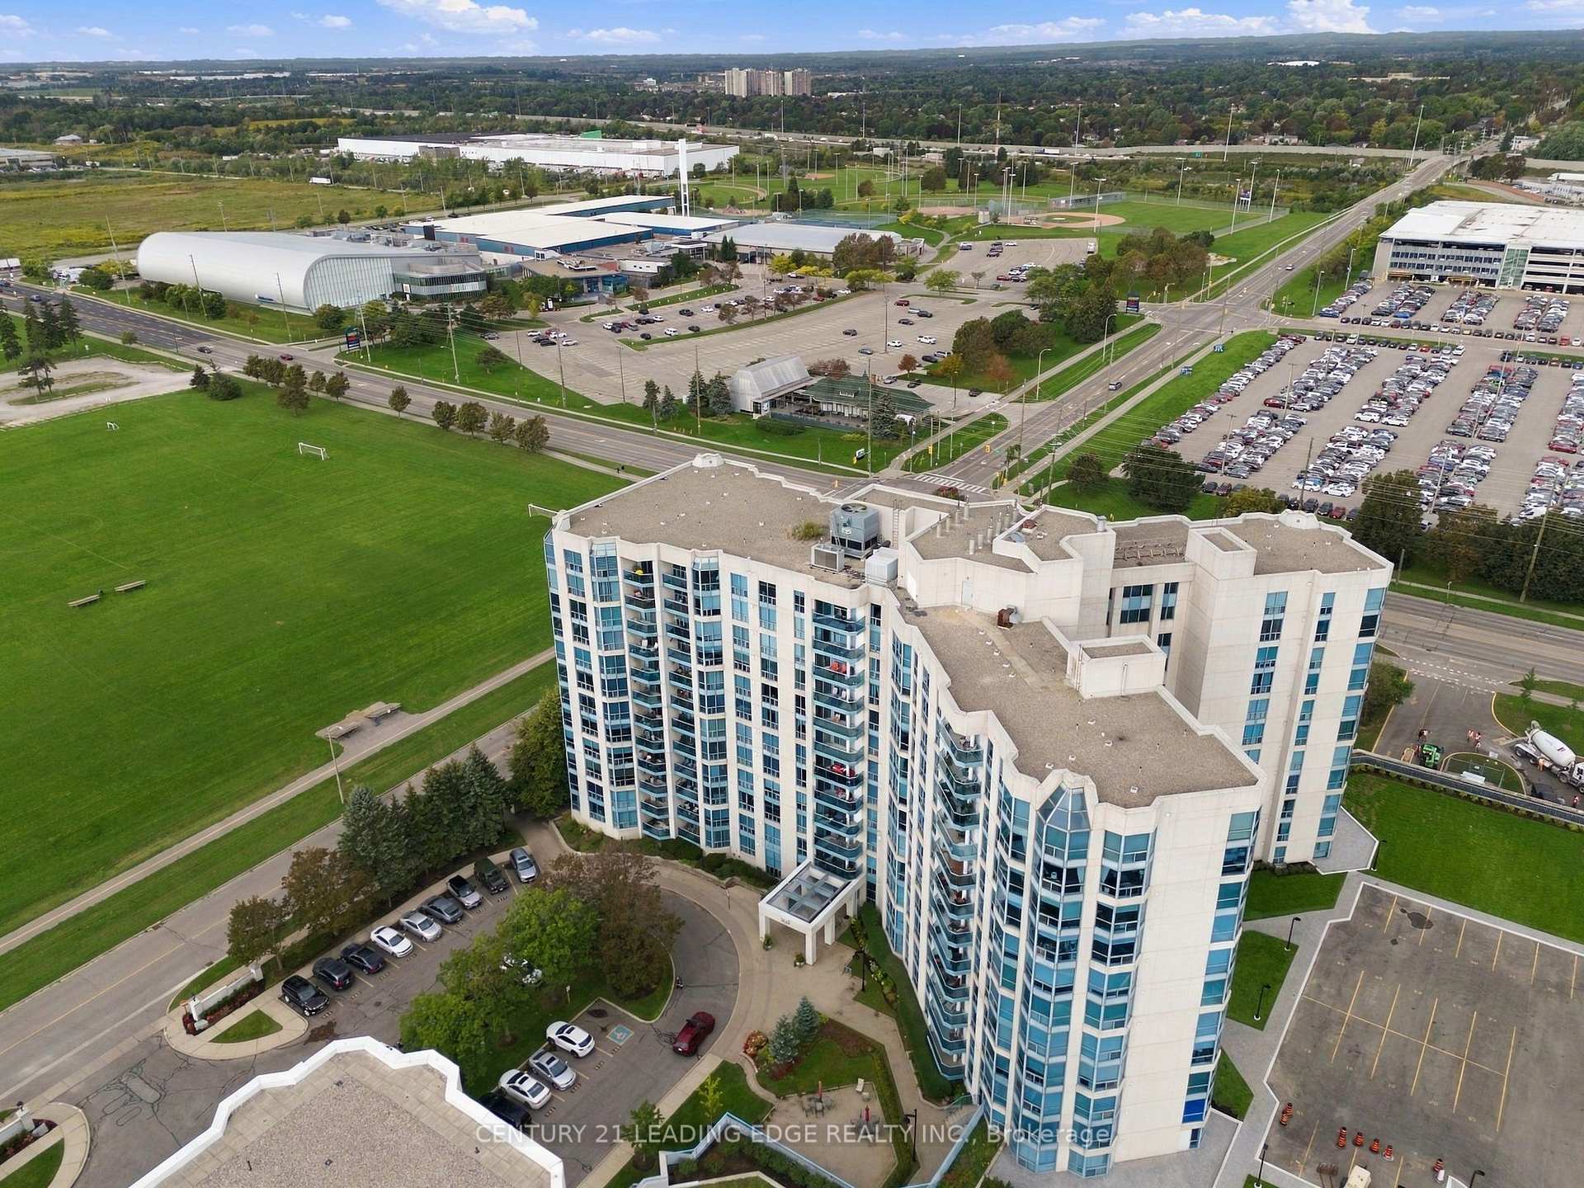
- Close to GO transit, shopping, and recreational trails
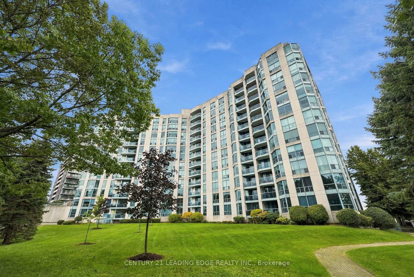
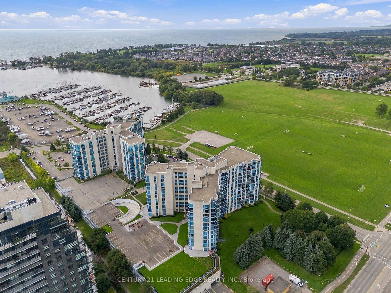
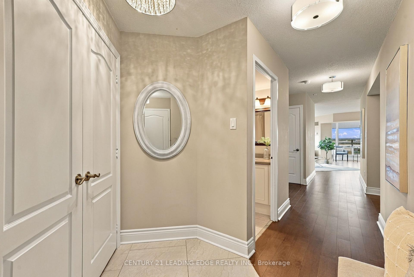
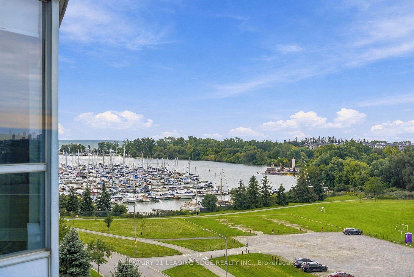
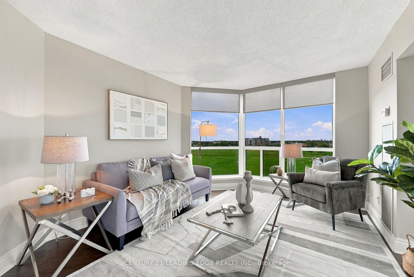
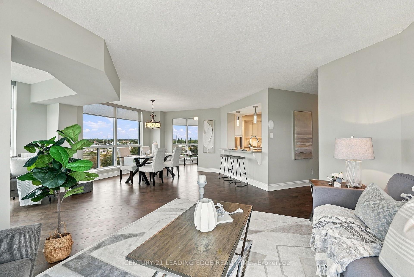
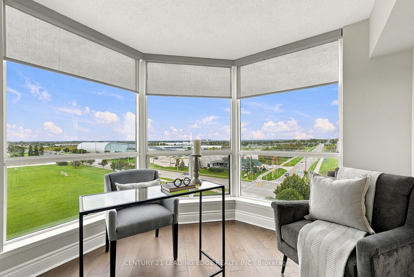
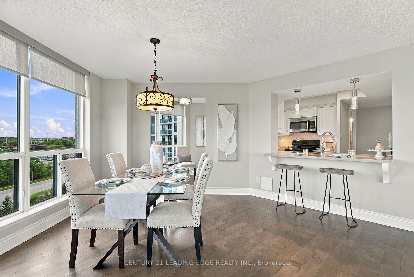
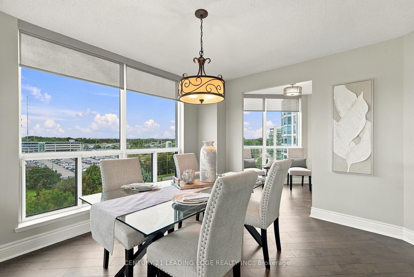
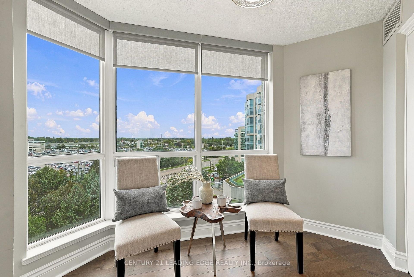
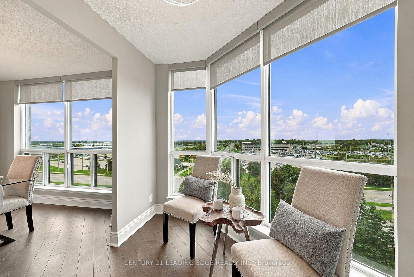
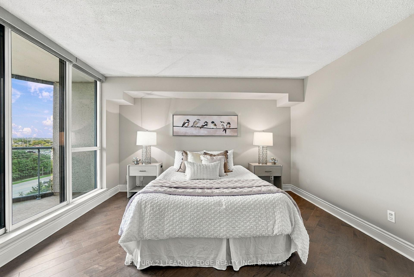
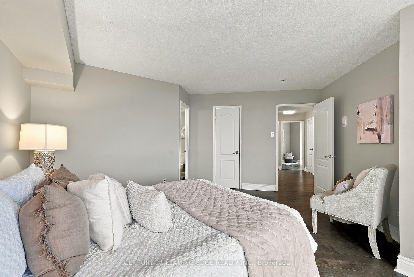
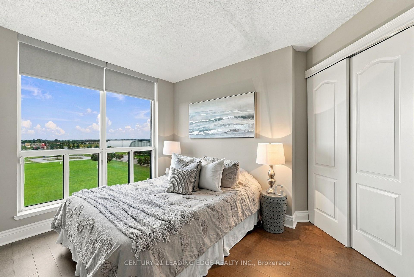
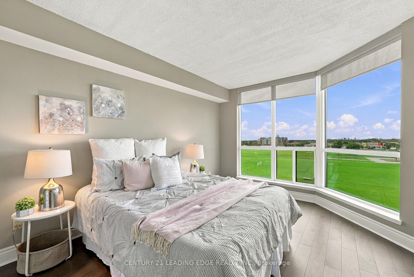
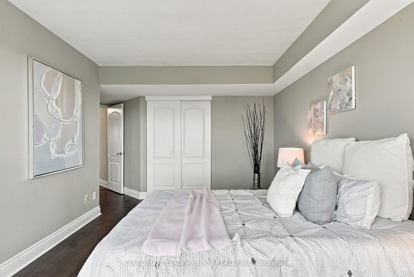
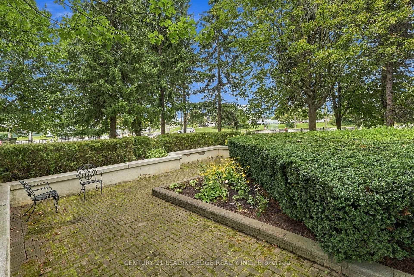
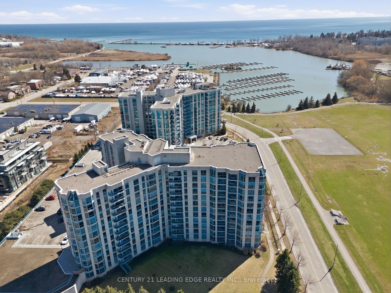
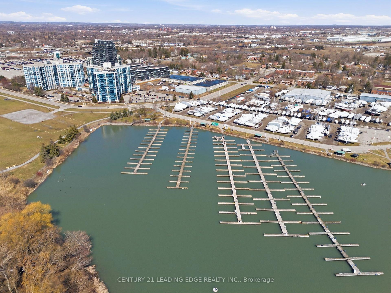
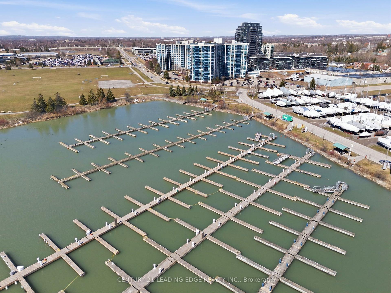
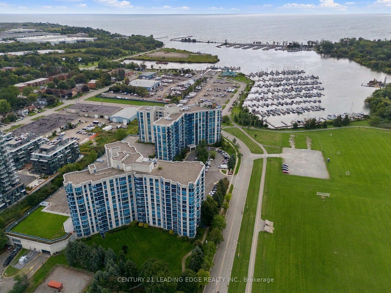
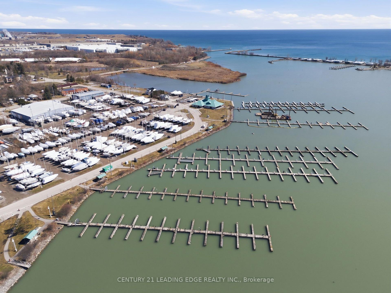
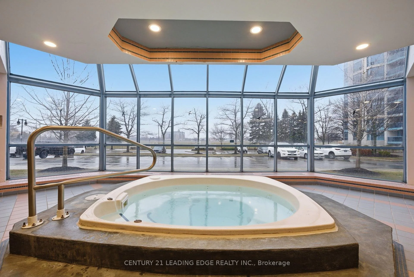
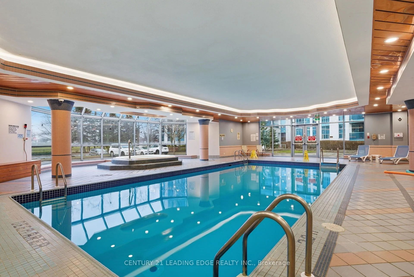
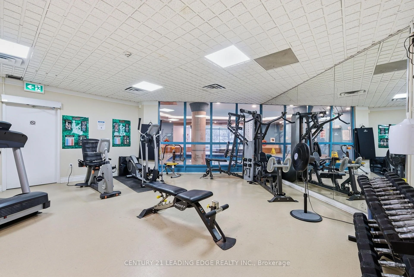
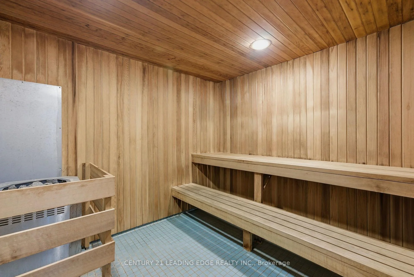
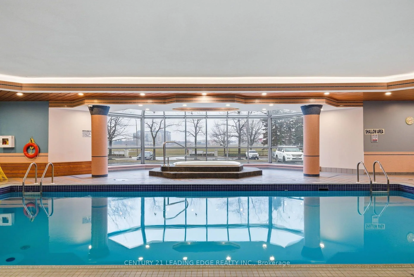
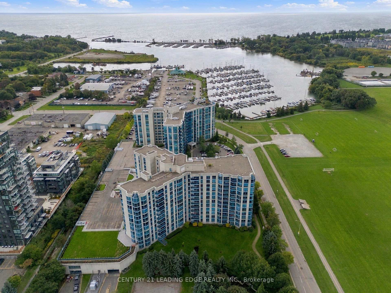
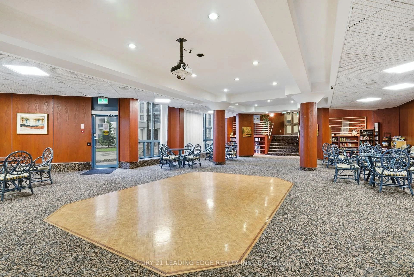
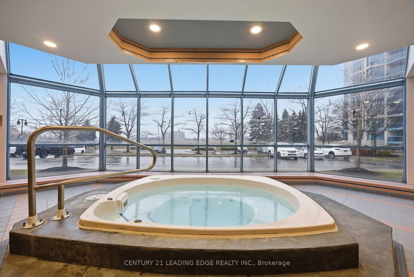
This is the one you have been waiting for! Spectacular RARE 3 bedroom Corner Suite with Two Parking Spots! Gorgeous View of Marina/Lake! Expansive West view of Victoria Fields and Sunset Views! Experience Waterfront living at its best in this Luxurious 8th-floor Suite, offering 1,586 square feet of well-Designed Living Space! Downsizing will be effortless in this thoughtfully laid-out RARE 3-Bedroom, Two full -Bathrooms home, which features an updated kitchen with Breakfast Area, Quartz Countertops, Recessed Lighting and Pot Lights! Family Size Living Room and Generous sized Dining Room - Great for entertaining large Dinner Parties! Carpet Free - Hardwood Flooring throughout!. The generously proportioned Primary Bedroom is a true retreat, with Walk-out to a covered Balcony! A fully Renovated 5pc Ensuite With Oversized Glass Shower and His & Hers Sinks! Large Walk-in Closet! A versatile Third Bedroom bedroom is perfectly suited for a comfortable home office or welcoming guest room! The Solarium/Den provides the ideal spot to unwind and take in the sunsets or enjoy a morning coffee. Convenient Underground parking! Ensuite laundry and Locker! Many Amenities - Swimming Pool, Gym, Sauna, Recreation/Party Room, Court Yard and Property Manager on site! This rare offering will not last long! Come see for yourself if you ever wanted to enjoy Waterfront Living! Steps to GO, Shopping Plaza, Trails, Waterfront, Iroquois Sports Complex short drive to Schools and 401!
Key Facts & Features
Property Costs
- Annual Property Tax Amount
- $5,944
- Land Transfer Tax Fee
- $12,973
Condo/Maintenance Fee
- Maintenance Fee
- $1,488 /month
Included In Maintenance Fee
- Heat Included
- Water Included
- CAC Included
- Cable TV Included
- Building Insurance Included
- Parking Included
- Hydro Included
- Common Elements Included
- Basement Type
- None
Interior Features
- Pets Permitted
- Yes-with Restrictions
- Laundry Features
- In-Suite Laundry
- Laundry Level
- Main Level
- Interior Extras
- Carpet Free, Primary Bedroom - Main Floor, Separate Heating Controls
- View
- Panoramic, Park/Greenbelt, Marina
- Fireplace/Stove
- No
- Elevator
- No
Exterior Features
- Balcony
- Open
Building
- Building Type
- Condo Apartment
- Building Style
- Apartment
- Building Name
- Sailwinds Condominium
- Condo Corp Number
- 123
Construction
- Exposure
- South West
- Exterior Finish
- Concrete
- Foundation Details
- Concrete
- Special Designation
- Unknown
Inclusions
- Inclusions
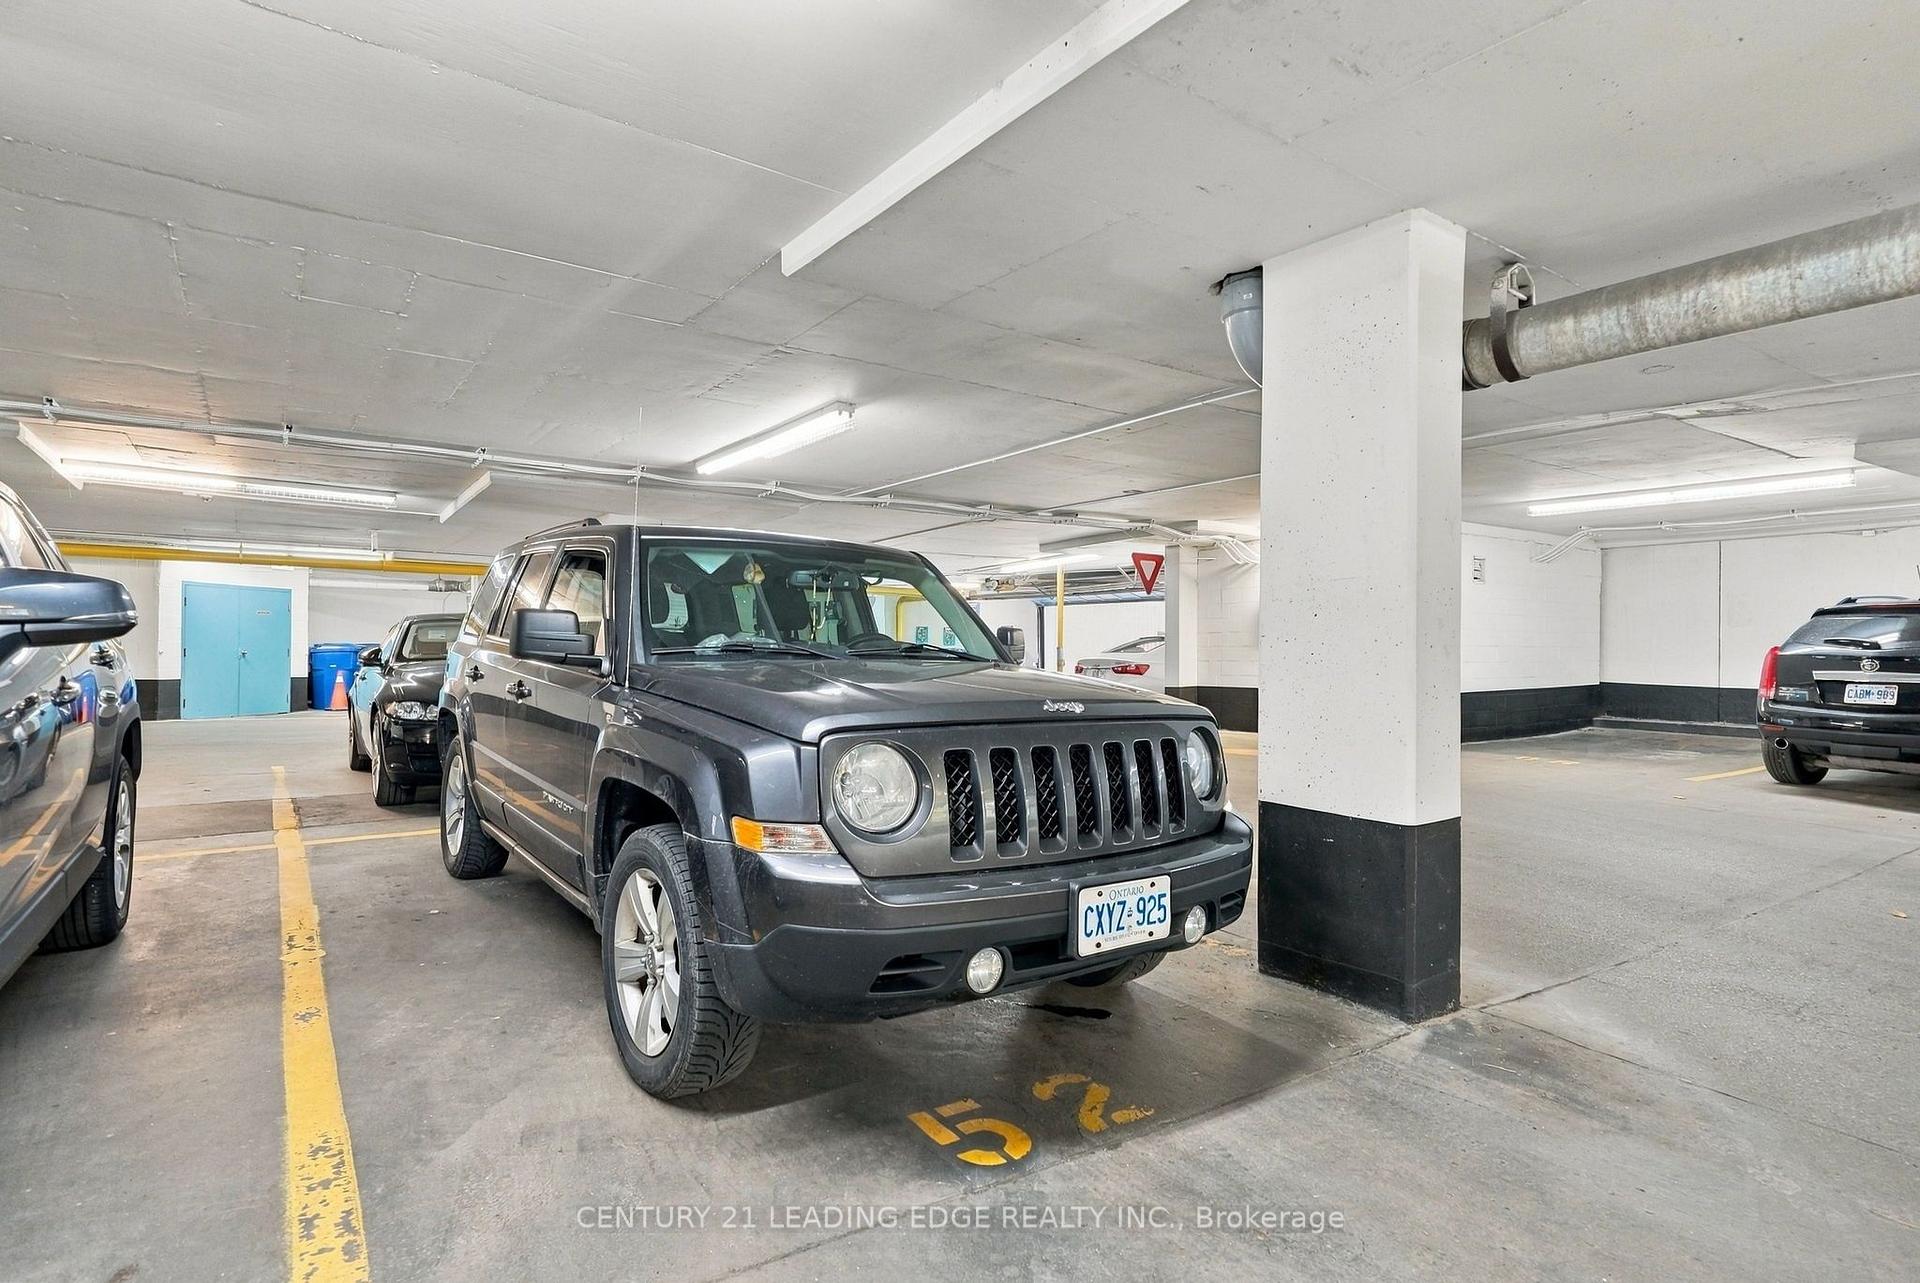
- Fridge, Stove, Built-in Dishwasher, Dryer and Washing Machine. All window coverings and electrical light fixtures. One underground parking and one outside surface parking included.
Parking & Garages
- Garage Type
- Underground
- Garage Spaces
- 2
- Parking Type
- Exclusive
- Parking Spaces
- 0
- Total Garage And Parking Spaces
- 2
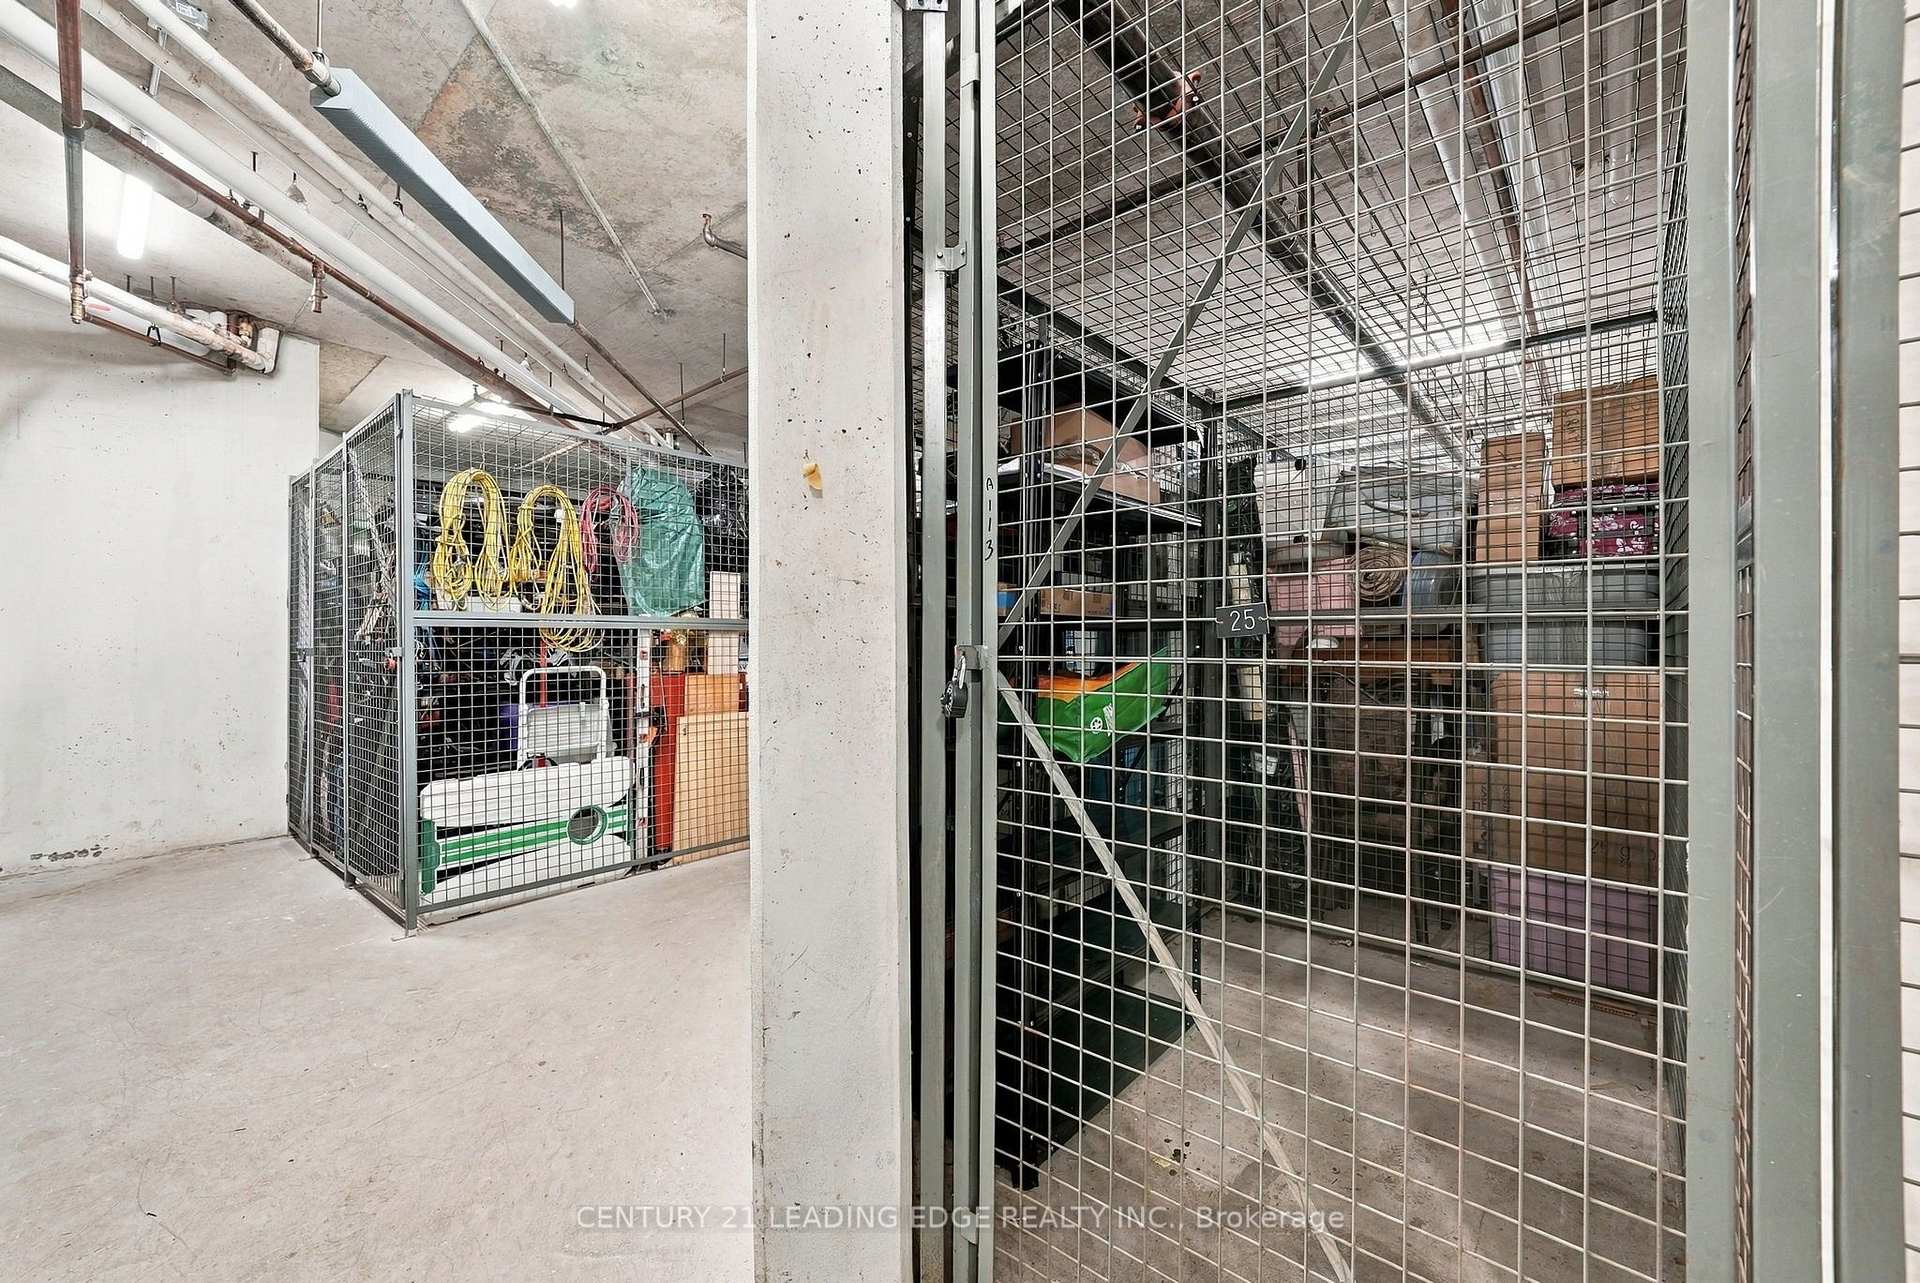
Lockers
- Locker Type
- Exclusive
- Locker Unit
- 113
- Locker Number
- 3
- Locker Level
- A
Heating & Cooling
- Heat Source
- Gas
- Heat Type
- Forced Air
- Air Conditioning
- Central Air
- Bedrooms
- 3
- Washrooms
- 2
- Kitchens
- 1
Room sizes
- Den—Main level, Hardwood Floor, Picture Window, West View
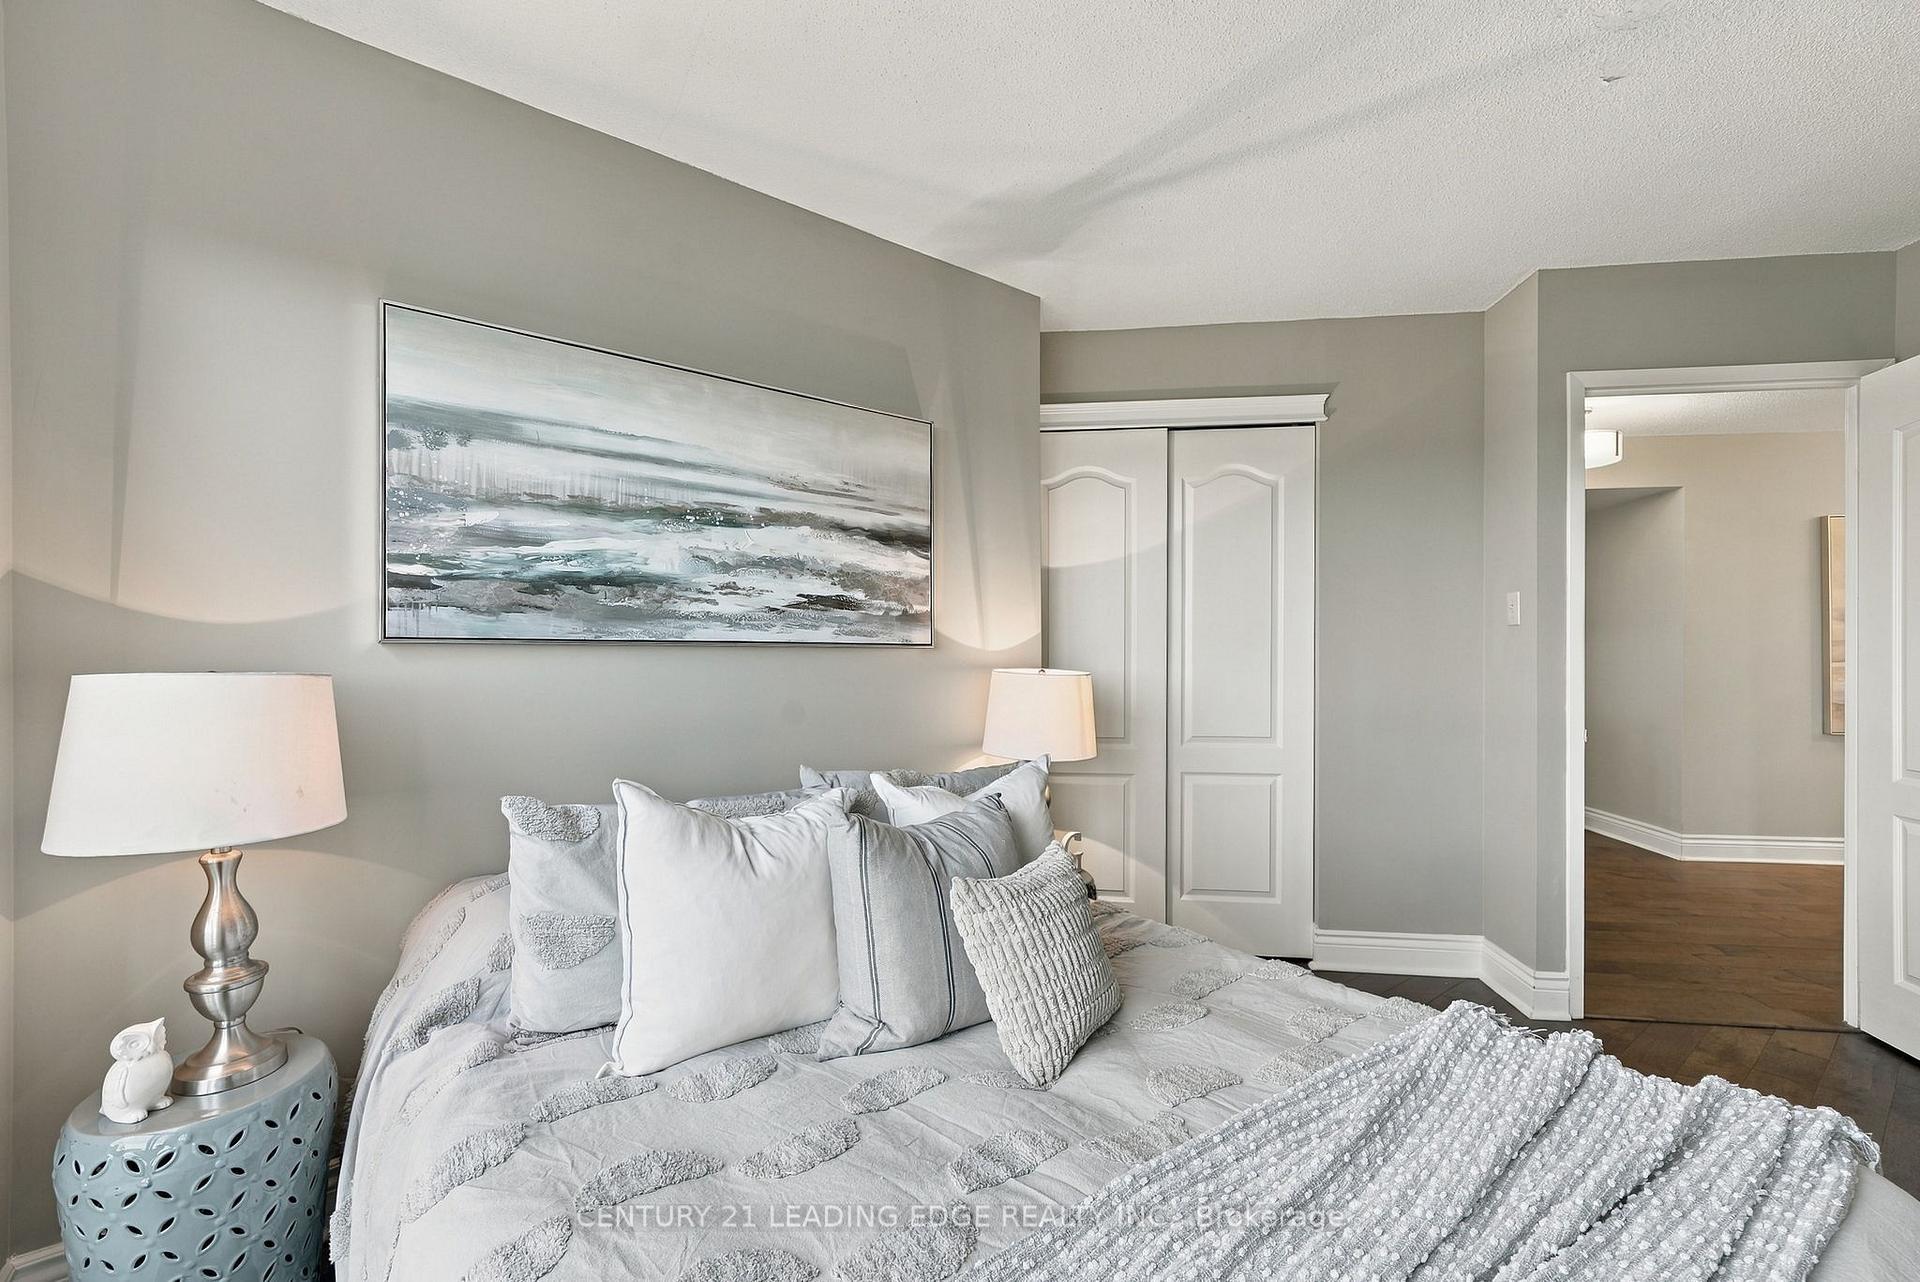
- Bedroom 2—Main level, Hardwood Floor, Window, Closet
- Laundry—Main level
- Living Room—Main level, Hardwood Floor, Overlook Water, South View
- Dining Room—Main level, Hardwood Floor, Picture Window, Overlooks Living
- Primary Bedroom—Main level, W/O To Balcony, 5 Pc Ensuite, Hardwood Floor
- Bedroom 3—Main level
- Room—Main level, Quartz Counter, Recessed Lighting, Pot Lights
- Breakfast—Main level, Hardwood Floor, Window
Washrooms
- 5-piece, Main
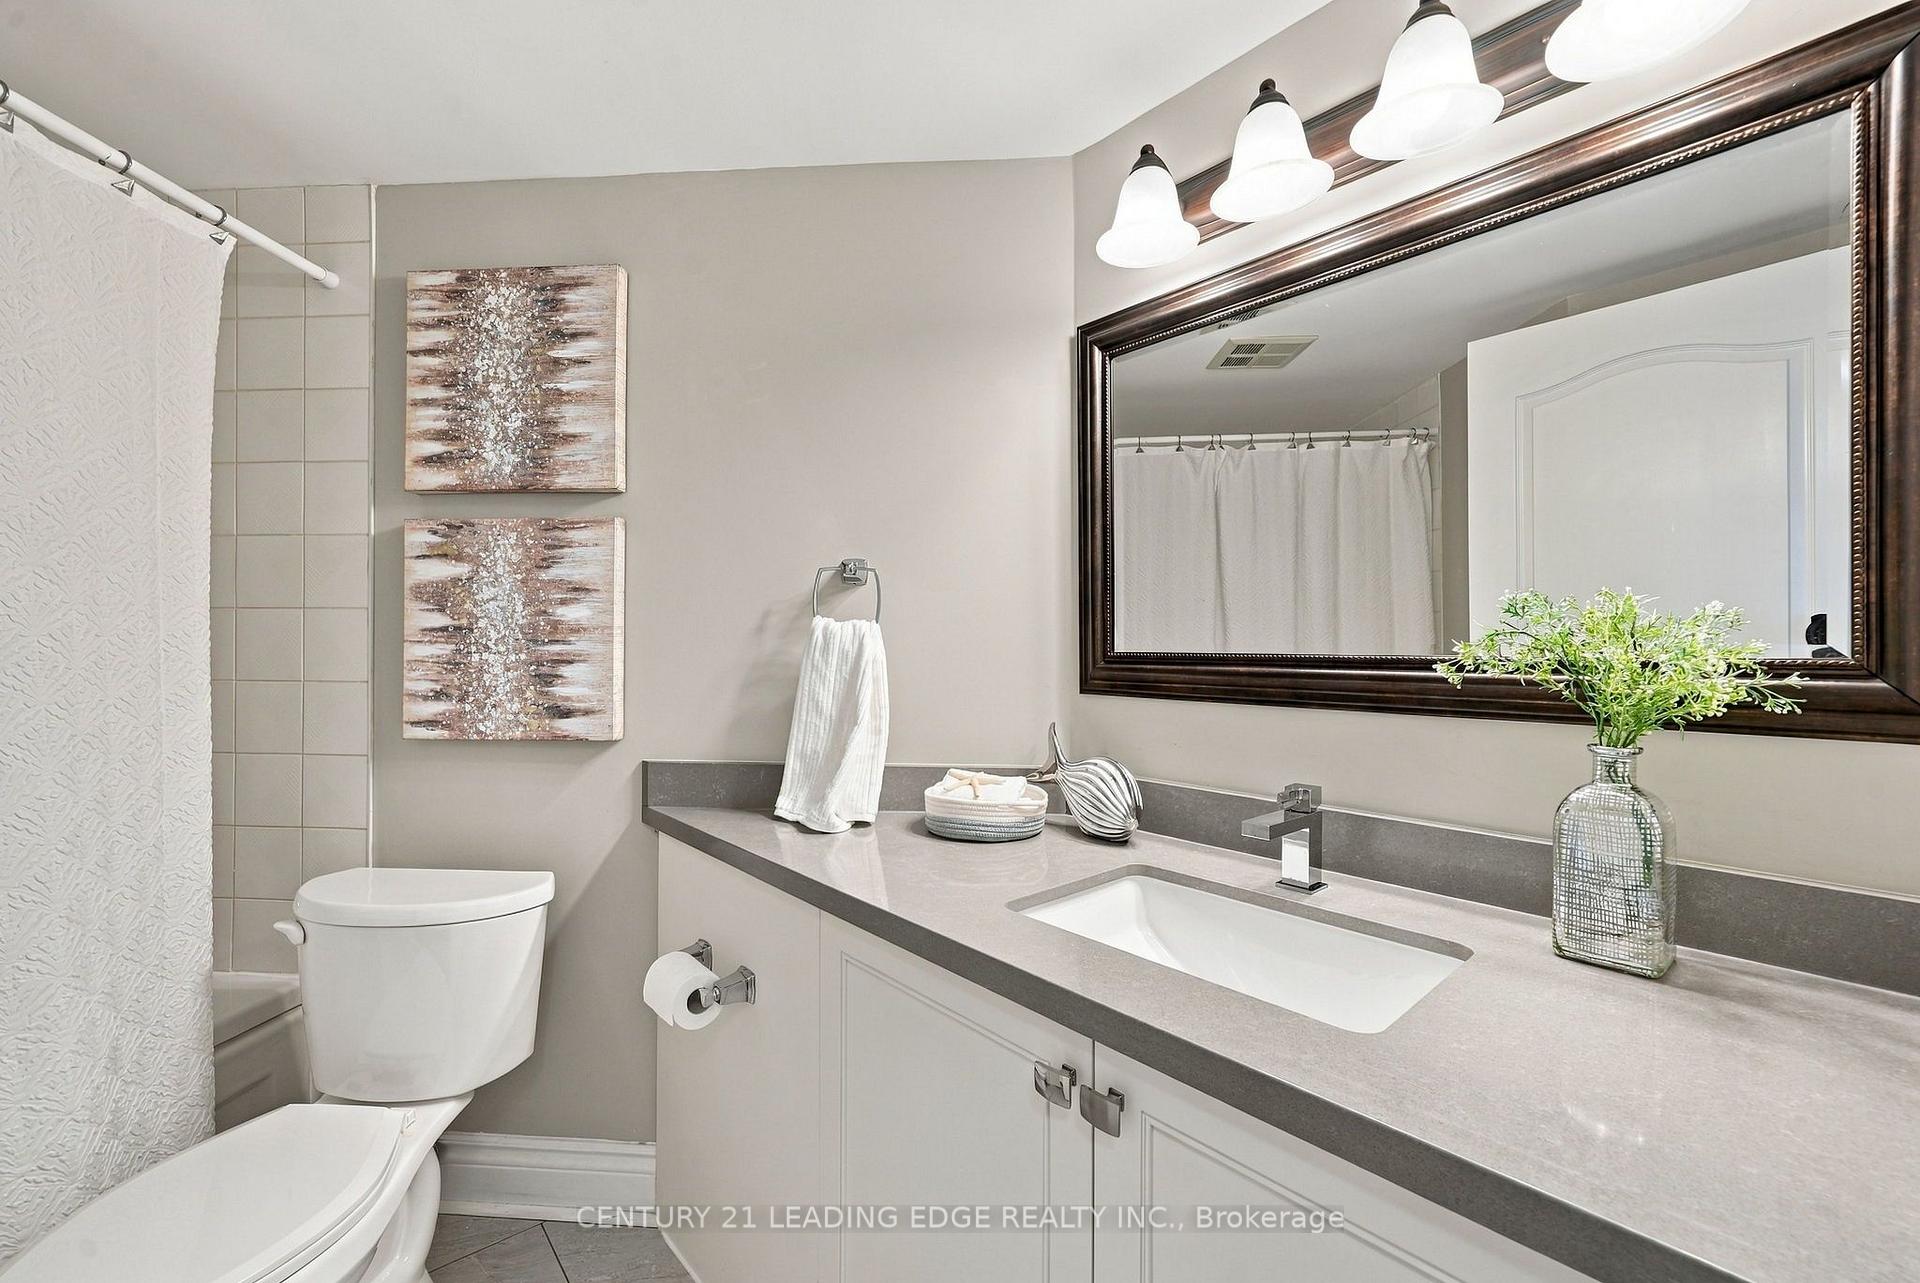
- 4-piece, Main
- Municipality
- Whitby
- Neighbourhood
- Port Whitby
- Main cross streets
- Brock Street/Victoria
- Directions
- Brock West to Victoria, South on Victoria
- MLS® number
- E13792530
- Data source
- Toronto Regional Real Estate Board
- Listed on
- 2026-09-16
- Updated on
- 2026-10-07
- Days on market
- 30 days
- Possession date
- 2026-10-16
- Possession type
- Flexible
- Co-op commission
- 2.5
- Seller
- Listed by
- CENTURY 21 LEADING EDGE REALTY INC.
Home Market Value
Current home valuation for Unit 807, 360 Watson Street W, Whitby, Port Whitby, Whitby, ON. Listed for $824,888
HOMEH Estimate
$785,446
Estimated Sales Range
$620,502 - $960,213
HOMEH Estimate for Unit 807, 360 Watson Street W, Whitby, Port Whitby
Calculated with a real agent's CMA method — 45+ years of experience, codified. Not an AI guess.
For the owner
Is this your home? Track its value.
Get this home's HOMEH Estimate by email once a month, with how many homes are for sale around you.
Mortgage Payment Calculator
Compare up to 4 down payment scenarios
5% on first $500K + 10% on $324,888 over $500K
$57,489
| Scenario 1 | Scenario 2 | Scenario 3 | Scenario 4 | |
|---|---|---|---|---|
−Down payment | % $ | % $ | % $ | % $ |
+CMHC insurance | $30,686 | $23,014 | $19,632 | $0 |
=Total mortgage | $797,832 | $765,413 | $720,787 | $659,910 |
Amortization | ||||
Mortgage rate | % | % | % | % |
| Payment frequency | ||||
=Mortgage payment | $3,895monthly | $3,737monthly | $3,519monthly | $3,222monthly |
Land Transfer Tax
$12,973
$12,973
Around this home
Data provided by OpenStreetMap & Fraser Institute School Rankings
Ask HOMEH
New!Hi there!
👋Text or call (416) 301-9001
Recommended for you
Based on homes you've looked at.
No recommended properties found.
Nearby similar homes
No nearby properties found.
More real estate resources
Other homes nearby
Explore this area
Nearby neighbourhoods
No nearby listings available.