
39 Kennett Drive
Whitby (Lynde Creek), ON L1P 1L5
- 4Bedrooms
- 4Bathrooms
- 2Garage
- 3500–5000Sq Ft
- $9,458Tax
- 48×145 ftLot Size
 Estimated Value:$1,383,500See Free Estimate Report

Property not available for sale or for rent.
HOMEH One: full-service selling for a 1% listing fee. The buyer's agent commission is separate.
Free Home EvaluationHow Much Is My Home Worth?Homes for Sale NearbySale & Price History for 39 Kennett Drive, Whitby, Lynde Creek
| Start Date | End Date | Price | Event | MLS# |
|---|---|---|---|---|
| 2026-04-16 | 2026-05-29 | Login to See Prices | Sold | e13006110 |
Real estate boards require you to or to see the full details of this property.
*Sold prices and complete sale & price history are regulated data. Under the Trust in Real Estate Services Act, 2002 (TRESA) and the rules of the Real Estate Council of Ontario (RECO), and pursuant to the Multiple Listing Service® rules of the Canadian Real Estate Association (CREA) and the Toronto Regional Real Estate Board (TRREB), this information may be shown only to registered users who have agreed to the applicable terms of use (a Virtual Office Website, or "VOW," arrangement). HOMEH Inc., Brokerage therefore provides it to signed-in members only. Creating an account is free and takes under a minute.
About 39 Kennett Drive, Whitby, Lynde Creek
Summarized Description
- Located in coveted Queen's Common enclave.
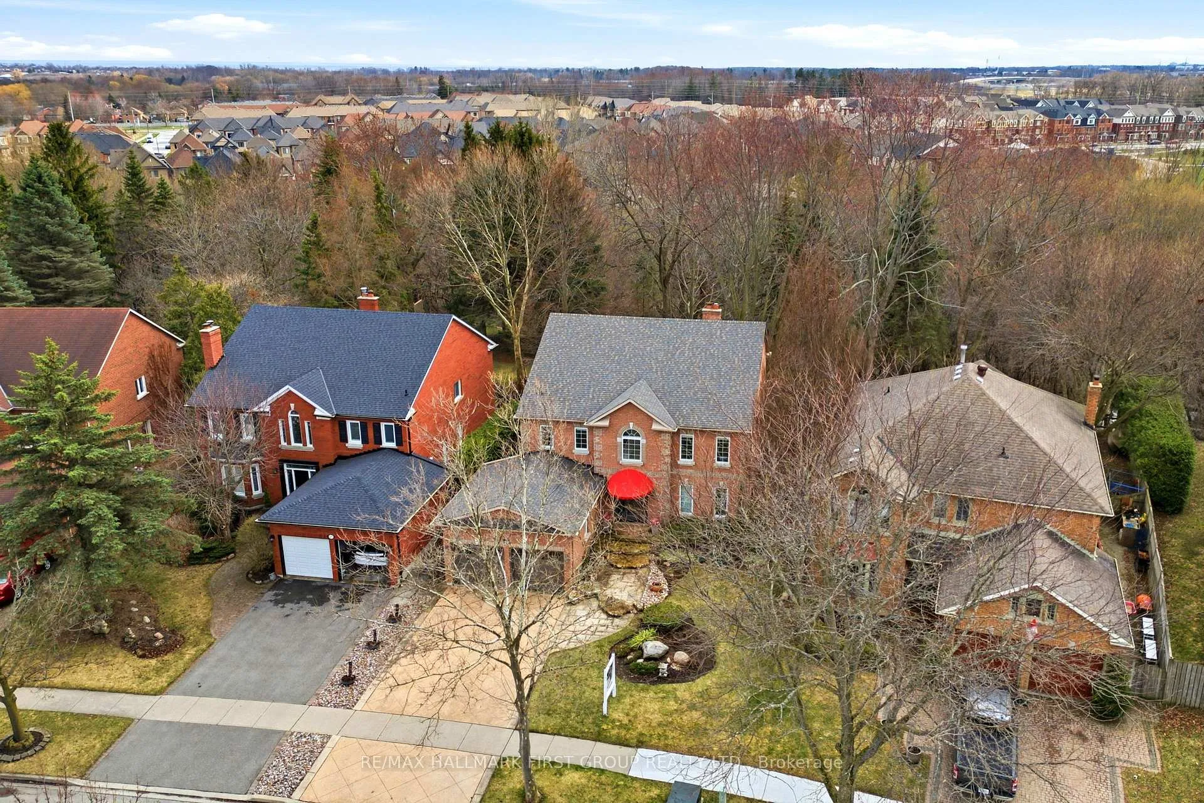
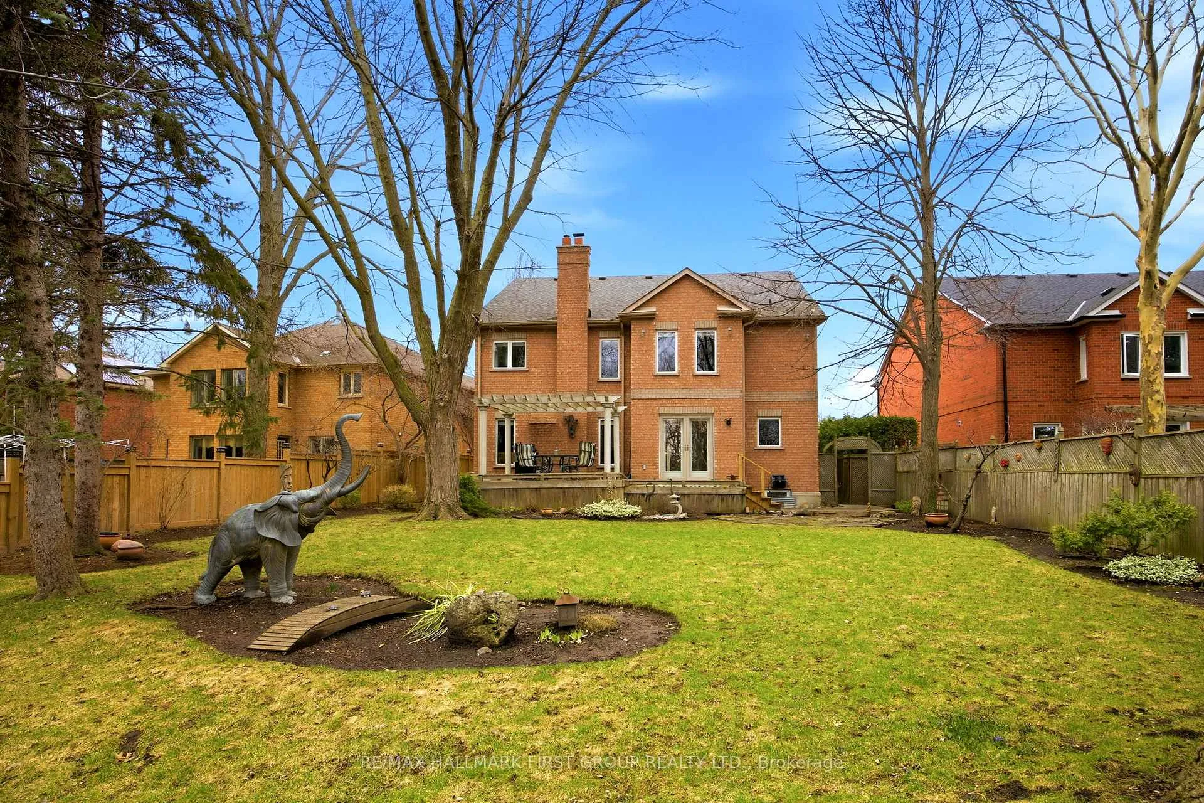
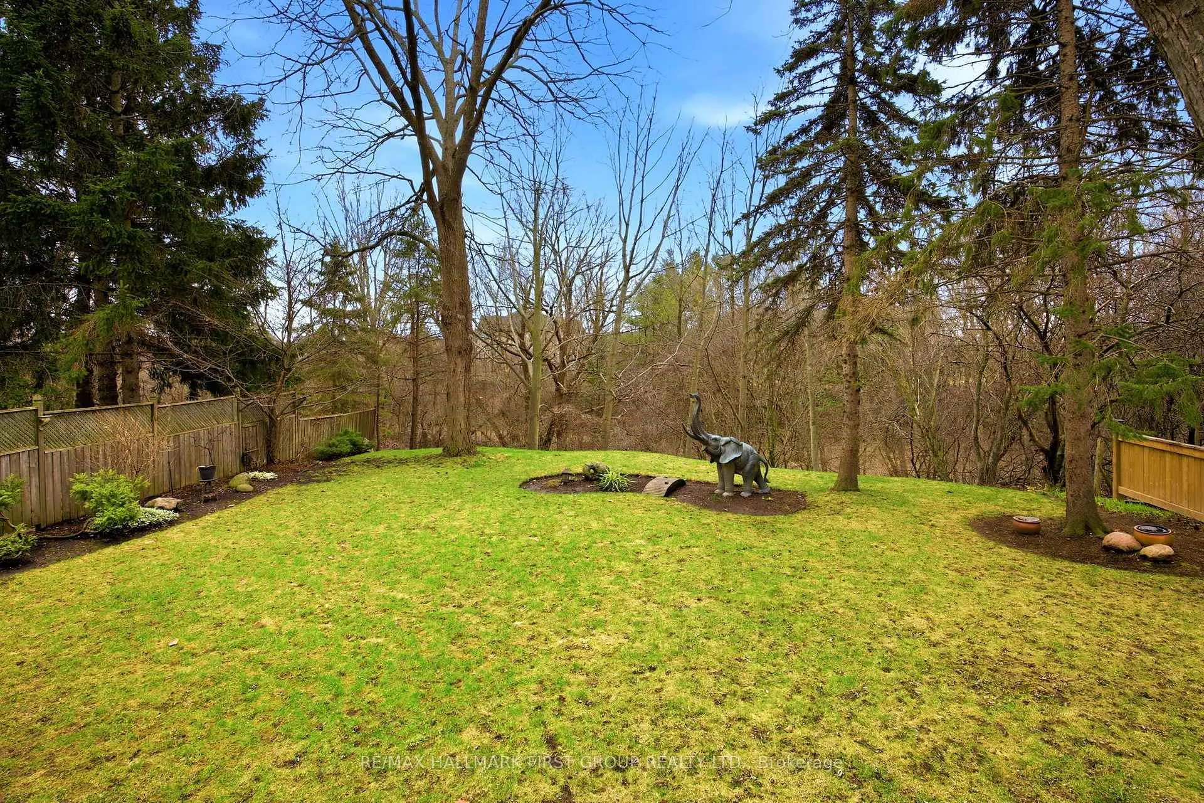
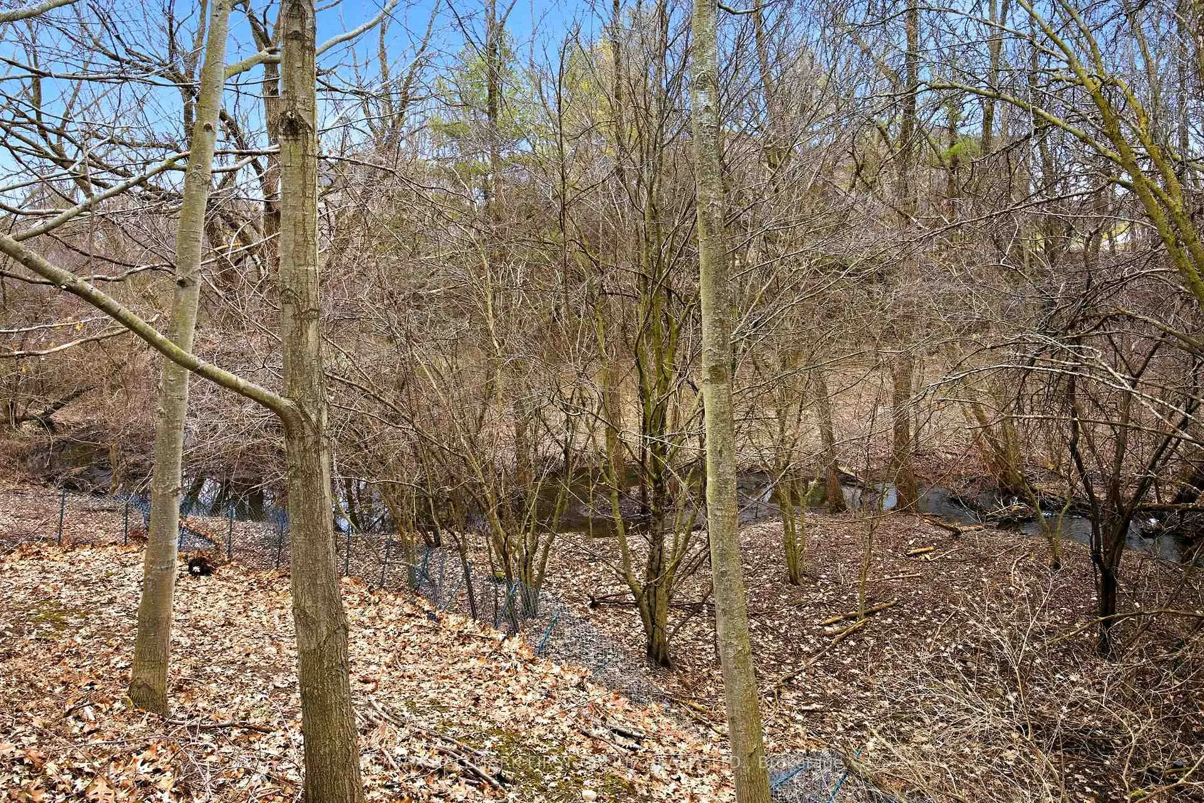
- Backs onto tranquil wooded ravine.
- Renovated kitchen with granite countertops.
- Expansive deck perfect for entertaining.
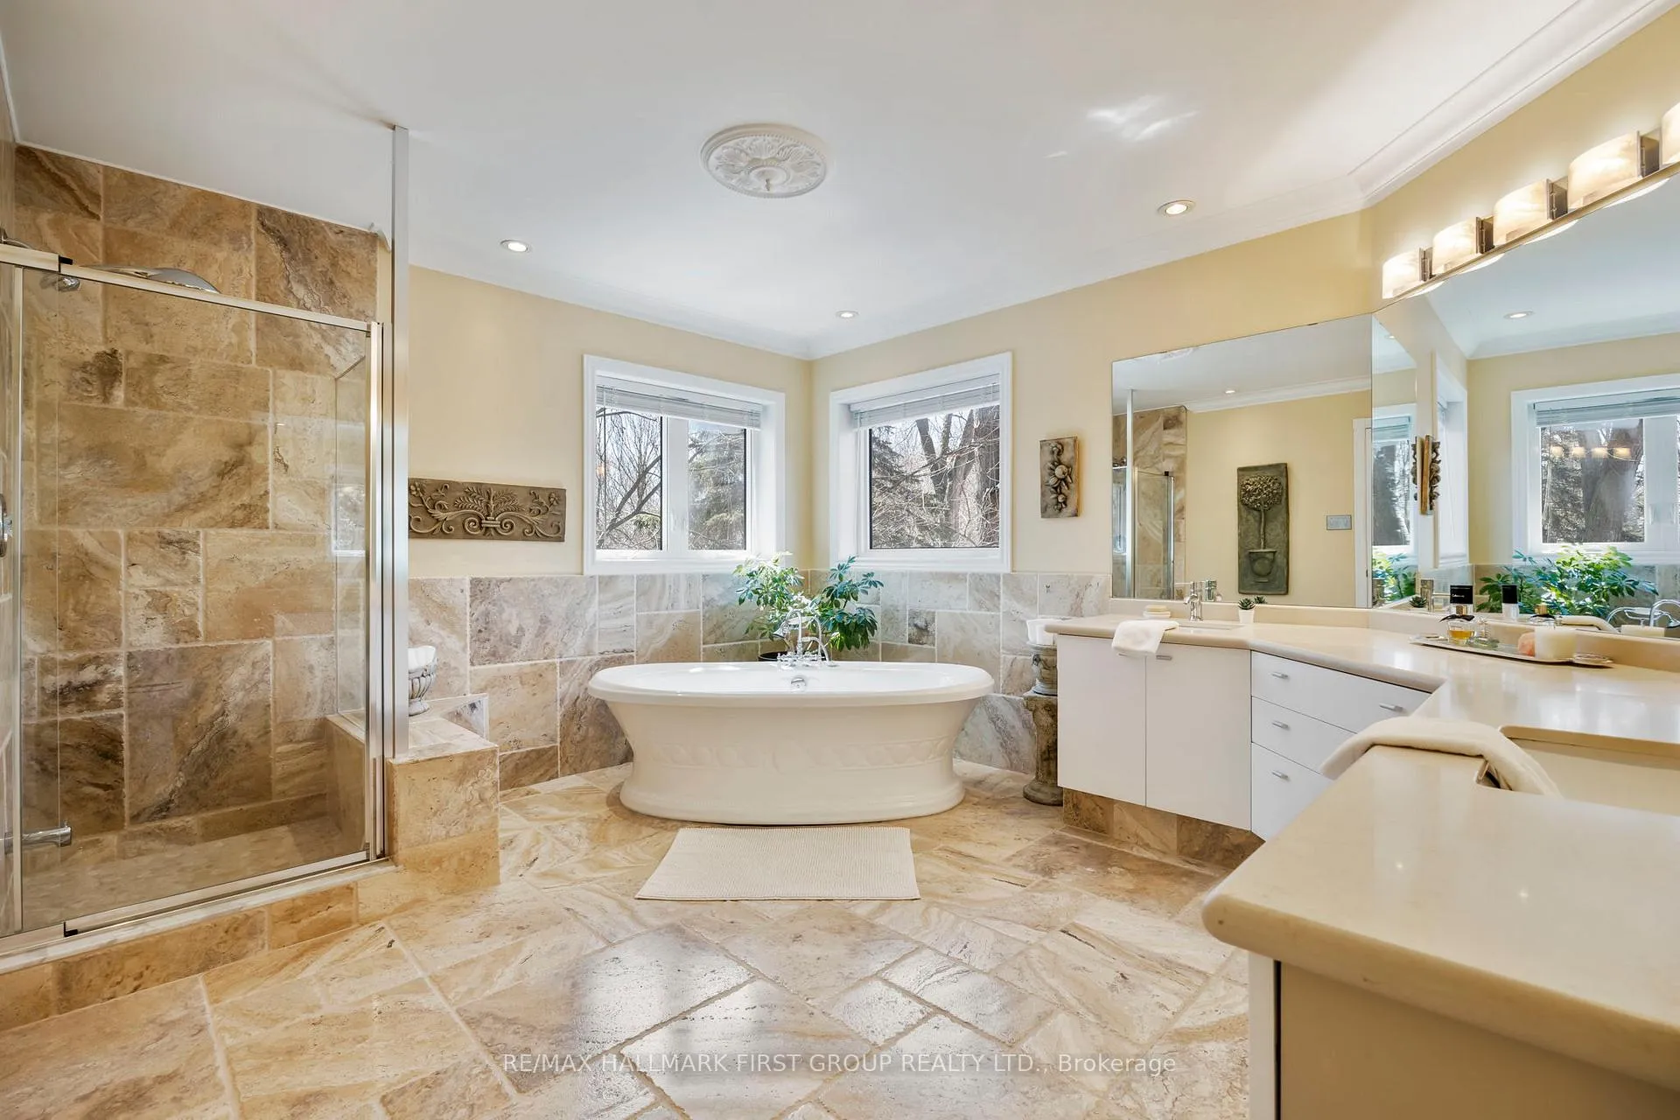
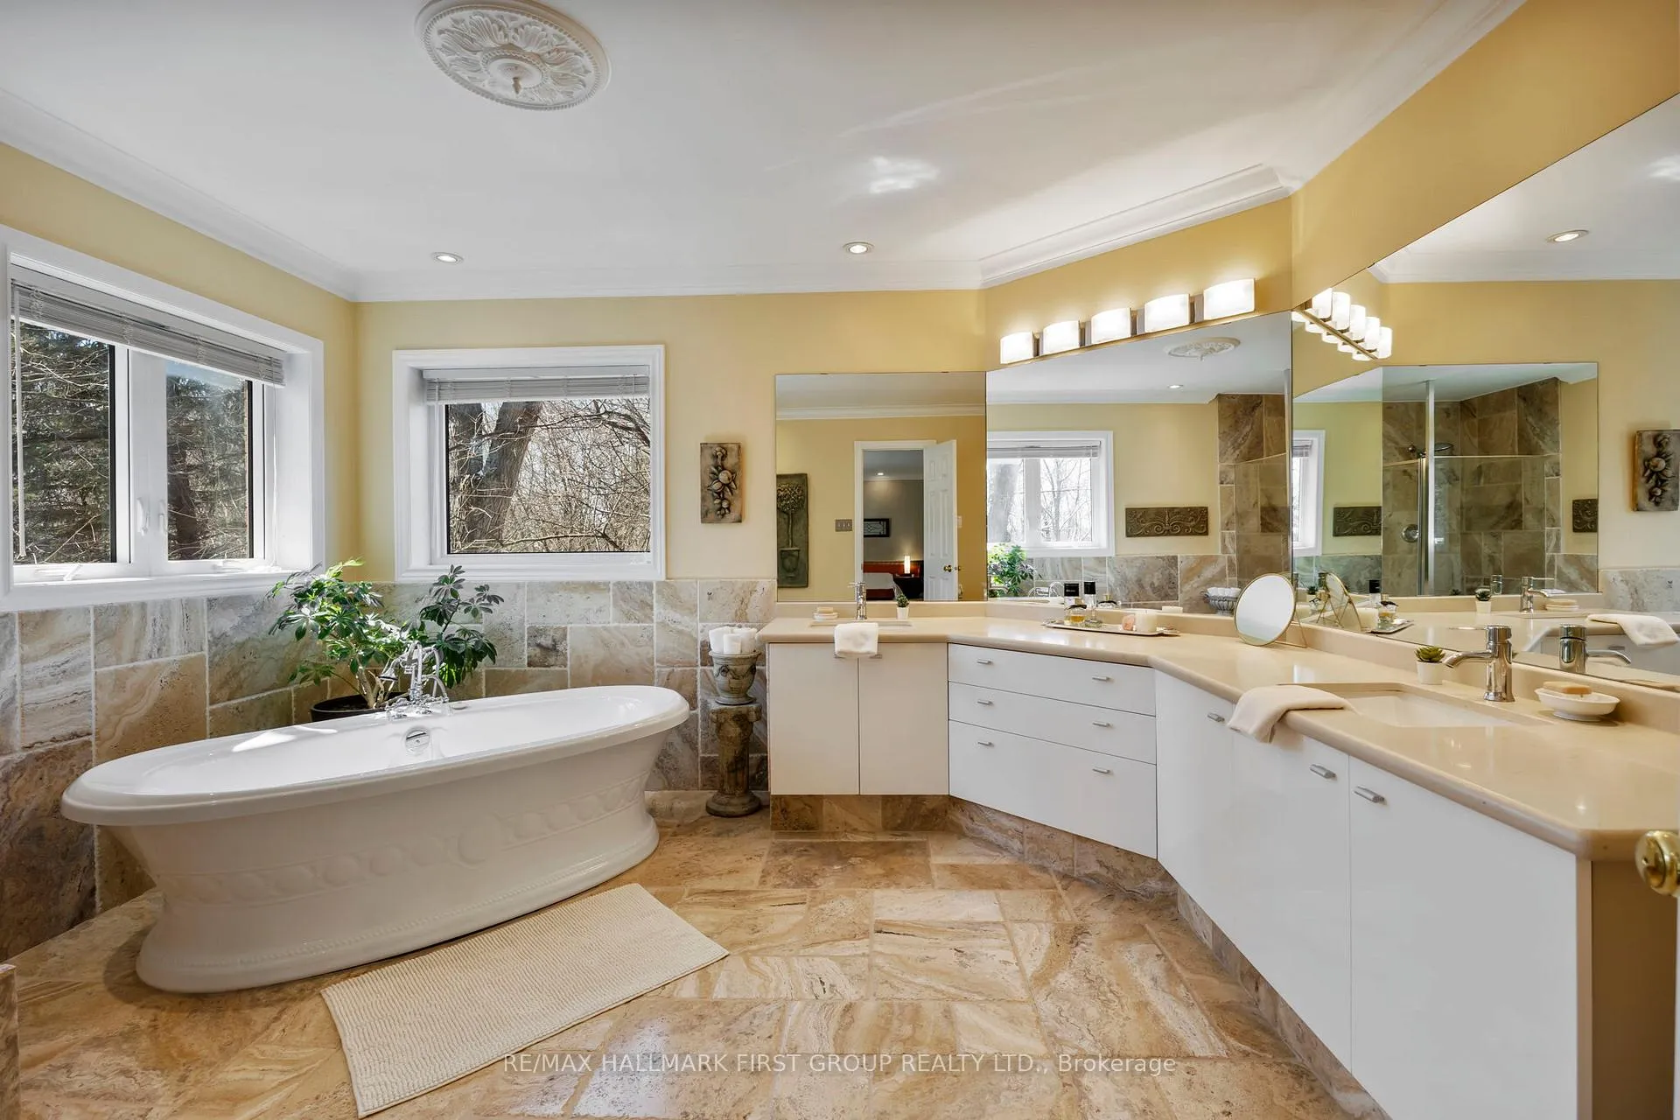
- Spa-inspired ensuite with freestanding tub.
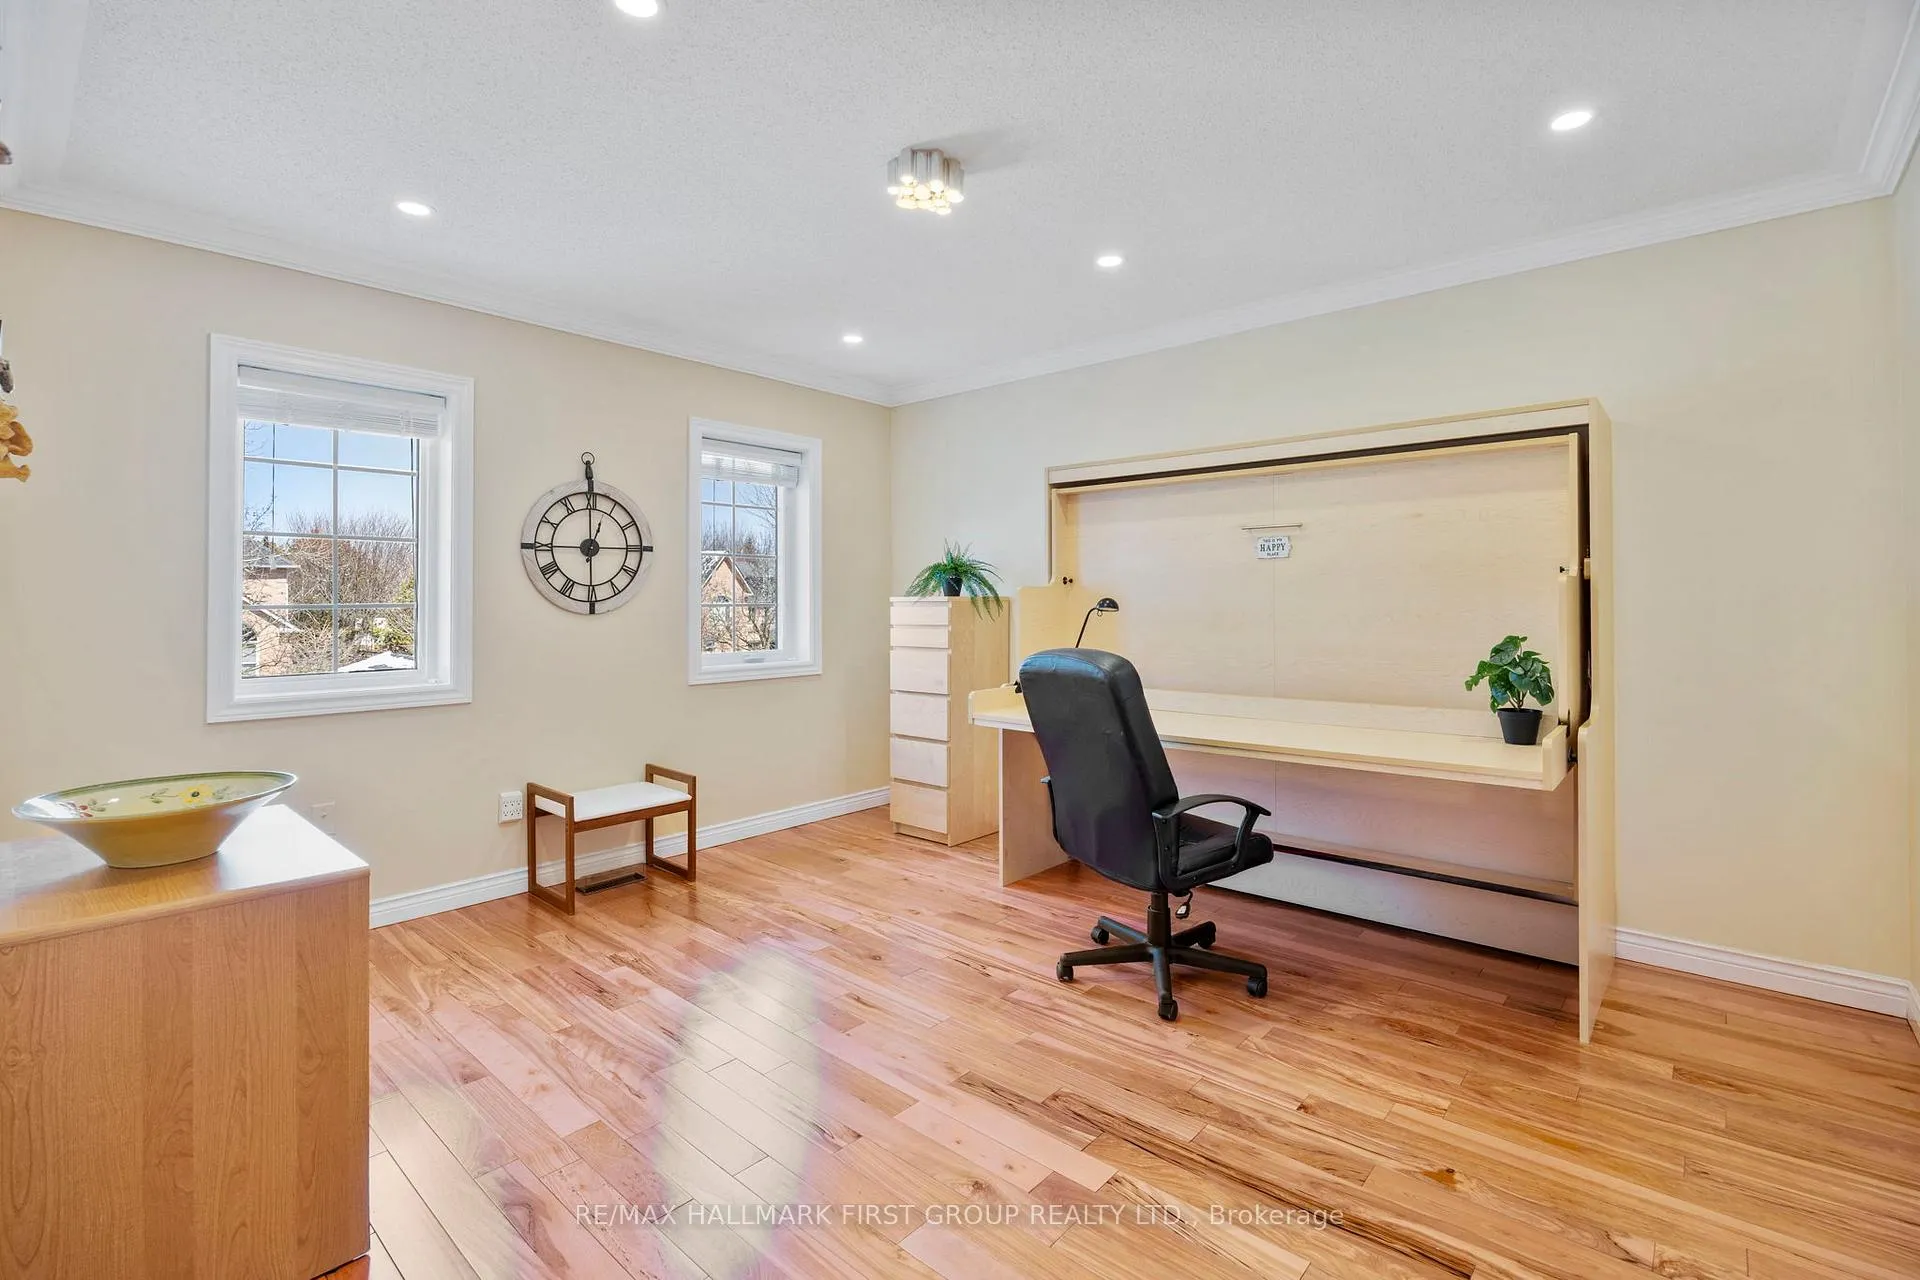
- Separate office ideal for remote work.
- Close to parks, schools, and transit.
- Elegant design with hardwood floors.
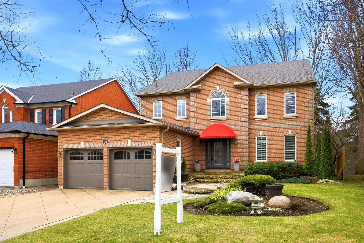
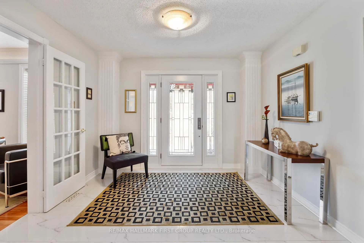
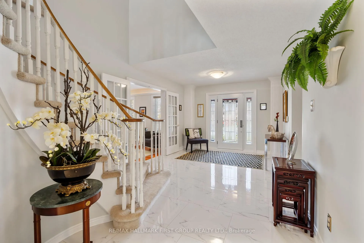
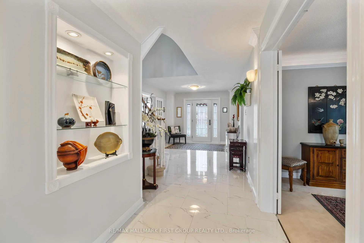
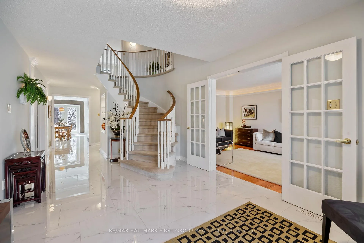
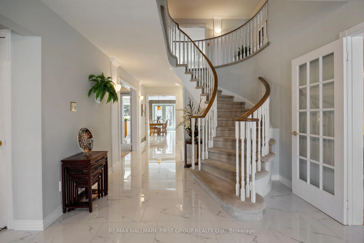
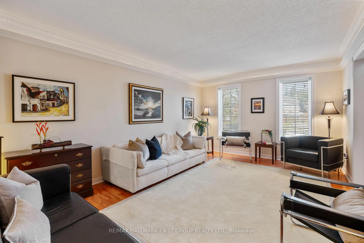
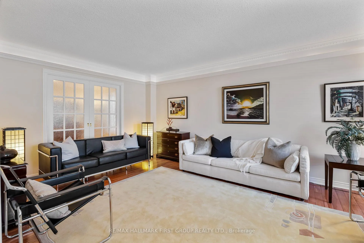
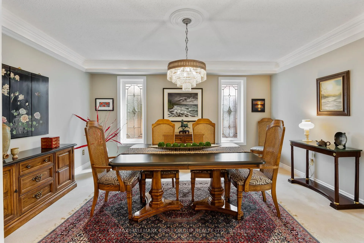
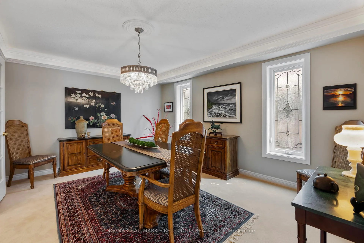
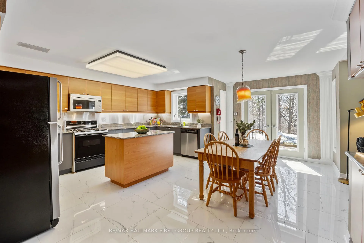
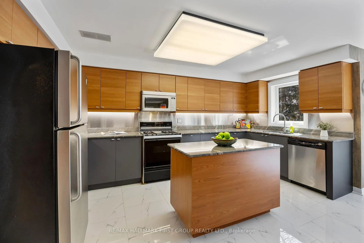
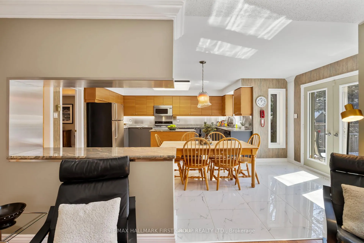
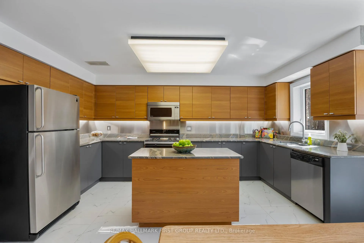
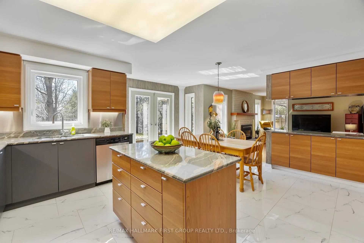
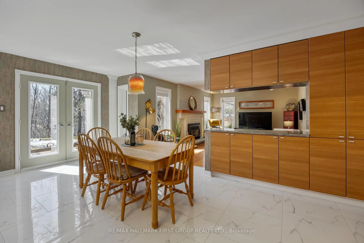
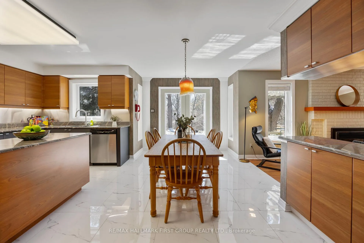
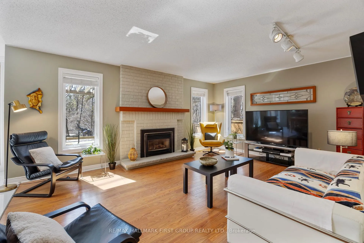
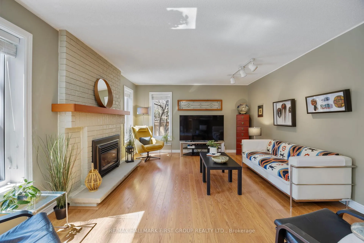
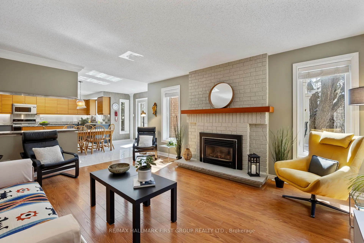
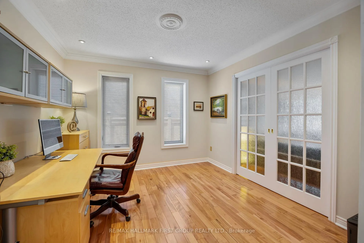
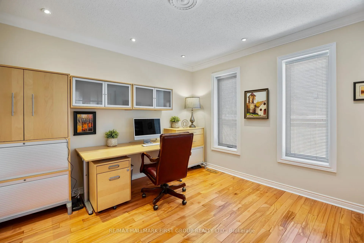
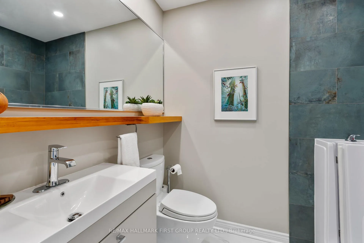
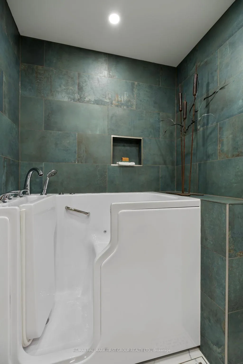
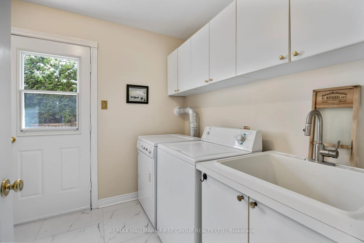
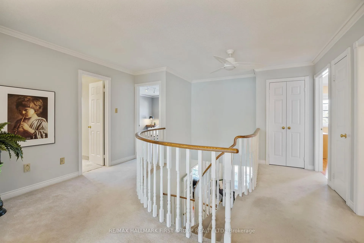
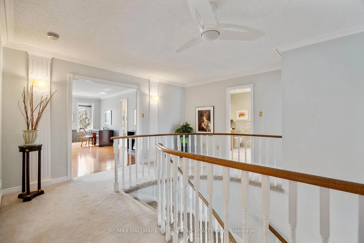
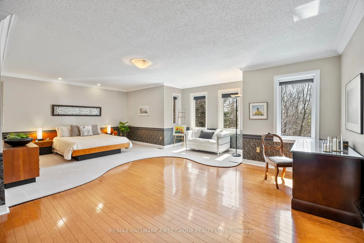
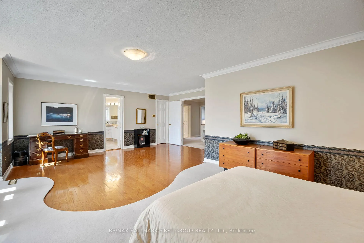
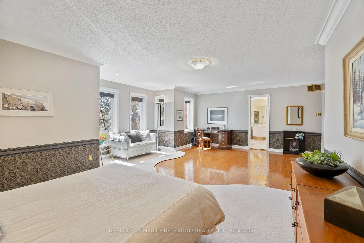
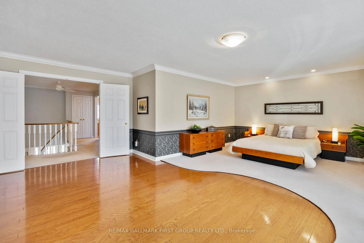
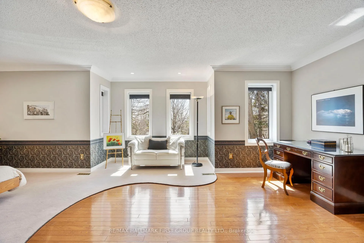
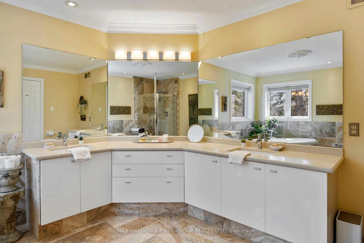
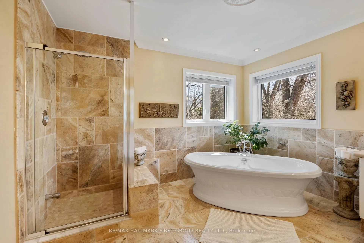
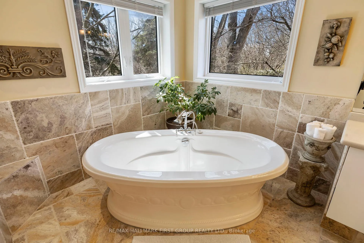
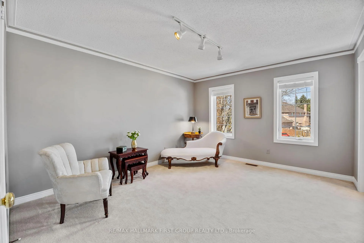
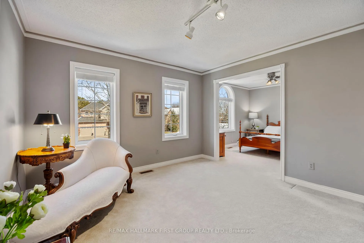
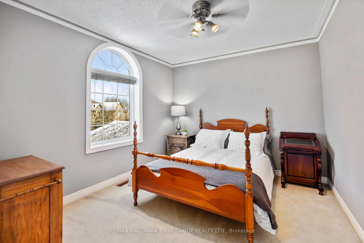
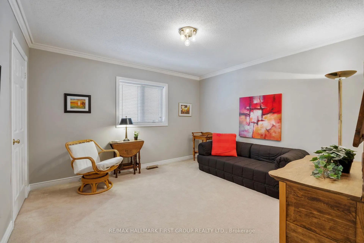
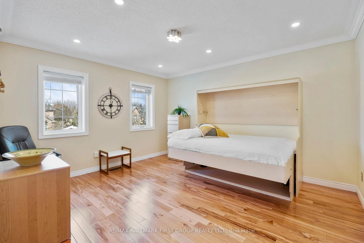
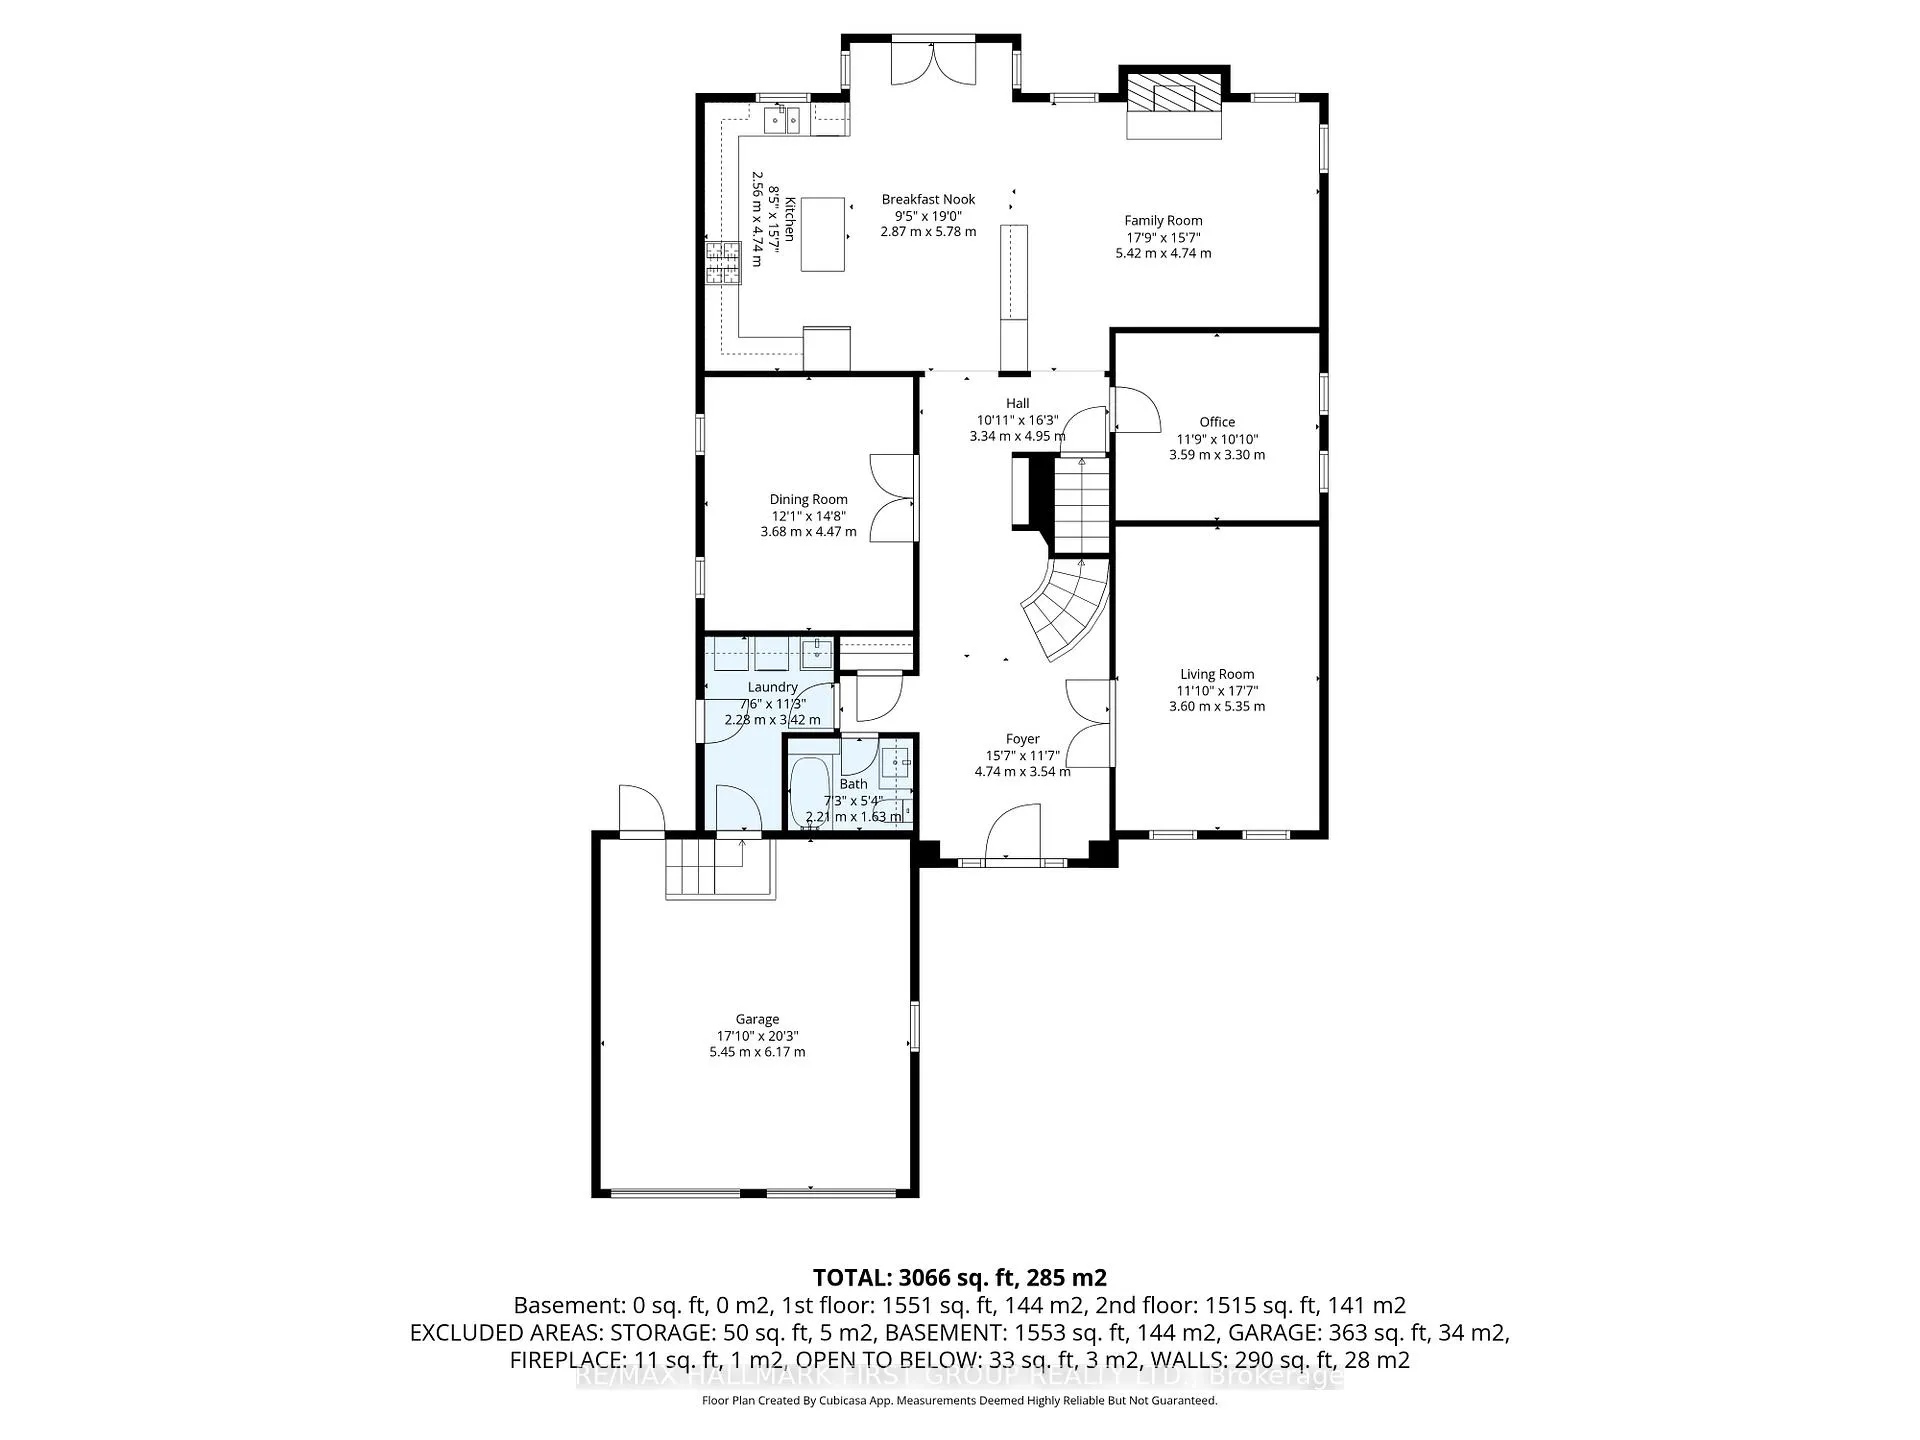
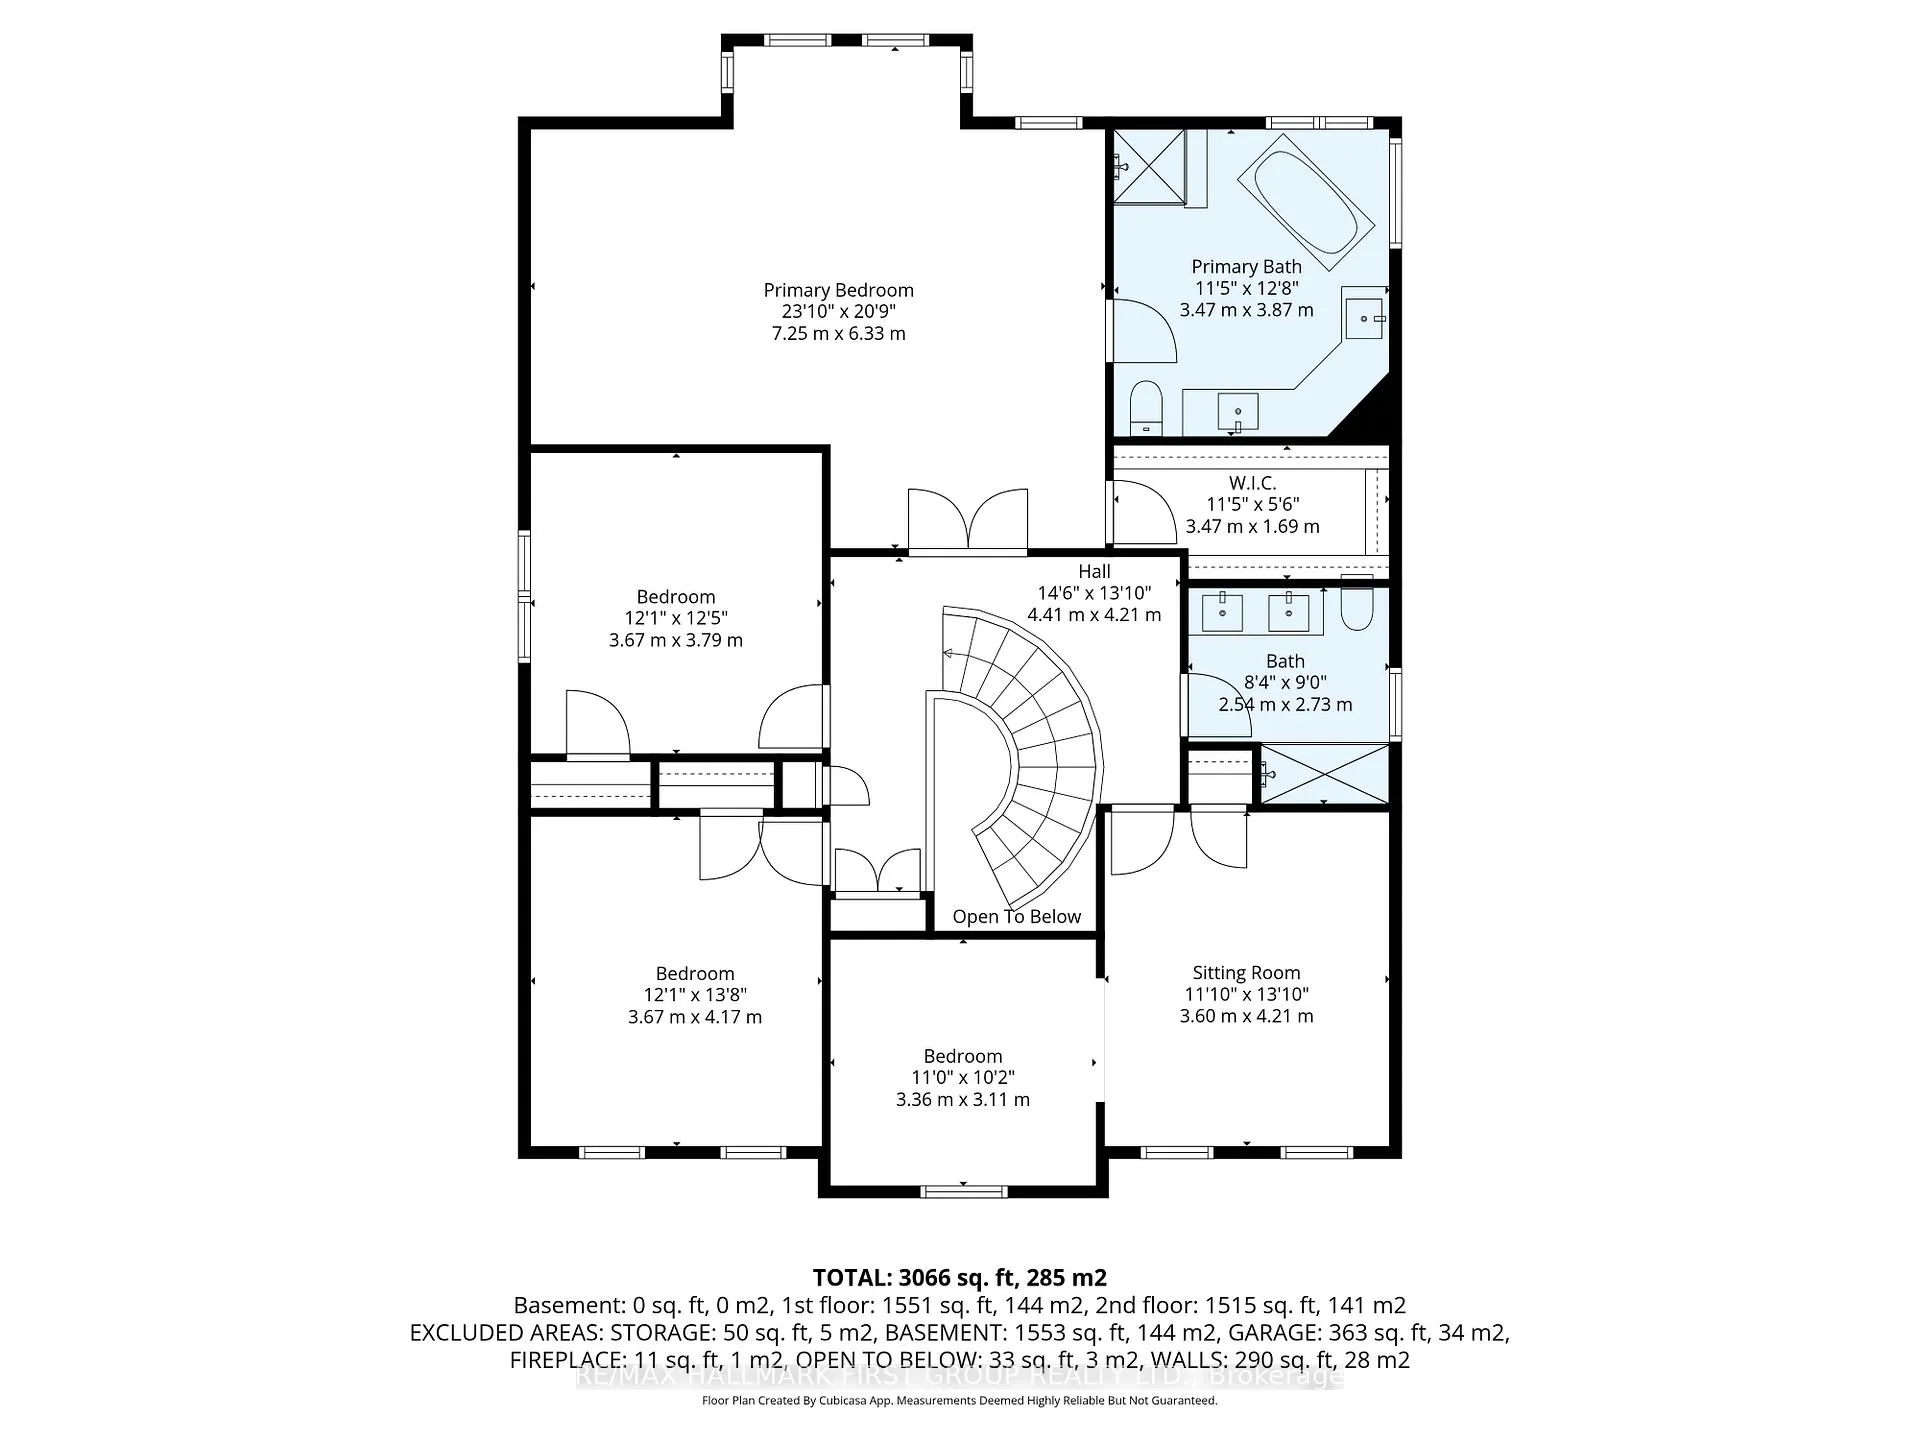
Nestled in one of Whitby's most coveted, established enclaves-Queen's Common-this exceptional residence offers an elegant blend of timeless design, refined updates, and a breathtaking ravine setting. Moments to parks, top-rated schools, trails, shops, dining, transit, and seamless access to Hwy 401 and 412. Set on a premium pie-shaped lot with Western exposure, this home backs onto a tranquil wooded ravine, creating a private, resort-like backdrop. A stone walkway leads to a welcoming covered porch and striking leaded glass entry. A grand foyer with porcelain flooring and a sweeping staircase sets the tone for the home's sophisticated interiors. Thoughtfully designed, the main level features a separate living room with hardwood floors and elegant pocket French doors opening to a private office-ideal for working from home or easily converted to a main floor suite. A beautifully appointed 4-piece bath with walk-in whirlpool tub and hand-held shower adds both comfort and convenience. The formal dining room is perfect for hosting, while the renovated cherry kitchen is a true showpiece, complete with granite countertops, stainless steel backsplash, centre island, under-cabinet lighting, soft-close cabinetry, and premium stainless steel appliances including a gas range. The sun-filled breakfast area overlooks the ravine and offers a walk-out to an expansive two-tiered deck with pergola, flagstone patio, and landscaped gardens framed by mature trees. The kitchen seamlessly opens to a warm and inviting family room anchored by a gas fireplace-ideal for everyday living and entertaining. Main floor laundry with direct garage access adds practicality. Upstairs, the spacious primary retreat features a walk-in closet and a beautifully renovated spa-inspired 5-piece ensuite with freestanding tub, glass shower, quartz counters, and double vanities. Generous secondary bedrooms and an updated main bath with double sinks, quartz counters and walk-in shower complete the upper level.
Key Facts & Features
Property Costs
- Annual Property Tax Amount
- $9,458
- Land Transfer Tax Fee
- $26,473
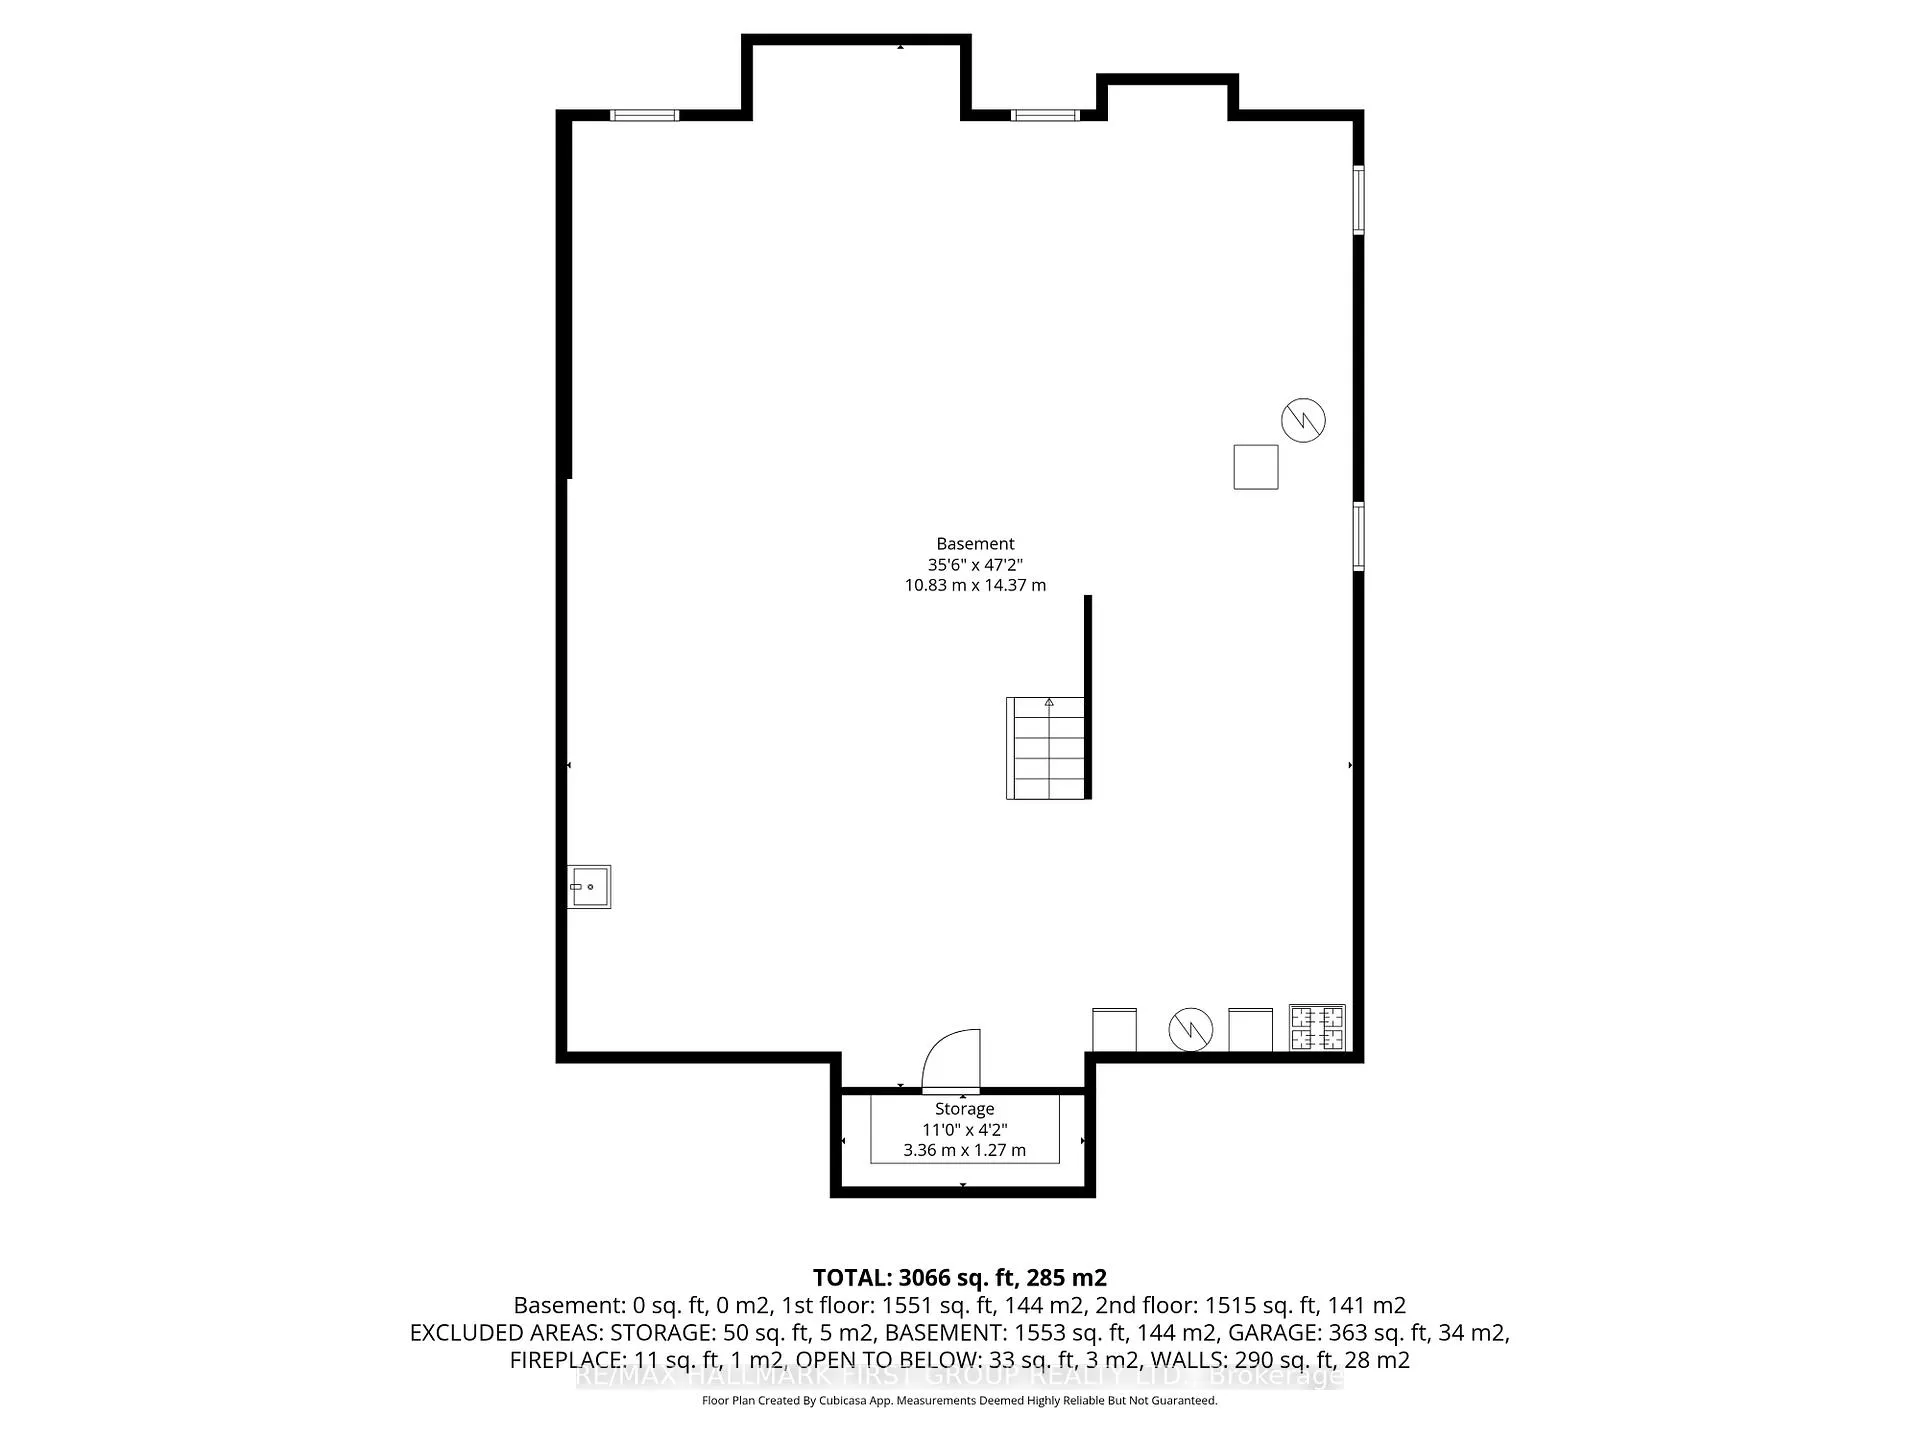
- Basement Type
- Full, Unfinished
Interior Features
- Laundry Level
- Main Level
- Interior Extras
- Auto Garage Door Remote, Central Vacuum, Storage, Upgraded Insulation, Water Heater Owned, Water Softener
- View
- City
- Security Features
- Security System
- Fireplace/Stove
- Yes
- Fireplace Features
- Natural Gas
- Elevator
- No
Exterior Features
- Exterior Extras
- Awnings, Deck, Landscaped, Patio, Porch, Year Round Living, Privacy, Backs On Green Belt, Lawn Sprinkler System
- Pool
- None
- Property Features
- Level, Park, Library, School, Ravine, River/Stream
- Other Structures
- Garden Shed
Building
- Building Type
- Detached
- Building Style
- 2-Storey
- Approx Age
- 31-50
Construction
- Exterior Finish
- Brick
- Roof
- Shingles
- Foundation Details
- Insulated Concrete Form
- Special Designation
- Unknown
Lot
- Lot Front
- 48.07 ft
- Lot Depth
- 144.70 ft
- Lot Size
- 9030.91
- Lot Shape
- Pie
Inclusions
- Inclusions
- Stainless steel fridge, gas stove, dishwasher, microwave, washer, gas dryer, basement fridge, stove, freezer, water softener, electronic garage door openers and remotes, central vac and all attachments, all window coverings, hot water tank and garden shed. Concealed cove lighting in living and dining rooms. Crown mouldings throughout. Faux columns. Custom stained glass dining room windows. R2000 energy efficiency. 2" X 6" construction. Spray foam insulation in attic (2020). New furnace and roof (2021). Concrete driveway. Natural stone entrance. 10' high basement with laundry tub, rough-ins for fireplace and bathroom, and cold cellar. Sitting area could be converted to 5th bedroom.
Exclusions
- Exclusions
- Breakfast area light fixture.
Parking & Garages
- Garage Type
- Attached
- Garage Spaces
- 2
- Parking Spaces
- 2
- Total Garage And Parking Spaces
- 4
Heating & Cooling
- Heat Source
- Gas
- Heat Type
- Forced Air
- Air Conditioning
- Central Air
- Water
- Municipal
- Sewers
- Sewer
- Bedrooms
- 4
- Washrooms
- 4
- Kitchens
- 1
- Family / bonus room
- Yes
Room sizes
- Living Room—Ground level, Hardwood Floor, Separate Room, French Doors
- Dining Room—Ground level, Broadloom, Formal Rm, French Doors
- Kitchen—Ground level, Porcelain Floor, Renovated, Stainless Steel Appl
- Breakfast—Ground level, Porcelain Floor, W/O To Sundeck, Overlook Greenbelt
- Family Room—Ground level, Laminate, Gas Fireplace, Open Concept
- Office—Ground level, Hardwood Floor, Separate Room, Pocket Doors
- Primary Bedroom—Second level, Hardwood Floor, 5 Pc Ensuite, Walk-In Closet(s)
- Bedroom 2—Second level, Broadloom, Closet, Window
- Sitting—Second level, Broadloom, Combined w/Br, Window
- Bedroom 3—Second level, Hardwood Floor, Closet, Window
- Bedroom 4—Second level, Broadloom, Closet, Window
Washrooms
- 4-piece, Ground
- 4-piece, Second
- 5-piece, Second
- 1-piece, Basement
- Municipality
- Whitby
- Neighbourhood
- Lynde Creek
- Main cross streets
- McQuay Blvd. & Kennett Dr.
- Zoning
- Residential
- Directions
- Dundas St. W. to McQuay Blvd., N. on McQuay Blvd. to Kennett Dr.
- Waterfront
- None
- MLS® number
- E13006110
- Data source
- Toronto Regional Real Estate Board
- Status change
- 2026-05-29
- Listed on
- 2026-04-16
- Days on market
- 43 days
- Possession date
- 2026-07-30
- Possession type
- Other
- Co-op commission
- 2.5
- Seller
- Listed by
- RE/MAX HALLMARK FIRST GROUP REALTY LTD.
Home Market Value
Current home valuation for 39 Kennett Drive, Whitby, Lynde Creek, Whitby, ON. Listed for $1,499,900
HOMEH Estimate
$1,383,500
Estimated Sales Range
$1,092,965 - $1,674,035
HOMEH Estimate for 39 Kennett Drive, Whitby, Lynde Creek
Calculated with a real agent's CMA method — 45+ years of experience, codified. Not an AI guess.
For the owner
Is this your home? Track its value.
Get this home's HOMEH Estimate by email once a month, with how many homes are for sale around you.
Mortgage Payment Calculator
Compare up to 4 down payment scenarios
5% on first $500K + 10% on $999,900 over $500K
$124,990
| Scenario 1 | Scenario 2 | Scenario 3 | Scenario 4 | |
|---|---|---|---|---|
−Down payment | % $ | % $ | % $ | % $ |
+CMHC insurance | $54,956 | $41,847 | $35,698 | $0 |
=Total mortgage | $1,428,864 | $1,391,757 | $1,310,613 | $1,199,920 |
Amortization | ||||
Mortgage rate | % | % | % | % |
| Payment frequency | ||||
=Mortgage payment | $6,976monthly | $6,795monthly | $6,399monthly | $5,859monthly |
Land Transfer Tax
$26,473
$26,473
Around this home
No schools found nearby
Data provided by OpenStreetMap & Fraser Institute School Rankings
Ask HOMEH
New!Hi there!
👋Text or call (416) 301-9001
Recommended for you
Based on homes you've looked at.
No recommended properties found.
Nearby similar homes
No nearby properties found.
More real estate resources
Other homes nearby
Explore this area
Nearby neighbourhoods
No nearby listings available.