
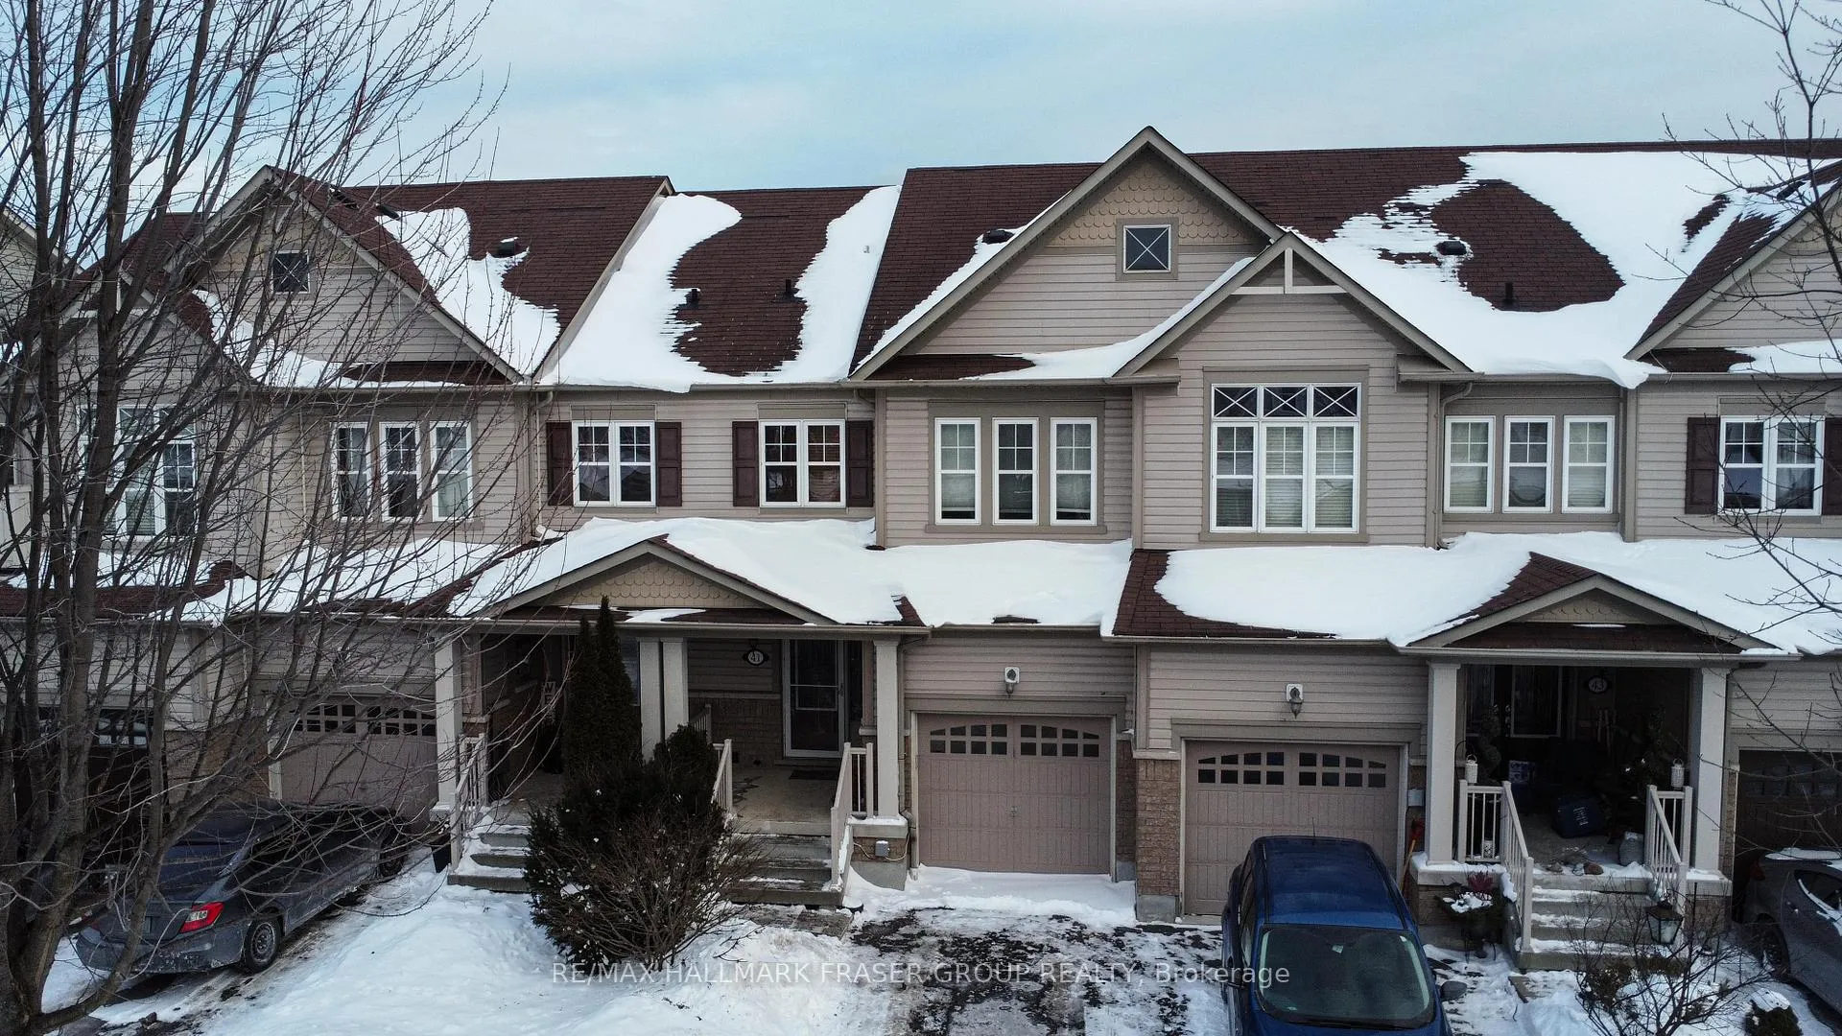
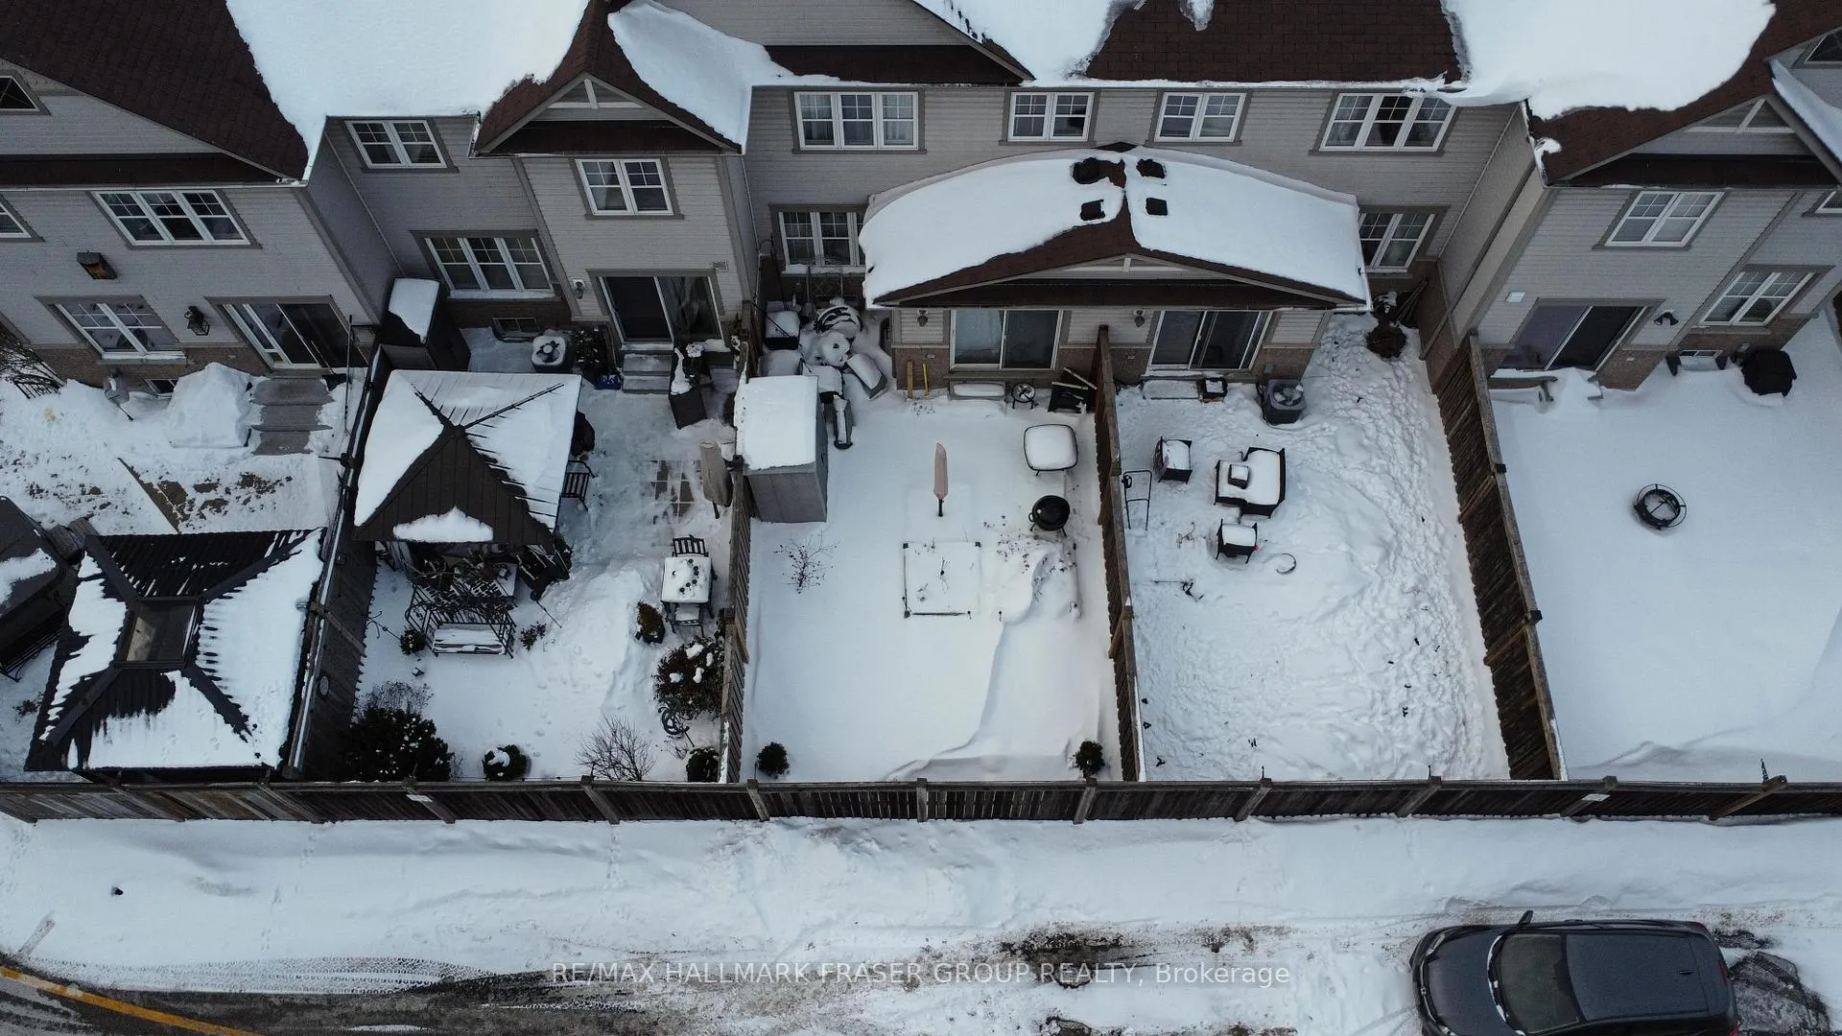
41 Stanhope Street
Whitby (Port Whitby), ON L1N 0H2
- 3Bedrooms
- 3Bathrooms
- 1Garage
- 1500–2000Sq Ft
- $5,369Tax
- 20×98 ftLot Size
 Estimated Value:$782,750See Free Estimate Report

Property not available for sale or for rent.
HOMEH One: full-service selling for a 1% listing fee. The buyer's agent commission is separate.
Free Home EvaluationHow Much Is My Home Worth?Homes for Sale NearbySale & Price History for 41 Stanhope Street, Whitby, Port Whitby
| Start Date | End Date | Price | Event | MLS# |
|---|---|---|---|---|
| 2026-01-30 | 2026-02-09 | Login to See Prices | Sold | e12743410 |
Real estate boards require you to or to see the full details of this property.
*Sold prices and complete sale & price history are regulated data. Under the Trust in Real Estate Services Act, 2002 (TRESA) and the rules of the Real Estate Council of Ontario (RECO), and pursuant to the Multiple Listing Service® rules of the Canadian Real Estate Association (CREA) and the Toronto Regional Real Estate Board (TRREB), this information may be shown only to registered users who have agreed to the applicable terms of use (a Virtual Office Website, or "VOW," arrangement). HOMEH Inc., Brokerage therefore provides it to signed-in members only. Creating an account is free and takes under a minute.
About 41 Stanhope Street, Whitby, Port Whitby
Summarized Description
- Located in the desirable Whitby Shores area.
- Open-concept design perfect for entertaining.
- Luxurious primary suite with spa-inspired ensuite.
- Minutes from Lake Ontario and waterfront trails.
- Quick access to major highways and public transit.
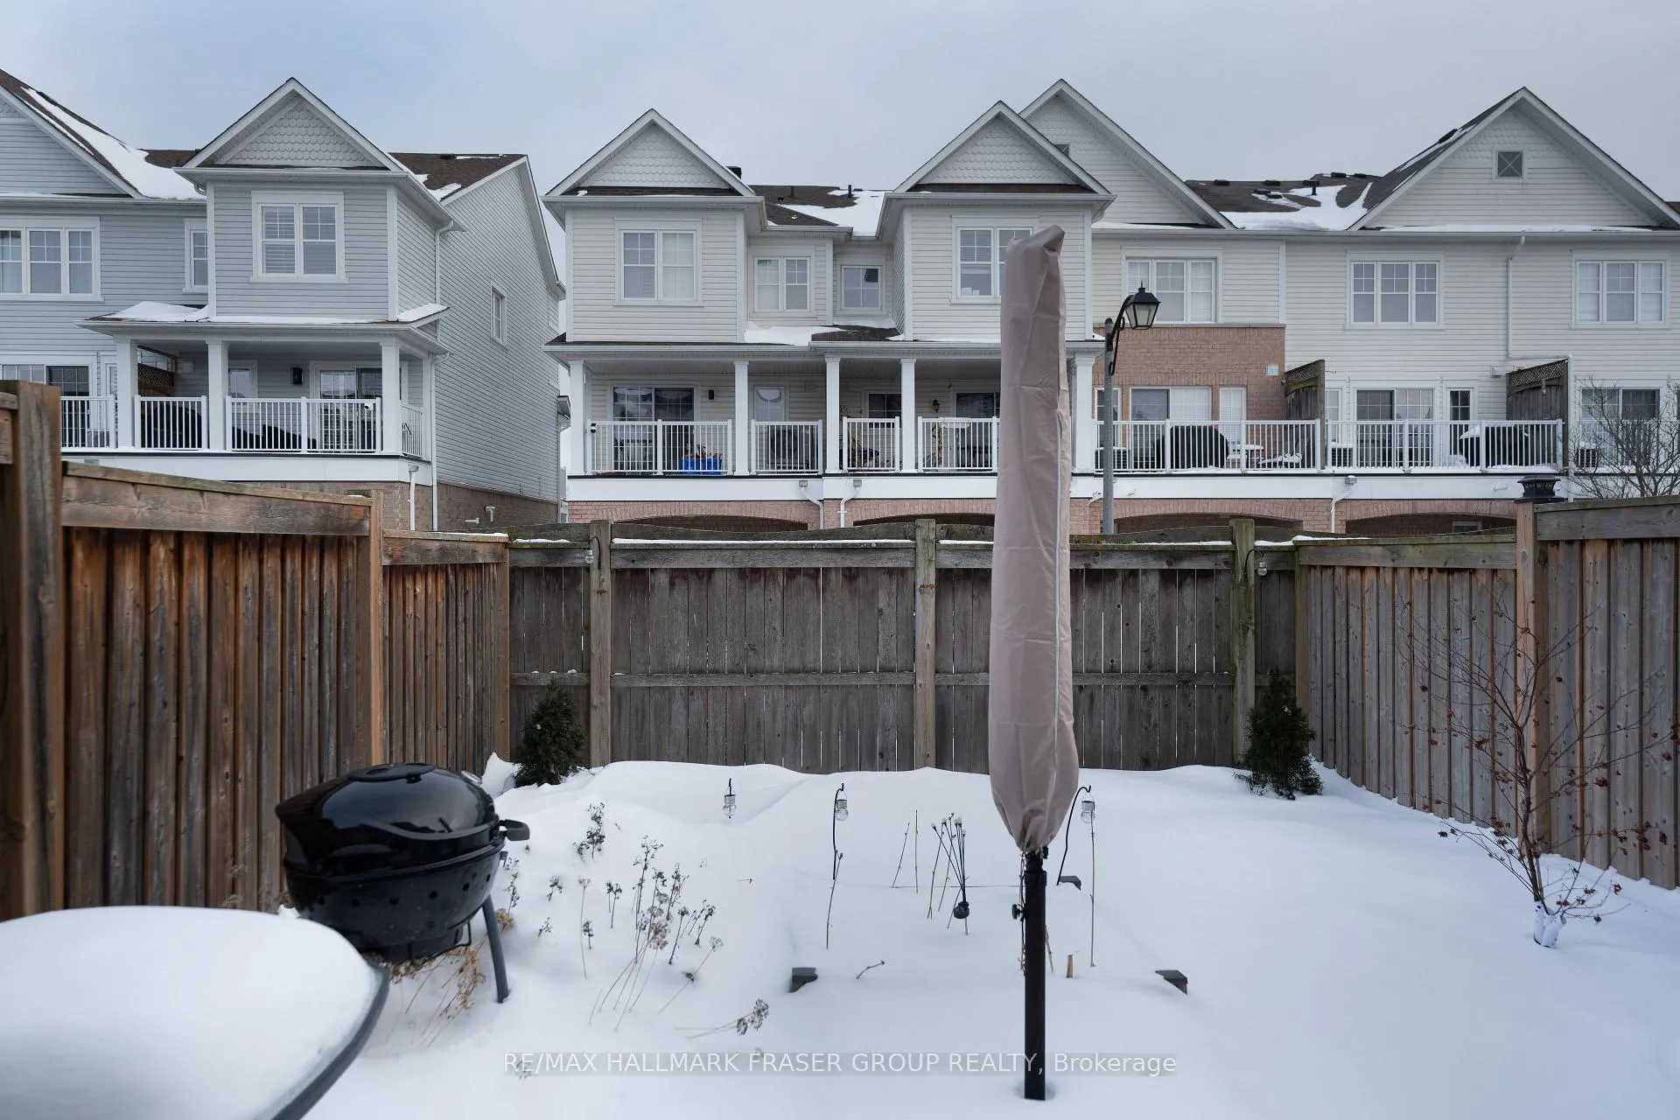
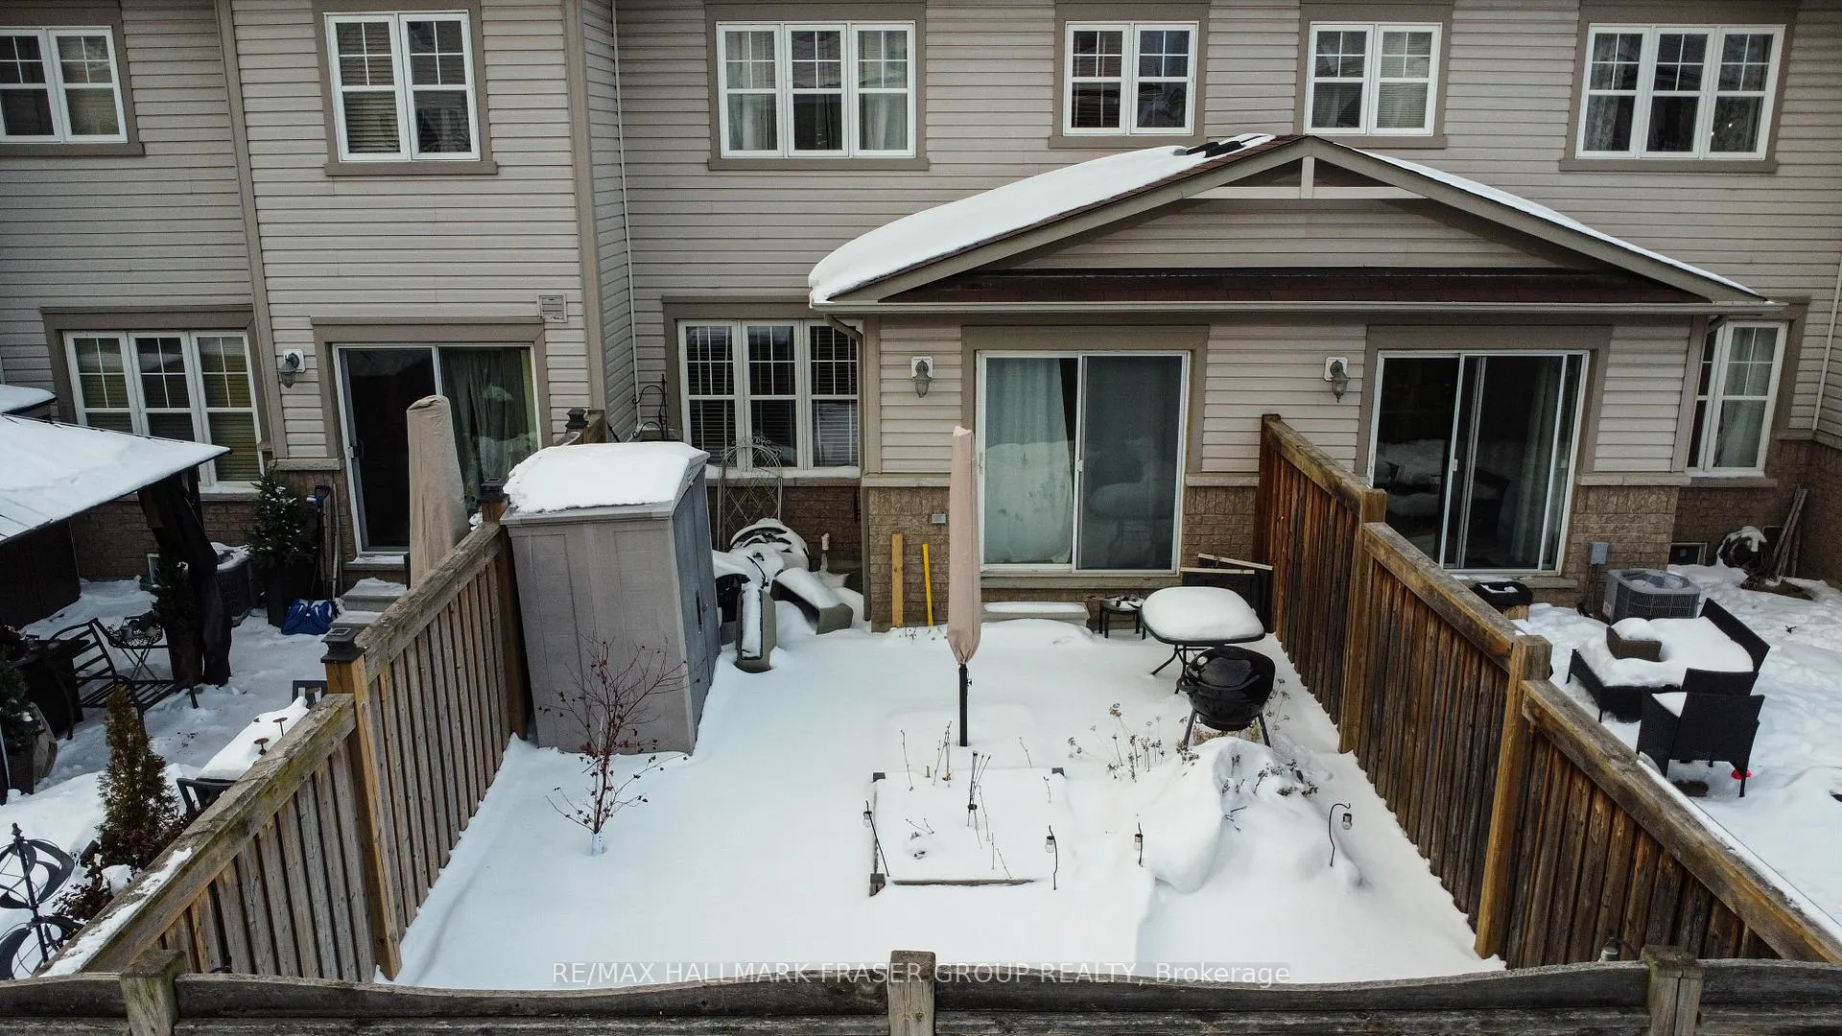
- Beautiful backyard ideal for outdoor activities.
- Ample natural light throughout the home.
- Close to essential amenities and schools.
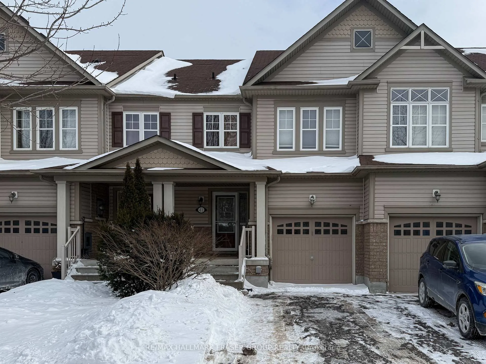
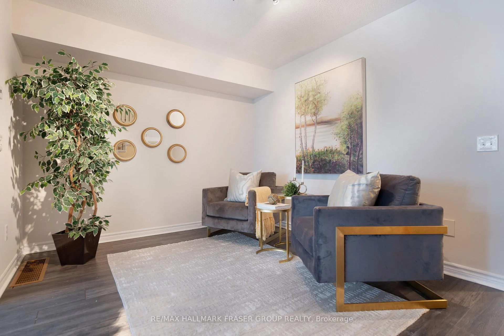
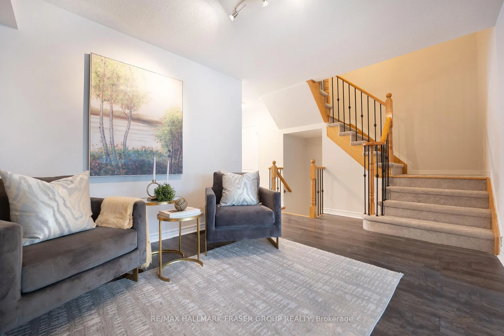
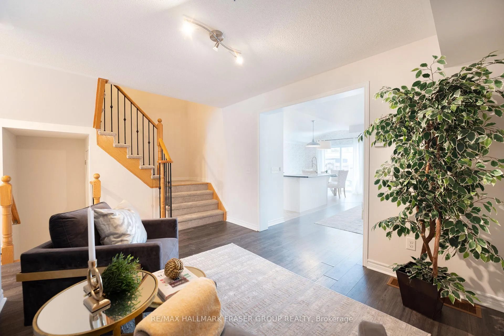
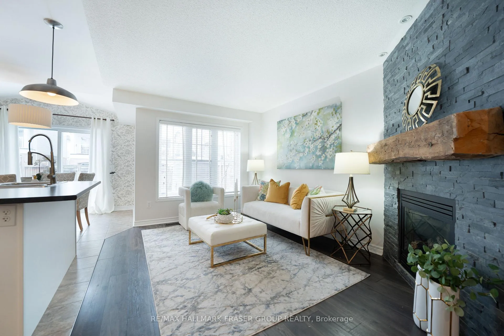
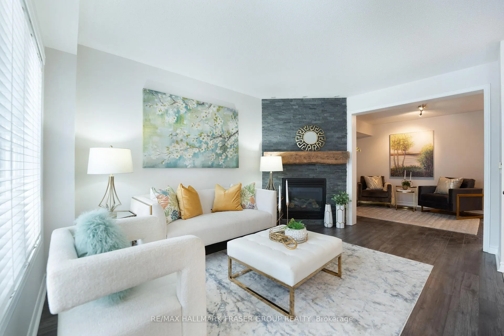
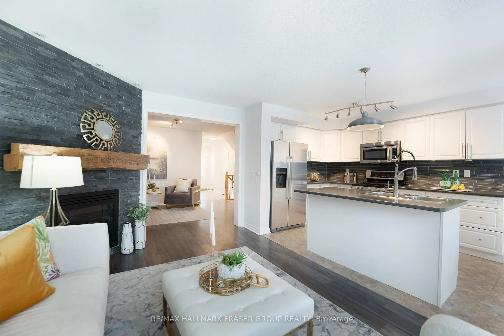
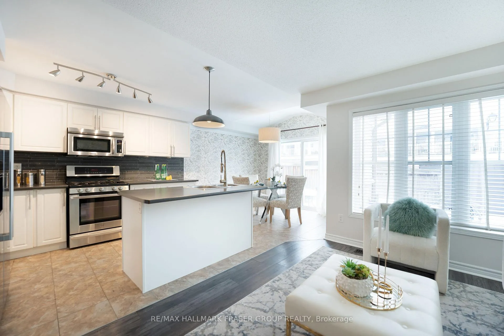
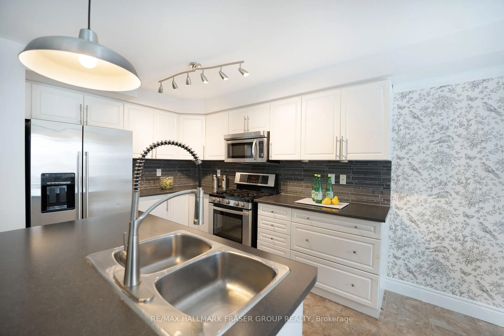
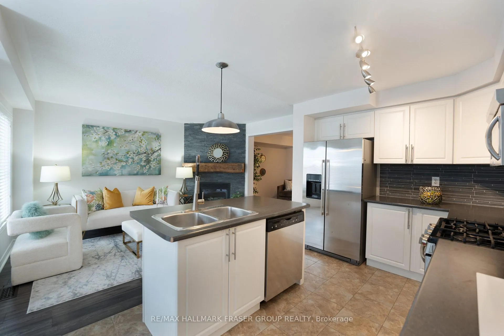
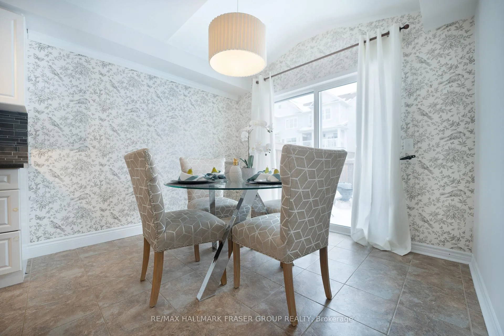
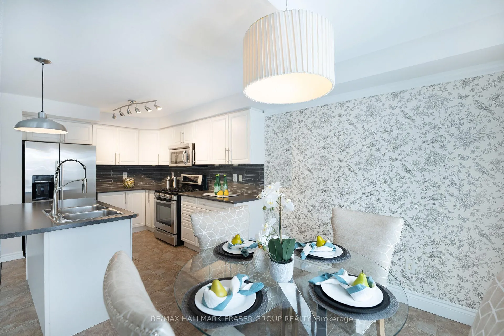
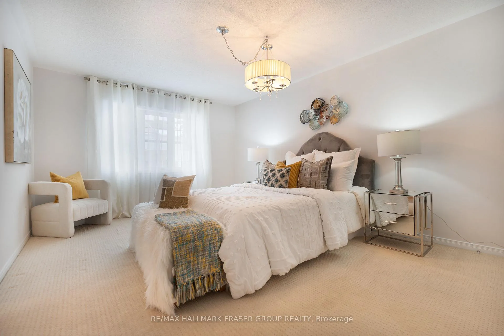
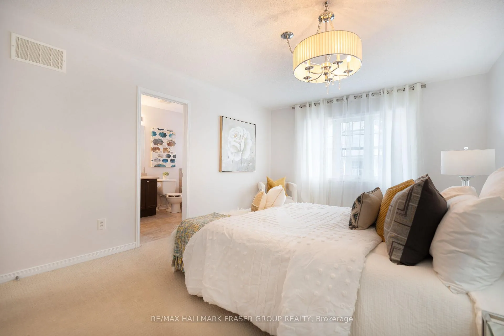
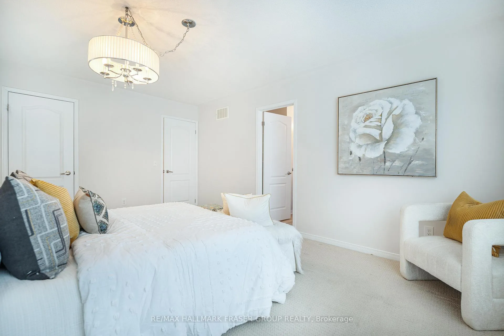
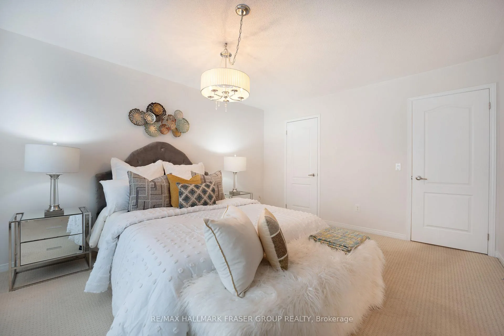
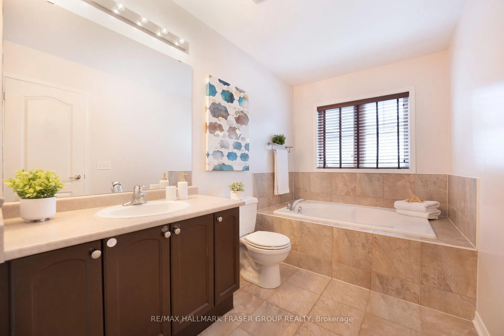
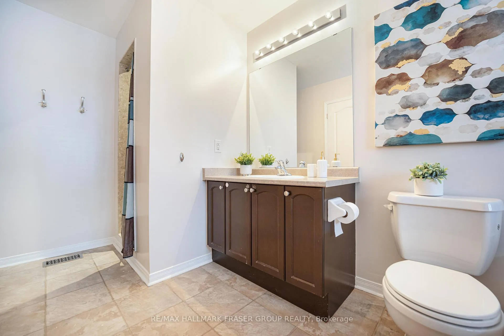
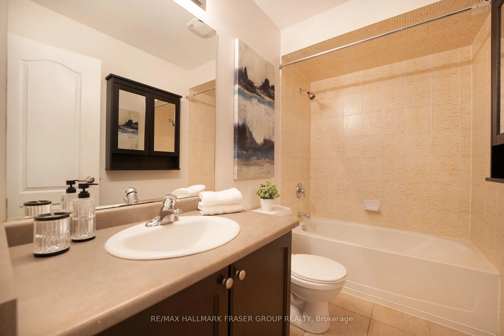
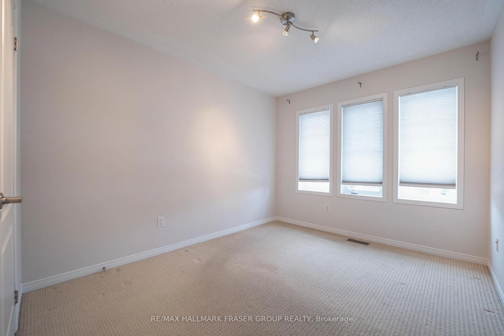
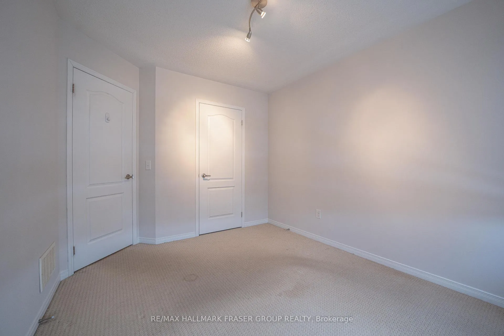
Waterfront proximity meets everyday polish at 41 Stanhope St, set in the coveted Whitby Shores pocket of Port Whitby, this townhome delivers an open-concept main floor, a striking gas fireplace with floor-to-ceiling stone, a beautiful backyard, and a serene primary suite with walk-in closet and spa-inspired ensuite. The main starts with a spacious dining area with laminate flooring welcomes you in, perfect for hosting, family meals, or an elevated work-from-home setup. The kitchen is built for connection: open concept, overlooking the backyard, finished with a tile backsplash, and centred around an island with a sink and seating so the cook is always part of the conversation. The living room is the true focal point, featuring a gas fireplace framed by a dramatic floor-to-ceiling stone accent wall, and directly look out to the backyard. Upper level features a retreat to the primary bedroom with a large walk-in closet and a 4-piece ensuite complete with soaker tub and separate shower. Two other bedrooms each offer closets and ample windows for beautiful natural light, ideal for growing family, guests, or a dedicated office. Life in here is defined by water, trails, and ease. You're minutes to Lake Ontario, the harbour, and the Whitby Waterfront Trail/Great Lakes Waterfront Trail, with nearby nature escapes at Lynde Shores Conservation Area. Port Whitby Marina and the Whitby Yacht Club bring a true waterfront rhythm, while daily essentials are close at Whitby Shores Plaza (Metro, LCBO, Pet Valu, Tim Hortons). Commuters will love quick access to Whitby GO and Hwy 401, and families will appreciate nearby schools including Whitby Shores PS and Captain Michael VandenBos PS. As bonus, Iroquois Park Sports Centre is close by, an exceptional, year-round hub surrounded by parkland with arenas, public skating, aquatics at the Anne Ottenbrite Pool, and outdoor amenities including courts and a skateboard park.
Key Facts & Features
Property Costs
- Annual Property Tax Amount
- $5,369
- Land Transfer Tax Fee
- $10,455
Rental Items
- Rental Equipment
- Hot Water Tank ($39.45+HST/month)
- Basement Type
- Full, Unfinished
Interior Features
- Interior Extras
- Central Vacuum
- Fireplace/Stove
- Yes
- Fireplace Features
- Natural Gas
- Elevator
- No
Exterior Features
- Pool
- None
Building
- Building Type
- Freehold Townhouse
- Building Style
- 2-Storey
Construction
- Exterior Finish
- Brick, Vinyl Siding
- Roof
- Asphalt Shingle
- Foundation Details
- Concrete
- Special Designation
- Unknown
Lot
- Lot Front
- 19.69 ft
- Lot Depth
- 98.43 ft
Inclusions
- Inclusions
- Fridge, Stove, stainless steel Dishwasher, Microwave, Washer, Dryer, 1 Garage Door Opener & 1 Remote, All Window Coverings And Electric Light Fixtures, Central Air Conditioning, Central Vacuum & Equipment (as is), Fireplace, existing washroom mirrors
Exclusions
- Exclusions
- Rods & drapes (staging), boxes and wired shelving in the basement, all tools and equipment in the shed
Parking & Garages
- Garage Type
- Built-In
- Garage Spaces
- 1
- Parking Spaces
- 2
- Total Garage And Parking Spaces
- 3
Heating & Cooling
- Heat Source
- Gas
- Heat Type
- Forced Air
- Air Conditioning
- Central Air
- Water
- Municipal
- Sewers
- Sewer
- Natural Gas
- Available
- Hydro
- Available
- Cable
- Available
- Telephone
- Available
- Bedrooms
- 3
- Washrooms
- 3
- Kitchens
- 1
Room sizes
- Kitchen—Main level, Stainless Steel Appl, Centre Island, Eat-in Kitchen
- Dining Room—Main level, Laminate, Large Window
- Living Room—Main level, Fireplace, Overlooks Backyard, Combined w/Kitchen
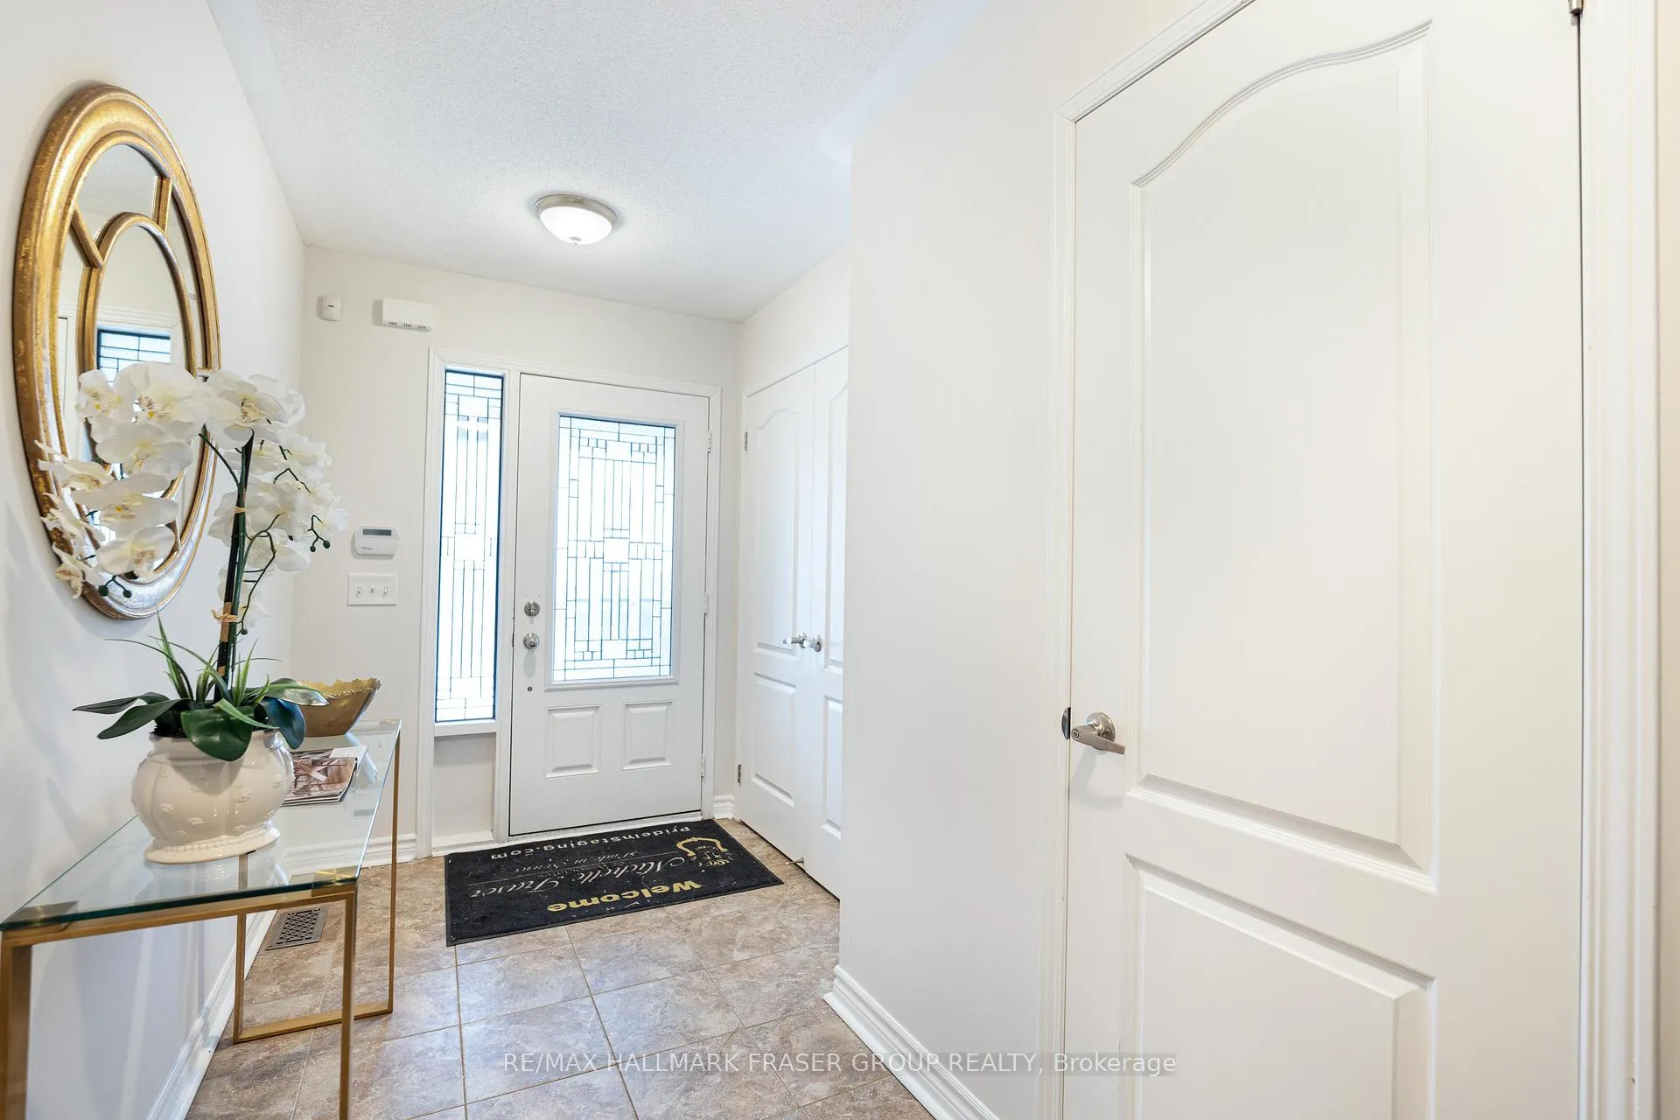
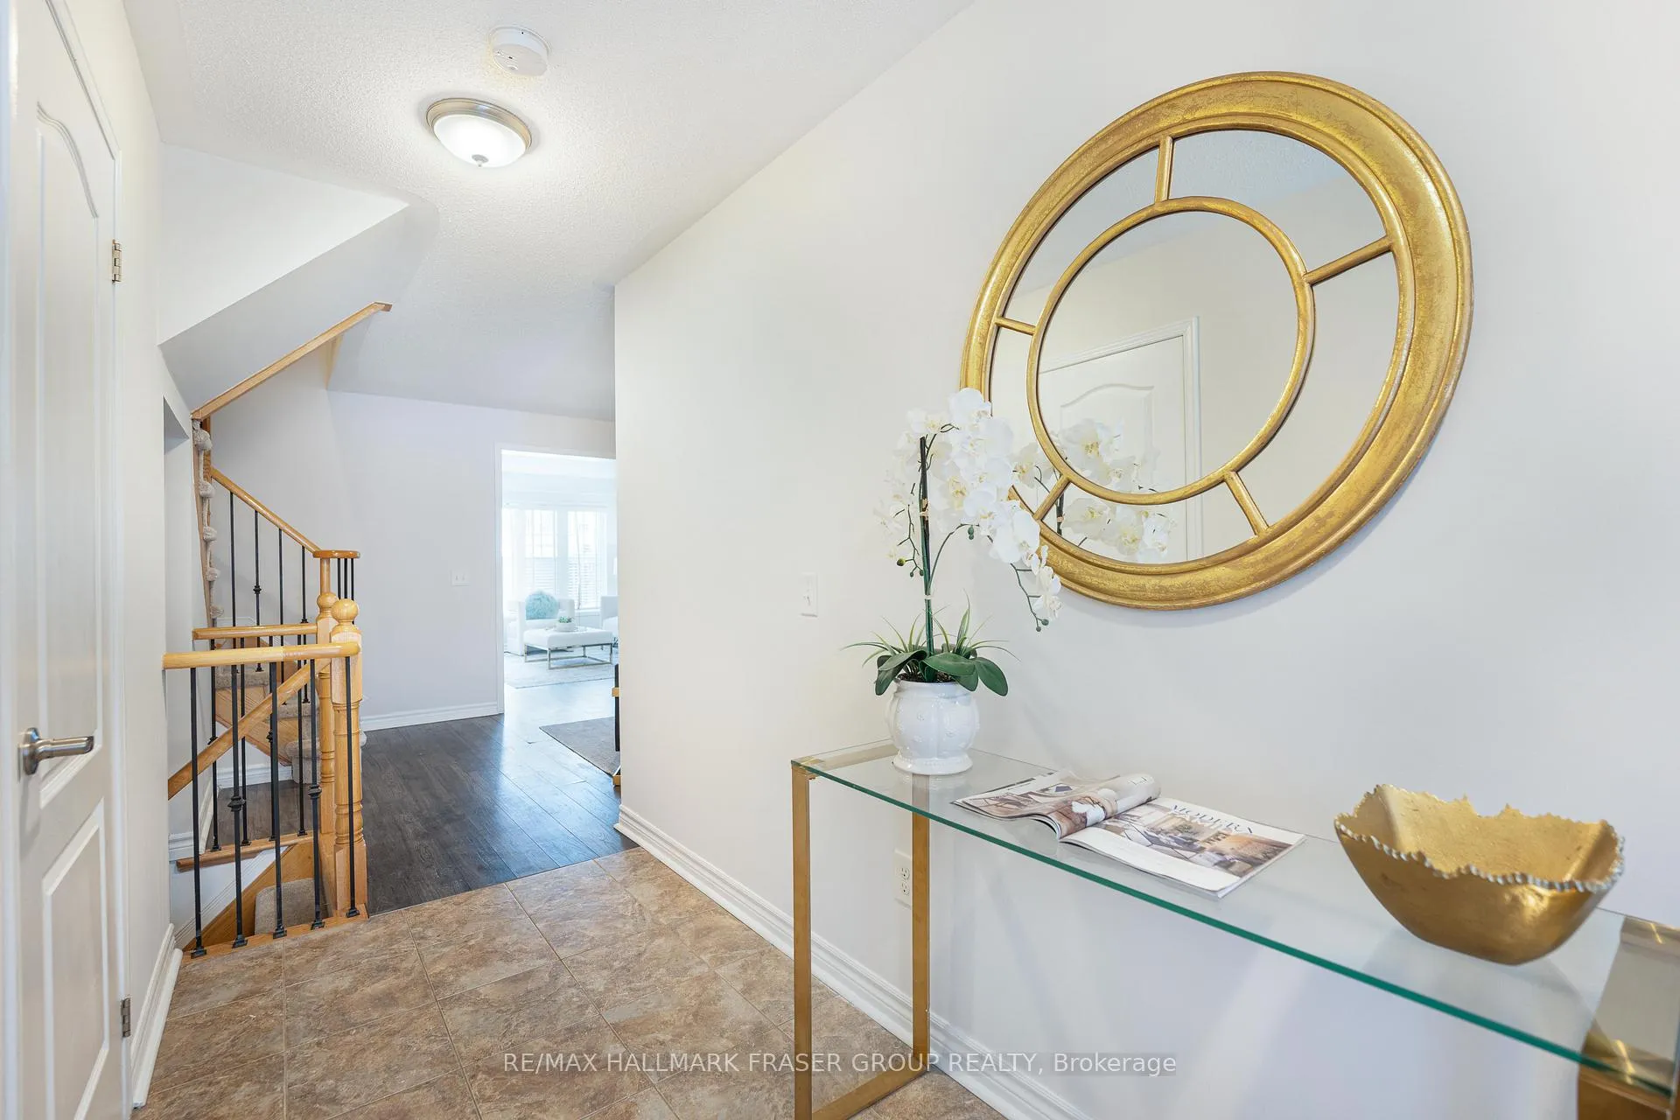
- Foyer—Main level, Ceramic Floor, Large Closet
- Primary Bedroom—Second level, 4 Pc Ensuite, Broadloom
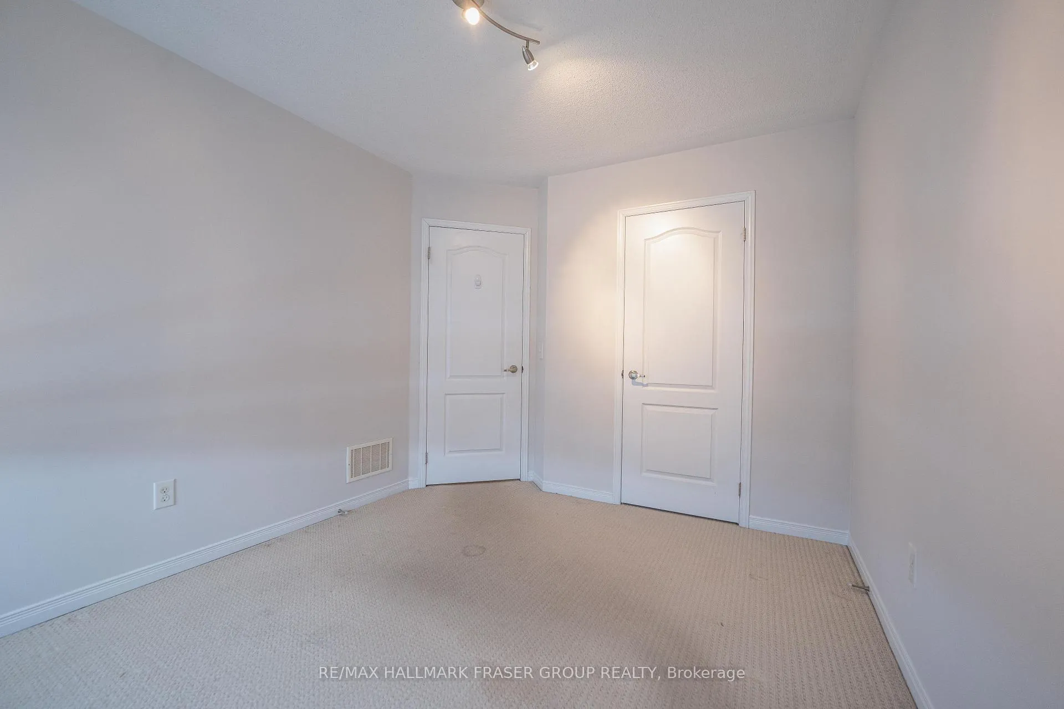
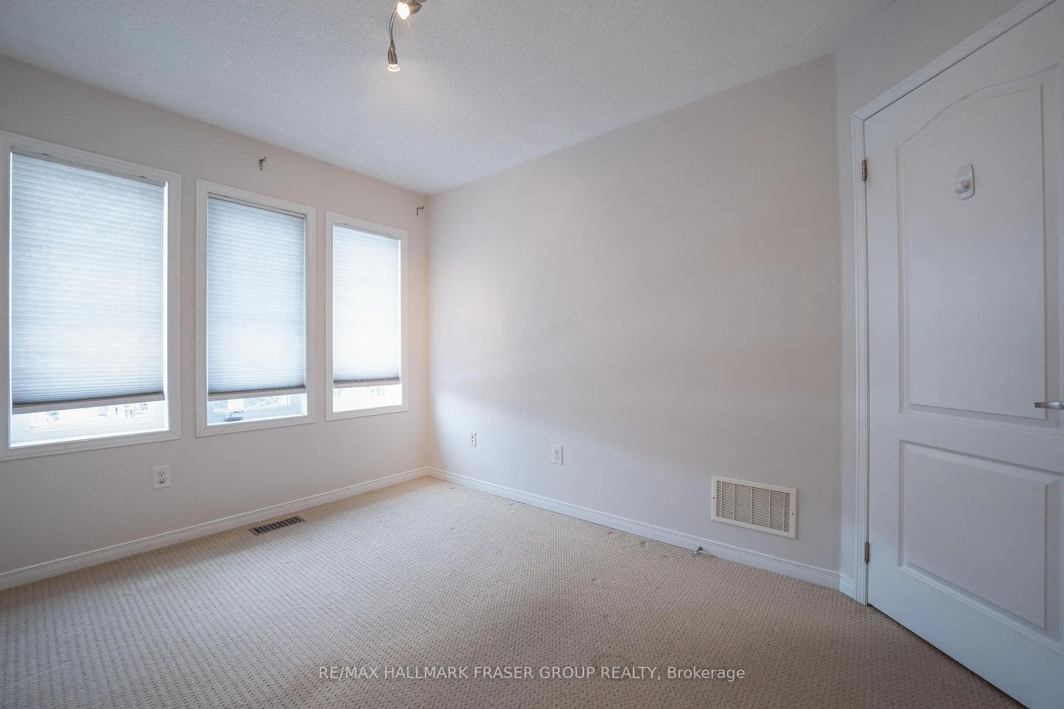
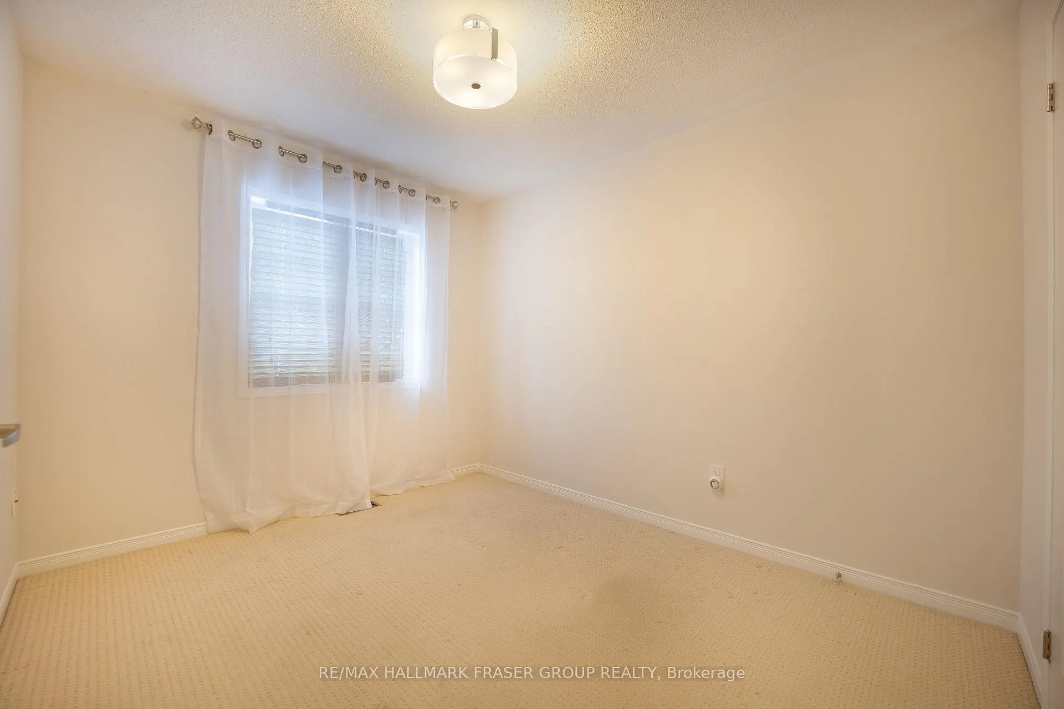
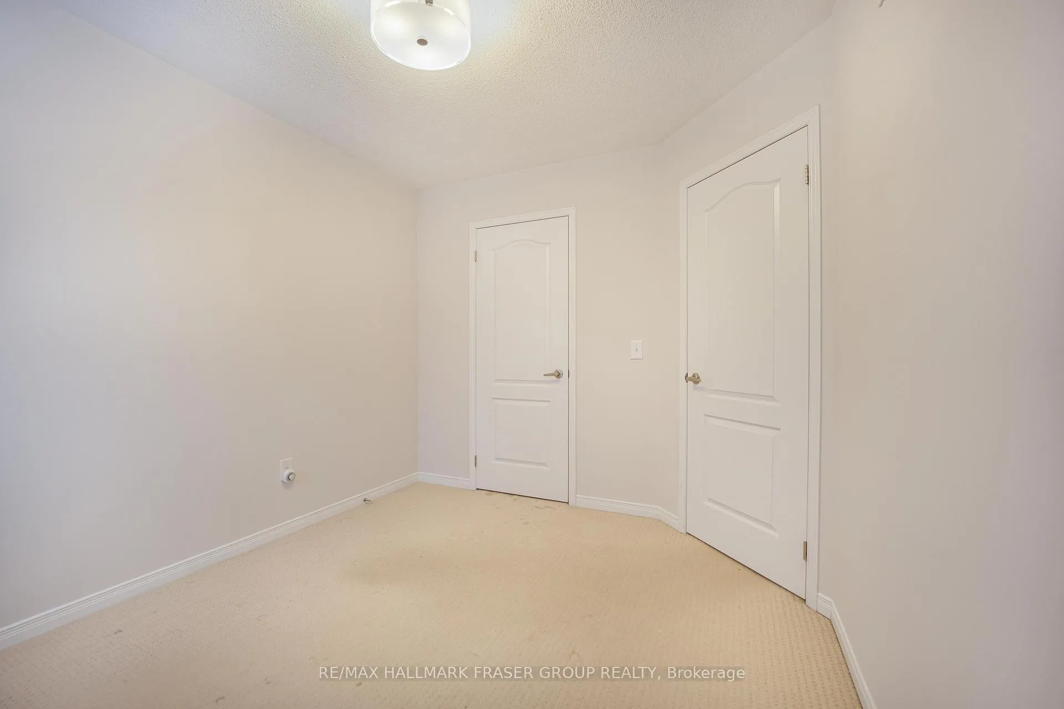
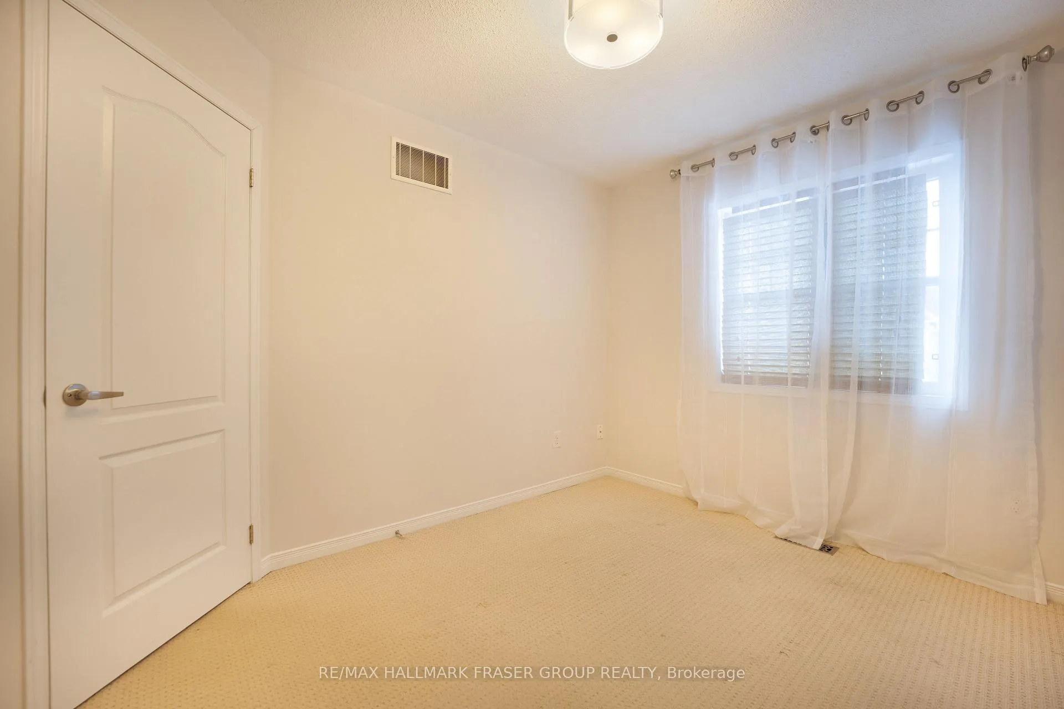
- Bedroom 2—Second level, Closet, Broadloom
- Bedroom 3—Second level, Closet, Broadloom
- Breakfast—Main level, Tile Floor, W/O To Yard
Washrooms
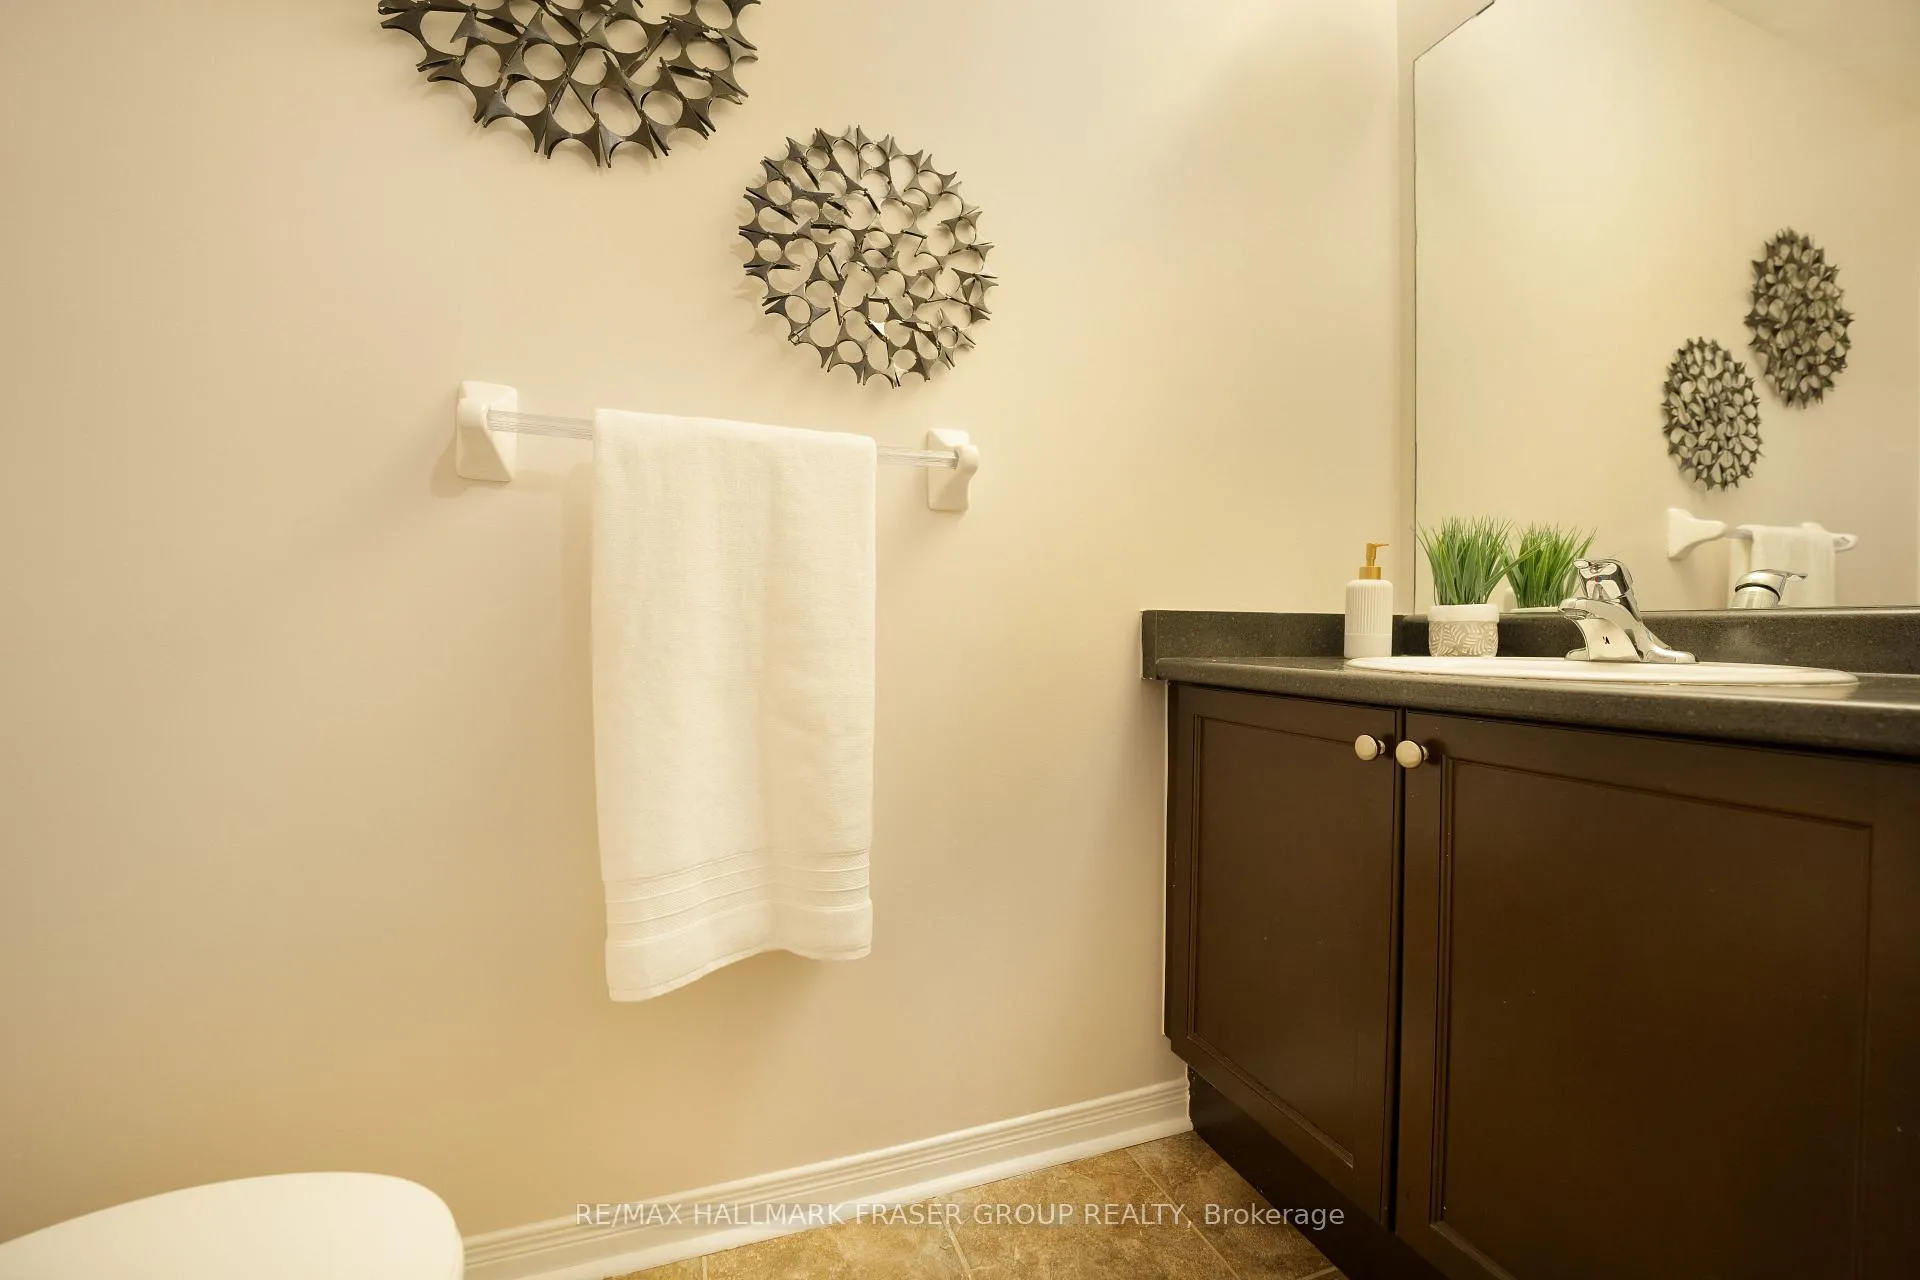
- 2-piece, Main
- 4-piece, Second
- Municipality
- Whitby
- Neighbourhood
- Port Whitby
- Main cross streets
- Victoria St W & Brock St S
- Directions
- On Victoria St W, turn south on Bayside Gate, straight and turn left on Majestic St, and right on Stanhope St.
- MLS® number
- E12743410
- Data source
- Toronto Regional Real Estate Board
- Status change
- 2026-02-09
- Listed on
- 2026-01-30
- Days on market
- 10 days
- Possession type
- Flexible
- Co-op commission
- 2.5%
- Seller
- Listed by
- RE/MAX HALLMARK FRASER GROUP REALTY
Home Market Value
Current home valuation for 41 Stanhope Street, Whitby, Port Whitby, Whitby, ON. Listed for $699,000
HOMEH Estimate
$782,750
Estimated Sales Range
$618,372 - $947,128
HOMEH Estimate for 41 Stanhope Street, Whitby, Port Whitby
Calculated with a real agent's CMA method — 45+ years of experience, codified. Not an AI guess.
For the owner
Is this your home? Track its value.
Get this home's HOMEH Estimate by email once a month, with how many homes are for sale around you.
Mortgage Payment Calculator
Compare up to 4 down payment scenarios
5% on first $500K + 10% on $199,000 over $500K
$44,900
| Scenario 1 | Scenario 2 | Scenario 3 | Scenario 4 | |
|---|---|---|---|---|
−Down payment | % $ | % $ | % $ | % $ |
+CMHC insurance | $26,143 | $19,502 | $16,636 | $0 |
=Total mortgage | $679,708 | $648,602 | $610,786 | $559,200 |
Amortization | ||||
Mortgage rate | % | % | % | % |
| Payment frequency | ||||
=Mortgage payment | $3,319monthly | $3,167monthly | $2,982monthly | $2,730monthly |
Land Transfer Tax
$10,455
$10,455
Around this home
Data provided by OpenStreetMap & Fraser Institute School Rankings
Ask HOMEH
New!Hi there!
👋Text or call (416) 301-9001
Recommended for you
Based on homes you've looked at.
No recommended properties found.
Nearby similar homes
No nearby properties found.
More real estate resources
Other homes nearby
Explore this area
Nearby neighbourhoods
No nearby listings available.