
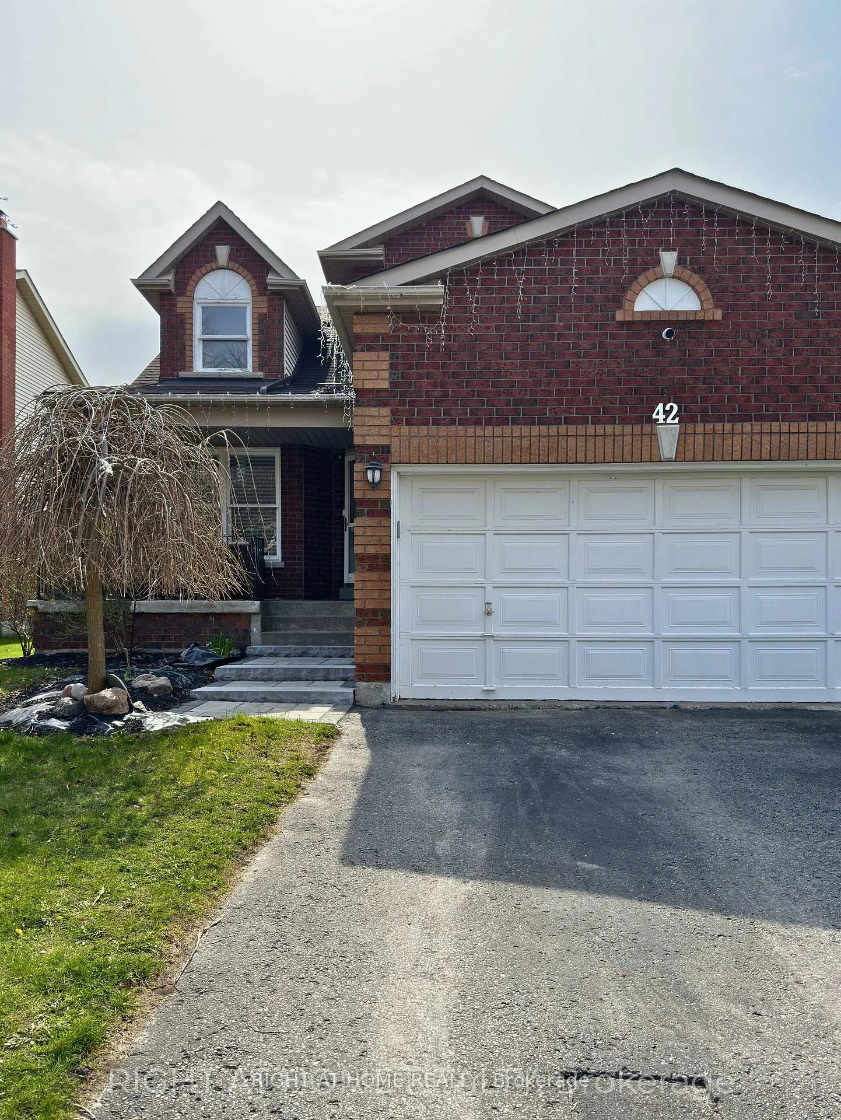
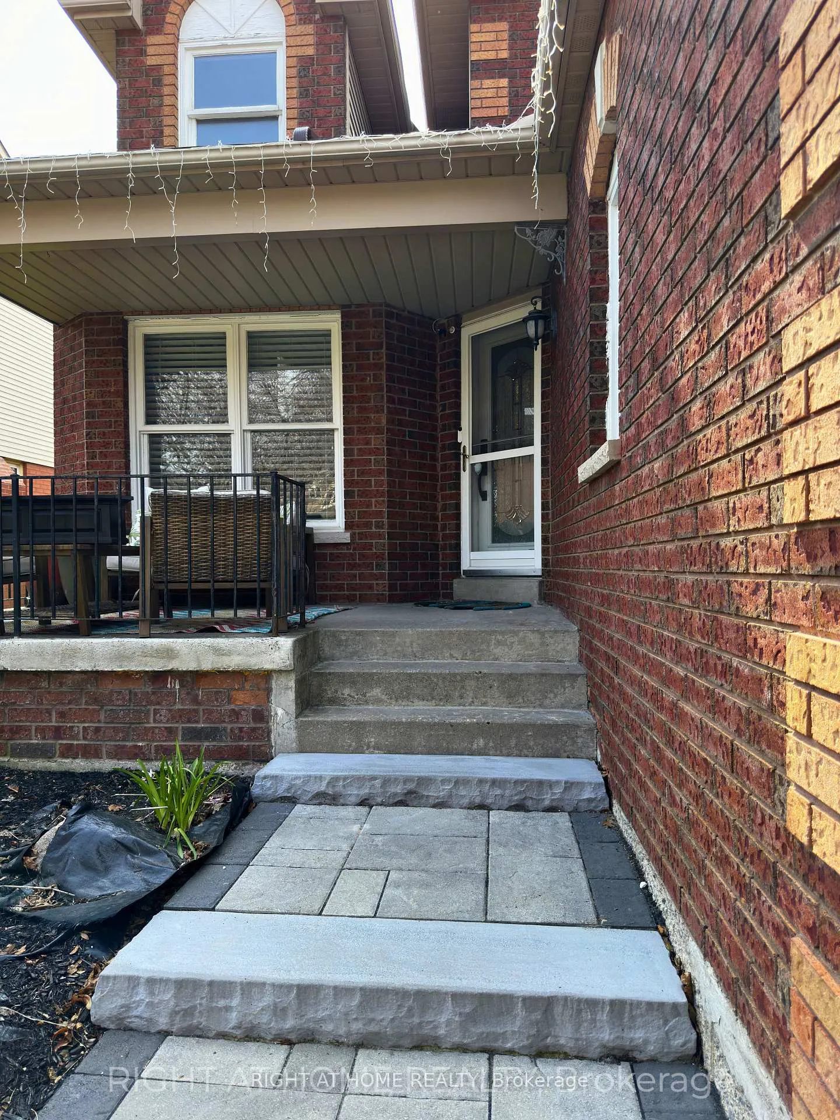
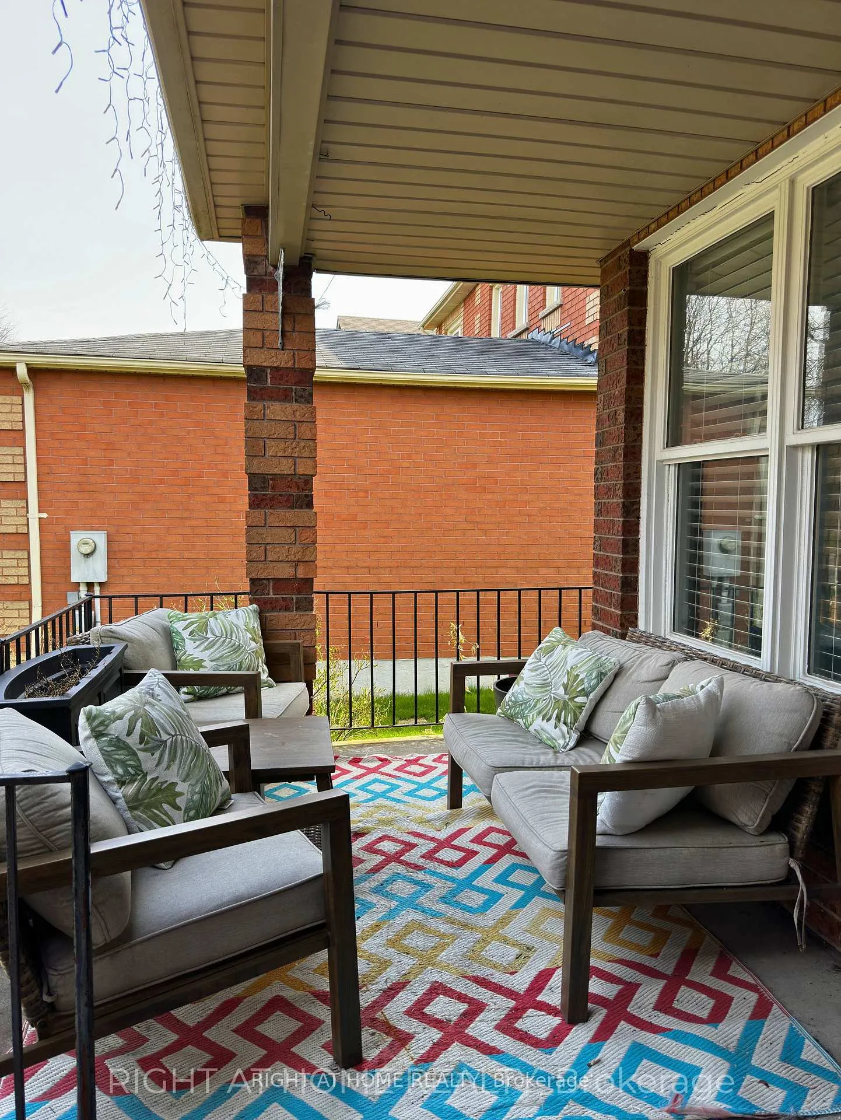
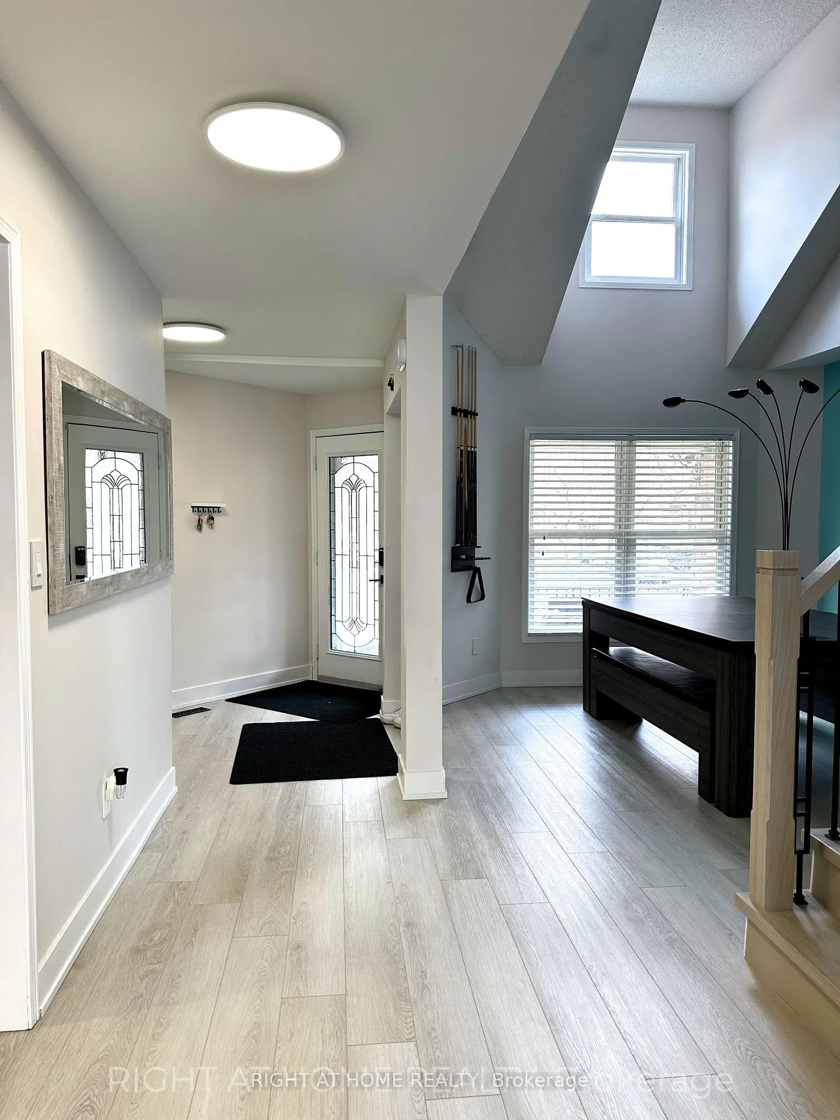
42 Brownell Street
Whitby (Rolling Acres), ON L1R 2E9
Included in Rent: Heat, Hydro, High Speed Internet, Central Air Conditioning, Water
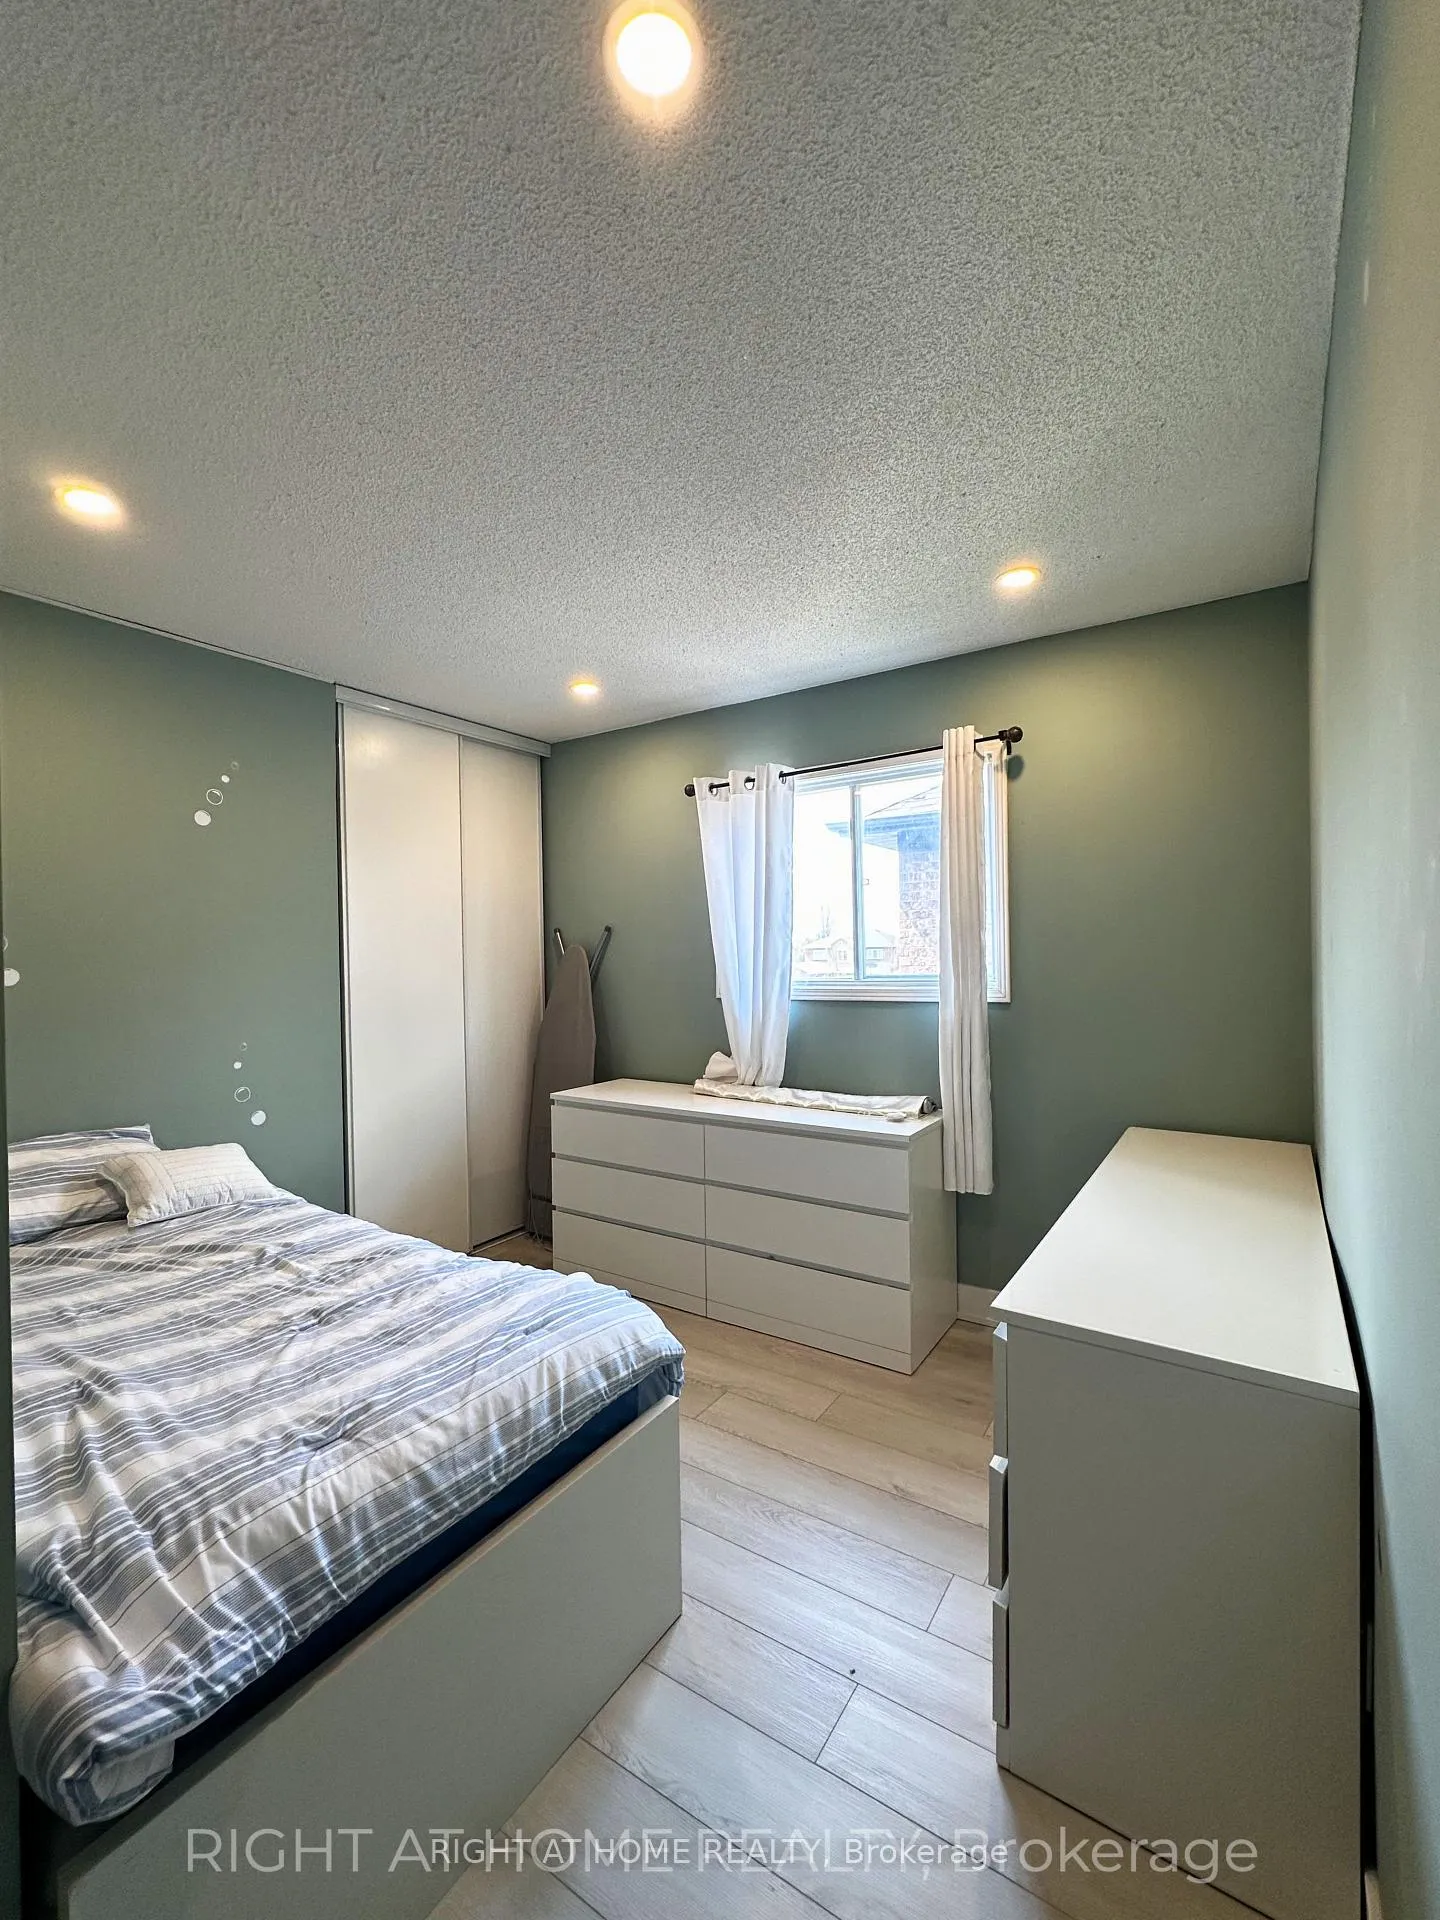
- 4Bedrooms
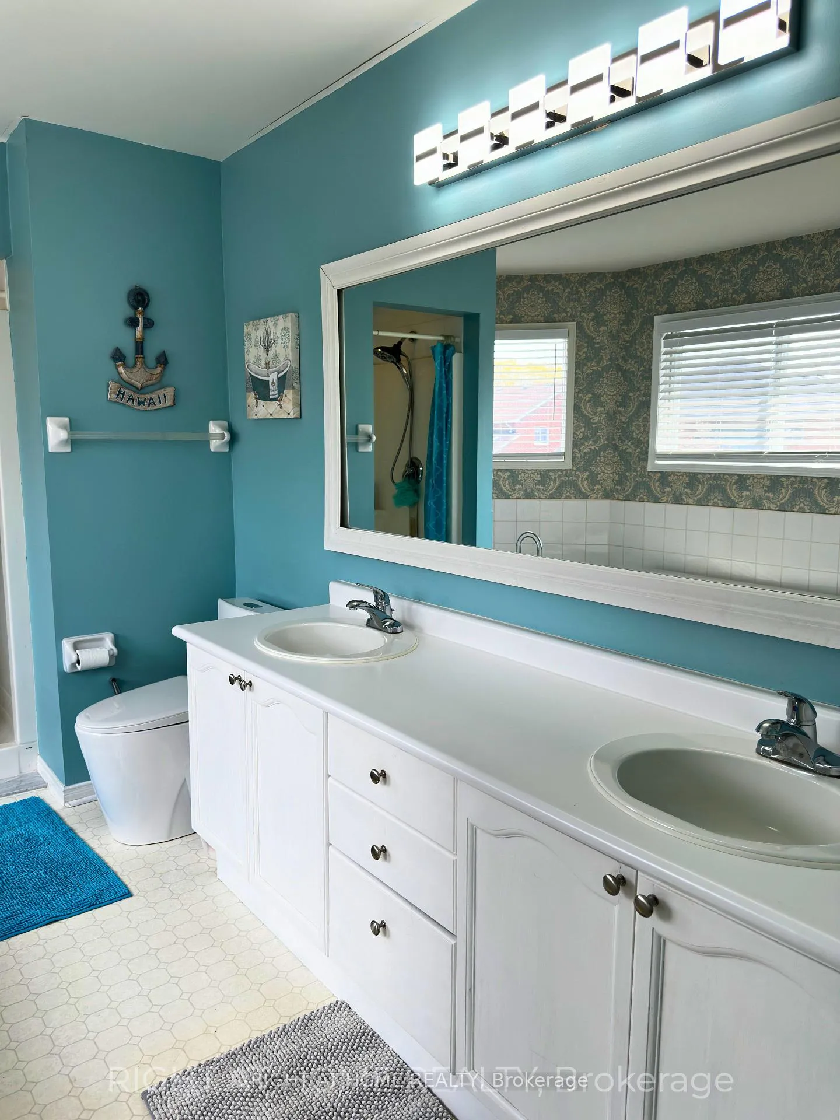
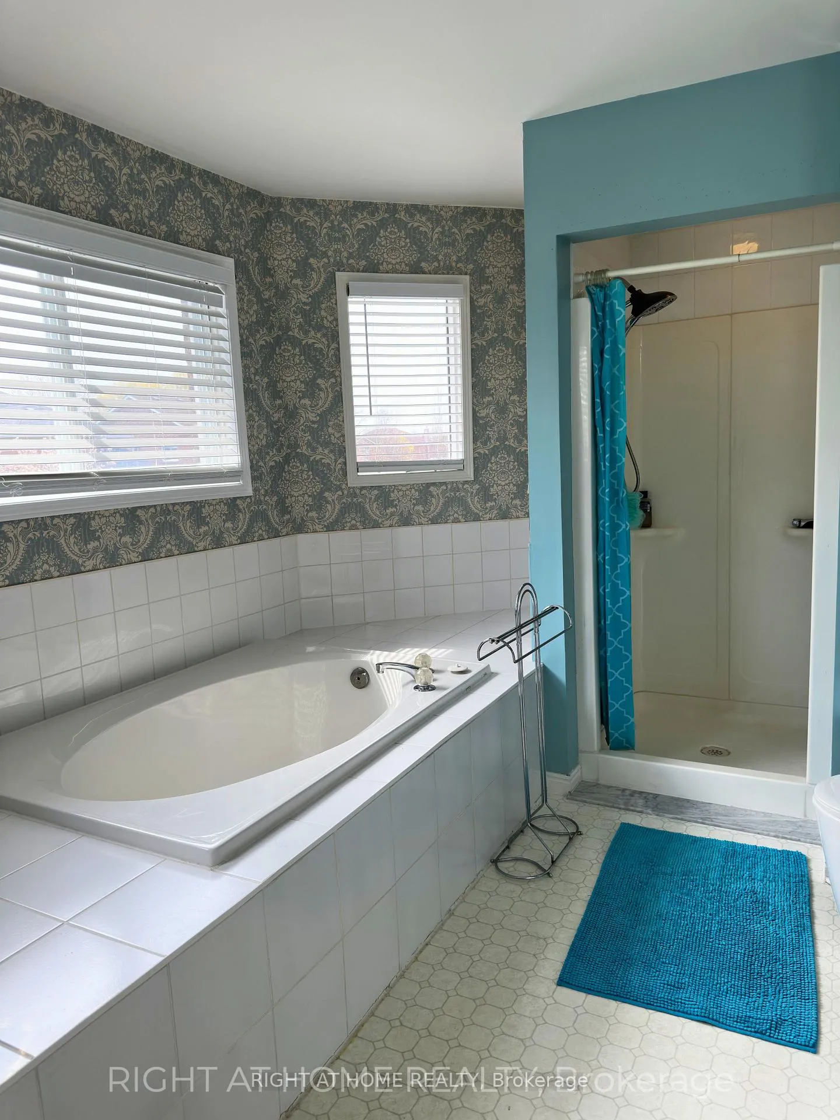
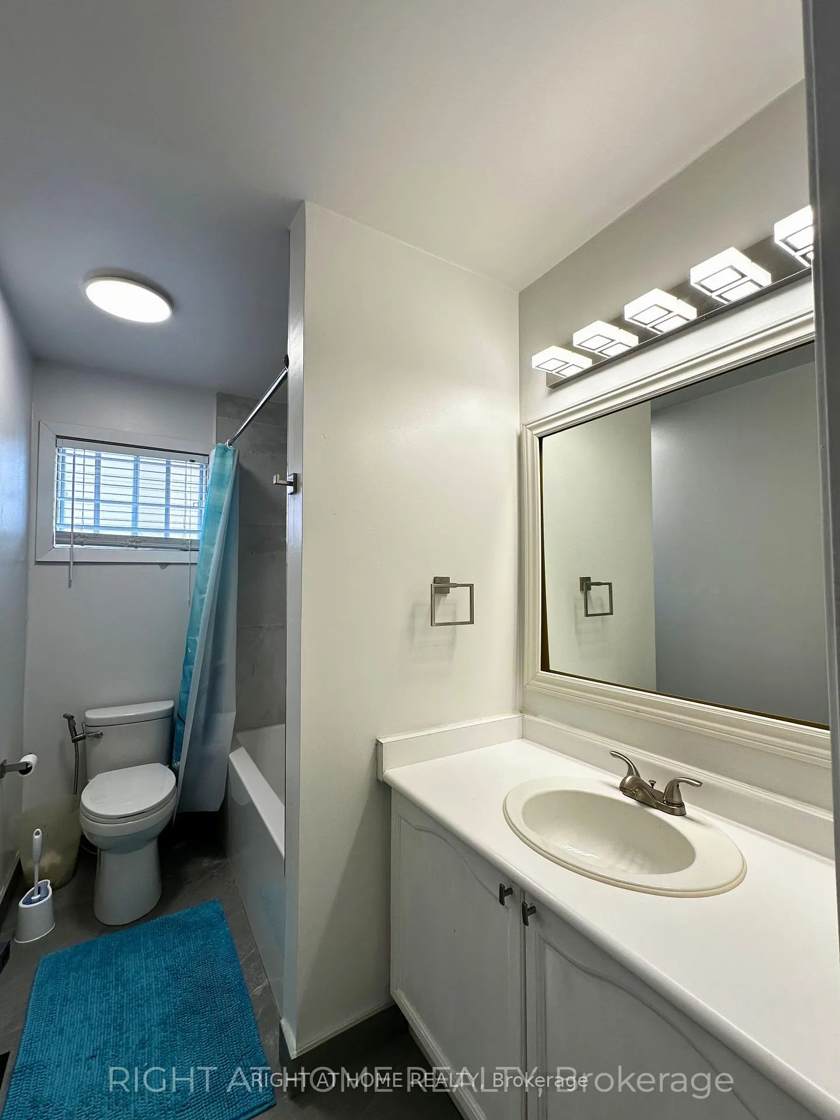
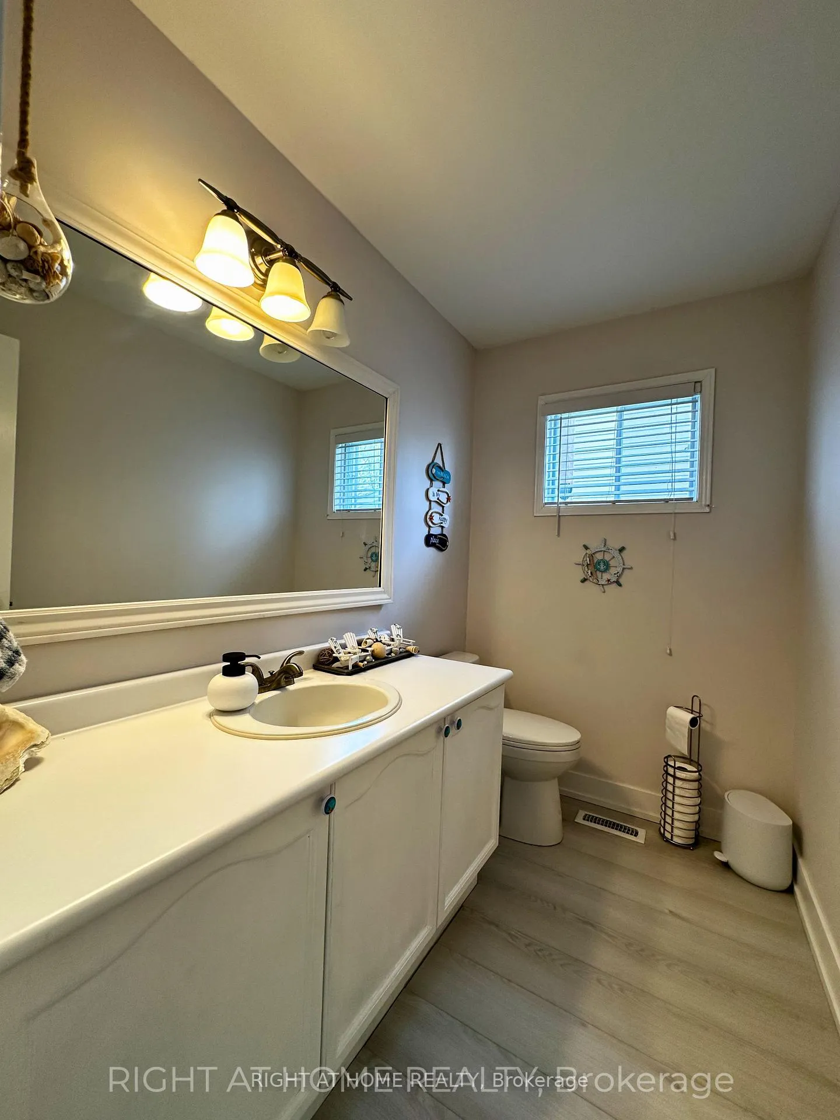
- 3Bathrooms
- 2Garage
- 2K~2.5KSq.Ft.
- Jul 1Available
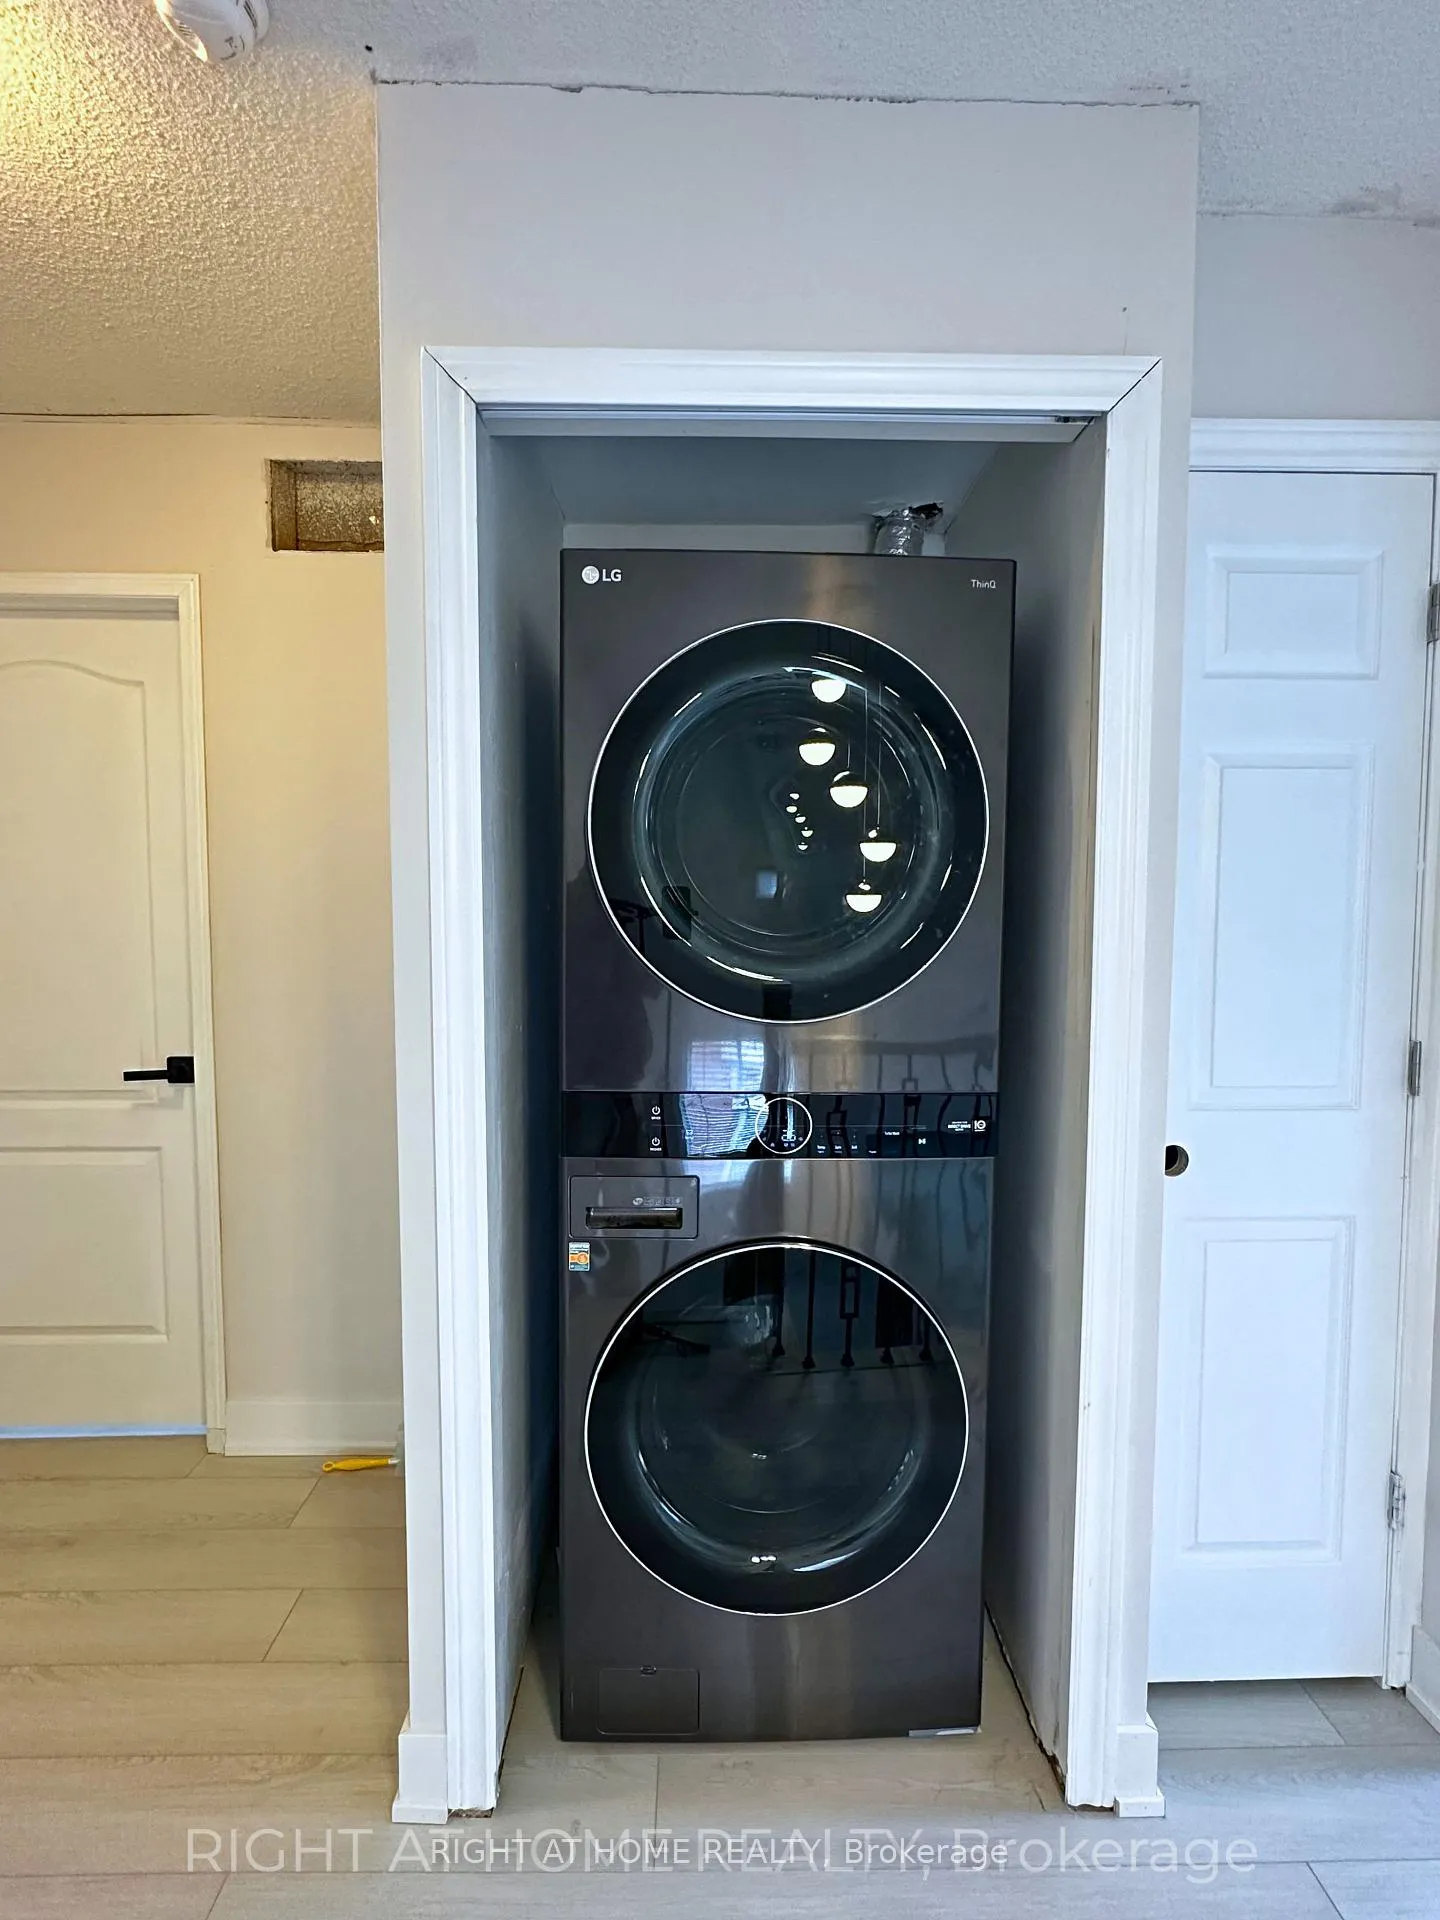
- Laundry ClosetLaundry
- Main, 2nd FloorFor Lease
- Furnished
Sale & price history
- Login to See Prices
Terminated2026-05-11 – 2026-08-06
MLS® e13114406
Real estate boards require you to or to see the full details of this property.
*Sold prices and complete sale & price history are regulated data. Under the Trust in Real Estate Services Act, 2002 (TRESA) and the rules of the Real Estate Council of Ontario (RECO), and pursuant to the Multiple Listing Service® rules of the Canadian Real Estate Association (CREA) and the Toronto Regional Real Estate Board (TRREB), this information may be shown only to registered users who have agreed to the applicable terms of use (a Virtual Office Website, or "VOW," arrangement). HOMEH Inc., Brokerage therefore provides it to signed-in members only. Creating an account is free and takes under a minute.
42 Brownell Street, Whitby(opens Google Maps in a new tab)
Summarized Description
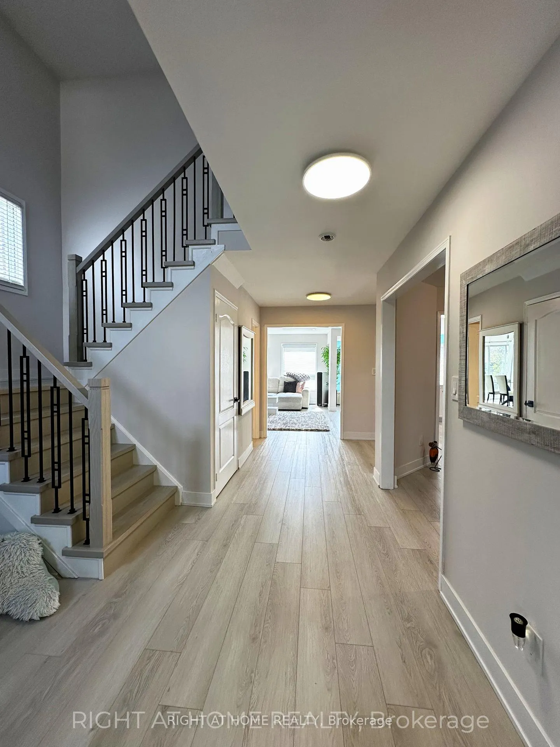
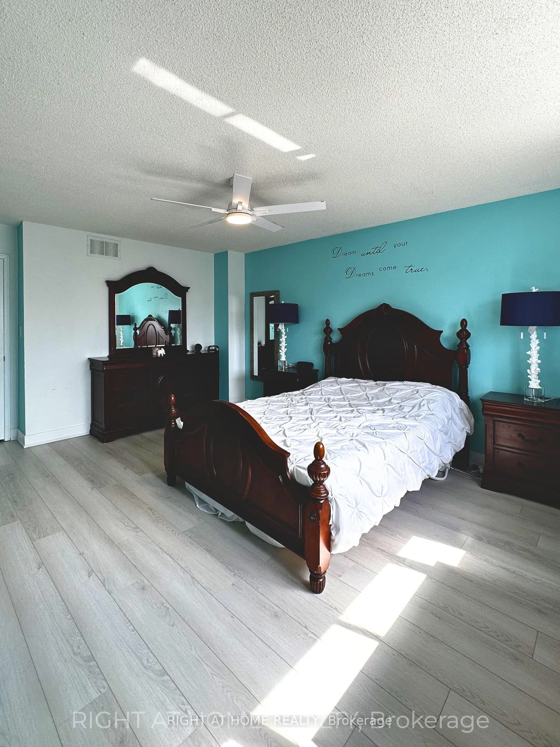
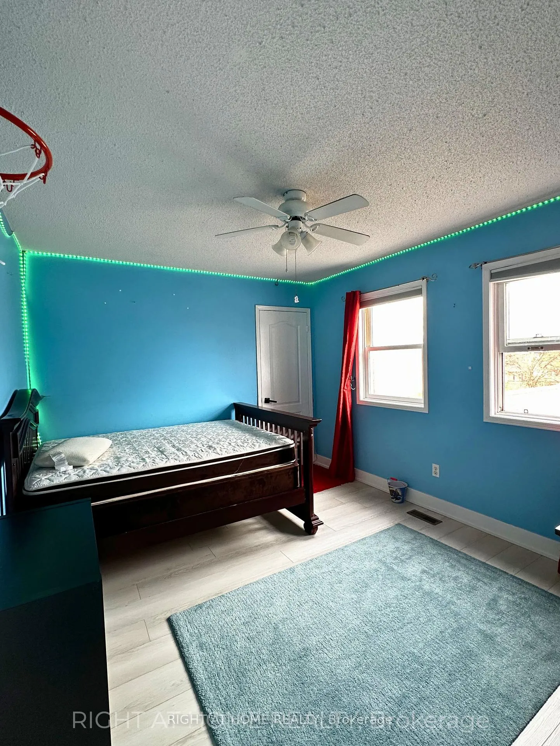
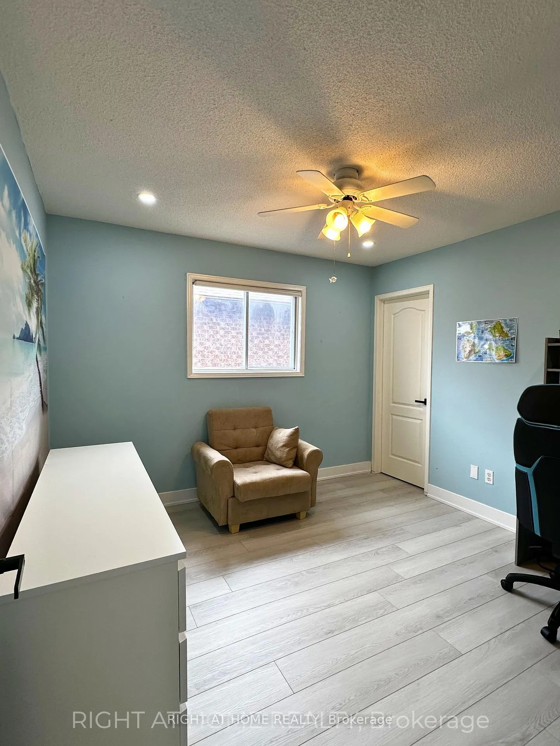
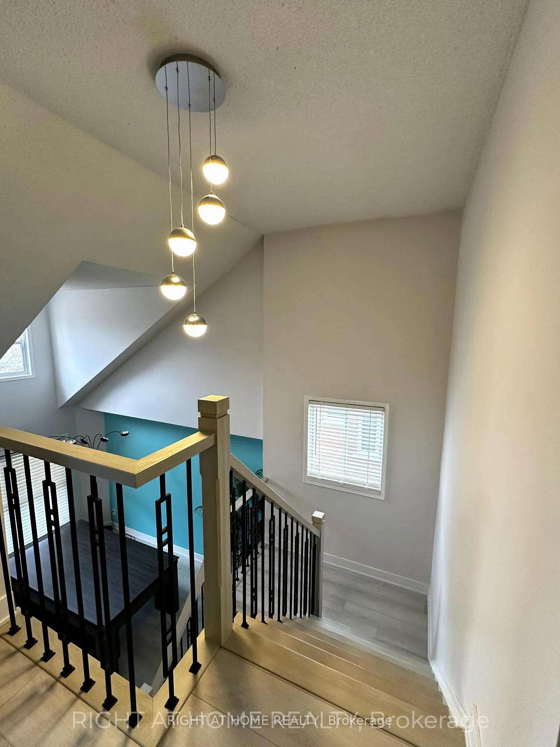
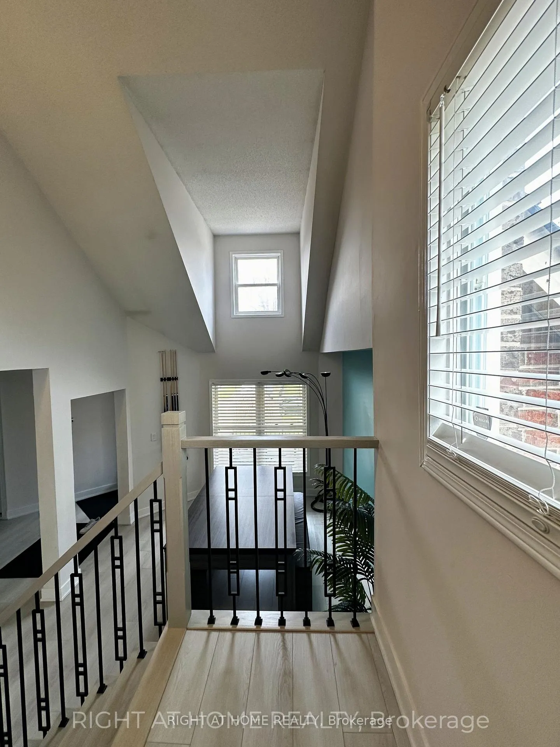
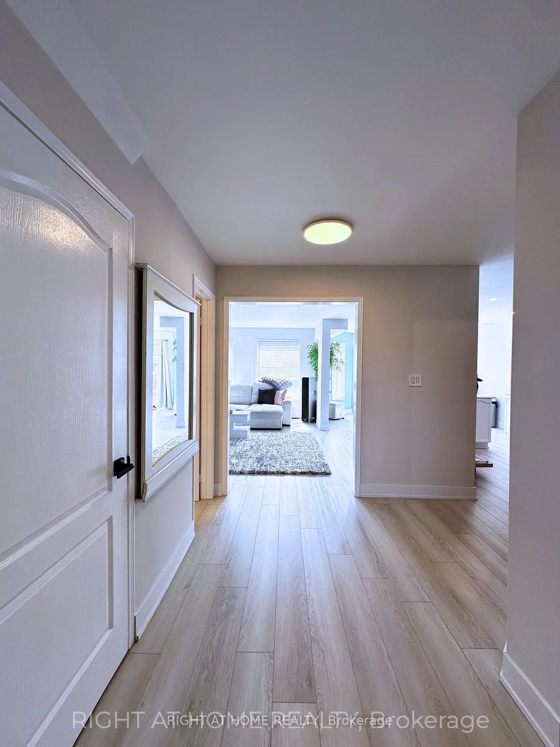
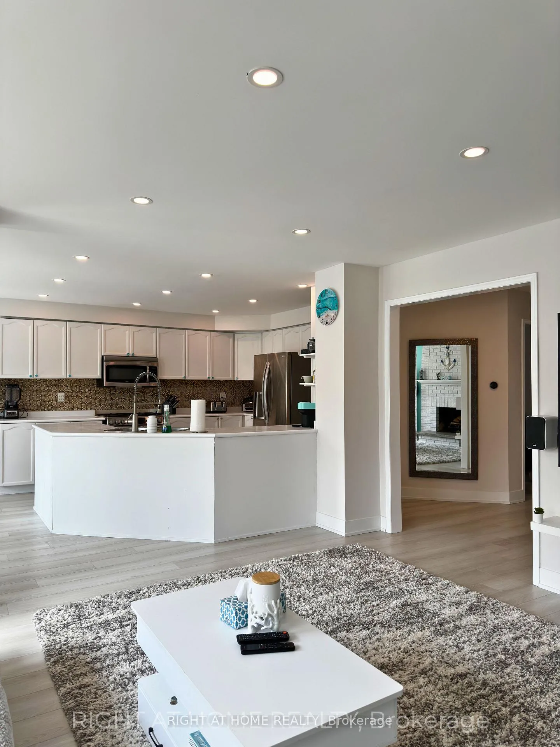
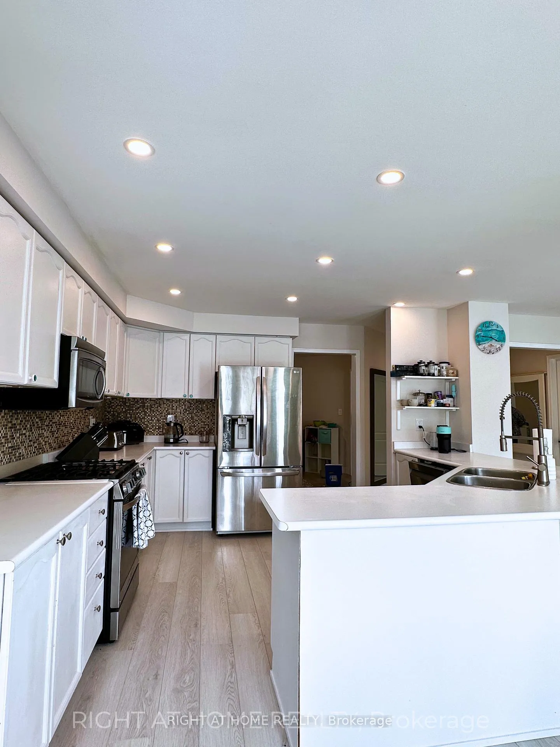
- Beautifully renovated and fully furnished 4-bedroom home.
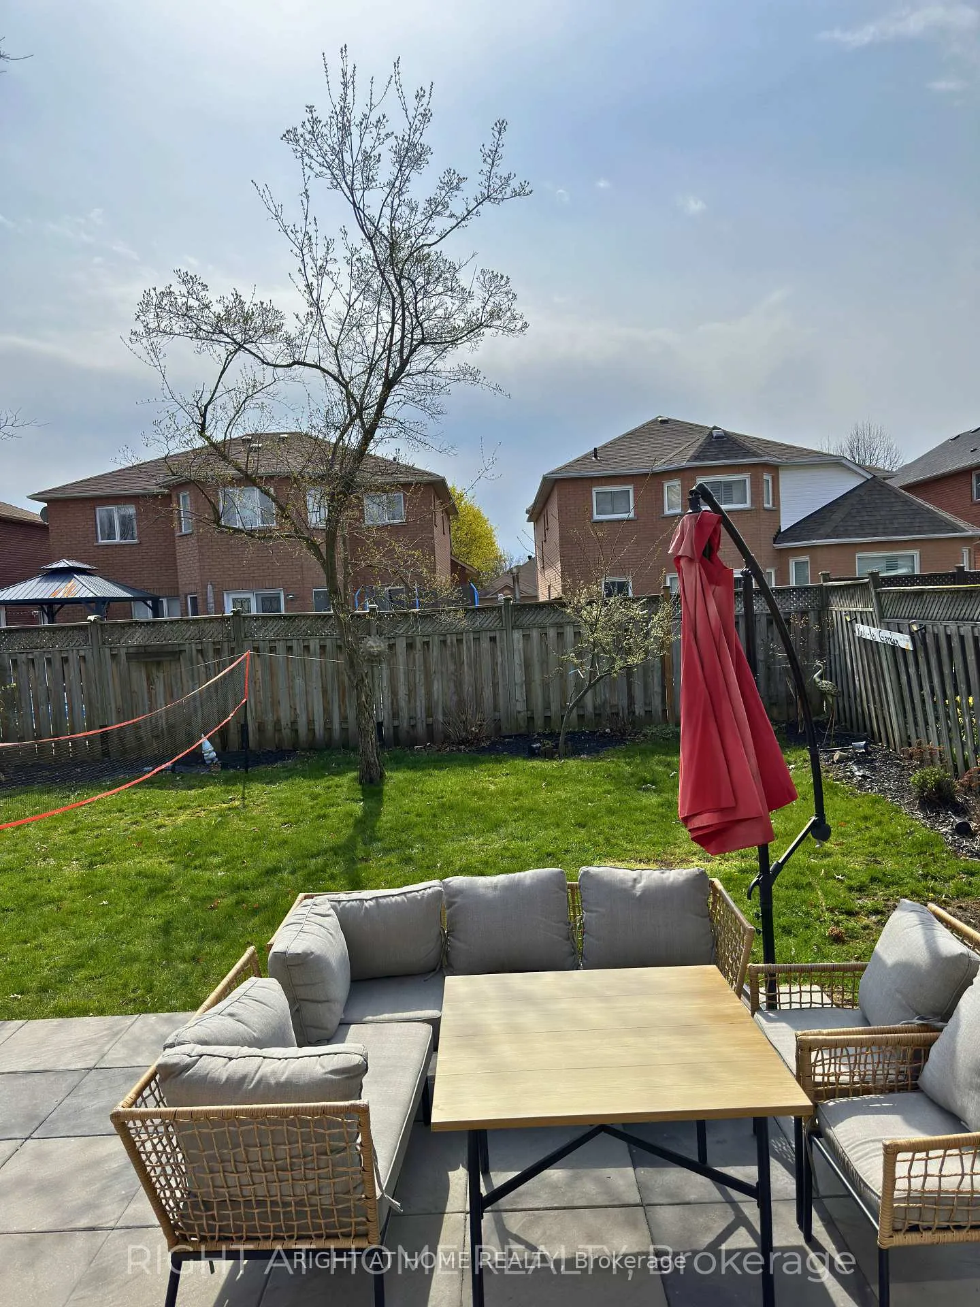
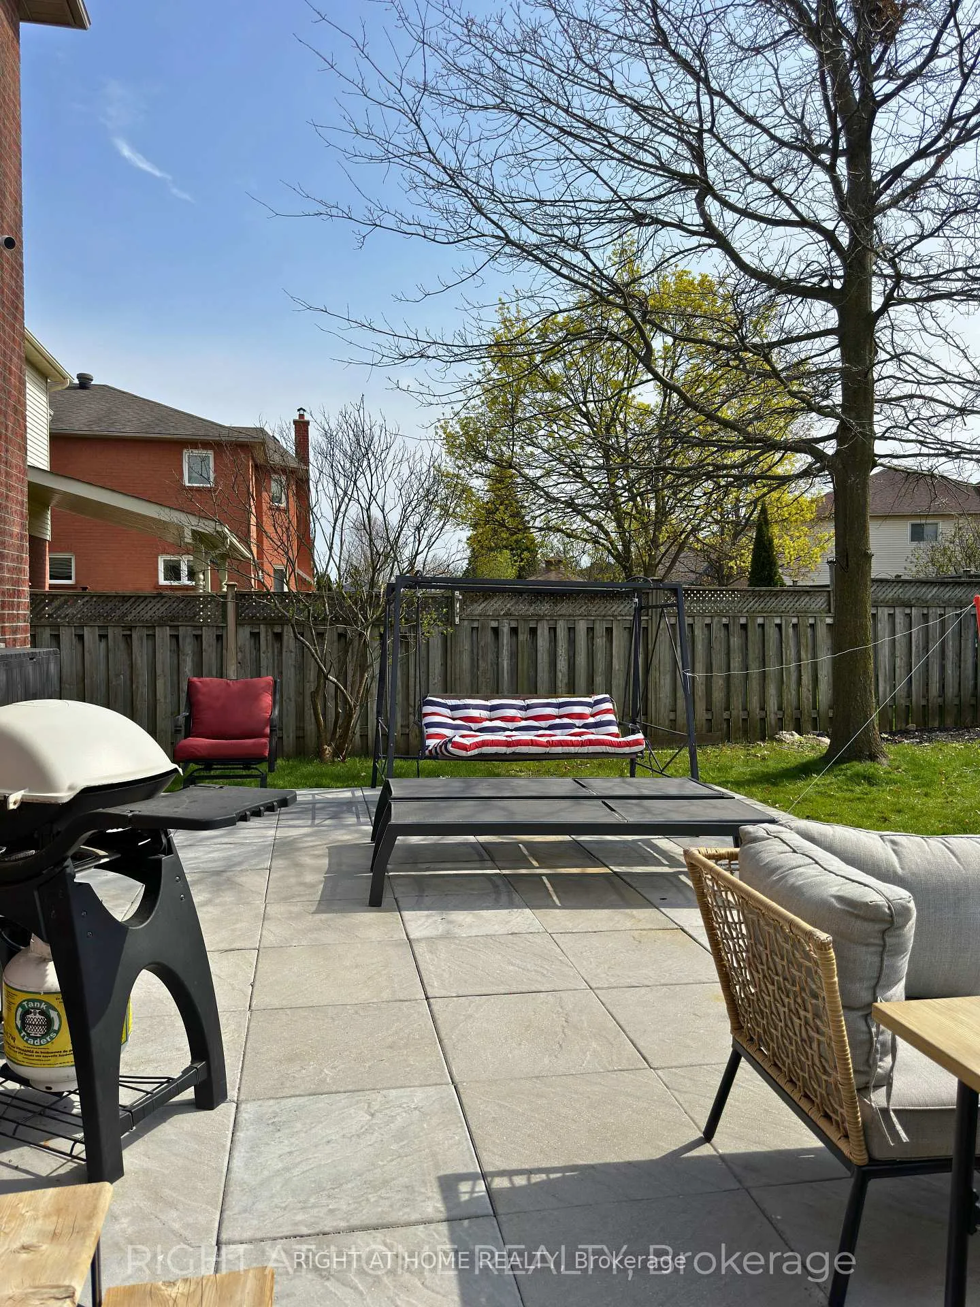
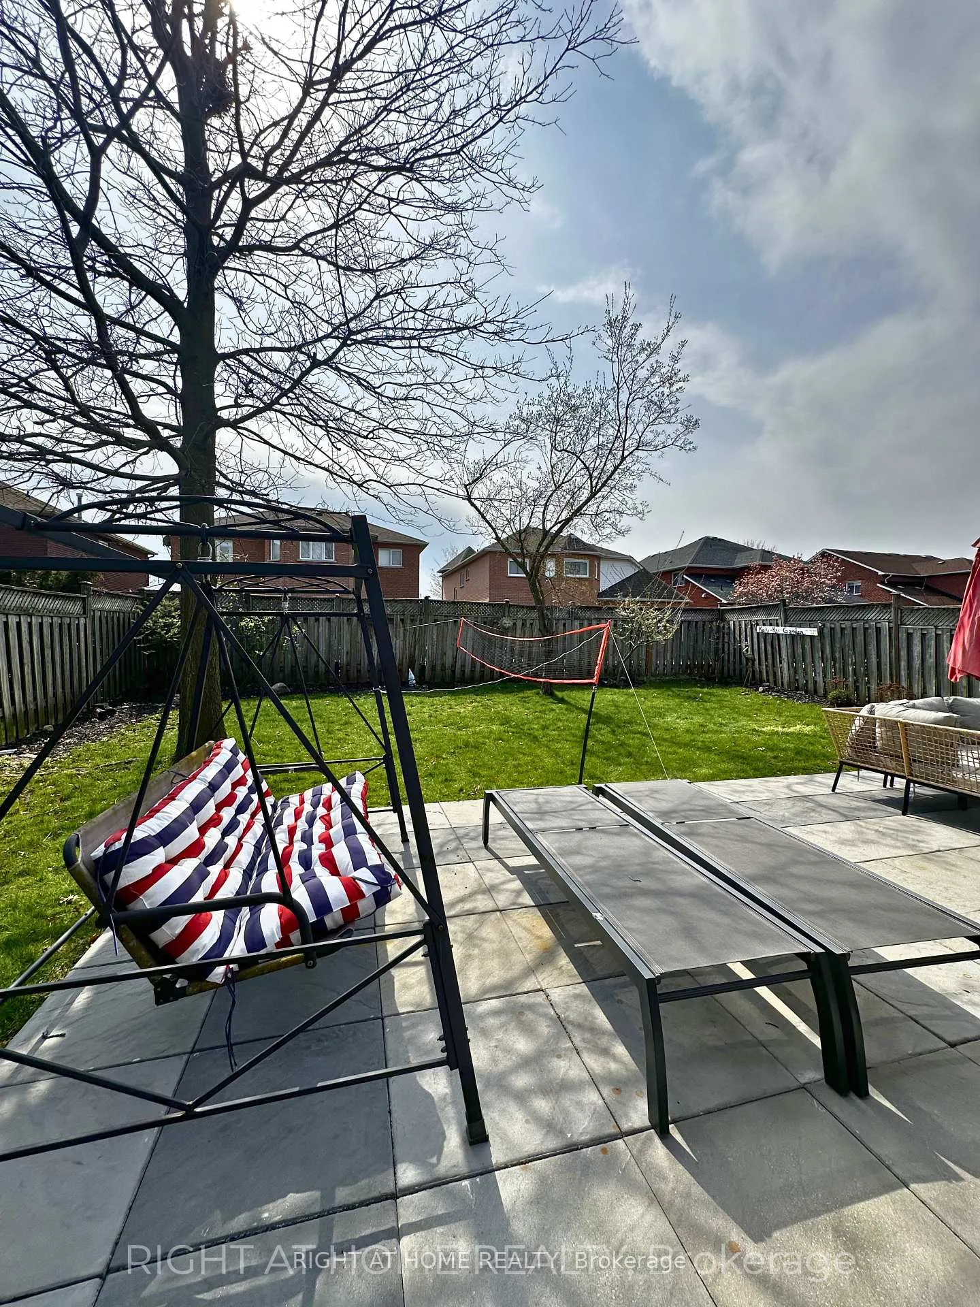
- Massive private backyard ideal for families.
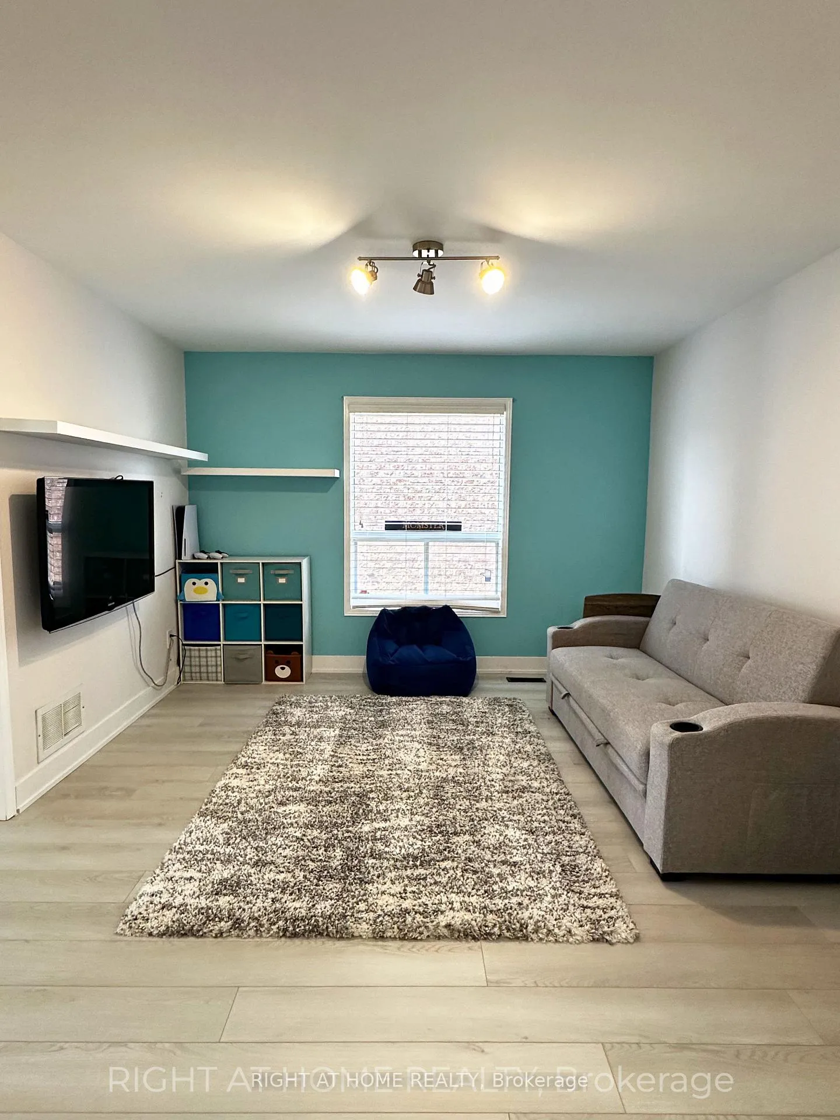
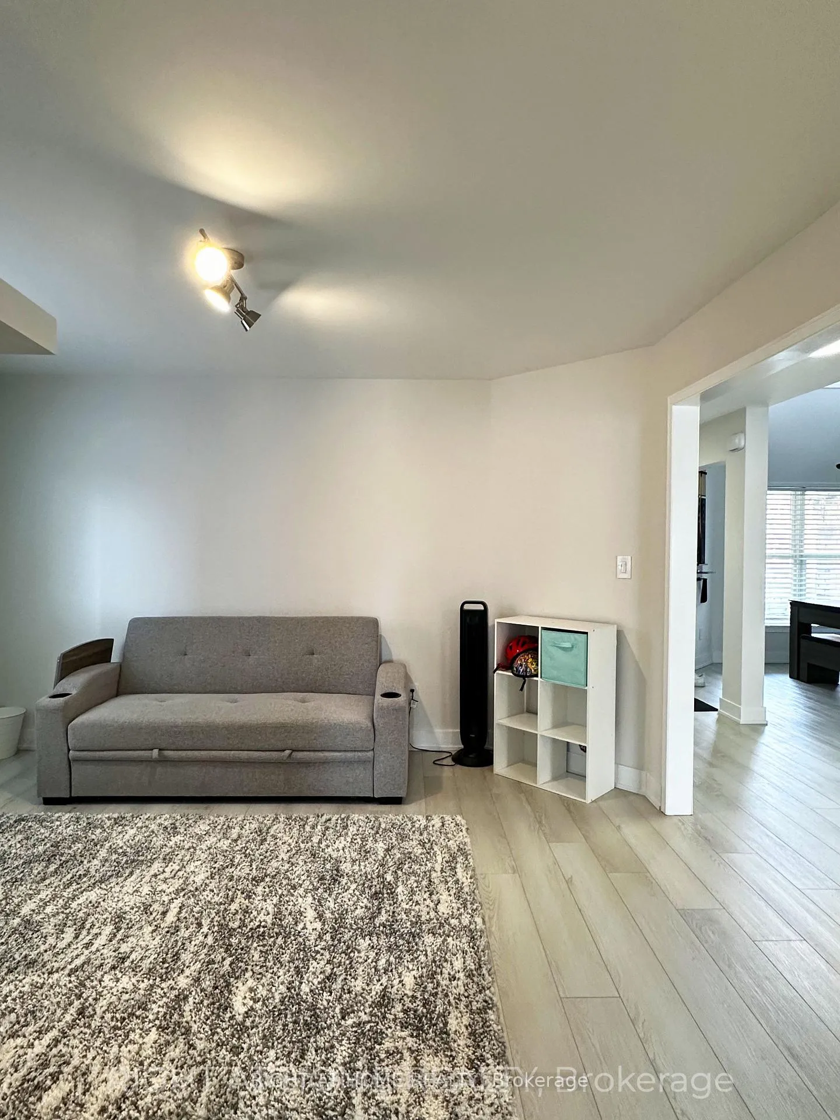
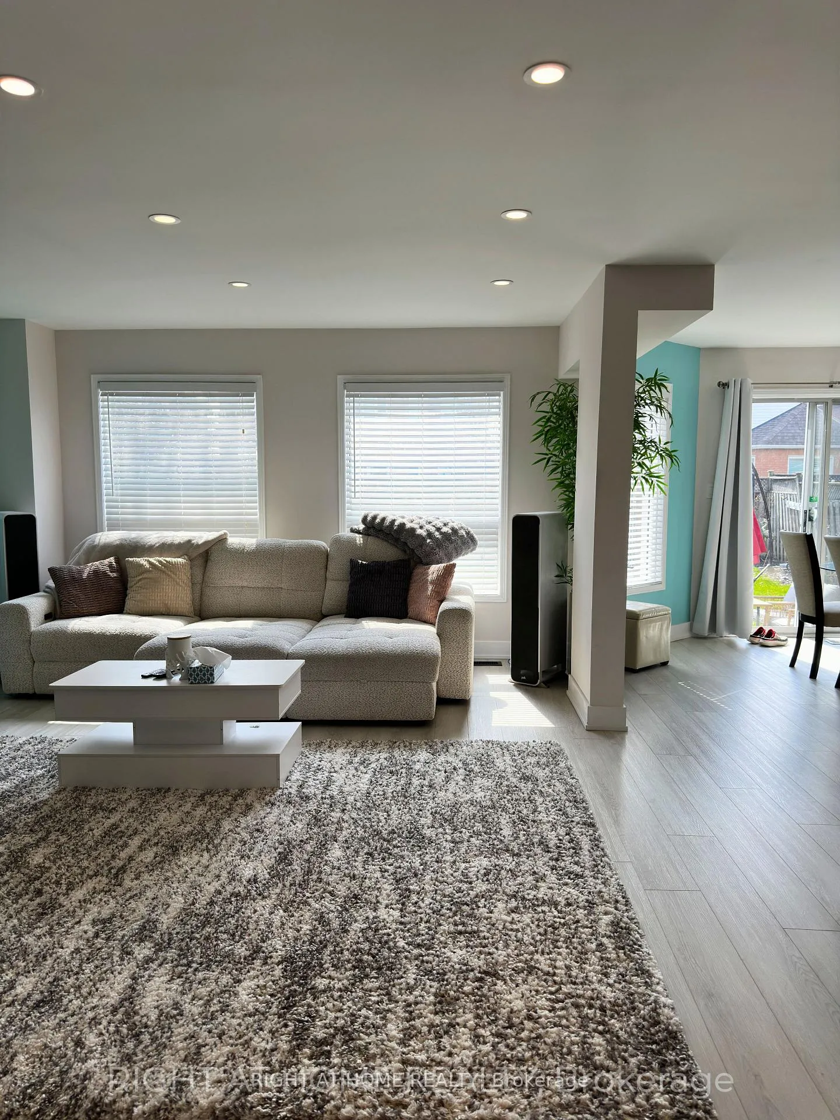
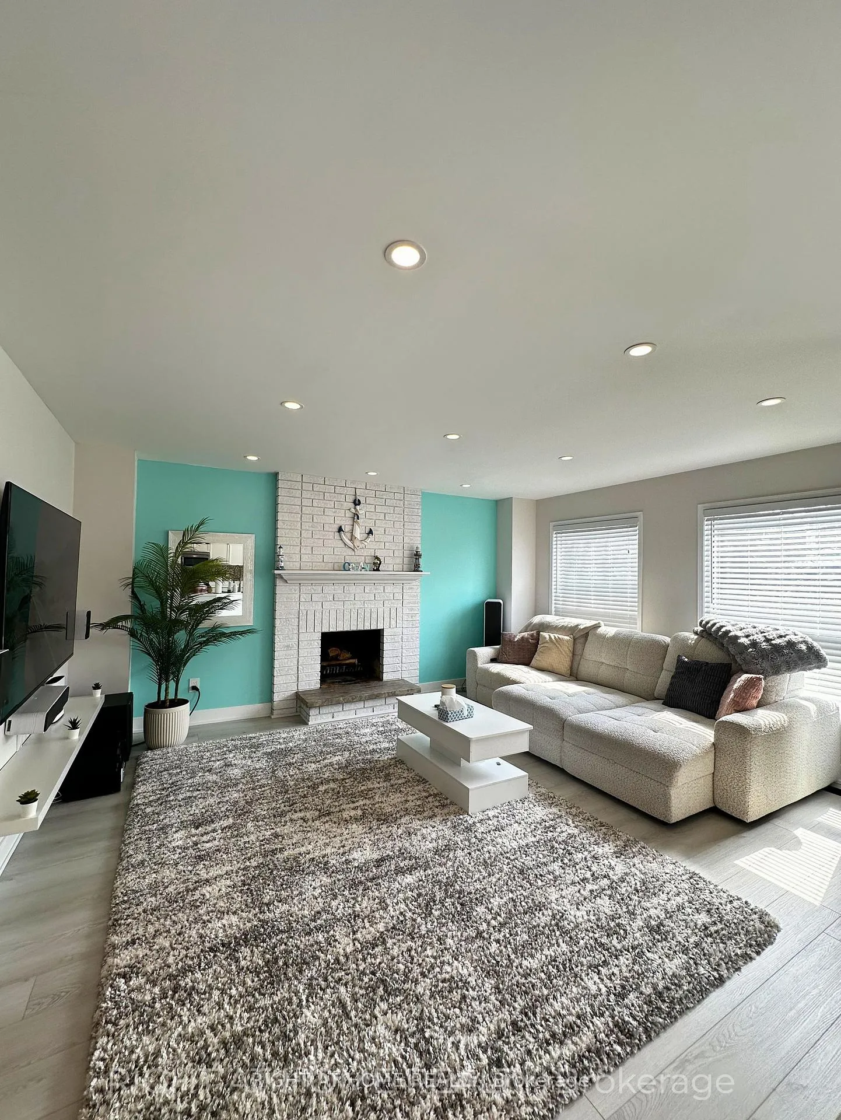
- Two separate living rooms for versatile use.
- Spacious den perfect for home office.
- Turnkey lease opportunity in prime location.
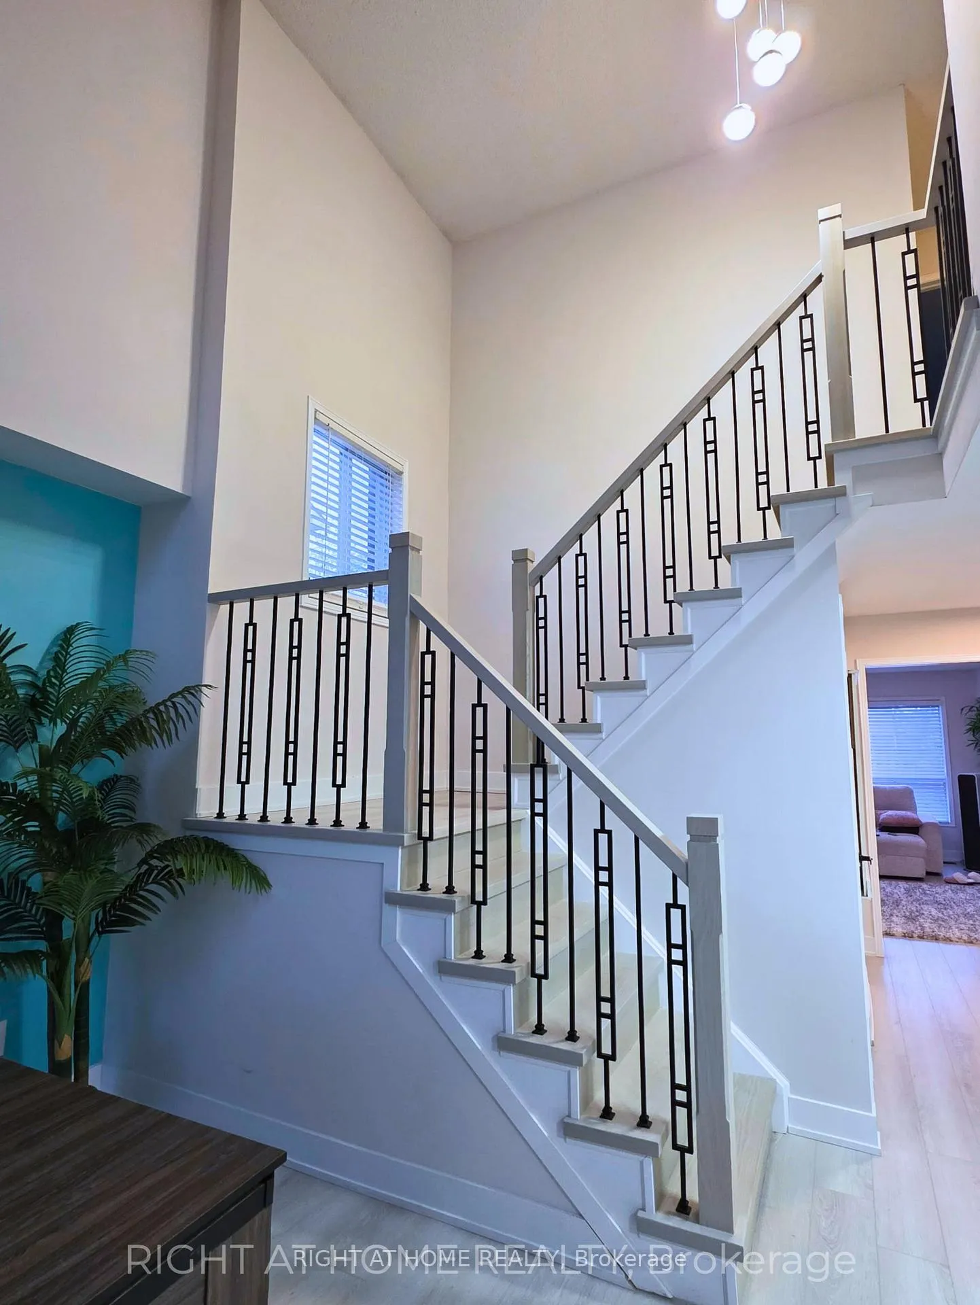
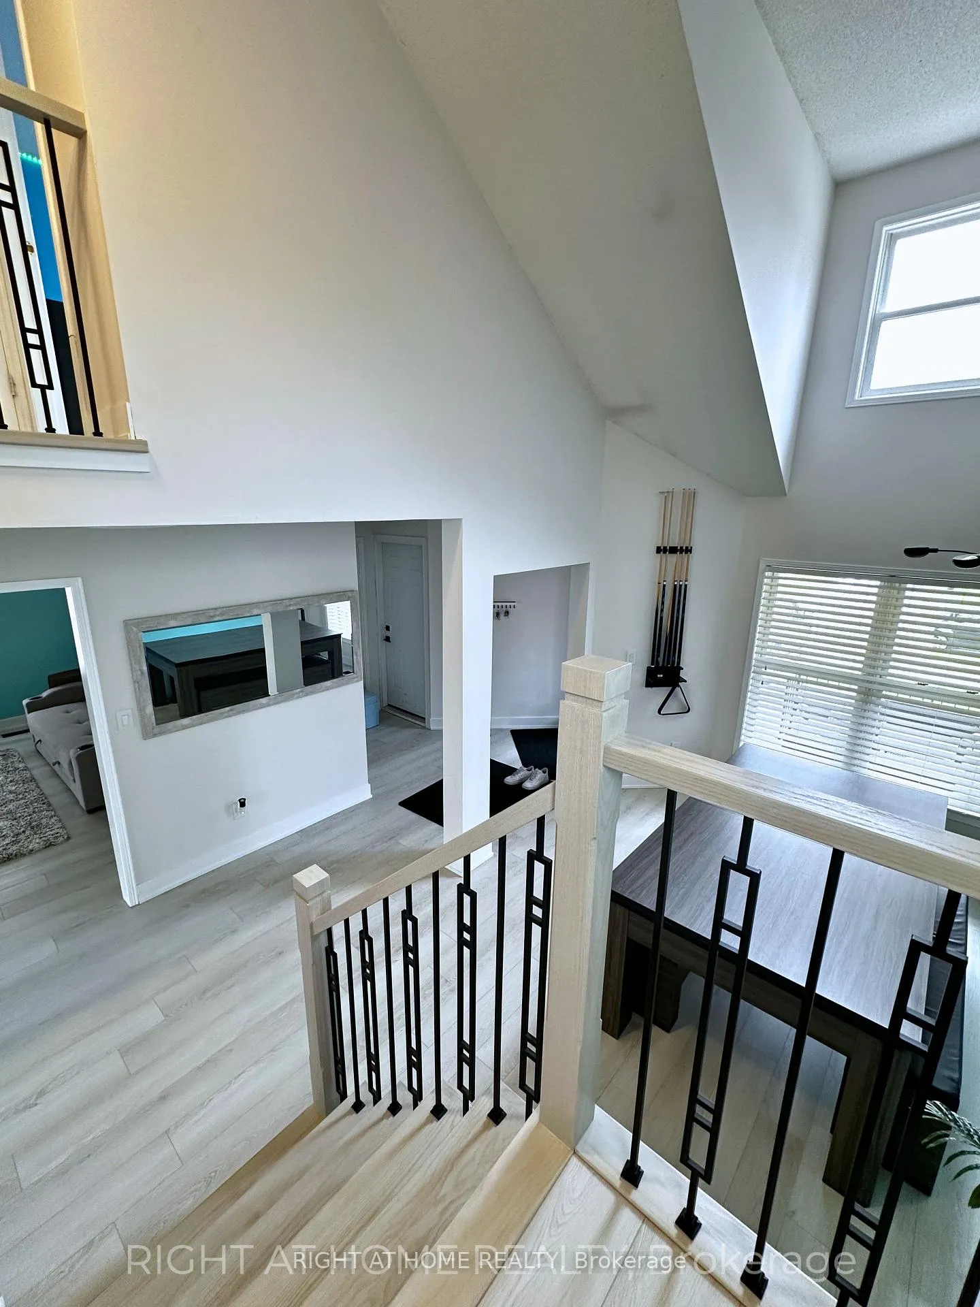
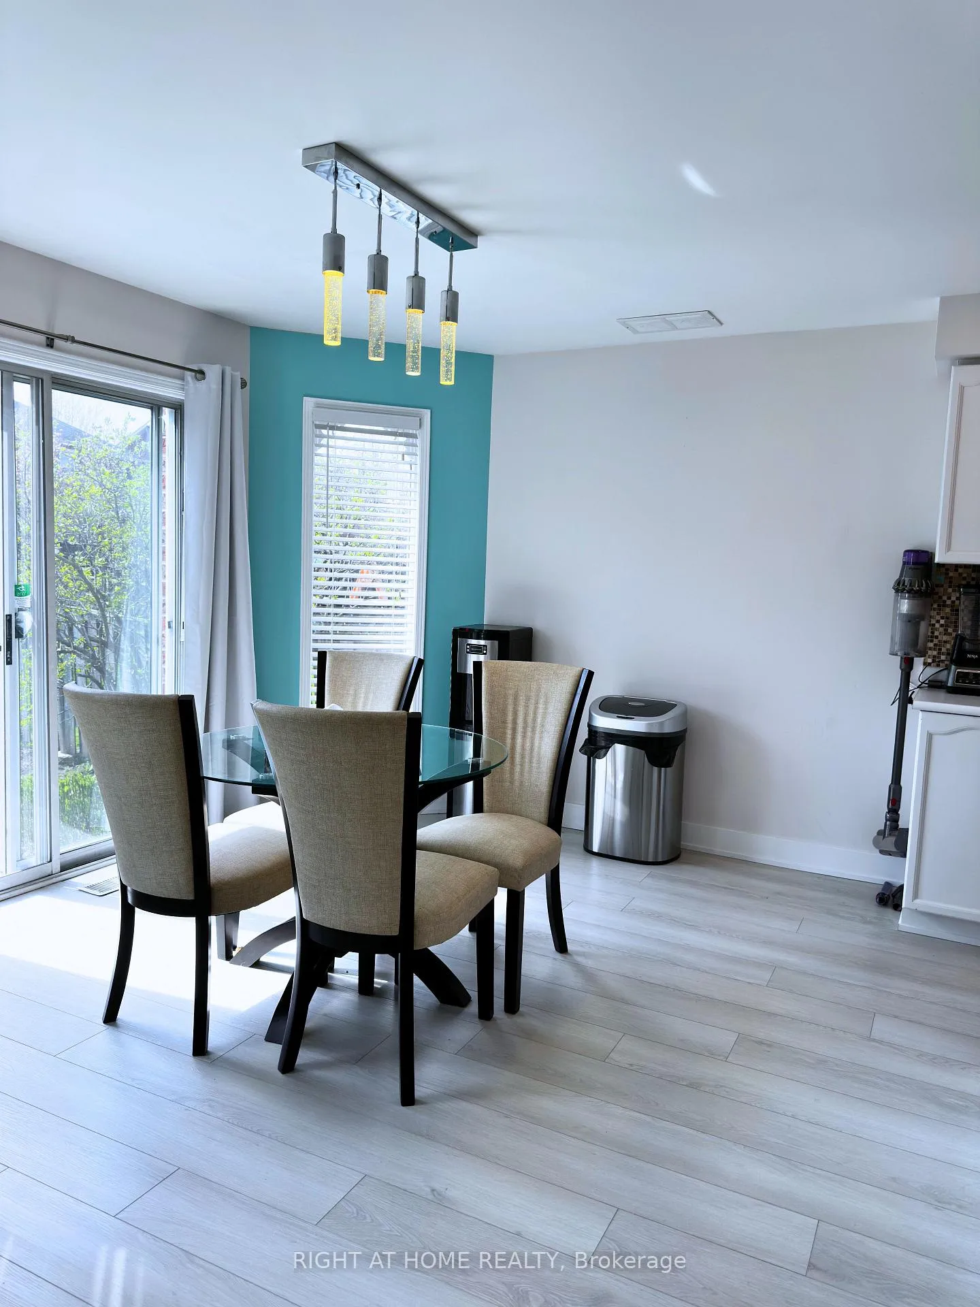
- Ample natural light throughout the home.
- EV charging available at additional cost.
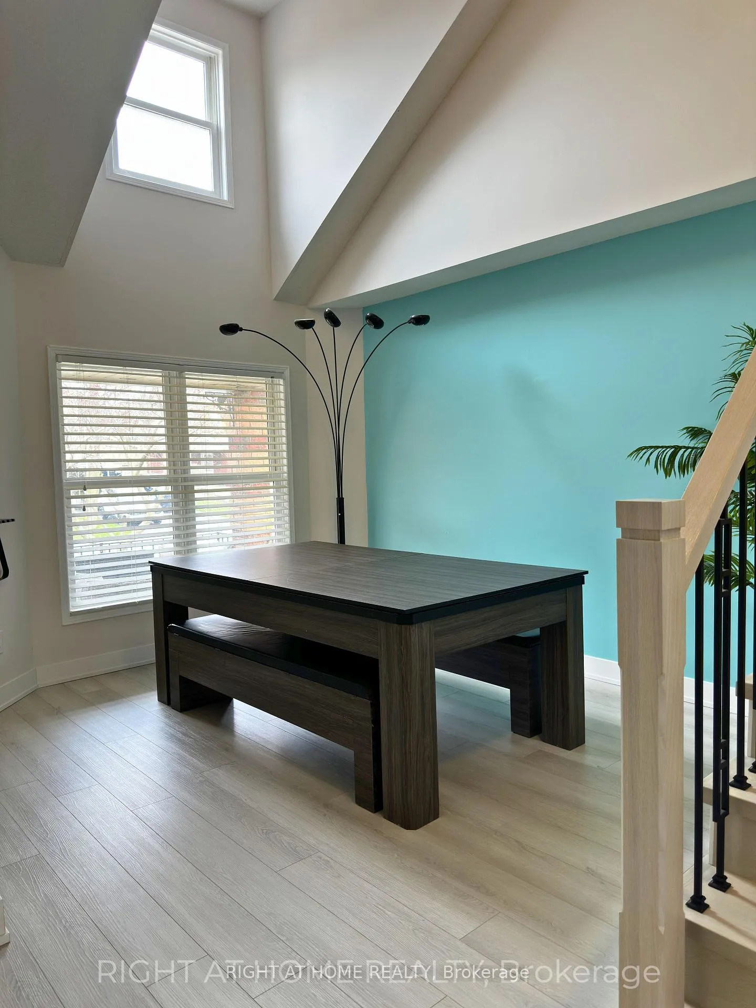
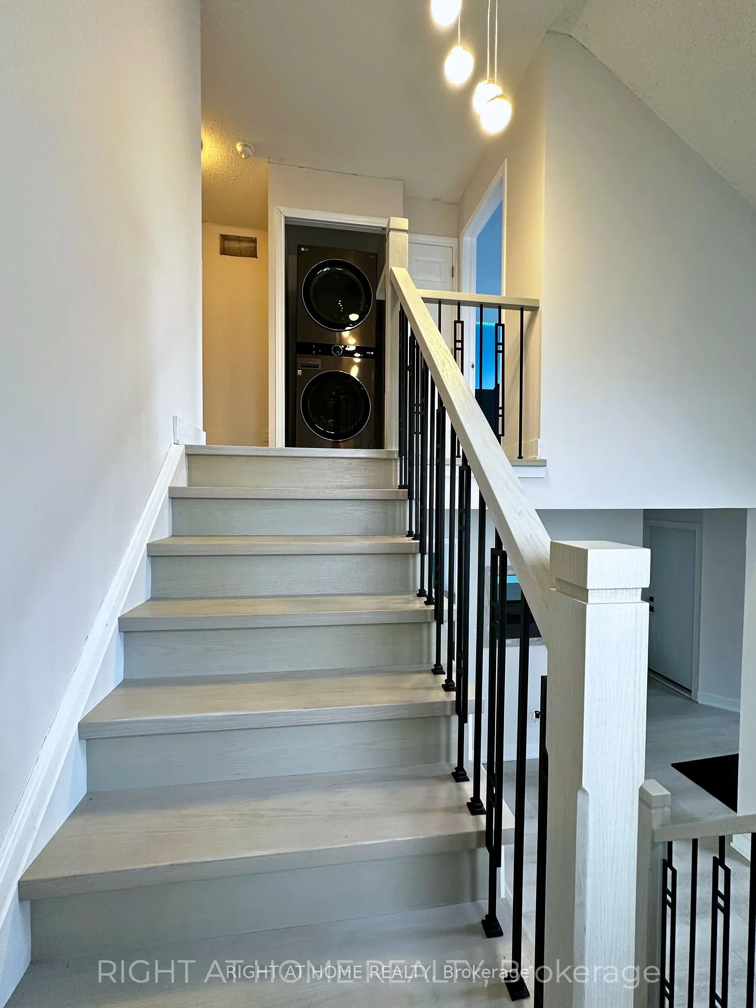
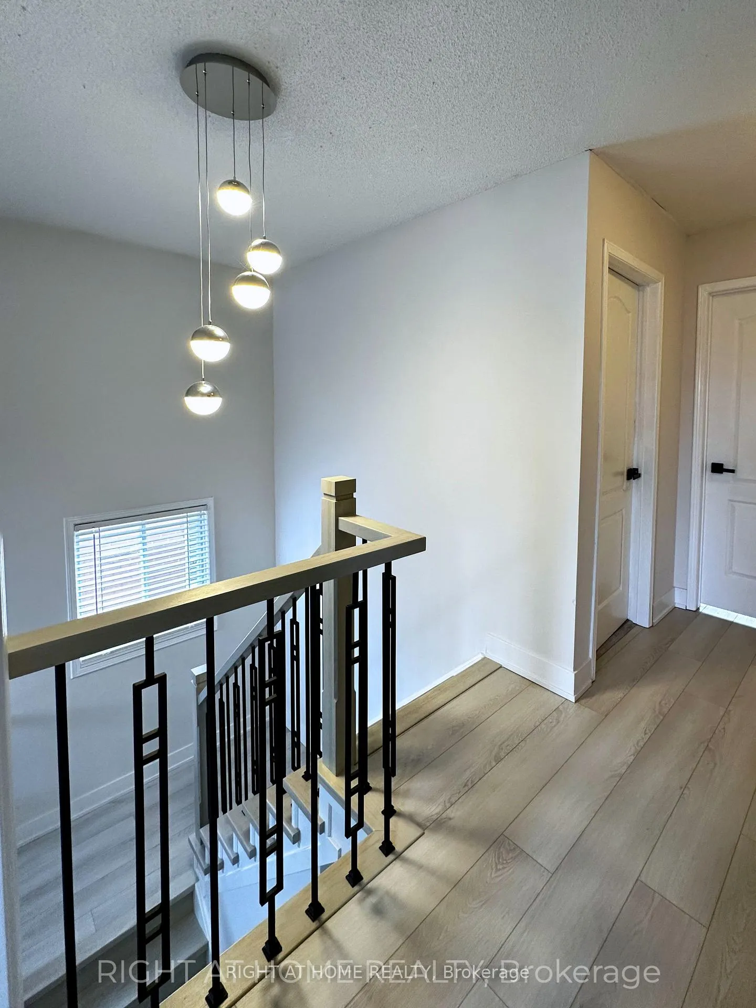
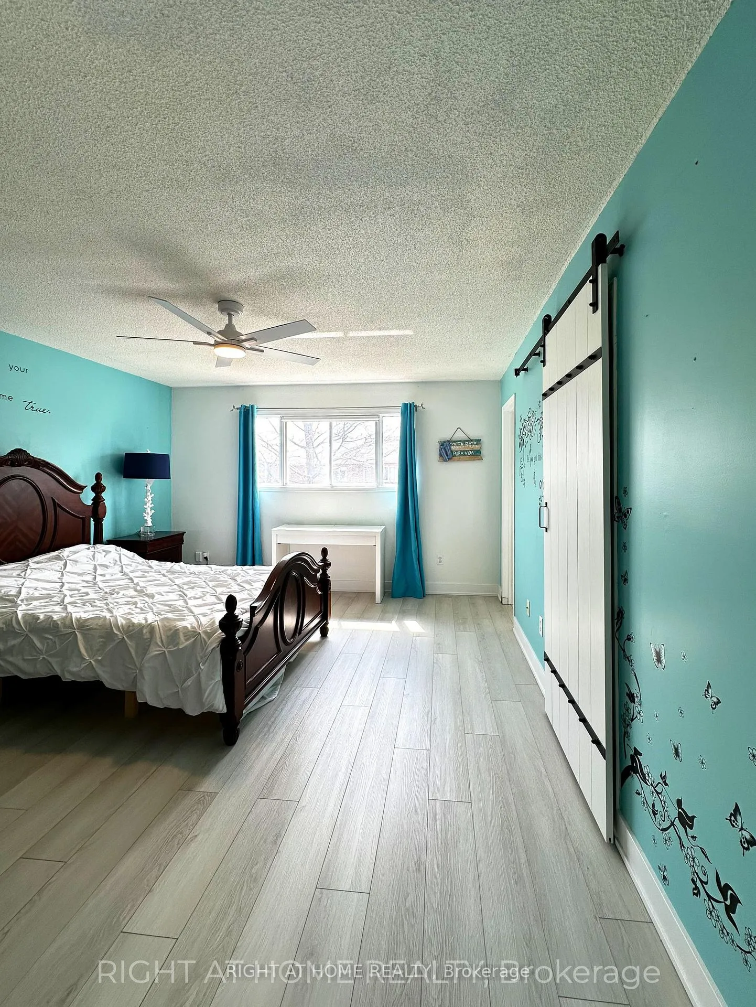
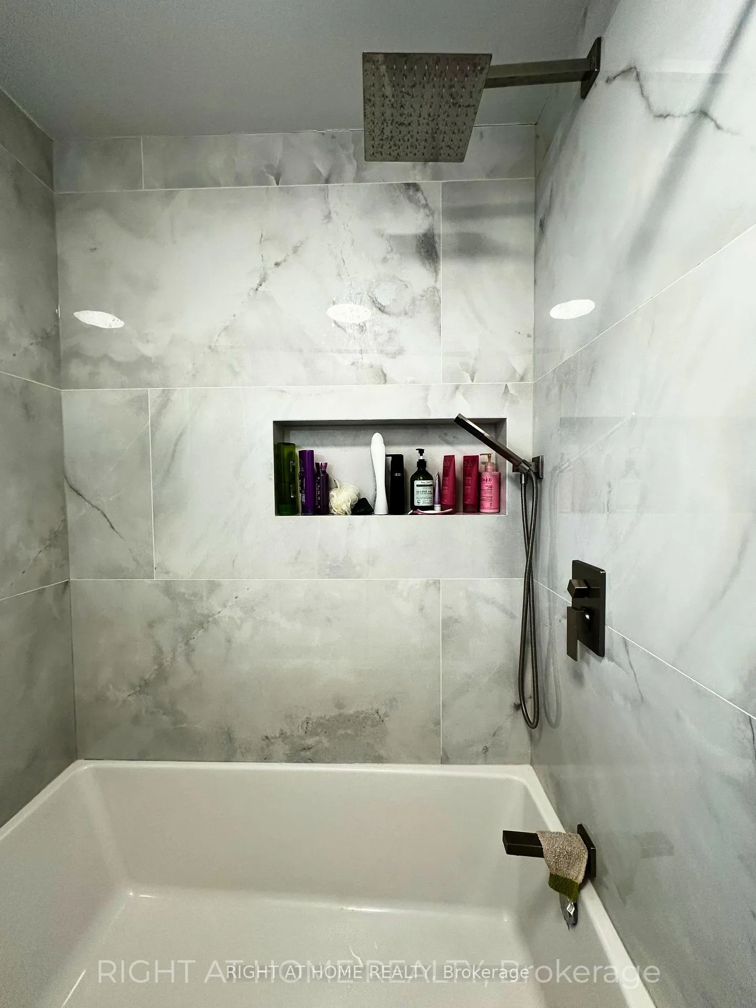
Beautifully renovated fully furnished 4-bedroom home with a spacious den, 2 separate living rooms, and a massive private backyard located at 42 Brownell Street. Ideal for families or professionals looking for a turnkey lease opportunity with functional space for both living and working from home. Utilities are not included in the lease price will be 70% for Mainfloor and 30% for basement tenants that currently live there, with EV charging available at an additional cost if required. Modern finishes throughout, ample natural light, and a comfortable layout make this a rare rental opportunity in a prime Whitby location. **** Basement currently tenanted ****
- Carpet Free
Key Facts & Features
Rental Details
- Portion Of Property For Rent
- Main, 2nd Floor
- Furnished
- Furnished
- Rent Term
- 12 Months
- Payment Frequency
- Monthly
- Rental Deposit
- Yes
- Credit Check
- Yes
- Employment Letter
- Yes
- Rental Application
- Yes
- References Required
- Yes
Included In Rent Fee
- Heat
- Hydro
- High Speed Internet
- Central Air Conditioning
- Water
- Basement Type
- Finished
Interior Features
- Laundry Features
- Laundry Closet
- Laundry Level
- Upper Level
- Interior Extras
- Carpet Free
- Fireplace/Stove
- No
- Elevator
- No
Exterior Features
- Pool
- None
Building
- Building Type
- Detached
- Building Style
- 2-Storey
Construction
- Exterior Finish
- Brick
- Roof
- Asphalt Shingle
- Foundation Details
- Concrete Block, Concrete
- Special Designation
- Unknown
Lot
- Lot Front
- 44.65 ft
- Lot Depth
- 122.54 ft
Inclusions
- Inclusions
- Existing Fridge, Stove, Rangehood, Washer & Dryer, All Electrical Light Fixtures, All Existing Window Coverings, Furnishing as seen in picture. One Driveway Parking and Garage parking Included. All utilities Included and shared with Basement Tenants. Excess usage will be subject to a 65% / 35% split between Main and Basement respectively. EV Charging extra $300/month otherwise will be removed.
Exclusions
- Exclusions
- dining table / pool table excluded (available for sale with lease of unit if still available)
Parking & Garages
- Garage Type
- Attached
- Garage Spaces
- 2
- Parking Spaces
- 2
- Total Garage And Parking Spaces
- 4
Heating & Cooling
- Heat Source
- Gas
- Heat Type
- Forced Air
- Air Conditioning
- Central Air
- Water
- Municipal
- Sewers
- Sewer
- Natural Gas
- Yes
- Hydro
- Yes
- Municipality
- Whitby
- Neighbourhood
- Rolling Acres
- Main cross streets
- Garrard Rd/Rolling Acres Dr
- Directions
- Garrard Rd/Rolling Acres Dr
Ask about this home
A HOMEH agent will answer your questions about this home.

Around this home
John Dryden
Public · elementary · 260 m
6.5/10St Mark the Evangelist
Private · elementary · 500 m
5.8/10Sir Samuel Steele
Public · elementary · 780 m
6.8/10St Paul
Private · elementary · 1.2 km
6.0/10Glen Dhu
Public · elementary · 1.7 km
6.5/10Father Leo J Austin
Private · secondary · 1.8 km
6.4/10Monsignor Paul Dwyer
Private · secondary · 1.8 km
5.6/10Stephen G Saywell
Public · elementary · 1.8 km
7.1/10St Bernard
Private · elementary · 1.8 km
6.4/10Dr Robert Thornton
Public · elementary · 2.0 km
4.7/10Adelaide Mclaughlin
Public · elementary · 2.0 km
4.1/10Fallingbrook
Public · elementary · 2.0 km
8.2/10R. S. McLaughlin
Public · secondary · 2.1 km
6.4/10Whitby Shores
Public · elementary · 2.1 km
7.8/10Willows Walk
Public · elementary · 2.2 km
7.3/10
Data provided by OpenStreetMap & Fraser Institute School Rankings
For the owner
Is this your home? Track its value.
Get this home's HOMEH Estimate by email once a month, with how many homes are for sale around you.
- MLS® number
- E13114406
- Data source
- Toronto Regional Real Estate Board
- Status change
- 2026-08-06
- Listed on
- 2026-05-11
- Days on market
- 87 days
- Possession date
- 2026-07-01
- Possession type
- 30-59 days
- Co-op commission
- 1/2 month rent
- Listed by
- RIGHT AT HOME REALTY
Recommended for you
Based on homes you've looked at.
No recommended properties found.
Nearby similar homes
No nearby properties found.
More real estate resources
Other homes nearby
Explore this area
Nearby neighbourhoods
No nearby listings available.
Ask HOMEH about this home
Price, neighbourhood, monthly cost. Ask anything.
HOMEH Intelligent Agent is an AI, not a licensed representative. Check anything important with your agent.