
42 Queen Street
Whitby (Brooklin), ON L1M 1C4
- 4+1Bedrooms
- 5Bathrooms
- 3Garage
- 3000–3500Sq Ft
- $14,707Tax
- 61×120 ftLot Size
 Estimated Value:$1,677,270See Free Estimate Report

This home has sold. It is no longer available.
Property not available for sale or for rent.
Sale & Price History for 42 Queen Street, Whitby, Brooklin
| Start Date | End Date | Price | Event | MLS# |
|---|---|---|---|---|
| 2025-07-25 | 2025-08-05 | Login to See Prices | Sold | e12307408 |
Real estate boards require you to or to see the full details of this property.
*Sold prices and complete sale & price history are regulated data. Under the Trust in Real Estate Services Act, 2002 (TRESA) and the rules of the Real Estate Council of Ontario (RECO), and pursuant to the Multiple Listing Service® rules of the Canadian Real Estate Association (CREA) and the Toronto Regional Real Estate Board (TRREB), this information may be shown only to registered users who have agreed to the applicable terms of use (a Virtual Office Website, or "VOW," arrangement). HOMEH Inc., Brokerage therefore provides it to signed-in members only. Creating an account is free and takes under a minute.
About 42 Queen Street, Whitby, Brooklin
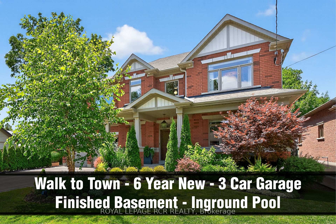
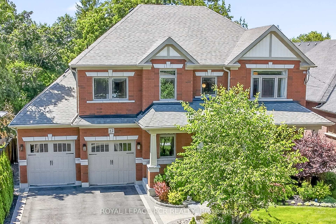
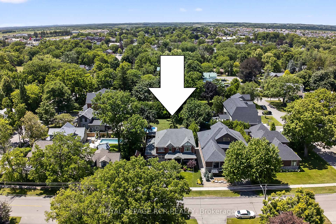
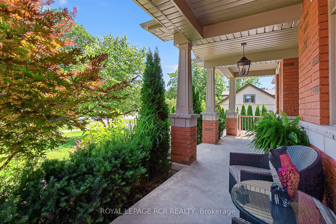
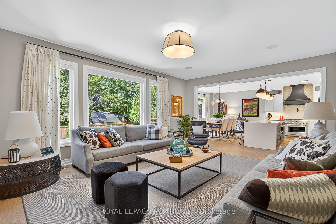
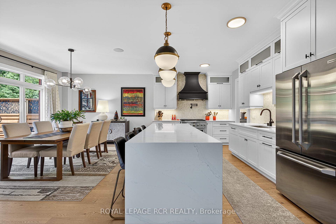
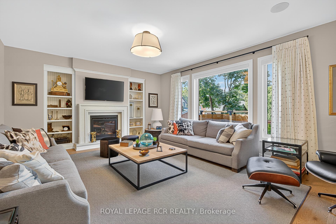
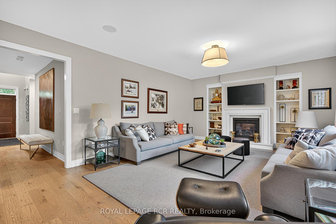
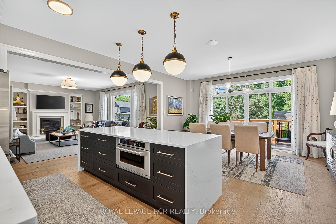
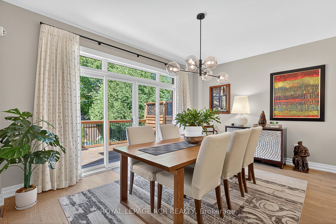
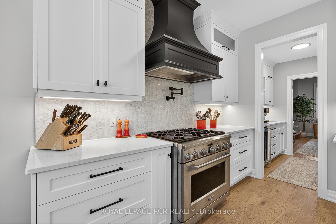
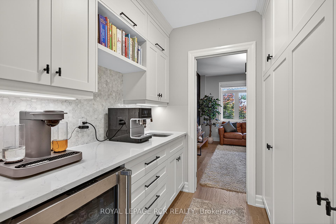
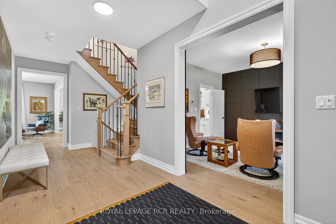
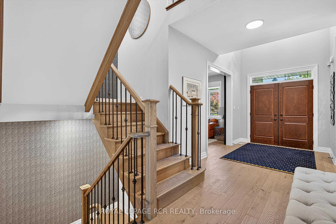
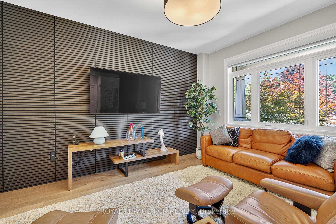
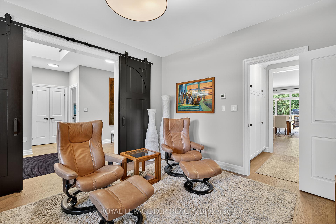
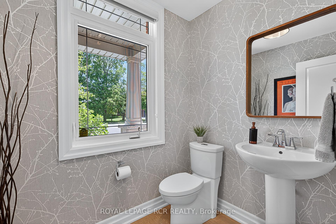
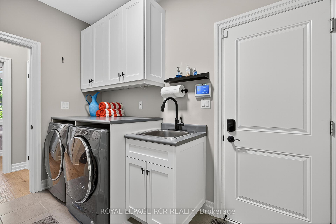
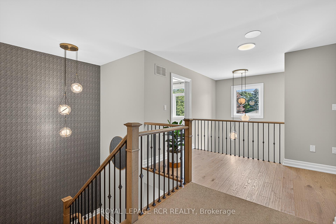
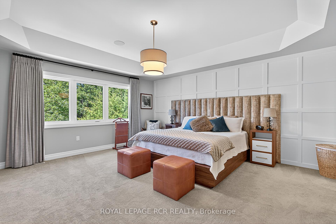
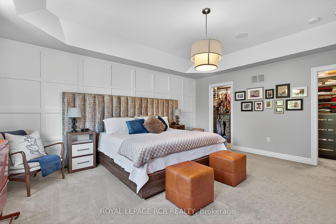
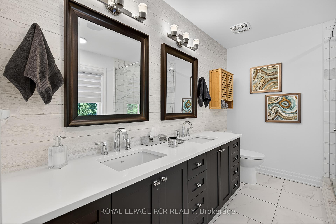
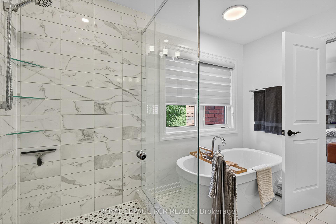
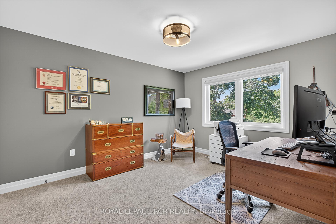
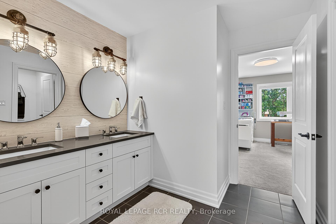
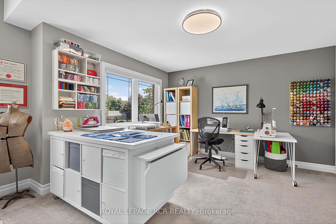
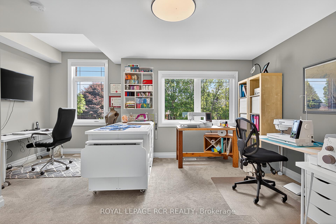
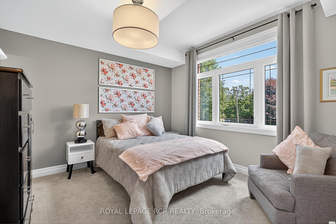
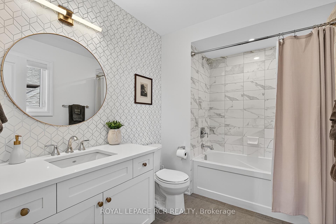
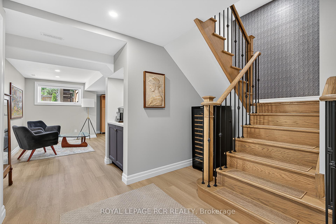
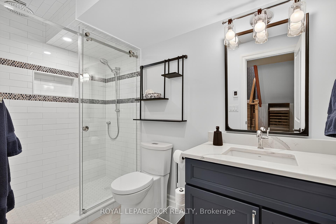
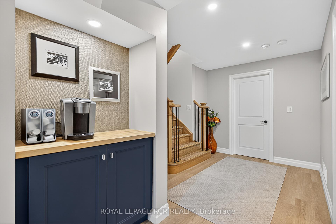
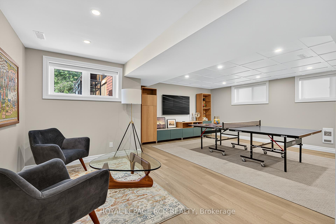
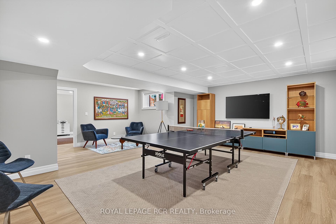
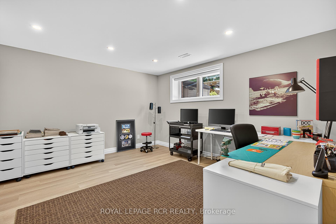
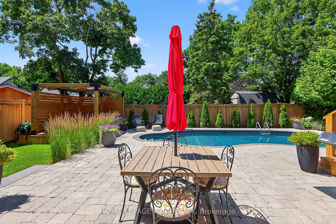
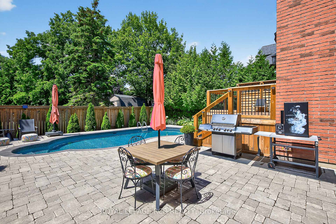
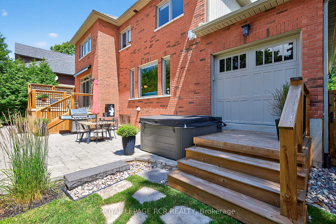
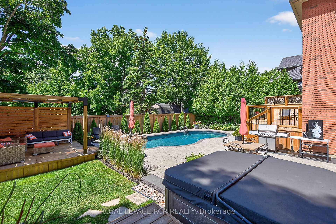
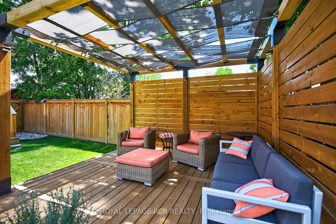
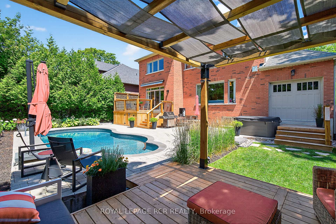
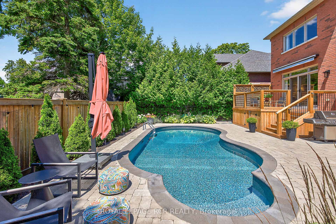
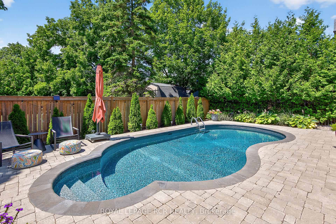
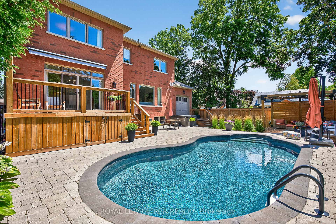
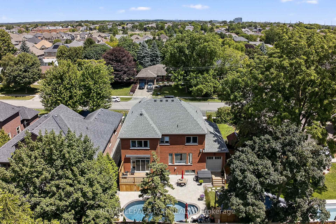
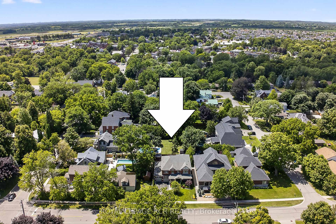
Exquisitely designed 3071sf custom 2-storey, with 3 car, drive through tandem garage, professionally finished basement (2024), covered front porch, inground pool, hot tub and pergola, with an additional $170,000 spent in improvements over the last two years. It is fabulously nestled on an oversized 60.7 x 120ft property with a west exposure backyard on desirable Queen St in the heart of charming Brooklin offering the rare convenience of walking to all amenities, services, schools, parks and restaurants. The modern floor plan utilizes space perfectly offering both large open, entertaining areas and separate quiet work or relaxing space. The dream chefs kitchen with amazing dining area, huge centre island, extensive butlers servery and pantry, opens to an entertaining size great room with built-in fireplace cabinetry and oversized windows. The sound proofed front office is accentuated with modern wood barn style sliding doors and enormous window. The large sound proofed laundry room offers double closets, built in cabinetry and well placed access to the 3 car garage The Primary suite features a 5 piece ensuite and wall to wall, his and her walk-in closet. The remaining spacious bedrooms all enjoy ensuites. The professionally finished sun filled, basement boasts oversized look-out windows, a large recreation room, 5th bedroom, 3 piece bath and large storage/mechanical area with work area. The lusciously landscaped with excellent garden lighting vacation style backyard presents new gazebo, 2 decks, inground salt pool and hot tub. You will be EXCEPTIONALLY pleased with the EXPERTLY maintained, ELEGANTLY styled and EXTRADORINARY floor pan that is located in an EXCELLENT walk to everything location. Welcome Home!
Key Facts & Features
Property Costs
- Annual Property Tax Amount
- $14,707
- Land Transfer Tax Fee
- $37,200
Rental Items
- Rental Equipment
- None
- Basement Type
- Partially Finished
Interior Features
- Laundry Level
- Main Level
- Interior Extras
- On Demand Water Heater, Auto Garage Door Remote, ERV/HRV, Storage, Water Meter, Upgraded Insulation
- View
- Pool, Garden
- Security Features
- Alarm System
- Fireplace/Stove
- Yes
- Fireplace Features
- Family Room
- Elevator
- No
Exterior Features
- Exterior Extras
- Landscape Lighting, Landscaped, Lawn Sprinkler System, Porch, Year Round Living
- Pool
- Inground
- Property Features
- Electric Car Charger, Fenced Yard, School, Rec./Commun.Centre, Golf, Park
- Other Structures
- Gazebo
Building
- Building Type
- Detached
- Building Style
- 2-Storey
Construction
- Exterior Finish
- Brick
- Roof
- Asphalt Shingle
- Foundation Details
- Concrete
- Special Designation
- Heritage
Lot
- Lot Front
- 60.70 ft
- Lot Depth
- 120.01 ft
- Lot Size
- 7282.86
Inclusions
- Inclusions
- 3 car drive thru garage with electric charger. Hot tub, 2021 inground saltwater pool, upgraded winter safety cover, pool heater and equipment, WIFI enabled pool pump and salt generator system, (2024) Inground sprinkler system, 2 decks, gazebo, (2024) roller awning to backyard deck (2024) upgraded exterior and interior lighting, automatic on/off dusk lights (2024) cat-5 wiring, 200 amp wiring, heated floor in kitchen and 2 baths, laundry chute, all custom window coverings & light fixtures, motorized roller shades living rm (2024) fridge, stove, dishwasher, microwave, washer, dryer, bar fridge, humidifier, 3 GDO's with 3 openers, Bosch Instant hot water tank, whole home speaker system. $16, 000 custom Primary closet. $170, 000 Improvements last two years. Life Breath HRV, Cold cellar insulated, vented and added electrical power (2023) Finished basement (2024) Built-in speakers
Exclusions
- Exclusions
- All TV's and brackets, garage storage racks
Parking & Garages
- Garage Type
- Built-In
- Garage Spaces
- 3
- Parking Spaces
- 4
- Total Garage And Parking Spaces
- 7
Heating & Cooling
- Heat Source
- Gas
- Heat Type
- Forced Air
- Air Conditioning
- Central Air
- Water
- Municipal
- Sewers
- Sewer
- Natural Gas
- Yes
- Hydro
- Yes
- Cable
- Yes
- Telephone
- Yes
- Bedrooms
- 4 + 1
- Washrooms
- 5
- Kitchens
- 1
- Family / bonus room
- Yes
Room sizes
- Great Room—Main level, Fireplace, Overlooks Pool, Open Concept
- Dining Room—Main level, Hardwood Floor, Picture Window, Double Doors
- Kitchen—Main level, Centre Island, Heated Floor, Pantry
- Breakfast—Main level, Hardwood Floor, Heated Floor, Open Concept
- Laundry—Main level, Access To Garage, Laundry Sink, Double Closet
- Primary Bedroom—Second level, 5 Pc Ensuite, His and Hers Closets, Built-in Speakers
- Bedroom 2—Second level, Vaulted Ceiling(s), Semi Ensuite, Double Closet
- Bedroom 3—Second level, Vaulted Ceiling(s), 4 Pc Ensuite, Double Closet
- Bedroom 4—Second level, Double Closet, Picture Window, West View
- Recreation—Basement level, 3 Pc Bath, Above Grade Window, B/I Bar
- Bedroom 5—Basement level, Pot Lights, Above Grade Window, Vinyl Floor
Washrooms
- 2-piece
- 5-piece
- 4-piece
- 3-piece
- Municipality
- Whitby
- Neighbourhood
- Brooklin
- Main cross streets
- Queen St. & Cassels
- Directions
- Cassels Rd to Queen St.
- MLS® number
- E12307408
- Data source
- Toronto Regional Real Estate Board
- Status change
- 2025-08-05
- Listed on
- 2025-07-25
- Days on market
- 11 days
- Possession type
- Flexible
- Co-op commission
- 2.5%+HST
- Seller
- Listed by
- Royal LePage RCR Realty
Home Market Value
Current home valuation for 42 Queen Street, Whitby, Brooklin, Whitby, ON. Listed for $2,029,000
HOMEH Estimate
$1,677,270
Estimated Sales Range
$1,325,043 - $2,029,497
HOMEH Estimate for 42 Queen Street, Whitby, Brooklin
Calculated with a real agent's CMA method — 45+ years of experience, codified. Not an AI guess.
For the owner
Is this your home? Track its value.
Get this home's HOMEH Estimate by email once a month, with how many homes are for sale around you.
Mortgage Payment Calculator
Compare up to 4 down payment scenarios
20% required for homes $1.5M or more
$405,800
| Scenario 1 | Scenario 2 | Scenario 3 | Scenario 4 | |
|---|---|---|---|---|
−Down payment | % $ | % $ | % $ | % $ |
+CMHC insurance | $0 | $0 | $0 | $0 |
=Total mortgage | $1,623,200 | $1,521,750 | $1,420,300 | $1,318,850 |
Amortization | ||||
Mortgage rate | % | % | % | % |
| Payment frequency | ||||
=Mortgage payment | $7,925monthly | $7,430monthly | $6,935monthly | $6,439monthly |
Land Transfer Tax
$37,200
$37,200
Around this home
No schools found nearby
Data provided by OpenStreetMap & Fraser Institute School Rankings
Ask HOMEH
New!Hi there!
👋Text or call (416) 301-9001
Recommended for you
Based on homes you've looked at.
No recommended properties found.
Nearby similar homes
No nearby properties found.
More real estate resources
Other homes nearby
Explore this area
Nearby neighbourhoods
No nearby listings available.