
426 Brock Street N
Whitby (Downtown Whitby), ON L1N 4H9
- 3+1Bedrooms
- 4Bathrooms
- 1Garage
- 1500–2000Sq Ft
- $4,849Tax
- 20×118 ftLot Size
 Estimated Value:$764,659See Free Estimate Report

Sale & Price History for 426 Brock Street N, Whitby, Downtown Whitby
| Start Date | End Date | Price | Event | MLS# |
|---|---|---|---|---|
| No listing history available | ||||
Real estate boards require you to or to see the full details of this property.
*Sold prices and complete sale & price history are regulated data. Under the Trust in Real Estate Services Act, 2002 (TRESA) and the rules of the Real Estate Council of Ontario (RECO), and pursuant to the Multiple Listing Service® rules of the Canadian Real Estate Association (CREA) and the Toronto Regional Real Estate Board (TRREB), this information may be shown only to registered users who have agreed to the applicable terms of use (a Virtual Office Website, or "VOW," arrangement). HOMEH Inc., Brokerage therefore provides it to signed-in members only. Creating an account is free and takes under a minute.
About 426 Brock Street N, Whitby, Downtown Whitby
Summarized Description
- Turnkey luxury townhome in Downtown Whitby
- Fully renovated with modern upgrades throughout
- Open-concept layout ideal for entertaining
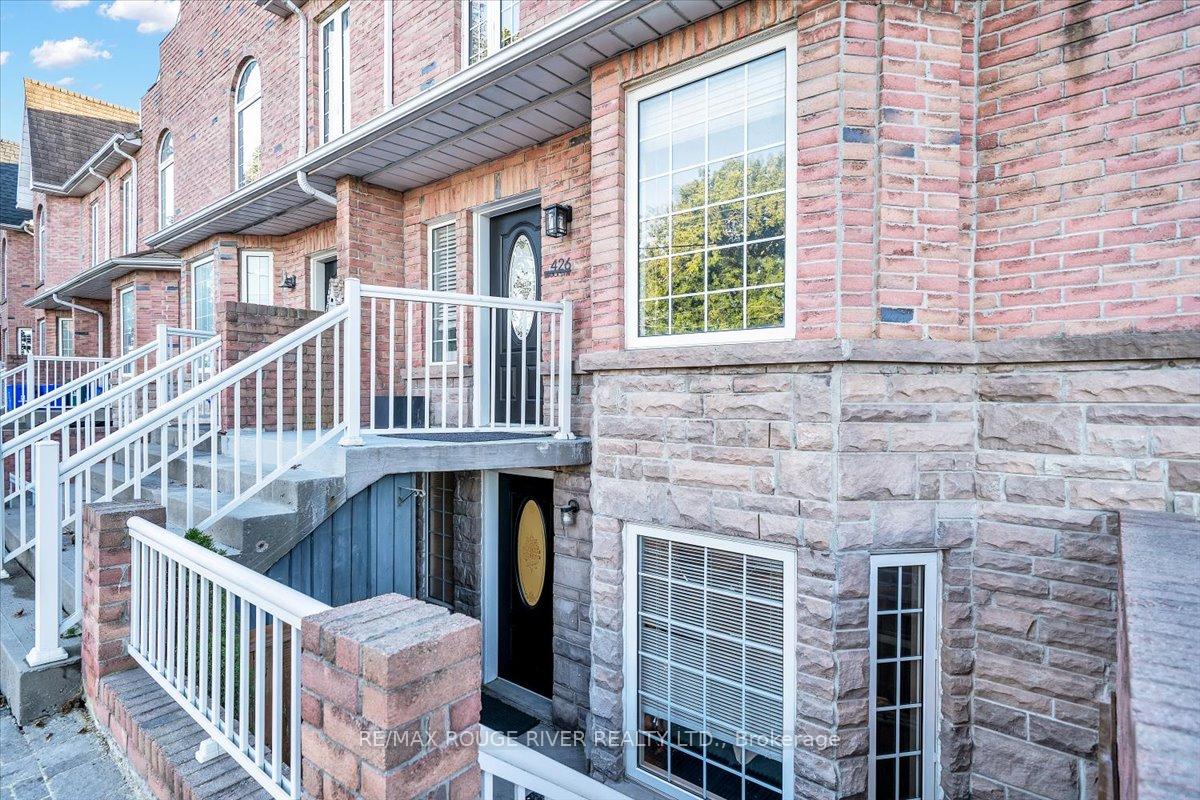
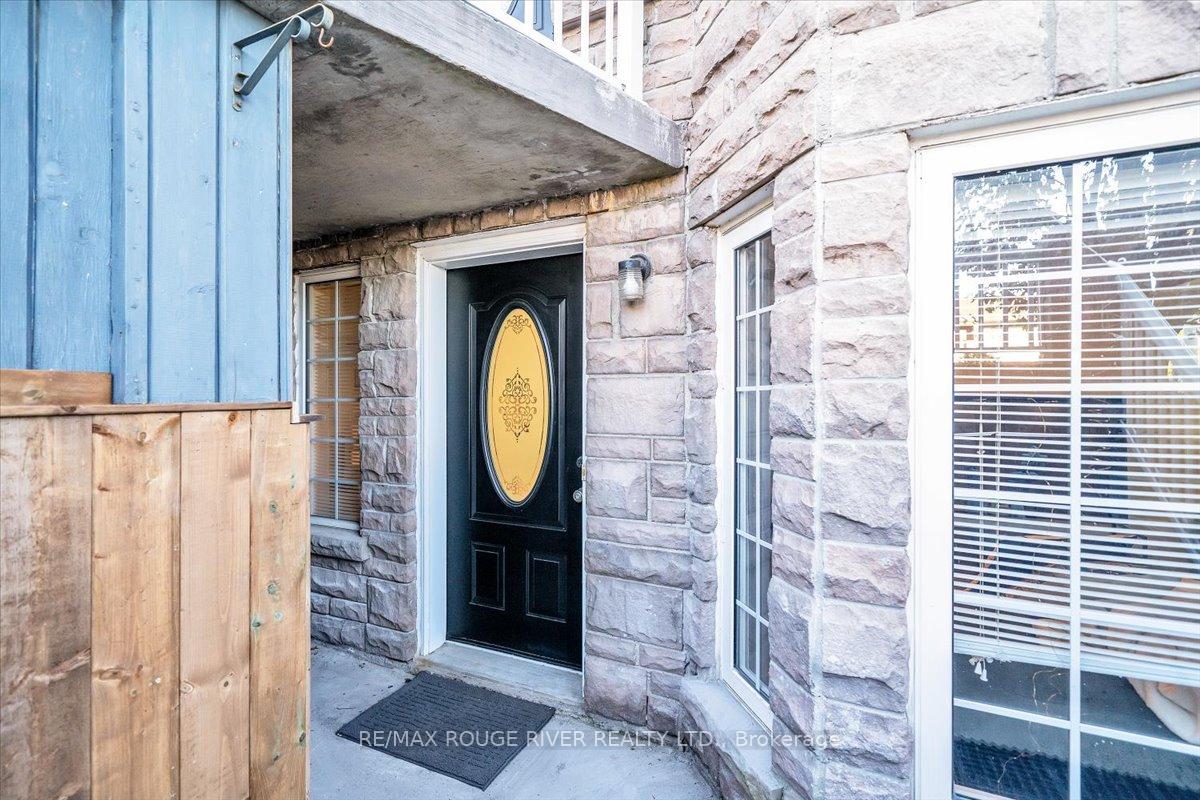
- Includes a separate in-law suite with entrance
- New kitchen with stainless steel appliances
- No maintenance fees, zero grass to cut
- Walking distance to shops and restaurants
- Close to major highways and GO Station
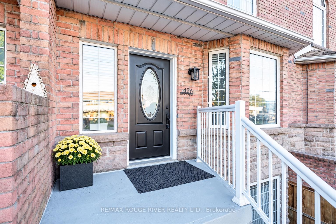
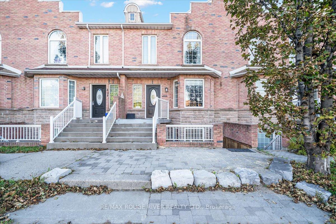
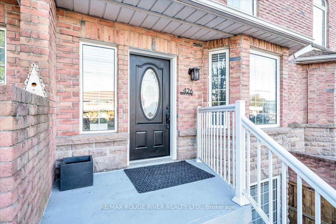
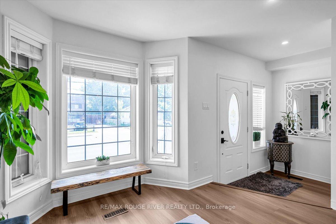
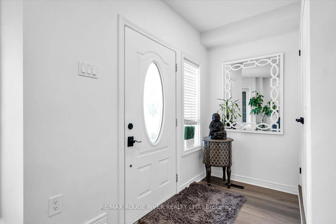
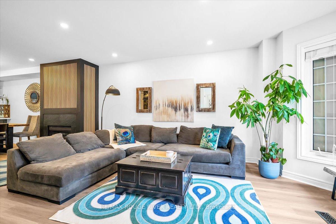
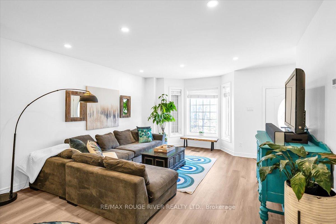
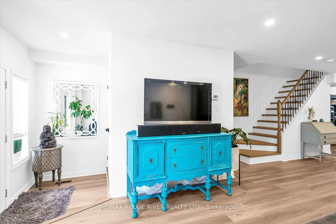
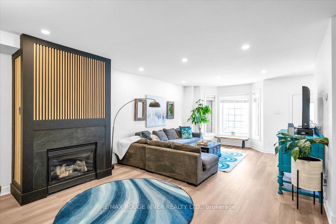
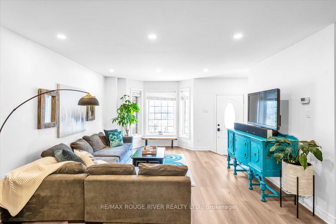
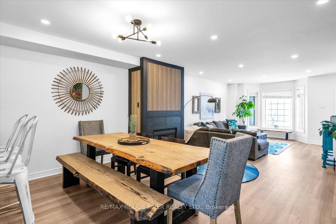
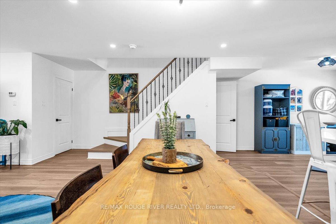
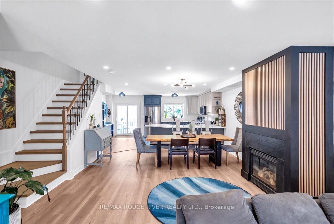
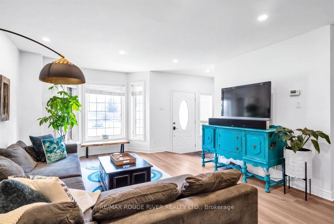
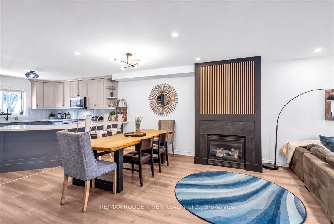
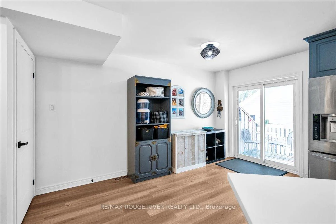
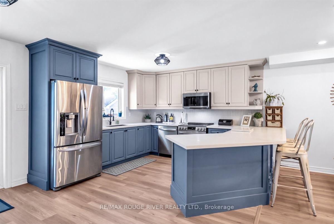
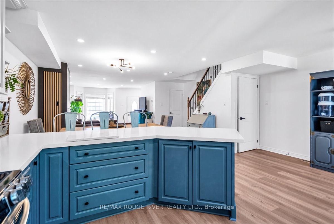
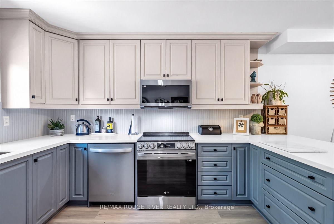
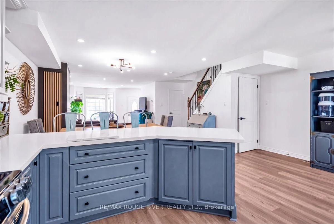
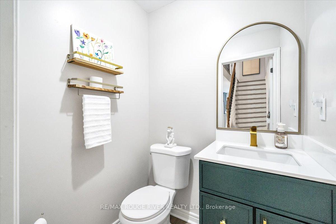
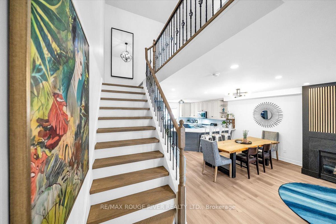
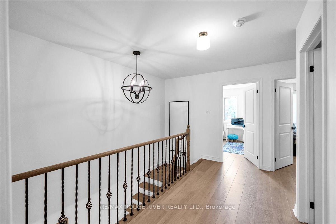
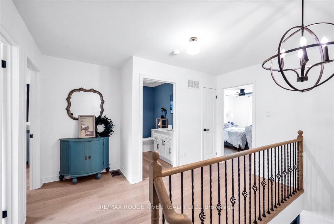
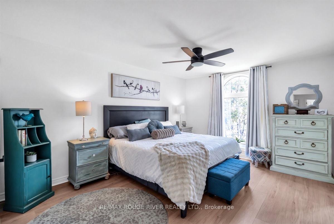
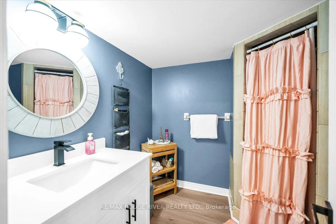
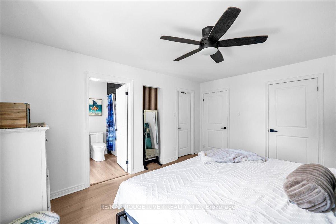
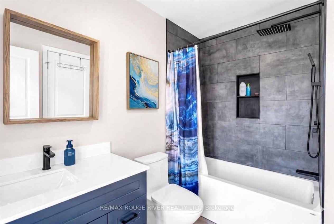
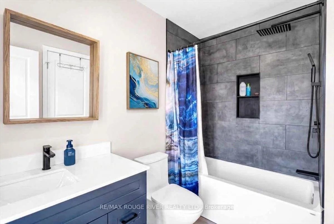
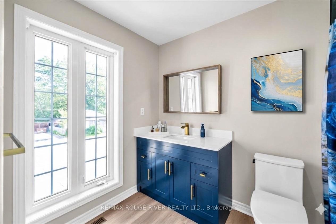
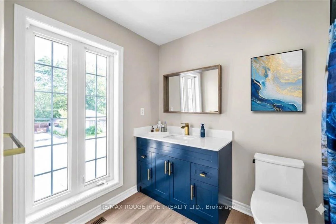
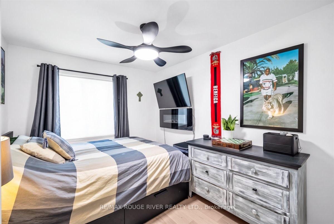
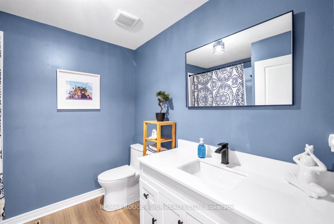
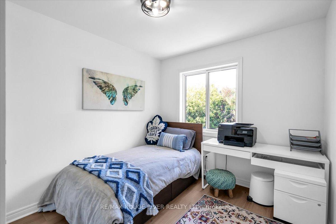
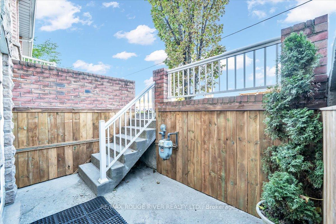
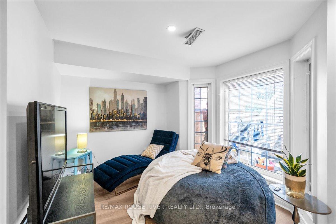
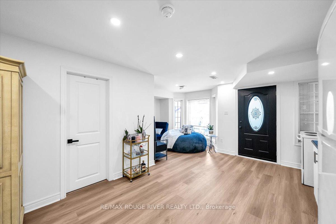
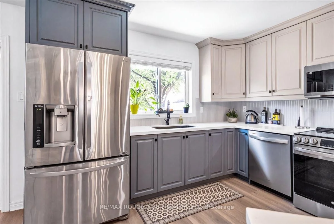
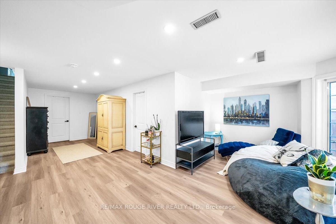
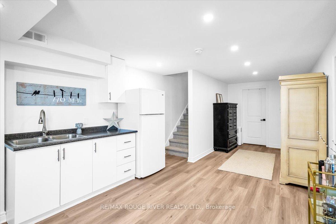
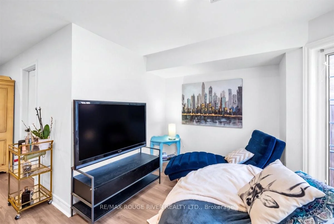
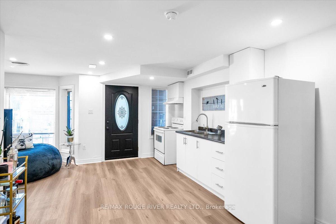
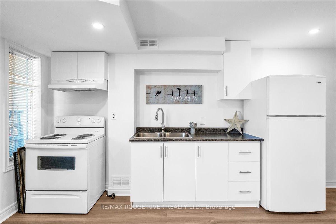
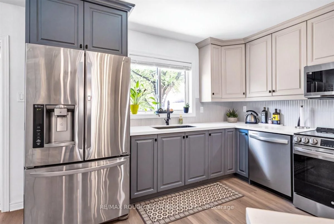
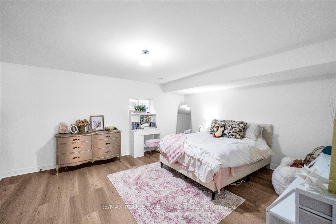
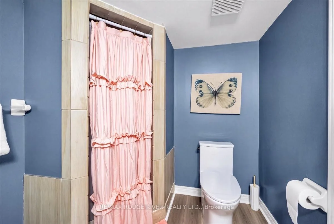
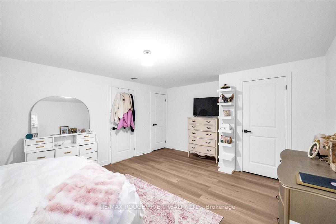
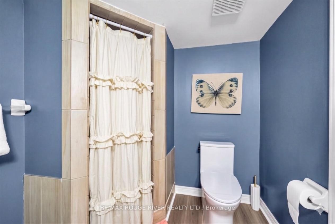
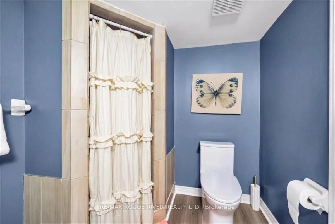
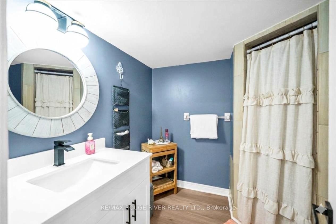
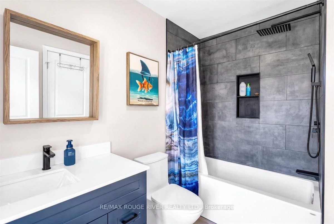
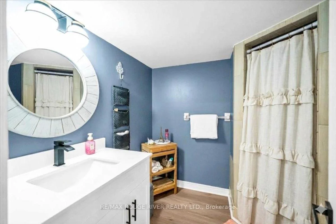
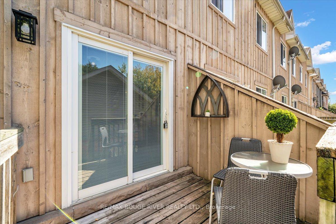
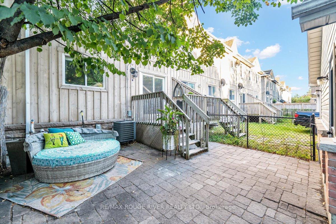
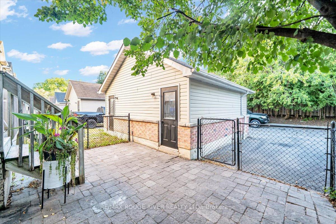
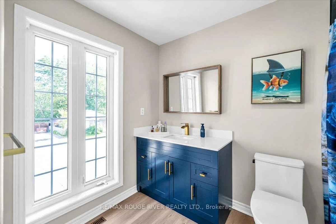
Welcome to this turnkey, luxury freehold townhome in the heart of Downtown Whitby! This completely reimagined, open-concept home offers the spacious feel of a large detached property with the ultimate perk: zero maintenance fees and no grass to cut. Every inch of this carpet-free interior (except lower stairs) has a premium list of 2025 updates (95K spent in the past year). Enjoy smooth ceilings (no popcorn!), brand-new flooring, fresh paint, modern interior doors, upgraded hardware, new chic light fixtures throughout, lower level entrance walls. The mechanicals are entirely worry-free with new (2025) energy efficient furnace and A/C units. The main level is an entertainer's dream, boasting a fully open-concept layout centred with a newly updated modern and cozy, gas fireplace. The modern kitchen is a chef's delight, with extended quartz countertops, a deep basin sink, stylish ceramic backsplash, and all-new stainless steel appliances(all 2025). Up the new oak stained open staircase- you will find three generous bedrooms. The primary retreat features a large walk-in closet, an additional single closet, dramatic floor-to-ceiling arched window and a 4-piece ensuite with a fully remodeled custom bath and shower. All bathrooms feature new vanities, flooring, and fixtures. The Lower level offers a unique bonus: a full in-law suite (or business location) with its own separate front entrance, second kitchen, and an extra-large bedroom/Service room -perfect for extended family, grown children or small business. Unique zoning allows for a wide range of business opportunities to be operated here from. Similar local units rent for approximately $1,700+/month! Step out your gated back yard steps away from a fantastic play and splash park. You are walking distance to downtown's prime shops, top-tier restaurants, bars, and the vibrant summer farmer's market. Commuting is a breeze, located just minutes from the 401, 407, and the Whitby GO Station. Just move in and enjoy!
Key Facts & Features
Property Costs
- Annual Property Tax Amount
- $4,849
- Land Transfer Tax Fee
- $12,955
Rental Items
- Rental Equipment
- HWT
- Under Contract
- Hot Water Tank-Gas
- Basement Type
- Apartment, Finished with Walk-Out
Interior Features
- Laundry Level
- Lower Level
- Interior Extras
- Accessory Apartment, Carpet Free, In-Law Suite, Upgraded Insulation
- Fireplace/Stove
- Yes
- Fireplace Features
- Natural Gas
- Elevator
- No
Exterior Features
- Pool
- None
Building
- Building Type
- Freehold Townhouse
- Building Style
- 2-Storey
- Approx Age
- 16-30
Construction
- Exterior Finish
- Stone, Board & Batten
- Roof
- Asphalt Shingle
- Foundation Details
- Unknown
- Special Designation
- Unknown
Lot
- Lot Front
- 19.69 ft
- Lot Depth
- 118.08 ft
Inclusions
- Inclusions
- *Zoned H-R4.DT**. Unlike standard townhouse units constrained by rigid corporate boards, this unique Freehold property offers full land-title autonomy paired with flexible municipal zoning in the rapidly intensifying heart of Downtown Whitby**. S/S- Fridge with water and ice dispenser, Stove, Dishwasher, built-in Microwave. Washing machine and dryer. All blinds and curtain rods. All ELF's.
Exclusions
- Exclusions
- Curtains in primary and 2nd bedroom.
Parking & Garages
- Garage Type
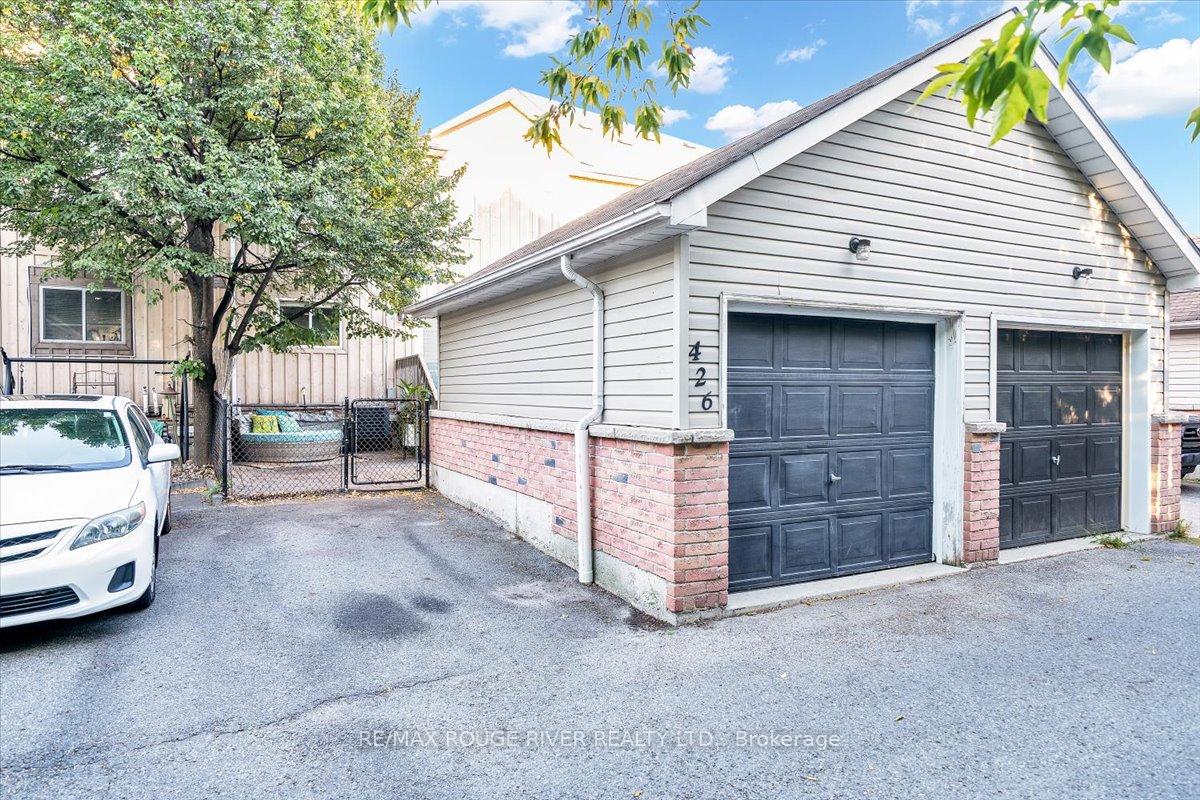
- Detached
- Garage Spaces
- 1
- Parking Spaces
- 2
- Total Garage And Parking Spaces
- 3
Heating & Cooling
- Heat Source
- Gas
- Heat Type
- Forced Air
- Air Conditioning
- Central Air
- Water
- None
- Sewers
- Sewer
- Natural Gas
- Yes
- Hydro
- Yes
- Cable
- Available
- Telephone
- Available
- Bedrooms
- 3 + 1
- Washrooms
- 4
- Kitchens
- 2
Room sizes
- Room—
- Living Room—Lower level, Combined w/Kitchen, Walk-Out, Vinyl Floor
- Bedroom 3—Second level, Closet, Overlooks Backyard, Laminate
- Dining Room—Main level, Open Concept, Vinyl Floor, Centre Island
- Bedroom 2—Second level, Double Closet, Overlooks Backyard, Laminate
- Bedroom—Lower level, Large Closet, Vinyl Floor
- Kitchen—Main level, Stainless Steel Appl, Quartz Counter, Ceramic Backsplash
- Primary Bedroom—Second level, 4 Pc Ensuite, Walk-In Closet(s), Laminate
- Living Room—Main level, Gas Fireplace, Pot Lights, Open Concept
- Kitchen—Lower level, Large Window, Open Concept, Vinyl Floor
Washrooms
- 4-piece, Second
- 2-piece, Main
- 3-piece, Lower
- Municipality
- Whitby
- Neighbourhood
- Downtown Whitby
- Main cross streets
- Brock st. and Dundas st. E
- Zoning
- H-R4.DT
- Directions
- on Brock st.North, North of Dundas st. E
- MLS® number
- E13826540
- Data source
- Toronto Regional Real Estate Board
- Listed on
- 2026-09-24
- Updated on
- 2026-10-13
- Days on market
- 33 days
- Possession date
- 2026-12-01
- Possession type
- 60-89 days
- Co-op commission
- 2.5% with Thanks
- Seller
- Listed by
- RE/MAX ROUGE RIVER REALTY LTD.
Home Market Value
Current home valuation for 426 Brock Street N, Whitby, Downtown Whitby, Whitby, ON. Listed for $824,000
HOMEH Estimate
$764,659
Estimated Sales Range
$604,081 - $925,237
HOMEH Estimate for 426 Brock Street N, Whitby, Downtown Whitby
Calculated with a real agent's CMA method — 45+ years of experience, codified. Not an AI guess.
For the owner
Is this your home? Track its value.
Get this home's HOMEH Estimate by email once a month, with how many homes are for sale around you.
Mortgage Payment Calculator
Compare up to 4 down payment scenarios
5% on first $500K + 10% on $324,000 over $500K
$57,400
| Scenario 1 | Scenario 2 | Scenario 3 | Scenario 4 | |
|---|---|---|---|---|
−Down payment | % $ | % $ | % $ | % $ |
+CMHC insurance | $30,653 | $22,990 | $19,611 | $0 |
=Total mortgage | $796,973 | $764,590 | $720,011 | $659,200 |
Amortization | ||||
Mortgage rate | % | % | % | % |
| Payment frequency | ||||
=Mortgage payment | $3,891monthly | $3,733monthly | $3,515monthly | $3,219monthly |
Land Transfer Tax
$12,955
$12,955
Around this home
No schools found nearby
Data provided by OpenStreetMap & Fraser Institute School Rankings
Ask HOMEH
New!Hi there!
👋Text or call (416) 301-9001
Recommended for you
Based on homes you've looked at.
No recommended properties found.
Nearby similar homes
No nearby properties found.
More real estate resources
Other homes nearby
Explore this area
Nearby neighbourhoods
No nearby listings available.