
4585 Coronation Road
Whitby (Rural Whitby), ON L1P 1Y4
- 3Bedrooms
- 4Bathrooms
- 3Garage
- 2000–2500Sq Ft
- $14,440Tax
- 341×1,321 ftLot Size
 Estimated Value:$1,772,245See Free Estimate Report

Property not available for sale or for rent.
HOMEH One: full-service selling for a 1% listing fee. The buyer's agent commission is separate.
Free Home EvaluationHow Much Is My Home Worth?Homes for Sale NearbySale & Price History for 4585 Coronation Road, Whitby, Rural Whitby
| Start Date | End Date | Price | Event | MLS# |
|---|---|---|---|---|
| 2025-06-14 | 2025-09-16 | Login to See Prices | Sold | e12221743 |
Real estate boards require you to or to see the full details of this property.
*Sold prices and complete sale & price history are regulated data. Under the Trust in Real Estate Services Act, 2002 (TRESA) and the rules of the Real Estate Council of Ontario (RECO), and pursuant to the Multiple Listing Service® rules of the Canadian Real Estate Association (CREA) and the Toronto Regional Real Estate Board (TRREB), this information may be shown only to registered users who have agreed to the applicable terms of use (a Virtual Office Website, or "VOW," arrangement). HOMEH Inc., Brokerage therefore provides it to signed-in members only. Creating an account is free and takes under a minute.
About 4585 Coronation Road, Whitby, Rural Whitby
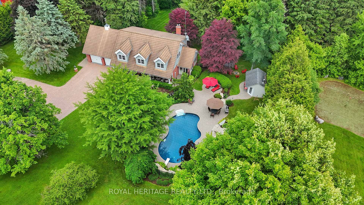
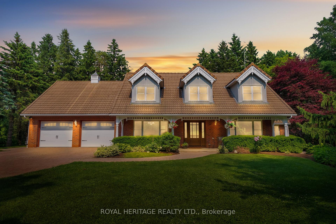
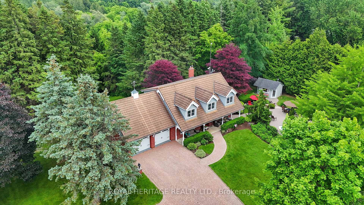
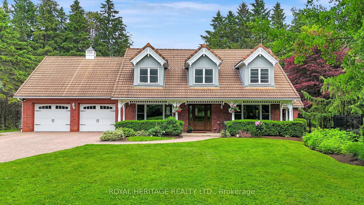
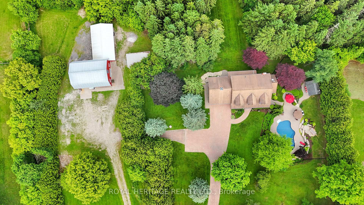
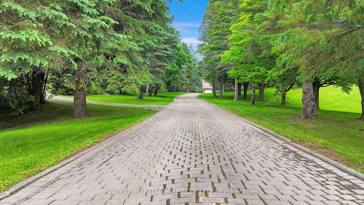
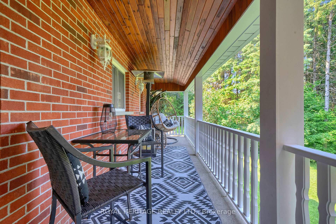
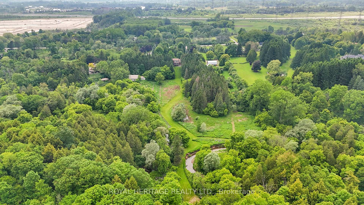
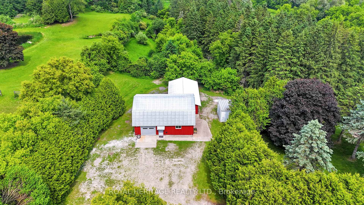
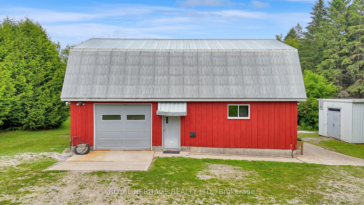
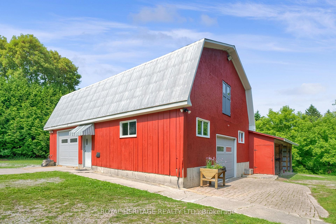
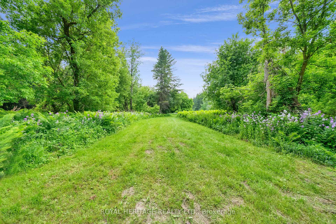
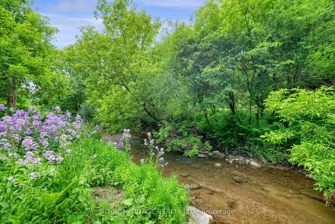
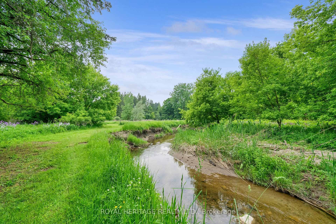
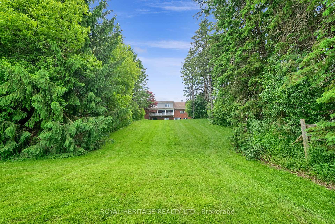
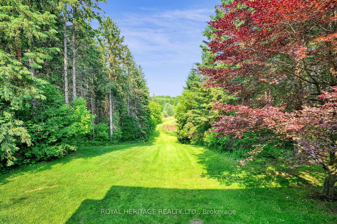
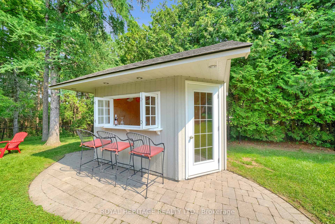
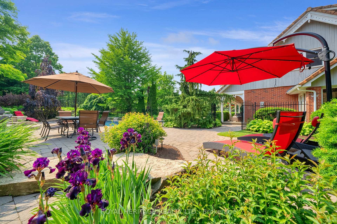
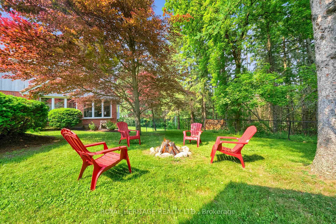
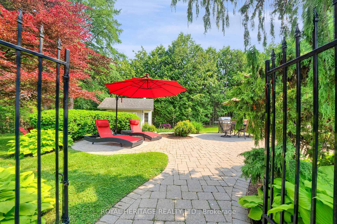
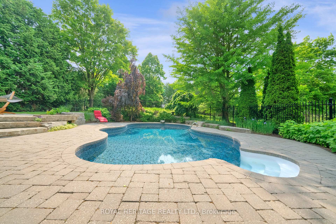
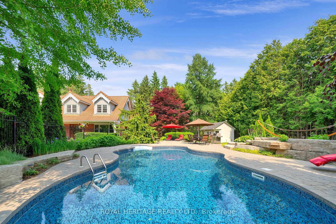
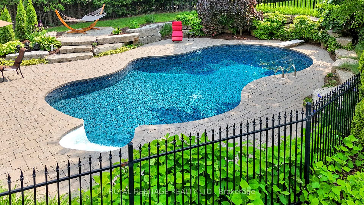
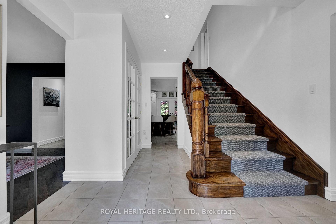
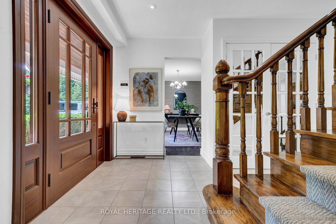
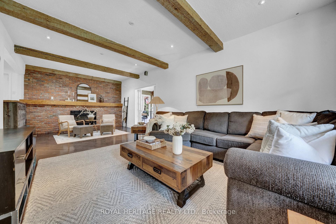
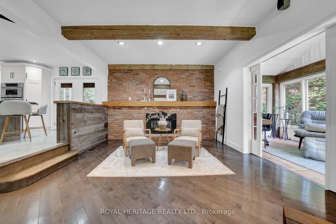
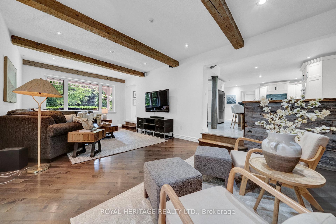
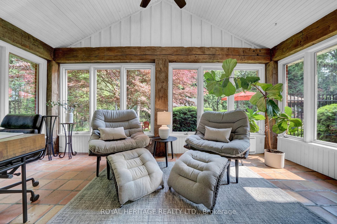
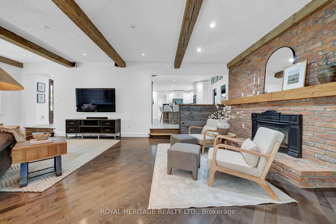
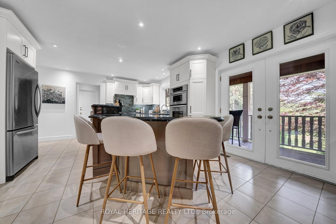
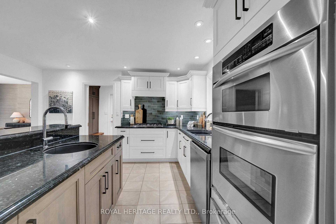
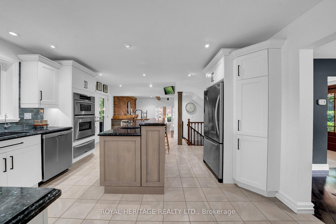
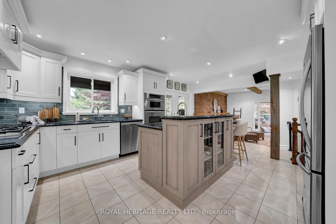
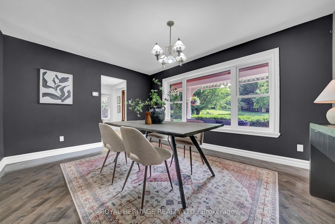
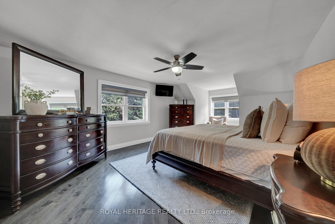
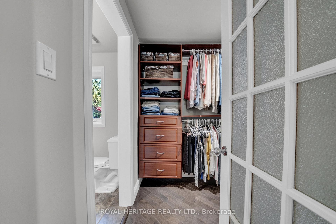
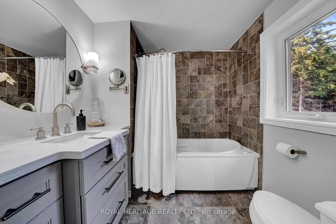
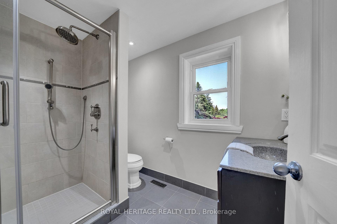
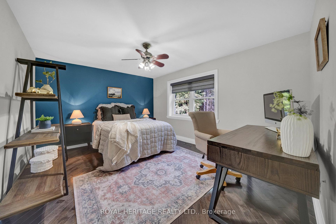
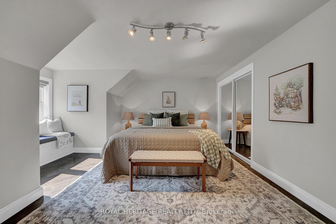
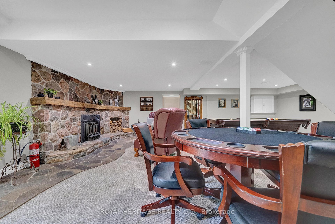
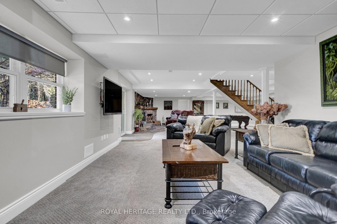
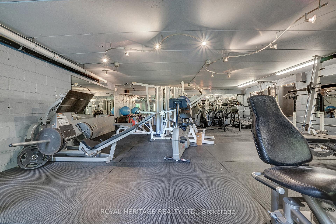
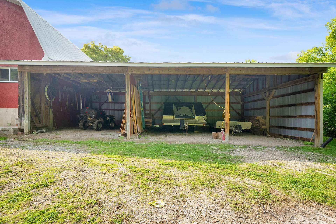
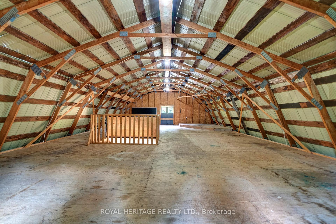
Sold Firm, awaiting deposit. Watch stunning multi-media drone video in full screen! Welcome to your secluded country estate on 10 forested acres in north Whitby. A peaceful, quiet retreat where luxury, nature, and privacy come together in perfect harmony with over 4,000 sq ft of impressive living space. Set well back from the road, this exceptional property offers an idyllic setting, just minutes from the 412, 407, and a stress-free commute to Toronto. A long, winding private interlocking driveway leads through mature trees to a timeless 2-storey home with classic colonial charm. Elegant dormers grace the roofline, adding architectural character and standout curb appeal. Inside, the home is thoughtfully designed and beautifully updated including a showpiece kitchen renovated in 2023, featuring premium appliances, custom cabinetry, and designer finishes. Beneath the 3-car garage lies a fully finished gym with its own separate exterior entrance, offering exceptional flexibility for fitness, a studio, or even a professional grade setup. Step outside and immerse yourself in nature: a sparkling in-ground pool, landscaped gardens, and your own private woodland trails await. Lynde Creek winds gently through the property, adding natural beauty and a sense of calm. Nearby, the Heber Down Conservation Area offers even more outdoor adventure with hiking, biking, and scenic vistas just minutes away. A spacious barn with heated workshop provides endless possibilities ideal for hobbyists, contractors, or creative ventures. This is more than a home it's a rare lifestyle opportunity that combines executive comfort with true country serenity. Unlike anything else on the market. Motivated seller has already purchased another property. Longer closing available if Buyer needs it.
Key Facts & Features
Property Costs
- Annual Property Tax Amount
- $14,440
- Land Transfer Tax Fee
- $42,747
- Basement Type
- Finished with Walk-Out, Full
Interior Features
- Interior Extras
- Auto Garage Door Remote, Water Heater Owned, Water Purifier, Water Softener, Water Treatment, Workbench
- View
- Creek/Stream, Forest, Garden, Trees/Woods
- Fireplace/Stove
- Yes
- Fireplace Features
- Family Room, Fireplace Insert, Natural Gas
- Elevator
- No
Exterior Features
- Exterior Extras
- Landscaped, Patio, Paved Yard, Privacy, Recreational Area, Year Round Living
- Pool
- Inground
- Property Features
- Hospital, Place Of Worship, River/Stream, School, School Bus Route, Wooded/Treed
- Other Structures
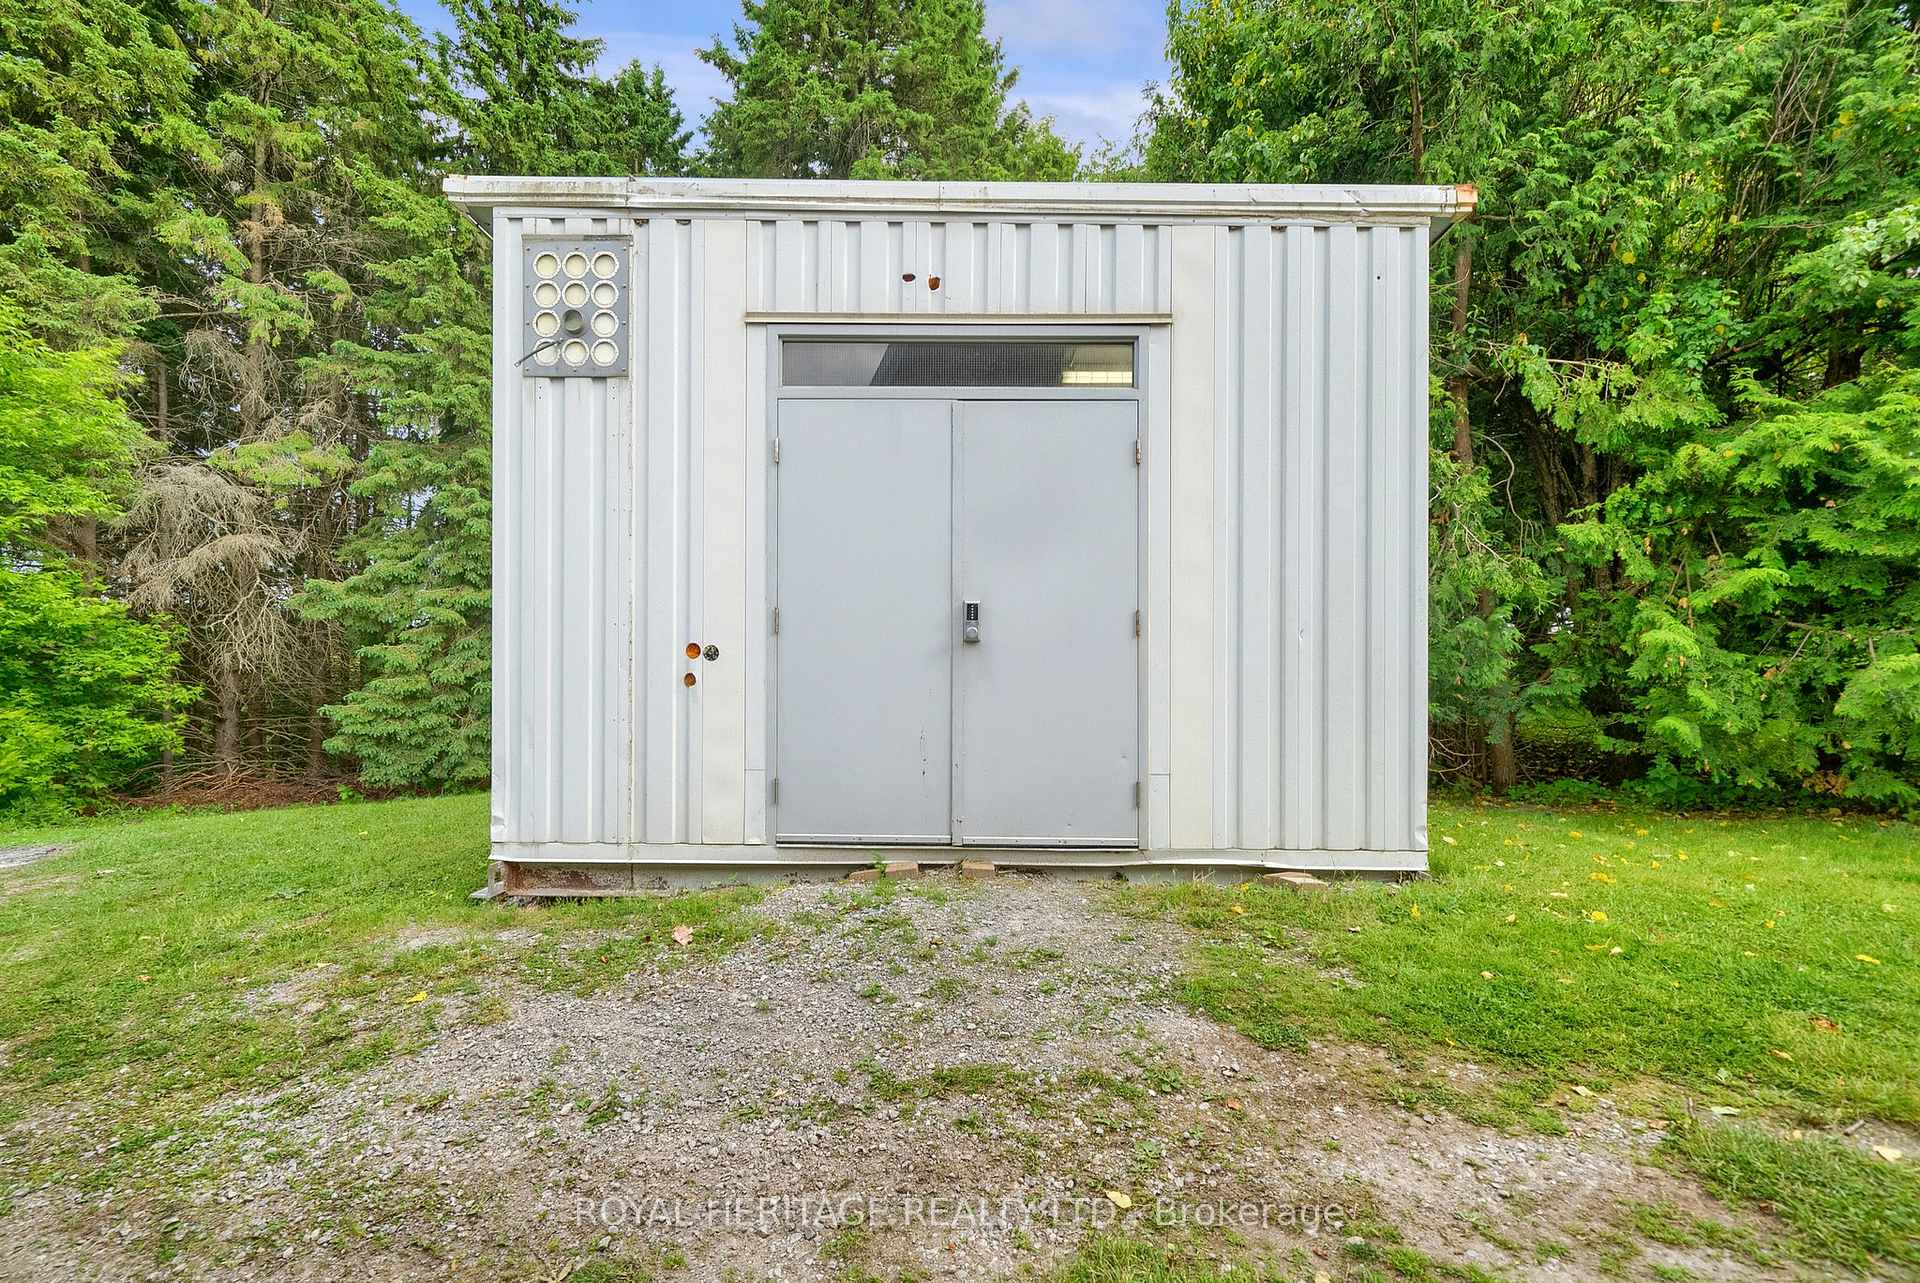
- Barn, Drive Shed, Out Buildings, Storage, Workshop
Building
- Building Type
- Detached
- Building Style
- 2-Storey
Construction
- Exterior Finish
- Brick
- Roof
- Tile
- Foundation Details
- Block
- Special Designation
- Unknown
Lot
- Lot Front
- 341.00 ft
- Lot Depth
- 1321.00 ft
- Lot Size
- 10.31
Inclusions
- Inclusions
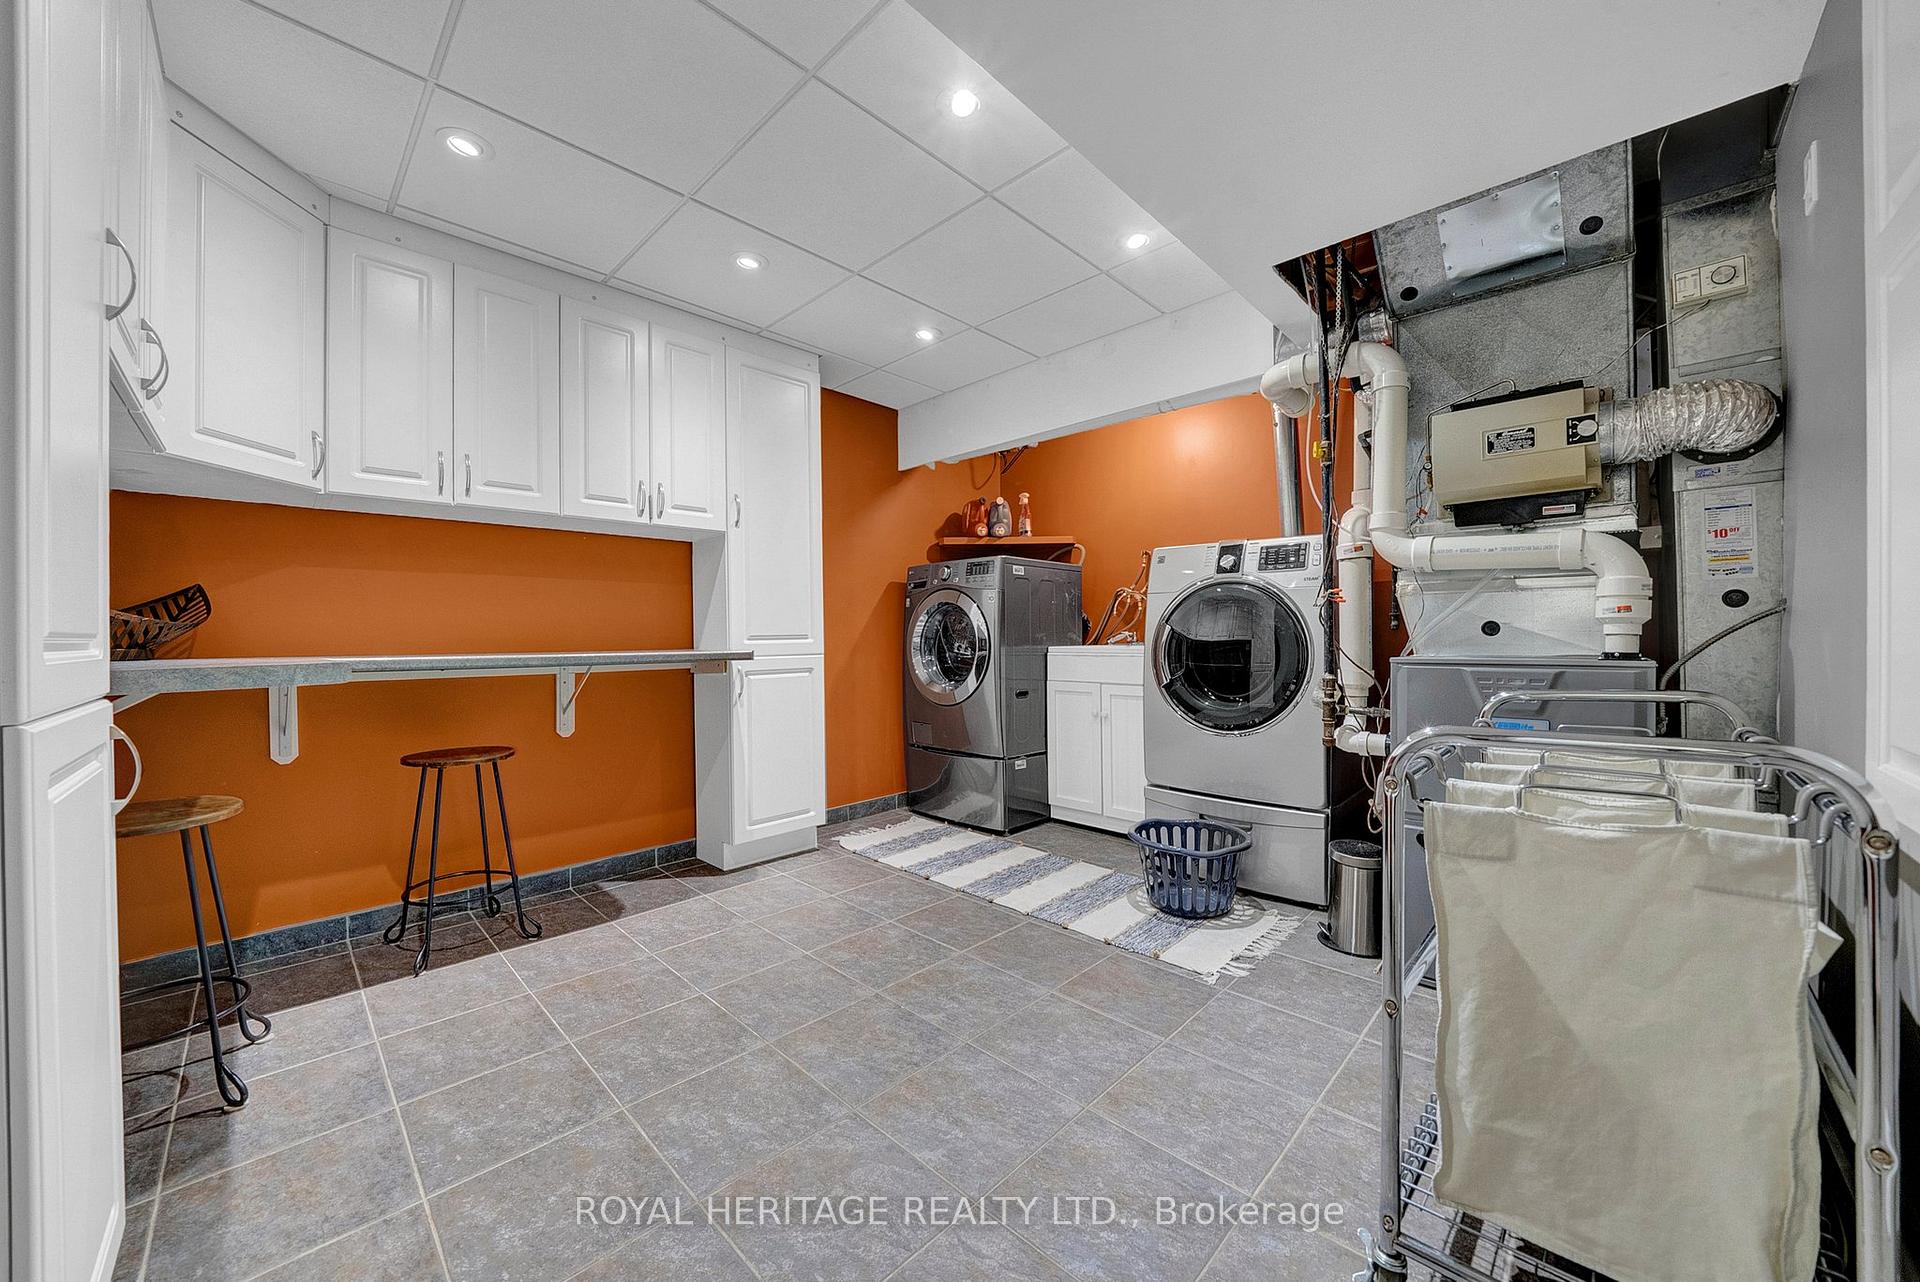
- Fridge. Stove. Dishwasher. Microwave. Washer and dryer. UV and reverse osmosis water systems. Natural gas heaters in garage and shop. Pool equipment. Garage cabinets. Shelving in shop. Pre-list home inspection available. Pool table, cold cellar shelving, garage shelving.
Exclusions
- Exclusions
- All gym equipment and gym flooring. Garage fridge. Basement freezer. Tractors. All pool and deck furniture. Invisible fence unit. Basement safe. Pool cue rack.
Parking & Garages
- Garage Type
- Attached
- Garage Spaces
- 3
- Parking Spaces
- 15
- Total Garage And Parking Spaces
- 18
Heating & Cooling
- Heat Source
- Gas
- Heat Type
- Forced Air
- Air Conditioning
- Central Air
- Water
- Well
- Sewers
- Septic
- Natural Gas
- Yes
- Hydro
- Yes
- Telephone
- Yes
- Bedrooms
- 3
- Washrooms
- 4
- Kitchens
- 1
- Family / bonus room
- Yes
Washrooms
- 2-piece, Main
- 3-piece, Second
- 4-piece, Second
- 3-piece, Basement
- Municipality
- Whitby
- Neighbourhood
- Rural Whitby
- Main cross streets
- CORONATION RD/TAUNTON RD
- Directions
- CORONATION RD/TAUNTON RD
- MLS® number
- E12221743
- Data source
- Toronto Regional Real Estate Board
- Status change
- 2025-09-16
- Listed on
- 2025-06-14
- Days on market
- 94 days
- Possession type
- Flexible
- Co-op commission
- 2.5
- Seller
- Listed by
- ROYAL HERITAGE REALTY LTD.
Home Market Value
Current home valuation for 4585 Coronation Road, Whitby, Rural Whitby, Whitby, ON. Listed for $2,250,888
HOMEH Estimate
$1,772,245
Estimated Sales Range
$1,240,572 - $2,303,919
HOMEH Estimate for 4585 Coronation Road, Whitby, Rural Whitby
Calculated with a real agent's CMA method — 45+ years of experience, codified. Not an AI guess.
For the owner
Is this your home? Track its value.
Get this home's HOMEH Estimate by email once a month, with how many homes are for sale around you.
Mortgage Payment Calculator
Compare up to 4 down payment scenarios
20% required for homes $1.5M or more
$450,178
| Scenario 1 | Scenario 2 | Scenario 3 | Scenario 4 | |
|---|---|---|---|---|
−Down payment | % $ | % $ | % $ | % $ |
+CMHC insurance | $0 | $0 | $0 | $0 |
=Total mortgage | $1,800,710 | $1,688,166 | $1,575,622 | $1,463,077 |
Amortization | ||||
Mortgage rate | % | % | % | % |
| Payment frequency | ||||
=Mortgage payment | $8,792monthly | $8,242monthly | $7,693monthly | $7,143monthly |
Land Transfer Tax
$42,747
$42,747
Around this home
No schools found nearby
Data provided by OpenStreetMap & Fraser Institute School Rankings
Ask HOMEH
New!Hi there!
👋Text or call (416) 301-9001
Recommended for you
Based on homes you've looked at.
No recommended properties found.
Nearby similar homes
No nearby properties found.
More real estate resources
Other homes nearby
Explore this area
Nearby neighbourhoods
No nearby listings available.