
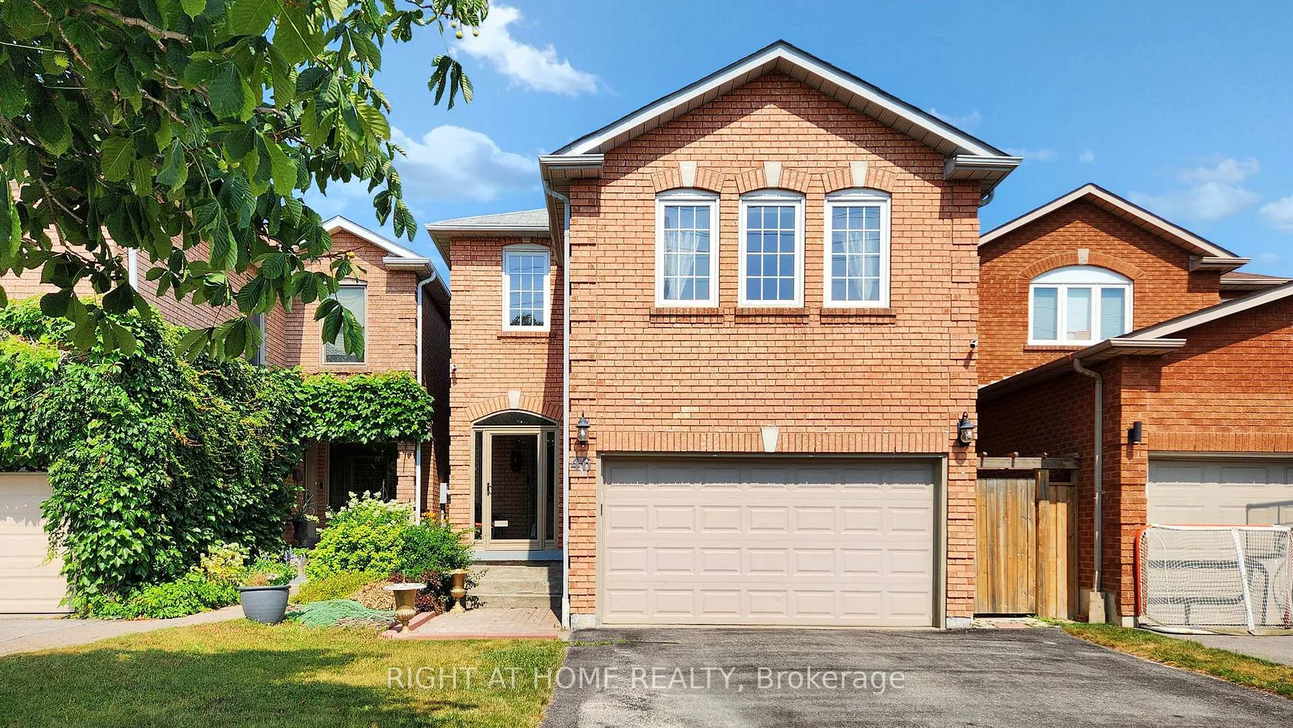
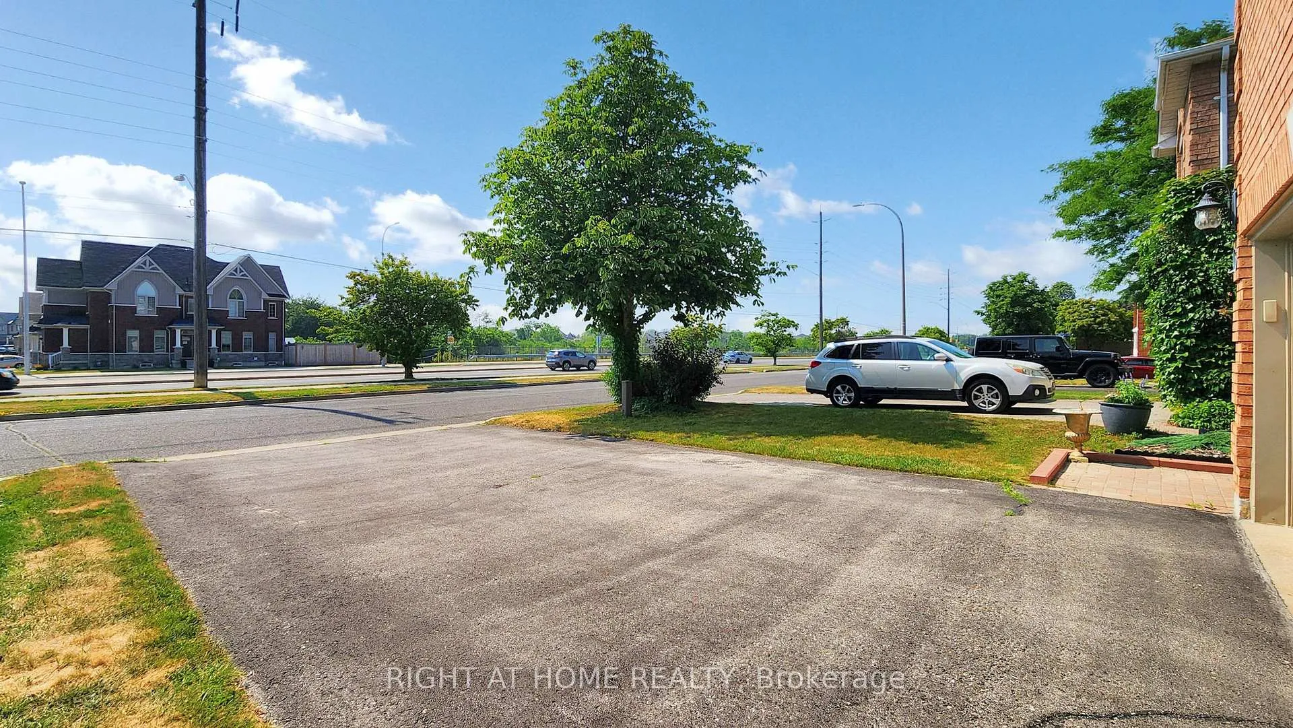
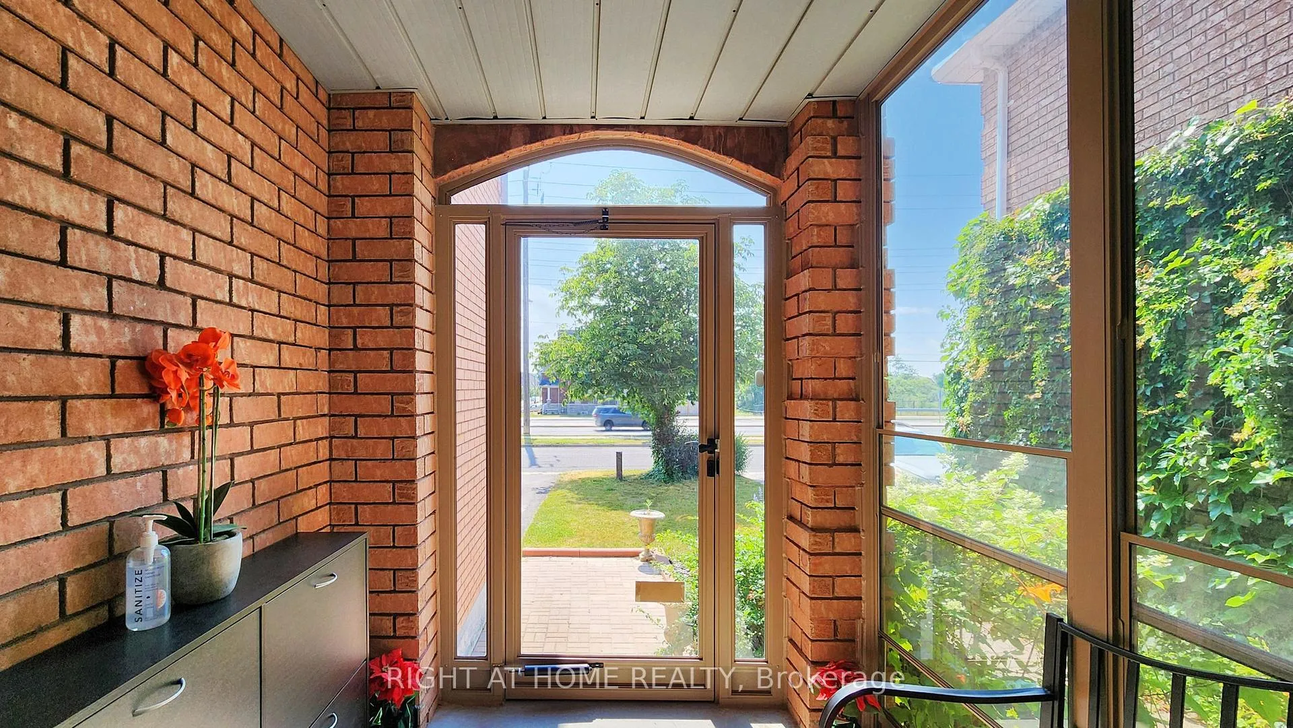
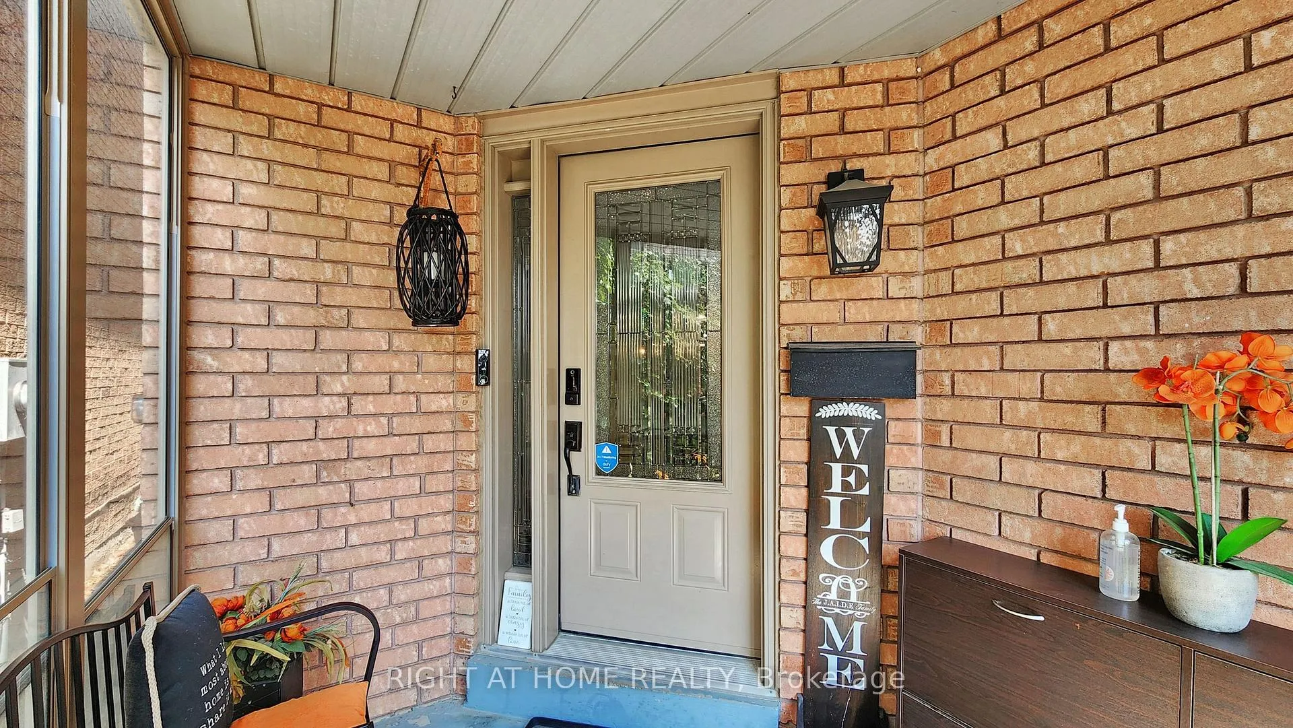
46 Furrow Drive
Whitby (Rolling Acres), ON L1R 1Y7
- 4Bedrooms
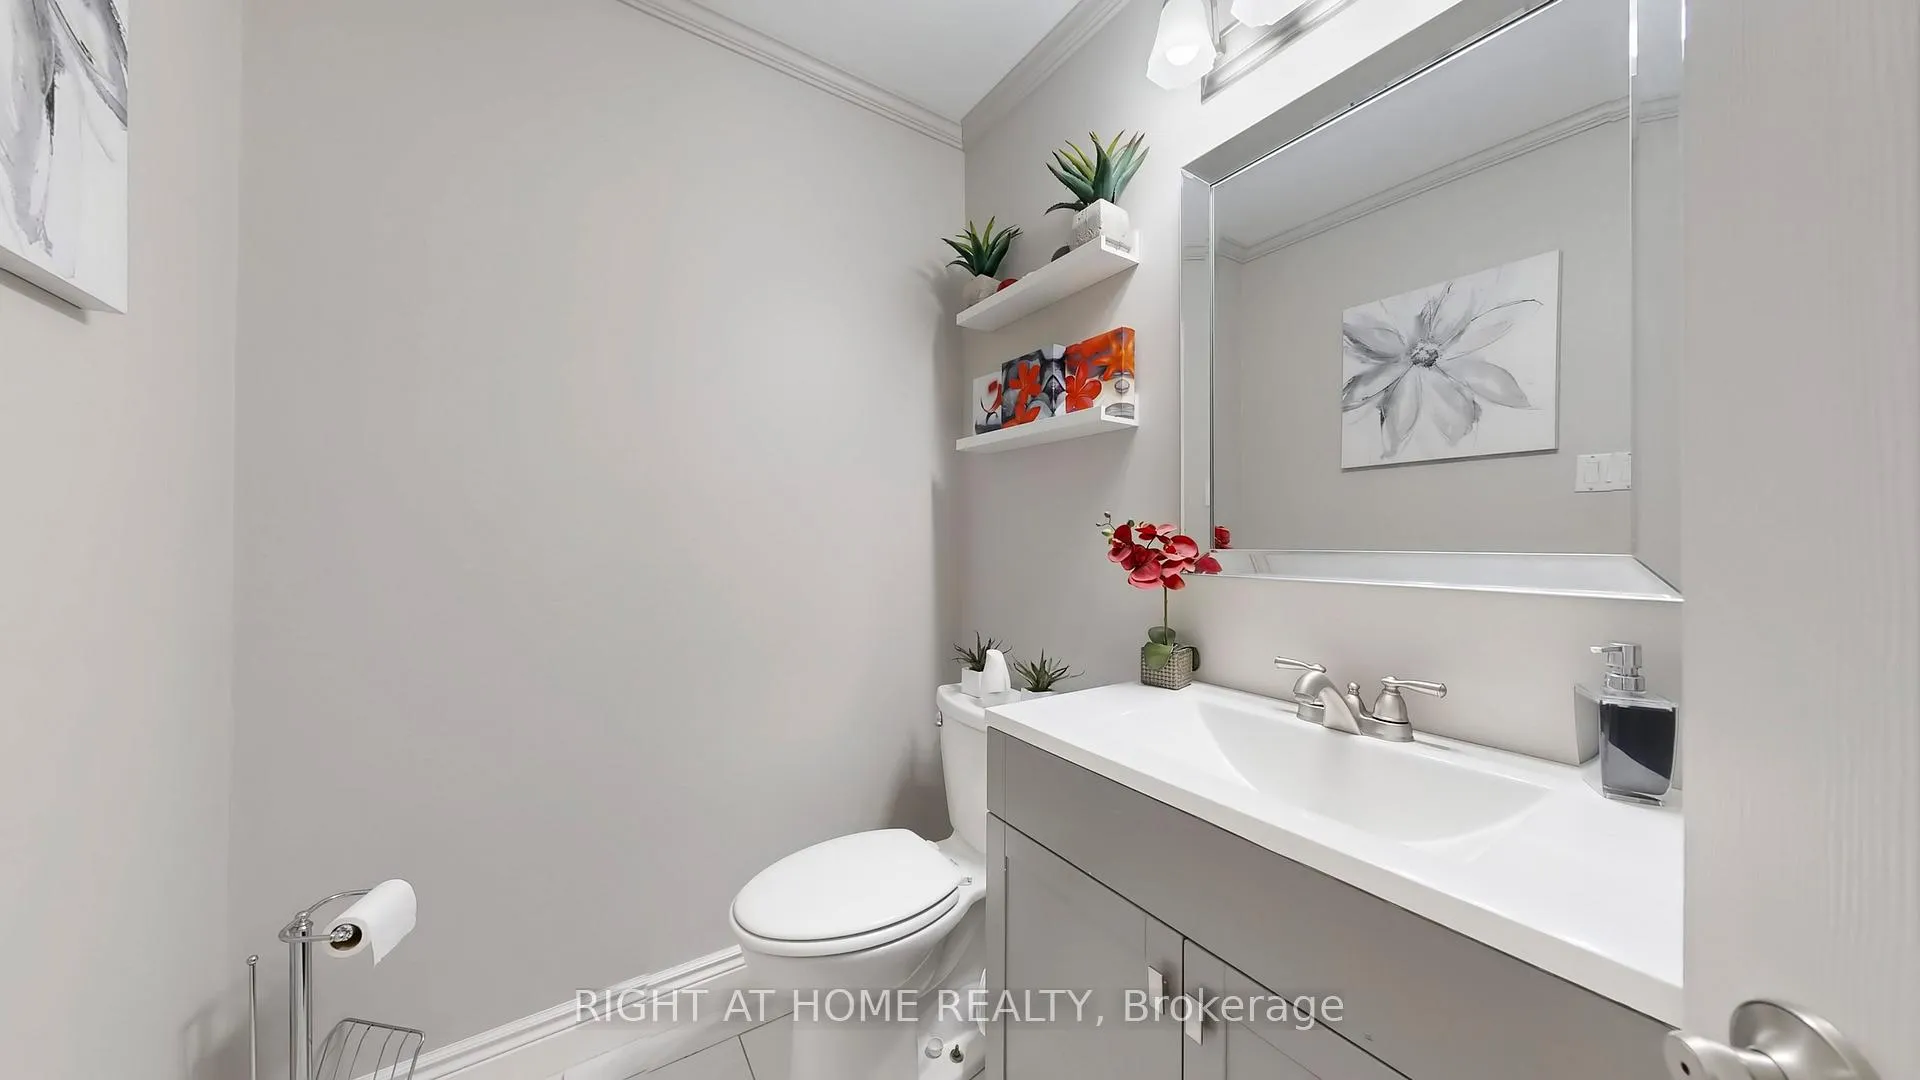
- 3Bathrooms
- 1Garage
- 2K~2.5KSq.Ft.
- $6,421Tax
- 30×115 ftLot Size
Sale & price history
- Login to See Prices
Sold2026-01-26 – 2026-02-06
MLS® e12729096
- Login to See Prices
Terminated2025-09-02 – 2025-10-21
Real estate boards require you to or to see the full details of this property.
*Sold prices and complete sale & price history are regulated data. Under the Trust in Real Estate Services Act, 2002 (TRESA) and the rules of the Real Estate Council of Ontario (RECO), and pursuant to the Multiple Listing Service® rules of the Canadian Real Estate Association (CREA) and the Toronto Regional Real Estate Board (TRREB), this information may be shown only to registered users who have agreed to the applicable terms of use (a Virtual Office Website, or "VOW," arrangement). HOMEH Inc., Brokerage therefore provides it to signed-in members only. Creating an account is free and takes under a minute.
46 Furrow Drive, Whitby(opens Google Maps in a new tab)
Summarized Description
- 4 bedrooms and 3 bathrooms for family comfort
- Split-level design separates living and resting areas
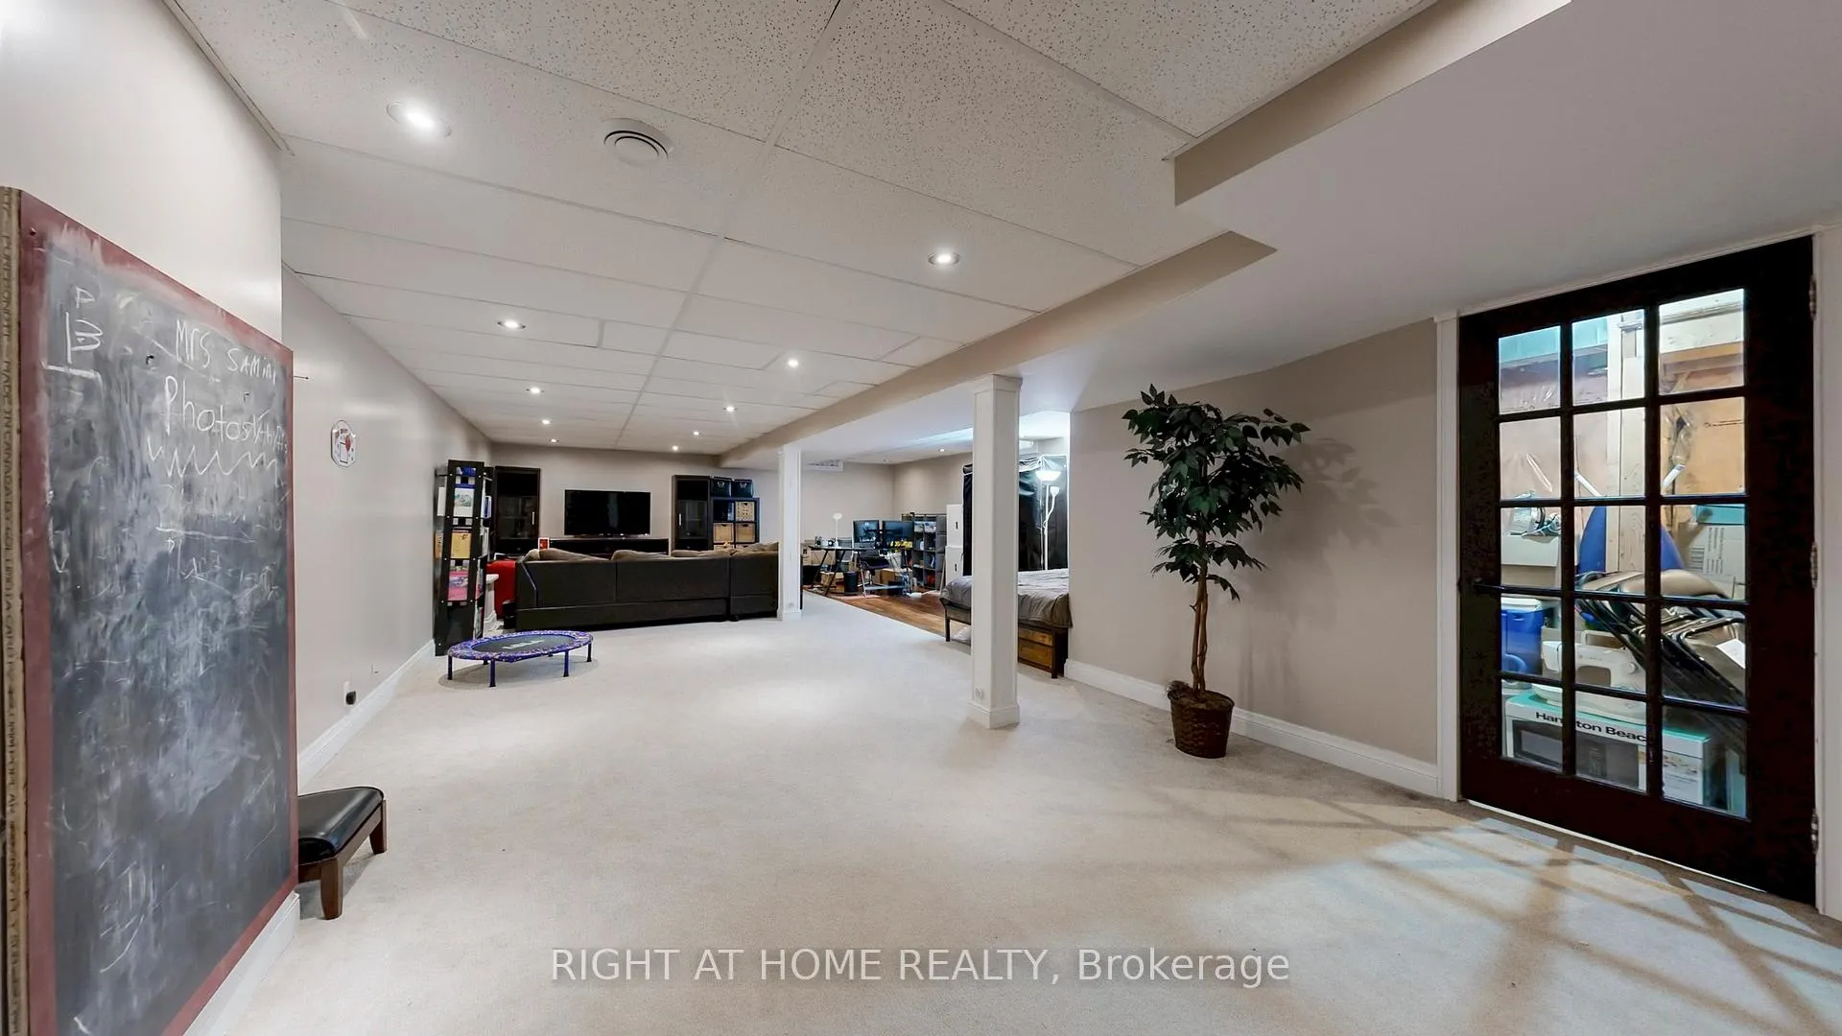
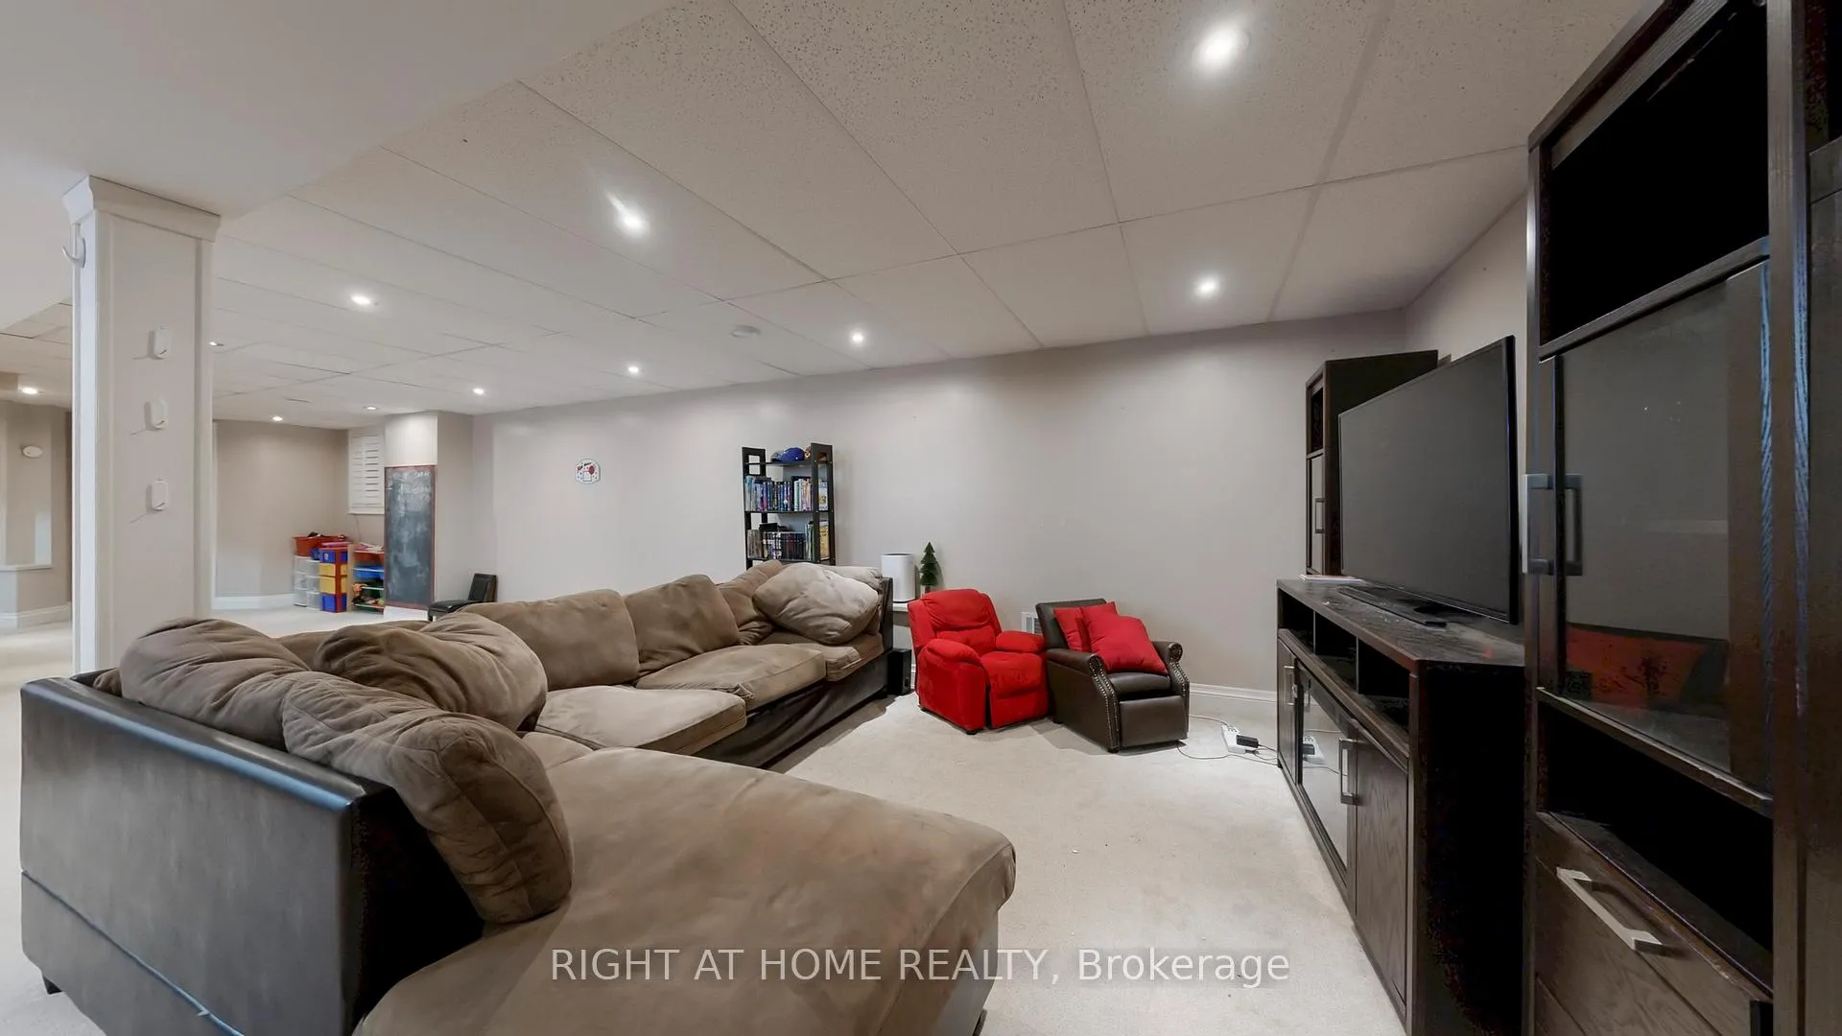
- Finished basement adaptable for various uses
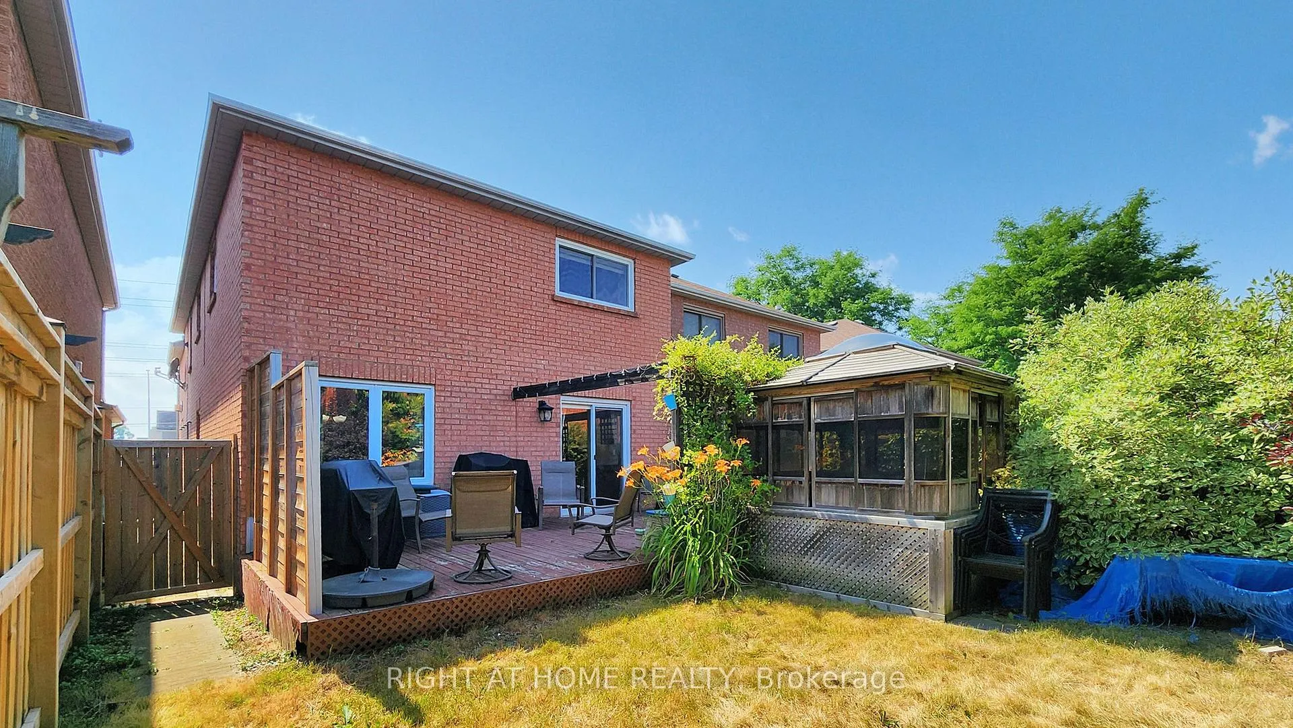
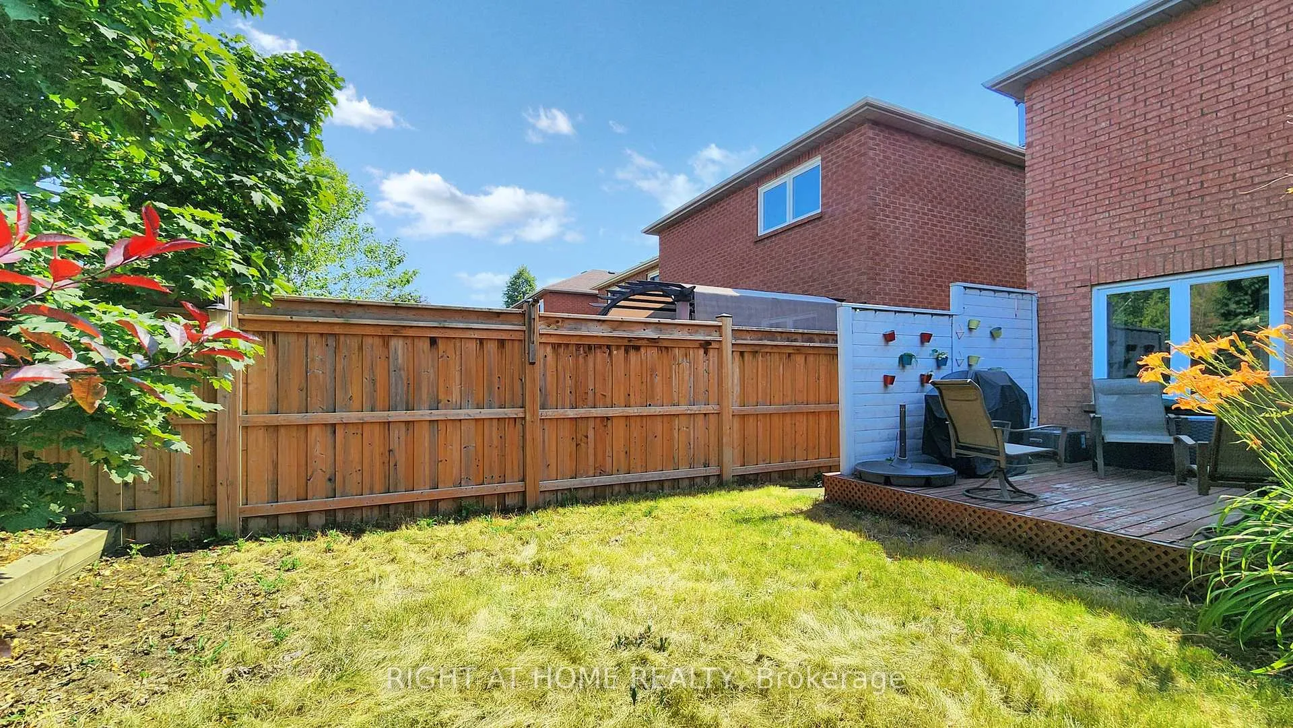
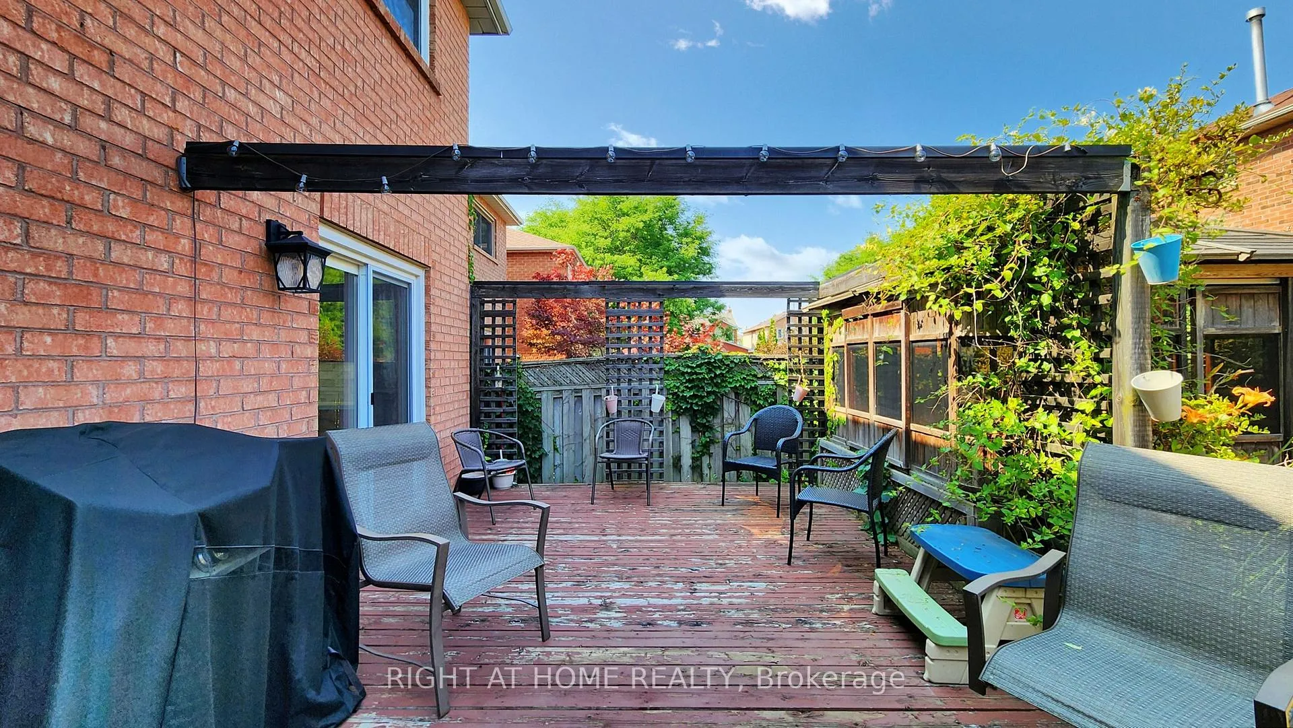
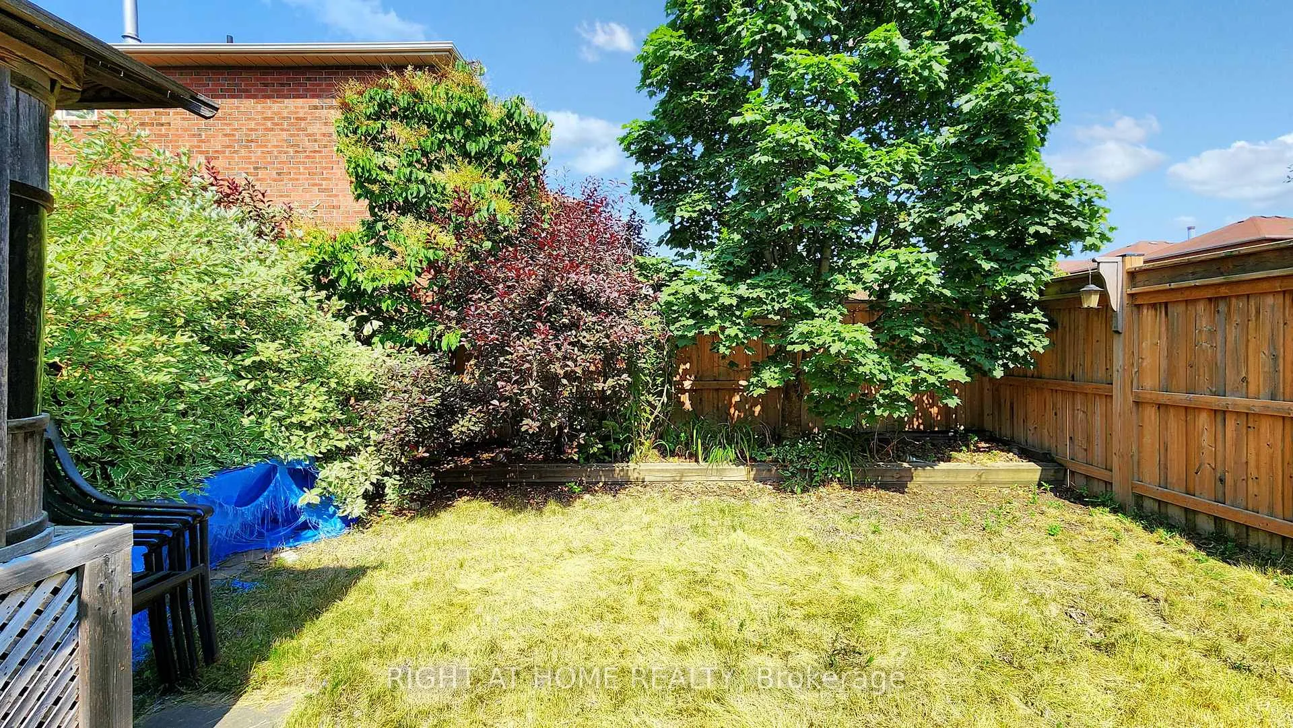
- Private backyard with open green space
- Primary bedroom features a luxurious ensuite
- Well-maintained home filled with natural light
- Located in a family-friendly neighborhood
- Proximity to schools, parks, and walking trails
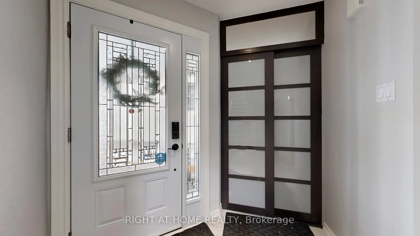
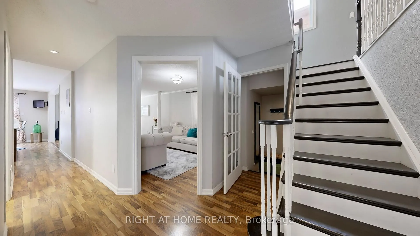
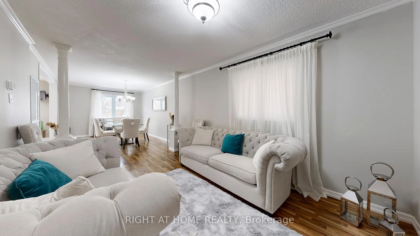
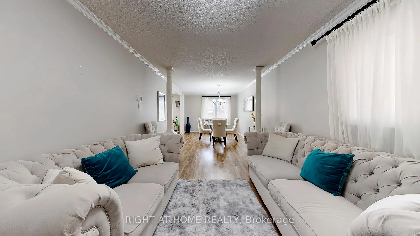
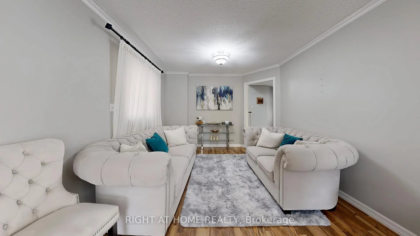
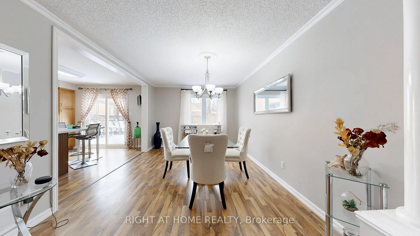
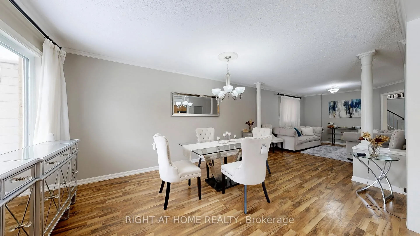
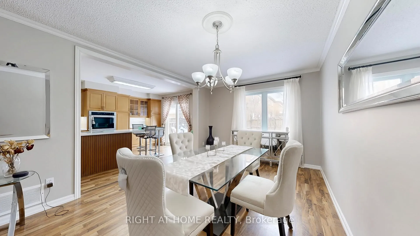
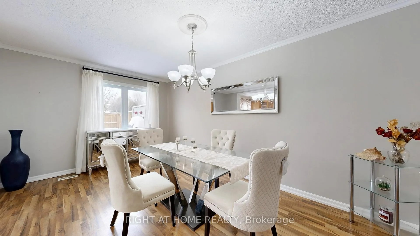
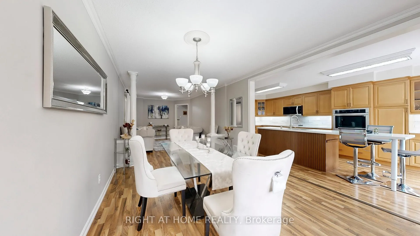
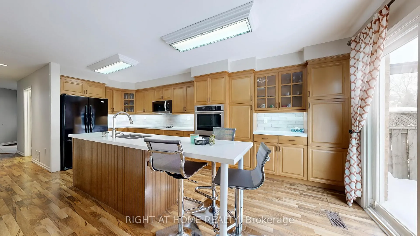
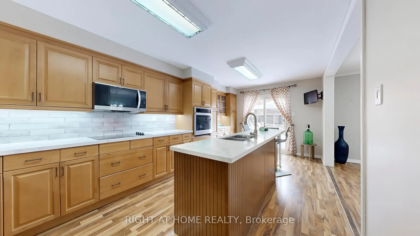
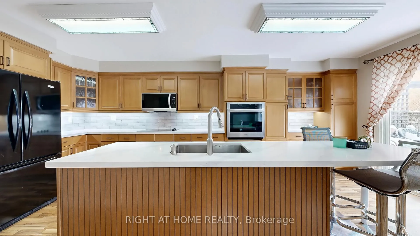
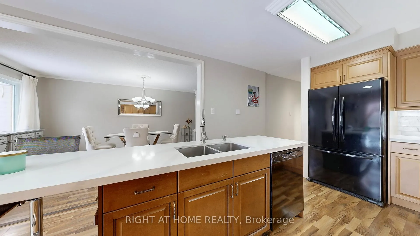
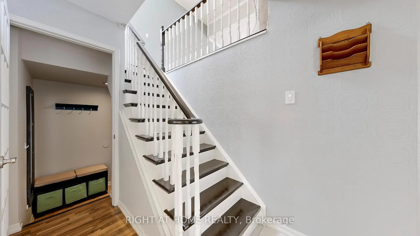
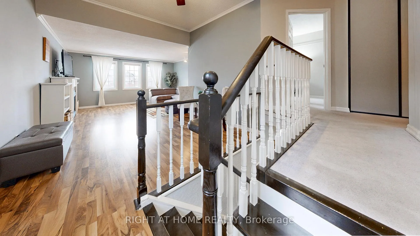
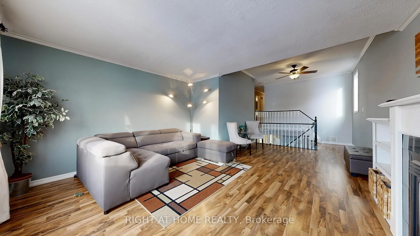
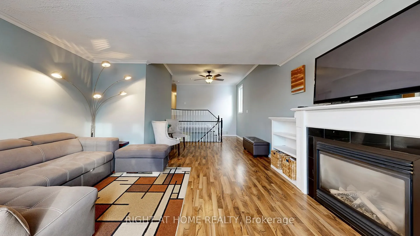
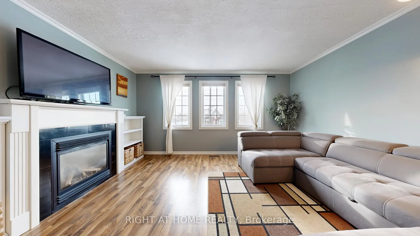
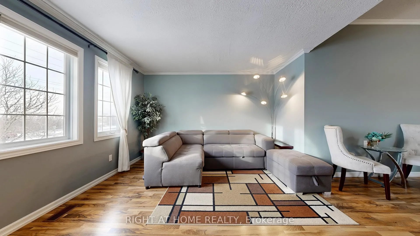
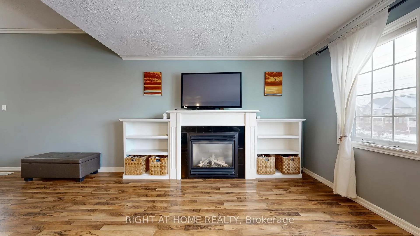
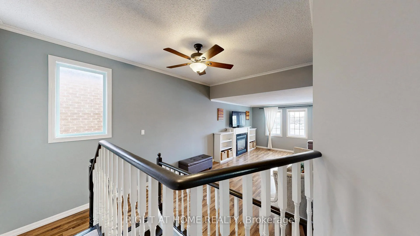
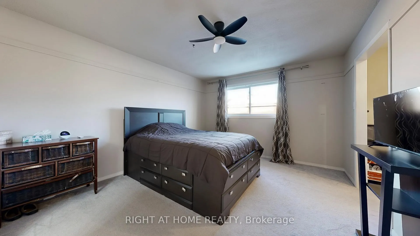
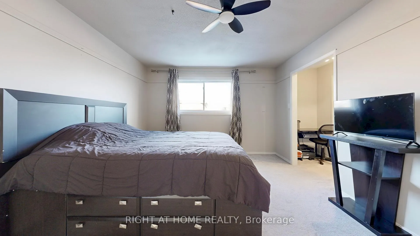
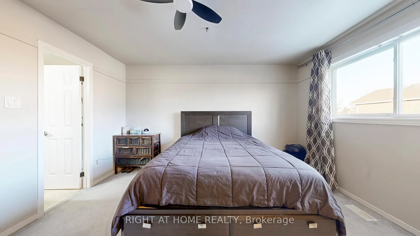
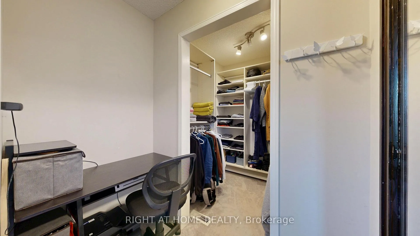
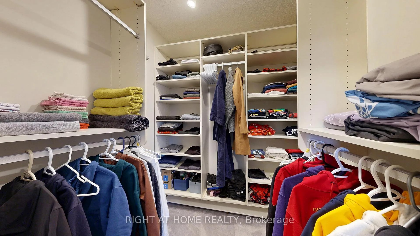
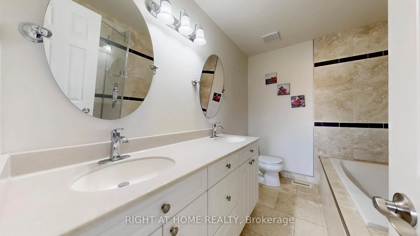
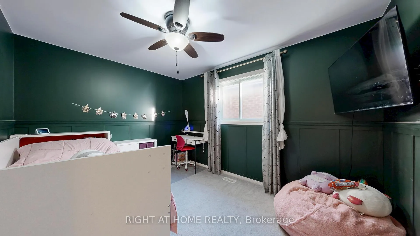
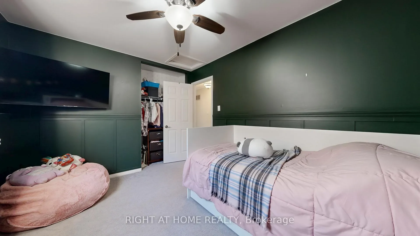
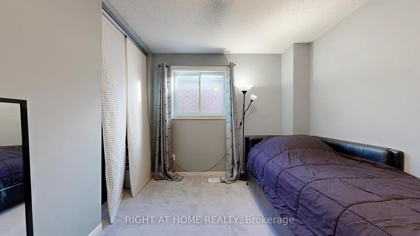
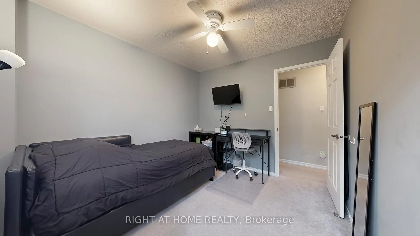
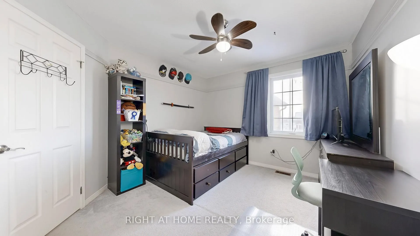
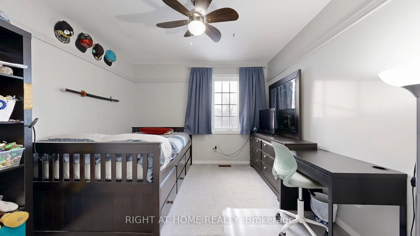
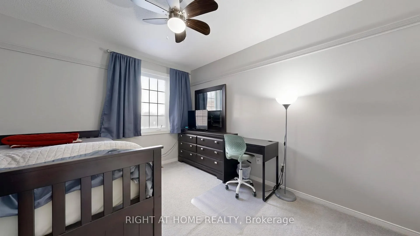
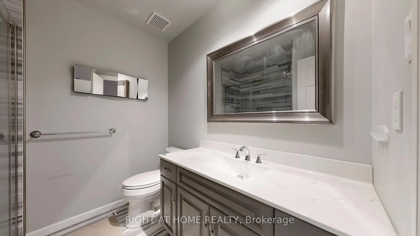
Welcome to Rolling Acres, one of Whitby's most established and family-focused neighbourhoods. This 4 bedroom, 3 bathroom home is built for real life, where space, flow, and comfort come together in a way that works for busy families.The split-level design creates a clear separation between living, entertaining, and resting areas. The mid level living room is warm and inviting, ideal for family time, homework, or quiet evenings at home. The open dining and family room allows everyone to stay connected, while the kitchen is designed for function and ease with built in oven, microwave, and a sleek cooktop that supports everyday meals and weekend hosting. Upstairs, the primary bedroom offers privacy and comfort with a full 5 piece ensuite and Jacuzzi tub. The additional bedrooms provide the flexibility families need, whether for children, guests, or a dedicated home office.The finished basement expands your living space and can easily adapt to your needs, from a playroom to a media room or teen retreat. Step outside to a private backyard with open green space, giving kids room to play and families a place to unwind.Bright, well maintained, and filled with natural light throughout. Close to schools, parks, walking trails, and daily essentials. Do not miss out on the opportunity to call this space your home.
- Built-In Oven
- Auto Garage Door Remote
- Garburator
Key Facts & Features
Property Costs
- Annual Property Tax Amount
- $6,421
- Land Transfer Tax Fee
- $14,675
Rental Items
- Rental Equipment
- Hot water tank
- Basement Type
- Finished
Interior Features
- Interior Extras
- Built-In Oven, Auto Garage Door Remote, Garburator
- Fireplace/Stove
- No
- Elevator
- No
Exterior Features
- Pool
- None
Building
- Building Type
- link
- Building Style
- 2-Storey
Construction
- Exterior Finish
- Brick
- Roof
- Asphalt Shingle
- Foundation Details
- Poured Concrete
- Special Designation
- Unknown
Lot
- Lot Front
- 29.53 ft
- Lot Depth
- 114.83 ft
Inclusions
- Inclusions
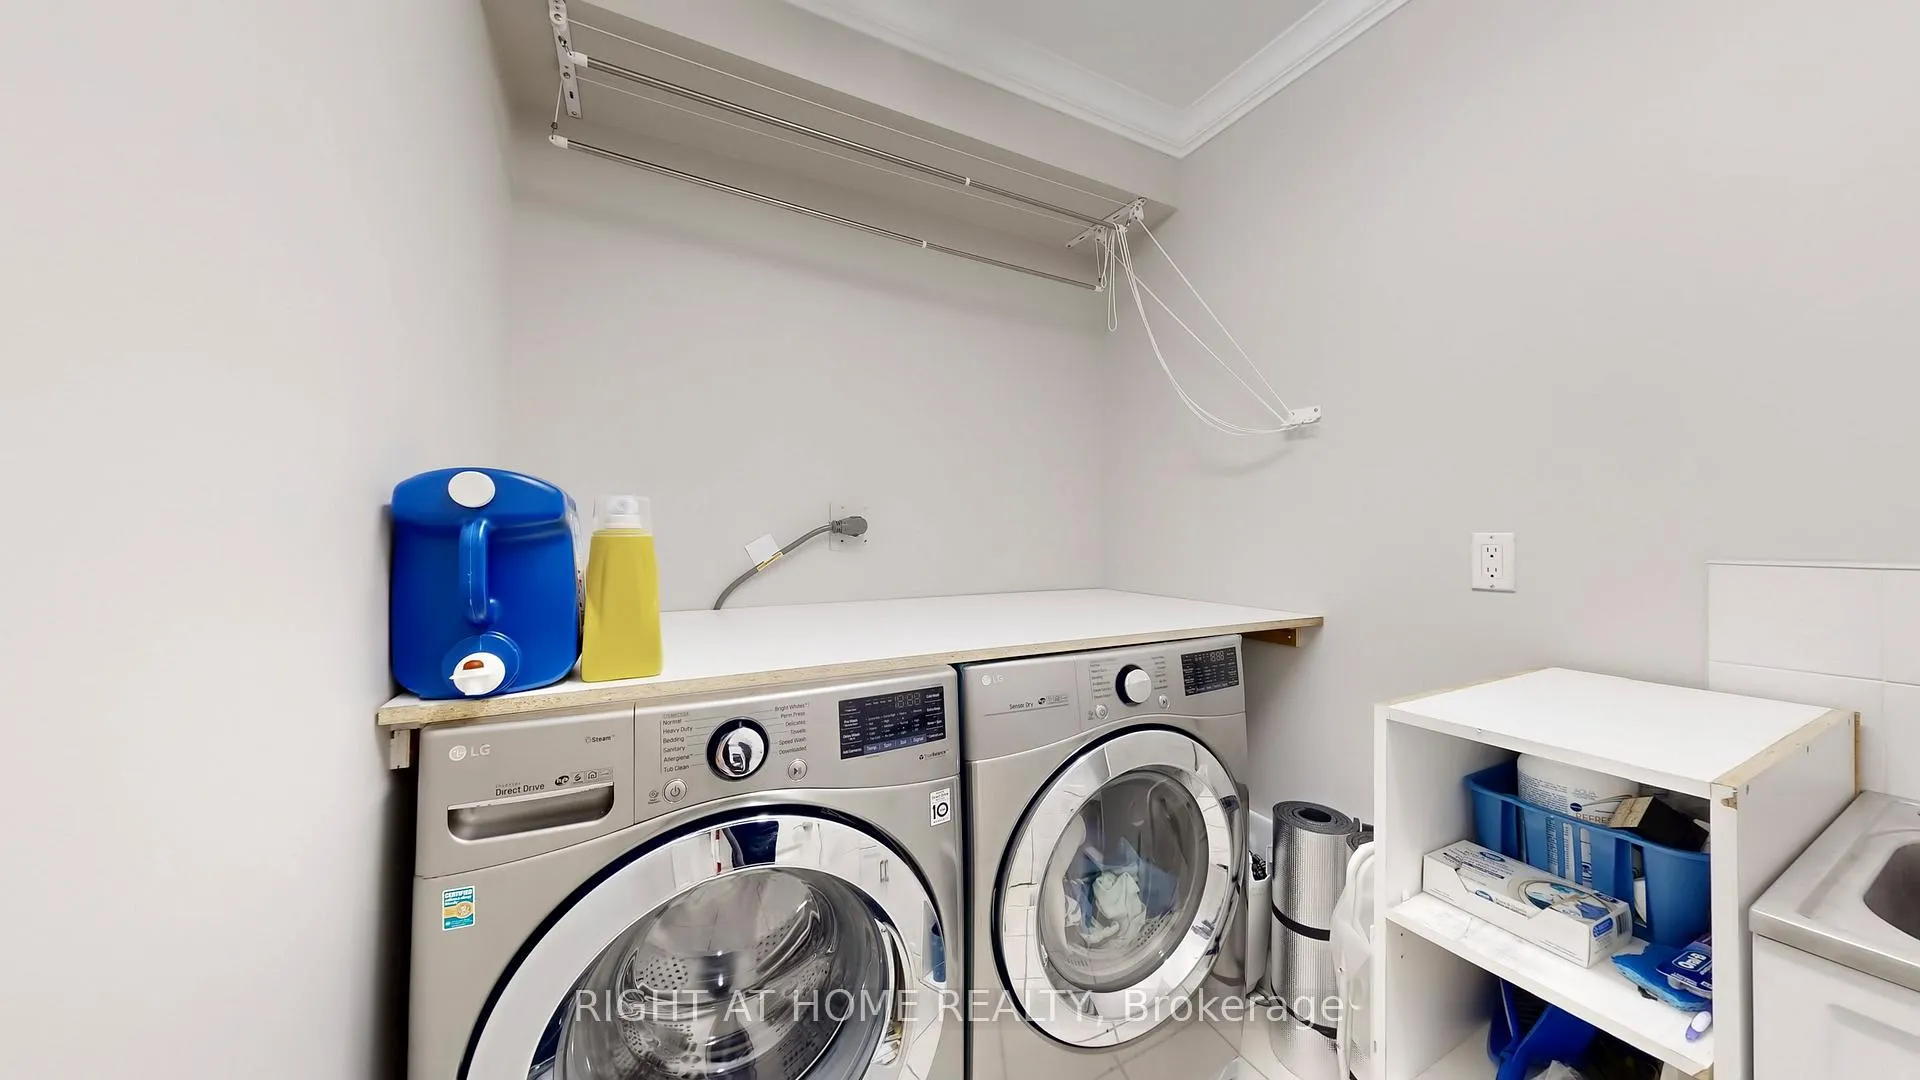
- Fridge, Counter-Top Range, Built-in Oven, Built-in Microwave, Dishwasher, Washer, Dryer, Hot Tub, blinds, electrical light fixtures
Exclusions
- Exclusions
- Drapes and drape rods
Parking & Garages
- Garage Type
- Built-In
- Garage Spaces
- 1
- Parking Spaces
- 4
- Total Garage And Parking Spaces
- 5
Heating & Cooling
- Heat Source
- Gas
- Heat Type
- Forced Air
- Air Conditioning
- Central Air
- Water
- Municipal
- Sewers
- Sewer
- Municipality
- Whitby
- Neighbourhood
- Rolling Acres
- Main cross streets
- Thickson/Rossland
- Directions
- Thickson/Rossland
Ask about this home
A HOMEH agent will answer your questions about this home.

Around this home
St Mark the Evangelist
Private · elementary · 840 m
5.8/10John Dryden
Public · elementary · 840 m
6.5/10St Paul
Private · elementary · 1.0 km
6.0/10Glen Dhu
Public · elementary · 1.1 km
6.5/10Sir Samuel Steele
Public · elementary · 1.3 km
6.8/10St Bernard
Private · elementary · 1.5 km
6.4/10Father Leo J Austin
Private · secondary · 1.5 km
6.4/10Dr Robert Thornton
Public · elementary · 1.6 km
4.7/10Pringle Creek
Public · elementary · 1.7 km
7.0/10Stephen G Saywell
Public · elementary · 1.8 km
7.1/10Fallingbrook
Public · elementary · 1.8 km
8.2/10Anderson
Public · secondary · 2.1 km
7.9/10Whitby Shores
Public · elementary · 2.1 km
7.8/10St Theresa
Private · elementary · 2.2 km
7.8/10Sinclair
Public · secondary · 2.2 km
7.3/10
Data provided by OpenStreetMap & Fraser Institute School Rankings
For the owner
Is this your home? Track its value.
Get this home's HOMEH Estimate by email once a month, with how many homes are for sale around you.
Monthly payment
$3,554/month
On $910,000
$182,000
Estimate only. Not a mortgage offer.
How much is your home worth?
Get a home value estimate from a local HOMEH agent, then sell with confidence.
- MLS® number
- E12729096
- Data source
- Toronto Regional Real Estate Board
- Status change
- 2026-02-06
- Listed on
- 2026-01-26
- Days on market
- 11 days
- Possession date
- 2026-03-27
- Possession type
- 30-59 days
- Co-op commission
- 2.5% plus HST
- Seller
- Listed by
- RIGHT AT HOME REALTY
Recommended for you
Based on homes you've looked at.
No recommended properties found.
Nearby similar homes
No nearby properties found.
More real estate resources
Other homes nearby
Explore this area
Nearby neighbourhoods
No nearby listings available.
Ask HOMEH about this home
Price, neighbourhood, monthly cost. Ask anything.
HOMEH Intelligent Agent is an AI, not a licensed representative. Check anything important with your agent.