
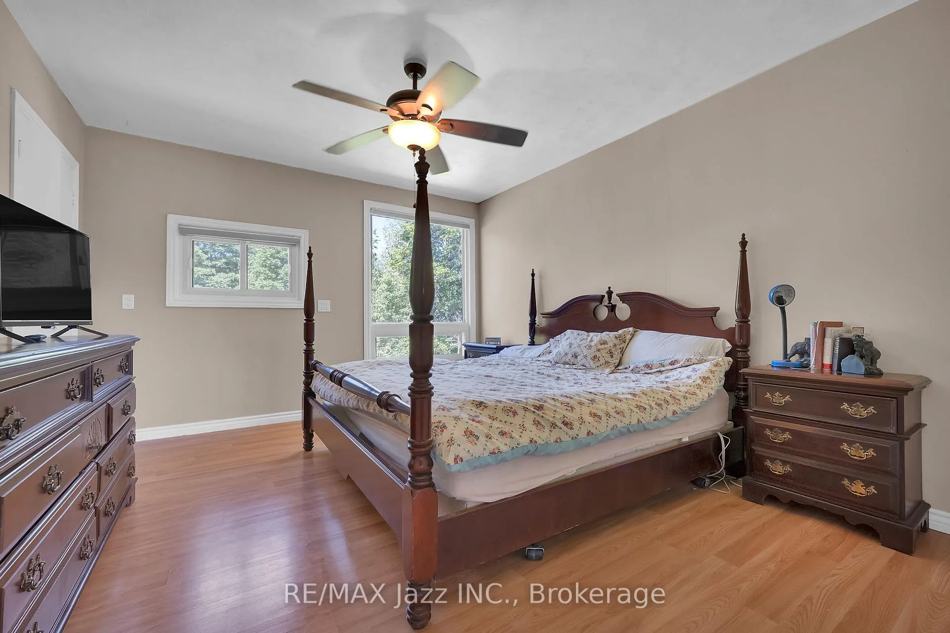
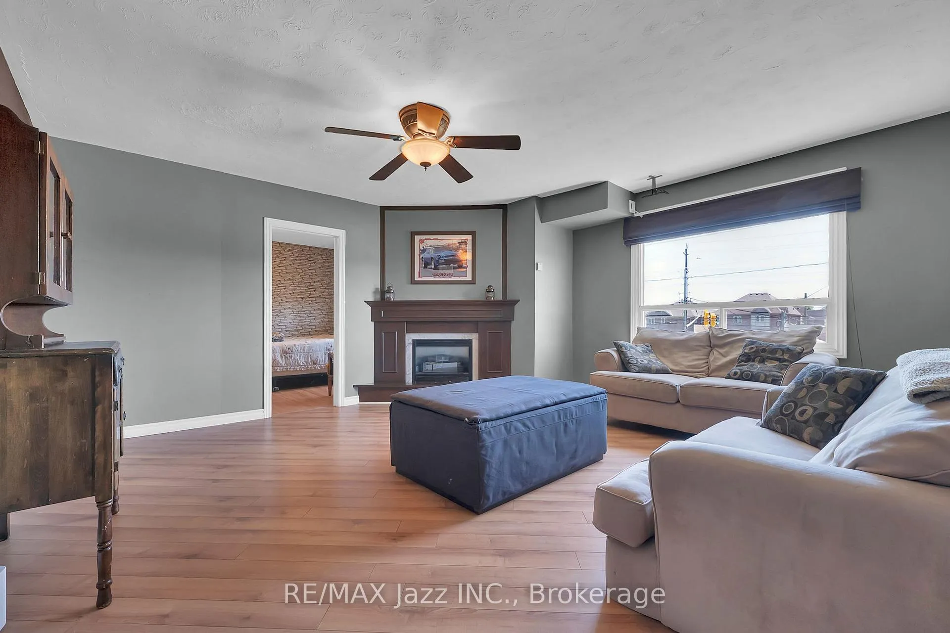
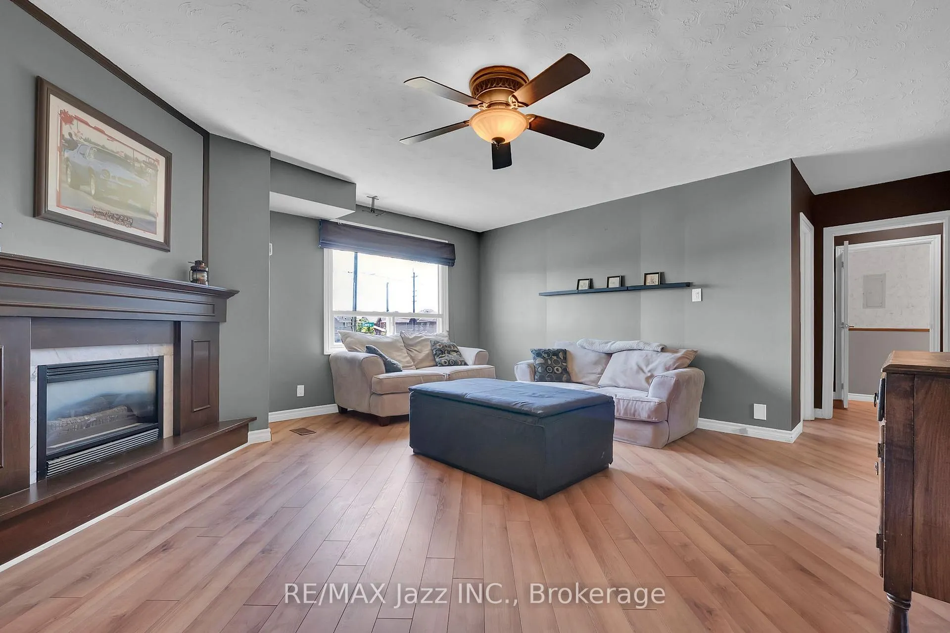
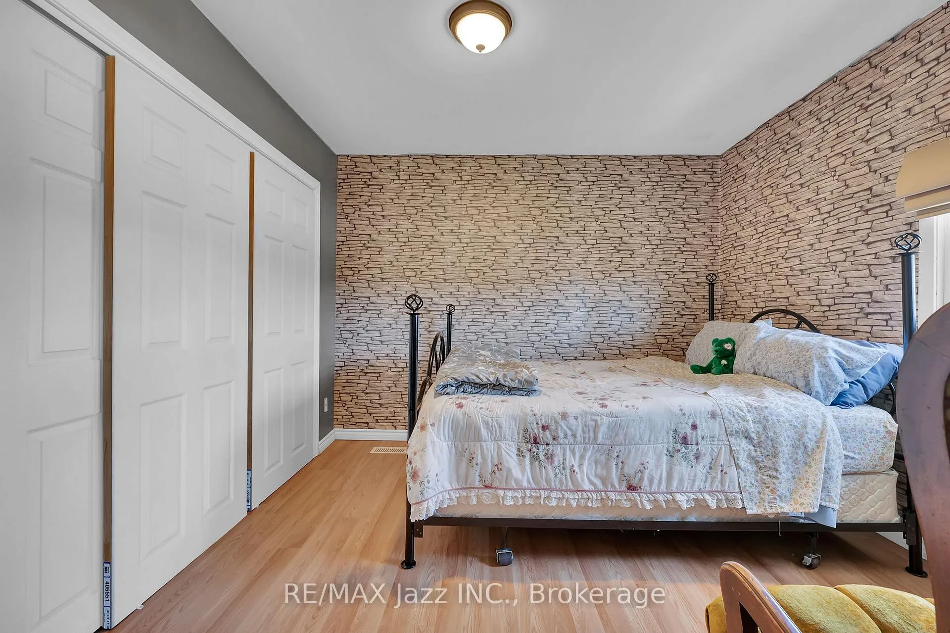
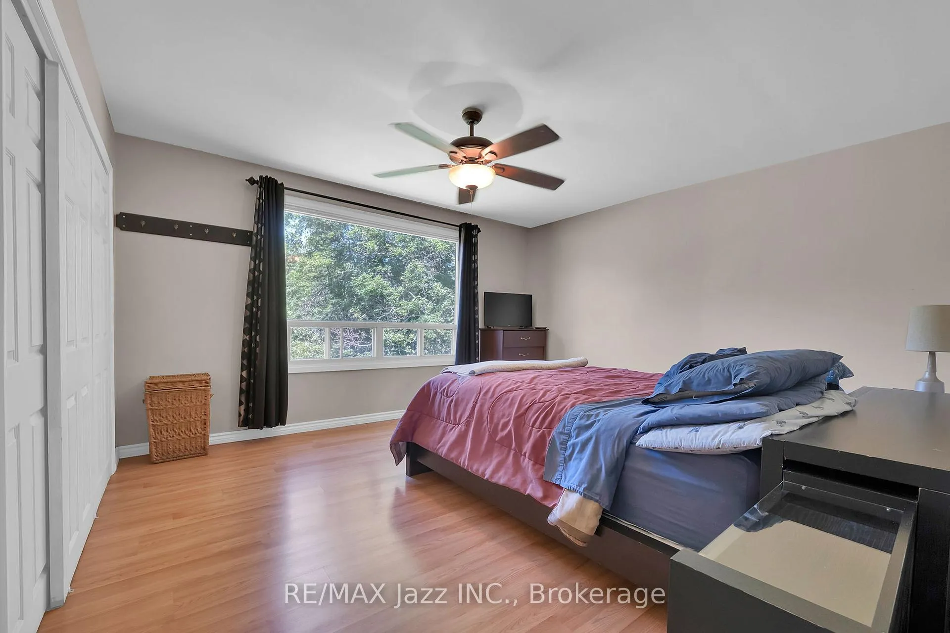
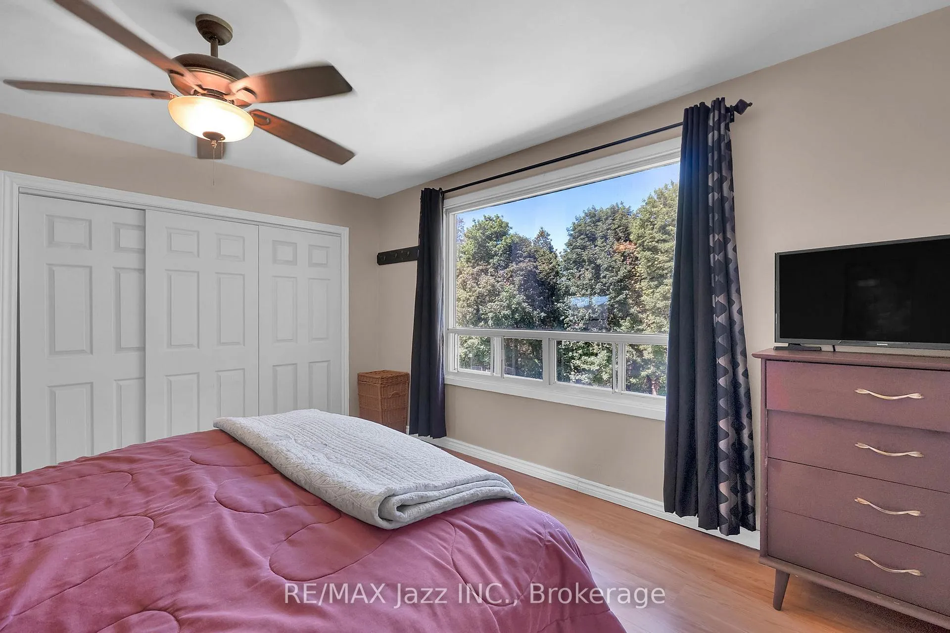
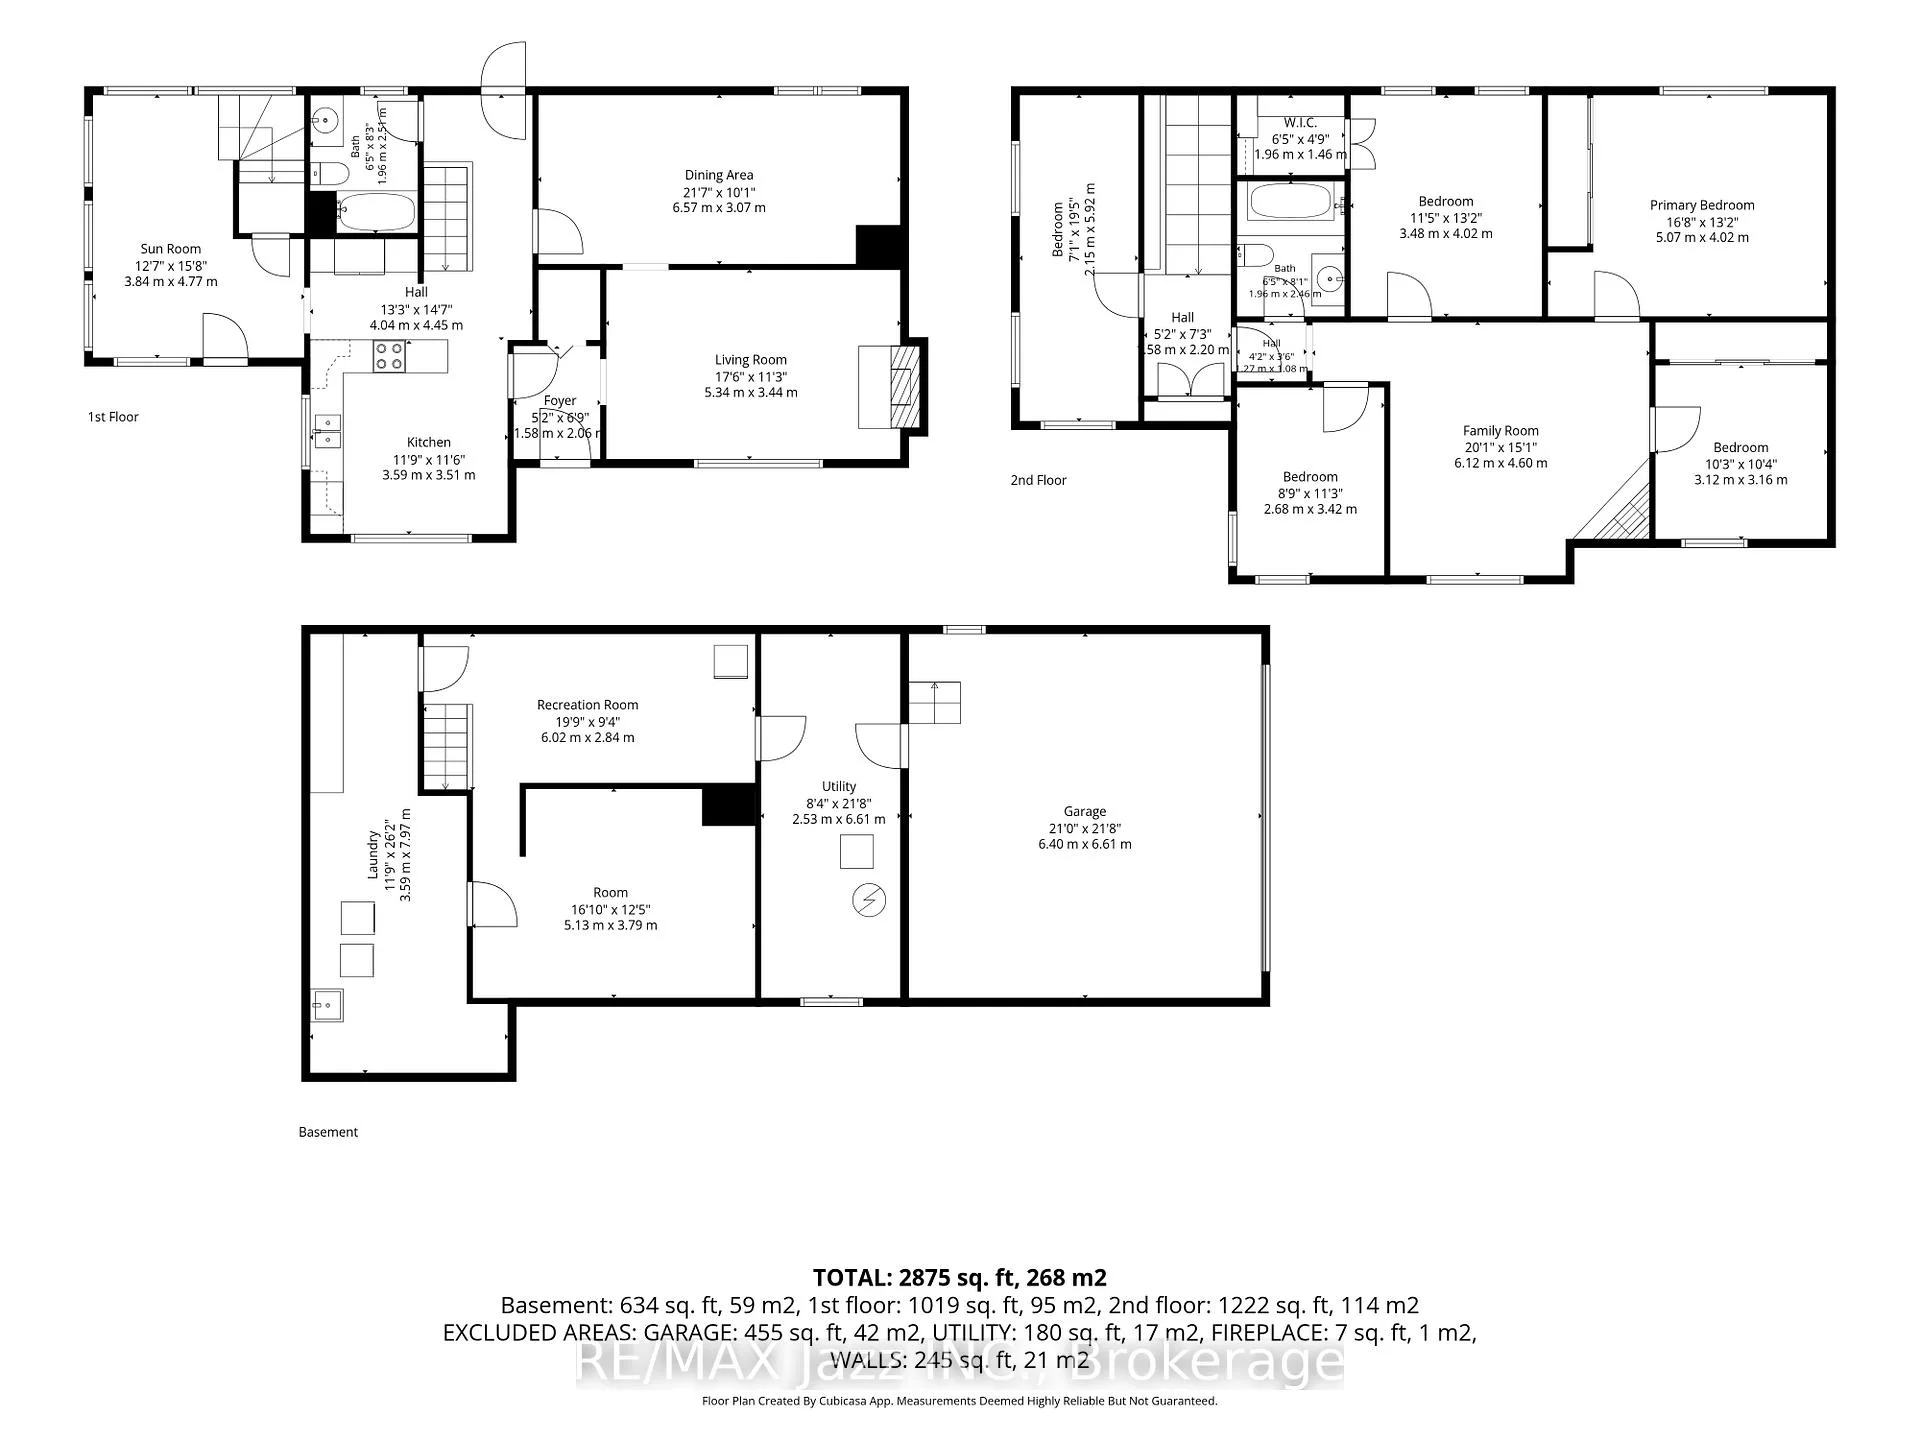
4860 Baldwin Street S
Whitby (Taunton North), ON L1R 2W4
- 5Bedrooms
- 2Bathrooms
- 2Garage
- 2000–2500Sq Ft
- $12,129Tax
- 745×543 ftLot Size
 Estimated Value:$1,750,000See Free Estimate Report

Sale & Price History for 4860 Baldwin Street S, Whitby, Taunton North
| Start Date | End Date | Price | Event | MLS# |
|---|---|---|---|---|
| No listing history available | ||||
Real estate boards require you to or to see the full details of this property.
*Sold prices and complete sale & price history are regulated data. Under the Trust in Real Estate Services Act, 2002 (TRESA) and the rules of the Real Estate Council of Ontario (RECO), and pursuant to the Multiple Listing Service® rules of the Canadian Real Estate Association (CREA) and the Toronto Regional Real Estate Board (TRREB), this information may be shown only to registered users who have agreed to the applicable terms of use (a Virtual Office Website, or "VOW," arrangement). HOMEH Inc., Brokerage therefore provides it to signed-in members only. Creating an account is free and takes under a minute.
About 4860 Baldwin Street S, Whitby, Taunton North
Summarized Description
- Unique estate on 7.5 acres of privacy
- Spacious home with 5 bedrooms and 2 bathrooms
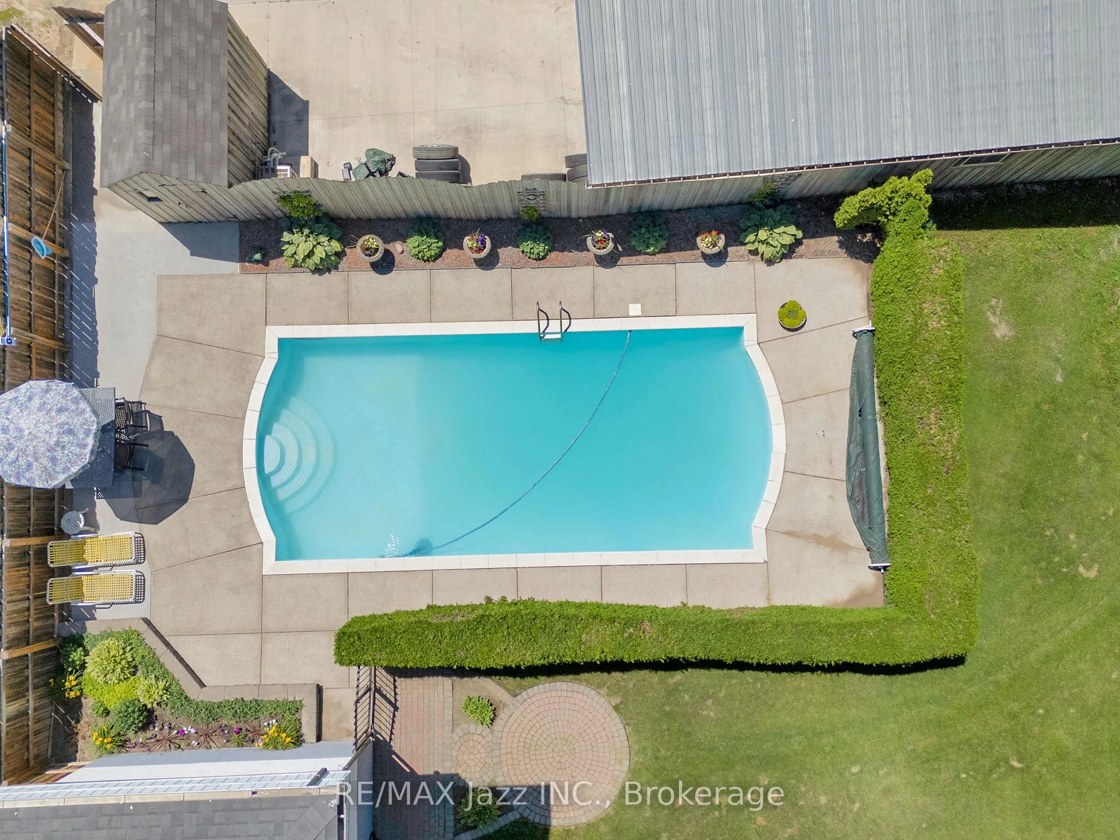
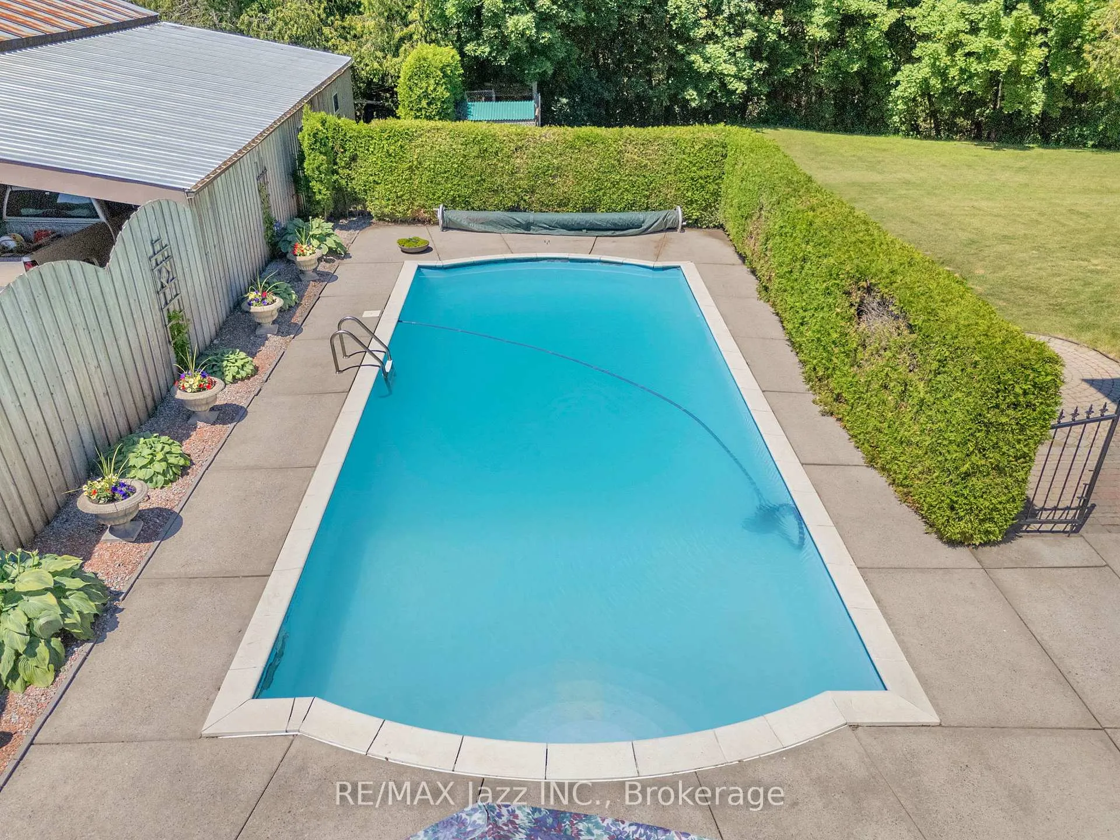
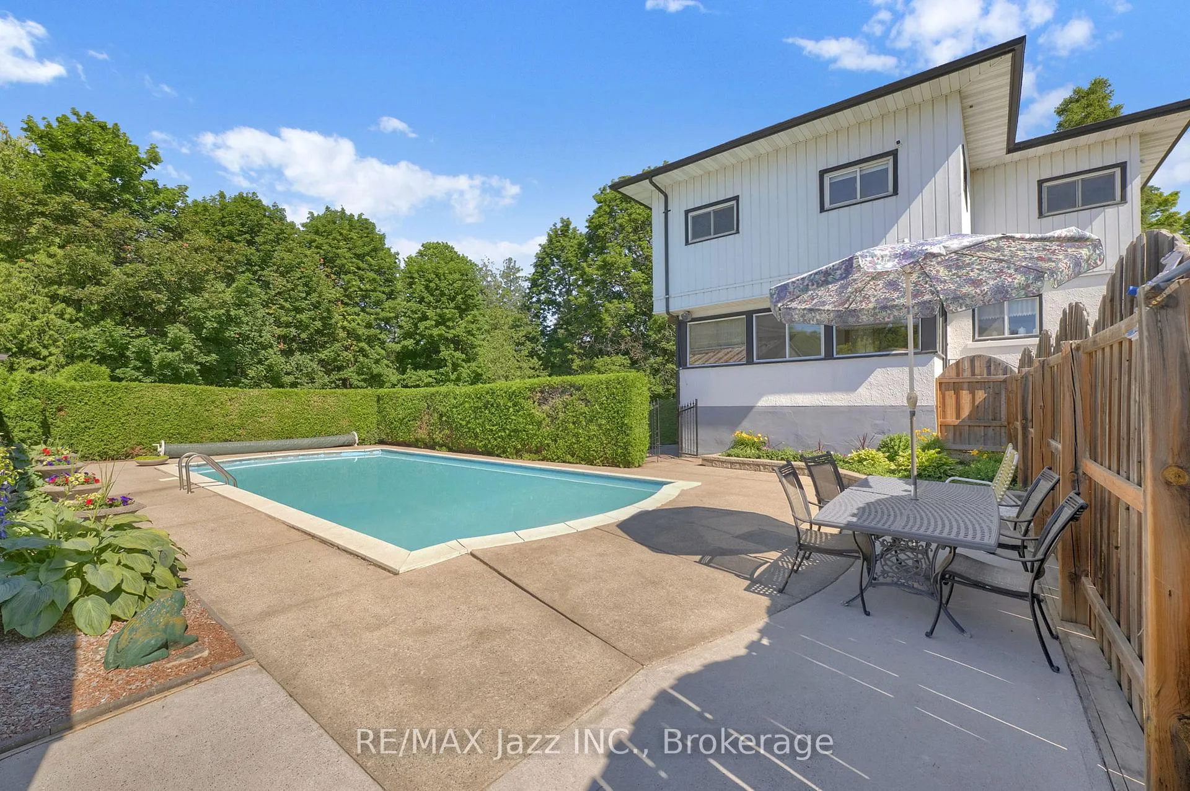
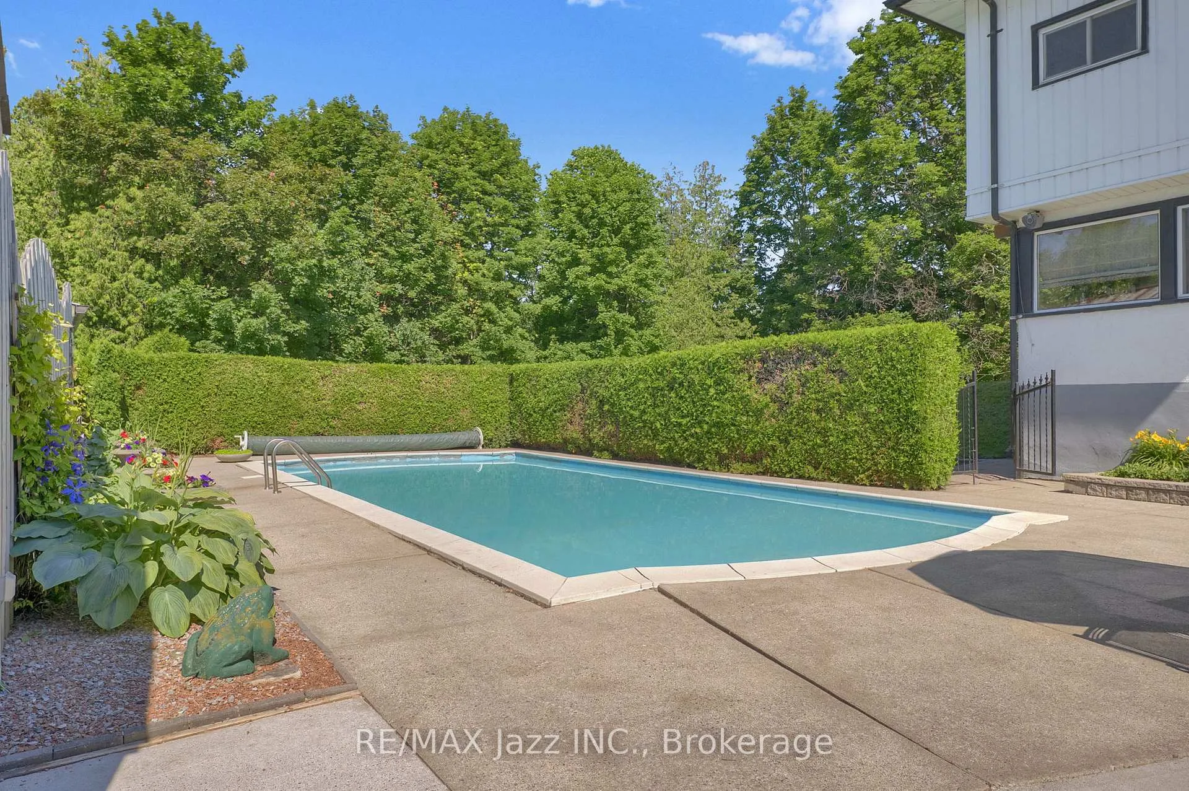
- In-ground pool and sunroom for relaxation
- Private walking trails and tennis court available
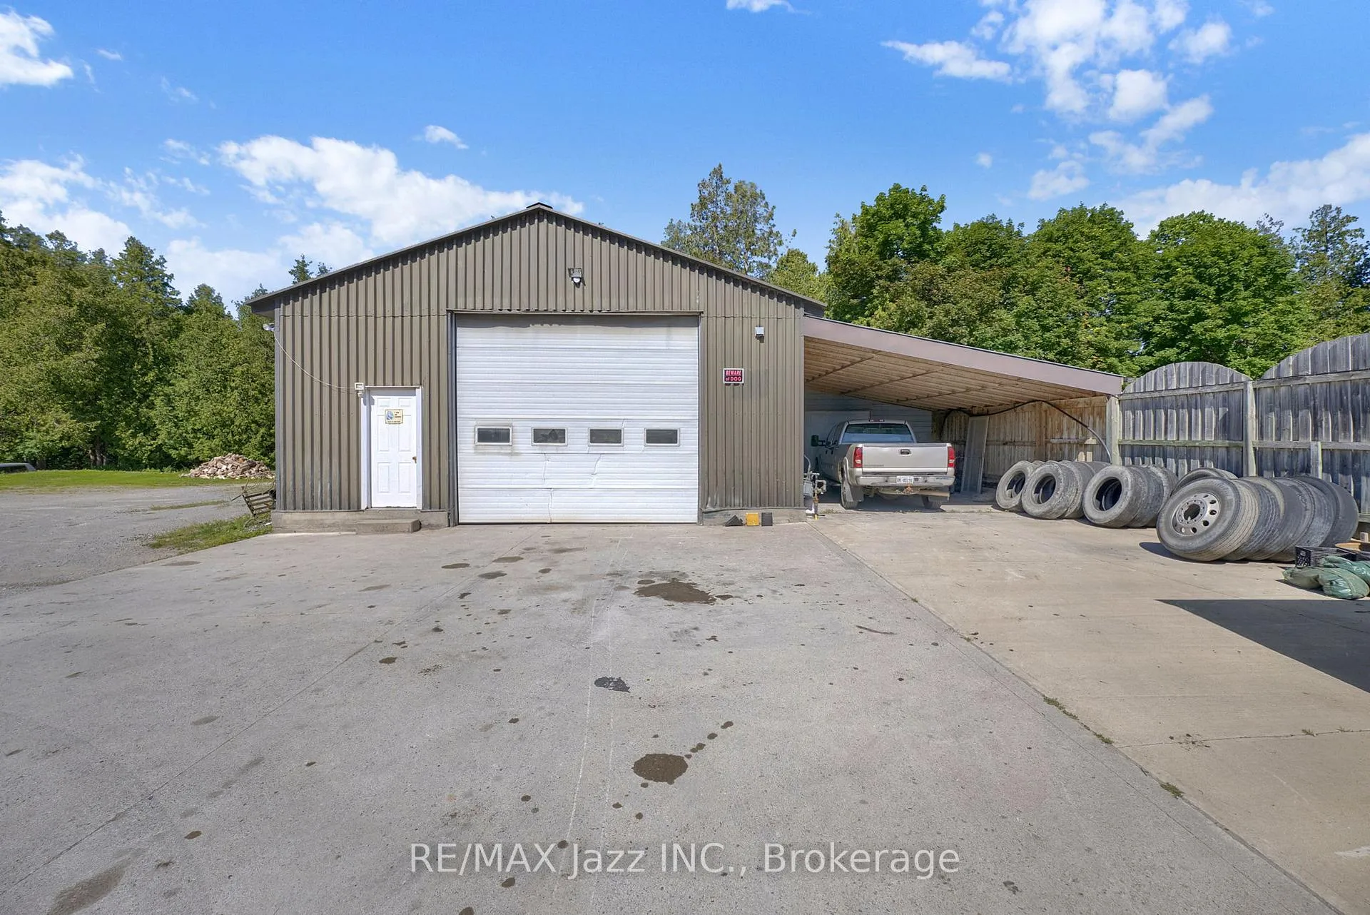
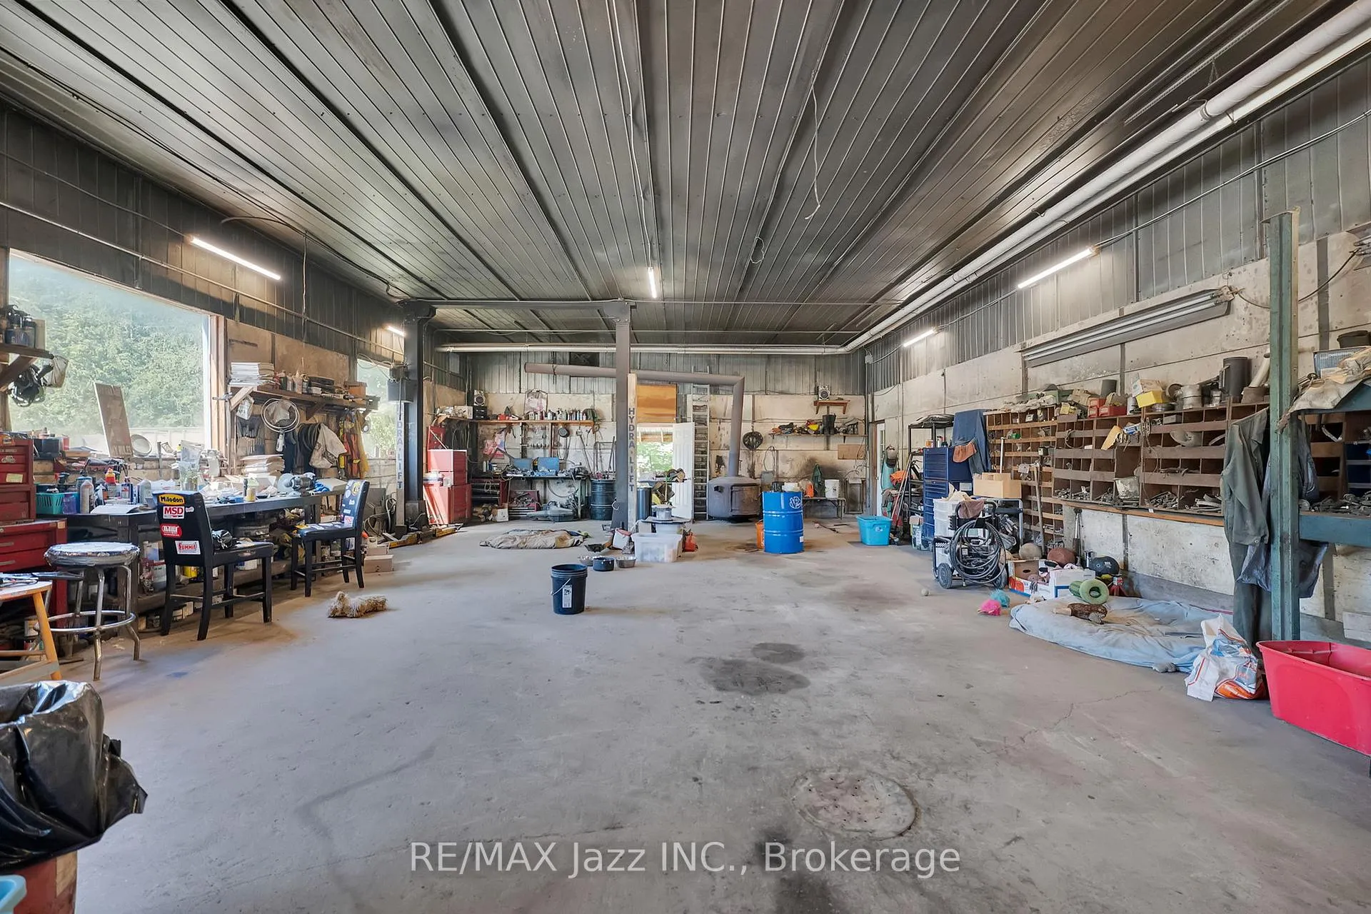
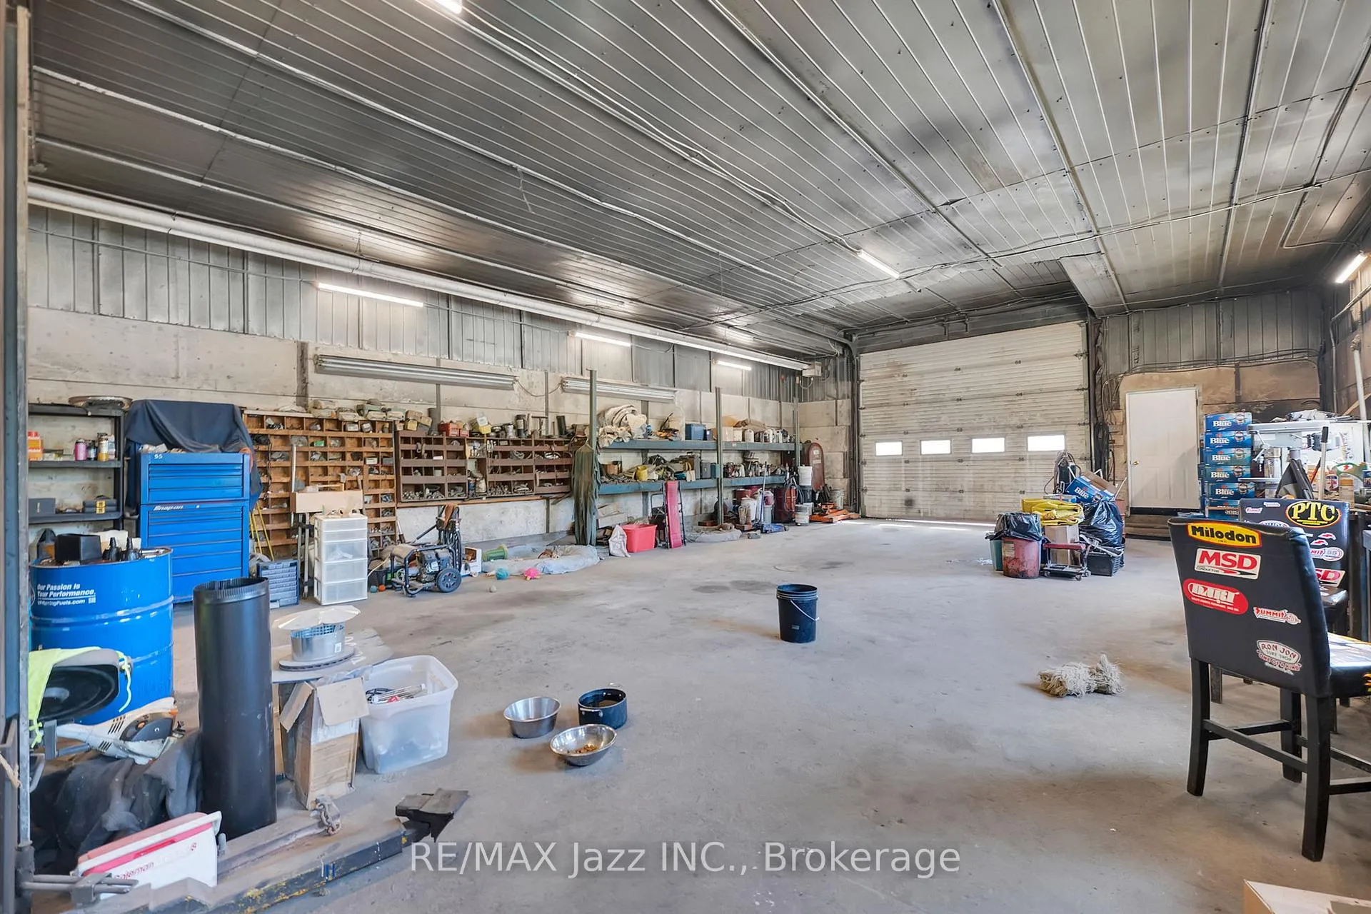
- Heated truck shop with overhead door and hoist
- Ideal for multi-generational living or home business
- Close to Highway 407 for easy commuting
- First time on market in over 50 years
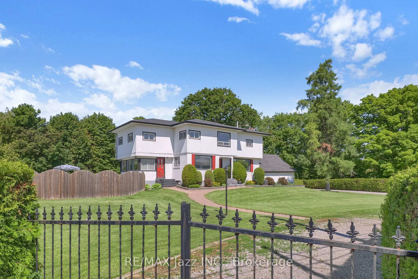
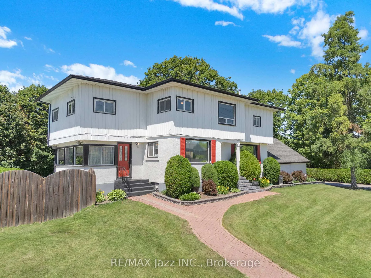
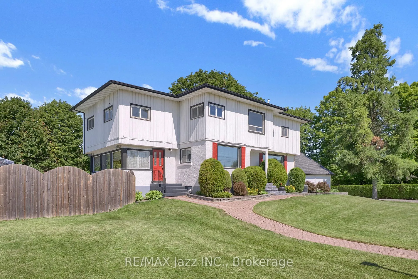
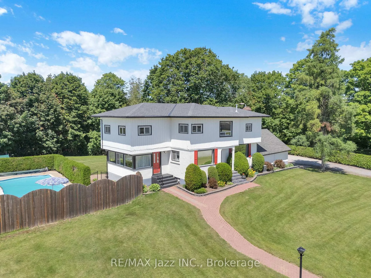
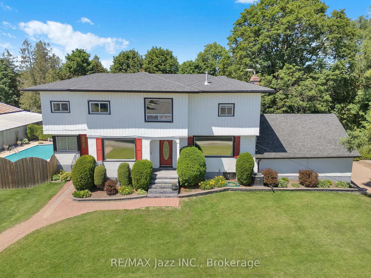
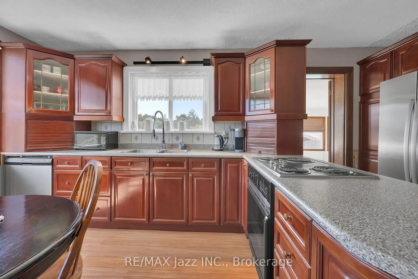
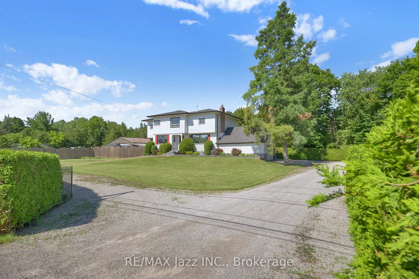
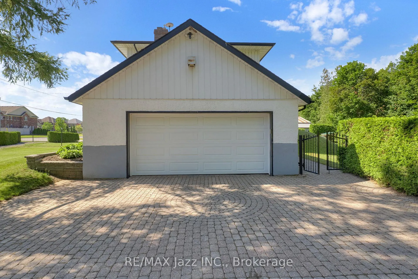
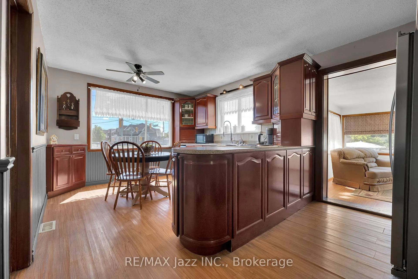
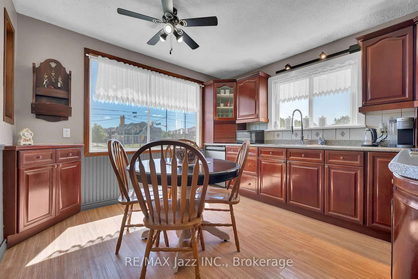
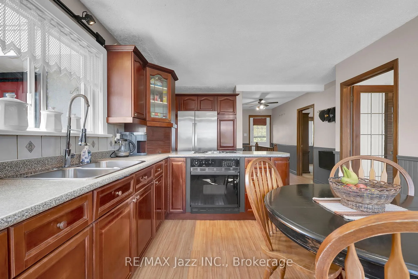
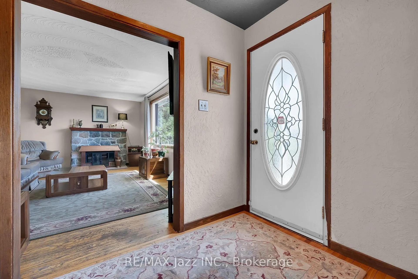
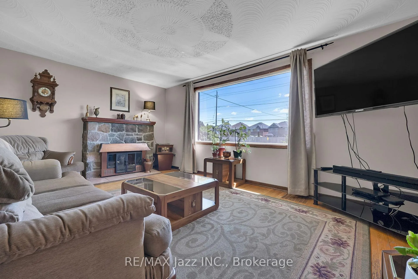
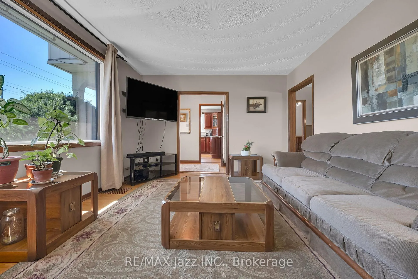
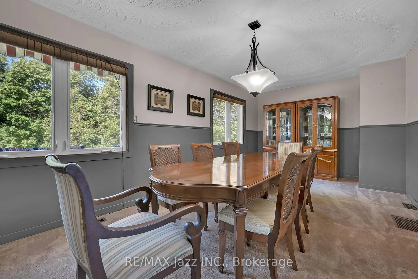
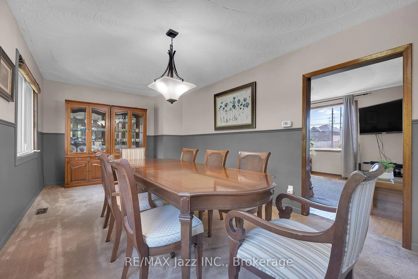
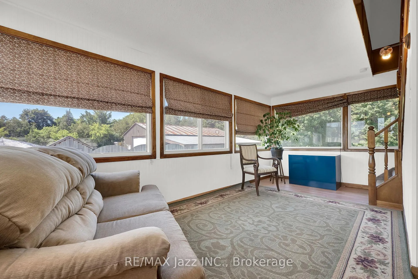
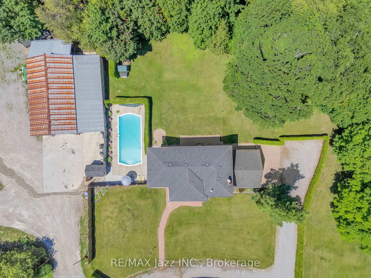
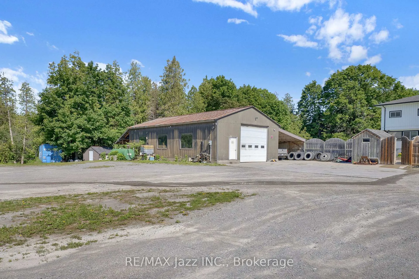
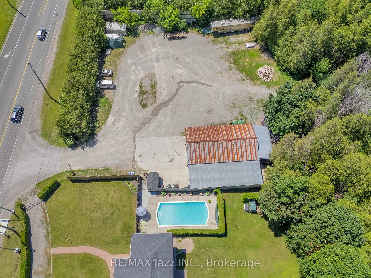
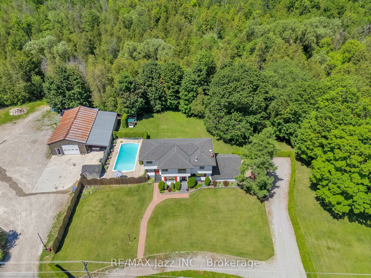
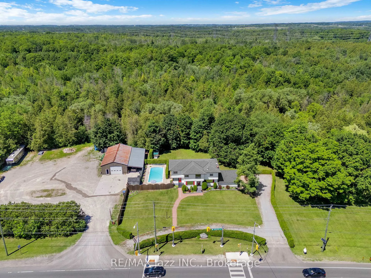
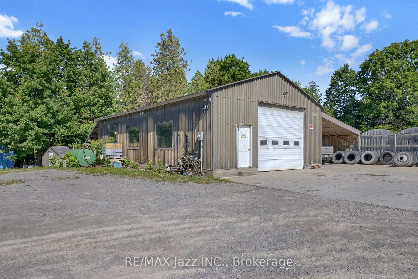
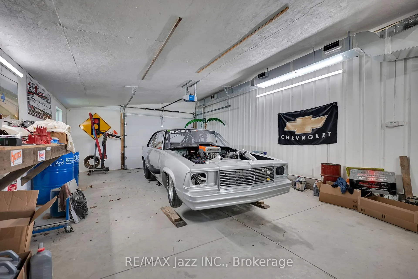
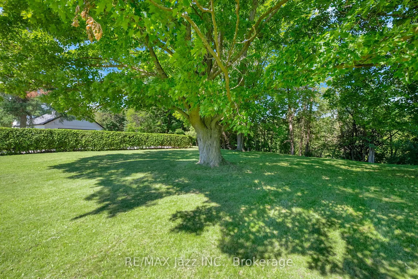
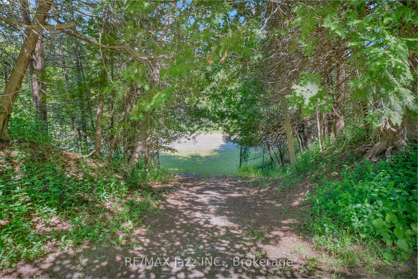
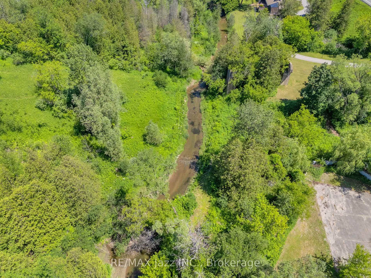
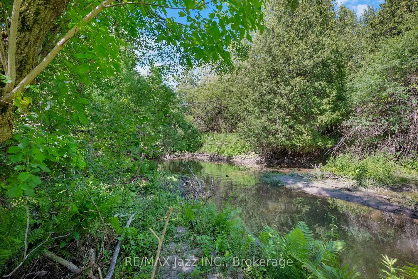
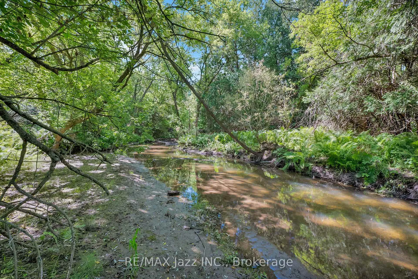
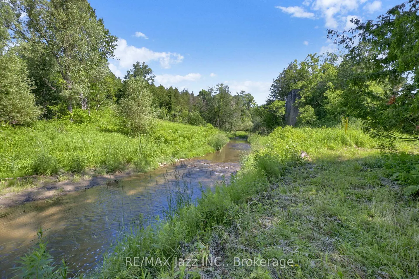
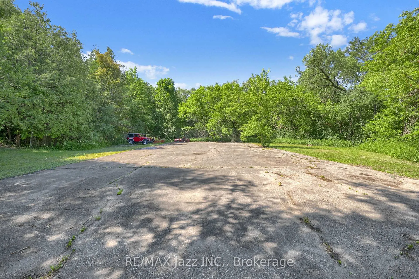
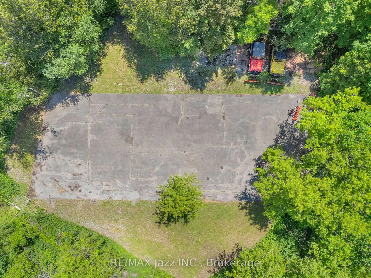
Welcome to a truly one-of-a-kind country estate, proudly family-owned for over 50 years and offered for sale for the very first time. Set on approximately 7.5 picturesque acres, this exceptional property offers a rare combination of privacy, space, and versatility just minutes from the city.The spacious two-storey home features 5 bedrooms, 2 bathrooms, gas heating, municipal water, an attached 2-car garage, and excellent in-law potential. A bright sunroom overlooks the beautiful in-ground cement pool, creating the perfect space to relax, entertain, and enjoy the peaceful surroundings.Nature lovers will appreciate the park-like setting where Lynde Creek winds through the forested rear of the property, complete with private walking trails and a tennis court tucked beside the creek-your own private retreat.For entrepreneurs, tradespeople, collectors, or automotive enthusiasts, the impressive heated 50' x 32' truck shop is a rare find. Equipped with a 12-foot overhead door, 9,000-lb truck hoist, and separate gas and hydro meters, it offers outstanding flexibility. An adjoining car shop provides even more workspace for business, hobbies, or storage.With two separate driveways, abundant parking, and endless possibilities, this remarkable property is perfectly suited for multi-generational living, home-based businesses, or anyone seeking the ideal blend of country living and everyday convenience. Multiple -use opportunities in an unbeatable location. Just five minutes south of Highway 407, you'll enjoy the peace and privacy of rural living without sacrificing quick access to the GTA and surrounding communities.Opportunities like this rarely come to market. A truly exceptional property offering lifestyle, versatility, and endless potential. Must be seen to be appreciated. Pre-list home inspection available.
Key Facts & Features
Property Costs
- Annual Property Tax Amount
- $12,129
- Land Transfer Tax Fee
- $32,455
- Basement Type
- Full, Unfinished
Interior Features
- Interior Extras
- Built-In Oven, Countertop Range, In-Law Capability, Storage
- View
- City, Creek/Stream, Garden, Park/Greenbelt, Ridge, Trees/Woods, Pool
- Fireplace/Stove
- Yes
- Fireplace Features
- Wood, Natural Gas
- Elevator
- No
Exterior Features
- Exterior Extras
- Backs On Green Belt, Landscaped
- Pool
- Inground, Salt
- Property Features
- Golf, Hospital, Level, Public Transit, School, School Bus Route
- Other Structures
- Additional Garage(s), Out Buildings, Workshop, Drive Shed
Building
- Building Type
- Detached
- Building Style
- 2-Storey
Construction
- Exterior Finish
- Aluminum Siding, Stucco (Plaster)
- Roof
- Asphalt Shingle
- Foundation Details
- Concrete Block, Stone
- Special Designation
- Unknown
Lot
- Lot Front
- 745.00 ft
- Lot Depth
- 543.00 ft
- Lot Size
- 7.46
- Lot Shape
- Irregular
Parking & Garages
- Garage Type
- Attached
- Garage Spaces
- 2
- Parking Spaces
- 25
- Total Garage And Parking Spaces
- 27
Heating & Cooling
- Heat Source
- Gas
- Heat Type
- Forced Air
- Air Conditioning
- Central Air
- Water
- Municipal
- Sewers
- Septic
- Natural Gas
- Yes
- Hydro
- Yes
- Cable
- Available
- Telephone
- Available
- Bedrooms
- 5
- Washrooms
- 2
- Kitchens
- 1
- Family / bonus room
- Yes
Washrooms
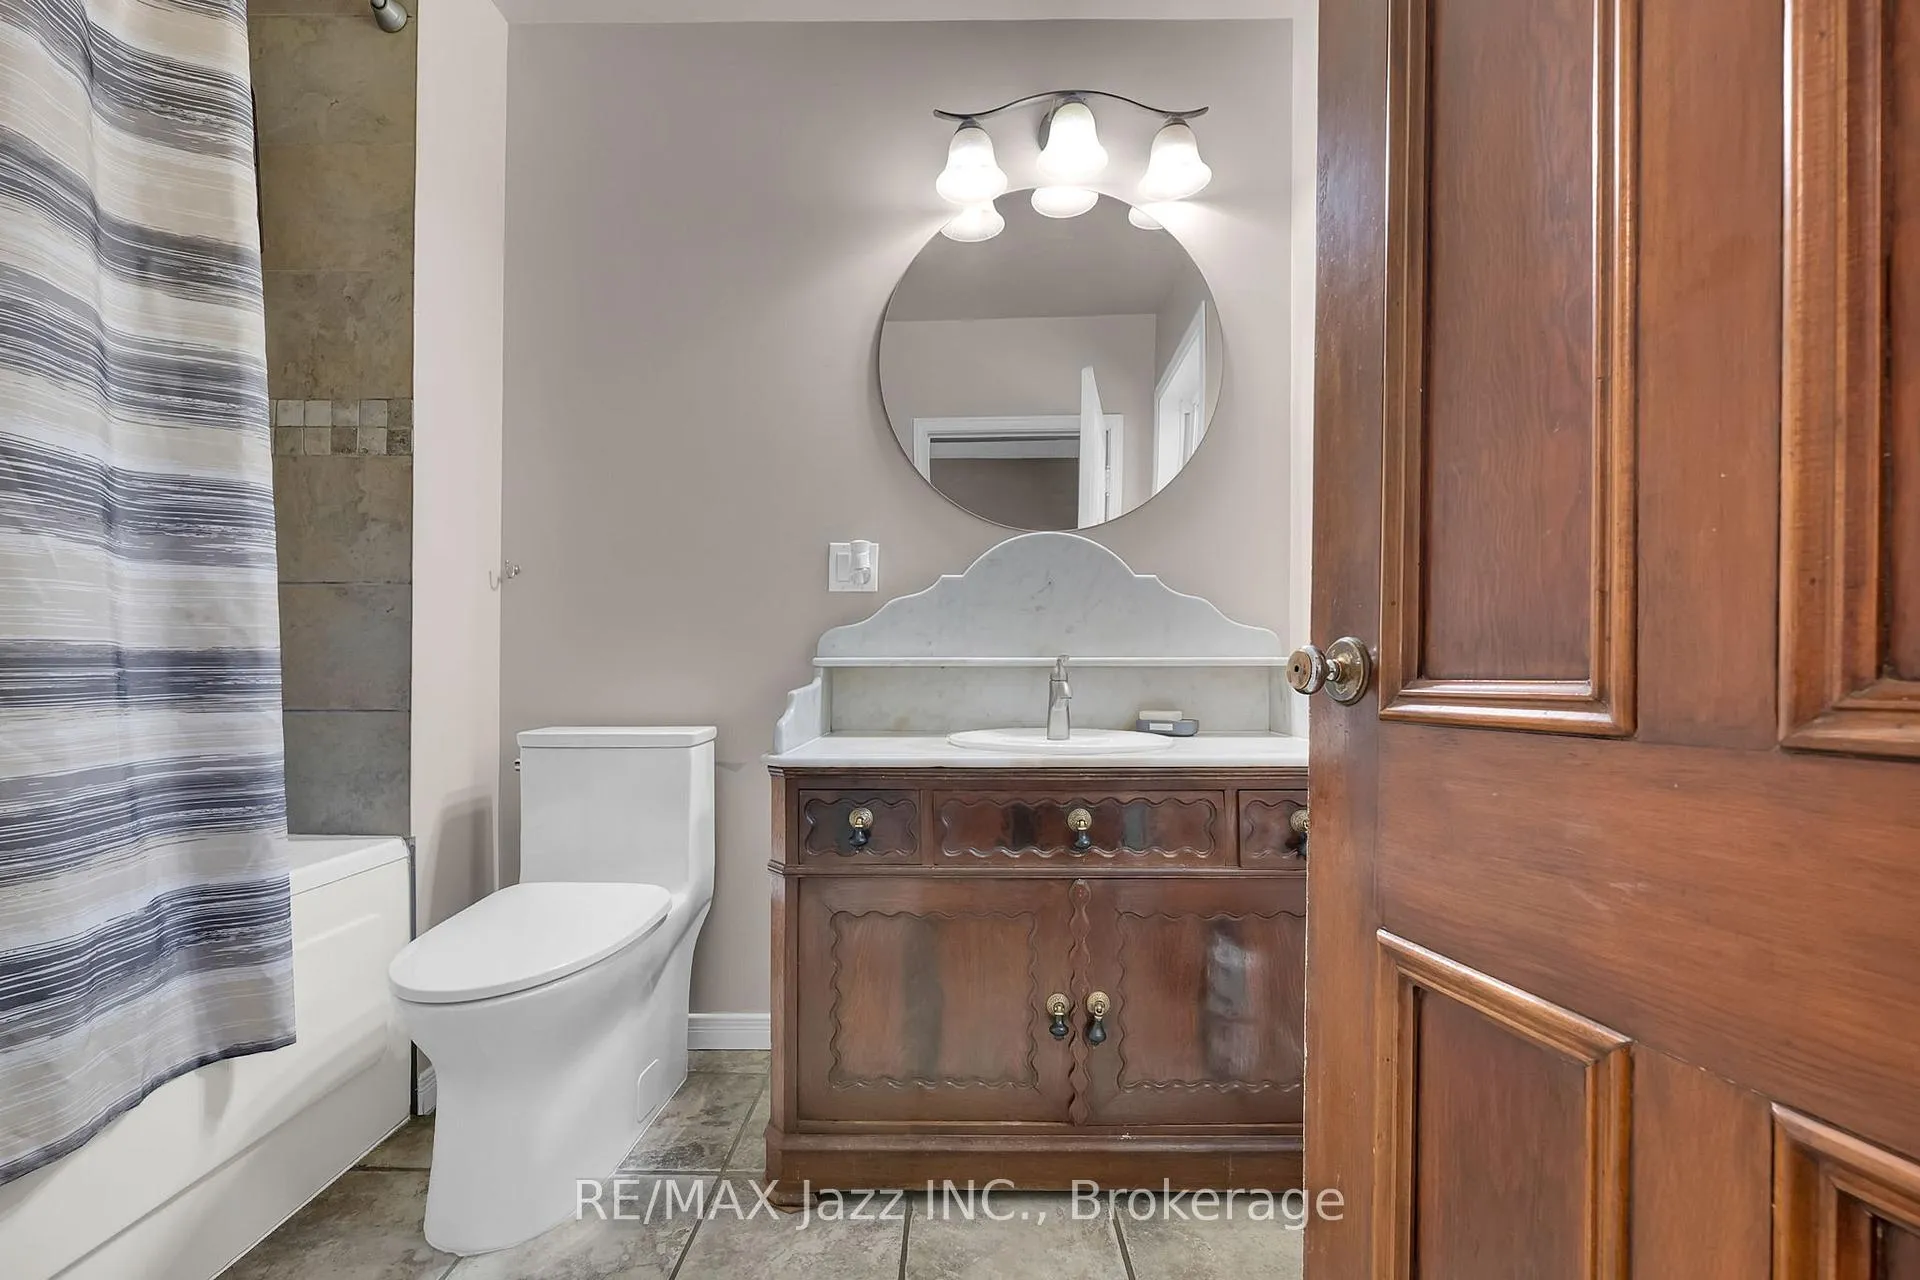
- 4-piece, Ground
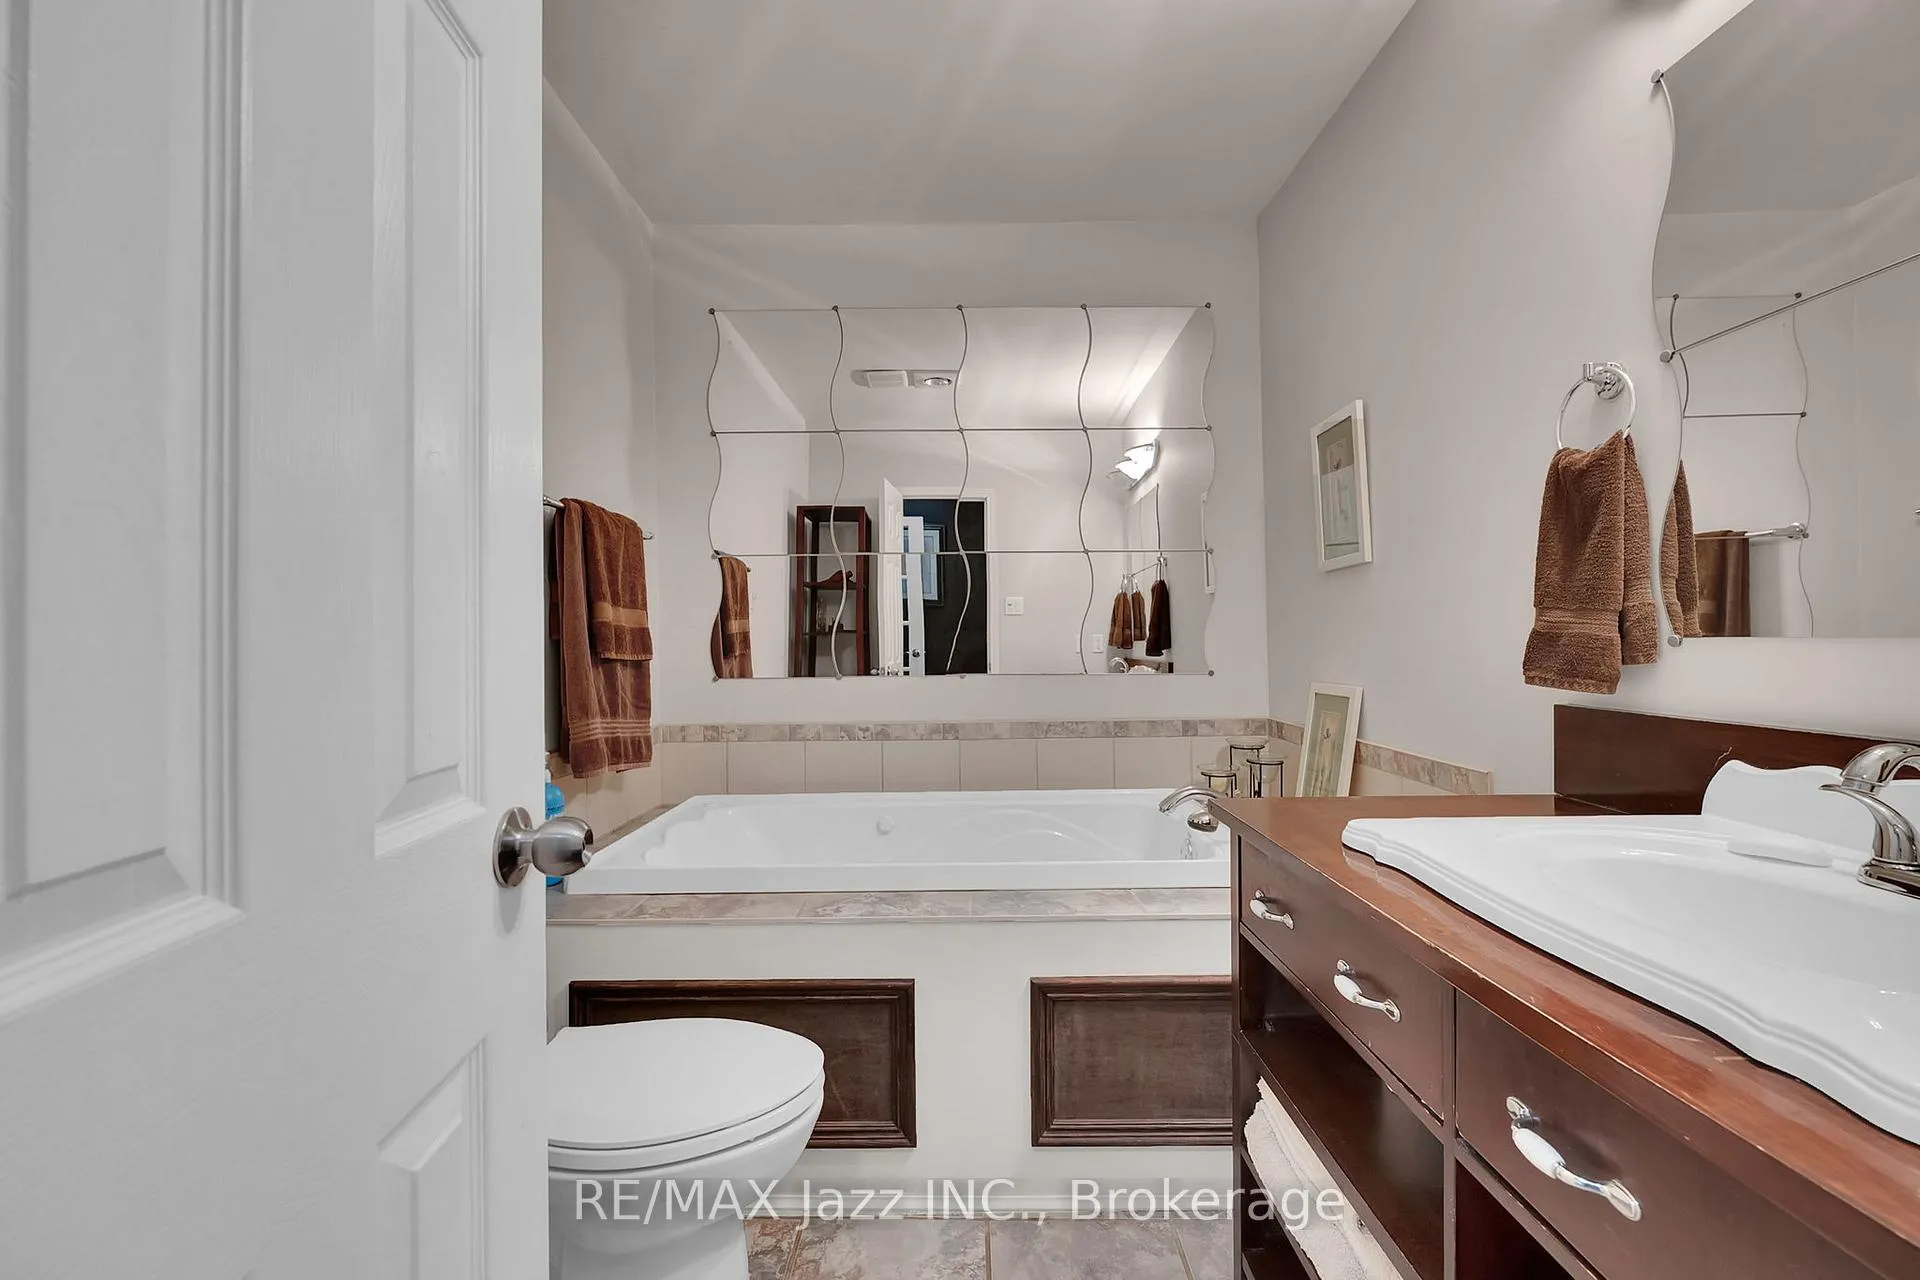
- 3-piece, Second
- Municipality
- Whitby
- Neighbourhood
- Taunton North
- Main cross streets
- Baldwin St S. @ Canary St.
- Directions
- Baldwin st north of taunton. 407 to Baldwin st exit, South on baldwin.
- MLS® number
- E13495724
- Data source
- Toronto Regional Real Estate Board
- Listed on
- 2026-06-26
- Updated on
- 2026-10-06
- Days on market
- 114 days
- Possession type
- 30-59 days
- Co-op commission
- 2.5
- Seller
- Listed by
- RE/MAX JAZZ INC.
Home Market Value
Current home valuation for 4860 Baldwin Street S, Whitby, Taunton North, Whitby, ON. Listed for $1,799,000
HOMEH Estimate
$1,750,000
Estimated Sales Range
$1,050,000 - $2,450,000
HOMEH Estimate for 4860 Baldwin Street S, Whitby, Taunton North
Calculated with a real agent's CMA method — 45+ years of experience, codified. Not an AI guess.
For the owner
Is this your home? Track its value.
Get this home's HOMEH Estimate by email once a month, with how many homes are for sale around you.
Mortgage Payment Calculator
Compare up to 4 down payment scenarios
20% required for homes $1.5M or more
$359,800
| Scenario 1 | Scenario 2 | Scenario 3 | Scenario 4 | |
|---|---|---|---|---|
−Down payment | % $ | % $ | % $ | % $ |
+CMHC insurance | $0 | $0 | $0 | $0 |
=Total mortgage | $1,439,200 | $1,349,250 | $1,259,300 | $1,169,350 |
Amortization | ||||
Mortgage rate | % | % | % | % |
| Payment frequency | ||||
=Mortgage payment | $7,027monthly | $6,588monthly | $6,149monthly | $5,709monthly |
Land Transfer Tax
$32,455
$32,455
Around this home
No schools found nearby
Data provided by OpenStreetMap & Fraser Institute School Rankings
Ask HOMEH
New!Hi there!
👋Text or call (416) 301-9001
Recommended for you
Based on homes you've looked at.
No recommended properties found.
Nearby similar homes
No nearby properties found.
More real estate resources
Other homes nearby
Explore this area
Nearby neighbourhoods
No nearby listings available.