
49 Hanson Crescent
Whitby (Brooklin), ON L1M 2K9
- 4+1Bedrooms
- 4Bathrooms
- 2Garage
- 3000–3500Sq Ft
- $9,312Tax
- 50×124 ftLot Size
 Free EstimateSee Free Estimate Report

Property not available for sale or for rent.
HOMEH One: full-service selling for a 1% listing fee. The buyer's agent commission is separate.
Free Home EvaluationHow Much Is My Home Worth?Homes for Sale NearbySale & Price History for 49 Hanson Crescent, Whitby, Brooklin
Real estate boards require you to or to see the full details of this property.
*Sold prices and complete sale & price history are regulated data. Under the Trust in Real Estate Services Act, 2002 (TRESA) and the rules of the Real Estate Council of Ontario (RECO), and pursuant to the Multiple Listing Service® rules of the Canadian Real Estate Association (CREA) and the Toronto Regional Real Estate Board (TRREB), this information may be shown only to registered users who have agreed to the applicable terms of use (a Virtual Office Website, or "VOW," arrangement). HOMEH Inc., Brokerage therefore provides it to signed-in members only. Creating an account is free and takes under a minute.
About 49 Hanson Crescent, Whitby, Brooklin
Summarized Description
- Fully renovated home with custom build quality.
- Over 3,000 sq ft plus finished basement.
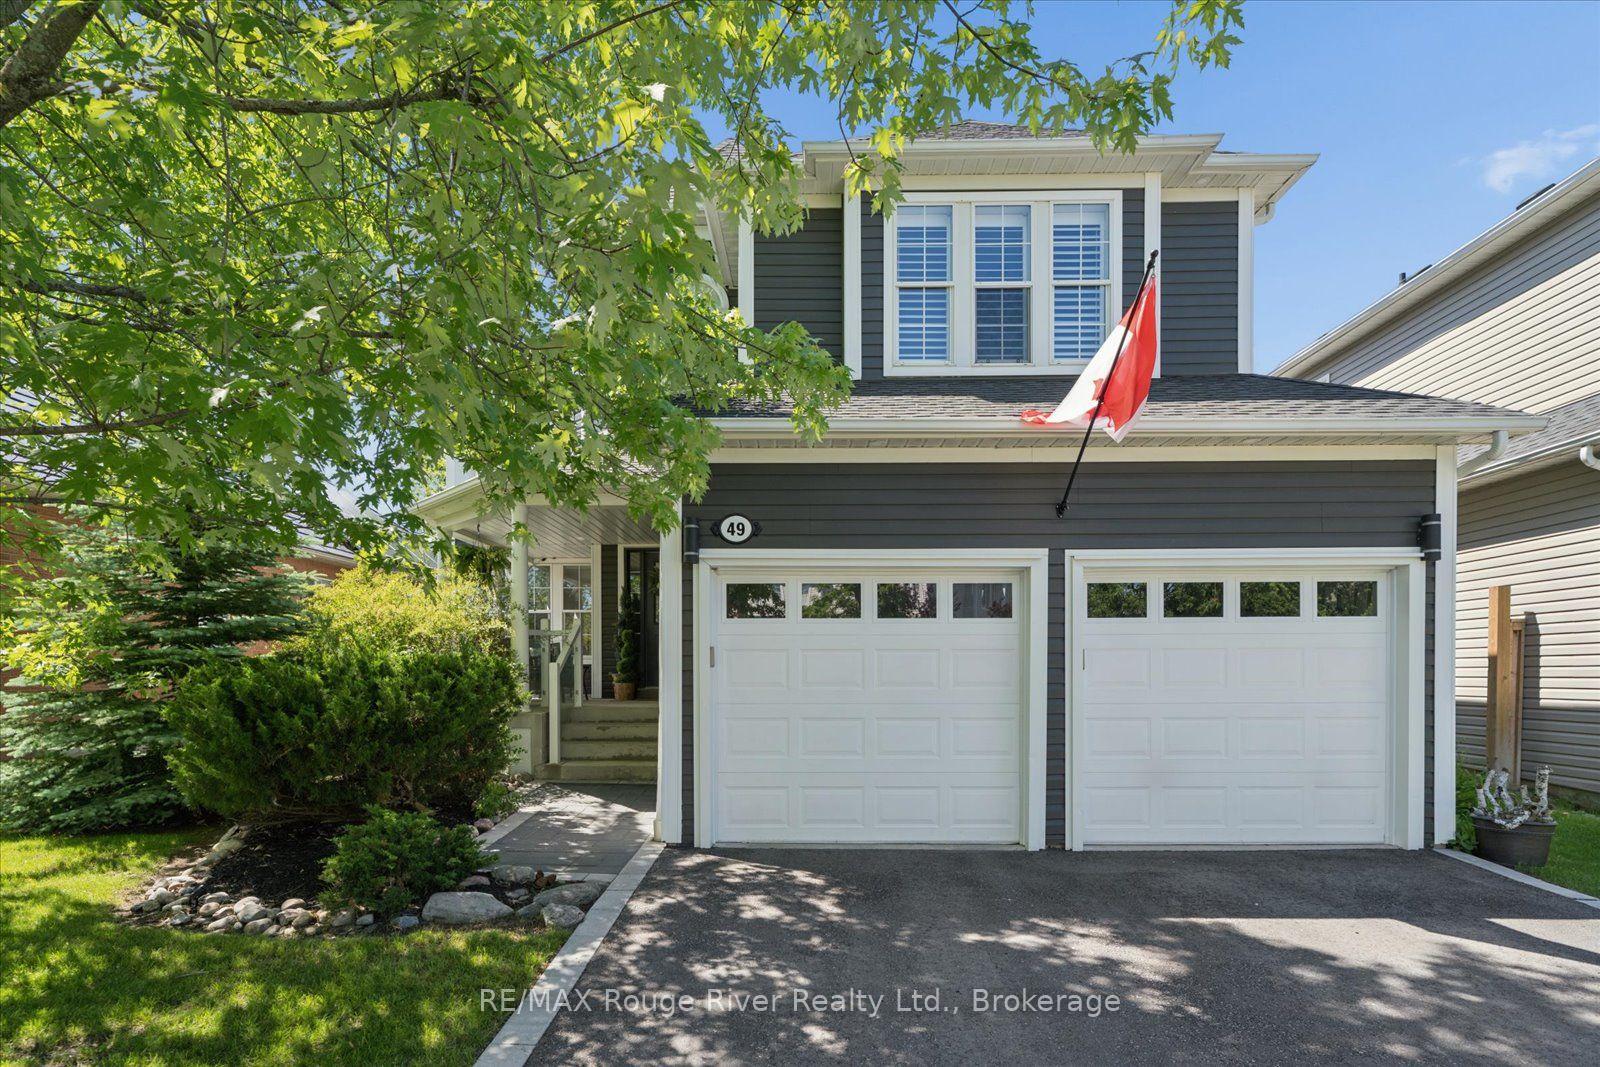
- Premium 50' x 120' lot on quiet crescent.
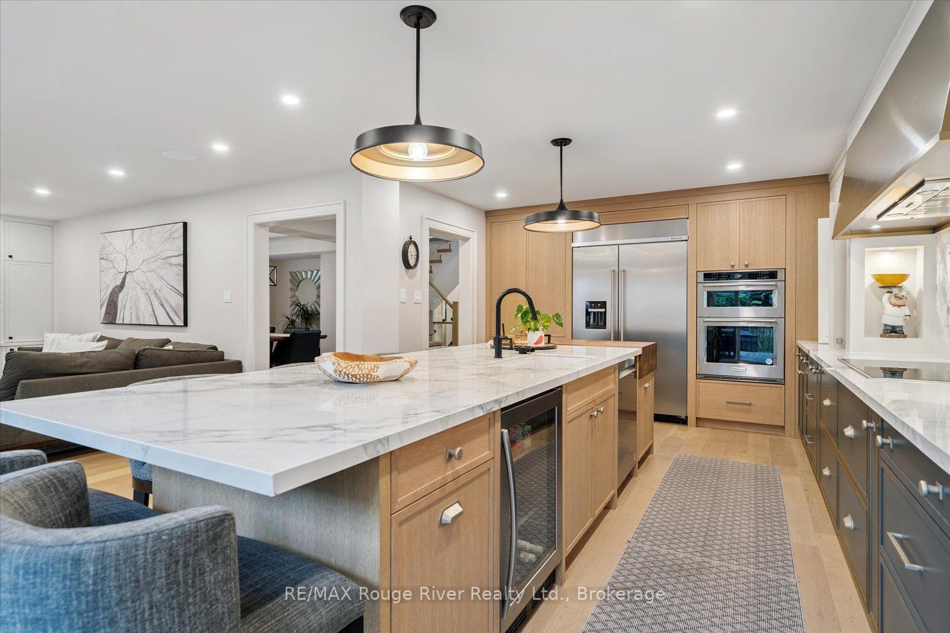
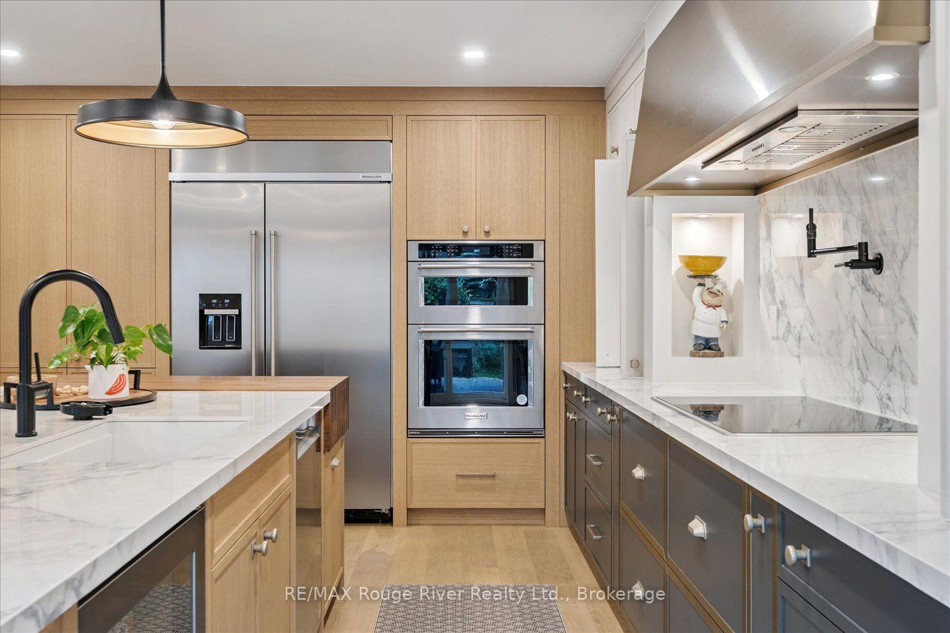
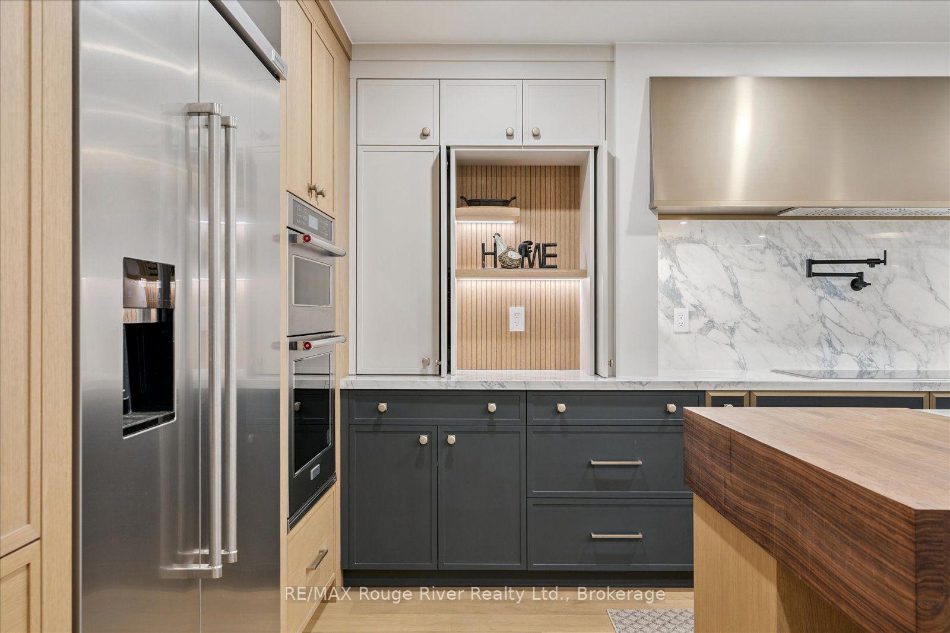
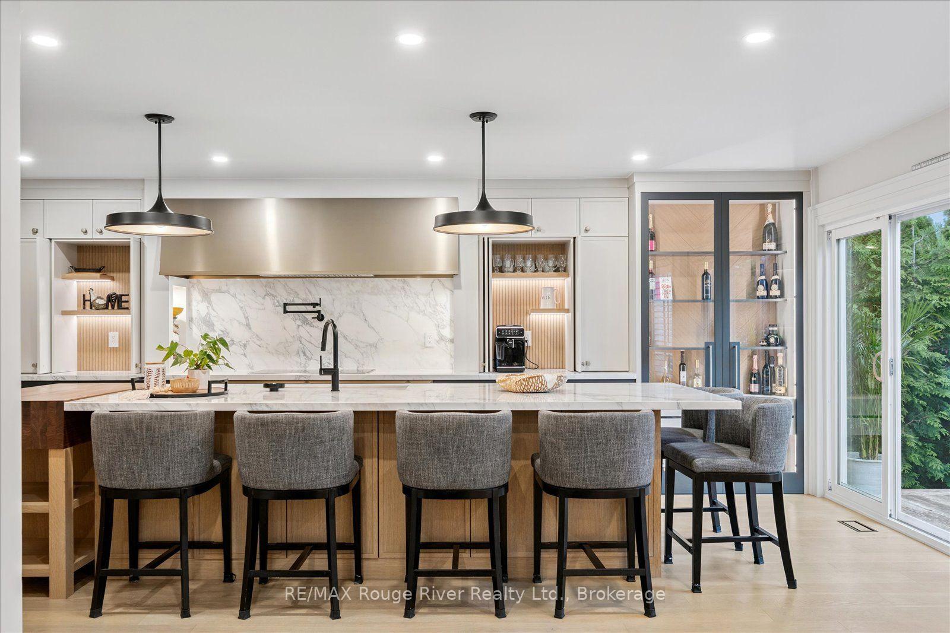
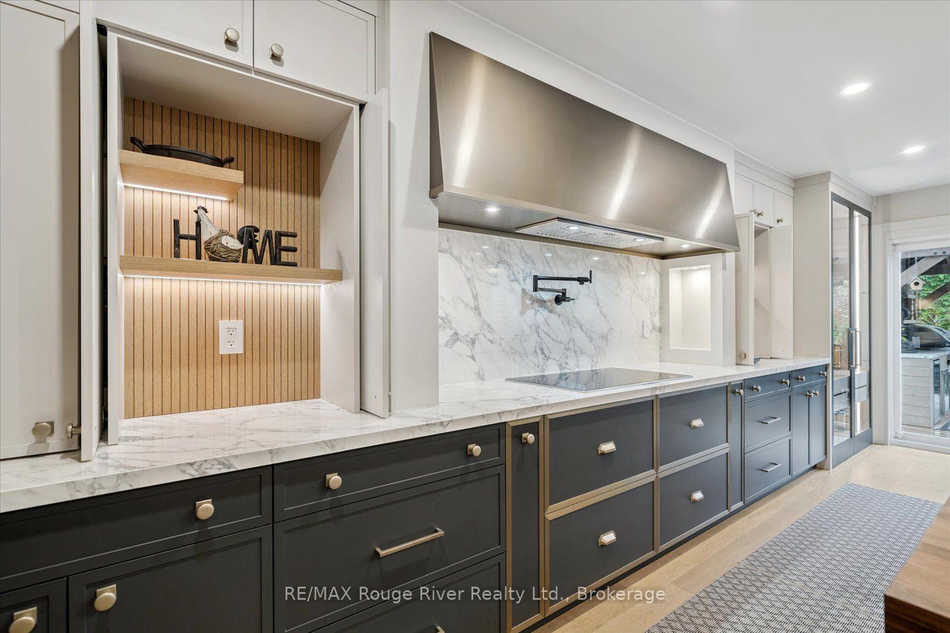
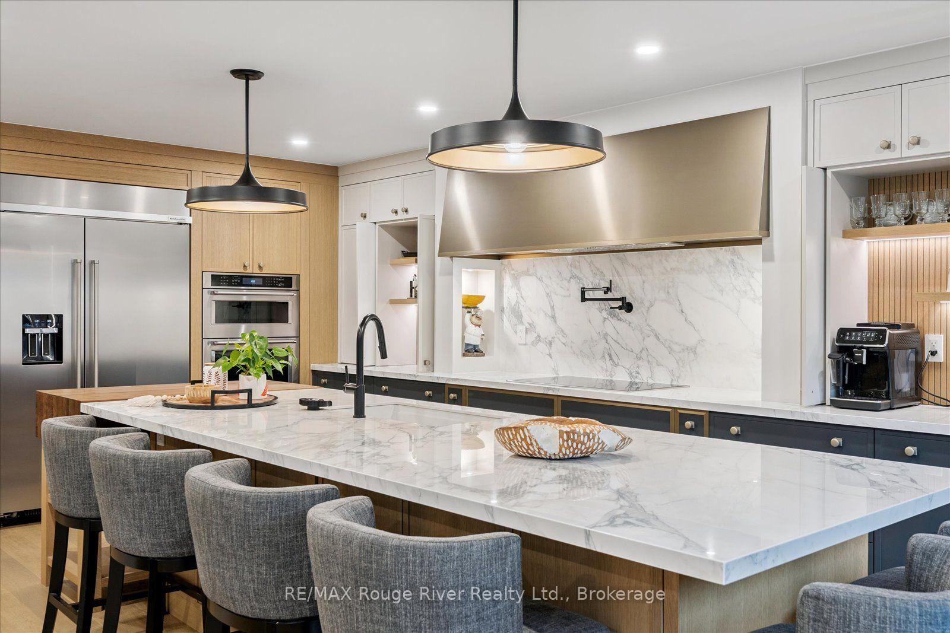
- Stunning kitchen with two-tone cabinetry and island.
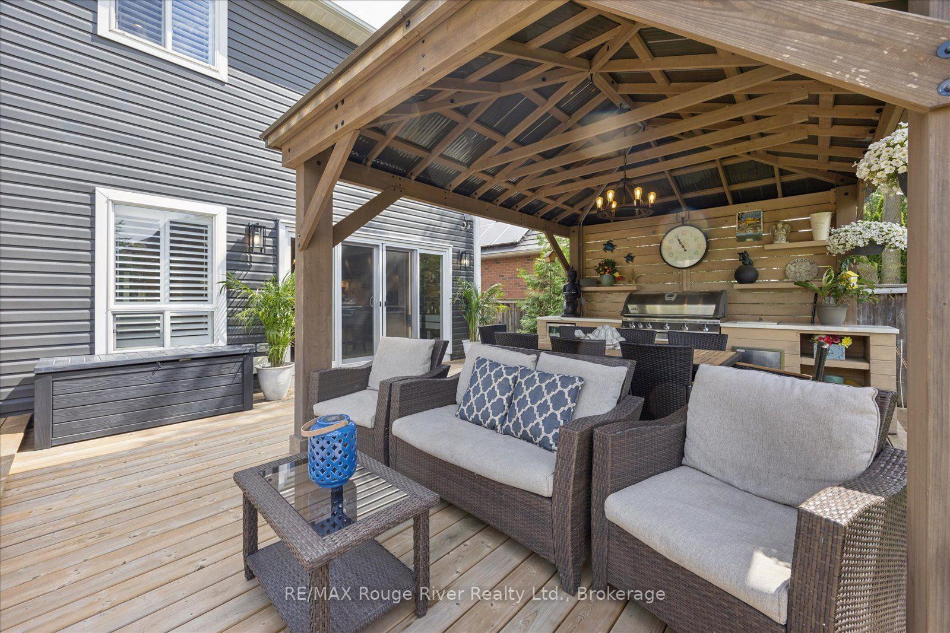
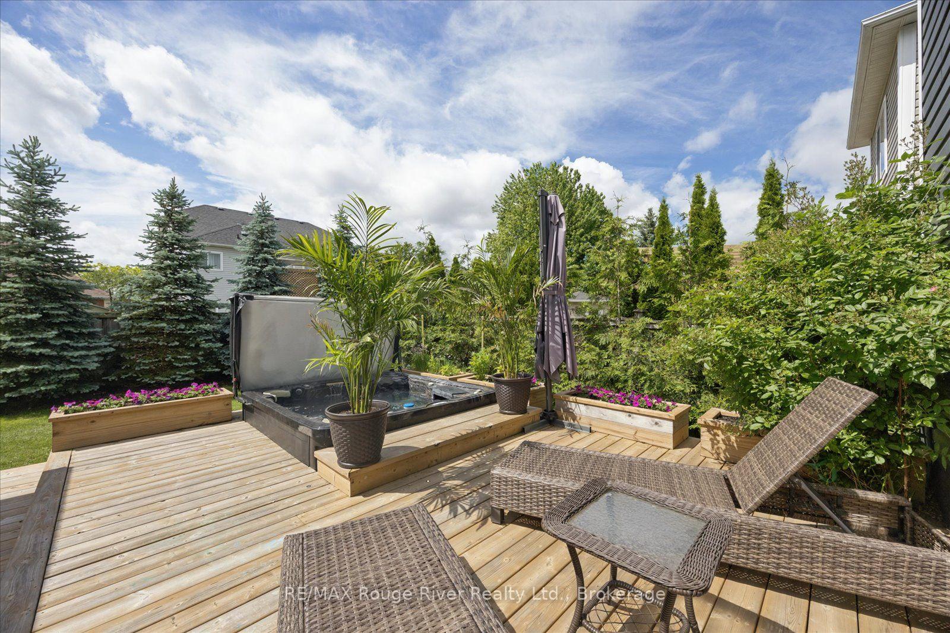
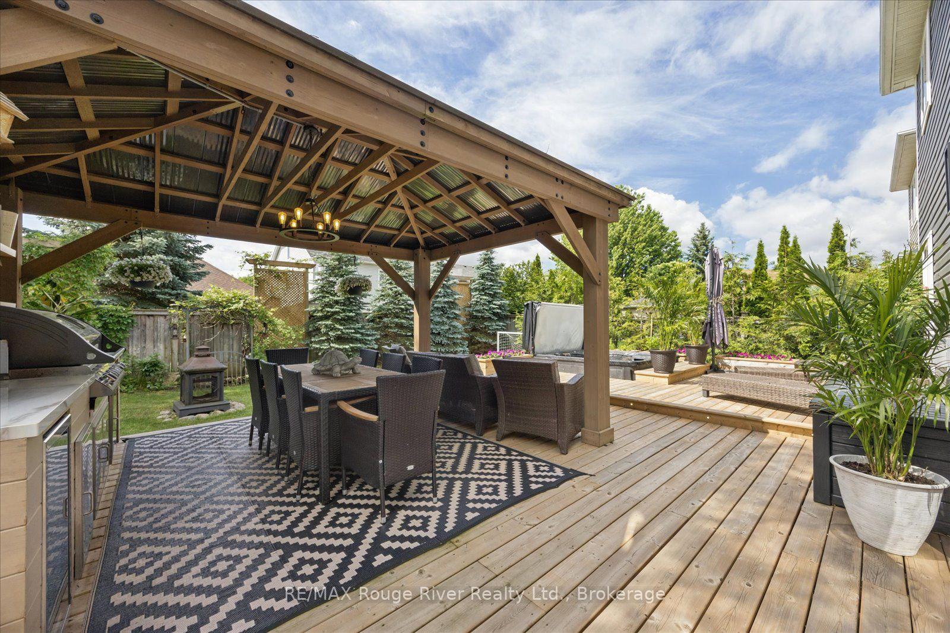
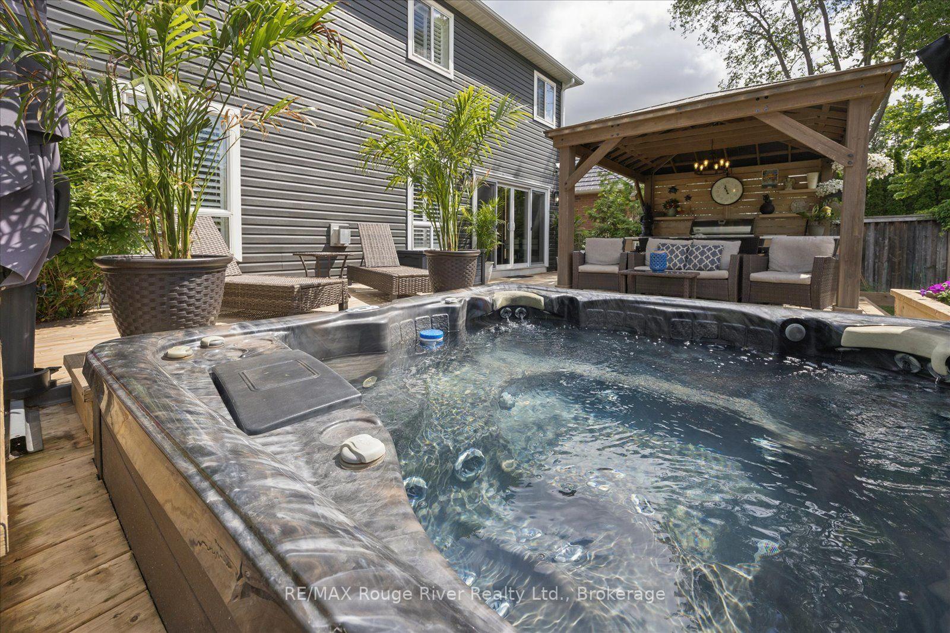
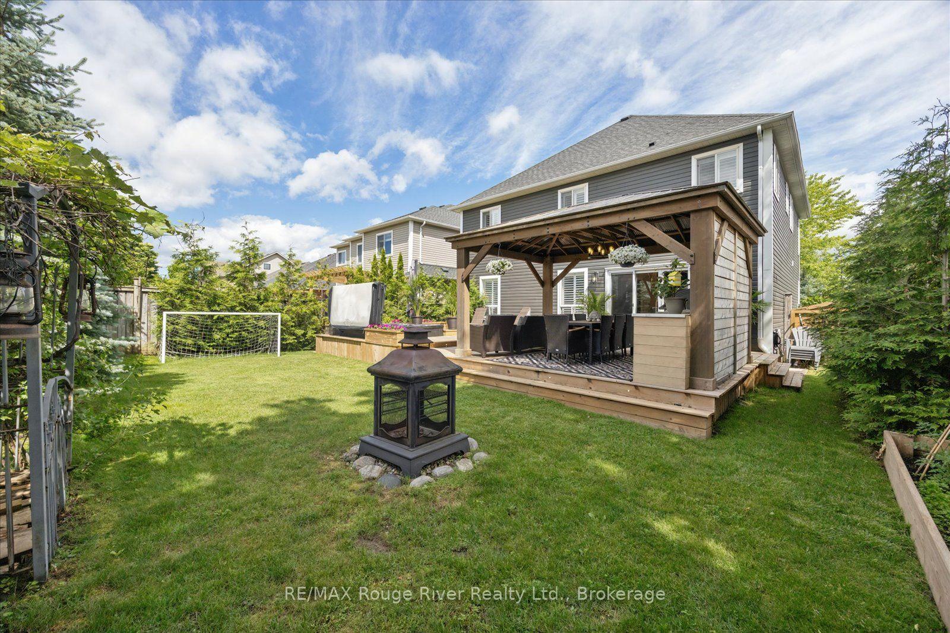
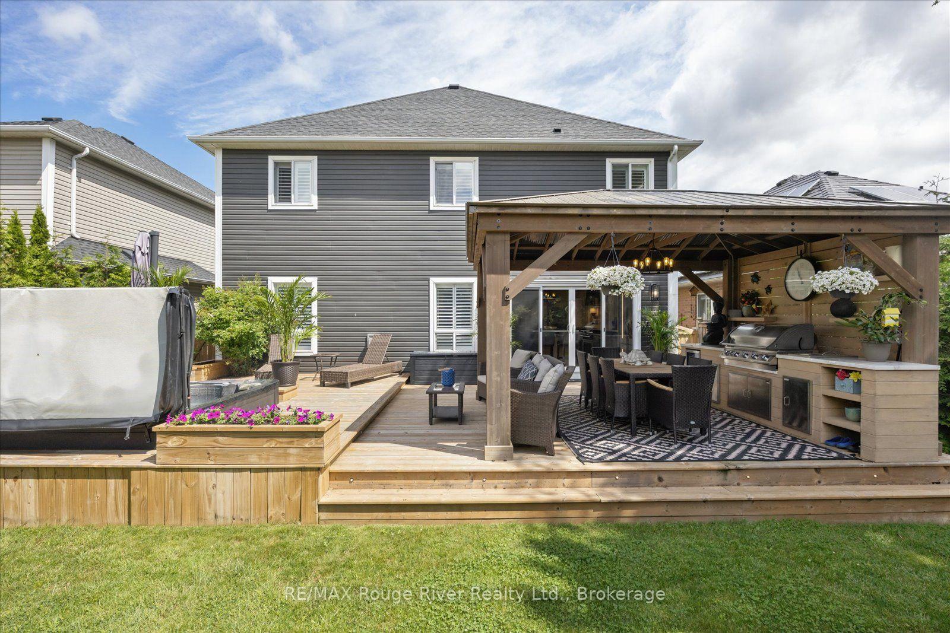
- Outdoor resort with multi-tiered deck and hot tub.
- Loft office with custom cabinetry for work-from-home.
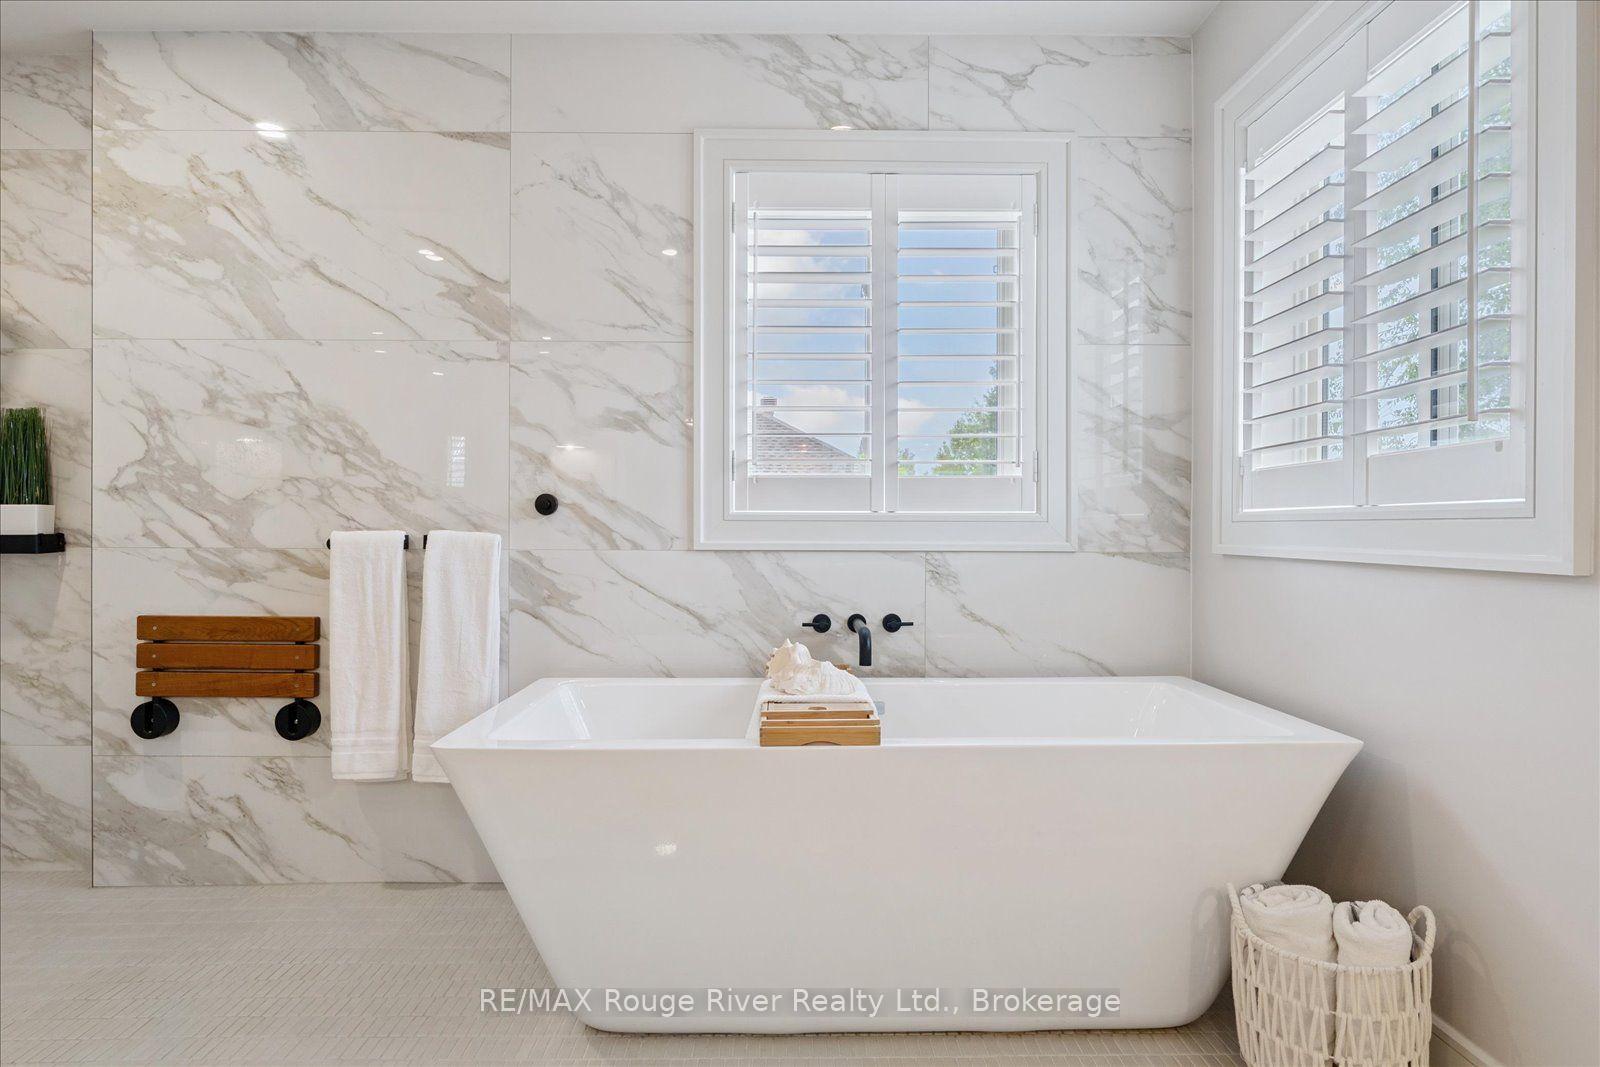
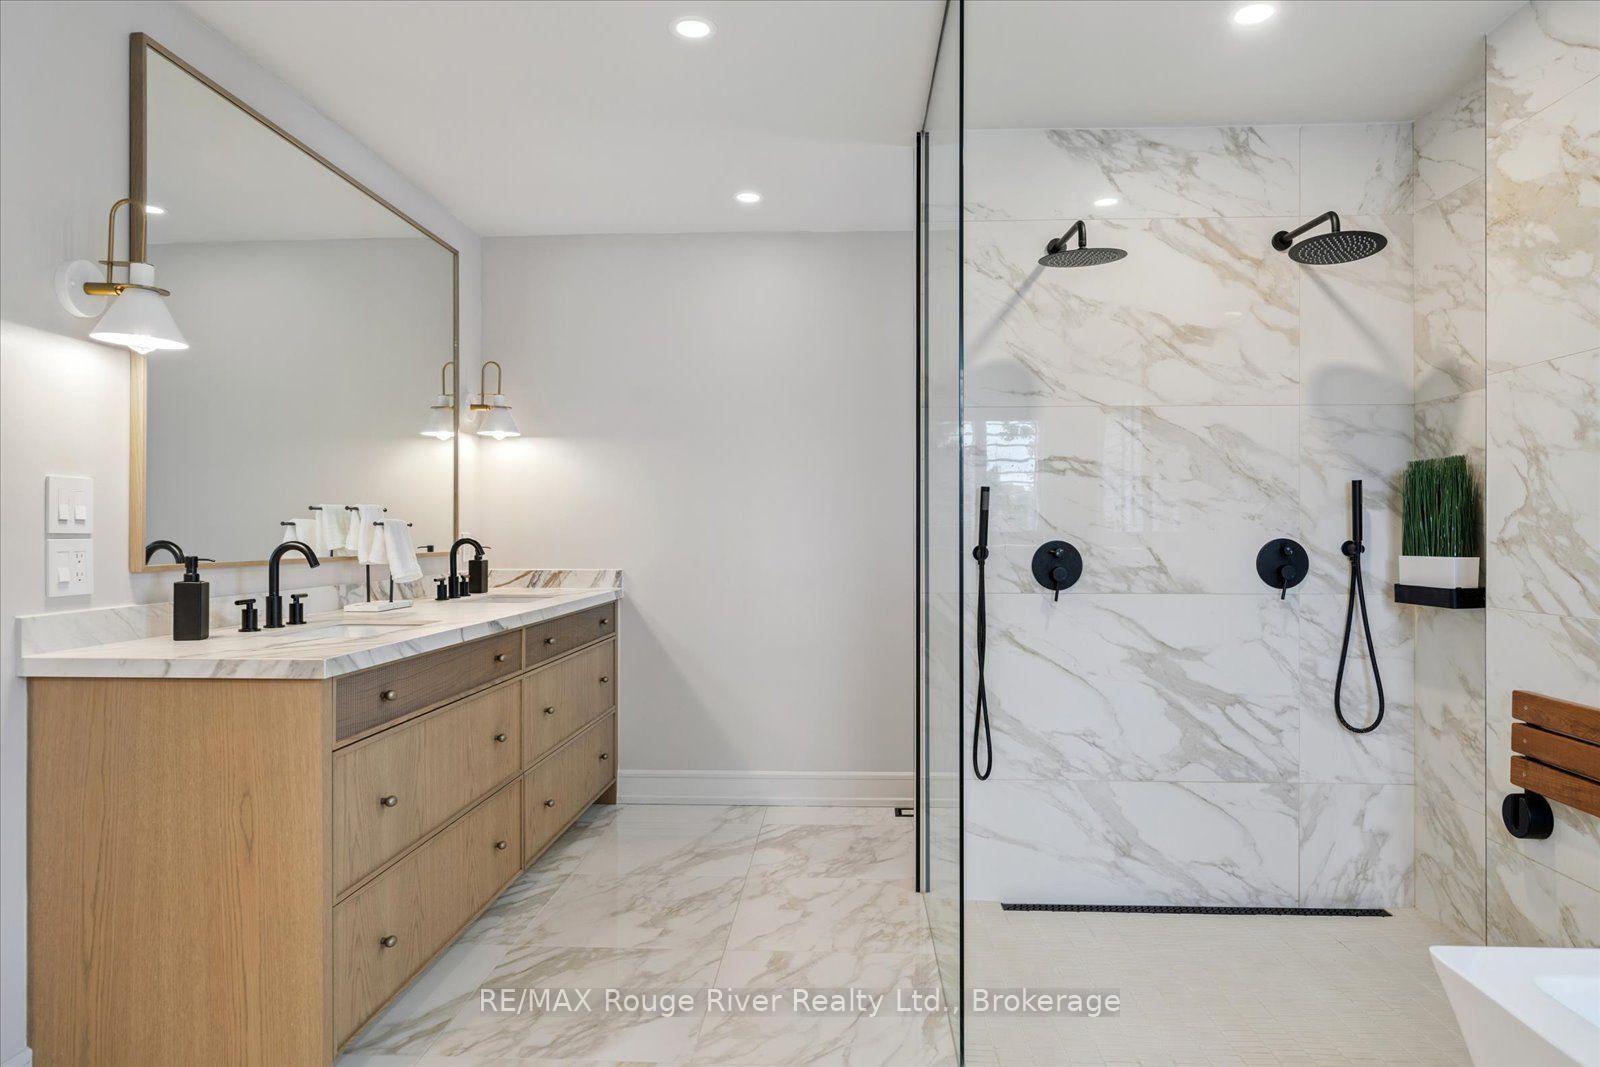
- Spa-caliber ensuite with freestanding tub and dual rain heads.
- Minutes from 407 and Brooklin's new recreation centre.
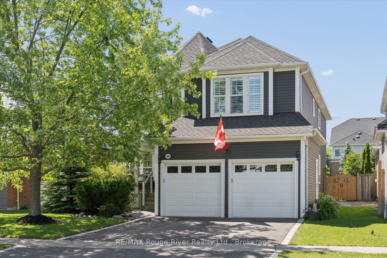
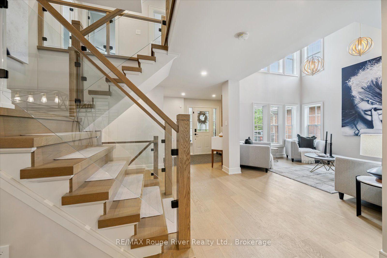
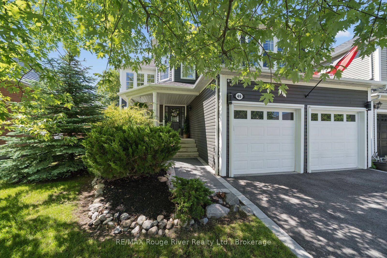
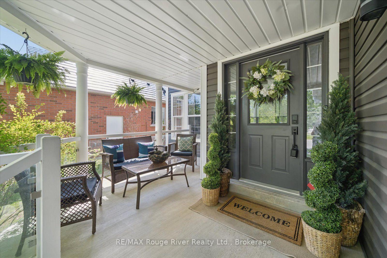
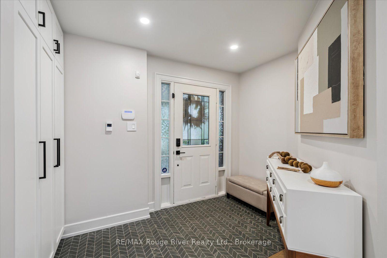
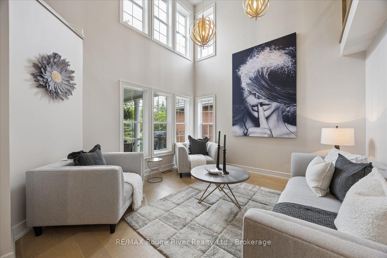
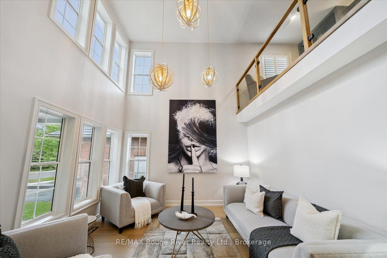
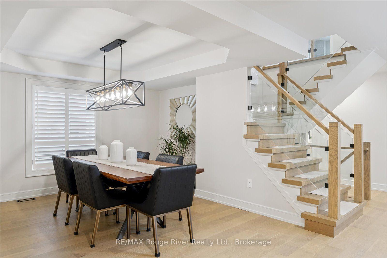
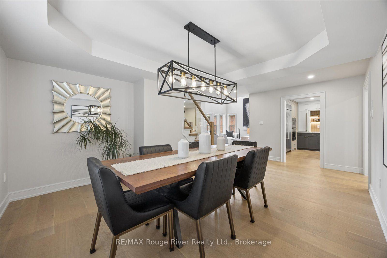
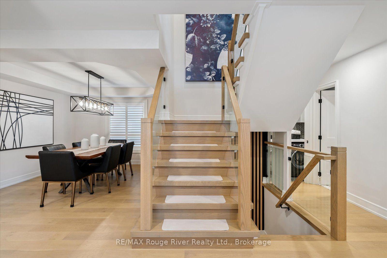
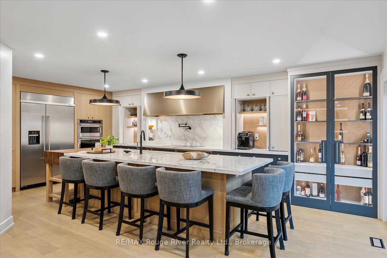
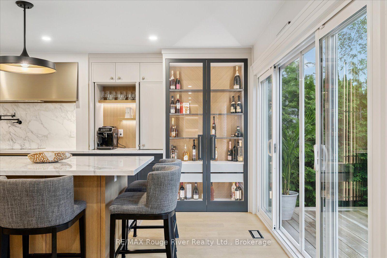
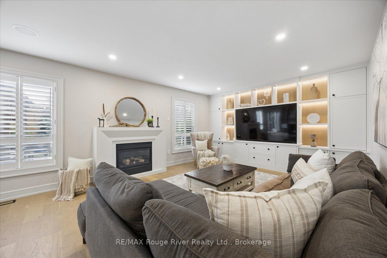
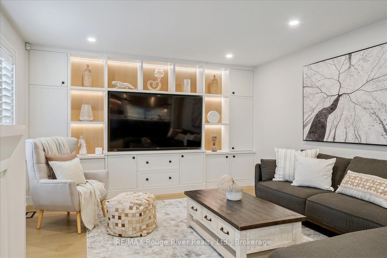
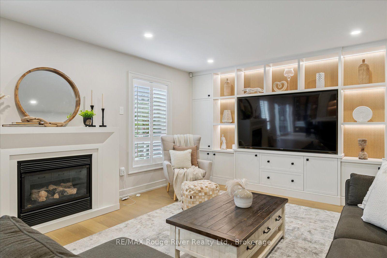
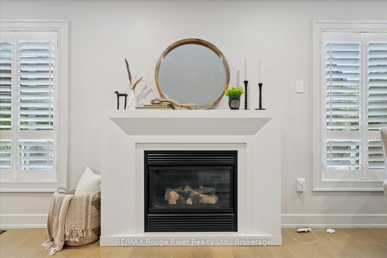
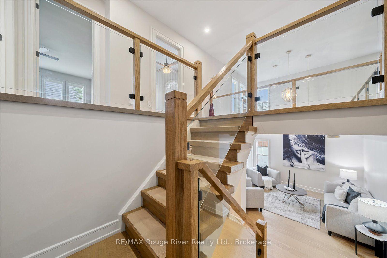
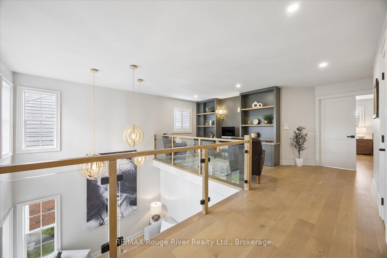
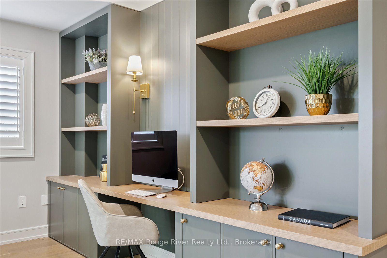
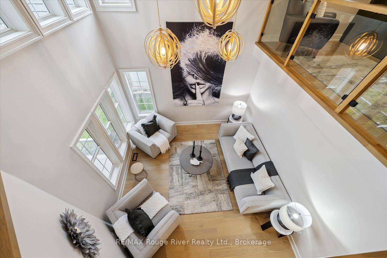
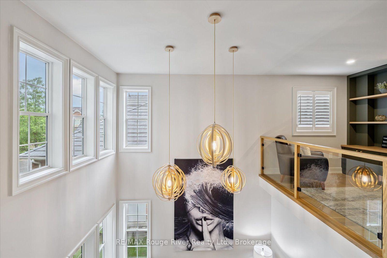
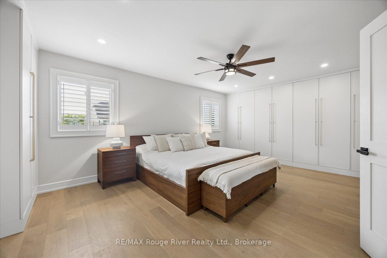
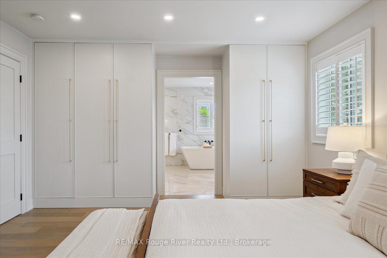
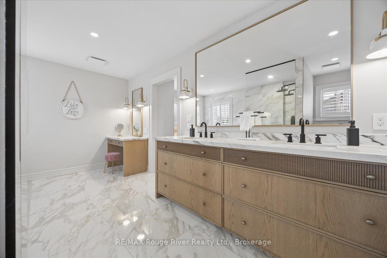
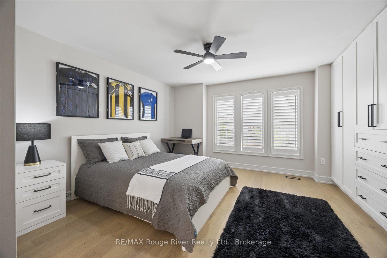
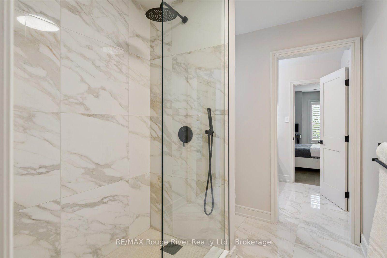
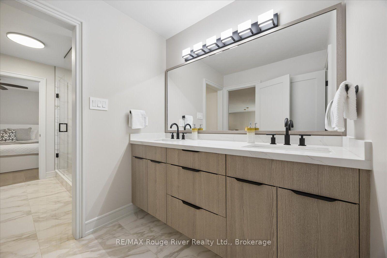
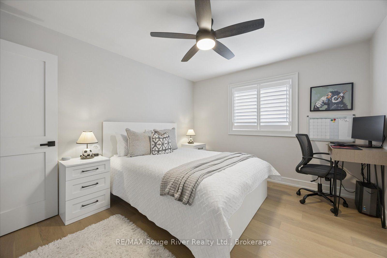
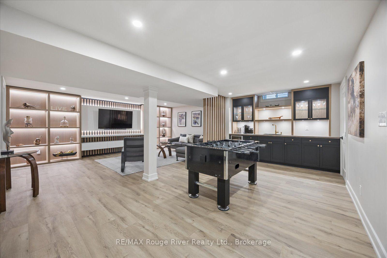
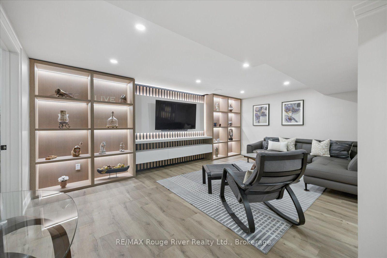
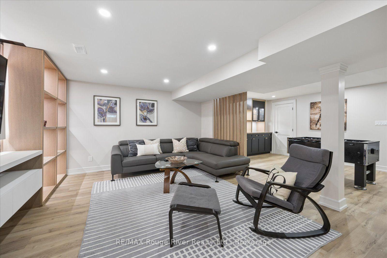
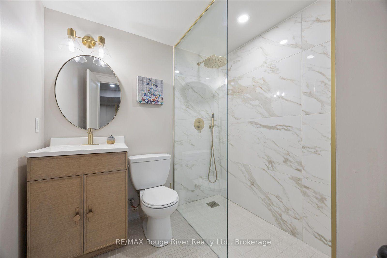
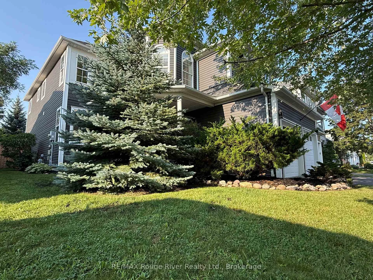
You love Brooklin - the schools, the parks, the trendy new restaurants, the small-town rhythm. But for the discerning buyer, most homes here still wear their original finishes and await a full renovation. This one doesn't. A head-to-toe reimagining of a Tribute home that rivals a custom build - no contractors, no compromises, just move in. On a premium 50' x 120' lot on a quiet, family-friendly crescent, it offers over 3,000 sq ft plus a finished basement - 4+1 bedrooms and 4 baths. Curb appeal announces itself: sculpted landscaping, a stone walkway, and designer lighting on dimmers. Inside, a heated-tile foyer gives way to a sculptural white oak staircase wrapped in glass - a true architectural centrepiece. The living room soars beneath a two-storey window wall and orb chandeliers, and the dining room dazzles with a coffered ceiling and lantern chandelier. The kitchen is the showpiece: two-tone white oak cabinetry, Emtek hardware, a 4' x 12' porcelain island grounded by walnut butcher block, pot filler, a full KitchenAid suite, and a concealed pantry-bar. It opens to a great room with built-in media wall, gas fireplace, and integrated sound, with a 10' screened walkout to a backyard resort: multi-tiered deck, timber pavilion, outdoor kitchen, oversized hot tub, and mature-cedar seclusion. Upstairs, a loft office floats above the living room behind an open glass rail - custom double-desk cabinetry, panelled shelving, and brass hardware make a true work-from-home retreat. Secondary bedrooms feature custom built-ins and share a designer Jack & Jill bath. The primary is a sanctuary: moody feature walls, his-and-hers closets, and a spa-caliber ensuite with freestanding soaker tub, frameless glass shower with dual rain heads, oak vanity, and brass sconces. The finished lower level adds a rec room, wet bar, fifth bedroom, and full bath. And the location seals it: minutes to the 407 and 412, and steps from Brooklin's new recreation centre. This is Brooklin, elevated.
Key Facts & Features
Property Costs
- Annual Property Tax Amount
- $9,312
- Land Transfer Tax Fee
- $28,473
Rental Items
- Rental Equipment
- none
- Basement Type
- Finished
Interior Features
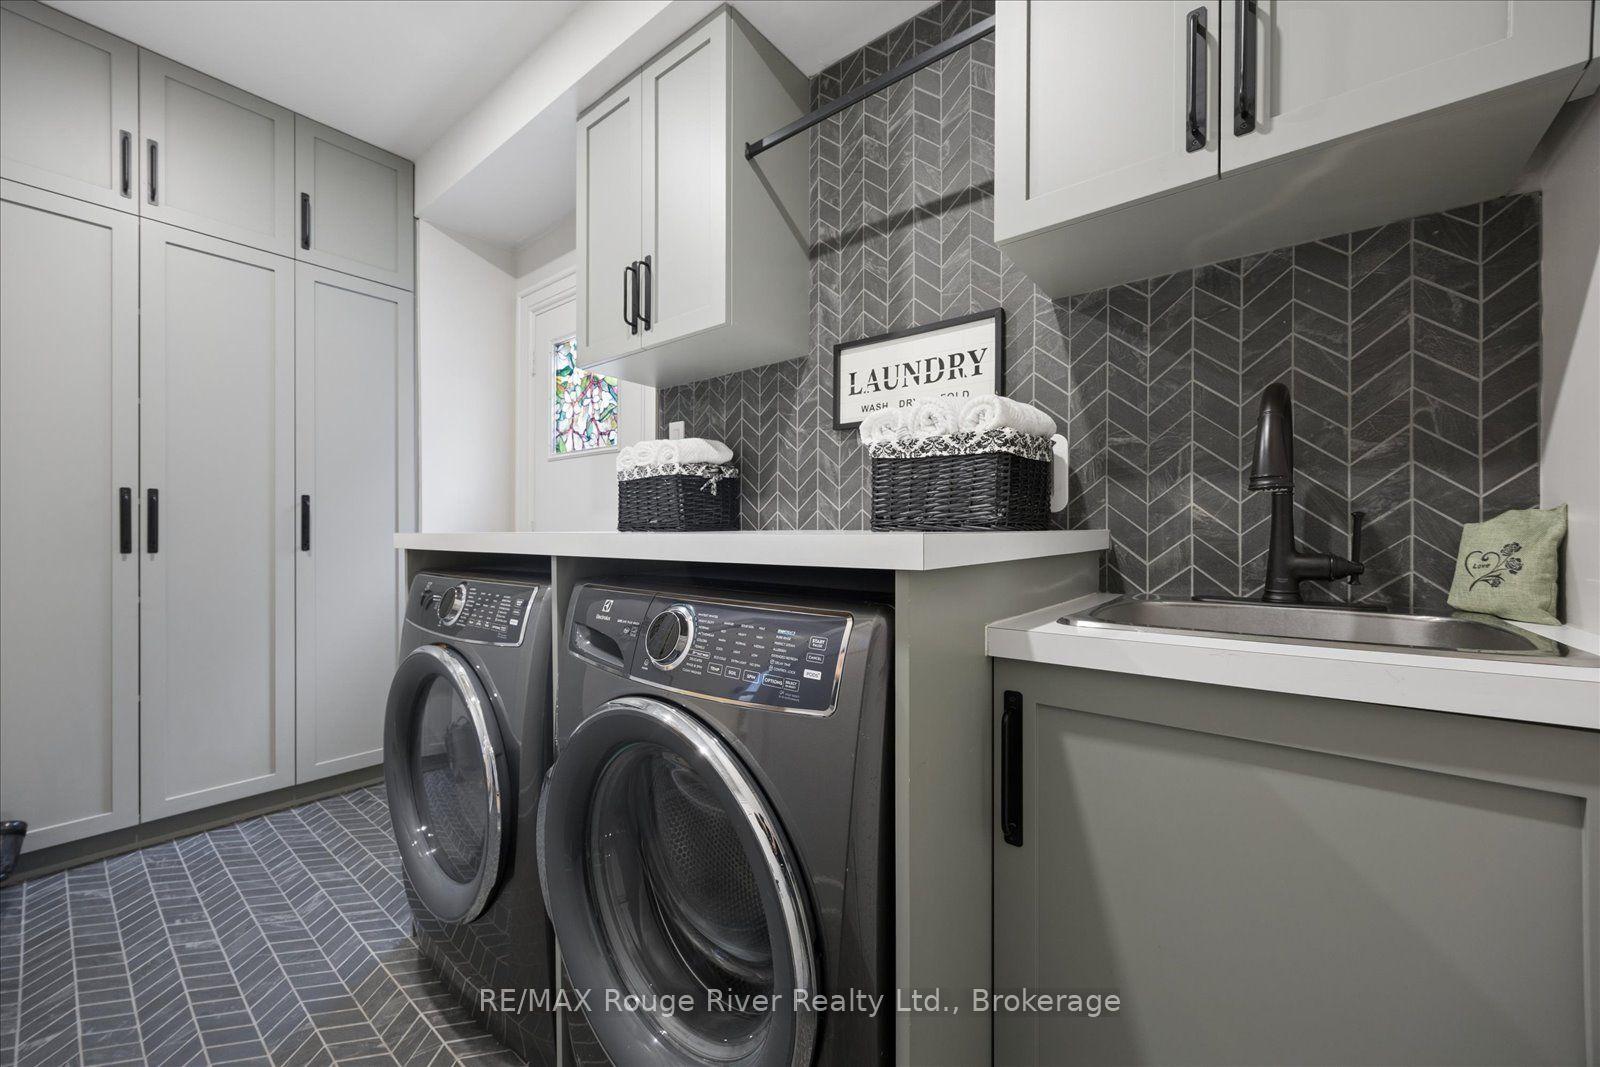
- Laundry Level
- Main Level
- Interior Extras
- Bar Fridge, Built-In Oven, Central Vacuum, Guest Accommodations, In-Law Capability, Storage, Water Heater Owned
- Fireplace/Stove
- Yes
- Fireplace Features
- Natural Gas, Family Room
- Elevator
- No
Exterior Features
- Exterior Extras
- Built-In-BBQ, Deck, Hot Tub, Landscape Lighting, Landscaped, Lawn Sprinkler System, Lighting, Patio
- Pool
- None
- Property Features
- Cul de Sac/Dead End, Fenced Yard, Library, Park, Rec./Commun.Centre, School
- Other Structures
- Gazebo
Building
- Building Type
- Detached
- Building Style
- 2-Storey
Construction
- Exterior Finish
- Vinyl Siding
- Roof
- Asphalt Shingle
- Foundation Details
- Poured Concrete
- Special Designation
- Other
Lot
- Lot Front
- 49.93 ft
- Lot Depth
- 123.99 ft
Inclusions
- Inclusions
- KitchenAid induction cooktop (2023), KitchenAid wall oven (2023), KitchenAid microwave/oven combo (2023), KitchenAid French door fridge with water/ice (2023), KitchenAid dishwasher (2023), AVG built-in beverage/wine fridge in island (2023), Electrolux front-load washer (2023), Electrolux front-load dryer (2023), Basement wet-bar beverage fridge (2023), Napoleon 5-burner built-in gas BBQ (2023), Outdoor kitchen beverage fridge (2023), Multi-tiered deck & covered timber pavilion (2023), Deck & landscape lighting, hardwired (2023), Sunrise Spas oversized hot tub (2017), A/C (2024), heat pump (2024), Furnace (2017), 200-amp service with new panel, Smart home - thermostat, doorbell & cameras, California shutters throughout, Outdoor fire feature, Sprinkler system. See attached feature sheet for full list.
Parking & Garages
- Garage Type
- Attached
- Garage Spaces
- 2
- Parking Spaces
- 2
- Total Garage And Parking Spaces
- 4
Heating & Cooling
- Heat Source
- Gas
- Heat Type
- Forced Air
- Air Conditioning
- Central Air
- Water
- Municipal
- Sewers
- Sewer
- Bedrooms
- 4 + 1
- Washrooms
- 4
- Kitchens
- 1
- Family / bonus room
- Yes
Room sizes
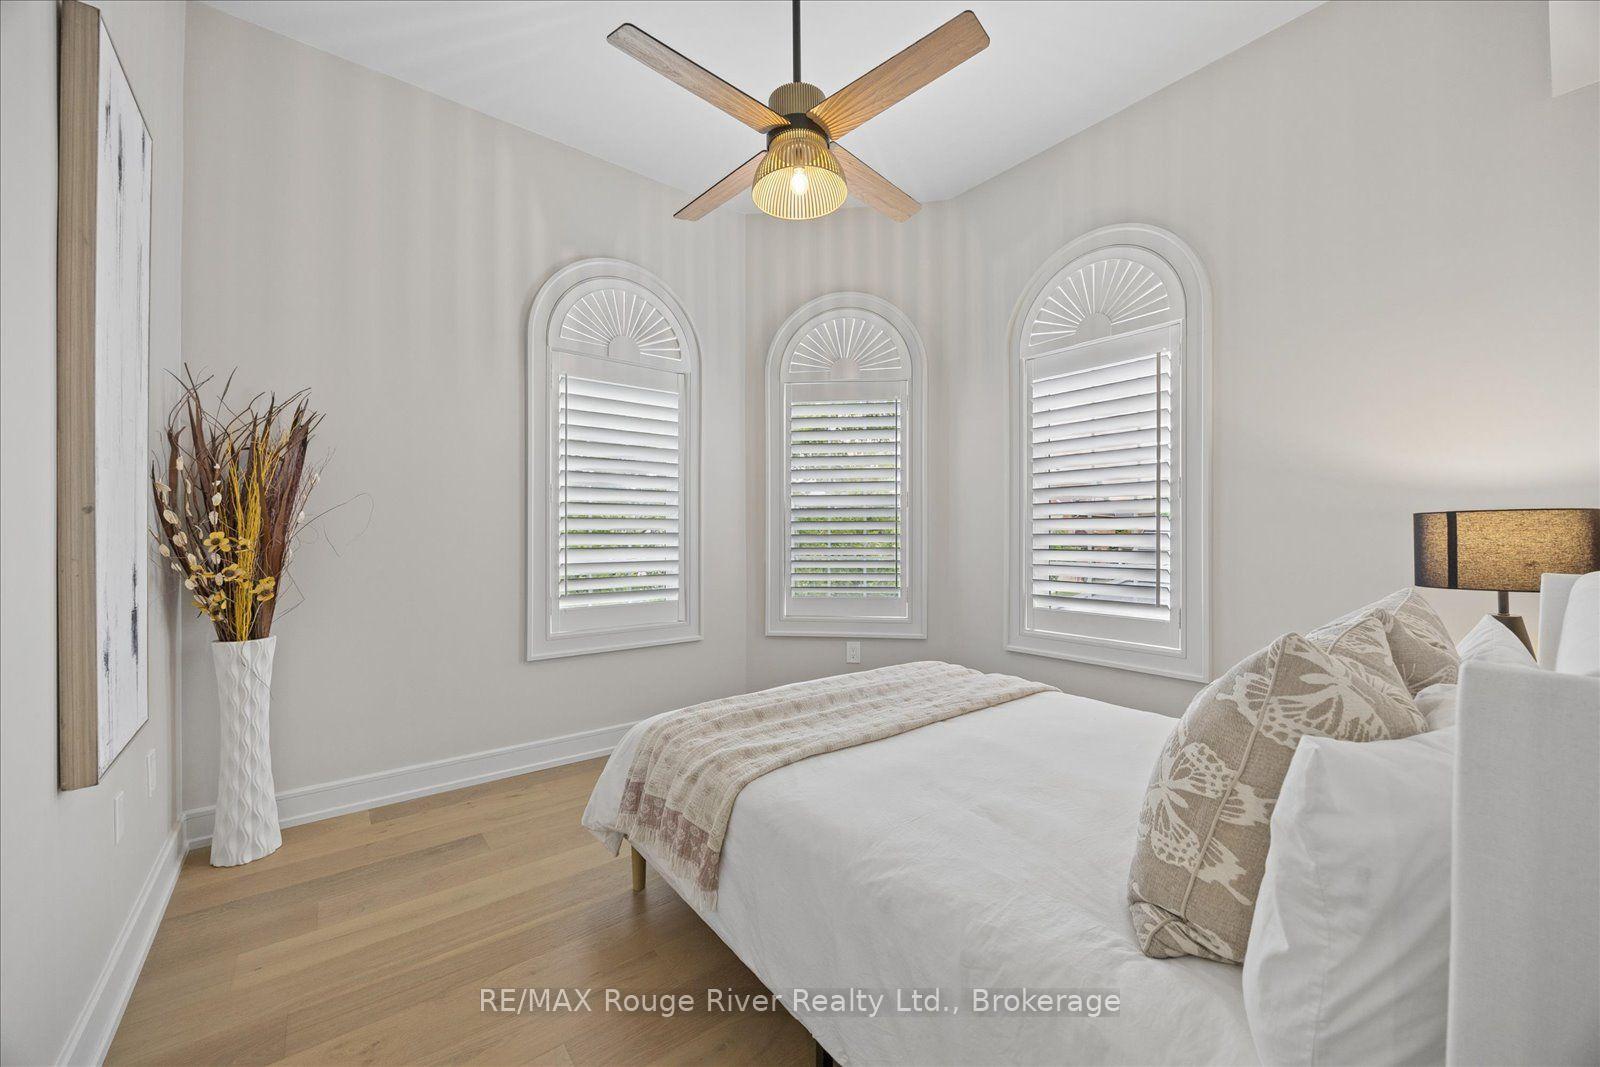
- Bedroom 4—Second level, Hardwood Floor, Vaulted Ceiling(s), California Shutters
- Bedroom 5—Basement level, Pot Lights, B/I Closet, Window
- Primary Bedroom—Second level, B/I Closet, 6 Pc Ensuite, Hardwood Floor
- Family Room—Main level, Hardwood Floor, B/I Bookcase, Gas Fireplace
- Kitchen—Main level, Stone Counters, B/I Appliances, Centre Island
- Living Room—Main level, Vaulted Ceiling(s), Hardwood Floor, Open Concept
- Loft—Second level, Hardwood Floor, B/I Desk, Pot Lights
- Bedroom 2—Second level, Hardwood Floor, B/I Closet, 4 Pc Ensuite
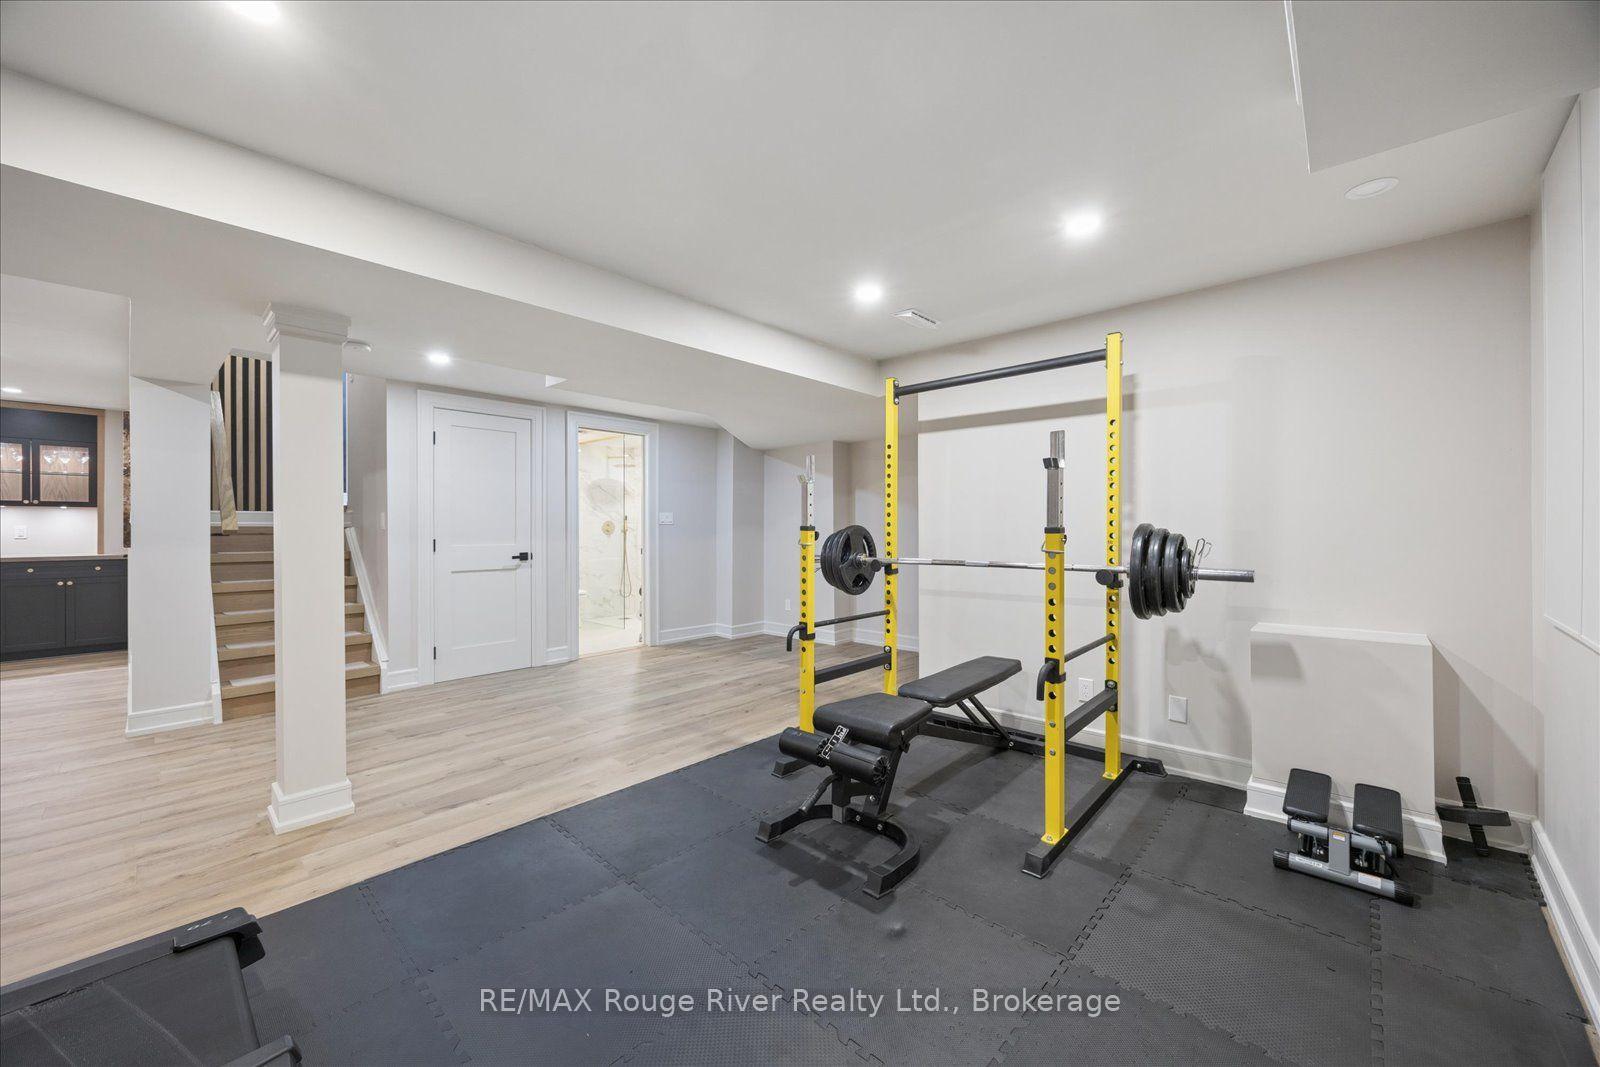
- Exercise Room—Basement level, Pot Lights, Open Concept, Vinyl Floor
- Great Room—Basement level, Pot Lights, B/I Bookcase, 3 Pc Bath
- Bedroom 3—Second level, Hardwood Floor, B/I Closet, 4 Pc Ensuite
- Recreation—Basement level, Vinyl Floor, Wet Bar, Pot Lights
- Dining Room—Main level, Hardwood Floor, Coffered Ceiling(s), Open Stairs
- Breakfast—Main level, Hardwood Floor, W/O To Deck, Pot Lights
Washrooms
- 2-piece, Main
- 5-piece, Second
- 6-piece, Second
- 3-piece, Basement
- Municipality
- Whitby
- Neighbourhood
- Brooklin
- Main cross streets
- Bayberry/Croxall
- Directions
- Croxall to Bayberry, Bayberry to Hanson
- MLS® number
- E13649400
- Data source
- Toronto Regional Real Estate Board
- Status change
- 2026-09-09
- Listed on
- 2026-08-07
- Days on market
- 33 days
- Possession type
- Flexible
- Co-op commission
- 2.5%+HST
- Seller
- Listed by
- RE/MAX ROUGE RIVER REALTY LTD.
Home Market Value
Current home valuation for 49 Hanson Crescent, Whitby, Brooklin, Whitby, ON. Listed for $1,599,900
HOMEH Estimate
—
Estimated Sales Range
—
HOMEH Estimate for 49 Hanson Crescent, Whitby, Brooklin
Calculated with a real agent's CMA method — 45+ years of experience, codified. Not an AI guess.
For the owner
Is this your home? Track its value.
Get this home's HOMEH Estimate by email once a month, with how many homes are for sale around you.
Mortgage Payment Calculator
Compare up to 4 down payment scenarios
20% required for homes $1.5M or more
$319,980
| Scenario 1 | Scenario 2 | Scenario 3 | Scenario 4 | |
|---|---|---|---|---|
−Down payment | % $ | % $ | % $ | % $ |
+CMHC insurance | $0 | $0 | $0 | $0 |
=Total mortgage | $1,279,920 | $1,199,925 | $1,119,930 | $1,039,935 |
Amortization | ||||
Mortgage rate | % | % | % | % |
| Payment frequency | ||||
=Mortgage payment | $6,249monthly | $5,859monthly | $5,468monthly | $5,077monthly |
Land Transfer Tax
$28,473
$28,473
Around this home
Data provided by OpenStreetMap & Fraser Institute School Rankings
Ask HOMEH
New!Hi there!
👋Text or call (416) 301-9001
Recommended for you
Based on homes you've looked at.
No recommended properties found.
Nearby similar homes
No nearby properties found.
More real estate resources
Other homes nearby
Explore this area
Nearby neighbourhoods
No nearby listings available.