
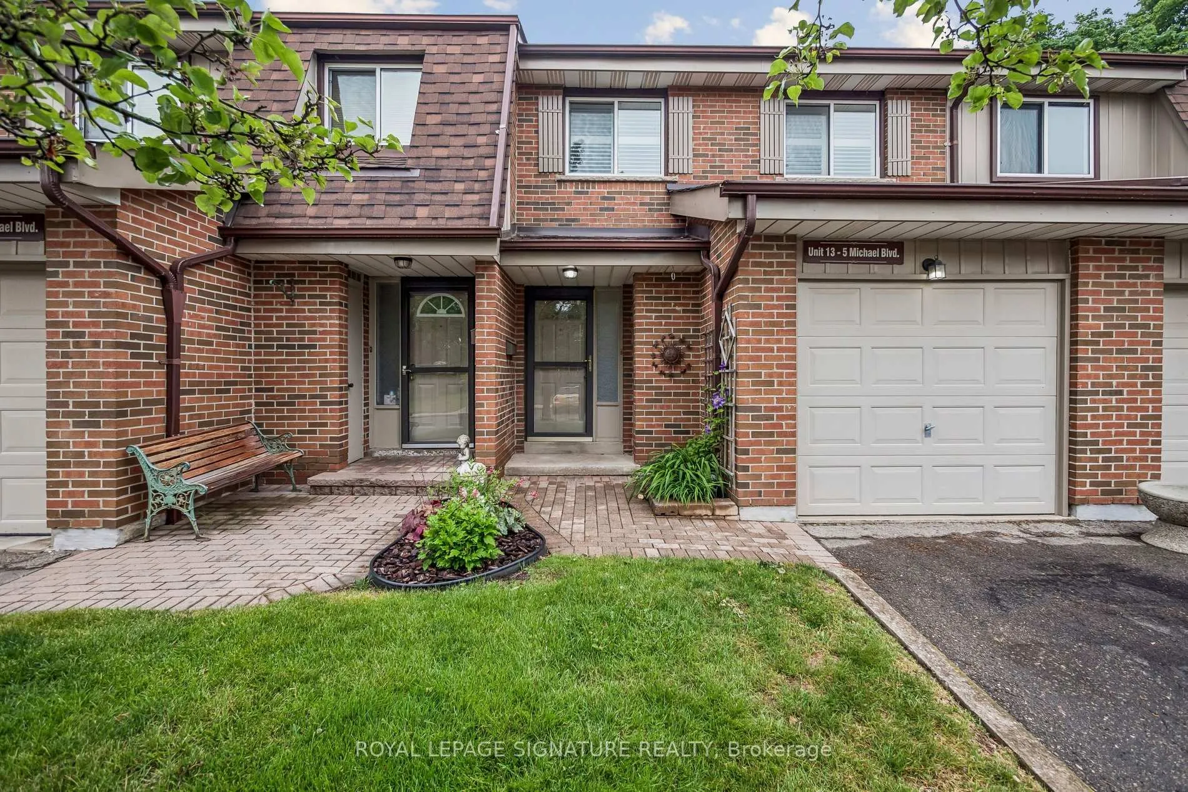
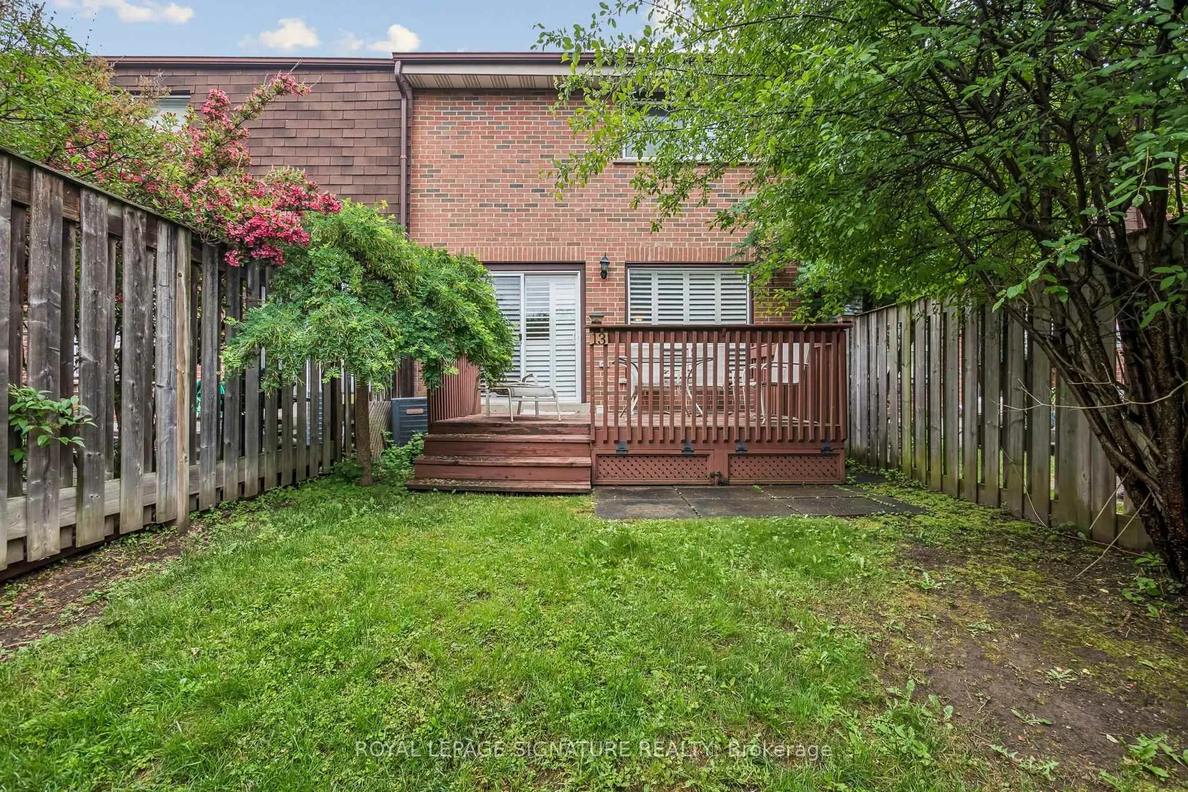
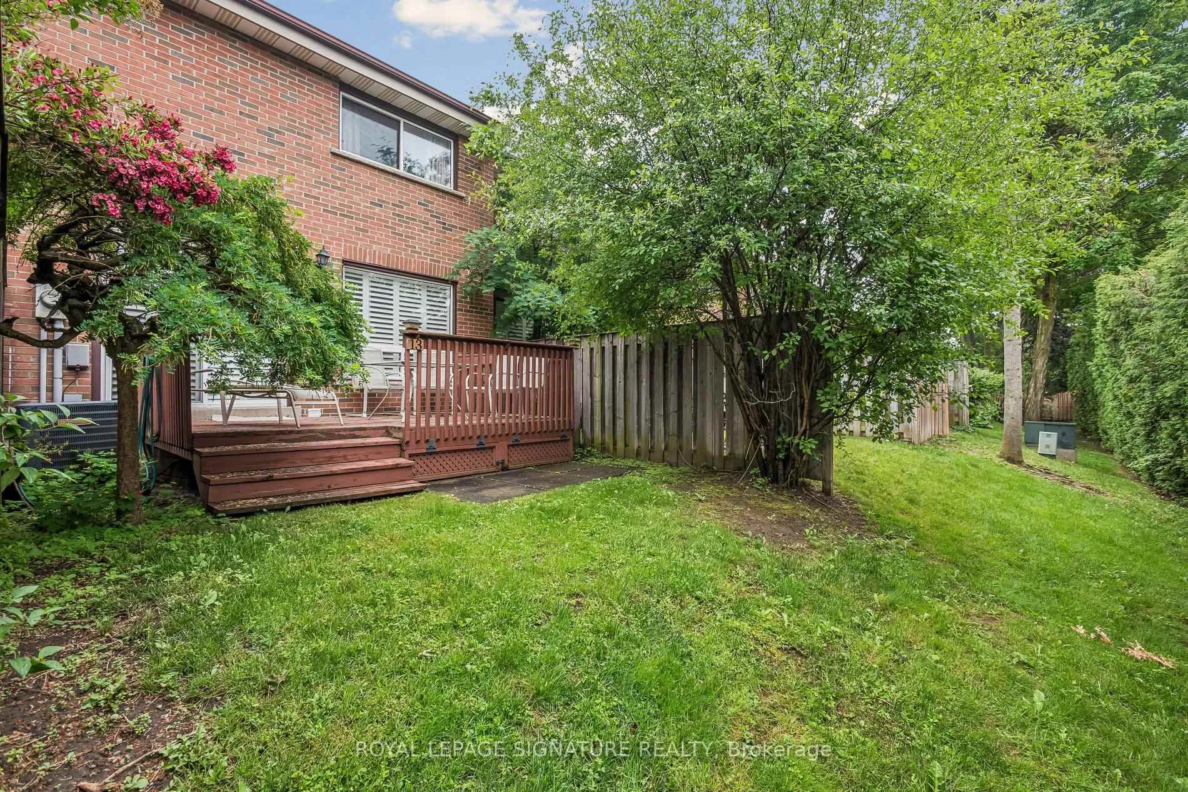
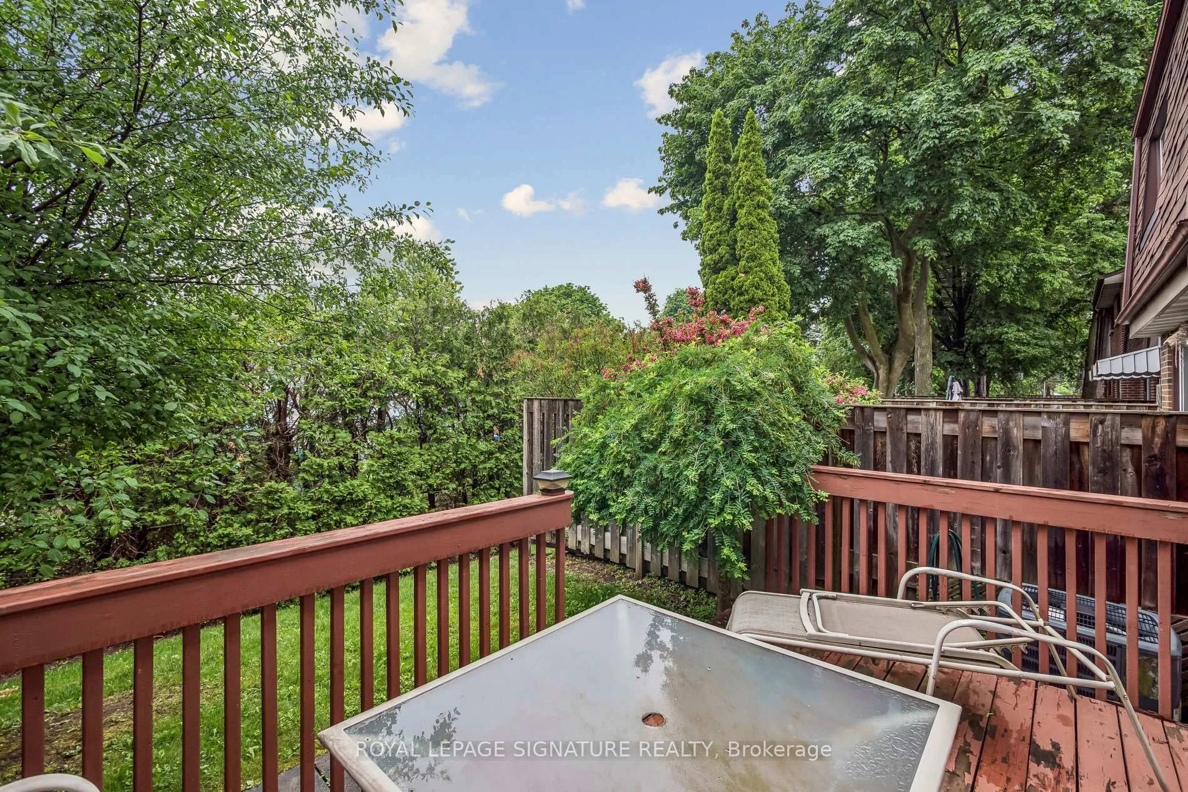
Unit 13, 5 Michael Boulevard
Whitby (Lynde Creek), ON L1N 5P4
- 3Bedrooms
- 2Bathrooms
- 1Parking
- 1400–1599Sq Ft
- $3,437Tax
- $502/moCondo Fee
 Estimated Value:$522,250See Free Estimate Report

Property not available for sale or for rent.
HOMEH One: full-service selling for a 1% listing fee. The buyer's agent commission is separate.
Free Home EvaluationHow Much Is My Home Worth?Homes for Sale NearbySale & Price History for Unit 13, 5 Michael Boulevard, Whitby, Lynde Creek
| Start Date | End Date | Price | Event | MLS# |
|---|---|---|---|---|
| 2026-06-16 | 2026-07-09 | Login to See Prices | Sold | e13453888 |
Real estate boards require you to or to see the full details of this property.
*Sold prices and complete sale & price history are regulated data. Under the Trust in Real Estate Services Act, 2002 (TRESA) and the rules of the Real Estate Council of Ontario (RECO), and pursuant to the Multiple Listing Service® rules of the Canadian Real Estate Association (CREA) and the Toronto Regional Real Estate Board (TRREB), this information may be shown only to registered users who have agreed to the applicable terms of use (a Virtual Office Website, or "VOW," arrangement). HOMEH Inc., Brokerage therefore provides it to signed-in members only. Creating an account is free and takes under a minute.
About Unit 13, 5 Michael Boulevard, Whitby, Lynde Creek
Summarized Description
- 3 bed, 2 bath townhome in Whitby.
- Move-in ready with fresh paint and new carpet.
- Bonus main floor room for versatile use.
- Quiet, mature neighborhood with green spaces.
- Family-friendly area with good schools nearby.
- Close to parks and trail systems.
- Quick access to GO Station and highways.
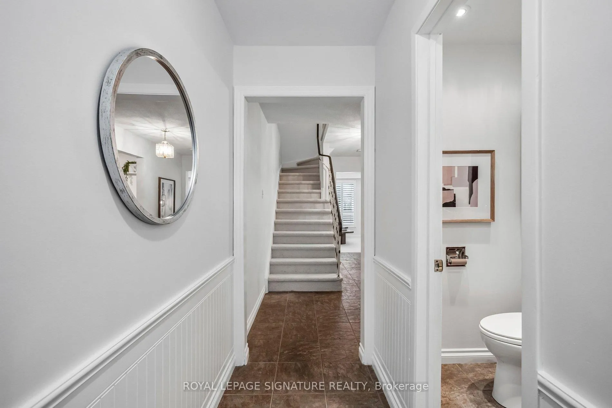
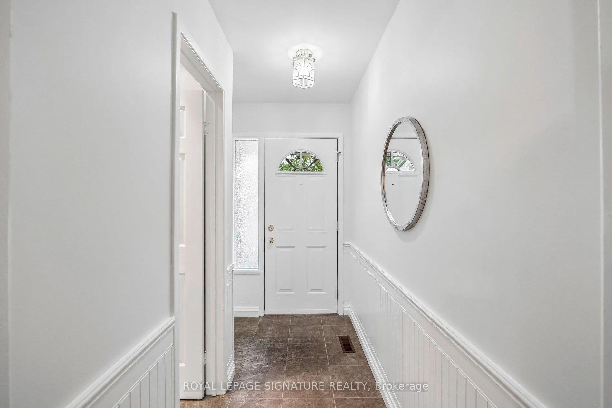
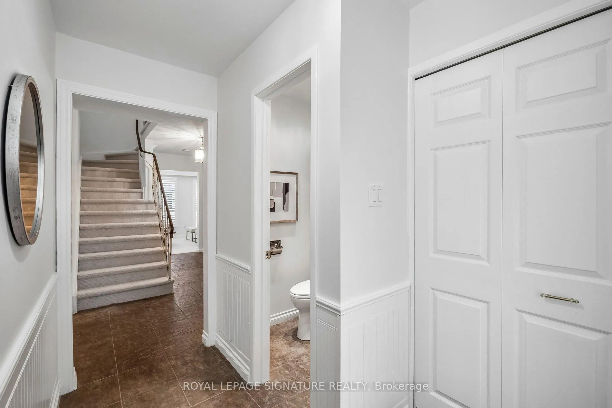
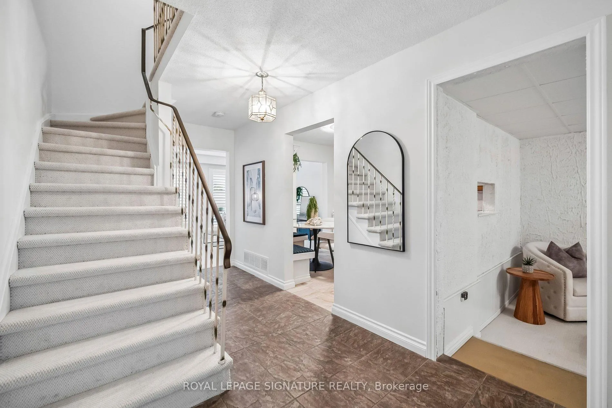
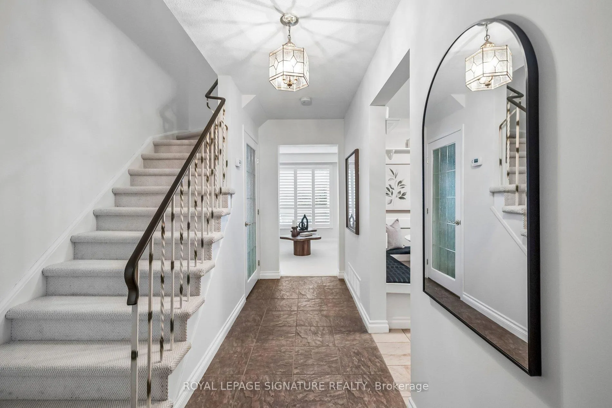
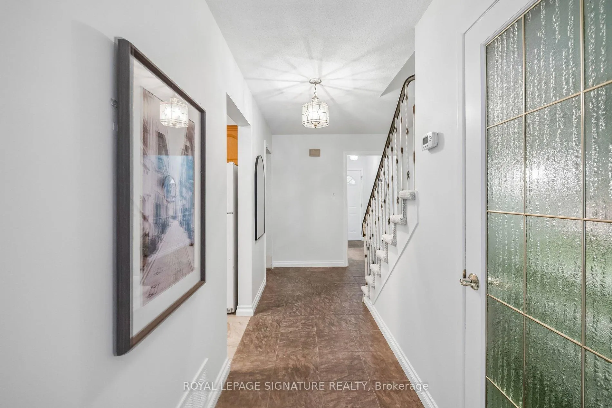
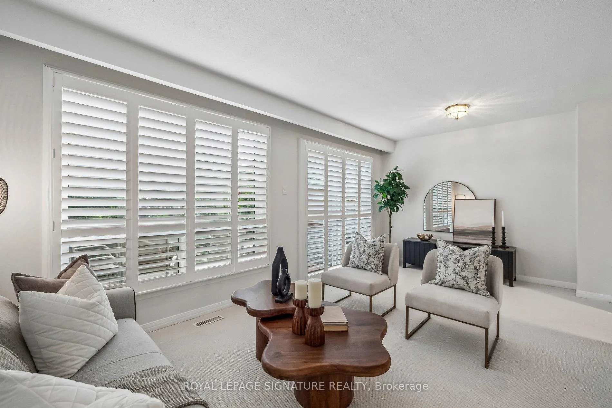
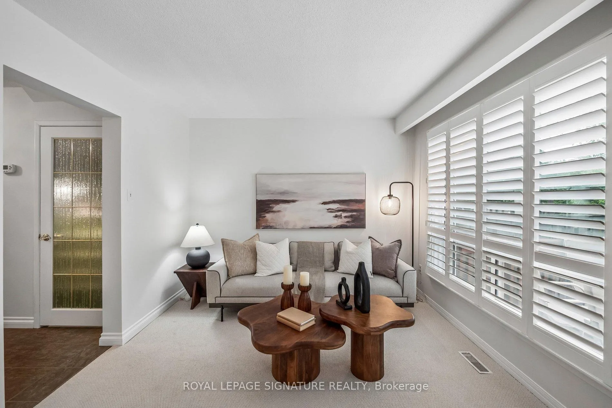
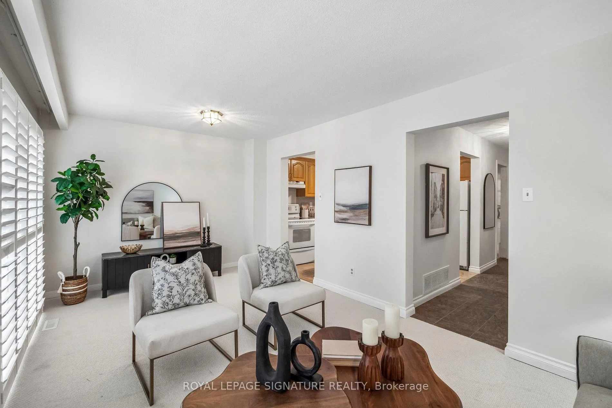
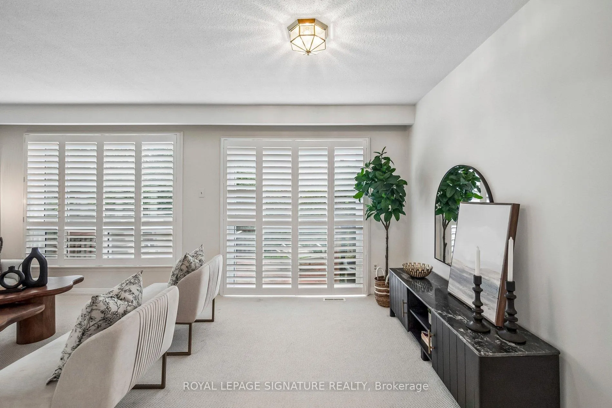
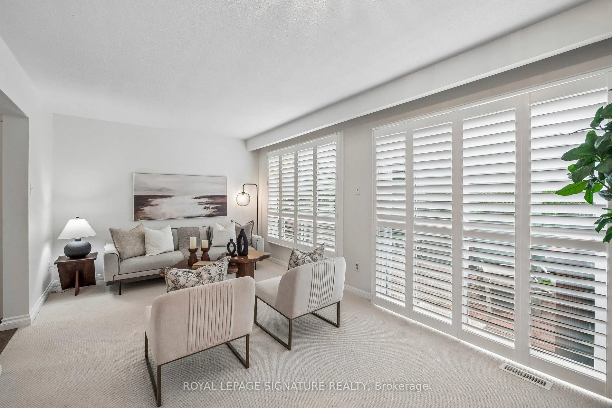
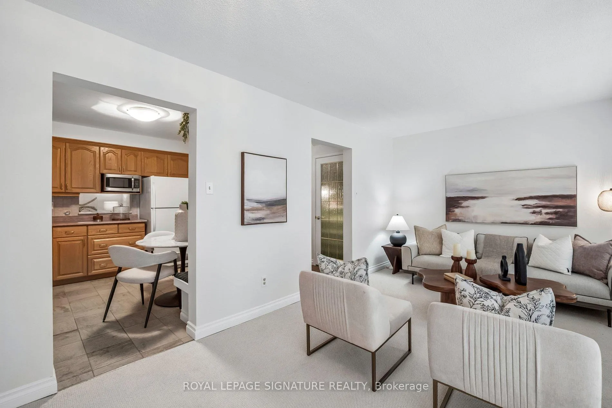
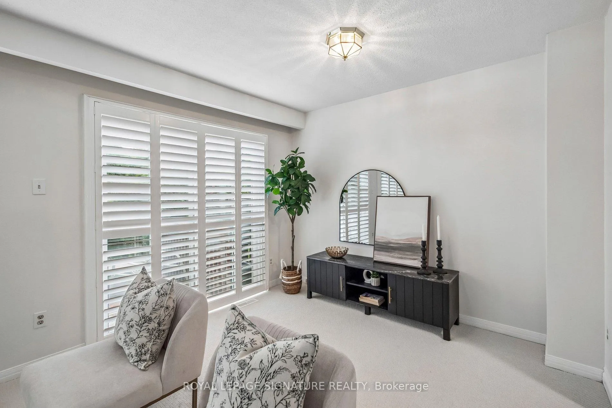
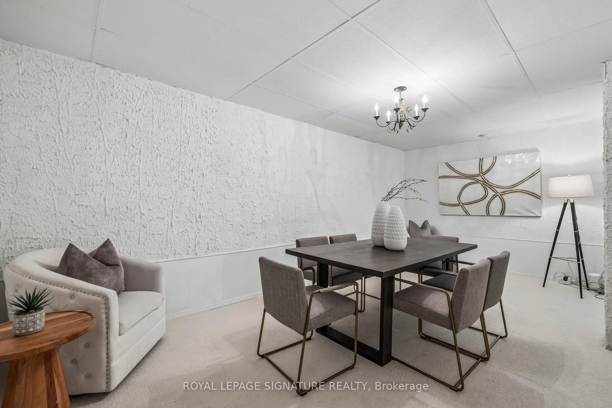
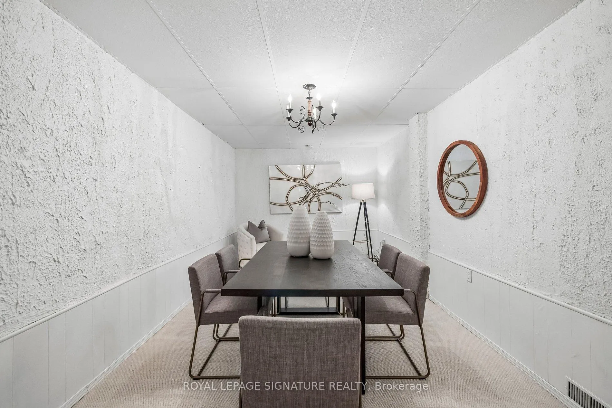
This 3 bed 2 bath home is the perfect start for any buyer! Freshly painted and new Carpet make it move in ready! This townhome has a converted BONUS MAIN FLOOR ROOM that has too many uses to mention! What will you do with this extra space? Lynde Creek is a quiet, mature, and highly stable pocket in southwest Whitby, sitting just west of Downtown and directly north of Port Whitby. It's a very peaceful, low-traffic neighborhood characterized by its rolling streets, natural ravines, and heavy mature tree canopy. There is a strong sense of pride of ownership here, with neatly manicured lawns and active families.Green space is a massive selling point. The complex itself is steps from Calais Park and Annes Street Park, and the wider neighborhood features excellent trail systems along the Lynde Creek watershed and D'Hillier Park. While it feels tucked away and quiet, it has fantastic practical connectivity. It is a quick drive to the Whitby GO Station and offers rapid access to both Hwy 401 and the 412, making it a favorite for commuters. Daily shopping is easily taken care of at nearby SmartCentres Whitby Shores or the local plazas along Dundas Street. The area is exceptionally family-centric (over half of the households have children) and is served by well-regarded schools, including West Lynde Public School, Saint John the Evangelist Catholic School, and Henry Street High School.
Key Facts & Features
Property Costs
- Annual Property Tax Amount
- $3,437
- Land Transfer Tax Fee
- $6,435
Condo/Maintenance Fee
- Maintenance Fee
- $502 /month
Included In Maintenance Fee
- Water Included
- Building Insurance Included
- Parking Included
- Basement Type
- Partially Finished
Interior Features
- Pets Permitted
- Yes-with Restrictions
- Laundry Features
- In Basement
- Interior Extras
- None
- Fireplace/Stove
- No
- Elevator
- No
Exterior Features
- Balcony
- None
Building
- Building Type
- Condo Townhouse
- Building Style
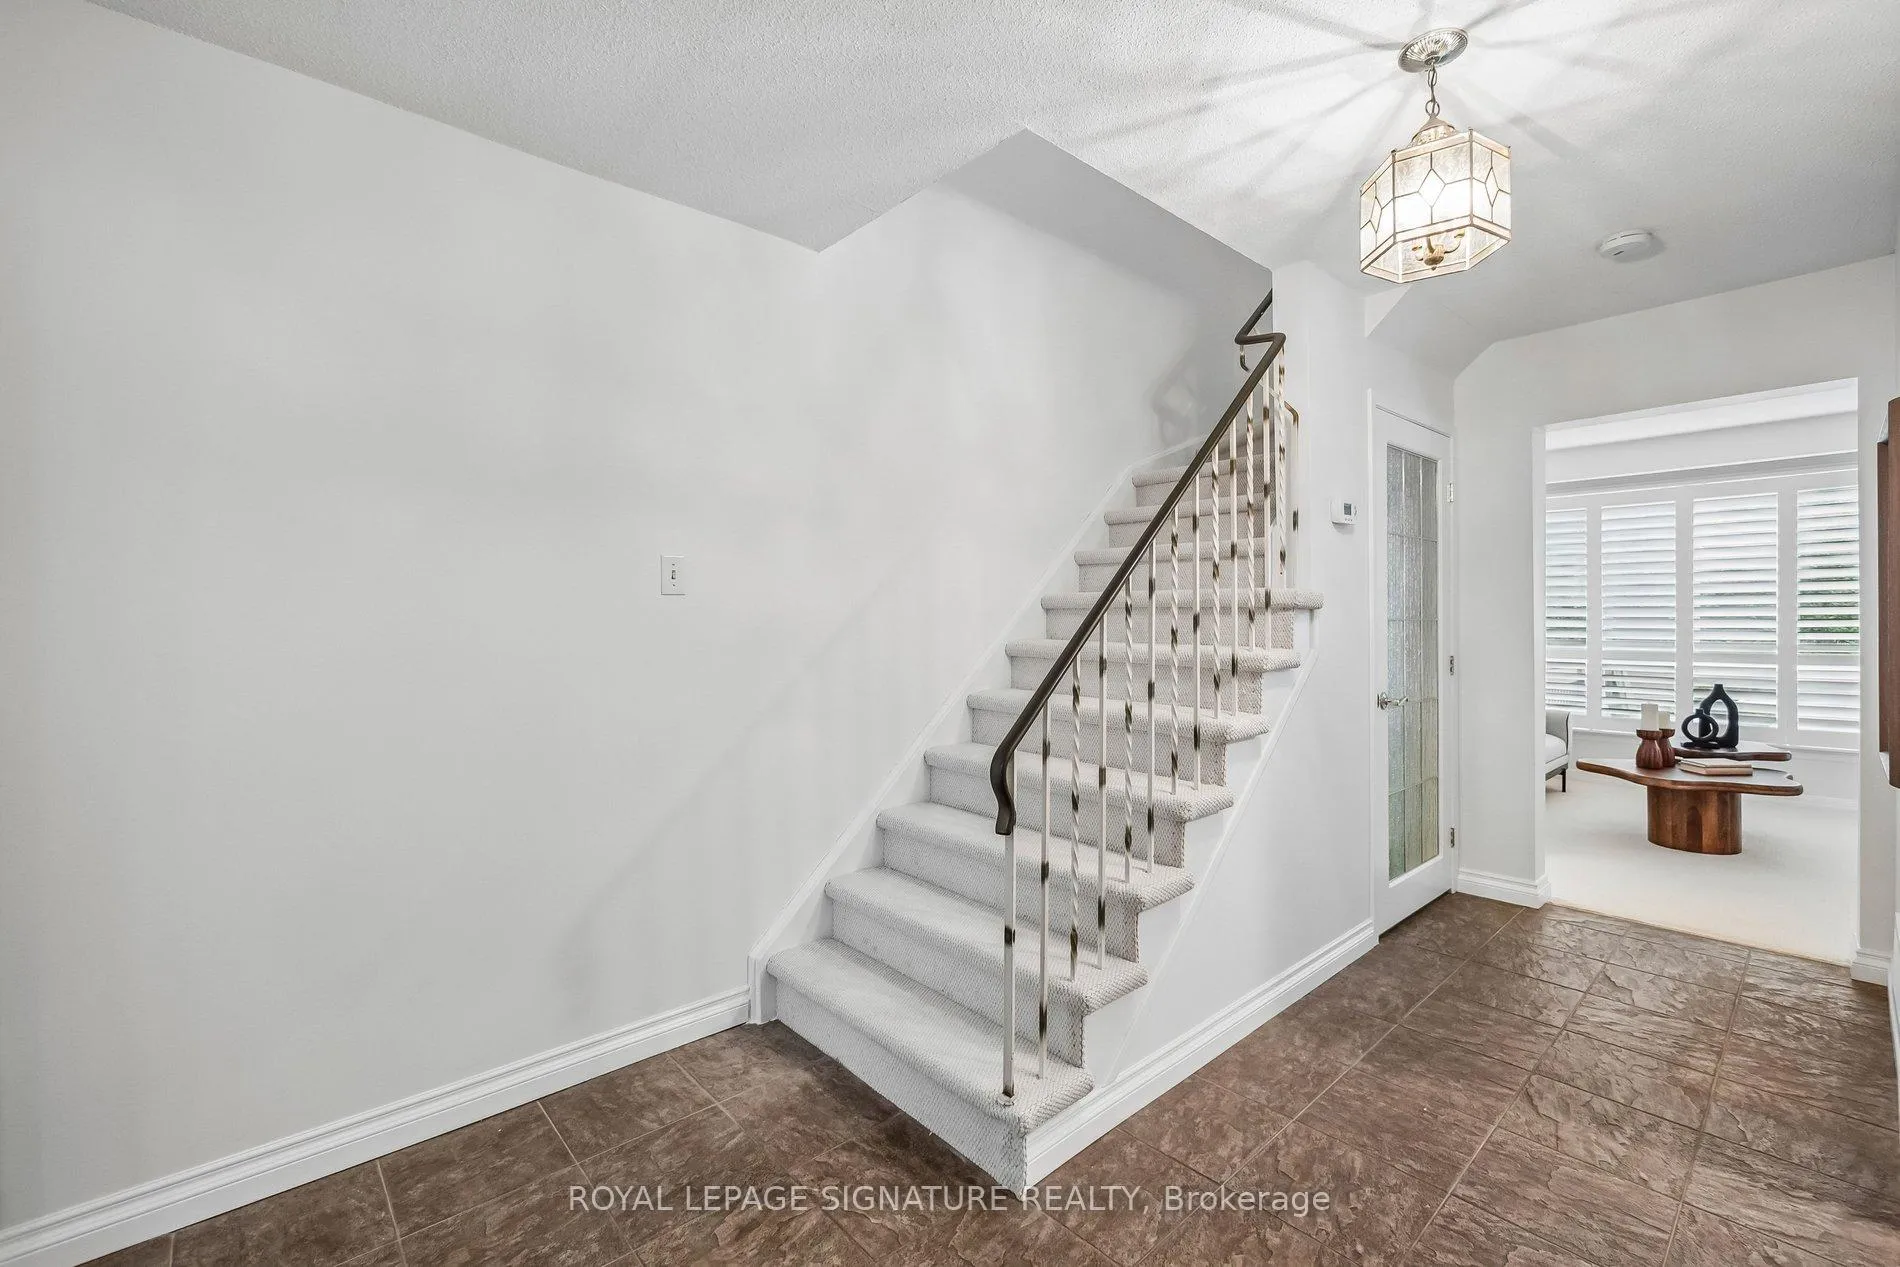
- 2-Storey
- Condo Corp Number
- 15
Construction
- Exposure
- East West
- Exterior Finish
- Brick
- Special Designation
- Unknown
Inclusions
- Inclusions
- ELF, Window covering where present, Washer, dryer, Fridge, stove, dishwasher and microwave, basement freezer.
Exclusions
- Exclusions
- Any and all Staging
Parking & Garages
- Garage Type
- None
- Garage Spaces
- 0
- Parking Type
- Exclusive
- Parking Spaces
- 1
- Total Garage And Parking Spaces
- 1
Lockers
- Locker Type
- None
Heating & Cooling
- Heat Source
- Gas
- Heat Type
- Forced Air
- Air Conditioning
- Central Air
- Bedrooms
- 3
- Washrooms
- 2
- Kitchens
- 1
- Family / bonus room
- Yes
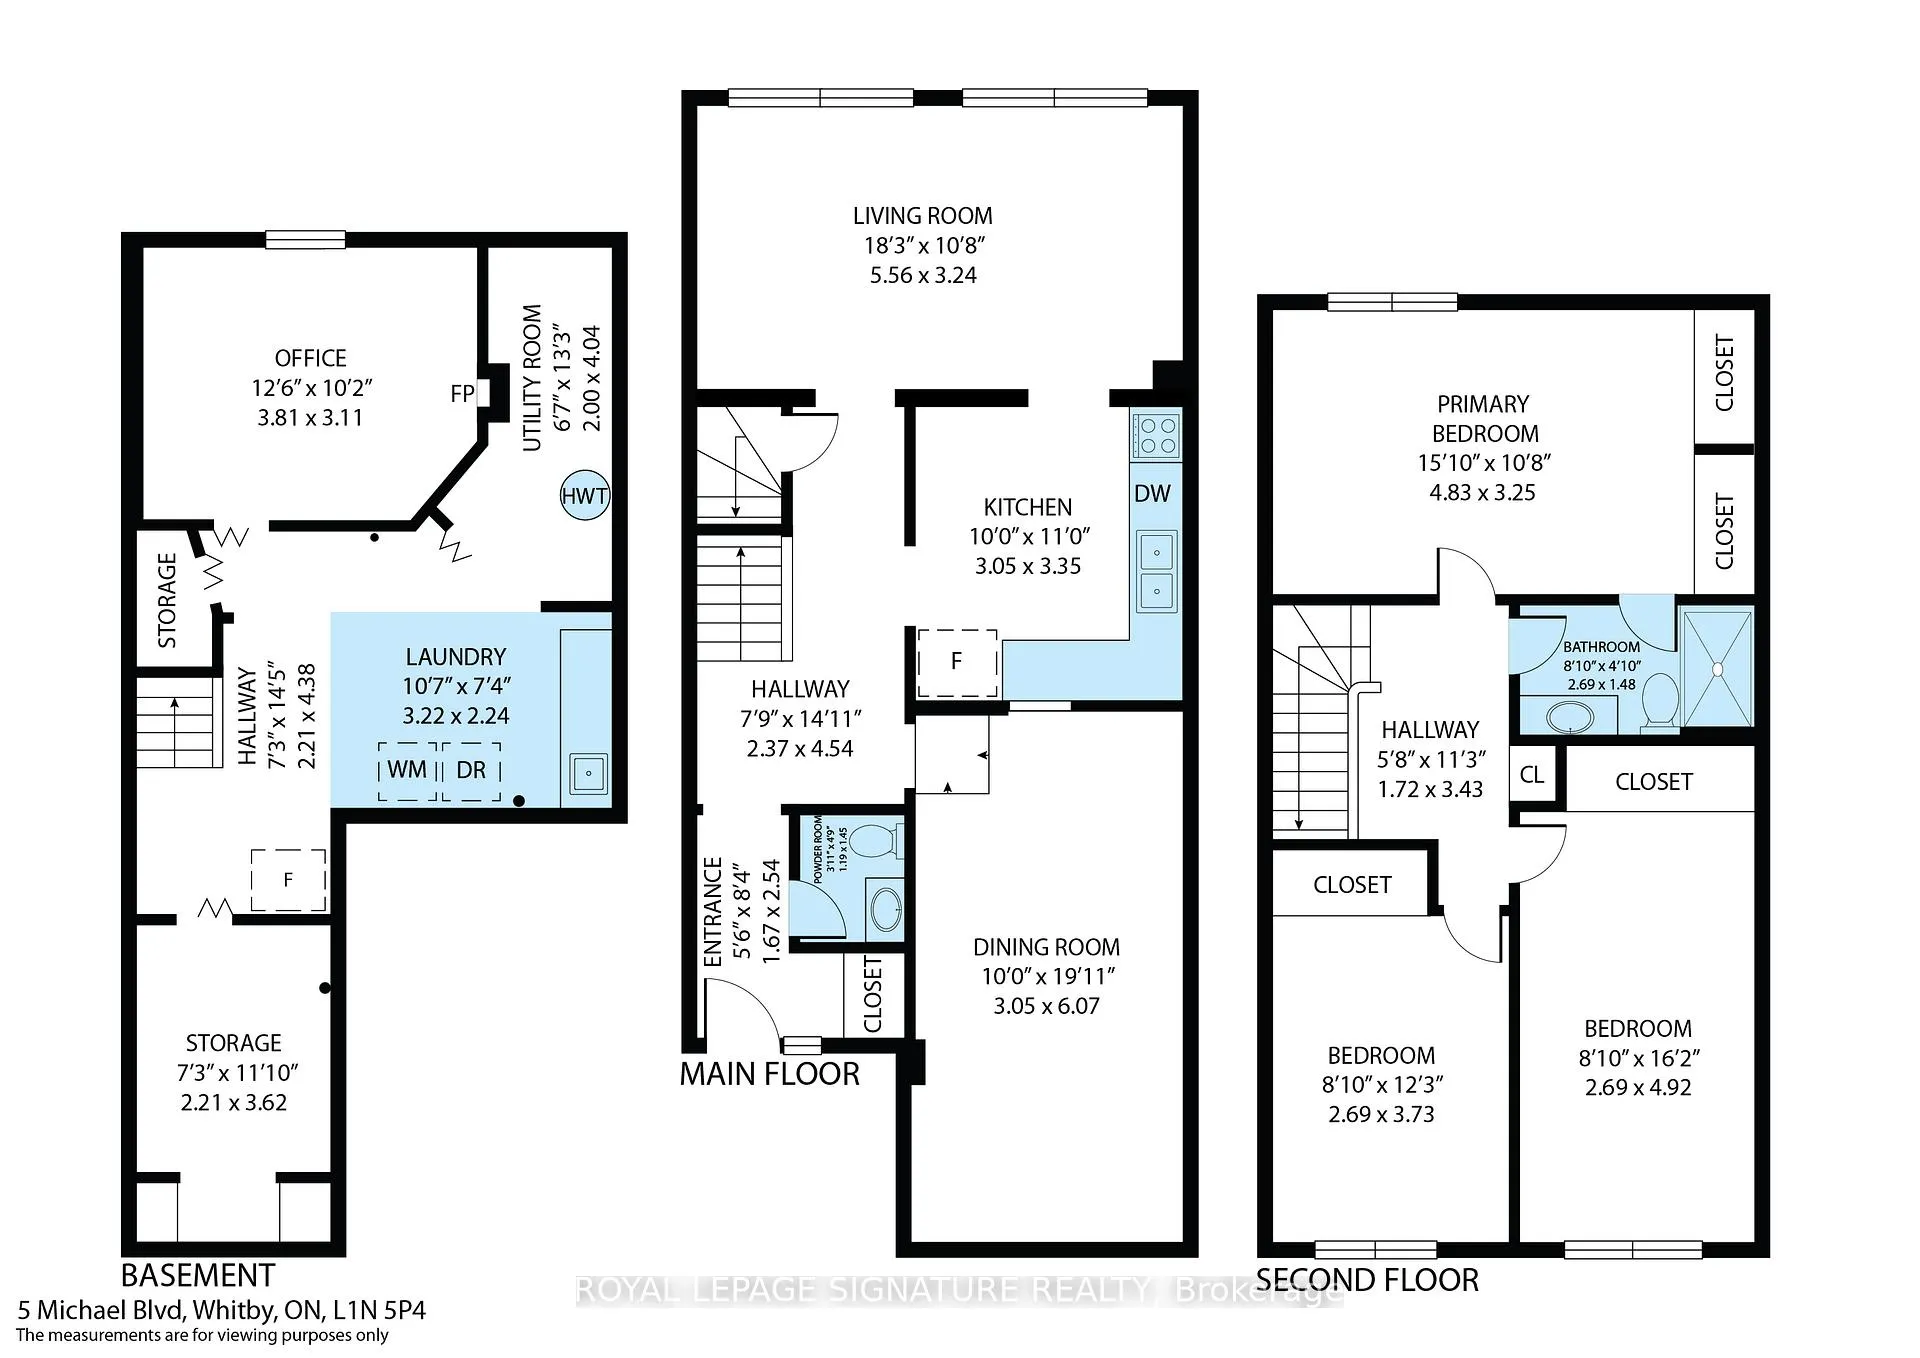
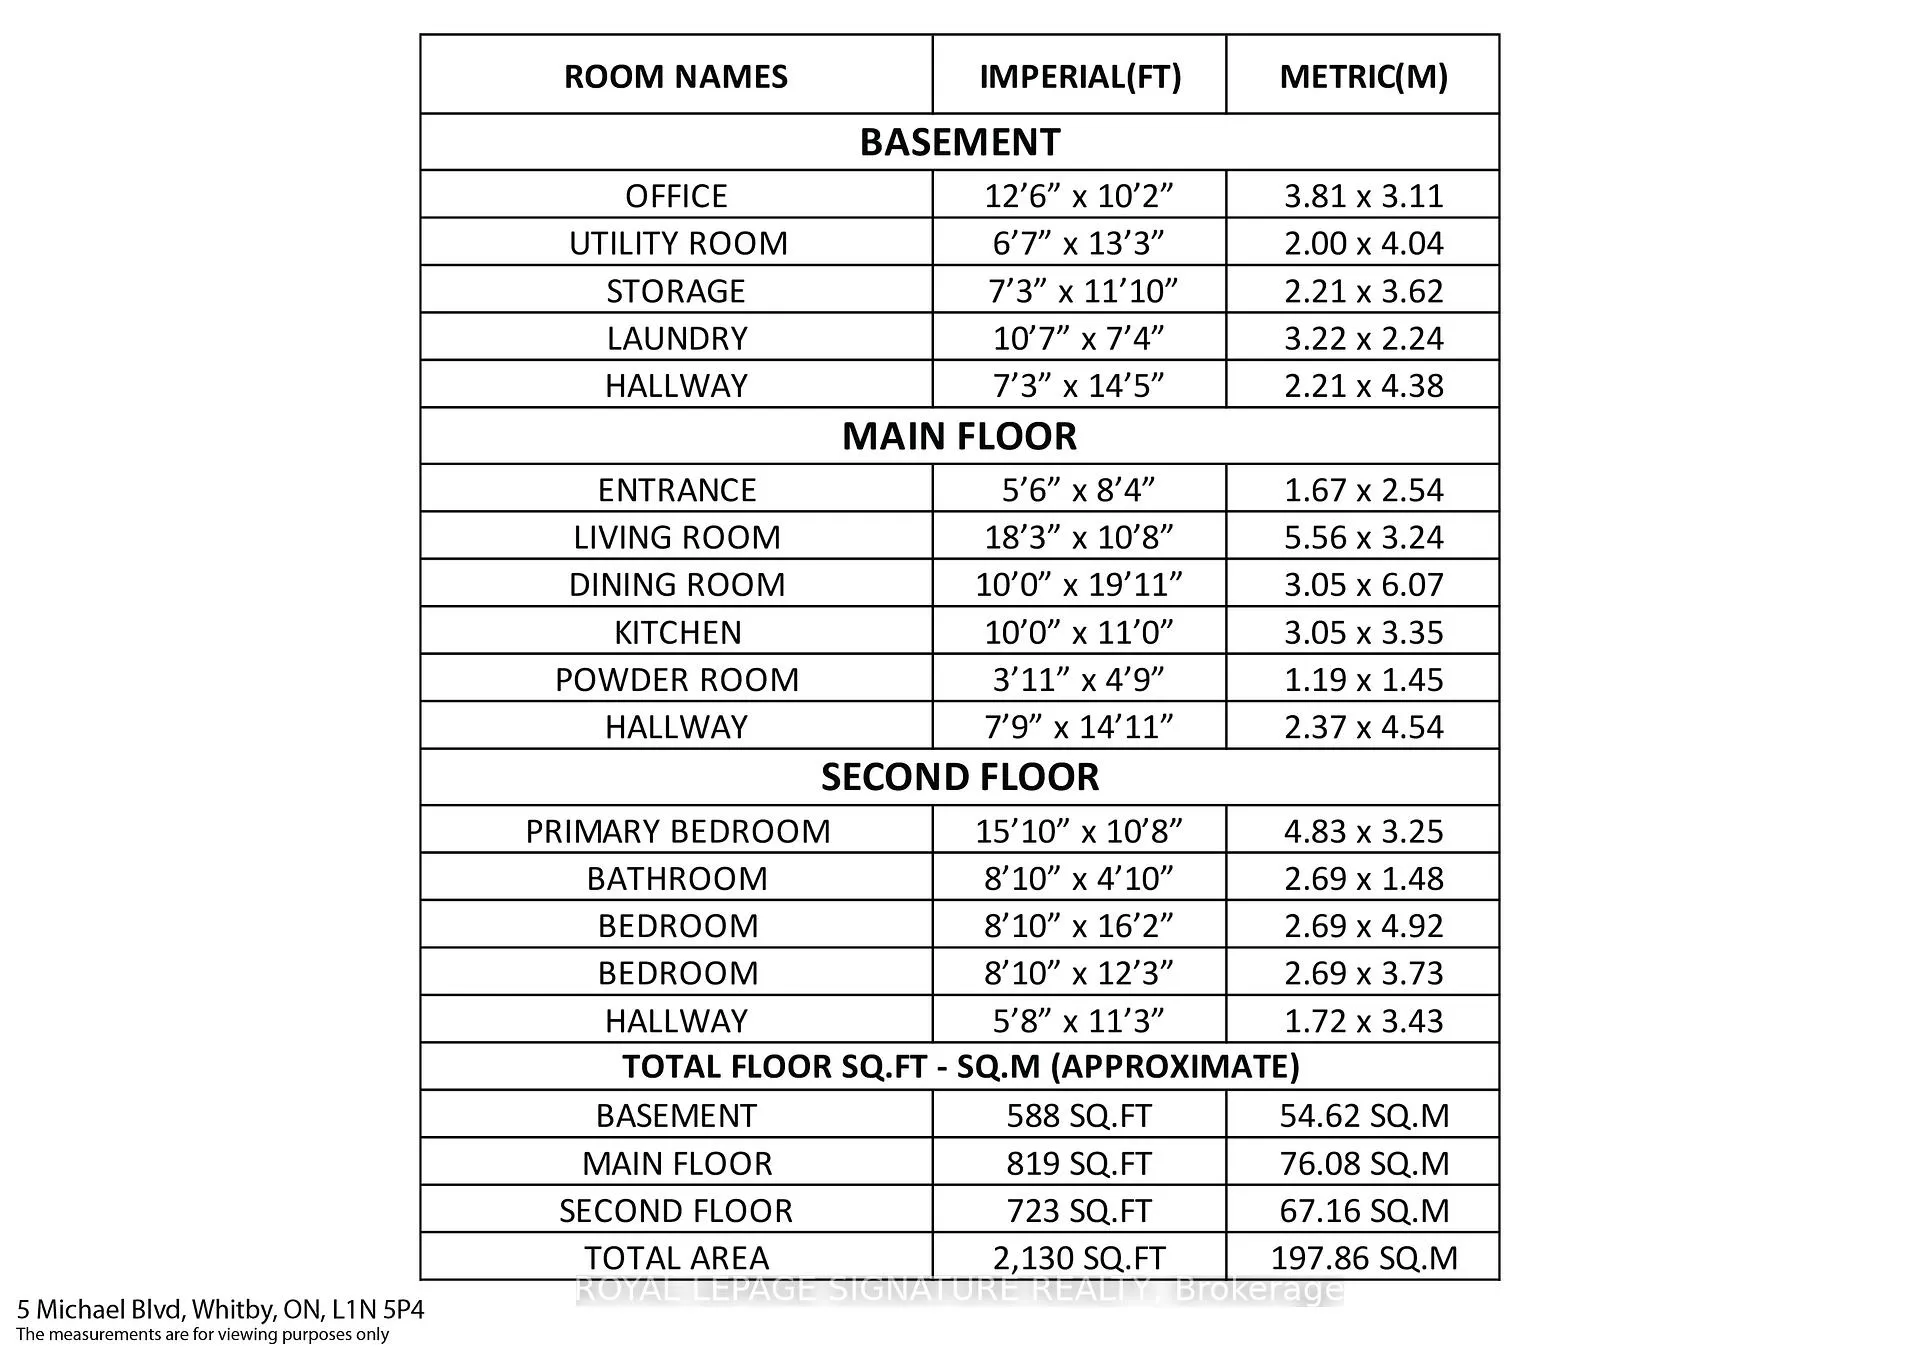
Room sizes
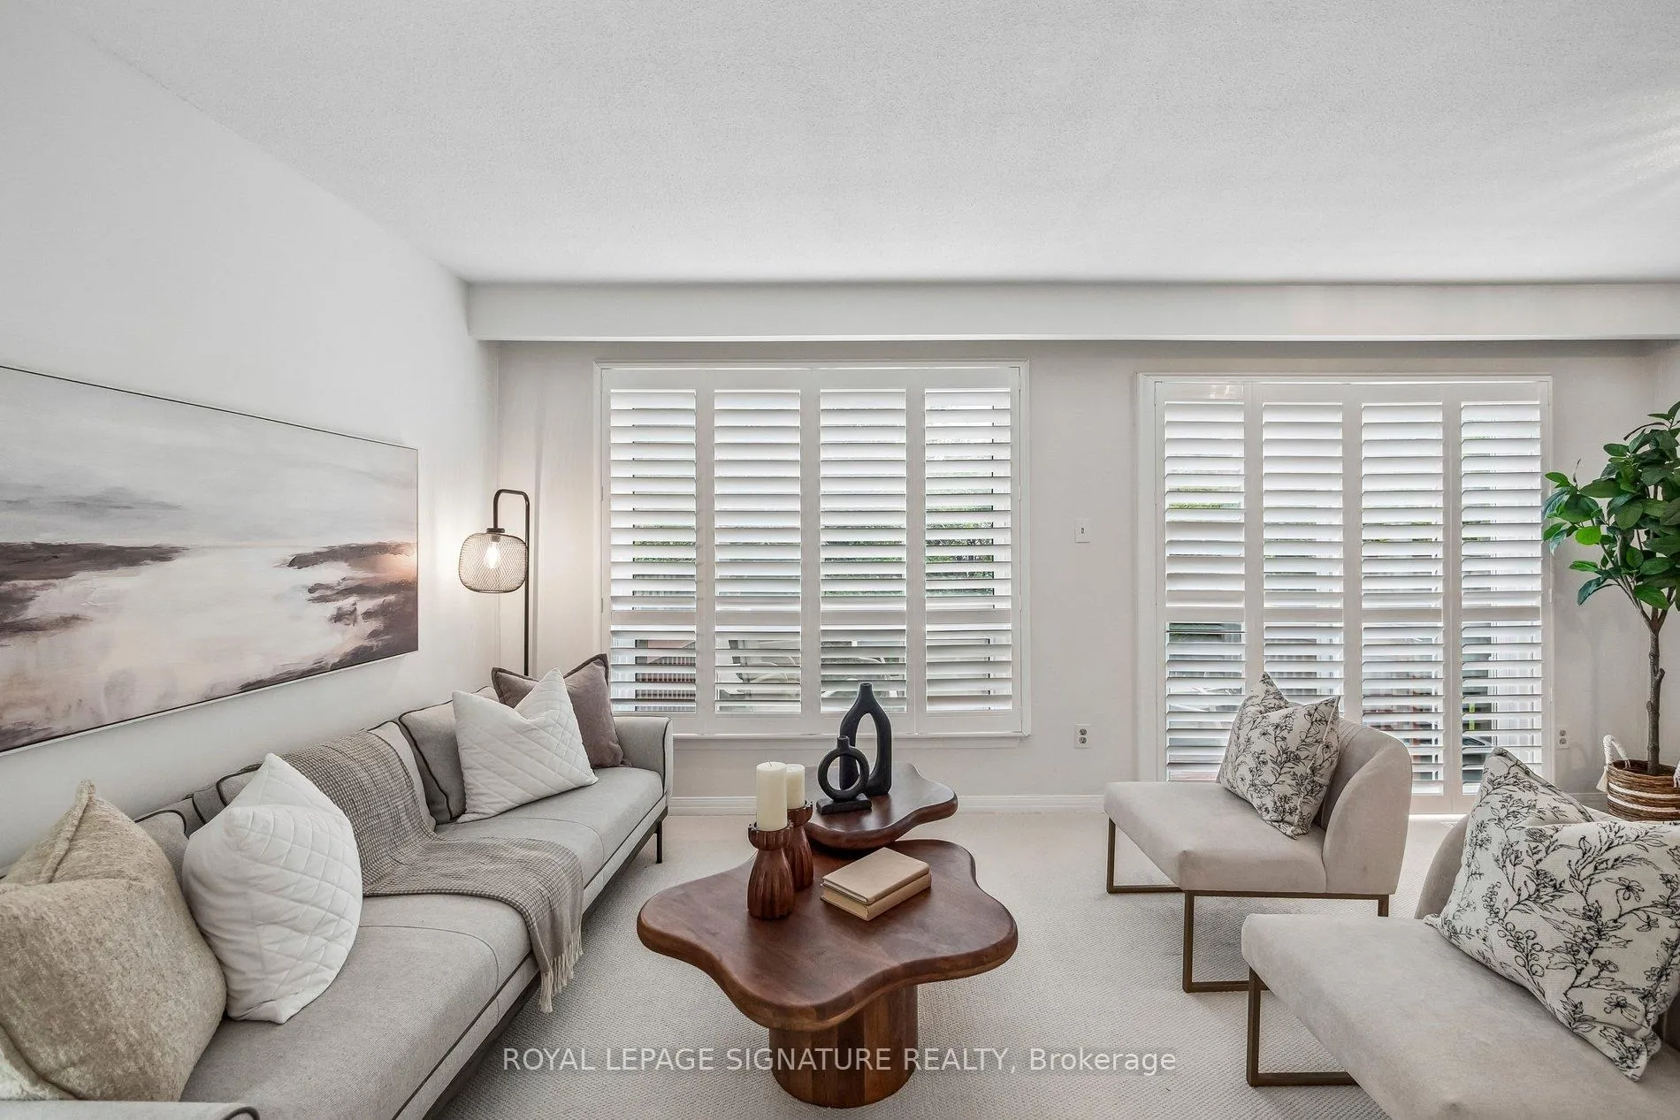
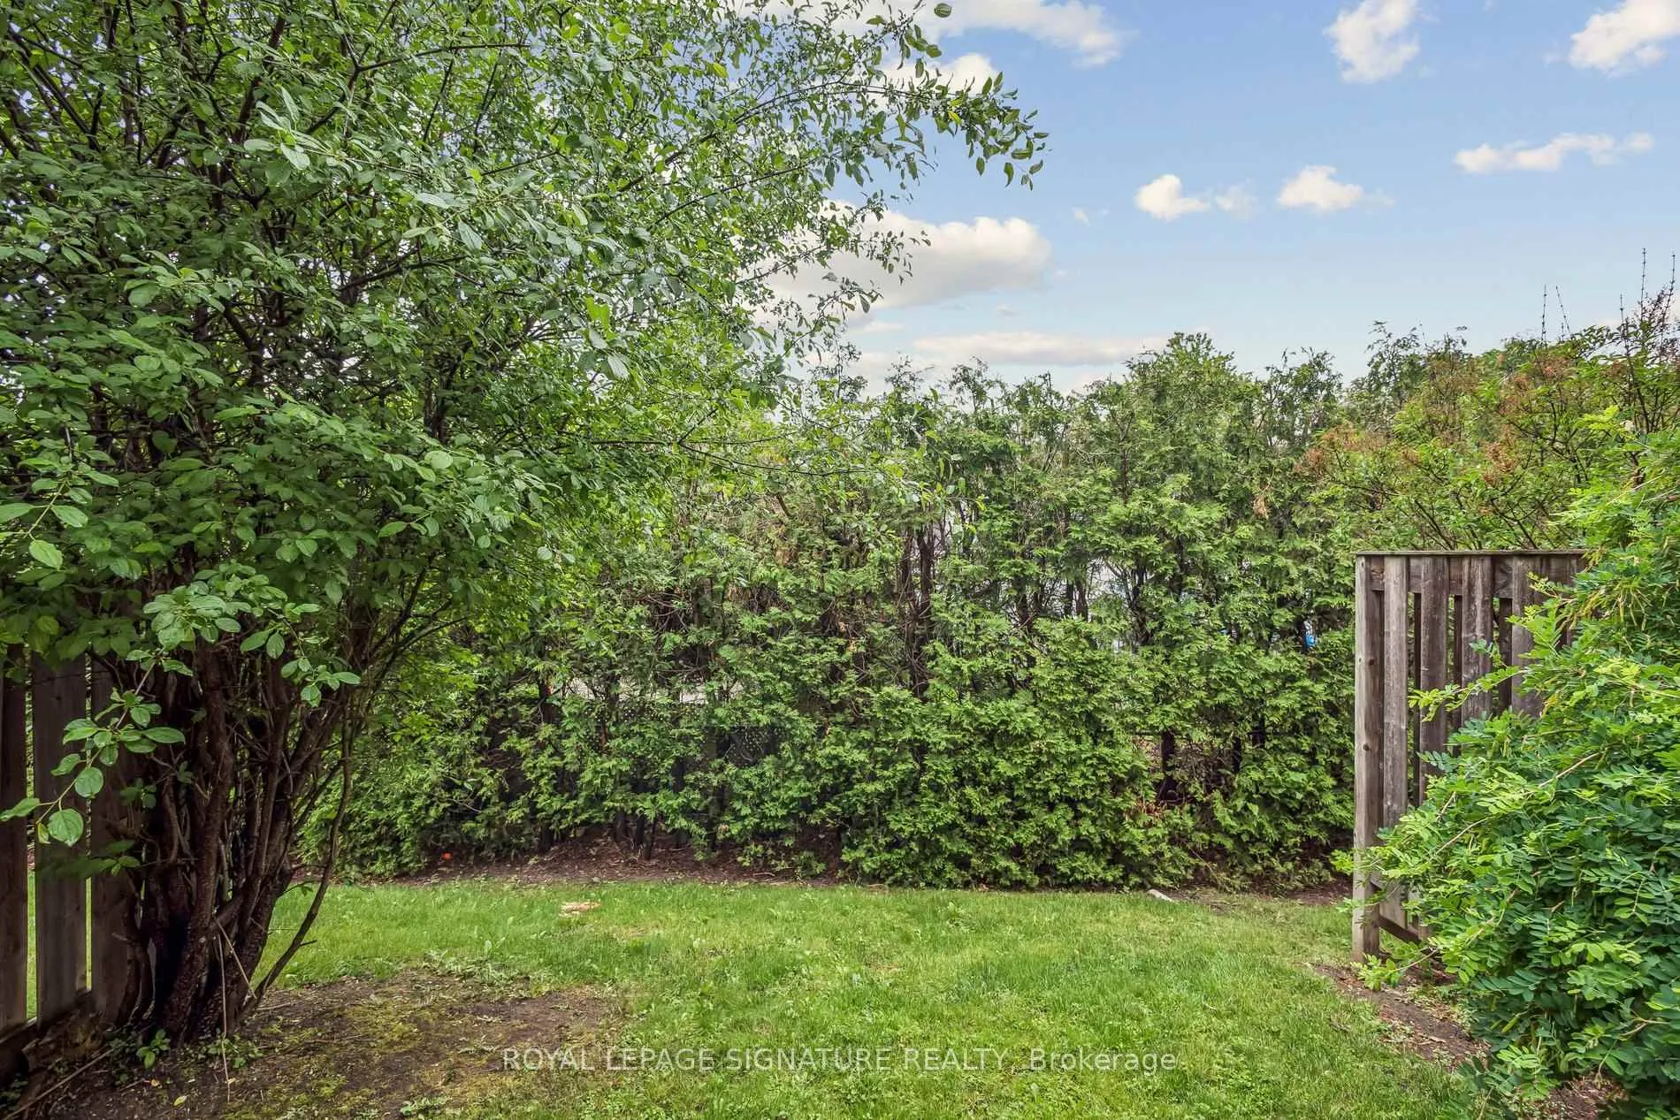
- Living Room—Main level, Broadloom, California Shutters, Overlooks Backyard
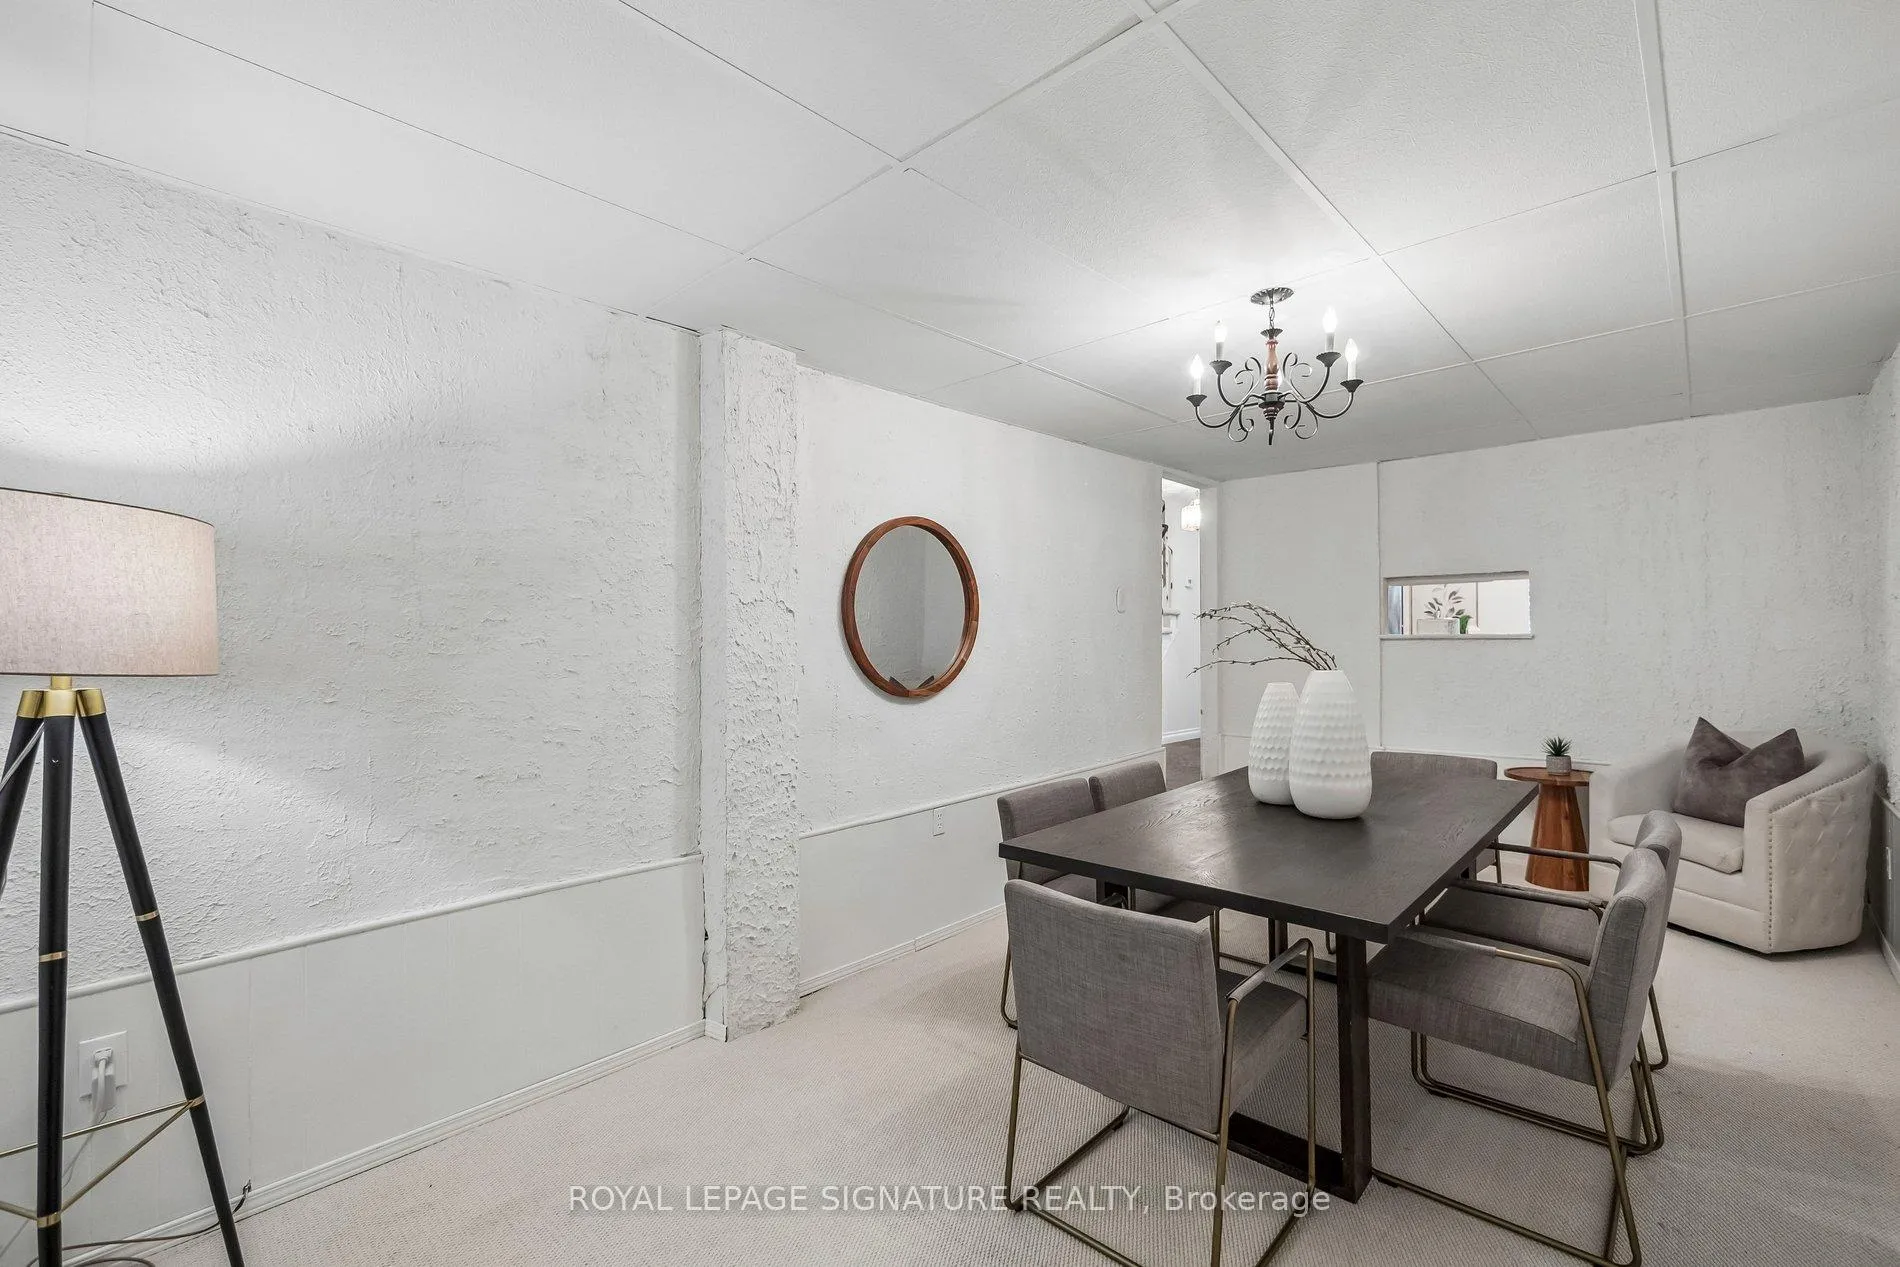
- Dining Room—Main level, Broadloom, Sunken Room
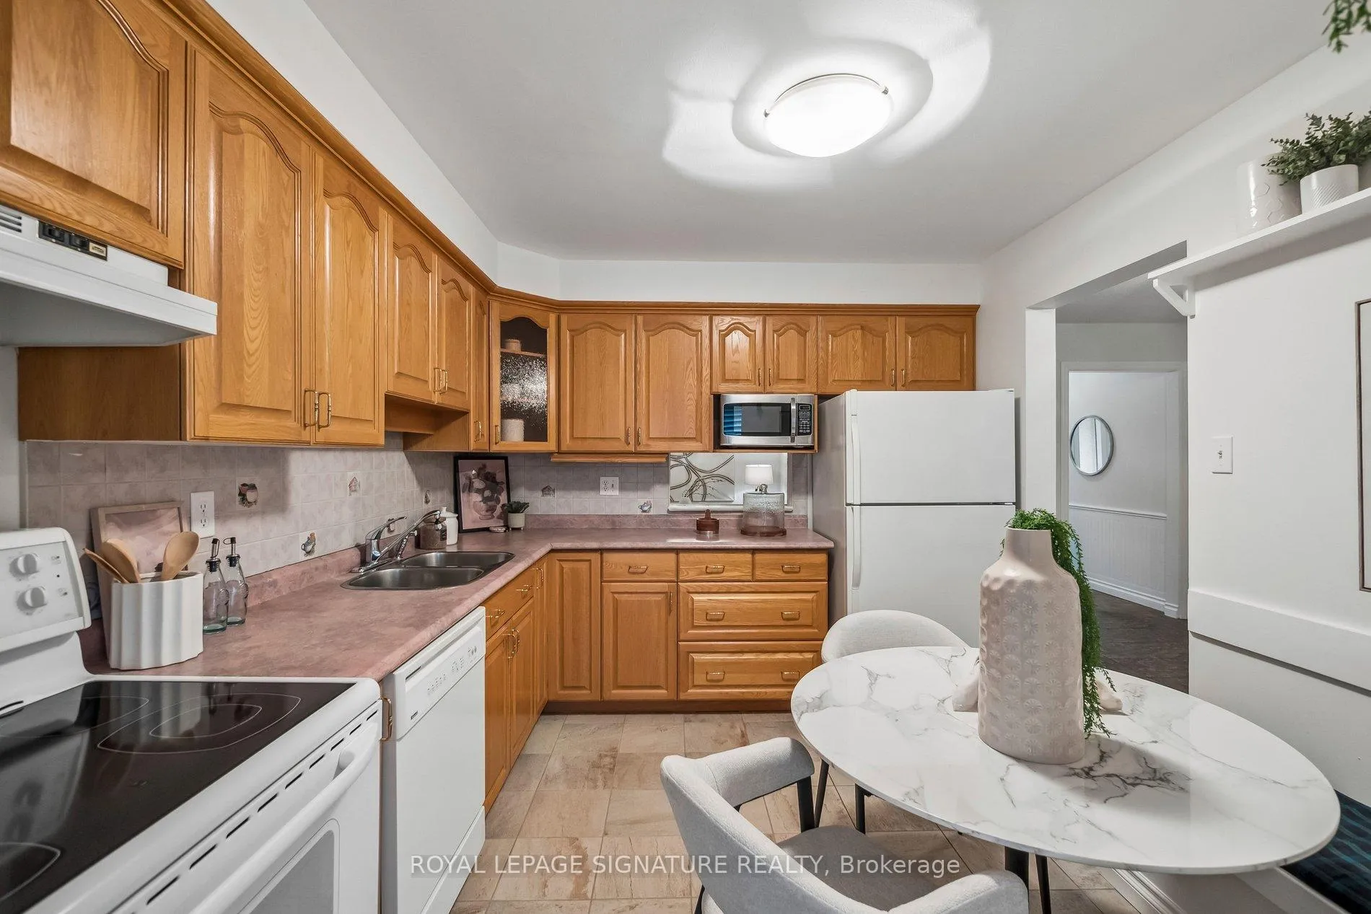
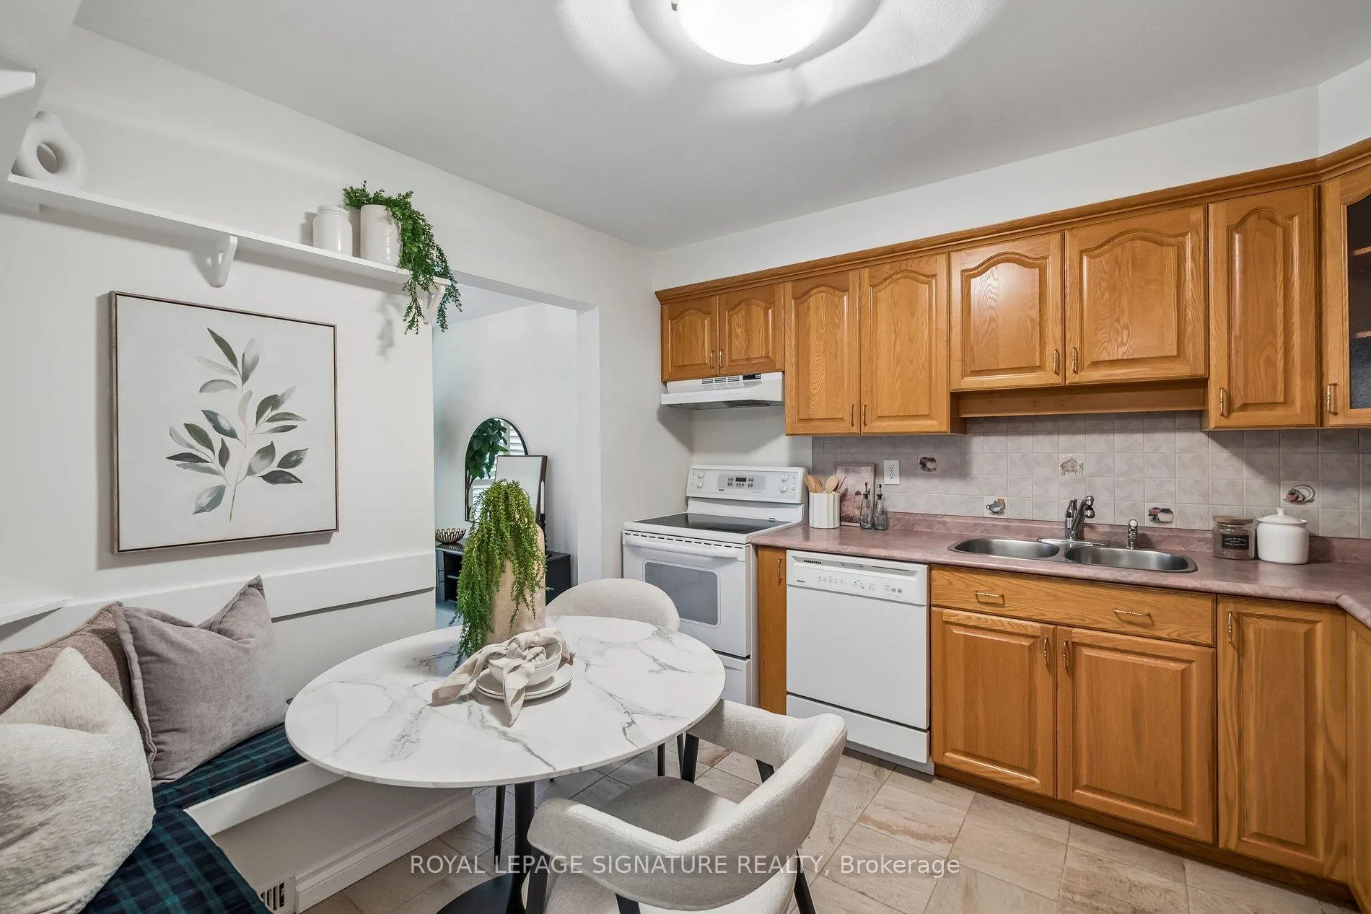
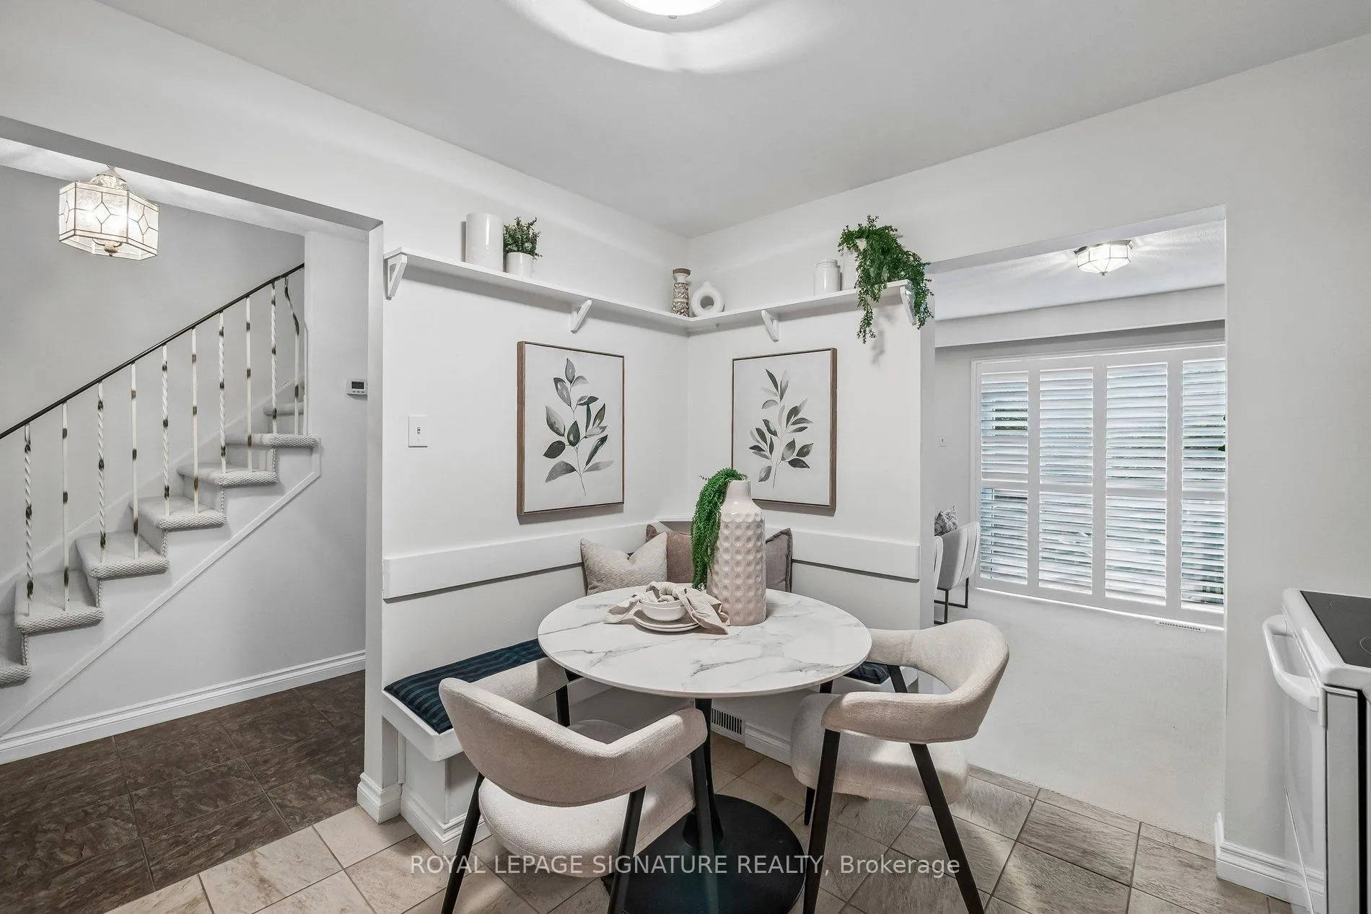
- Kitchen—Main level, Tile Floor, Eat-in Kitchen
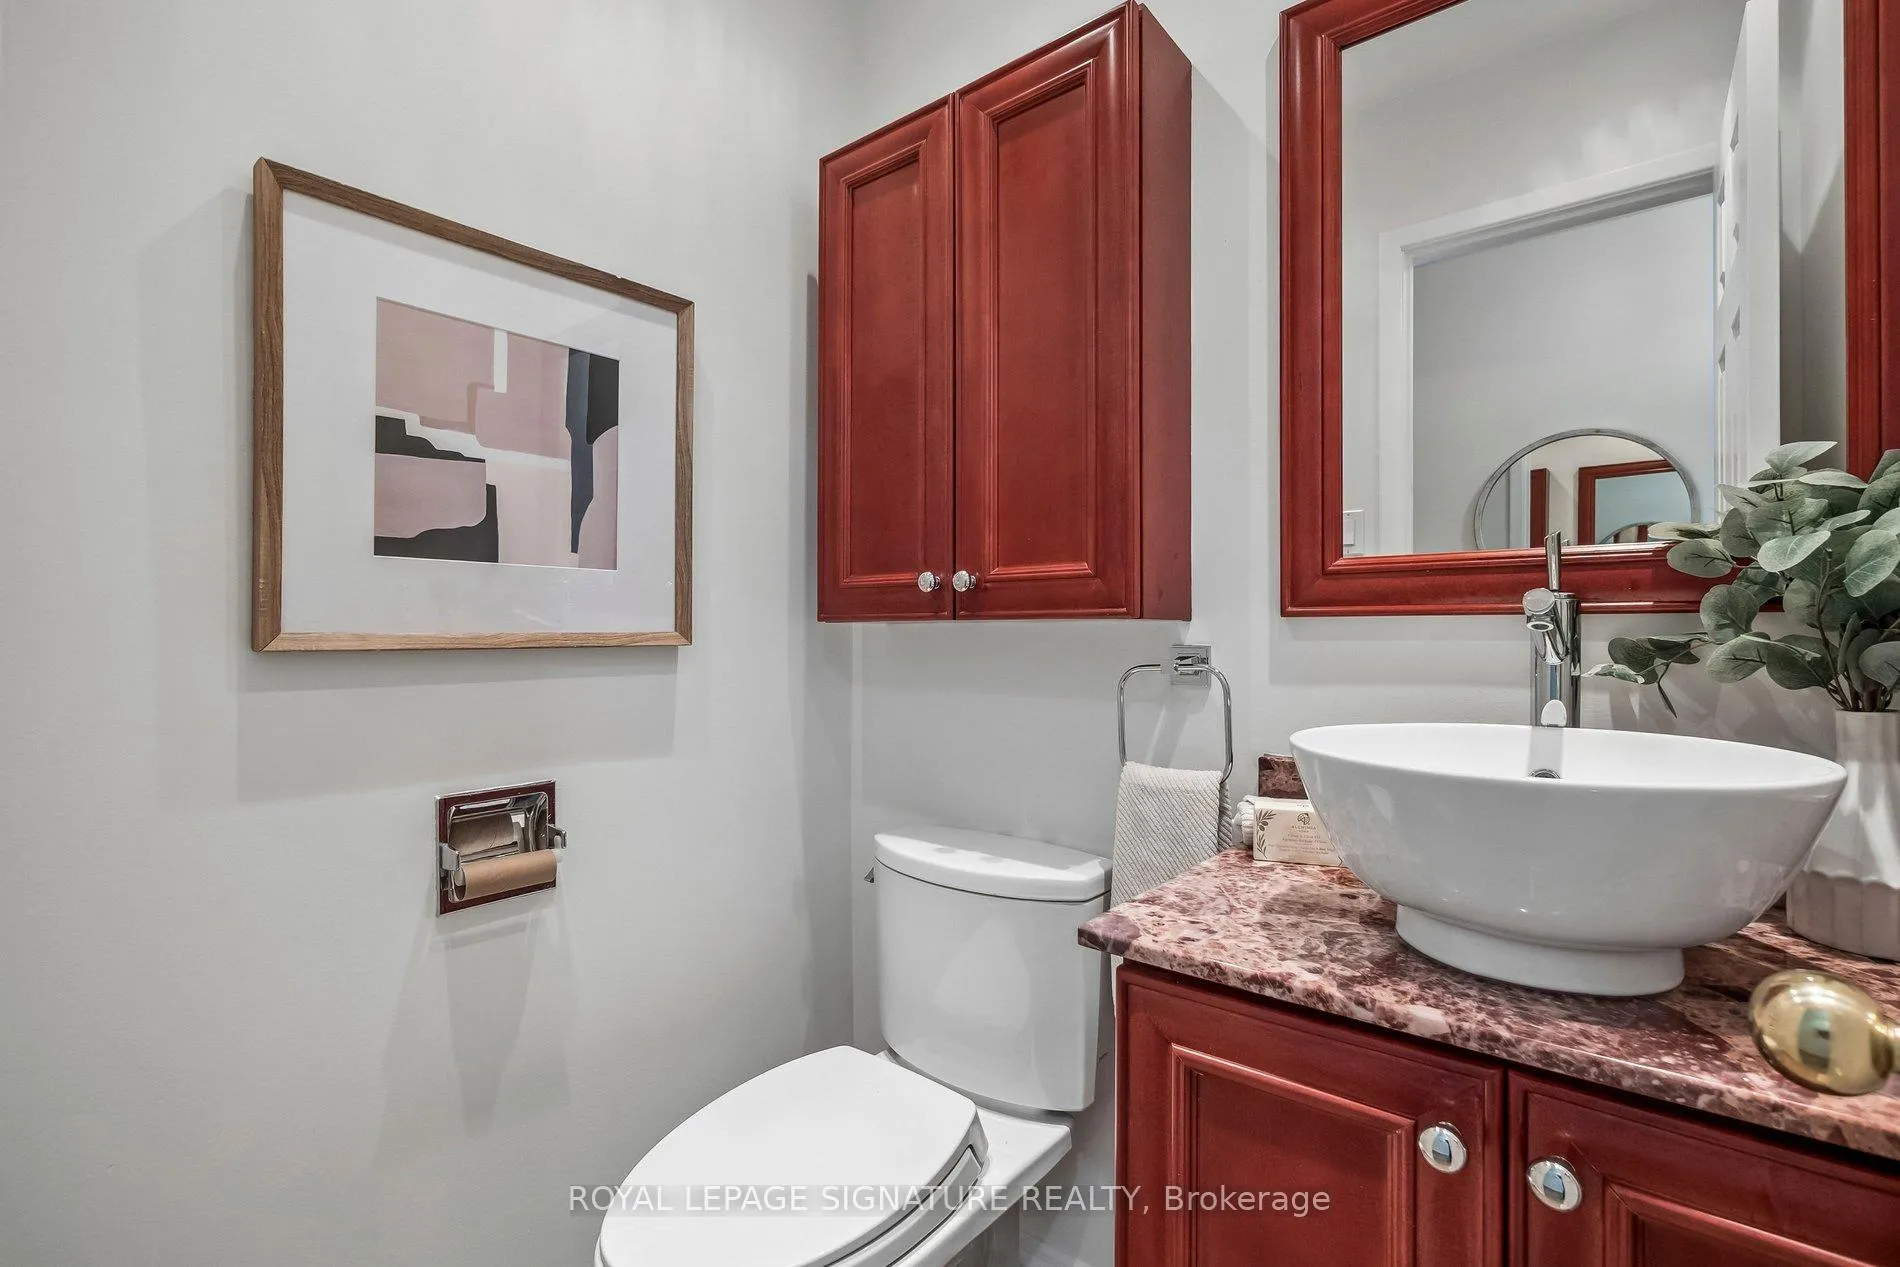
- Powder Room—Main level, Tile Floor
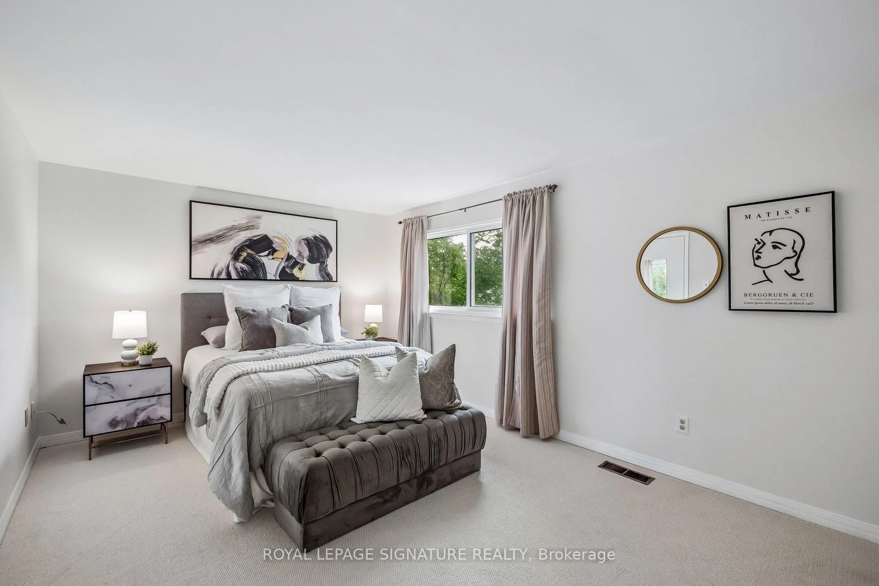
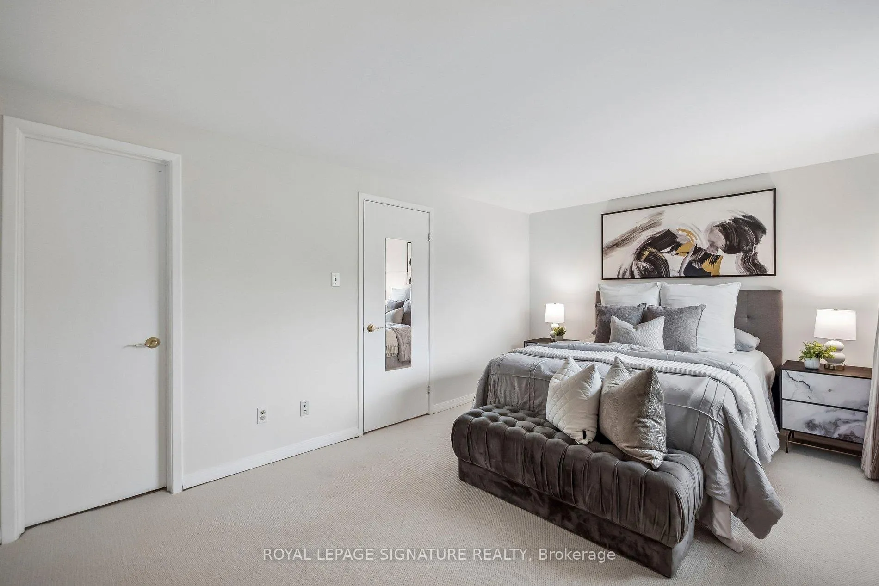
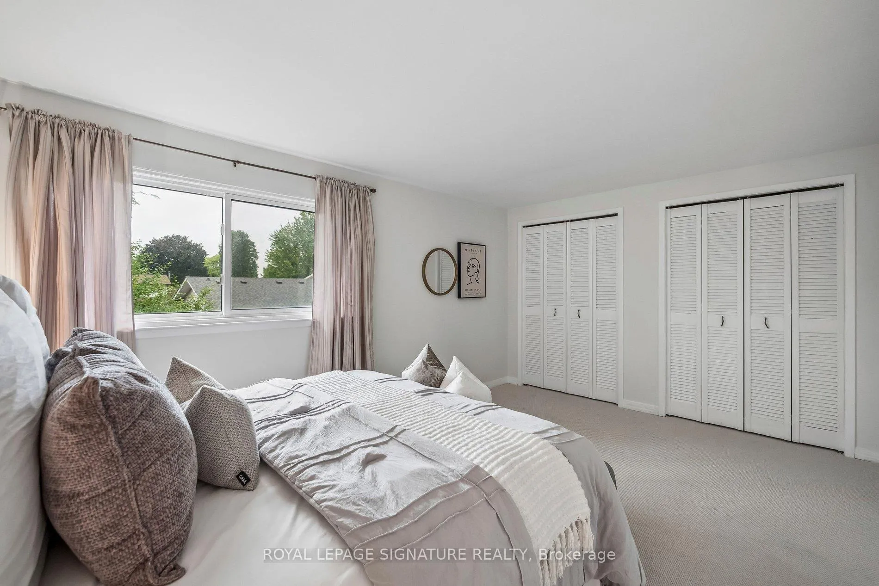
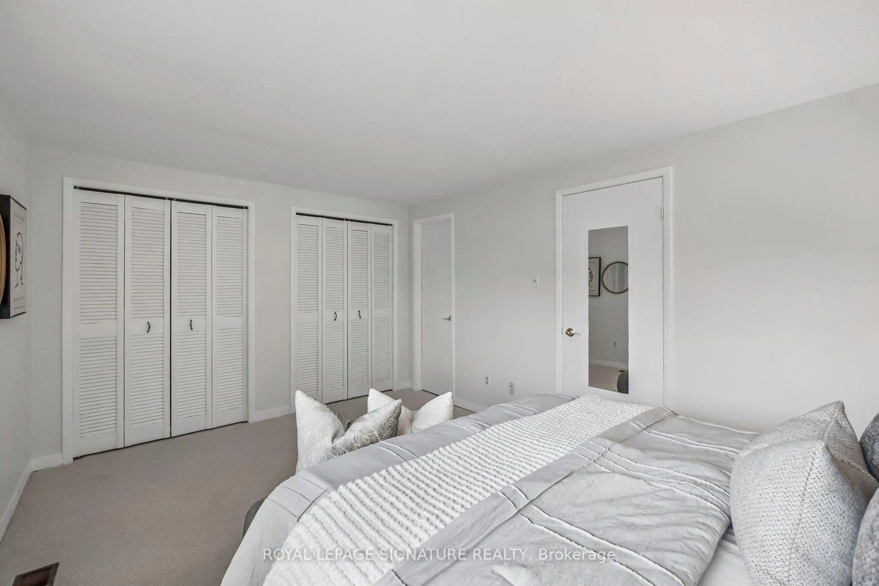
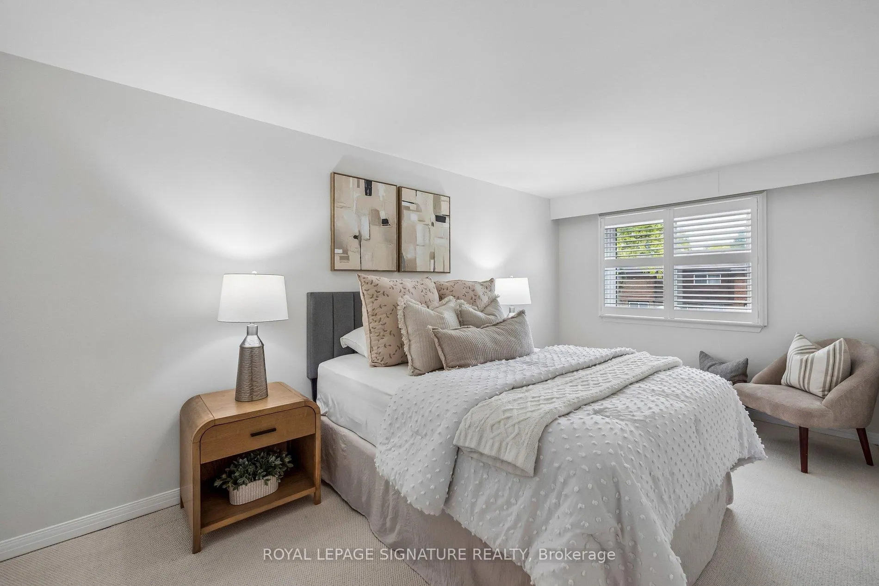
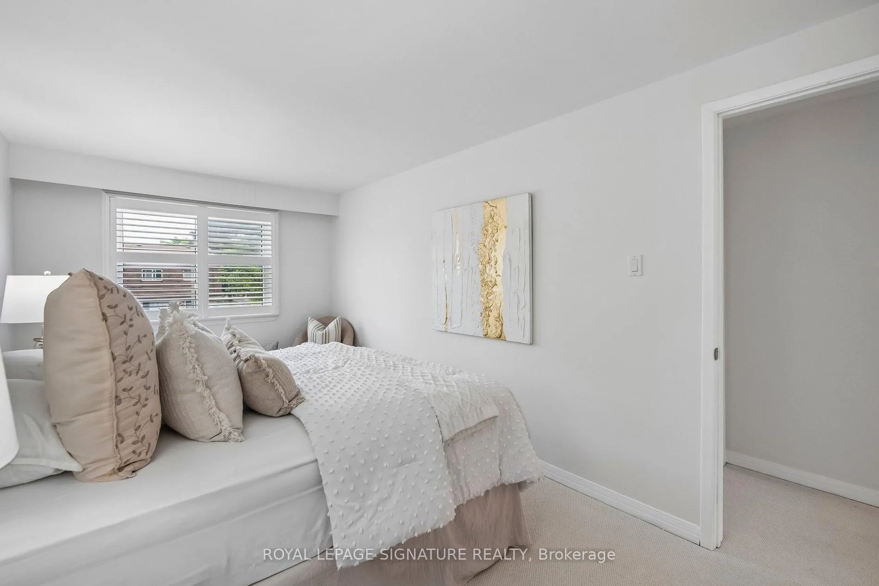
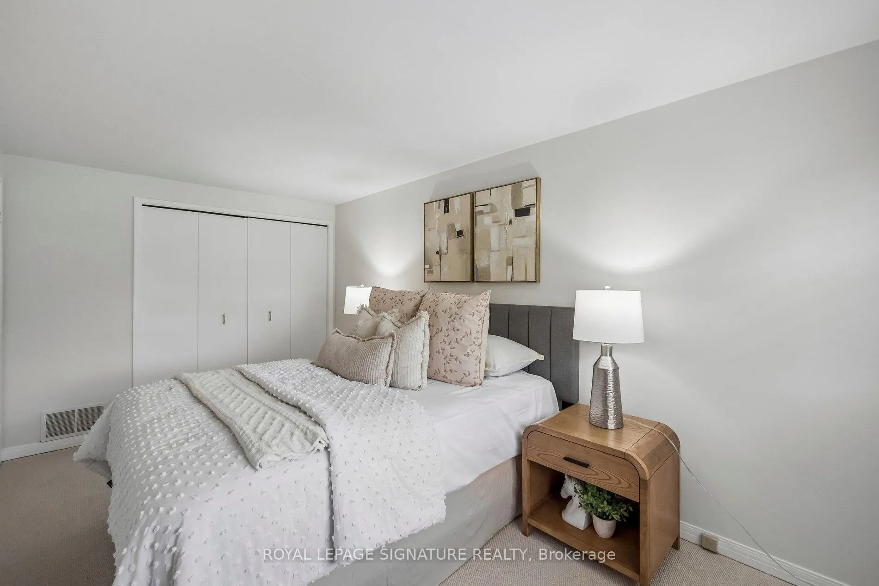
- Primary Bedroom—Second level, Broadloom, Overlooks Backyard, His and Hers Closets
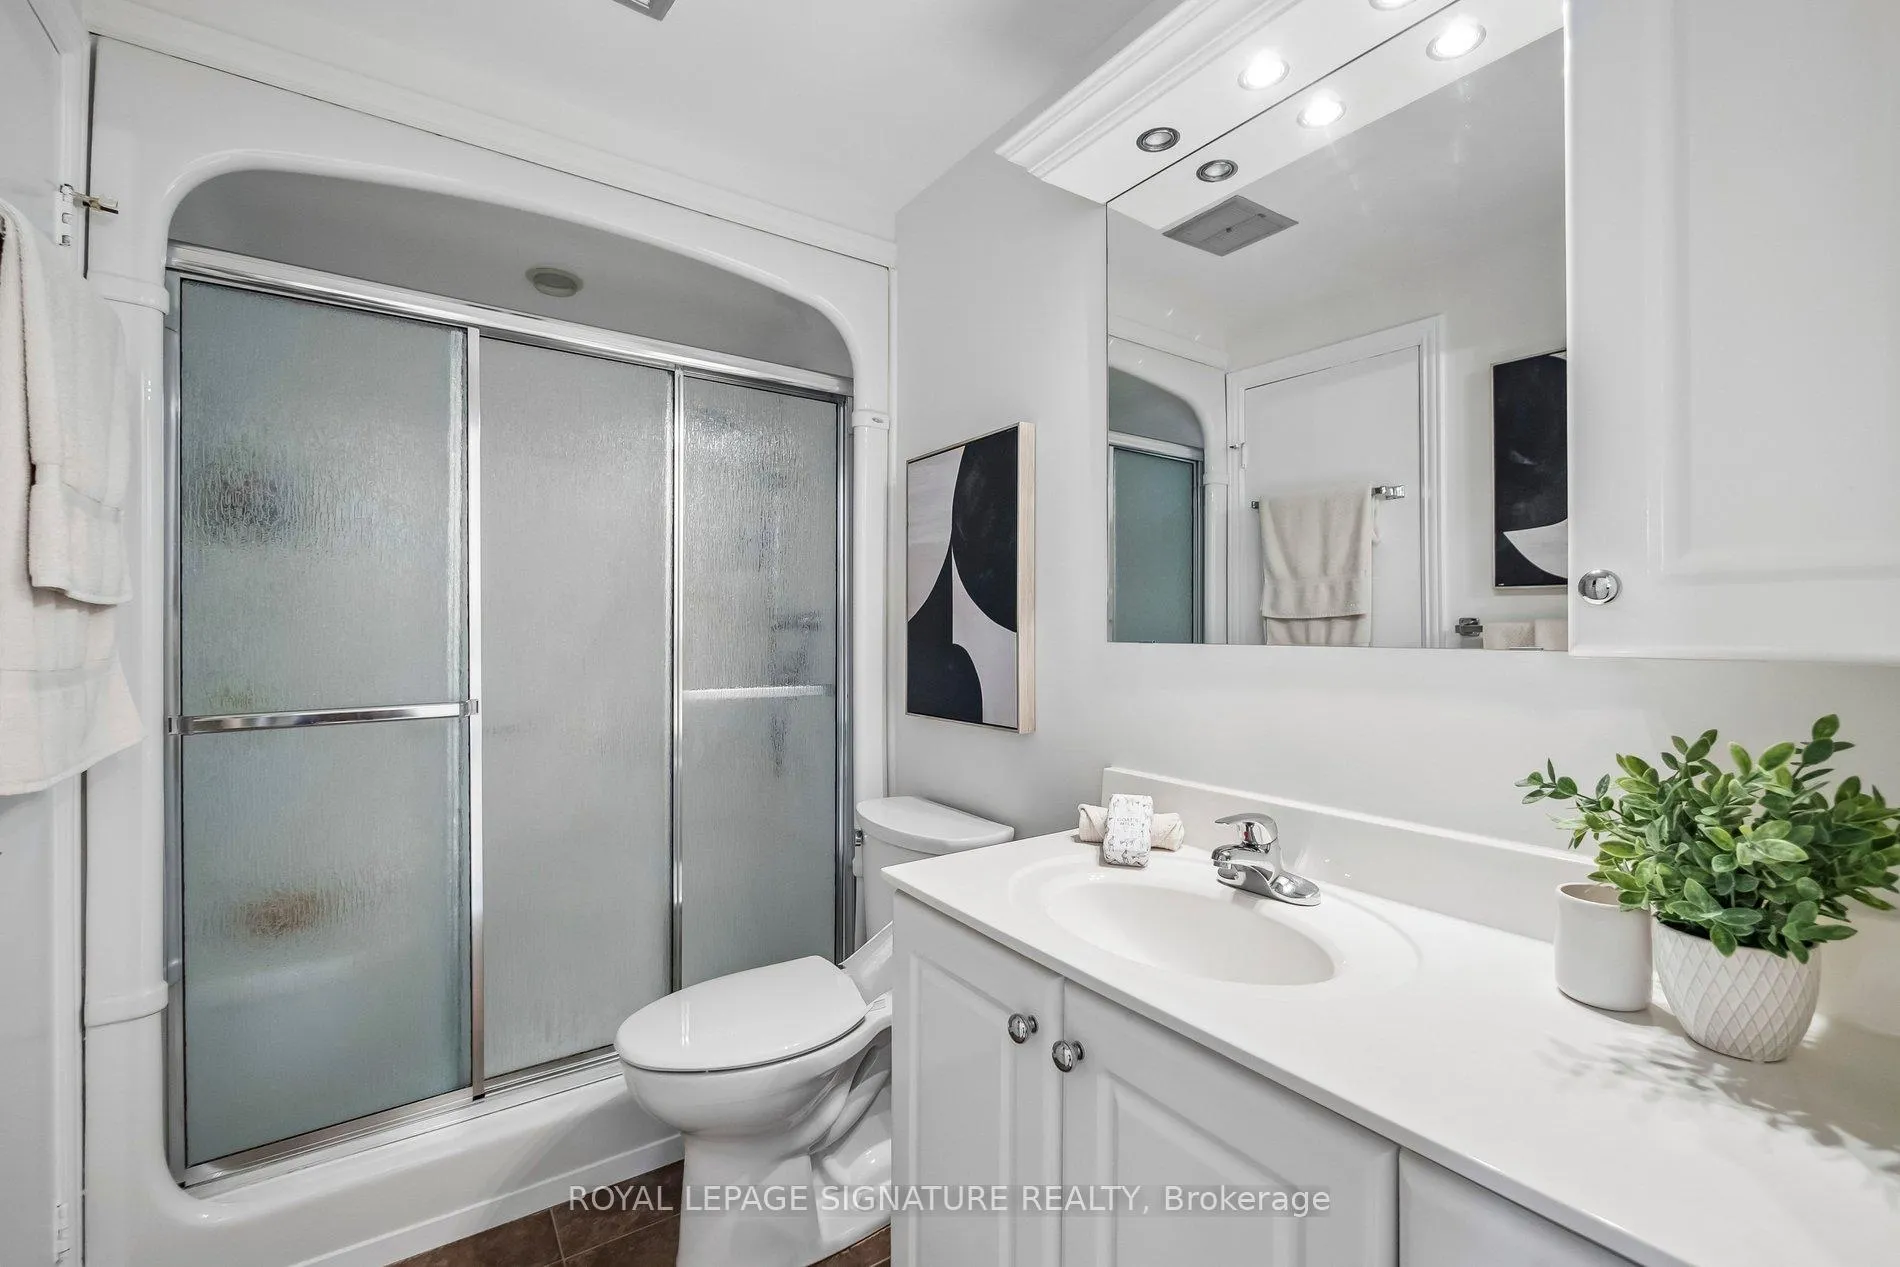
- Bathroom—Second level, Tile Floor, Tile Floor
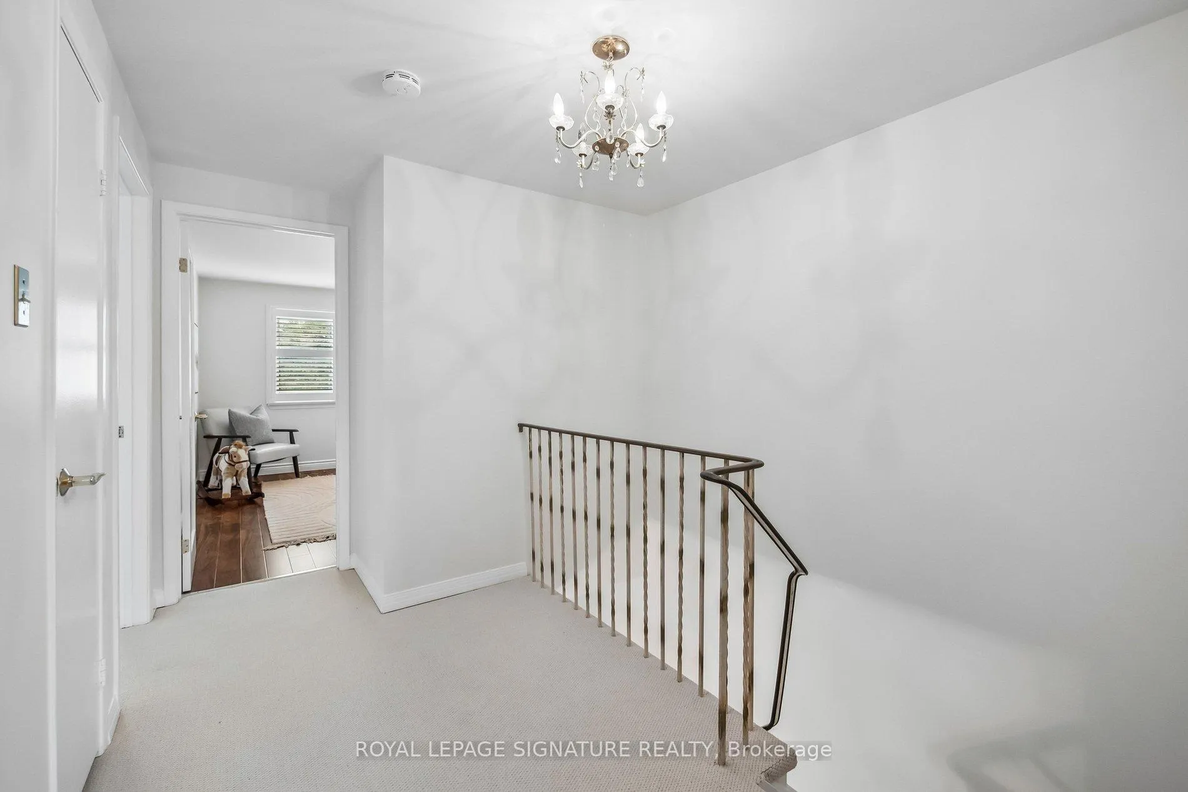
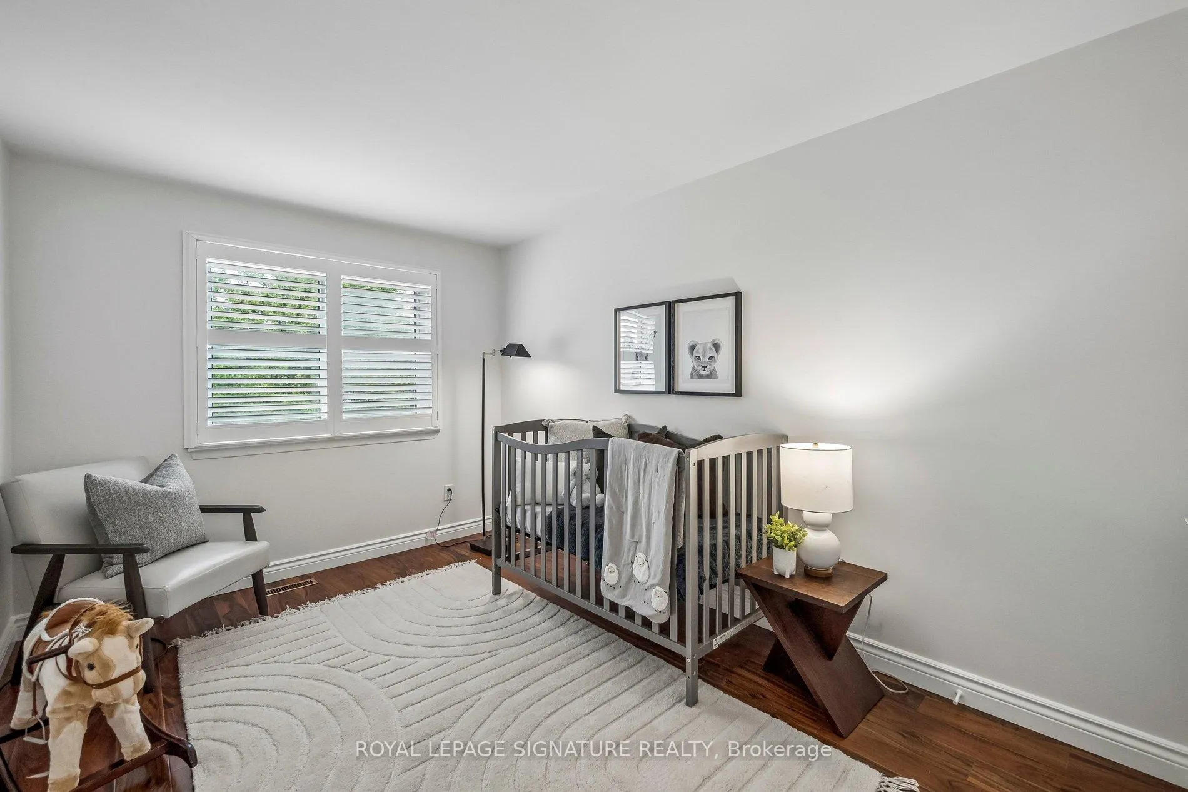
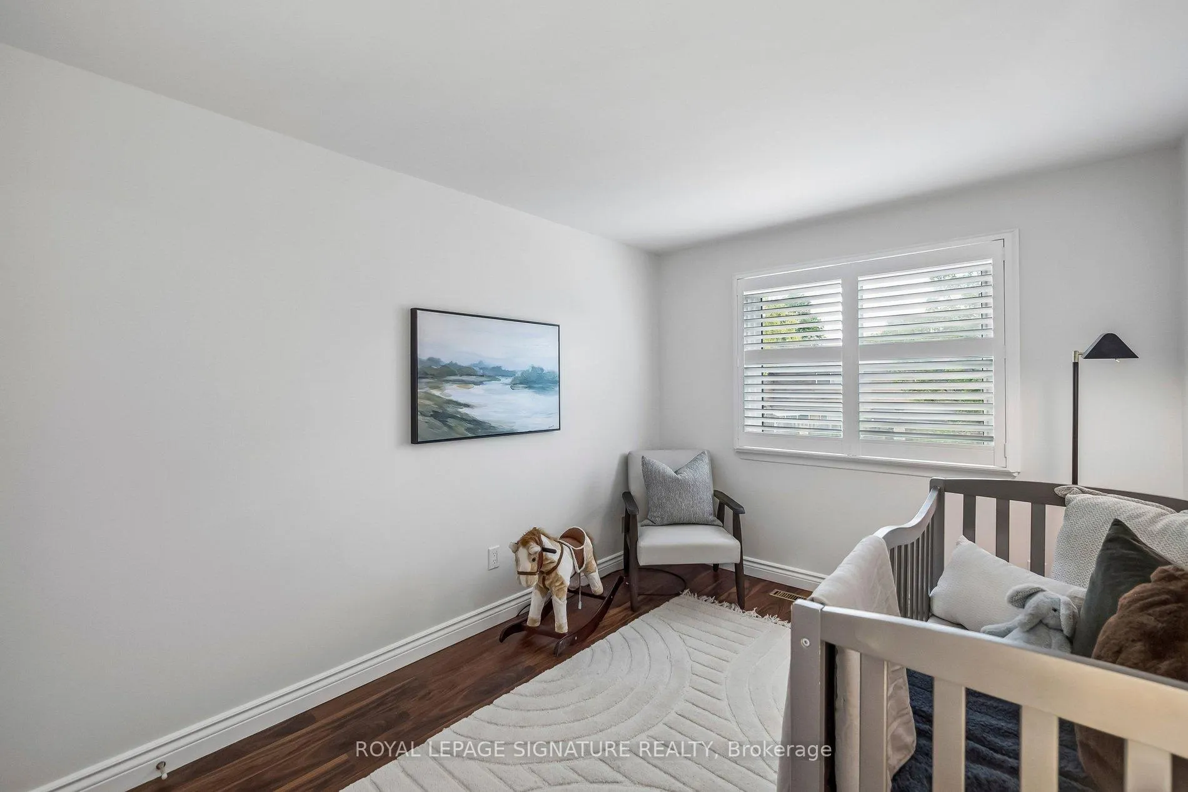
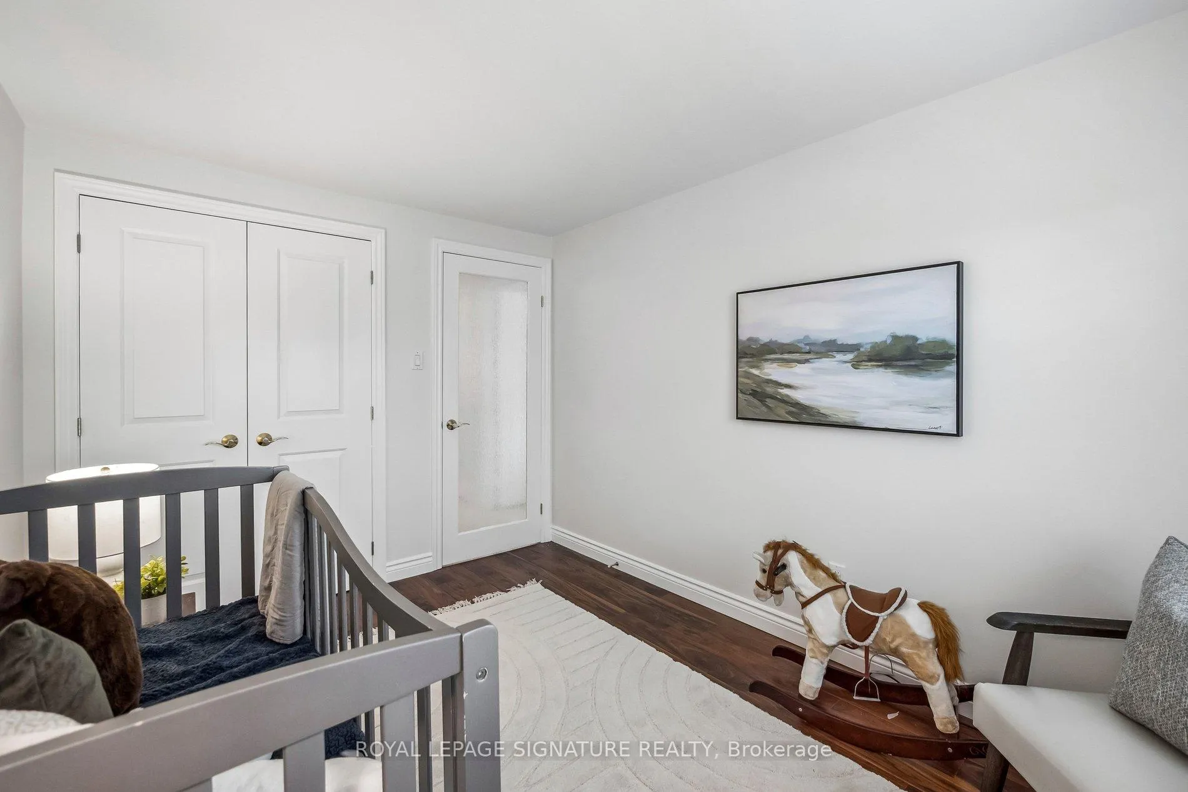
- Bedroom 2—Second level, Broadloom, Overlooks Frontyard, Closet
- Bedroom 3—Second level, Broadloom, Overlooks Frontyard, Closet
- Office—Lower level, Broadloom
- Laundry—Lower level, Concrete Floor
Washrooms
- 2-piece, Main
- 4-piece, Second
- Municipality
- Whitby
- Neighbourhood
- Lynde Creek
- Main cross streets
- Dundas / Anne
- Directions
- Michael Blvd
- MLS® number
- E13453888
- Data source
- Toronto Regional Real Estate Board
- Status change
- 2026-07-09
- Listed on
- 2026-06-16
- Days on market
- 23 days
- Possession type
- Flexible
- Co-op commission
- 2.5 plus hst
- Seller
- Listed by
- ROYAL LEPAGE SIGNATURE REALTY
Home Market Value
Current home valuation for Unit 13, 5 Michael Boulevard, Whitby, Lynde Creek, Whitby, ON. Listed for $498,000
HOMEH Estimate
$522,250
Estimated Sales Range
$455,286 - $589,214
HOMEH Estimate for Unit 13, 5 Michael Boulevard, Whitby, Lynde Creek
Calculated with a real agent's CMA method — 45+ years of experience, codified. Not an AI guess.
For the owner
Is this your home? Track its value.
Get this home's HOMEH Estimate by email once a month, with how many homes are for sale around you.
Mortgage Payment Calculator
Compare up to 4 down payment scenarios
5% of purchase price for homes $500K or less
$24,900
| Scenario 1 | Scenario 2 | Scenario 3 | Scenario 4 | |
|---|---|---|---|---|
−Down payment | % $ | % $ | % $ | % $ |
+CMHC insurance | $18,924 | $13,894 | $11,852 | $0 |
=Total mortgage | $492,024 | $462,094 | $435,152 | $398,400 |
Amortization | ||||
Mortgage rate | % | % | % | % |
| Payment frequency | ||||
=Mortgage payment | $2,402monthly | $2,256monthly | $2,125monthly | $1,945monthly |
Land Transfer Tax
$6,435
$6,435
Around this home
No schools found nearby
Data provided by OpenStreetMap & Fraser Institute School Rankings
Ask HOMEH
New!Hi there!
👋Text or call (416) 301-9001
Recommended for you
Based on homes you've looked at.
No recommended properties found.
Nearby similar homes
No nearby properties found.
More real estate resources
Other homes nearby
Explore this area
Nearby neighbourhoods
No nearby listings available.