
50 Gerry Ravary Place
Whitby (Brooklin), ON L1M 0J1
- 4Bedrooms
- 4Bathrooms
- 2Garage
- 3000–3500Sq Ft
- $9,408Tax
- 34 ftLot frontage
 Estimated Value:$1,500,060See Free Estimate Report

This home has sold. It is no longer available.
Property not available for sale or for rent.
Sale & Price History for 50 Gerry Ravary Place, Whitby, Brooklin
Real estate boards require you to or to see the full details of this property.
*Sold prices and complete sale & price history are regulated data. Under the Trust in Real Estate Services Act, 2002 (TRESA) and the rules of the Real Estate Council of Ontario (RECO), and pursuant to the Multiple Listing Service® rules of the Canadian Real Estate Association (CREA) and the Toronto Regional Real Estate Board (TRREB), this information may be shown only to registered users who have agreed to the applicable terms of use (a Virtual Office Website, or "VOW," arrangement). HOMEH Inc., Brokerage therefore provides it to signed-in members only. Creating an account is free and takes under a minute.
About 50 Gerry Ravary Place, Whitby, Brooklin
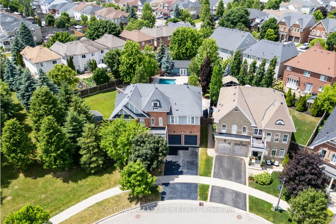
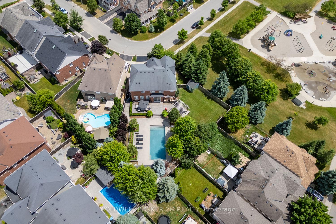
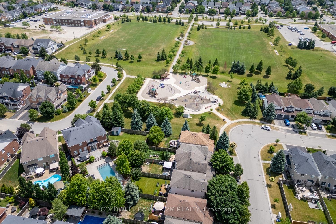
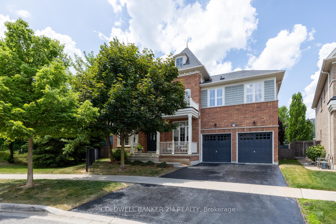
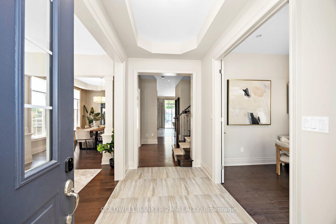
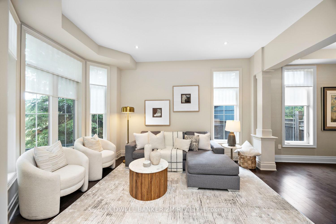
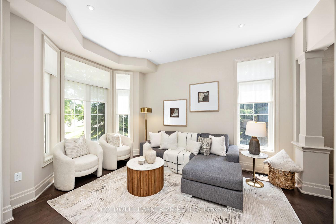
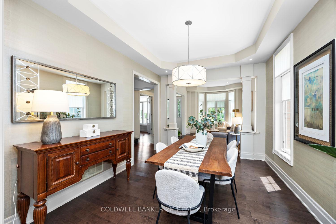
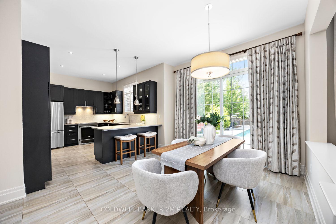
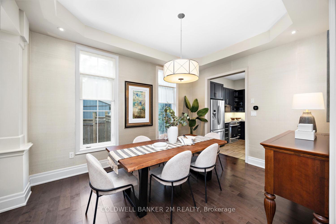
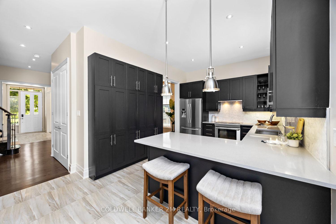
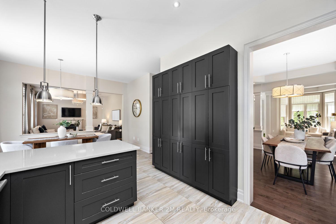
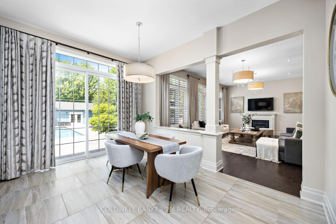
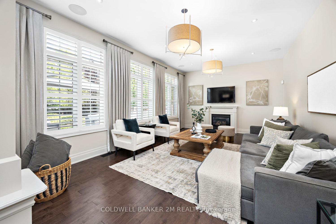
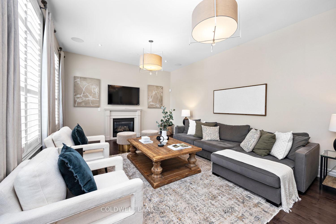
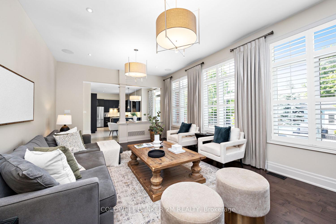
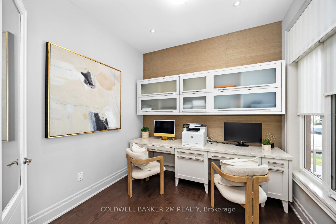
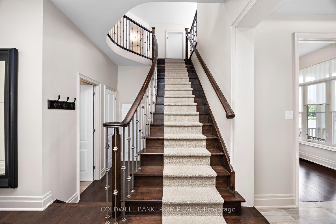
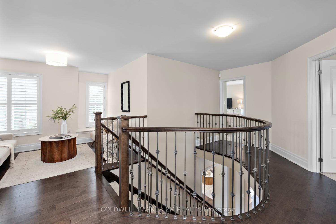
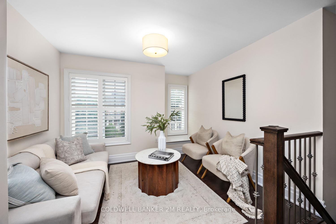
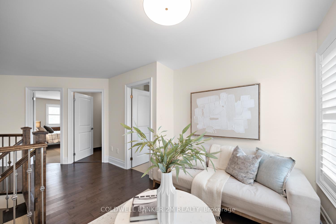
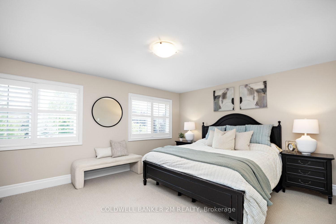
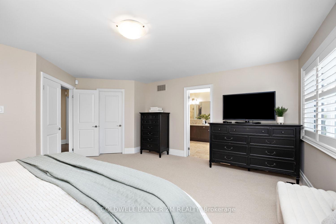
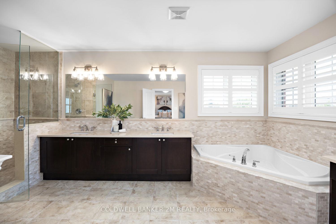
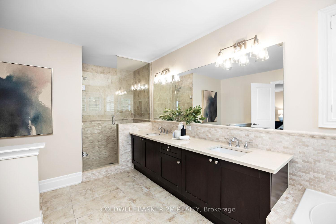
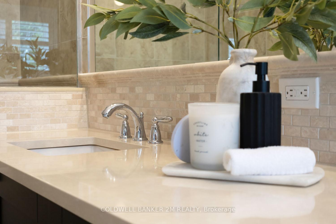
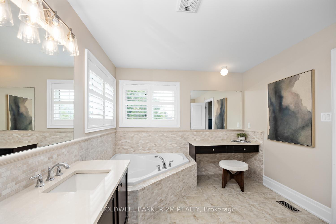
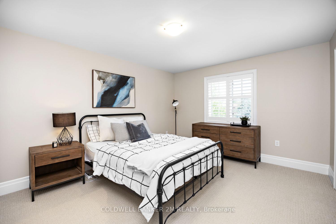
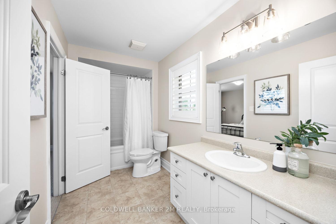
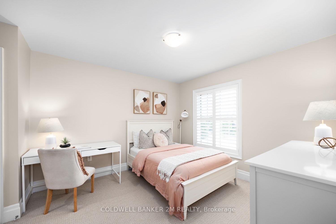
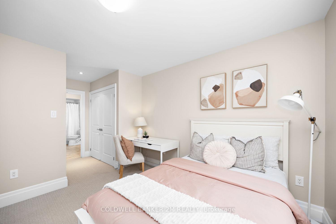
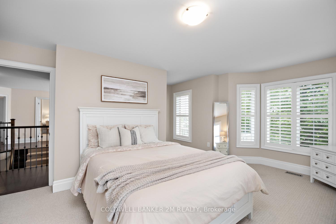
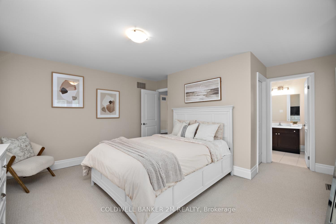
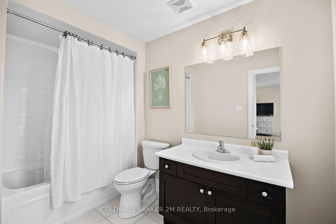
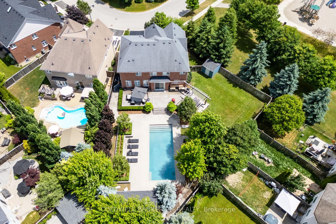
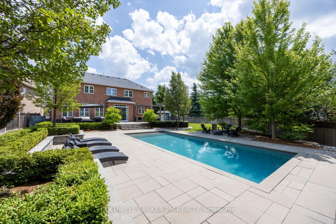
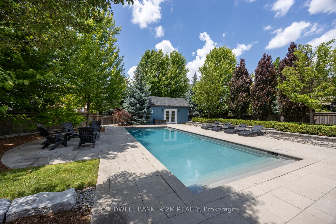
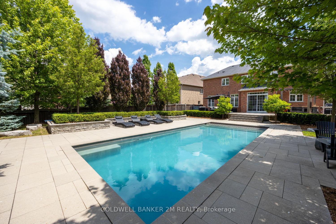
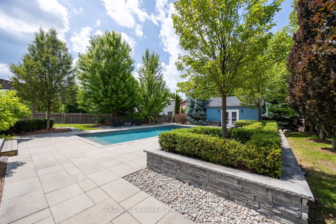
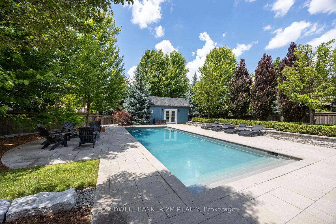
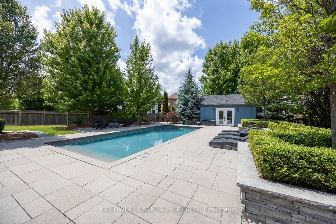
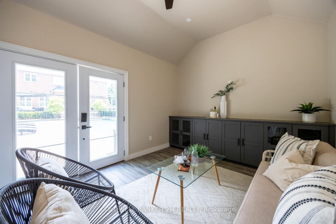
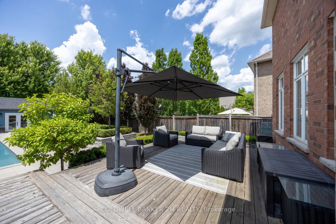
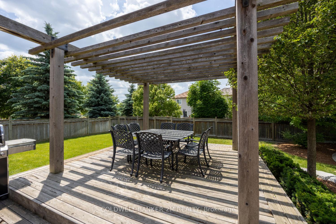
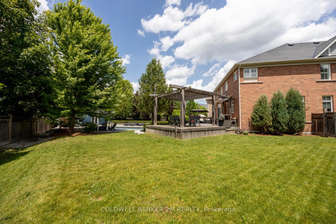
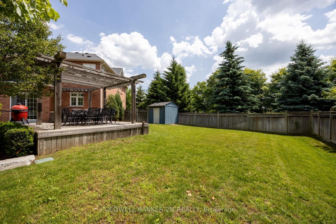
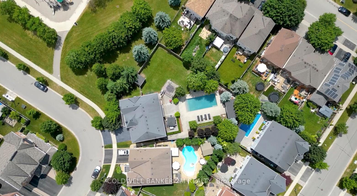
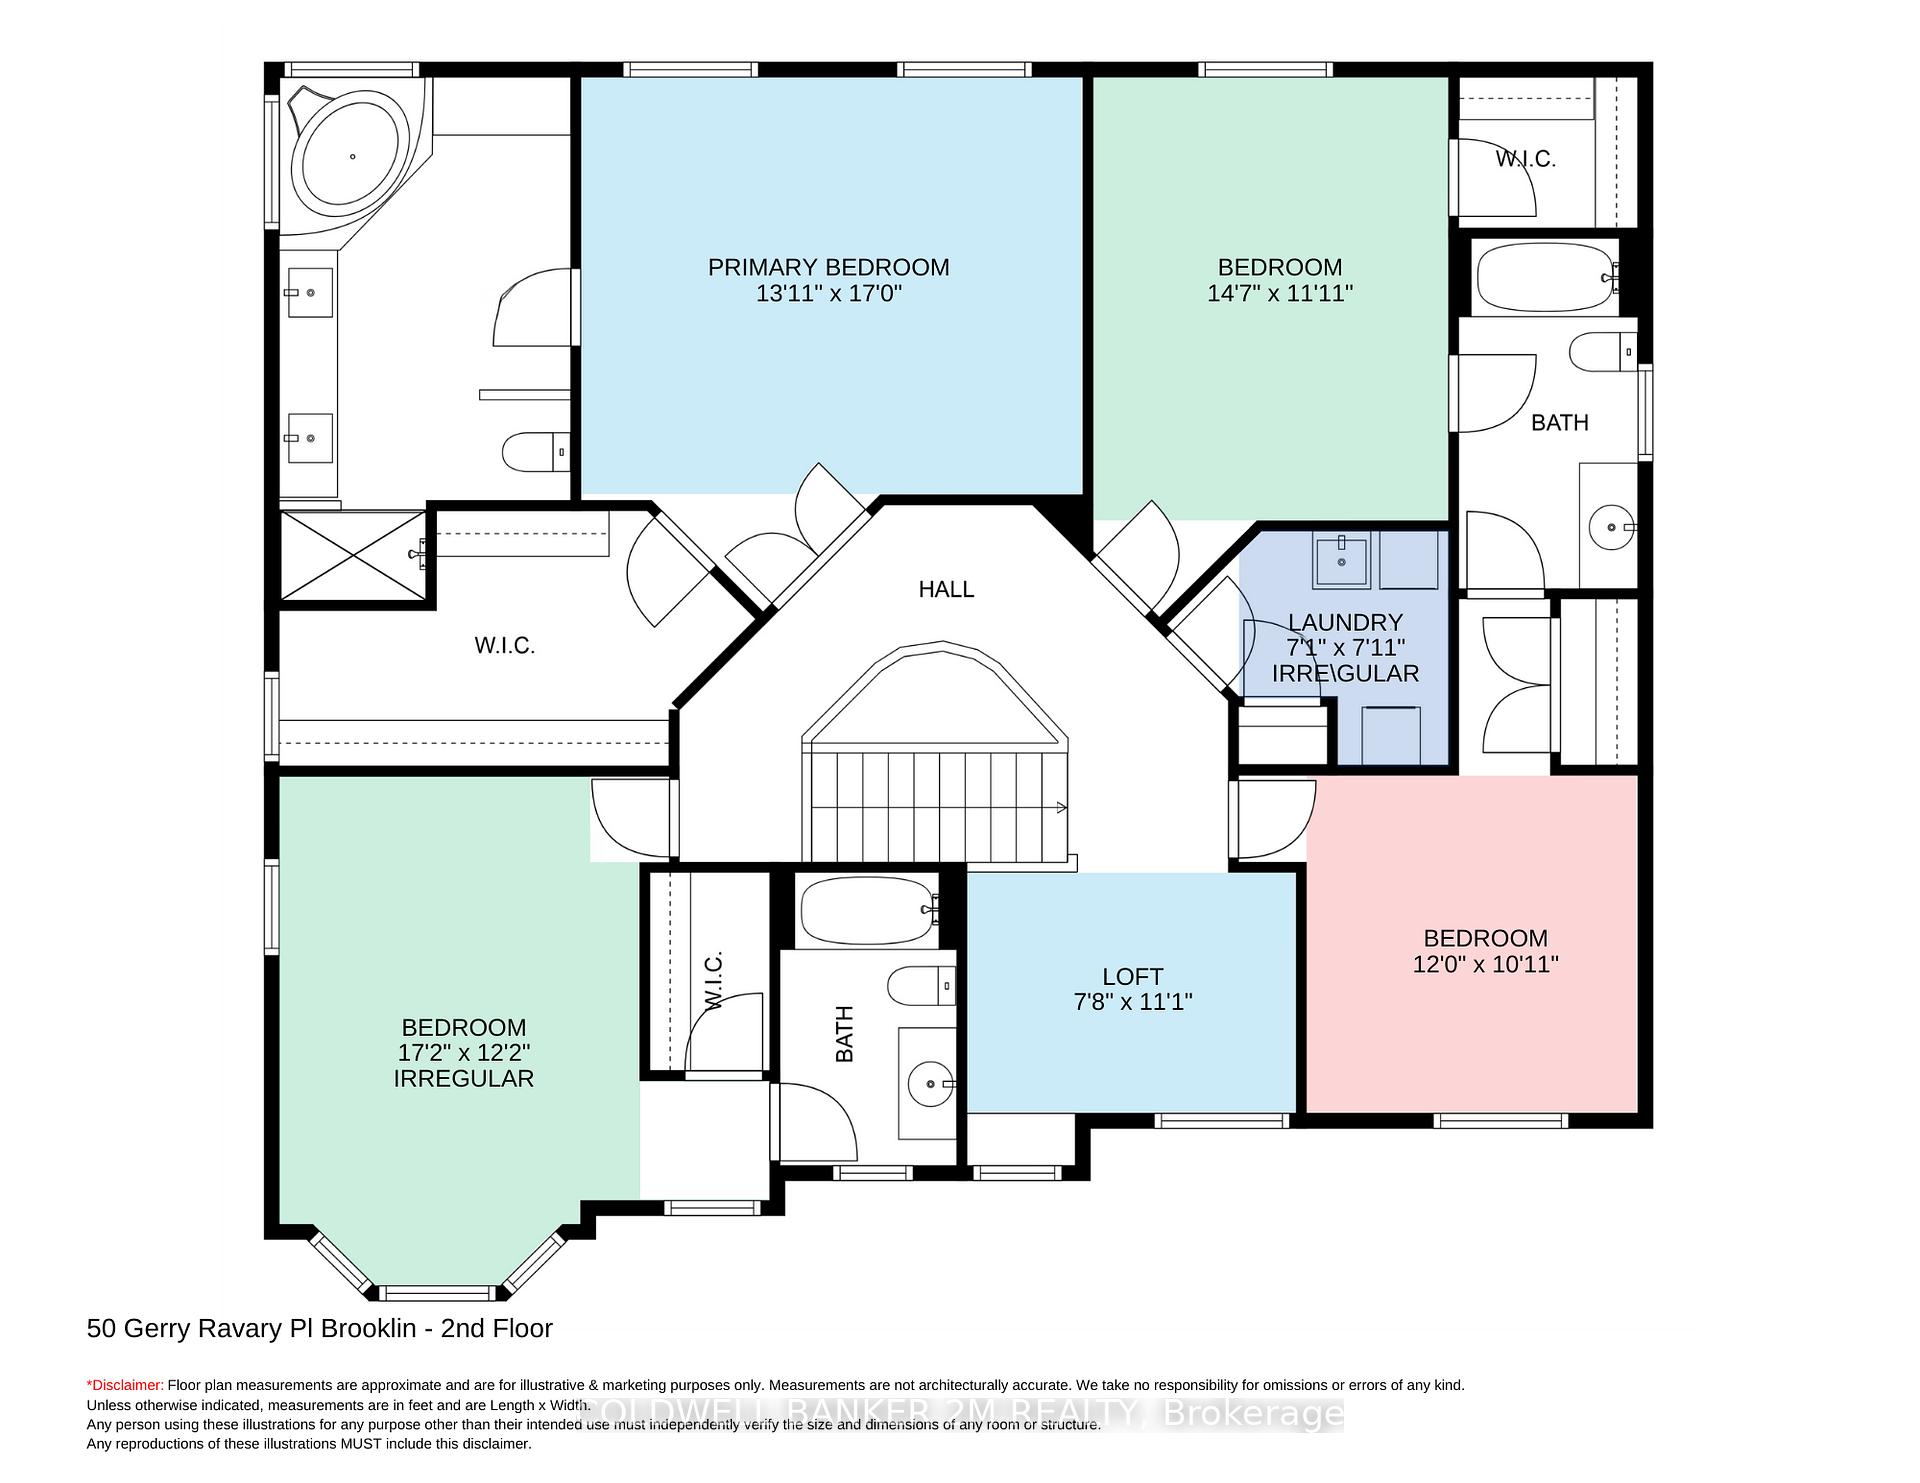
This exceptional executive home is nestled on a prestigious crescent in Brooklin West and is one of the most expansive lots in the Village! This enchanting oasis offers absolute privacy siding onto Carnwith Park.Truly elegant, this home features 10-ft ceilings,hardwd flooring & pot lights.Enjoy bright living & dining rms w custom wallpaper & coffered ceiling,custom shutters & blinds, & mn floor office w French doors & custom built-ins.The kitchen is a chefs dream w quartz countertops '25,luxury backsplash '25,stainless stl appliances, breakfast bar, & full wall pantry.The large breakfst area offers an 8-ft sliding door w/out to the yard.The great rm is flooded w natural light featuring wall-to-wall windows,gas fireplace, & built-in speakers.A stunning maple staircase w wrought iron pickets & runner leads to the upper landing & loft, the perfect library, 2nd office, or sitting rm.The primary suite incl a huge w/i closet w organizers & a 5-pc luxurious ensuite w custom marble,soaker tub,glass shower,& makeup vanity.3 additional bedrooms include one with a w/i closet & Jack & Jill access, one with a lg dbl closet & Jack & Jill access, and another with a w/i closet & private 4-pc ensuite. A well appointed laundry rm adds convenience to this functional and thoughtfully designed level.The enormous backyard retreat is a true standout with it's stunning 16 x 38 ft shotcrete concrete pool w wide entry steps, deep-end swim-out bench, & underwater LED lighting.Enjoy expansive decking,a pergola-covered dining area, Atrial gas fire table w electronic ignition, gorgeous stone, gardens & inground sprinklers.A detached pool house is the perfect backyard hangout.Escape to your own private sanctuary of generous green space framed by mature trees.Enjoy 2 car garage,200 amp,Kohler toilets '25, dual-stage furnace' 25.Walk to top schools incl Chris Hadfield PS & Brooklin High, minutes to hwy 407. A rare offering in one of Brooklin's most desirable enclaves! See attach Upgrades List
Key Facts & Features
Property Costs
- Annual Property Tax Amount
- $9,408
- Land Transfer Tax Fee
- $37,723
Rental Items
- Rental Equipment
- Hot Water Tank $38.94 per month
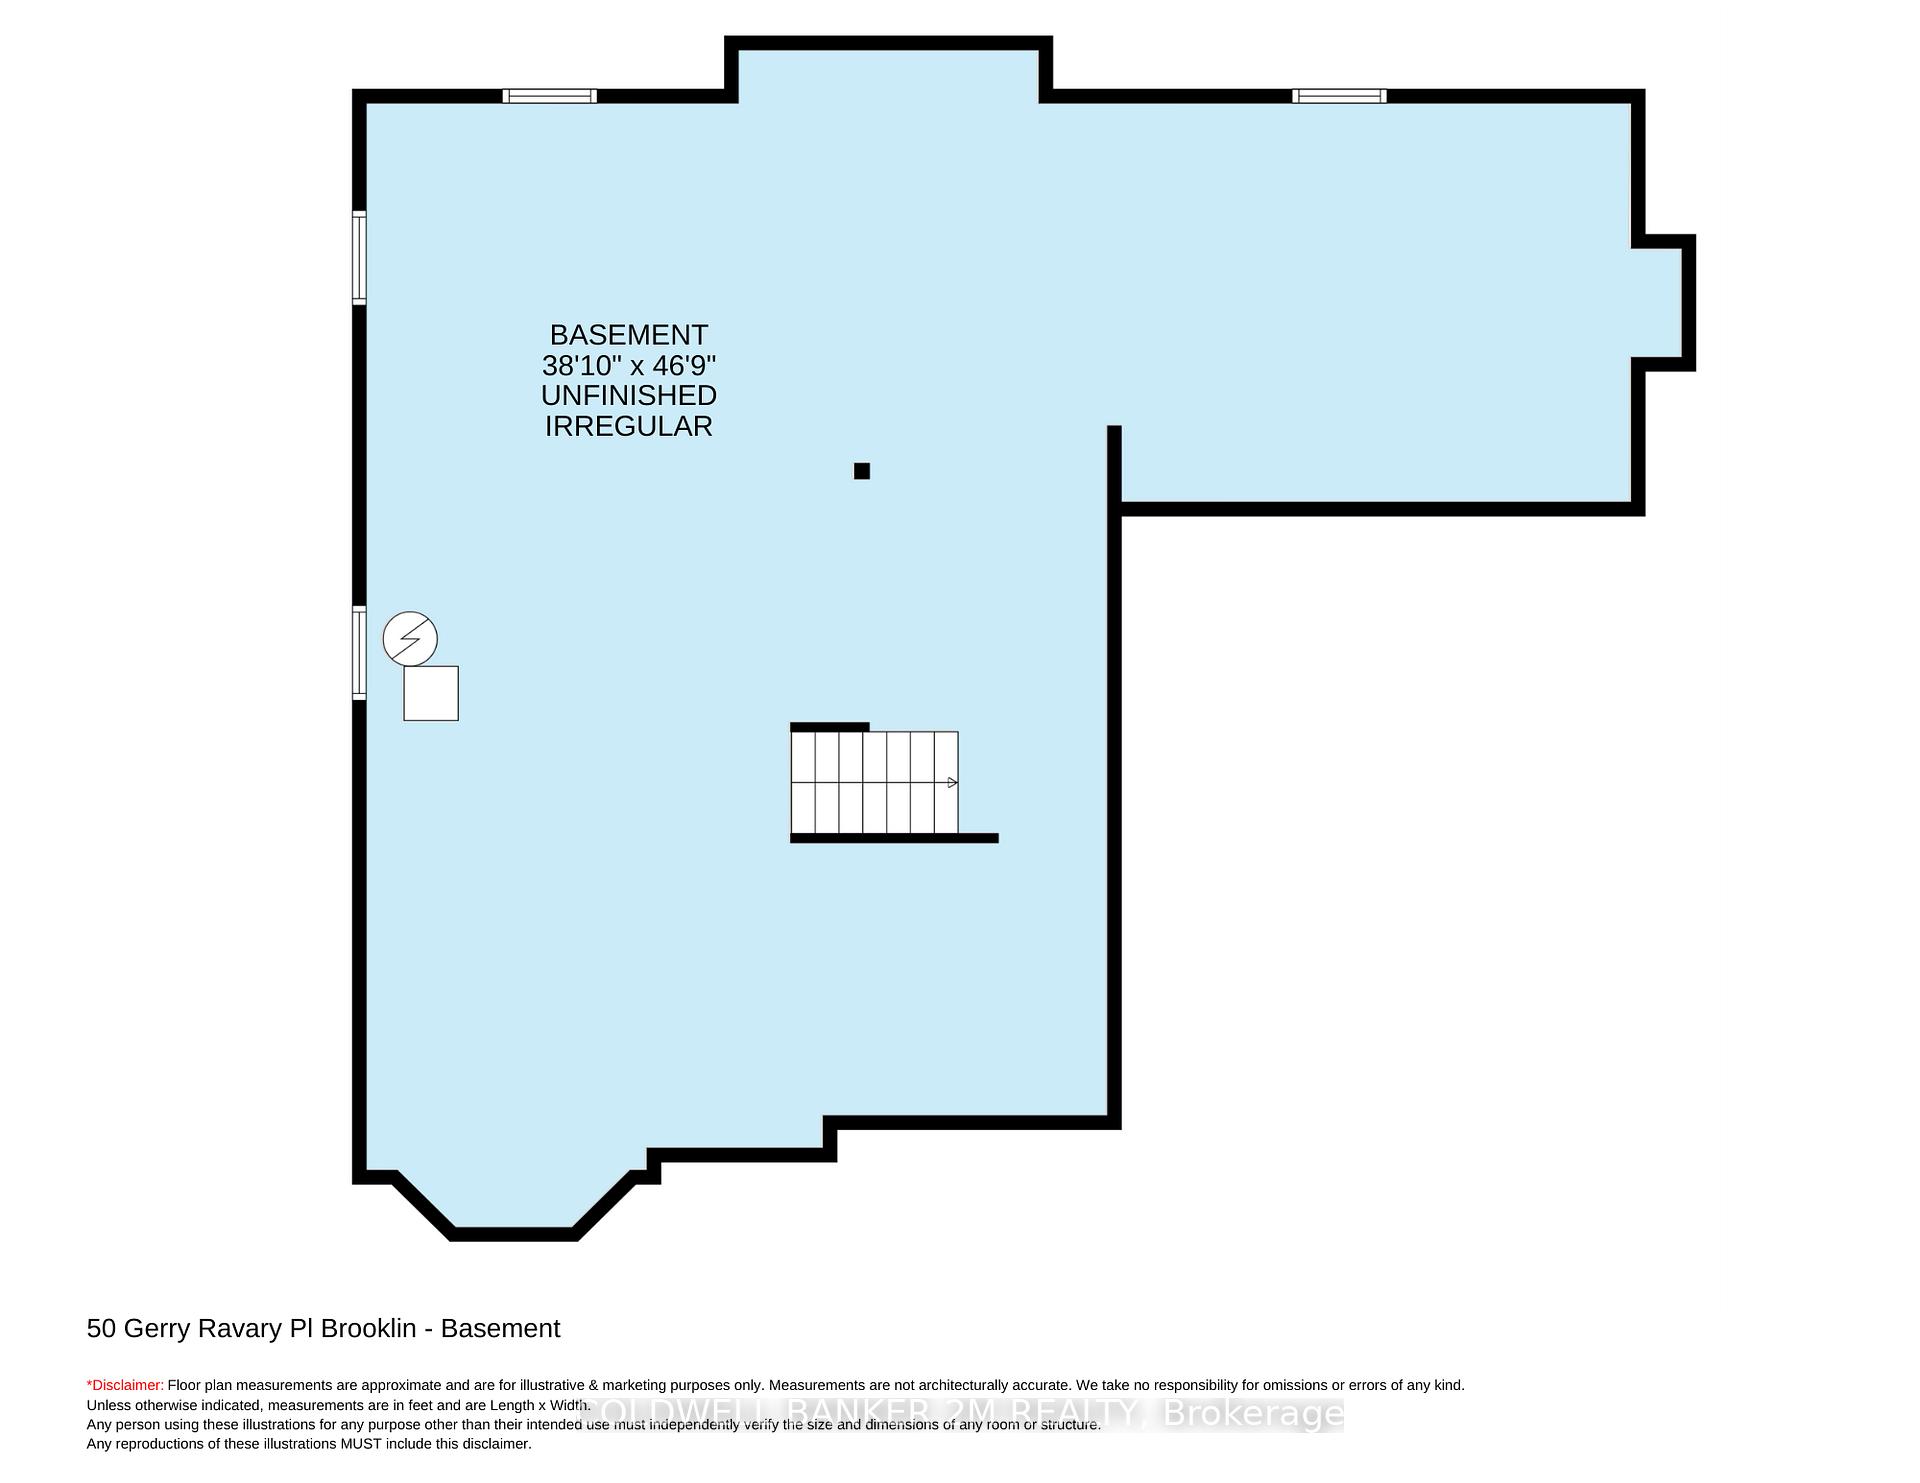
- Basement Type
- Full
Interior Features
- Laundry Level
- Upper Level
- Interior Extras
- Water Heater
- View
- Park/Greenbelt
- Fireplace/Stove
- Yes
- Fireplace Features
- Family Room
- Elevator
- No
Exterior Features
- Exterior Extras
- Landscaped
- Pool
- Inground, Salt
- Property Features
- Fenced Yard, Park, Place Of Worship, Public Transit, School, Rec./Commun.Centre
- Other Structures
- Shed, Fence - Full, Gazebo, Out Buildings
Building
- Building Type
- Detached
- Building Style
- 2-Storey
Construction
- Exterior Finish
- Brick
- Roof
- Asphalt Shingle
- Foundation Details
- Poured Concrete
- Special Designation
- Unknown
Lot
- Lot Front
- 34.08 ft
- Lot Depth
- 0.00 ft
- Lot Shape
- Pie
Inclusions
- Inclusions
- Fridge, Stove, Dishwasher, Washer, Dryer, All ELFs, Window Coverings and Rods, GDO and remote(s), Pool and related equipment including basketball net and volleyball net, Fire Table
Exclusions
- Exclusions
- Garage Storage Unit, Stagers Drapes
Parking & Garages
- Garage Type
- Attached
- Garage Spaces
- 2
- Parking Spaces
- 2
- Total Garage And Parking Spaces
- 4
Heating & Cooling
- Heat Source
- Gas
- Heat Type
- Forced Air
- Air Conditioning
- Central Air
- Water
- Municipal
- Sewers
- Sewer
- Bedrooms
- 4
- Washrooms
- 4
- Kitchens
- 1
- Family / bonus room
- Yes
Room sizes
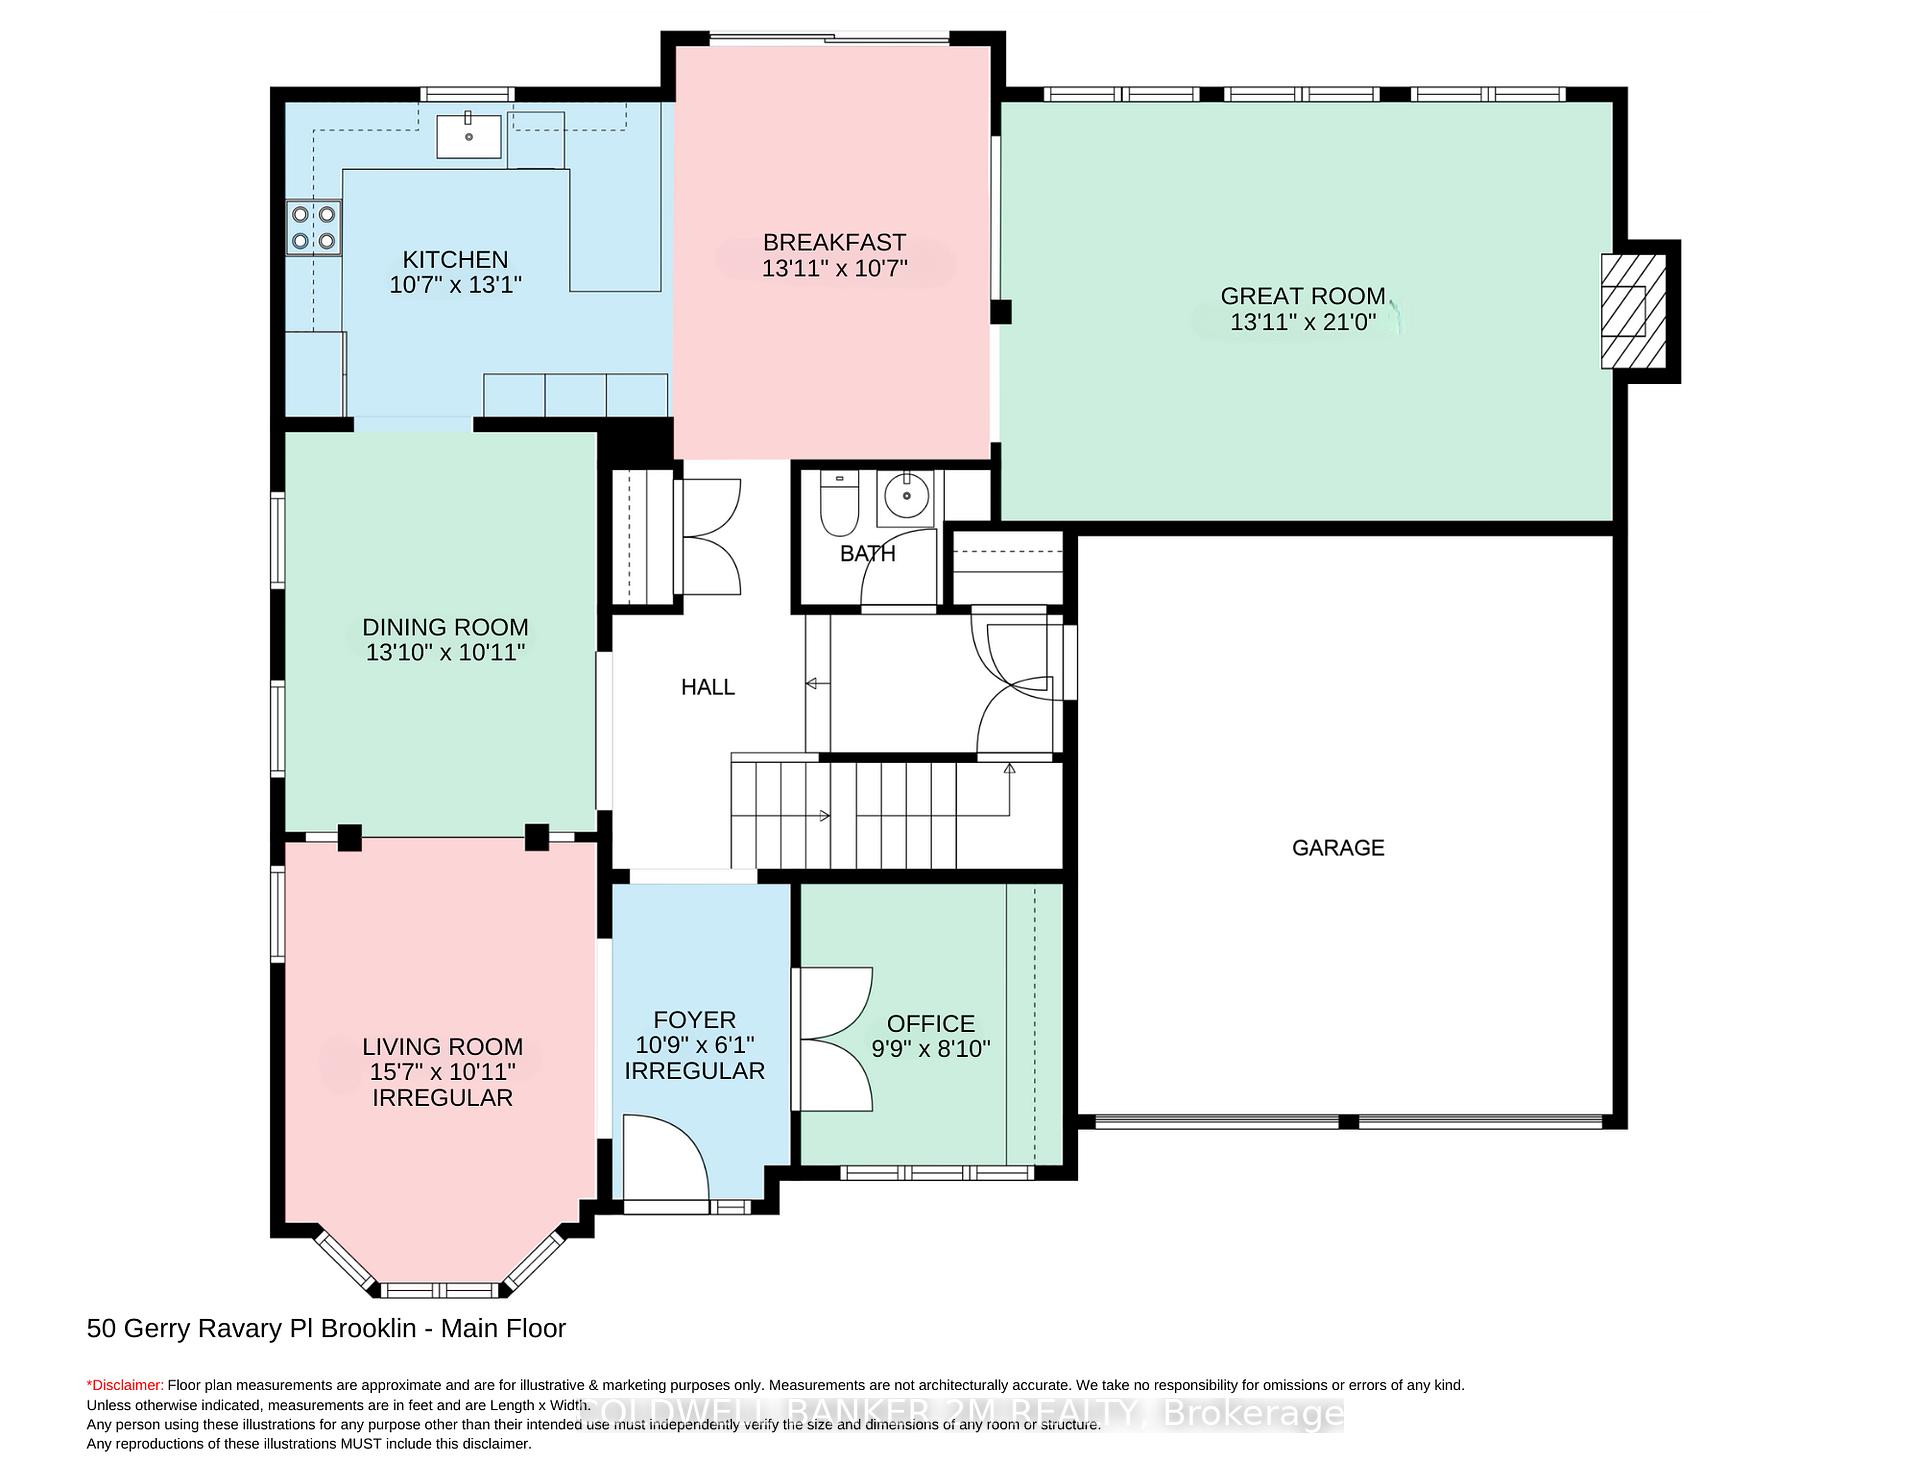
- Foyer—Main level, Coffered Ceiling(s)
- Living Room—Main level, Hardwood Floor, Bay Window, Pot Lights
- Dining Room—Main level, Hardwood Floor, Coffered Ceiling(s), Pot Lights
- Kitchen—Main level, Pantry, Breakfast Bar, Quartz Counter
- Breakfast—Main level, W/O To Deck
- Great Room—Main level, Hardwood Floor, Gas Fireplace, Pot Lights
- Office—Main level, Hardwood Floor, Pot Lights, French Doors
- Loft—Second level, Hardwood Floor
- Primary Bedroom—Second level, Walk-In Closet(s), 5 Pc Ensuite
- Bathroom—Second level, 5 Pc Ensuite, Separate Shower, Soaking Tub
- Bedroom 2—Second level, Walk-In Closet(s), Semi Ensuite
- Bedroom 3—Second level, Double Closet, Semi Ensuite
- Bedroom 4—Second level, Walk-In Closet(s), 4 Pc Ensuite
- Laundry—Second level, Laundry Sink
Washrooms
- 2-piece, Main
- 4-piece, Second
- 5-piece, Second
- Municipality
- Whitby
- Neighbourhood
- Brooklin
- Main cross streets
- Ashburn and Joshua
- Directions
- Take Joshua and head south on Bloomsbury then west on Gerry Ravary
- MLS® number
- E12307993
- Data source
- Toronto Regional Real Estate Board
- Status change
- 2025-08-04
- Listed on
- 2025-07-25
- Days on market
- 10 days
- Possession type
- Flexible
- Co-op commission
- 2.5% with thanks *Showing Fee
- Seller
- Listed by
- COLDWELL BANKER 2M REALTY
Home Market Value
Current home valuation for 50 Gerry Ravary Place, Whitby, Brooklin, Whitby, ON. Listed for $2,049,900
HOMEH Estimate
$1,500,060
Estimated Sales Range
$1,185,047 - $1,815,073
HOMEH Estimate for 50 Gerry Ravary Place, Whitby, Brooklin
Calculated with a real agent's CMA method — 45+ years of experience, codified. Not an AI guess.
For the owner
Is this your home? Track its value.
Get this home's HOMEH Estimate by email once a month, with how many homes are for sale around you.
Mortgage Payment Calculator
Compare up to 4 down payment scenarios
20% required for homes $1.5M or more
$409,980
| Scenario 1 | Scenario 2 | Scenario 3 | Scenario 4 | |
|---|---|---|---|---|
−Down payment | % $ | % $ | % $ | % $ |
+CMHC insurance | $0 | $0 | $0 | $0 |
=Total mortgage | $1,639,920 | $1,537,425 | $1,434,930 | $1,332,435 |
Amortization | ||||
Mortgage rate | % | % | % | % |
| Payment frequency | ||||
=Mortgage payment | $8,007monthly | $7,506monthly | $7,006monthly | $6,506monthly |
Land Transfer Tax
$37,723
$37,723
Around this home
Data provided by OpenStreetMap & Fraser Institute School Rankings
Ask HOMEH
New!Hi there!
👋Text or call (416) 301-9001
Recommended for you
Based on homes you've looked at.
No recommended properties found.
Nearby similar homes
No nearby properties found.
More real estate resources
Other homes nearby
Explore this area
Nearby neighbourhoods
No nearby listings available.