
52 Bexley Crescent
Whitby (Brooklin), ON L1M 2C6
- 3Bedrooms
- 4Bathrooms
- 1Garage
- 1100–1500Sq Ft
- $5,075Tax
- 23×108 ftLot Size
 Estimated Value:$729,000See Free Estimate Report

Property not available for sale or for rent.
HOMEH One: full-service selling for a 1% listing fee. The buyer's agent commission is separate.
Free Home EvaluationHow Much Is My Home Worth?Homes for Sale NearbySale & Price History for 52 Bexley Crescent, Whitby, Brooklin
Real estate boards require you to or to see the full details of this property.
*Sold prices and complete sale & price history are regulated data. Under the Trust in Real Estate Services Act, 2002 (TRESA) and the rules of the Real Estate Council of Ontario (RECO), and pursuant to the Multiple Listing Service® rules of the Canadian Real Estate Association (CREA) and the Toronto Regional Real Estate Board (TRREB), this information may be shown only to registered users who have agreed to the applicable terms of use (a Virtual Office Website, or "VOW," arrangement). HOMEH Inc., Brokerage therefore provides it to signed-in members only. Creating an account is free and takes under a minute.
About 52 Bexley Crescent, Whitby, Brooklin
Summarized Description
- 3-bedroom freehold townhome in Brooklin.
- Over 1,400 sq ft of open concept living.
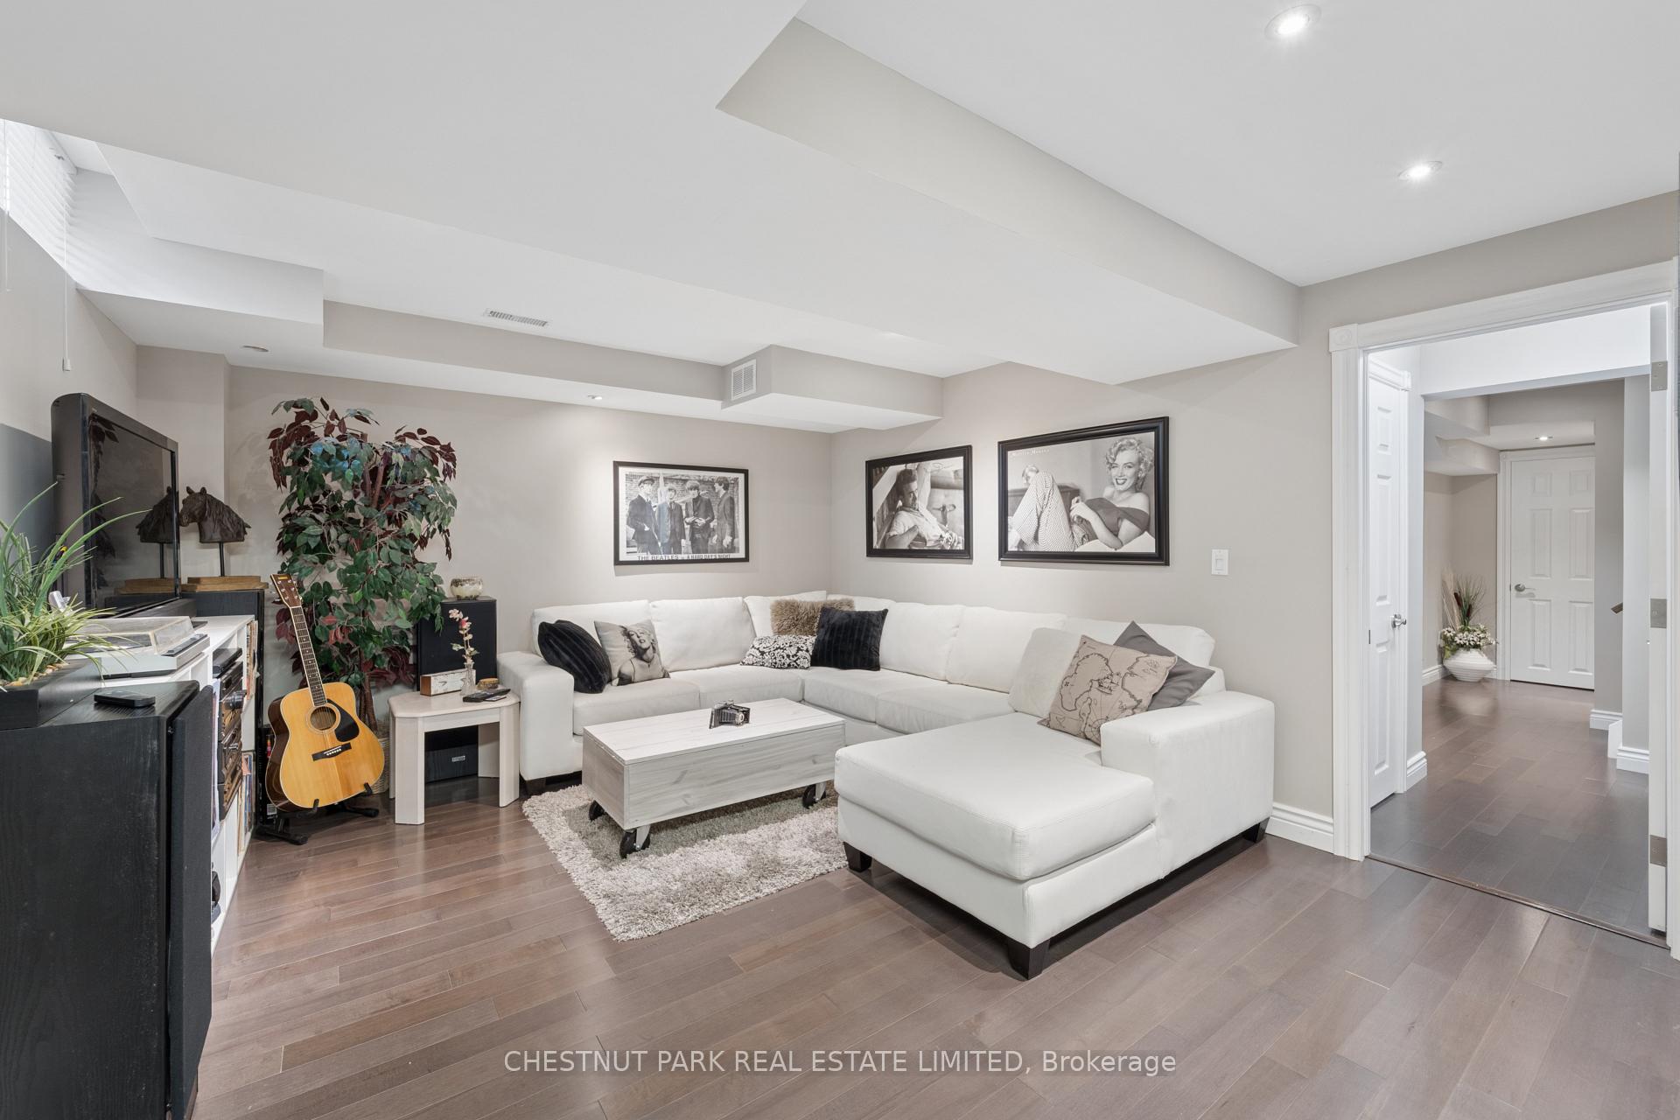
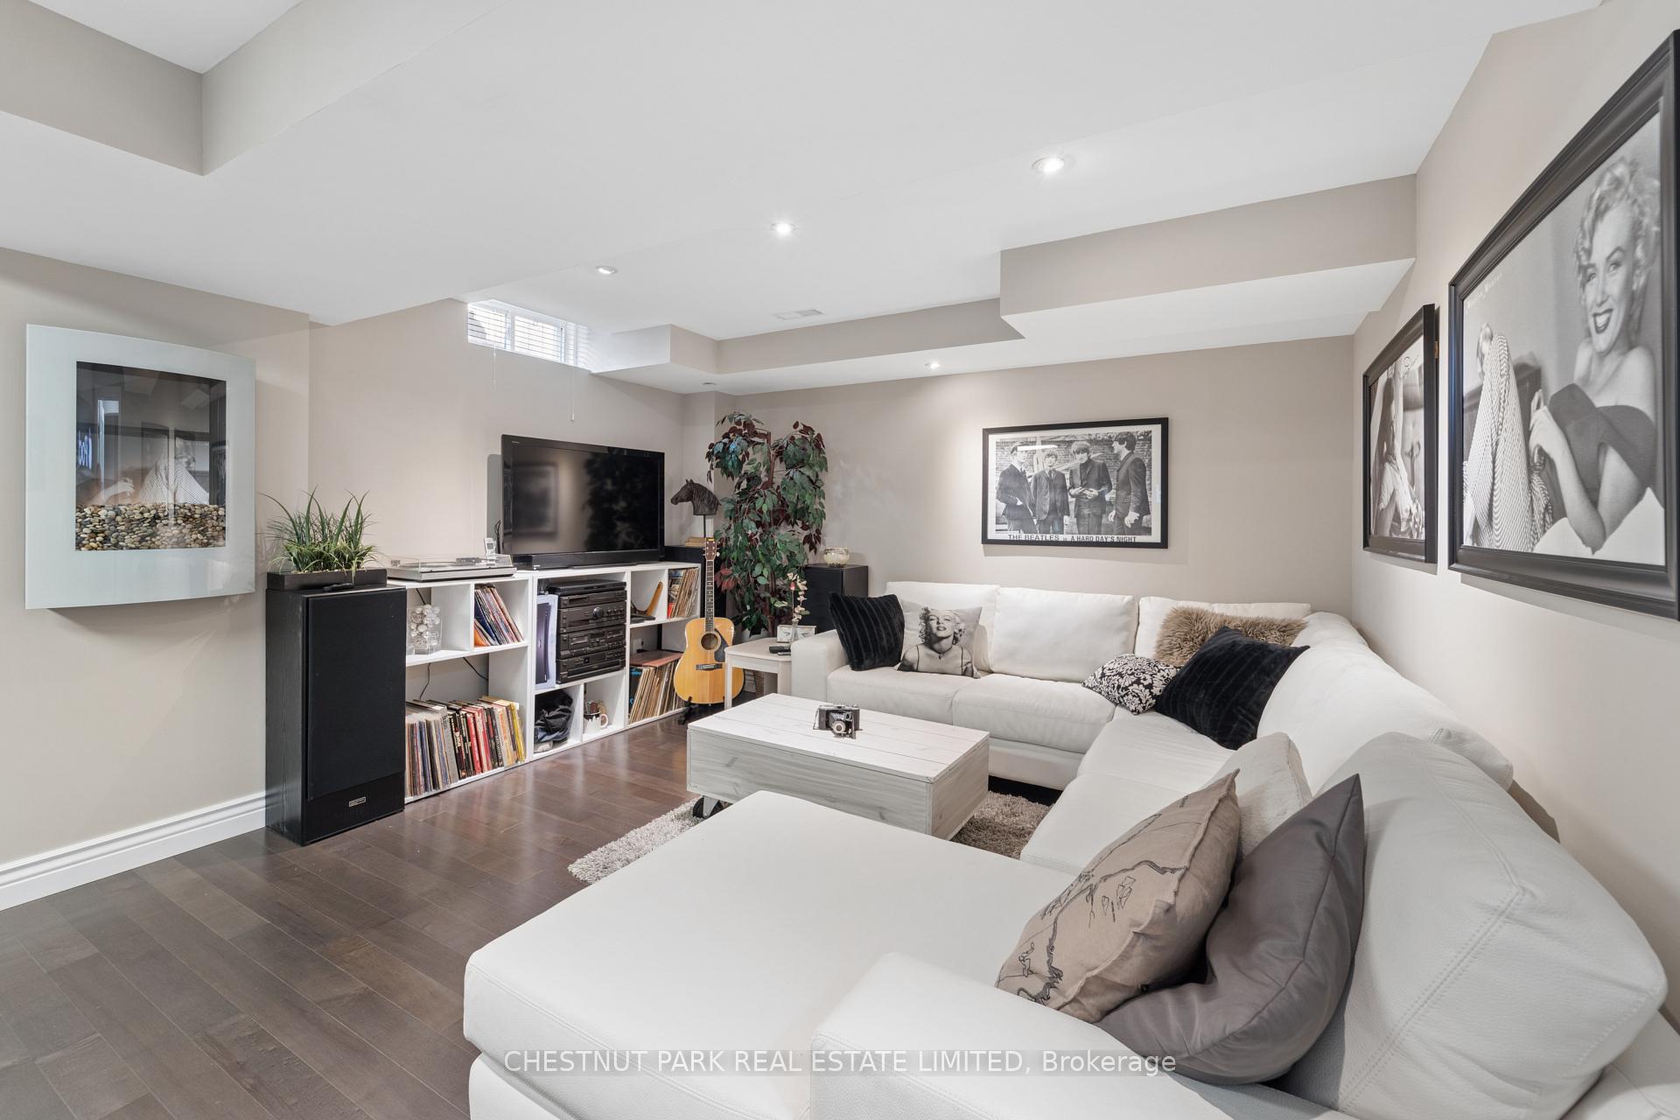
- Professionally finished lower level with kitchenette.
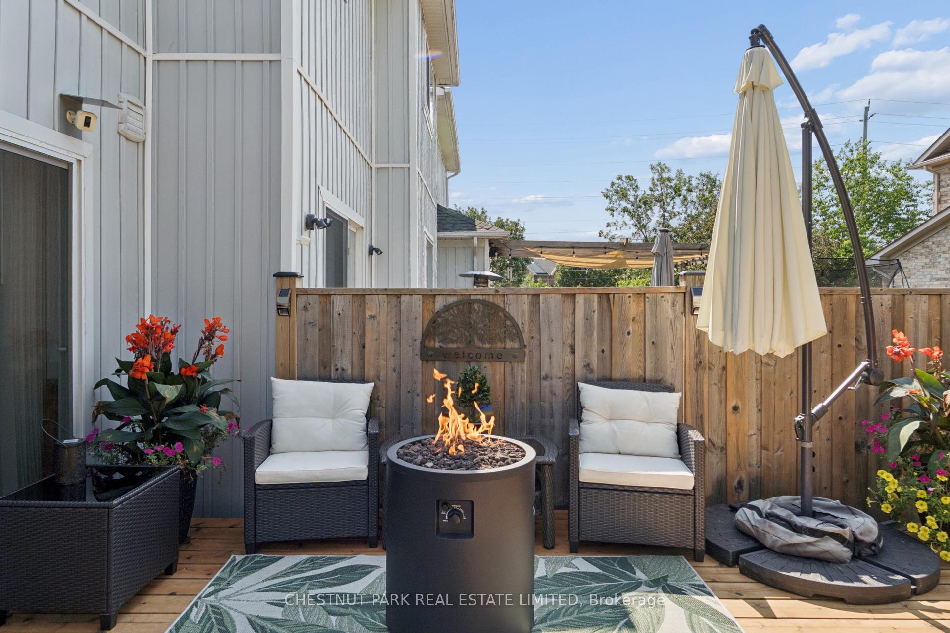
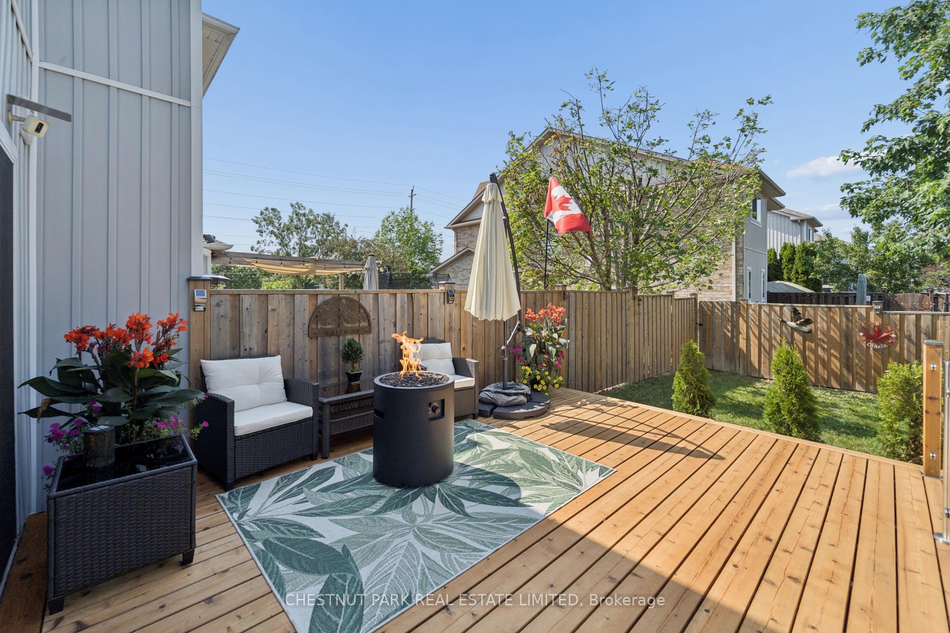
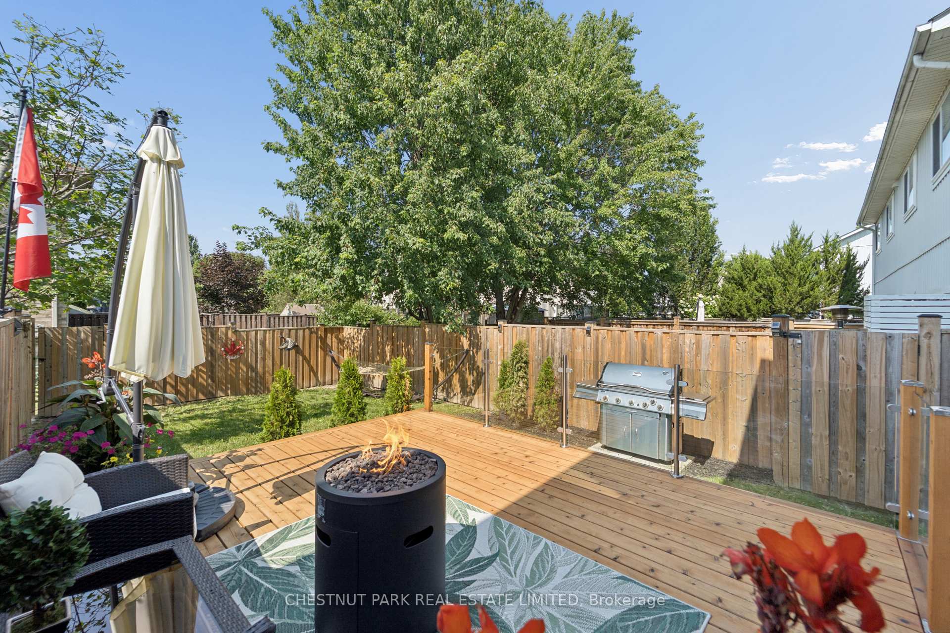
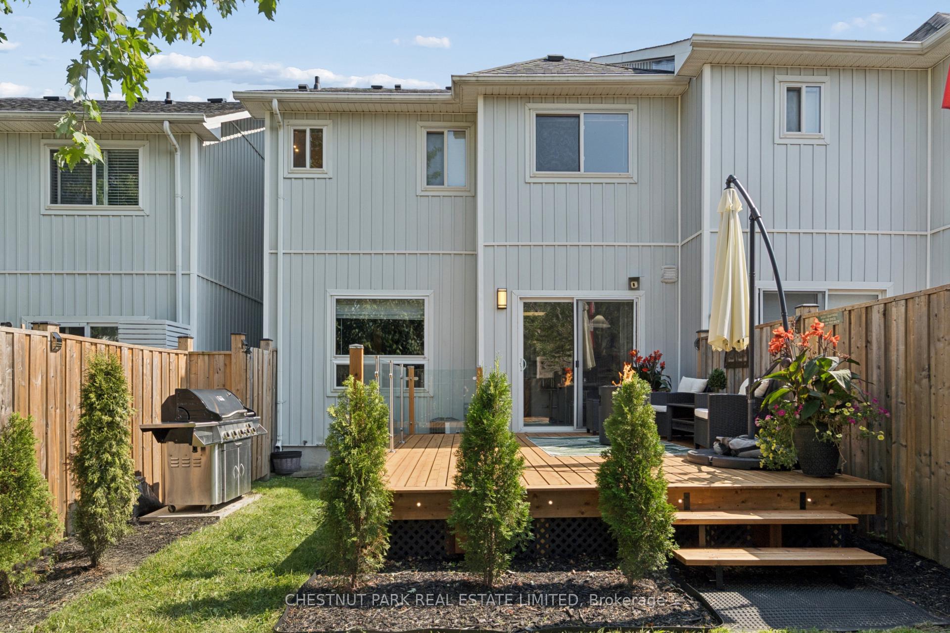
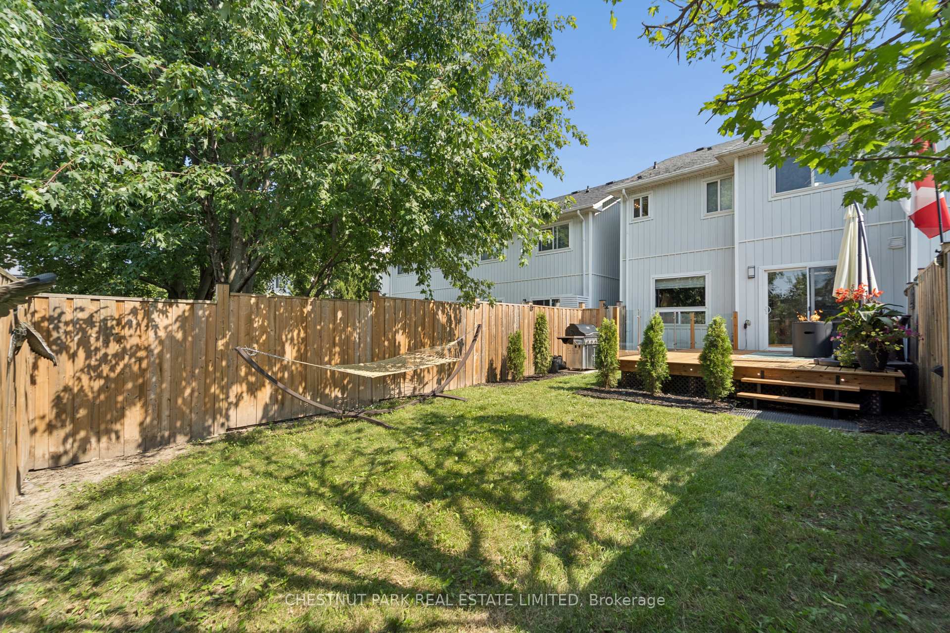
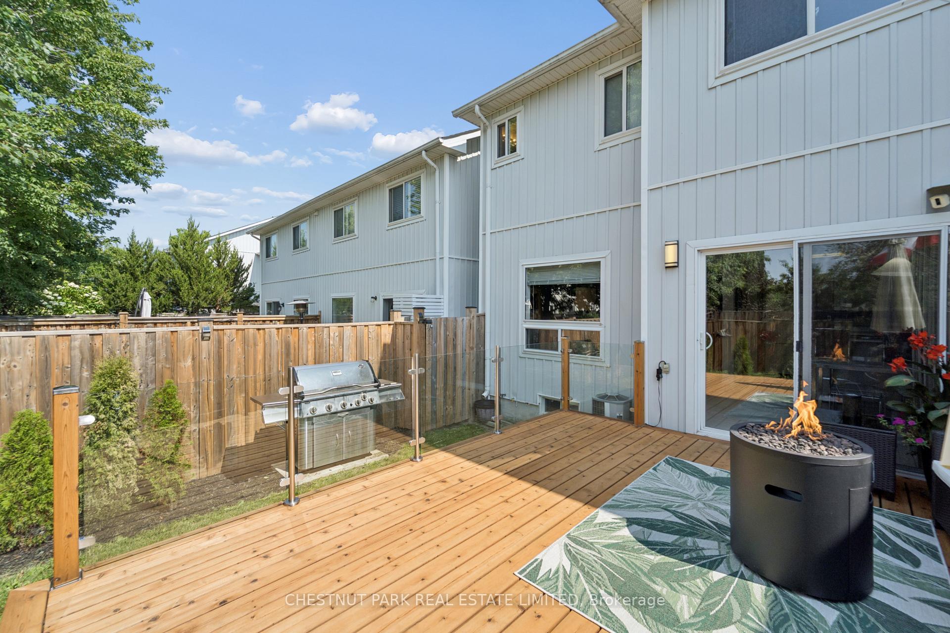
- Private backyard with cedar deck and lighting.
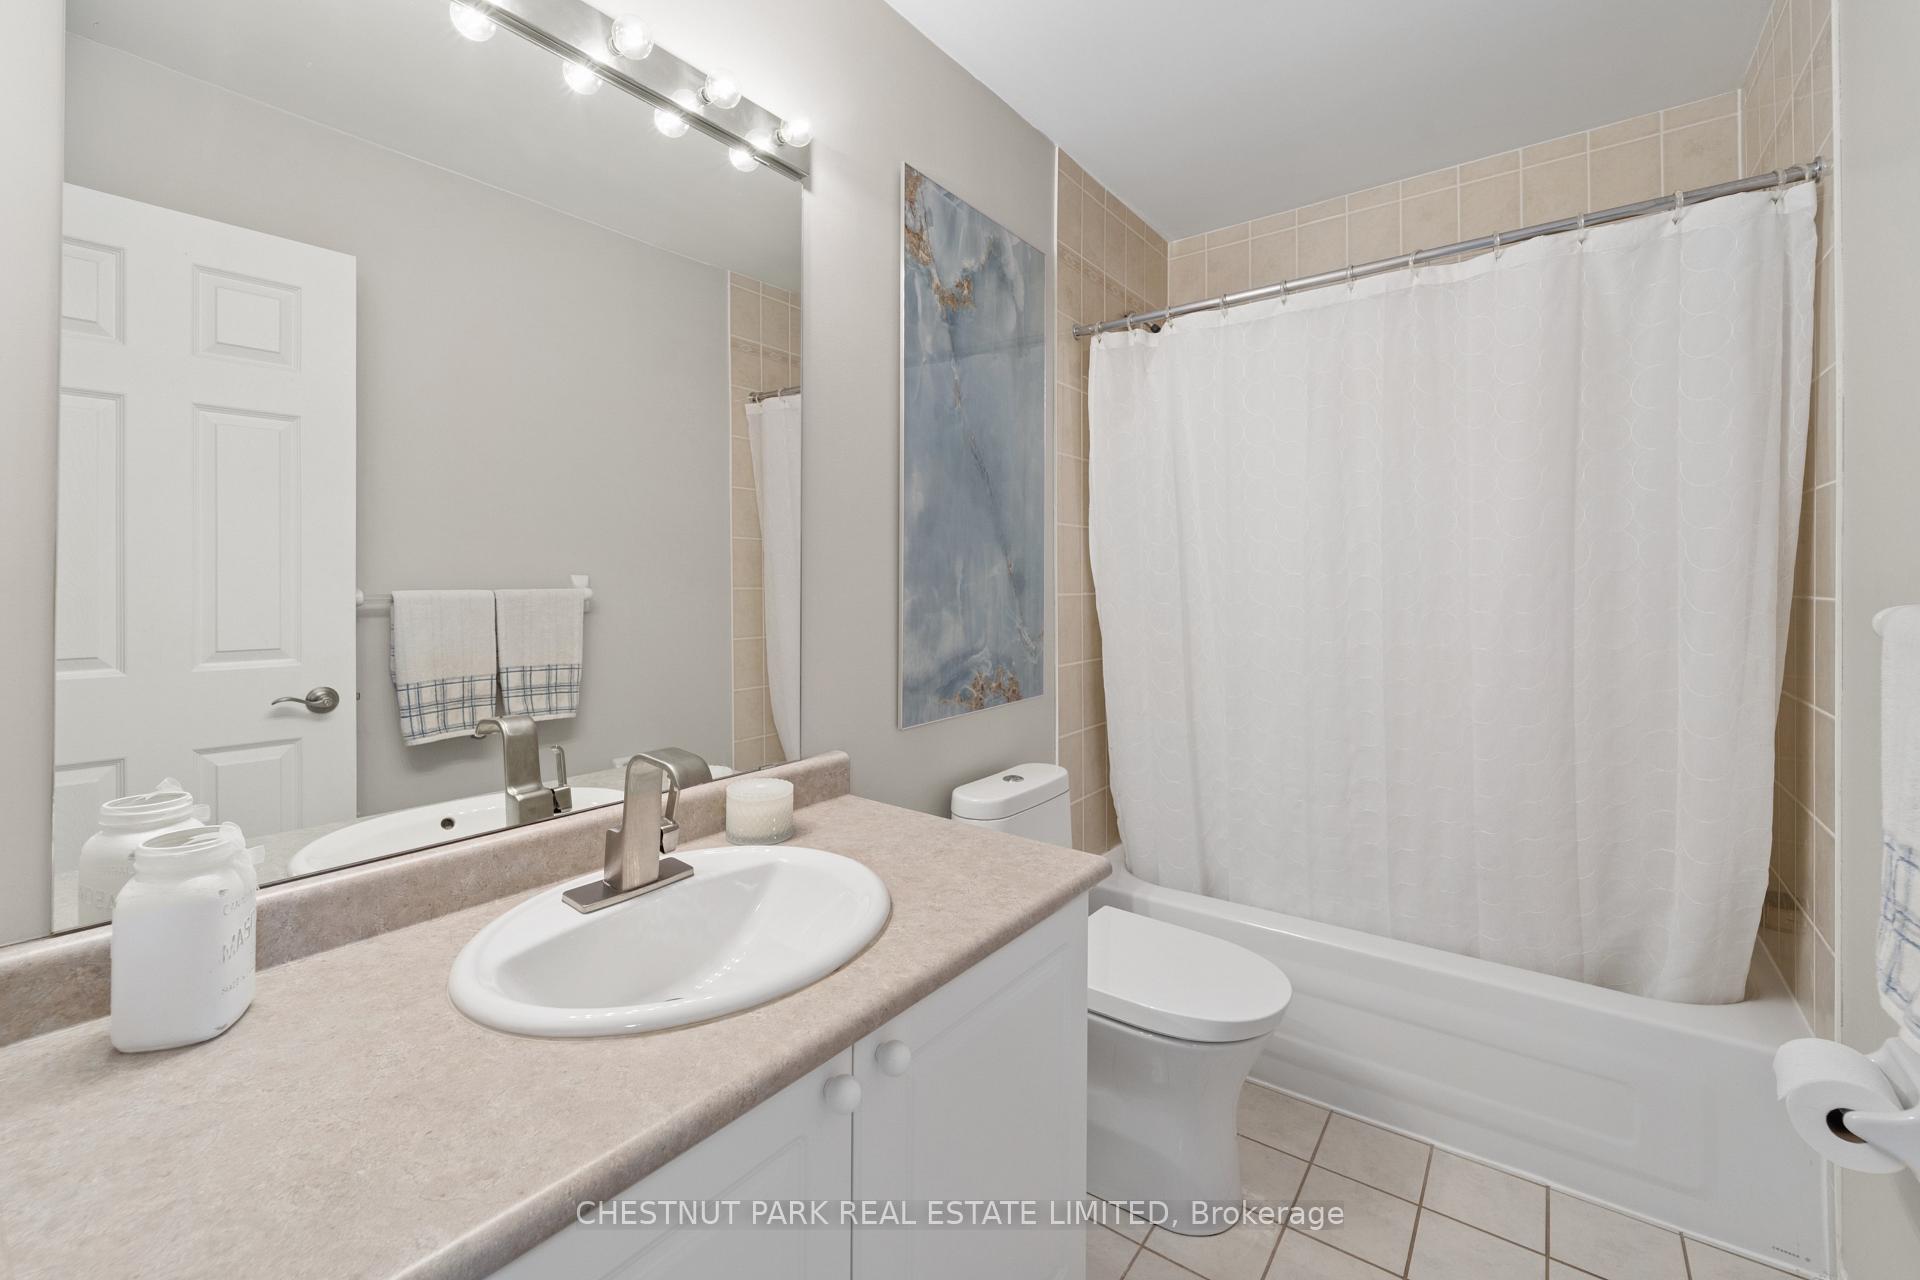
- Custom entryway and upgraded bathrooms.
- Walking distance to schools and parks.
- Single garage with backyard access.
- Close to major highways and shopping.
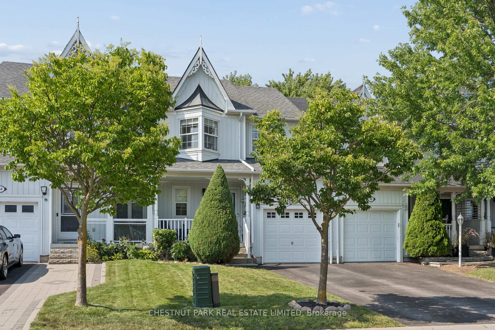
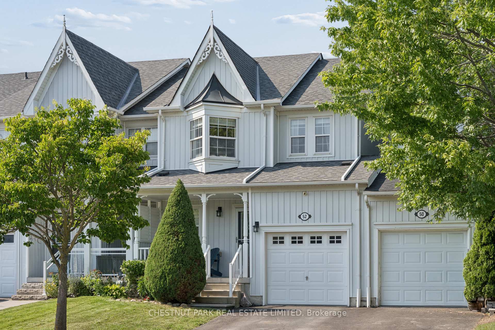
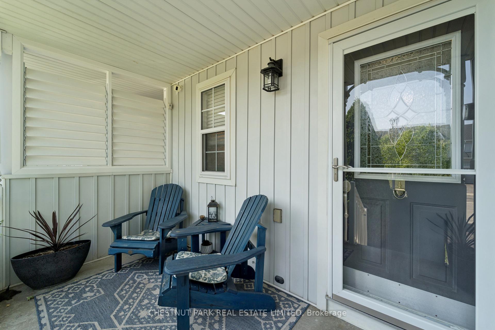
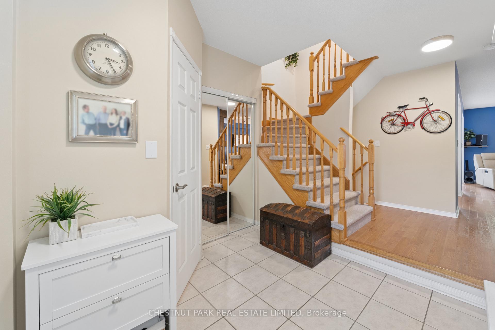
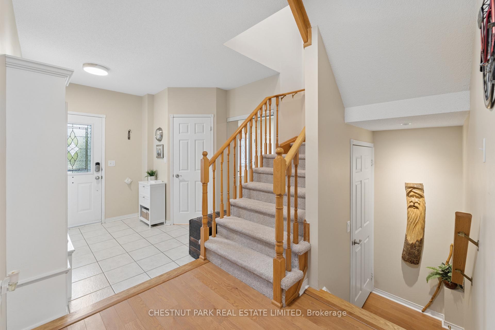
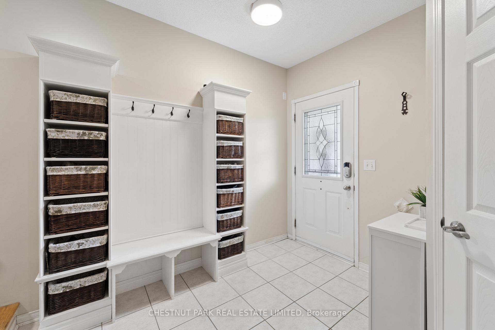
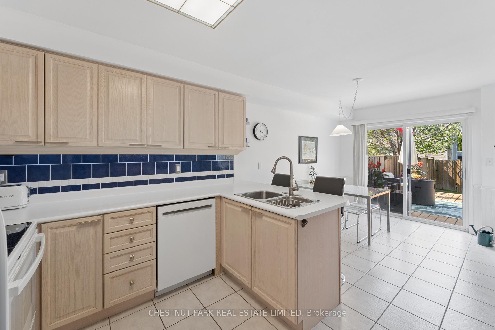
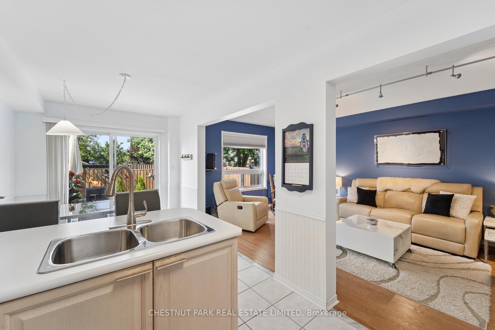
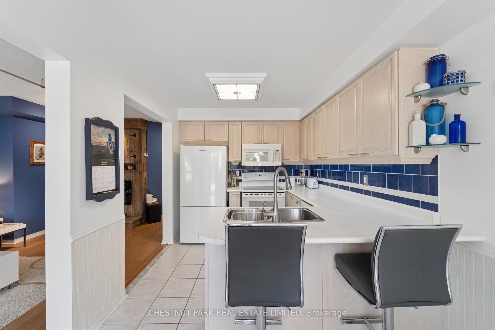
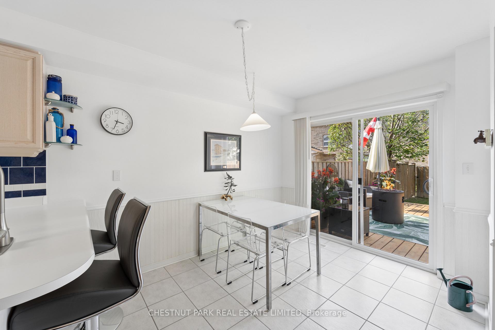
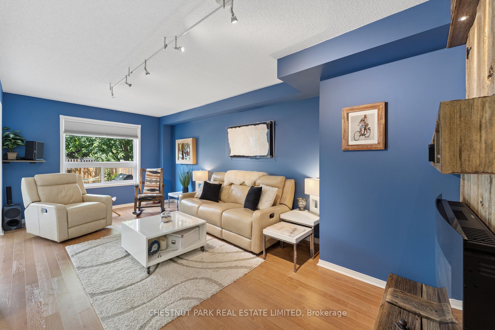
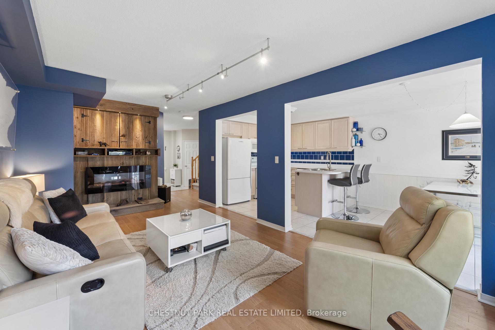
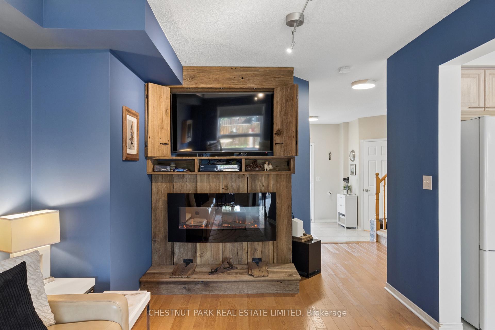
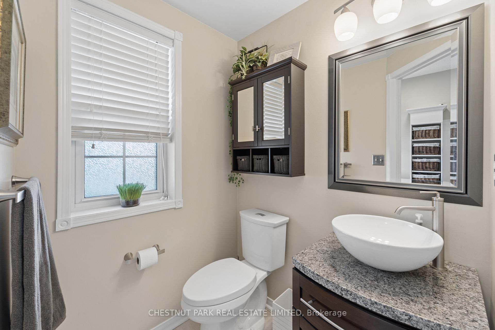
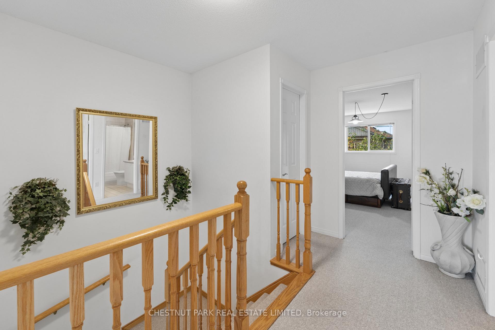
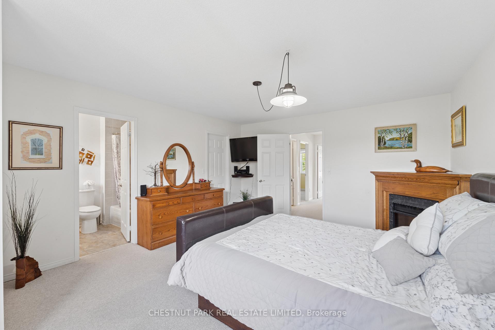
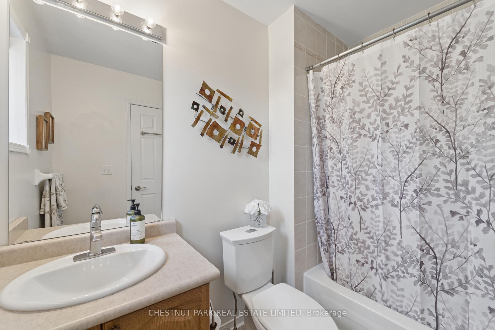
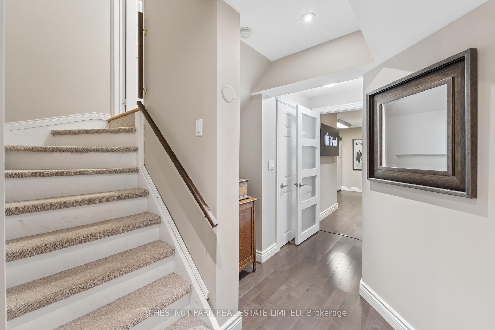
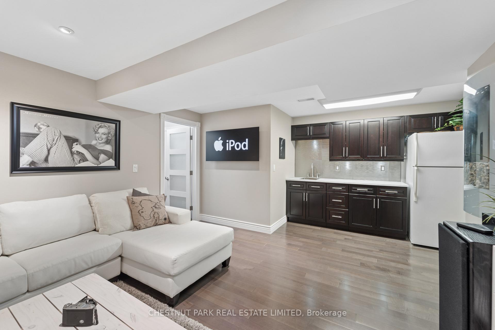
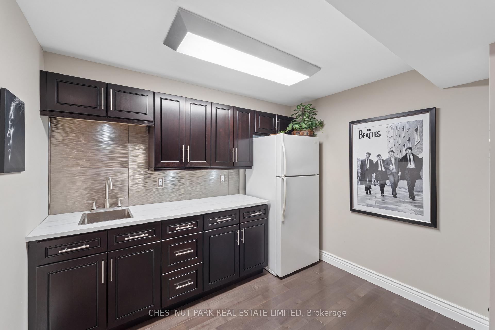
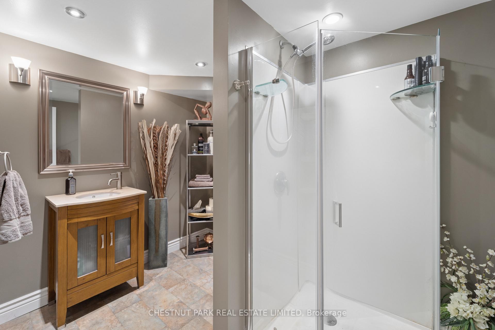
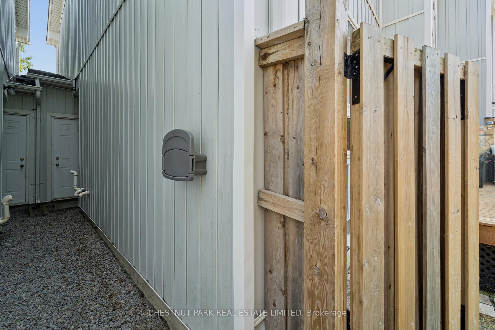
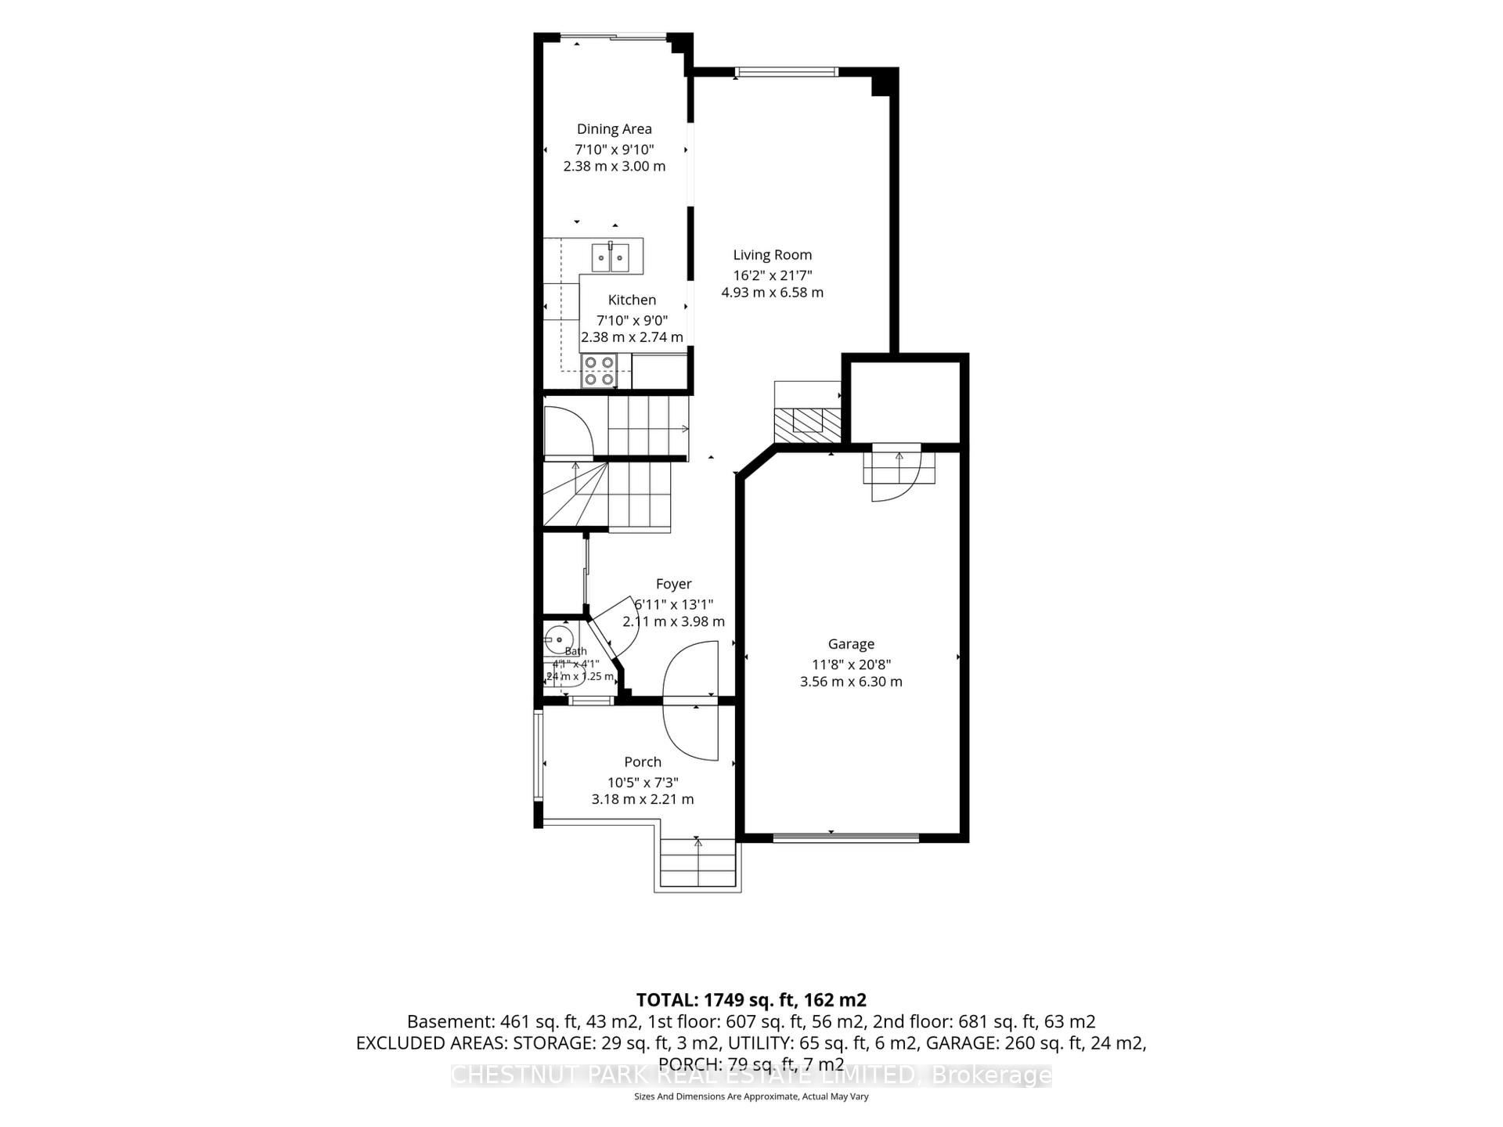
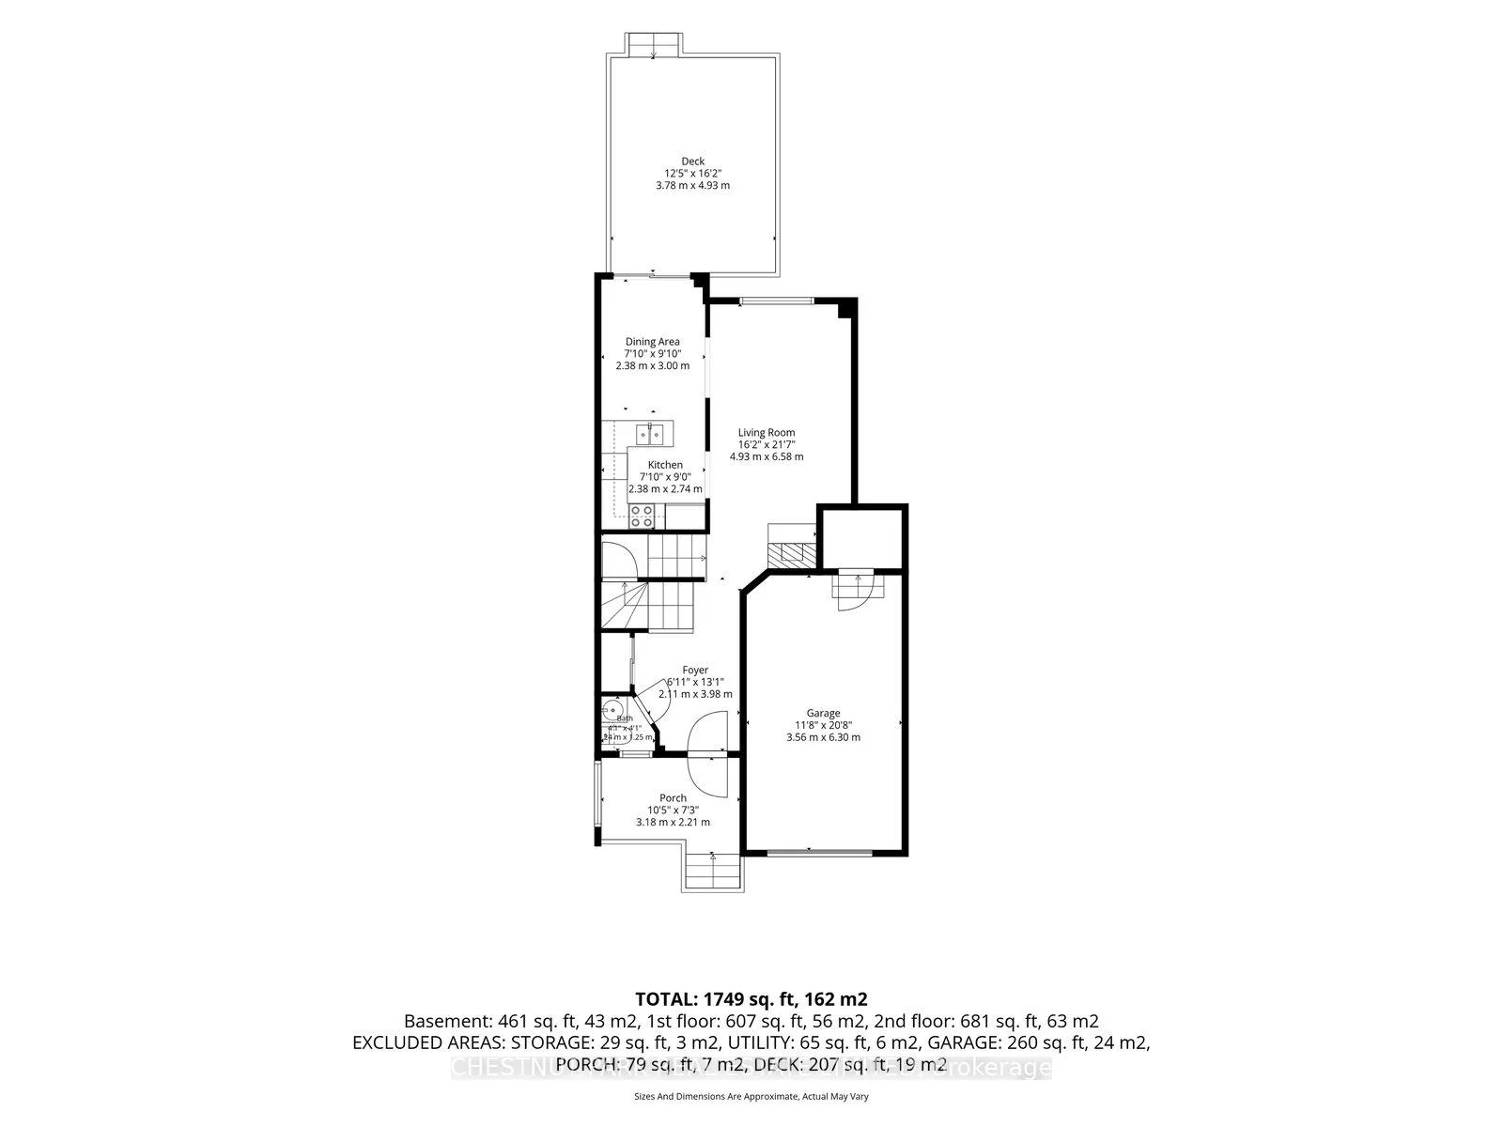
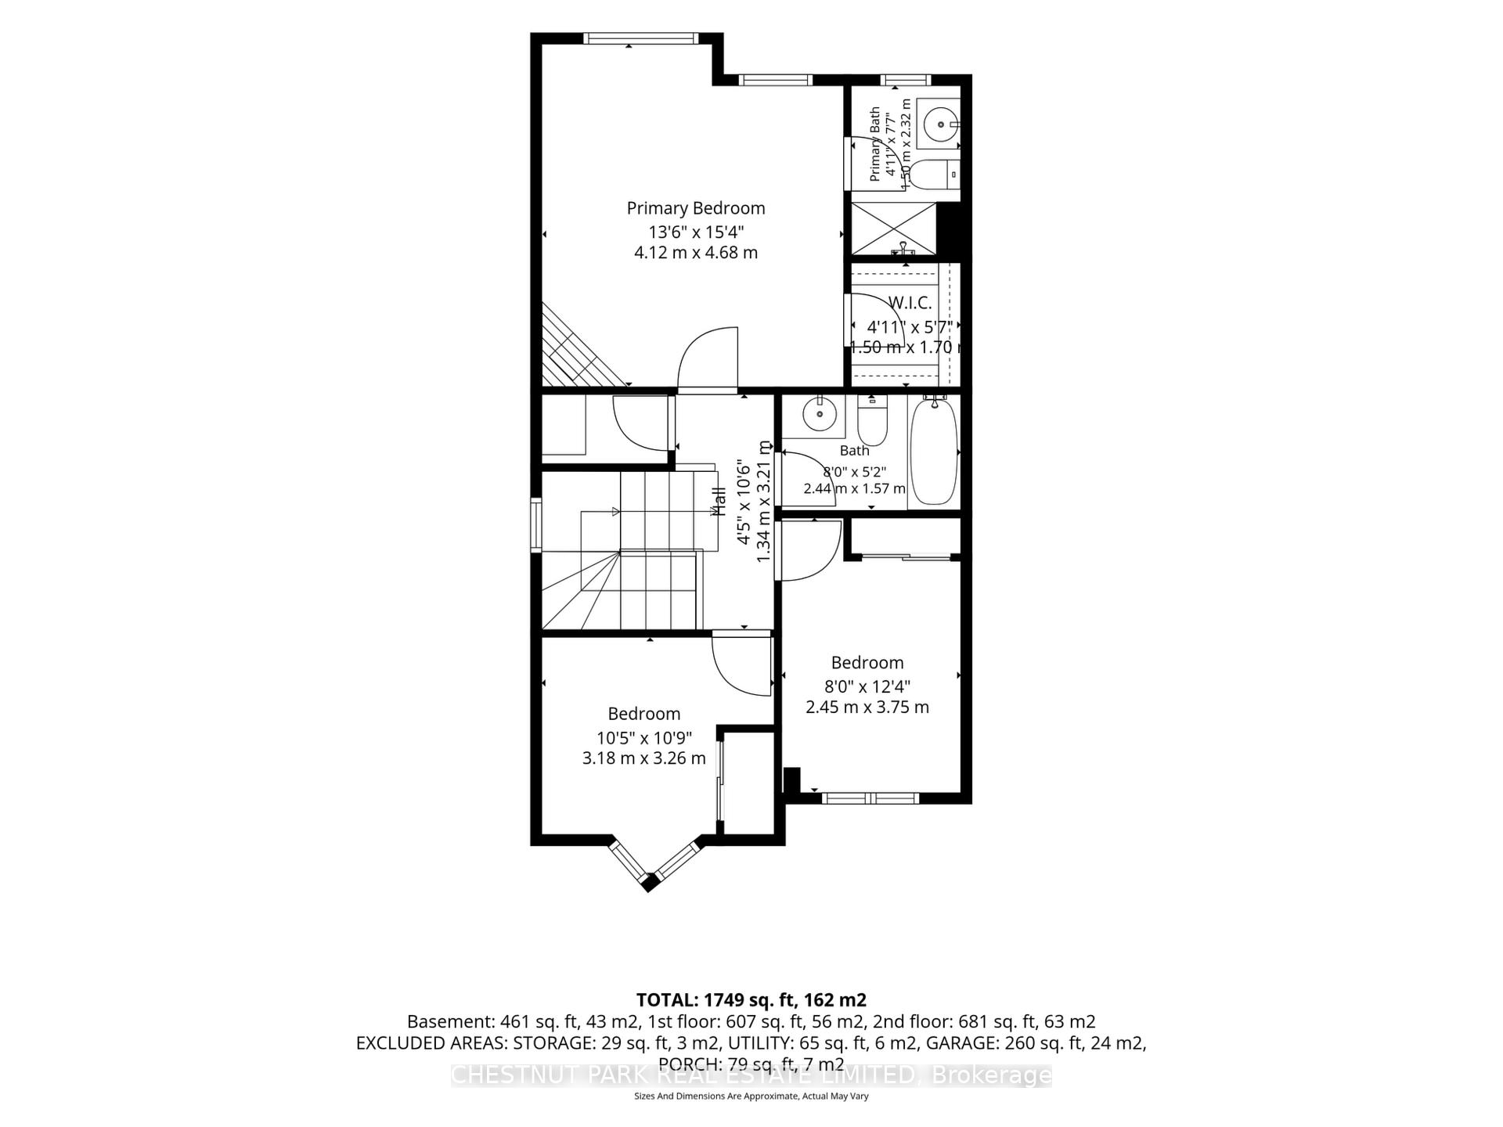
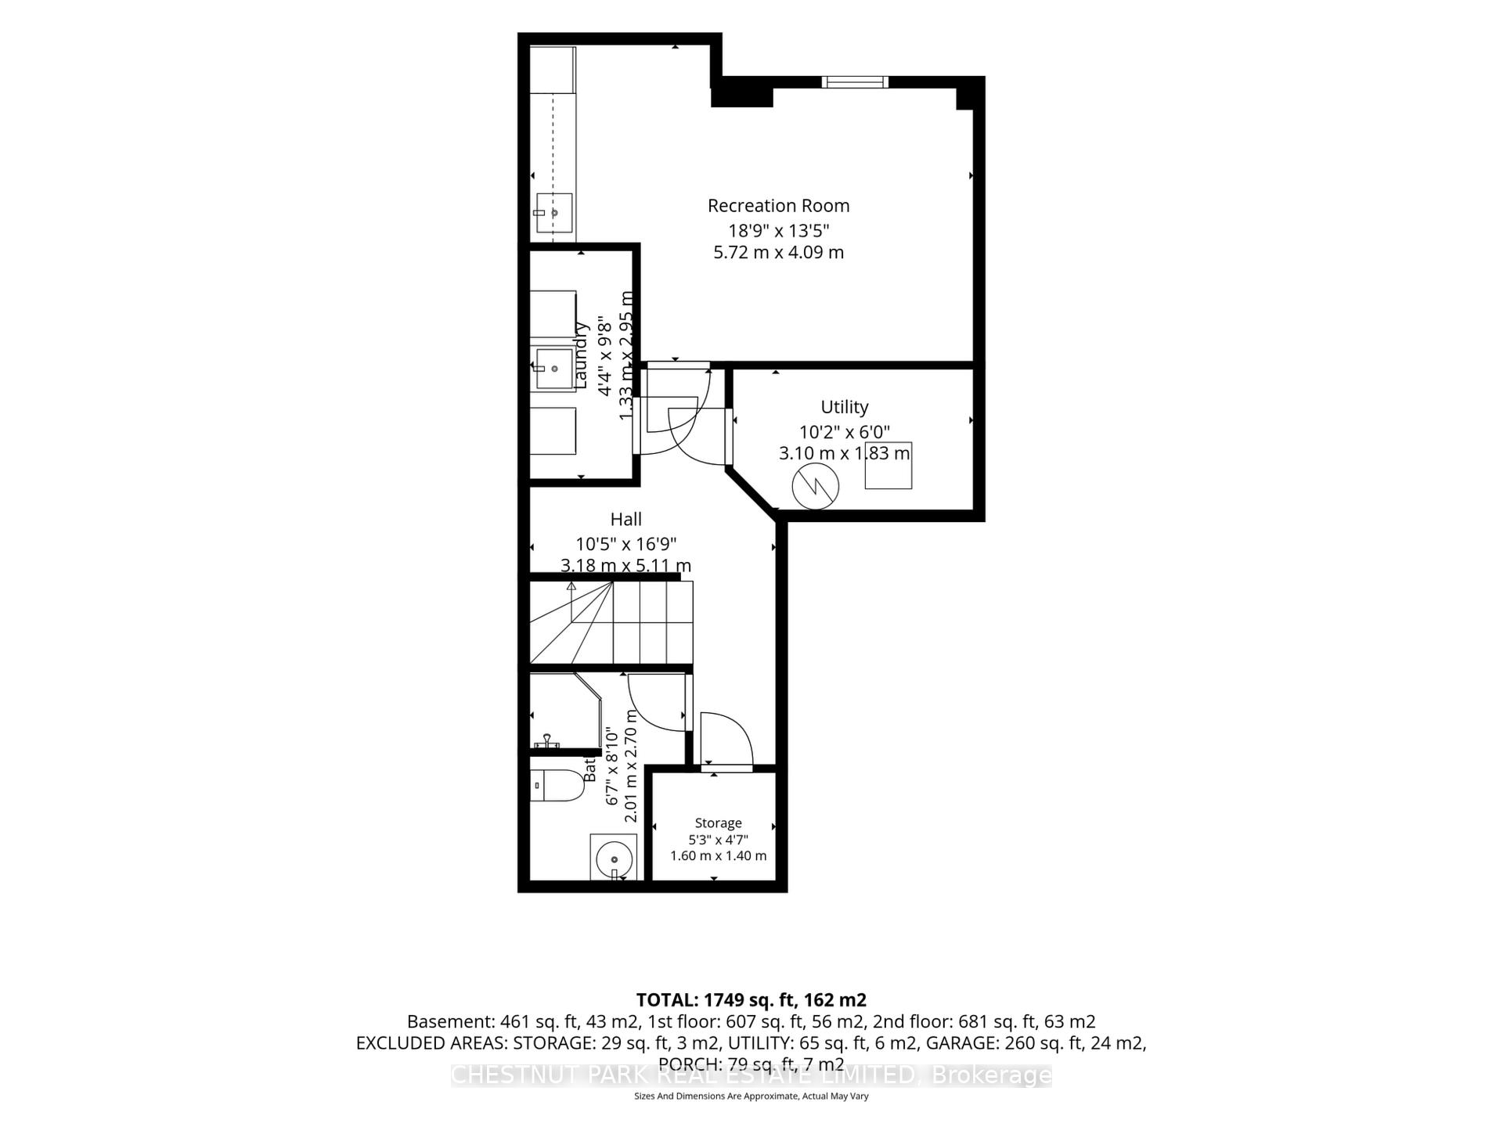
Immaculately kept and with thousands in upgrades! Lovely 3-bedroom freehold townhome in the heart of Brooklin. Over 1,400 square feet of open concept living above grade, a professionally finished lower level, 4 bathrooms, and a private backyard retreat you won't find in a townhome at this price. A deep 107 ft lot offers a two-year-old cedar deck, stainless steel and glass panel railing, and LED accent lighting built into the perimeter skirting. Fully fenced with 6 ft privacy fencing on 6x6 posts and gated access to the garage. Inside, a custom entryway bench with storage opens to a generous living room anchored by a barnboard electric fireplace entertainment centre with built-in sound and hidden storage. The eat-in kitchen features under-cabinet lighting, ceramic tile backsplash, glass display shelving, breakfast bar and walkout to the yard. The renovated 2-pc powder room offers a 24" hardwood vanity, stone countertop and vessel sink.Upstairs, the primary suite includes a spacious walk-in closet, private ensuite and an oak corner cabinet fireplace, with two additional bedrooms and a 2nd full bath.The lower level is where this home separates itself. A custom kitchenette with sink, solid hardwood cabinetry and soft-close drawers, a fully upgraded 3-pc bath with hardwood vanity and stand-up shower, engineered maple hardwood flooring, drywalled ceiling, electric wall-mounted fireplace, and LED pot lights on dimmers. Rough-in for gas dryer and a dedicated electrical panel closet with storage. The exterior has been equally well cared for, with a front aluminum storm door, aluminum cladding on the second-storey window, and a custom California-style privacy shutter at the porch. Single attached garage with backyard access, 3 parking spaces total. Walking distance to public schools, parks and paved trails. 4 mins to groceries - 7 mins to Costco - 5 mins to free 407 access and 10 mins to the 412.
Key Facts & Features
Property Costs
- Annual Property Tax Amount
- $5,075
- Land Transfer Tax Fee
- $10,873
- Basement Type
- Finished
Interior Features
- Laundry Level
- Lower Level
- Interior Extras
- None, In-Law Capability
- Fireplace/Stove
- Yes
- Fireplace Features
- Electric, Living Room, Rec Room
- Elevator
- No
Exterior Features
- Exterior Extras
- Deck, Landscaped
- Pool
- None
- Property Features
- Fenced Yard, Public Transit, Library, School, Park
Building
- Building Type
- Freehold Townhouse
- Building Style
- 2-Storey
Construction
- Exterior Finish
- Vinyl Siding
- Roof
- Asphalt Shingle
- Foundation Details
- Concrete
- Special Designation
- Unknown
Lot
- Lot Front
- 23.00 ft
- Lot Depth
- 107.98 ft
- Lot Shape
- Irregular
Inclusions
- Inclusions
- Fisher & Paykel fridge, GE stove, KitchenAid dishwasher, washer (2026), dryer (2023), basement fridge, front entry built-ins, custom barn board media wall with electric fireplace, electric fireplaces on each level, bathroom mirrors, all window coverings, all light fixtures, GDO, main floor 55" Samsung TV with Sony surround sound system and Blu-Ray/DVD player, primary bedroom Samsung TV with wall bracket, Sony sound system, shelf and DVD player.
Exclusions
- Exclusions
- Basement Tv/Mount & Sound System
Parking & Garages
- Garage Type
- Built-In
- Garage Spaces
- 1
- Parking Spaces
- 2
- Total Garage And Parking Spaces
- 3
Heating & Cooling
- Heat Source
- Gas
- Heat Type
- Forced Air
- Air Conditioning
- Central Air
- Water
- Municipal
- Sewers
- Sewer
- Natural Gas
- Yes
- Hydro
- Yes
- Bedrooms
- 3
- Washrooms
- 4
- Kitchens
- 1
Room sizes
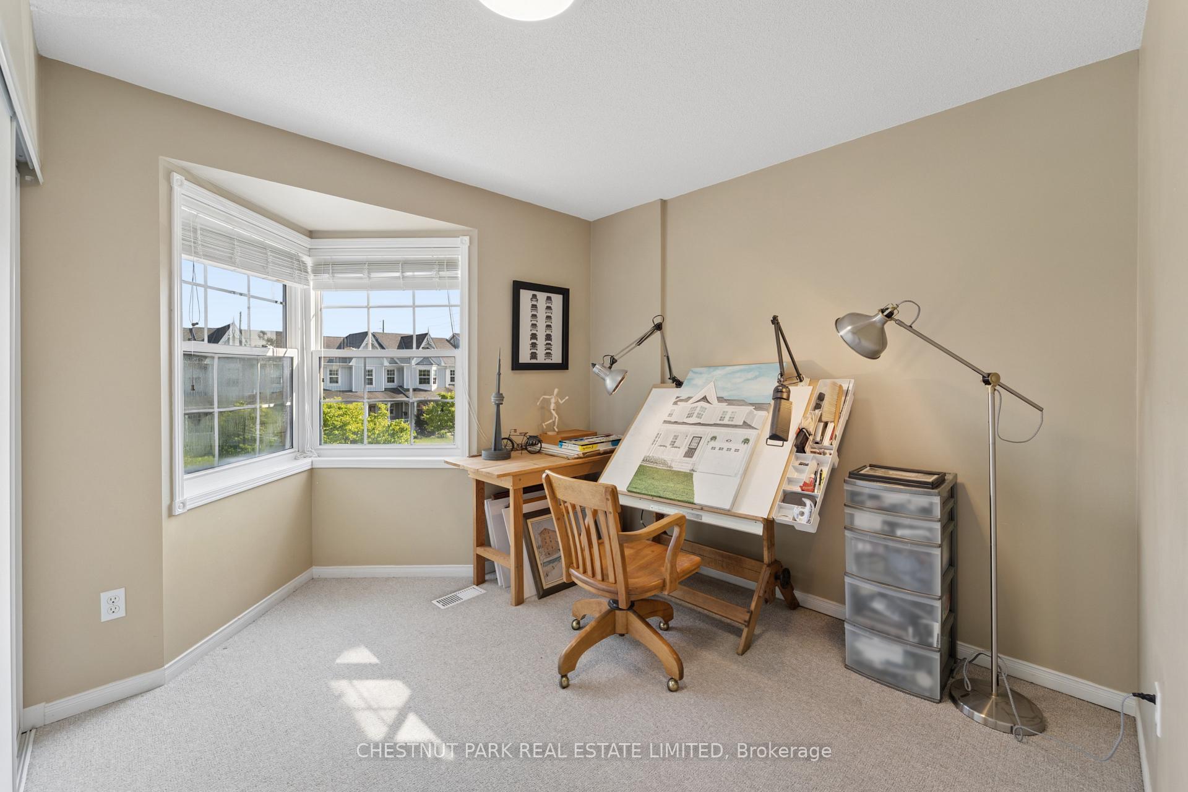
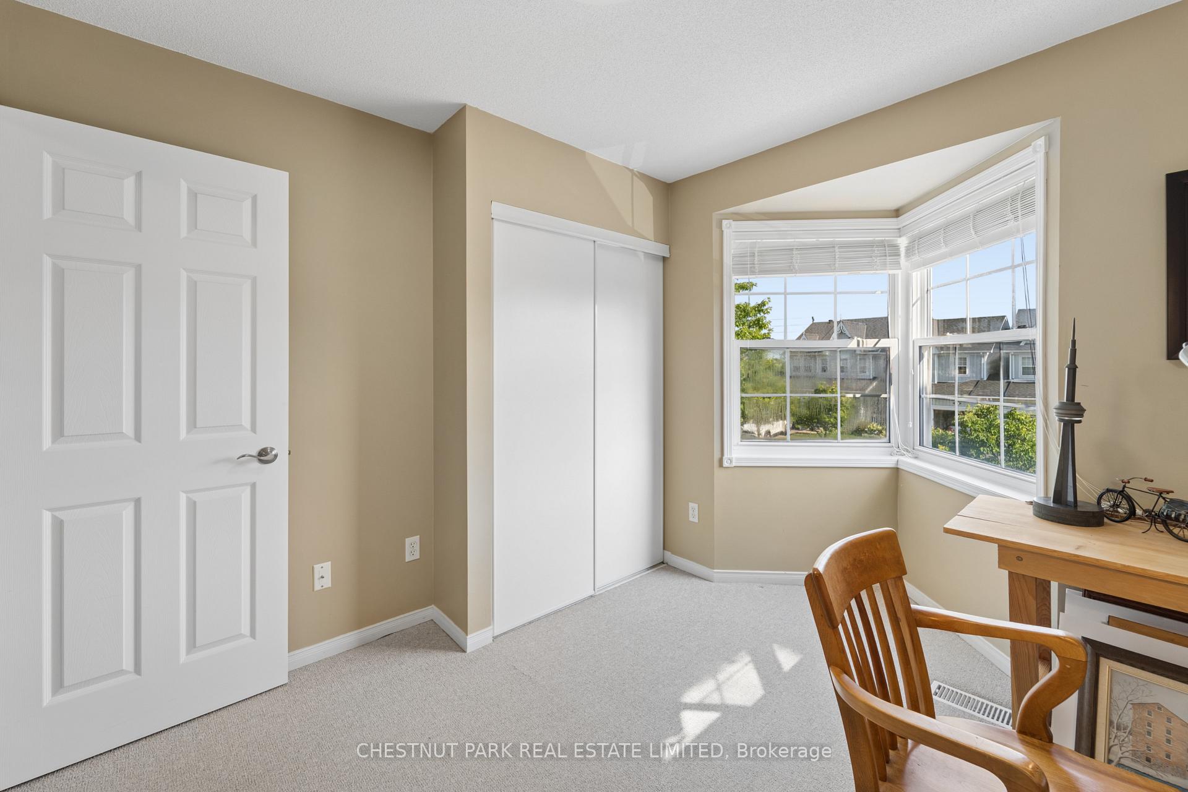
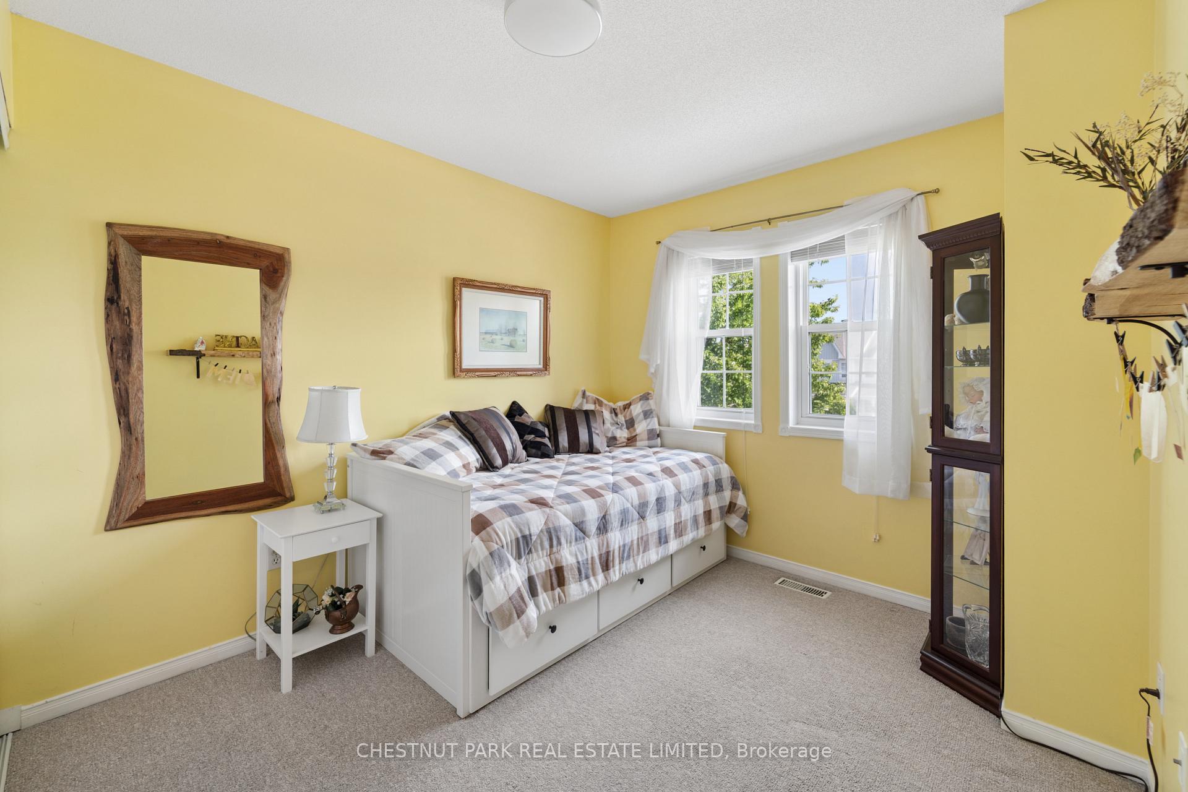
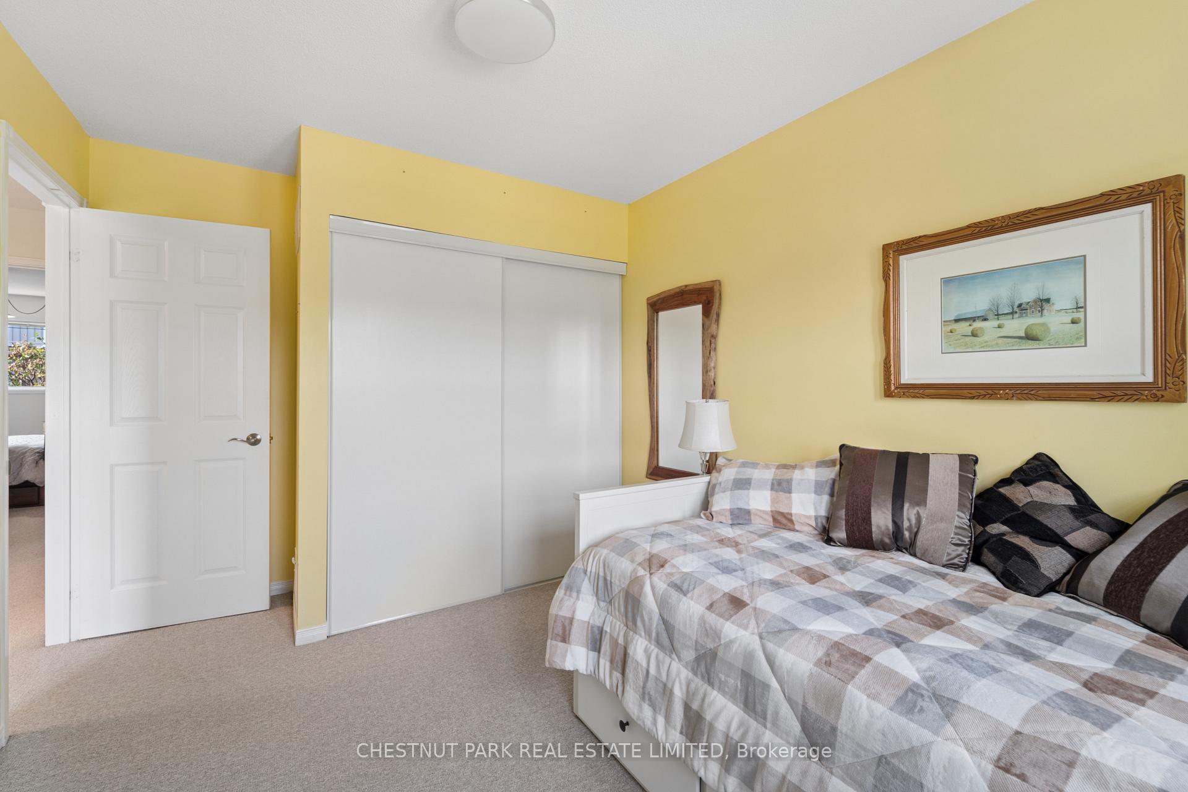
- Bedroom 3—Second level, Double Closet
- Kitchen—Main level, Open Concept, Breakfast Bar, Eat-in Kitchen
- Living Room—Main level, Laminate, Electric Fireplace, Overlooks Backyard
- Primary Bedroom—Second level, Electric Fireplace, Walk-In Closet(s), 4 Pc Ensuite
- Foyer—Main level, B/I Shelves, Ceramic Floor
- Bedroom 2—Second level, Double Closet
- Dining Room—Main level, W/O To Deck, Overlooks Backyard, Open Concept
- Recreation—Basement level, Hardwood Floor, B/I Fridge, Pot Lights
Washrooms
- 2-piece, Main
- 4-piece, Second
- 3-piece, Lower
- Municipality
- Whitby
- Neighbourhood
- Brooklin
- Main cross streets
- Thickson Rd N & Winchester Rd E
- Directions
- North on Catchet, left on Kinross, left on Bexley
- MLS® number
- E13732020
- Data source
- Toronto Regional Real Estate Board
- Status change
- 2026-09-15
- Listed on
- 2026-09-01
- Days on market
- 14 days
- Possession date
- 2026-09-30
- Possession type
- Flexible
- Co-op commission
- 2.5%
- Seller
- Listed by
- CHESTNUT PARK REAL ESTATE LIMITED
Home Market Value
Current home valuation for 52 Bexley Crescent, Whitby, Brooklin, Whitby, ON. Listed for $719,900
HOMEH Estimate
$729,000
Estimated Sales Range
$575,910 - $882,090
HOMEH Estimate for 52 Bexley Crescent, Whitby, Brooklin
Calculated with a real agent's CMA method — 45+ years of experience, codified. Not an AI guess.
For the owner
Is this your home? Track its value.
Get this home's HOMEH Estimate by email once a month, with how many homes are for sale around you.
Mortgage Payment Calculator
Compare up to 4 down payment scenarios
5% on first $500K + 10% on $219,900 over $500K
$46,990
| Scenario 1 | Scenario 2 | Scenario 3 | Scenario 4 | |
|---|---|---|---|---|
−Down payment | % $ | % $ | % $ | % $ |
+CMHC insurance | $26,895 | $20,085 | $17,134 | $0 |
=Total mortgage | $699,282 | $667,995 | $629,049 | $575,920 |
Amortization | ||||
Mortgage rate | % | % | % | % |
| Payment frequency | ||||
=Mortgage payment | $3,414monthly | $3,261monthly | $3,071monthly | $2,812monthly |
Land Transfer Tax
$10,873
$10,873
Around this home
Data provided by OpenStreetMap & Fraser Institute School Rankings
Ask HOMEH
New!Hi there!
👋Text or call (416) 301-9001
Recommended for you
Based on homes you've looked at.
No recommended properties found.
Nearby similar homes
No nearby properties found.
More real estate resources
Other homes nearby
Explore this area
Nearby neighbourhoods
No nearby listings available.