
5260 Coronation Road
Whitby (Rural Whitby), ON L1M 1G7
- 3+1Bedrooms
- 3Bathrooms
- 2Garage
- 1500–2000Sq Ft
- $12,622Tax
- 333×1,355 ftLot Size
 Estimated Value:$1,382,849See Free Estimate Report

Sale & Price History for 5260 Coronation Road, Whitby, Rural Whitby
| Start Date | End Date | Price | Event | MLS# |
|---|---|---|---|---|
| No listing history available | ||||
Real estate boards require you to or to see the full details of this property.
*Sold prices and complete sale & price history are regulated data. Under the Trust in Real Estate Services Act, 2002 (TRESA) and the rules of the Real Estate Council of Ontario (RECO), and pursuant to the Multiple Listing Service® rules of the Canadian Real Estate Association (CREA) and the Toronto Regional Real Estate Board (TRREB), this information may be shown only to registered users who have agreed to the applicable terms of use (a Virtual Office Website, or "VOW," arrangement). HOMEH Inc., Brokerage therefore provides it to signed-in members only. Creating an account is free and takes under a minute.
About 5260 Coronation Road, Whitby, Rural Whitby
Summarized Description
- Rare ten-acre estate in Macedonia Village.
- Stunning home with vaulted ceilings and hardwood floors.
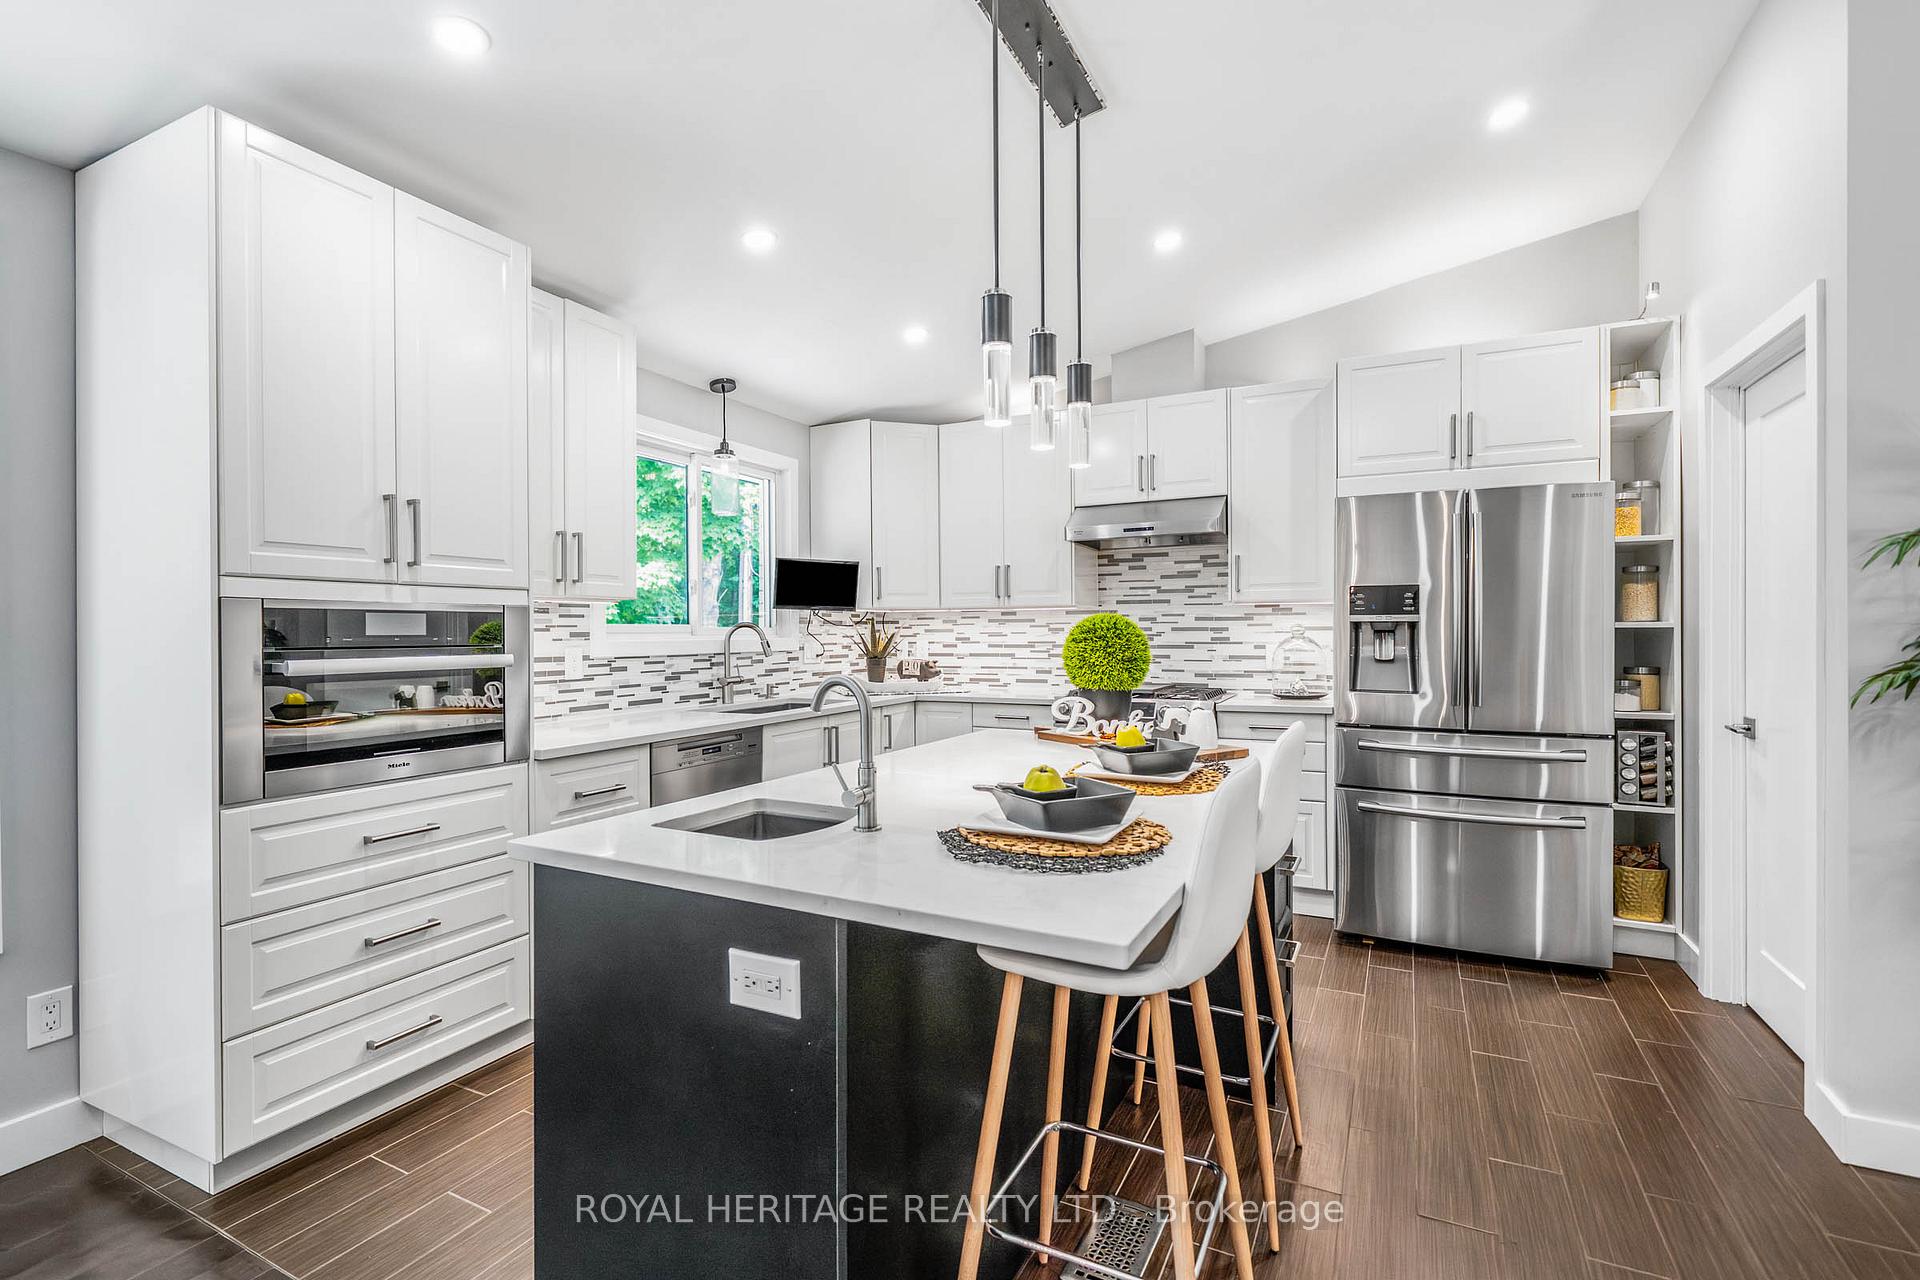
- Chef's kitchen with extensive cabinetry and wet-bar island.
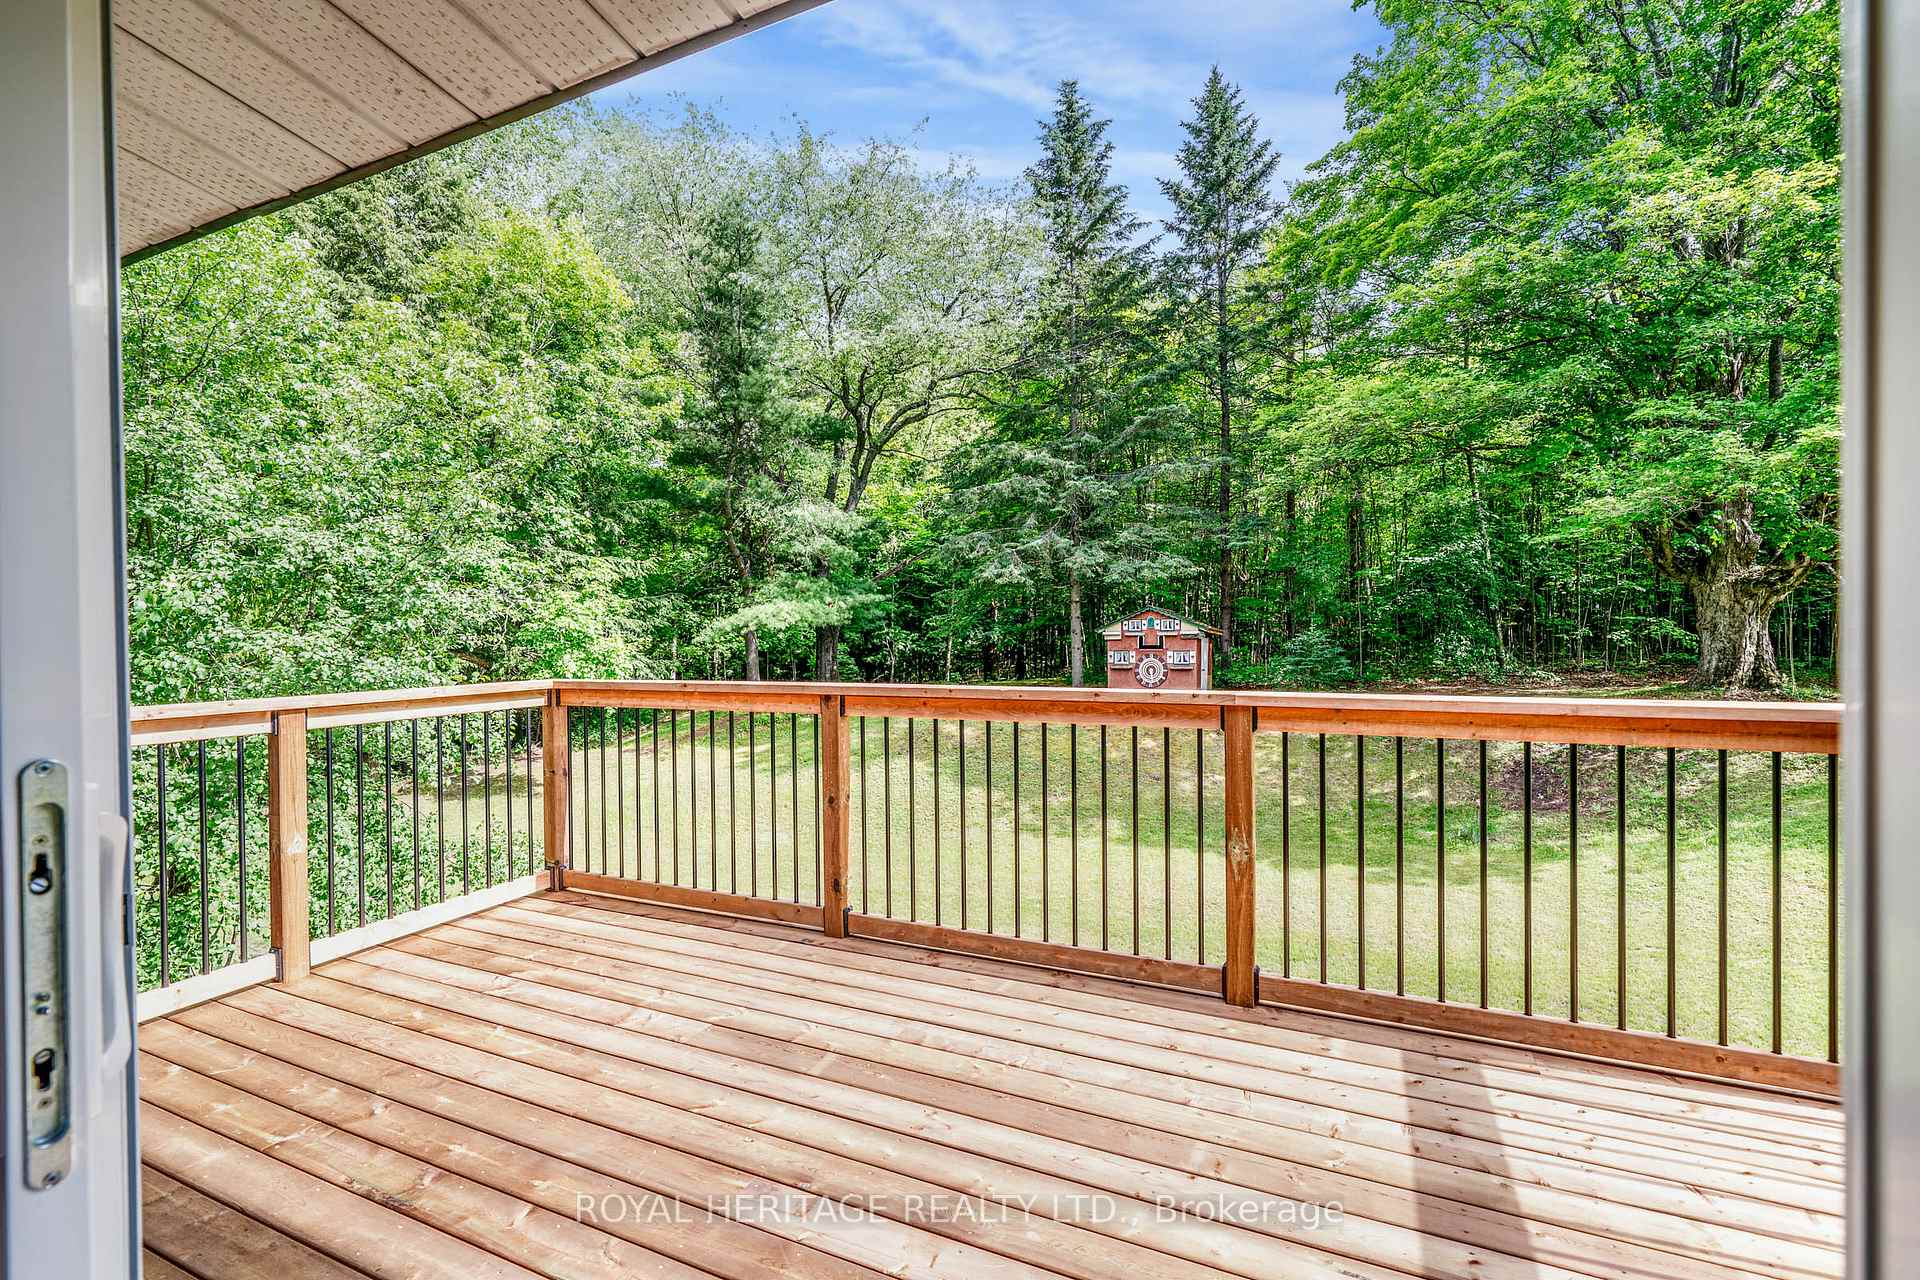
- Private balconies for indoor-outdoor living experience.
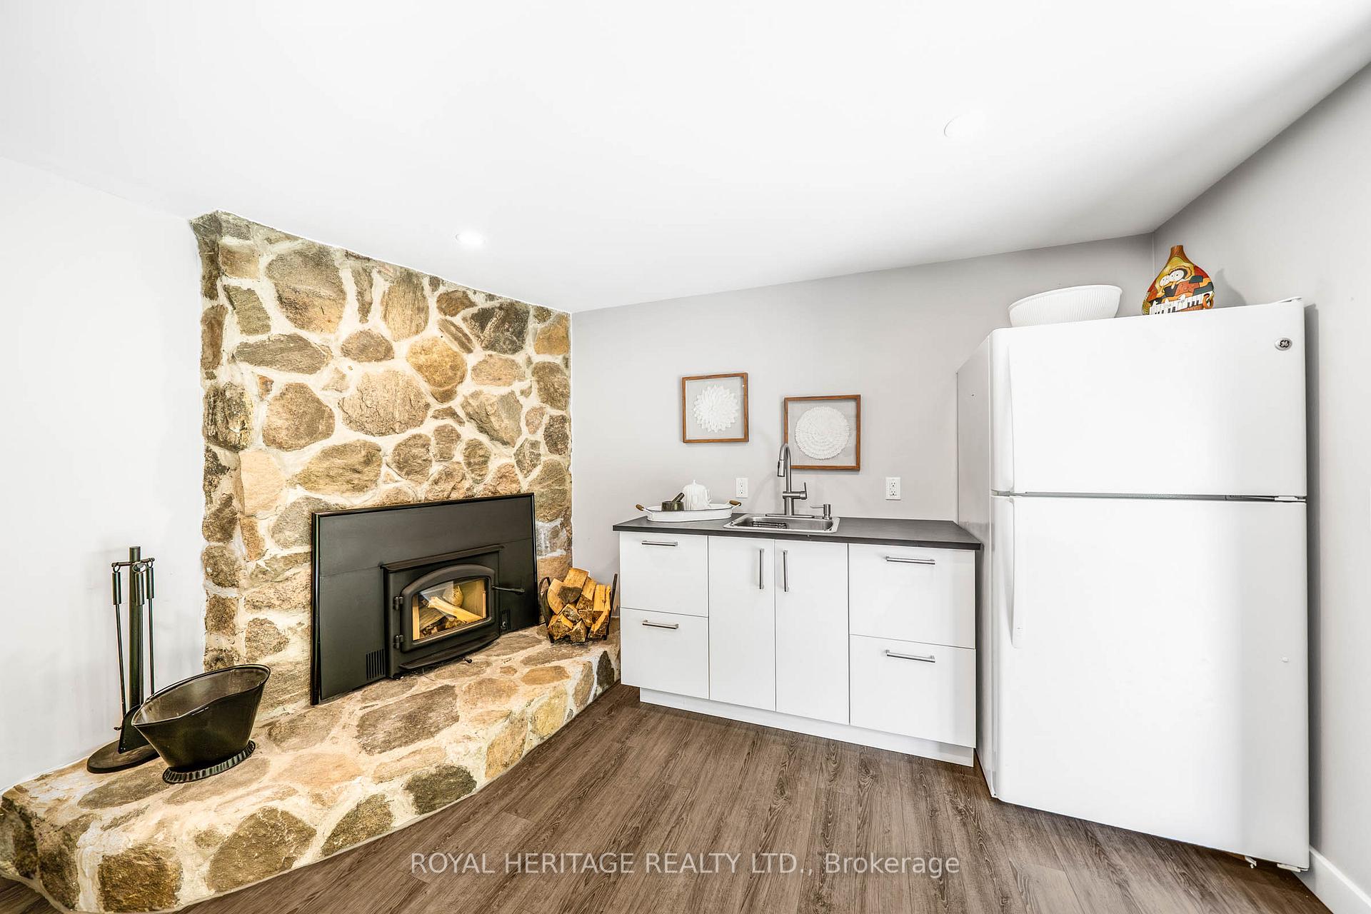
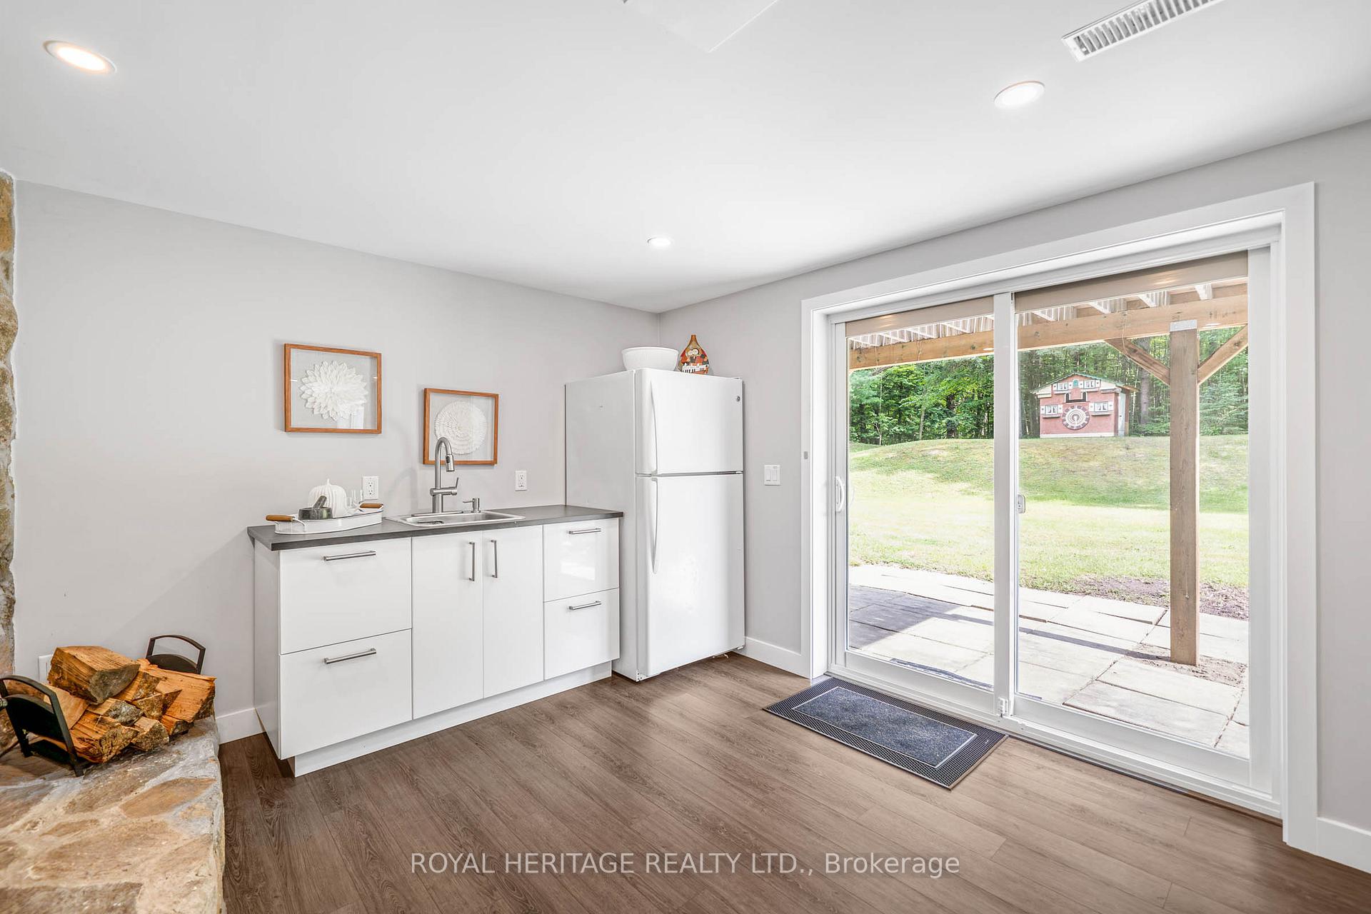
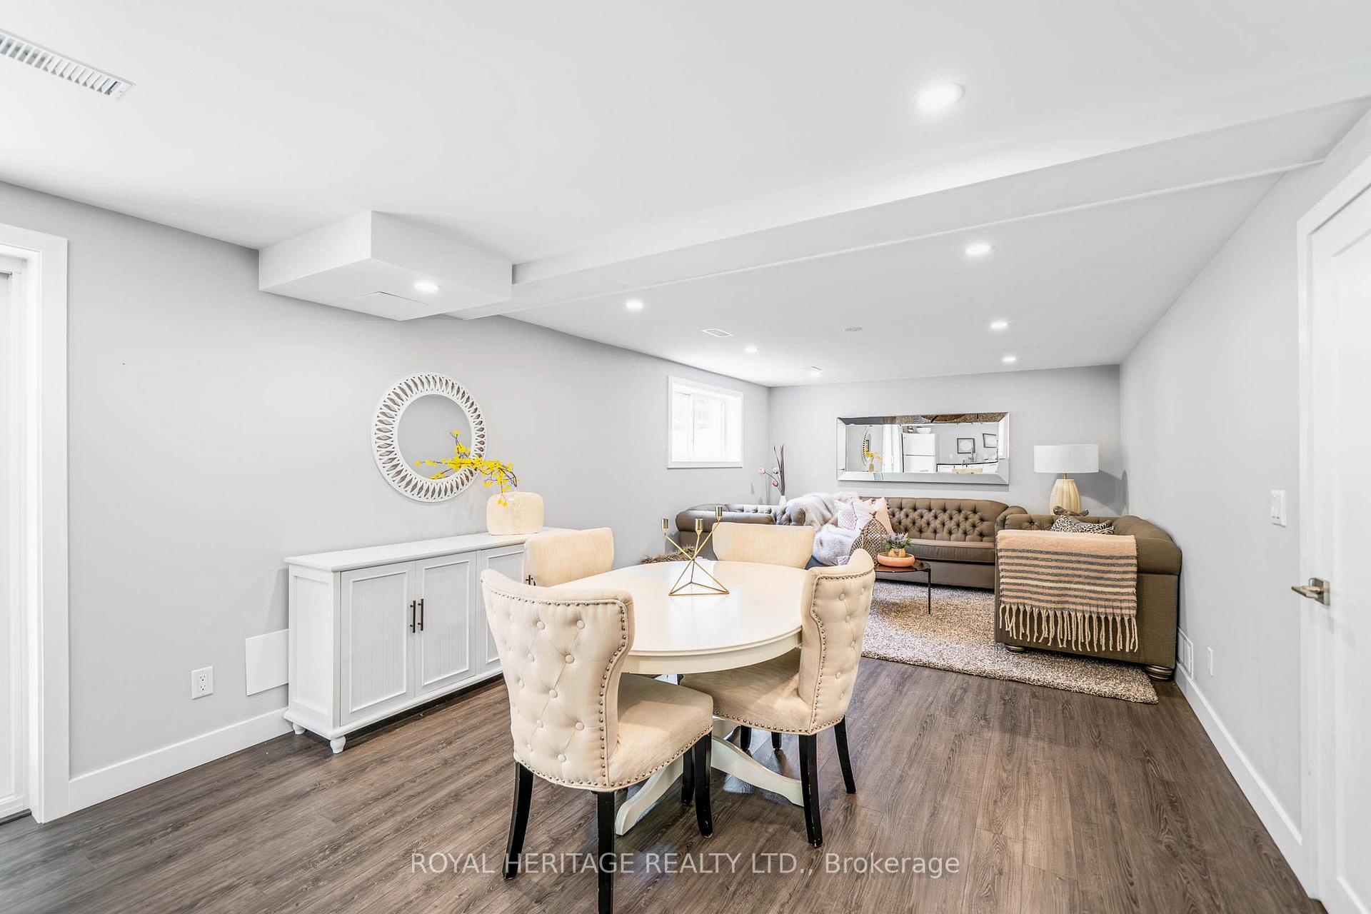
- Walk-out lower level with kitchenette and recreation room.
- Spa-inspired ensuite in primary suite for luxury.
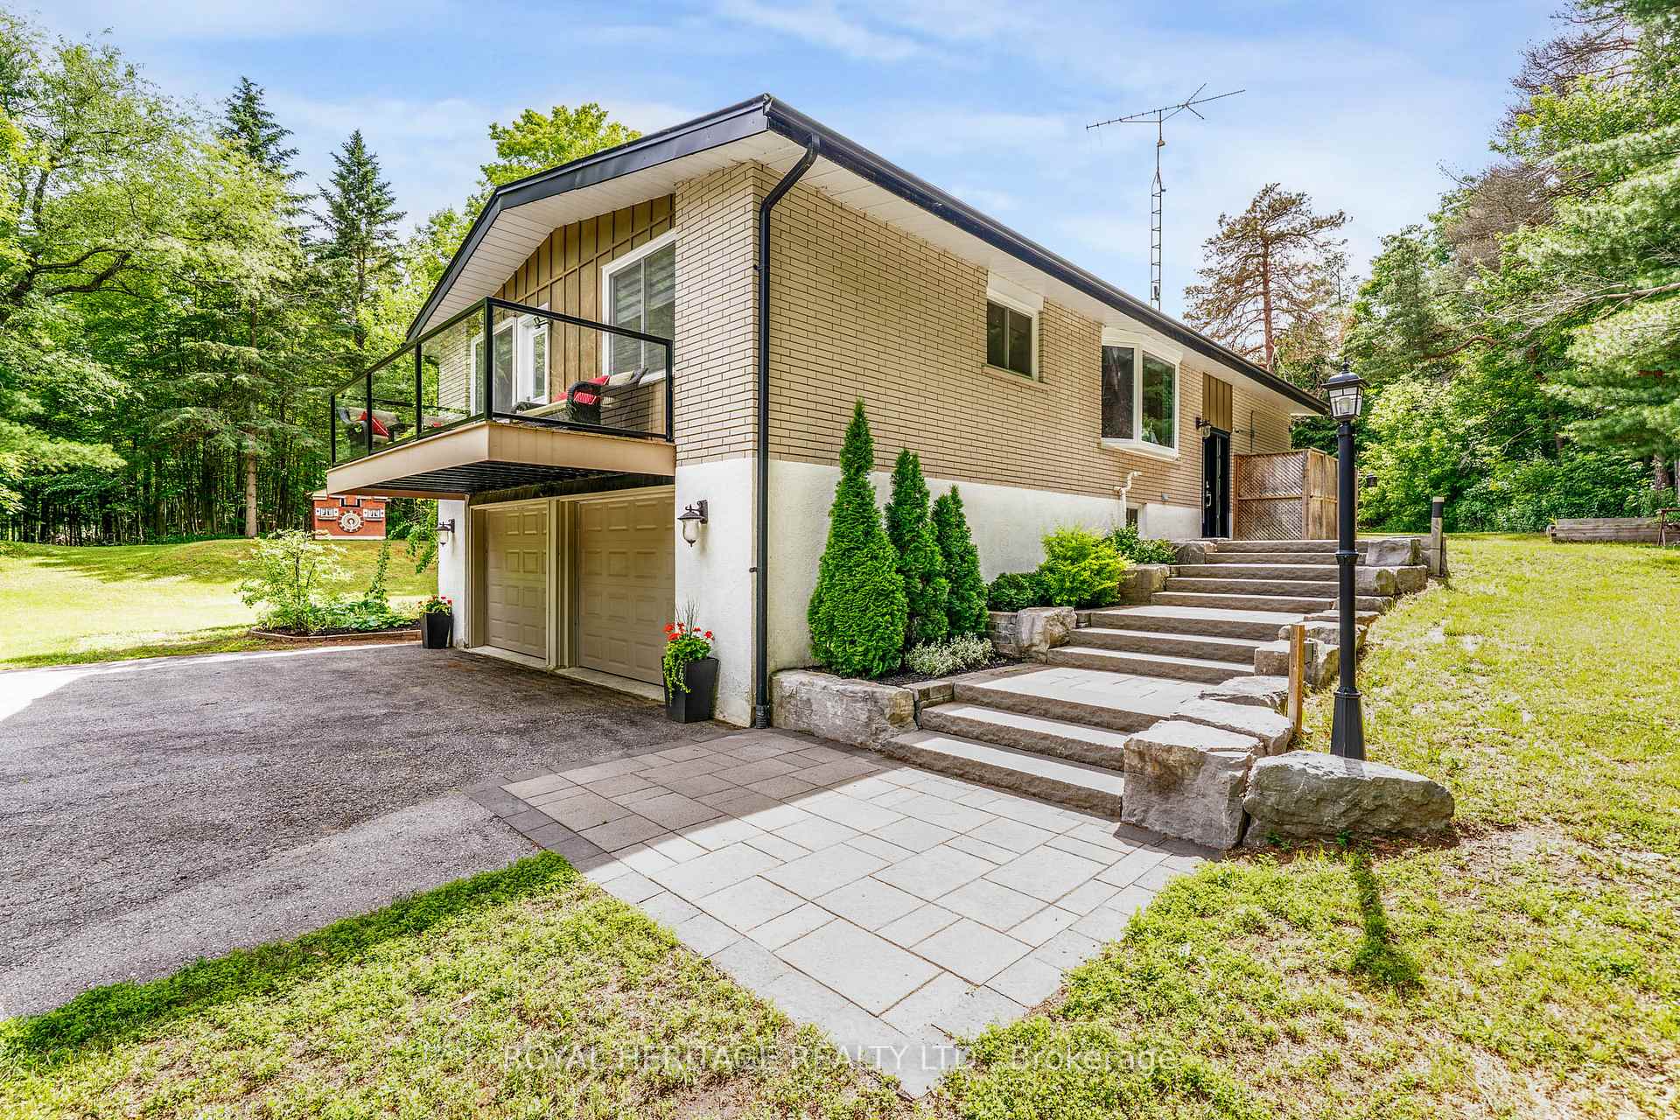
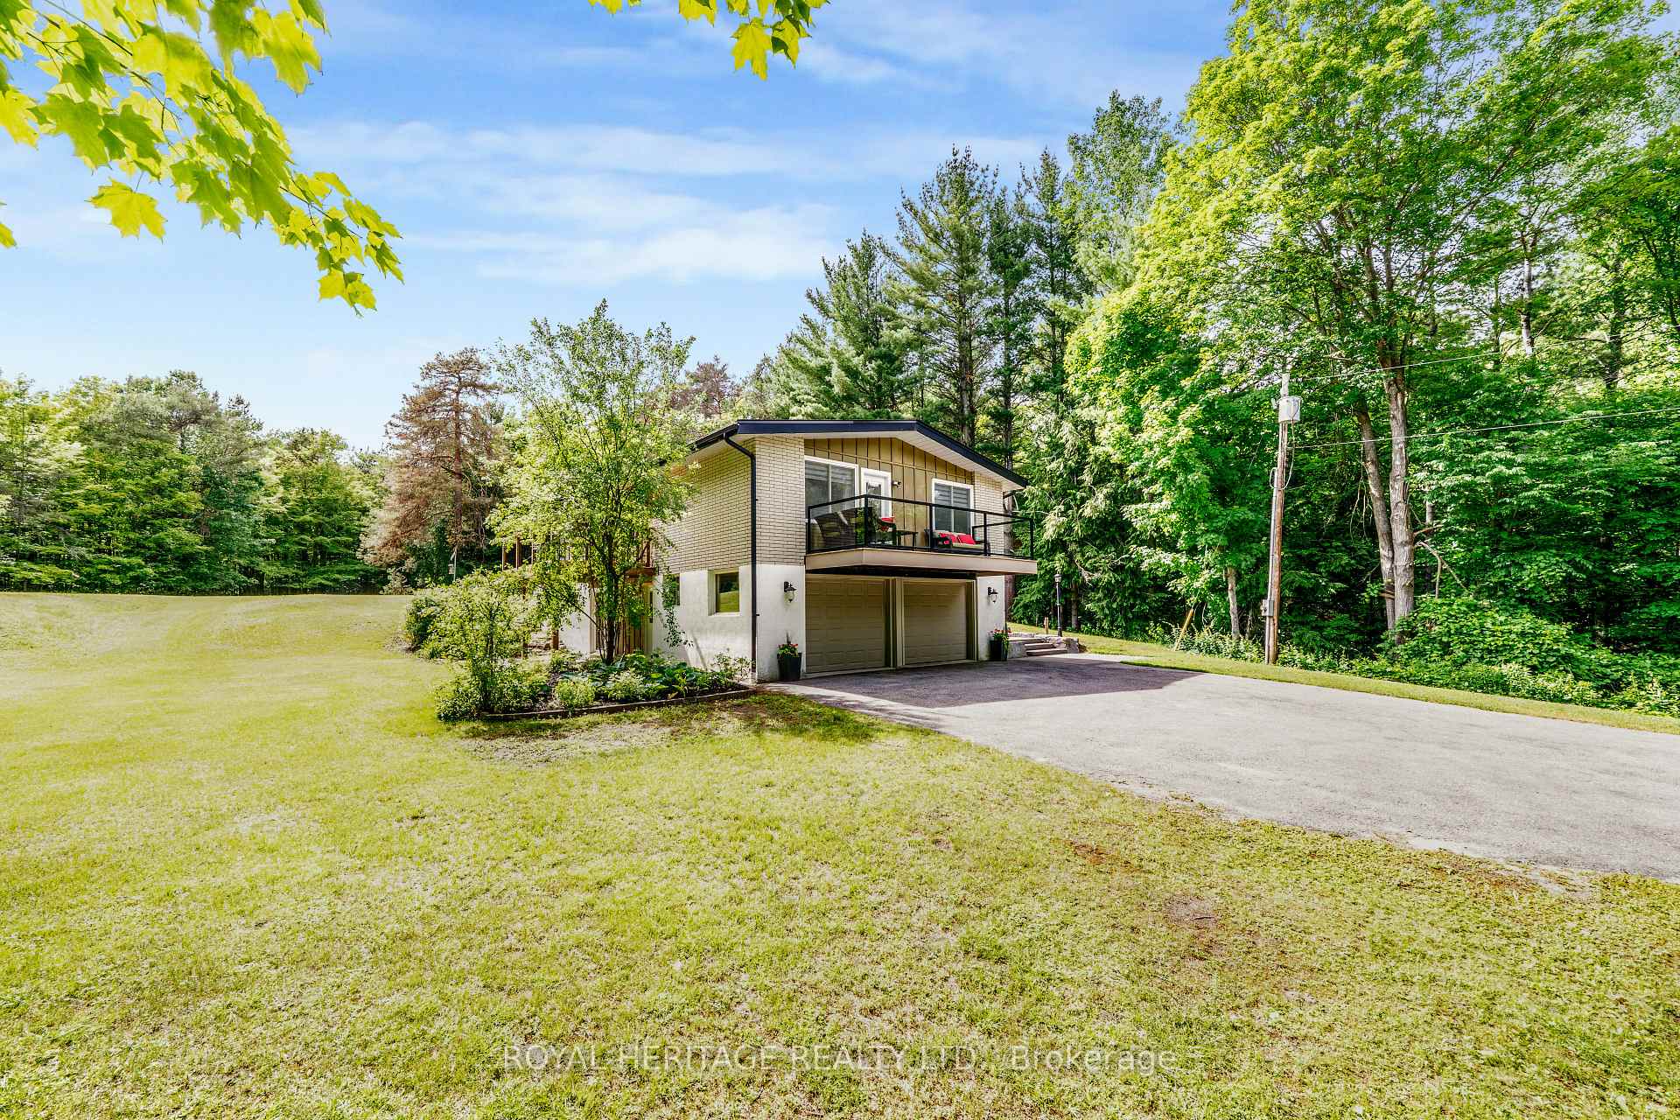
- Ample parking with space for ten vehicles.
- Close to Heber Downs Conservation Area and major highways.
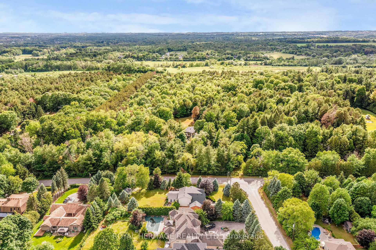
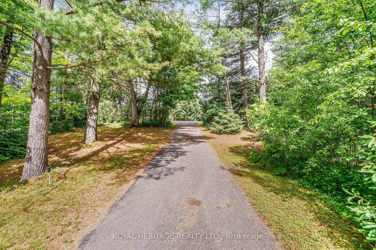
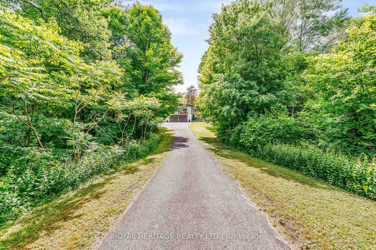
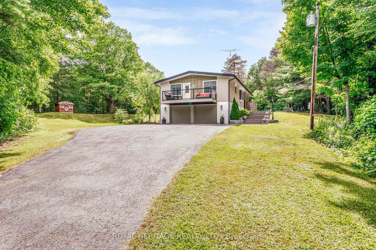
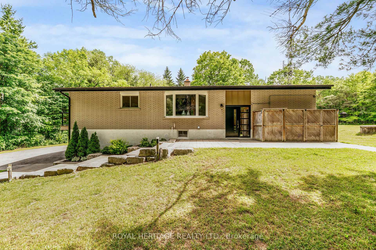
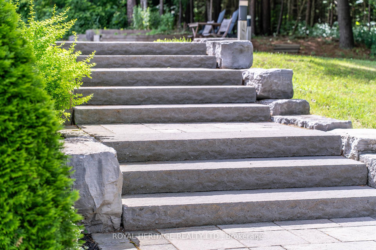
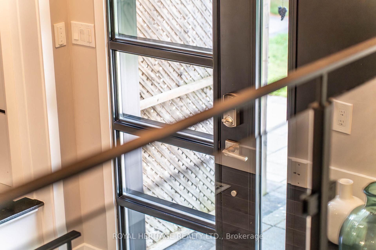
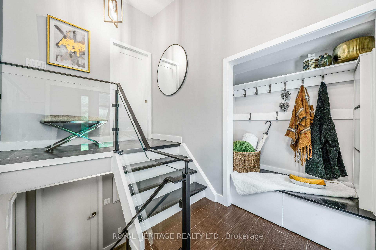
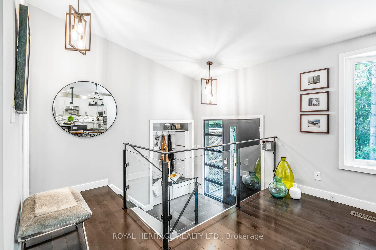
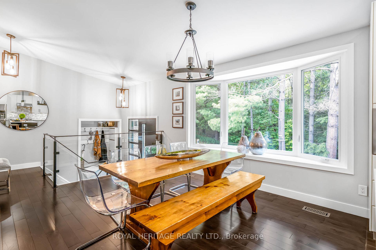
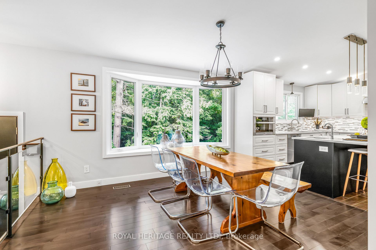
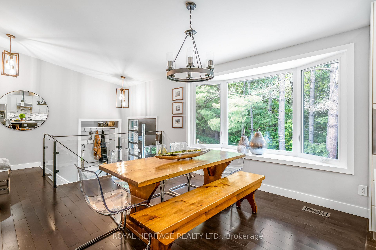
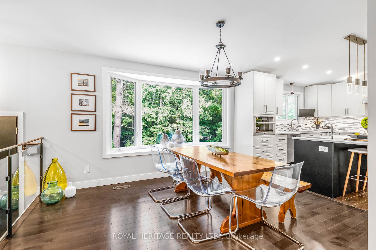
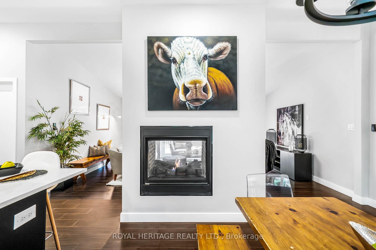
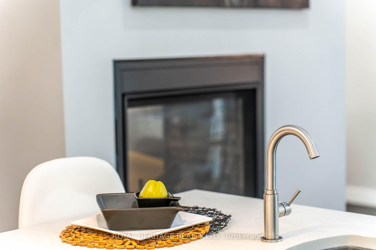
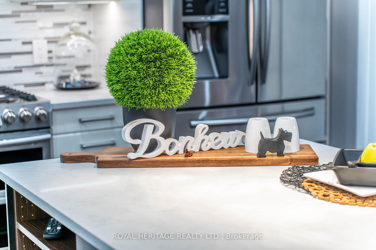
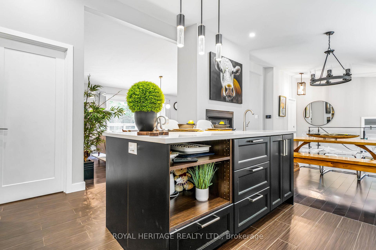
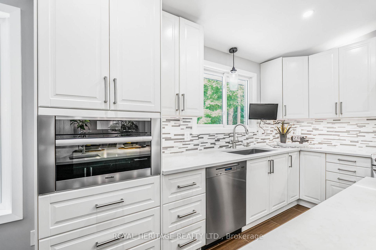
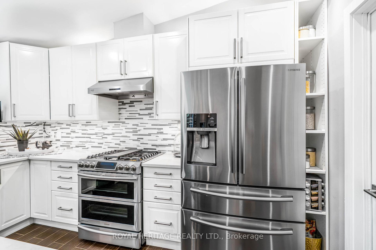
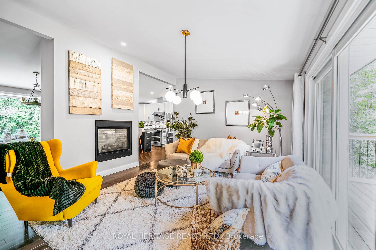
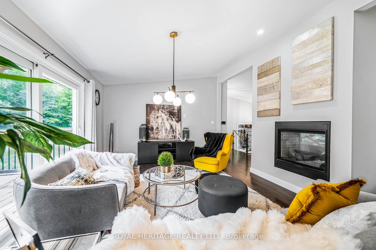
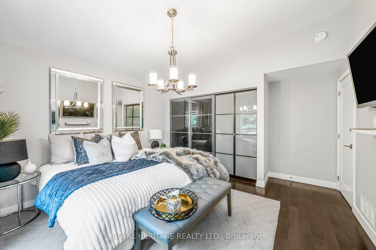
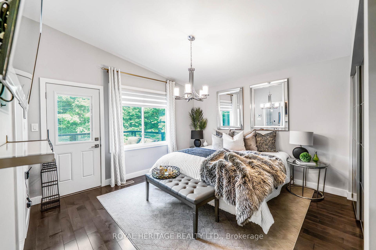
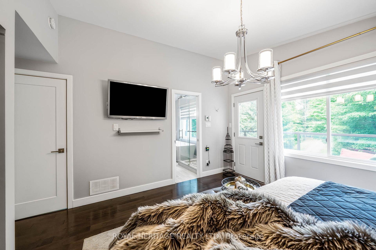
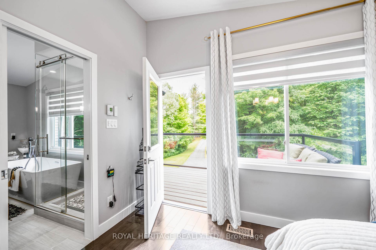
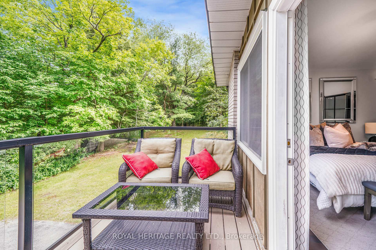
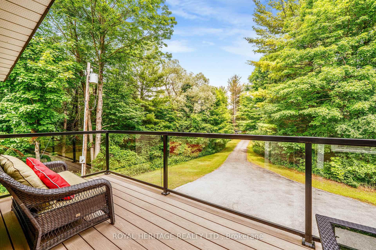
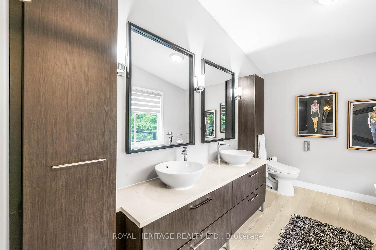
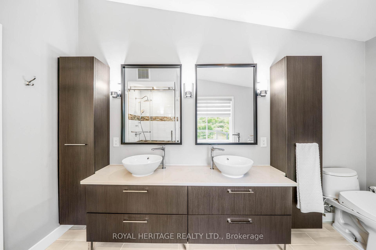
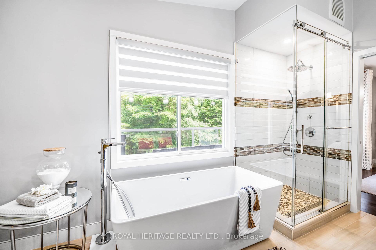
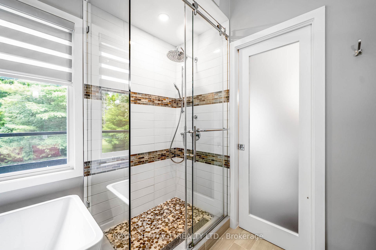
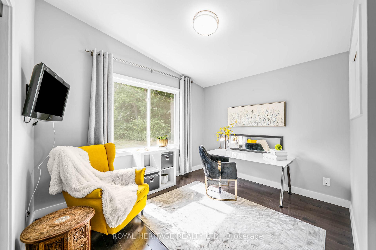
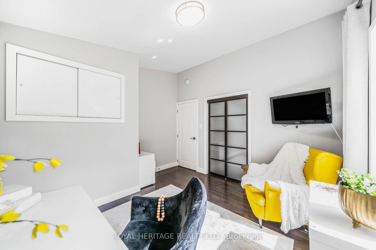
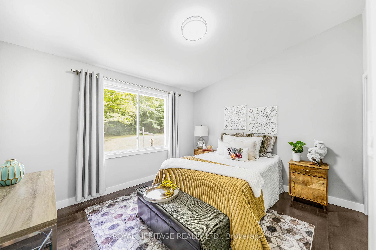
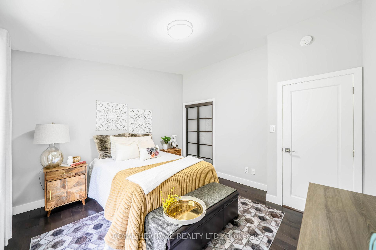
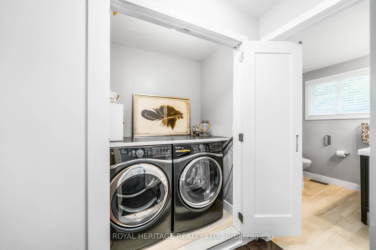
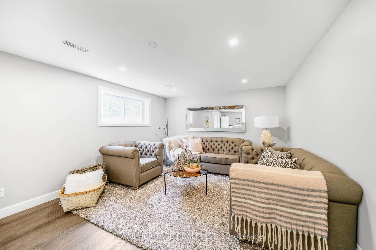
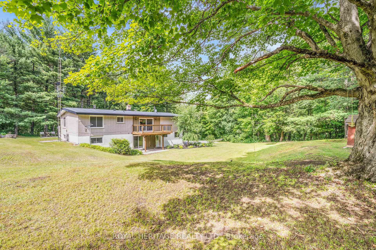
A rare opportunity to acquire a distinguished ten-acre estate in the prestigious community of Macedonia Village. This stunning property is enveloped by mature trees, walking paths, and complete tranquility, offering an unparalleled sense of exclusivity. Upon entering this updated home, you are welcomed by soaring vaulted ceilings, rich hardwood floors, a sleek modern glass railing, and a dramatic two-way fireplace that serves as the architectural centerpiece of the main living space. The expansive chef's kitchen is a true culinary showcase, featuring a generous wet-bar island, undermount lighting, extensive cabinetry & a dining area framed by a picturesque bay window. Whether enjoying the ambiance of the fireplace or the sweeping views of your private grounds, this space is designed for both intimate gatherings & grand entertaining. The adjoining family room extends to a private balcony, creating a luxurious indoor-outdoor living experience and capturing breathtaking vistas of the property. Thoughtfully positioned for maximum privacy, the primary suite occupies the front of the home and offers a serene retreat complete with a private balcony, wall to wall closets & a spa-inspired five-piece ensuite. Two additional generously sized bedrooms, a beautifully appointed four-piece bath, & a discreet laundry closet complete the main level. The fully finished walk-out lower level enhances the home's versatility with an original stone fireplace, an open-concept kitchenette, an expansive recreation room, a bright oversized bedroom, and a stylish three-piece bathroom. Direct access to the gardens makes this level ideal for extended family or guests. A long paved driveway framed by a majestic treed canopy creates a grand sense of arrival, leading to a spacious 2 car garage & parking for up to ten vehicles. This rare country-in-the-city lifestyle, just minutes from Heber Downs Conservation Area and 407/412 to 401 Access truly is the place you will love to call home!
Key Facts & Features
Property Costs
- Annual Property Tax Amount
- $12,622
- Land Transfer Tax Fee
- $28,975
- Basement Type
- Finished with Walk-Out
Interior Features
- Laundry Level
- Main Level
- Interior Extras
- Auto Garage Door Remote, In-Law Capability, Primary Bedroom - Main Floor, Water Heater Owned
- Fireplace/Stove
- Yes
- Elevator
- No
Exterior Features
- Exterior Extras
- Deck, Landscaped
- Pool
- None
- Other Structures
- Garden Shed, Shed
Building
- Building Type
- Detached
- Building Style
- Bungalow-Raised
Construction
- Exterior Finish
- Brick, Wood
- Roof
- Asphalt Rolled
- Foundation Details
- Brick
- Special Designation
- Unknown
Lot
- Lot Front
- 333.00 ft
- Lot Depth
- 1355.10 ft
Inclusions
- Inclusions
- Fridge x 2, stove, dishwasher, hoodrange, washer, dryer, fixed window treatments & electric blinds, light fixtures, shed x 2.
Exclusions
- Exclusions
- Staging Items including Prime bedroom drapes
Parking & Garages
- Garage Type
- Built-In
- Garage Spaces
- 2
- Parking Spaces
- 10
- Total Garage And Parking Spaces
- 12
Heating & Cooling
- Heat Source
- Gas
- Heat Type
- Forced Air
- Air Conditioning
- Central Air
- Water
- Well
- Sewers
- Septic
- Bedrooms
- 3 + 1
- Washrooms
- 3
- Kitchens
- 2
Room sizes
- Breakfast—Main level, Hardwood Floor, Bay Window, 2 Way Fireplace
- Family Room—Main level, Hardwood Floor, 2 Way Fireplace, W/O To Balcony
- Bedroom 2—Main level, Hardwood Floor, Closet, Large Window
- Kitchen—Main level, Modern Kitchen, Centre Island, Stainless Steel Appl
- Bedroom 4—Basement level, Vinyl Floor, Closet, Large Window
- Primary Bedroom—Main level, Hardwood Floor, 5 Pc Ensuite, W/O To Balcony
Washrooms
- 5-piece, Main
- 4-piece, Main
- 3-piece, Basement
- Municipality
- Whitby
- Neighbourhood
- Rural Whitby
- Main cross streets
- Winchester/Coronation
- Directions
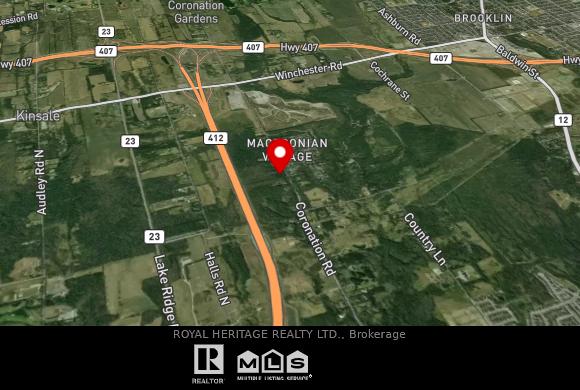
- 412 Exit Hwy 7. Turn Right on Highway 7. Right on Coronation Road. Property will be on Right.
- MLS® number
- E13828934
- Data source
- Toronto Regional Real Estate Board
- Listed on
- 2026-09-25
- Updated on
- 2026-10-03
- Days on market
- 20 days
- Possession type
- Flexible
- Co-op commission
- 2.5%
- Seller
- Listed by
- ROYAL HERITAGE REALTY LTD.
Home Market Value
Current home valuation for 5260 Coronation Road, Whitby, Rural Whitby, Whitby, ON. Listed for $1,625,000
HOMEH Estimate
$1,382,849
Estimated Sales Range
$829,709 - $1,935,989
HOMEH Estimate for 5260 Coronation Road, Whitby, Rural Whitby
Calculated with a real agent's CMA method — 45+ years of experience, codified. Not an AI guess.
For the owner
Is this your home? Track its value.
Get this home's HOMEH Estimate by email once a month, with how many homes are for sale around you.
Mortgage Payment Calculator
Compare up to 4 down payment scenarios
20% required for homes $1.5M or more
$325,000
| Scenario 1 | Scenario 2 | Scenario 3 | Scenario 4 | |
|---|---|---|---|---|
−Down payment | % $ | % $ | % $ | % $ |
+CMHC insurance | $0 | $0 | $0 | $0 |
=Total mortgage | $1,300,000 | $1,218,750 | $1,137,500 | $1,056,250 |
Amortization | ||||
Mortgage rate | % | % | % | % |
| Payment frequency | ||||
=Mortgage payment | $6,347monthly | $5,951monthly | $5,554monthly | $5,157monthly |
Land Transfer Tax
$28,975
$28,975
Around this home
No schools found nearby
Data provided by OpenStreetMap & Fraser Institute School Rankings
Ask HOMEH
New!Hi there!
👋Text or call (416) 301-9001
Recommended for you
Based on homes you've looked at.
No recommended properties found.
Nearby similar homes
No nearby properties found.
More real estate resources
Other homes nearby
Explore this area
Nearby neighbourhoods
No nearby listings available.