
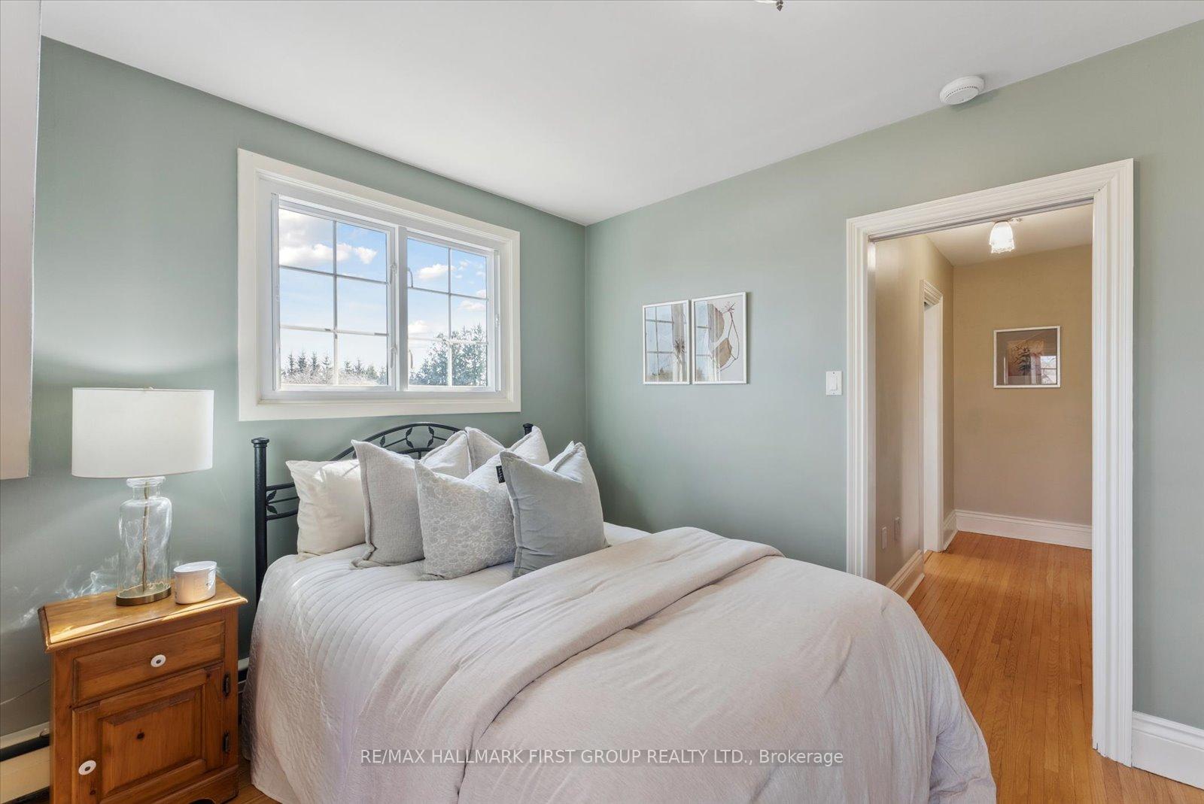
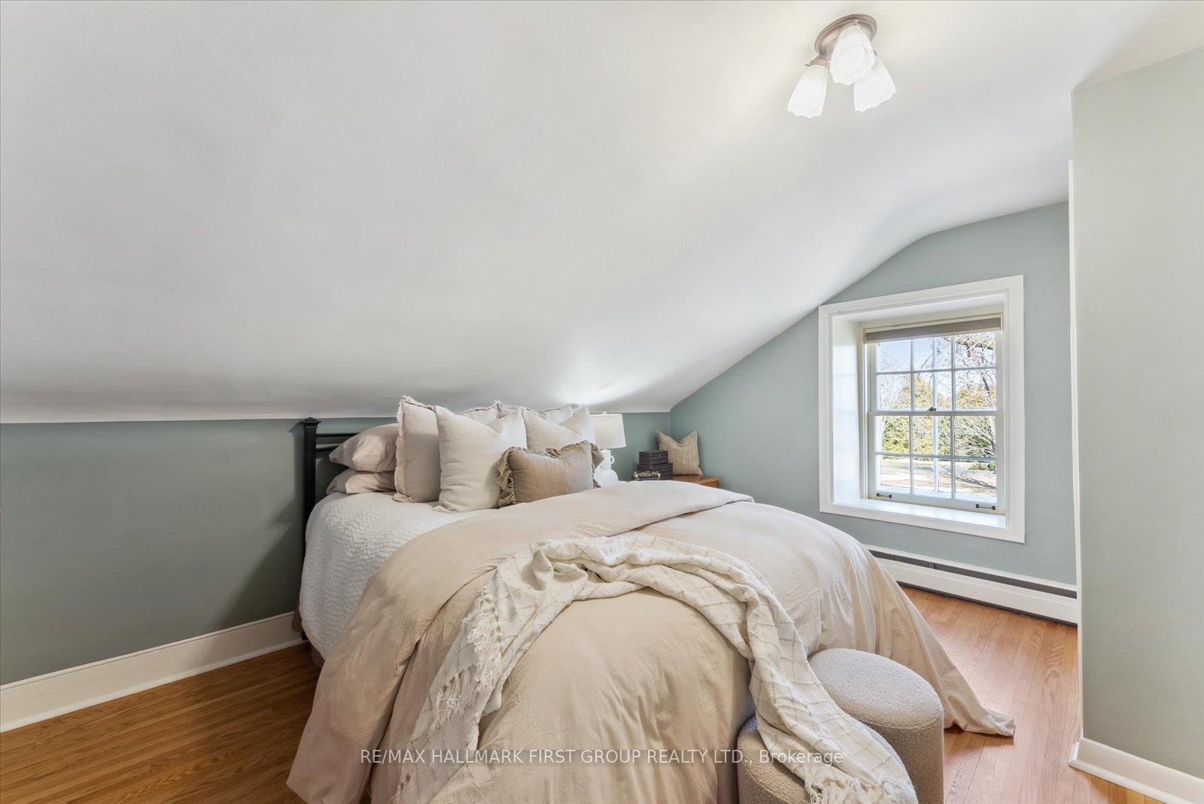
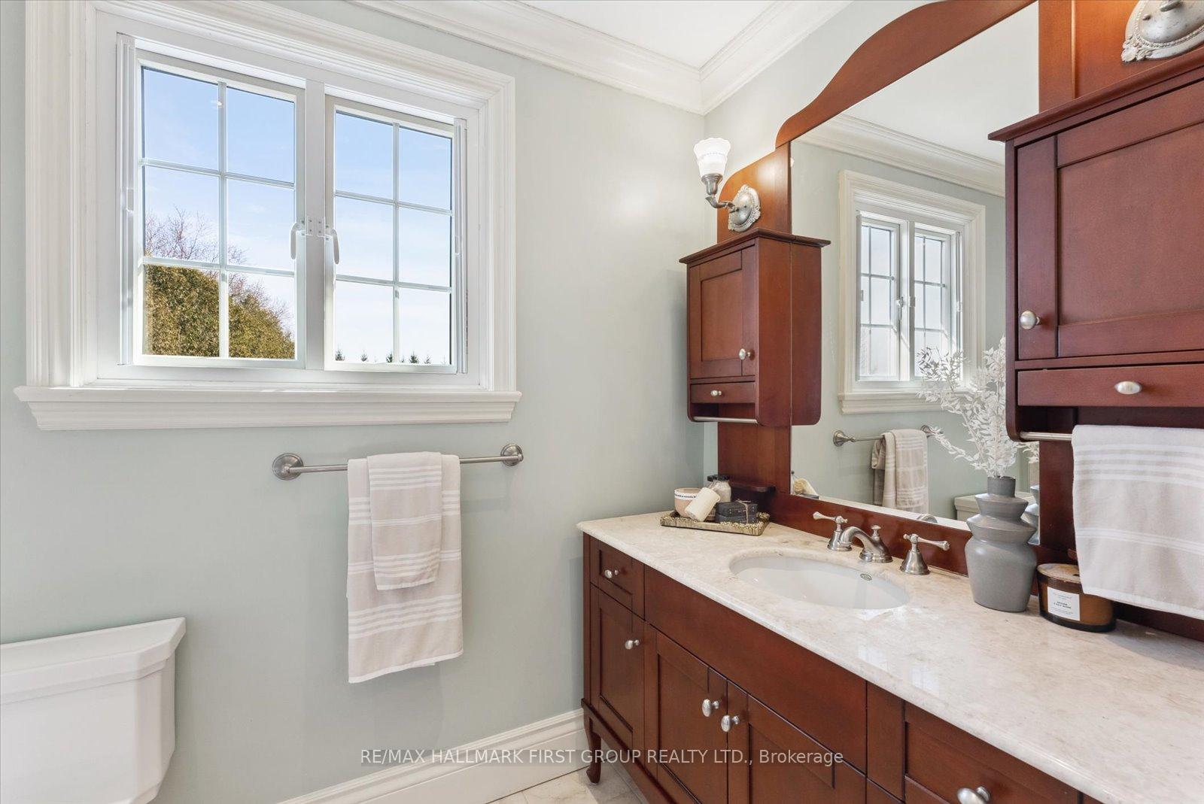
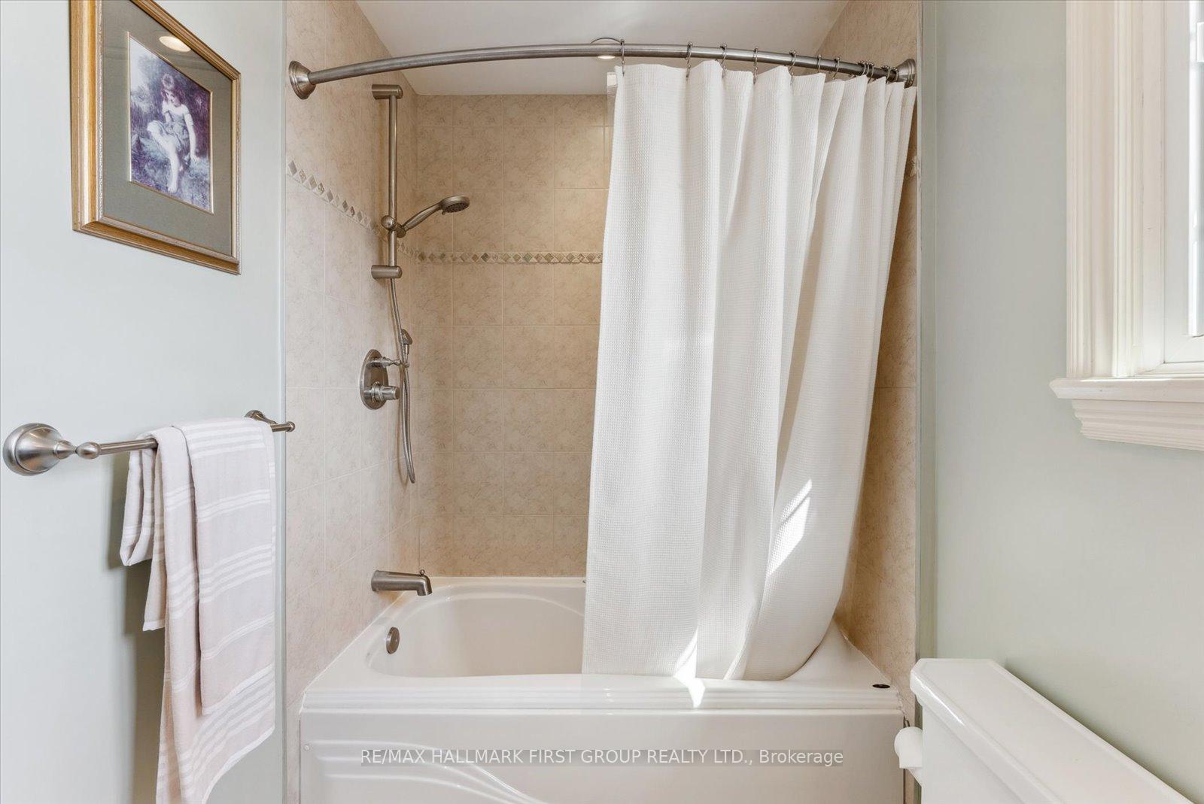
535 Myrtle Road W
Whitby (Rural Whitby), ON L0B 1A0
- 4Bedrooms
- 2Bathrooms
- 3Garage
- 1500–2000Sq Ft
- $9,701Tax
- 755×600 ftLot Size
 Estimated Value:$1,548,061See Free Estimate Report

Property not available for sale or for rent.
HOMEH One: full-service selling for a 1% listing fee. The buyer's agent commission is separate.
Free Home EvaluationHow Much Is My Home Worth?Homes for Sale NearbySale & Price History for 535 Myrtle Road W, Whitby, Rural Whitby
Real estate boards require you to or to see the full details of this property.
*Sold prices and complete sale & price history are regulated data. Under the Trust in Real Estate Services Act, 2002 (TRESA) and the rules of the Real Estate Council of Ontario (RECO), and pursuant to the Multiple Listing Service® rules of the Canadian Real Estate Association (CREA) and the Toronto Regional Real Estate Board (TRREB), this information may be shown only to registered users who have agreed to the applicable terms of use (a Virtual Office Website, or "VOW," arrangement). HOMEH Inc., Brokerage therefore provides it to signed-in members only. Creating an account is free and takes under a minute.
About 535 Myrtle Road W, Whitby, Rural Whitby
Summarized Description
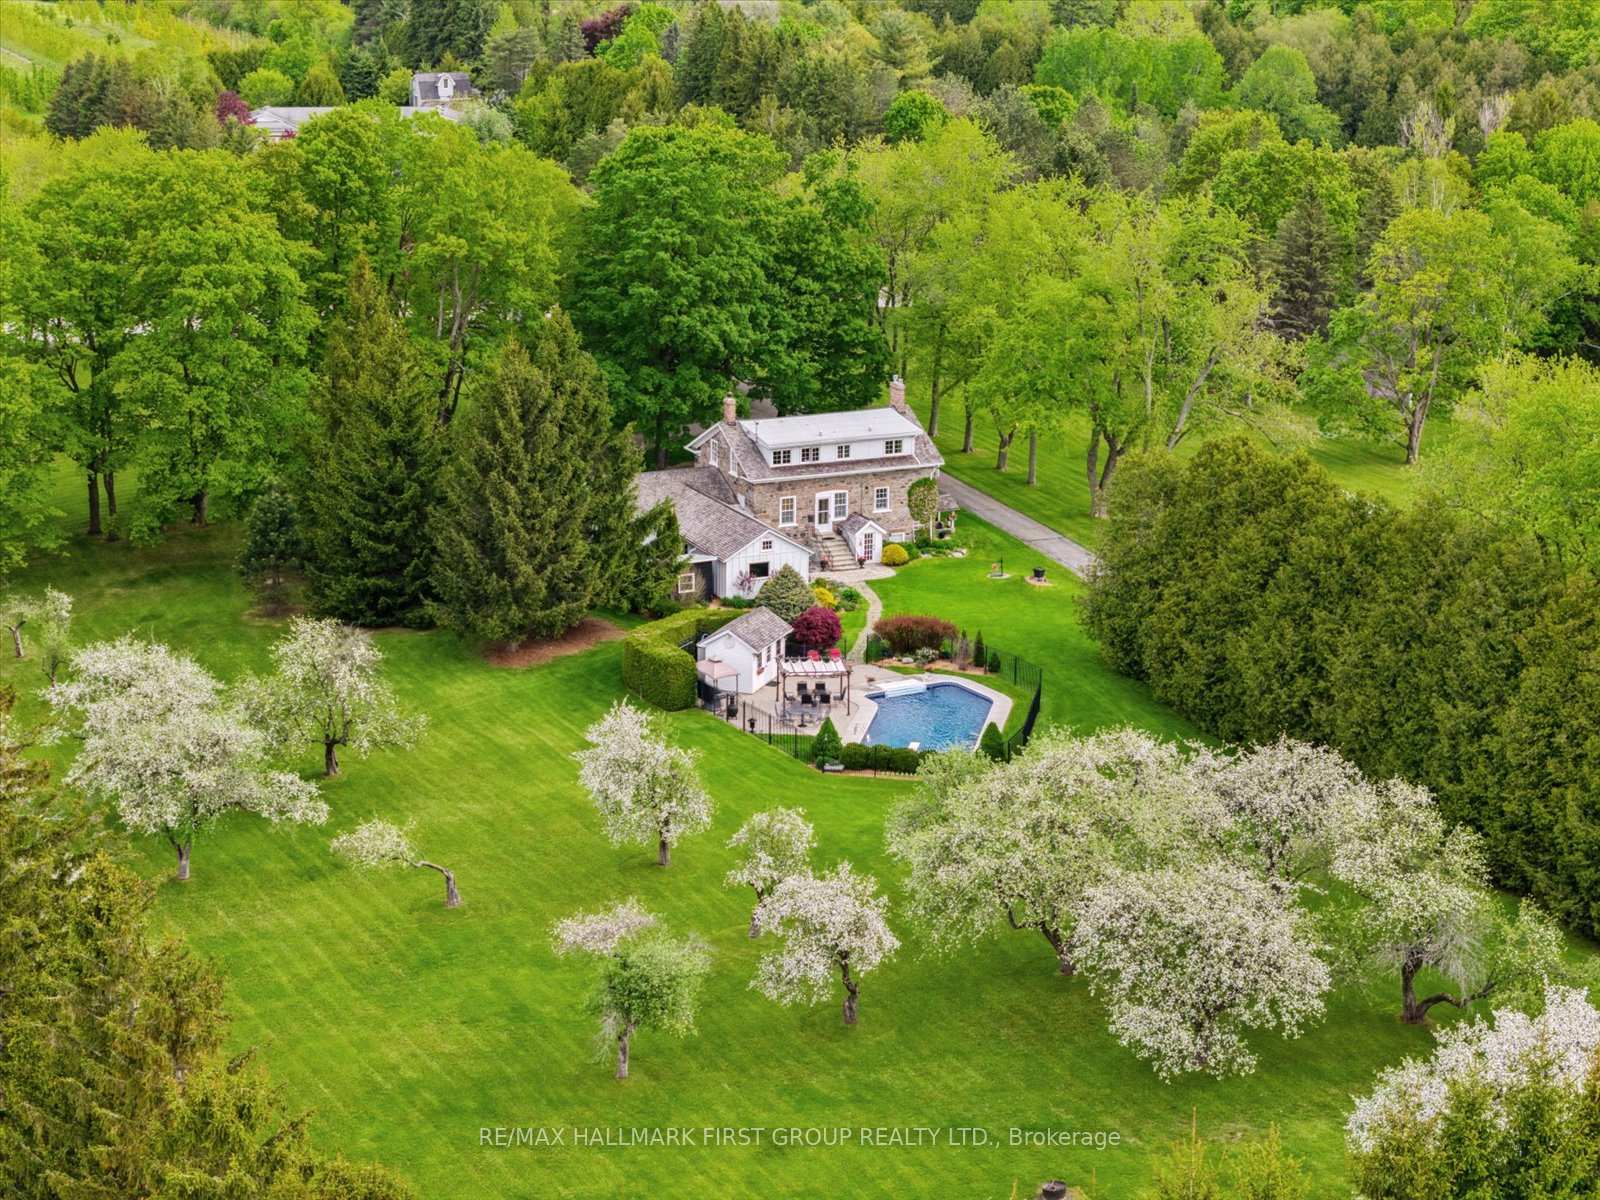
- Set on 10.87 acres in Ashburn, Whitby
- Custom wrought-iron gate enhances privacy
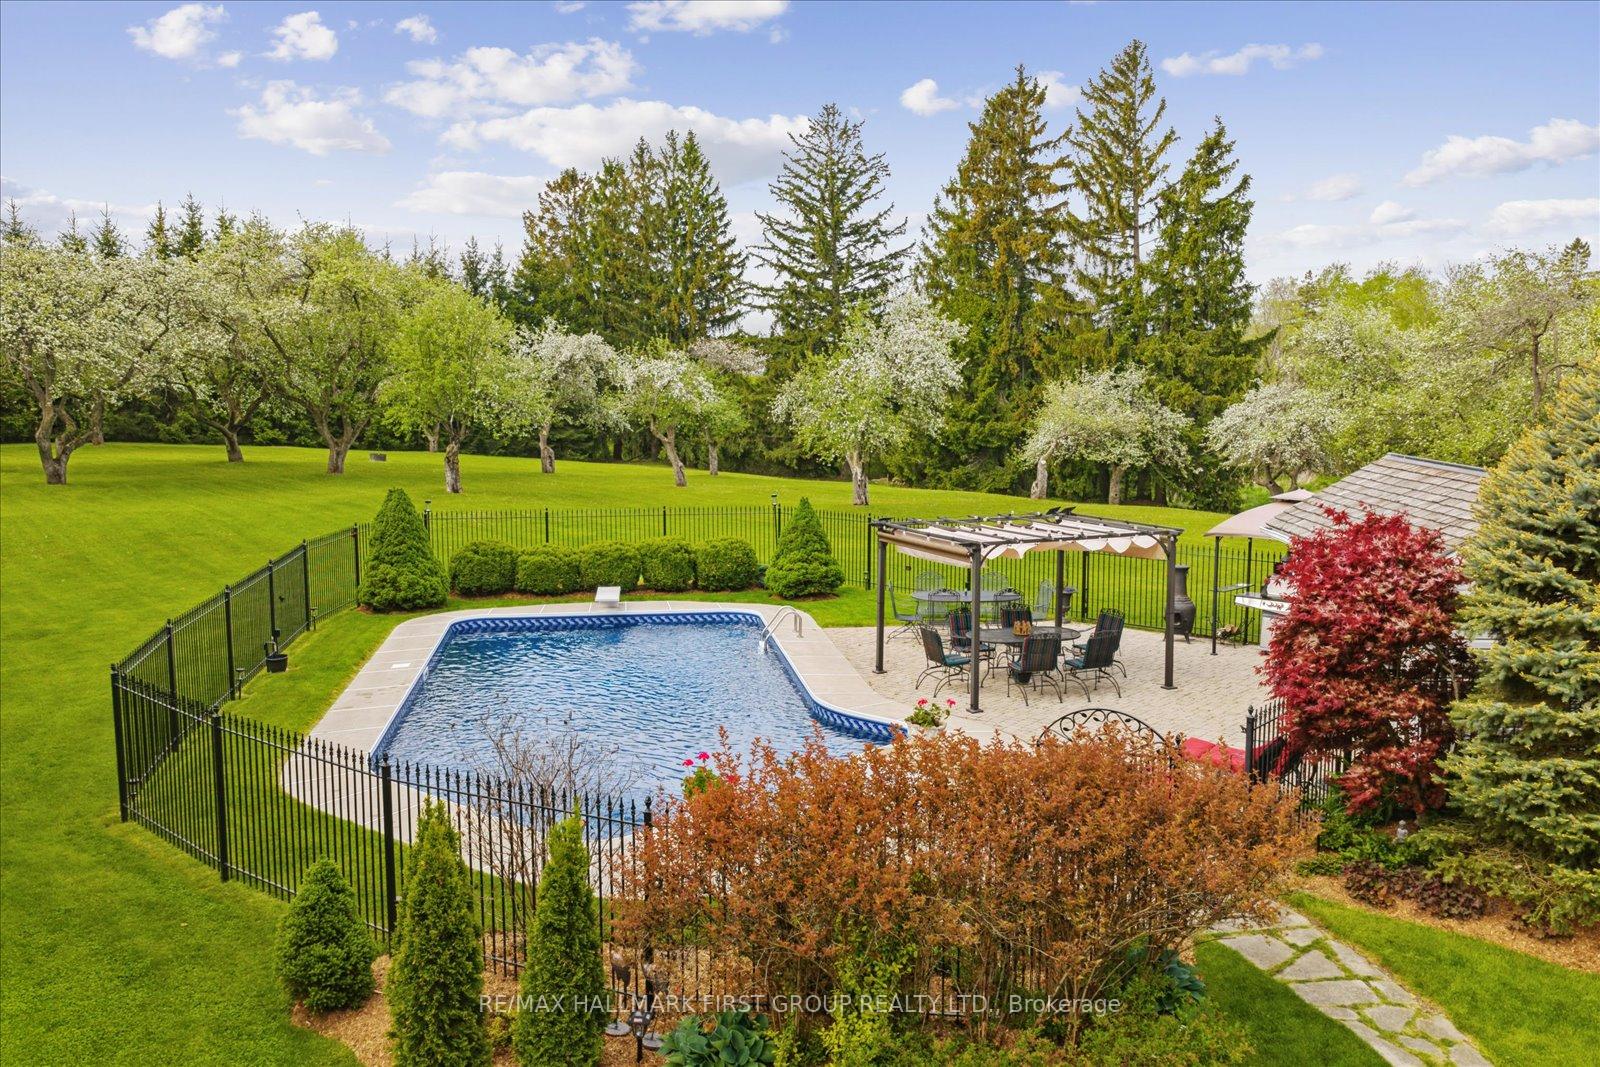
- Heated in-ground pool for relaxation
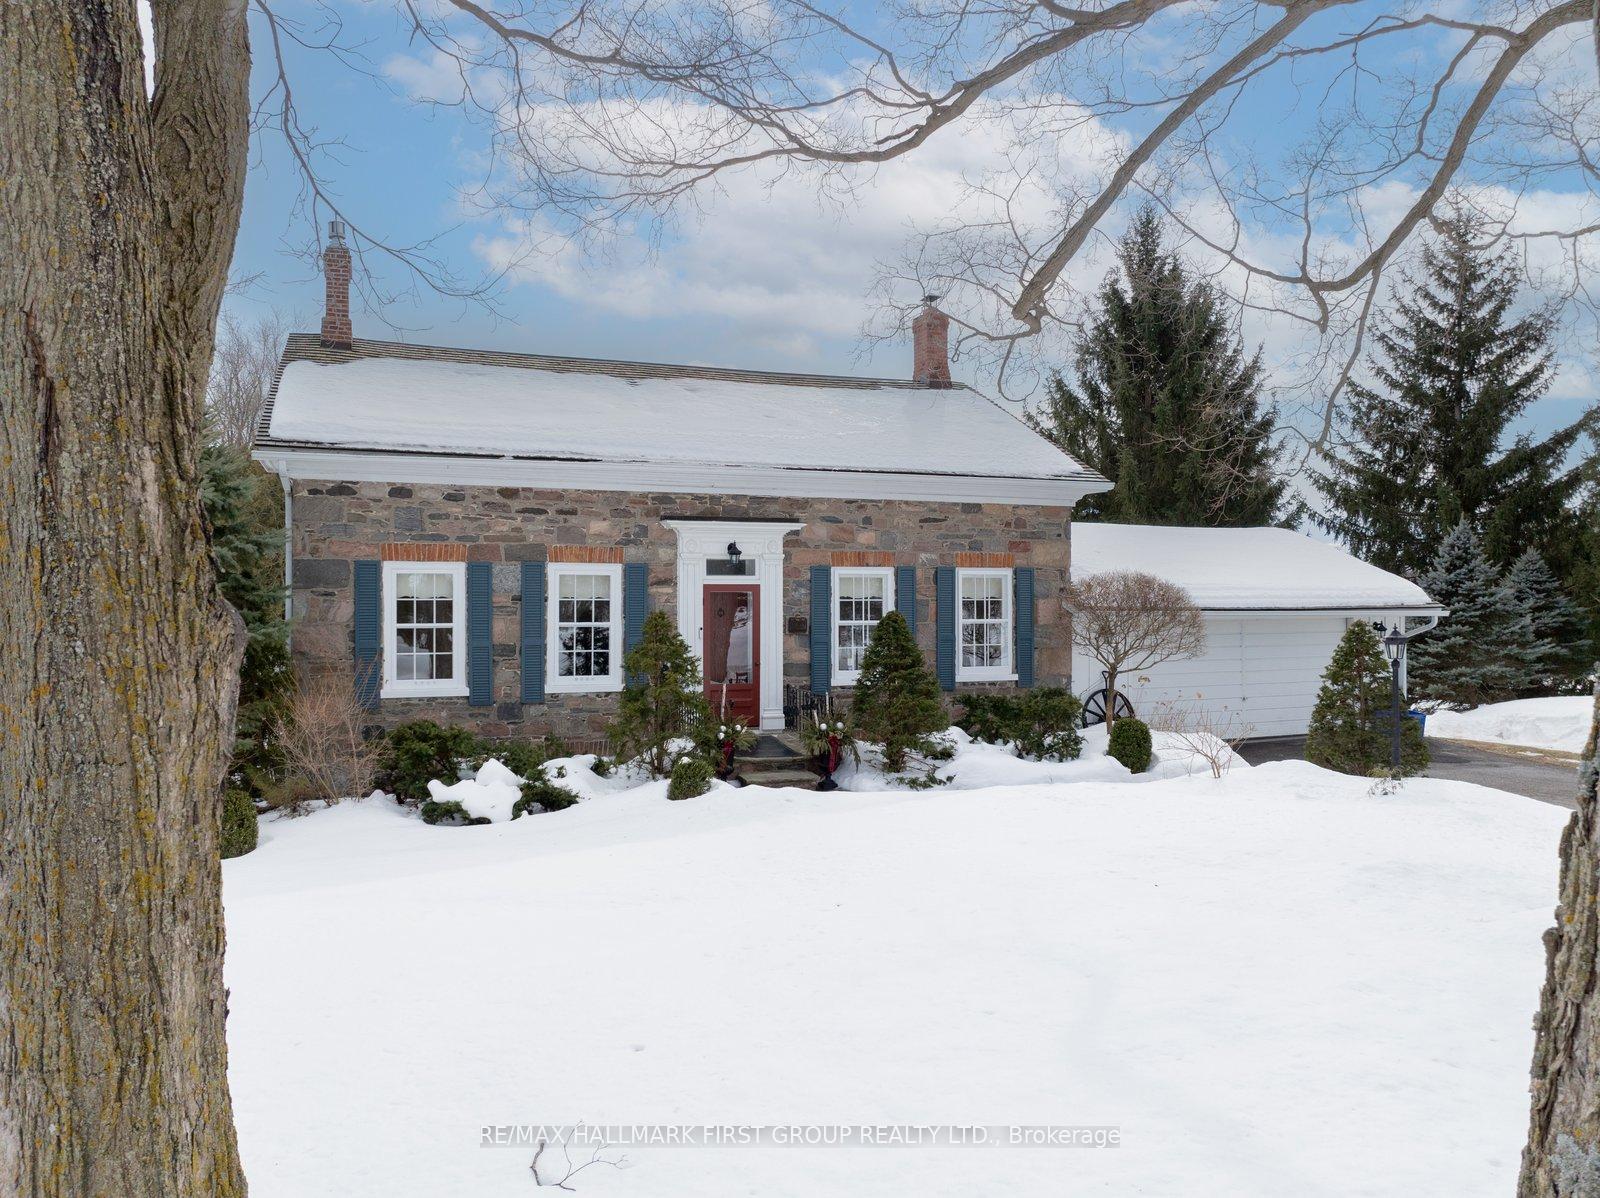
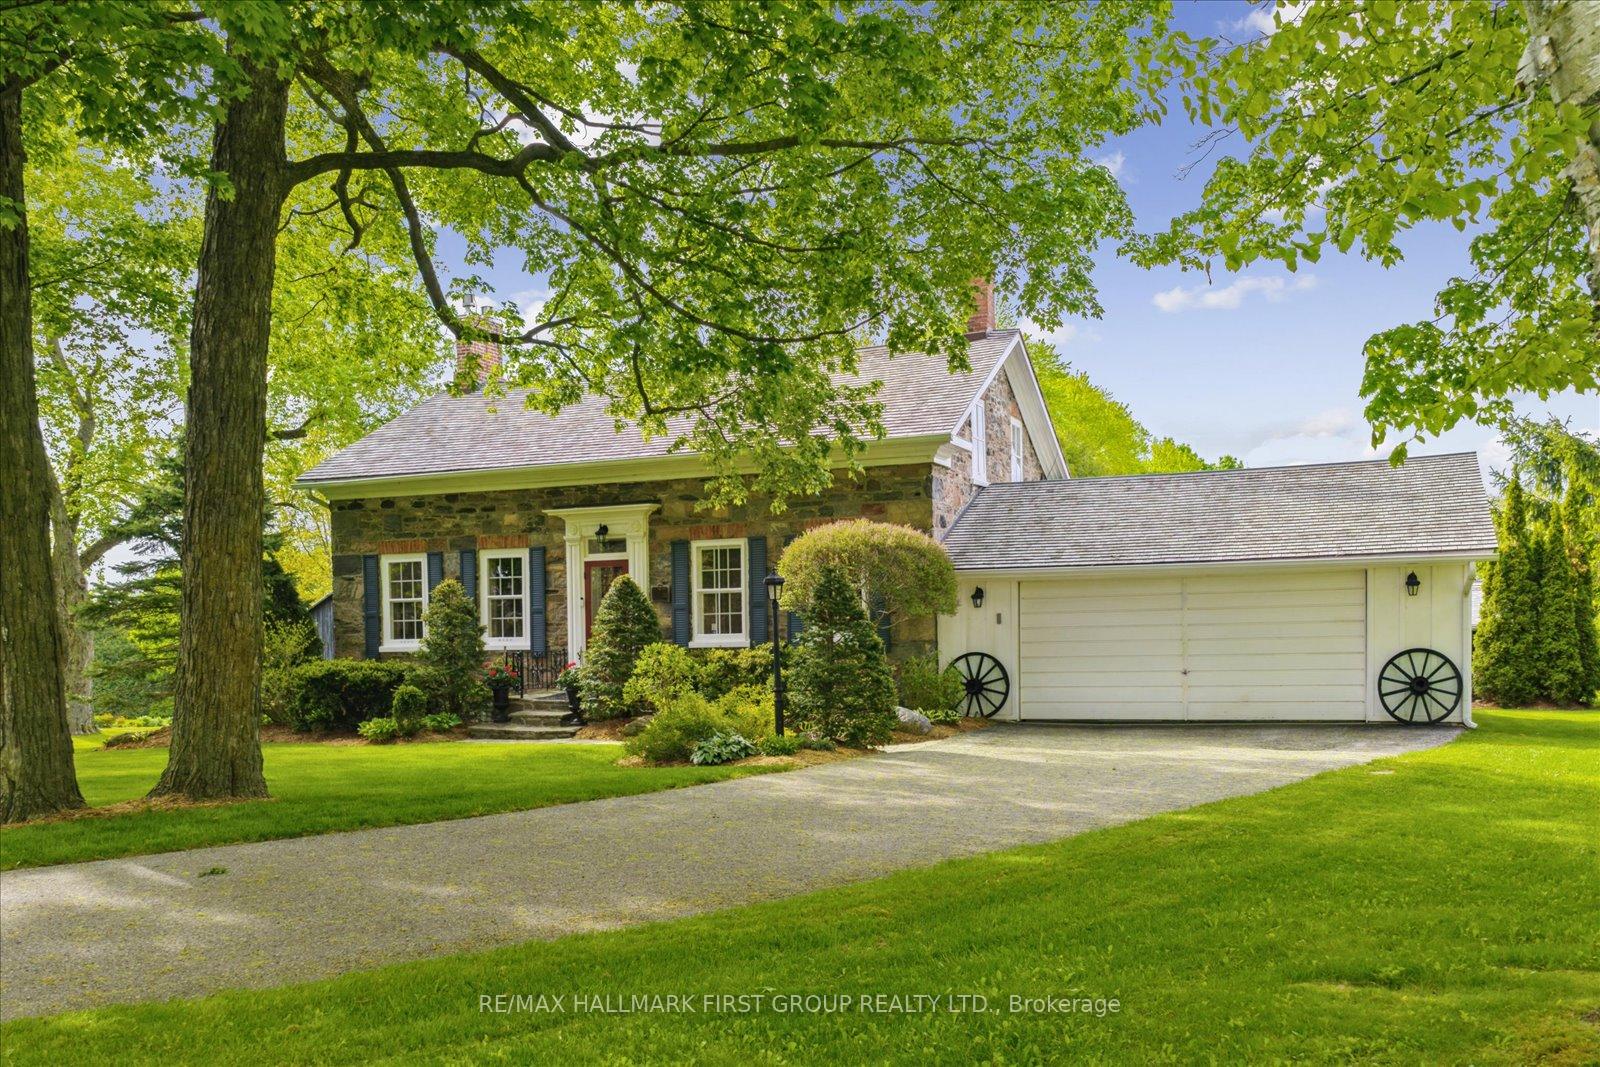
- Hand-crafted stone residence with modern comfort
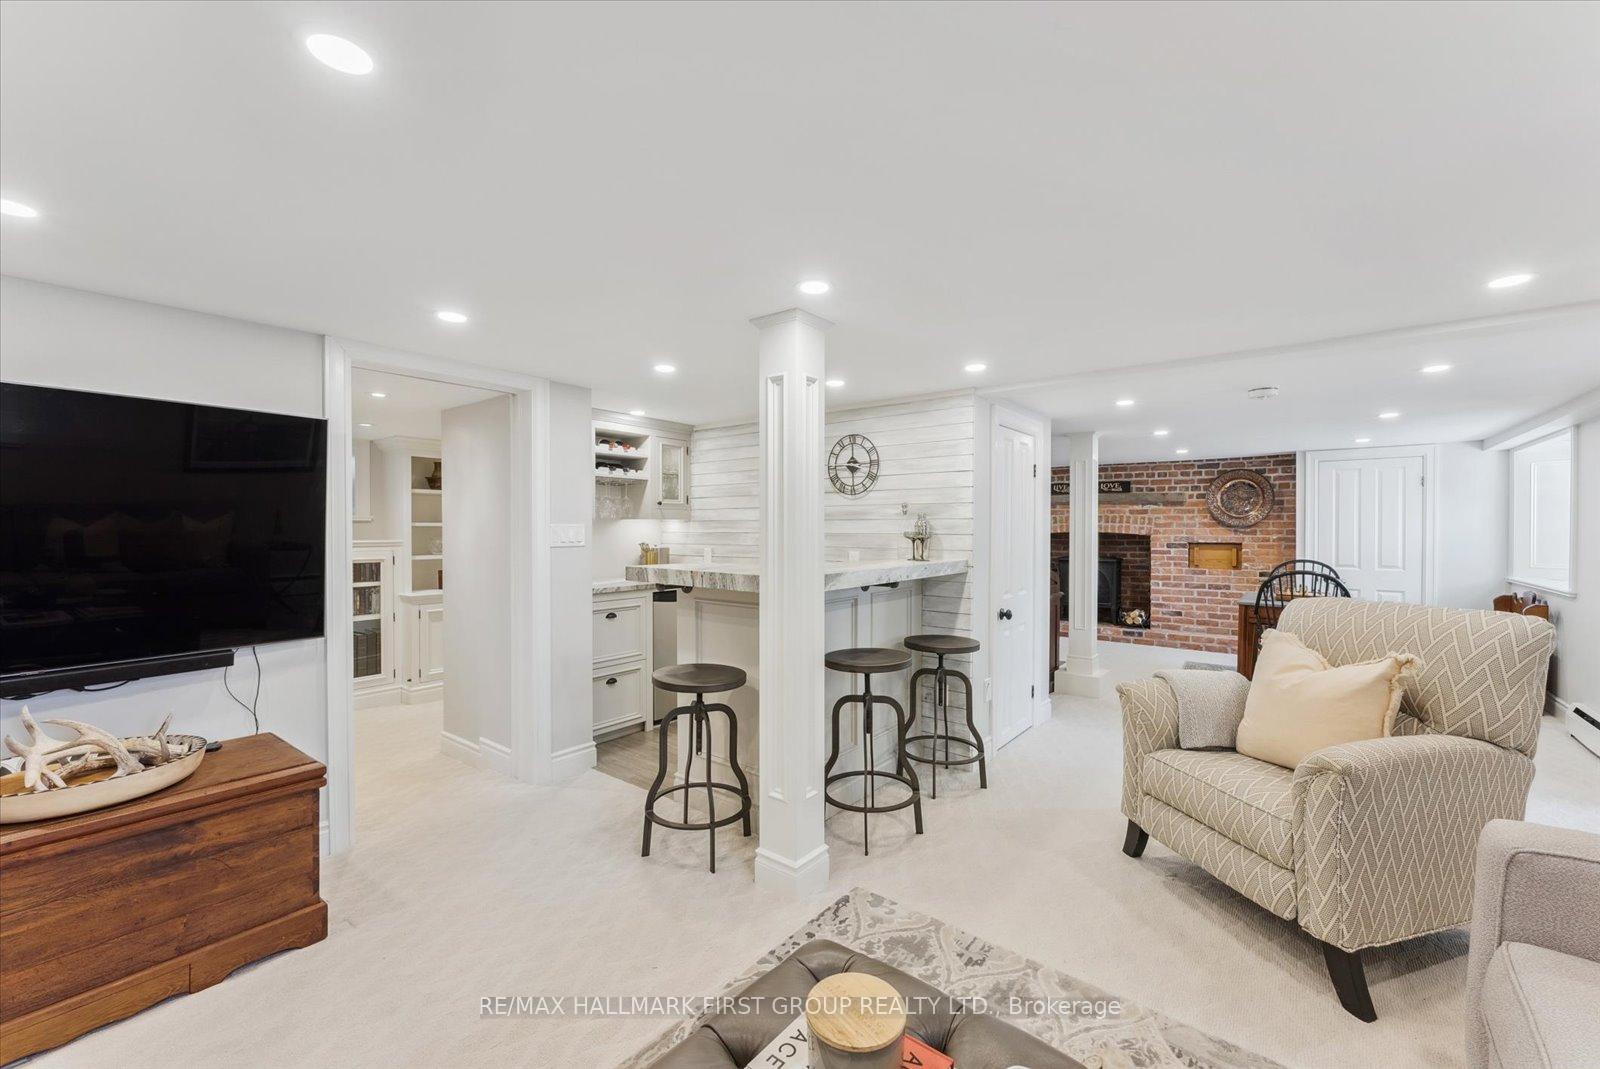
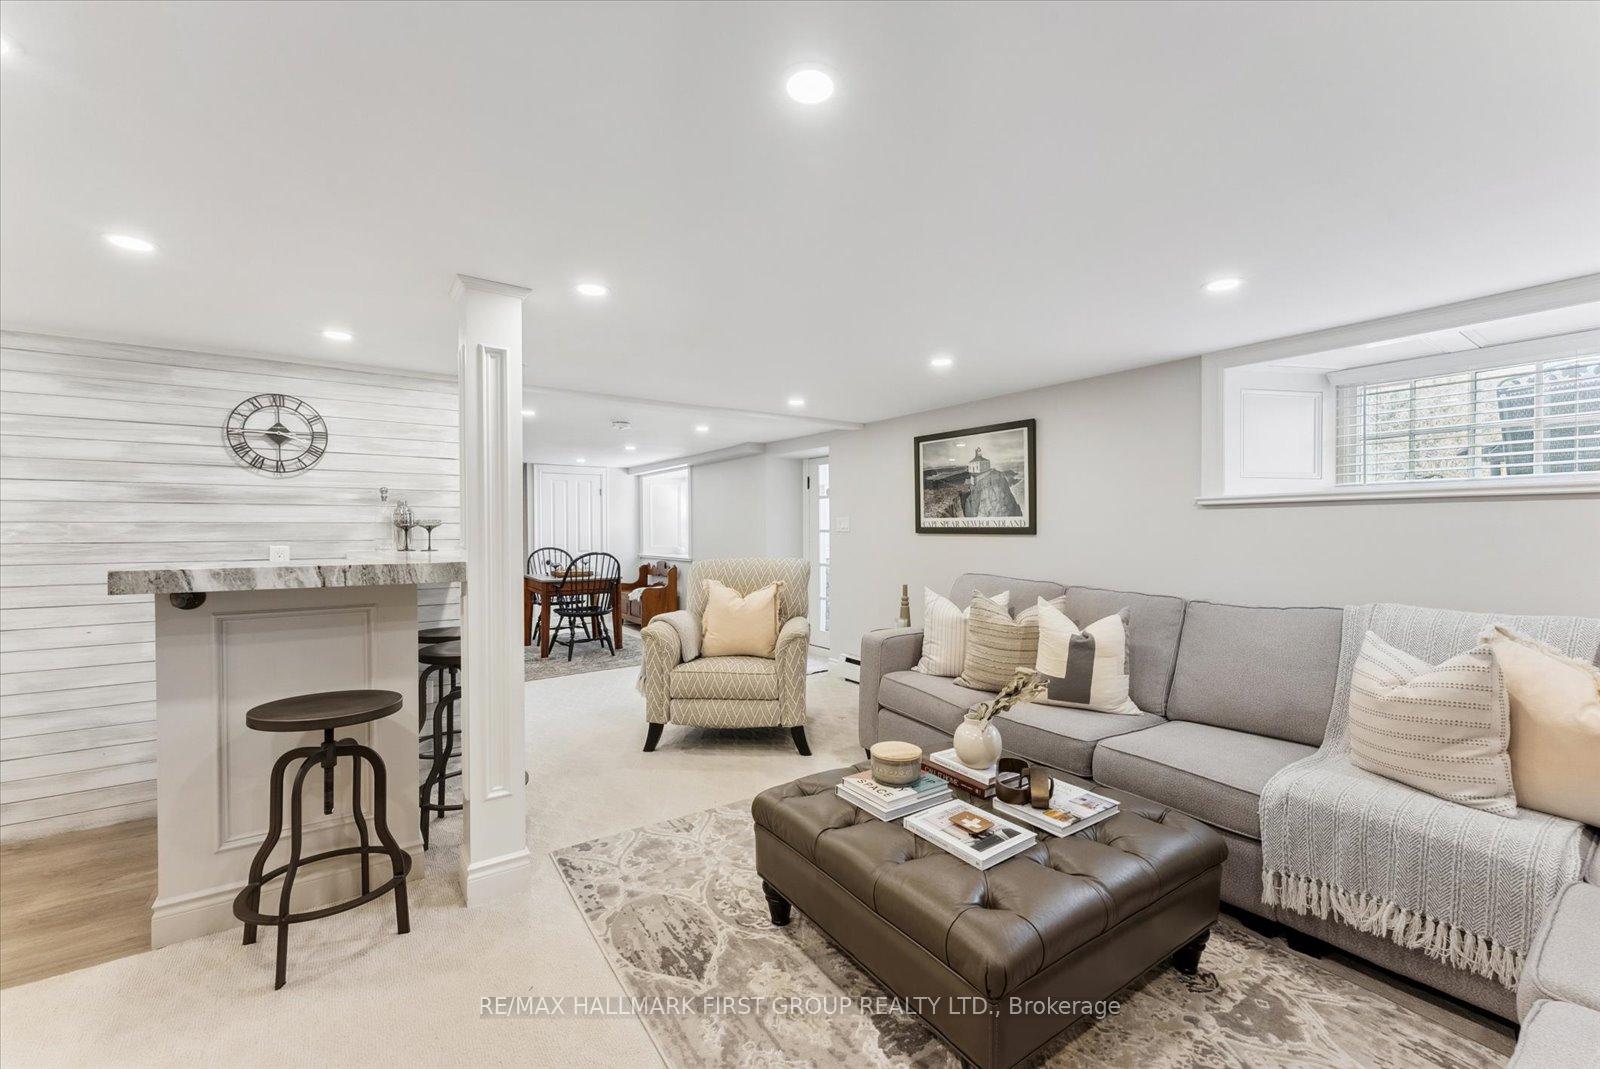
- Finished walk-up basement with stylish bar
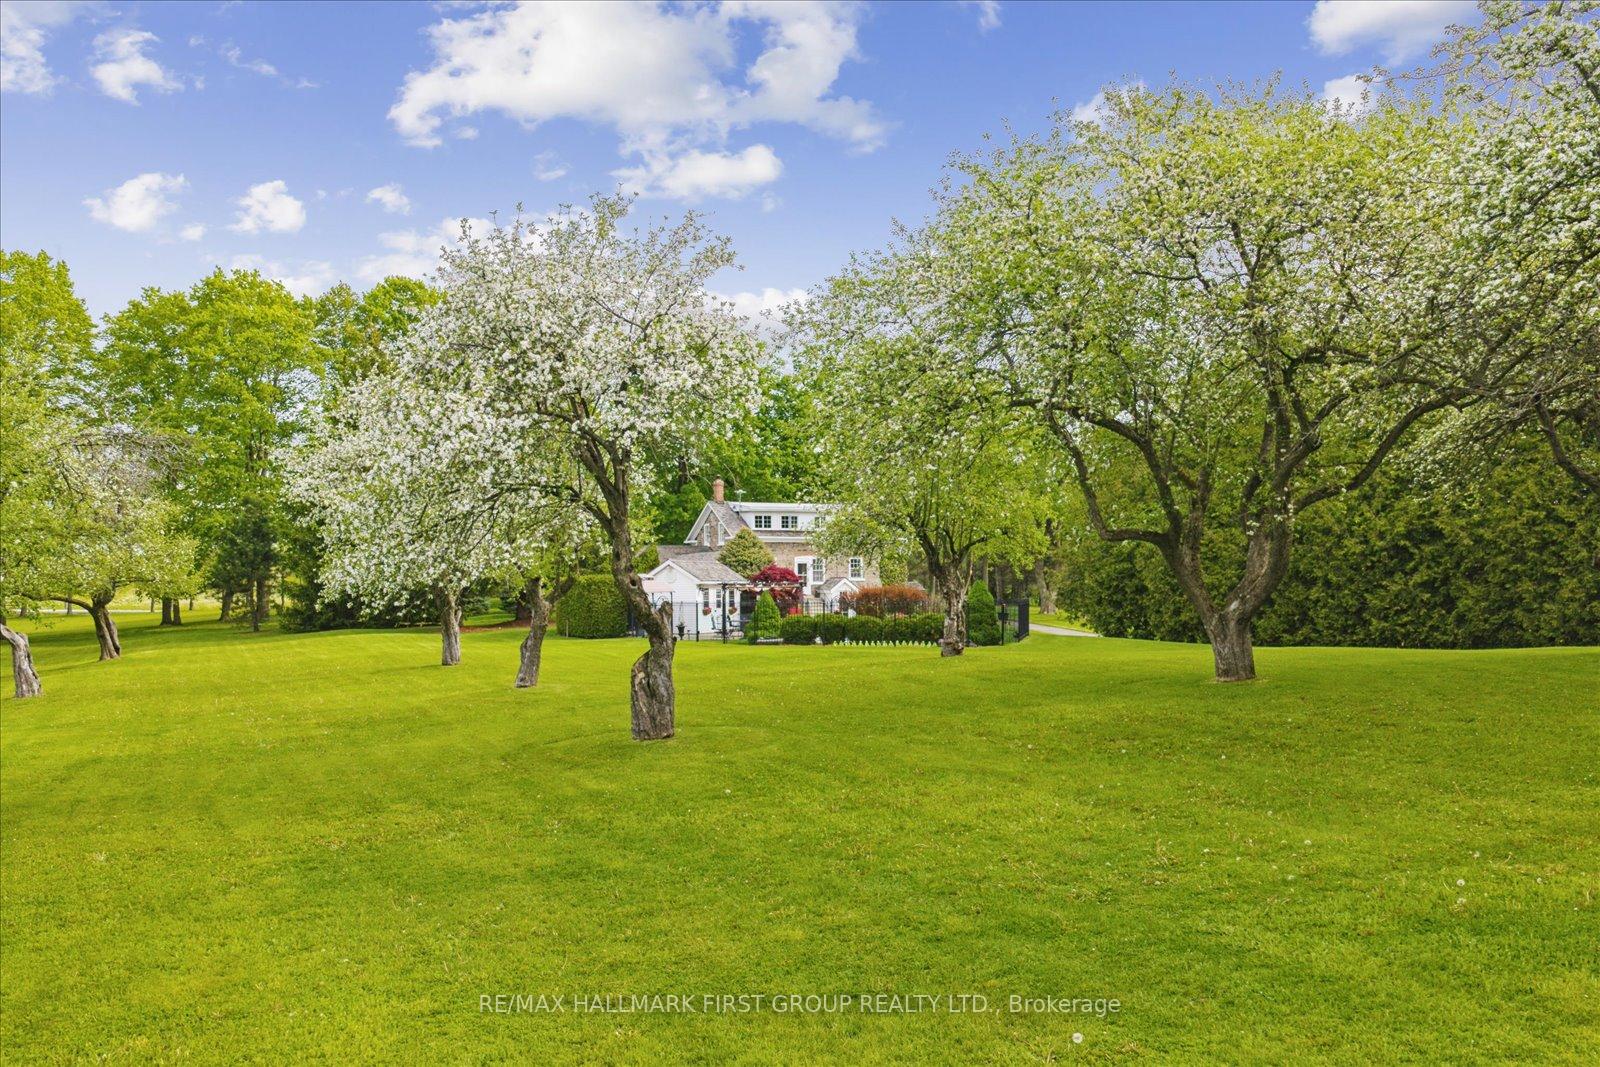
- Mature apple orchard and curated gardens
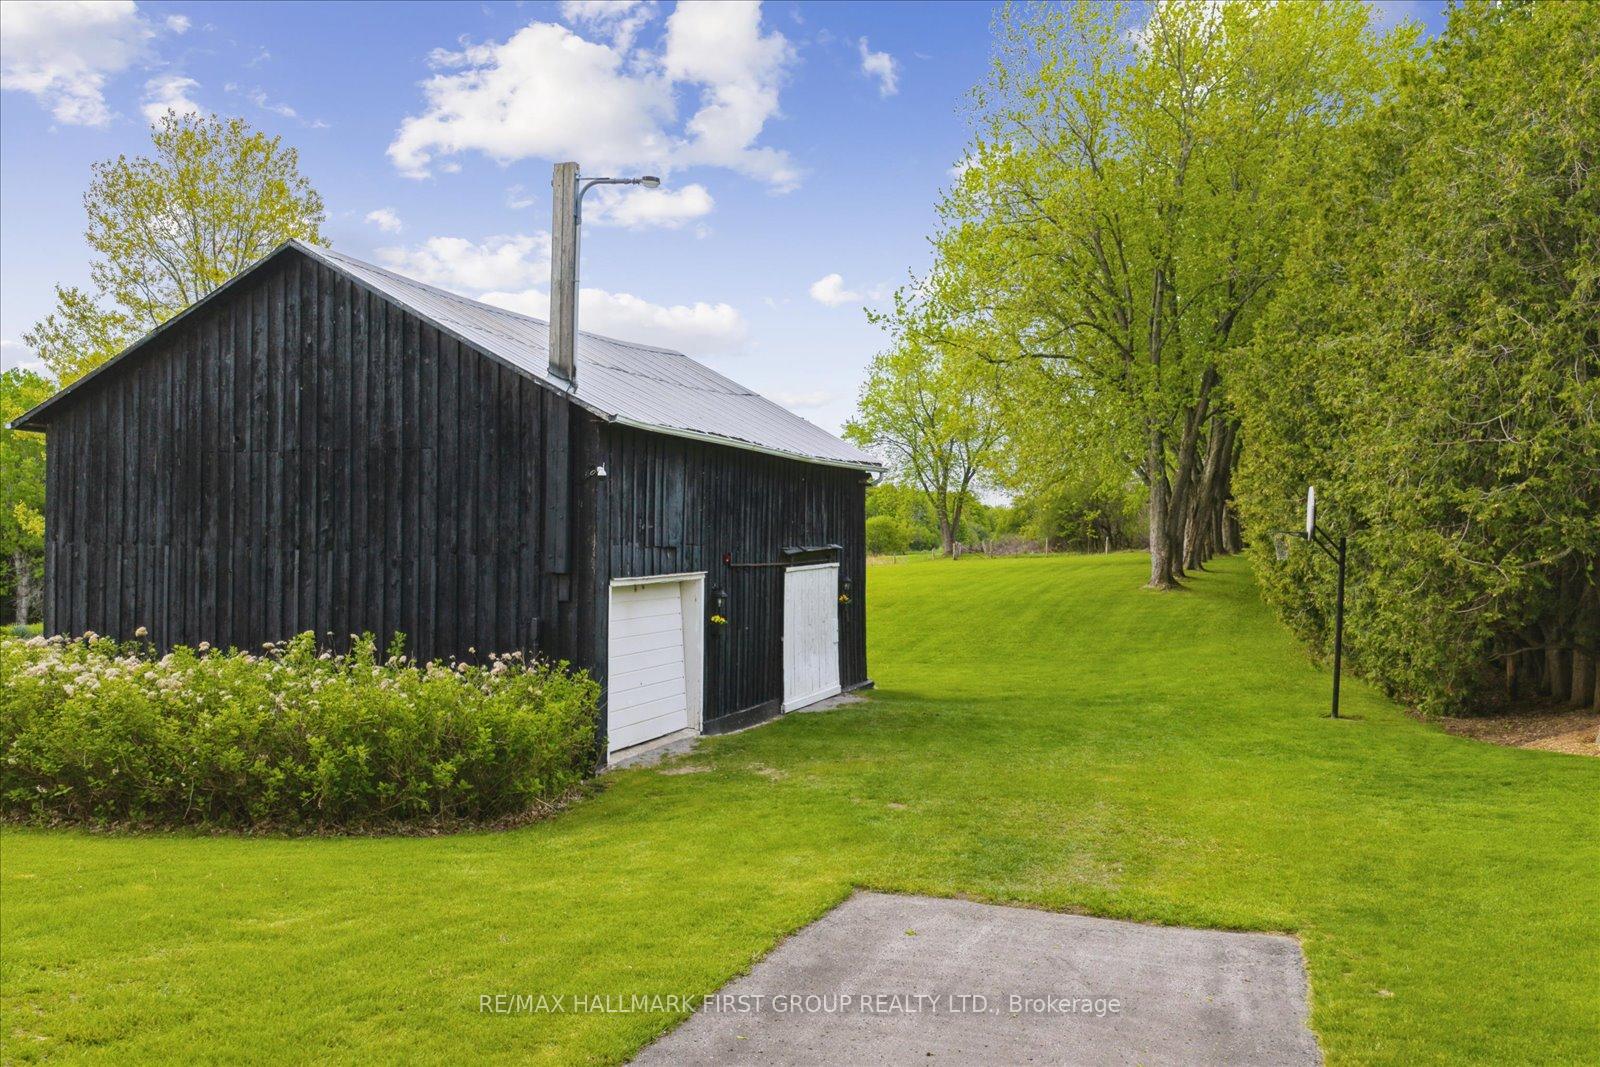
- Versatile barn for equestrian or creative use
- Ideal for multi-generational living or retreats
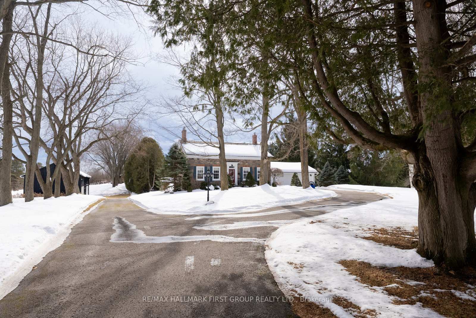
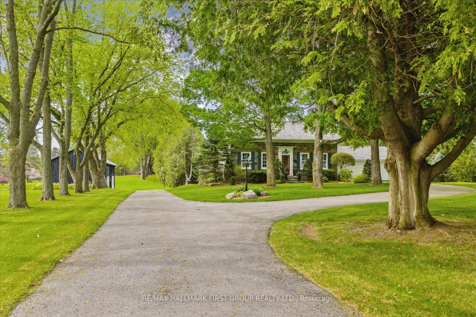
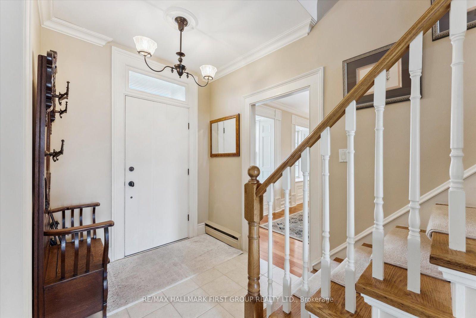
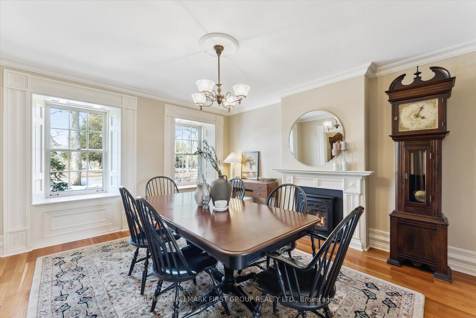
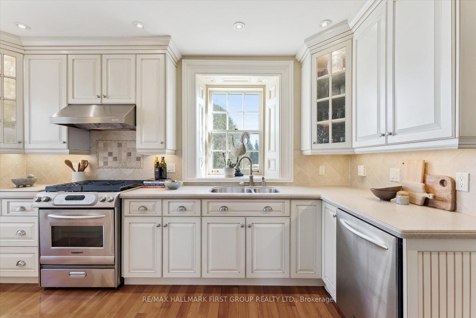
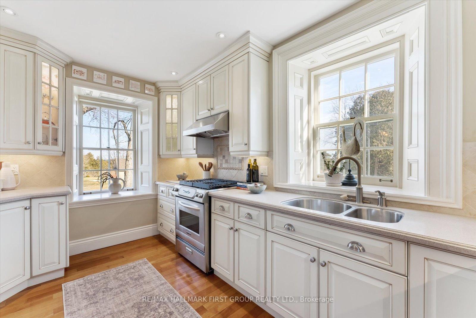
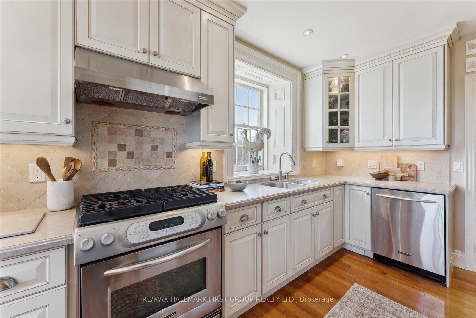
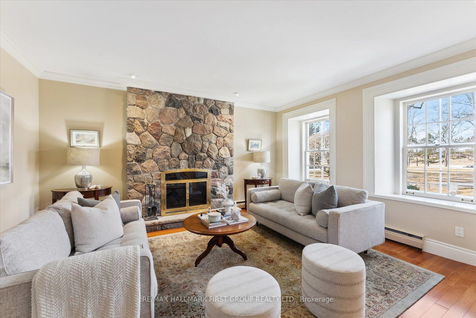
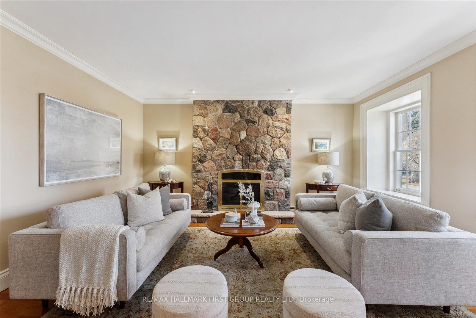
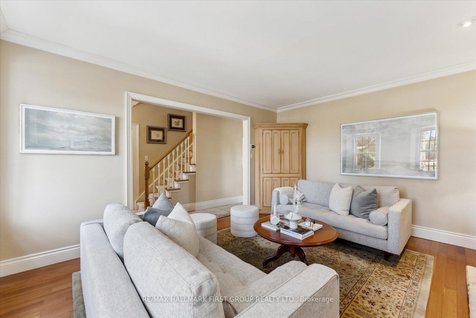
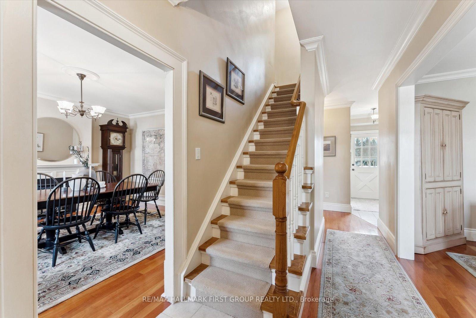
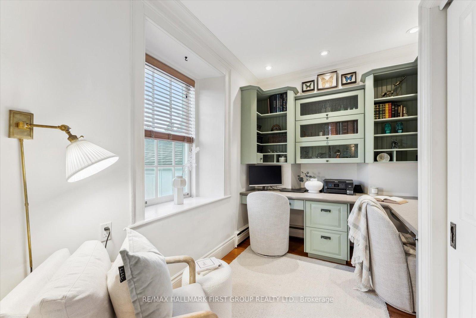
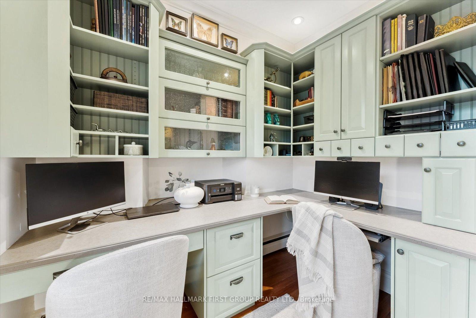
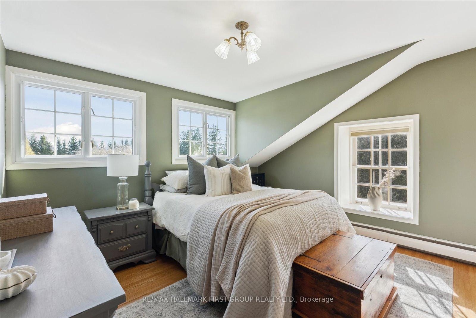
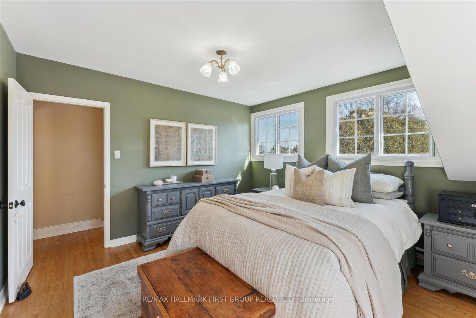
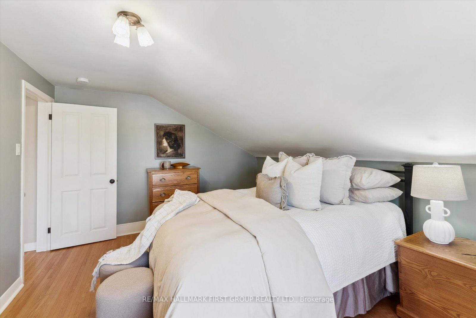
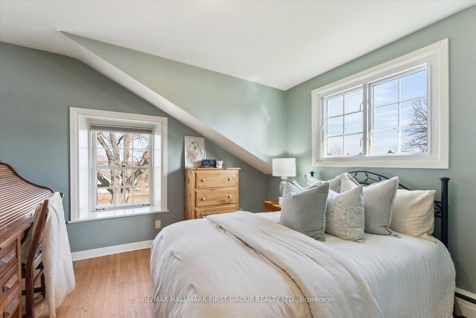
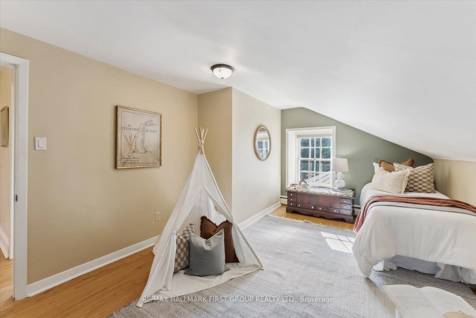
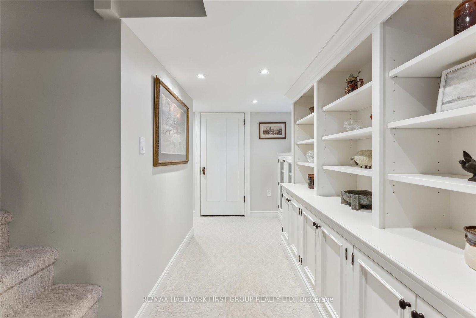
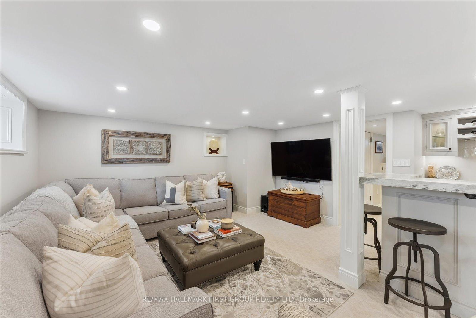
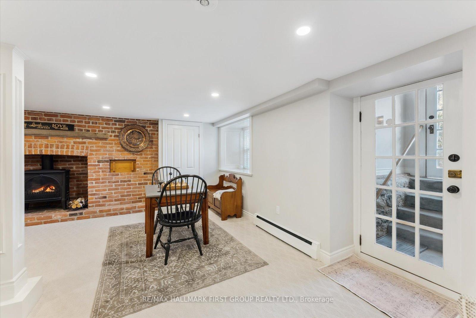
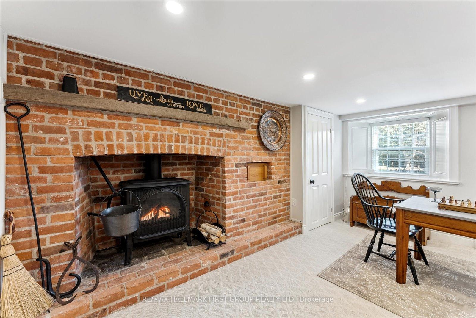
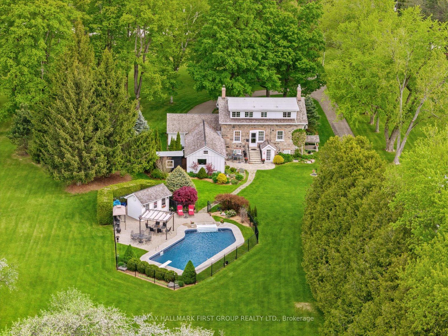
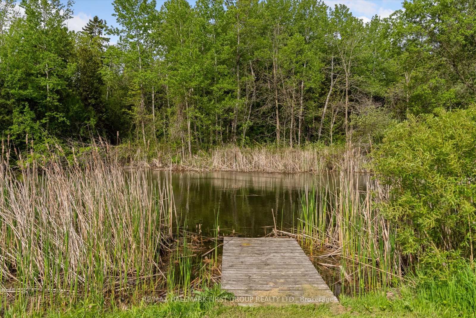
Welcome to Stone Eden-a place where timeless character and intentional living come together.Set on 10.87 rolling acres in the quiet countryside of Ashburn in Whitby, this remarkable property and home is a legacy meant to be lived in and cherished.From the moment you pass through the custom wrought-iron gate, a sense of calm settles in. The winding private drive leads you past two serene ponds, a mature apple orchard, and a heated in-ground pool, each element adding to the estate's rare privacy and natural beauty. A 37' x 28' barn enhances the possibilities-ideal for equestrian use, a hobby farm, creative workspace, or flexible storage.At the centre of the property stands the original hand-crafted stone residence, meticulously restored and updated to honour its heritage while offering modern comfort. Sunlight fills the inviting living and dining rooms, where warm hardwood floors and a gas fireplace set the tone for family gatherings and quiet evenings. The kitchen blends charm with functionality, featuring built-in appliances, a gas cooktop, and heated floors.The main floor also includes a sophisticated office with custom built-ins, perfect for focused work or study. Upstairs, four well-appointed bedrooms provide space and flexibility for families, guests, or multi-generational living. The finished walk-up basement adds yet another dimension, offering a stylish bar, gas fireplace, and a spacious area for relaxing or entertaining. Every detail of Stone Eden reflects pride of ownership-from the cedar roof (2020) and MagicWindows to the curated gardens and thoughtfully maintained trails. This is a property where history is preserved, nature is celebrated, and future memories are waiting to be made.Whether you're seeking a peaceful retreat, a multi-generational haven, or a place to fully embrace country living without compromise, Stone Eden invites you in. A truly rare and extraordinary opportunity.
Key Facts & Features
Property Costs
- Annual Property Tax Amount
- $9,701
- Land Transfer Tax Fee
- $48,975
- Basement Type
- Finished, Walk-Up
Interior Features
- Interior Extras
- Auto Garage Door Remote, Central Vacuum, Water Heater, Water Softener, Water Treatment
- Security Features
- Carbon Monoxide Detectors
- Fireplace/Stove
- Yes
- Fireplace Features
- Family Room, Natural Gas, Freestanding
- Elevator
- No
Exterior Features
- Exterior Extras
- Landscaped, Private Pond, Porch
- Pool
- Inground
- Other Structures
- Barn, Workshop
Building
- Building Type
- Detached
- Building Style
- 1 1/2 Storey
Construction
- Exterior Finish
- Board & Batten , Stone
- Roof
- Cedar
- Foundation Details
- Stone
- Special Designation
- Heritage
Lot
- Lot Front
- 754.76 ft
- Lot Depth
- 600.00 ft
- Lot Size
- 10.87
Inclusions
- Inclusions
- Fridge, Stove, B/I Dishwasher, Hot Water Tank, Water Softener, UV System, All Light Fixtures, All Window Coverings, Washer, Dryer & Full Upright Freezer. In-ground Pool Natural Gas Heater &All Equipment.
Exclusions
- Exclusions
- None.
Parking & Garages
- Garage Type
- Attached
- Garage Spaces
- 3
- Parking Spaces
- 15
- Total Garage And Parking Spaces
- 18
Heating & Cooling
- Heat Source
- Other
- Heat Type
- Water
- Air Conditioning
- None
- Water
- Well
- Sewers
- Septic
- Bedrooms
- 4
- Washrooms
- 2
- Kitchens
- 1
Room sizes
- Living Room—Main level, Large Window, Fireplace, Hardwood Floor
- Dining Room—Main level, Fireplace, Large Window, Hardwood Floor
- Kitchen—Main level, Stainless Steel Appl, Backsplash, Hardwood Floor
- Office—Main level, Large Window, B/I Desk, Hardwood Floor
- Primary Bedroom—Upper level, Window, Hardwood Floor
- Bedroom 2—Upper level, Window, Hardwood Floor
- Bedroom 3—Upper level, Window, Hardwood Floor
- Bedroom 4—Upper level, Window, Hardwood Floor
Washrooms
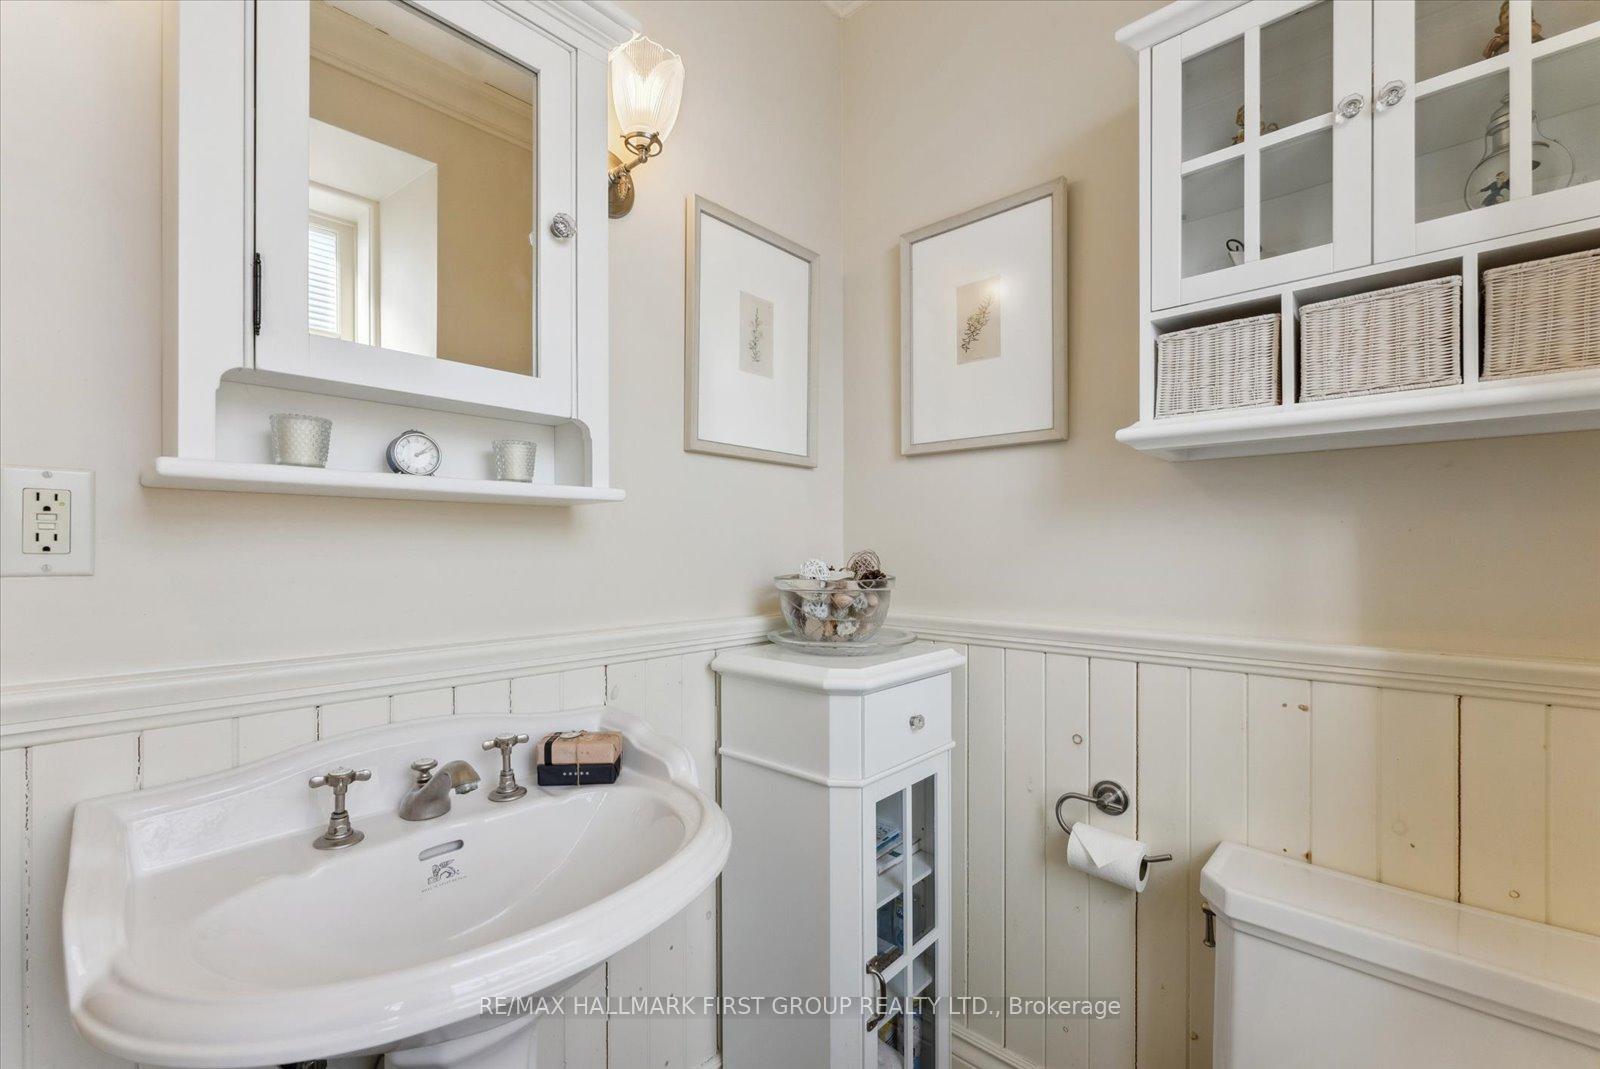
- 2-piece, Main
- 4-piece, Second
- Municipality
- Whitby
- Neighbourhood
- Rural Whitby
- Main cross streets
- Ashburn Rd & Myrtle Rd W
- Directions
- Ashburn Rd & Myrtle Rd W
- MLS® number
- E12702842
- Data source
- Toronto Regional Real Estate Board
- Status change
- 2026-04-23
- Listed on
- 2026-01-15
- Days on market
- 98 days
- Possession type
- Other
- Co-op commission
- 2.5% + HST
- Seller
- Listed by
- RE/MAX HALLMARK FIRST GROUP REALTY LTD.
Home Market Value
Current home valuation for 535 Myrtle Road W, Whitby, Rural Whitby, Whitby, ON. Listed for $2,500,000
HOMEH Estimate
$1,548,061
Estimated Sales Range
$1,083,643 - $2,012,479
HOMEH Estimate for 535 Myrtle Road W, Whitby, Rural Whitby
Calculated with a real agent's CMA method — 45+ years of experience, codified. Not an AI guess.
For the owner
Is this your home? Track its value.
Get this home's HOMEH Estimate by email once a month, with how many homes are for sale around you.
Mortgage Payment Calculator
Compare up to 4 down payment scenarios
20% required for homes $1.5M or more
$500,000
| Scenario 1 | Scenario 2 | Scenario 3 | Scenario 4 | |
|---|---|---|---|---|
−Down payment | % $ | % $ | % $ | % $ |
+CMHC insurance | $0 | $0 | $0 | $0 |
=Total mortgage | $2,000,000 | $1,875,000 | $1,750,000 | $1,625,000 |
Amortization | ||||
Mortgage rate | % | % | % | % |
| Payment frequency | ||||
=Mortgage payment | $9,765monthly | $9,155monthly | $8,544monthly | $7,934monthly |
Land Transfer Tax
$48,975
$48,975
Around this home
No schools found nearby
Data provided by OpenStreetMap & Fraser Institute School Rankings
Ask HOMEH
New!Hi there!
👋Text or call (416) 301-9001
Recommended for you
Based on homes you've looked at.
No recommended properties found.
Nearby similar homes
No nearby properties found.
More real estate resources
Other homes nearby
Explore this area
Nearby neighbourhoods
No nearby listings available.