
6 Heathfield Street
Whitby (Taunton North), ON L1R 0K9
- 4Bedrooms
- 4Bathrooms
- 2Garage
- 3500–5000Sq Ft
- $13,042Tax
- 50×115 ftLot Size
 Free EstimateSee Free Estimate Report

Property not available for sale or for rent.
HOMEH One: full-service selling for a 1% listing fee. The buyer's agent commission is separate.
Free Home EvaluationHow Much Is My Home Worth?Homes for Sale NearbySale & Price History for 6 Heathfield Street, Whitby, Taunton North
Real estate boards require you to or to see the full details of this property.
*Sold prices and complete sale & price history are regulated data. Under the Trust in Real Estate Services Act, 2002 (TRESA) and the rules of the Real Estate Council of Ontario (RECO), and pursuant to the Multiple Listing Service® rules of the Canadian Real Estate Association (CREA) and the Toronto Regional Real Estate Board (TRREB), this information may be shown only to registered users who have agreed to the applicable terms of use (a Virtual Office Website, or "VOW," arrangement). HOMEH Inc., Brokerage therefore provides it to signed-in members only. Creating an account is free and takes under a minute.
About 6 Heathfield Street, Whitby, Taunton North
Summarized Description
- Located in exclusive Orchard Estates community
- Approximately 3500 sq ft of luxury living
- Gourmet kitchen with high-end finishes
- Spa-like primary suite with luxurious amenities
- Smart home features for modern convenience
- Private backyard with custom gazebo
- Close to top-rated schools and parks
- Striking facade with manicured gardens
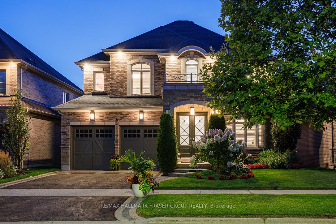
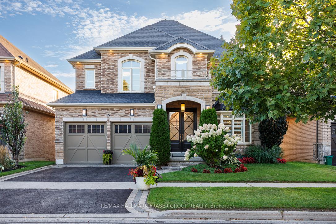
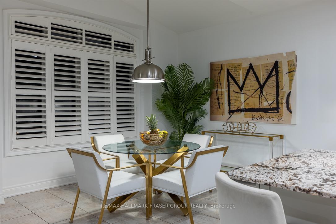
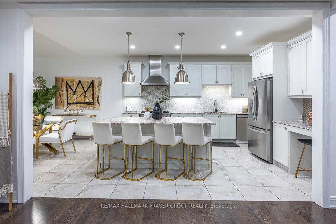
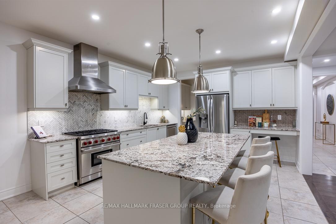
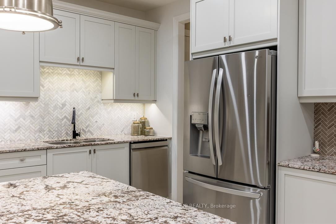
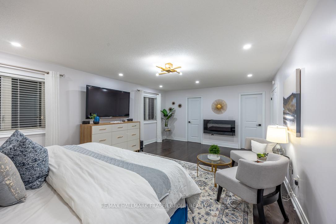
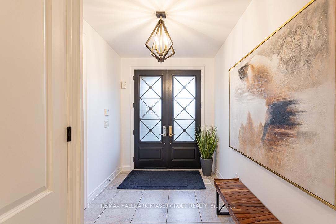
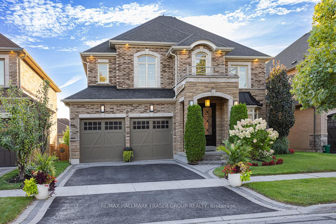
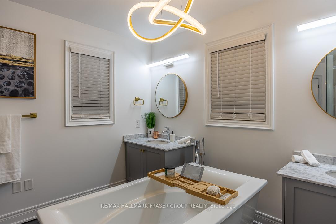
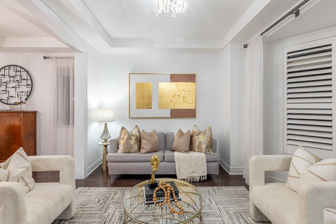
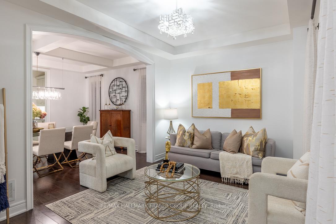
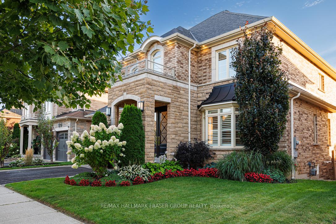
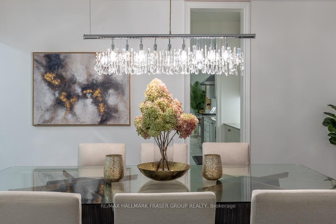
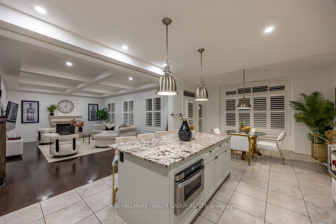
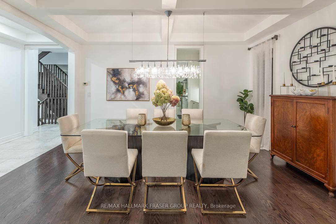
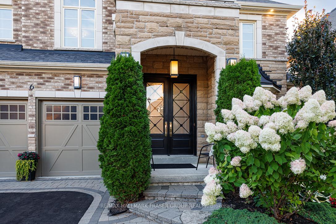
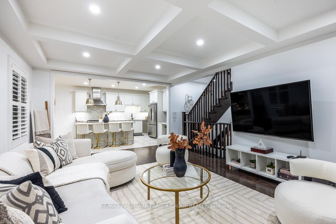
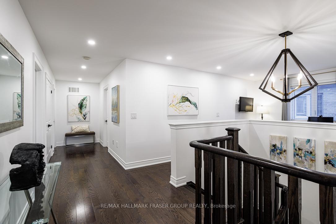
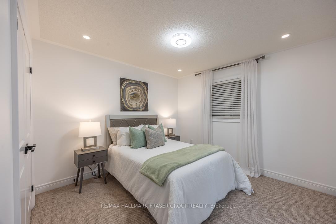
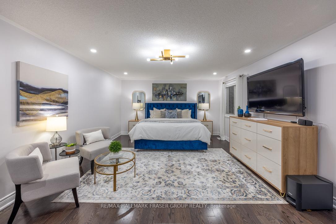
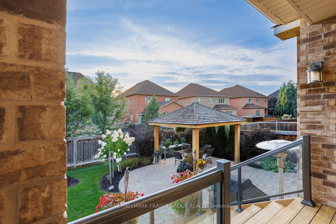
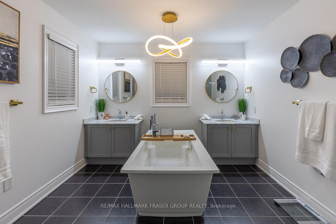
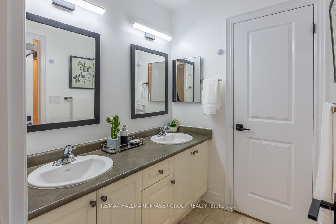
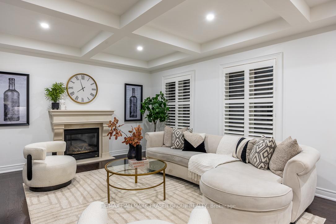
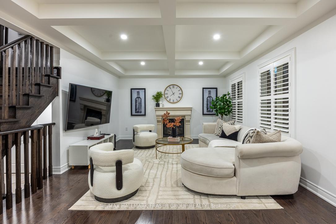
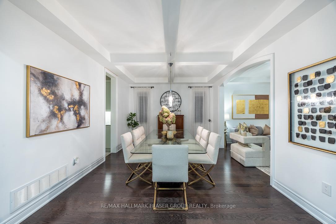
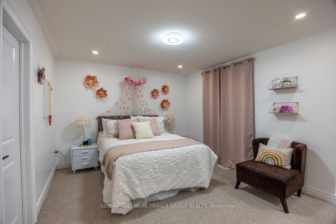
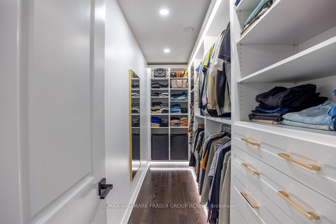
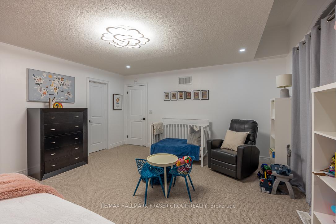
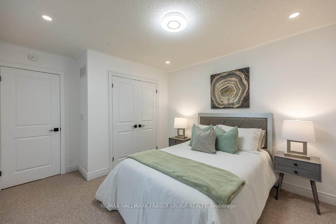
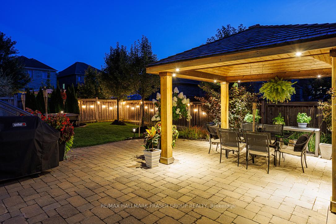
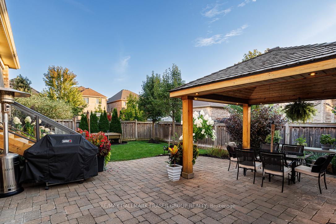
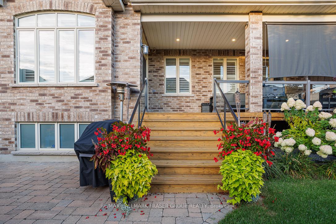
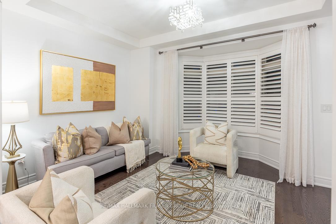
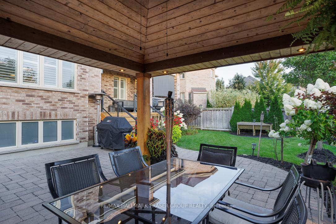
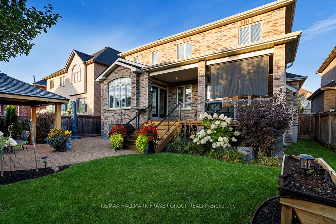
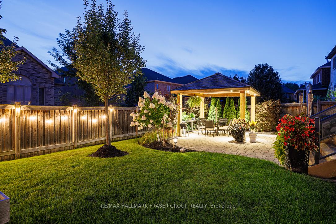
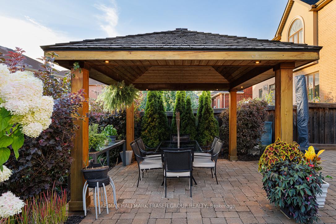
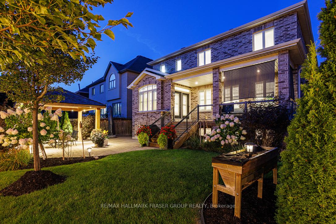
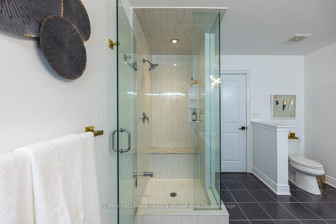
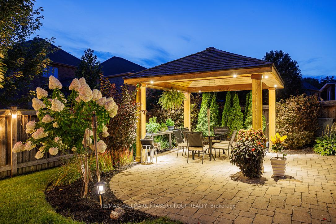
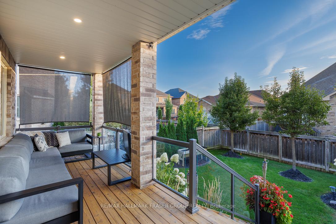
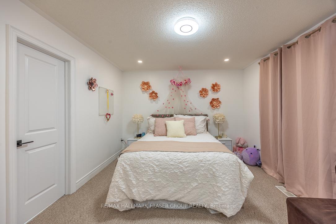
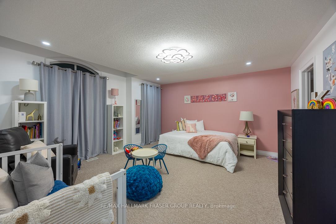
Showcasing one of Highmark's most coveted models, this executive residence is part of Orchard Estates- an exclusive enclave of luxury homes in Whitby's prestigious north end and a highlight of the Majestic Estate Collection approx 3500 sq ft. Tucked on a private cul-de-sac within a distinguished community of professionals, the home makes a striking first impression with manicured gardens and stone interlock framing its elegant facade. A grand double-door entry opens to soaring 9-ft ceilings, gleaming hardwood floors, and ambient LED lighting that set an inviting tone throughout. The designer gourmet kitchen is a true showpiece with granite counters, herringbone backsplash, extended cabinetry, a centre island, chefs desk, and butlers pantry seamlessly connected to the formal dining room beneath an elegant waffle ceiling. The bright breakfast area offers a walkout to the backyard, while the expansive family room impresses with a gas fireplace, pot lights, and a coffered ceiling. A separate living room adds timeless sophistication, completing the open-concept main floor. Upstairs, the primary suite provides a spa-inspired retreat with an air-jet tub, frameless glass shower, dual vanities, and custom walk-in closets. Each additional bedroom is generously sized larger than those in many comparable models with its own ensuite or semi-ensuite, paired with an upper-level office/loft space for modern living. Smart home upgrades include integrated interior/exterior lighting, pre-wired ethernet, central vacuum, 200-AMP electrical service, and a Wi-Fi enabled sprinkler system. Outdoors, the landscaped backyard is a private oasis, anchored by a stunning custom-built gazebo with power, fan, and lighting. Minutes from top-rated schools (Sinclair SS & Robert Munsch PS), parks, shopping, & Hwy 401/407, & just east of Glenayr Park, Fender Park, and Heber Down Conservation Area, & 15 mins from Whitby Go Stn., this home is a rare offering in one of Whitby's most desirable communities.
Key Facts & Features
Property Costs
- Annual Property Tax Amount
- $13,042
- Land Transfer Tax Fee
- $30,453
- Basement Type
- Unfinished
Interior Features
- Laundry Level
- Main Level
- Interior Extras
- Central Vacuum
- Fireplace/Stove
- Yes
- Fireplace Features
- Family Room
- Elevator
- No
Exterior Features
- Pool
- None
- Property Features
- Cul de Sac/Dead End, Park, Golf, Greenbelt/Conservation, Public Transit, School
Building
- Building Type
- Detached
- Building Style
- 2-Storey
Construction
- Exterior Finish
- Brick, Stone
- Roof
- Asphalt Shingle
- Foundation Details
- Concrete
- Special Designation
- Unknown
Lot
- Lot Front
- 50.00 ft
- Lot Depth
- 114.83 ft
Inclusions
- Inclusions
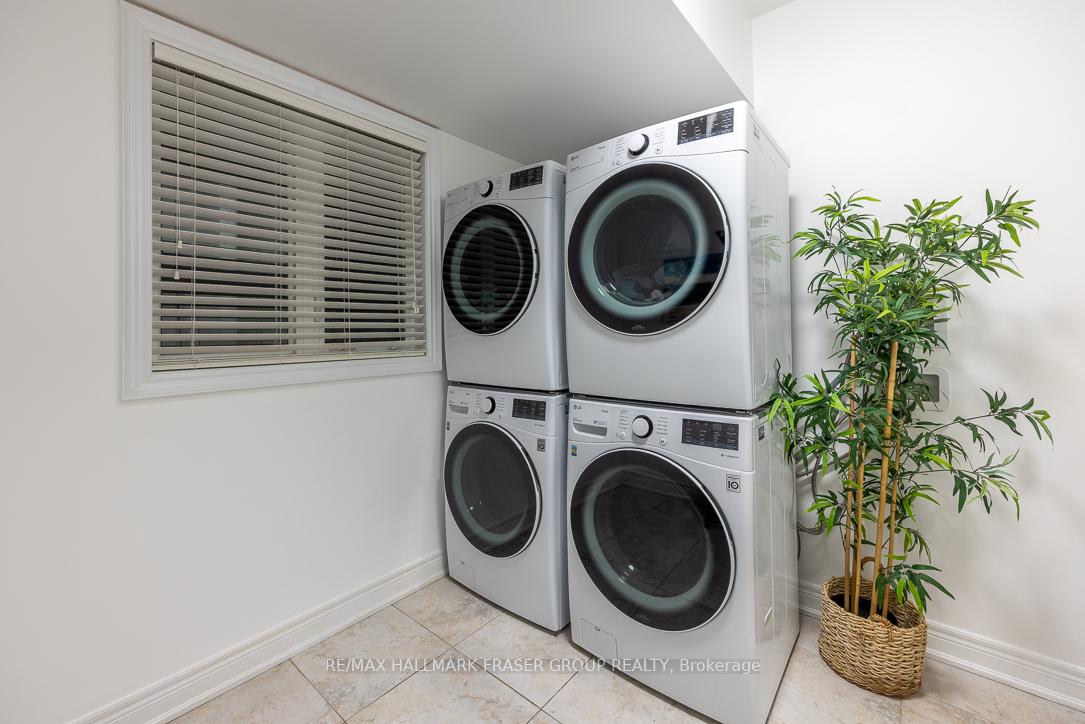
- S/S Fridge (2023), S/S Stove (negotiable) (2023), S/S Dishwasher (2023), S/S Microwave, Double Stacked Washer & Dryer (2021), All Window Coverings, All Electrical Light Fixtures, 2 Garage Door Openers & 2 Remotes & Pinpad, Central Air Conditioning, Central Vacuum & Equipment, Gas Fireplace.
Exclusions
- Exclusions
- Drapes & Rods (Staging), 6 Security Cameras.
Parking & Garages
- Garage Type
- Built-In
- Garage Spaces
- 2
- Parking Spaces
- 2
- Total Garage And Parking Spaces
- 4
Heating & Cooling
- Heat Source
- Gas
- Heat Type
- Forced Air
- Air Conditioning
- Central Air
- Water
- Municipal
- Sewers
- Sewer
- Natural Gas
- Available
- Hydro
- Available
- Cable
- Available
- Telephone
- Available
- Bedrooms
- 4
- Washrooms
- 4
- Kitchens
- 1
- Family / bonus room
- Yes
Room sizes
- Living Room—Main level, Hardwood Floor, Coffered Ceiling(s), Bay Window
- Dining Room—Main level, Hardwood Floor, Overlooks Living, Formal Rm
- Kitchen—Main level, Tile Floor, Custom Backsplash, Centre Island
- Breakfast—Main level, Tile Floor, Walk-Out, Large Closet
- Family Room—Main level, Hardwood Floor, Pot Lights, Fireplace
- Mud Room—Main level, Tile Floor, Separate Room
- Primary Bedroom—Second level, 5 Pc Ensuite, Walk-In Closet(s), Separate Shower
- Bedroom 2—Second level, Broadloom, Walk-In Closet(s), 4 Pc Ensuite
- Bedroom 3—Second level, Semi Ensuite, Walk-In Closet(s), Combined w/Office
- Study—Second level, Broadloom, Combined w/Br, Window
- Bedroom 4—Second level, Broadloom, Double Closet, Semi Ensuite
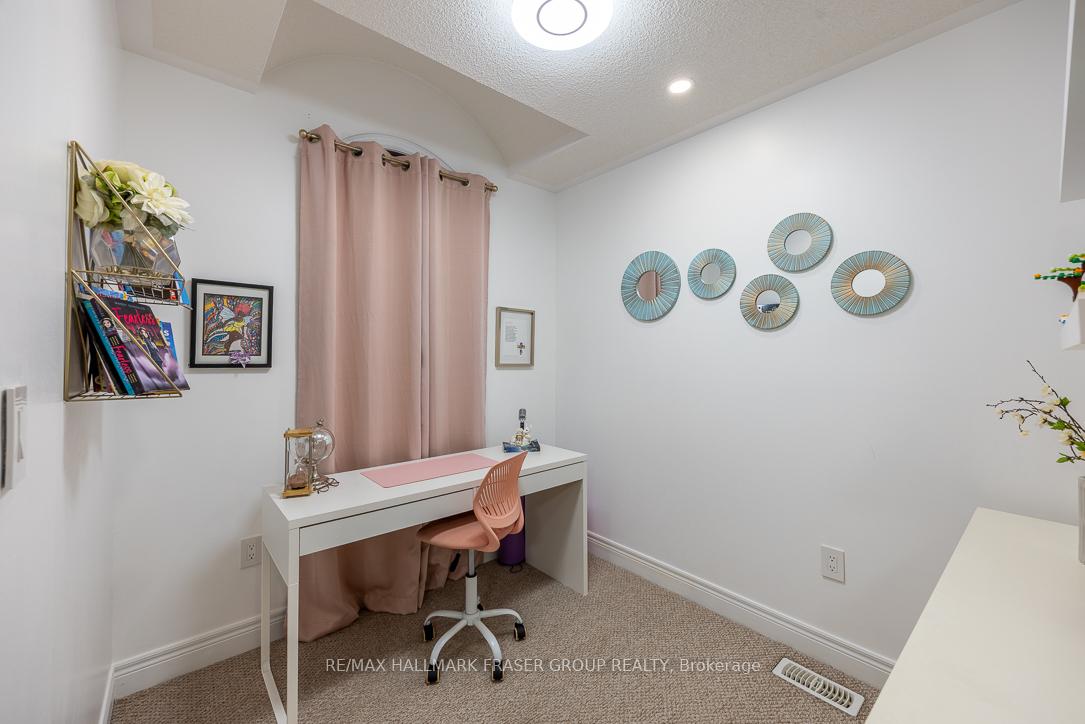
- Office—Second level, Hardwood Floor, Pot Lights, Window
Washrooms
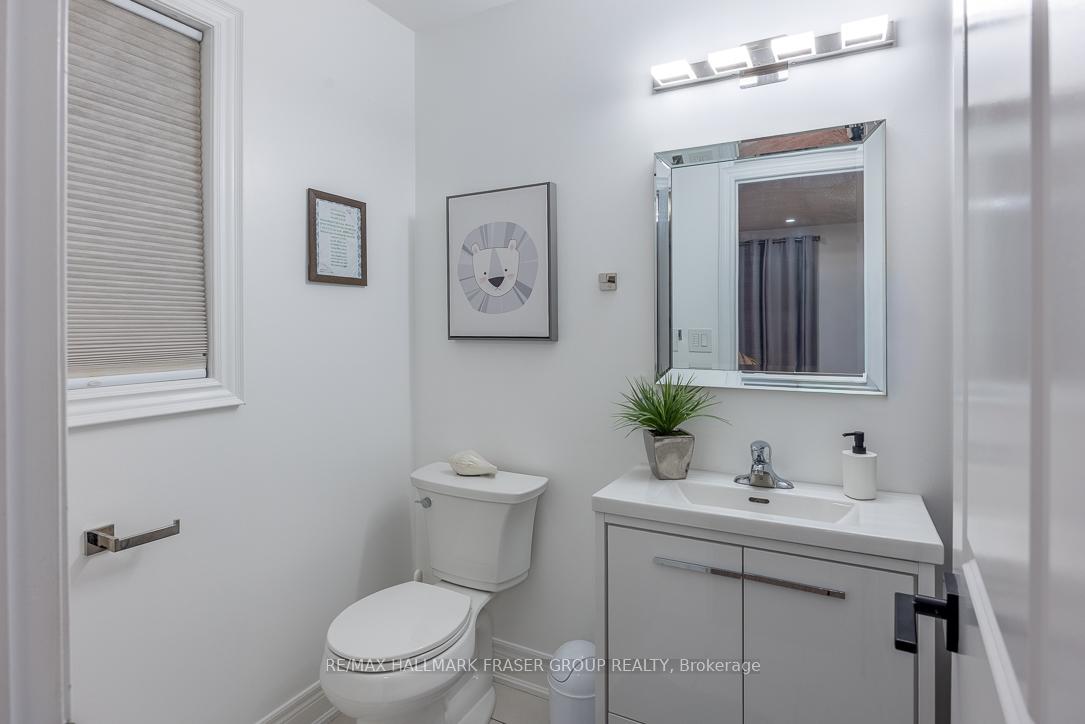
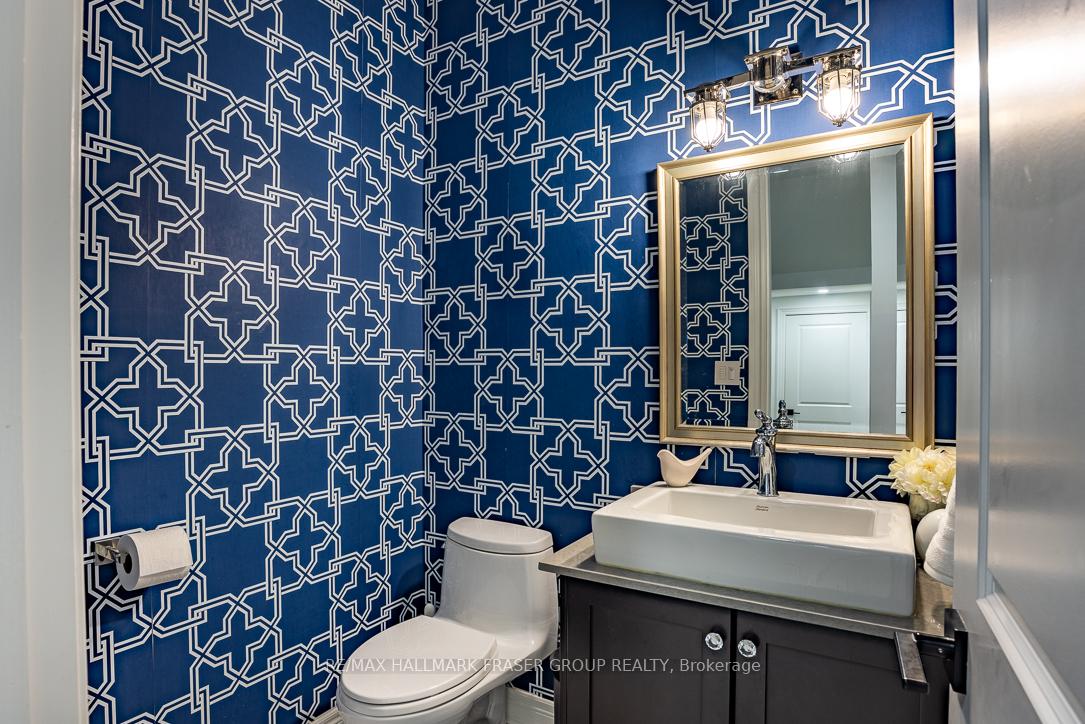
- 2-piece, Main
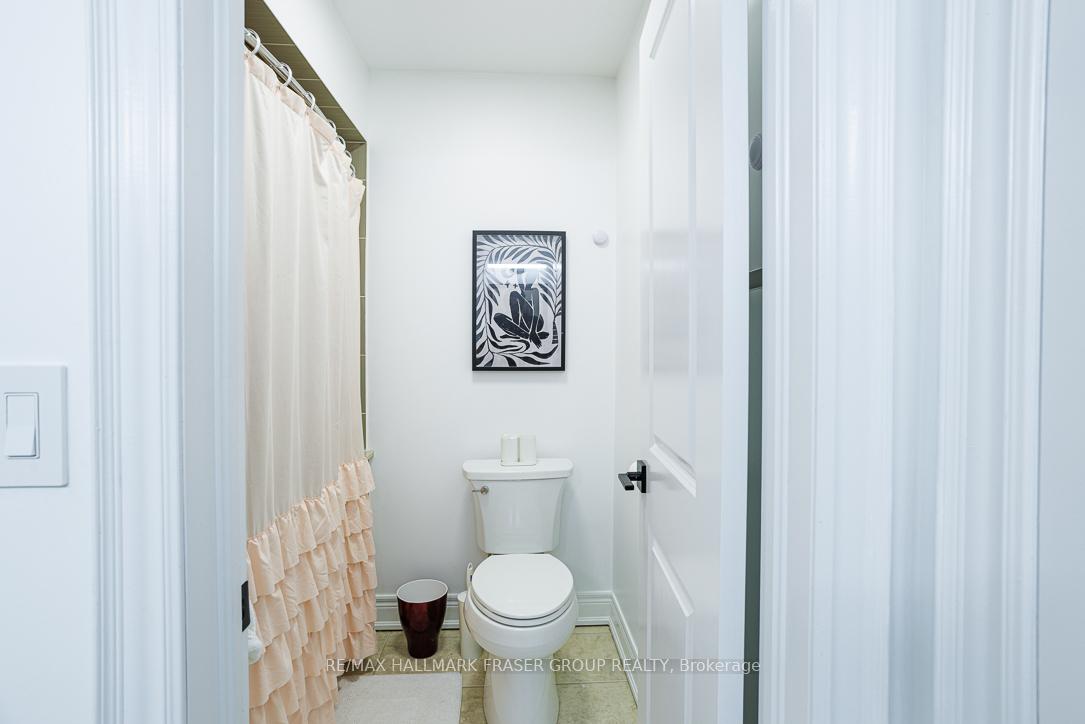
- 5-piece, Second
- 4-piece, Second
- Municipality
- Whitby
- Neighbourhood
- Taunton North
- Main cross streets
- Thickson Rd / Taunton Rd
- Directions
- Head south on Thickson Rd/Durham Regional Rd 26 toward Glengowan St Turn left onto Glengowan St Turn left onto Heathfield St Destination will be on the left
- MLS® number
- E12729604
- Data source
- Toronto Regional Real Estate Board
- Status change
- 2026-05-01
- Listed on
- 2026-01-26
- Days on market
- 95 days
- Possession type
- 60-89 days
- Co-op commission
- 2.5%
- Seller
- Listed by
- RE/MAX HALLMARK FRASER GROUP REALTY
Home Market Value
Current home valuation for 6 Heathfield Street, Whitby, Taunton North, Whitby, ON. Listed for $1,698,888
HOMEH Estimate
—
Estimated Sales Range
—
HOMEH Estimate for 6 Heathfield Street, Whitby, Taunton North
Calculated with a real agent's CMA method — 45+ years of experience, codified. Not an AI guess.
For the owner
Is this your home? Track its value.
Get this home's HOMEH Estimate by email once a month, with how many homes are for sale around you.
Mortgage Payment Calculator
Compare up to 4 down payment scenarios
20% required for homes $1.5M or more
$339,778
| Scenario 1 | Scenario 2 | Scenario 3 | Scenario 4 | |
|---|---|---|---|---|
−Down payment | % $ | % $ | % $ | % $ |
+CMHC insurance | $0 | $0 | $0 | $0 |
=Total mortgage | $1,359,110 | $1,274,166 | $1,189,222 | $1,104,277 |
Amortization | ||||
Mortgage rate | % | % | % | % |
| Payment frequency | ||||
=Mortgage payment | $6,636monthly | $6,221monthly | $5,806monthly | $5,392monthly |
Land Transfer Tax
$30,453
$30,453
Around this home
No schools found nearby
Data provided by OpenStreetMap & Fraser Institute School Rankings
Ask HOMEH
New!Hi there!
👋Text or call (416) 301-9001
Recommended for you
Based on homes you've looked at.
No recommended properties found.
Nearby similar homes
No nearby properties found.
More real estate resources
Other homes nearby
Explore this area
Nearby neighbourhoods
No nearby listings available.