
6 Lurosa Crescent
Whitby (Taunton North), ON L1R 3A9
- 3Bedrooms
- 4Bathrooms
- 1Garage
- 1100–1500Sq Ft
- $6,403Tax
- 34×110 ftLot Size
 Estimated Value:$941,000See Free Estimate Report

Property not available for sale or for rent.
HOMEH One: full-service selling for a 1% listing fee. The buyer's agent commission is separate.
Free Home EvaluationHow Much Is My Home Worth?Homes for Sale NearbySale & Price History for 6 Lurosa Crescent, Whitby, Taunton North
Real estate boards require you to or to see the full details of this property.
*Sold prices and complete sale & price history are regulated data. Under the Trust in Real Estate Services Act, 2002 (TRESA) and the rules of the Real Estate Council of Ontario (RECO), and pursuant to the Multiple Listing Service® rules of the Canadian Real Estate Association (CREA) and the Toronto Regional Real Estate Board (TRREB), this information may be shown only to registered users who have agreed to the applicable terms of use (a Virtual Office Website, or "VOW," arrangement). HOMEH Inc., Brokerage therefore provides it to signed-in members only. Creating an account is free and takes under a minute.
About 6 Lurosa Crescent, Whitby, Taunton North
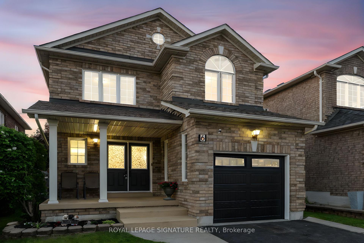
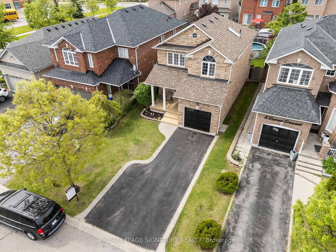
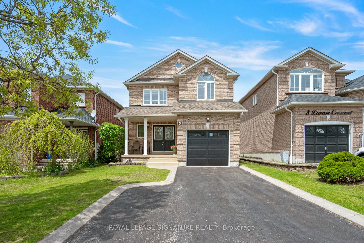
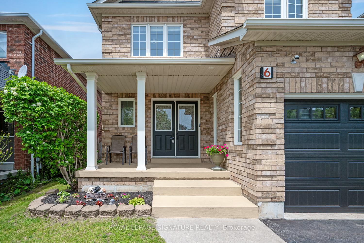
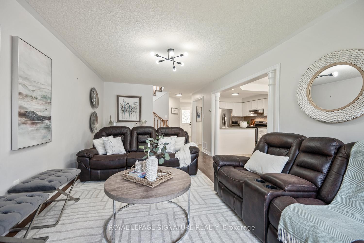
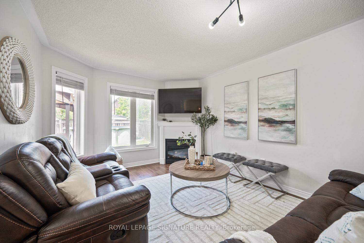
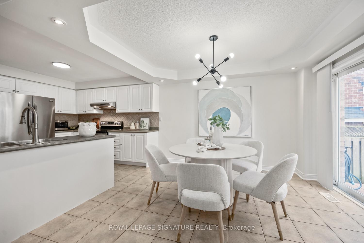
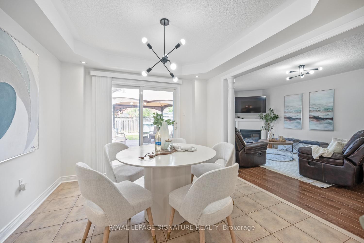
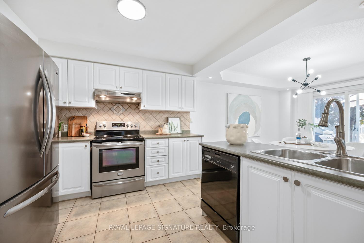
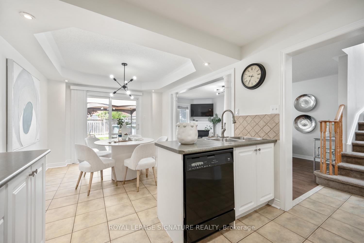
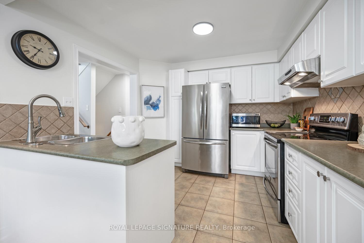
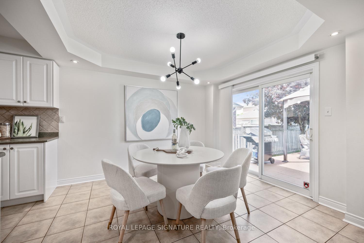
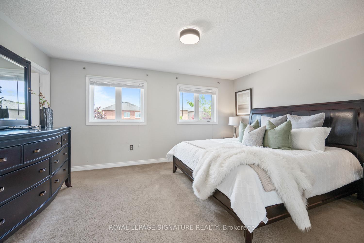
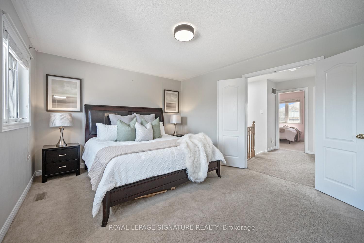
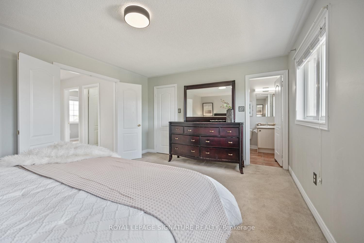
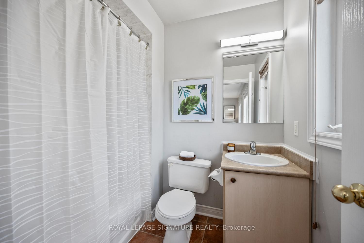
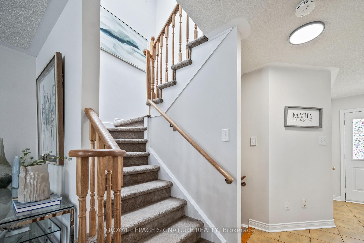
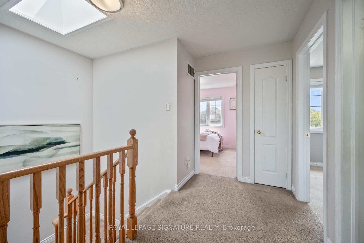
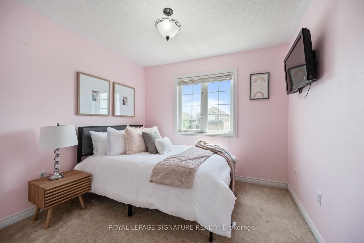
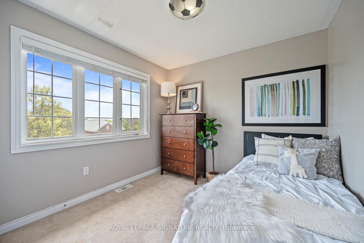
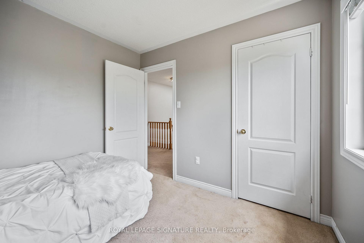
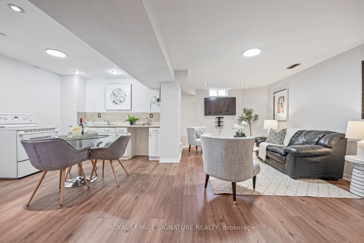
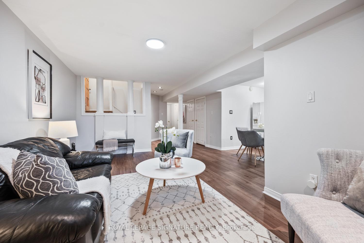
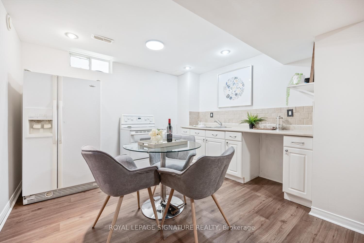
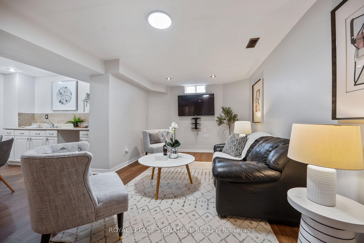
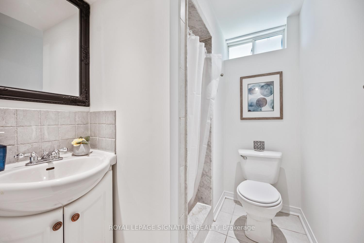
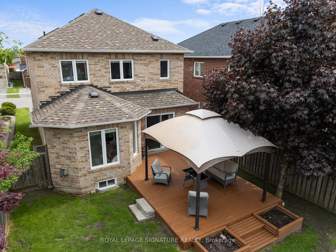
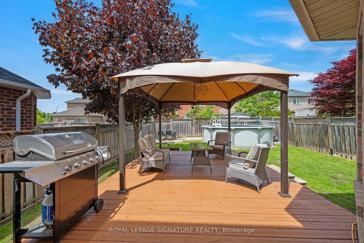
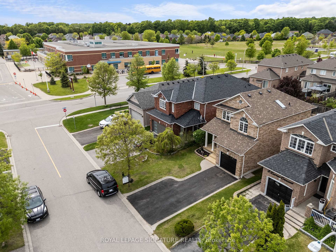
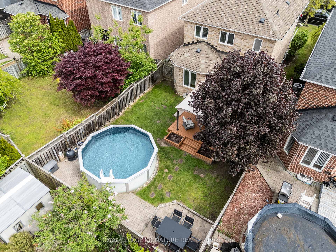
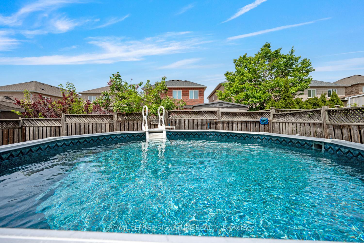
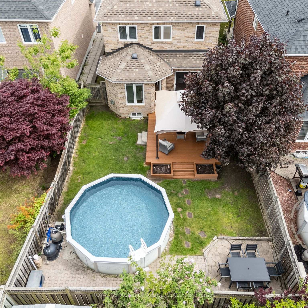
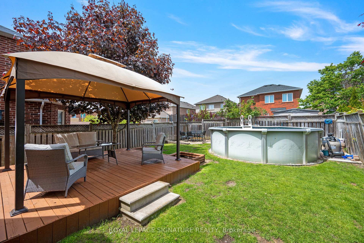
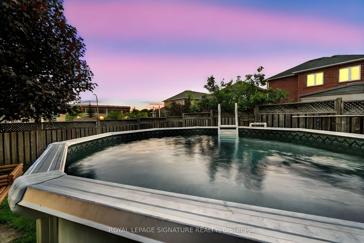
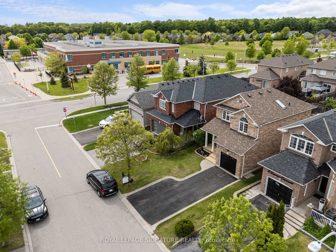
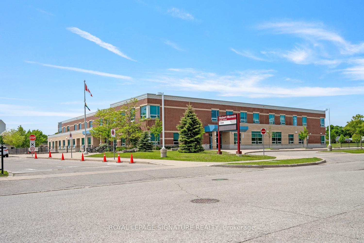
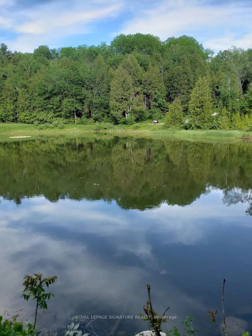
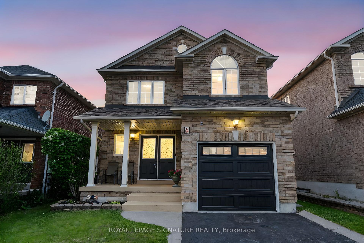
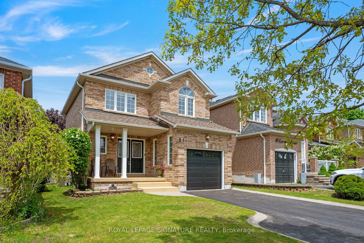
This bright & spacious all-brick, fully detached home is nestled in the highly sought-after Whitby community! Offering 1,432 sqft of beautifully appointed living space PLUS a fully finished basement with trendy new flooring (2024), a second kitchen, 3-piece bath, perfect for an in-law suite or extended family living! Truly move-in ready, this home has been meticulously maintained and thoughtfully upgraded, allowing you to settle in comfortably from day one. Boasting fantastic curb appeal on a premium 34ft wide lot, beautiful double door entry, a widened driveway for side-by-side parking, and direct access to the home from the garage. Upgraded crisp white kitchen and stainless steel appliances, spacious living room with a cozy gas fireplace, open-concept and walkout to the deck, ideal for effortless entertaining or unwinding in comfort. Tons of large windows throughout the home, including a striking skylight over the staircase, fill the home with natural light. Roomy primary retreat suitable for a King-sized bed, complete with walk-in closet and 3pc ensuite. Two additional generously-sized bedrooms offer ample closet space and large windows. Topping it off, the finished basement suite with 2nd kitchen also features a cold room (cantina) and generous storage throughout. Step out onto the deck with modern gazebo, and dine alfresco on the deck, while the kids enjoy the newly upgraded pool (2024) and roam free in the fenced backyard -- perfect for summer BBQs this summer -- a dream setting for your best summer memories. Located just steps to Robert Munsch Public School with Child Care (before & after school) for super quick pick up and drop off! Minutes from historic downtown Whitby with farmer's markets, local shops, dining, & year-round events. Enjoy easy access to the 407, 401 & Whitby GO, plus nearby shopping, community centre & the renowned Thermea Spa Village. Priced to sell! This is NOT a Link home, it is a FULLY DETACHED home.
Key Facts & Features
Property Costs
- Annual Property Tax Amount
- $6,403
- Land Transfer Tax Fee
- $16,175
Rental Items
- Rental Equipment
- Hot Water Tank (2019)
- Basement Type
- Finished
Interior Features
- Laundry Level
- Lower Level
- Interior Extras
- In-Law Suite
- View
- Pool
- Fireplace/Stove
- Yes
- Fireplace Features
- Living Room
- Elevator
- No
Exterior Features
- Exterior Extras
- Deck, Porch
- Pool
- Above Ground
- Property Features
- Golf, Fenced Yard, Park, School, Greenbelt/Conservation, Rec./Commun.Centre
- Other Structures
- Fence - Full
Building
- Building Type
- Detached
- Building Style
- 2-Storey
Construction
- Exterior Finish
- Brick
- Roof
- Shingles
- Foundation Details
- Unknown
- Special Designation
- Unknown
Lot
- Lot Front
- 34.45 ft
- Lot Depth
- 109.91 ft
- Lot Size
- 10.50 x 33.50 Metres
- Lot Size Code
- 10.50 x 33.50 Metres
Inclusions
- Inclusions
- No sidewalk means no added winter shovelling! Includes: stainless steel fridge & stove (2015), stainless steel hood fan (2019), dishwasher (2012), washer & dryer (both 2018), plus a basement stove & fridge. All electrical light fixtures, window coverings, garage door opener, new garage door & motor installed in 2024, New roof (2018), New AC (2019), New pool subflooring & liner (2024). Gas fireplace (currently turned off). Quote ready to replace all carpeting throughout for $3, 300 + HST.
Exclusions
- Exclusions
- 2nd Flr Hall Bath Mirror, Microwave, Deep Freezer & Bar Fridge
Parking & Garages
- Garage Type
- Built-In
- Garage Spaces
- 1
- Parking Spaces
- 3
- Total Garage And Parking Spaces
- 4
Heating & Cooling
- Heat Source
- Gas
- Heat Type
- Forced Air
- Air Conditioning
- Central Air
- Water
- Municipal
- Sewers
- Sewer
- Bedrooms
- 3
- Washrooms
- 4
- Kitchens
- 2
Room sizes
- Foyer—Main level, Double Doors, 2 Pc Bath, Access To Garage
- Living Room6.09 x 3.50Main level, Hardwood Floor, Gas Fireplace, Overlooks Backyard
- Dining Room6.09 x 3.50Main level, W/O To Deck, Sliding Doors, Pot Lights
- Kitchen2.97 x 3.12Main level, Stainless Steel Appl, Coffered Ceiling(s), W/O To Deck
- Primary Bedroom3.73 x 4.64Second level, 4 Pc Ensuite, Walk-In Closet(s), Large Window
- Bedroom 23.04 x 2.97Second level, Double Closet, Large Window, Broadloom
- Bedroom 32.99 x 2.99Second level, Closet, Large Window, Broadloom
- Recreation6.09 x 3.50Basement level, Laminate, 3 Pc Bath, Pot Lights
- Kitchen—Basement level, Pot Lights, Laminate, Eat-in Kitchen
Washrooms
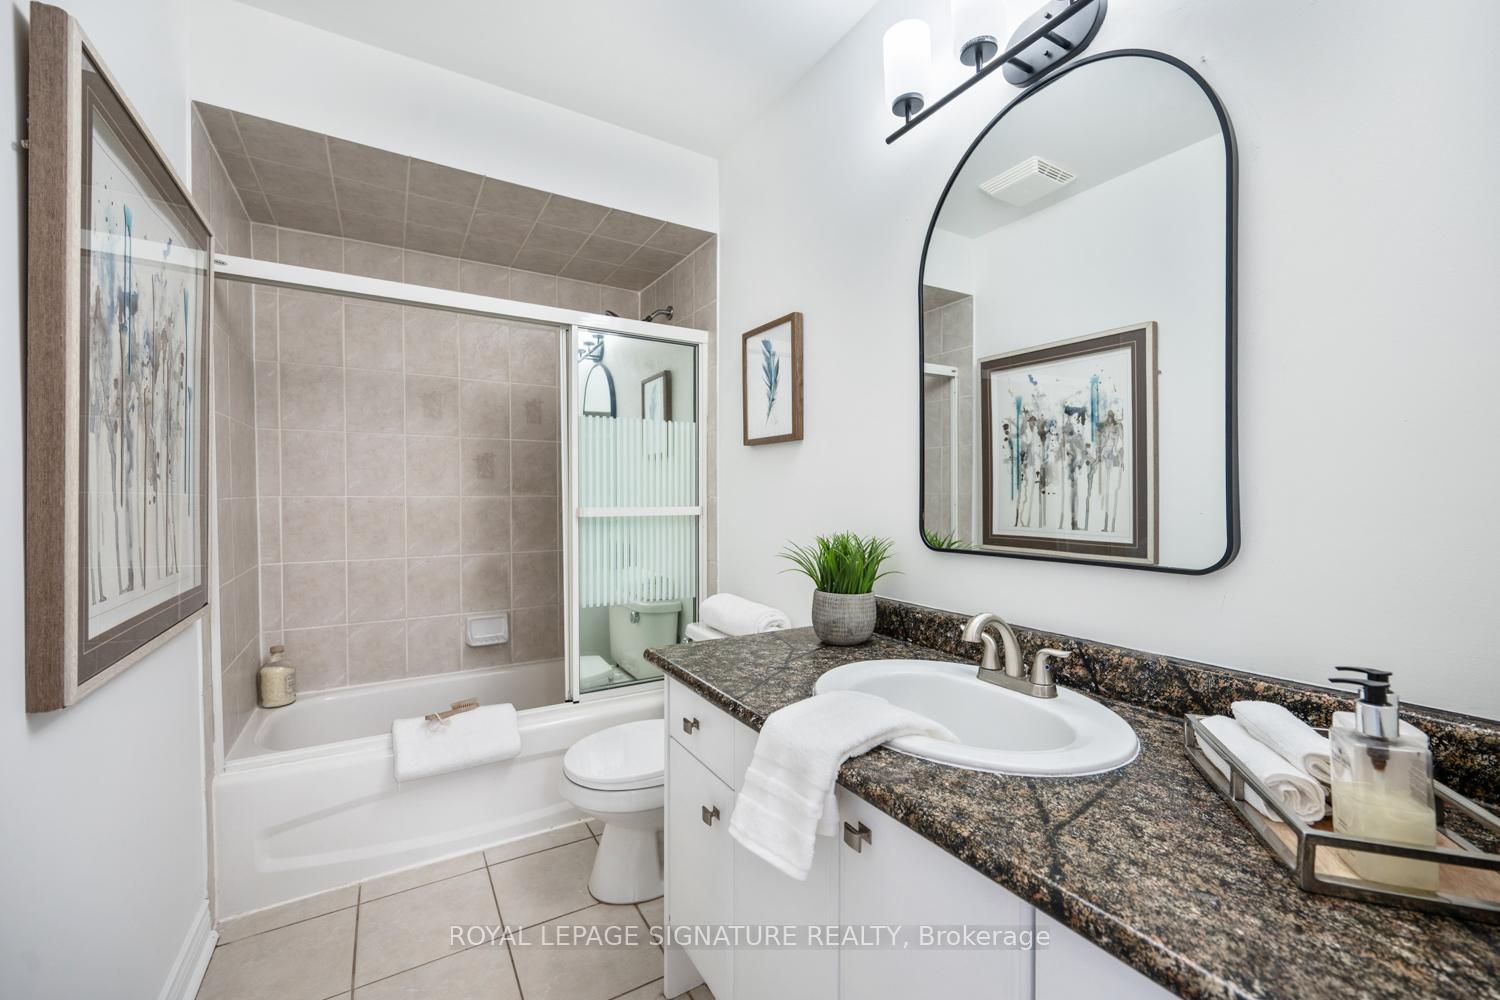
- 2-piece, Main
- 4-piece, Second
- 3-piece, Basement
- Area
- Whitby
- Municipality
- Whitby
- Neighbourhood
- Taunton North
- Main cross streets
- Baldwin Street South & Taunton Road East
- Zoning
- Residential
- Directions
- Turn onto Taunton Rd W/Durham Regional Rd 4, Turn left onto Baldwin St S/Durham Regional Hwy 12, Turn left onto Robert Attersley Dr W, Turn right onto Norista St, Turn right onto Lurosa Crescent.
- MLS® number
- E12233203
- Data source
- Toronto Regional Real Estate Board
- Status change
- 2025-08-15
- Listed on
- 2025-06-19
- Days on market
- 57 days
- Possession type
- Flexible
- Co-op commission
- 3% + HST
- Seller
- Listed by
- ROYAL LEPAGE SIGNATURE REALTY
Home Market Value
Current home valuation for 6 Lurosa Crescent, Whitby, Taunton North, Whitby, ON. Listed for $985,000
HOMEH Estimate
$941,000
Estimated Sales Range
$743,390 - $1,138,610
HOMEH Estimate for 6 Lurosa Crescent, Whitby, Taunton North
Calculated with a real agent's CMA method — 45+ years of experience, codified. Not an AI guess.
For the owner
Is this your home? Track its value.
Get this home's HOMEH Estimate by email once a month, with how many homes are for sale around you.
Mortgage Payment Calculator
Compare up to 4 down payment scenarios
5% on first $500K + 10% on $485,000 over $500K
$73,500
| Scenario 1 | Scenario 2 | Scenario 3 | Scenario 4 | |
|---|---|---|---|---|
−Down payment | % $ | % $ | % $ | % $ |
+CMHC insurance | $36,445 | $27,482 | $23,443 | $0 |
=Total mortgage | $947,570 | $913,982 | $860,693 | $788,000 |
Amortization | ||||
Mortgage rate | % | % | % | % |
| Payment frequency | ||||
=Mortgage payment | $4,627monthly | $4,463monthly | $4,202monthly | $3,847monthly |
Land Transfer Tax
$16,175
$16,175
Around this home
No schools found nearby
Data provided by OpenStreetMap & Fraser Institute School Rankings
Ask HOMEH
New!Hi there!
👋Text or call (416) 301-9001
Recommended for you
Based on homes you've looked at.
No recommended properties found.
Nearby similar homes
No nearby properties found.
More real estate resources
Other homes nearby
Explore this area
Nearby neighbourhoods
No nearby listings available.