












625 Townline Road W
Whitby (Rural Whitby), ON L0B 1A0
- 3+2Bedrooms
- 4Bathrooms
- 2Garage
- 2500–3000Sq Ft
- $8,060Tax
- 136×294 ftLot Size
 Free EstimateSee Free Estimate Report

Sale & Price History for 625 Townline Road W, Whitby, Rural Whitby
| Start Date | End Date | Price | Event | MLS# |
|---|---|---|---|---|
| No listing history available | ||||
Real estate boards require you to or to see the full details of this property.
*Sold prices and complete sale & price history are regulated data. Under the Trust in Real Estate Services Act, 2002 (TRESA) and the rules of the Real Estate Council of Ontario (RECO), and pursuant to the Multiple Listing Service® rules of the Canadian Real Estate Association (CREA) and the Toronto Regional Real Estate Board (TRREB), this information may be shown only to registered users who have agreed to the applicable terms of use (a Virtual Office Website, or "VOW," arrangement). HOMEH Inc., Brokerage therefore provides it to signed-in members only. Creating an account is free and takes under a minute.
About 625 Townline Road W, Whitby, Rural Whitby
Summarized Description
- Exceptional modern executive bungalow in peaceful rural setting.
- Striking architecture with exquisite craftsmanship throughout.
- Open-concept kitchen designed for luxury and entertaining.
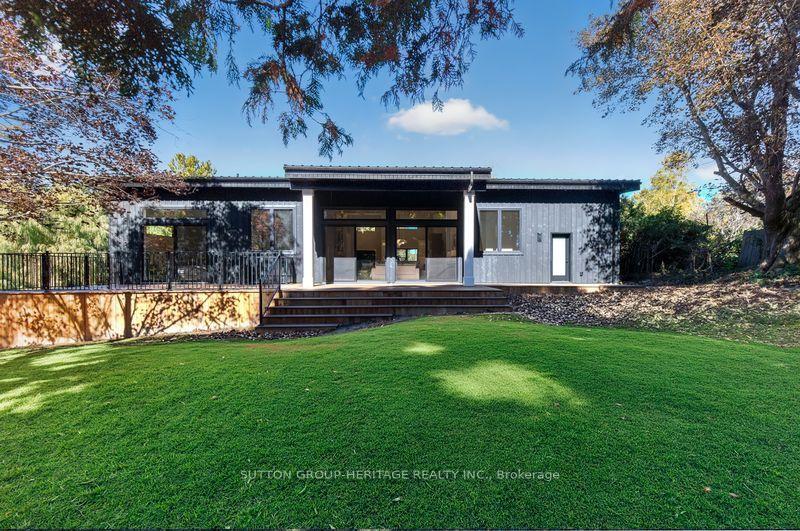
- Massive composite deck extends living space outdoors.
- Luxurious primary suite with stunning ensuite amenities.
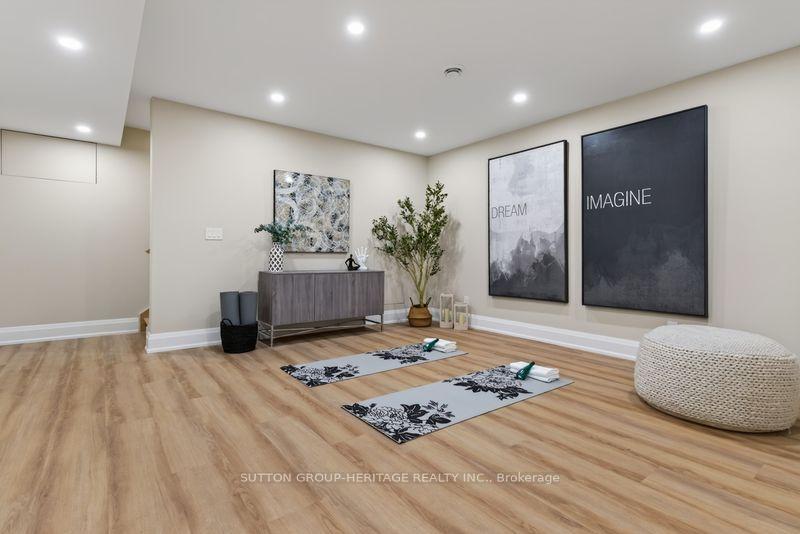
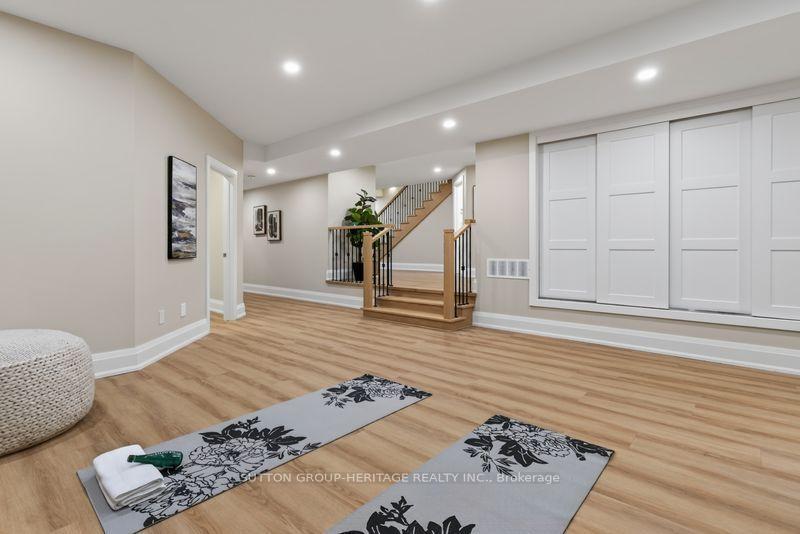
- Fully finished lower level with multiple entertainment options.
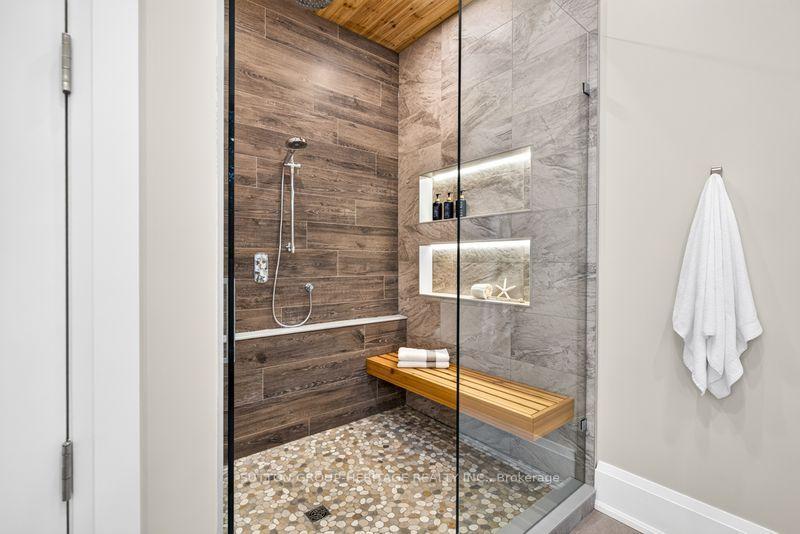
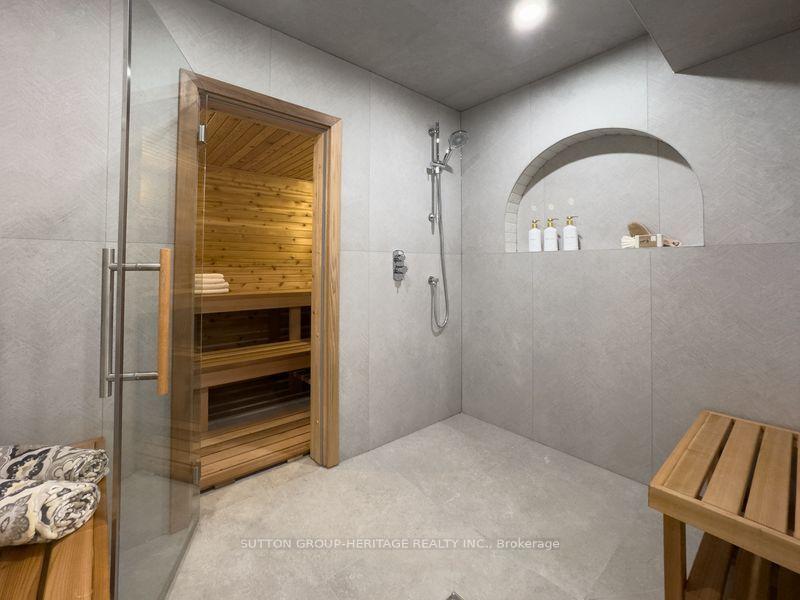
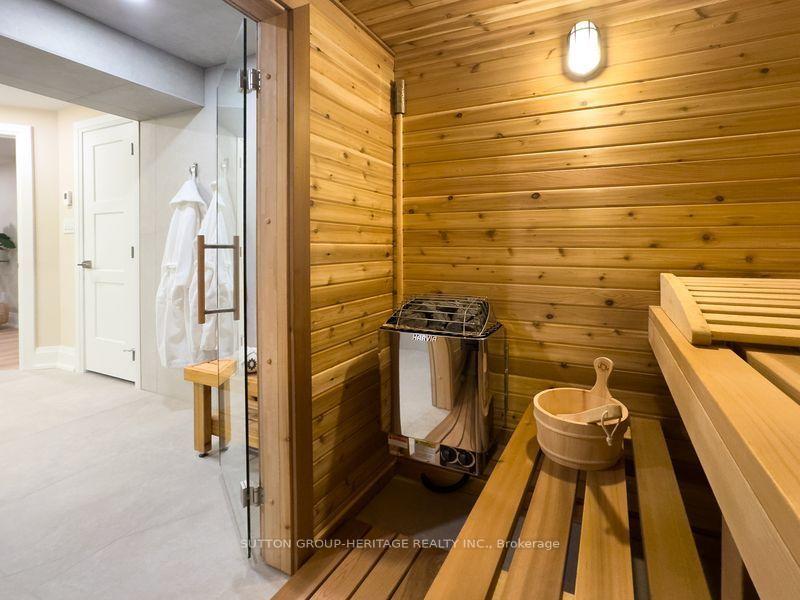
- Private sauna offers a wellness retreat at home.
- Oversized garage accommodates two lifts for flexibility.
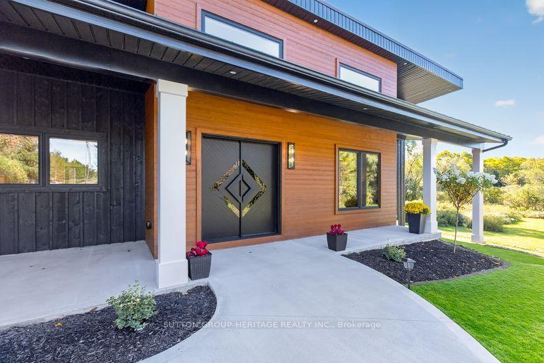
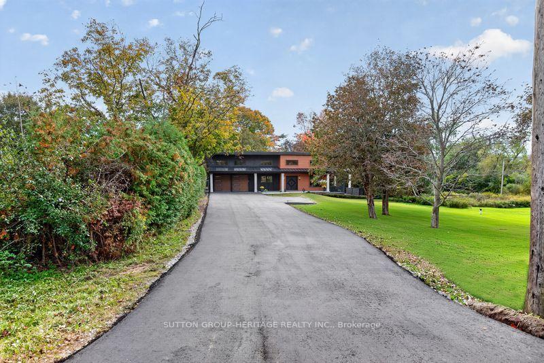
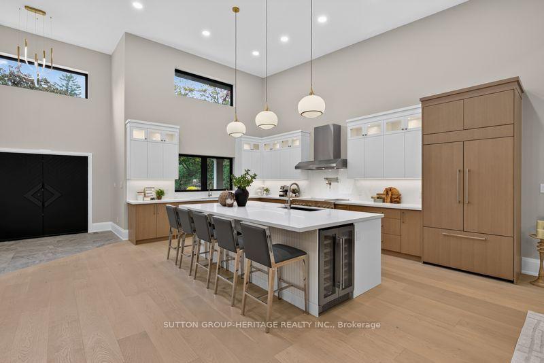
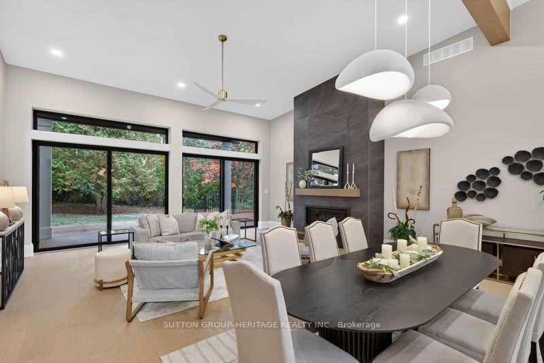
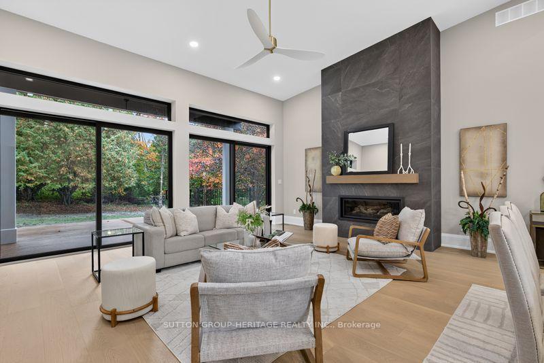
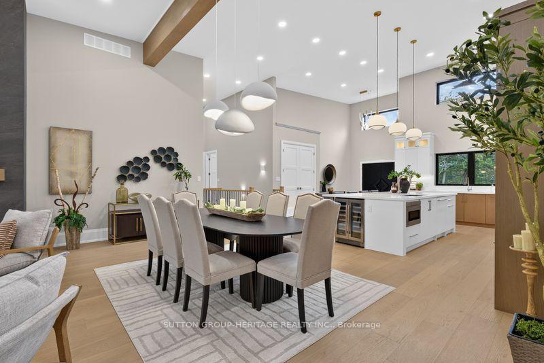
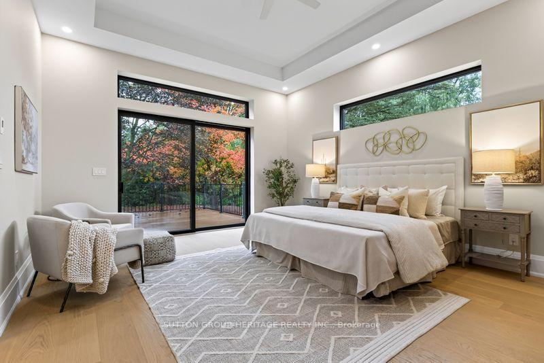
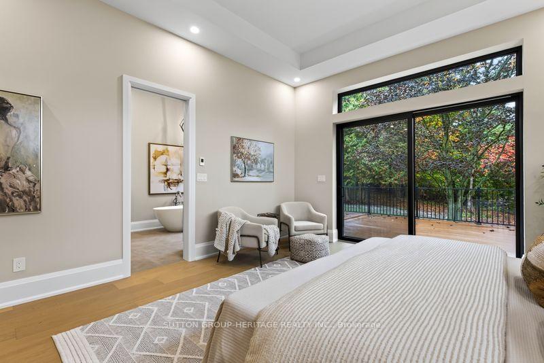
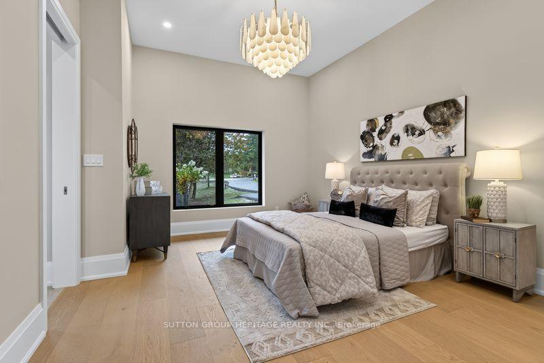
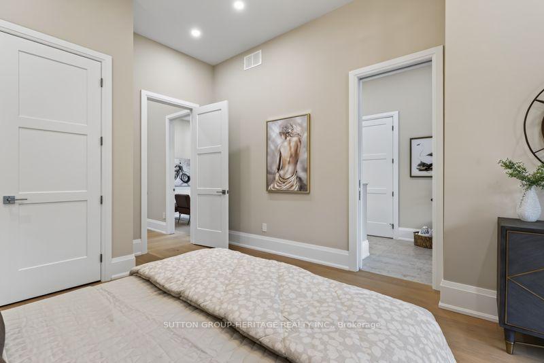
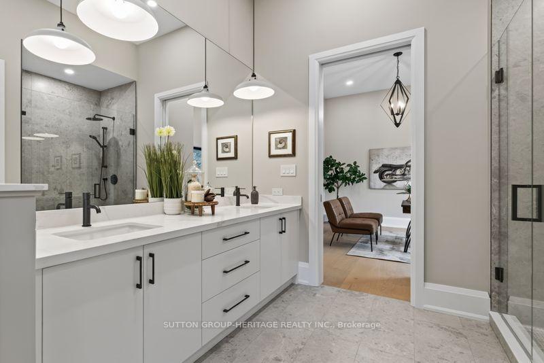
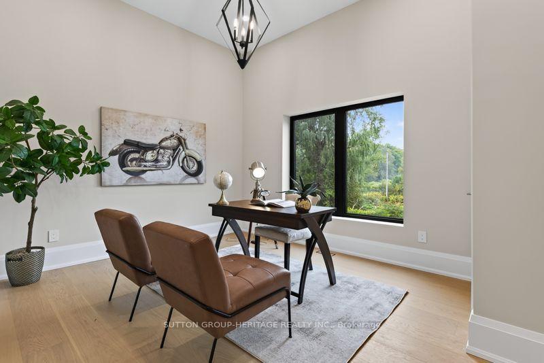
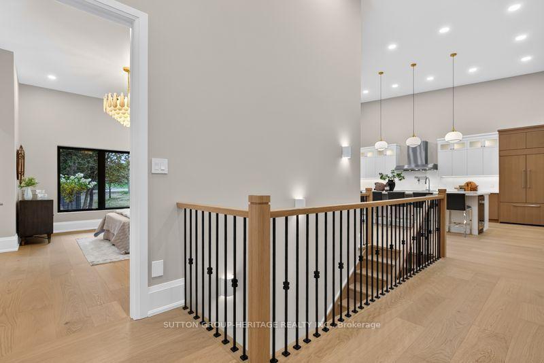
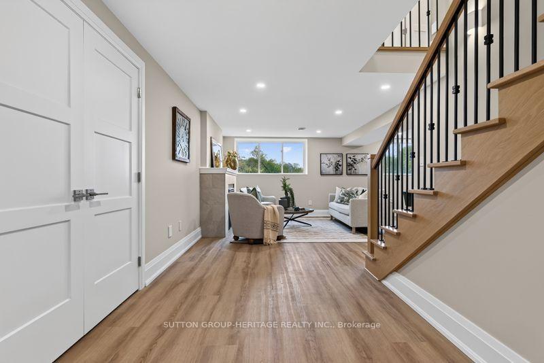
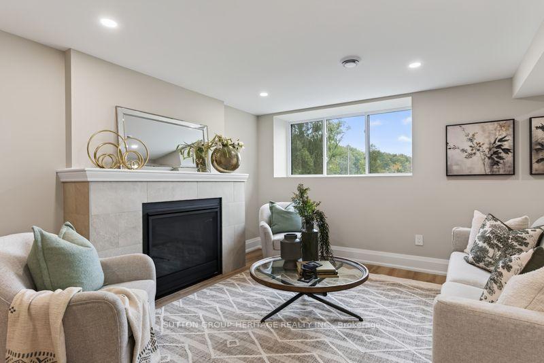
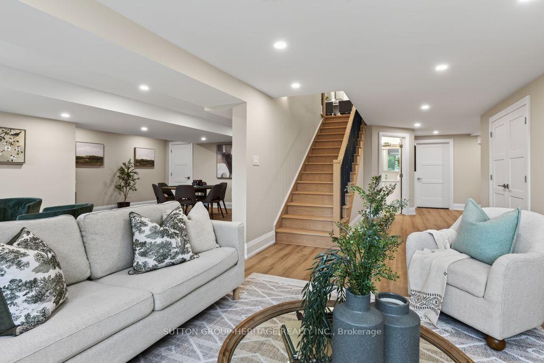
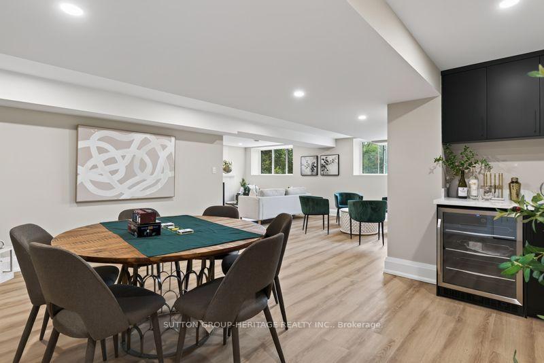
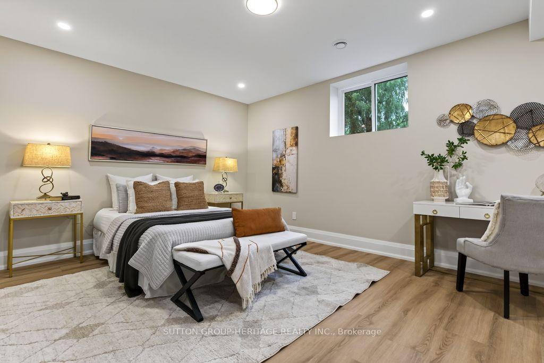
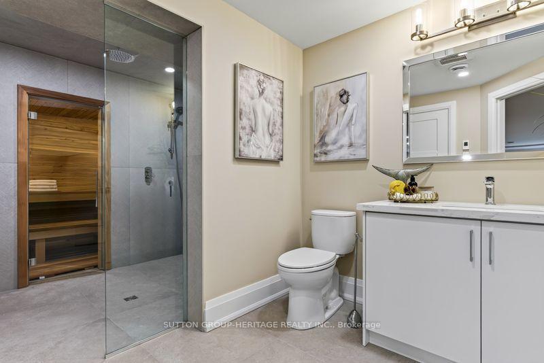
Welcome to an exceptional modern executive bungalow where sophisticated design, luxury finishes and peaceful rural living come together. Set on a beautifully treed lot, this remarkable home offers an extraordinary lifestyle w/golf & ski resorts just minutes away. From the moment you arrive, the home's striking modern architecture & exquisite craftsmanship make a statement. A custom front door opens to a thoughtfully designed interior featuring soaring ceilings, oversized windows, expansive living spaces & an abundance of natural light. The heart of the home is the spectacular open-concept kitchen, dining and living area. The designer kitchen is built for both entertaining & everyday luxury, featuring a massive 10-foot island, 2 sinks, 2 dishwashers, a 48" 6-burner induction range with double ovens & built-in refrigerator. The living room is anchored by a dramatic floor-to-ceiling fireplace. Expansive 9-foot sliders lead seamlessly outdoors to a massive composite deck, extending the living & entertaining space into the private natural surroundings. The primary suite is a true retreat, featuring generous proportions & a stunning ensuite with heated floors, oversized shower & luxurious soaker tub. Bedrooms 2 & 3 share an impressive semi-ensuite with double vanities, water closet, and large shower. All bedrooms are spacious & finished with custom closet organizers. The fully finished lower level adds an exceptional second living experience, with oversized windows, a 2nd propane fireplace, spacious family room, games room with wet bar & beverage fridge, dedicated exercise area & a beautifully finished bathroom with heated floors. A standout feature is the sauna with direct access to the shower room - an indulgent private wellness retreat within your own home. The oversized 2-car garage can accommodate 2 lifts, offering exceptional flexibility. A rare opportunity to own a truly distinctive modern home where design, luxury, privacy & lifestyle come together beautifully.
Key Facts & Features
Property Costs
- Annual Property Tax Amount
- $8,060
- Land Transfer Tax Fee
- $58,950
Rental Items
- Rental Equipment
- Propane tank
- Under Contract
- Propane Tank
- Basement Type
- Full, Finished
Interior Features
- Laundry Level
- Main Level
- Interior Extras
- Bar Fridge, Carpet Free, Primary Bedroom - Main Floor, Propane Tank, Sauna, Sump Pump, Upgraded Insulation, Water Heater Owned, Water Purifier, Water Softener
- Fireplace/Stove
- Yes
- Fireplace Features
- Propane
- Elevator
- No
Exterior Features
- Pool
- None
Building
- Building Type
- Detached
- Building Style
- Bungalow
Construction
- Exterior Finish
- Board & Batten
- Roof
- Metal
- Foundation Details
- Concrete Block
- Special Designation
- Unknown
Lot
- Lot Front
- 136.09 ft
- Lot Depth
- 293.72 ft
Inclusions
- Inclusions
- JennAir Fridge, KitchenAid 48" stove w double oven, KitchenAid 48" range hood, 2 KitchenAid dishwashers, Sharp Microwave, Dual Zone BarFridge, Maytag front loading Washer and Dryer with Pedestals, Bar Fridge in Bsmt, Garage Door openers with remotes x2, all Electric light fixtures. Modern infrastructure adds peace of mind, including new drilled well, septic system & water filtration system.
Parking & Garages
- Garage Type
- Attached
- Garage Spaces
- 2
- Parking Spaces
- 10
- Total Garage And Parking Spaces
- 12
Heating & Cooling
- Heat Source
- Propane
- Heat Type
- Forced Air
- Air Conditioning
- Central Air
- Water
- Well
- Sewers
- Septic
- Bedrooms
- 3 + 2
- Washrooms
- 4
- Kitchens
- 1
Room sizes
- Kitchen—Main level, Hardwood Floor, Centre Island, Quartz Counter
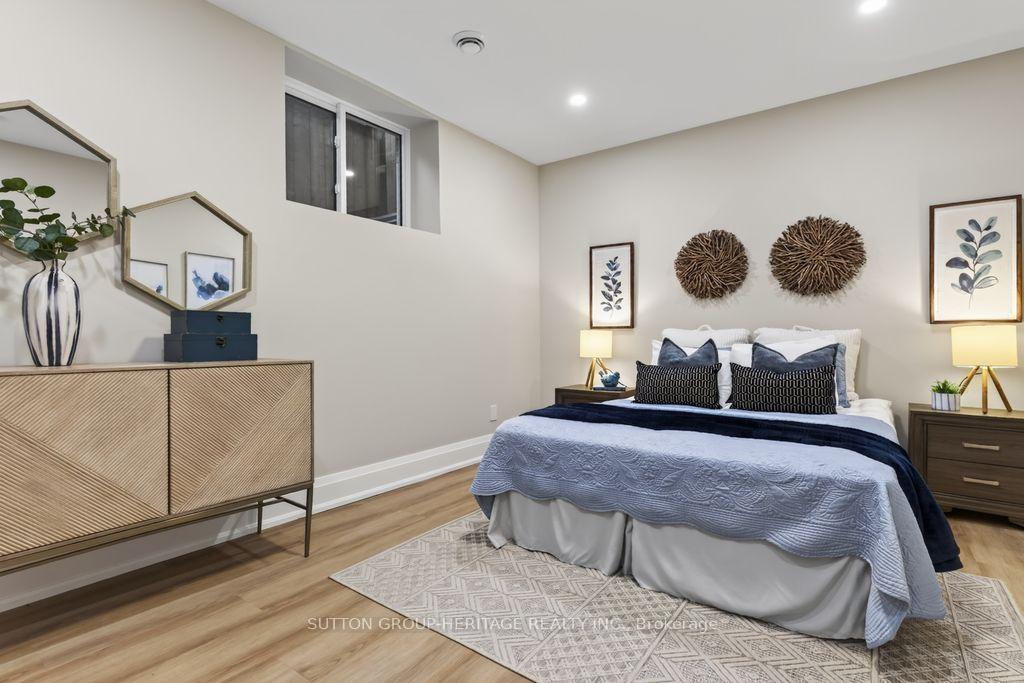
- Bedroom 5—Basement level, Vinyl Floor, Closet Organizers, Large Window
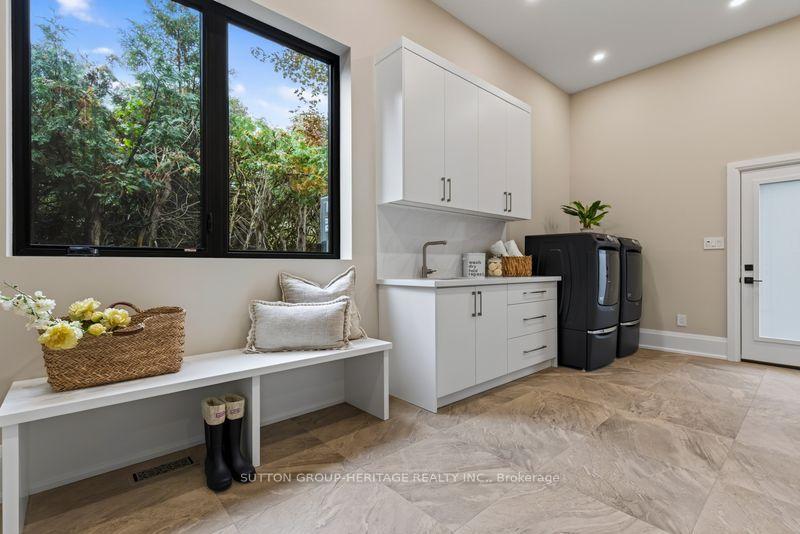
- Mud Room—Main level, Tile Floor, Access To Garage, Combined w/Laundry
- Bedroom 4—Basement level, Vinyl Floor, Large Closet, Large Window
- Family Room—Basement level, Vinyl Floor, Fireplace, Large Window
- Game Room—Basement level, Vinyl Floor, Wet Bar
- Living Room—Main level, Hardwood Floor, Fireplace, W/O To Deck
- Bedroom 3—Main level, Hardwood Floor, Large Window, Semi Ensuite
- Dining Room—Main level, Hardwood Floor, Beamed Ceilings, Open Concept
- Bedroom 2—Main level, Hardwood Floor, Closet Organizers, Semi Ensuite
- Primary Bedroom—Main level, Hardwood Floor, W/O To Deck, 5 Pc Ensuite
- Exercise Room—Basement level, Vinyl Floor, Open Concept
Washrooms
- 5-piece, Main
- 4-piece, Main
- 2-piece, Main
- 3-piece, Basement
- Municipality
- Whitby
- Neighbourhood
- Rural Whitby
- Main cross streets
- Townline and Ashburn
- Directions
- Townline and Ashburn
- MLS® number
- E13866404
- Data source
- Toronto Regional Real Estate Board
- Listed on
- 2026-10-06
- Updated on
- 2026-10-14
- Days on market
- 9 days
- Possession date
- 2026-11-02
- Possession type
- Immediate
- Co-op commission
- 2.5% + HST
- Seller
- Listed by
- SUTTON GROUP-HERITAGE REALTY INC.
Home Market Value
Current home valuation for 625 Townline Road W, Whitby, Rural Whitby, Whitby, ON. Listed for $2,899,000
HOMEH Estimate
—
Estimated Sales Range
—
HOMEH Estimate for 625 Townline Road W, Whitby, Rural Whitby
Calculated with a real agent's CMA method — 45+ years of experience, codified. Not an AI guess.
Mortgage Payment Calculator
Compare up to 4 down payment scenarios
20% required for homes $1.5M or more
$579,800
| Scenario 1 | Scenario 2 | Scenario 3 | Scenario 4 | |
|---|---|---|---|---|
−Down payment | % $ | % $ | % $ | % $ |
+CMHC insurance | $0 | $0 | $0 | $0 |
=Total mortgage | $2,319,200 | $2,174,250 | $2,029,300 | $1,884,350 |
Amortization | ||||
Mortgage rate | % | % | % | % |
| Payment frequency | ||||
=Mortgage payment | $11,324monthly | $10,616monthly | $9,908monthly | $9,200monthly |
Land Transfer Tax
$58,950
$58,950
Around this home
No schools found nearby
Data provided by OpenStreetMap & Fraser Institute School Rankings
Ask HOMEH
New!Hi there!
👋Text or call (416) 301-9001
Recommended for you
Based on homes you've looked at.
No recommended properties found.
Nearby similar homes
No nearby properties found.
More real estate resources
Other homes nearby
Explore this area
Nearby neighbourhoods
No nearby listings available.