
63 Fulton Crescent
Whitby (Williamsburg), ON L1R 2E1
- 3+1Bedrooms
- 2Bathrooms
- 1Garage
- 1100–1500Sq Ft
- $4,508Tax
- 26×108 ftLot Size
 Estimated Value:$675,290See Free Estimate Report

Property not available for sale or for rent.
HOMEH One: full-service selling for a 1% listing fee. The buyer's agent commission is separate.
Free Home EvaluationHow Much Is My Home Worth?Homes for Sale NearbySale & Price History for 63 Fulton Crescent, Whitby, Williamsburg
Real estate boards require you to or to see the full details of this property.
*Sold prices and complete sale & price history are regulated data. Under the Trust in Real Estate Services Act, 2002 (TRESA) and the rules of the Real Estate Council of Ontario (RECO), and pursuant to the Multiple Listing Service® rules of the Canadian Real Estate Association (CREA) and the Toronto Regional Real Estate Board (TRREB), this information may be shown only to registered users who have agreed to the applicable terms of use (a Virtual Office Website, or "VOW," arrangement). HOMEH Inc., Brokerage therefore provides it to signed-in members only. Creating an account is free and takes under a minute.
About 63 Fulton Crescent, Whitby, Williamsburg
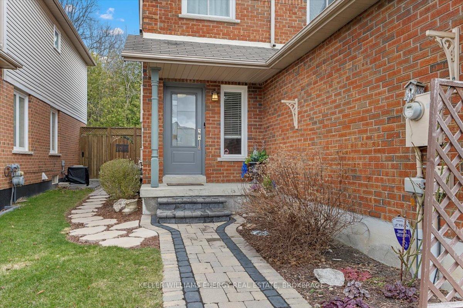
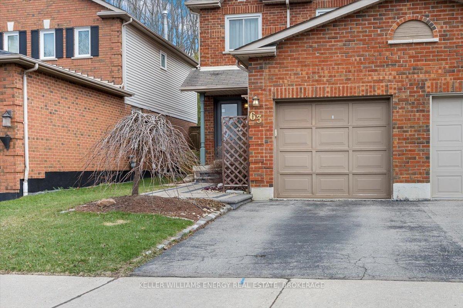
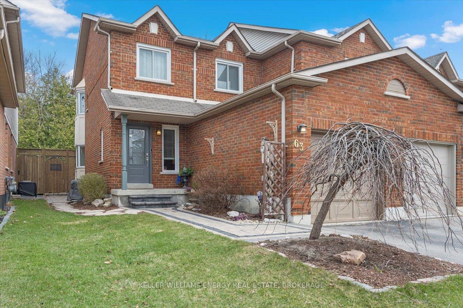
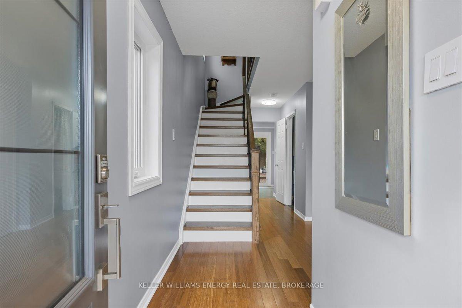
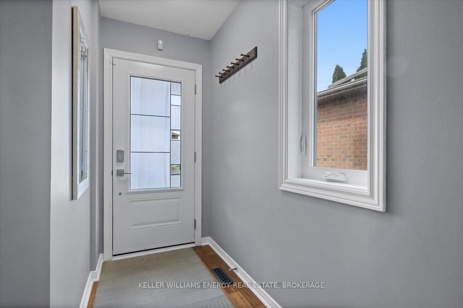
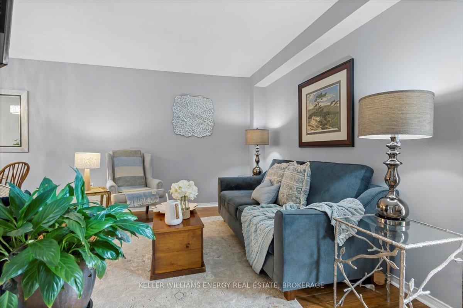
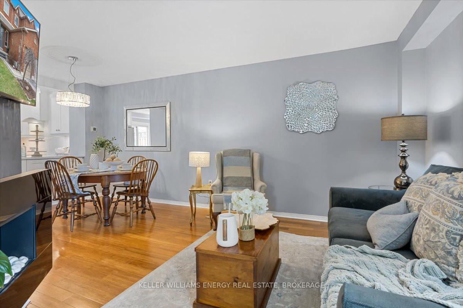
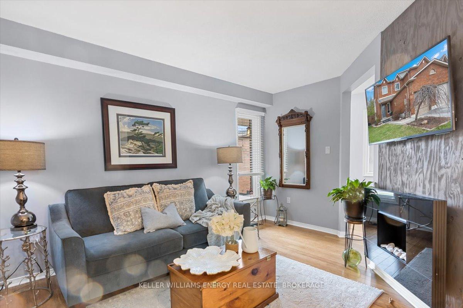
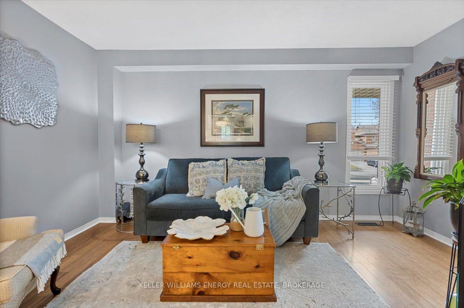
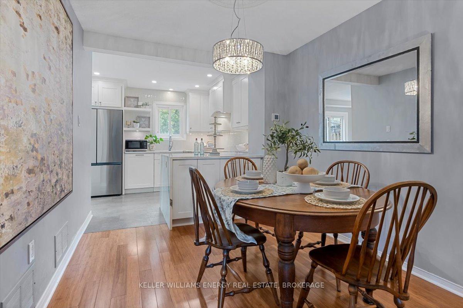
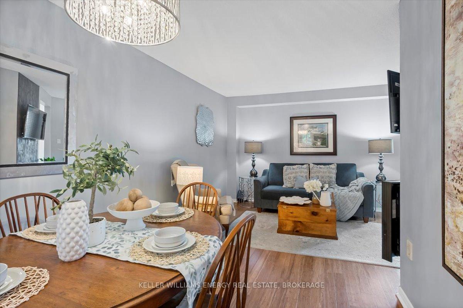
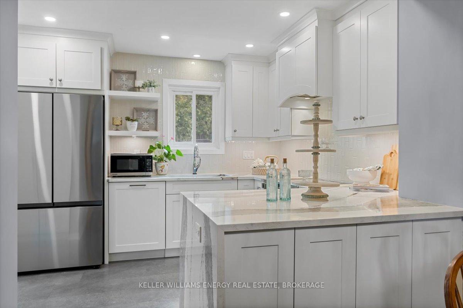
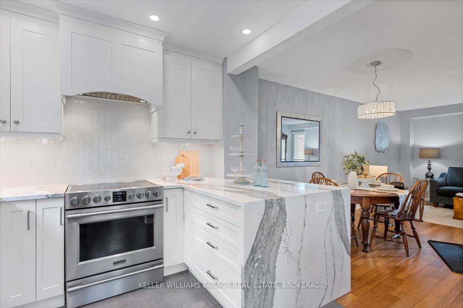
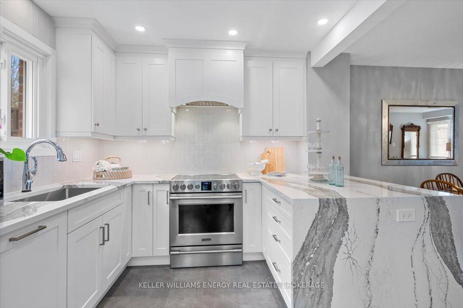
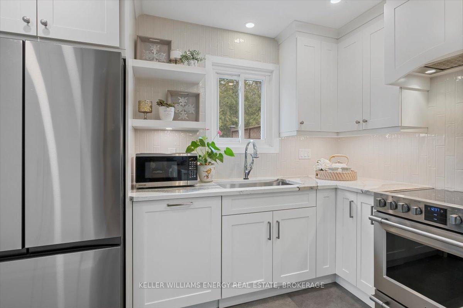
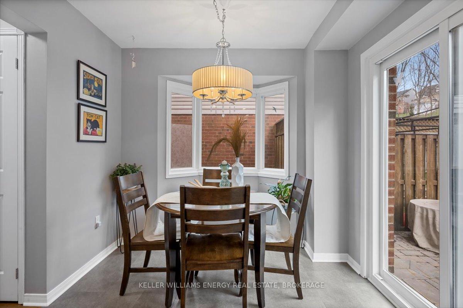
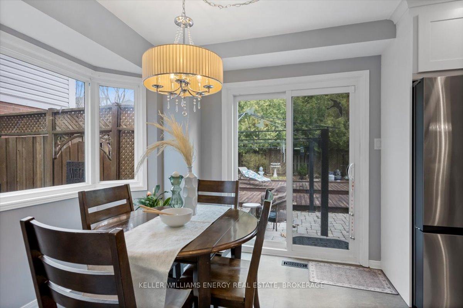
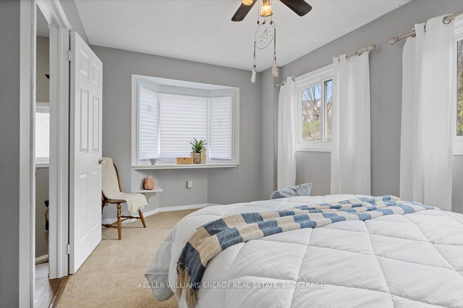
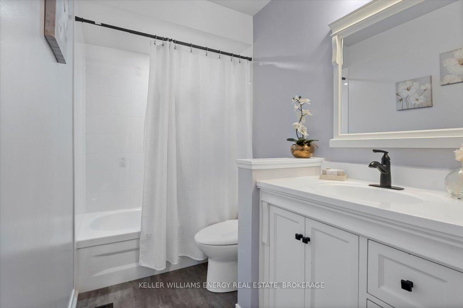
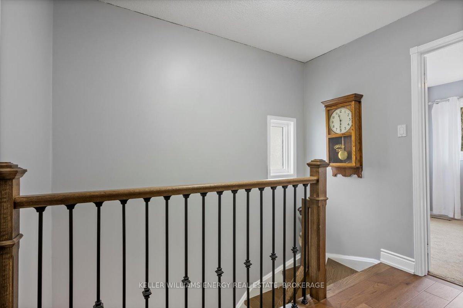
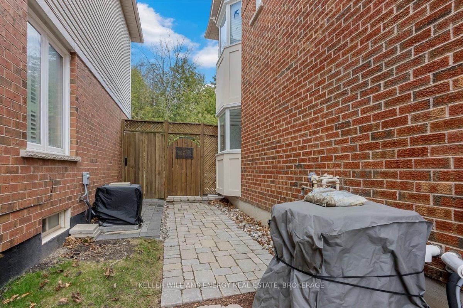
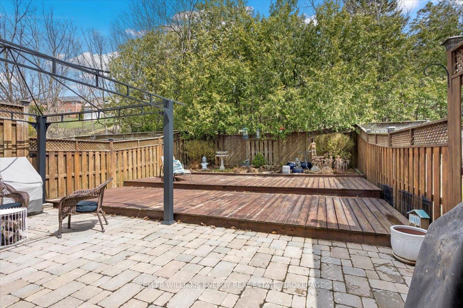
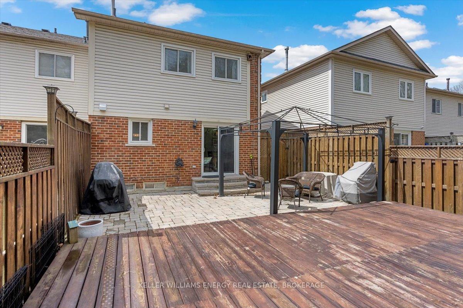
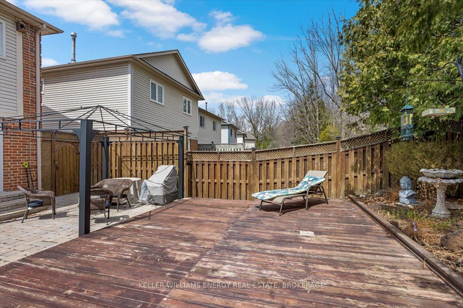
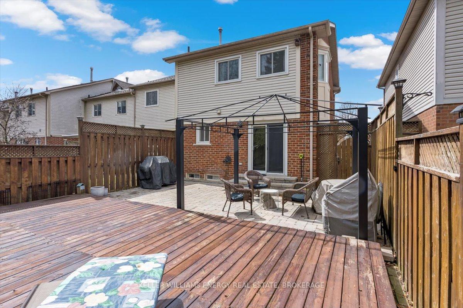
Rare Offering End Unit Townhome in Desirable Williamsburg, Whitby From the moment you step through the elegant entry door (installed 7 years ago), you'll feel the warmth and pride of ownership in this beautifully maintained end-unit townhome. The bamboo flooring on the main level guides you toward the heart of the home a stunning renovated kitchen (2023) that perfectly blends functionality and modern design.Here, waterfall quartz countertops make a bold statement, while oversized double drawers provide ample storage for even the most discerning home chef. The built-in dishwasher, seamlessly integrated into the cabinetry, keeps the aesthetic sleek and sophisticated. Freshly updated vinyl flooring (2023) complements the space, adding durability and style.As you move through the kitchen, the home opens up to the professionally landscaped backyard, a private retreat designed for relaxation and entertaining. The interlocking stonework, completed less than five years ago, enhances both the front, back, and side yards, creating a seamless flow of outdoor beauty.Upstairs, the upgrades continue. A redone staircase leads to the hallway, now featuring engineered hardwood (2023) for a refined touch. The updated main bathroom showcases contemporary finishes, adding to the homes luxurious feel. Practical updates, including a high-efficiency Maytag washer and dryer (2020), furnace and air conditioning (2020), and an electronic air cleaner (EAC), ensure year-round comfort and superior indoor air quality.Located in the highly sought-after Williamsburg community, this home offers easy access to top-rated schools, parks, shopping, and transit. With every major upgrade already completed, this home is truly move-in ready all that's left is for you to make it your own.Don't miss this rare opportunity to own a meticulously maintained home in one of Whitby's most desirable neighborhoods. Come see it for yourself and experience everything this exceptional property has to offer.
Key Facts & Features
Property Costs
- Annual Property Tax Amount
- $4,508
- Land Transfer Tax Fee
- $12,473
Rental Items
- Rental Equipment
- Hot Water Tank
- Under Contract
- Hot Water Heater
- Basement Type
- Finished, Full
Interior Features
- Laundry Level
- Lower Level
- Interior Extras
- Auto Garage Door Remote, Water Heater
- View
- Trees/Woods
- Security Features
- Smoke Detector, Carbon Monoxide Detectors
- Fireplace/Stove
- Yes
- Fireplace Features
- Electric
- Elevator
- No
Exterior Features
- Exterior Extras
- Landscaped, Deck, Patio
- Pool
- None
- Property Features
- Park, Place Of Worship, Public Transit, School, School Bus Route, Wooded/Treed
- Accessibility Features
- None
- Other Structures
- Gazebo, Fence - Full
Building
- Building Type
- Freehold Townhouse
- Building Style
- 2-Storey
- Approx Age
- 16-30
Construction
- Exterior Finish
- Brick, Vinyl Siding
- Roof
- Asphalt Shingle
- Foundation Details
- Concrete
- Special Designation
- Unknown
Lot
- Lot Front
- 25.85 ft
- Lot Depth
- 108.27 ft
- Lot Size
- 2798.77
Inclusions
- Inclusions
- Furnace A/C 2020, Central Vac & Equipment, Washer/Dryer 2020, Built in Dish Washer, Refrigerator and Stove 2023, ELFs, Window Coverings, Gazebo, BBQ Gas line, Electric Fireplace and TV mount on main floor. GDO and Keypad. Windows 2011, Patio door 2012
Exclusions
- Exclusions
- Basement TV and Mount, Main Floor and TV, Bird Bath, Large pots and Figurines from the Yard
Parking & Garages
- Garage Type
- Attached
- Garage Spaces
- 1
- Parking Spaces
- 1
- Total Garage And Parking Spaces
- 2
Heating & Cooling
- Heat Source
- Gas
- Heat Type
- Forced Air
- Air Conditioning
- Central Air
- Water
- Municipal
- Sewers
- Sewer
- Natural Gas
- Yes
- Hydro
- Yes
- Cable
- Yes
- Telephone
- Yes
- Bedrooms
- 3 + 1
- Washrooms
- 2
- Kitchens
- 1
Room sizes
- Kitchen—Main level, Vinyl Floor, Ceramic Backsplash, B/I Dishwasher
- Breakfast—Main level, Vinyl Floor, W/O To Deck, Sliding Doors
- Dining Room—Main level, Bamboo, Breakfast Bar
- Living Room—Main level, Bamboo
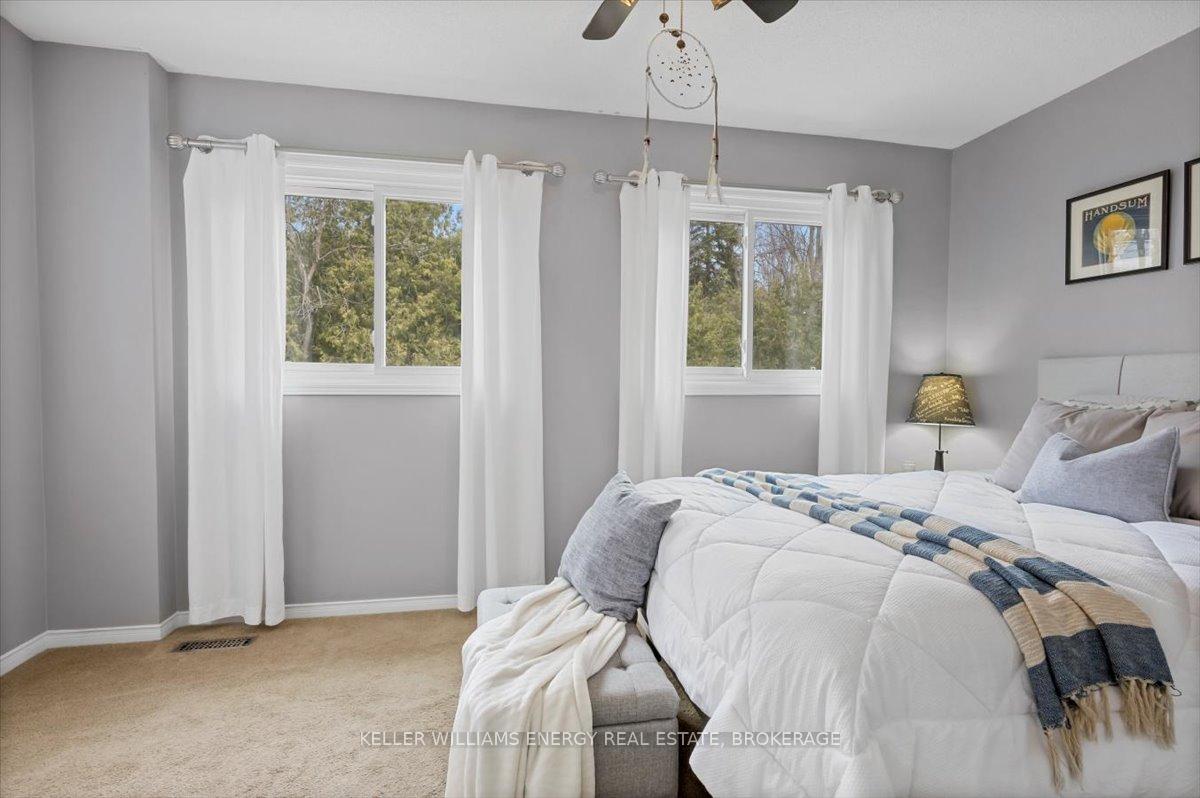
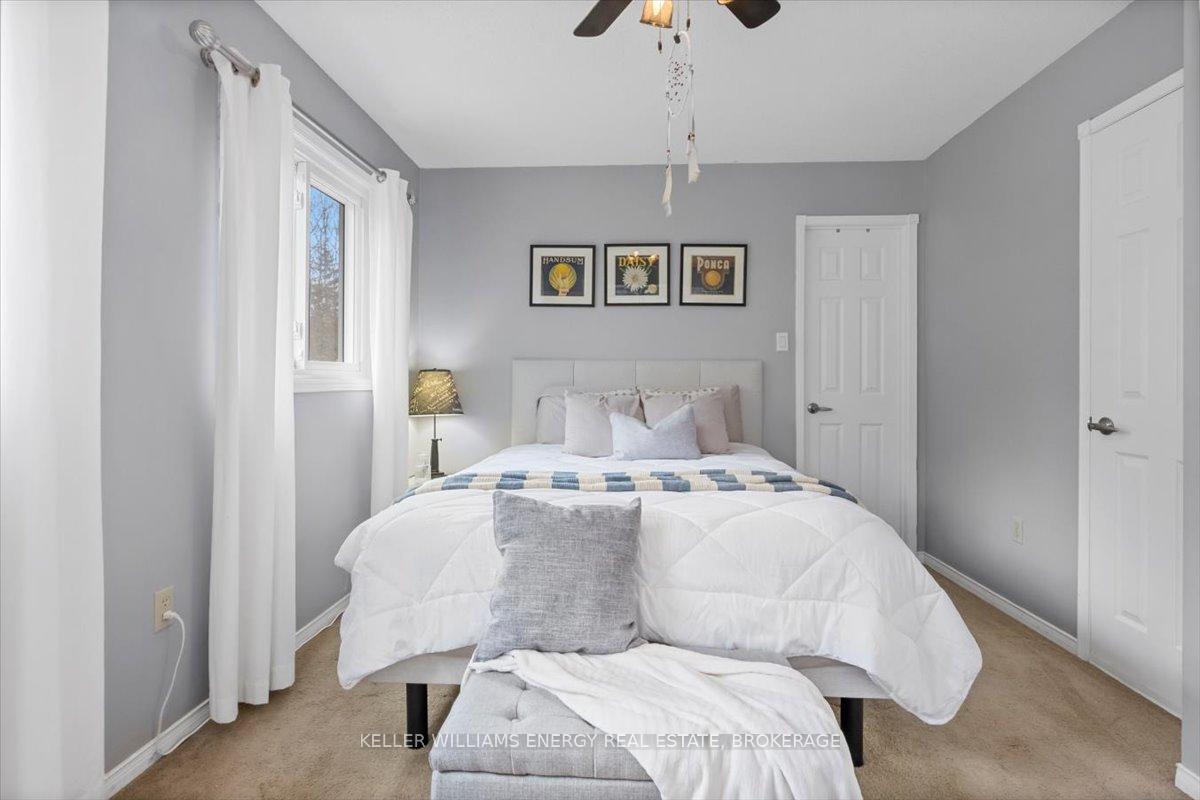
- Primary Bedroom—Second level, Broadloom, Walk-In Closet(s)
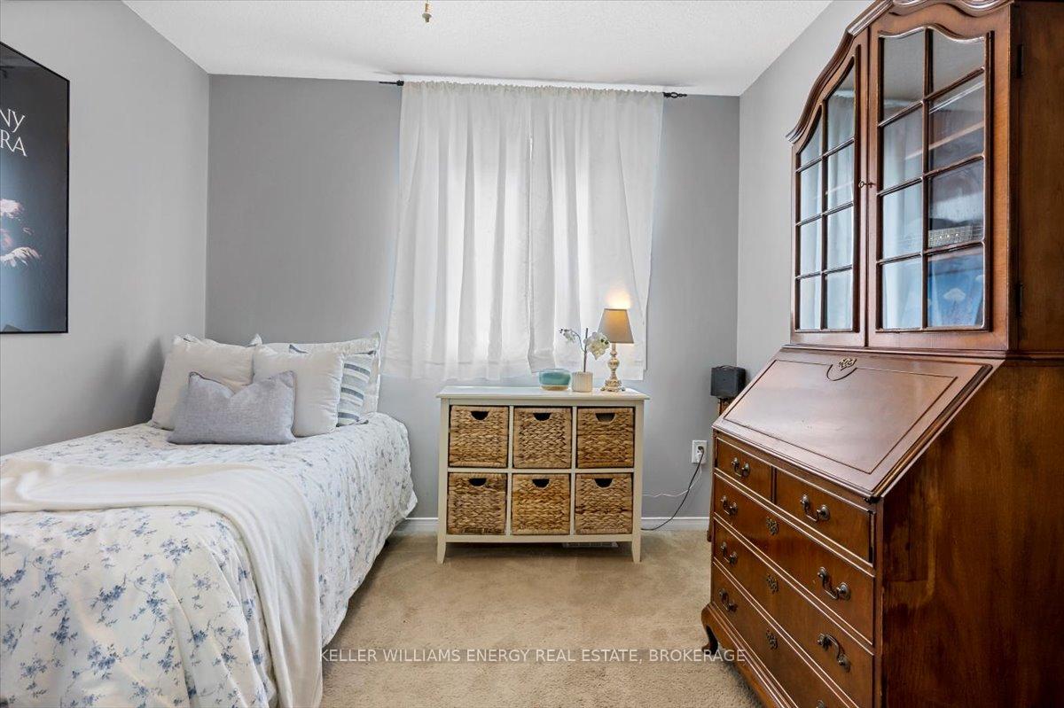
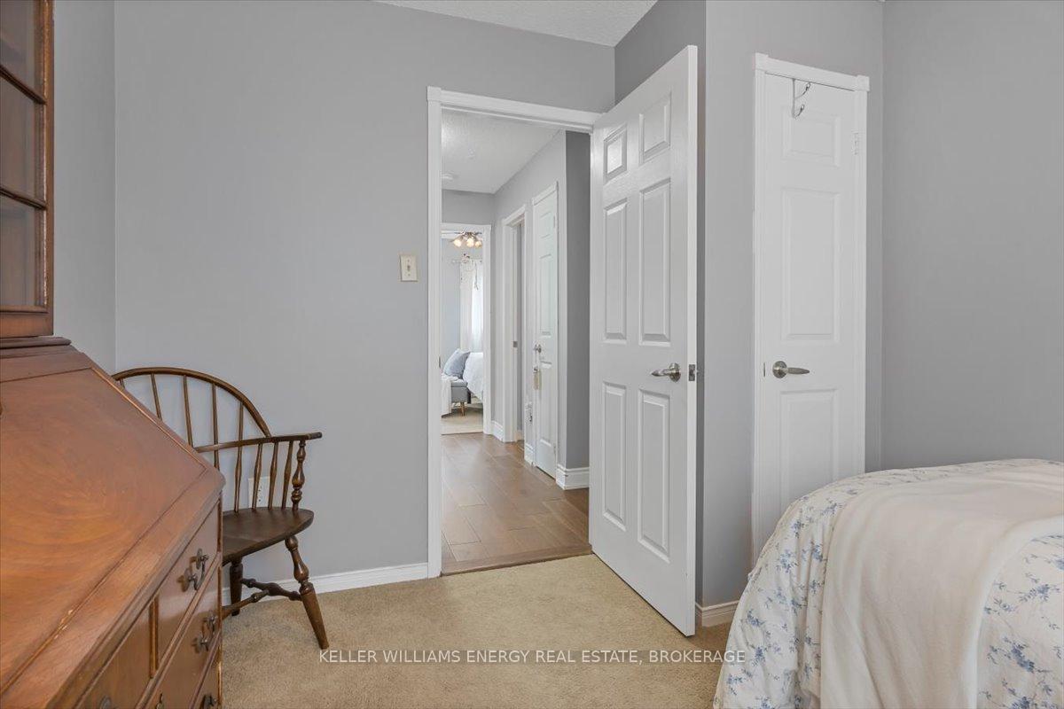
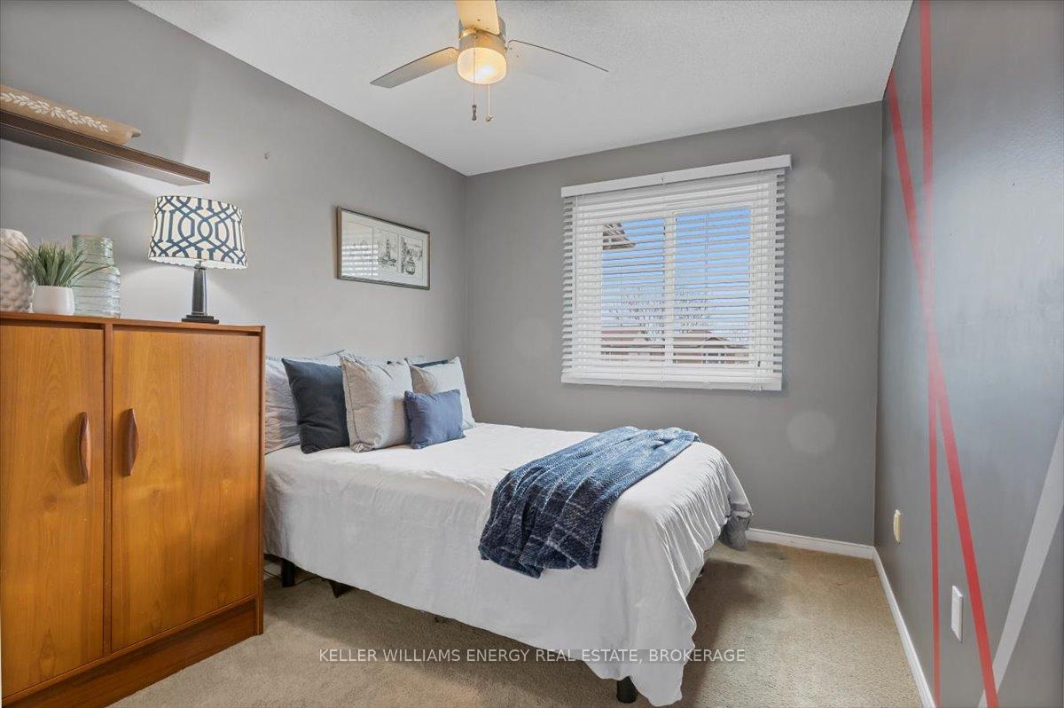
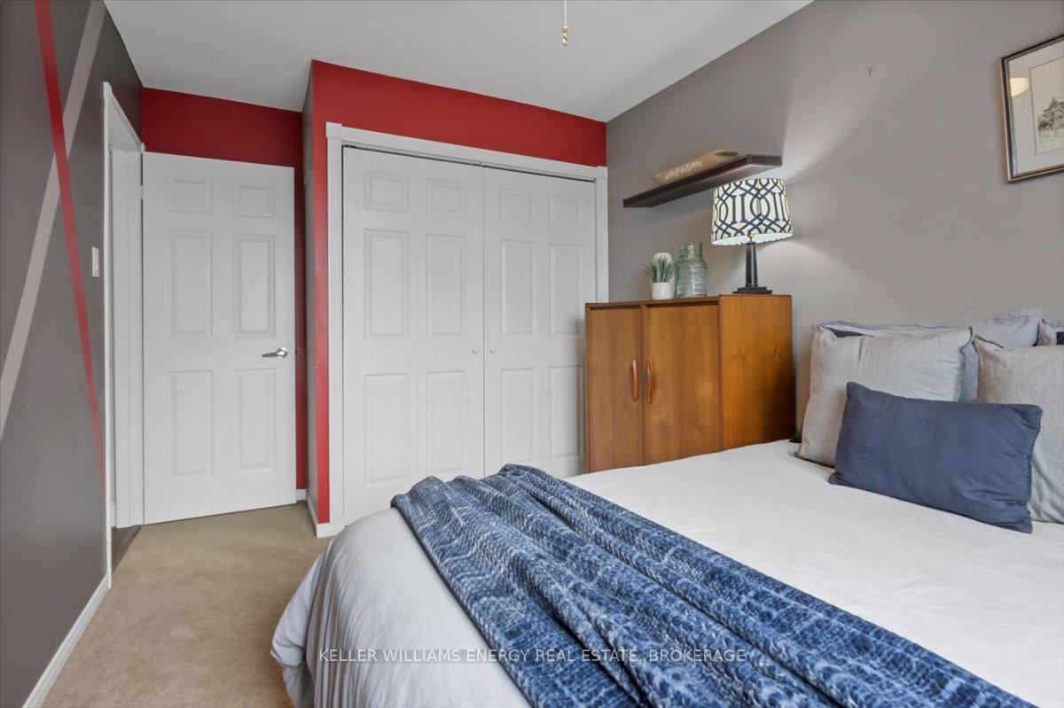
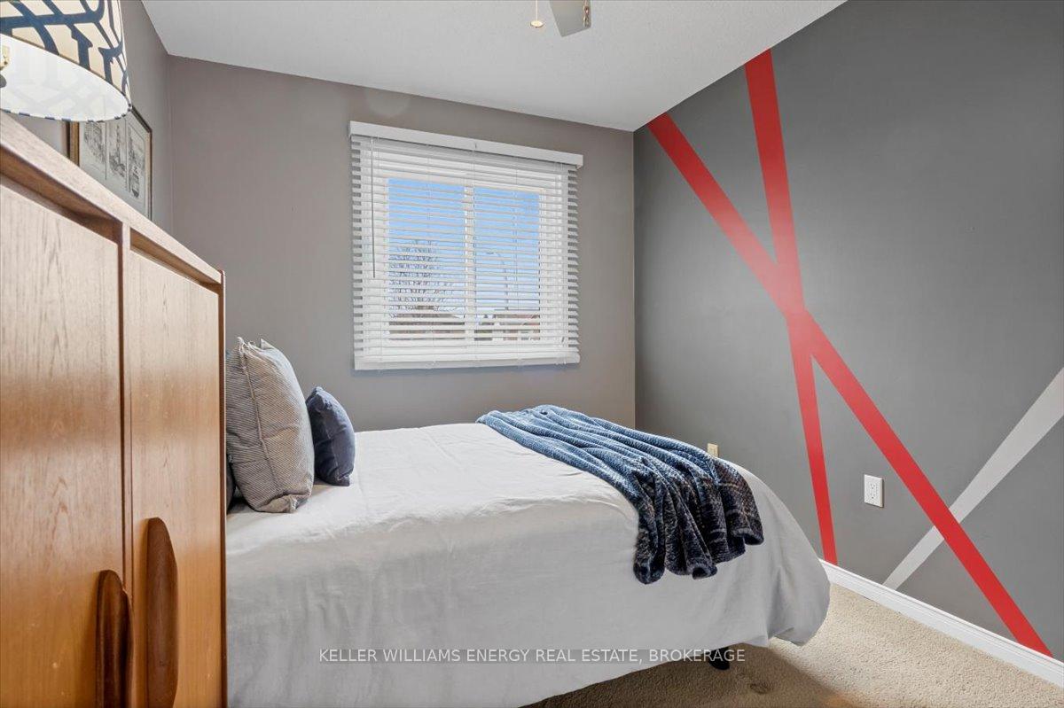
- Bedroom 2—Second level, Broadloom, Double Closet
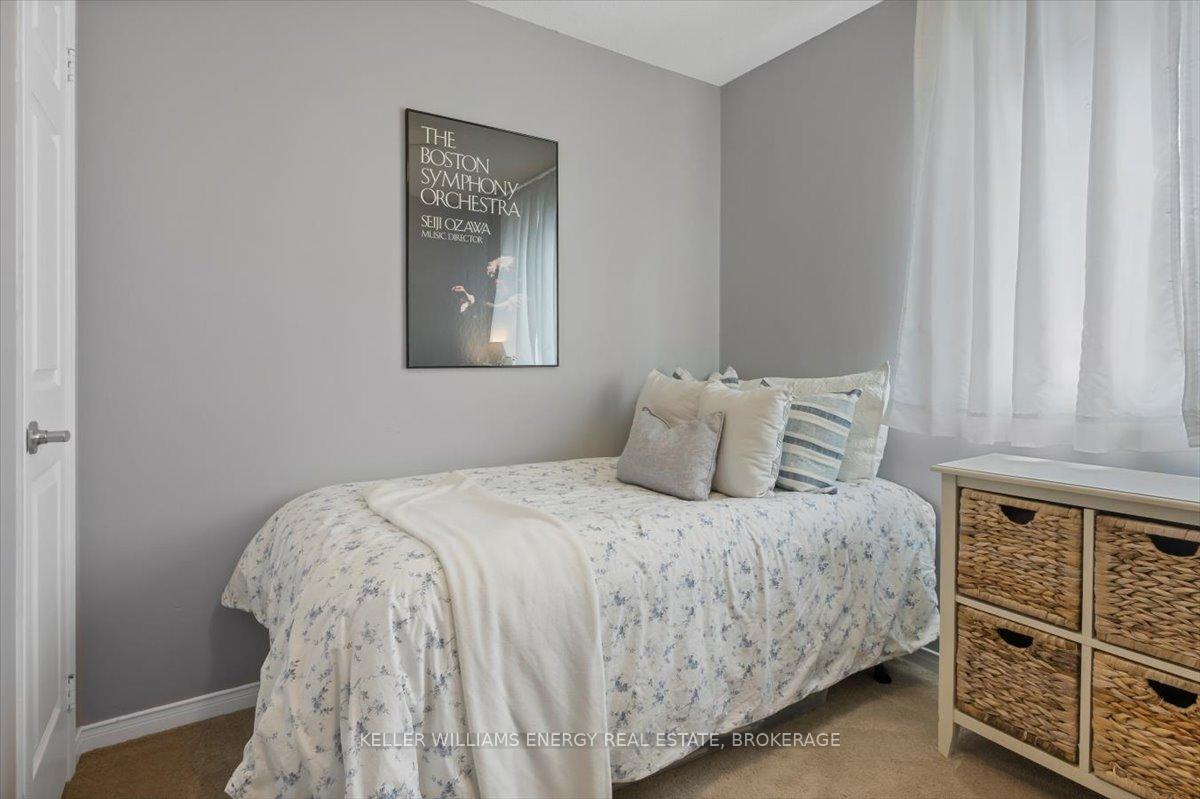
- Bedroom 3—Second level, Broadloom, Closet
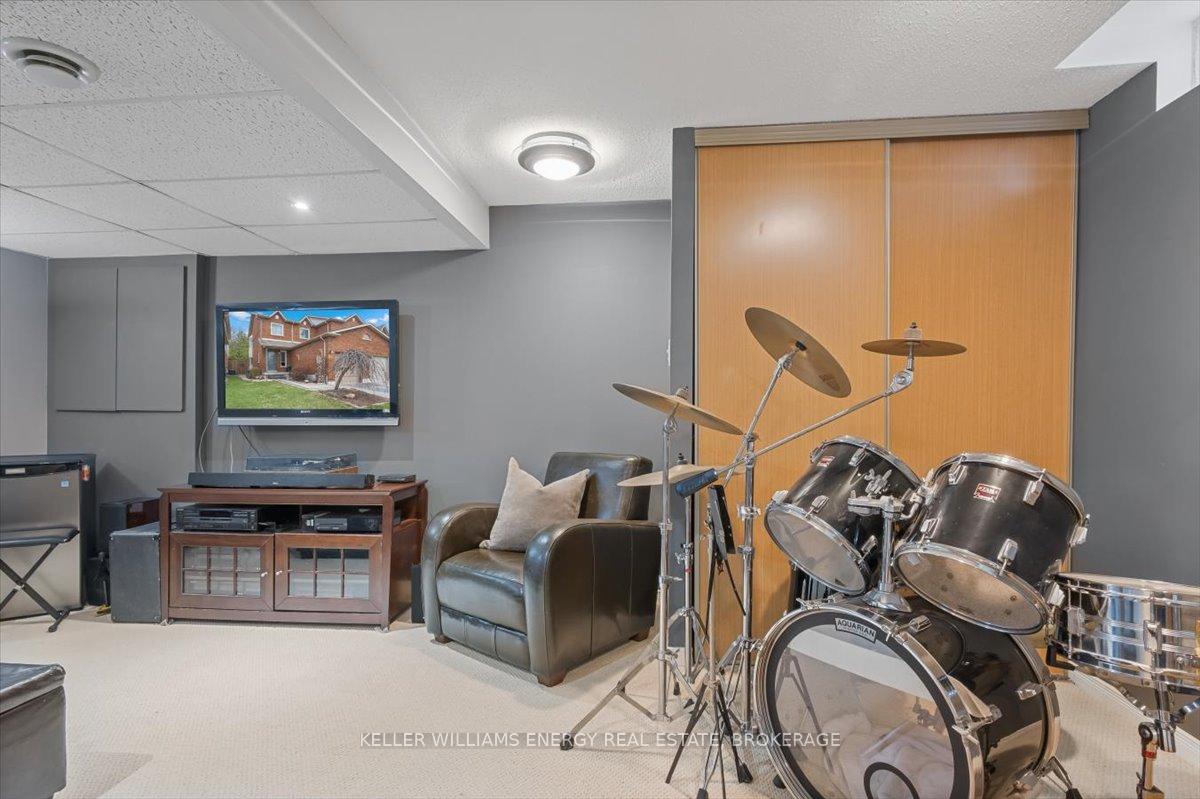
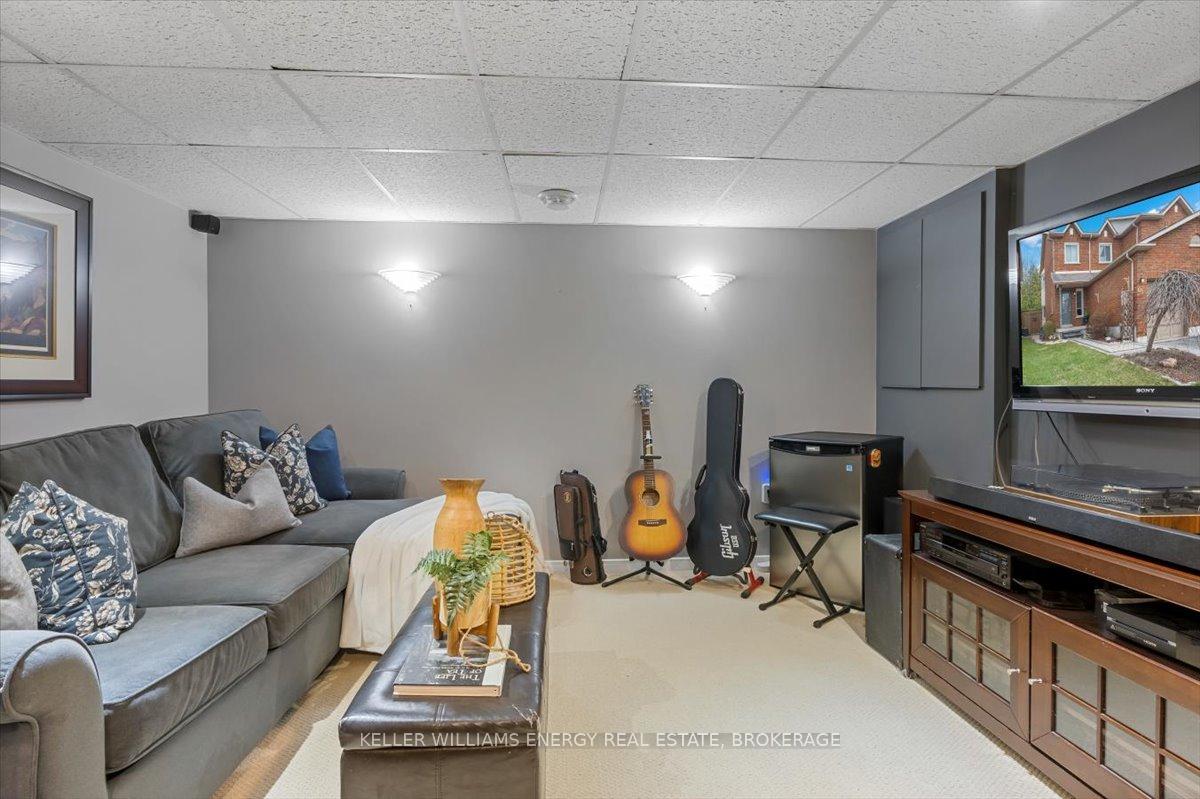
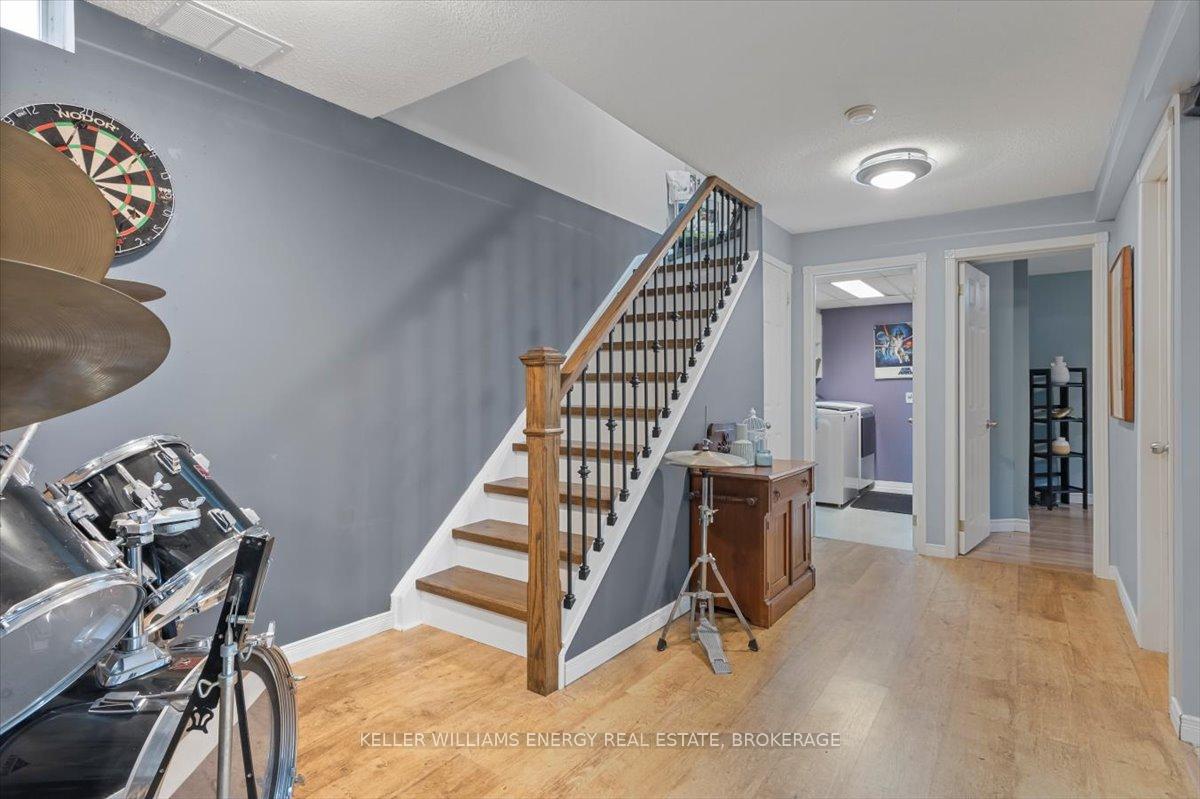
- Recreation—Lower level, Laminate, Pot Lights
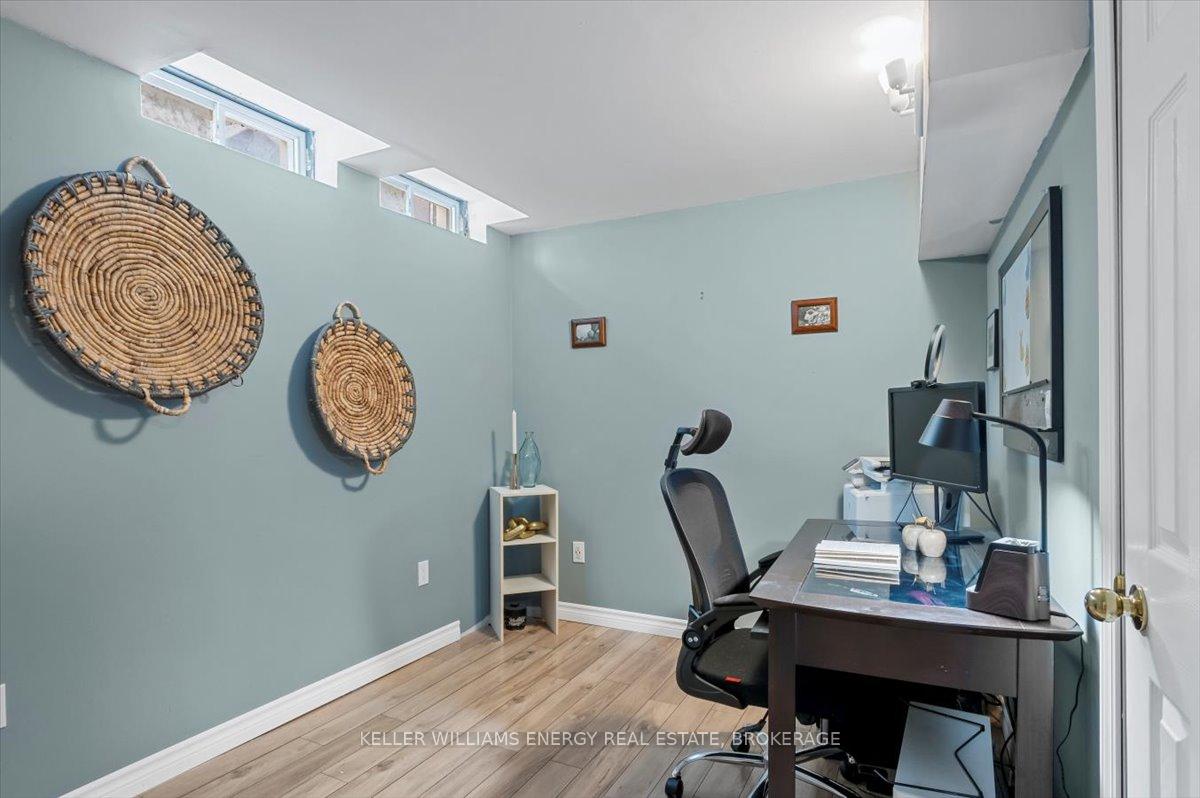
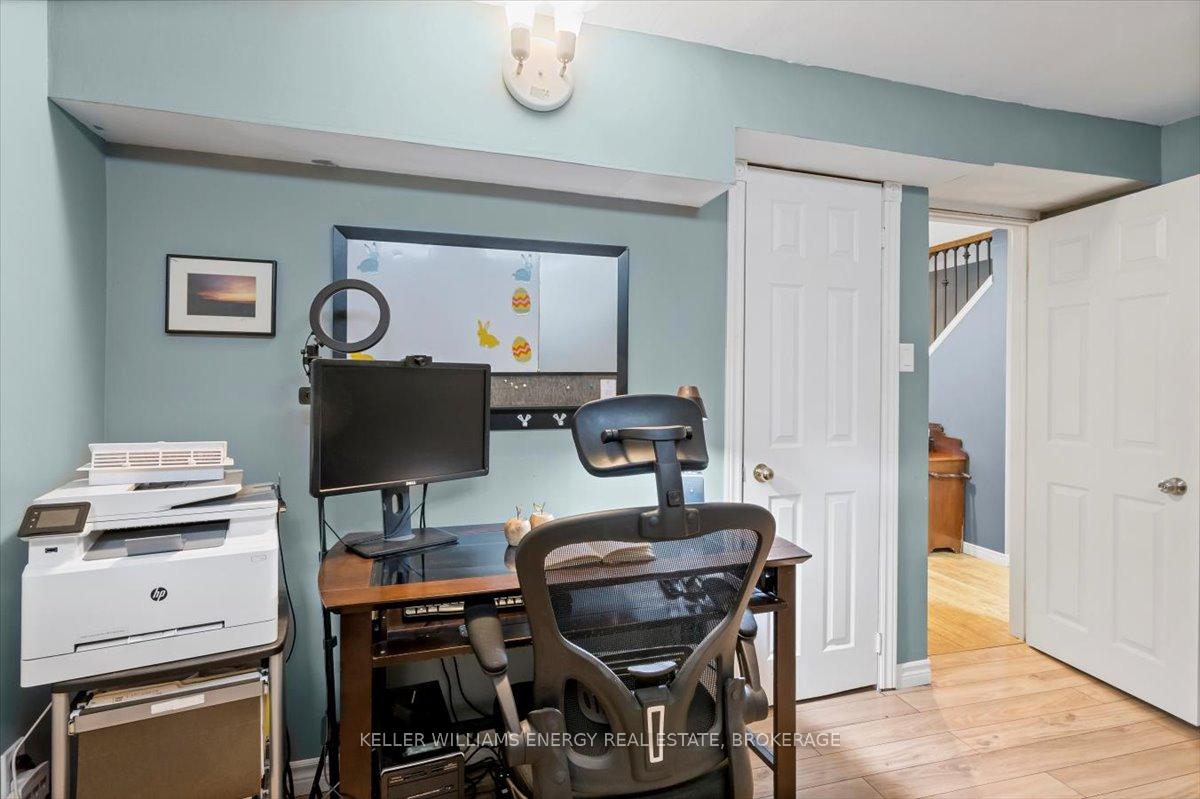
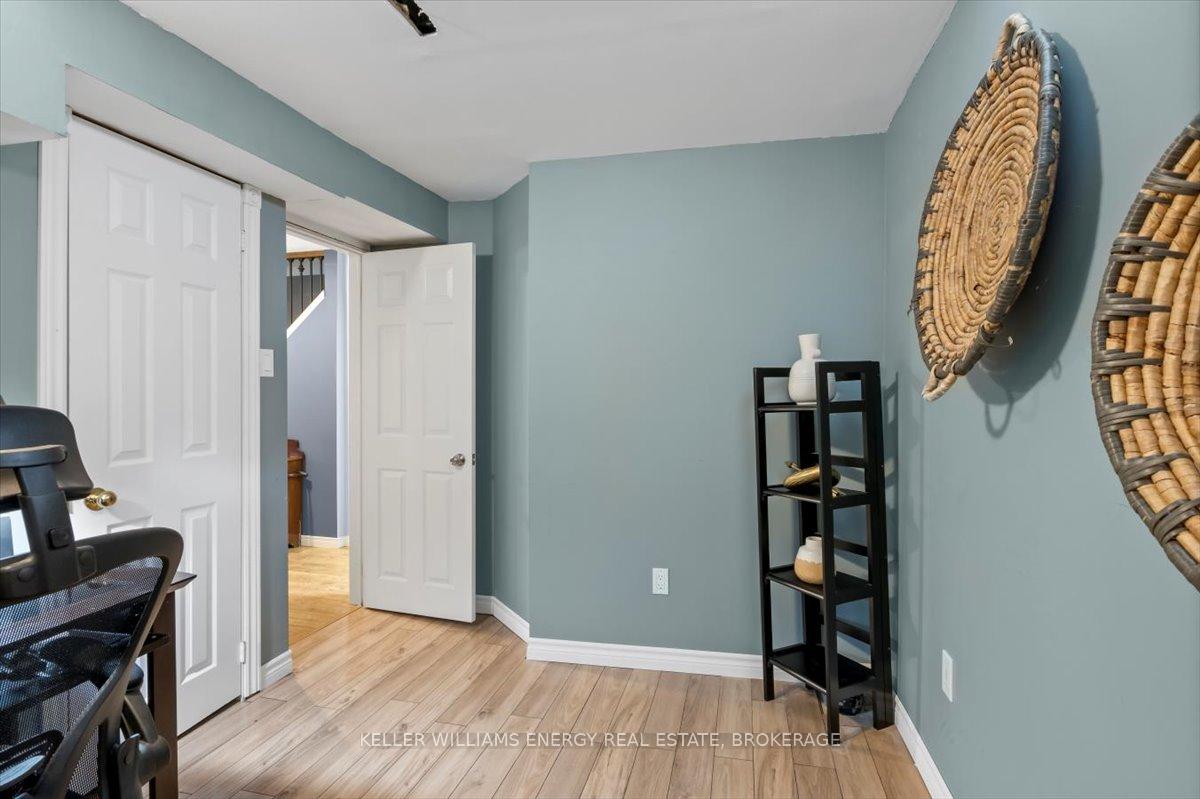
- Bedroom 4—Lower level, Laminate, Closet
- Laundry—Lower level
Washrooms
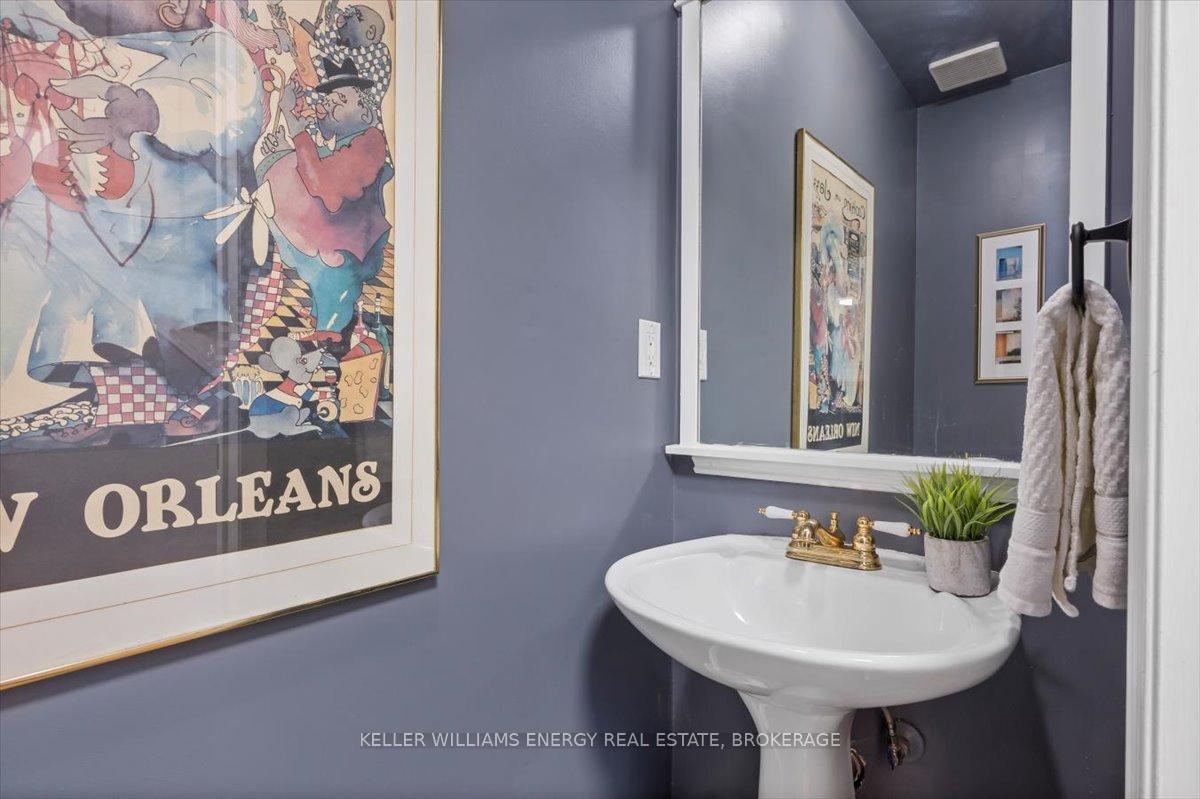
- 2-piece, Main
- 4-piece, Second
- Municipality
- Whitby
- Neighbourhood
- Williamsburg
- Main cross streets
- Rossland/Sato
- Directions
- North of Rossland/West of Brock St
- MLS® number
- E12195088
- Data source
- Toronto Regional Real Estate Board
- Status change
- 2025-06-25
- Listed on
- 2025-06-04
- Days on market
- 21 days
- Possession date
- 2025-07-02
- Possession type
- 30-59 days
- Co-op commission
- 2.5
- Seller
- Listed by
- KELLER WILLIAMS ENERGY REAL ESTATE, BROKERAGE
Home Market Value
Current home valuation for 63 Fulton Crescent, Whitby, Williamsburg, Whitby, ON. Listed for $799,900
HOMEH Estimate
$675,290
Estimated Sales Range
$533,479 - $817,101
HOMEH Estimate for 63 Fulton Crescent, Whitby, Williamsburg
Calculated with a real agent's CMA method — 45+ years of experience, codified. Not an AI guess.
For the owner
Is this your home? Track its value.
Get this home's HOMEH Estimate by email once a month, with how many homes are for sale around you.
Mortgage Payment Calculator
Compare up to 4 down payment scenarios
5% on first $500K + 10% on $299,900 over $500K
$54,990
| Scenario 1 | Scenario 2 | Scenario 3 | Scenario 4 | |
|---|---|---|---|---|
−Down payment | % $ | % $ | % $ | % $ |
+CMHC insurance | $29,788 | $22,317 | $19,038 | $0 |
=Total mortgage | $774,495 | $742,227 | $698,953 | $639,920 |
Amortization | ||||
Mortgage rate | % | % | % | % |
| Payment frequency | ||||
=Mortgage payment | $3,781monthly | $3,624monthly | $3,413monthly | $3,124monthly |
Land Transfer Tax
$12,473
$12,473
Around this home
Data provided by OpenStreetMap & Fraser Institute School Rankings
Ask HOMEH
New!Hi there!
👋Text or call (416) 301-9001
Recommended for you
Based on homes you've looked at.
No recommended properties found.
Nearby similar homes
No nearby properties found.
More real estate resources
Other homes nearby
Explore this area
Nearby neighbourhoods
No nearby listings available.