
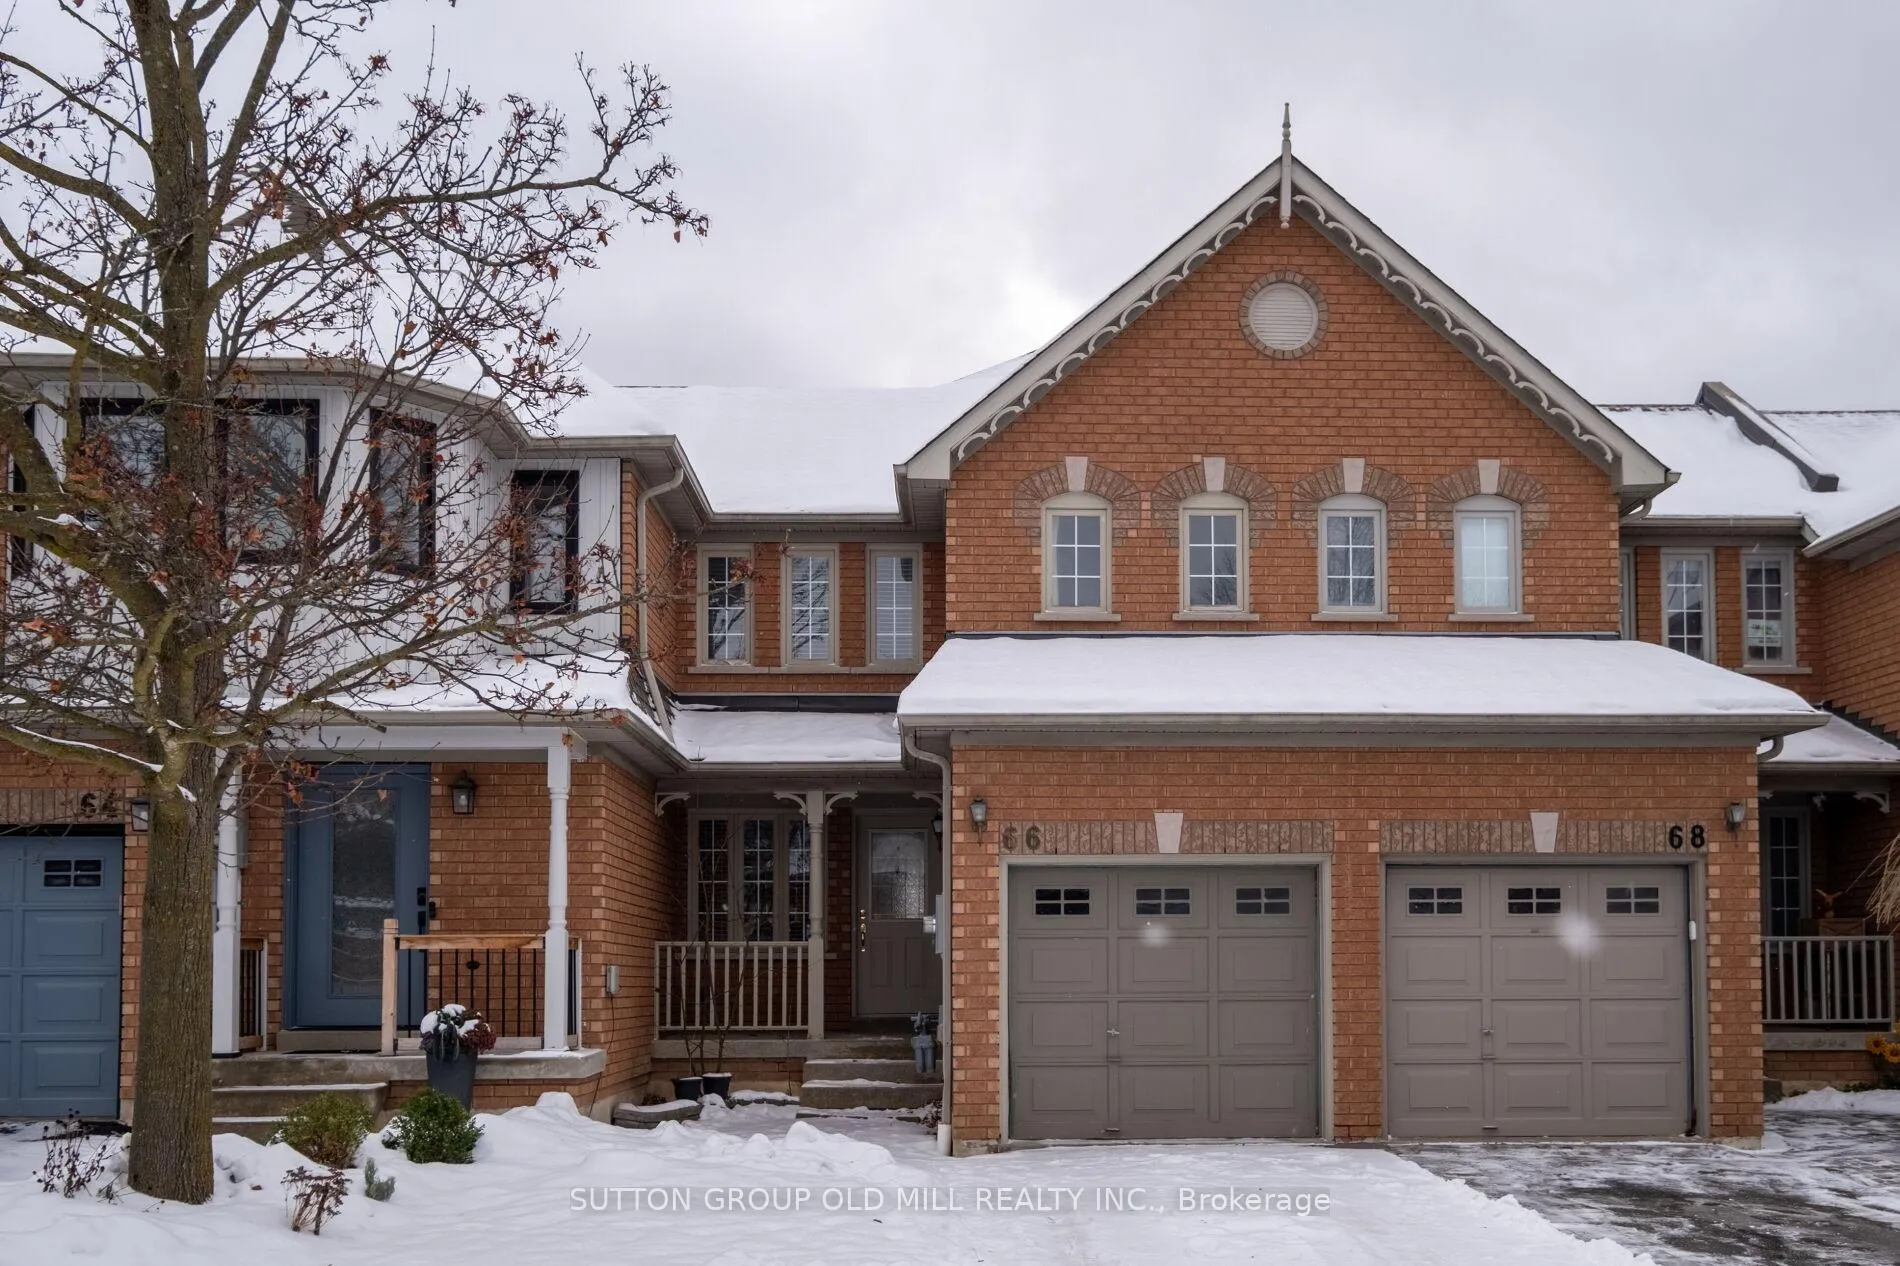
66 Zachary Pl
Whitby (Brooklin), ON L1M 1E1
- 3Bedrooms
- 3Bathrooms
- 1Garage
- 1.1K~1.5KSq.Ft.
- $5,355Tax
- 20×115 ftLot Size
Sale & price history
- Login to See Prices
Sold2026-02-02 – 2026-03-13
MLS® e12751482
- Login to See Prices
Terminated2025-12-08 – 2026-02-02
Real estate boards require you to or to see the full details of this property.
*Sold prices and complete sale & price history are regulated data. Under the Trust in Real Estate Services Act, 2002 (TRESA) and the rules of the Real Estate Council of Ontario (RECO), and pursuant to the Multiple Listing Service® rules of the Canadian Real Estate Association (CREA) and the Toronto Regional Real Estate Board (TRREB), this information may be shown only to registered users who have agreed to the applicable terms of use (a Virtual Office Website, or "VOW," arrangement). HOMEH Inc., Brokerage therefore provides it to signed-in members only. Creating an account is free and takes under a minute.
66 Zachary Pl, Whitby(opens Google Maps in a new tab)
Summarized Description
- Spacious 3-bedroom townhouse in a family-friendly area.
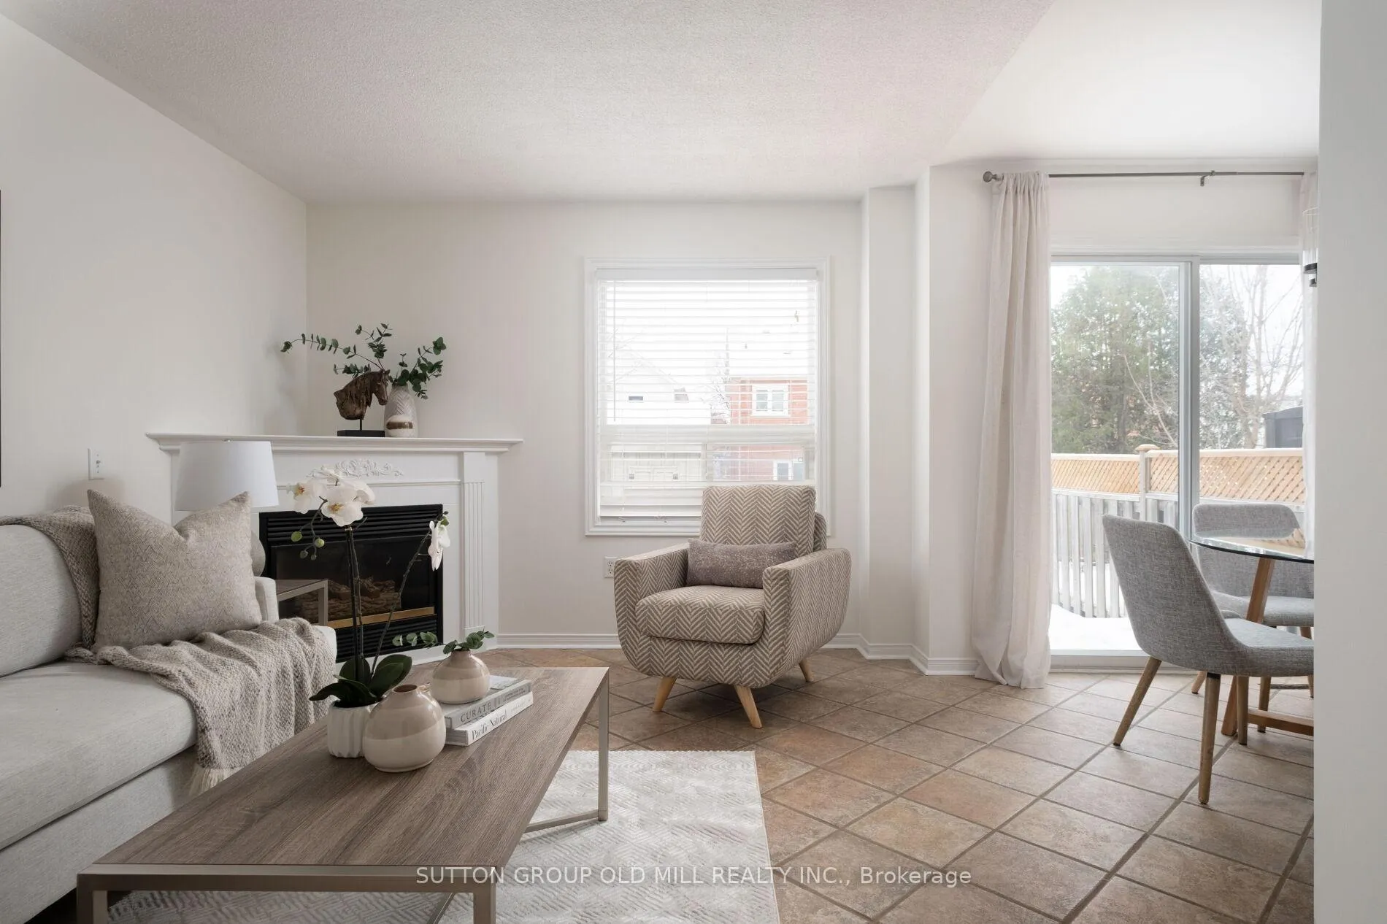
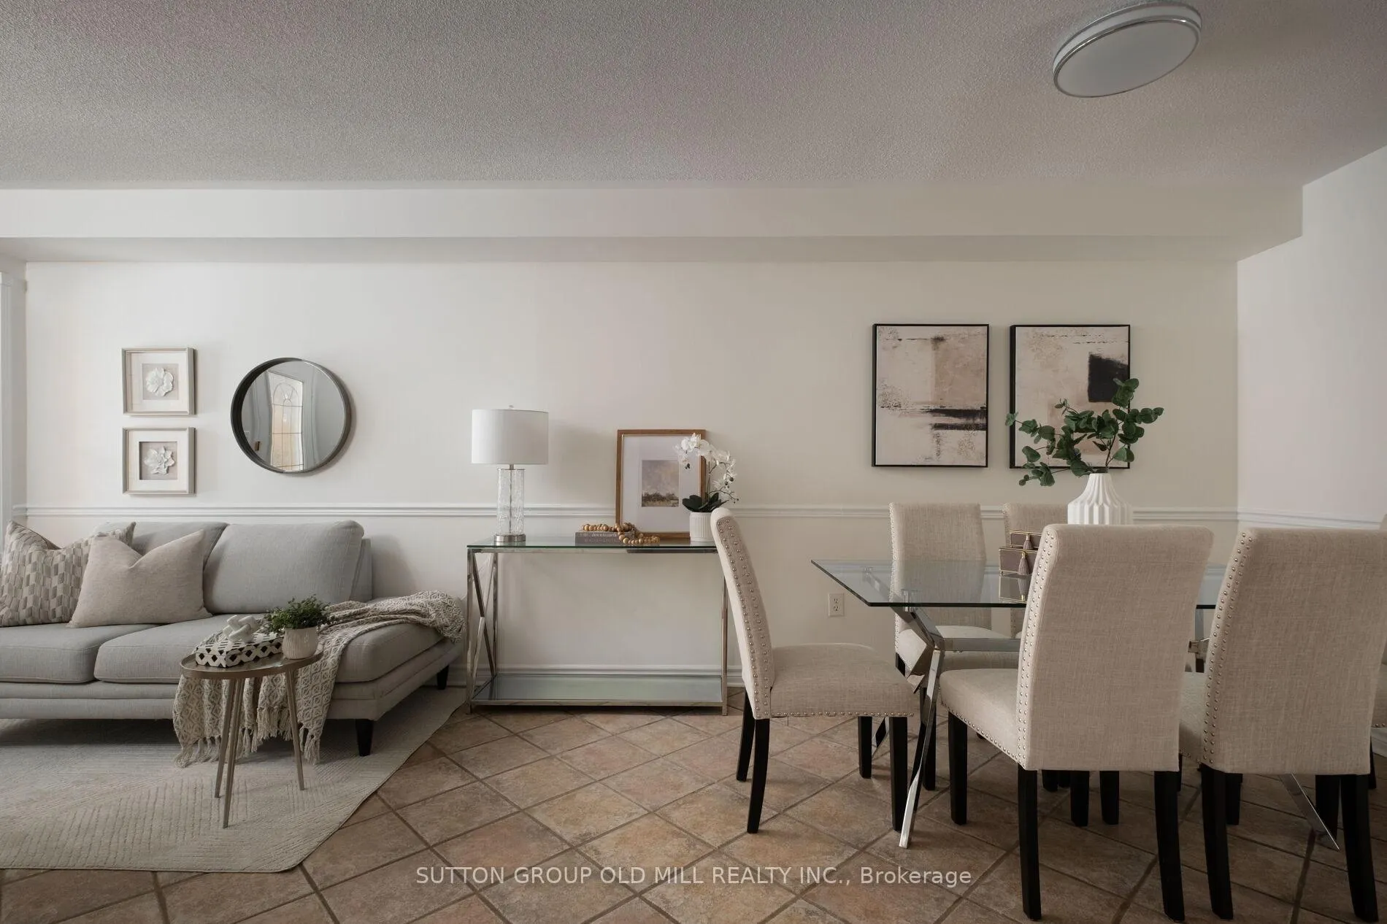
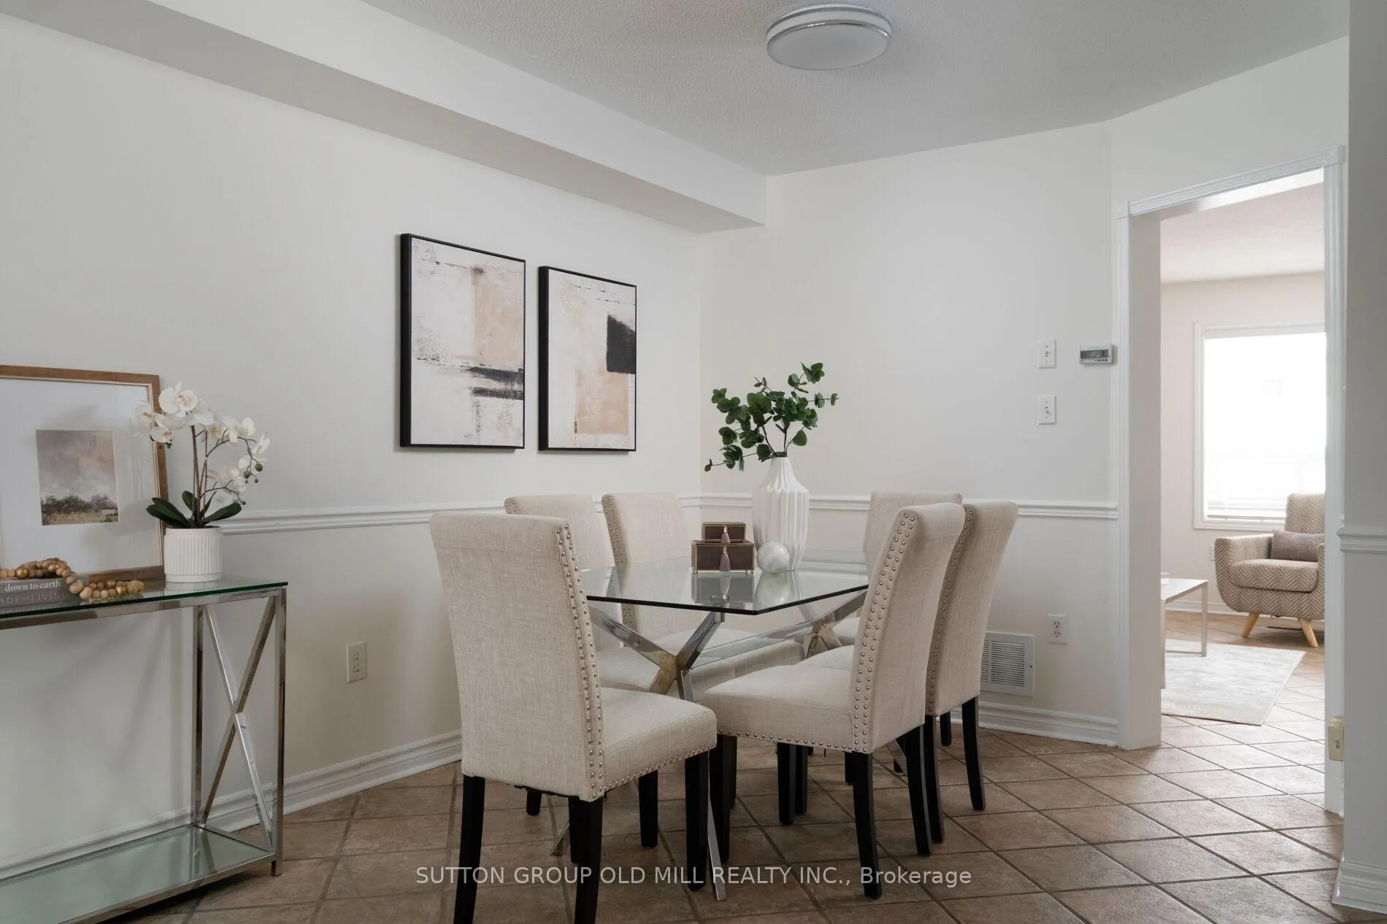
- Open concept living and dining area for easy entertaining.
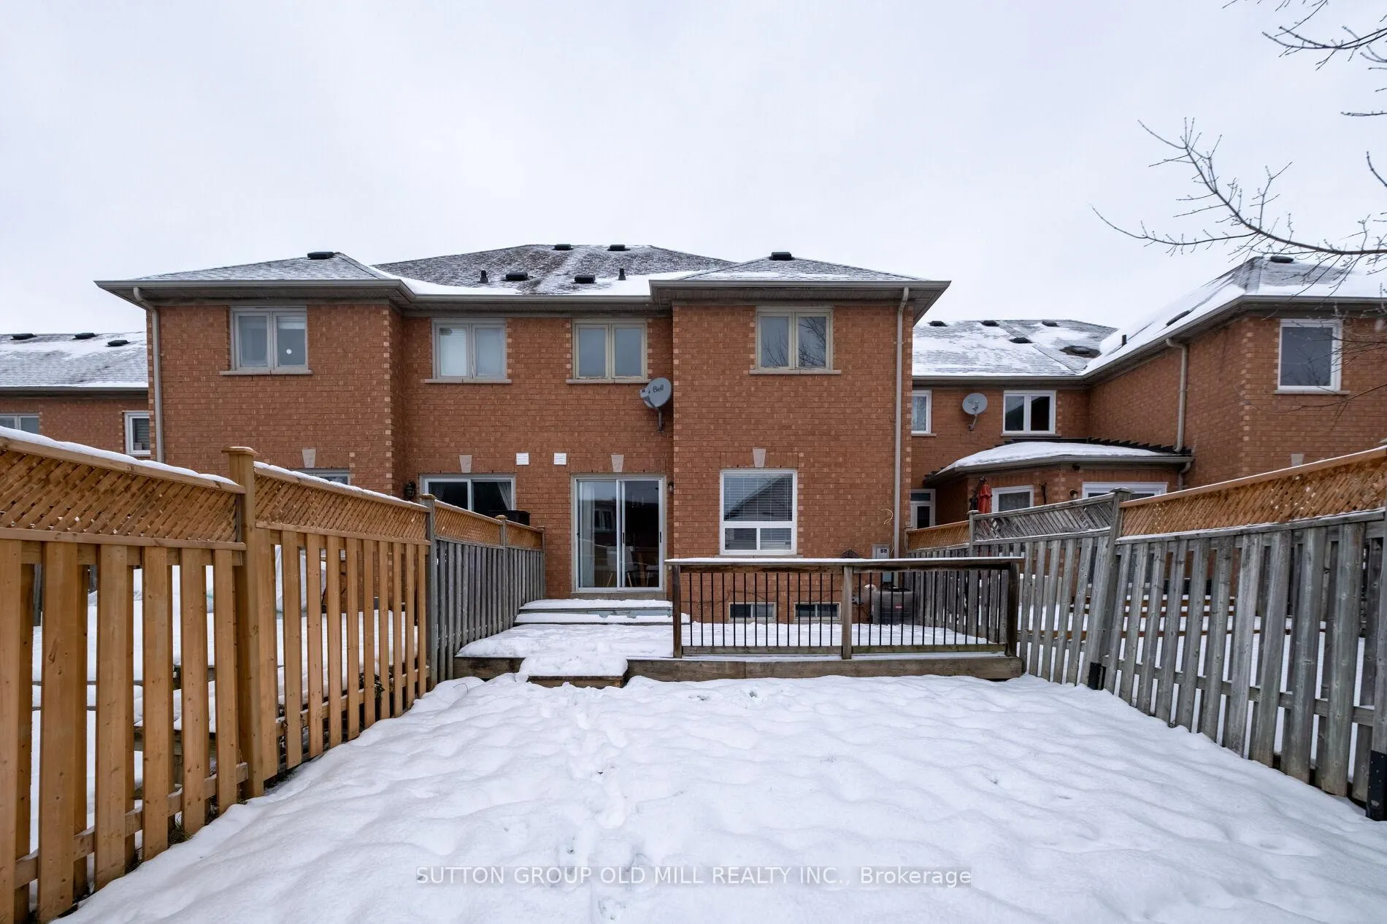
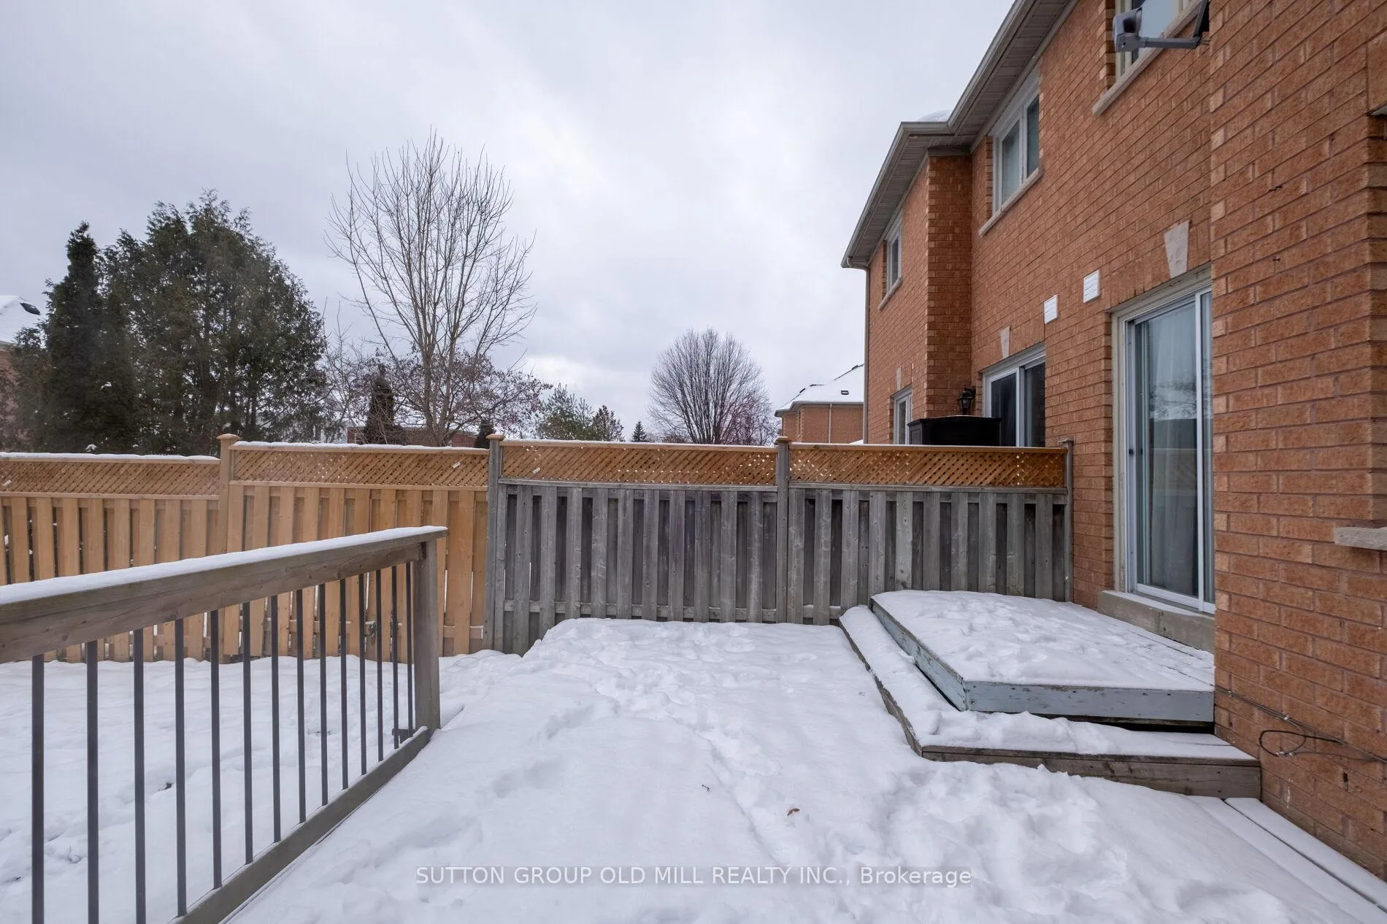
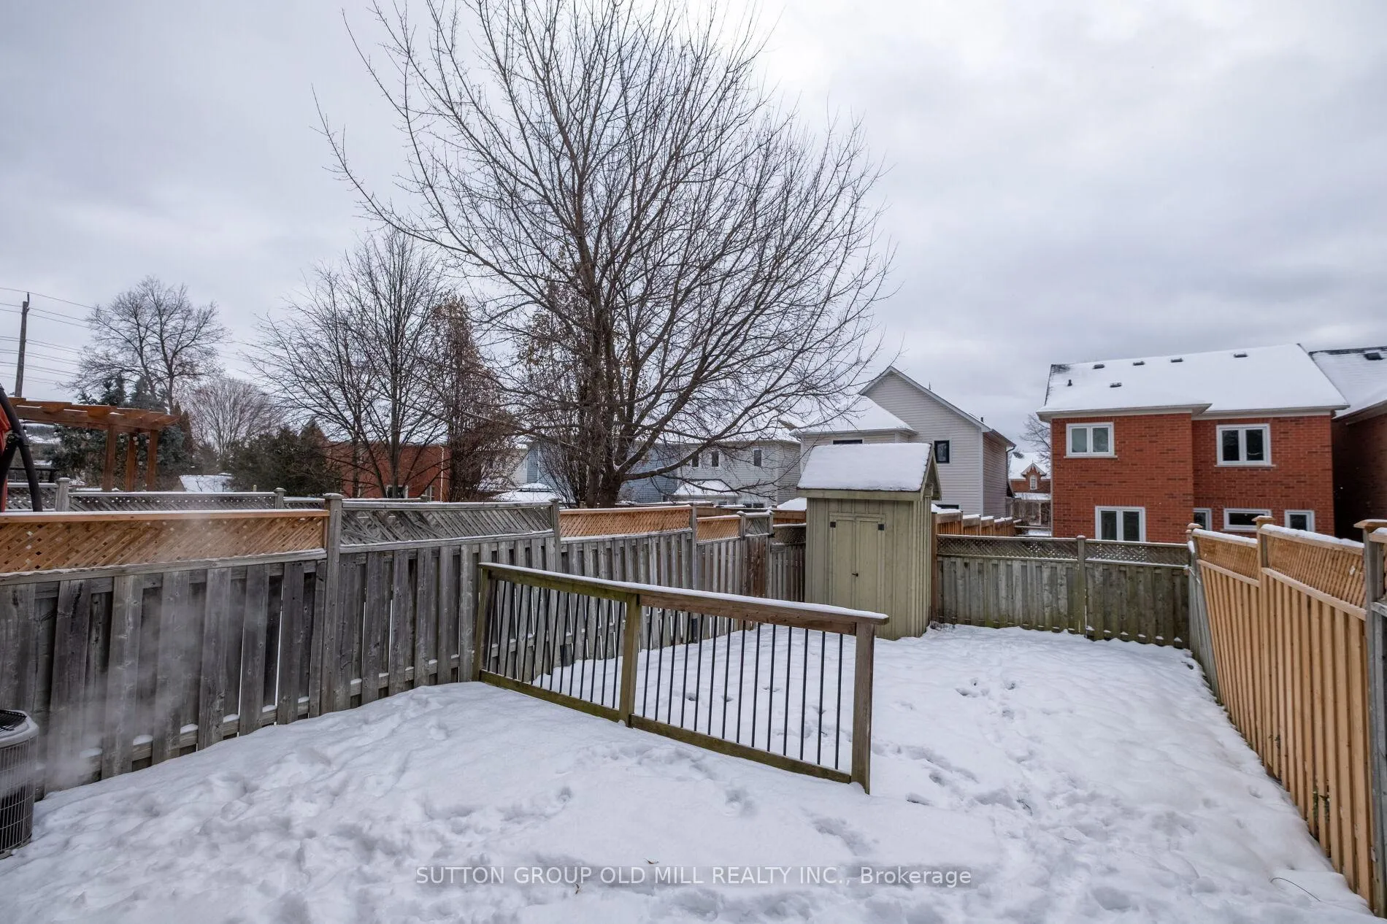
- Private fenced yard with a deck for outdoor activities.
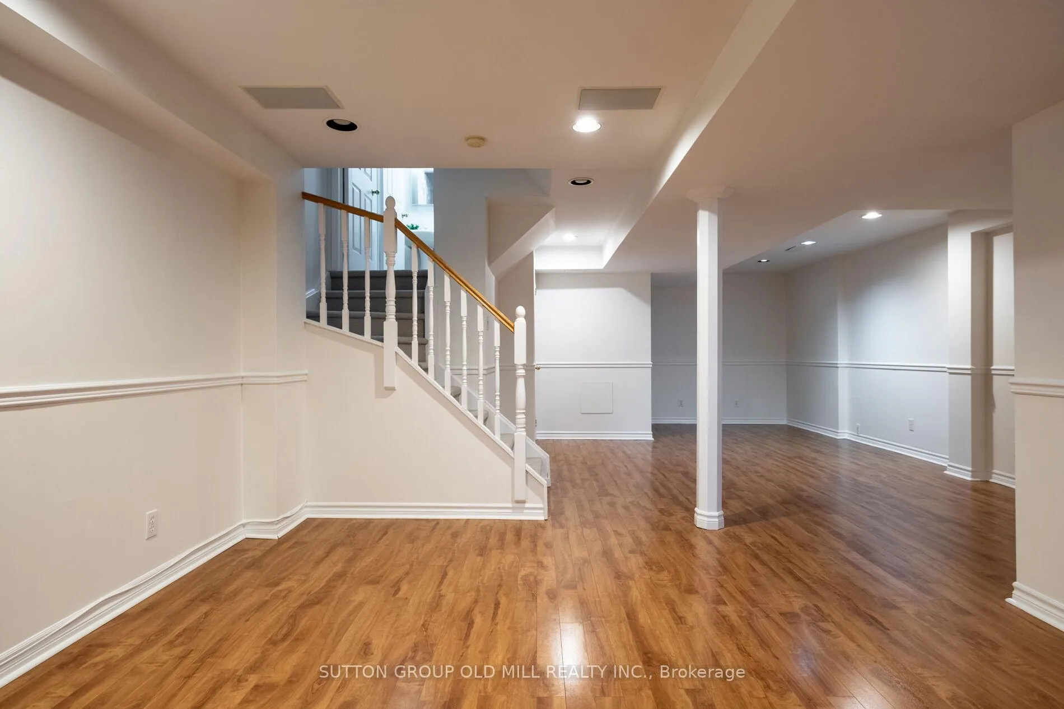
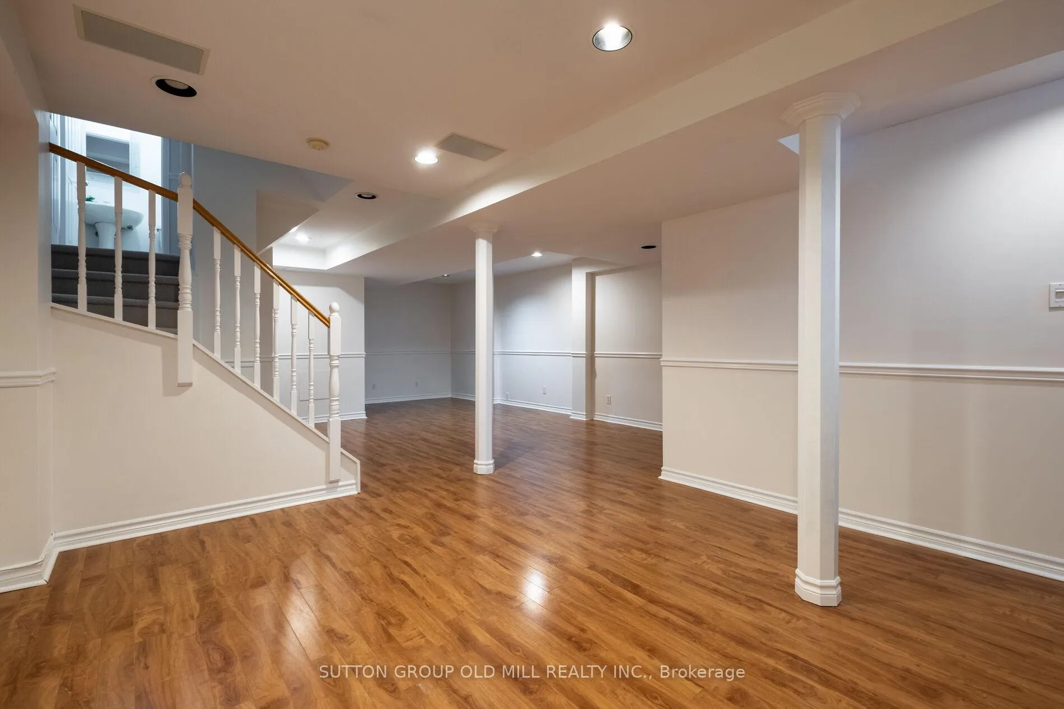
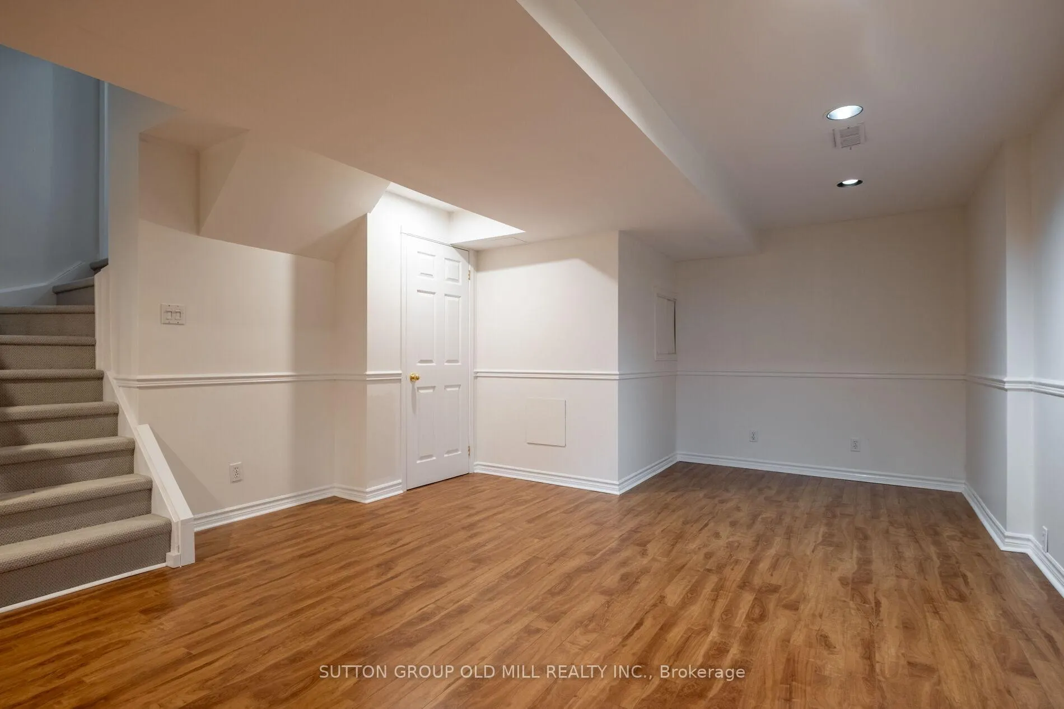
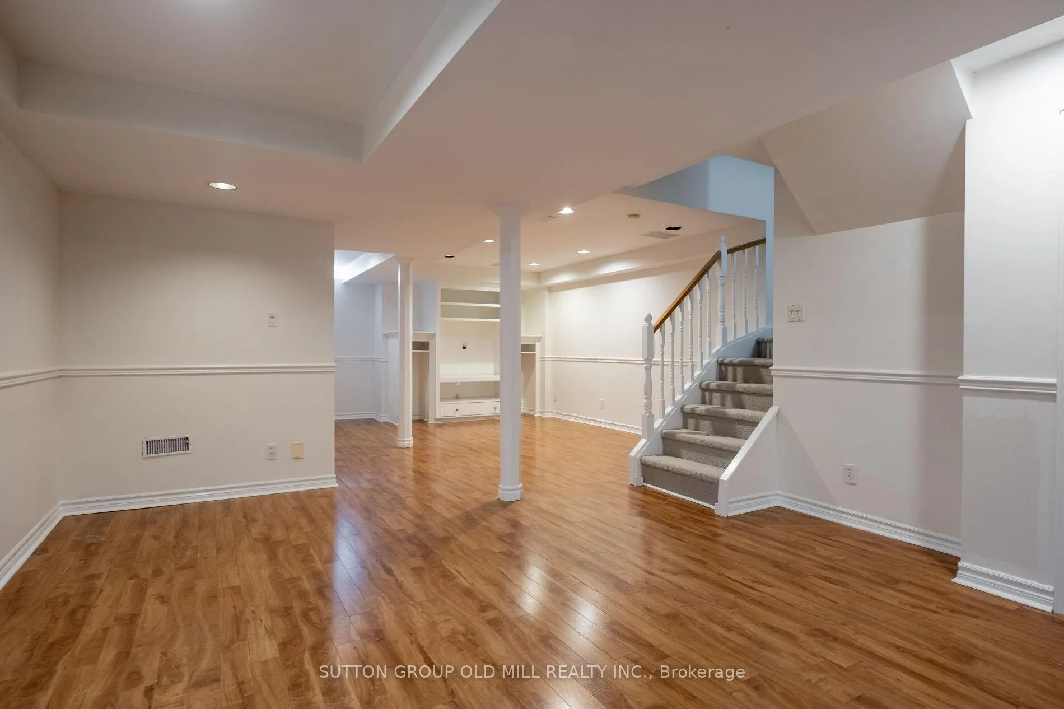
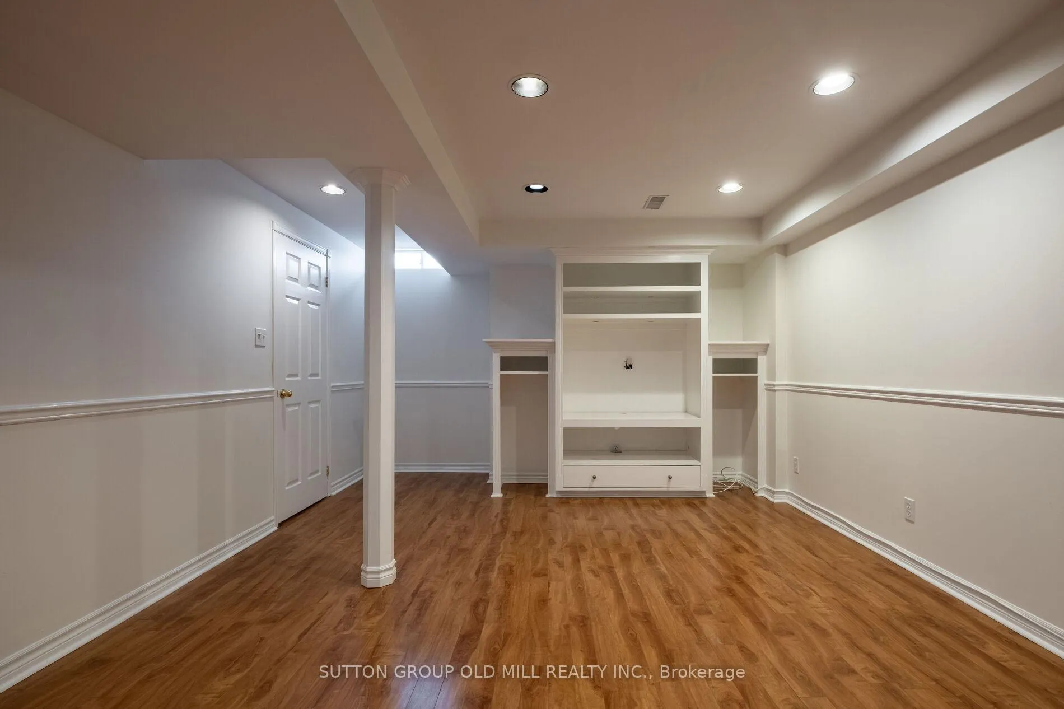
- Finished basement ideal for multi-purpose use.
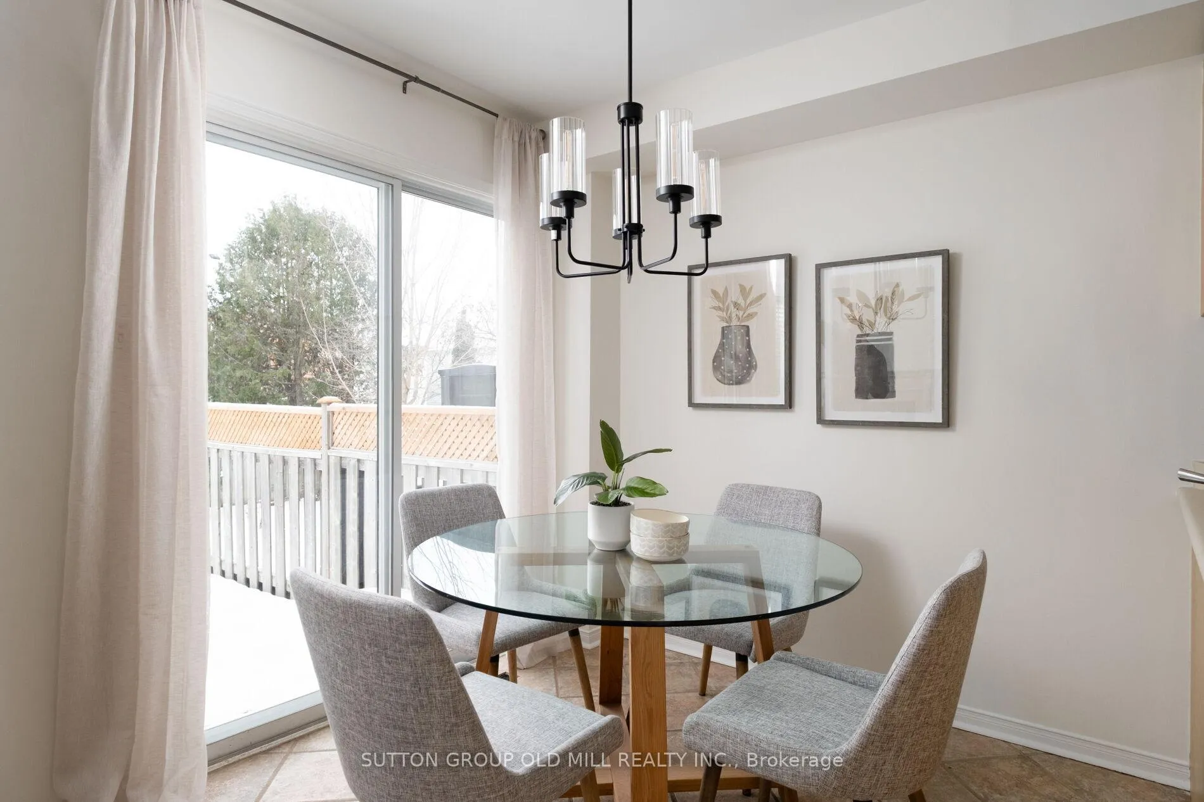
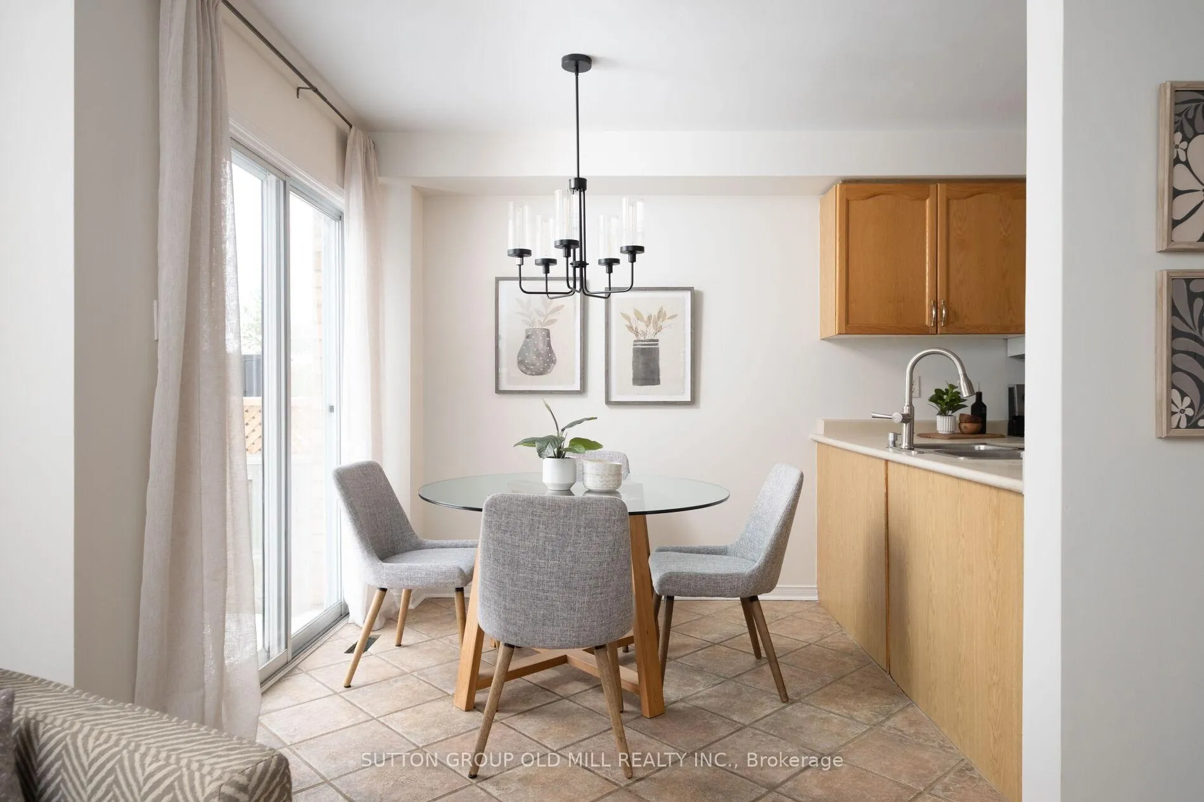
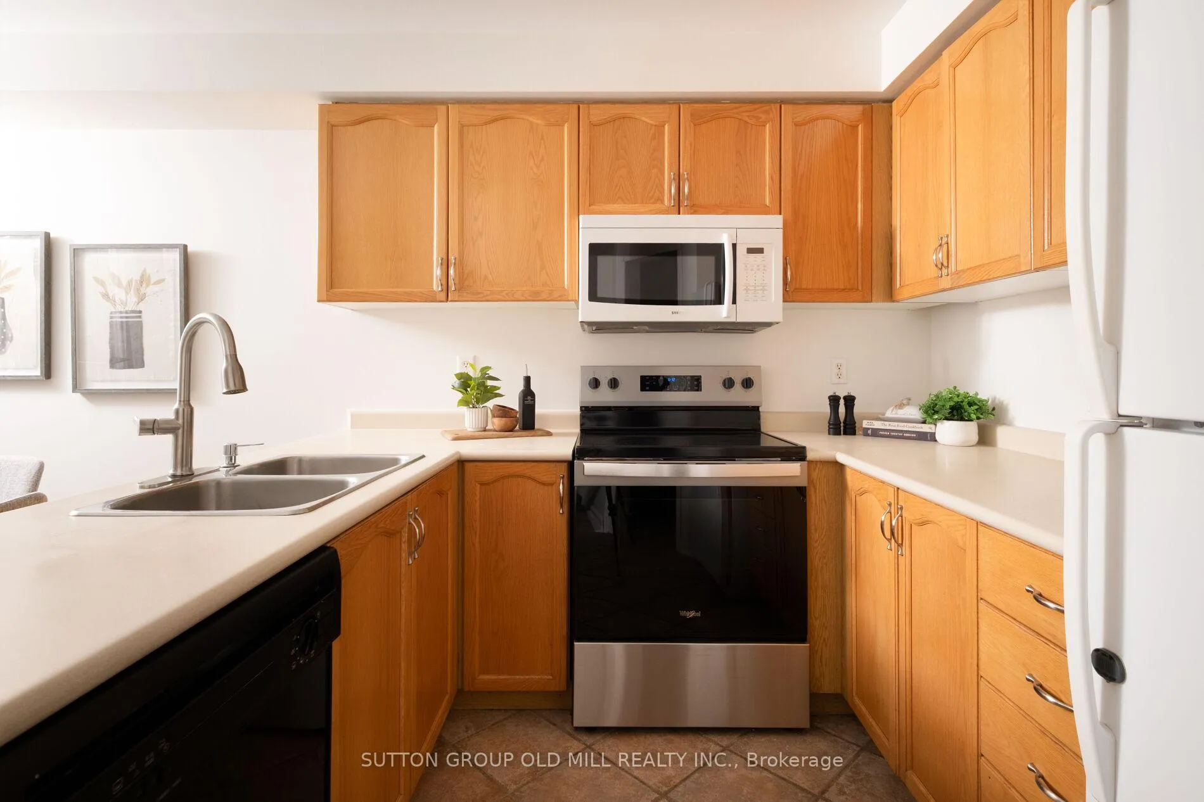
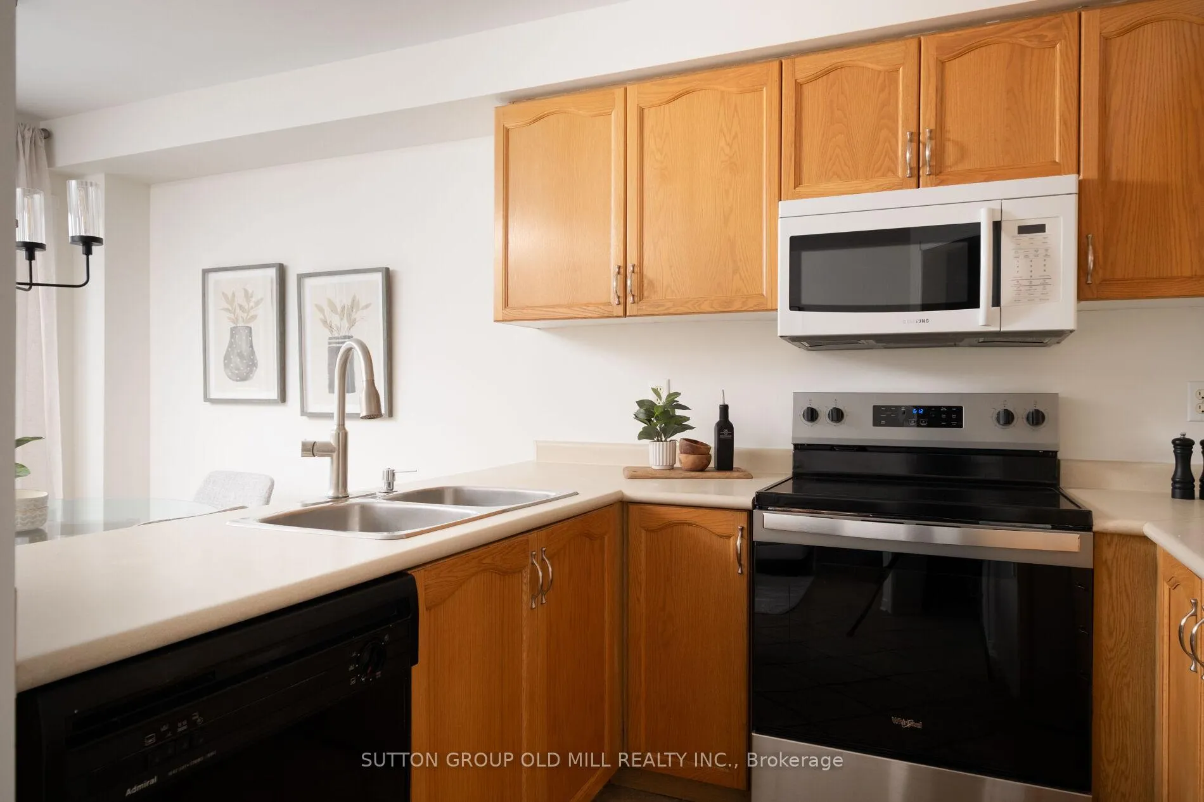
- Bright kitchen with a sunny breakfast area.
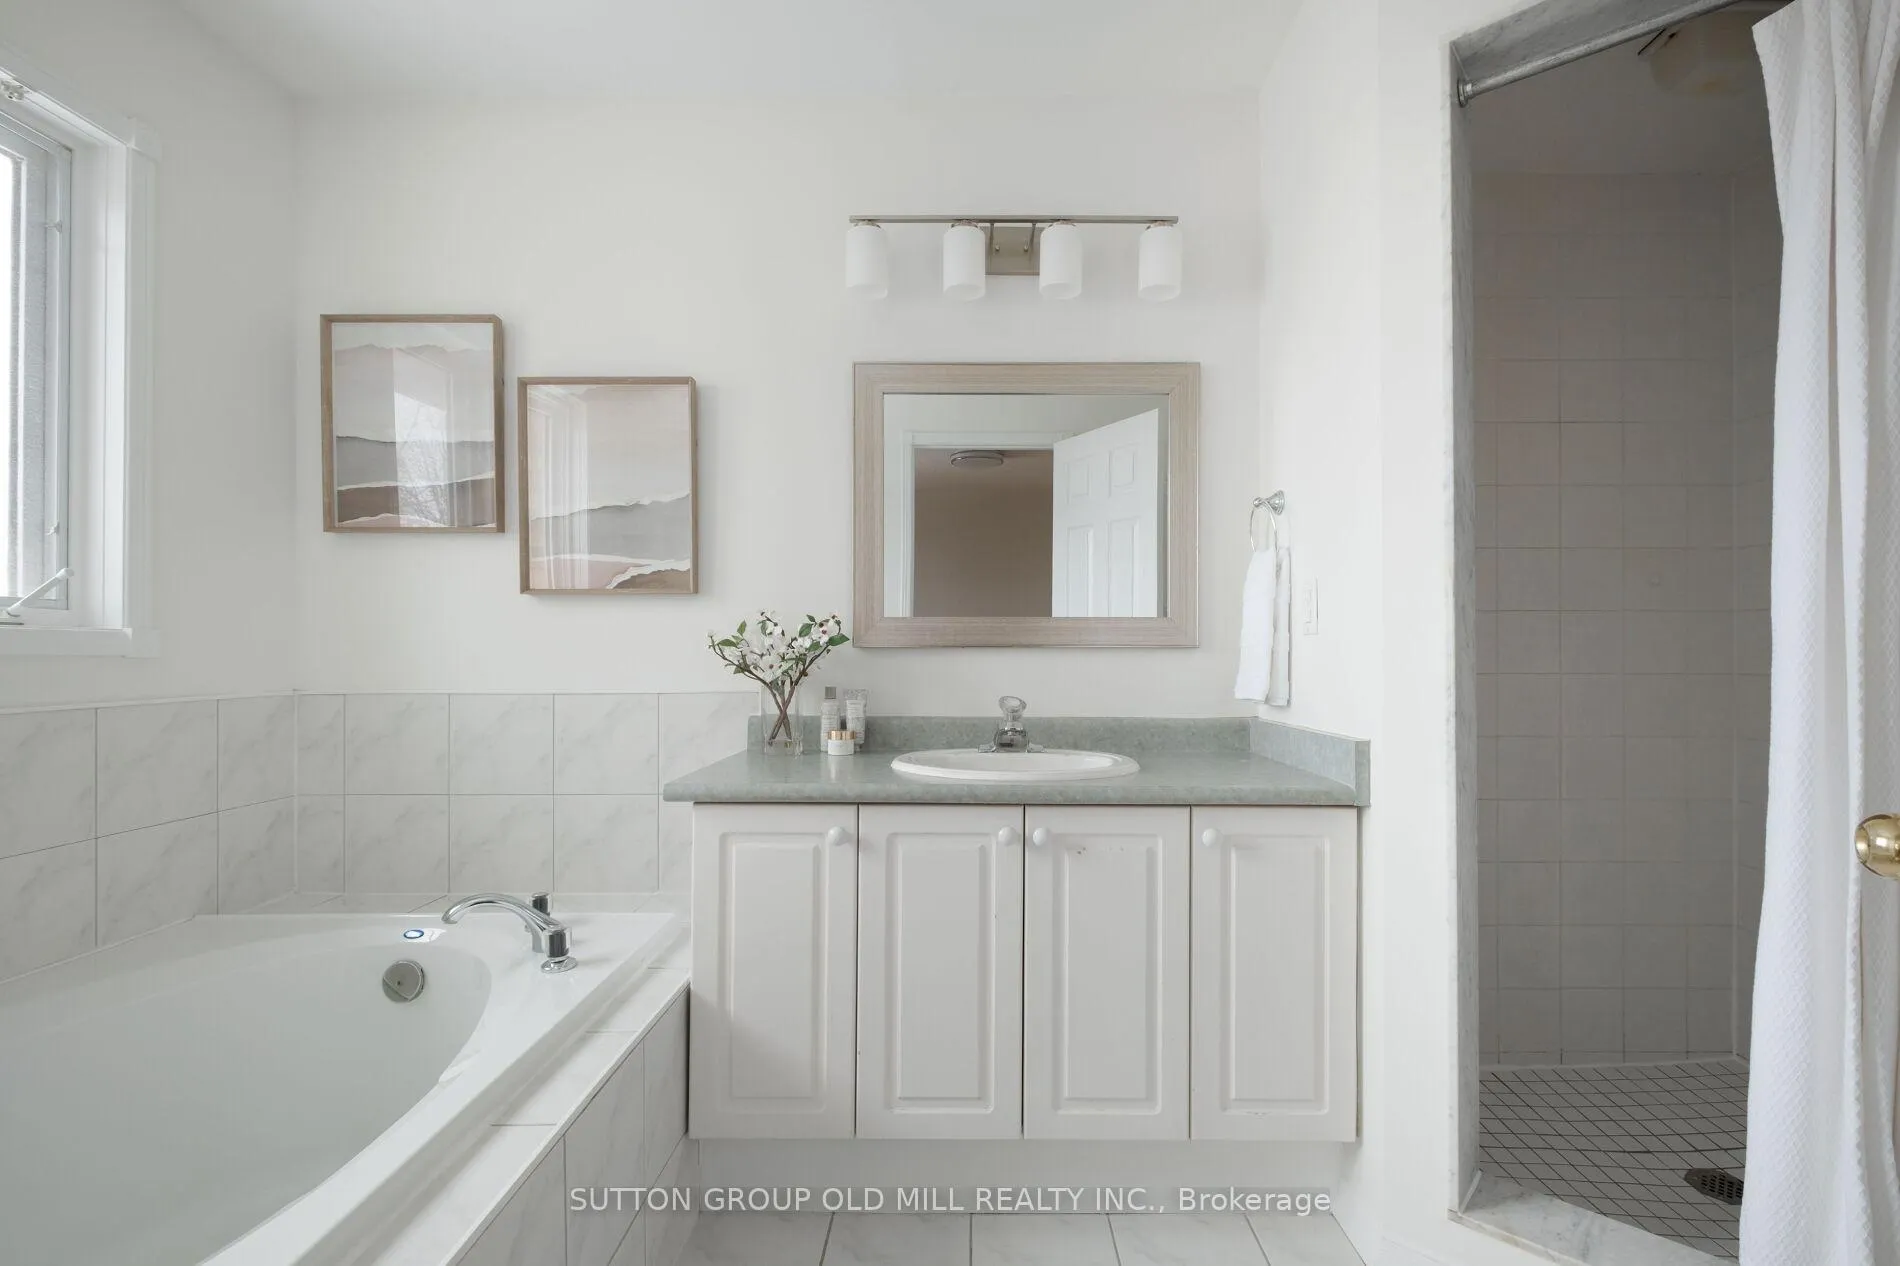
- Primary bedroom features a walk-in closet and ensuite.
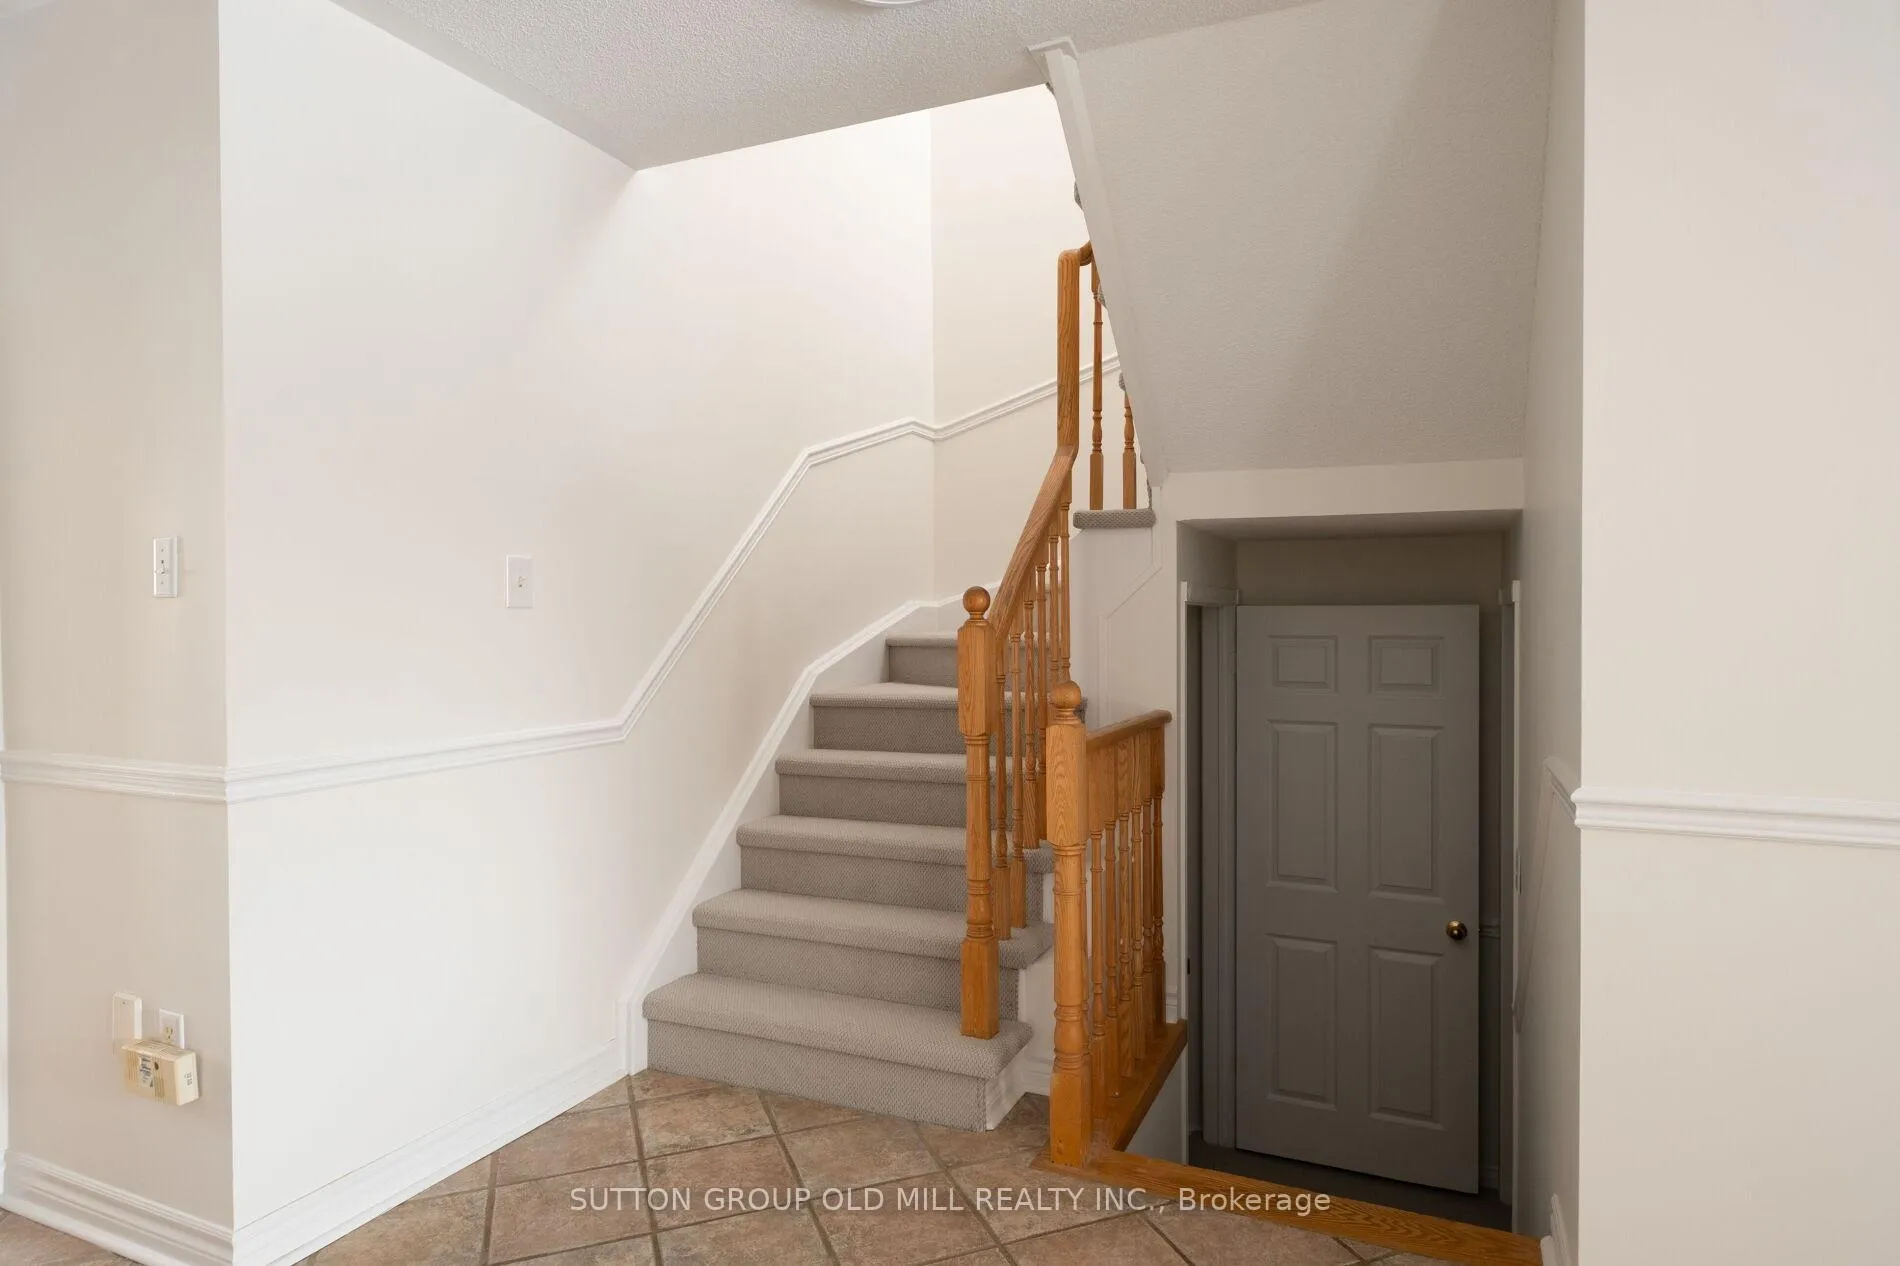
- New carpet adds a fresh, move-in-ready touch.
- Walking distance to schools and parks.
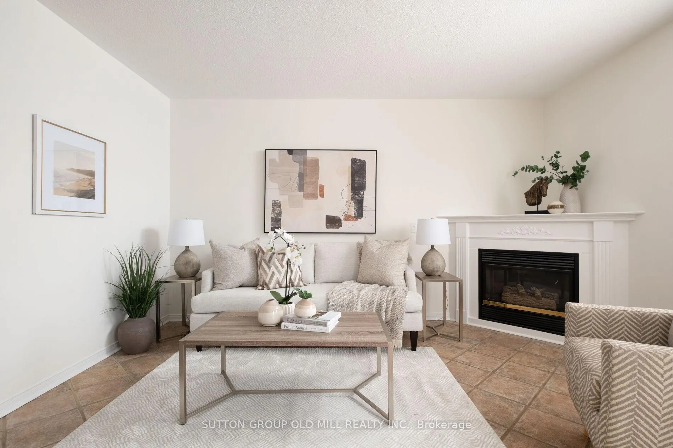
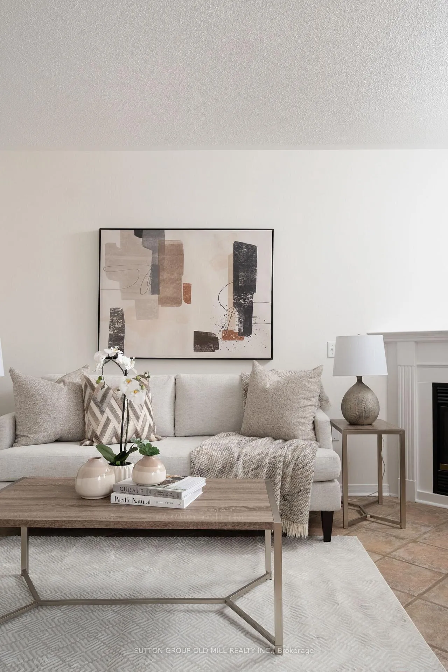
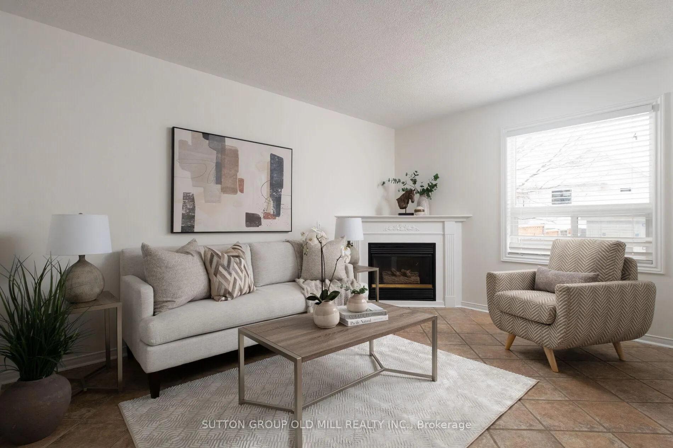
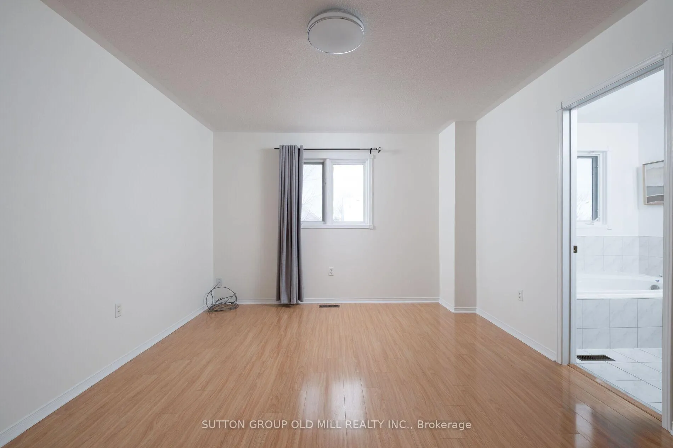
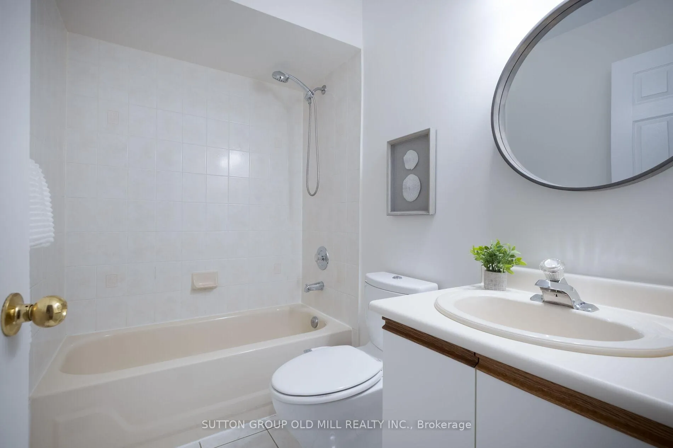
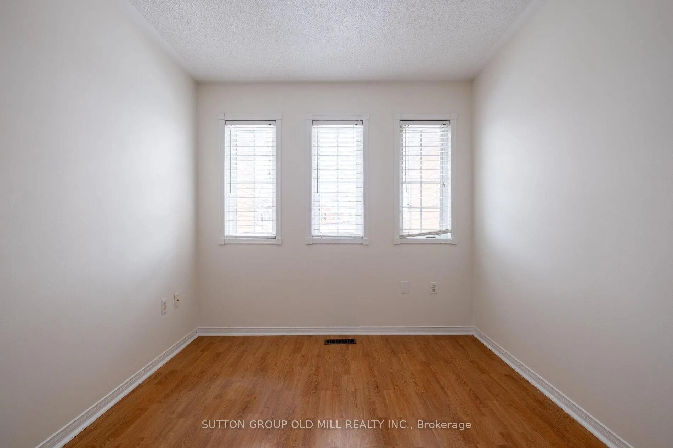
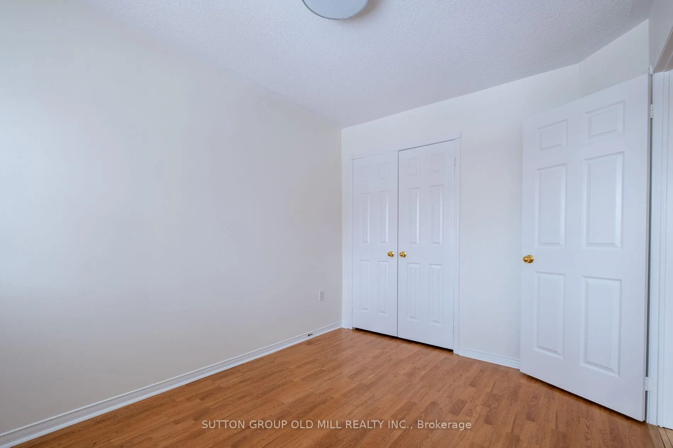
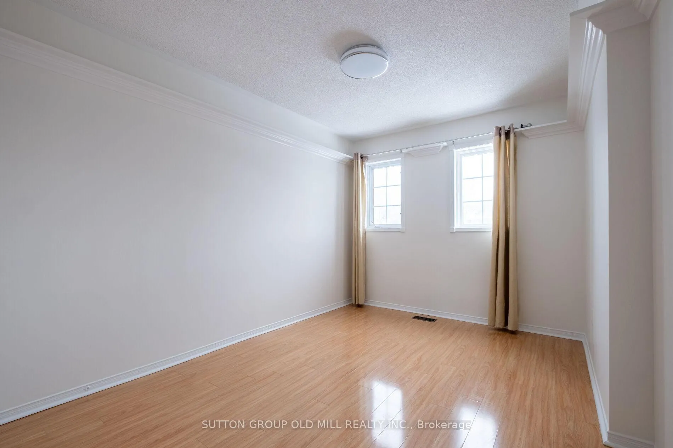
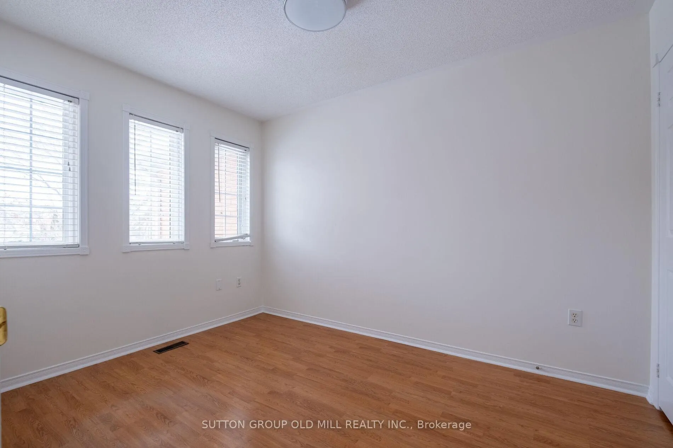
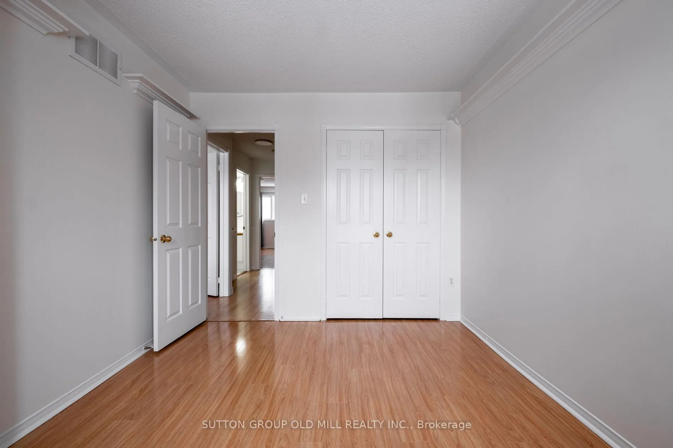
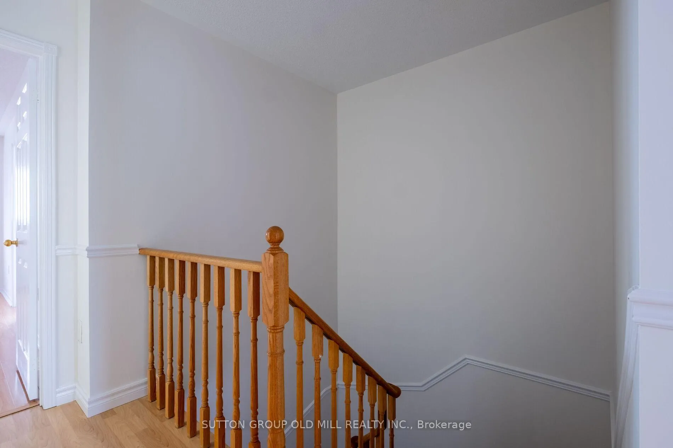
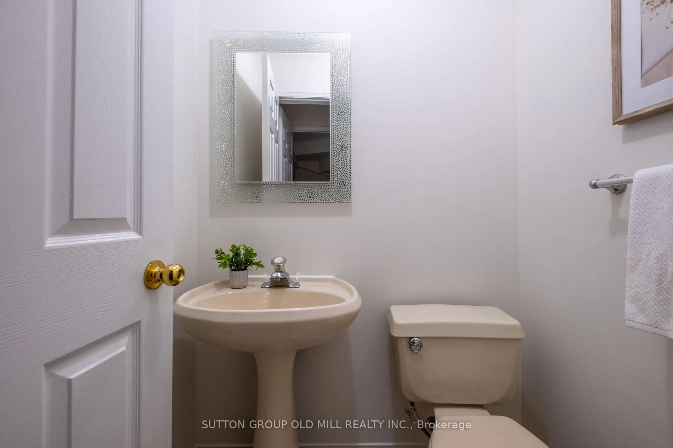
Welcome Home To A Place That Just Feels Right The Moment You Walk In. This Freshly Painted 3-Bed, 3-Bath Townhouse Sits In A Family Oriented Neighbourhood Where Kids Walk To School, Neighbours Stop To Chat, And Parks Are Part Of Your Daily Rhythm.With 1,424 Sq Ft Above Grade (MPAC), The Layout Is Bigger Than Most. The Main Floor Offers A Bright, Open Flow With A Combined Living And Dining Area-Perfect For Hosting Or Relaxing As A Family. A Convenient Main-Floor Powder Room Adds Everyday Ease.The Kitchen Is The True Hub Of The Home, Opening To A Sunny Breakfast Area That's Made For Quick Meals, Weekend Coffees, Or Homework Time. Clear Sight Lines Into The Cozy Family Room-With Its Inviting Gas Fireplace-And Out To The Backyard Mean You Can Cook, Chat, Supervise, And Entertain All At Once.Step Out To A Private, Fenced Yard With A Deck, Ideal For Summer Dinners, Playtime, Or Unwinding Outdoors.Upstairs, The Primary Bedroom Feels Like A Retreat With A Walk-In Closet And A 4-Piece Ensuite. Two Additional Bedrooms Offer The Flexibility Today's Buyers Want-Kids' Rooms, Guest Space, Or A Home Office.The Finished Basement Is A True Bonus: Spacious, Versatile, And Complete With A Gorgeous Built-In Media Shelving Unit With Bookcases. It's The Perfect Multi-Purpose Area For A Home Theatre, Playroom, Teen Hangout, Gym Corner, Or Hobby Space.New, Never-Lived-On Berber Carpet On The Stairs Adds A Fresh, Move-In-Ready Touch From The Moment You Arrive. Located Within Walking Distance To Top-Rated Schools And Parks, This Home Blends Comfort, Connection, And Convenience In All The Right Ways-A Warm, Flexible Space Ready For Your Next Chapter.
Key Facts & Features
Property Costs
- Annual Property Tax Amount
- $5,355
- Land Transfer Tax Fee
- $11,055
Rental Items
- Rental Equipment
- Hot Water Tank
- Basement Type
- Finished
Interior Features
- Interior Extras
- None
- Fireplace/Stove
- Yes
- Fireplace Features
- Natural Gas
- Elevator
- No
Exterior Features
- Pool
- None
Building
- Building Type
- Freehold Townhouse
- Building Style
- 2-Storey
Construction
- Exterior Finish
- Brick
- Roof
- Unknown
- Foundation Details
- Unknown
- Special Designation
- Unknown
Lot
- Lot Front
- 19.69 ft
- Lot Depth
- 114.83 ft
Inclusions
- Inclusions
- Fridge, Stove, Dishwasher, Microwave. Washer. Dryer.
Parking & Garages
- Garage Type
- Attached
- Garage Spaces
- 1
- Parking Spaces
- 1
- Total Garage And Parking Spaces
- 2
Heating & Cooling
- Heat Source
- Gas
- Heat Type
- Forced Air
- Air Conditioning
- Central Air
- Water
- Municipal
- Sewers
- Sewer
- Municipality
- Whitby
- Neighbourhood
- Brooklin
- Main cross streets
- Watford/Zachary
- Directions
- North of Winchester Rd E, South of Blackfriar Ave, East of Watford St, West of Thickson Rd
Ask about this home
A HOMEH agent will answer your questions about this home.

Around this home
Winchester
Public · elementary · 380 m
7.6/10Blair Ridge
Public · elementary · 420 m
6.7/10St Leo
Private · elementary · 610 m
5.4/10Blessed Pope John Paull II
Private · elementary · 740 m
6.6/10Brooklin Village
Public · elementary · 1.2 km
7.0/10Brooklin
Public · secondary · 1.4 km
7.4/10Chris Hadfield
Public · elementary · 2.0 km
8.2/10St Bridget
Private · elementary · 2.4 km
7.0/10
Data provided by OpenStreetMap & Fraser Institute School Rankings
For the owner
Is this your home? Track its value.
Get this home's HOMEH Estimate by email once a month, with how many homes are for sale around you.
Monthly payment
$2,847/month
On $729,000
$145,800
Estimate only. Not a mortgage offer.
How much is your home worth?
Get a home value estimate from a local HOMEH agent, then sell with confidence.
- MLS® number
- E12751482
- Data source
- Toronto Regional Real Estate Board
- Status change
- 2026-03-13
- Listed on
- 2026-02-02
- Days on market
- 39 days
- Possession type
- Immediate
- Co-op commission
- 2%+HST
- Seller
- Listed by
- SUTTON GROUP OLD MILL REALTY INC.
Recommended for you
Based on homes you've looked at.
No recommended properties found.
Nearby similar homes
No nearby properties found.
More real estate resources
Other homes nearby
Explore this area
Nearby neighbourhoods
No nearby listings available.
Ask HOMEH about this home
Price, neighbourhood, monthly cost. Ask anything.
HOMEH Intelligent Agent is an AI, not a licensed representative. Check anything important with your agent.