
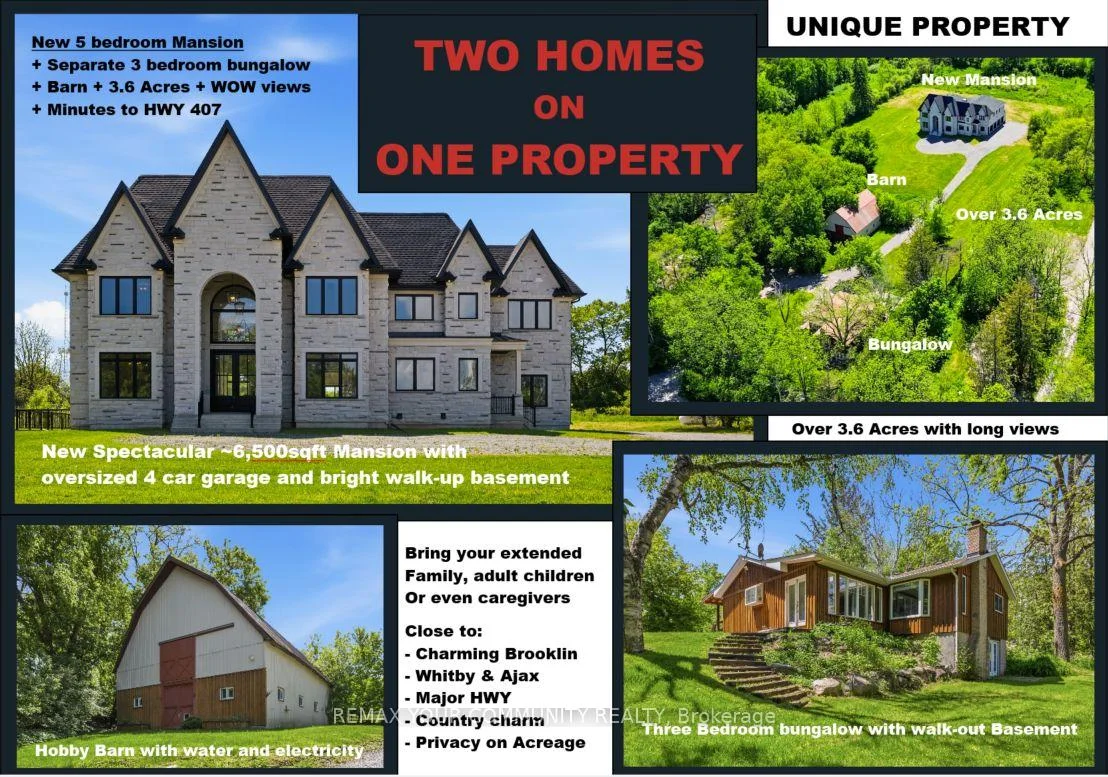
6680 Coronation Road
Whitby (Rural Whitby), ON L1M 1R6
- 5+3Bedrooms
- 7Bathrooms
- 4Garage
- 5000 +Sq Ft
- —Tax
- 189×661 ftLot Size
 Estimated Value:$4,370,000See Free Estimate Report

Sale & Price History for 6680 Coronation Road, Whitby, Rural Whitby
| Start Date | End Date | Price | Event | MLS# |
|---|---|---|---|---|
| No listing history available | ||||
Real estate boards require you to or to see the full details of this property.
*Sold prices and complete sale & price history are regulated data. Under the Trust in Real Estate Services Act, 2002 (TRESA) and the rules of the Real Estate Council of Ontario (RECO), and pursuant to the Multiple Listing Service® rules of the Canadian Real Estate Association (CREA) and the Toronto Regional Real Estate Board (TRREB), this information may be shown only to registered users who have agreed to the applicable terms of use (a Virtual Office Website, or "VOW," arrangement). HOMEH Inc., Brokerage therefore provides it to signed-in members only. Creating an account is free and takes under a minute.
About 6680 Coronation Road, Whitby, Rural Whitby
Summarized Description
- Stunning mansion with breathtaking views and privacy.
- Never lived-in, showcasing high-end finishes.
- Includes a separate legal bungalow residence.
- Features two kitchens for entertaining guests.
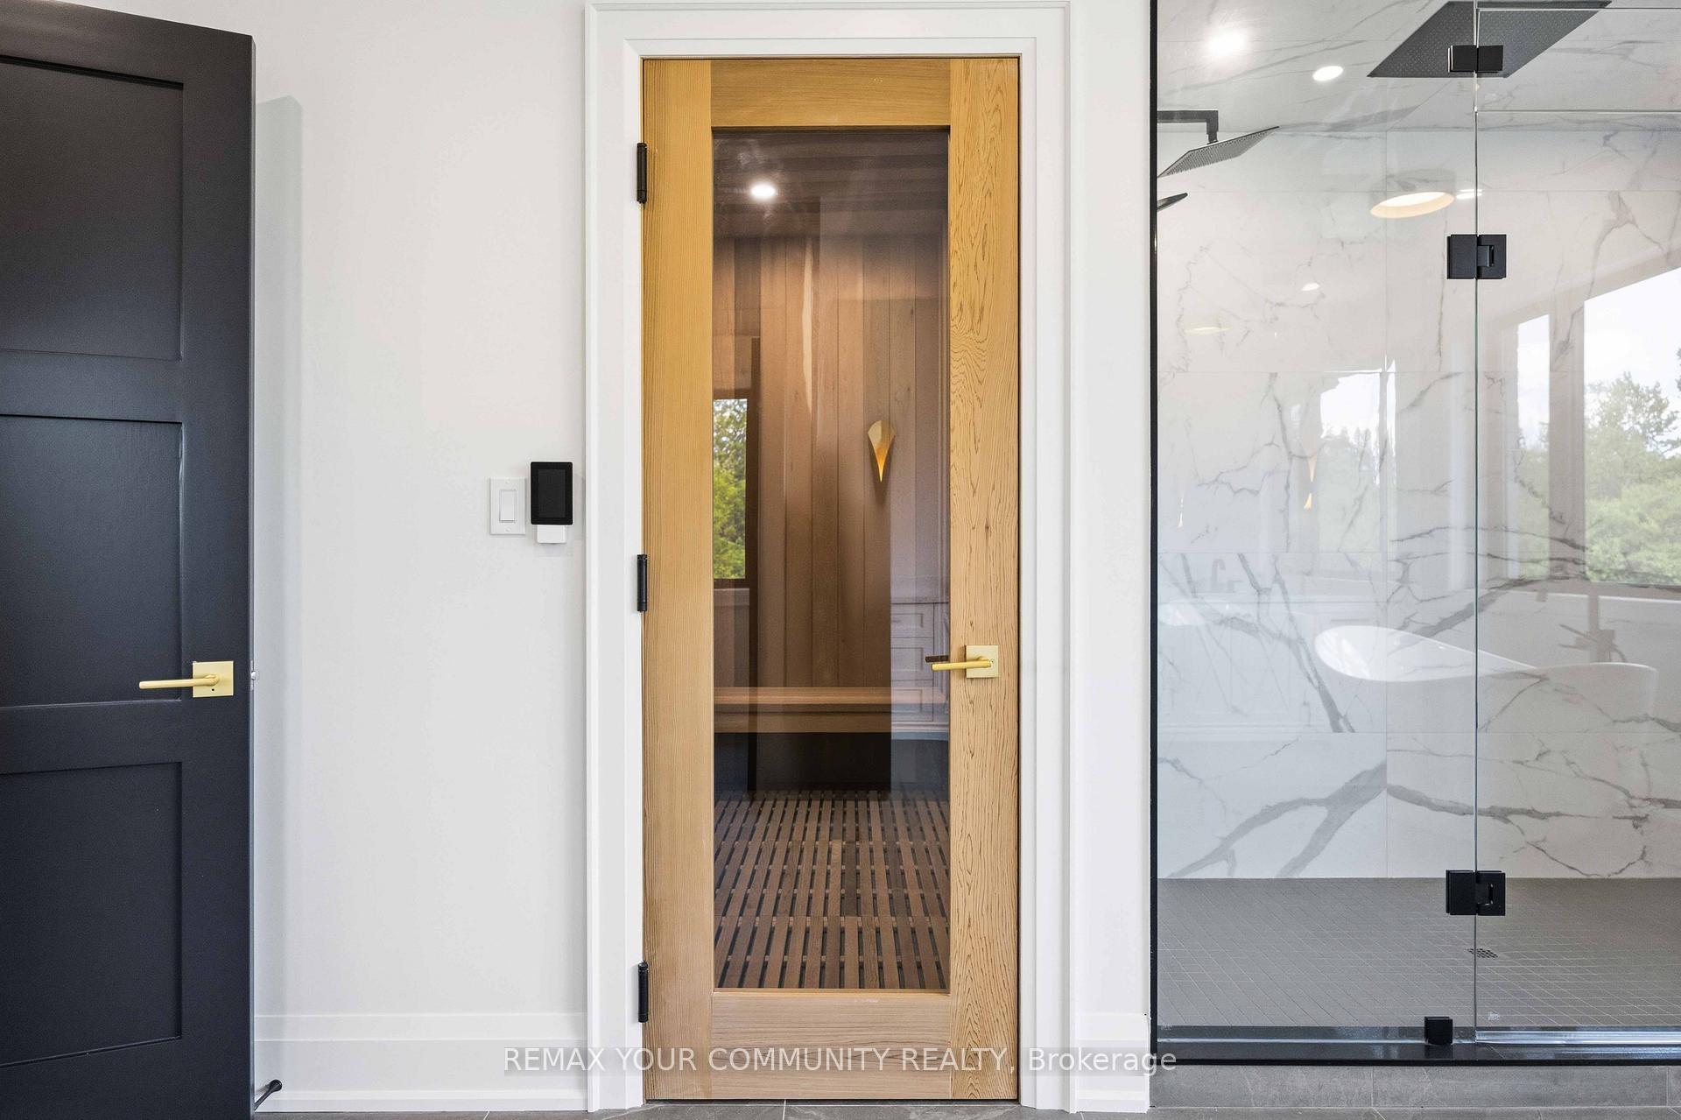
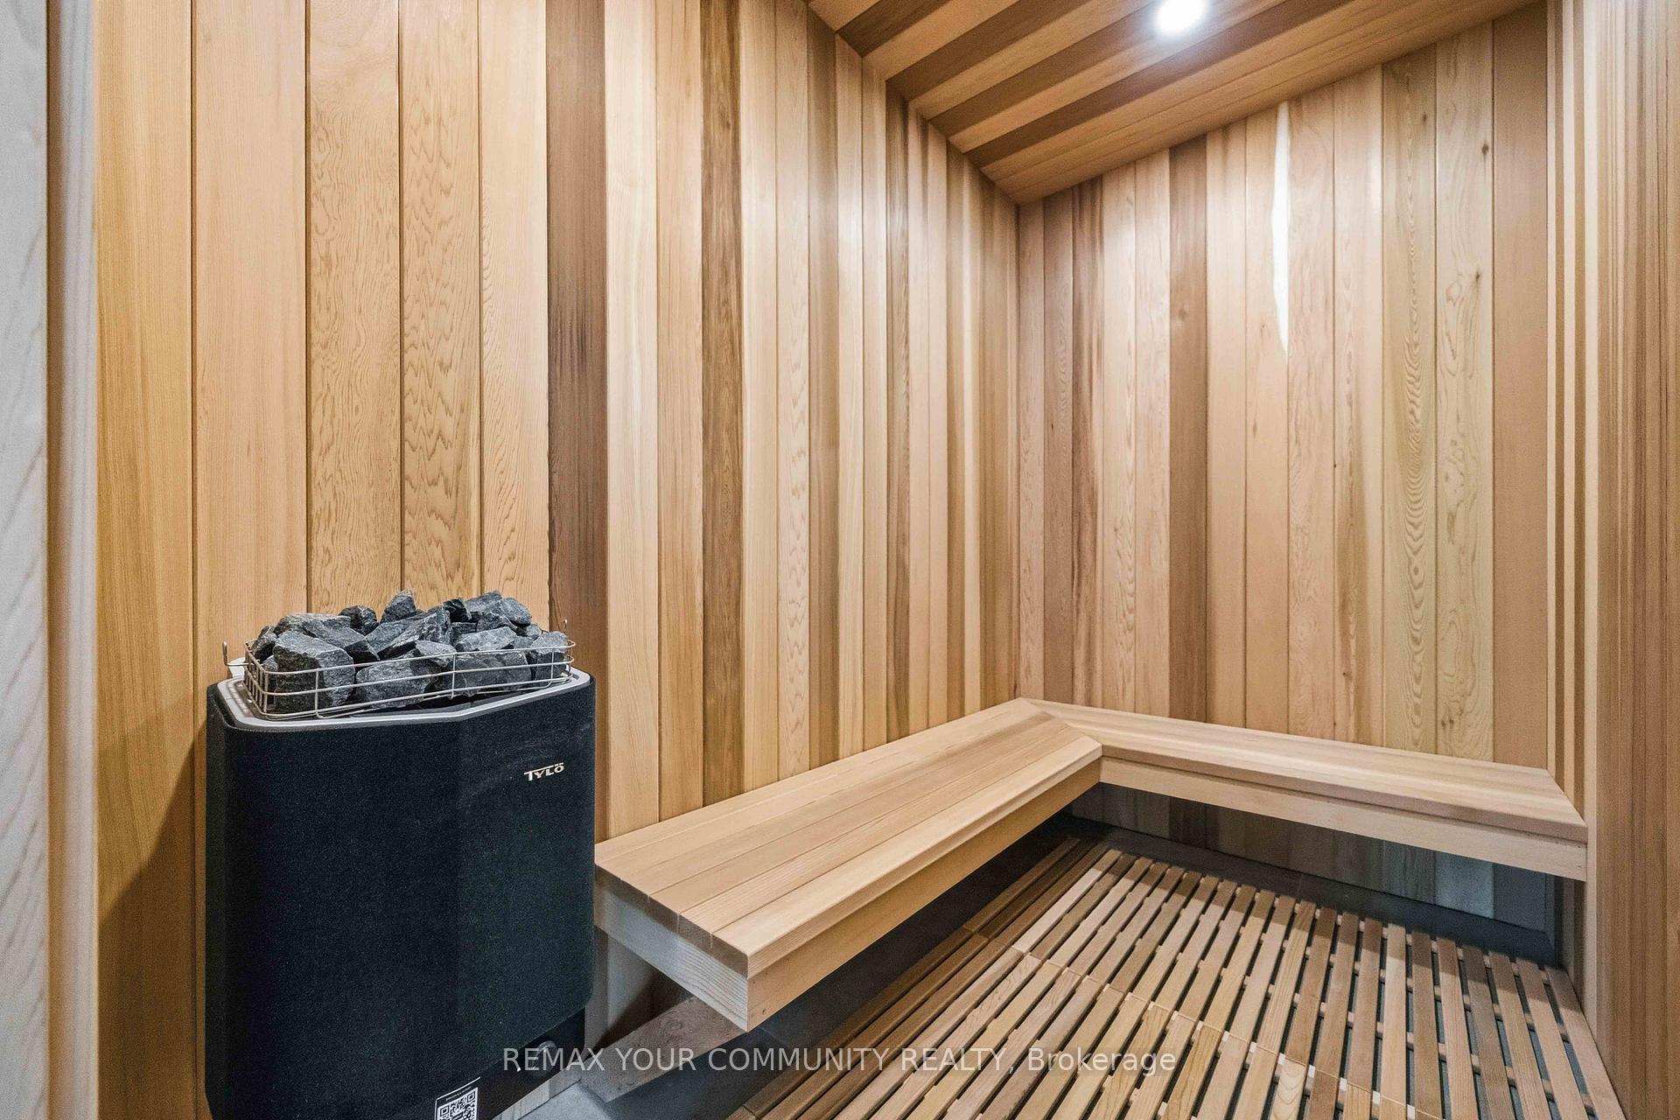
- Spa-like ensuite with sauna in primary bedroom.
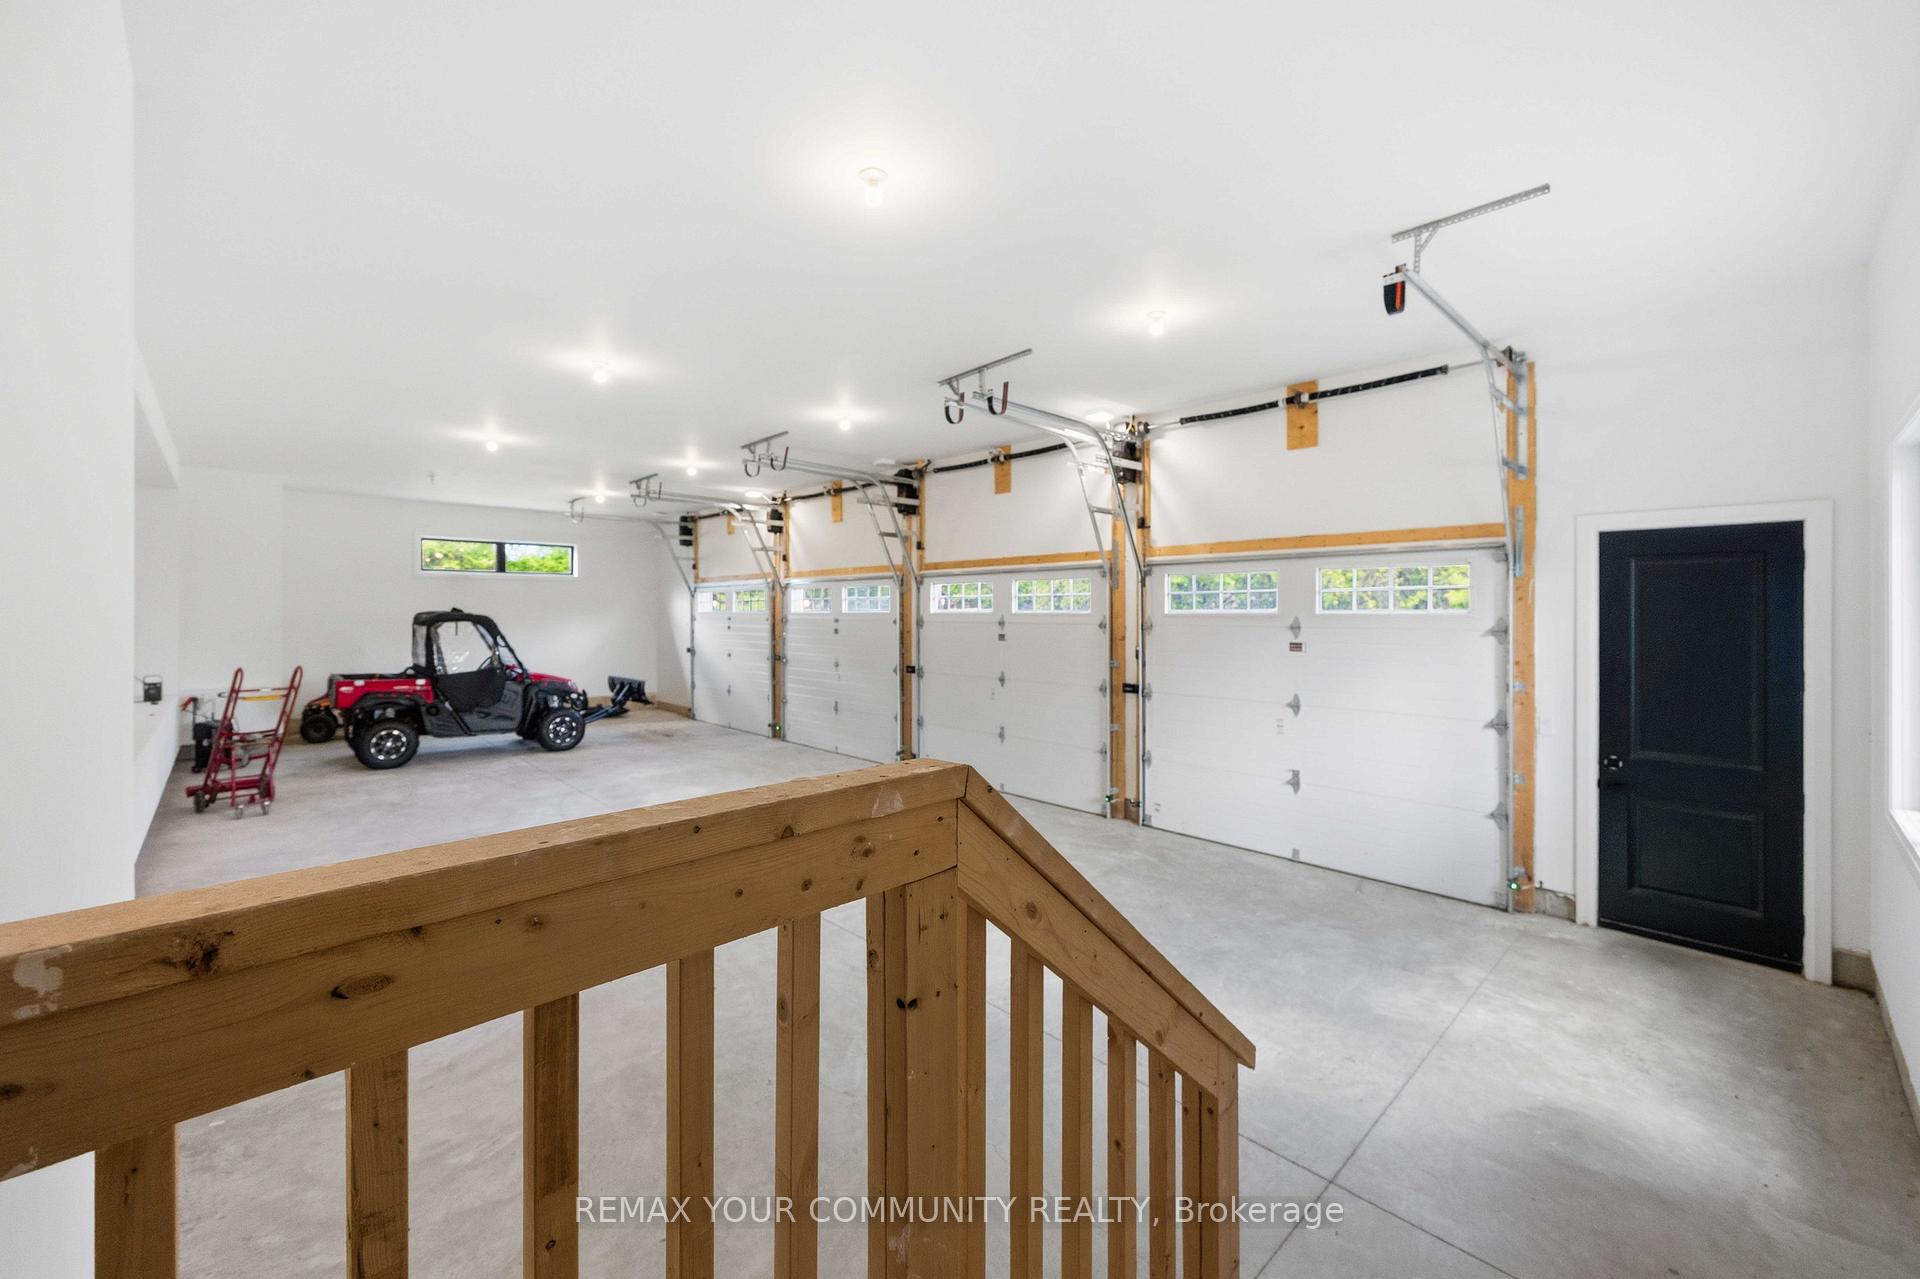
- Oversized garage and potential barn workshop.
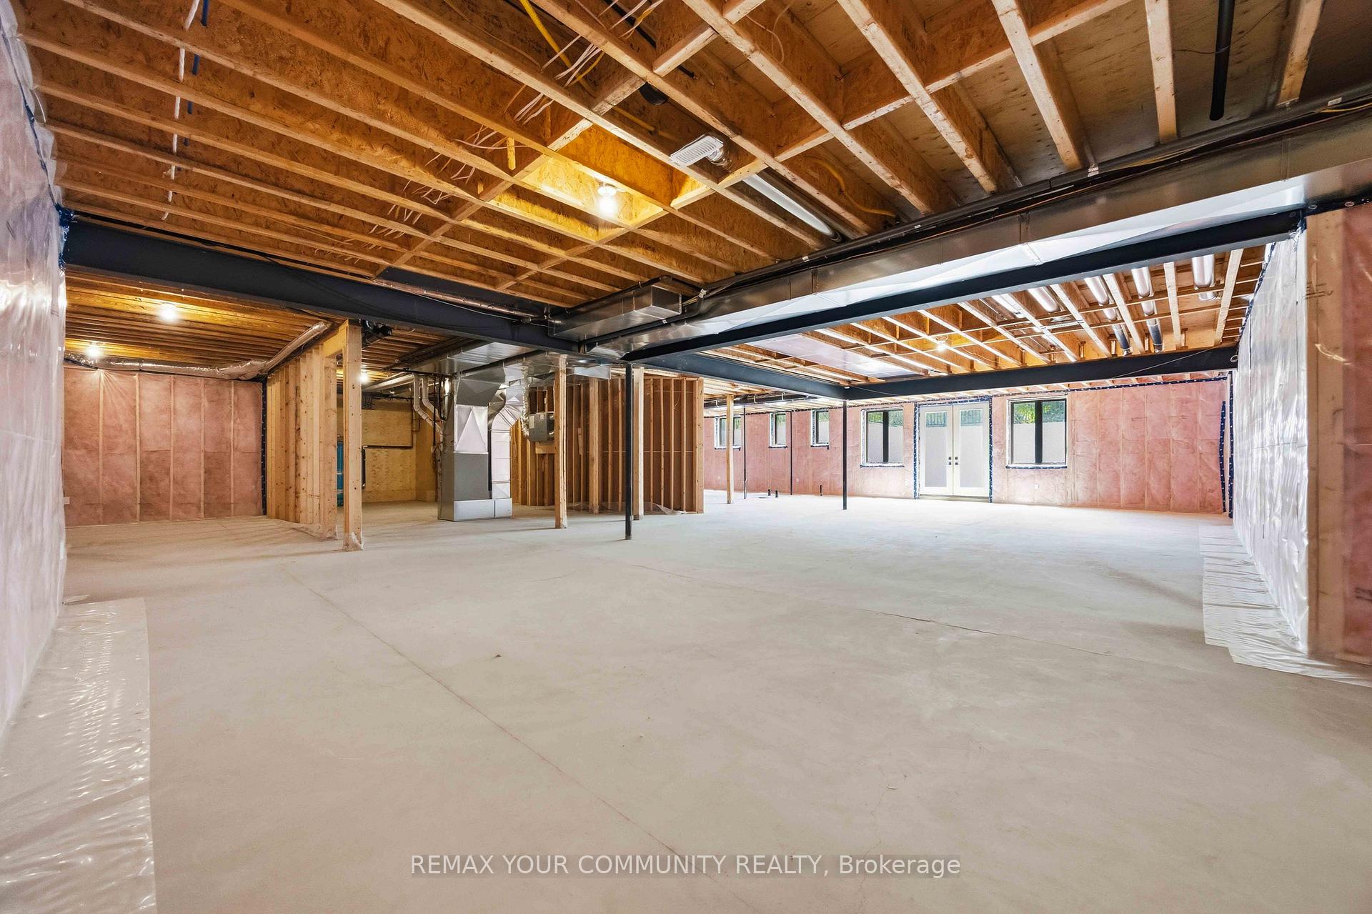
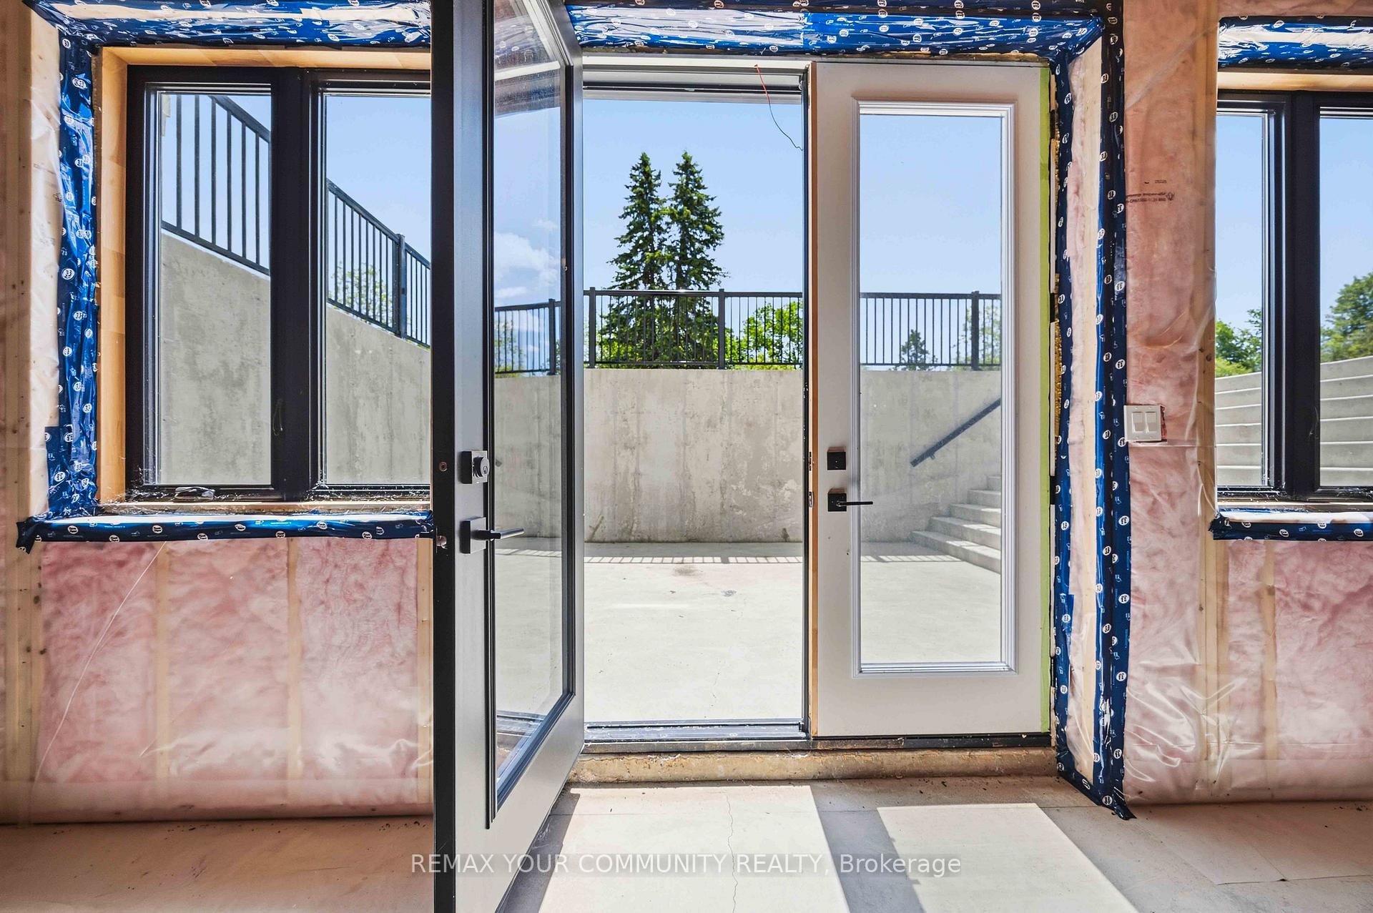
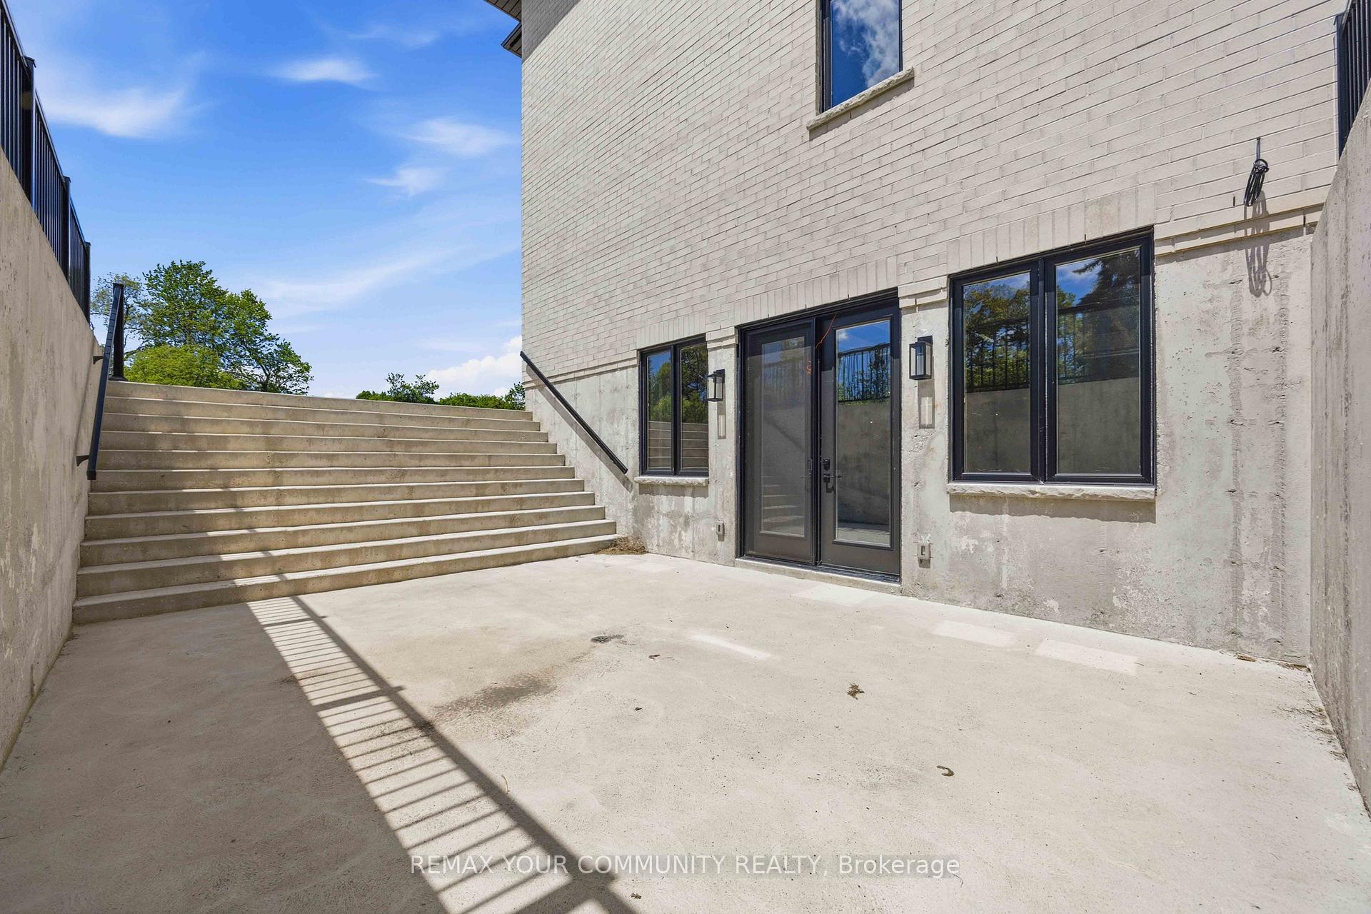
- Bright walk-up basement with future potential.
- Perfect for multi-generational living or staff.
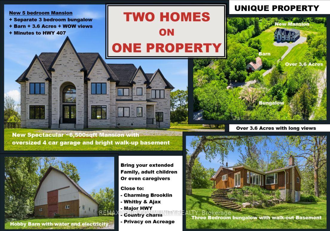
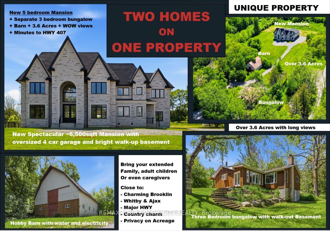
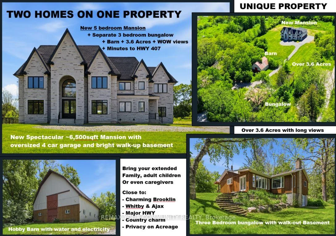
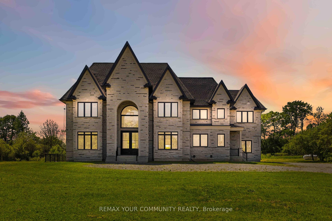
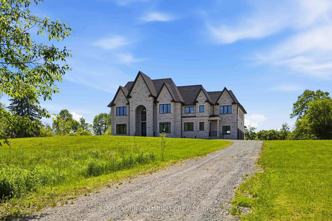
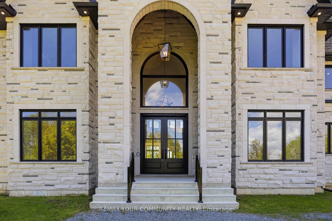
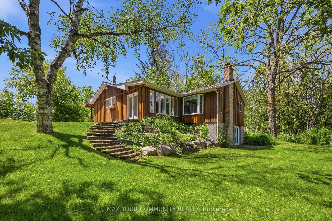
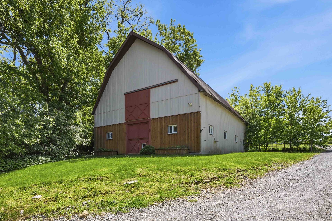
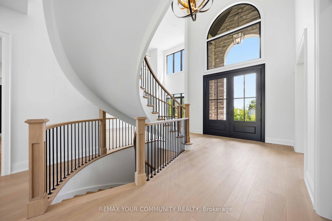
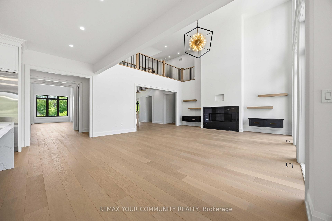
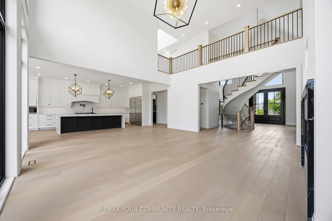
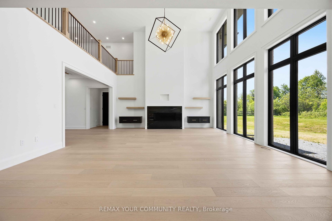
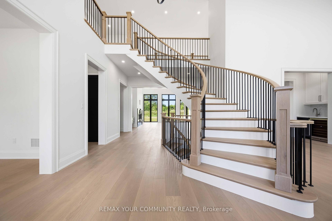
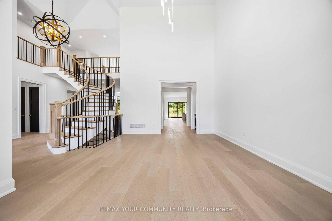
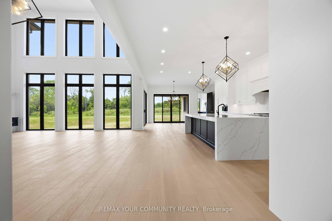
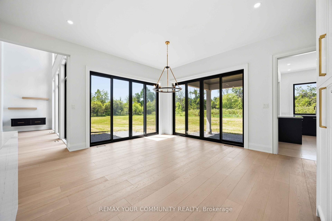
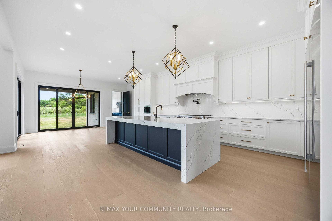
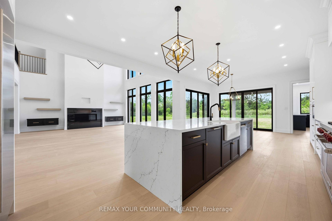
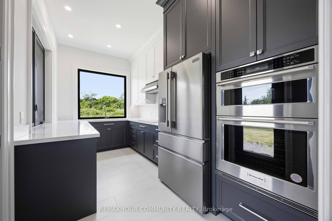
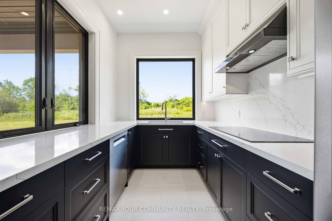
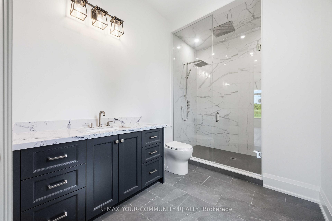
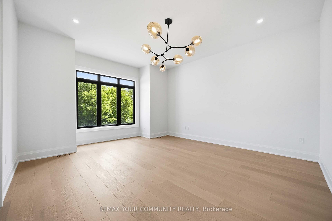
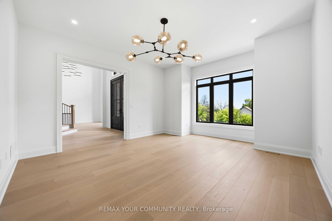
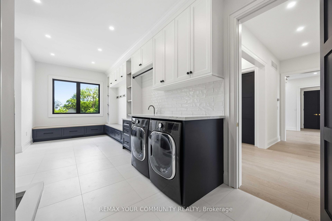
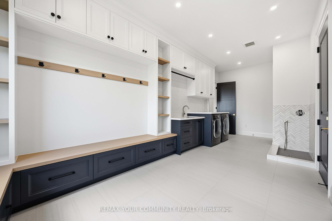
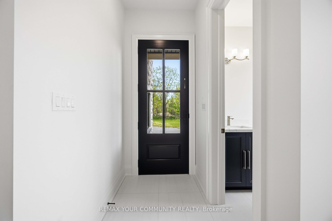
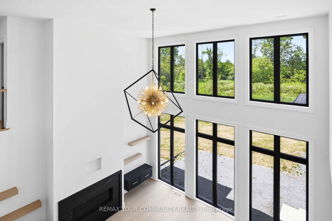
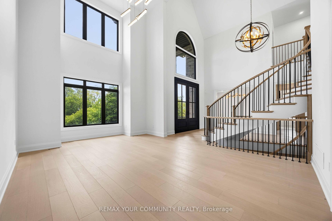
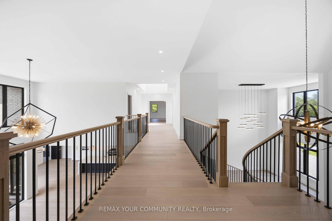
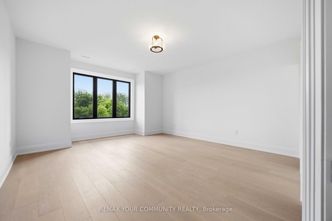
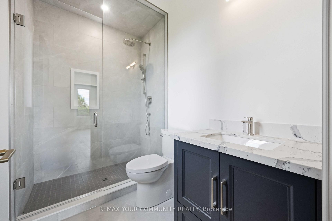
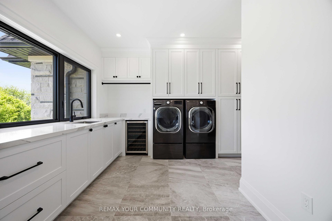
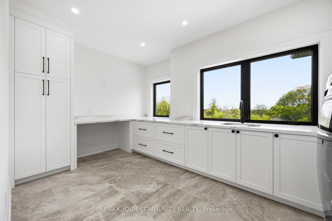
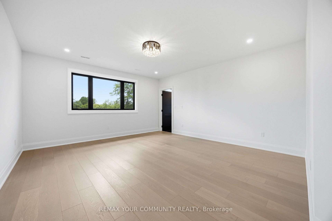
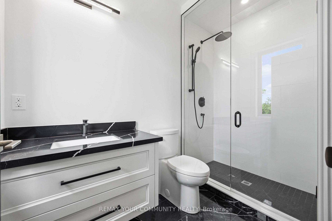
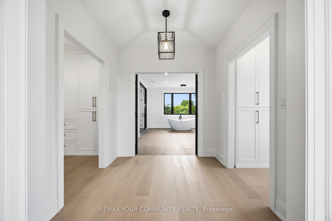
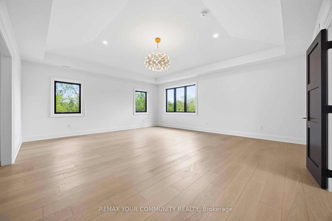
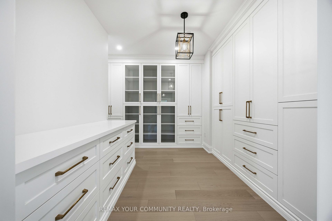
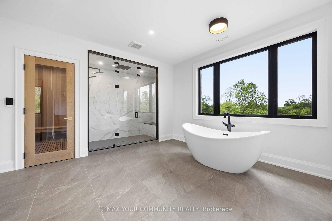
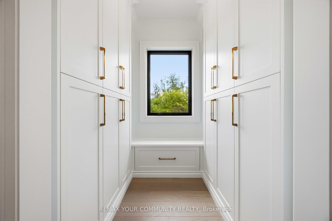
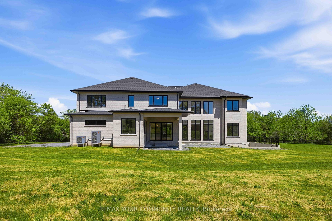
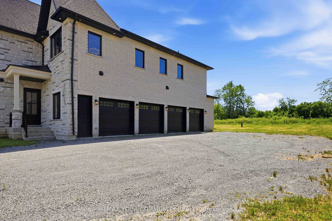
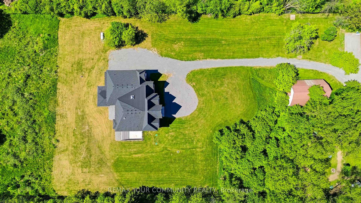
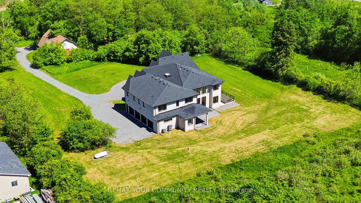
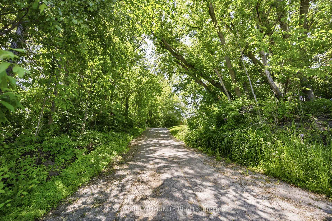
Magnificent Mansion on the Hill. Views for miles - brand new elegant never lived-in just under 6,500sqft specular mansion on 3.6+acres. Not only is this home an architectural masterpiece filled with natural light, soaring ceilings and privacy, this parcel also has a SECOND FULL SEPARATE LEGAL BUNGALOW 3BR/3BTH RESIDENCE with walk-out basement plus barn on property. The primary new home boast 5 bedrooms all with private ensuites, high-end finishes and two kitchens. The main new home huge kitchen will delight even the most serious chefs and the 2nd auxiliary kitchen is useful for those large parties and overflow cooking. The adjacent exterior roof covered area has potential for a Muskoka room and/or outdoor cooking or lounging space rain or shine. The primary bedroom has beautiful long-high views for miles, spectacular cabinetry in the walk-in wardrobes and spa-like 7 piece ensuite including a sauna. The oversized 4-car garage provides room for cars and outdoor toys alike. However, if that is not enough, there is a nice sized barn on the property where perhaps a potential future workshop could reside. Even the family pets are accommodated with a pet shower in one of the two massive laundry rooms. The walk-up basement is large and bright with immense future potential. The smaller older home on the property is a quaint 3-bedroom 3-bathroom bungalow with a walkout basement perfect for multi-generational family or staff. The older home on property is apprx 1500 sqft. This unique property is a true opportunity not to be missed. PLEASE NOTE: PROPERTY TO LARGE TO SHOW ALL PHOTOS - PLEASE REFERTO VIRTUAL TOUR 1 FOR MAIN HOUSE and REFER TO VIRTUAL TOUR 2 FOR 2nd SMALLER HOUSE, BARN and LAND
Key Facts & Features
Property Costs
- Annual Property Tax Amount
- $0
- Land Transfer Tax Fee
- $98,675
Rental Items
- Rental Equipment
- All Propane tanks
- Basement Type
- Walk-Up
Interior Features
- Laundry Level
- Main Level
- Interior Extras
- Accessory Apartment, Auto Garage Door Remote, Carpet Free, Sauna, Water Heater Owned
- Fireplace/Stove
- Yes
- Elevator
- No
Exterior Features
- Pool
- None
- Property Features
- Clear View, Greenbelt/Conservation
- Other Structures
- Aux Residences, Barn, Shed
Building
- Building Type
- Detached
- Building Style
- 2-Storey
Construction
- Exterior Finish
- Brick, Stone
- Roof
- Asphalt Shingle
- Foundation Details
- Poured Concrete
- Special Designation
- Unknown
Lot
- Lot Front
- 189.16 ft
- Lot Depth
- 660.66 ft
- Lot Size
- 3.661
- Lot Shape
- Rectangular
Inclusions
- Inclusions
- MAIN NEW HOUSE: All existing lighting fixtures, MAIN KITCHEN: Built-in stainless steel SubZero fridge, professional style Wolf gas range, dishwasher, built-in microwave. AUX KITCHEN:Kitchen-Ald bullt-in wall-oven & microwave, electric cooktop, free-standing stainless fridge, dishwasher. 2 wine fridges (near dining & in 2nd flr laundry rm). 2 washers & 2 dryers. Electric Charger in Garage, 4 extra quiet insulated garage doors. OLDER BUNGLAOW ON PROPERTY: All existing lighting fixtures, All window coverings, Fridge, Range, dishwasher, washer & Dryer. Owned Wifi Tower at rear of property
Exclusions
- Exclusions
- stand up freezer, atv, lawn mower, utility truck
Parking & Garages
- Garage Type
- Built-In
- Garage Spaces
- 4
- Parking Spaces
- 20
- Total Garage And Parking Spaces
- 24
Heating & Cooling
- Heat Source
- Propane
- Heat Type
- Forced Air
- Air Conditioning
- Central Air
- Water
- Well
- Sewers
- Septic
- Hydro
- Yes
- Telephone
- Yes
- Bedrooms
- 5 + 3
- Washrooms
- 7
- Kitchens
- 3
Room sizes
- Great Room—Main level, Fireplace, Overlooks Backyard, Hardwood Floor
- Kitchen—Main level, B/I Appliances, Overlooks Family, Hardwood Floor
- Laundry—Main level, Separate Shower, 2 Pc Ensuite, Ceramic Floor
- Bedroom 3—Ground level
- Bedroom 4—Second level, 3 Pc Ensuite, Walk-In Closet(s), Hardwood Floor
- Breakfast—Main level, W/O To Yard, Hardwood Floor
- Kitchen—Ground level
- Bedroom—Main level, 3 Pc Ensuite, Overlooks Backyard, Hardwood Floor
- Bedroom 2—Second level, 3 Pc Ensuite, Walk-In Closet(s), Hardwood Floor
- Bedroom 2—Ground level
- Office—Main level, Overlooks Frontyard, Hardwood Floor
- Living Room—Ground level
- Bedroom 3—Second level, 3 Pc Ensuite, Walk-In Closet(s), Hardwood Floor
- Laundry—Second level, Ceramic Floor
- Primary Bedroom—Ground level
- Dining Room—Main level, Overlooks Frontyard, Hardwood Floor
- Primary Bedroom—Second level, 7 Pc Ensuite, Walk-In Closet(s), Hardwood Floor
- Recreation—Basement level, W/O To Yard, Fireplace
- Kitchen—Main level, Stainless Steel Appl, W/O To Yard, Ceramic Floor
Washrooms
- 2-piece, Main
- 3-piece, Main
- 7-piece, Second
- 4-piece, Second
- 3-piece, Second
- Municipality
- Whitby
- Neighbourhood
- Rural Whitby
- Main cross streets
- Columbus Rd W/Lakeridge
- Directions
- Columbus Rd W/Lakeridge
- MLS® number
- E13822620
- Data source
- Toronto Regional Real Estate Board
- Listed on
- 2026-09-24
- Updated on
- 2026-09-25
- Days on market
- 21 days
- Possession date
- 2026-11-26
- Possession type
- 60-89 days
- Co-op commission
- 2.5 %
- Seller
- Listed by
- REMAX YOUR COMMUNITY REALTY
Home Market Value
Current home valuation for 6680 Coronation Road, Whitby, Rural Whitby, Whitby, ON. Listed for $4,488,000
HOMEH Estimate
$4,370,000
Estimated Sales Range
$2,622,000 - $6,118,000
HOMEH Estimate for 6680 Coronation Road, Whitby, Rural Whitby
Calculated with a real agent's CMA method — 45+ years of experience, codified. Not an AI guess.
Mortgage Payment Calculator
Compare up to 4 down payment scenarios
20% required for homes $1.5M or more
$897,600
| Scenario 1 | Scenario 2 | Scenario 3 | Scenario 4 | |
|---|---|---|---|---|
−Down payment | % $ | % $ | % $ | % $ |
+CMHC insurance | $0 | $0 | $0 | $0 |
=Total mortgage | $3,590,400 | $3,366,000 | $3,141,600 | $2,917,200 |
Amortization | ||||
Mortgage rate | % | % | % | % |
| Payment frequency | ||||
=Mortgage payment | $17,530monthly | $16,435monthly | $15,339monthly | $14,243monthly |
Land Transfer Tax
$98,675
$98,675
Around this home
No schools found nearby
Data provided by OpenStreetMap & Fraser Institute School Rankings
Ask HOMEH
New!Hi there!
👋Text or call (416) 301-9001
Recommended for you
Based on homes you've looked at.
No recommended properties found.
Nearby similar homes
No nearby properties found.
More real estate resources
Other homes nearby
Explore this area
Nearby neighbourhoods
No nearby listings available.