
7 Durham Street
Whitby (Brooklin), ON L1M 1A5
- 5Bedrooms
- 5Bathrooms
- 2Garage
- 2.5K~3KSq.Ft.
- $8,562Tax
- 80×132 ftLot Size
Sale & price history
- Login to See Prices
Sold2025-02-27 – 2025-03-05
MLS® e11990749
Real estate boards require you to or to see the full details of this property.
*Sold prices and complete sale & price history are regulated data. Under the Trust in Real Estate Services Act, 2002 (TRESA) and the rules of the Real Estate Council of Ontario (RECO), and pursuant to the Multiple Listing Service® rules of the Canadian Real Estate Association (CREA) and the Toronto Regional Real Estate Board (TRREB), this information may be shown only to registered users who have agreed to the applicable terms of use (a Virtual Office Website, or "VOW," arrangement). HOMEH Inc., Brokerage therefore provides it to signed-in members only. Creating an account is free and takes under a minute.
7 Durham Street, Whitby(opens Google Maps in a new tab)
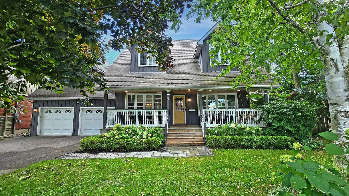
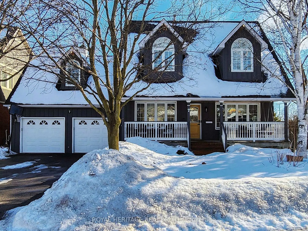
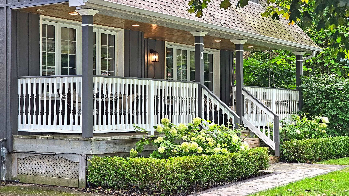
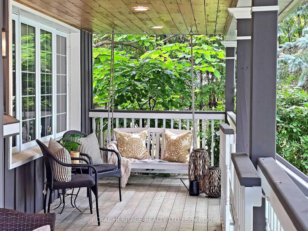
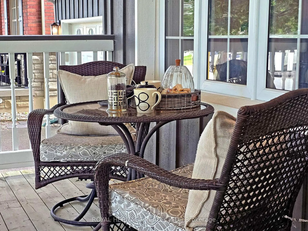
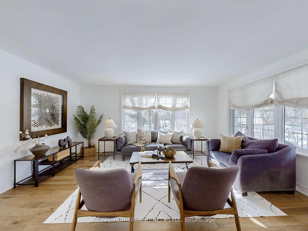
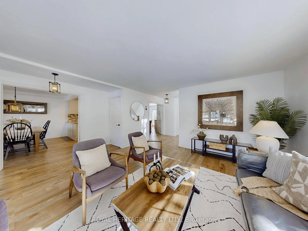
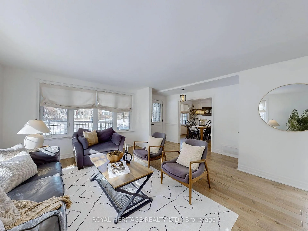
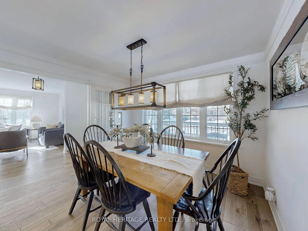
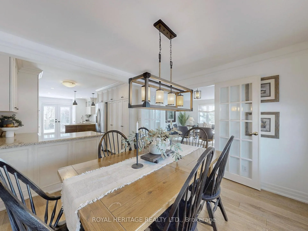
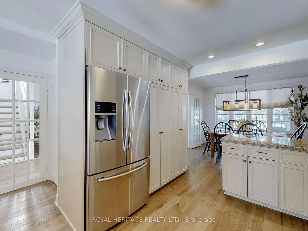
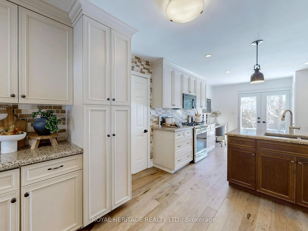
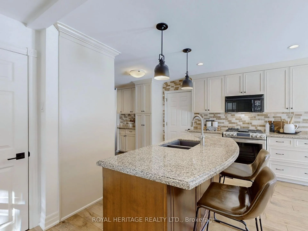
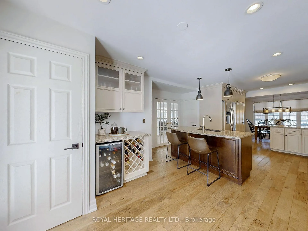
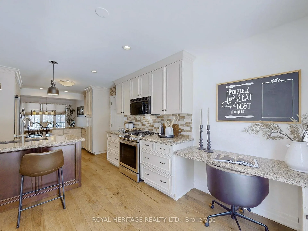
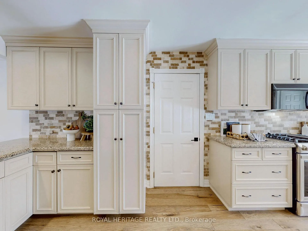
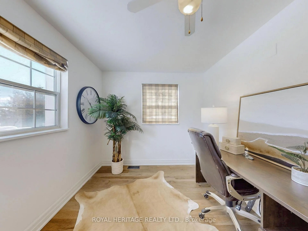
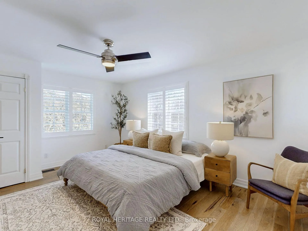
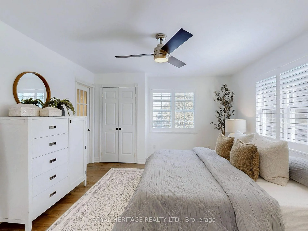
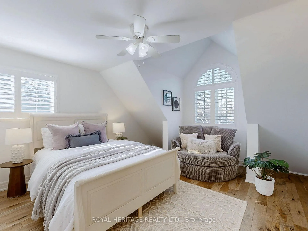
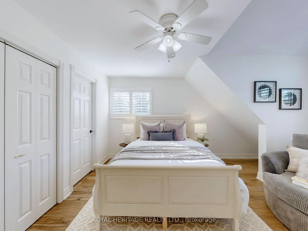
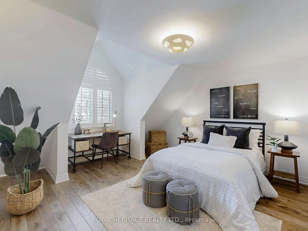
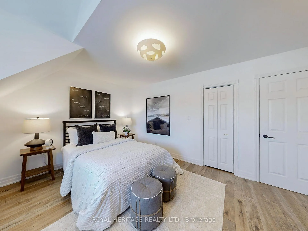
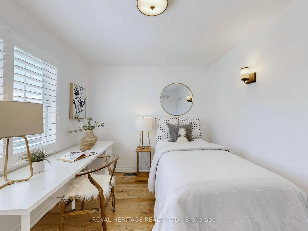
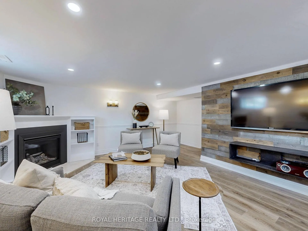
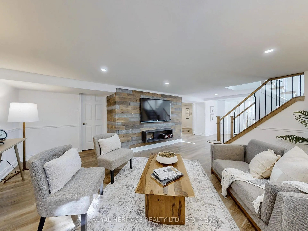
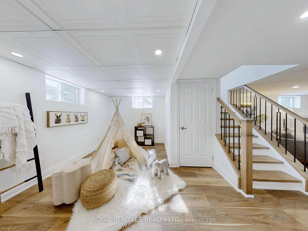
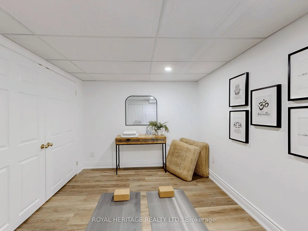
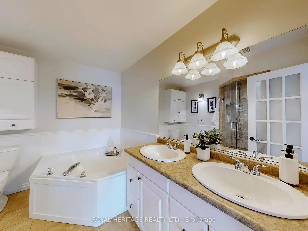
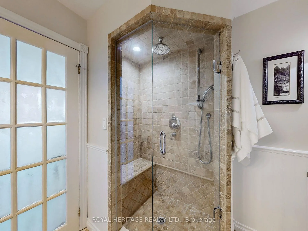
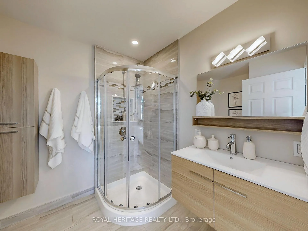
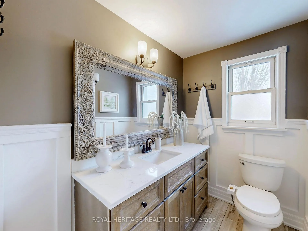
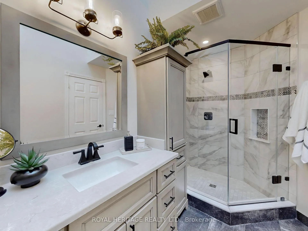
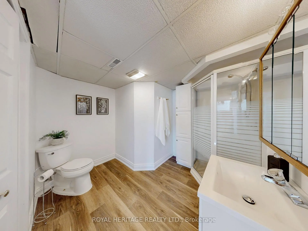
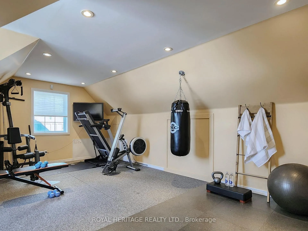
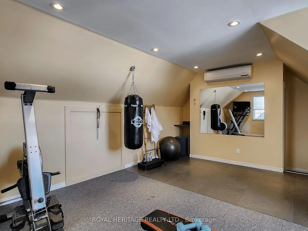
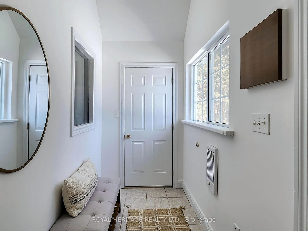
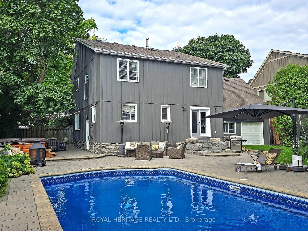
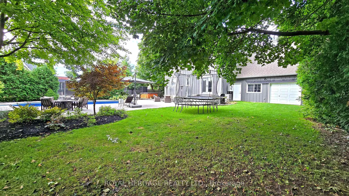
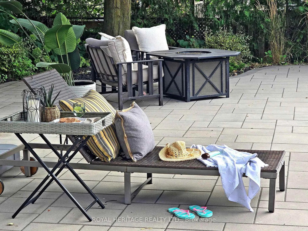
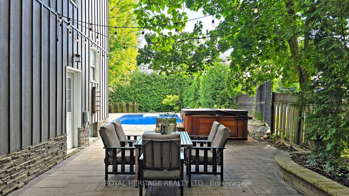
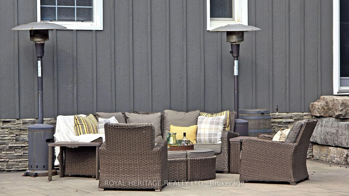
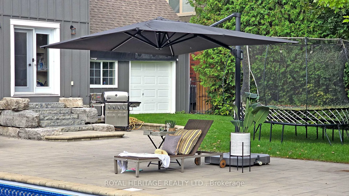
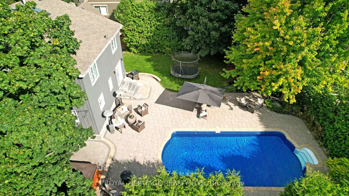
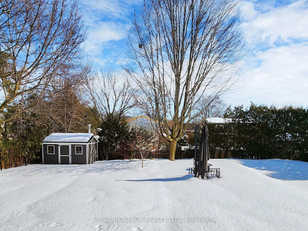
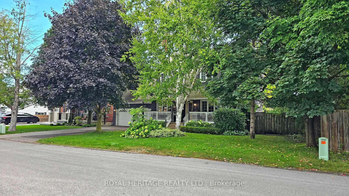
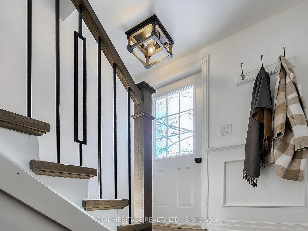
Welcome to your dream home! This exquisite 5-bedroom, 5-bath home has undergone extensive renovations using only the highest-quality materials, making it the perfect retreat without the need for a separate cottage.As you enter from the sprawling front porch, you're greeted by an inviting living room with solid hickory flooring that extends throughout the entire home. The custom Gourmet Barzotti Kitchen, equipped with high-end appliances, is perfect for culinary enthusiasts. Enjoy the luxury of a carpet-free home, new lighting throughout, smooth ceilings, and fresh paint.Key features include:New high-efficiency furnace and A/C. New custom patio, Recently regraded and landscaped backyard,Pool equipment moved to the shed, New shingles above the garage, Remodeled interior, Freshly painted interior and exterior, New stairs and California shutters, Remodeled bathrooms, New pool liner, Heated floors in the primary ensuite as well as a Steam shower. Two of the five bedrooms feature ensuite bathrooms, offering convenience and privacy. Outside, the recently landscaped backyard boasts extensive interlocking, a large pool an Arctic Spa hot Tub. This home is surrounded by mature trees that provide ample privacy and a cottage feel. Parking for six cars is available, and the garage includes a second-floor loft currently used as a gym but zoned for other businesses.Dont miss the opportunity to own this fabulous property that feels like a vacation retreat!
- Bar Fridge
- Carpet Free
- Place Of Worship
- Library
- Rec./Commun.Centre
- School
- School Bus Route
- Porch
- Landscaped
- Inground
Key Facts & Features
Property Costs
- Annual Property Tax Amount
- $8,562
- Land Transfer Tax Fee
- $27,455
Rental Items
- Rental Equipment
- HWT
- Basement Type
- Finished, Walk-Up
Interior Features
- Laundry Level
- Lower Level
- Interior Extras
- Bar Fridge, Carpet Free
- Fireplace/Stove
- Yes
- Fireplace Features
- Natural Gas
- Elevator
- No
Exterior Features
- Exterior Extras
- Porch, Landscaped
- Pool
- Inground
- Property Features
- Place Of Worship, Library, Rec./Commun.Centre, School, School Bus Route
- Other Structures
- Shed
Building
- Building Type
- Detached
- Building Style
- 2-Storey
- Approx Age
- 51-99
Construction
- Exterior Finish
- Board & Batten
- Roof
- Asphalt Shingle
- Foundation Details
- Unknown
- Special Designation
- Heritage
Lot
- Lot Front
- 80.00 ft
- Lot Depth
- 132.00 ft
Inclusions
- Inclusions
- Fridge, Stove, Microwave, Bar fridge, Dishawasher, Washer, Dryer
Exclusions
- Exclusions
- All Staging Furniture
Parking & Garages
- Garage Type
- Attached
- Garage Spaces
- 2
- Parking Spaces
- 4
- Total Garage And Parking Spaces
- 6
Heating & Cooling
- Heat Source
- Gas
- Heat Type
- Forced Air
- Air Conditioning
- Central Air
- Water
- Municipal
- Sewers
- Sewer
- Municipality
- Whitby
- Neighbourhood
- Brooklin
- Main cross streets
- Baldwin/Winchester
- Zoning
- R2
- Directions
- Winchester/Durham St
Ask about this home
A HOMEH agent will answer your questions about this home.

Around this home
Winchester
Public · elementary · 1.0 km
7.6/10St Leo
Private · elementary · 1.2 km
5.4/10Chris Hadfield
Public · elementary · 1.3 km
8.2/10Brooklin
Public · secondary · 1.3 km
7.4/10St Bridget
Private · elementary · 1.5 km
7.0/10Blair Ridge
Public · elementary · 1.7 km
6.7/10Brooklin Village
Public · elementary · 1.8 km
7.0/10Blessed Pope John Paull II
Private · elementary · 1.9 km
6.6/10
Data provided by OpenStreetMap & Fraser Institute School Rankings
For the owner
Is this your home? Track its value.
Get this home's HOMEH Estimate by email once a month, with how many homes are for sale around you.
Monthly payment
$6,050/month
On $1,549,000
$309,800
Estimate only. Not a mortgage offer.
How much is your home worth?
Get a home value estimate from a local HOMEH agent, then sell with confidence.
- MLS® number
- E11990749
- Data source
- Toronto Regional Real Estate Board
- Status change
- 2025-03-05
- Listed on
- 2025-02-27
- Days on market
- 6 days
- Possession type
- 30-59 days
- Co-op commission
- 2.5% + HST
- Seller
- Listed by
- ROYAL HERITAGE REALTY LTD.
Recommended for you
Based on homes you've looked at.
No recommended properties found.
Nearby similar homes
No nearby properties found.
More real estate resources
Other homes nearby
Explore this area
Nearby neighbourhoods
No nearby listings available.
Ask HOMEH about this home
Price, neighbourhood, monthly cost. Ask anything.
HOMEH Intelligent Agent is an AI, not a licensed representative. Check anything important with your agent.