
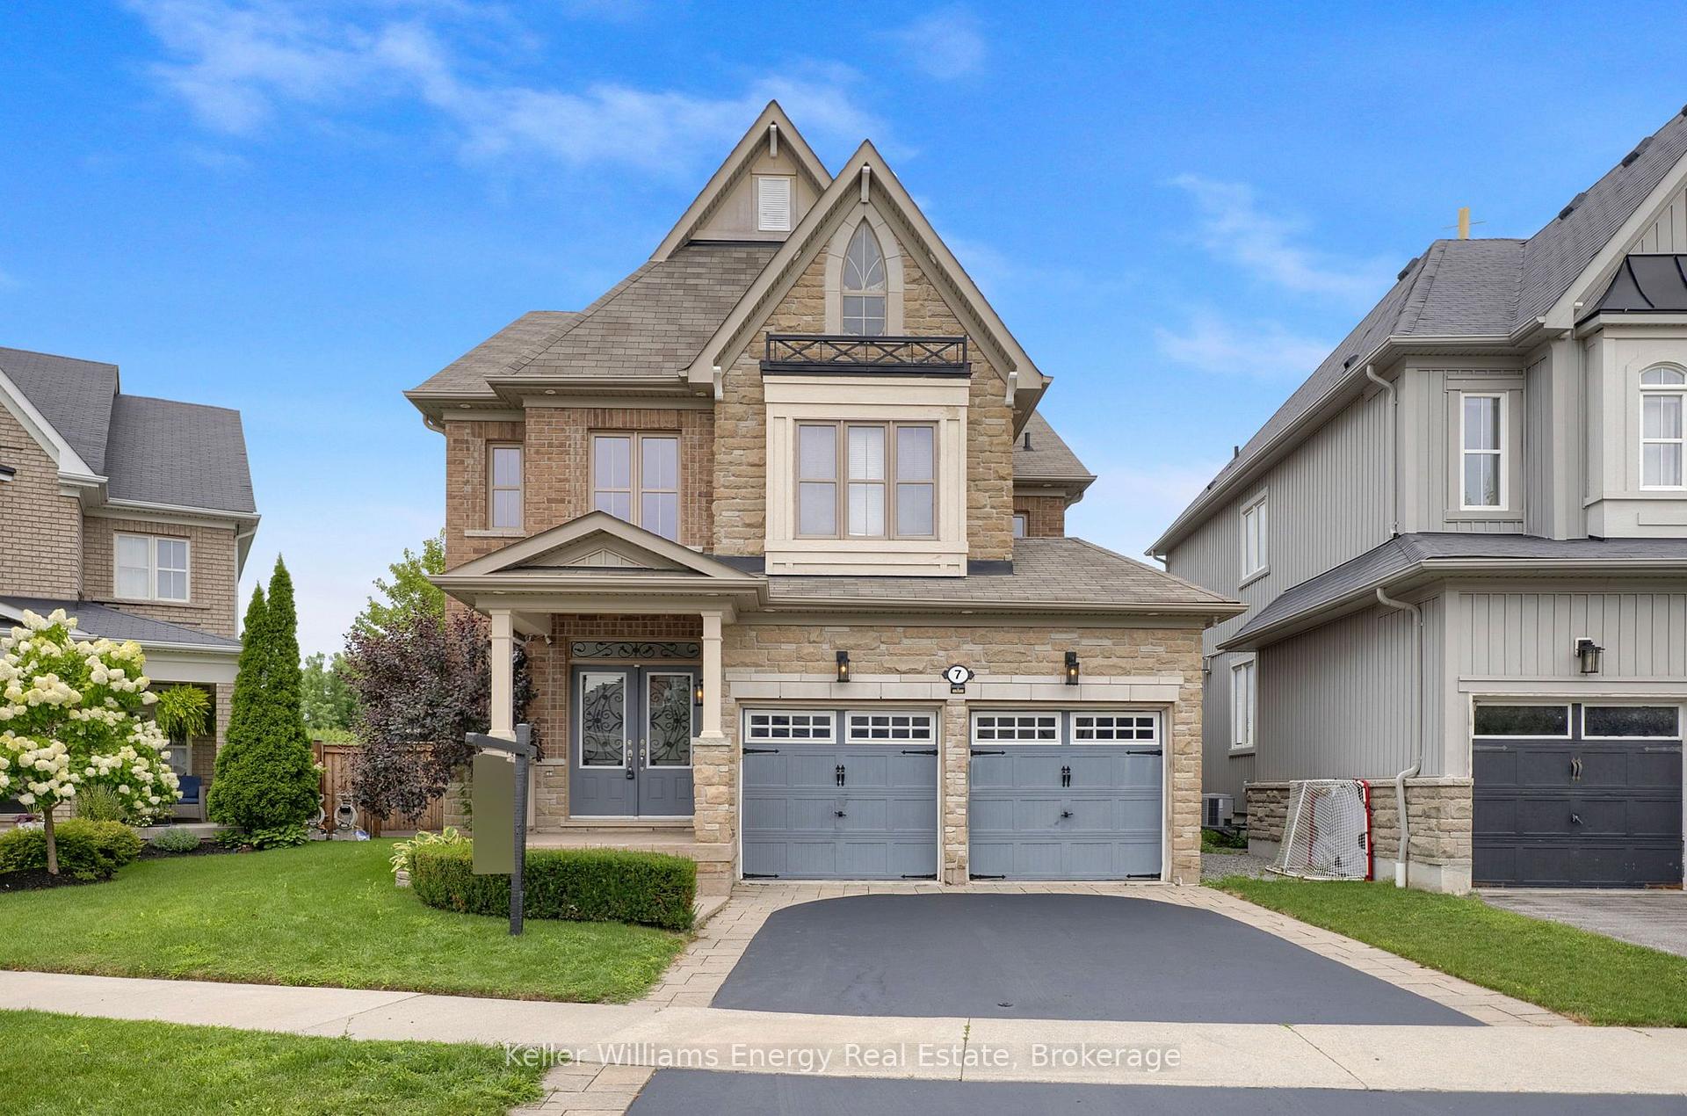
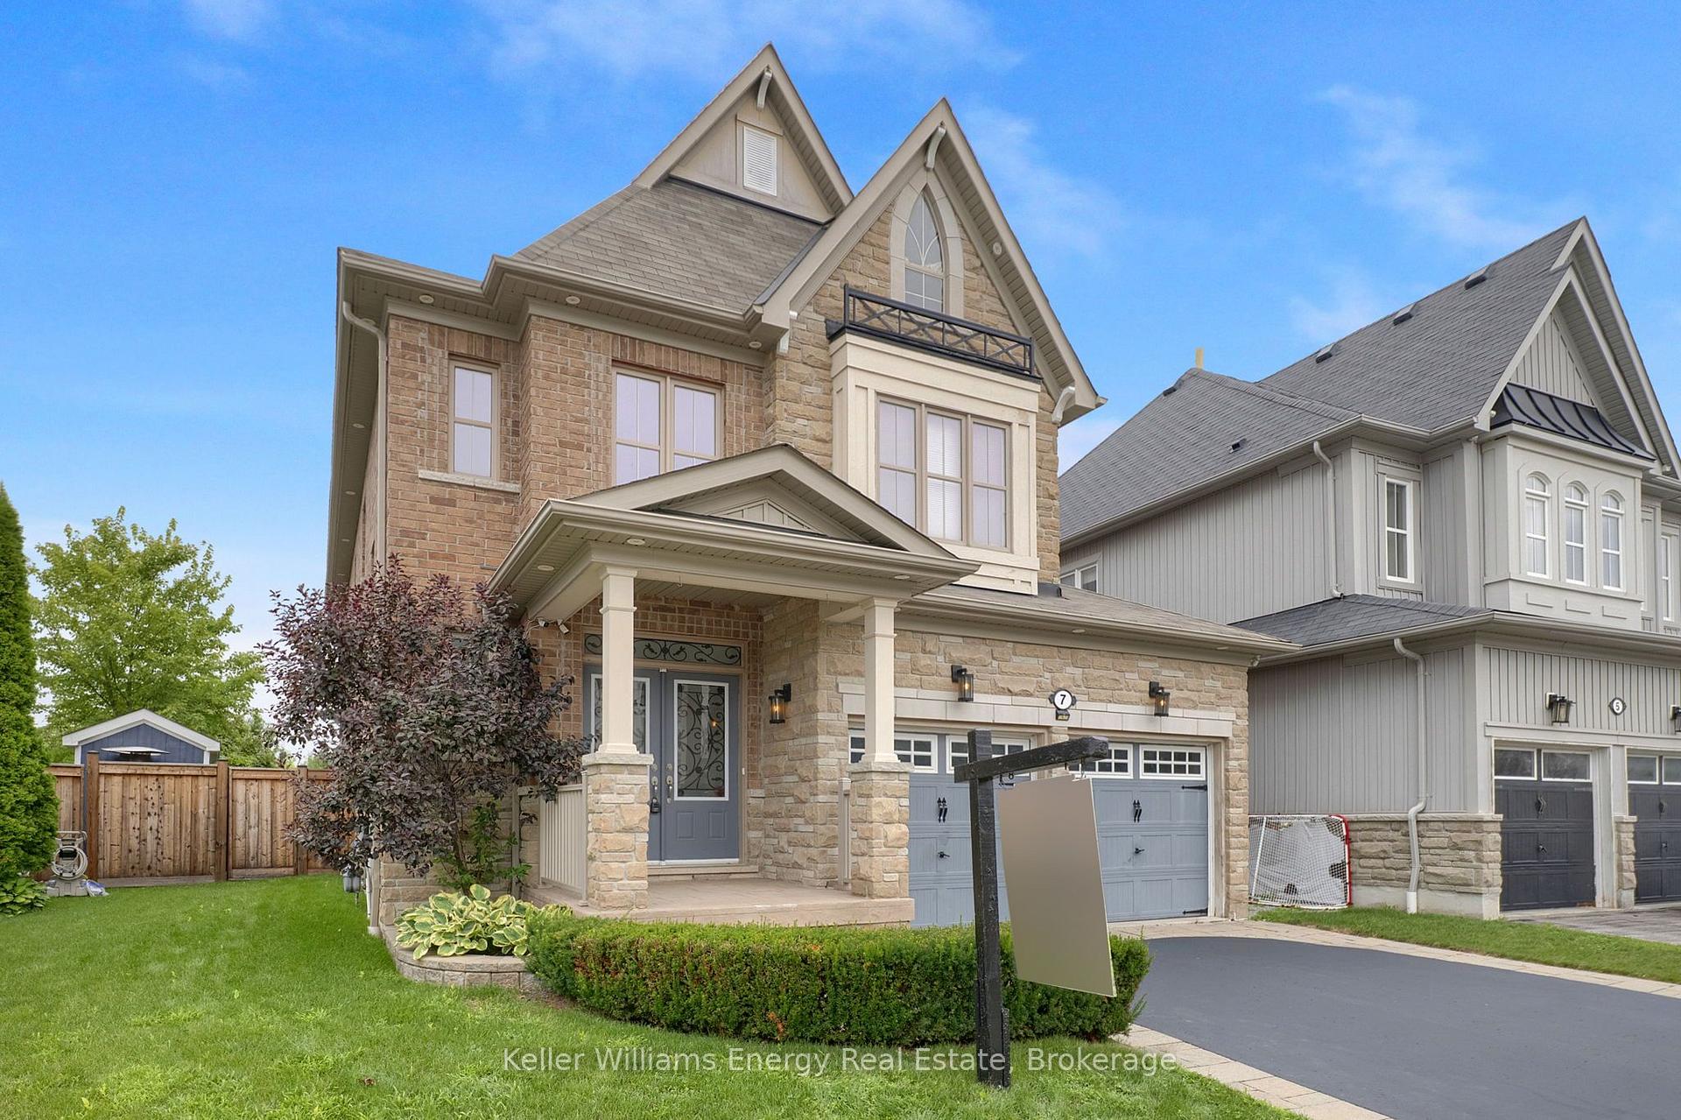
7 Jarrow Crescent
Whitby (Brooklin), ON L1M 0G9
- 4Bedrooms
- 4Bathrooms
- 2Garage
- 2500–3000Sq Ft
- $10,258Tax
- 39 ftLot frontage
 Estimated Value:$1,260,500See Free Estimate Report

Property not available for sale or for rent.
HOMEH One: full-service selling for a 1% listing fee. The buyer's agent commission is separate.
Free Home EvaluationHow Much Is My Home Worth?Homes for Sale NearbySale & Price History for 7 Jarrow Crescent, Whitby, Brooklin
| Start Date | End Date | Price | Event | MLS# |
|---|---|---|---|---|
| 2026-08-12 | 2026-08-17 | Login to See Prices | Sold | e13672086 |
Real estate boards require you to or to see the full details of this property.
*Sold prices and complete sale & price history are regulated data. Under the Trust in Real Estate Services Act, 2002 (TRESA) and the rules of the Real Estate Council of Ontario (RECO), and pursuant to the Multiple Listing Service® rules of the Canadian Real Estate Association (CREA) and the Toronto Regional Real Estate Board (TRREB), this information may be shown only to registered users who have agreed to the applicable terms of use (a Virtual Office Website, or "VOW," arrangement). HOMEH Inc., Brokerage therefore provides it to signed-in members only. Creating an account is free and takes under a minute.
About 7 Jarrow Crescent, Whitby, Brooklin
Summarized Description
- Stunning 4-bedroom home in Olde Winchester.
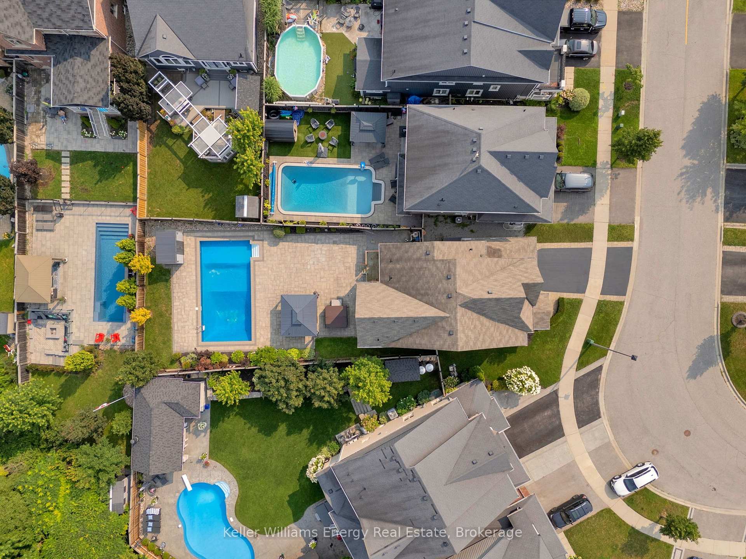
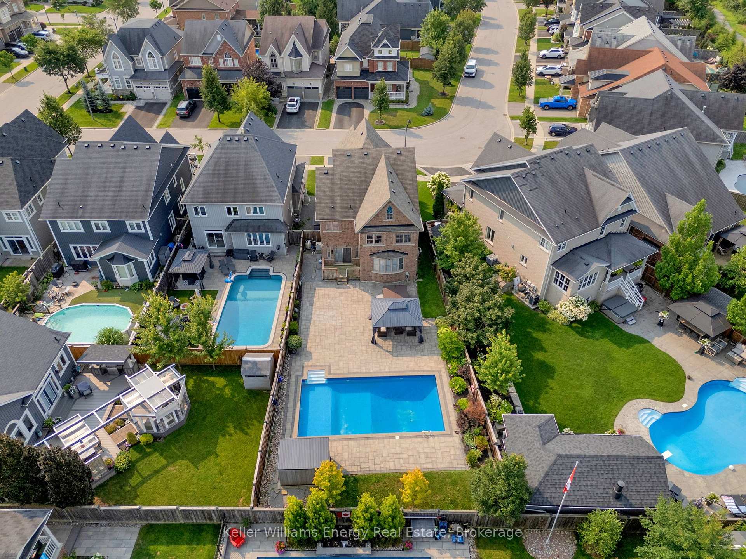
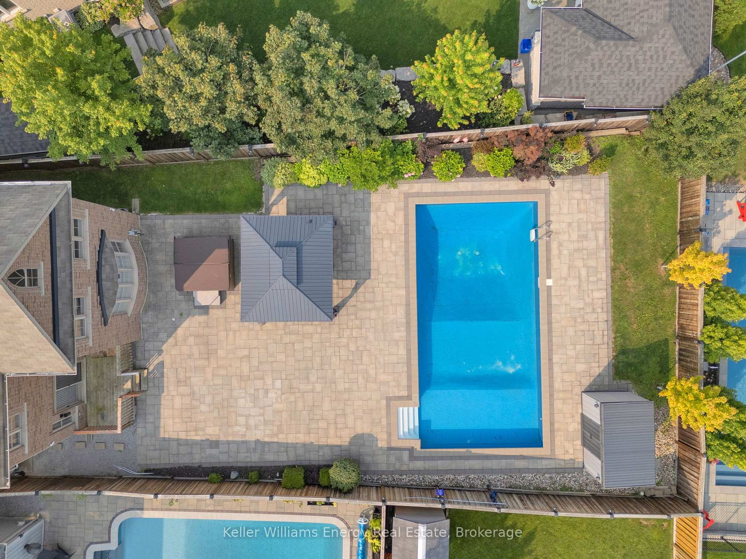
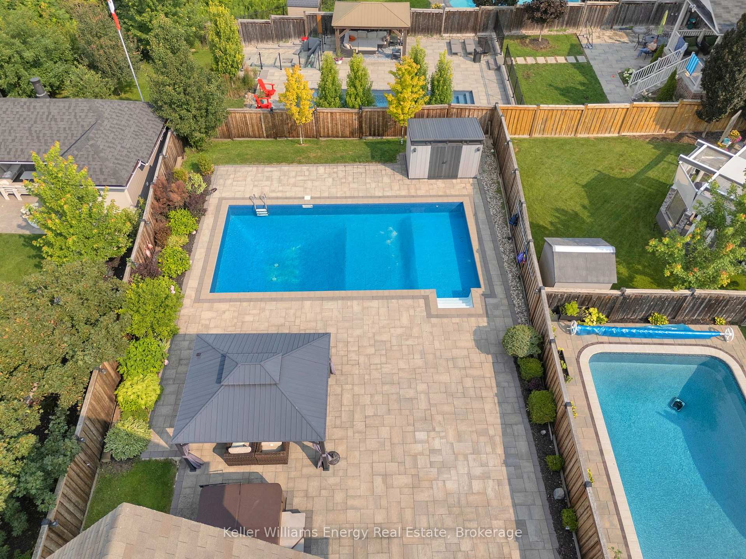
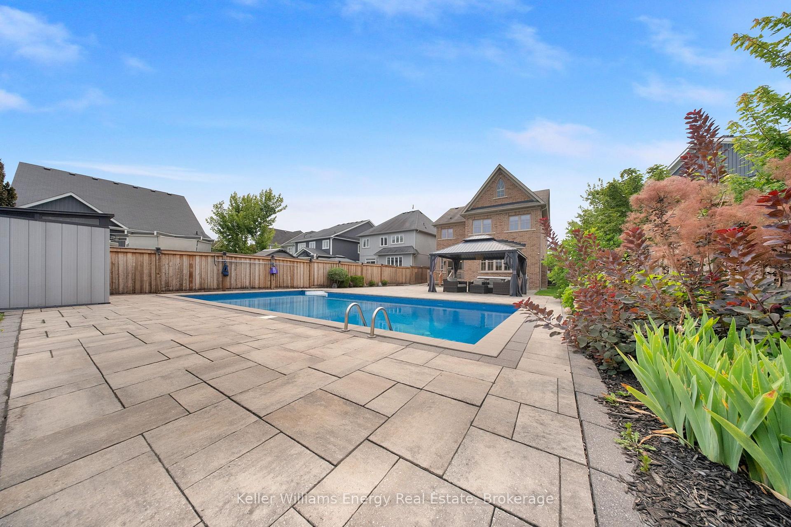
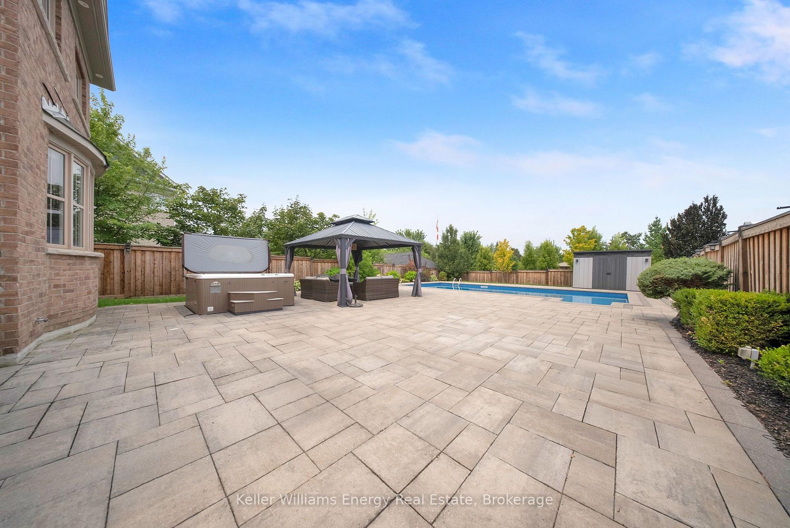
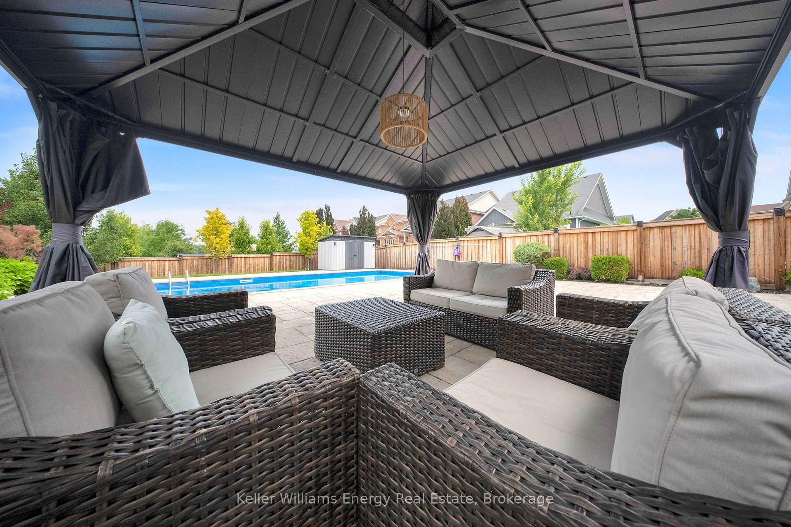
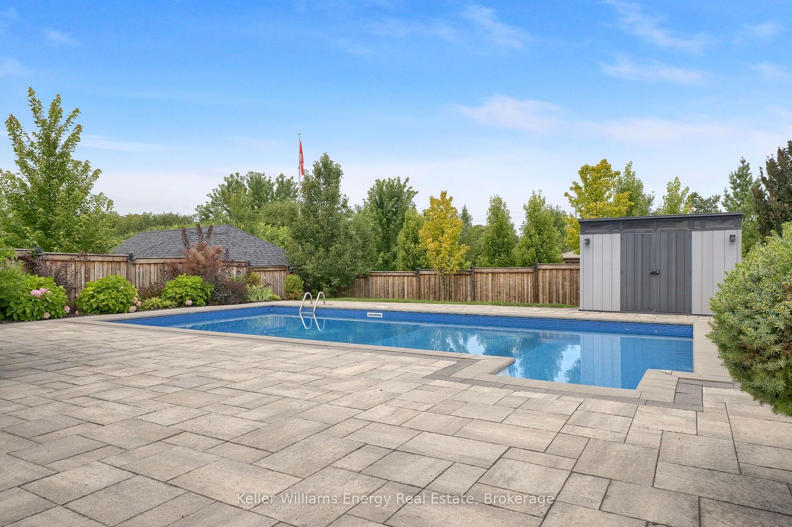
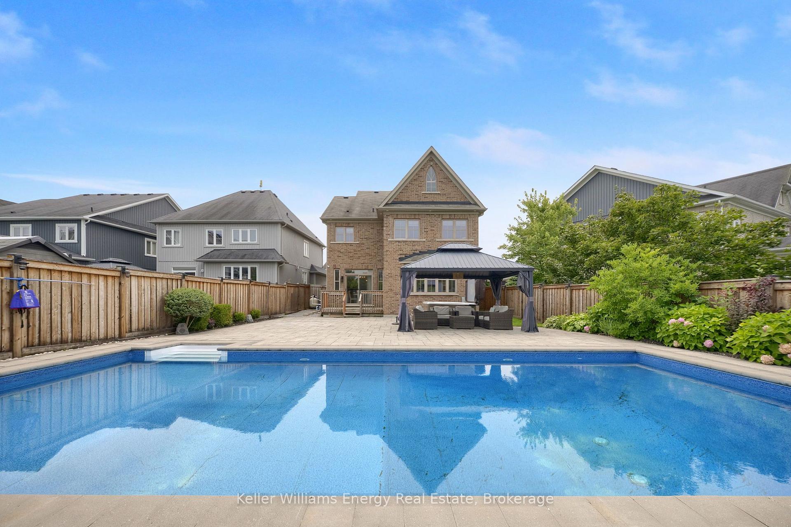
- Private backyard with inground pool and hot tub.
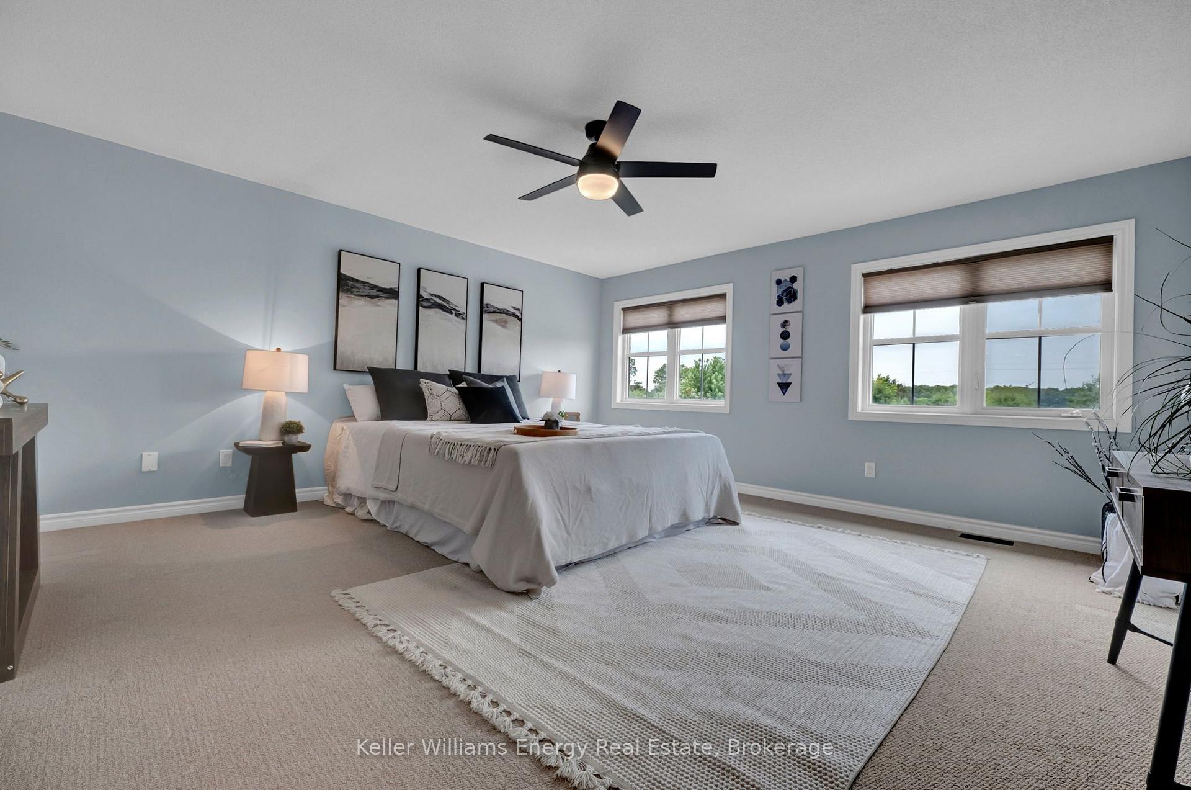
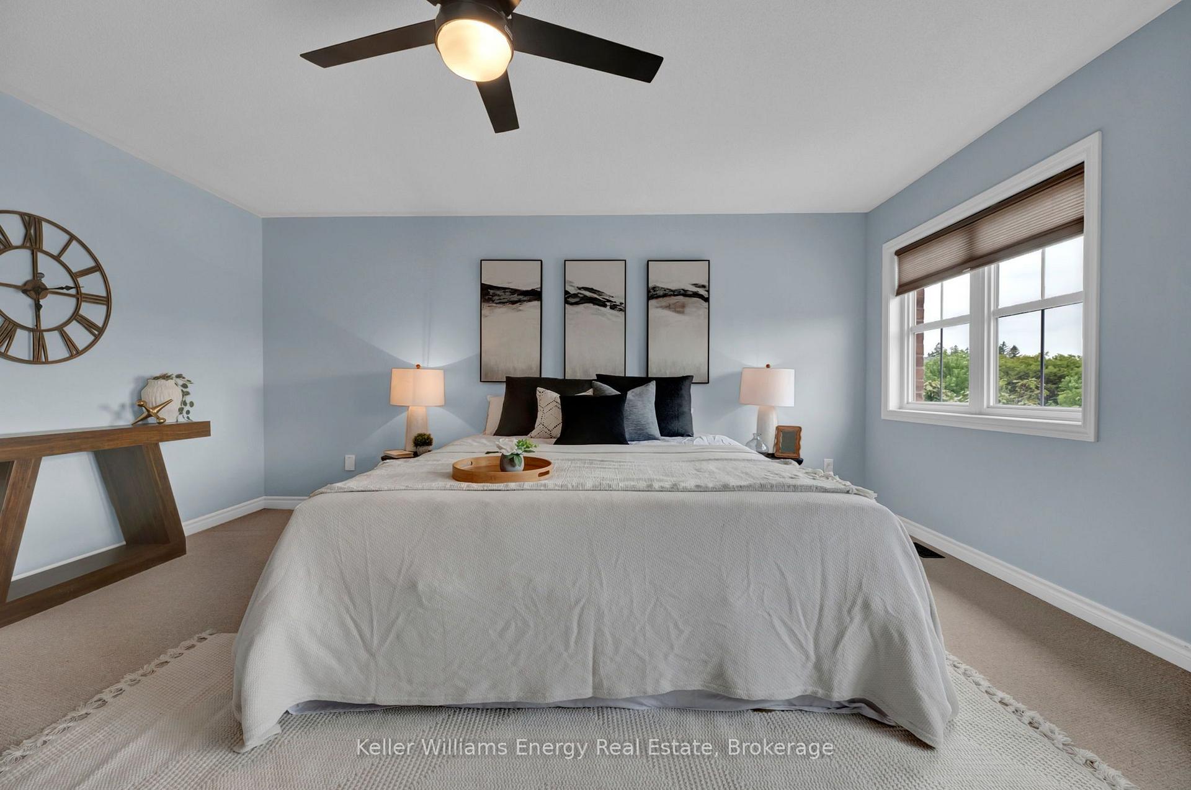
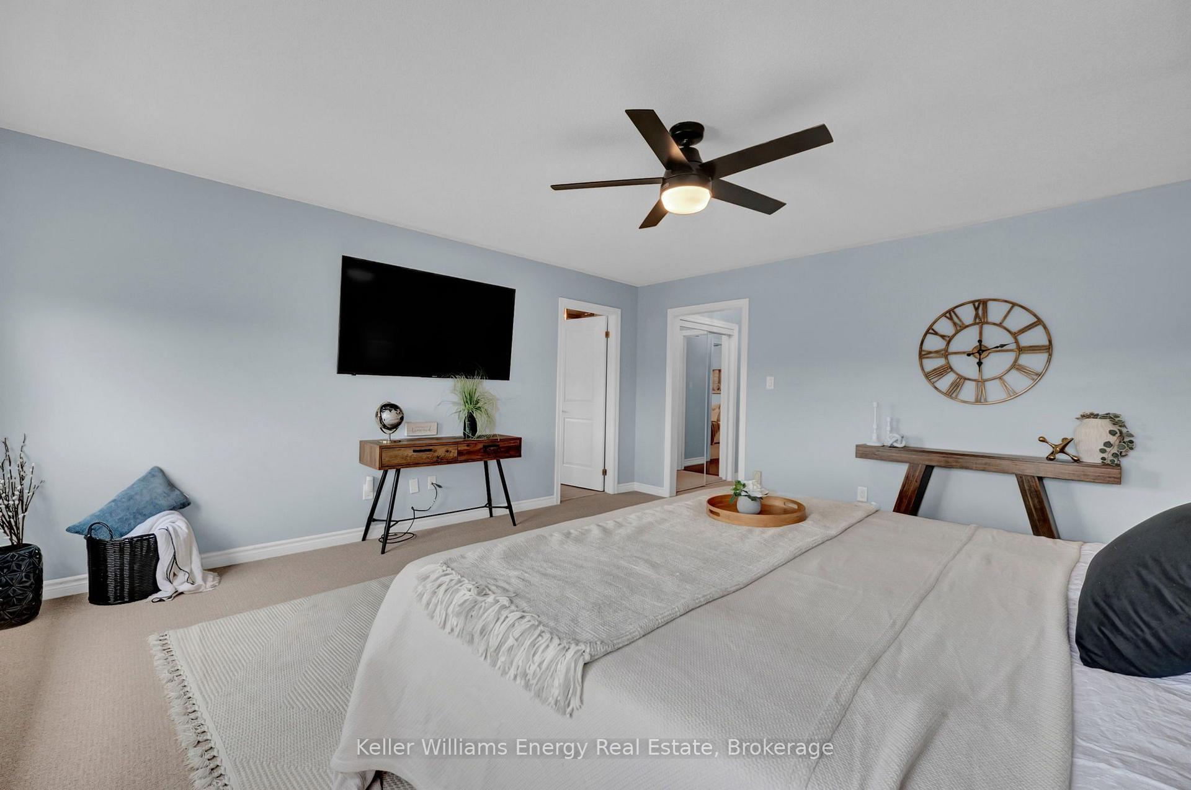
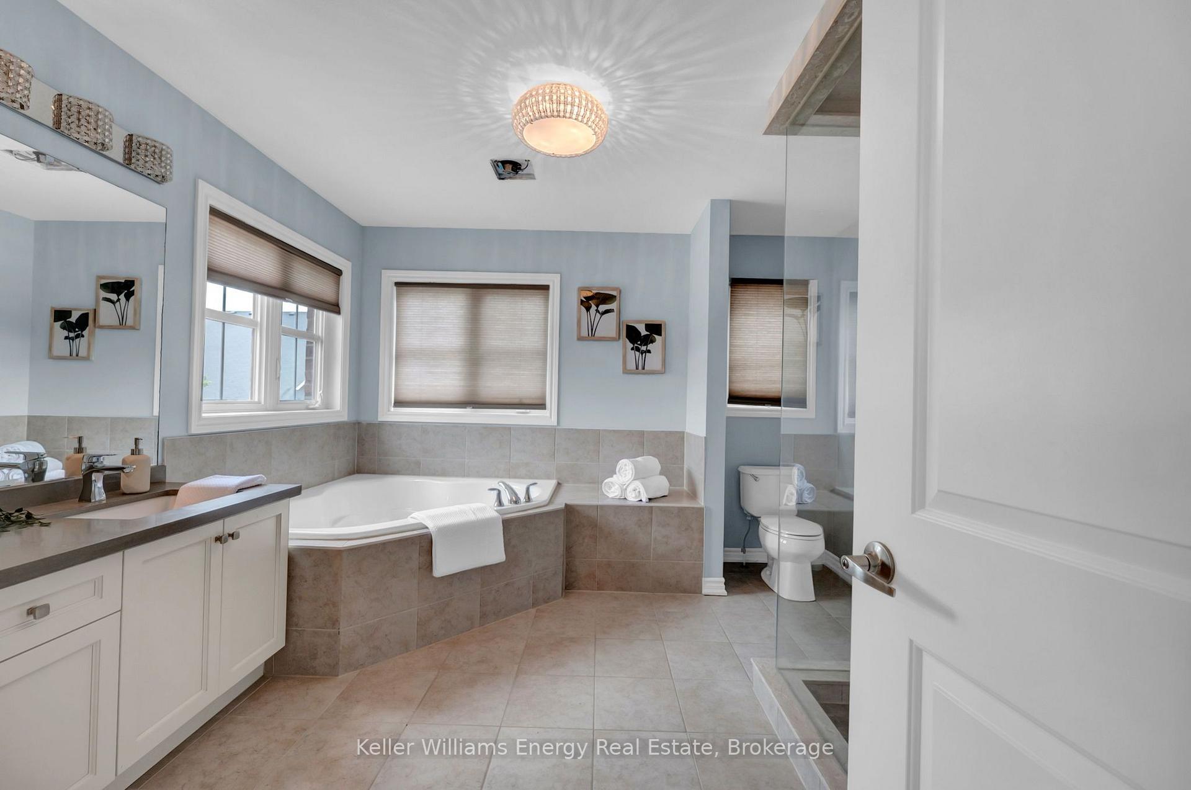
- Luxurious primary suite with walk-in closet.
- Flexible layout ideal for growing families.
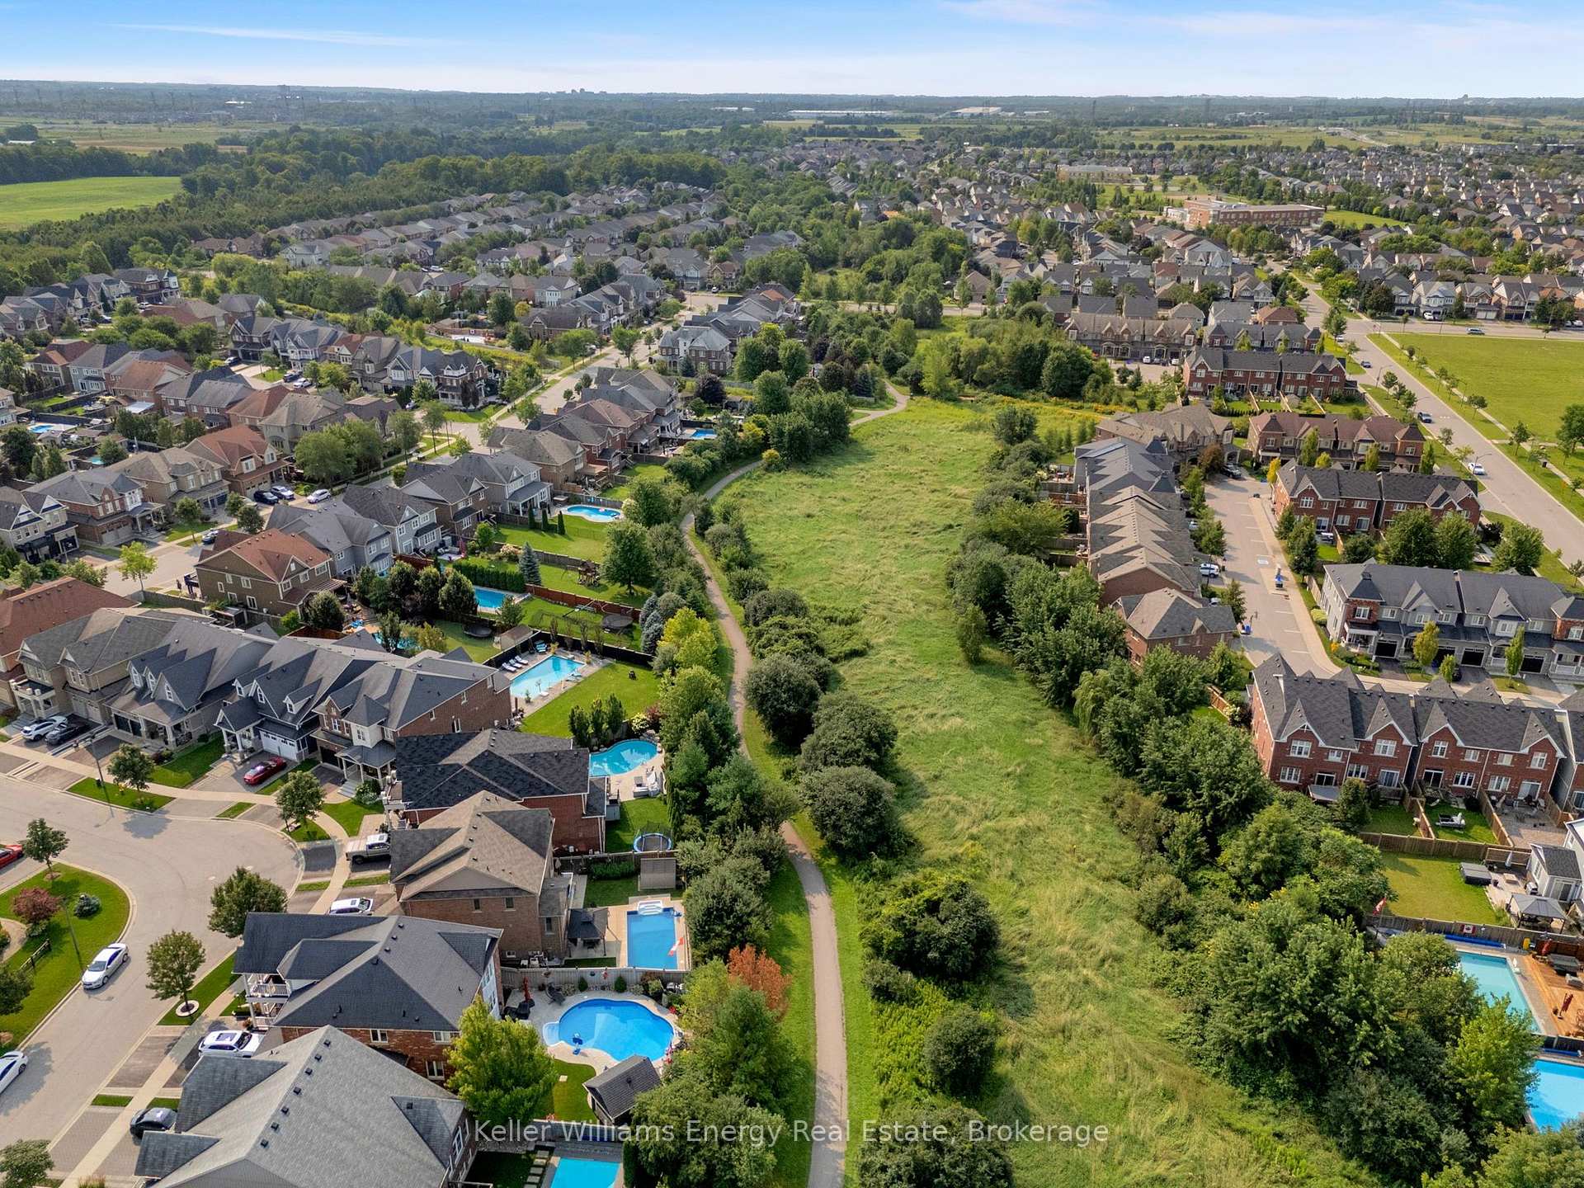
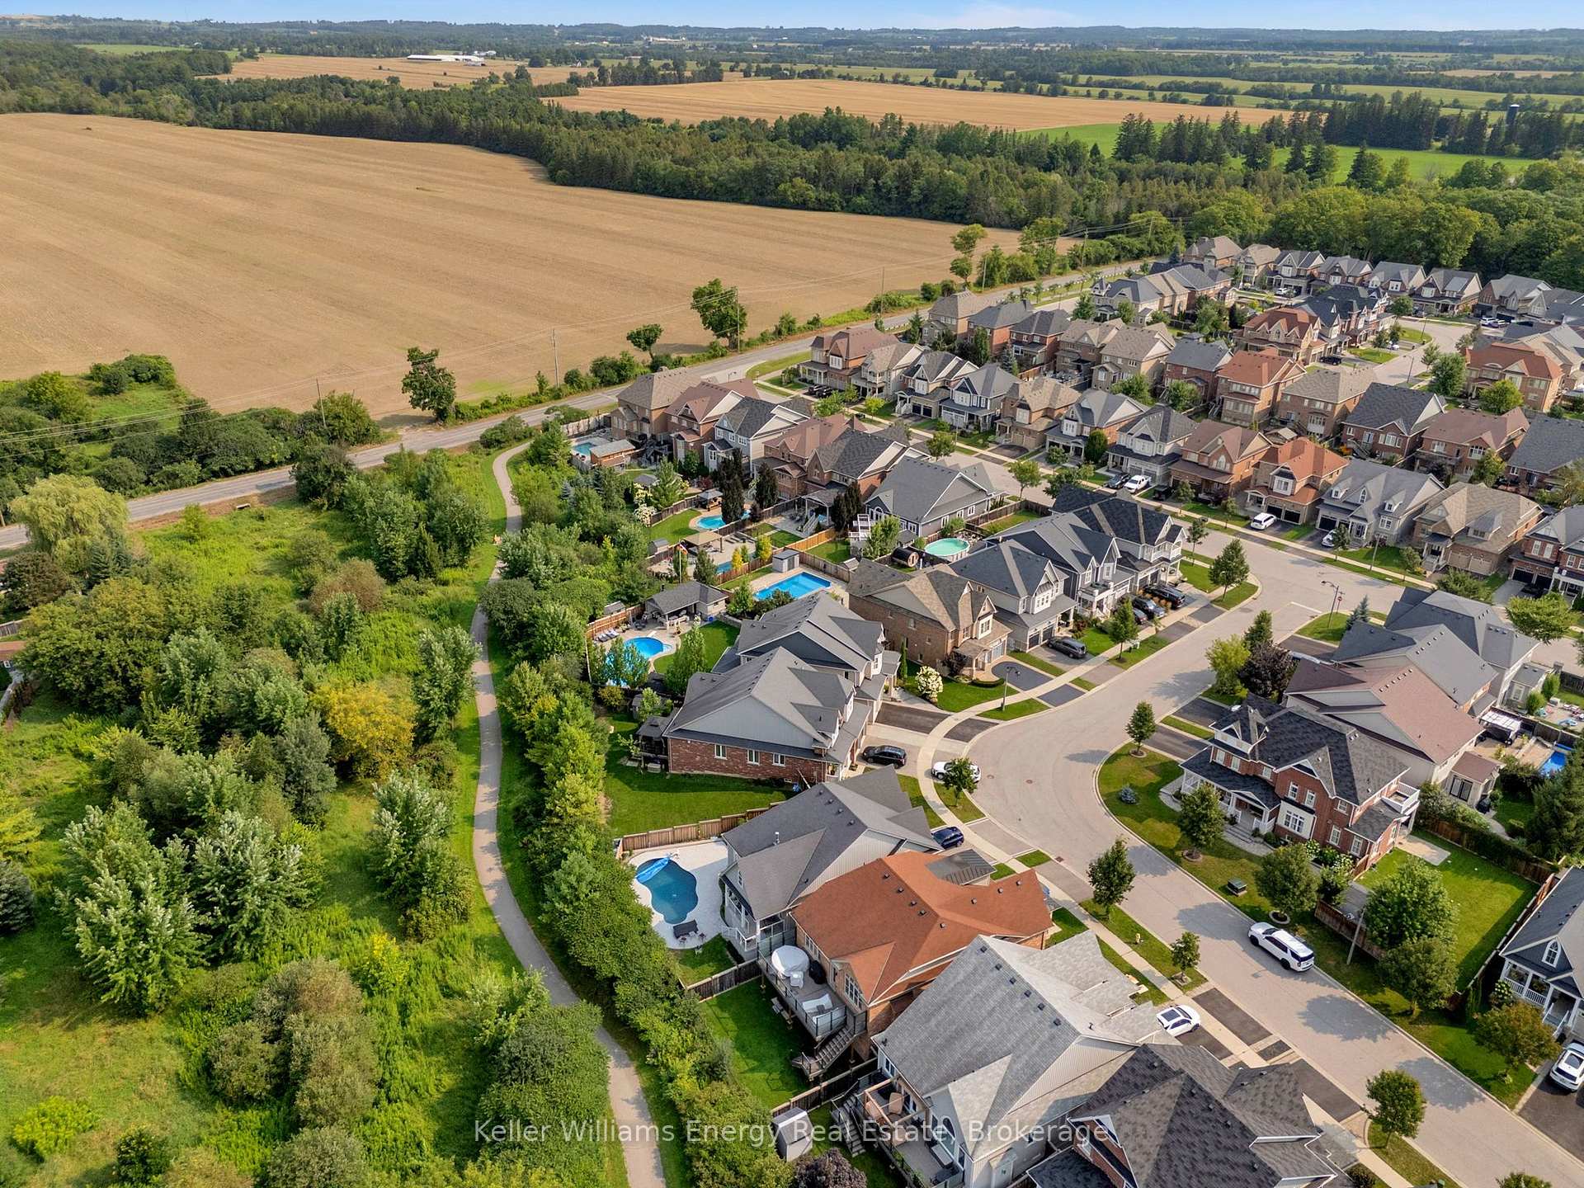
- Minutes from schools, parks, and amenities.
- Spacious kitchen with stainless steel appliances.
- Full unfinished basement for customization.
- Rich hardwood floors throughout main level.
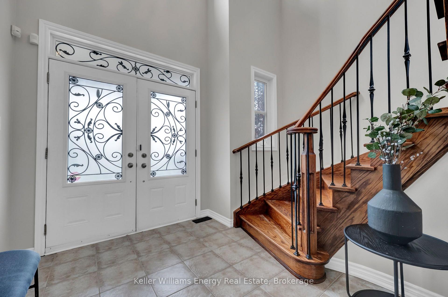
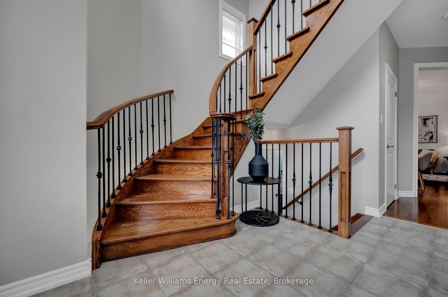
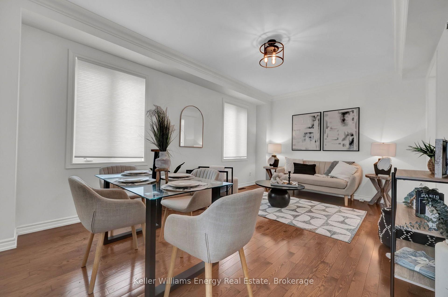
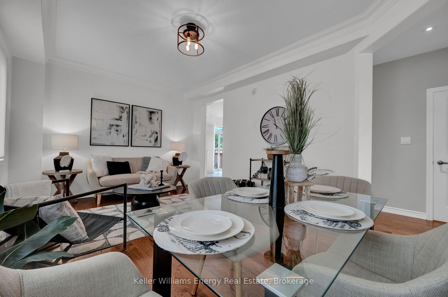
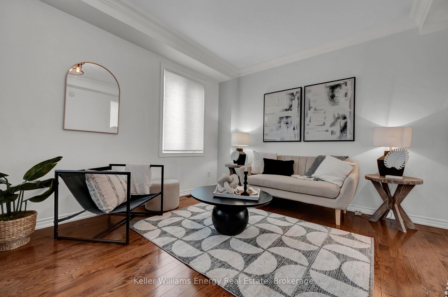
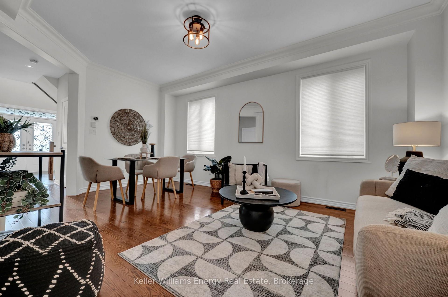
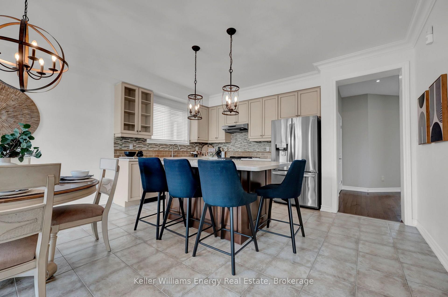
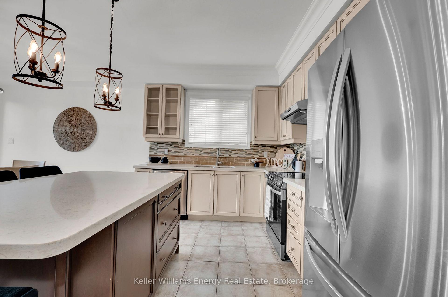
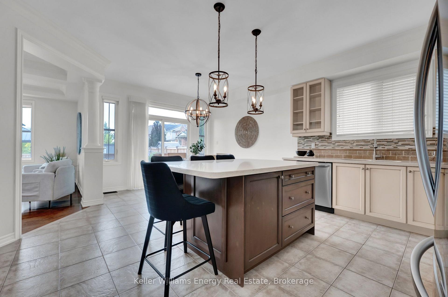
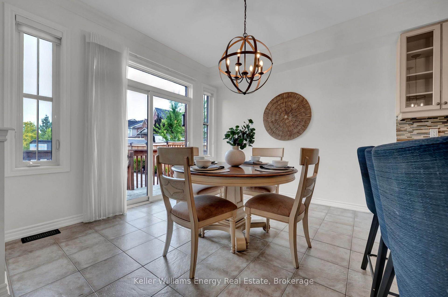
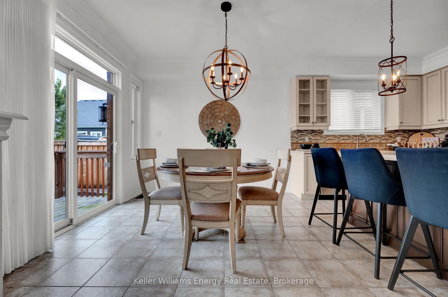
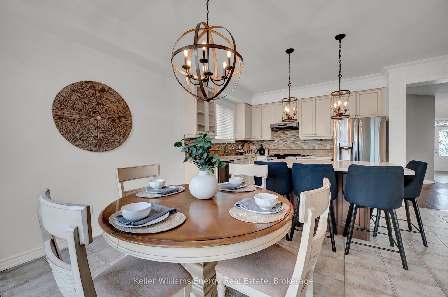
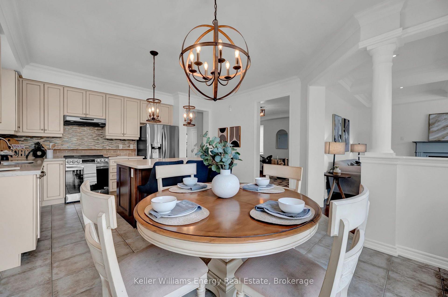
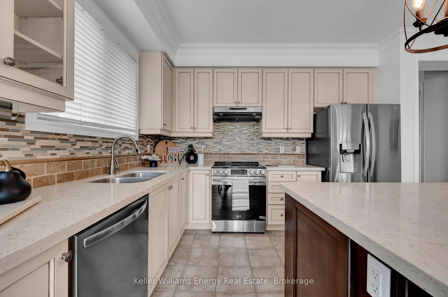
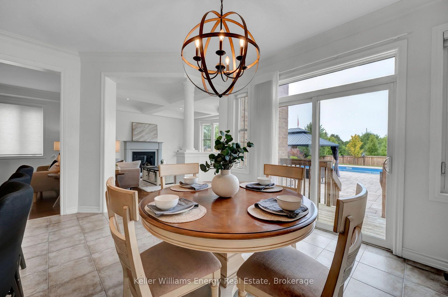
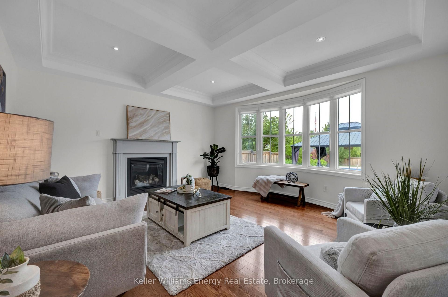
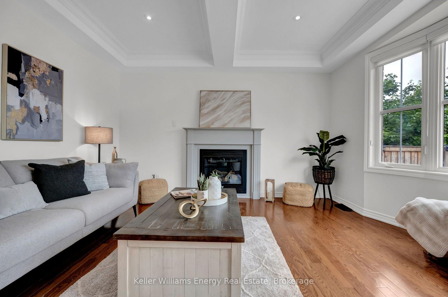
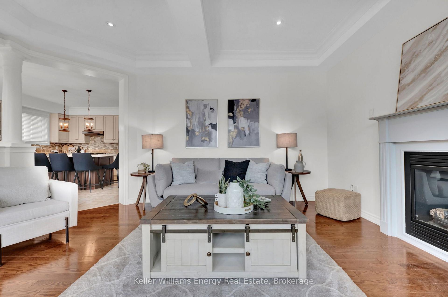
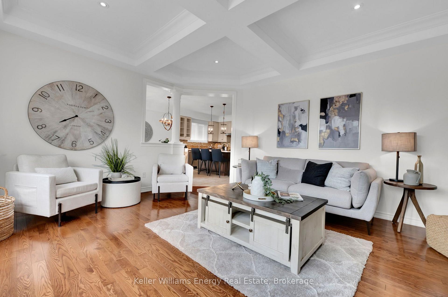
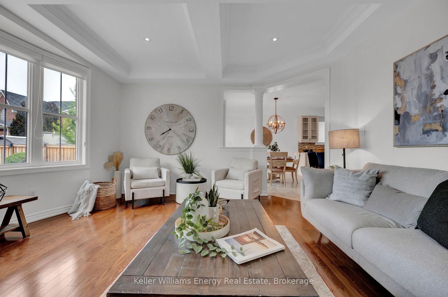
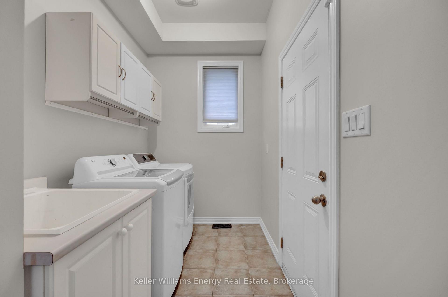
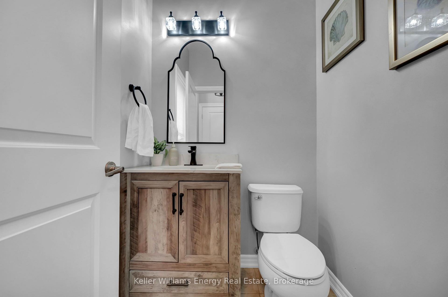
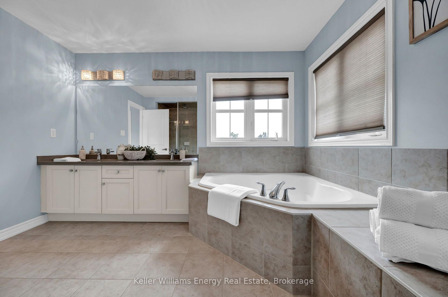
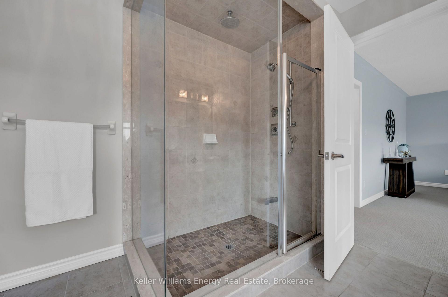
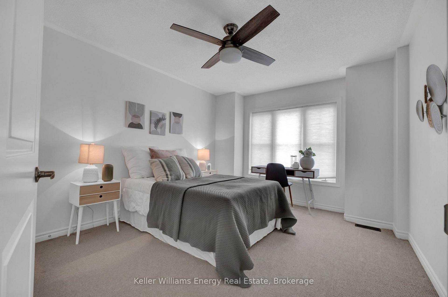
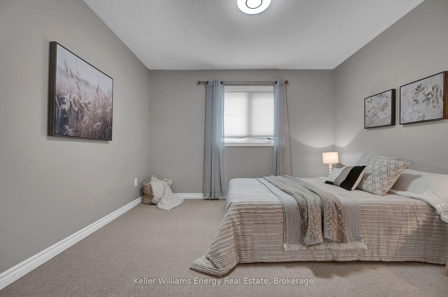
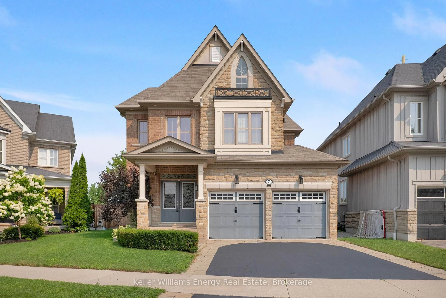
Welcome to a stunning 4-bedroom family home in one of Brooklin's most coveted neighbourhoods Olde Winchester - where everyday comfort meets unforgettable entertaining. Step inside to rich hardwood floors flowing through the elegant combined living and dining room and into a warm, open family room anchored by a cozy gas fireplace. The heart of the home? A spacious kitchen with stainless steel appliances, a generous breakfast bar, and a sun-drenched breakfast area where mornings feel a little brighter. Then throw open the sliding glass doors to your own private backyard paradise: a sparkling inground pool, bubbling hot tub, and a covered gazebo made for long summer dinners and lazy afternoons. Staycation season, all year long. A convenient 2-piece powder room, and separate laundry room with garage access completes the main level. Upstairs delivers rare flexibility for growing families. The primary suite is a true retreat with a walk-in closet and a luxurious 5-piece ensuite. A second bedroom boasts its own private 4-piece ensuite - ideal for teens, in-laws, or weekend guests - while two more generous bedrooms share a full 4-piece bath. The full unfinished basement is a blank canvas awaiting your vision: home theatre, gym, playroom, or expanded living space. The possibilities are all yours. All of this just minutes from great schools, parks, scenic walking trails, and local amenities, with effortless commuting via Highways 407 and 412. Morning strolls and evening dog walks come standard. Space, style, and a backyard that steals the show - don't just picture summer here. Live it!
Key Facts & Features
Property Costs
- Annual Property Tax Amount
- $10,258
- Land Transfer Tax Fee
- $25,475
Rental Items
- Rental Equipment
- Hot Water Heater
- Basement Type
- Unfinished, Full
Interior Features
- Laundry Level
- Main Level
- Interior Extras
- Water Heater
- Fireplace/Stove
- Yes
- Fireplace Features
- Natural Gas
- Elevator
- No
Exterior Features
- Pool
- Inground
Building
- Building Type
- Detached
- Building Style
- 2-Storey
- Approx Age
- 6-15
Construction
- Exterior Finish
- Brick
- Roof
- Asphalt Shingle
- Foundation Details
- Poured Concrete
- Special Designation
- Unknown
Lot
- Lot Front
- 39.24 ft
- Lot Shape
- Irregular
Inclusions
- Inclusions
- Stove, fridge, dishwasher, washer, dryer, freezer in basement, garden shed, gazebo, hot tub, pool equipment, 4 chairs at breakfast bar, Kitchen Table and 6 chairs, Central Vac & Equipment, HRV system, TV in primary bedroom.
Exclusions
- Exclusions
- Patio Furniture
Parking & Garages
- Garage Type
- Attached
- Garage Spaces
- 2
- Parking Spaces
- 2
- Total Garage And Parking Spaces
- 4
Heating & Cooling
- Heat Source
- Gas
- Heat Type
- Forced Air
- Air Conditioning
- Central Air
- Water
- Municipal
- Sewers
- Sewer
- Bedrooms
- 4
- Washrooms
- 4
- Kitchens
- 1
- Family / bonus room
- Yes
Room sizes
- Family Room—Main level, Hardwood Floor, Gas Fireplace, Coffered Ceiling(s)
- Laundry—Main level, Tile Floor, Laundry Sink, Access To Garage
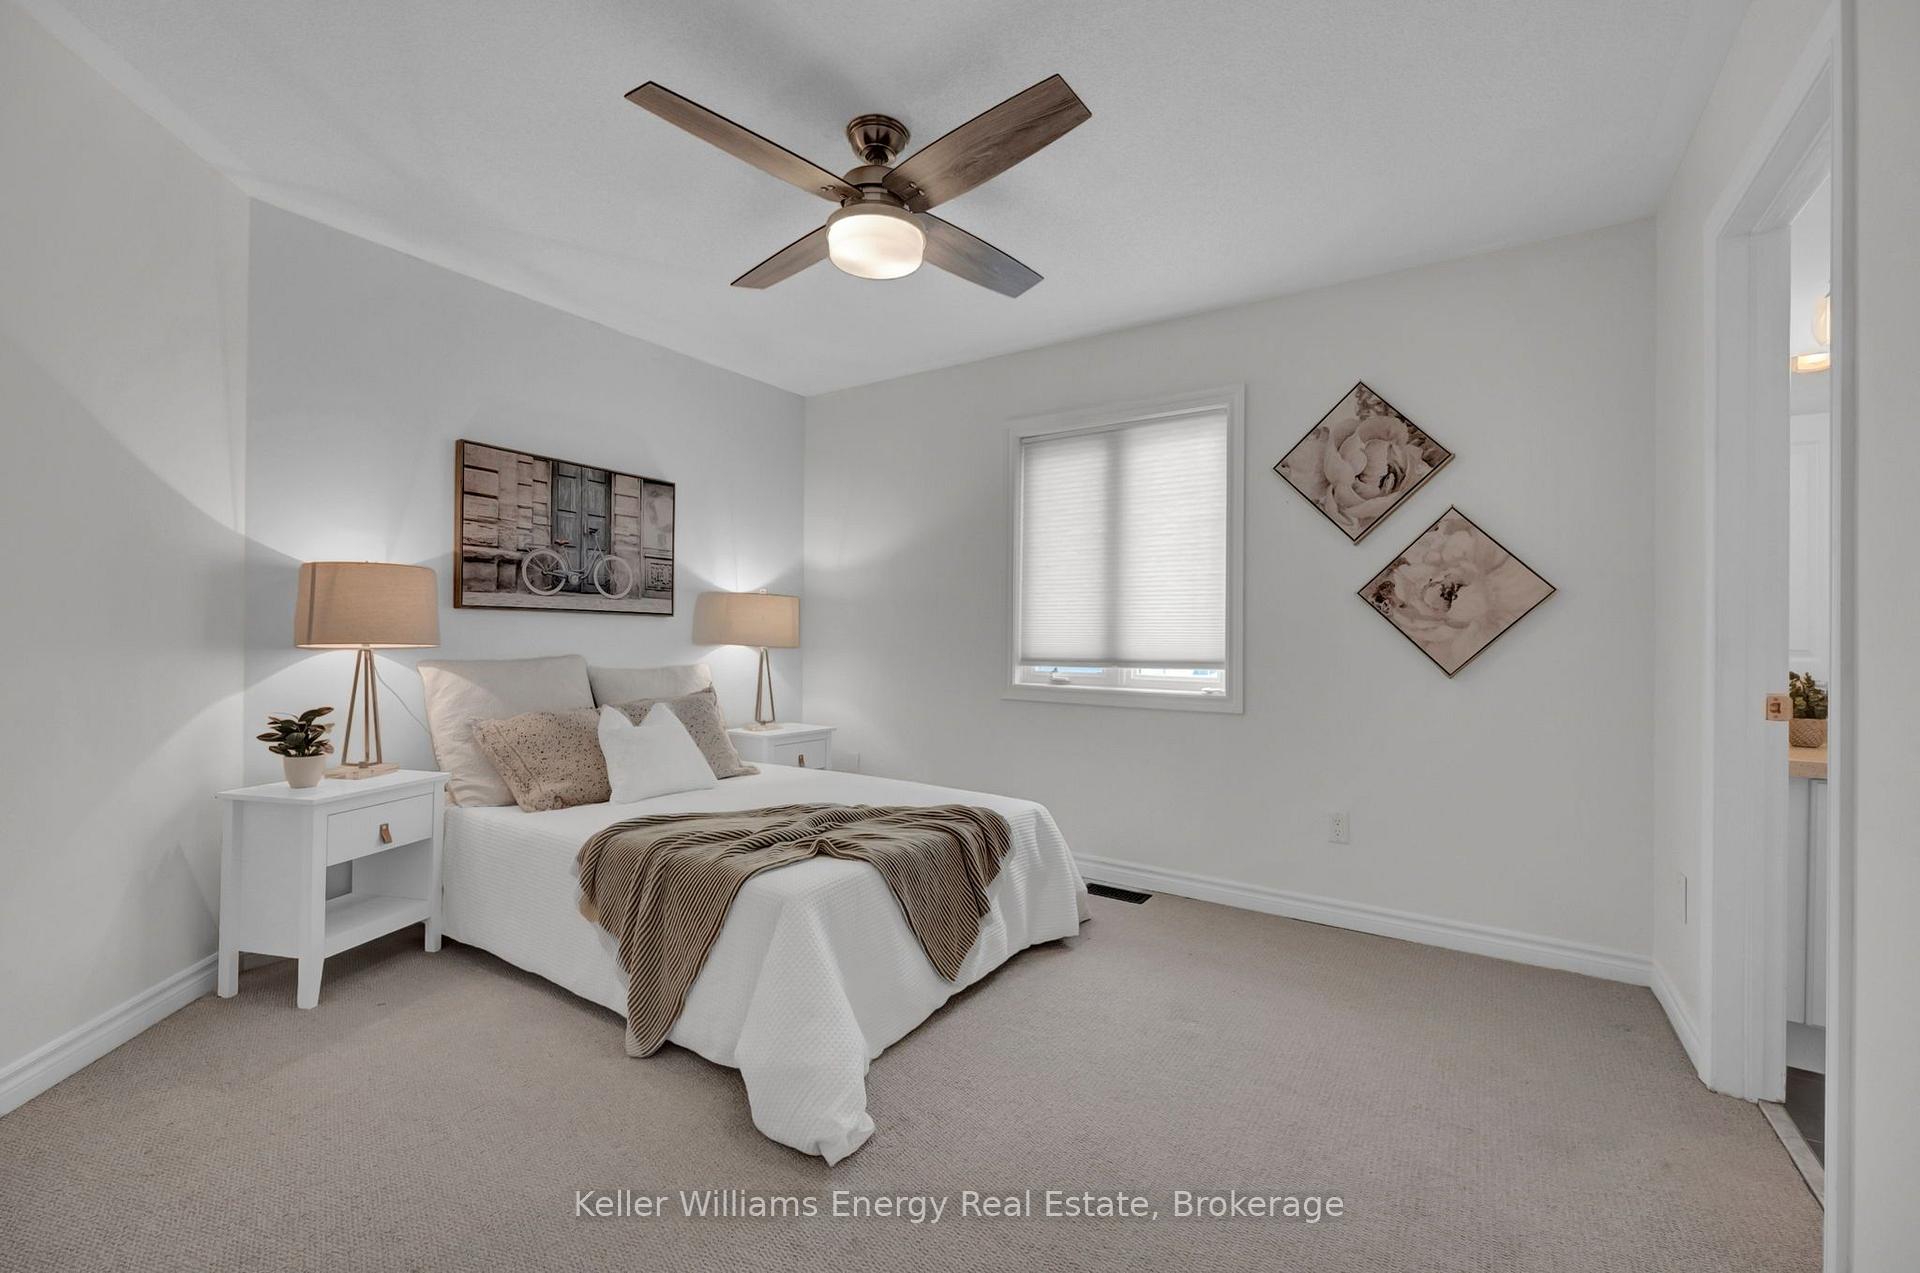
- Bedroom 2—Second level, Broadloom, 4 Pc Ensuite, Closet
- Breakfast—Main level, Tile Floor, W/O To Yard, Combined w/Kitchen
- Bedroom 4—Second level, Broadloom, Large Window, Closet
- Living Room—Main level, Hardwood Floor, Crown Moulding, Combined w/Dining
- Dining Room—Main level, Hardwood Floor, Crown Moulding, Combined w/Living
- Primary Bedroom—Second level, Broadloom, 5 Pc Ensuite, Walk-In Closet(s)
- Bedroom 3—Second level, Broadloom, Window, Closet
- Kitchen—Main level, Tile Floor, Stainless Steel Appl, Breakfast Bar
Washrooms
- 2-piece, Main
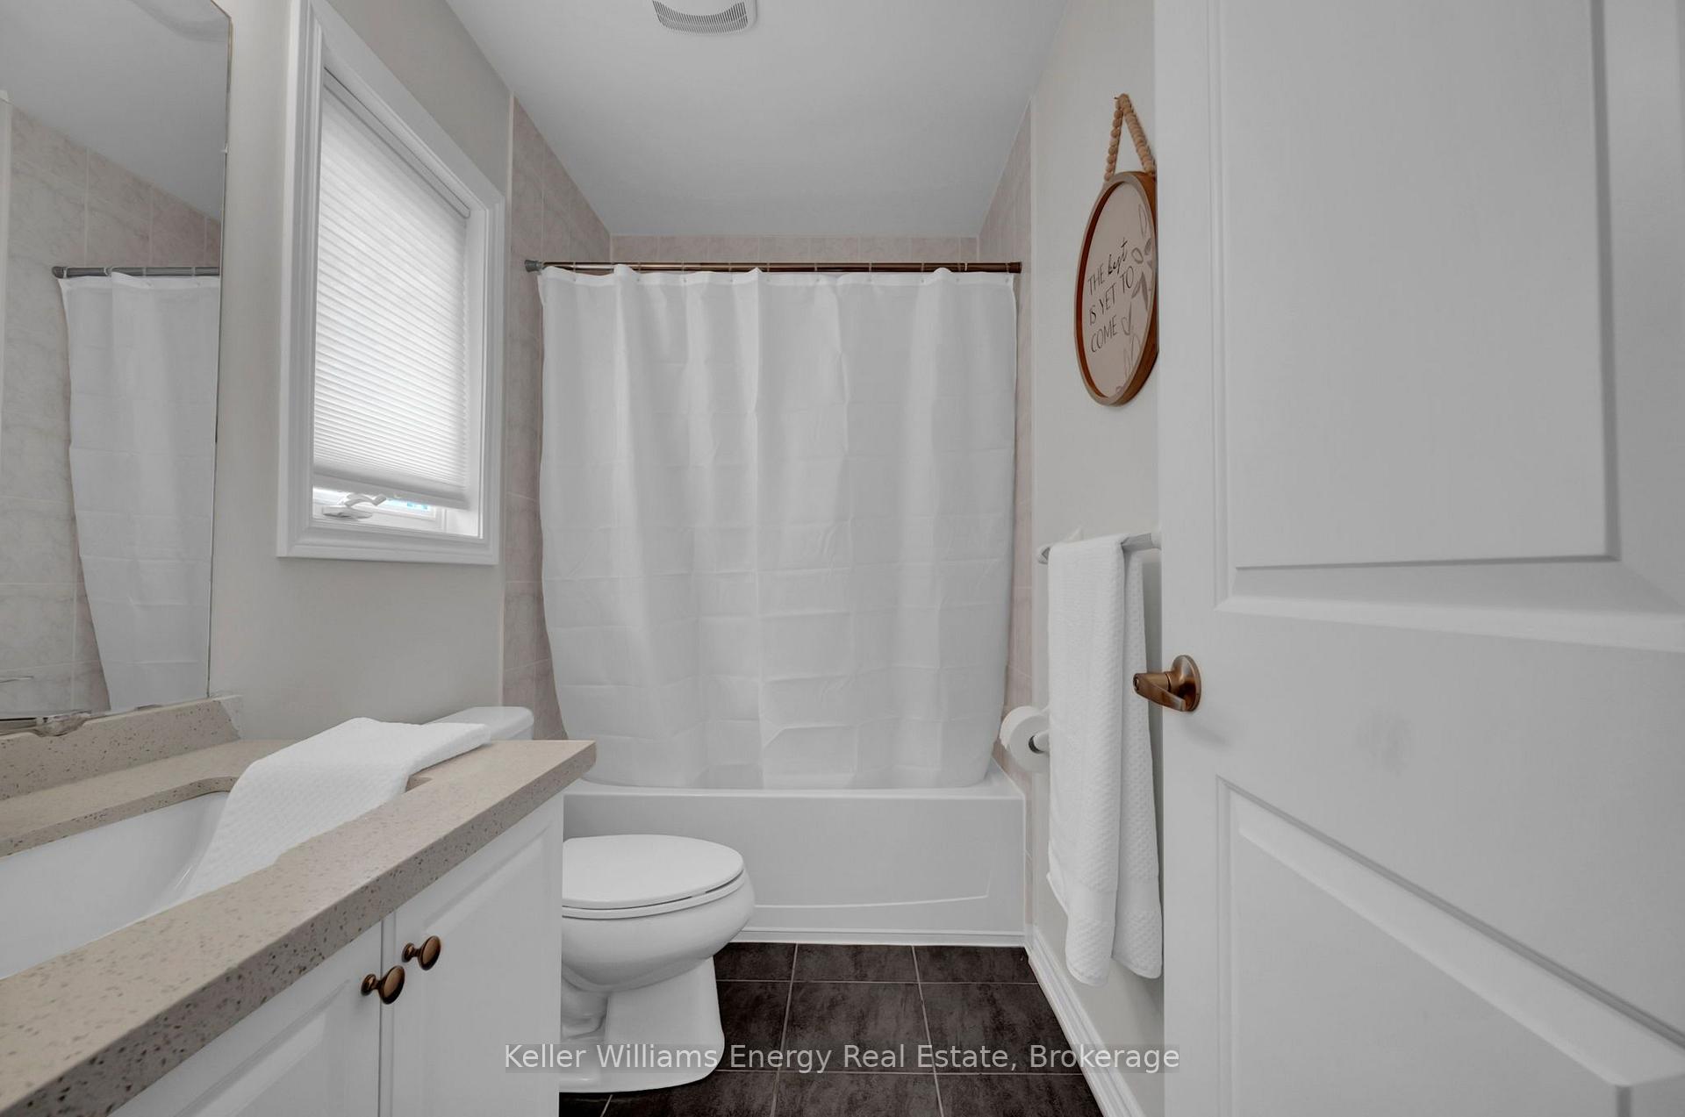
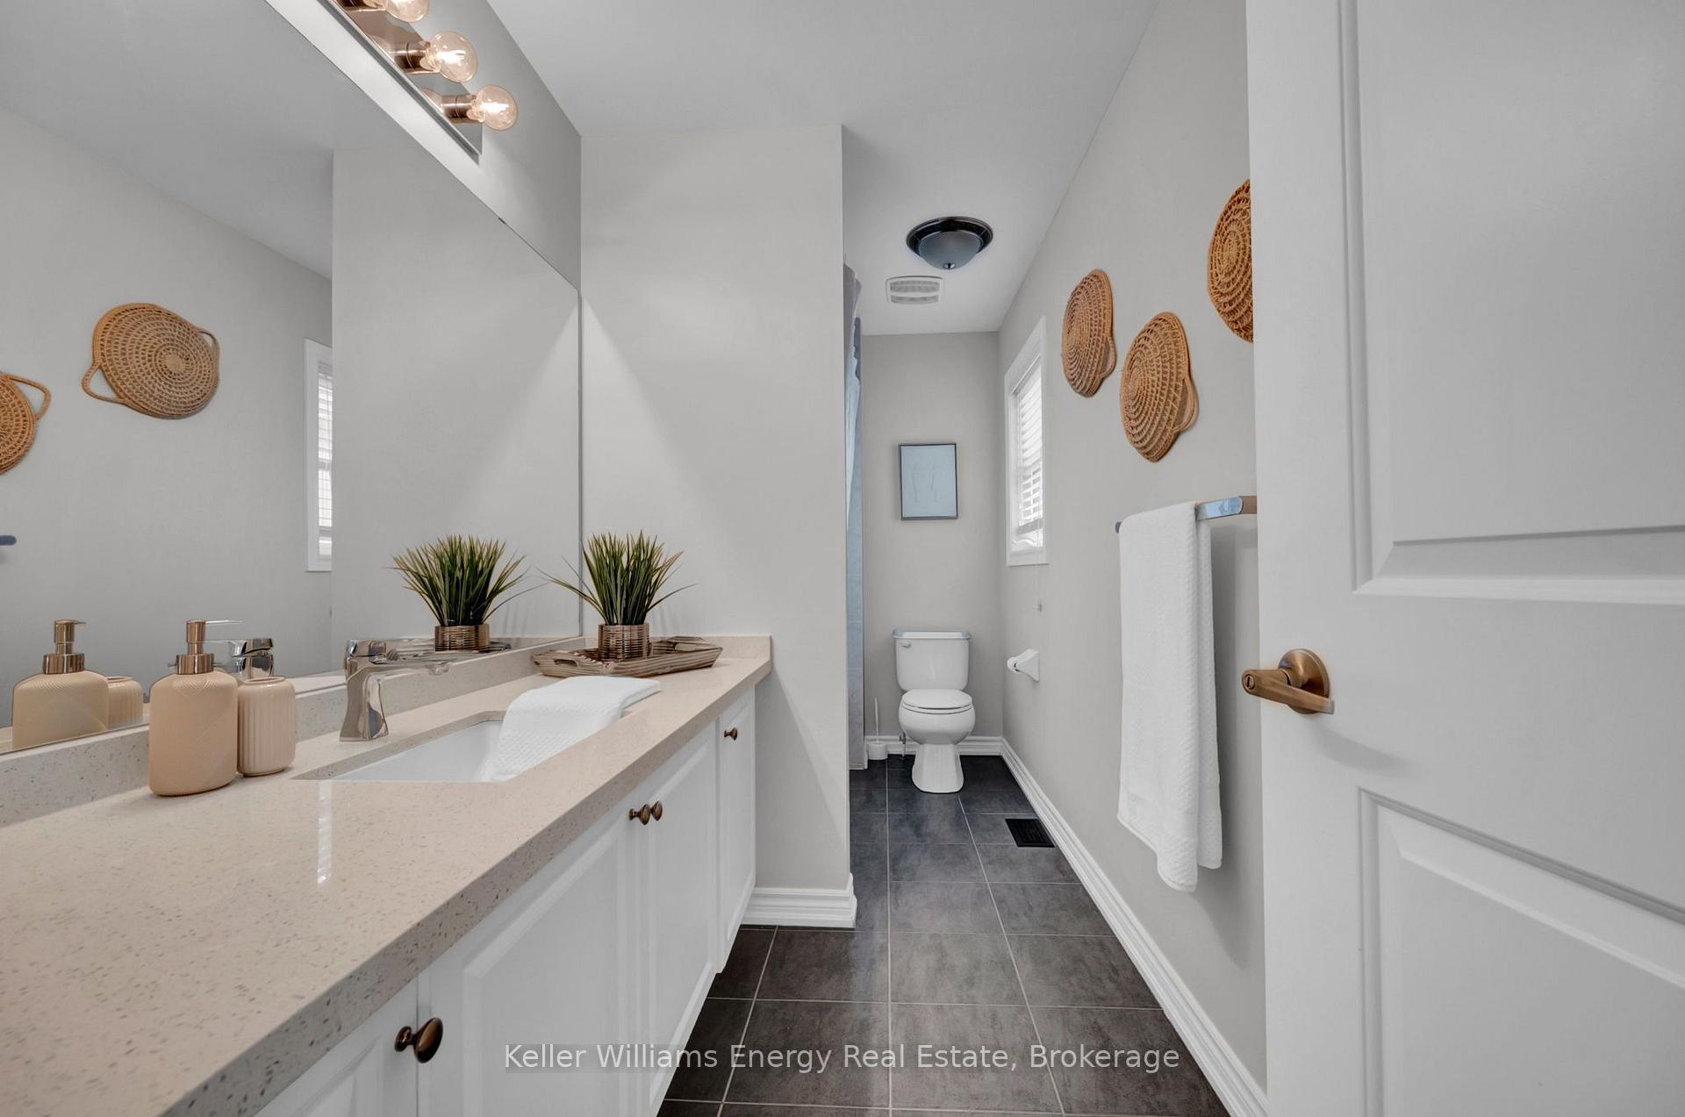
- 4-piece, Second
- 4-piece, Second
- 5-piece, Second
- Municipality
- Whitby
- Neighbourhood
- Brooklin
- Main cross streets
- Thickson Rd. & Columbus Rd. E.
- Directions
- Thickson Rd. to Columbus Rd. E. to Wycombe St. to Jarrow Cres.
- MLS® number
- E13672086
- Data source
- Toronto Regional Real Estate Board
- Status change
- 2026-08-17
- Listed on
- 2026-08-12
- Days on market
- 5 days
- Possession type
- Immediate
- Co-op commission
- 2.5% + HST
- Seller
- Listed by
- KELLER WILLIAMS ENERGY REAL ESTATE
Home Market Value
Current home valuation for 7 Jarrow Crescent, Whitby, Brooklin, Whitby, ON. Listed for $1,450,000
HOMEH Estimate
$1,260,500
Estimated Sales Range
$995,795 - $1,525,205
HOMEH Estimate for 7 Jarrow Crescent, Whitby, Brooklin
Calculated with a real agent's CMA method — 45+ years of experience, codified. Not an AI guess.
Mortgage Payment Calculator
Compare up to 4 down payment scenarios
5% on first $500K + 10% on $950,000 over $500K
$120,000
| Scenario 1 | Scenario 2 | Scenario 3 | Scenario 4 | |
|---|---|---|---|---|
−Down payment | % $ | % $ | % $ | % $ |
+CMHC insurance | $53,186 | $40,455 | $34,510 | $0 |
=Total mortgage | $1,382,836 | $1,345,455 | $1,267,010 | $1,160,000 |
Amortization | ||||
Mortgage rate | % | % | % | % |
| Payment frequency | ||||
=Mortgage payment | $6,752monthly | $6,569monthly | $6,186monthly | $5,664monthly |
Land Transfer Tax
$25,475
$25,475
Around this home
No schools found nearby
Data provided by OpenStreetMap & Fraser Institute School Rankings
Ask HOMEH
New!Hi there!
👋Text or call (416) 301-9001
Recommended for you
Based on homes you've looked at.
No recommended properties found.
Nearby similar homes
No nearby properties found.
More real estate resources
Other homes nearby
Explore this area
Nearby neighbourhoods
No nearby listings available.