
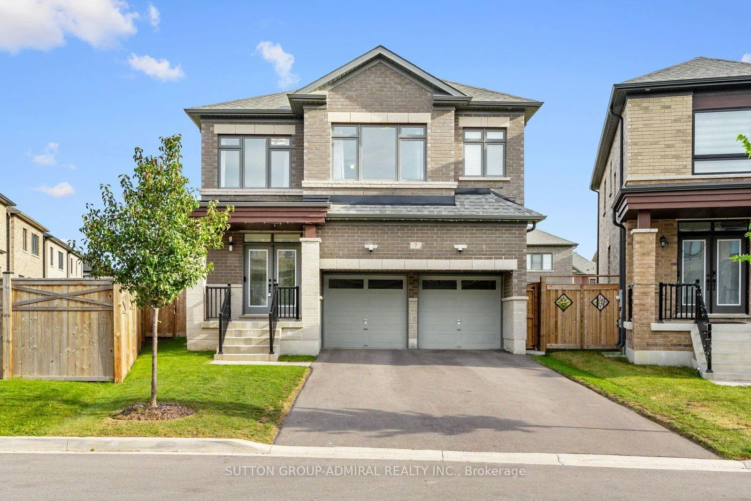
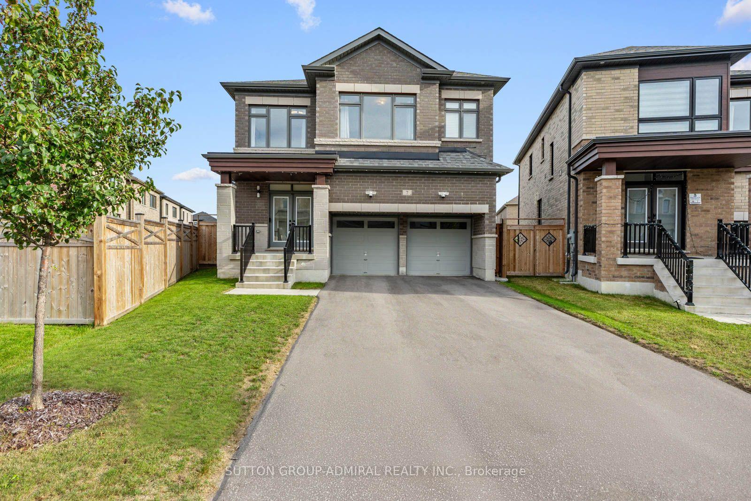
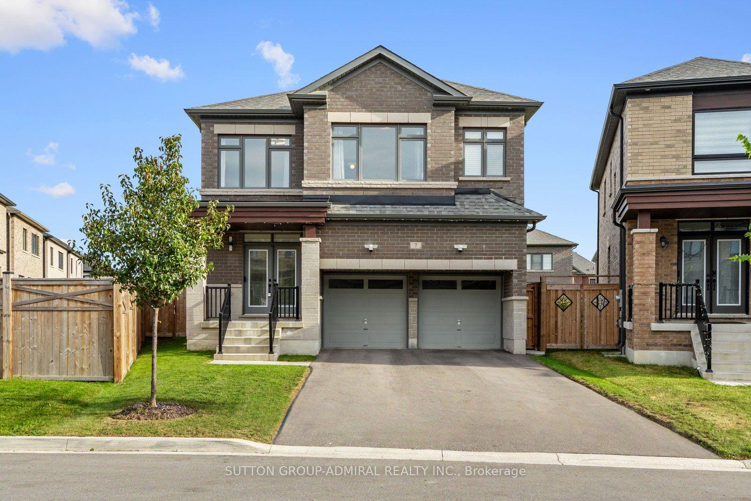
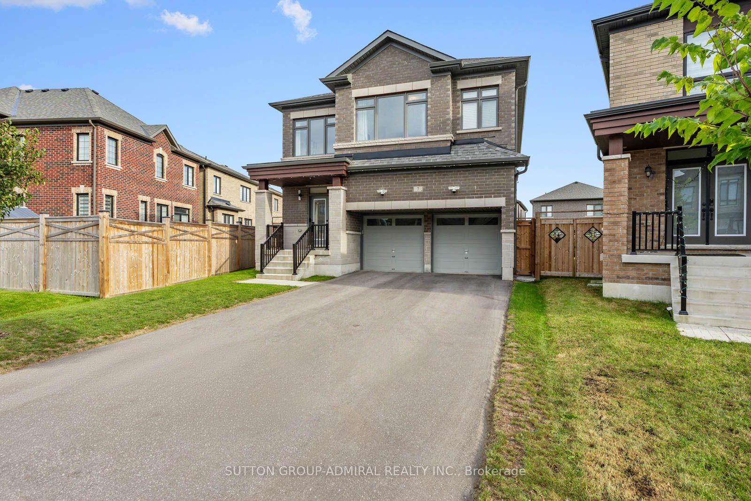
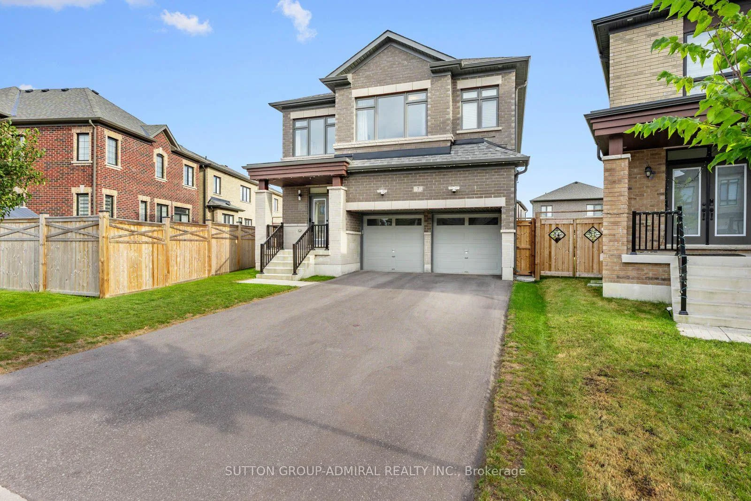
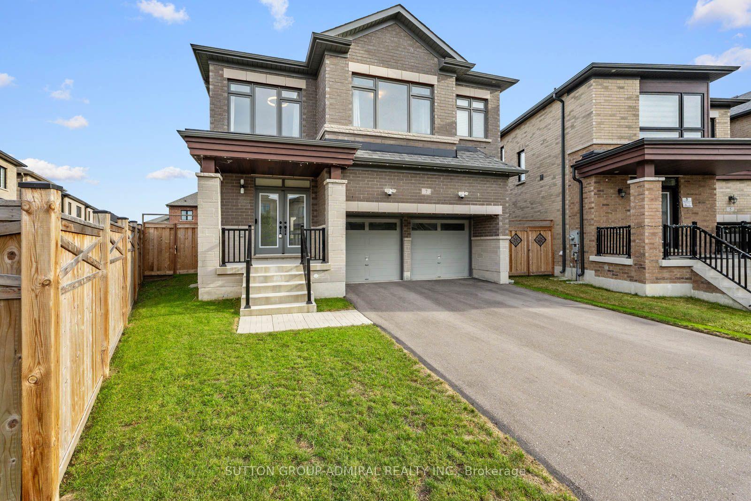
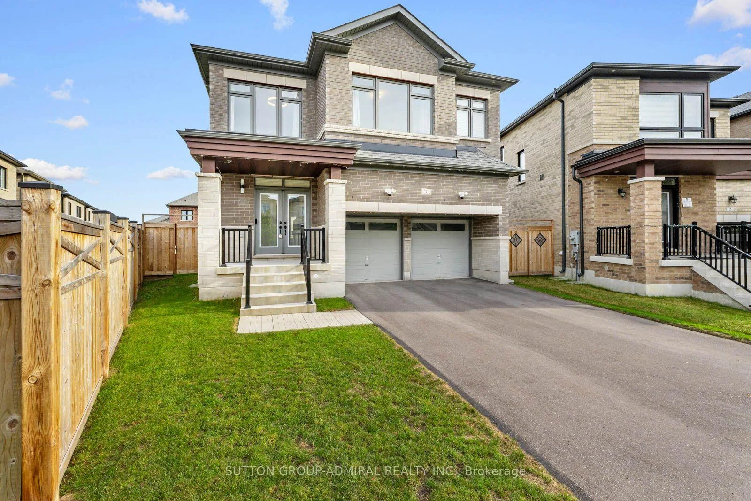
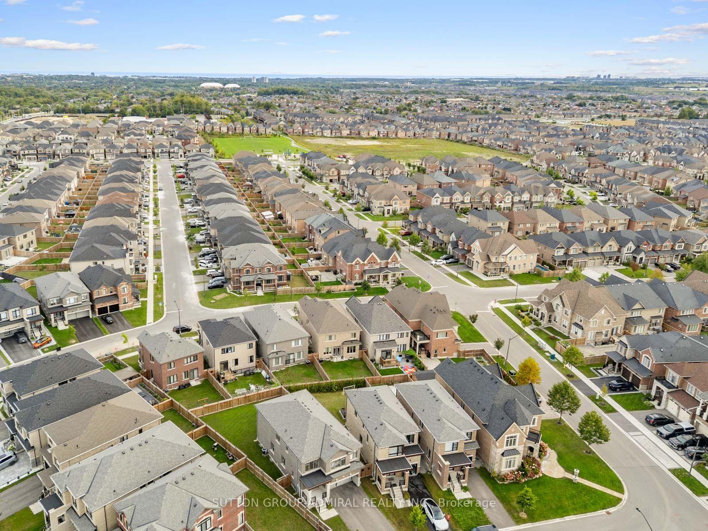
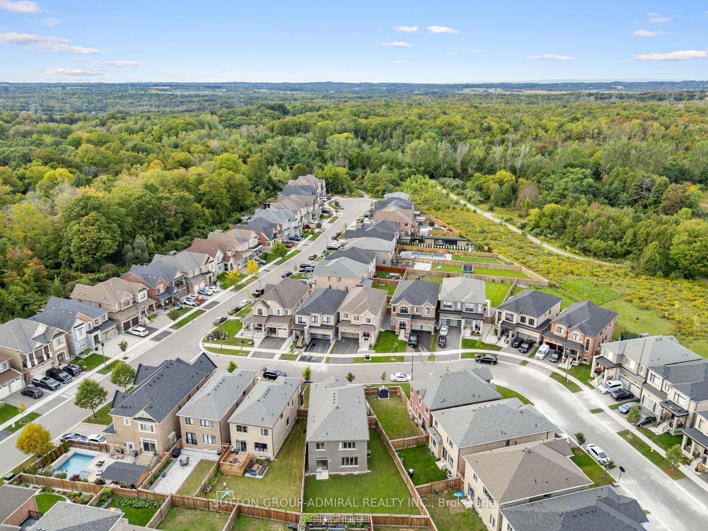
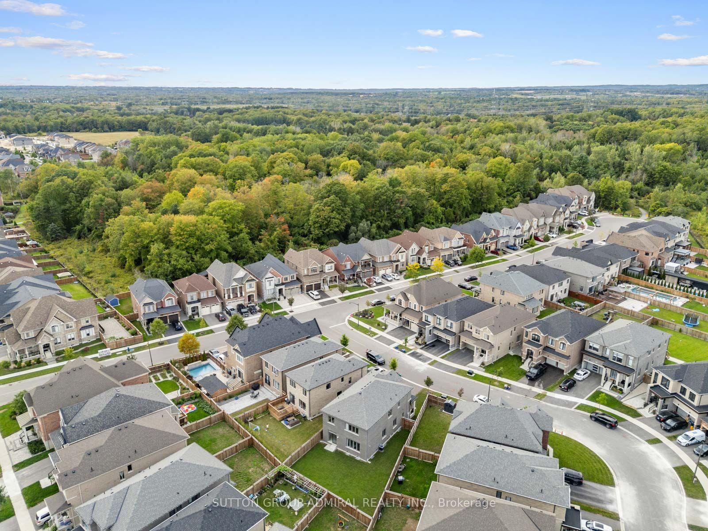
7 Priory Drive
Whitby (Rural Whitby), ON L1P 0K9
- 4+1Bedrooms
- 4Bathrooms
- 2Garage
- 2500–3000Sq Ft
- $10,937Tax
- 31×115 ftLot Size
 Estimated Value:$1,275,800See Free Estimate Report

Sale & Price History for 7 Priory Drive, Whitby, Rural Whitby
| Start Date | End Date | Price | Event | MLS# |
|---|---|---|---|---|
| No listing history available | ||||
Real estate boards require you to or to see the full details of this property.
*Sold prices and complete sale & price history are regulated data. Under the Trust in Real Estate Services Act, 2002 (TRESA) and the rules of the Real Estate Council of Ontario (RECO), and pursuant to the Multiple Listing Service® rules of the Canadian Real Estate Association (CREA) and the Toronto Regional Real Estate Board (TRREB), this information may be shown only to registered users who have agreed to the applicable terms of use (a Virtual Office Website, or "VOW," arrangement). HOMEH Inc., Brokerage therefore provides it to signed-in members only. Creating an account is free and takes under a minute.
About 7 Priory Drive, Whitby, Rural Whitby
Summarized Description
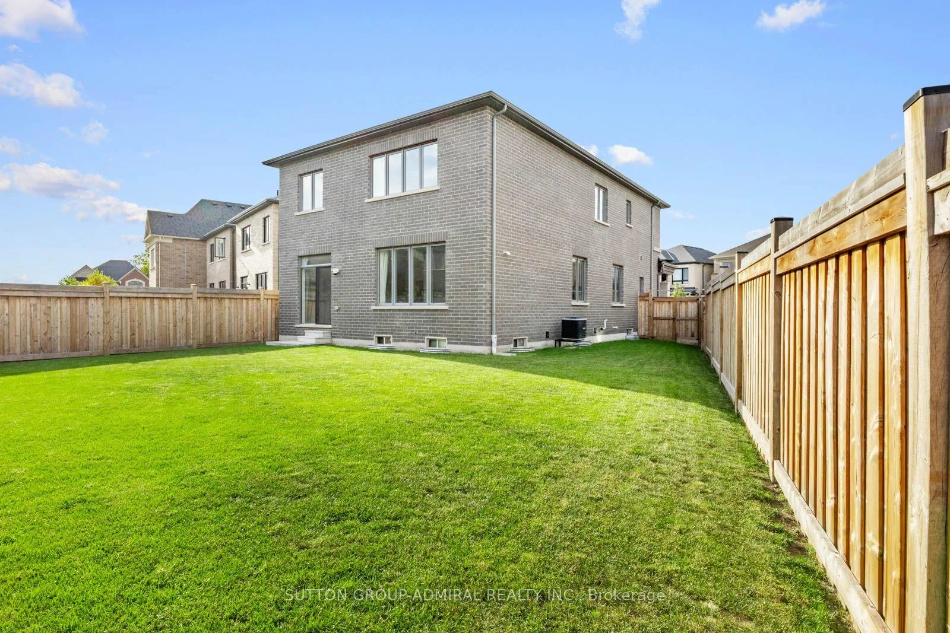
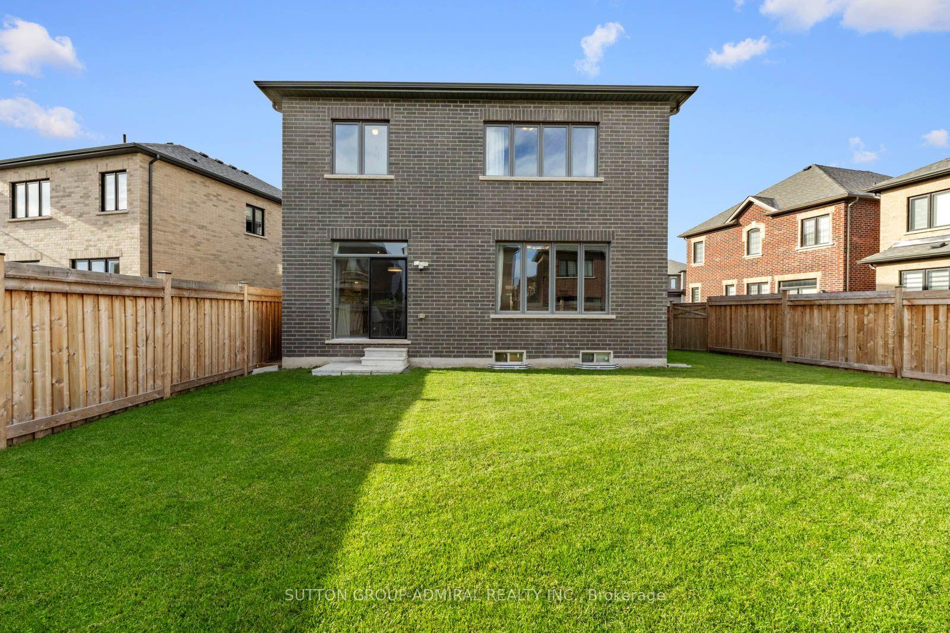
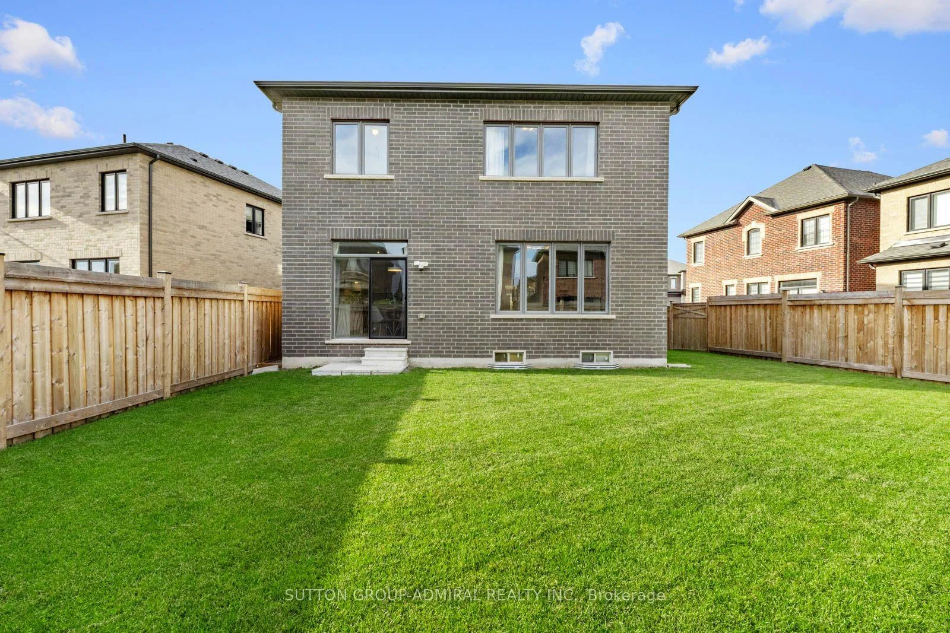
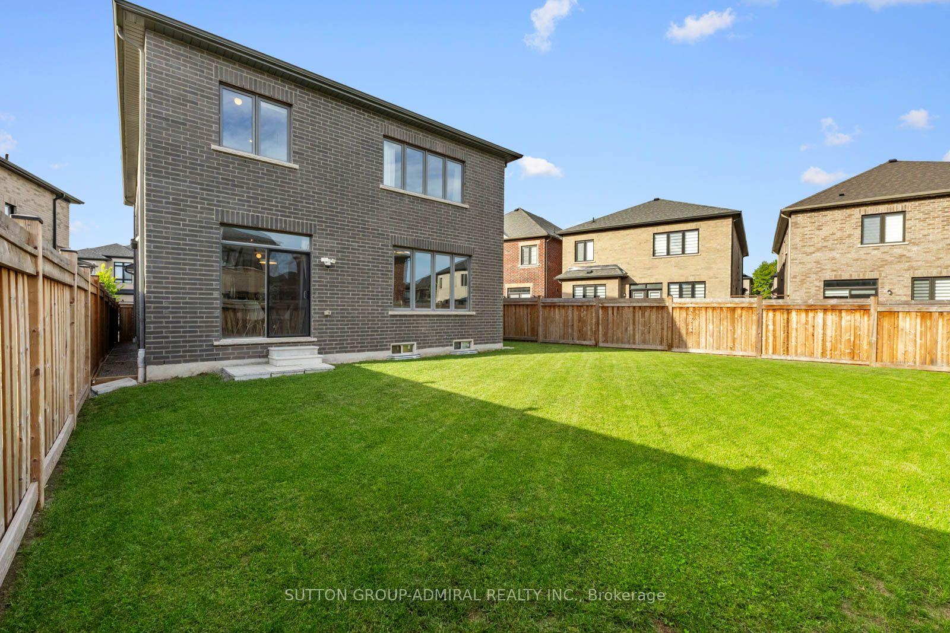
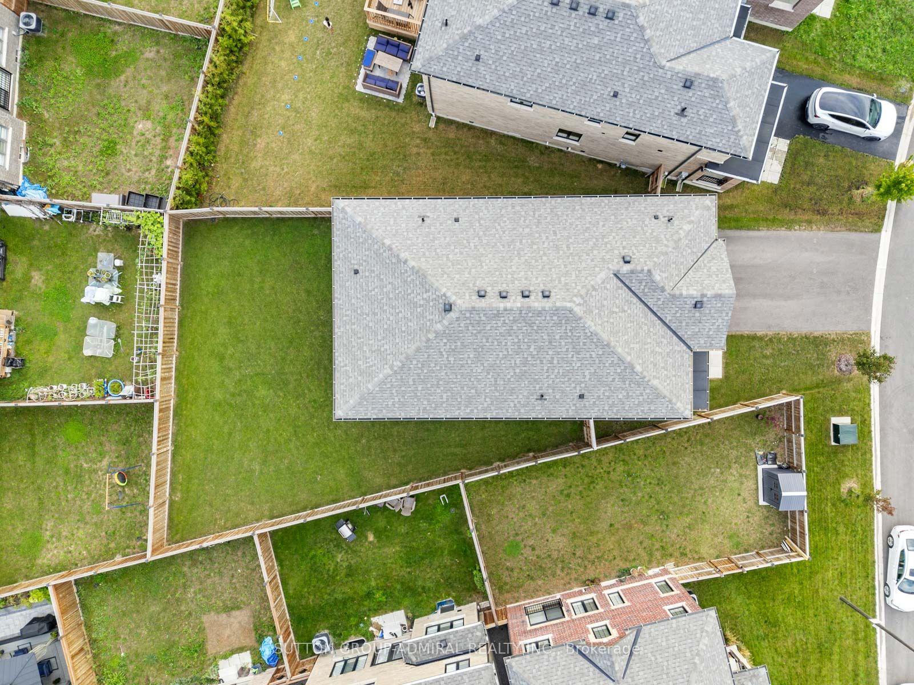
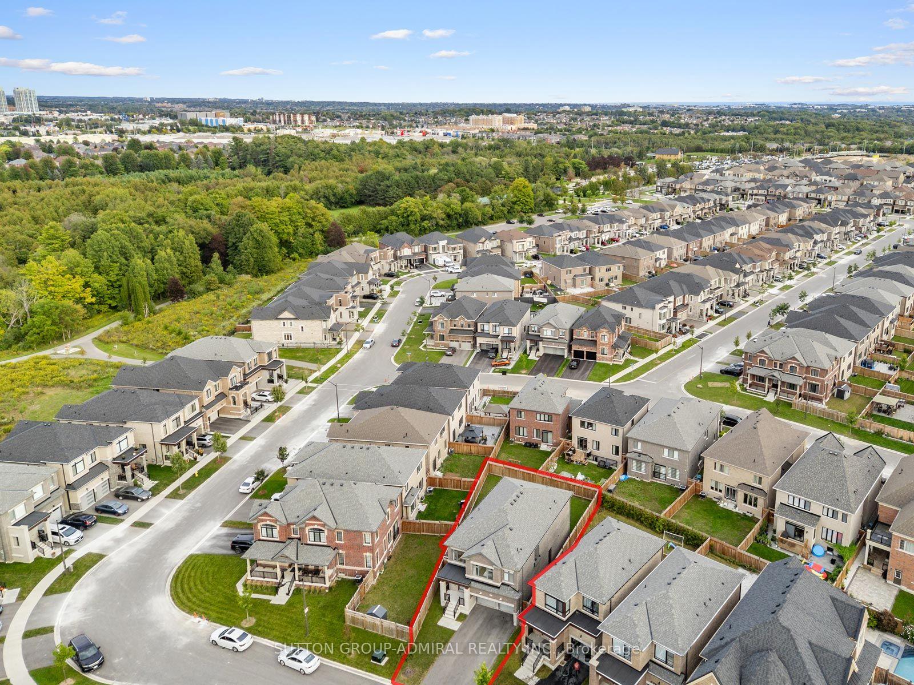
- Rare premium pie-shaped lot with no sidewalk.
- Double garage with 6-car parking space.
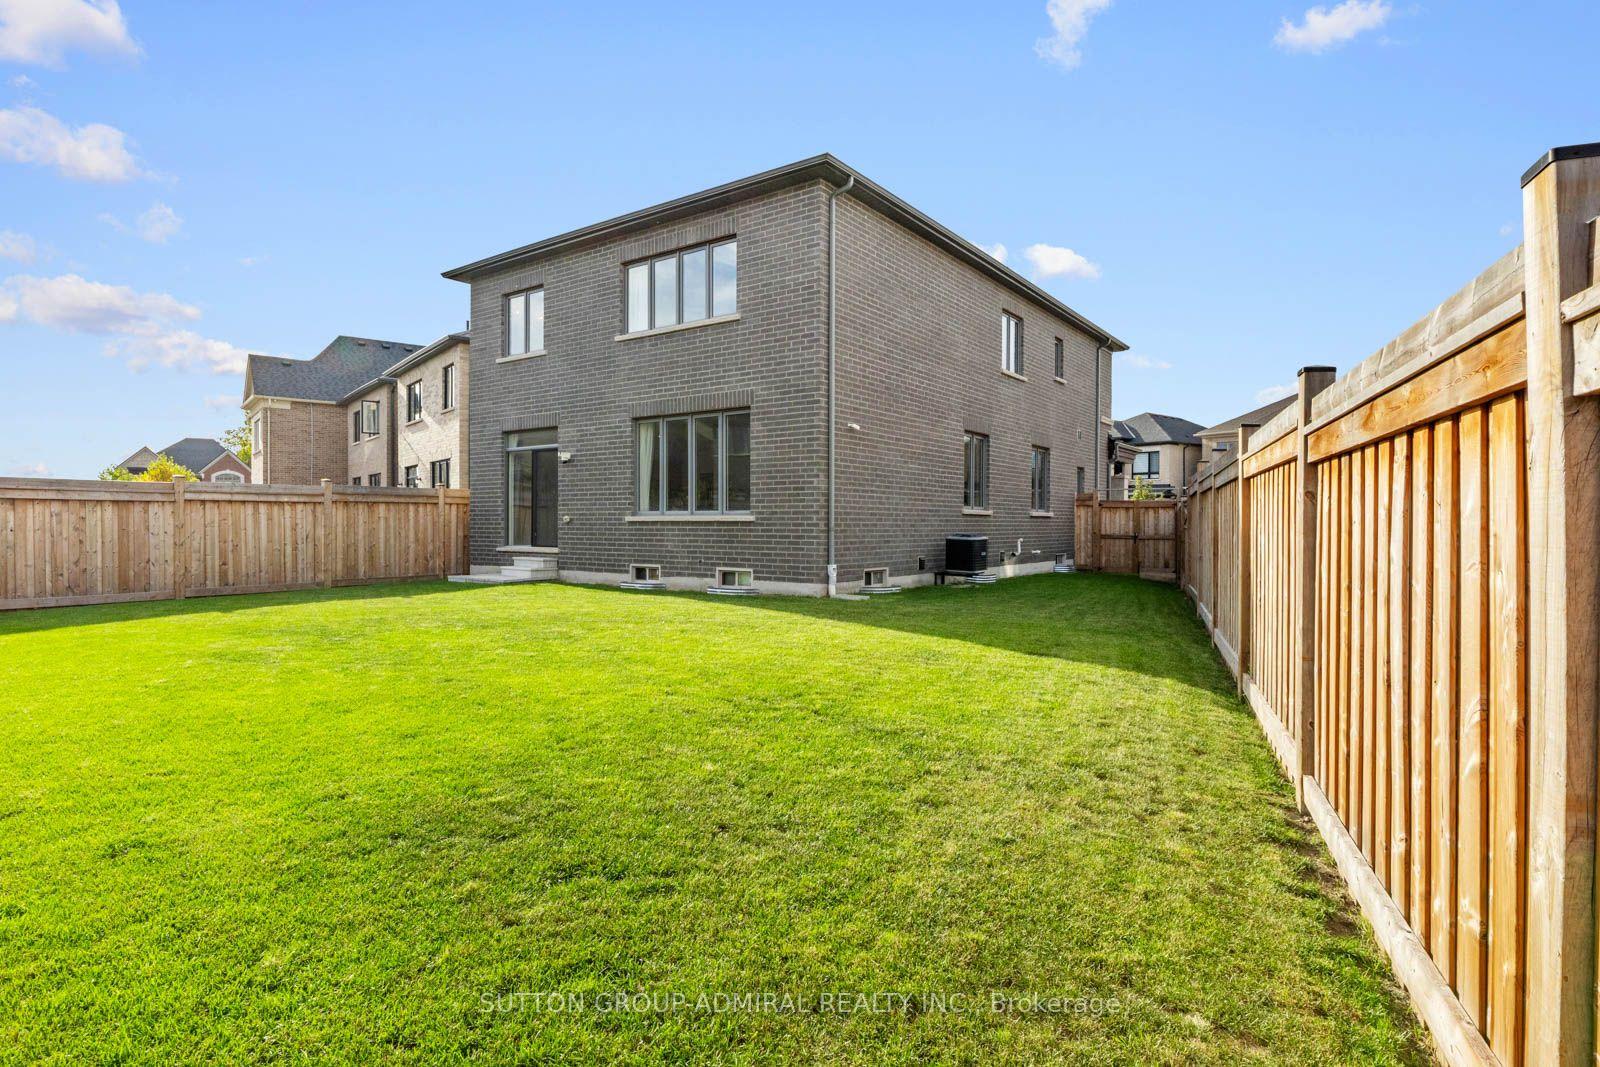
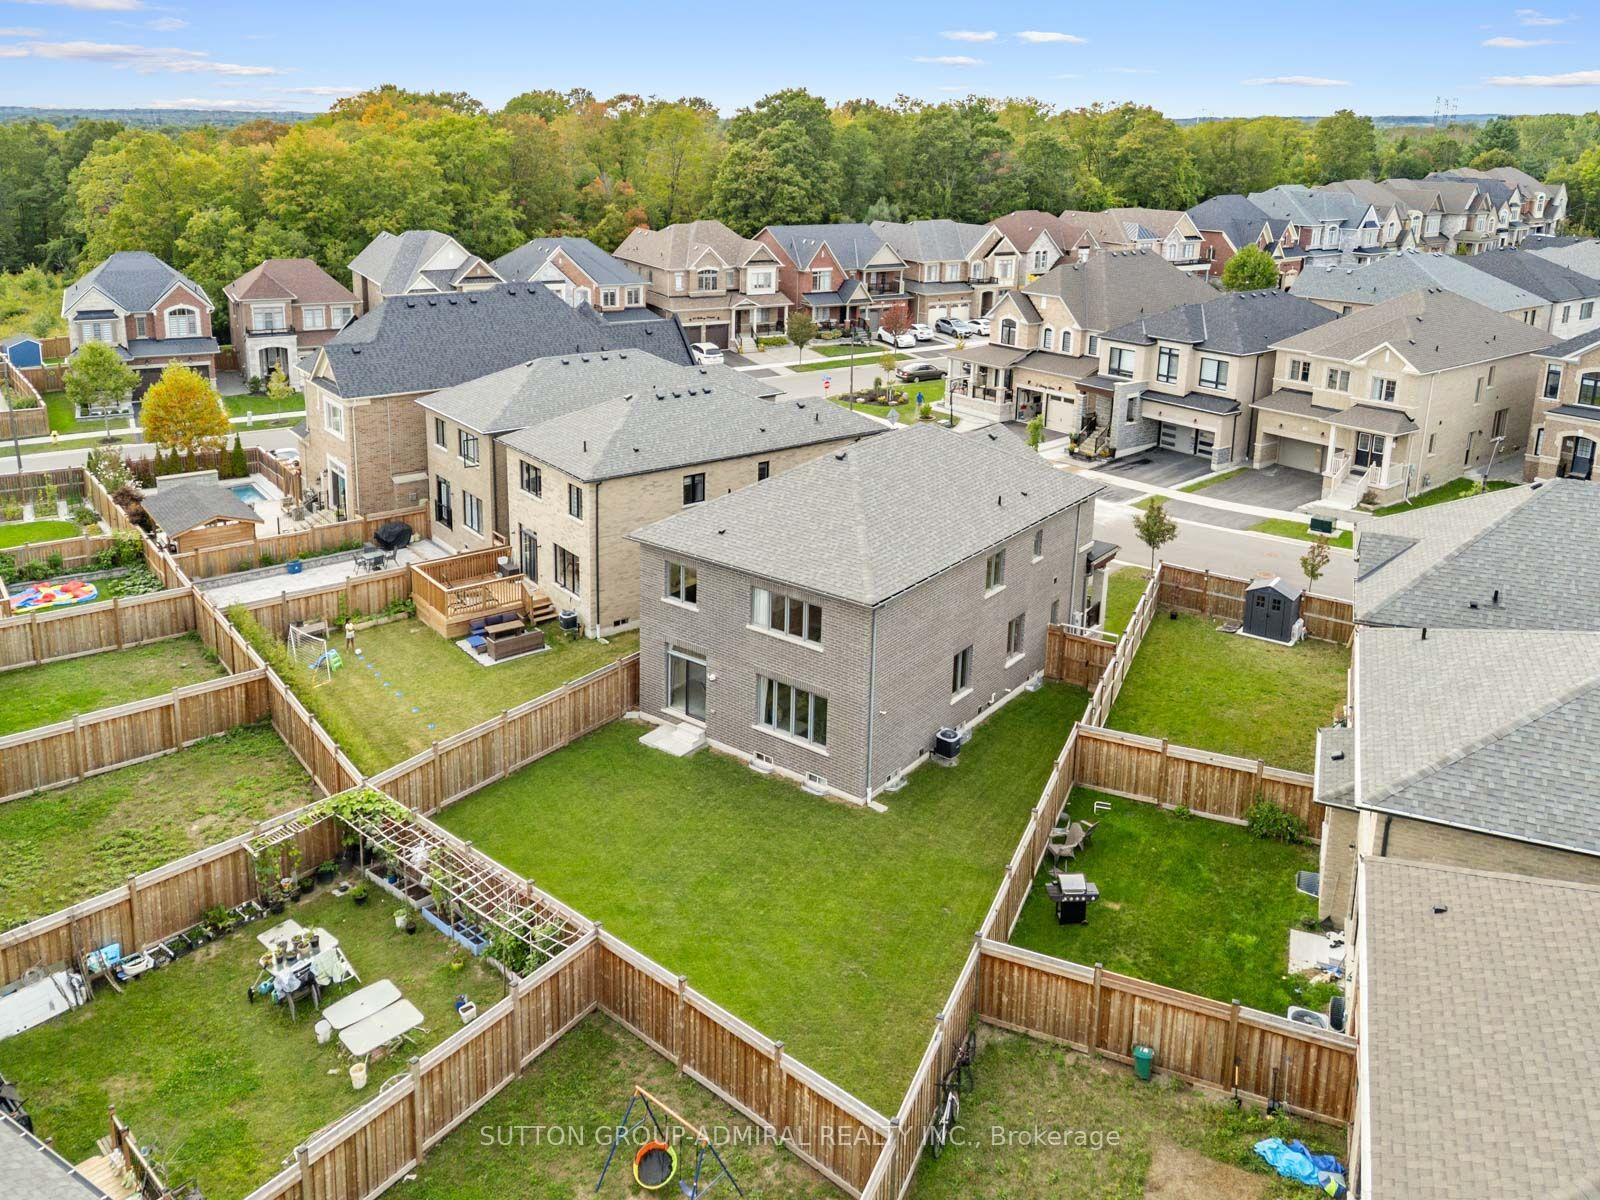
- Huge south-facing pool-sized backyard.
- Upgraded 9-foot ceilings throughout.
- Open-concept living room and kitchen.
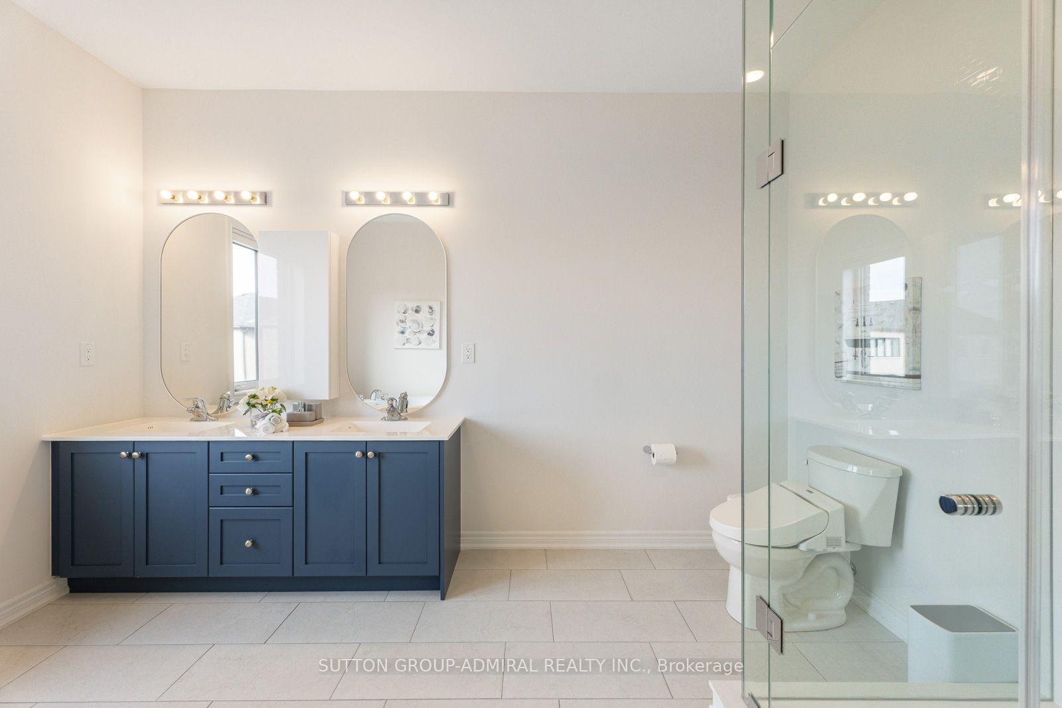
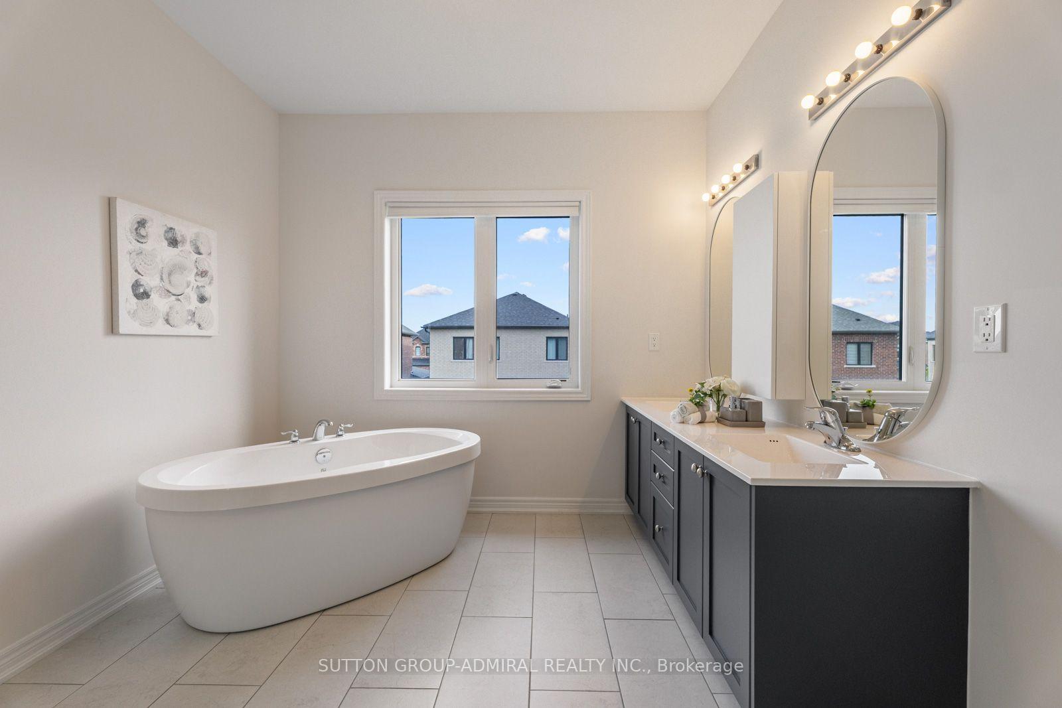
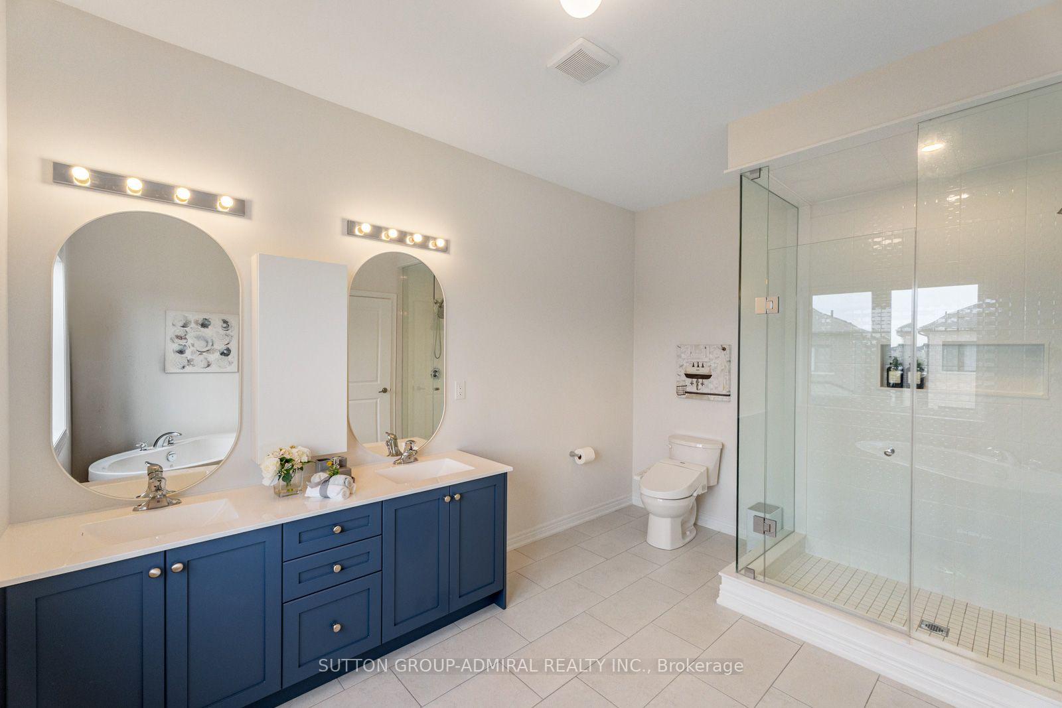
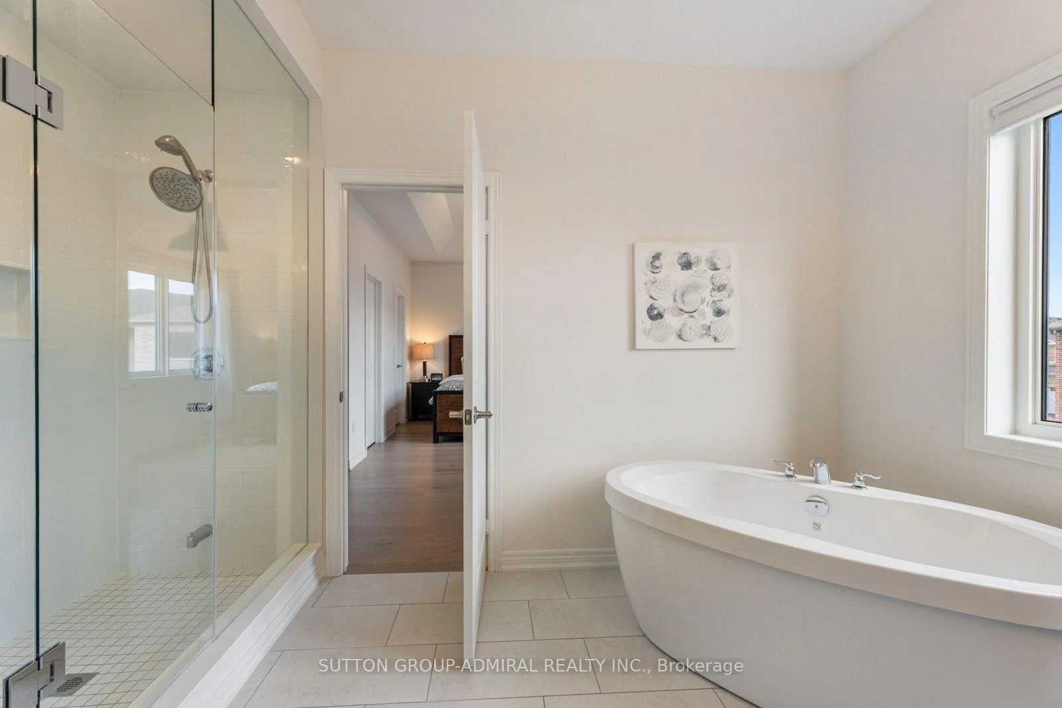
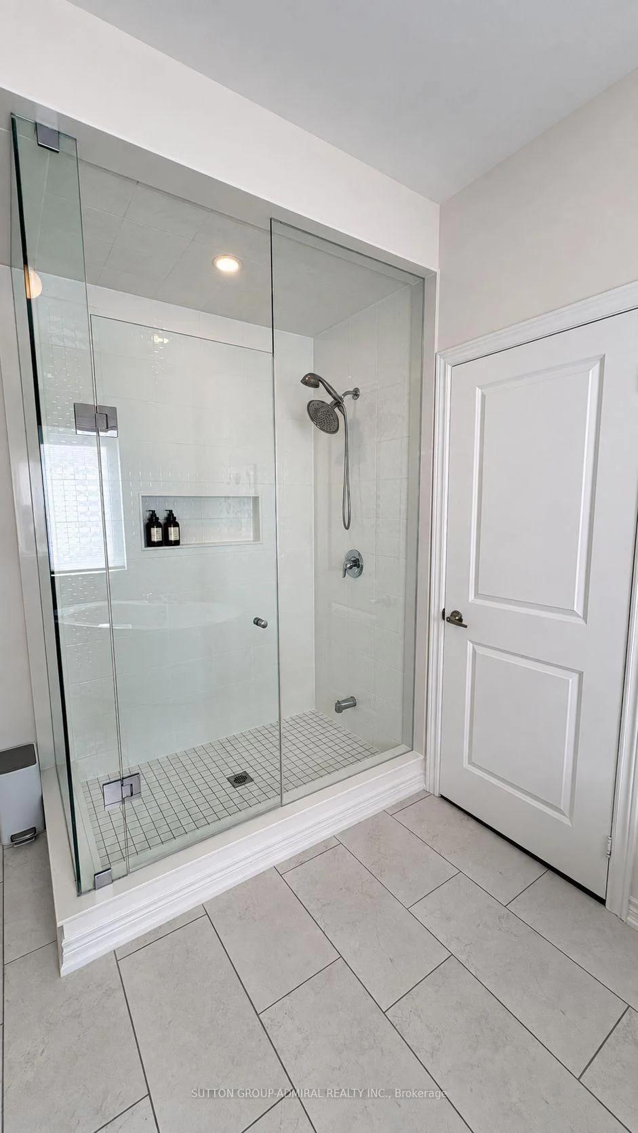
- Spa-like 6-piece ensuite in primary bedroom.
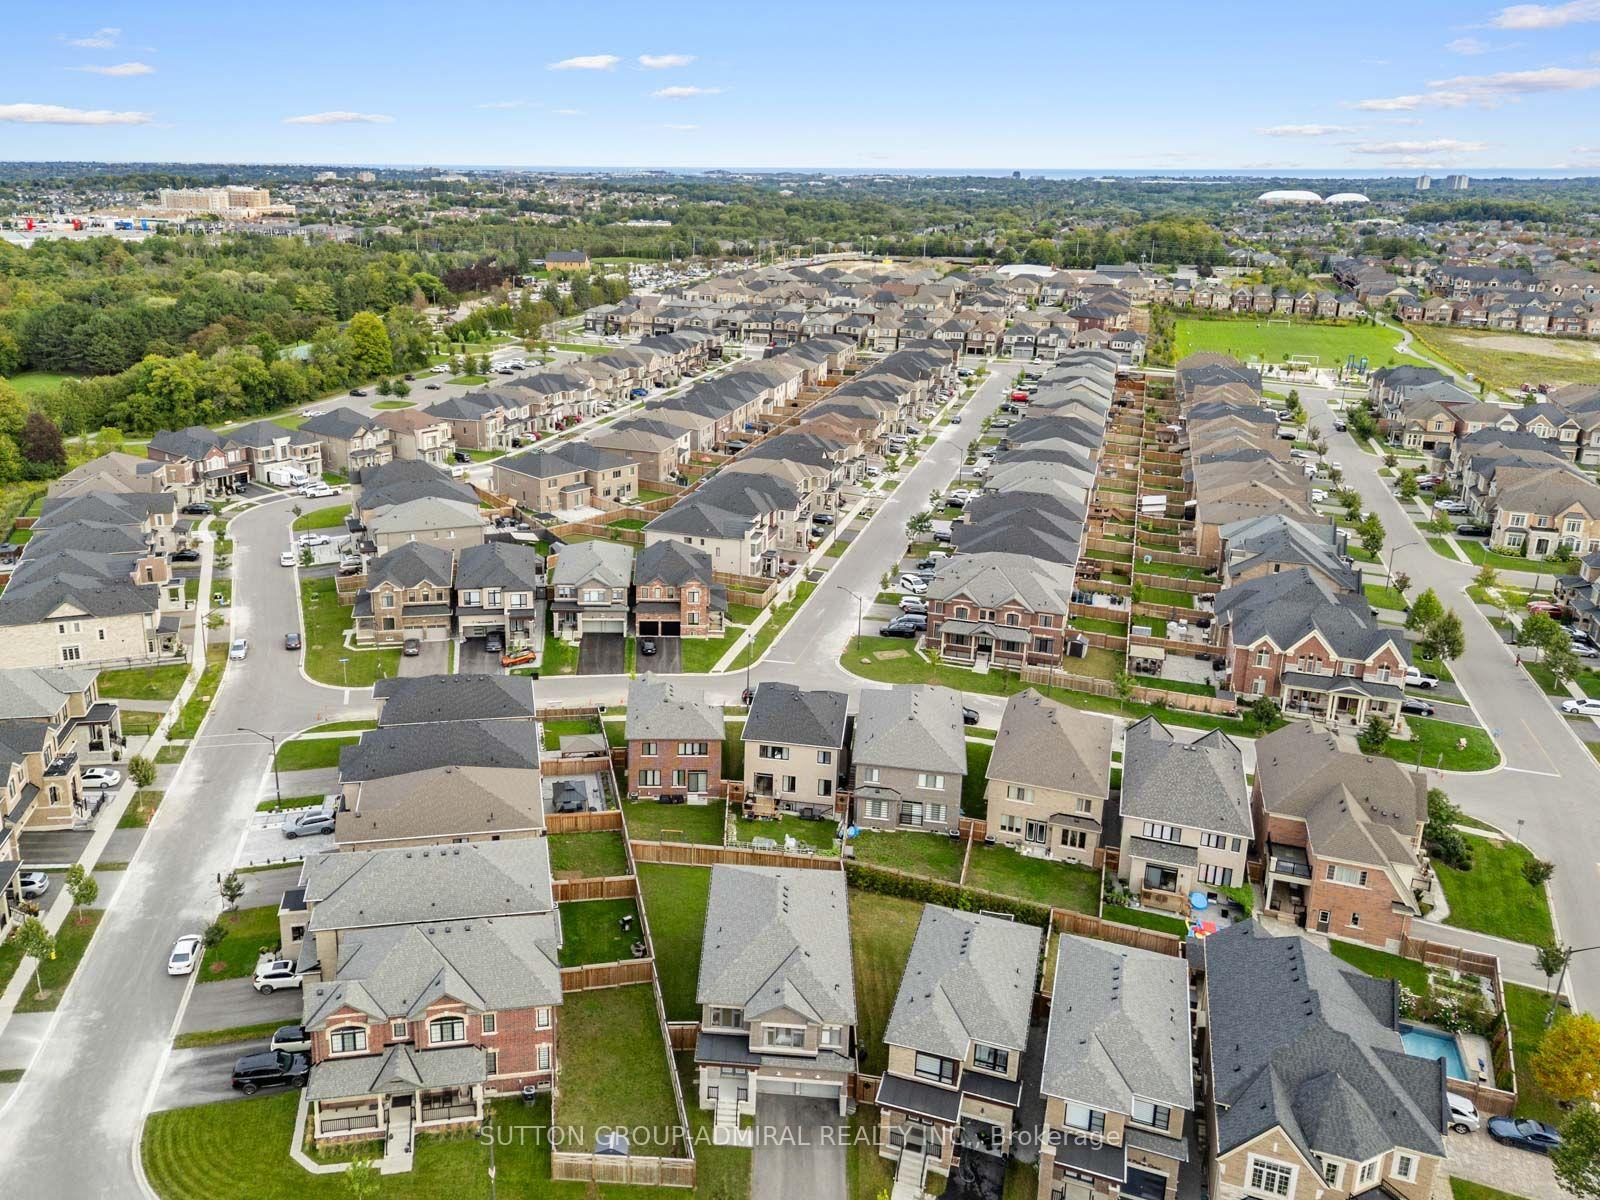
- Family-oriented area near greenspaces and schools.
- Easy access to highways and shopping.
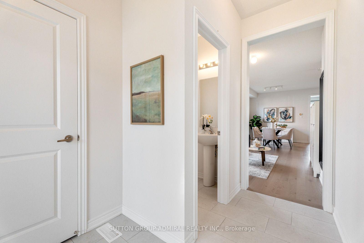
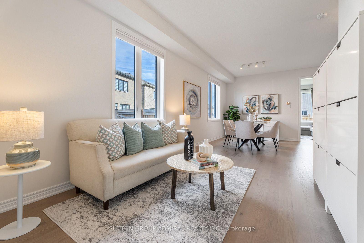
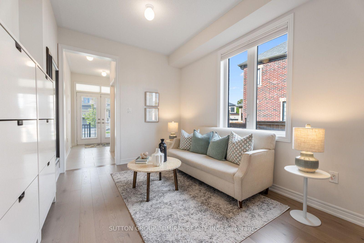
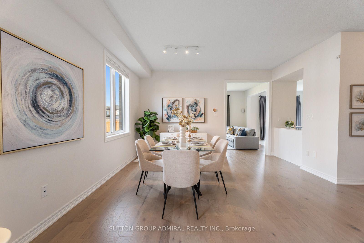
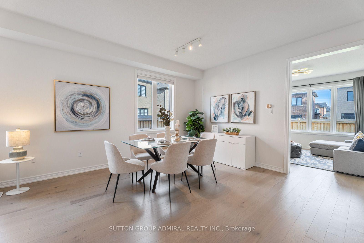
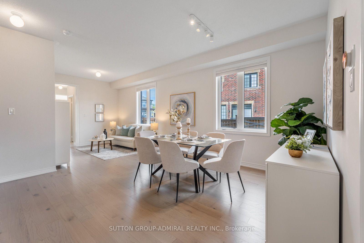
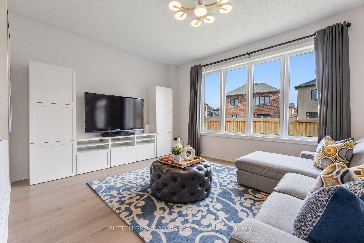
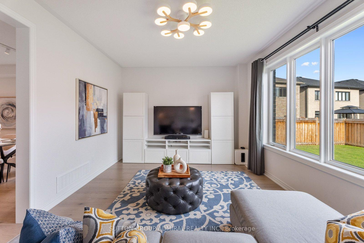
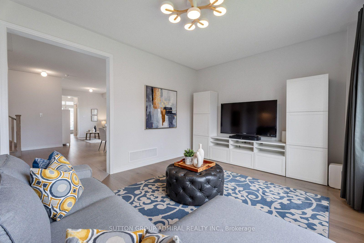
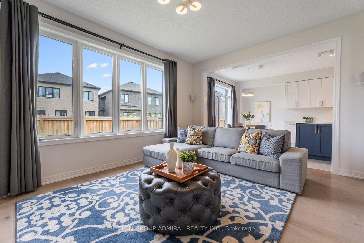
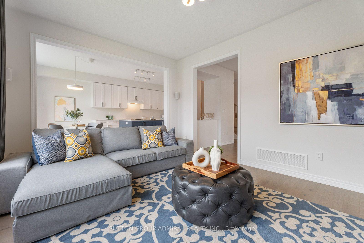
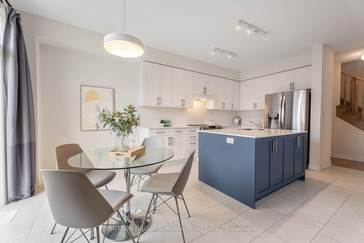
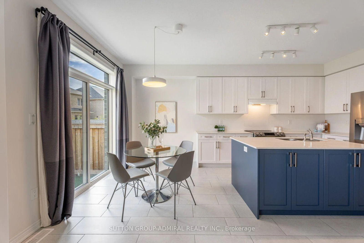
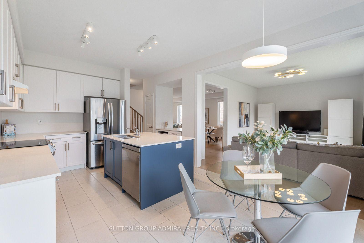
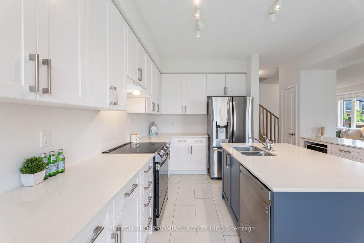
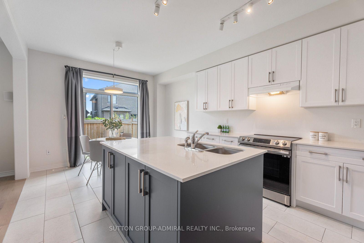
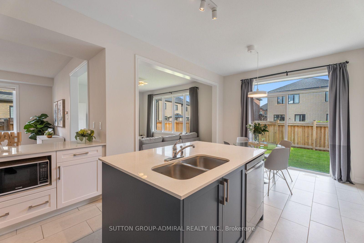
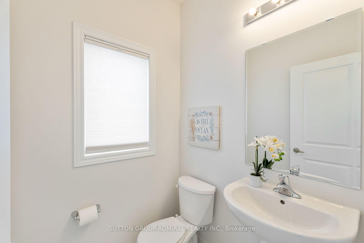
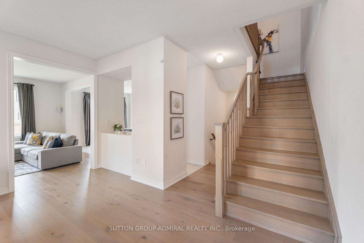
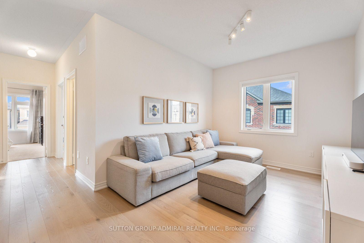
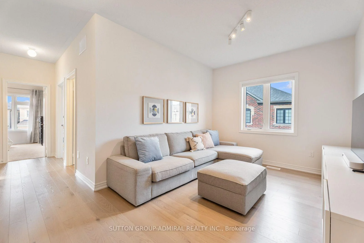
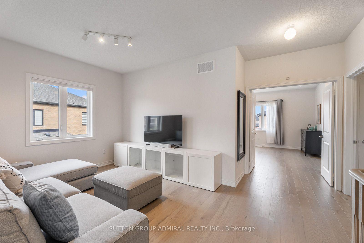
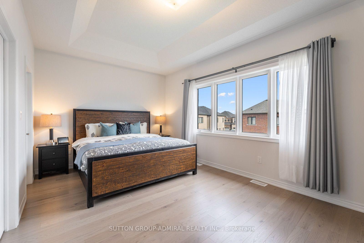
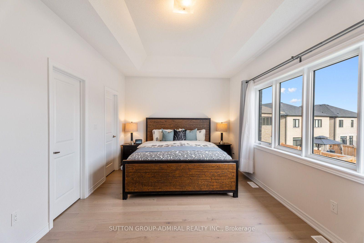
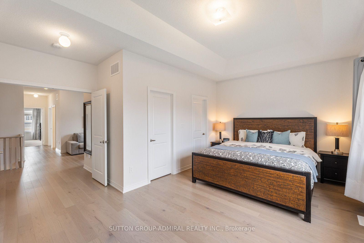
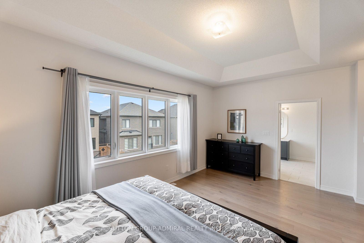
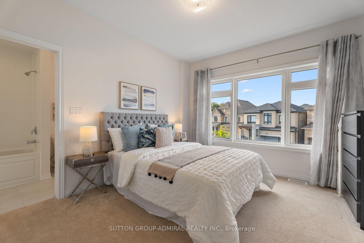
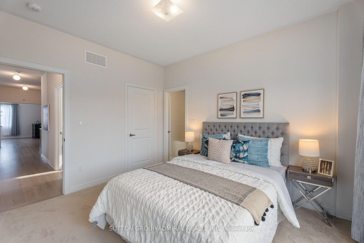
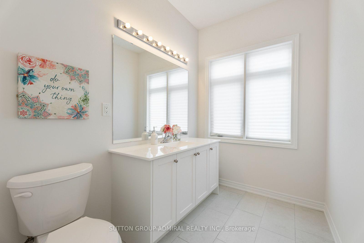
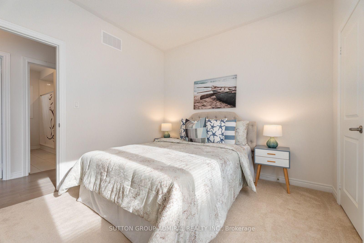
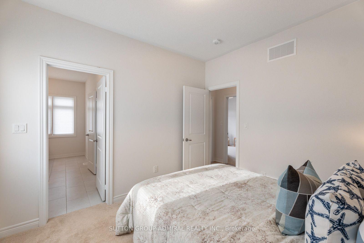
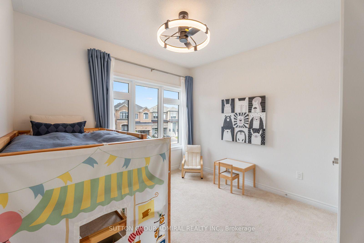
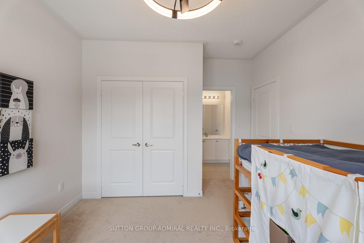
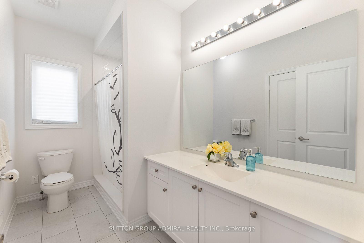
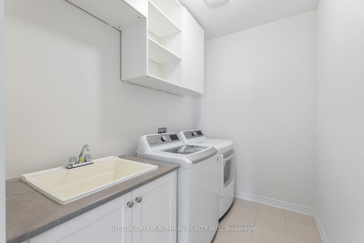
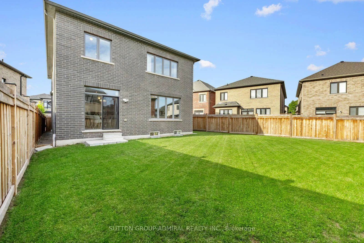
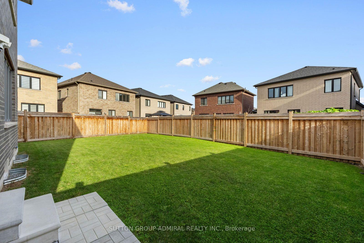
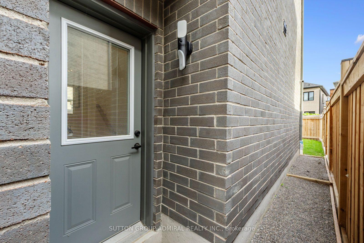
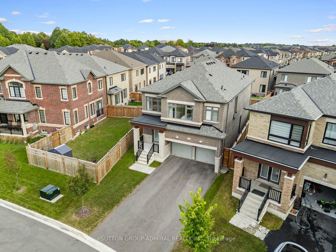
Welcome to 7 Priory Drive, a 3-year-new owner-occupied home in the beautiful Park Vista community, set on a rare premium pie-shaped lot with no sidewalk, an extended driveway & double garage with 6-car parking & a huge south-facing pool-sized backyard. Very well maintained with 4 large bedrooms plus a bonus upstairs family room & upgraded 9-foot ceilings on the main & second levels. The double entry doors open to a sunlit main level with wide-plank hardwood flooring. Separate sitting & dining areas lead to an open-concept living room & kitchen featuring stainless steel appliances, quartz countertops, upgraded top drawers & a large centre island. The breakfast area walks out to the huge fully fenced backyard, while a 2-piece powder room & interior garage access add convenience. Upstairs, hardwood flooring continues through the family room, hallways & primary bedroom. Behind double doors, the spacious primary retreat offers his & hers walk-in closets & a spa-like 6-piece ensuite with upgraded countertops, double sinks, soaker tub, frameless glass walk-in shower & a built-in shower niche. A front-facing bedroom has a double closet & semi-ensuite access to a 4-piece bath with a large shower, while 2 more bedrooms share another 4-piece jack & jill ensuite. The upstairs laundry room includes an upgraded sink with cabinet for convenience. CAT6 Ethernet is hardwired throughout both floors, while the upgraded 200-amp electrical service includes an EV charger rough-in. The unfinished basement offers a cold room, bathroom rough-in & separate side entrance, with potential for a future rental income suite. The home is in a family-oriented area, walking distance to nearby greenspaces & trails at Heber Down Conservation Area, pickleball courts at Cullen Central Park, splashpad, playground & soccer fields at Micklefield Park & steps to the school bus stop for multiple top-rated schools. Easy access to Highways 412/407 & minutes from Superstore, Walmart & restaurants.
Key Facts & Features
Property Costs
- Annual Property Tax Amount
- $10,937
- Land Transfer Tax Fee
- $22,475
Rental Items
- Rental Equipment
- Hot Water Tank
- Under Contract
- Hot Water Tank-Gas
- Basement Type
- Full, Unfinished, Separate Entrance, Development Potential
Interior Features
- Laundry Level
- Upper Level
- Interior Extras
- Auto Garage Door Remote, ERV/HRV, In-Law Capability, Rough-In Bath, Storage, Water Heater
- View
- City, Clear, Trees/Woods
- Security Features
- Carbon Monoxide Detectors, Smoke Detector
- Fireplace/Stove
- No
- Elevator
- No
Exterior Features
- Exterior Extras
- Controlled Entry, Landscaped, Lighting, Privacy, Year Round Living, Porch
- Pool
- None
- Property Features
- Golf, Greenbelt/Conservation, Hospital, Public Transit, Rec./Commun.Centre, School Bus Route
- Accessibility Features
- Accessible Public Transit Nearby, Parking, Multiple Entrances
- Other Structures
- Fence - Full
Building
- Building Type
- Detached
- Building Style
- 2-Storey
- Approx Age
- 0-5
Construction
- Exterior Finish
- Brick
- Roof
- Asphalt Shingle
- Foundation Details
- Concrete
- Special Designation
- Unknown
Lot
- Lot Front
- 31.40 ft
- Lot Depth
- 114.51 ft
- Lot Size
- 4919
- Lot Shape
- Irregular
Inclusions
- Inclusions
- All appliances (Stainless Steel: fridge with ice-maker, induction stove, dishwasher; LG washer and dryer), 2 auto garage door openers with remotes.
Exclusions
- Exclusions
- Window coverings, breakfast & basement lights, garage keypad, thermostat, security cameras/sensors, doorbell camera, exterior string lights, garage shelving/equipment, shoe cabinets, laundry upper cabinet, primary bath showerhead & medicine cabinet/mirrors, bidets, track lights, bedroom ceiling fan.
Parking & Garages
- Garage Type
- Built-In
- Garage Spaces
- 2
- Parking Spaces
- 4
- Total Garage And Parking Spaces
- 6
Heating & Cooling
- Heat Source
- Gas
- Heat Type
- Forced Air
- Air Conditioning
- Central Air
- Water
- Municipal
- Sewers
- Sewer
- Natural Gas
- Available
- Hydro
- Available
- Cable
- Available
- Telephone
- Available
- Bedrooms
- 4 + 1
- Washrooms
- 4
- Kitchens
- 1
- Family / bonus room
- Yes
Room sizes
- Breakfast—Main level, W/O To Yard, Networked, Combined w/Kitchen
- Bedroom 4—Second level, Large Closet, Large Window, Semi Ensuite
- Living Room—Main level, Hardwood Floor, Large Window, Open Concept
- Primary Bedroom—Second level, 6 Pc Ensuite, Walk-In Closet(s), Coffered Ceiling(s)
- Bathroom—Second level, 4 Pc Bath, Custom Counter, Separate Shower
- Bathroom—Second level, 4 Pc Bath, B/I Vanity, Custom Counter
- Dining Room—Main level, Hardwood Floor, Casement Windows, Combined w/Sitting
- Family Room—Second level, Hardwood Floor, Casement Windows, Networked
- Kitchen—Main level, Stainless Steel Appl, Centre Island, Quartz Counter
- Bedroom 3—Second level, Large Closet, Large Window, Semi Ensuite
- Bedroom 2—Second level, Double Closet, Large Window, Semi Ensuite
- Sitting—Main level, Hardwood Floor, Casement Windows, Open Concept
- Laundry—Second level, Laundry Sink, Tile Floor, B/I Closet
- Powder Room—Main level, 2 Pc Bath, Pedestal Sink, Window
- Bathroom—Second level, 6 Pc Bath, Soaking Tub, Double Sink
Washrooms
- 2-piece, Main
- 6-piece, Second
- 4-piece, Second
- 4-piece, Second
- Municipality
- Whitby
- Neighbourhood
- Rural Whitby
- Main cross streets
- Country Ln. & Taunton Rd. W.
- Directions
- East on Taunton, North on Cochrane, West on Micklefield, North on Priory
- MLS® number
- E13817780
- Data source
- Toronto Regional Real Estate Board
- Listed on
- 2026-09-23
- Updated on
- 2026-10-07
- Days on market
- 22 days
- Possession date
- 2026-12-18
- Possession type
- Flexible
- Co-op commission
- 2.5% + HST
- Seller
- Listed by
- SUTTON GROUP-ADMIRAL REALTY INC.
Home Market Value
Current home valuation for 7 Priory Drive, Whitby, Rural Whitby, Whitby, ON. Listed for $1,299,999
HOMEH Estimate
$1,275,800
Estimated Sales Range
$1,007,882 - $1,543,718
HOMEH Estimate for 7 Priory Drive, Whitby, Rural Whitby
Calculated with a real agent's CMA method — 45+ years of experience, codified. Not an AI guess.
Mortgage Payment Calculator
Compare up to 4 down payment scenarios
5% on first $500K + 10% on $799,999 over $500K
$105,000
| Scenario 1 | Scenario 2 | Scenario 3 | Scenario 4 | |
|---|---|---|---|---|
−Down payment | % $ | % $ | % $ | % $ |
+CMHC insurance | $47,788 | $36,270 | $30,940 | $0 |
=Total mortgage | $1,242,487 | $1,206,269 | $1,135,939 | $1,039,999 |
Amortization | ||||
Mortgage rate | % | % | % | % |
| Payment frequency | ||||
=Mortgage payment | $6,066monthly | $5,890monthly | $5,546monthly | $5,078monthly |
Land Transfer Tax
$22,475
$22,475
Around this home
No schools found nearby
Data provided by OpenStreetMap & Fraser Institute School Rankings
Ask HOMEH
New!Hi there!
👋Text or call (416) 301-9001
Recommended for you
Based on homes you've looked at.
No recommended properties found.
Nearby similar homes
No nearby properties found.
More real estate resources
Other homes nearby
Explore this area
Nearby neighbourhoods
No nearby listings available.