
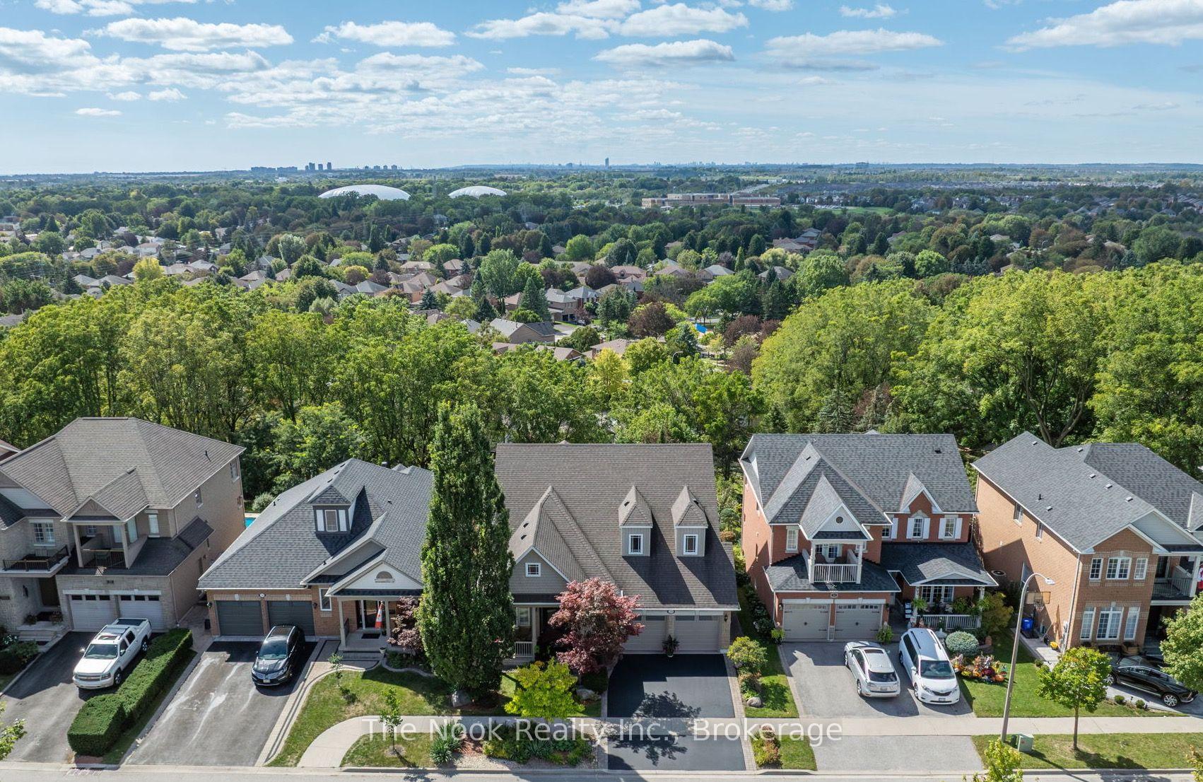
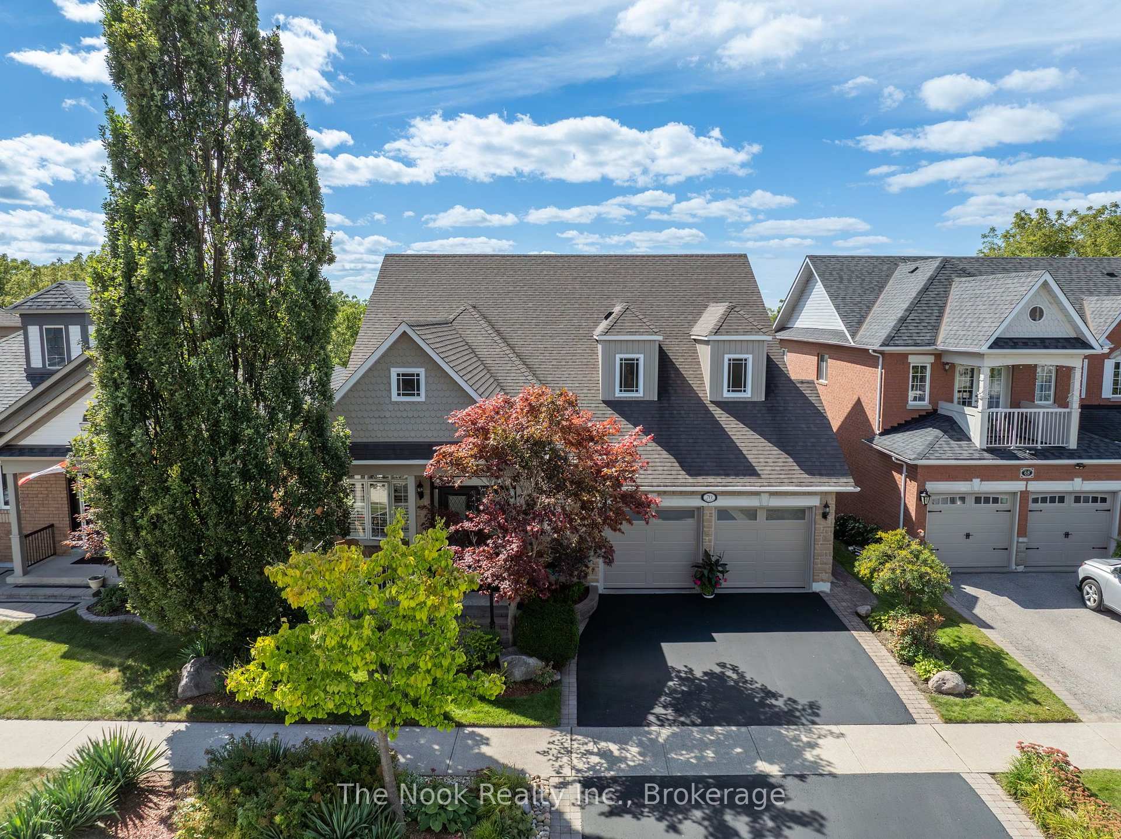
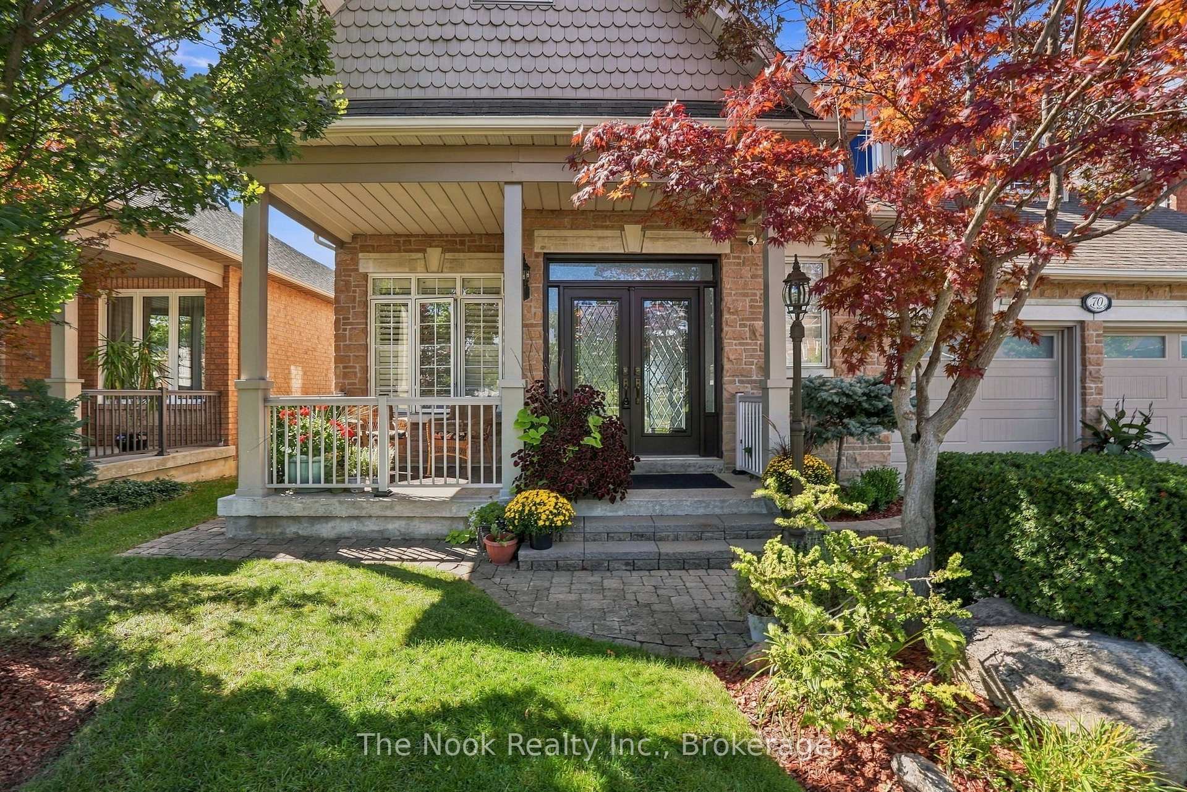
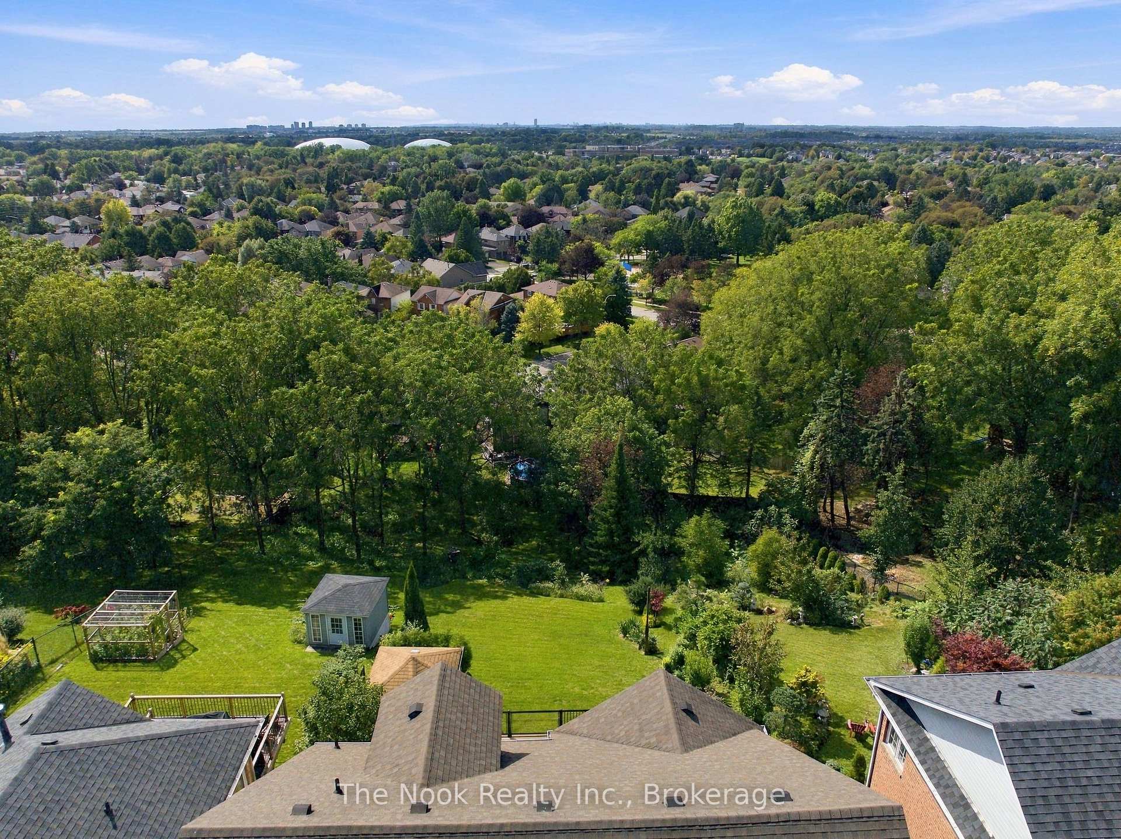
70 James Rowe Drive
Whitby (Williamsburg), ON L1R 2Y3
- 3Bedrooms
- 4Bathrooms
- 2Garage
- 2500–3000Sq Ft
- $9,055Tax
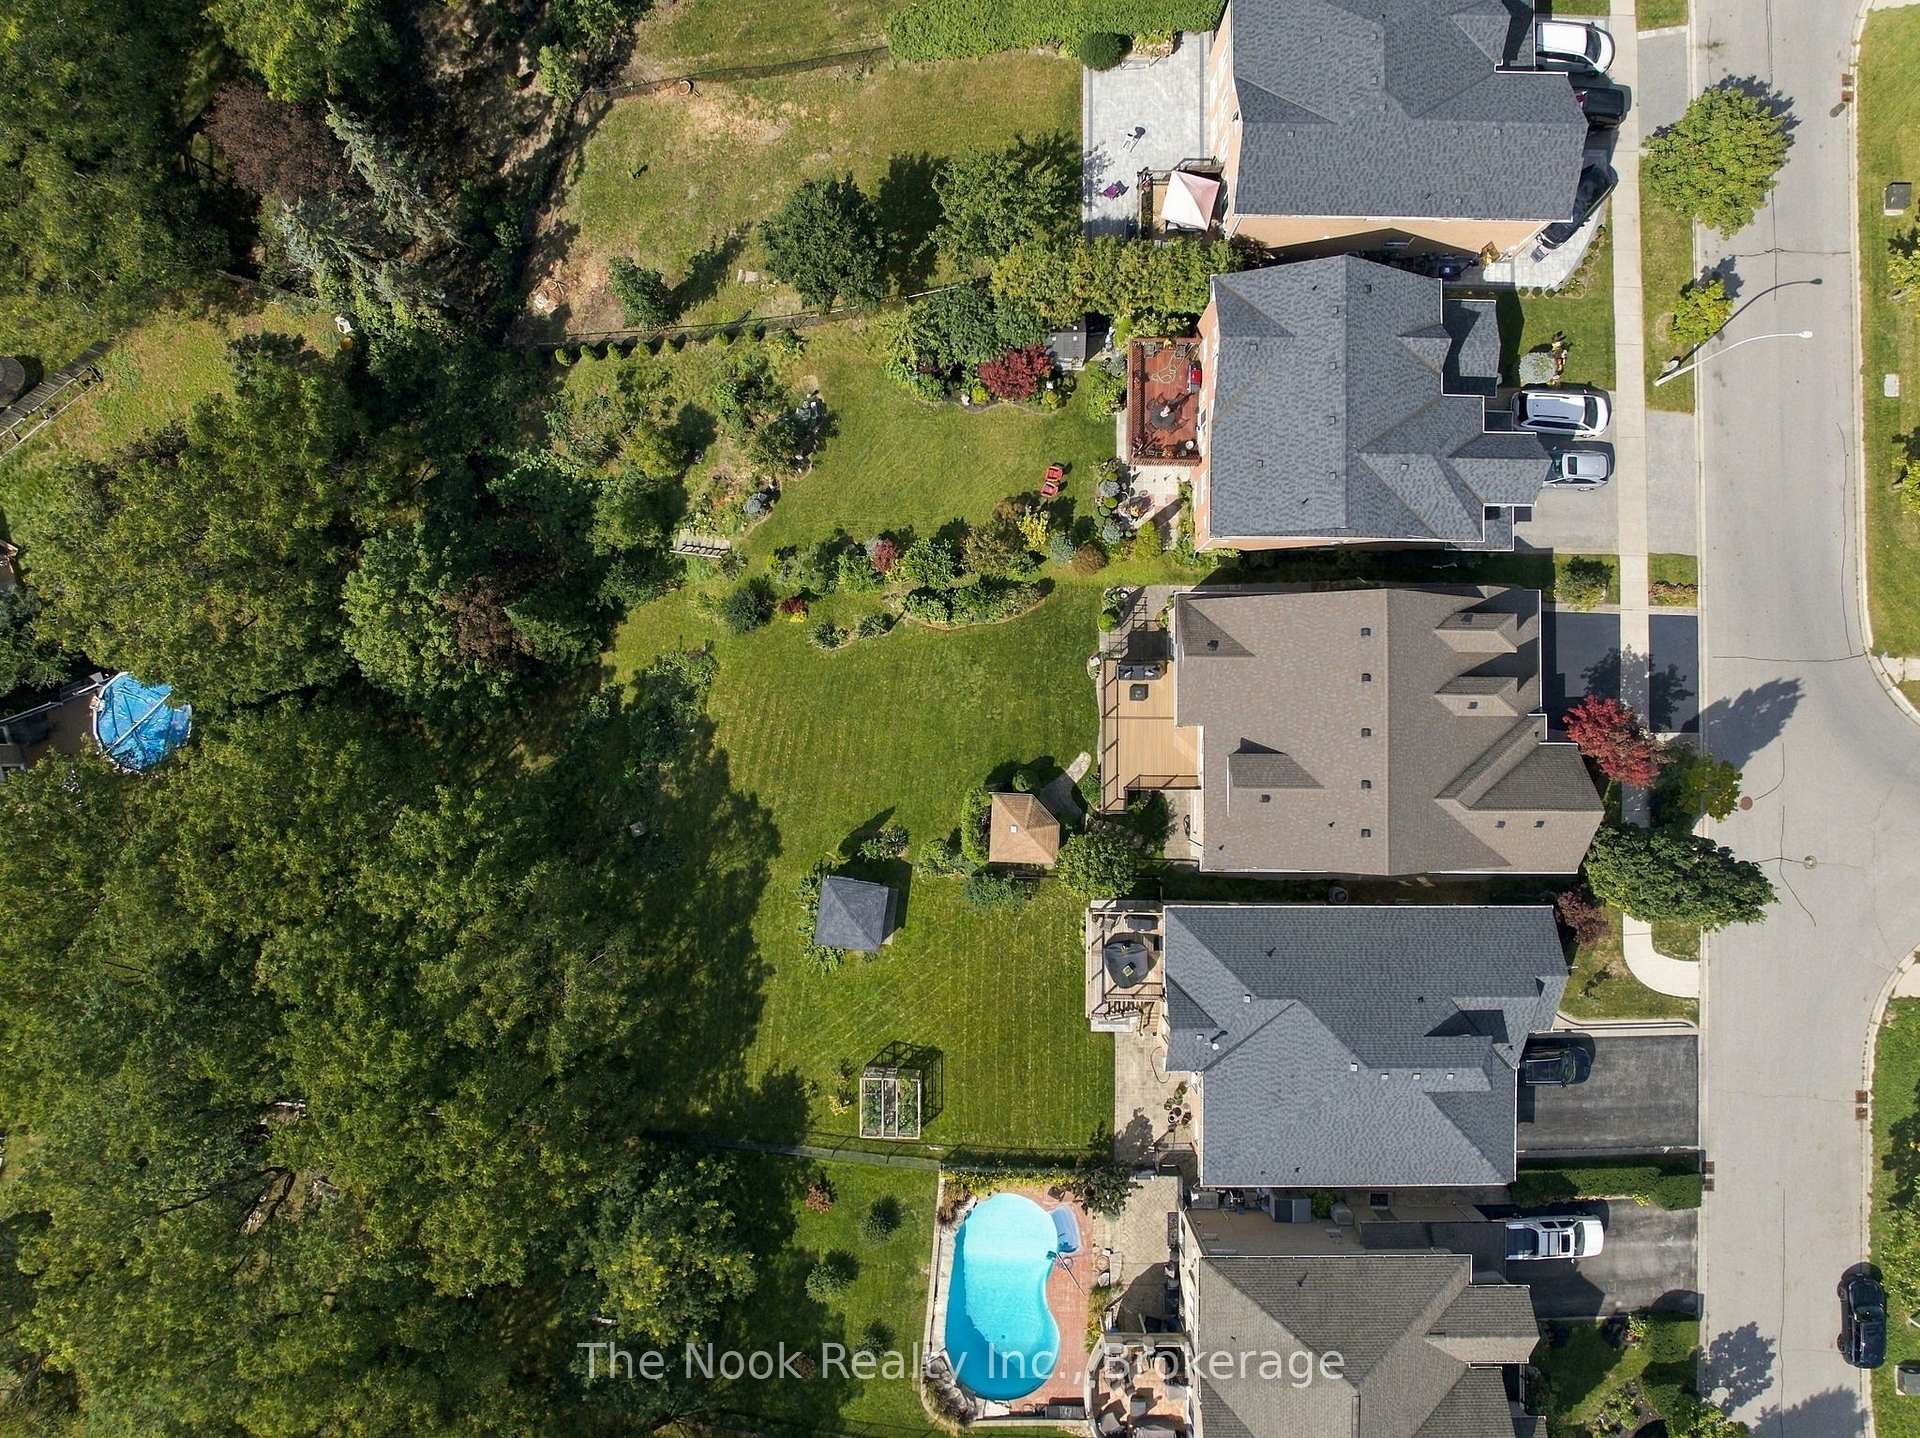
- 49×218 ftLot Size
 Estimated Value:$1,453,131See Free Estimate Report

Sale & Price History for 70 James Rowe Drive, Whitby, Williamsburg
| Start Date | End Date | Price | Event | MLS# |
|---|---|---|---|---|
| No listing history available | ||||
Real estate boards require you to or to see the full details of this property.
*Sold prices and complete sale & price history are regulated data. Under the Trust in Real Estate Services Act, 2002 (TRESA) and the rules of the Real Estate Council of Ontario (RECO), and pursuant to the Multiple Listing Service® rules of the Canadian Real Estate Association (CREA) and the Toronto Regional Real Estate Board (TRREB), this information may be shown only to registered users who have agreed to the applicable terms of use (a Virtual Office Website, or "VOW," arrangement). HOMEH Inc., Brokerage therefore provides it to signed-in members only. Creating an account is free and takes under a minute.
About 70 James Rowe Drive, Whitby, Williamsburg
Summarized Description
- Custom built home with unique architectural features.
- Meticulously maintained by original owner.
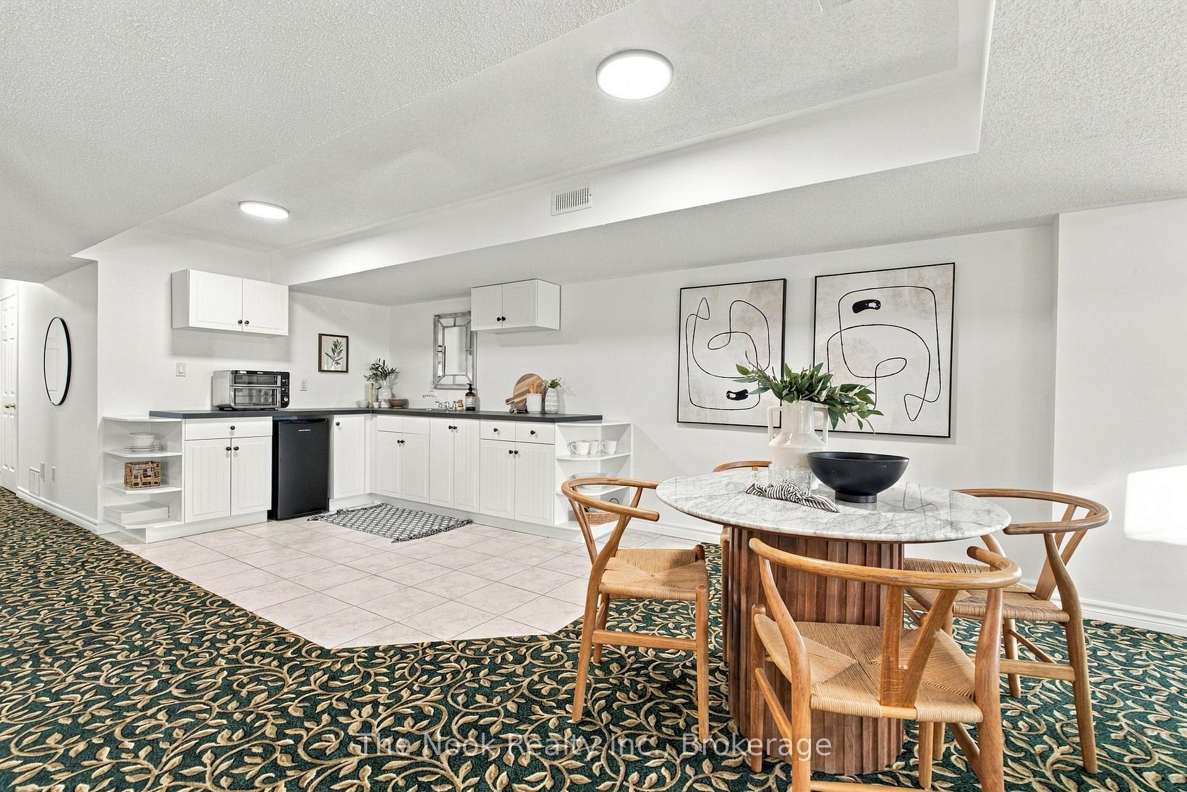
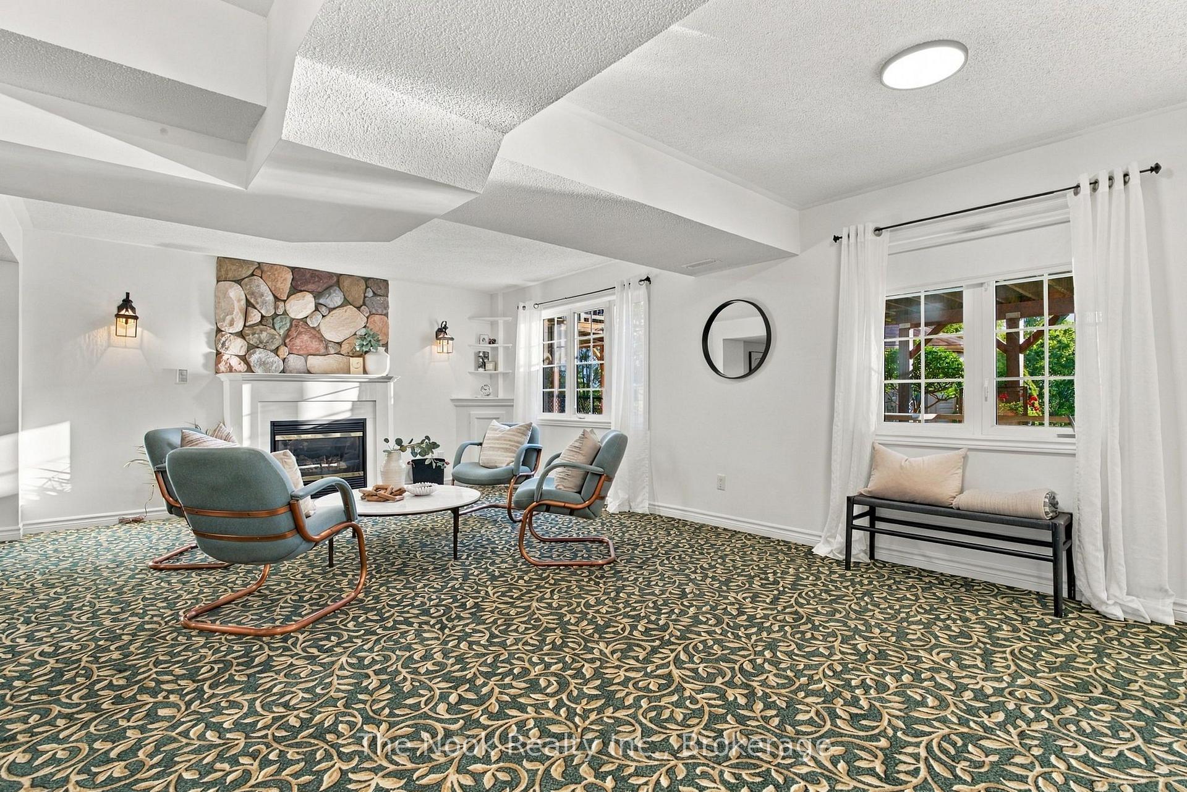
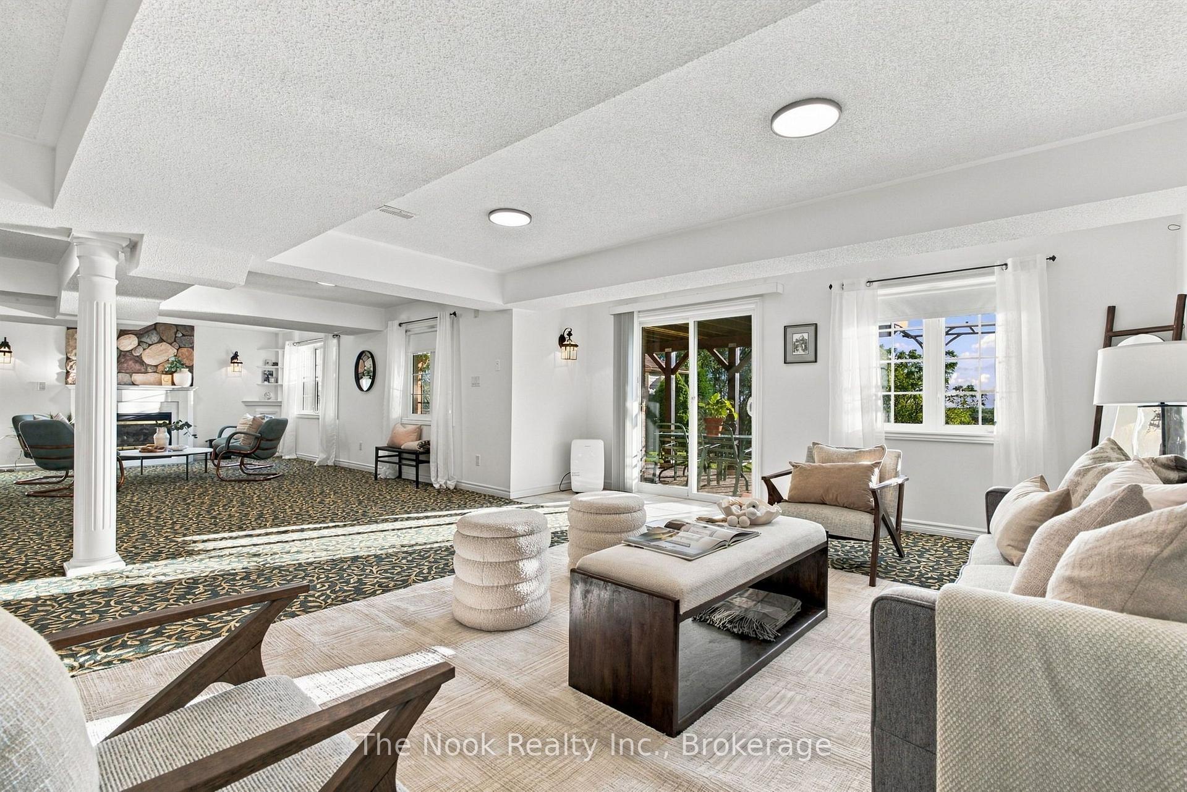
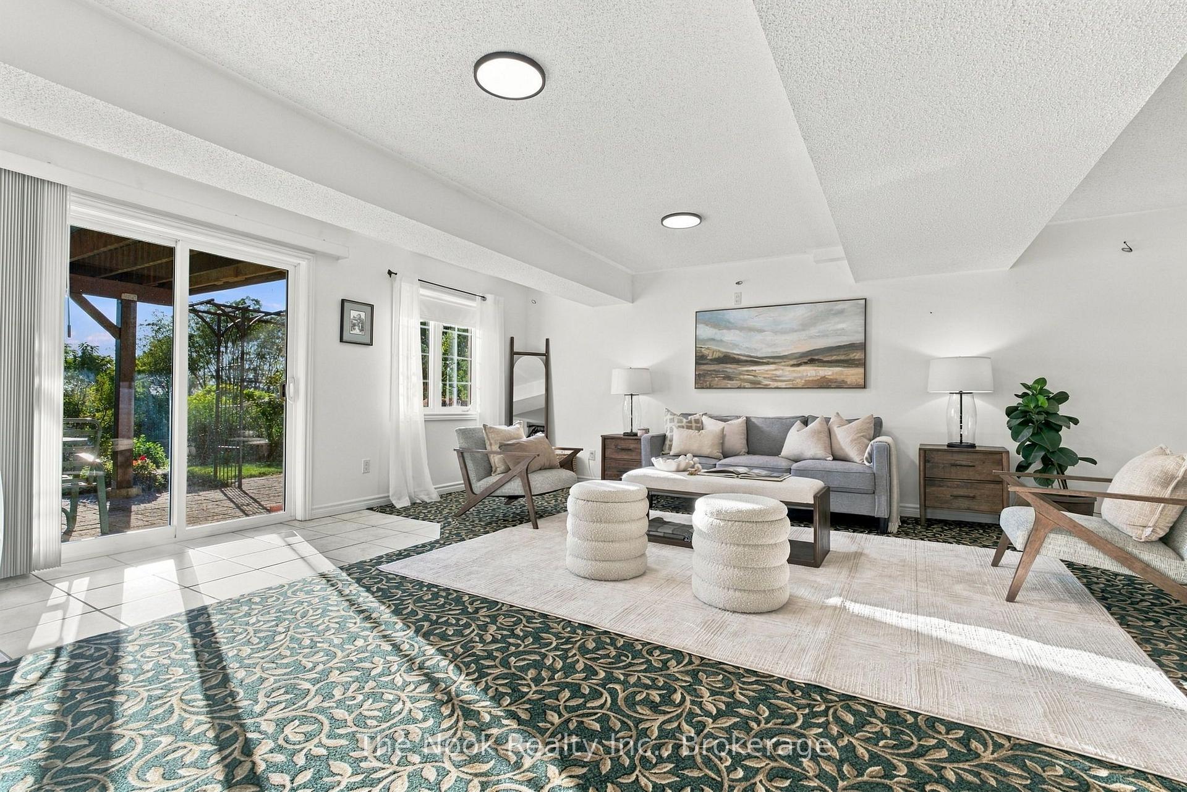
- Walkout basement with recreation room.
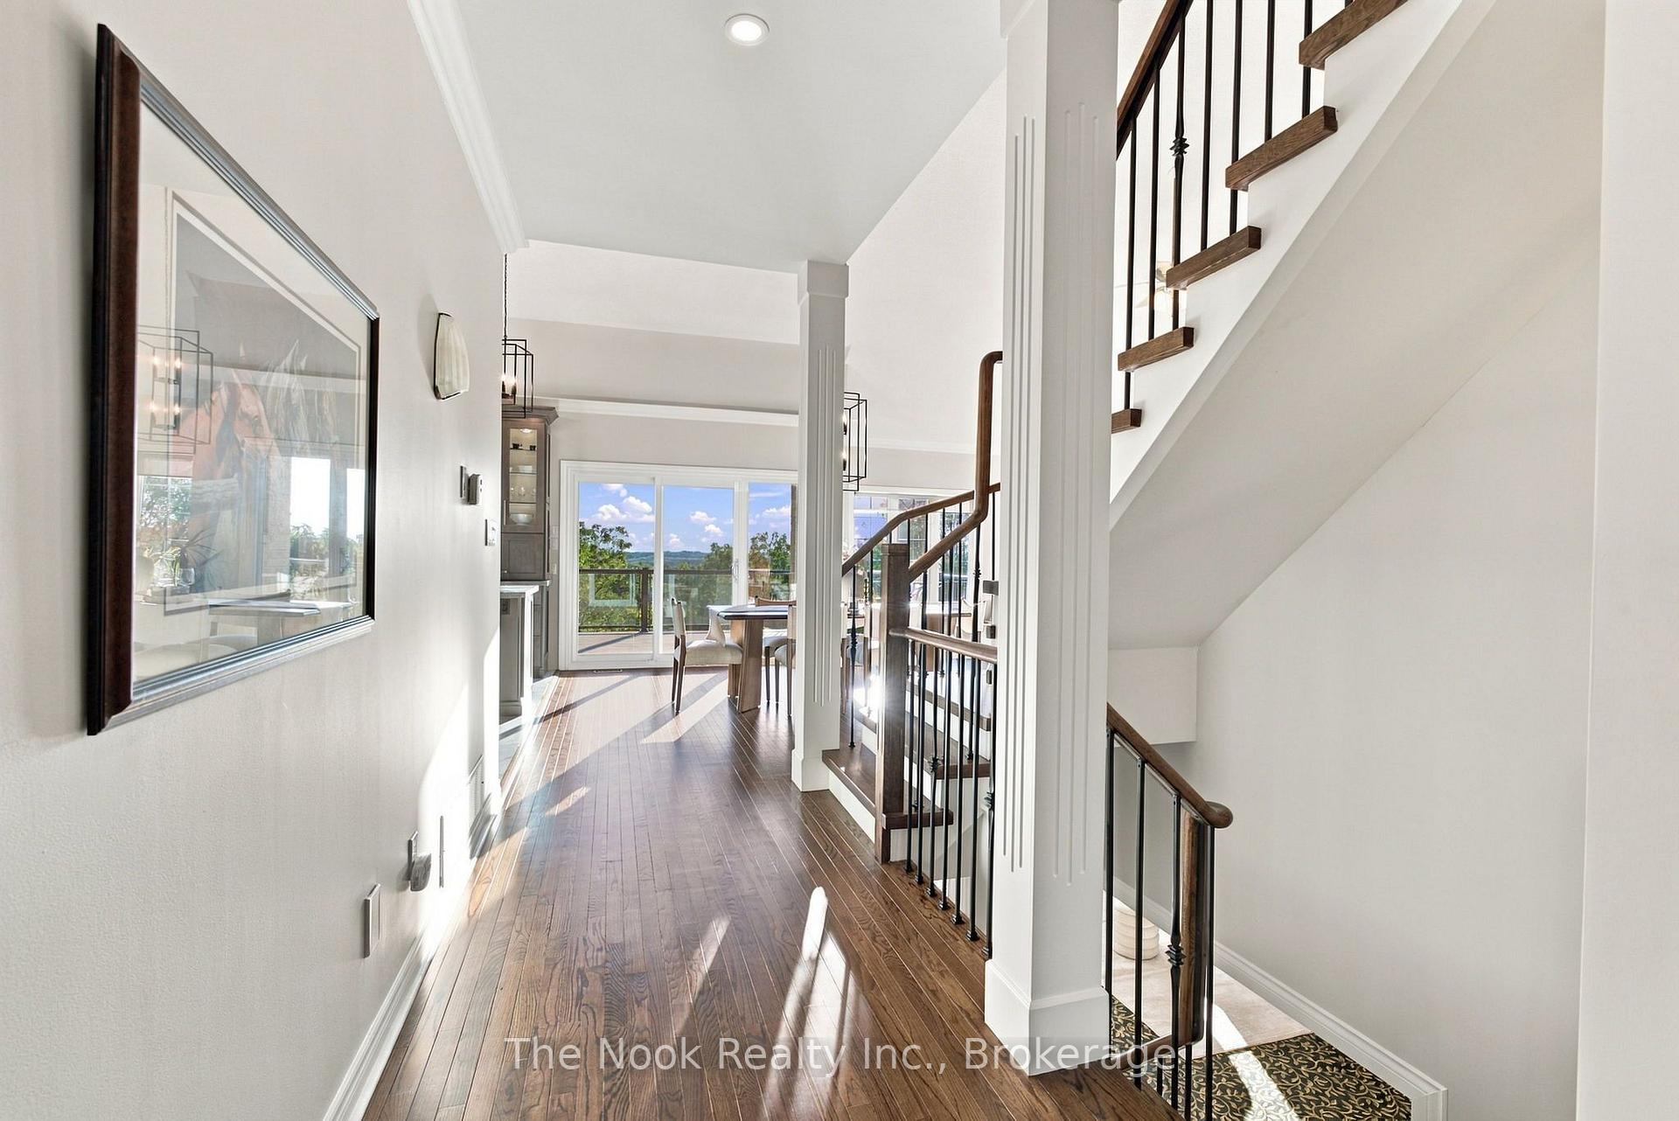
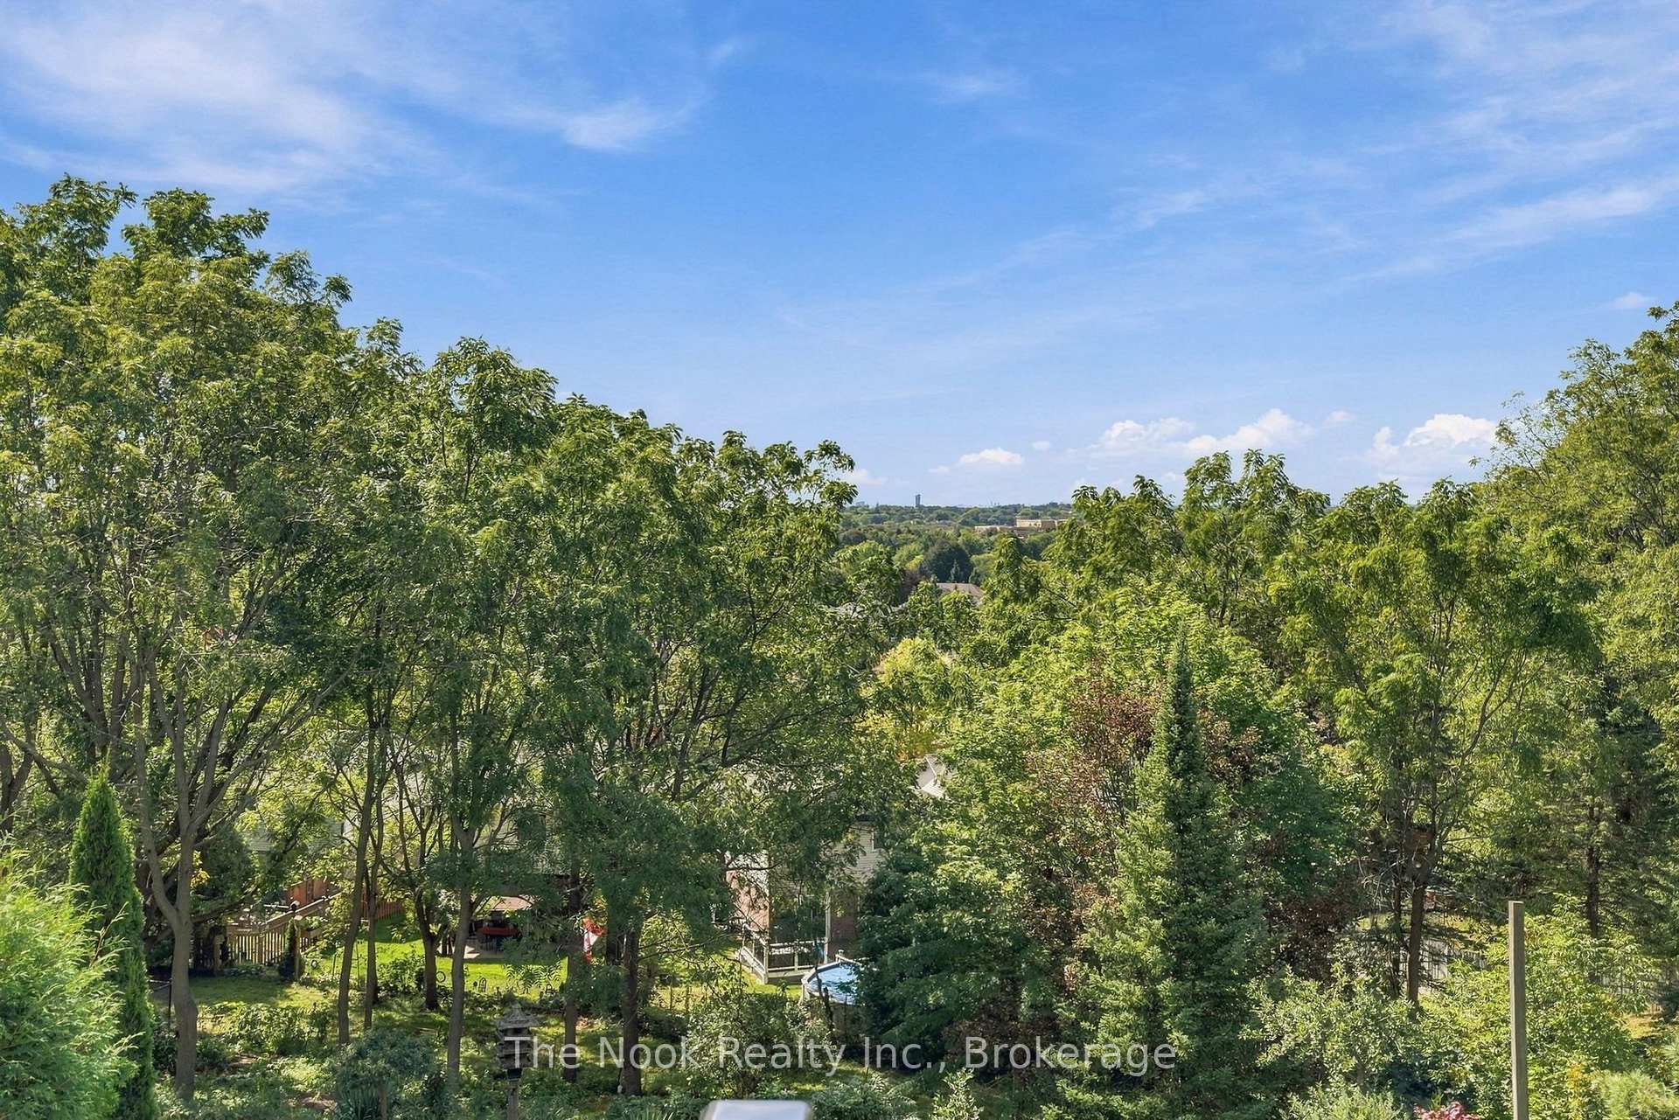
- Spectacular views of Toronto skyline.
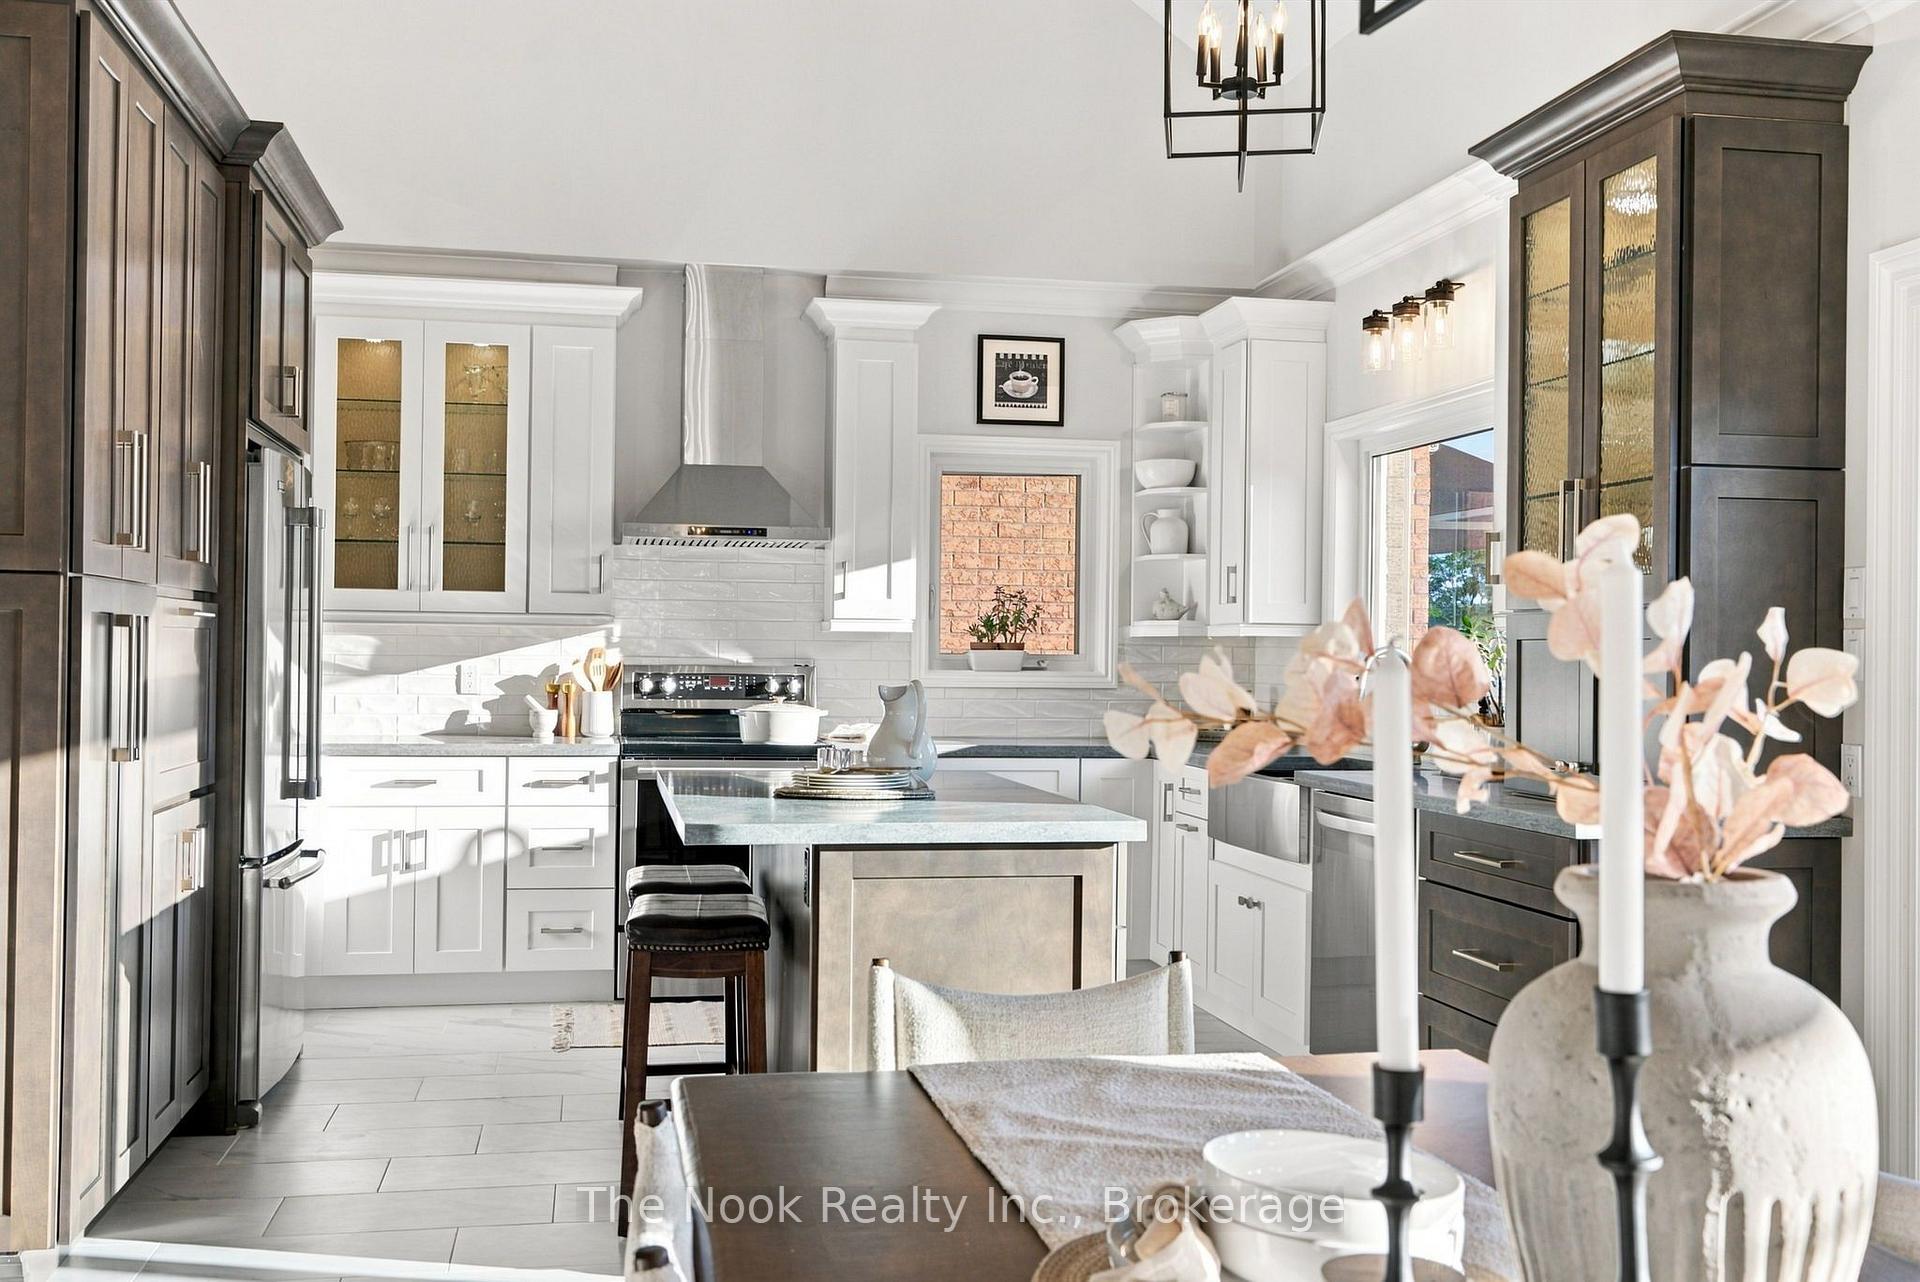
- Completely renovated kitchen with quartz counters.
- Located in sought-after Jack Miner School District.
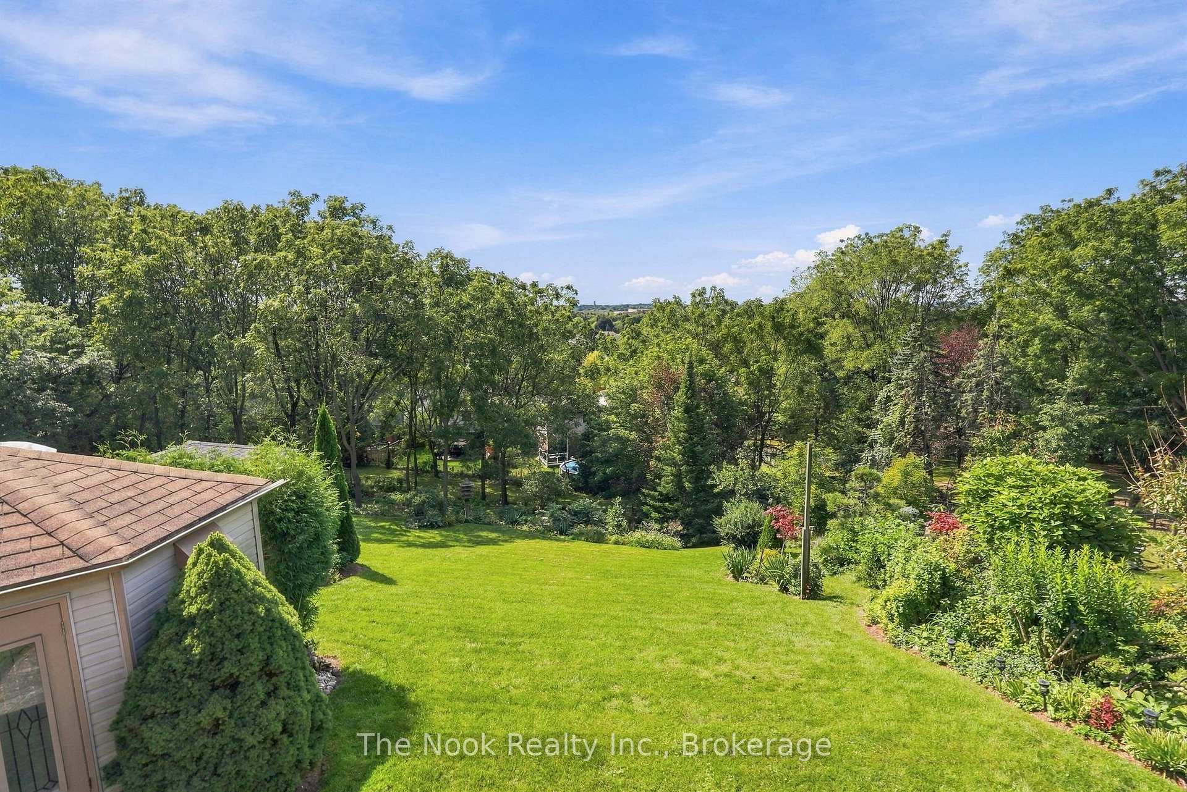
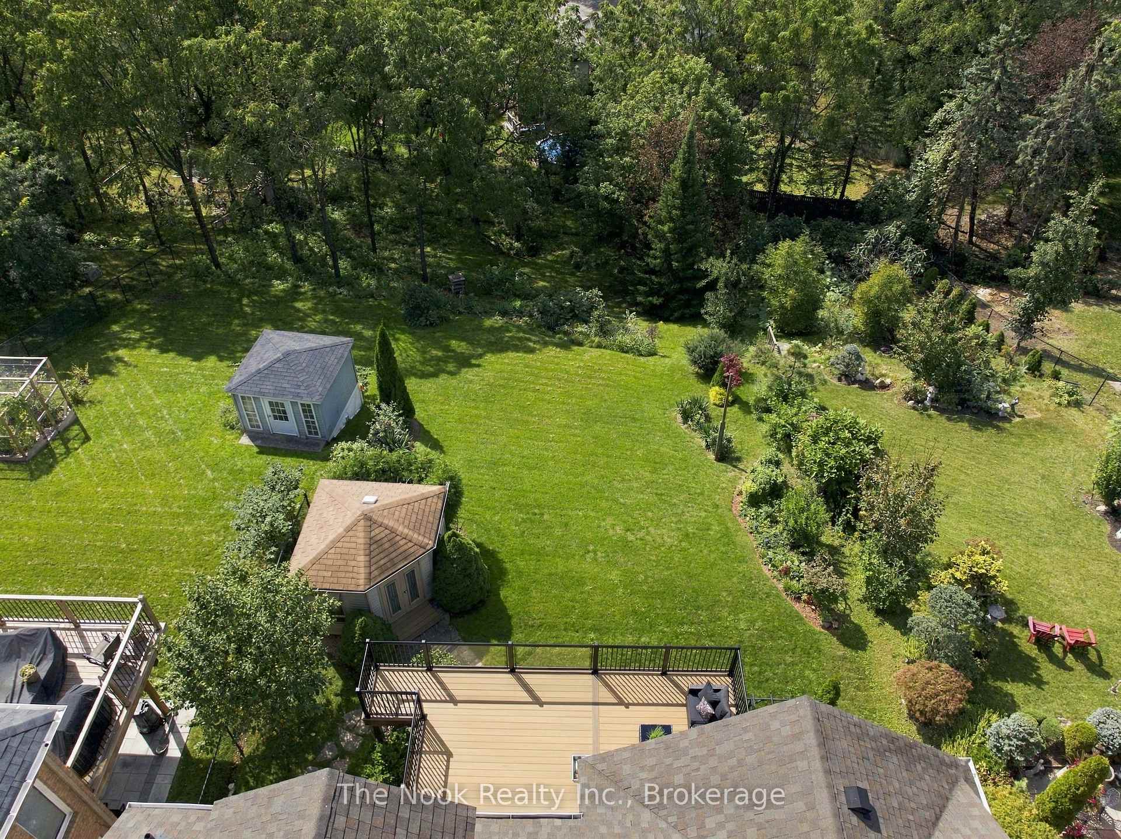
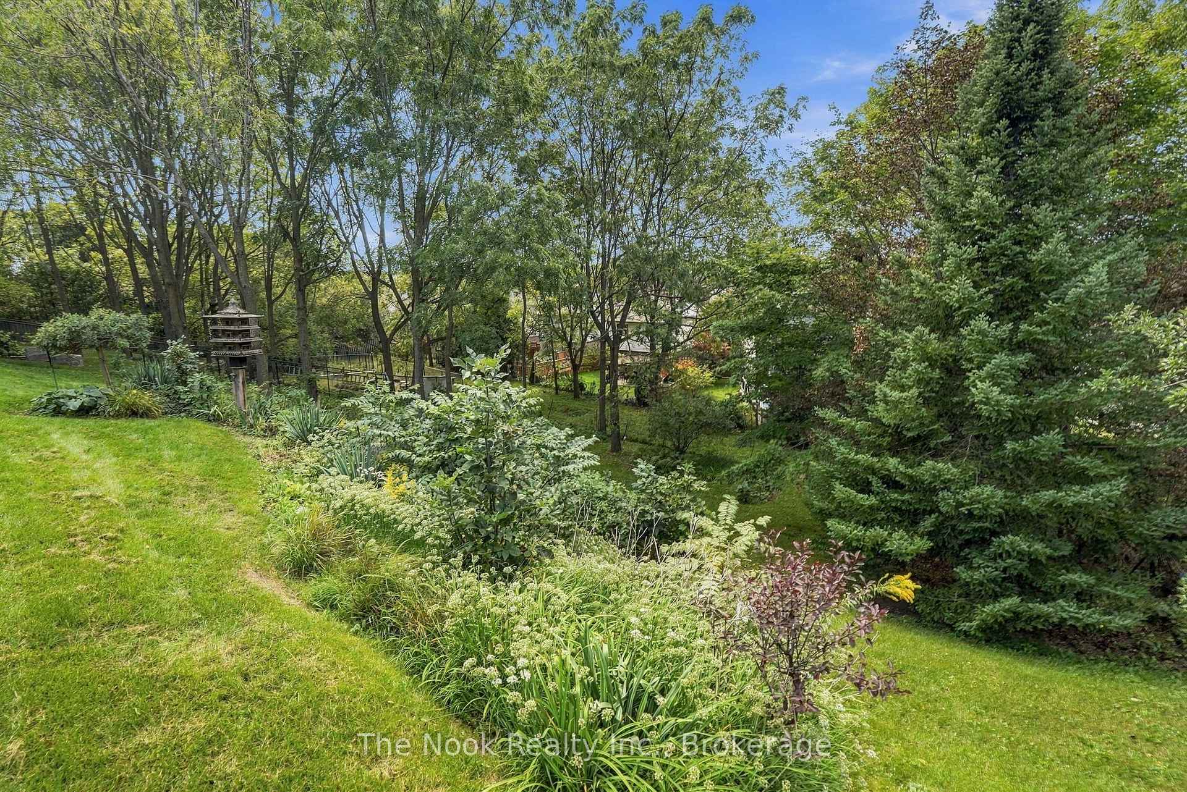
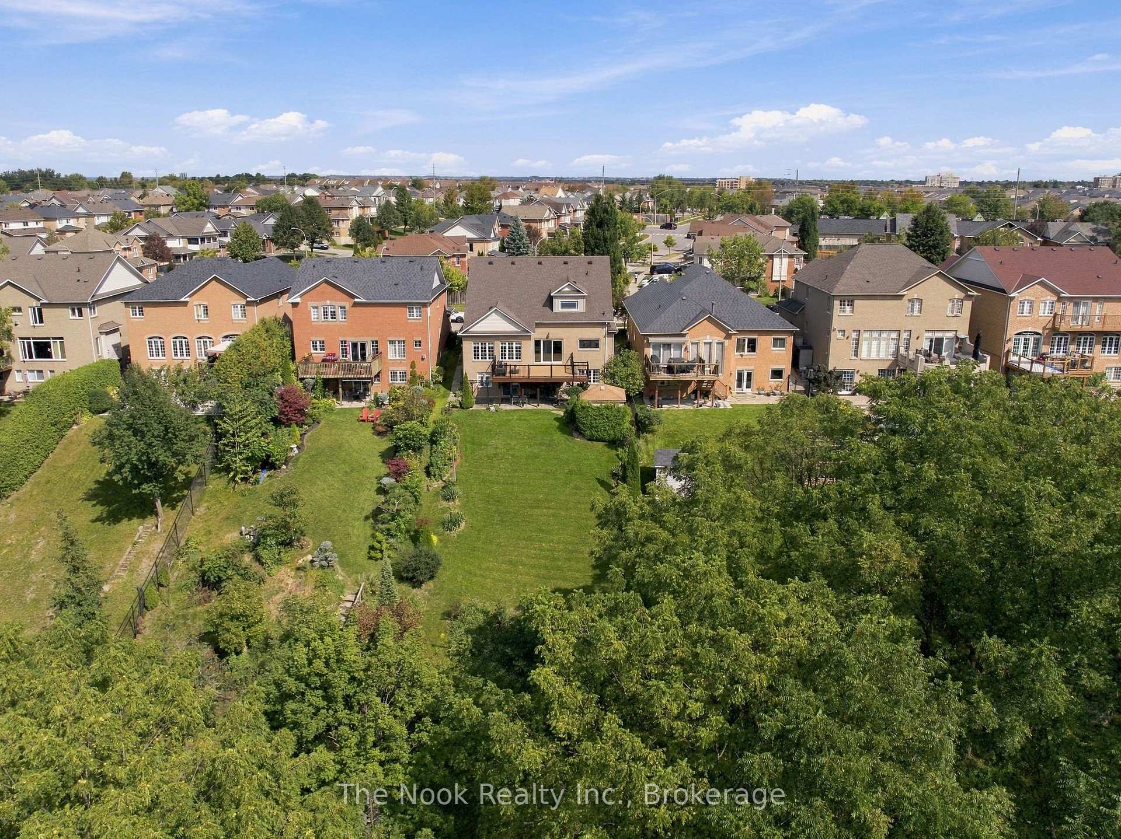
- Private backyard with mature gardens.
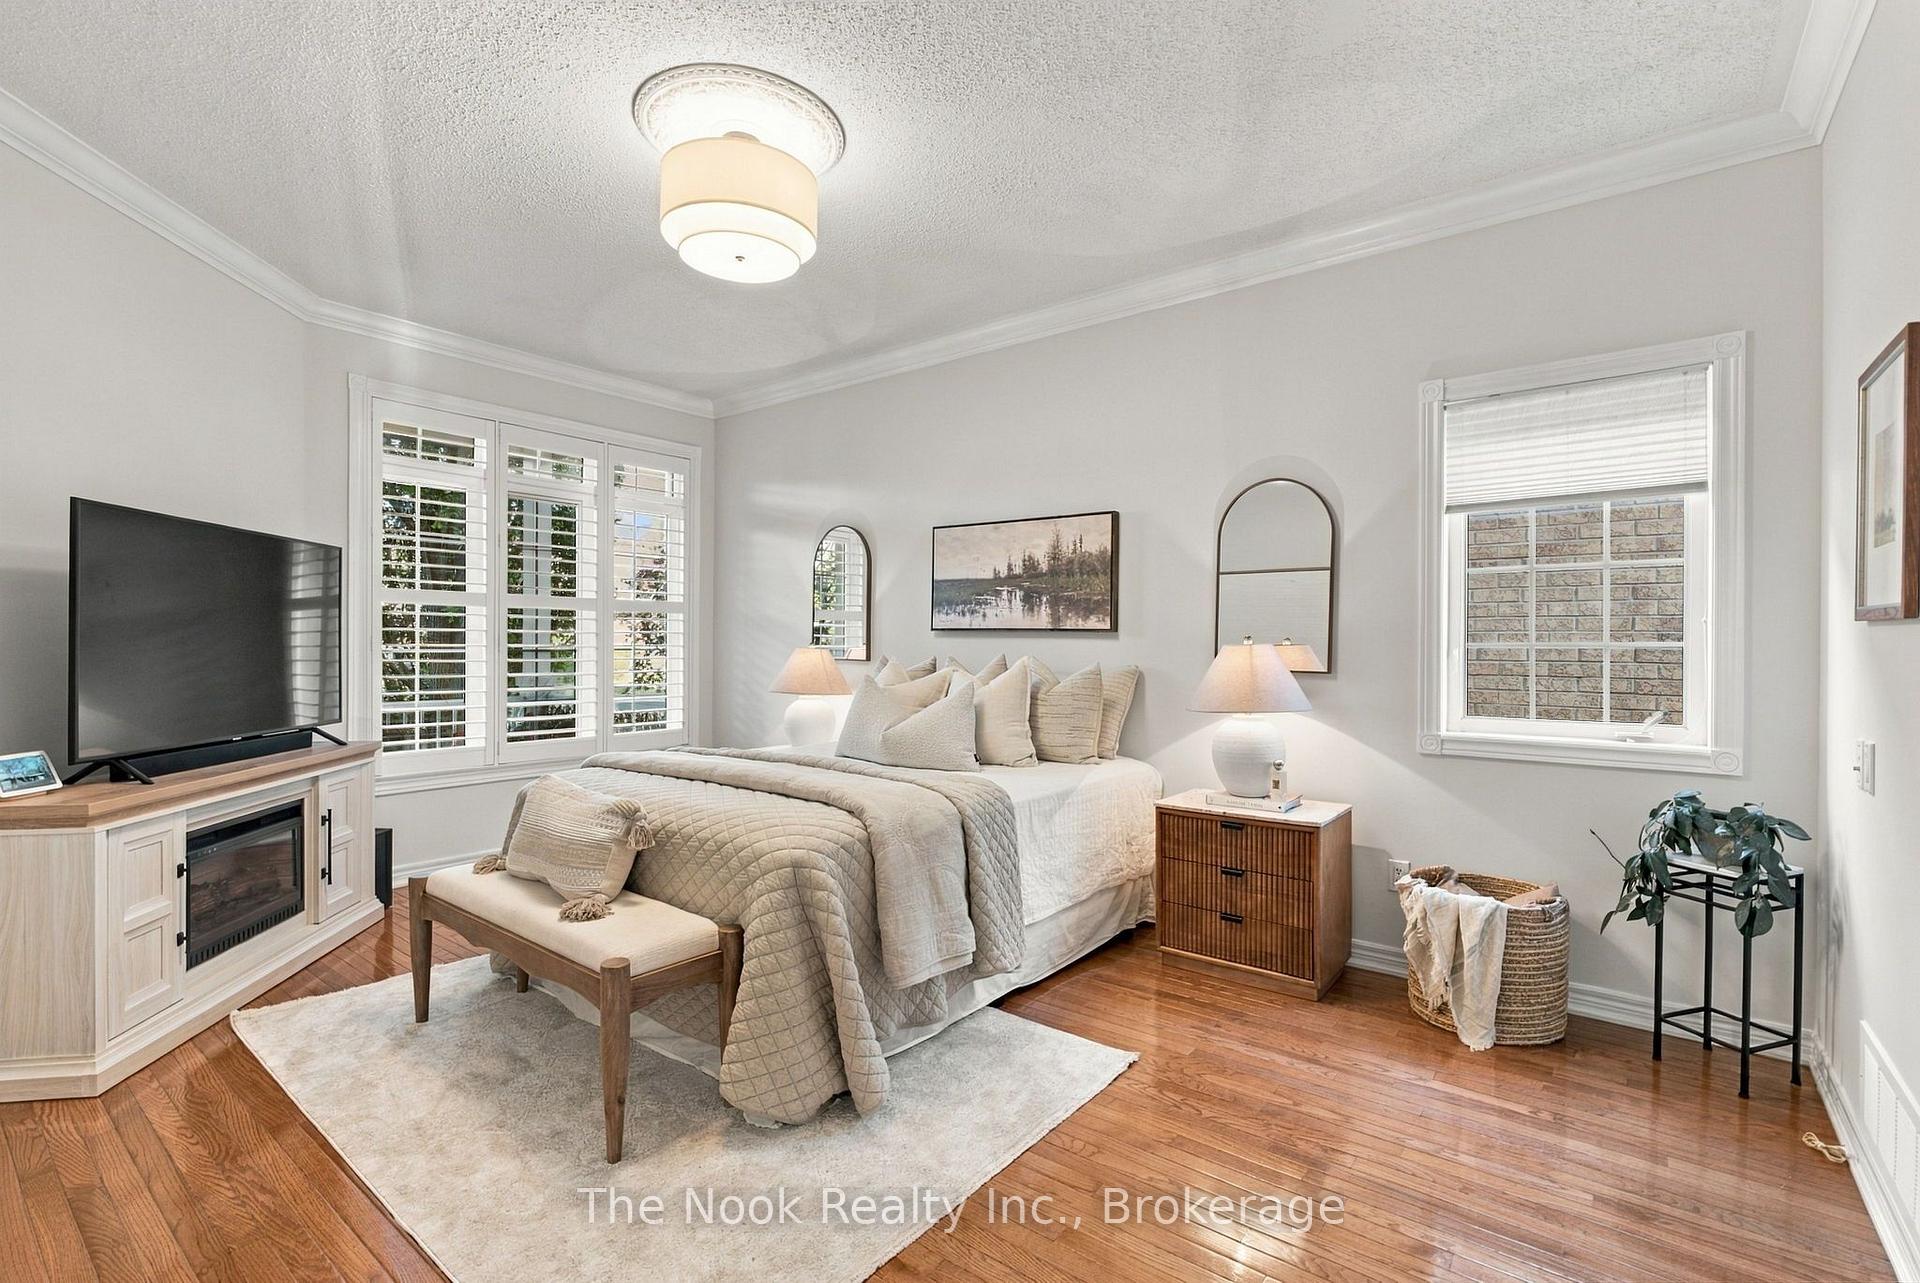
- Main-floor primary suite with ensuite bathroom.
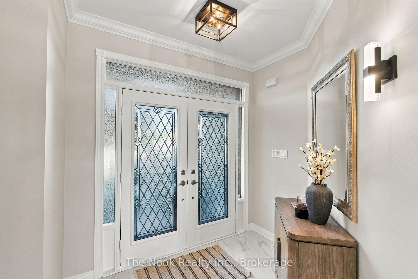
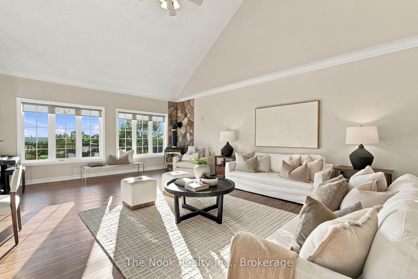
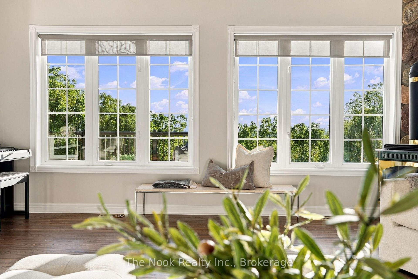
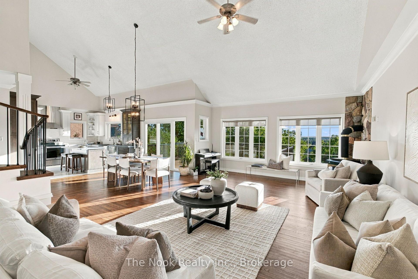
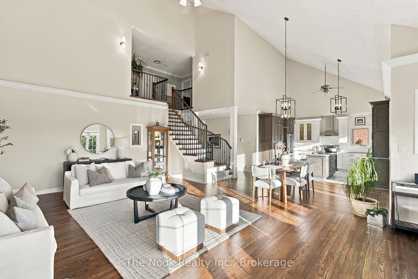
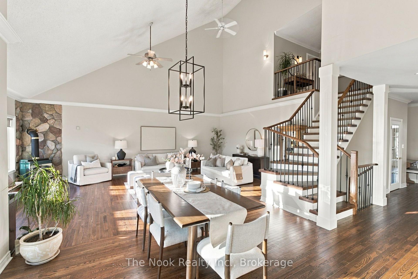
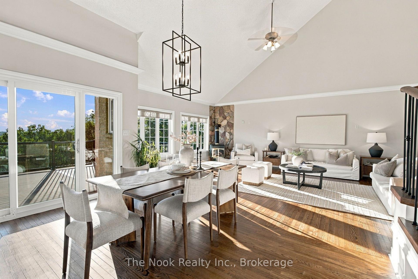
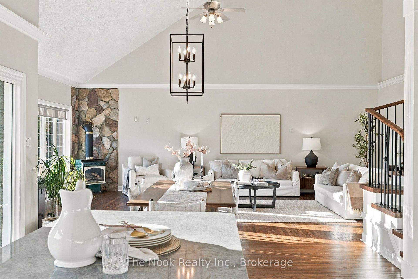
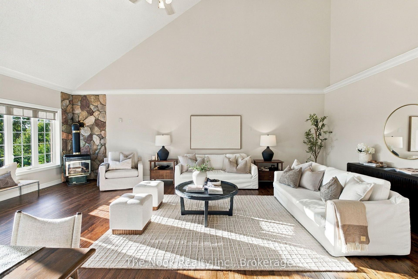
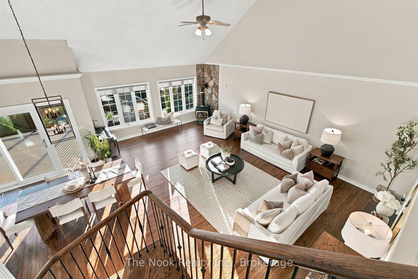
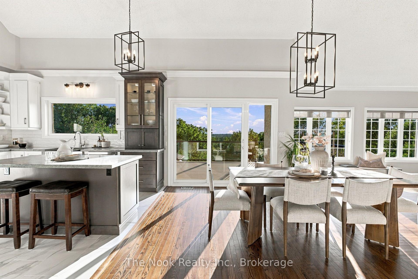
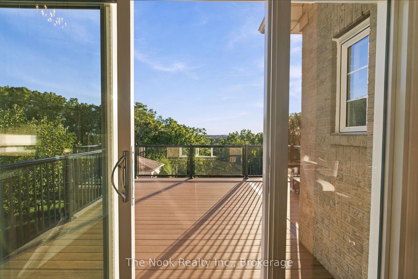
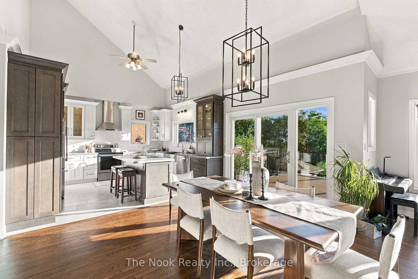
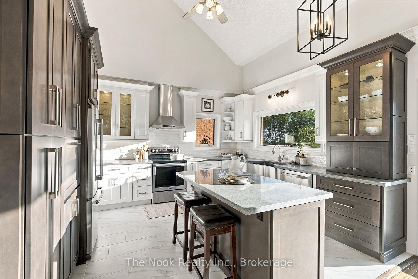
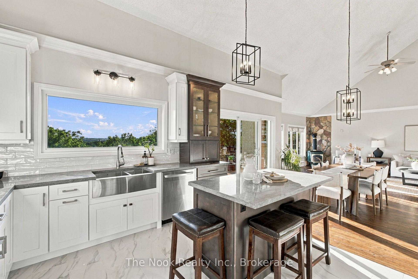
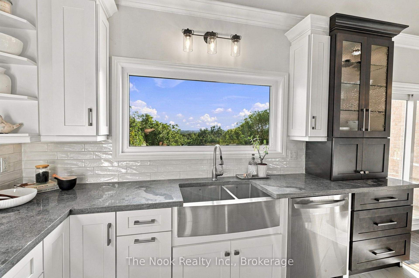
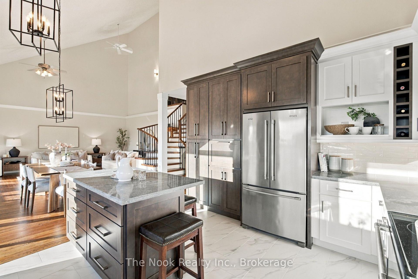
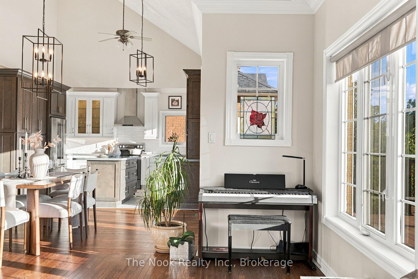
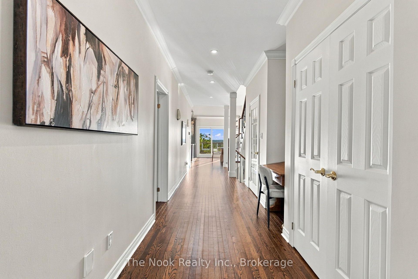
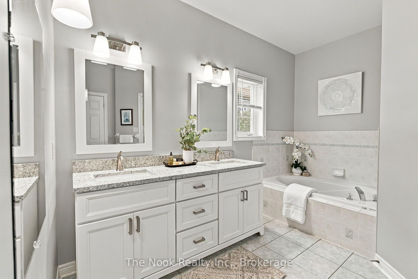
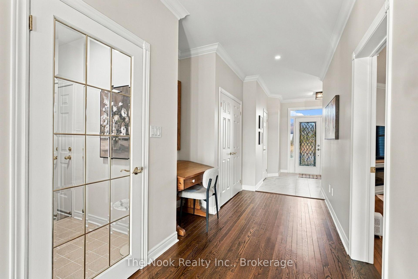
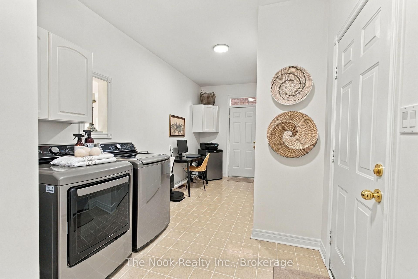
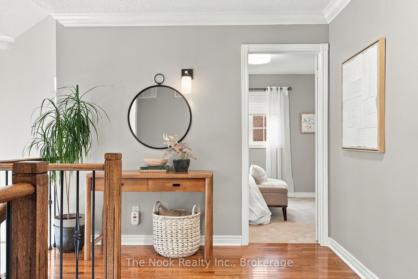
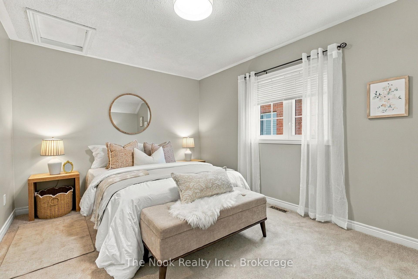
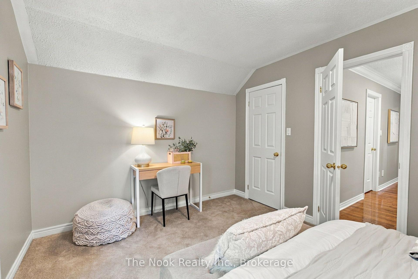
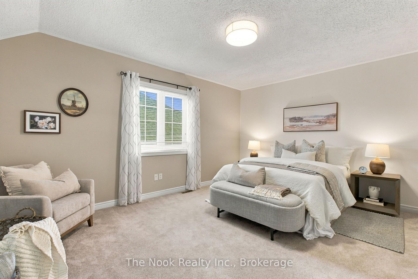
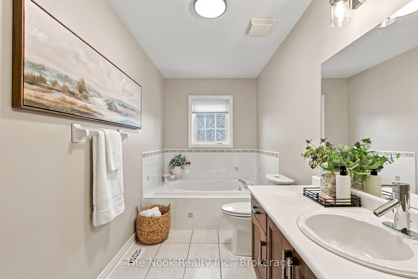
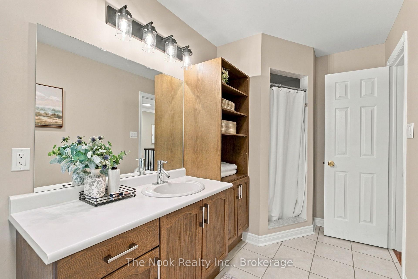
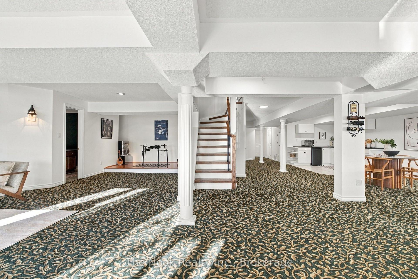
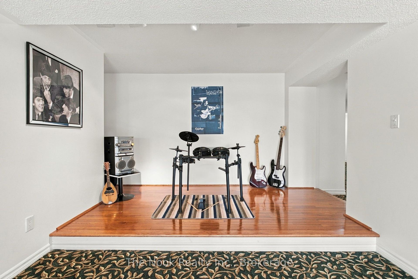
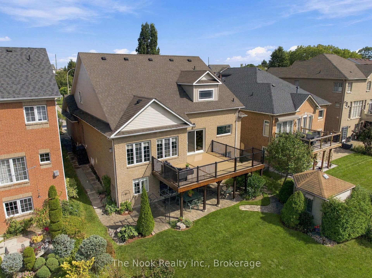
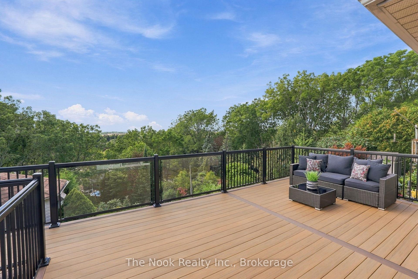
Custom Built & Meticulously Maintained By Its Original Owner, This One-Of-A-Kind Williamsburg Bungaloft Was Adapted From The Builder's Original Plan To Create A Home Unlike Any Other In The Neighbourhood. Set On A Premium-Depth Lot, Incredible Curb Appeal & Beautiful Mature Gardens Set The Tone Before You Even Step Inside. Every Inch Has Been Thoughtfully Cared For, Updated & Maintained, With An (Extensive List Of Improvements Attached To The Listing). Its Exceptional Layout Lends Itself Beautifully To Multigenerational Living, With Generous, Distinct Spaces Across 3 Finished Levels, Including A Walkout Basement. From The Moment You Enter, The Architecture Takes Over. Sightlines Carry Through To A Spectacular Wall Of Windows, Soaring Vaulted Ceilings & South-Western Views Stretching Above The Treetops Toward The Toronto Skyline. The Updated Composite Deck With Glass Railings Sits Directly Off The Main Living Space, Preserving The View & Creating An Incredible Vantage Point For Sunsets Over The City. The Kitchen, Dining & Expansive Family Room Unfold As One Dramatic Open Space. Completely Renovated Last Year, The Kitchen Features Beautiful Cabinetry, Quartz Counters, Extensive Storage & A Centre Island. Newly Refinished Hardwood Runs Throughout, Complemented By A New Hardwood Staircase With Iron Spindles, A True Showpiece Rising Through The Open Loft. The Impressive Main-Floor Primary Suite Offers A Walk-In Closet & 5-Pc Ensuite. The Oversized Laundry Room With Garage Access Provides A Bonus Office Or Mudroom Space. Upstairs Are 2 Large Bedrooms & A Spacious Full Bath With Separate Tub & Shower. The Finished Walkout Basement Adds A Huge Recreation Room With Gas Fireplace, Large Windows, Kitchenette Area, 2-Pc Bath With Shower Rough-In, Storage & Cold Cellar. Outside, The Extra-Deep Backyard Is Private, Beautifully Gardened & Elevated To Capture Those Remarkable Views. All Within The Sought-After Jack Miner School District!
Key Facts & Features
Property Costs
- Annual Property Tax Amount
- $9,055
- Land Transfer Tax Fee
- $26,473
Rental Items
- Rental Equipment
- Hot Water Tank.
- Basement Type
- Finished, Walk-Out
Interior Features
- Laundry Level
- Main Level
- Interior Extras
- Primary Bedroom - Main Floor, Auto Garage Door Remote
- Fireplace/Stove
- Yes
- Elevator
- No
Exterior Features
- Exterior Extras
- Deck, Patio, Porch
- Pool
- None
- Property Features
- Park, Public Transit, School, Place Of Worship, Library, Terraced
- Other Structures
- Shed
Building
- Building Type
- Detached
- Building Style
- Bungaloft
Construction
- Exterior Finish
- Brick
- Roof
- Asphalt Shingle
- Foundation Details
- Poured Concrete
- Special Designation
- Unknown
Lot
- Lot Front
- 49.25 ft
- Lot Depth
- 217.76 ft
Inclusions
- Inclusions
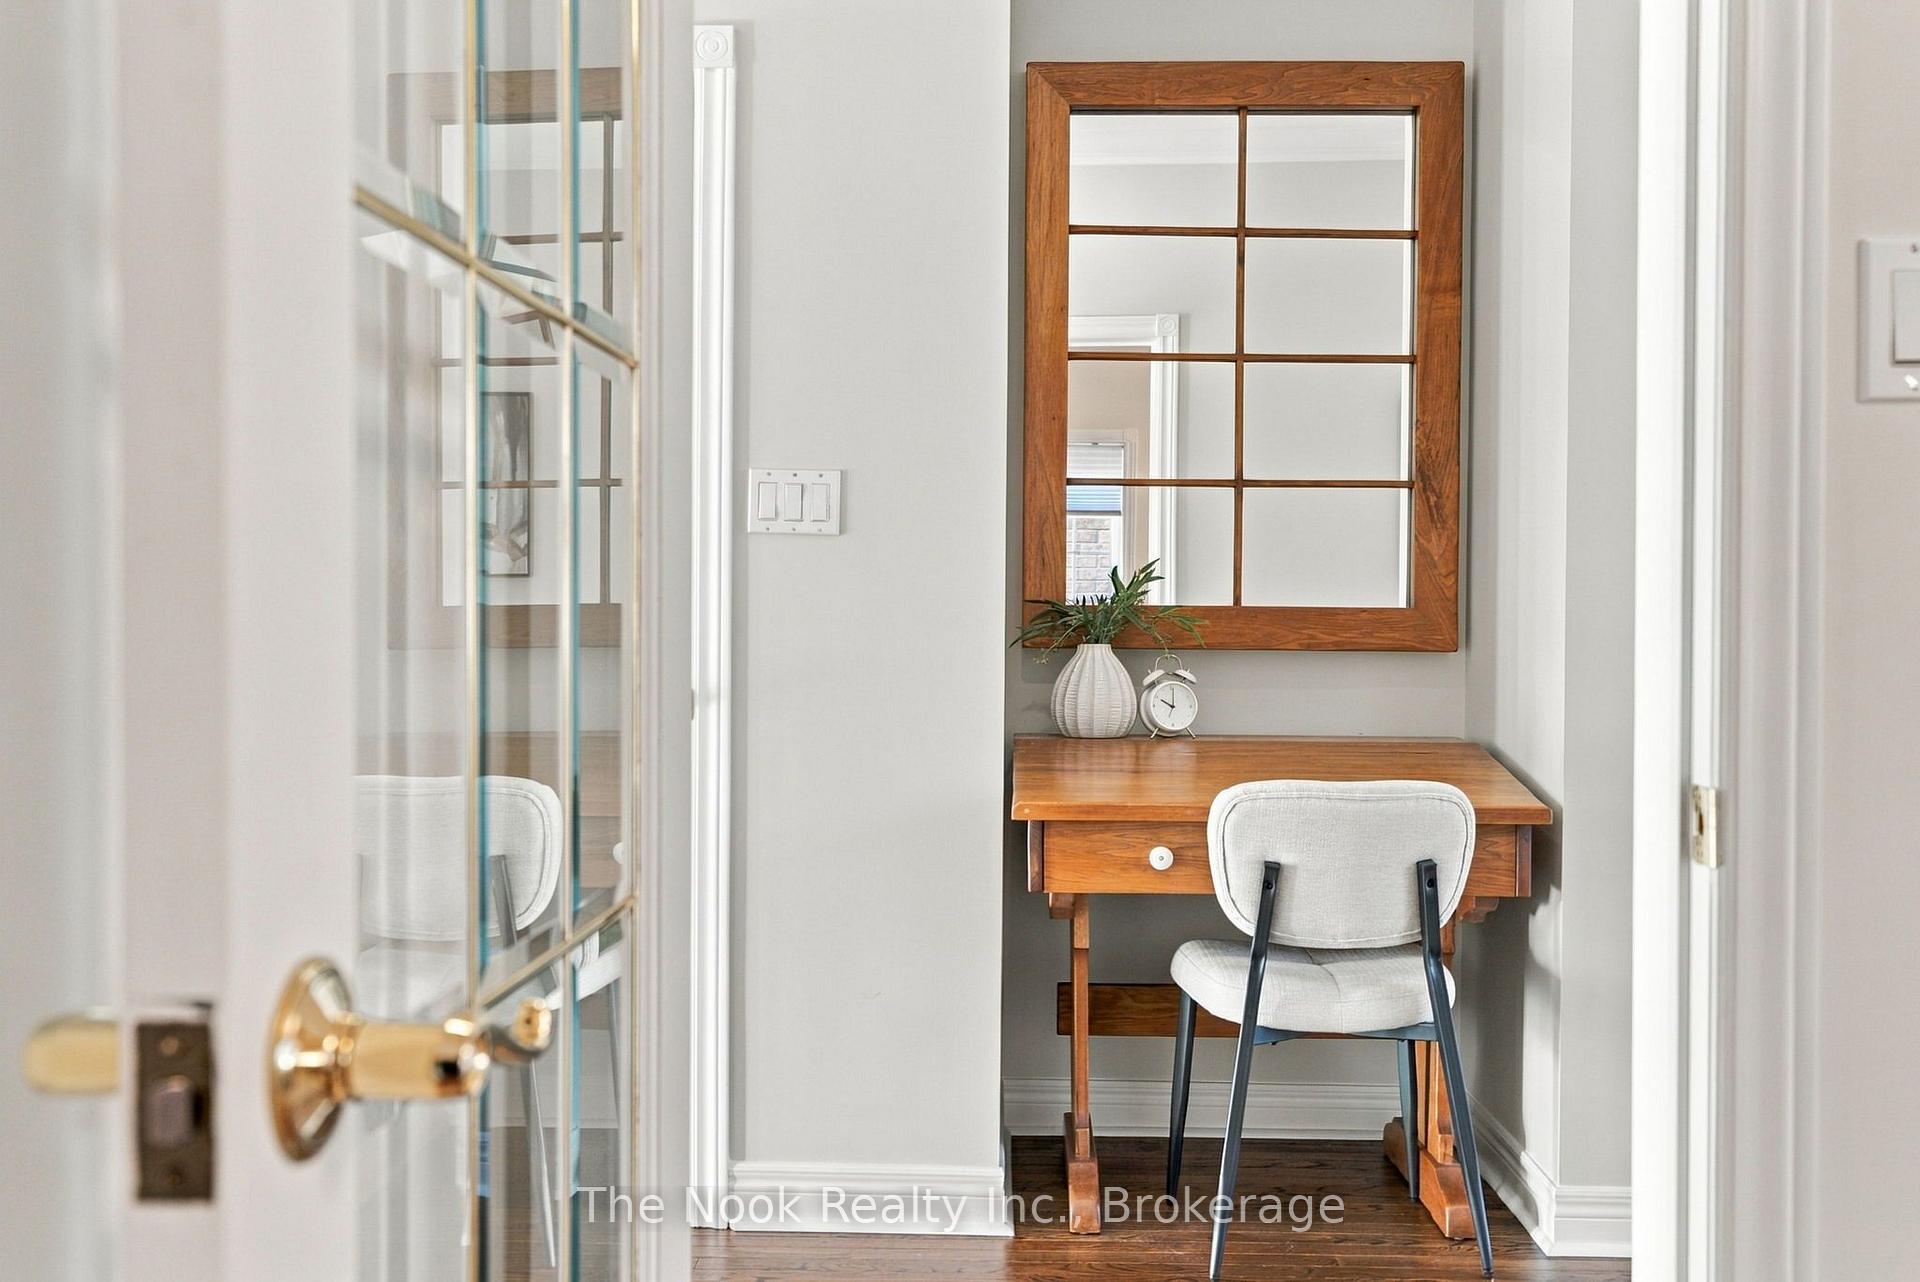
- Mini Fridge In Basement Kitchenette. Butternut Desk & Matching Mirror. Shelving On Wall In Garage. Credenza In Garage-Lower Patio Outdoor Furniture. Napoleon Stove. Humidifier Attached To Furnace. Fridge, Stove, Washer & Dryer In Basement. Wooden Shelf In Cold Cellar. Original Door For Cold Cellar. One Garage Door Remote. CV Canister & Accessories (As Is Condition)
Exclusions
- Exclusions
- All Staging Drapes. Danby Mini Fridge In Laundry Room. Water Pik Shower Head.
Parking & Garages
- Garage Type
- Attached
- Garage Spaces
- 2
- Parking Spaces
- 2
- Total Garage And Parking Spaces
- 4
Heating & Cooling
- Heat Source
- Gas
- Heat Type
- Forced Air
- Air Conditioning
- Central Air
- Water
- Municipal
- Sewers
- Sewer
- Bedrooms
- 3
- Washrooms
- 4
- Kitchens
- 1
Room sizes
- Dining Room—Main level
- Recreation—Basement level, W/O To Patio, Fireplace, Wet Bar
- Bedroom 2—Upper level, Window, Closet
- Living Room—Main level, Combined w/Kitchen, Hardwood Floor, Fireplace
- Laundry—Main level, Laundry Sink, Double Closet, Access To Garage
- Bedroom 3—Upper level, Window, Closet
- Primary Bedroom—Main level, 5 Pc Ensuite, Hardwood Floor, Crown Moulding
- Room—
- Kitchen—Main level, Combined w/Living, Centre Island, W/O To Deck
Washrooms
- 2-piece, Main
- 5-piece, Main
- 4-piece, Upper
- 2-piece, Lower
- Municipality
- Whitby
- Neighbourhood
- Williamsburg
- Main cross streets
- Brock St N & Rossland Rd E
- Directions
- Brock St N & Rossland Rd E
- MLS® number
- E13827602
- Data source
- Toronto Regional Real Estate Board
- Listed on
- 2026-09-25
- Updated on
- 2026-10-14
- Days on market
- 21 days
- Possession type
- Flexible
- Co-op commission
- 2.5 + HST
- Seller
- Listed by
- THE NOOK REALTY INC.
Home Market Value
Current home valuation for 70 James Rowe Drive, Whitby, Williamsburg, Whitby, ON. Listed for $1,499,900
HOMEH Estimate
$1,453,131
Estimated Sales Range
$1,147,973 - $1,758,289
HOMEH Estimate for 70 James Rowe Drive, Whitby, Williamsburg
Calculated with a real agent's CMA method — 45+ years of experience, codified. Not an AI guess.
For the owner
Is this your home? Track its value.
Get this home's HOMEH Estimate by email once a month, with how many homes are for sale around you.
Mortgage Payment Calculator
Compare up to 4 down payment scenarios
5% on first $500K + 10% on $999,900 over $500K
$124,990
| Scenario 1 | Scenario 2 | Scenario 3 | Scenario 4 | |
|---|---|---|---|---|
−Down payment | % $ | % $ | % $ | % $ |
+CMHC insurance | $54,956 | $41,847 | $35,698 | $0 |
=Total mortgage | $1,428,864 | $1,391,757 | $1,310,613 | $1,199,920 |
Amortization | ||||
Mortgage rate | % | % | % | % |
| Payment frequency | ||||
=Mortgage payment | $6,976monthly | $6,795monthly | $6,399monthly | $5,859monthly |
Land Transfer Tax
$26,473
$26,473
Around this home
No schools found nearby
Data provided by OpenStreetMap & Fraser Institute School Rankings
Ask HOMEH
New!Hi there!
👋Text or call (416) 301-9001
Recommended for you
Based on homes you've looked at.
No recommended properties found.
Nearby similar homes
No nearby properties found.
More real estate resources
Other homes nearby
Explore this area
Nearby neighbourhoods
No nearby listings available.