
70 Willowbrook Drive
Whitby (Pringle Creek), ON L1R 2A8
- 5Bedrooms
- 4Bathrooms
- 2Garage
- 3000–3500Sq Ft
- $8,566Tax
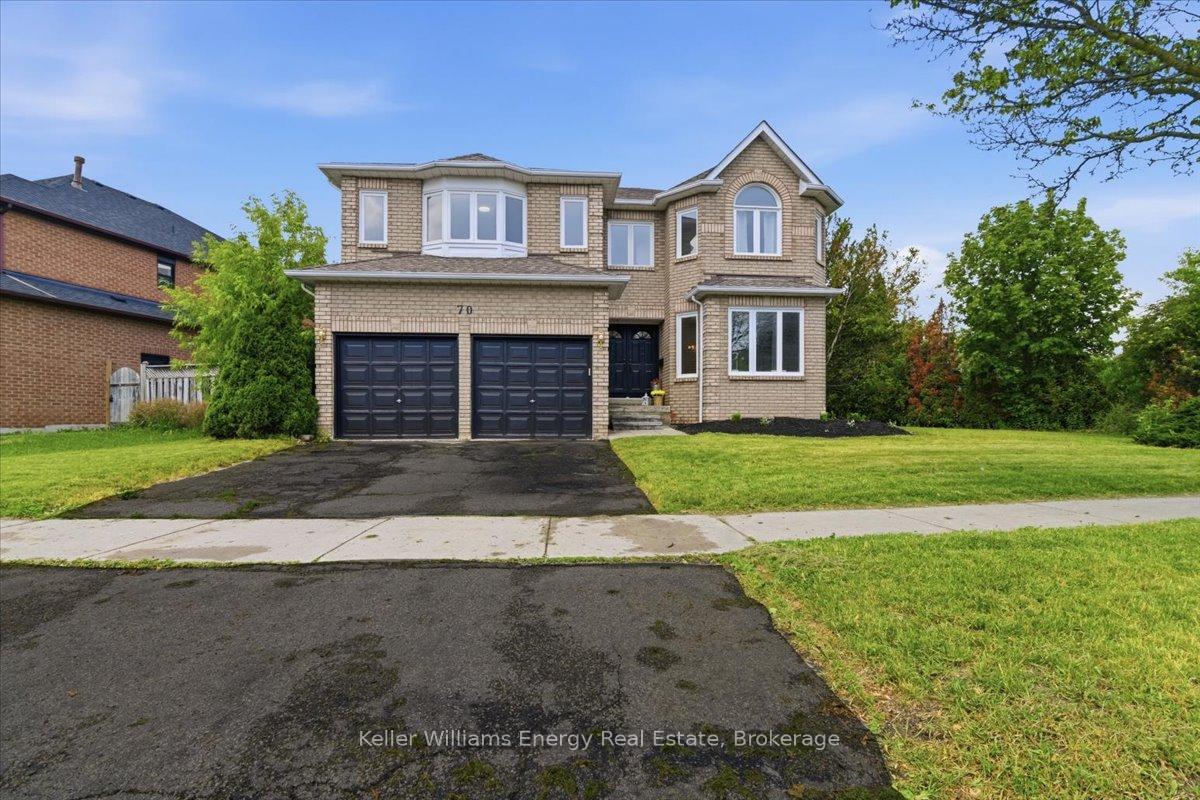
- 111×110 ftLot Size
 Estimated Value:$1,026,436See Free Estimate Report

Sale & Price History for 70 Willowbrook Drive, Whitby, Pringle Creek
| Start Date | End Date | Price | Event | MLS# |
|---|---|---|---|---|
| No listing history available | ||||
Real estate boards require you to or to see the full details of this property.
*Sold prices and complete sale & price history are regulated data. Under the Trust in Real Estate Services Act, 2002 (TRESA) and the rules of the Real Estate Council of Ontario (RECO), and pursuant to the Multiple Listing Service® rules of the Canadian Real Estate Association (CREA) and the Toronto Regional Real Estate Board (TRREB), this information may be shown only to registered users who have agreed to the applicable terms of use (a Virtual Office Website, or "VOW," arrangement). HOMEH Inc., Brokerage therefore provides it to signed-in members only. Creating an account is free and takes under a minute.
About 70 Willowbrook Drive, Whitby, Pringle Creek
Summarized Description
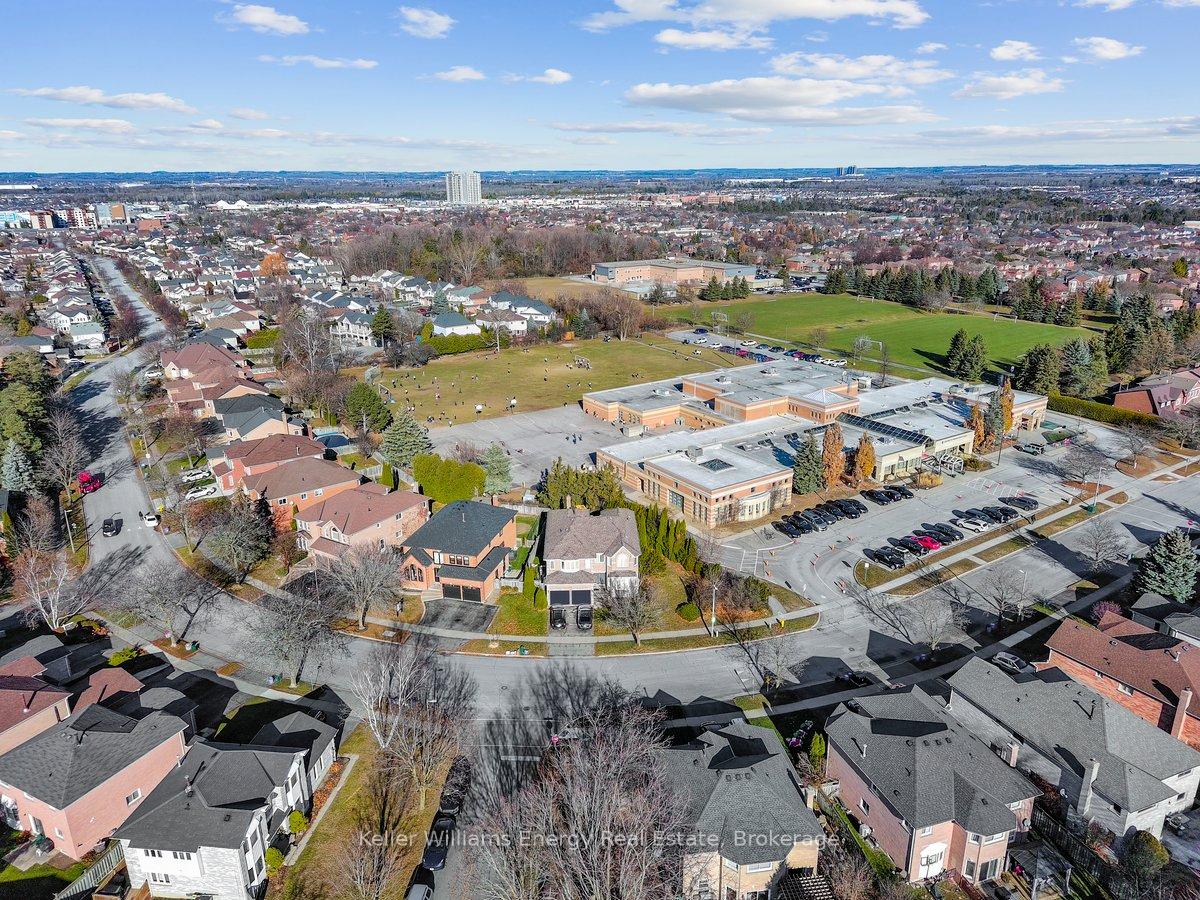
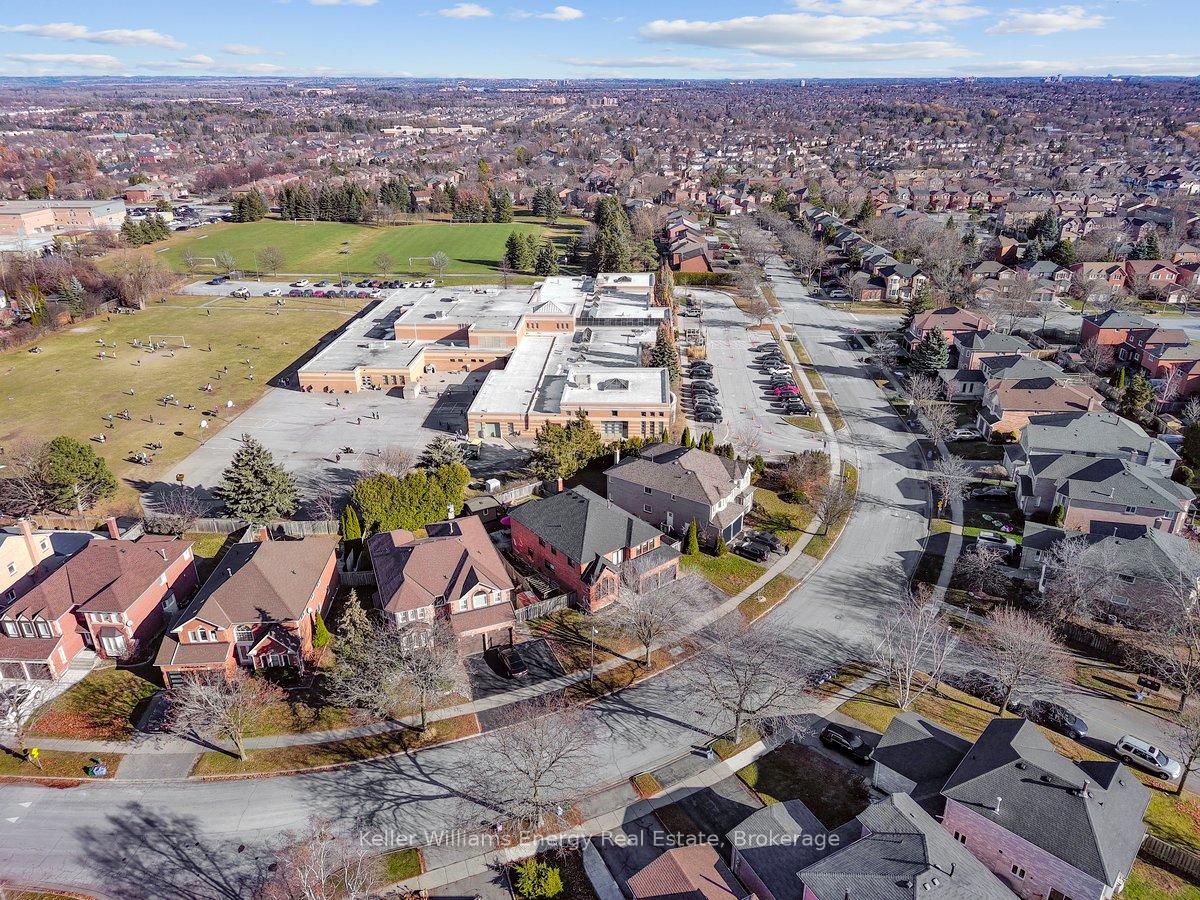
- Located in sought-after Pringle Creek neighborhood.
- Spacious home designed for multi-generational families.
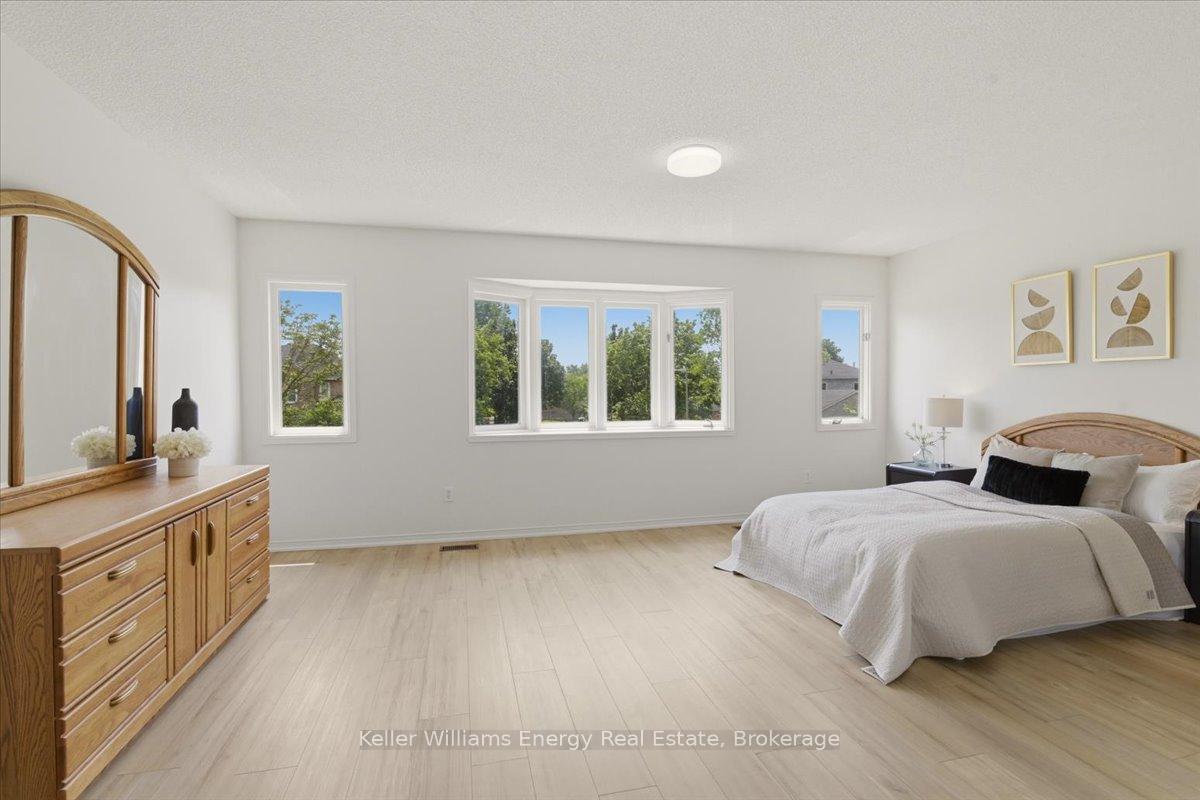
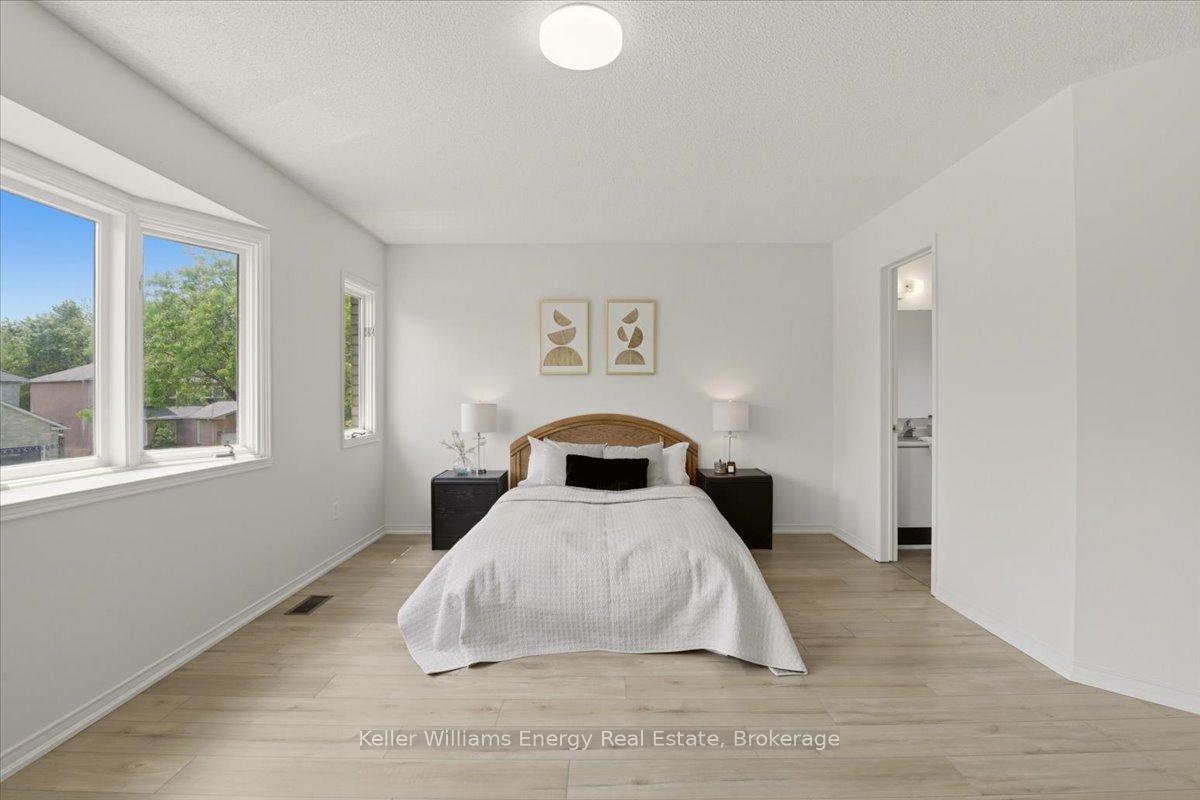
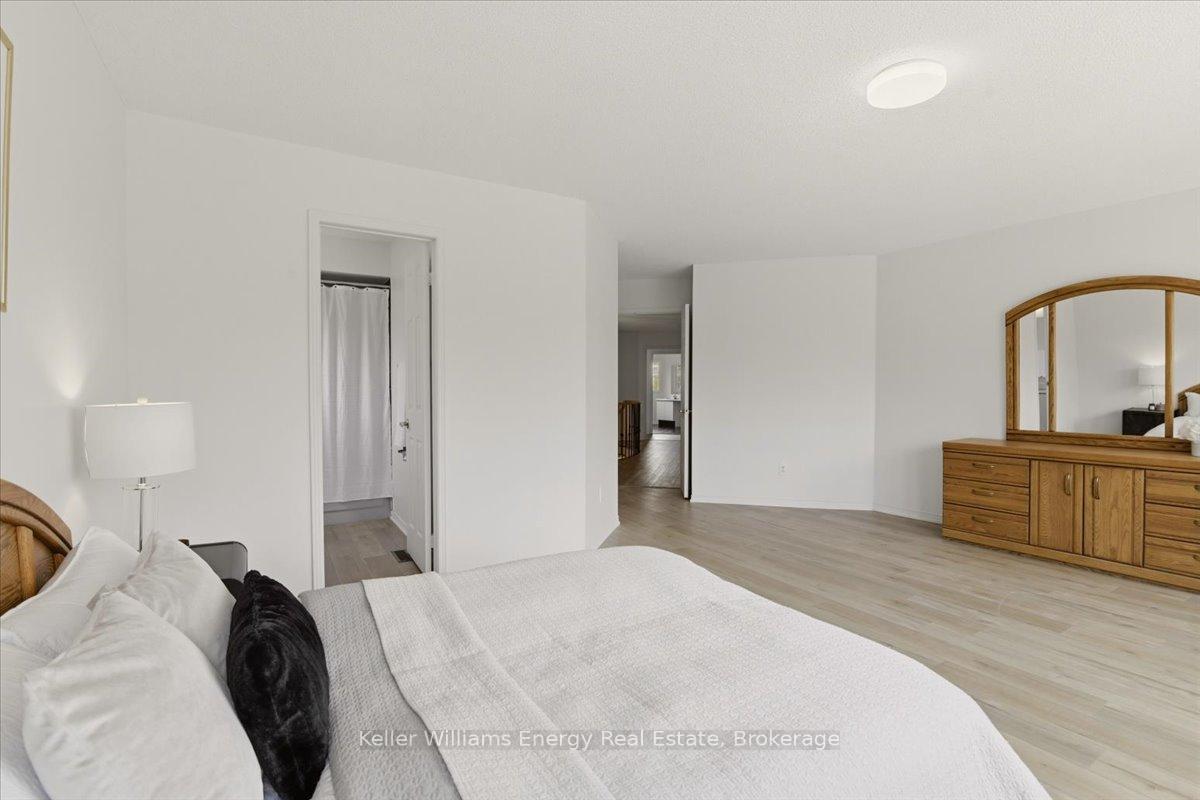
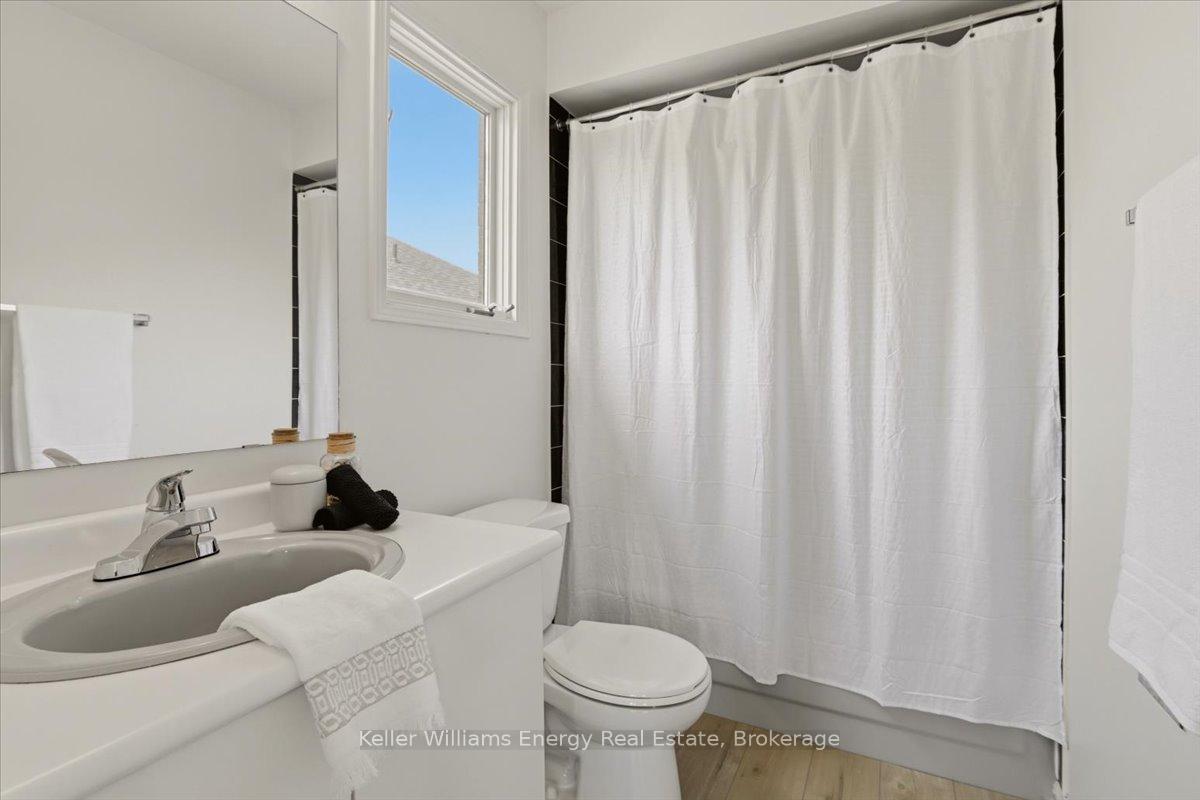
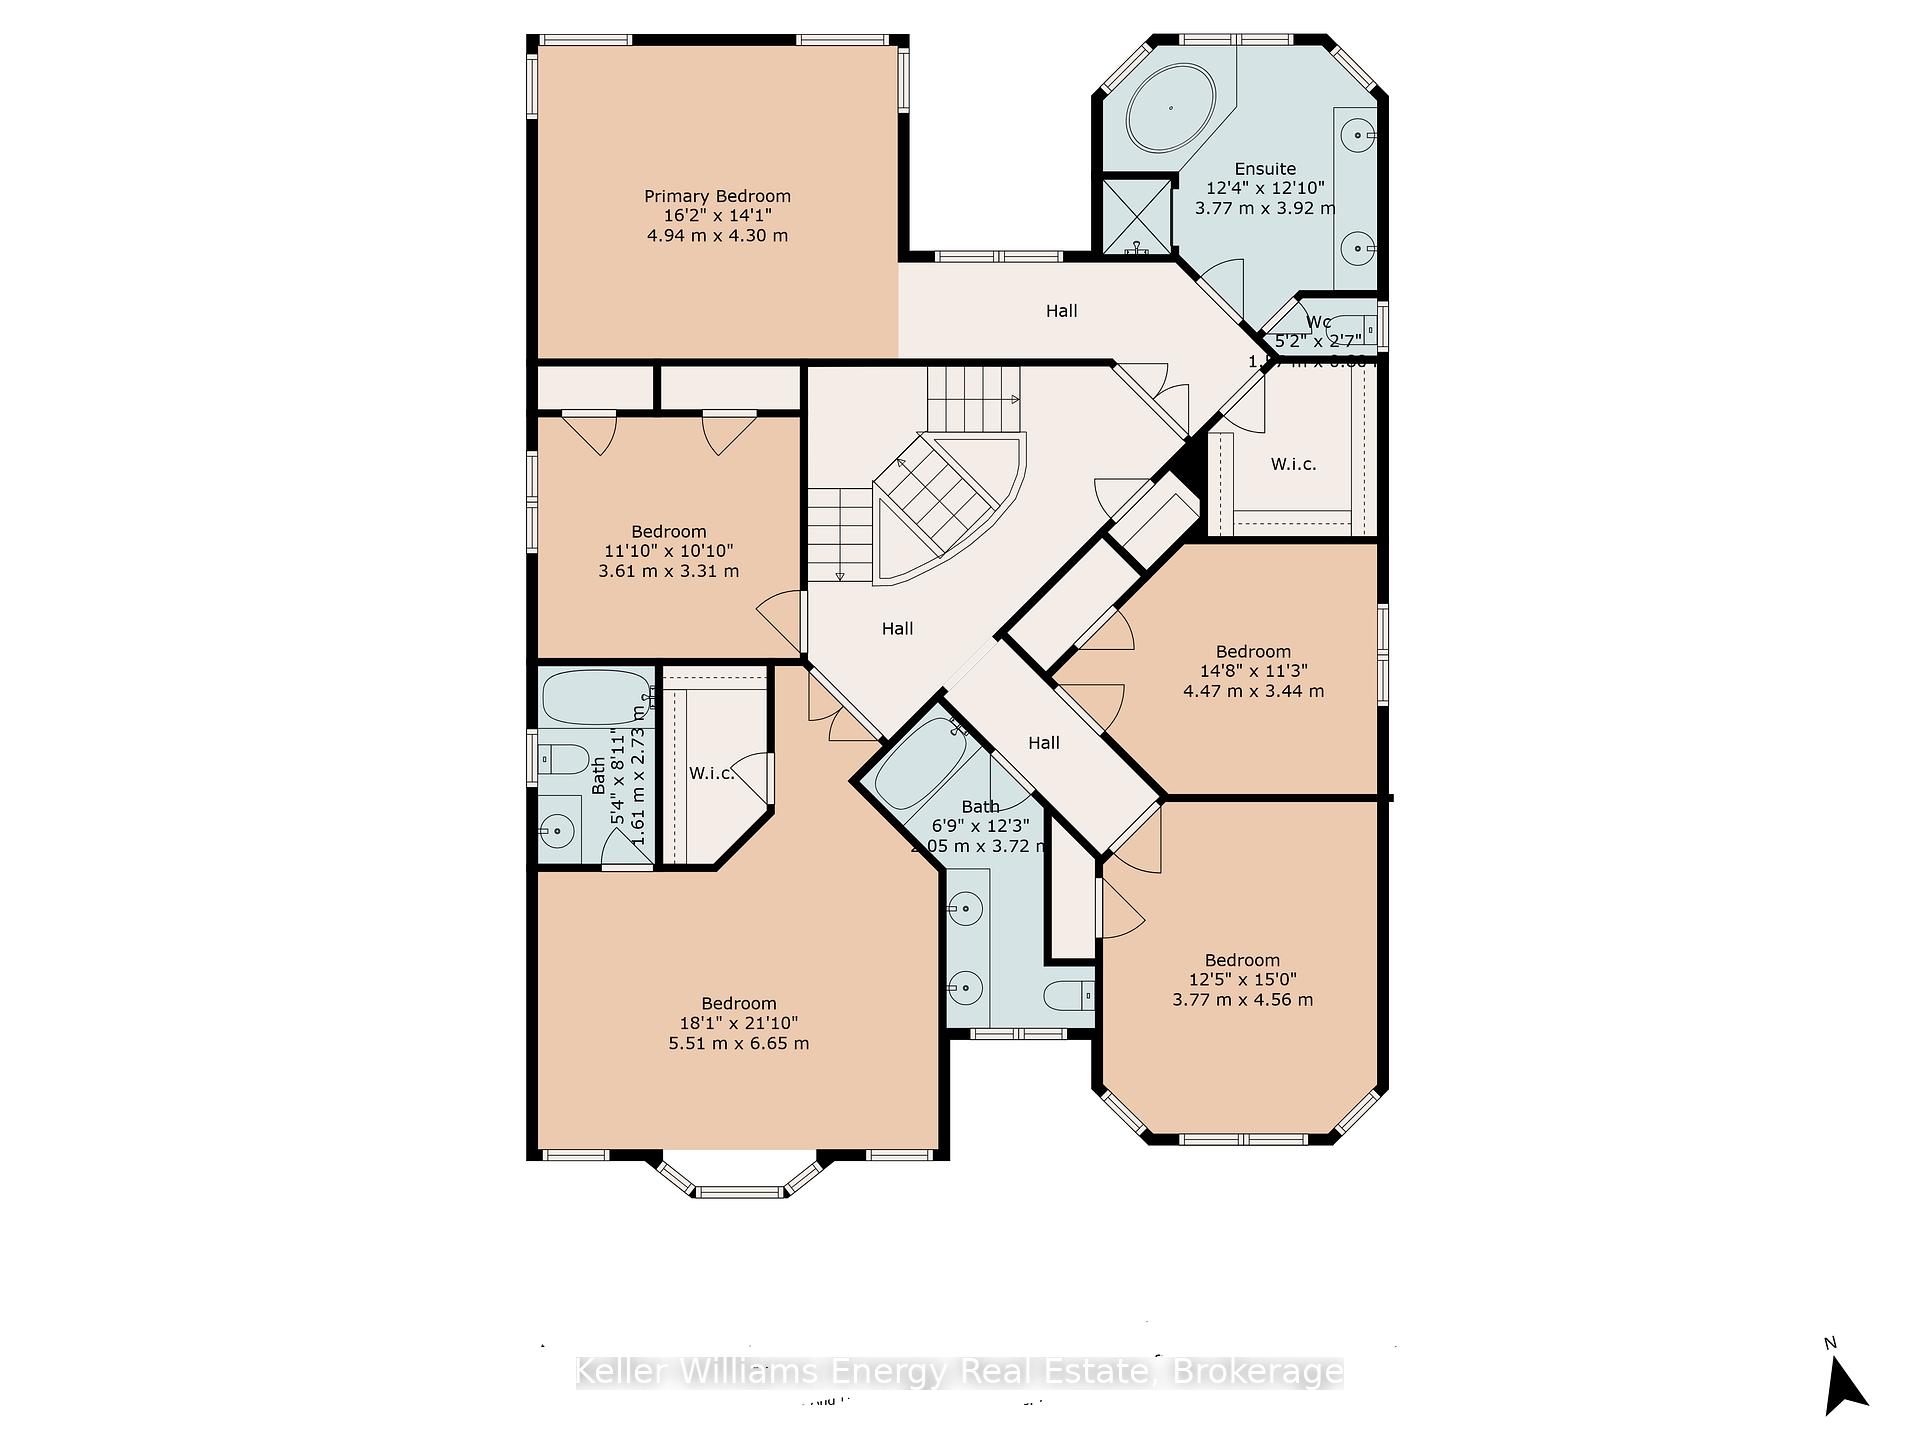
- Two large Primary bedrooms with ensuites.
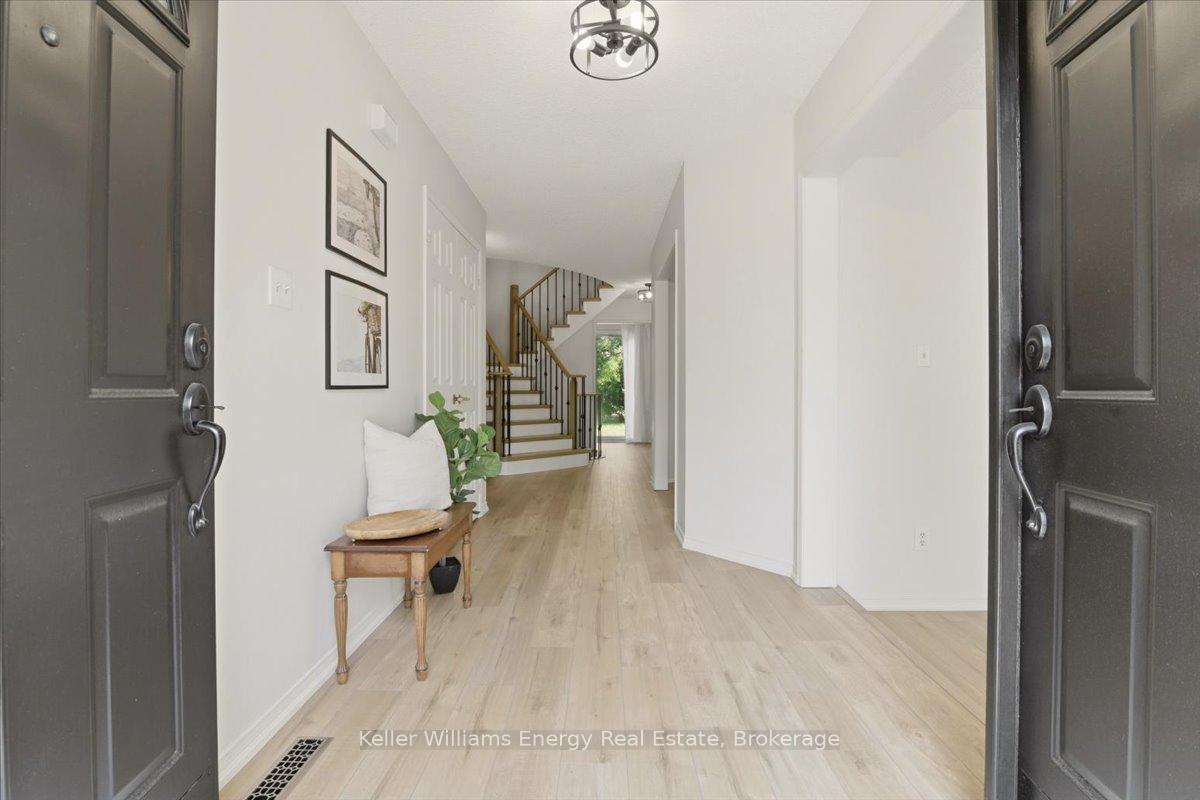
- Turnkey with modern upgrades throughout.
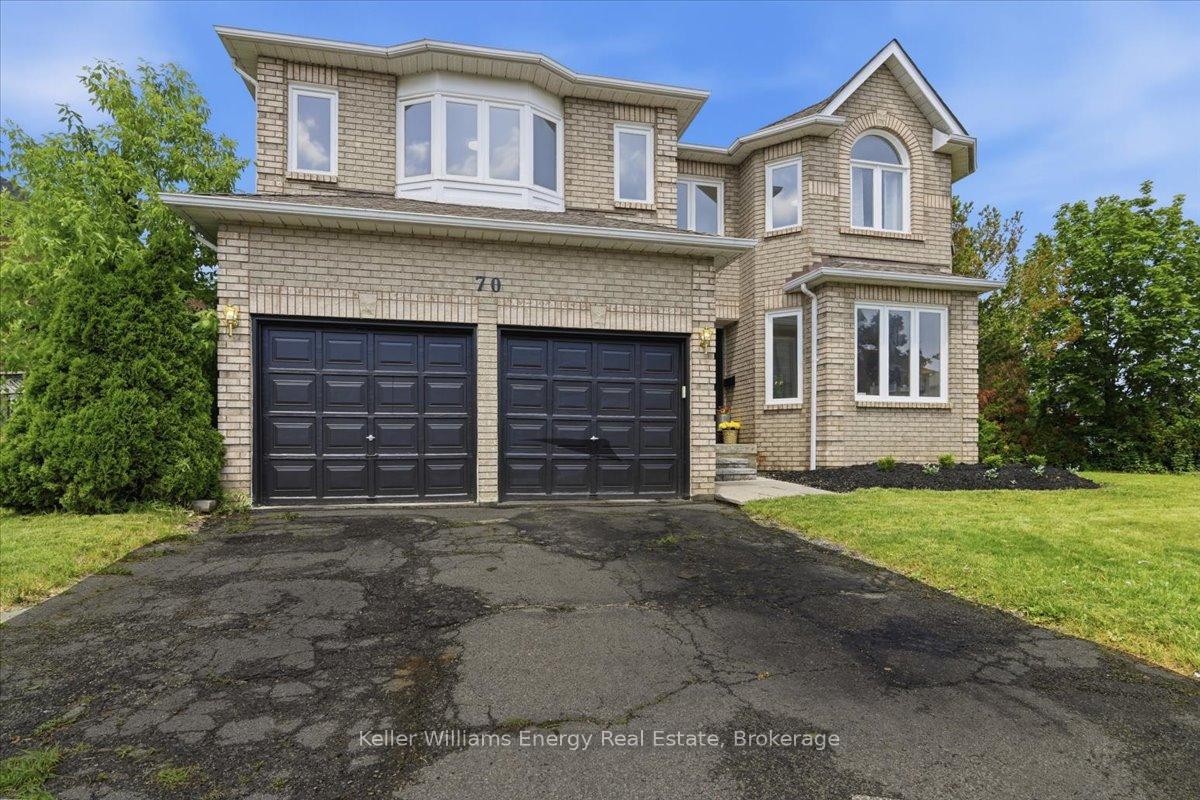
- 3400 sq ft of living space with 5 bedrooms.
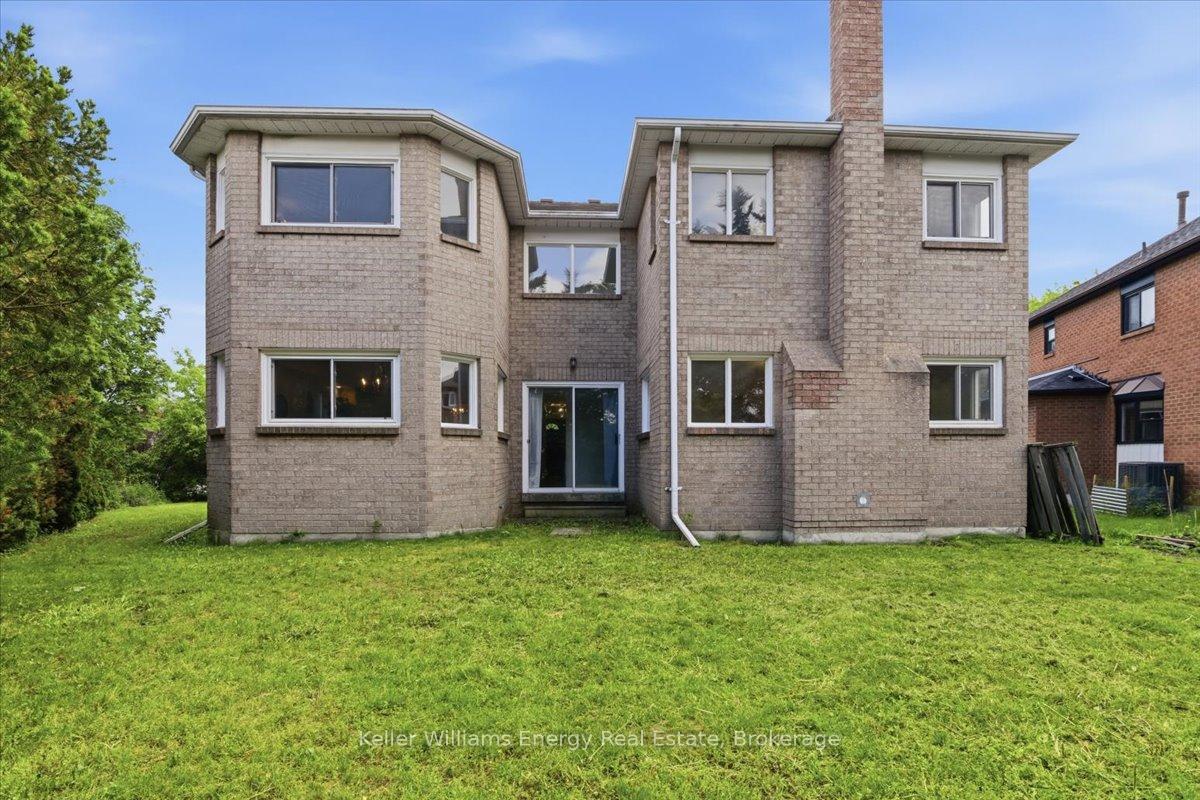
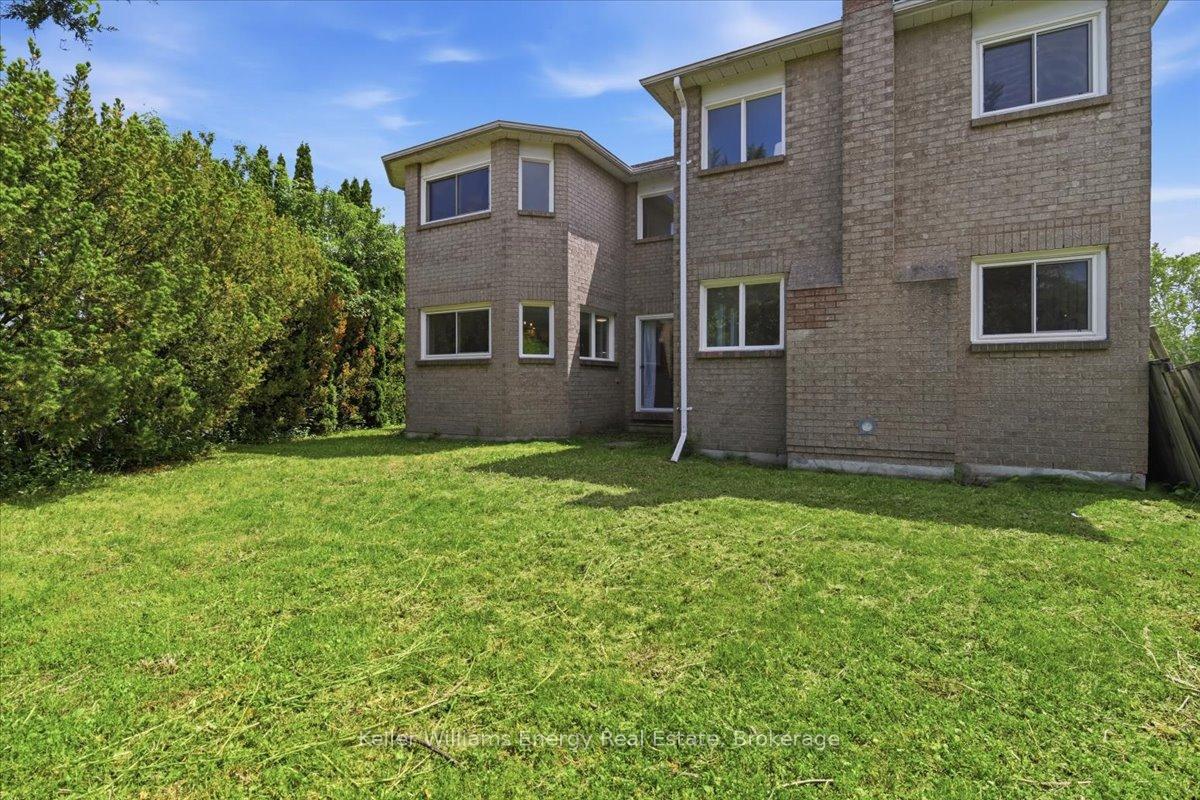
- Direct access to backyard for gatherings.
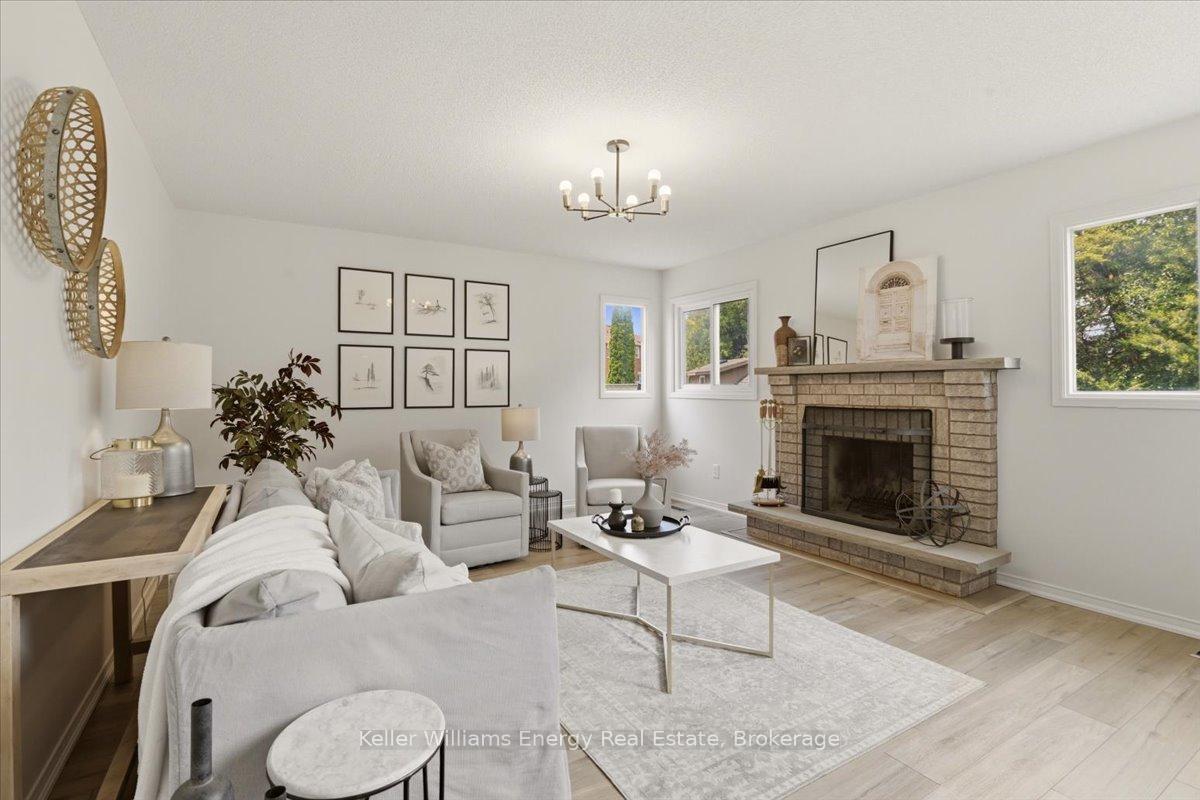
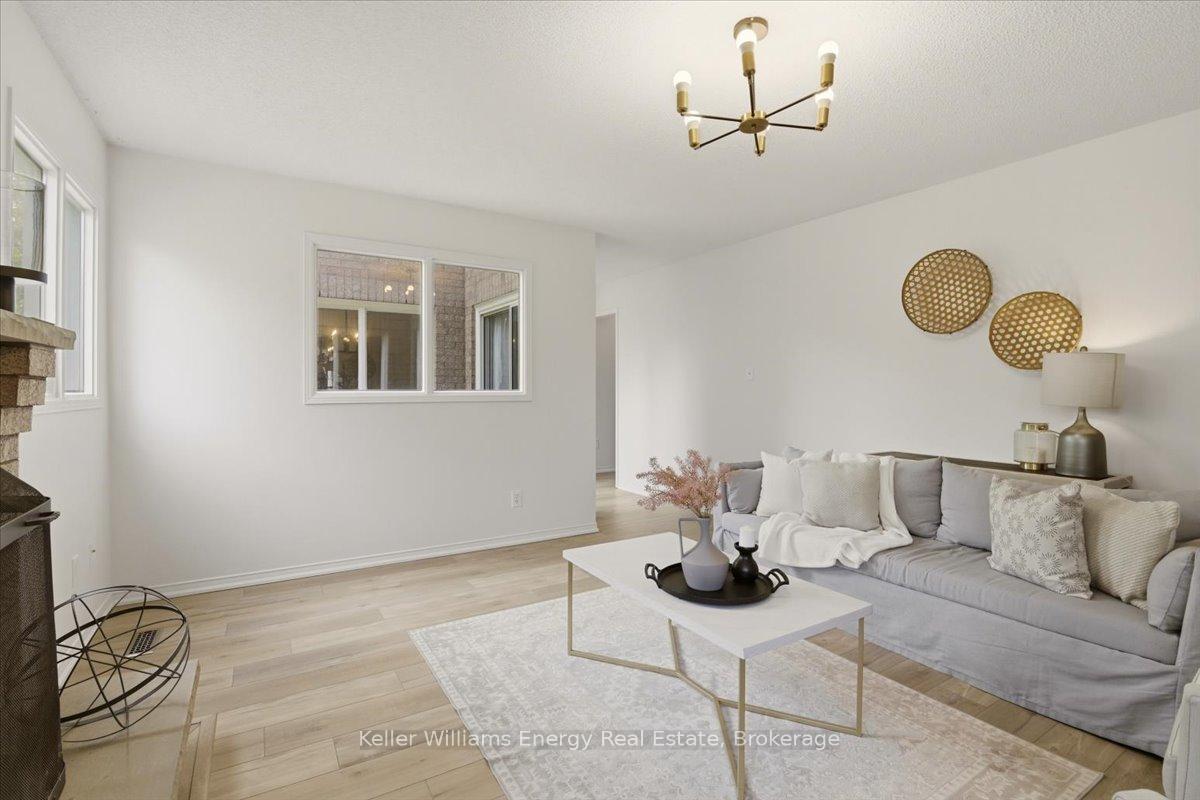
- Large family room with wood-burning fireplace.
- No neighbours behind or on one side.
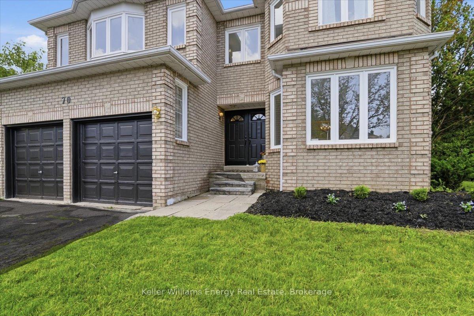
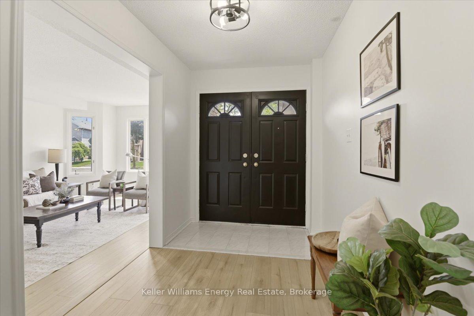
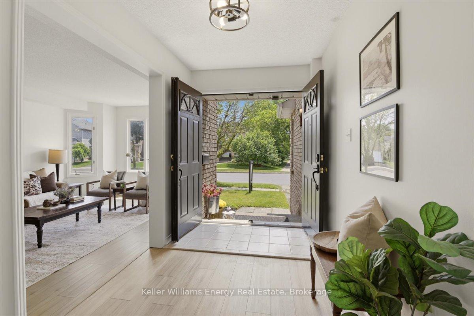
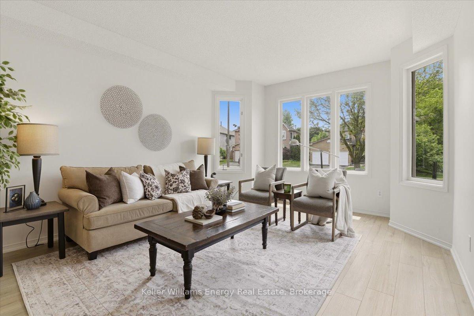
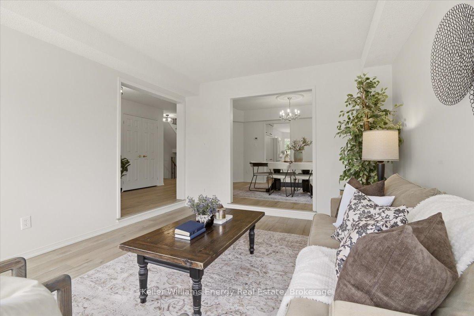
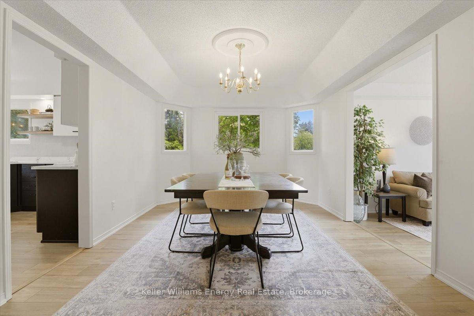
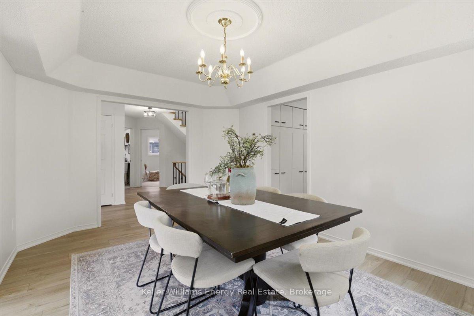
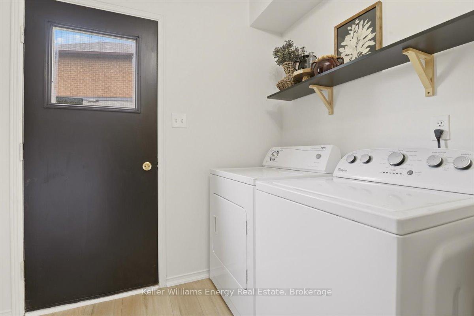
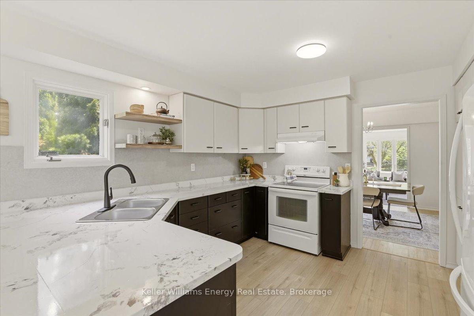
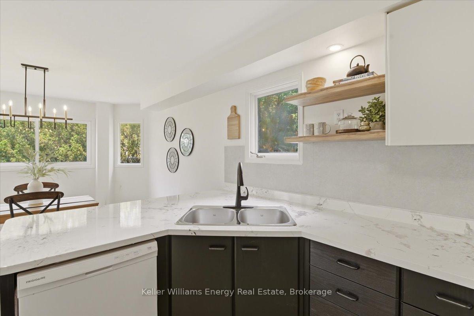
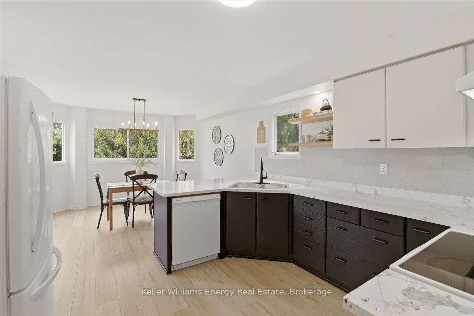
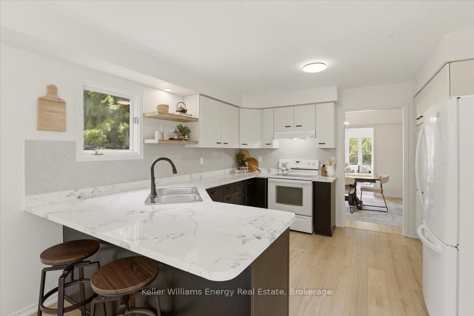
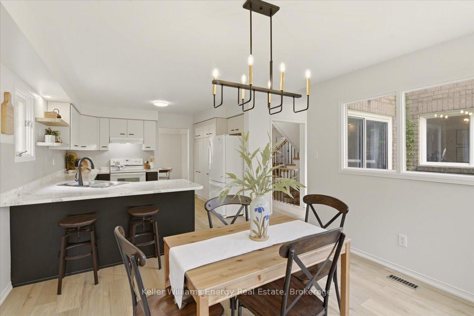
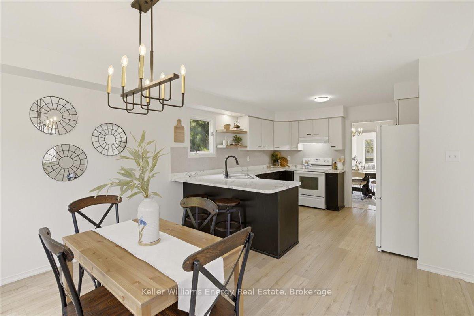
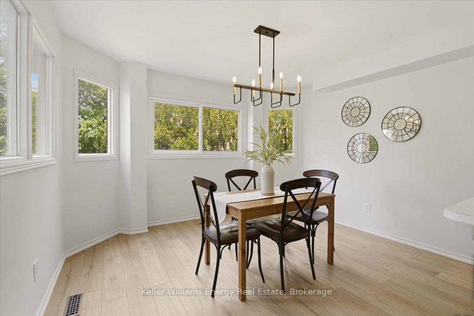
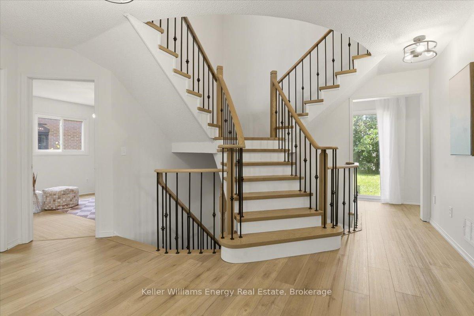
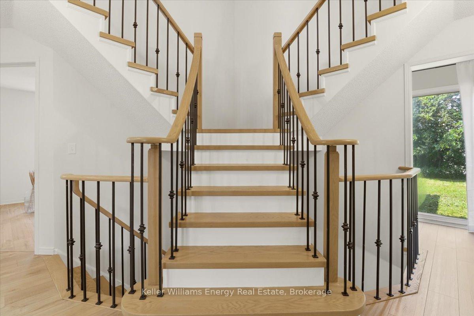
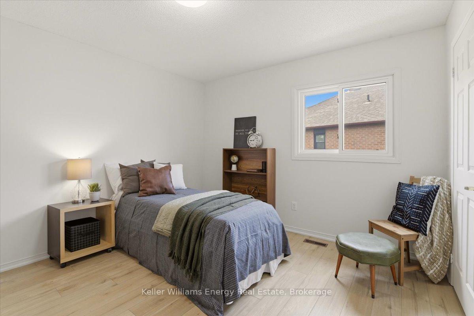
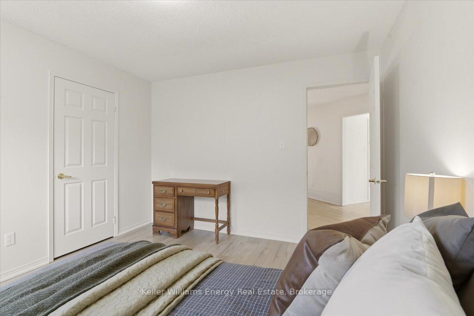
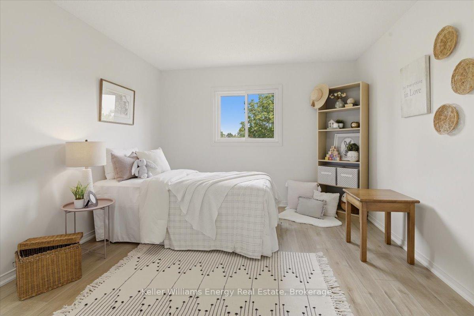
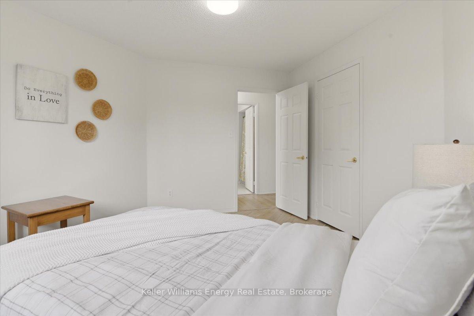
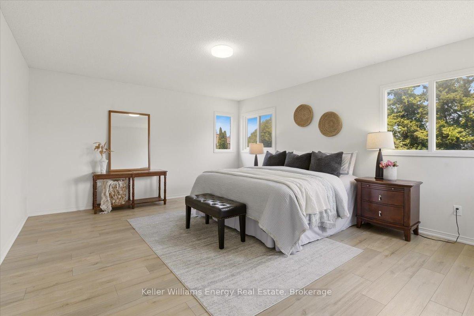
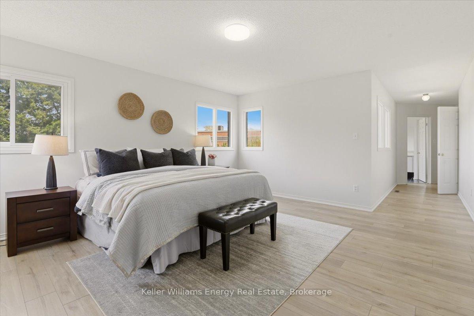
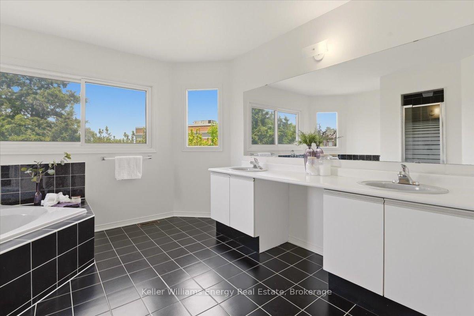
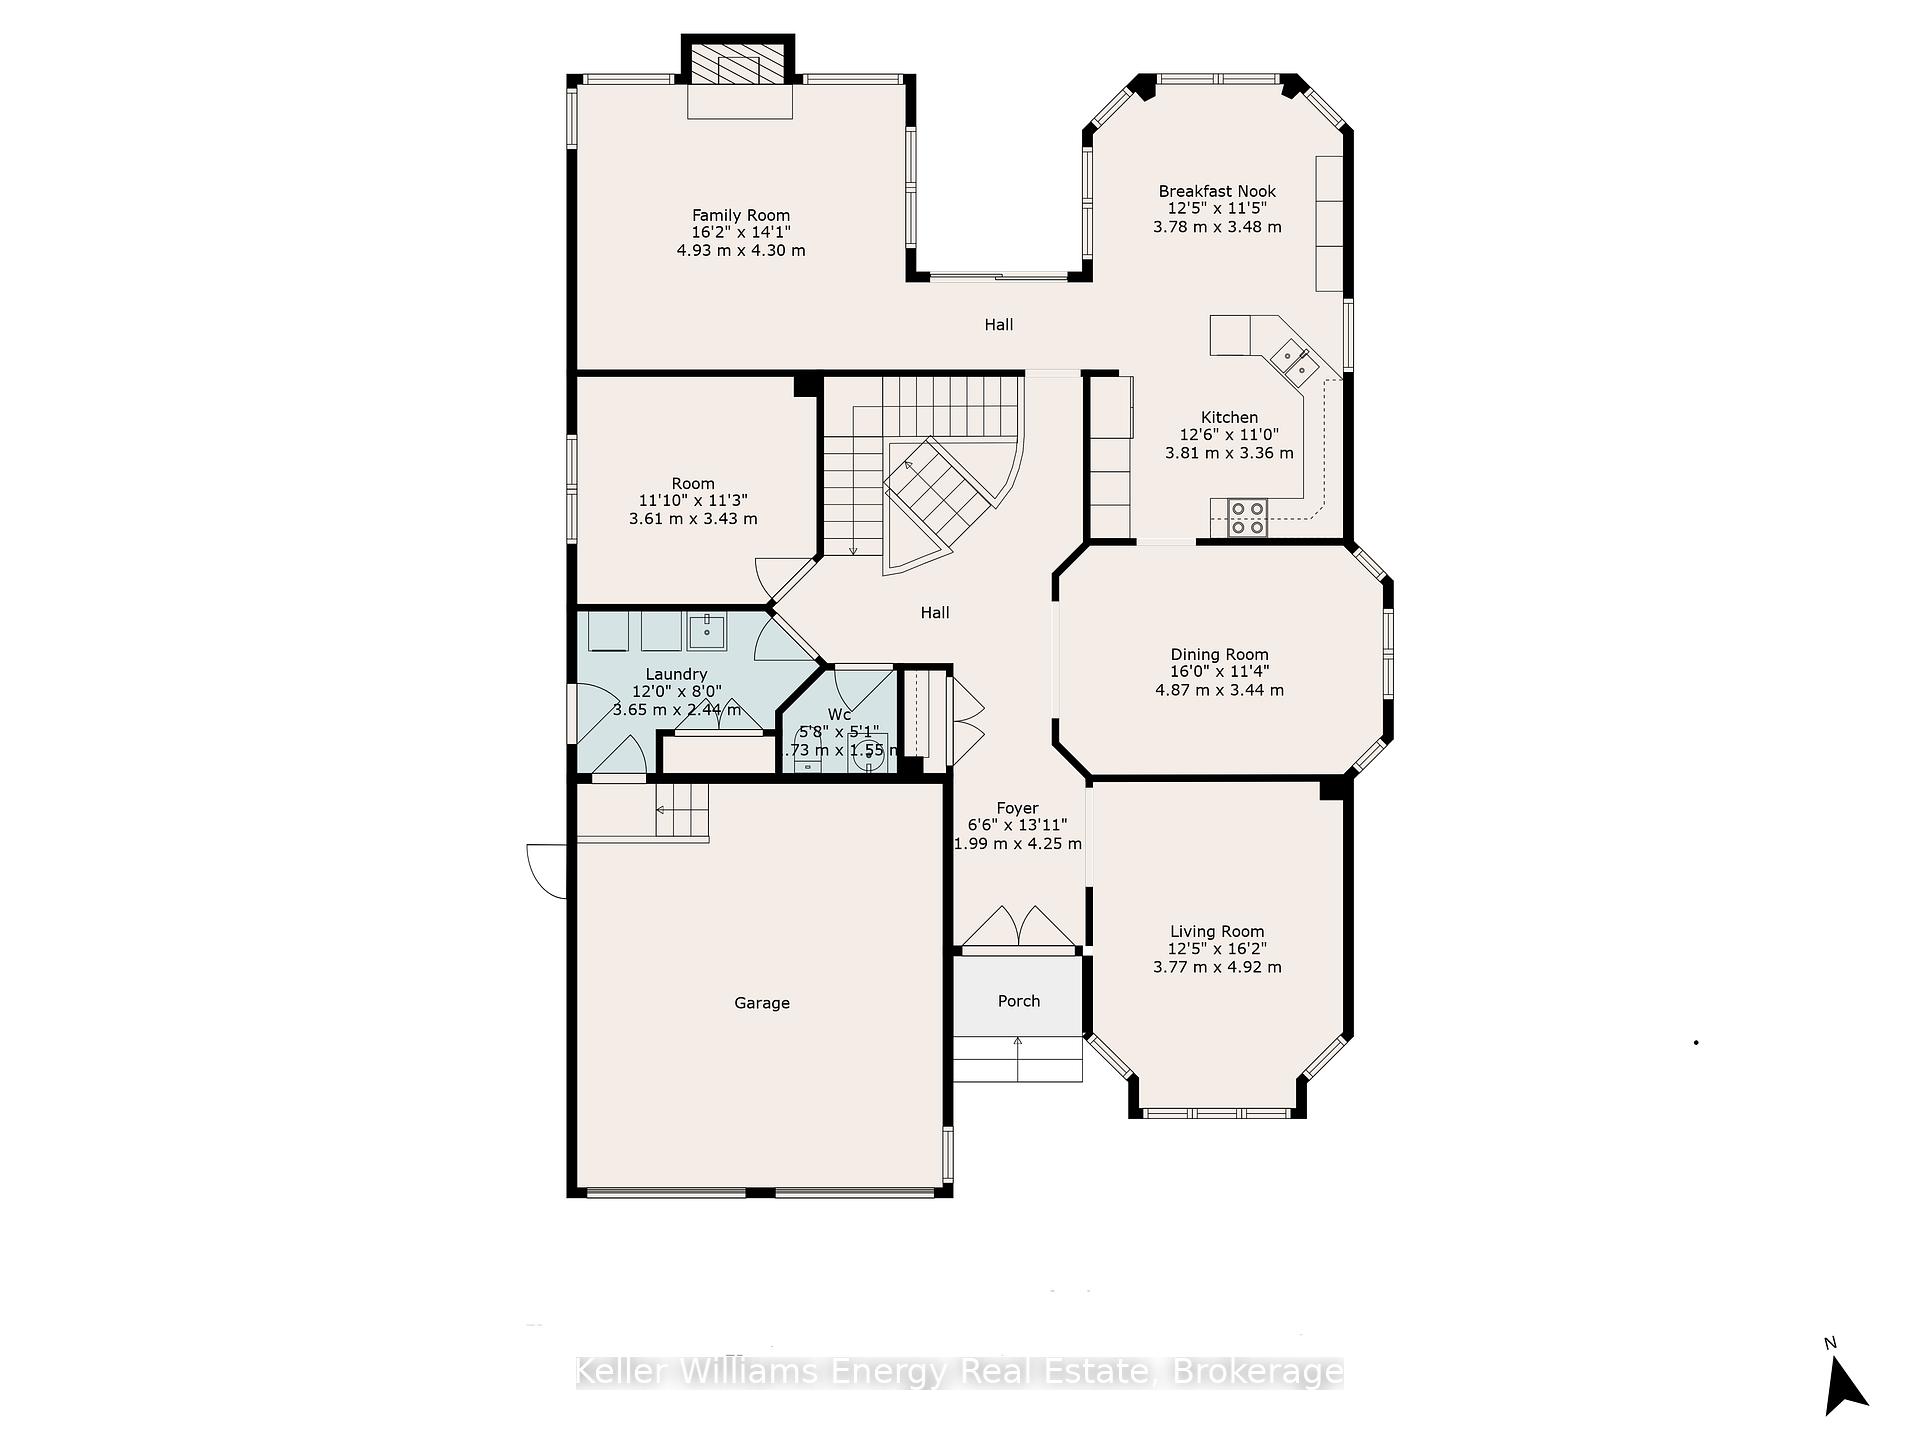
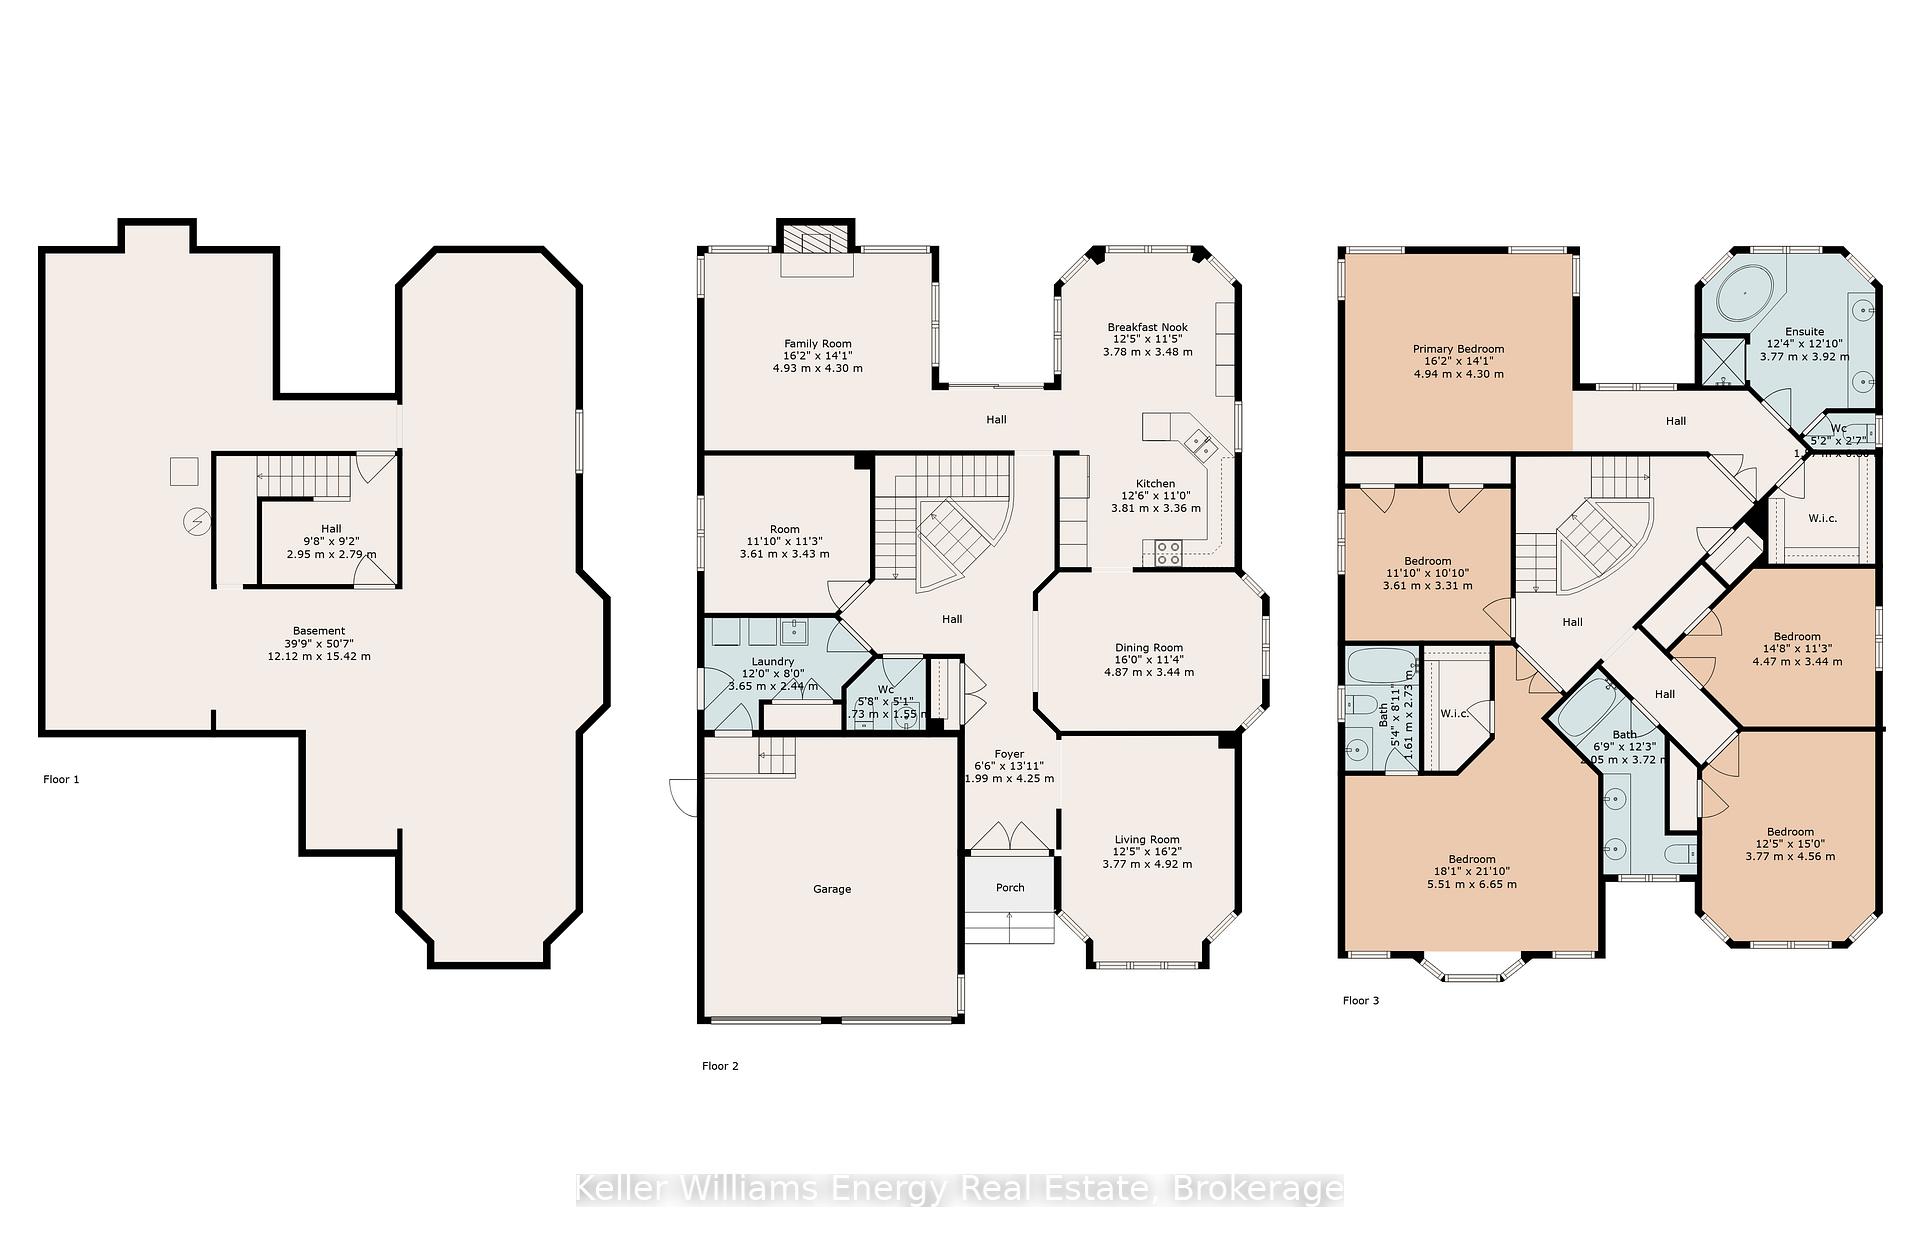
Client RemarksYour DREAM Home Awaits in the Heart of Pringle Creek! Welcome to one of Whitby's most sought-after neighborhoods! This stunning home is for the EVER GROWING family or multi generational families looking for space for everyone to live comfortably. With 5 bedroom, 4 bathroom, over 3400 sq ft (above grade) of living space, and wide frontage. So many modern upgrades have been done here; it's truly turnkey. Modern finishes include wide-plank vinyl flooring throughout, upgraded oak staircase custom-stained to match new floors, and black iron spindles; the list goes on and on. As you walk into this beautiful home you are greeted with a large formal living room, dining room and the stunning bifurcated-style staircase that leads you to the Primary bedrooms. Yes! I said 2 Primary bedrooms. This home was designed with 2 Large Primary bedrooms. Both with their own ensuite bathroom and walk-in closets located on opposite sides of the home to add much-needed privacy. This home's unique layout was designed for the ever-growing and multigenerational families. The grand staircase will lead you to the other well-sized bedrooms. It doesn't stop there! The main floor offers a "study" or additional bedroom if needed, main-floor laundry with direct access to the garage, large family room surrounded by large windows and a wood-burning fireplace. Down the hall to the huge modern-styled 2 tone kitchen with a grand-size breakfast eat-in area. Just off the kitchen is direct access to the backyard for all your family gatherings. No neighbours behind or on one side. This house goes on and on and seems like it never ends. A must see for yourself!
Key Facts & Features
Property Costs
- Annual Property Tax Amount
- $8,566
- Land Transfer Tax Fee
- $19,455
Rental Items
- Rental Equipment
- Hot Water Tank $56.78 Approx
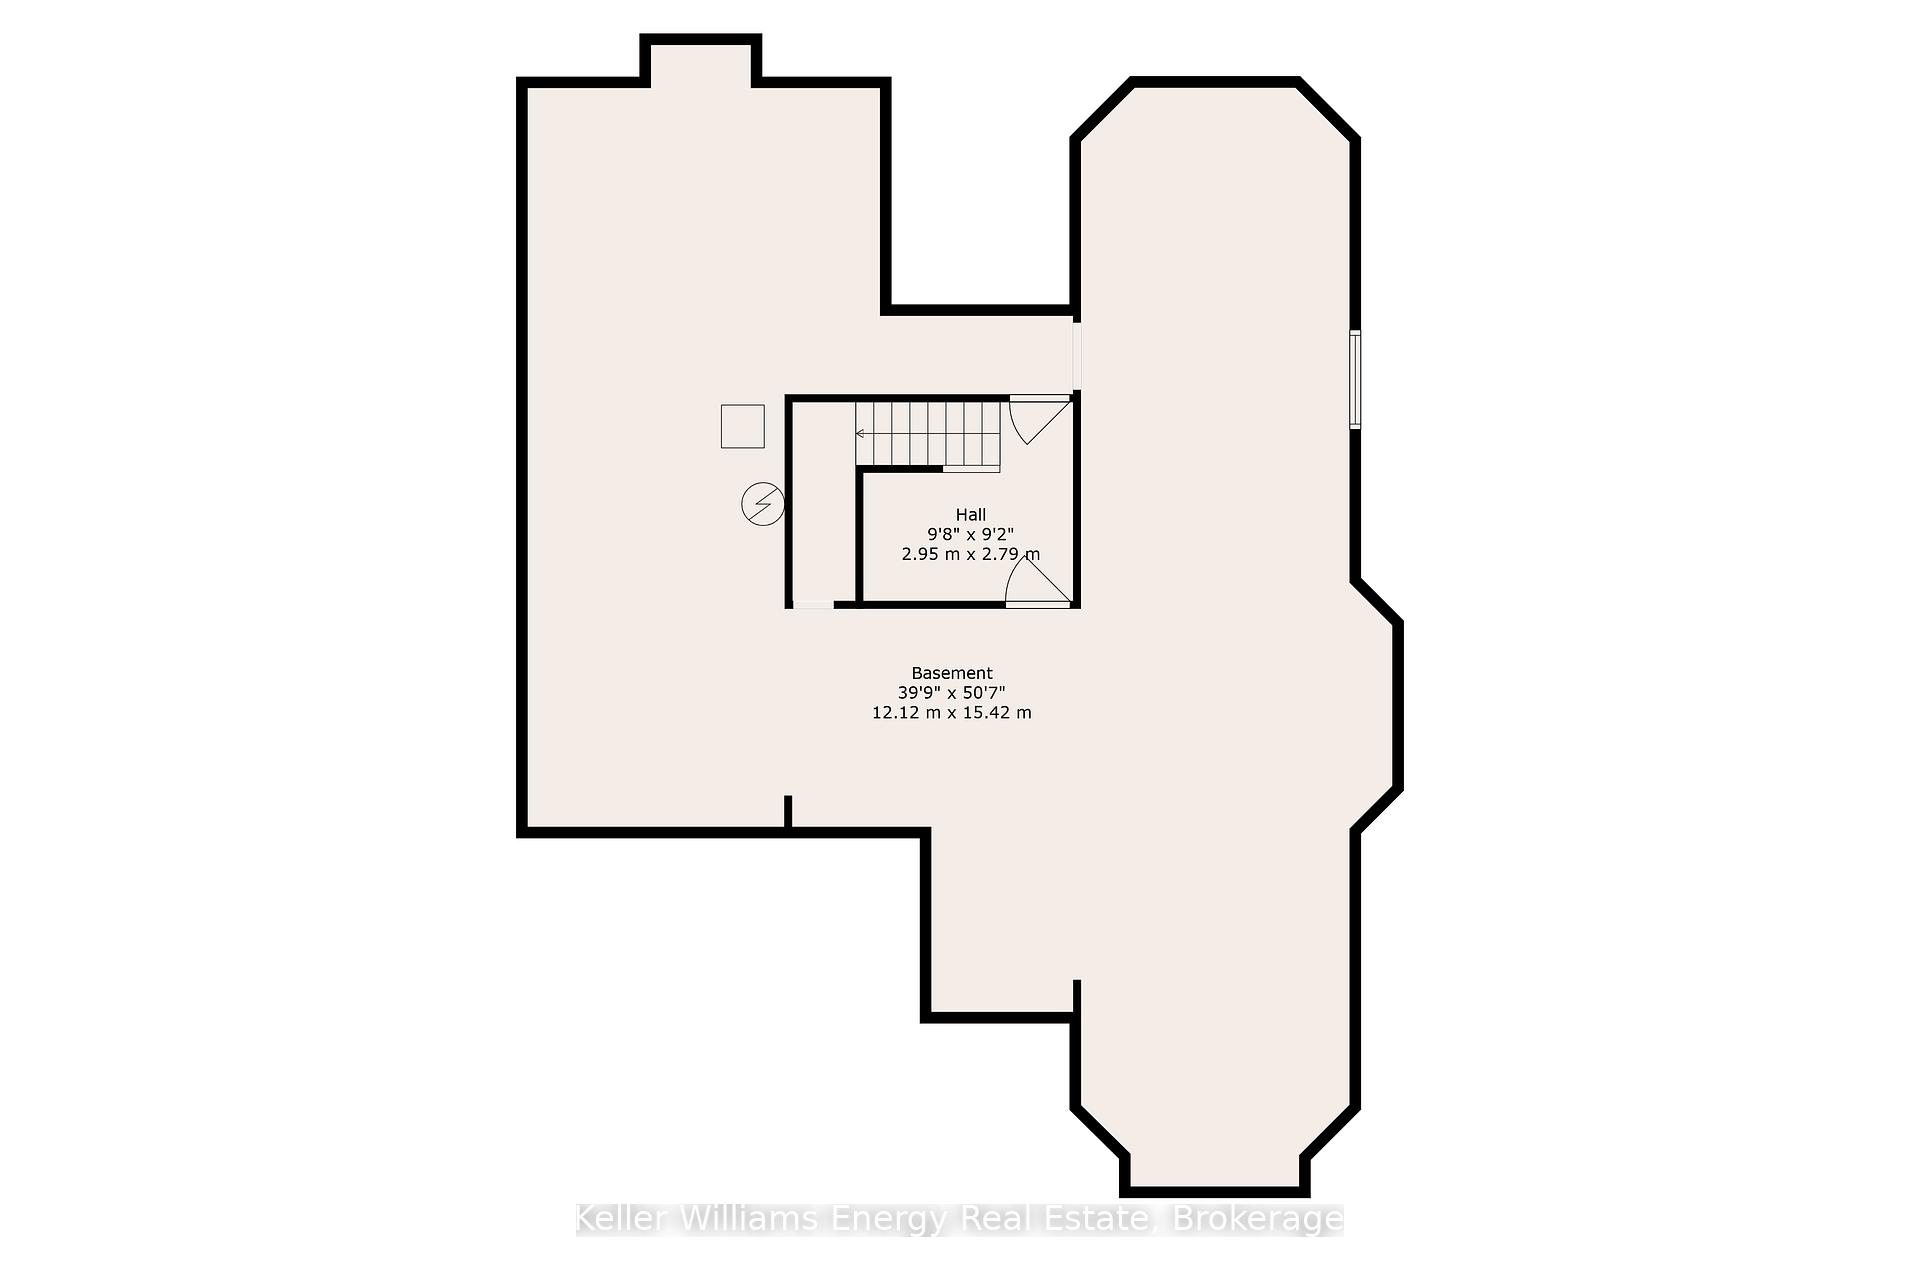
- Basement Type
- Unfinished
Interior Features
- Laundry Level
- Main Level
- Interior Extras
- Carpet Free, Central Vacuum, Storage
- Fireplace/Stove
- Yes
- Fireplace Features
- Wood
- Elevator
- No
Exterior Features
- Pool
- None
Building
- Building Type
- Detached
- Building Style
- 2-Storey
Construction
- Exterior Finish
- Brick
- Roof
- Asphalt Shingle
- Foundation Details
- Concrete
- Special Designation
- Unknown
Lot
- Lot Front
- 110.50 ft
- Lot Depth
- 110.00 ft
Inclusions
- Inclusions
- All ELF's, Kitchen appliances, Washer and Dryer.
Exclusions
- Exclusions
- Staging Items
Parking & Garages
- Garage Type
- Attached
- Garage Spaces
- 2
- Parking Spaces
- 2
- Total Garage And Parking Spaces
- 4
Heating & Cooling
- Heat Source
- Gas
- Heat Type
- Forced Air
- Air Conditioning
- Central Air
- Water
- Municipal
- Sewers
- Sewer
- Bedrooms
- 5
- Washrooms
- 4
- Kitchens
- 1
- Family / bonus room
- Yes
Room sizes
- Breakfast—Main level, Vinyl Floor, Large Window, Combined w/Kitchen
- Bedroom 4—Second level, Vinyl Floor, Large Window, Closet
- Bedroom 3—Second level, Vinyl Floor, Large Window, Closet
- Dining Room—Main level, Vinyl Floor, Open Concept, Large Window
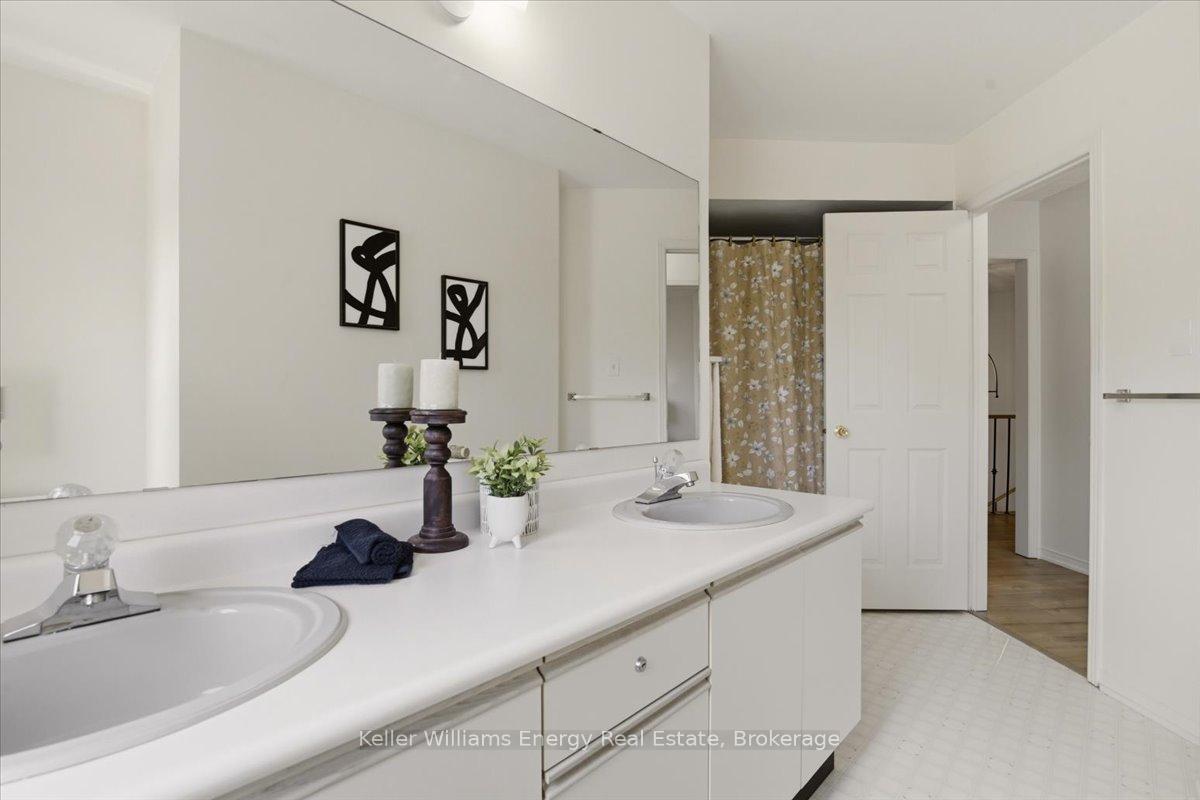
- Bedroom 2—Second level, Vinyl Floor, 4 Pc Ensuite, Walk-In Closet(s)
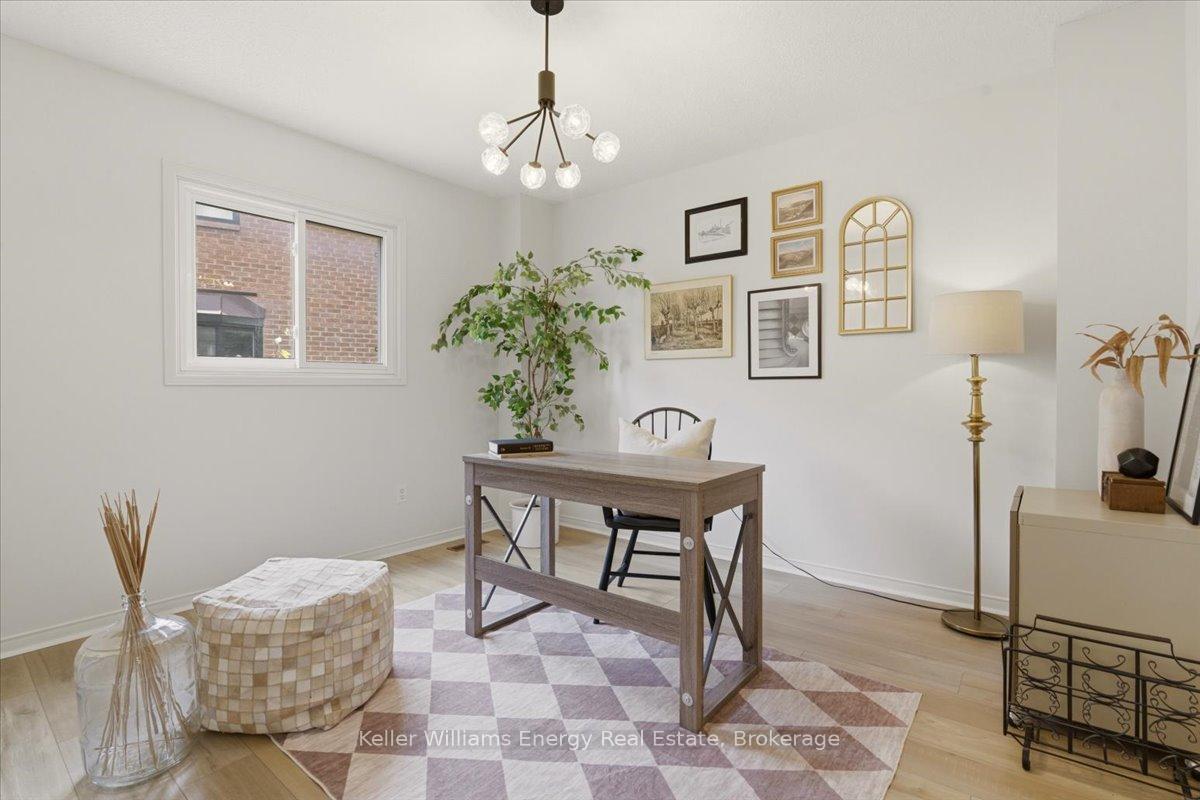
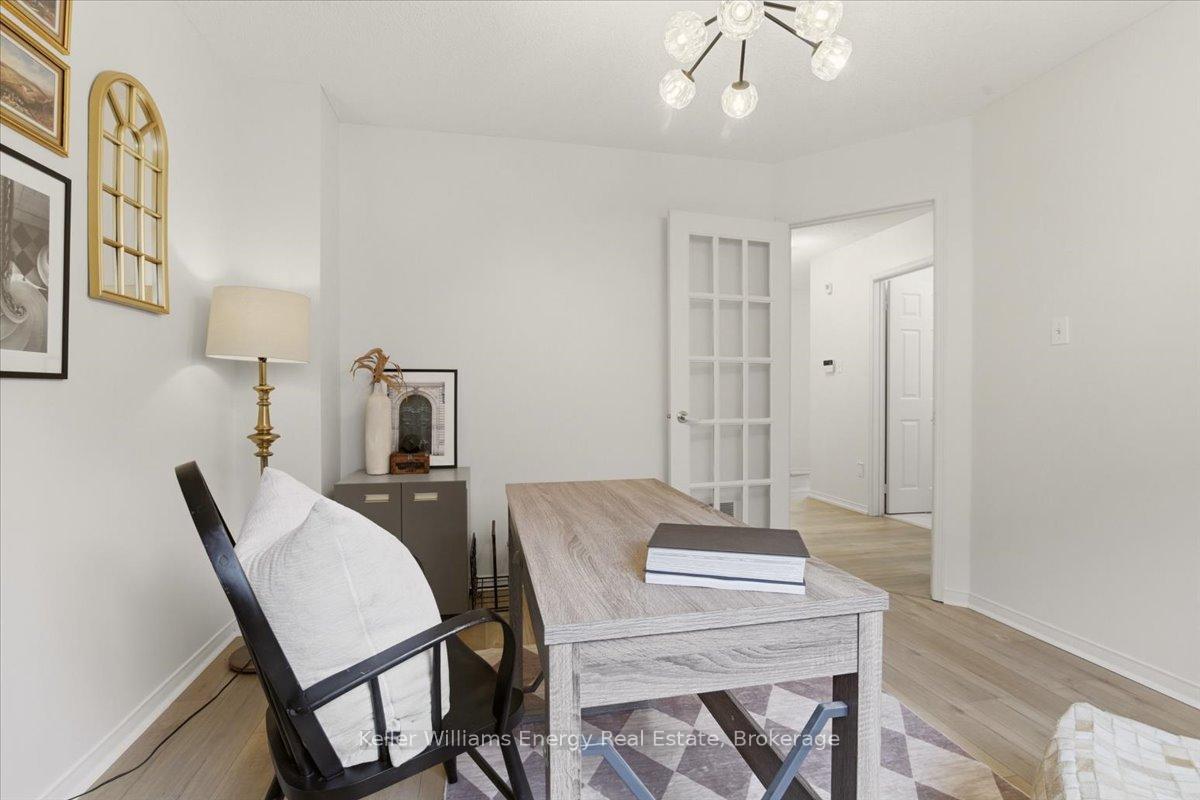
- Study—Main level, Vinyl Floor, Large Window, French Doors
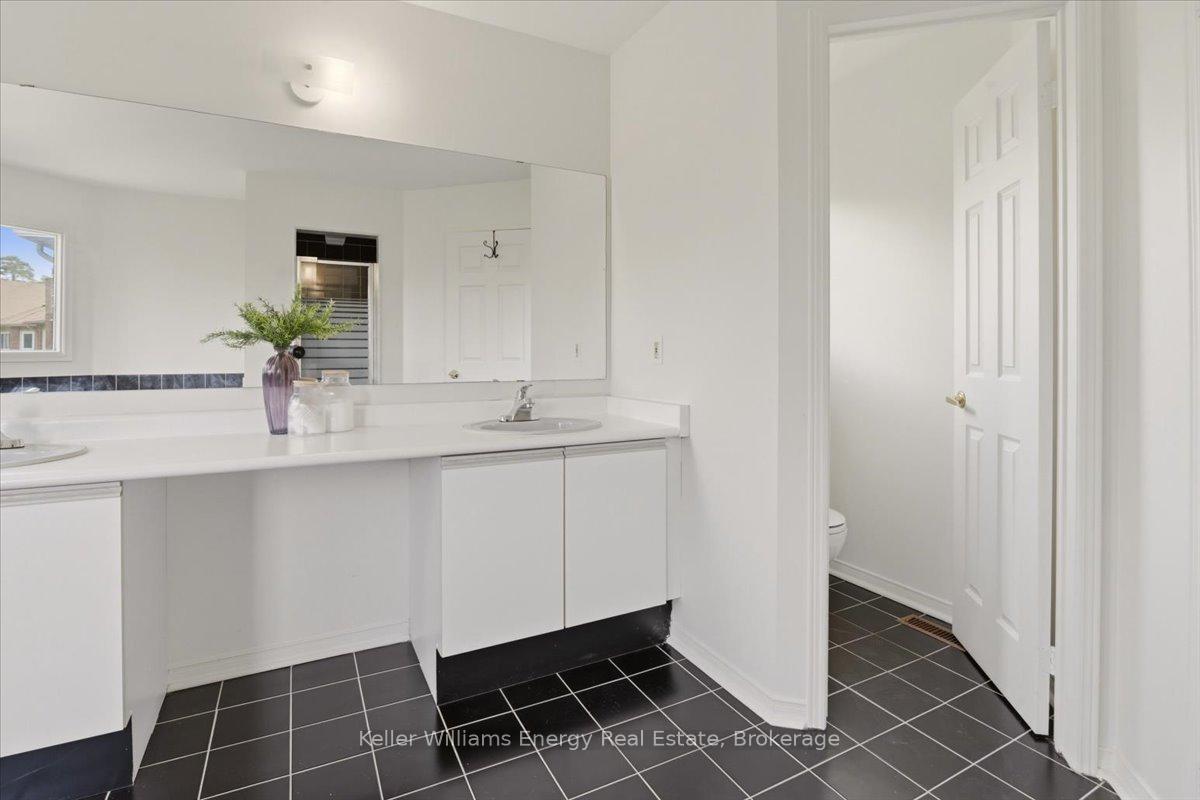
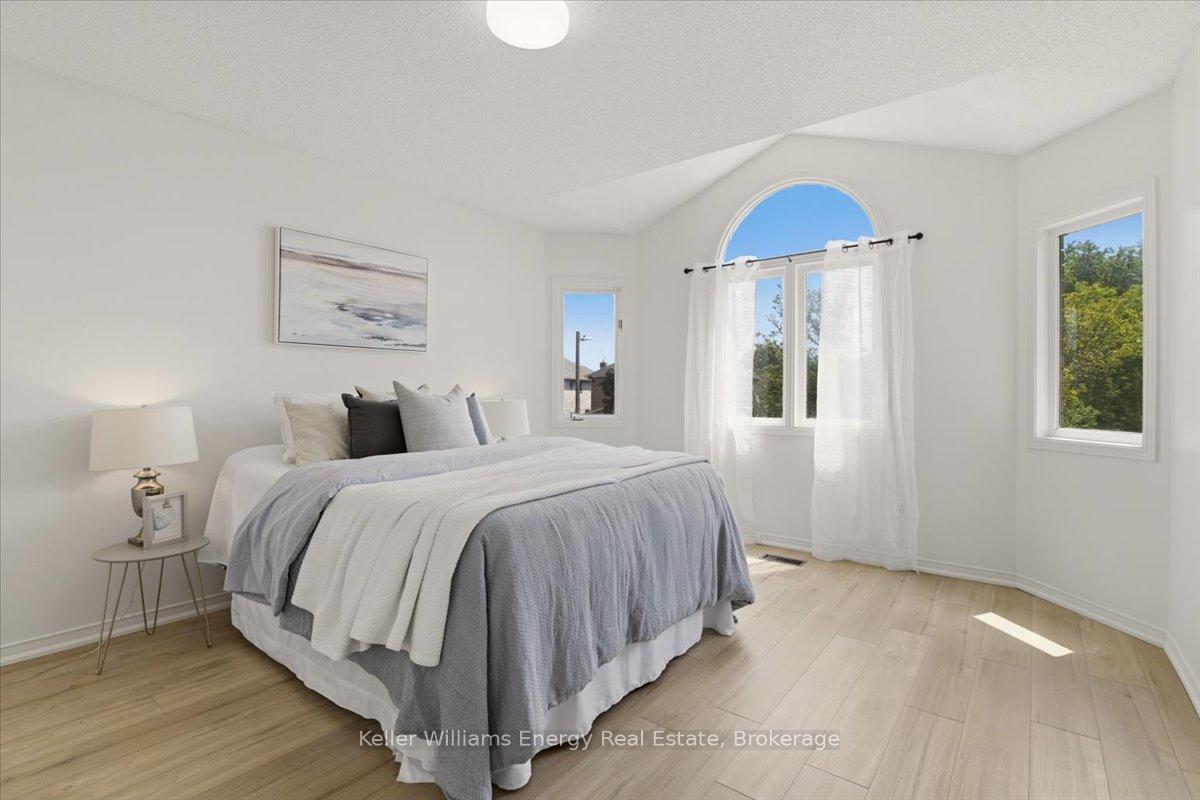
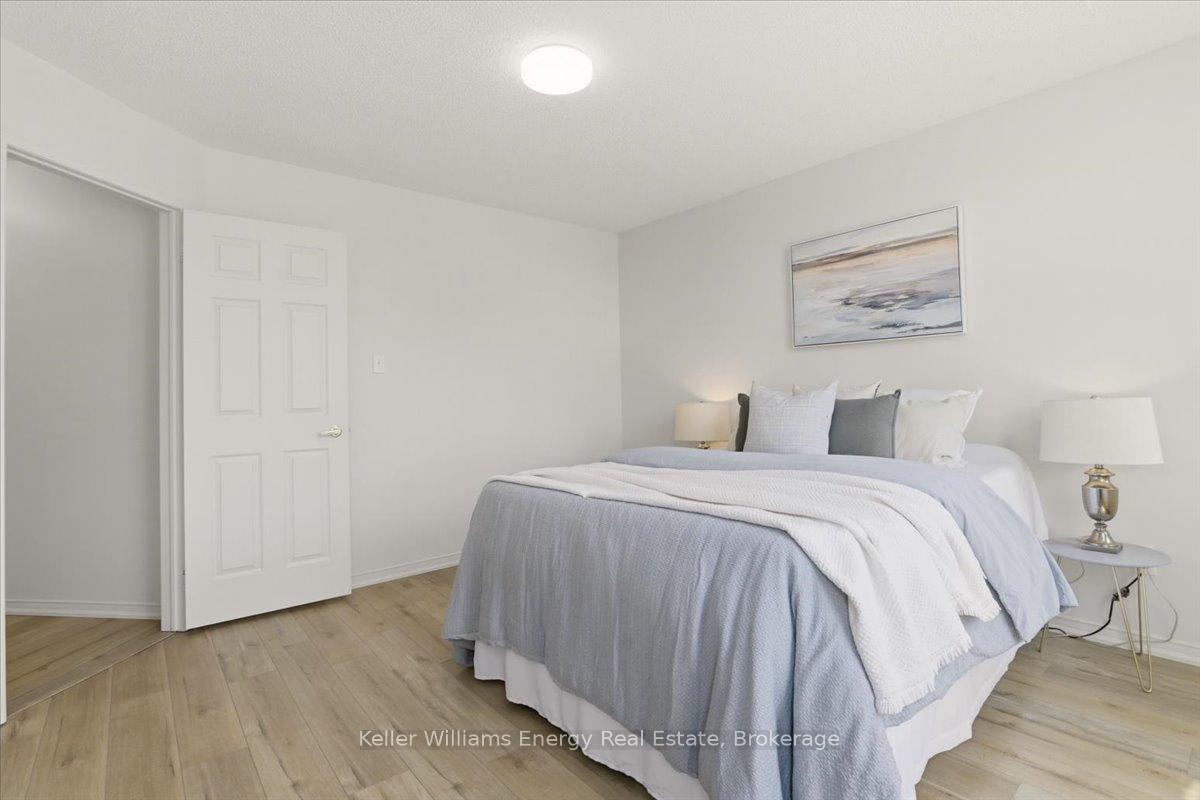
- Primary Bedroom—Second level, Vinyl Floor, 5 Pc Ensuite, Walk-In Closet(s)
- Kitchen—Main level, Backsplash, Double Sink, Pot Lights
- Laundry—Main level, Vinyl Floor, Closet, Access To Garage
- Family Room—Main level, Vinyl Floor, Fireplace, Picture Window
- Bedroom 5—Second level, Vinyl Floor, Large Window, His and Hers Closets
- Living Room—Main level, Vinyl Floor, Large Window, Sunken Room
Washrooms
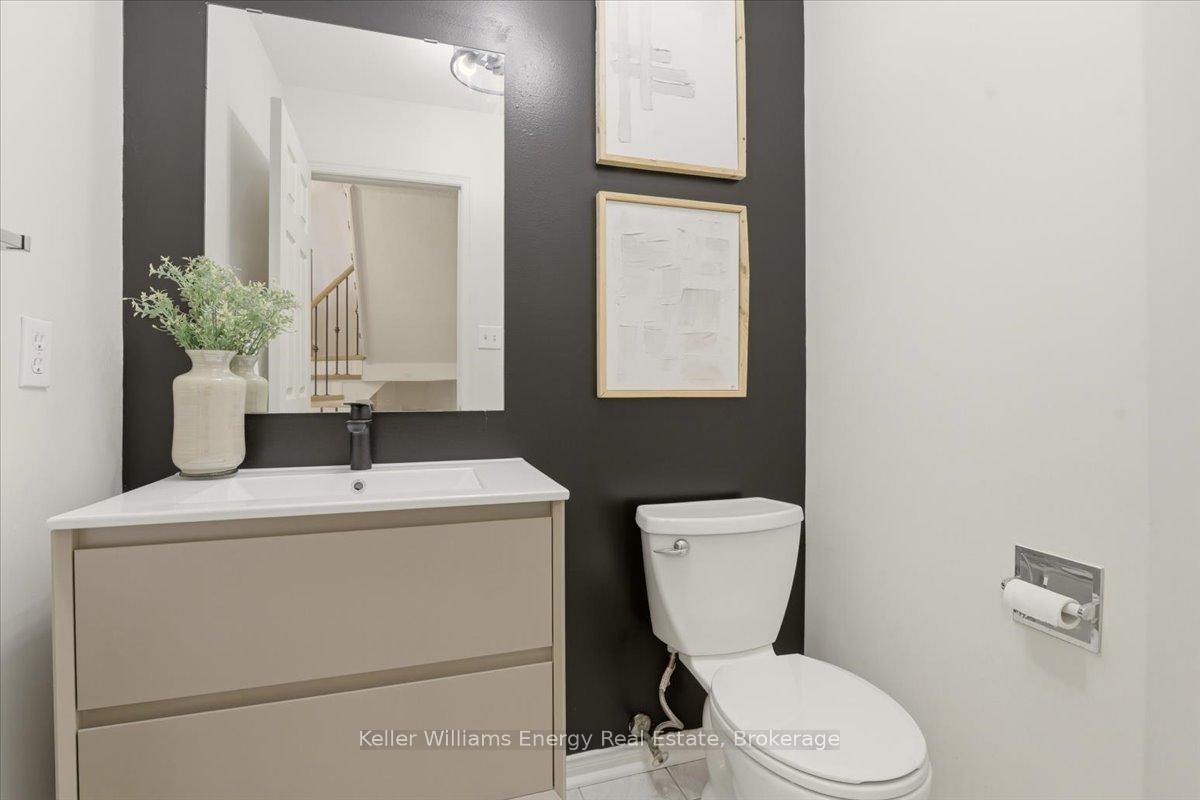
- 2-piece, Main
- 4-piece, Second
- 5-piece, Second
- Municipality
- Whitby
- Neighbourhood
- Pringle Creek
- Main cross streets
- Dryden Blvd and Garden St.
- Directions
- Willowbrook Drive and Garden Street
- MLS® number
- E13823806
- Data source
- Toronto Regional Real Estate Board
- Listed on
- 2026-09-24
- Updated on
- 2026-09-24
- Days on market
- 21 days
- Possession date
- 2026-10-31
- Possession type
- Flexible
- Co-op commission
- 2.5% Thank you for showing!
- Seller
- Listed by
- KELLER WILLIAMS ENERGY REAL ESTATE
Home Market Value
Current home valuation for 70 Willowbrook Drive, Whitby, Pringle Creek, Whitby, ON. Listed for $1,149,000
HOMEH Estimate
$1,026,436
Estimated Sales Range
$810,884 - $1,241,988
HOMEH Estimate for 70 Willowbrook Drive, Whitby, Pringle Creek
Calculated with a real agent's CMA method — 45+ years of experience, codified. Not an AI guess.
Mortgage Payment Calculator
Compare up to 4 down payment scenarios
5% on first $500K + 10% on $649,000 over $500K
$89,900
| Scenario 1 | Scenario 2 | Scenario 3 | Scenario 4 | |
|---|---|---|---|---|
−Down payment | % $ | % $ | % $ | % $ |
+CMHC insurance | $42,329 | $32,057 | $27,346 | $0 |
=Total mortgage | $1,100,558 | $1,066,157 | $1,003,996 | $919,200 |
Amortization | ||||
Mortgage rate | % | % | % | % |
| Payment frequency | ||||
=Mortgage payment | $5,373monthly | $5,206monthly | $4,902monthly | $4,488monthly |
Land Transfer Tax
$19,455
$19,455
Around this home
Data provided by OpenStreetMap & Fraser Institute School Rankings
Ask HOMEH
New!Hi there!
👋Text or call (416) 301-9001
Recommended for you
Based on homes you've looked at.
No recommended properties found.
Nearby similar homes
No nearby properties found.
More real estate resources
Other homes nearby
Explore this area
Nearby neighbourhoods
No nearby listings available.