
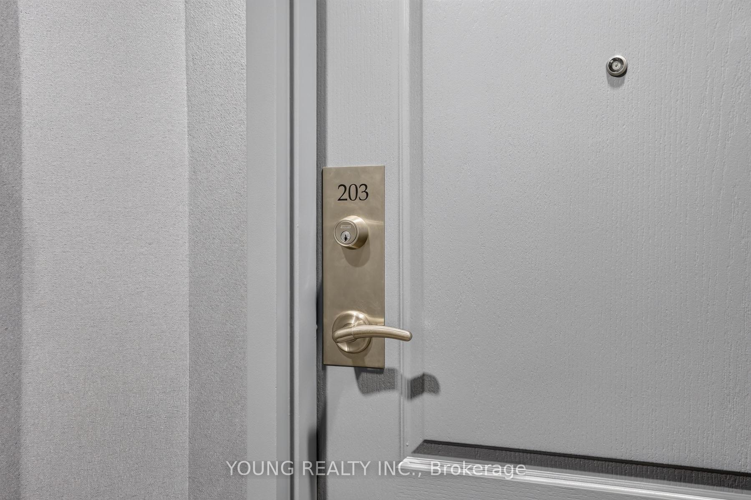
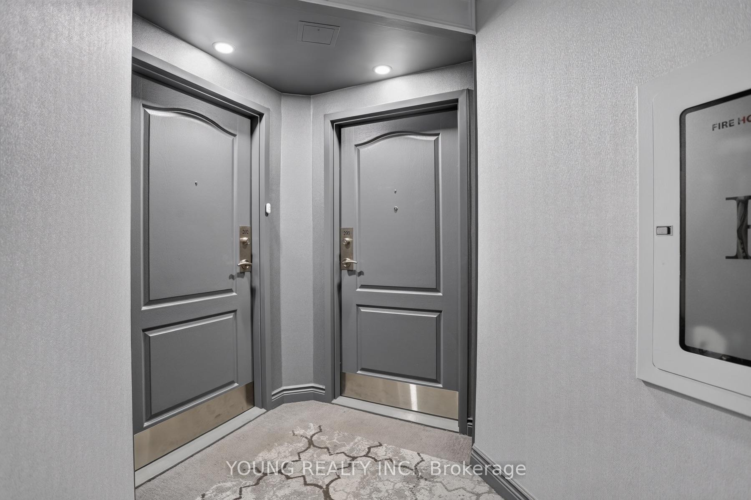
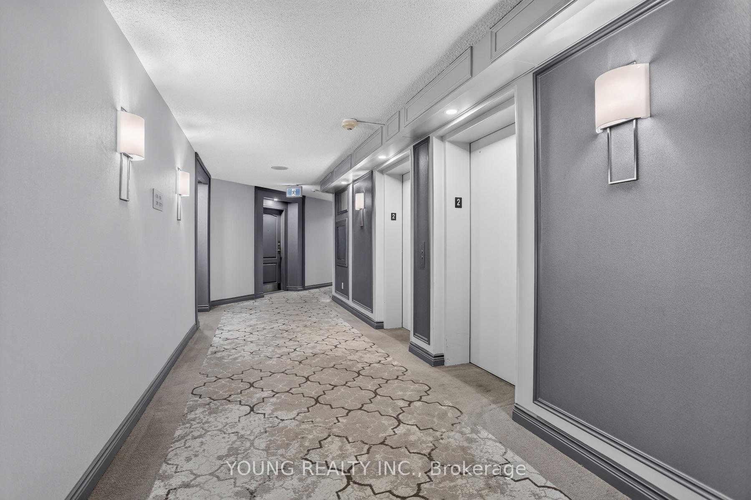
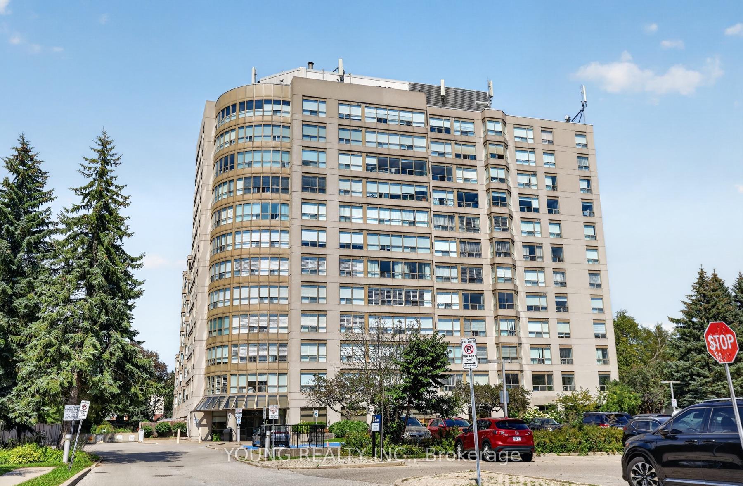
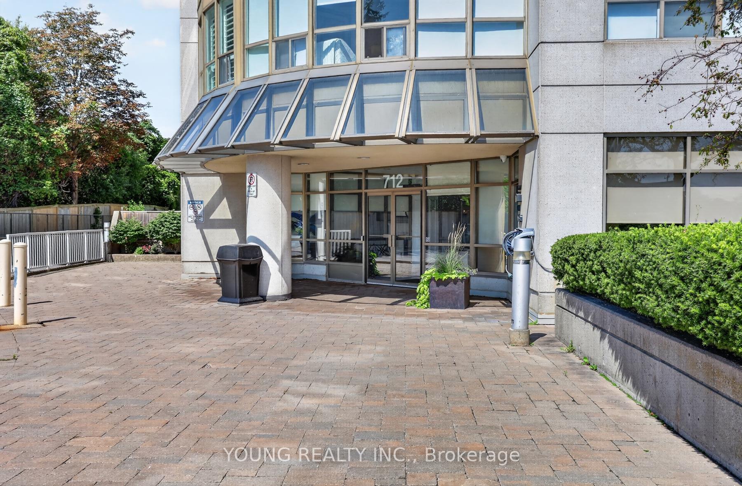
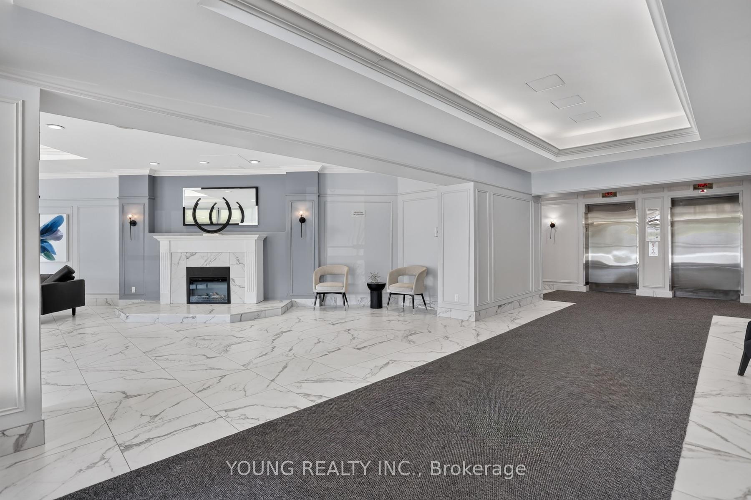
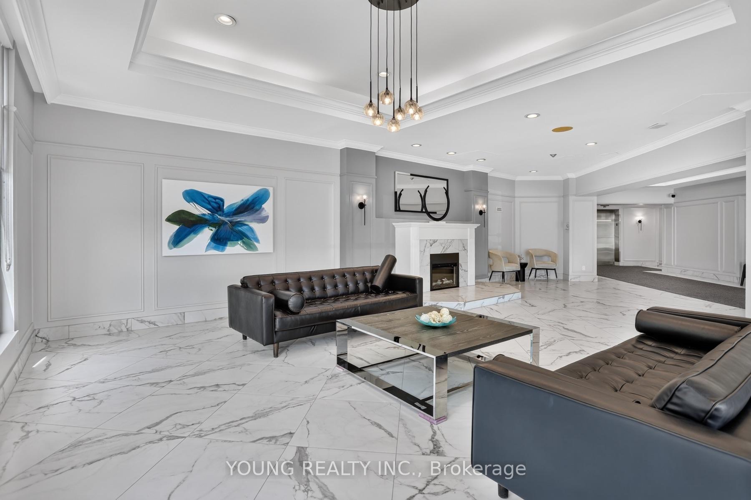
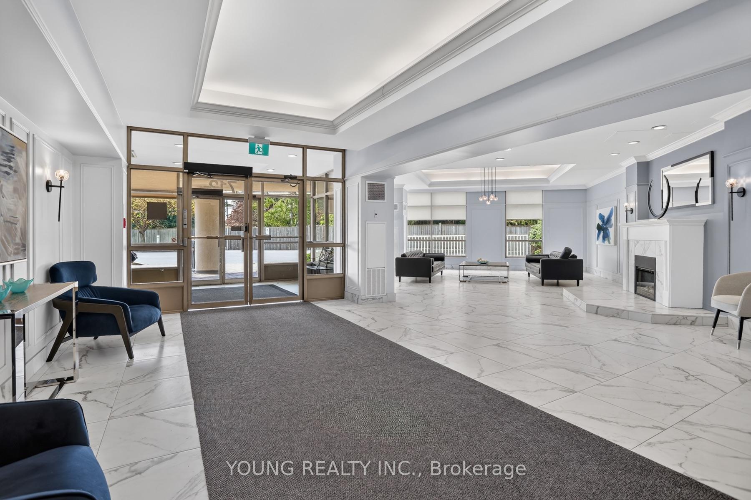
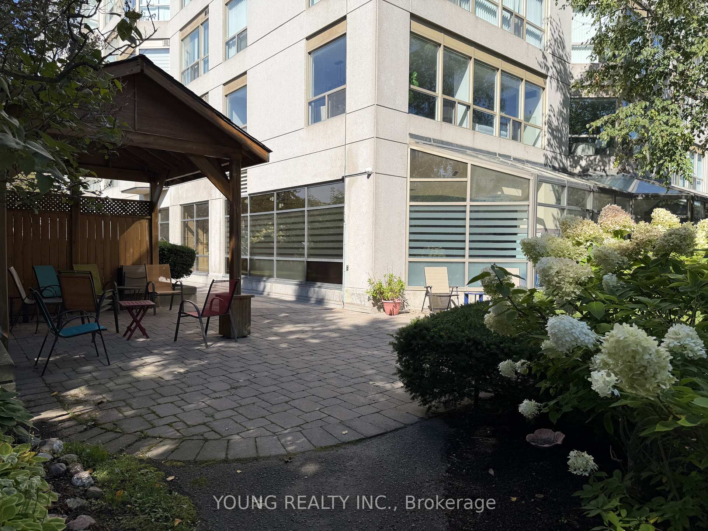
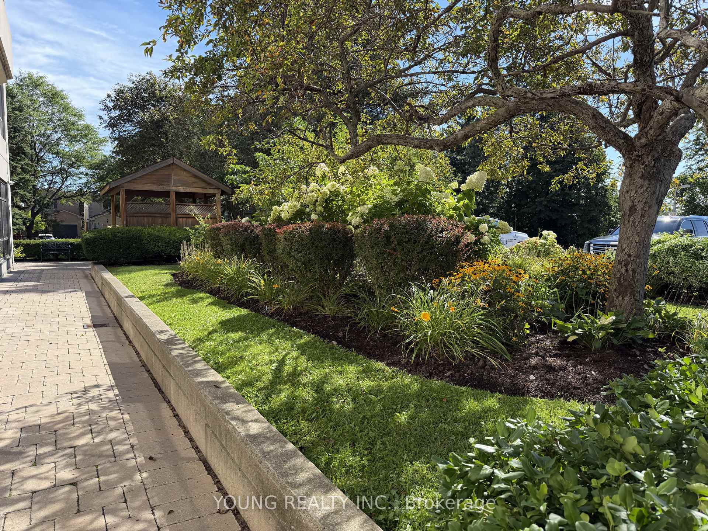
Unit 203, 712 Rossland Road E
Whitby (Pringle Creek), ON L1N 9E8
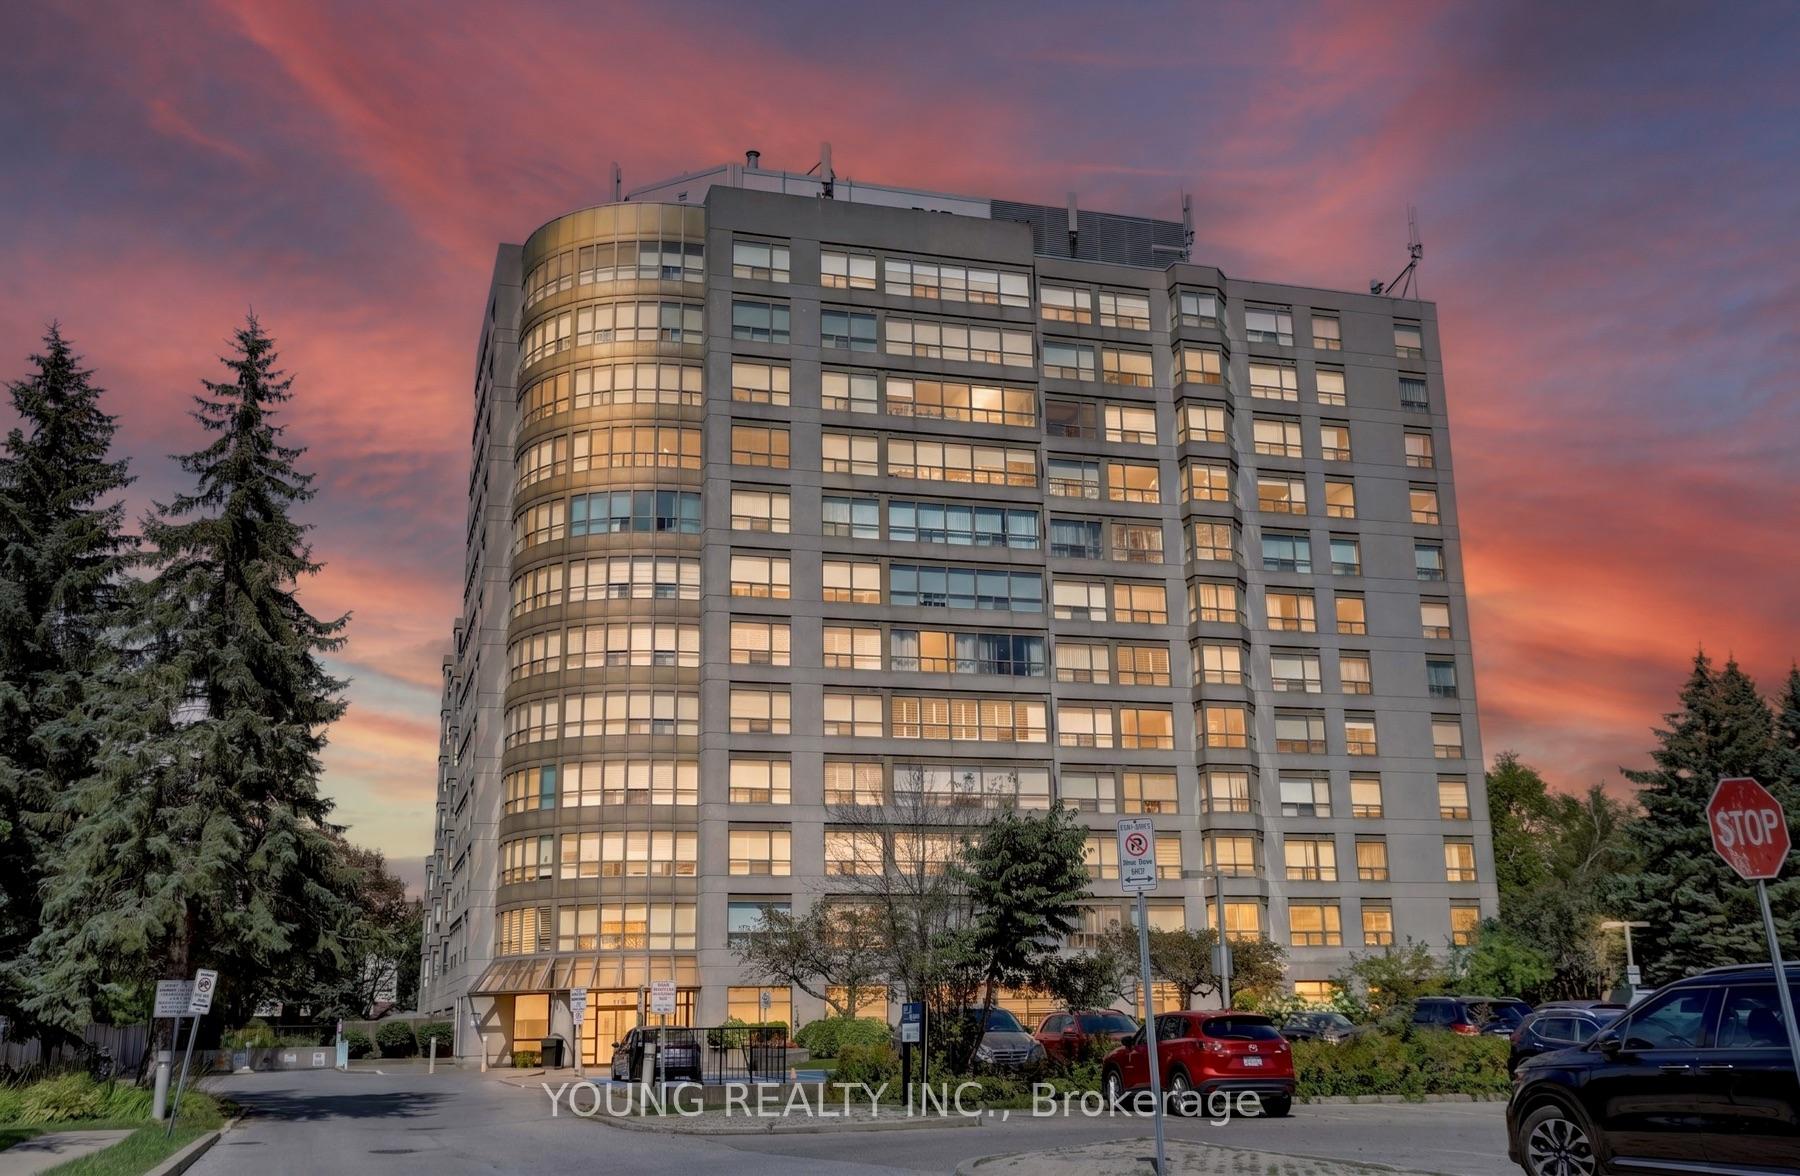
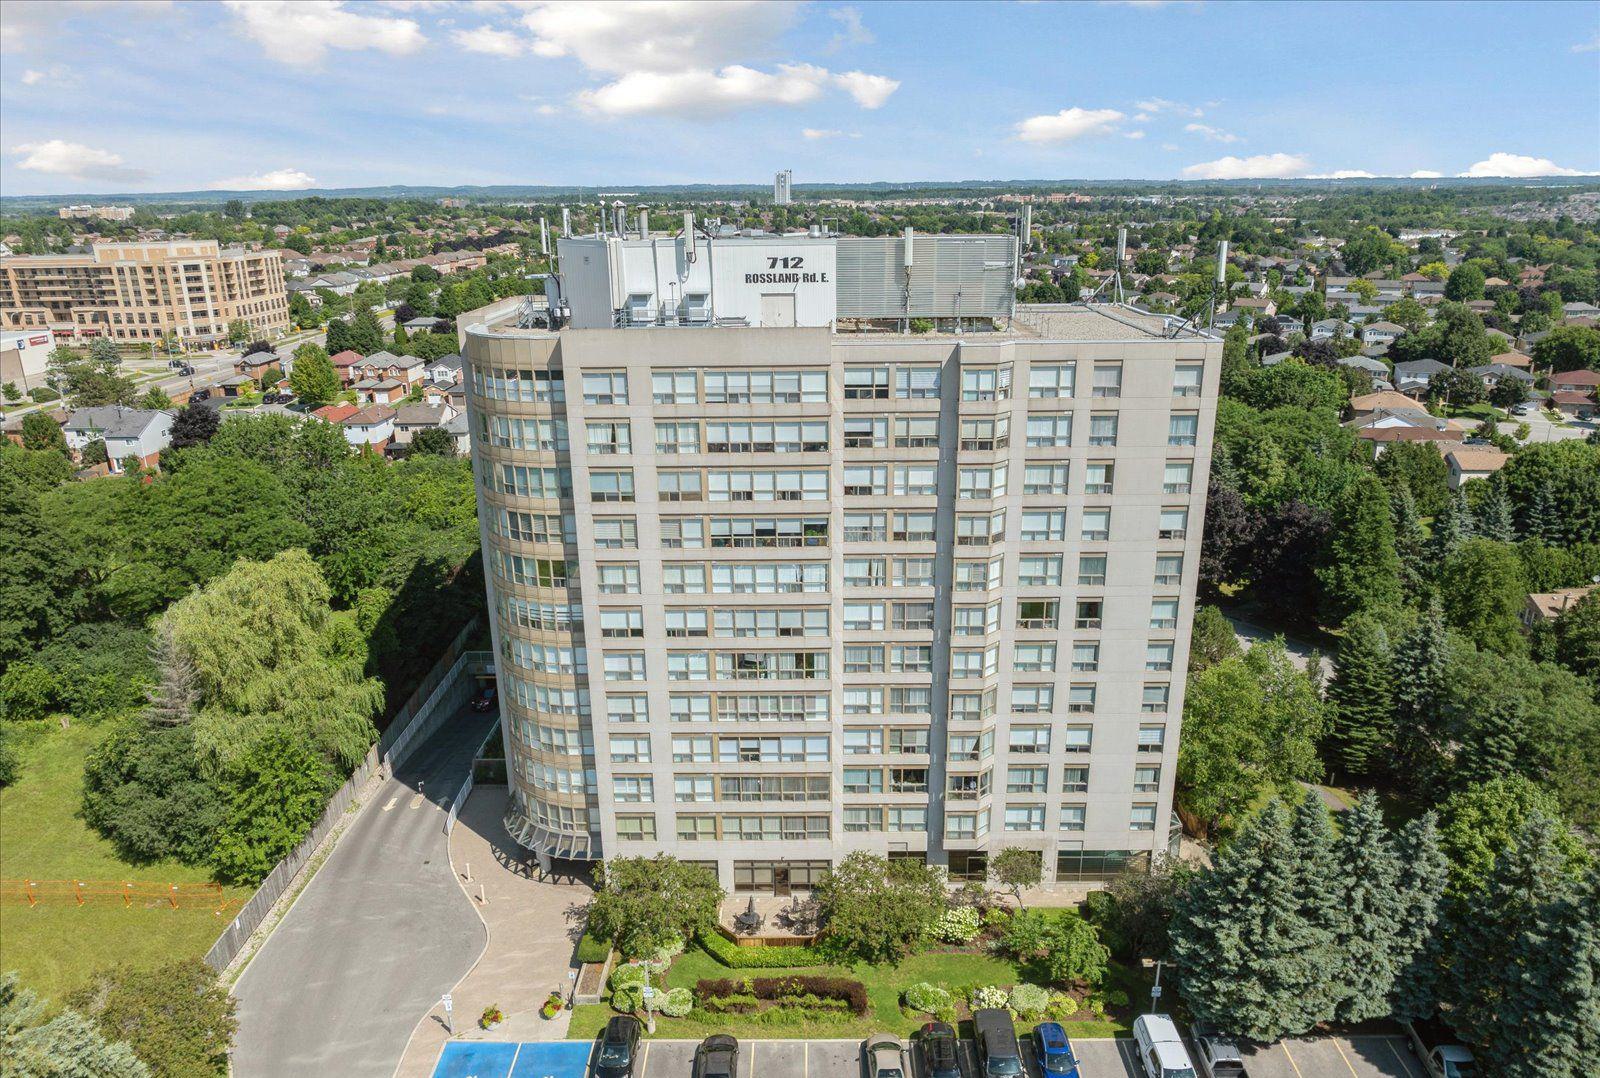 Connoisseur Condos12 storeys, 162 suites, built 1991
- 2Bedrooms
- 2Bathrooms
- 1Parking
- 1000–1199Sq Ft
- $4,507Tax
- $1,080/moCondo Fee
 Estimated Value:$624,500See Free Estimate Report

Property not available for sale or for rent.
HOMEH One: full-service selling for a 1% listing fee. The buyer's agent commission is separate.
Free Home EvaluationHow Much Is My Home Worth?Homes for Sale NearbySale & Price History for Unit 203, 712 Rossland Road E, Whitby, Pringle Creek
| Start Date | End Date | Price | Event | MLS# |
|---|---|---|---|---|
| 2026-09-04 | 2026-10-03 | Login to See Prices | Sold | e13744070 |
Real estate boards require you to or to see the full details of this property.
*Sold prices and complete sale & price history are regulated data. Under the Trust in Real Estate Services Act, 2002 (TRESA) and the rules of the Real Estate Council of Ontario (RECO), and pursuant to the Multiple Listing Service® rules of the Canadian Real Estate Association (CREA) and the Toronto Regional Real Estate Board (TRREB), this information may be shown only to registered users who have agreed to the applicable terms of use (a Virtual Office Website, or "VOW," arrangement). HOMEH Inc., Brokerage therefore provides it to signed-in members only. Creating an account is free and takes under a minute.
About Unit 203, 712 Rossland Road E, Whitby, Pringle Creek
Summarized Description
- Gorgeous corner unit in sought-after 'Connoisseur'.
- Fully renovated with luxury finishes throughout.
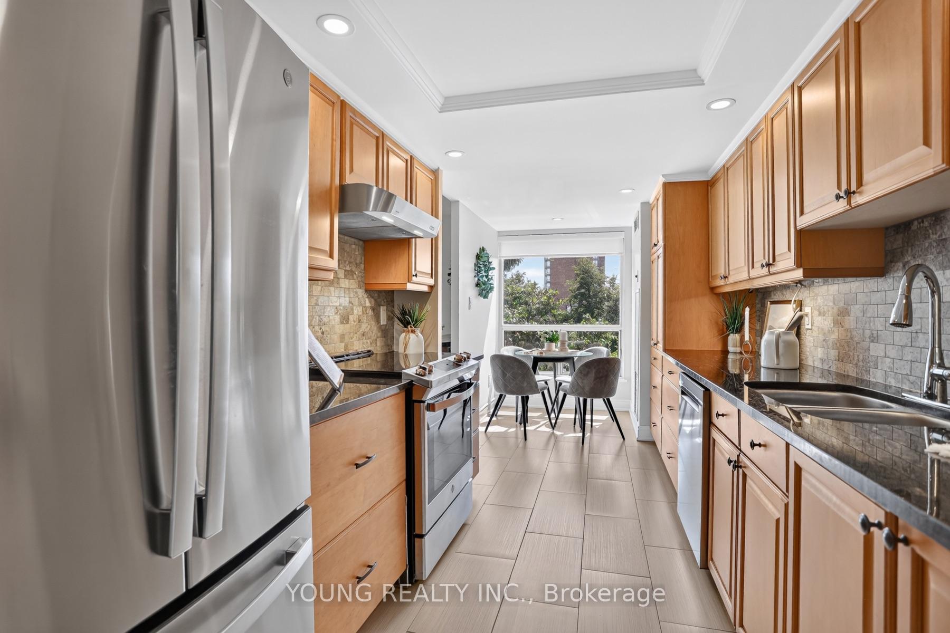
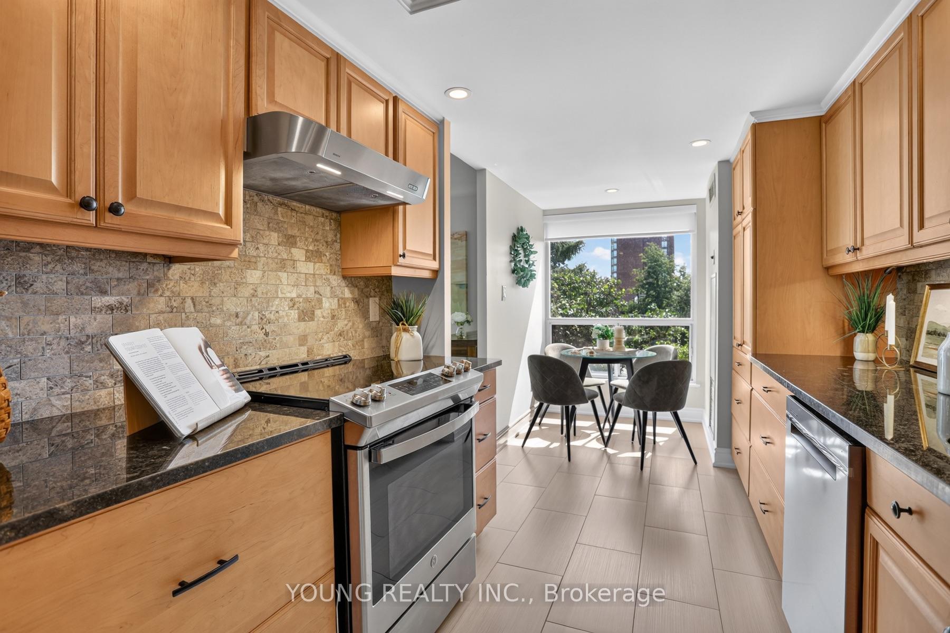
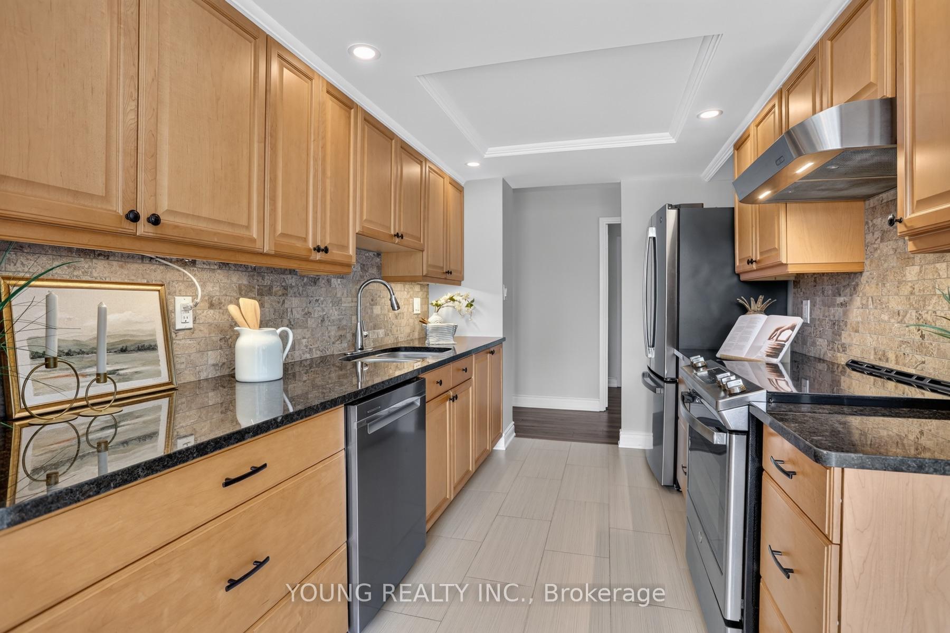
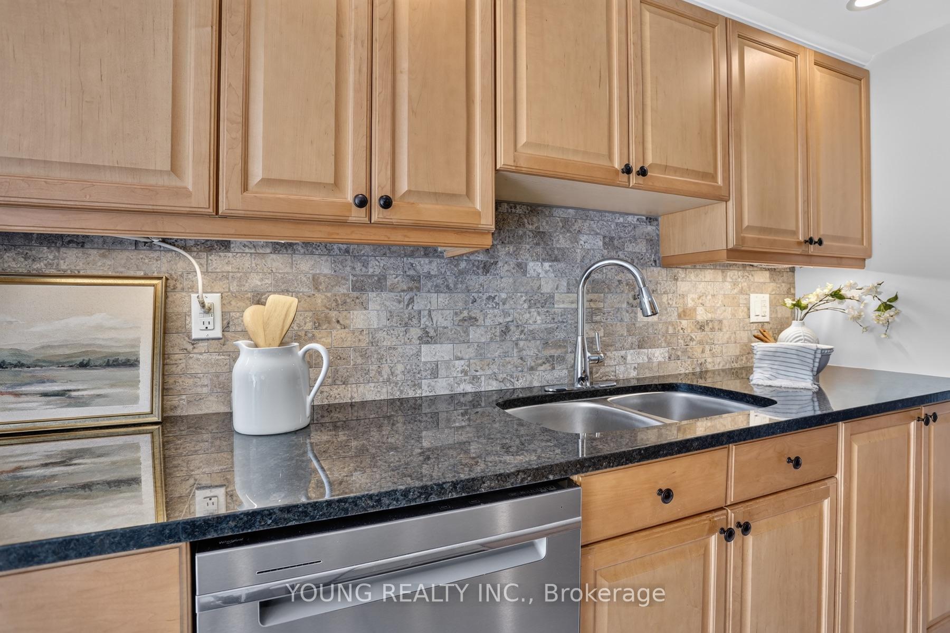
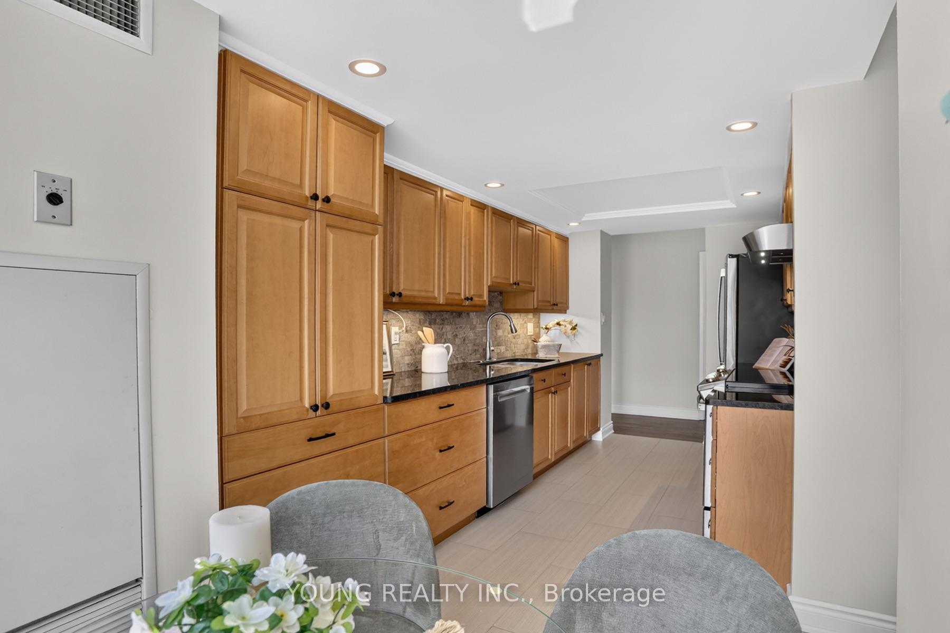
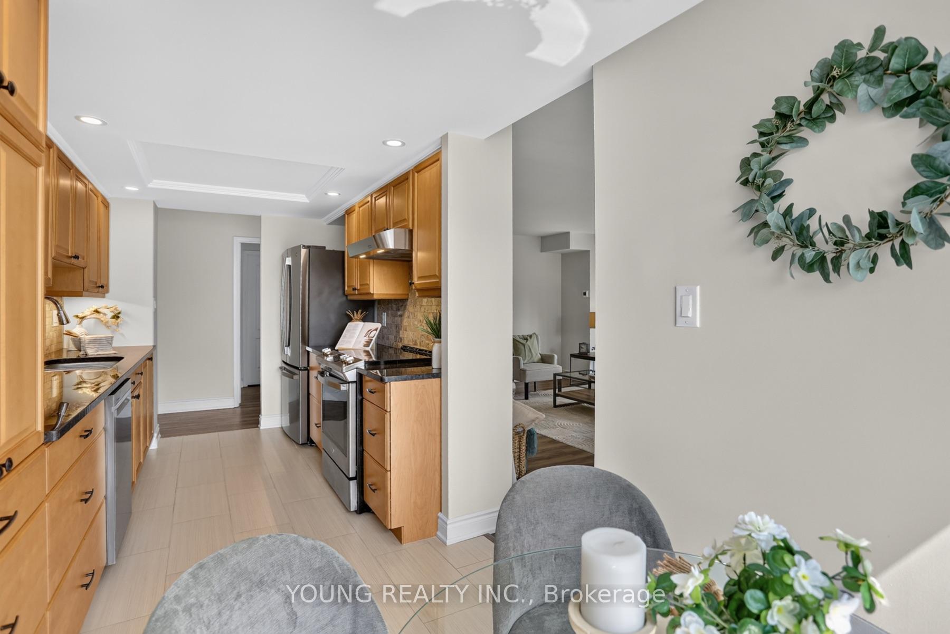
- Richly appointed kitchen with granite countertops.
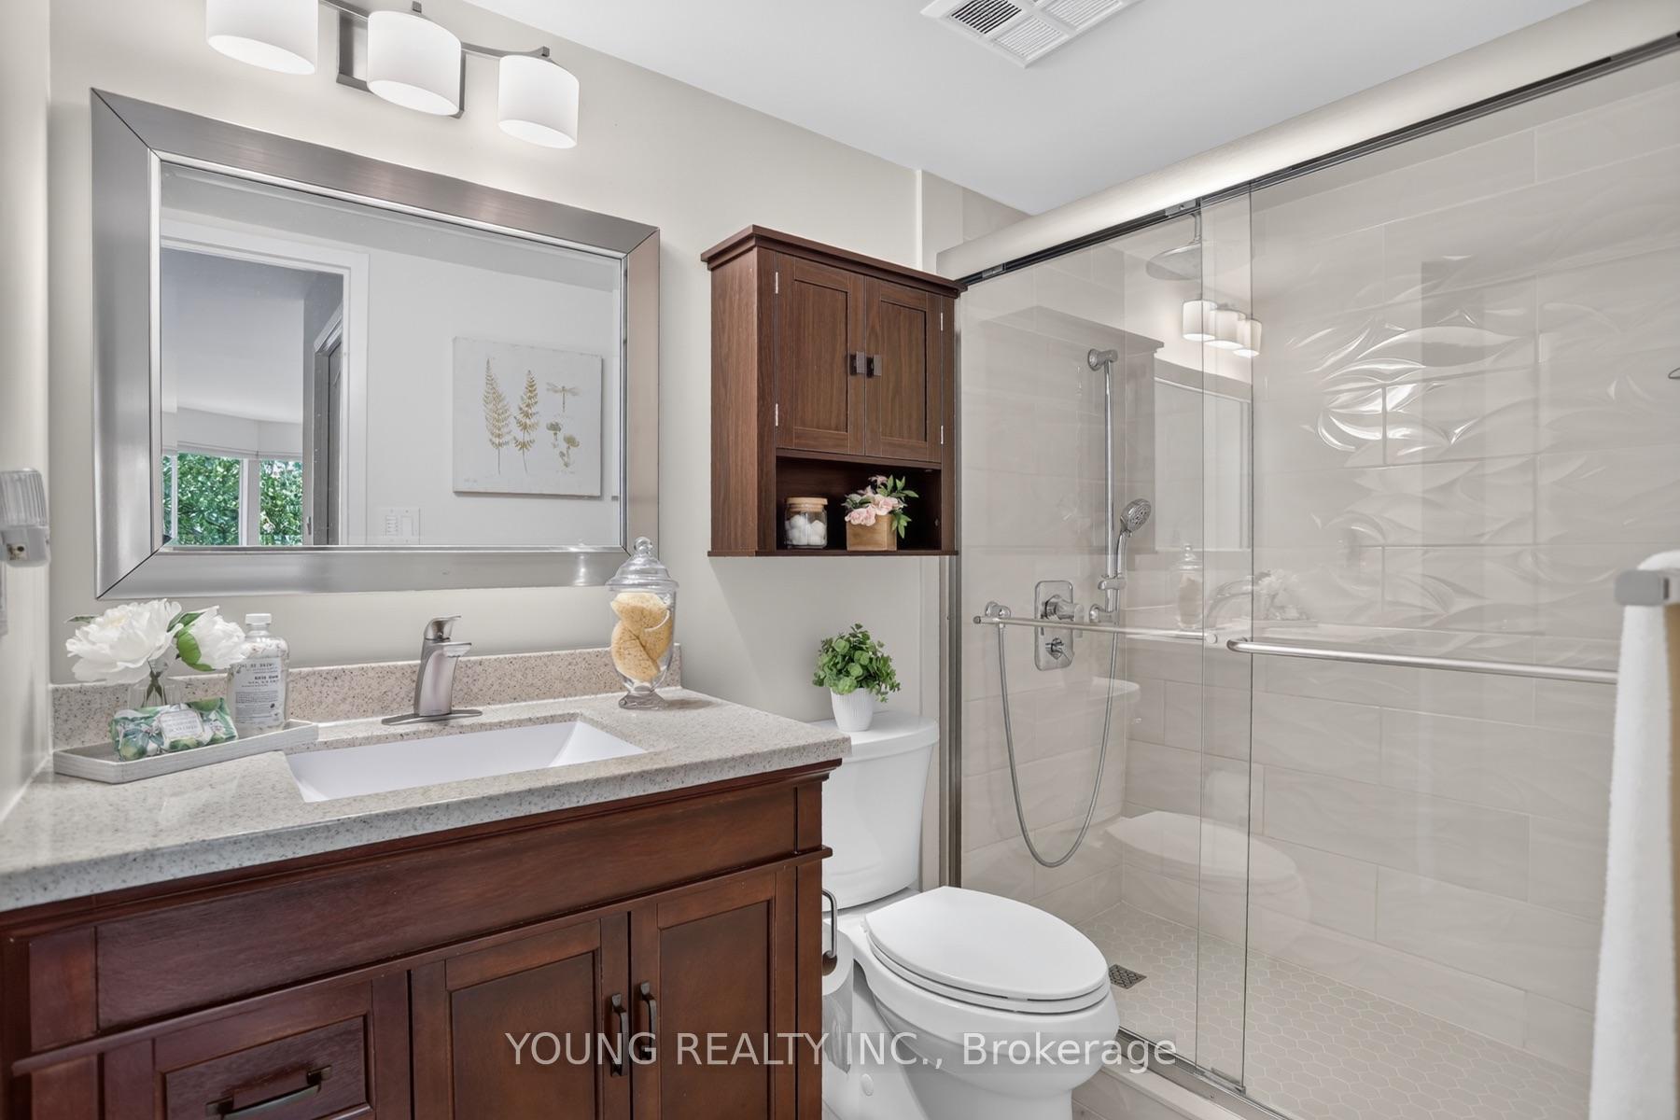
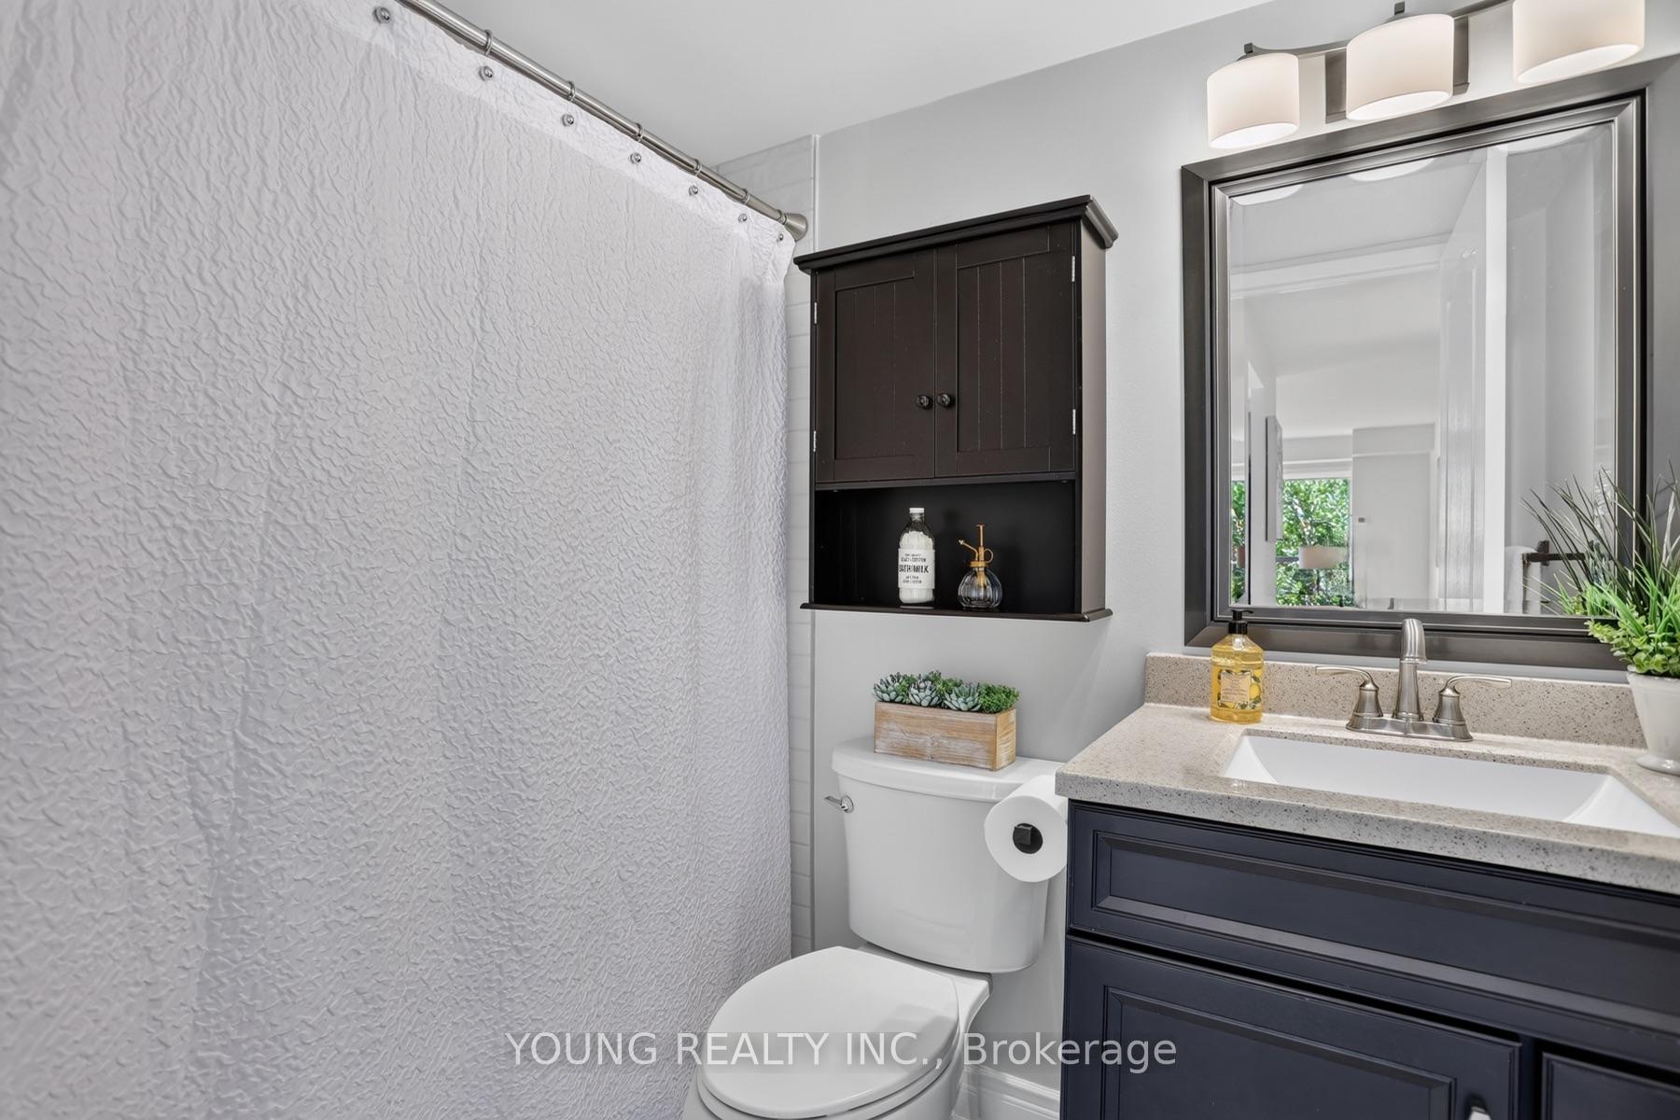
- Spa-inspired bathrooms with elegant vanities.
- Walk-in closet and custom organization in bedrooms.
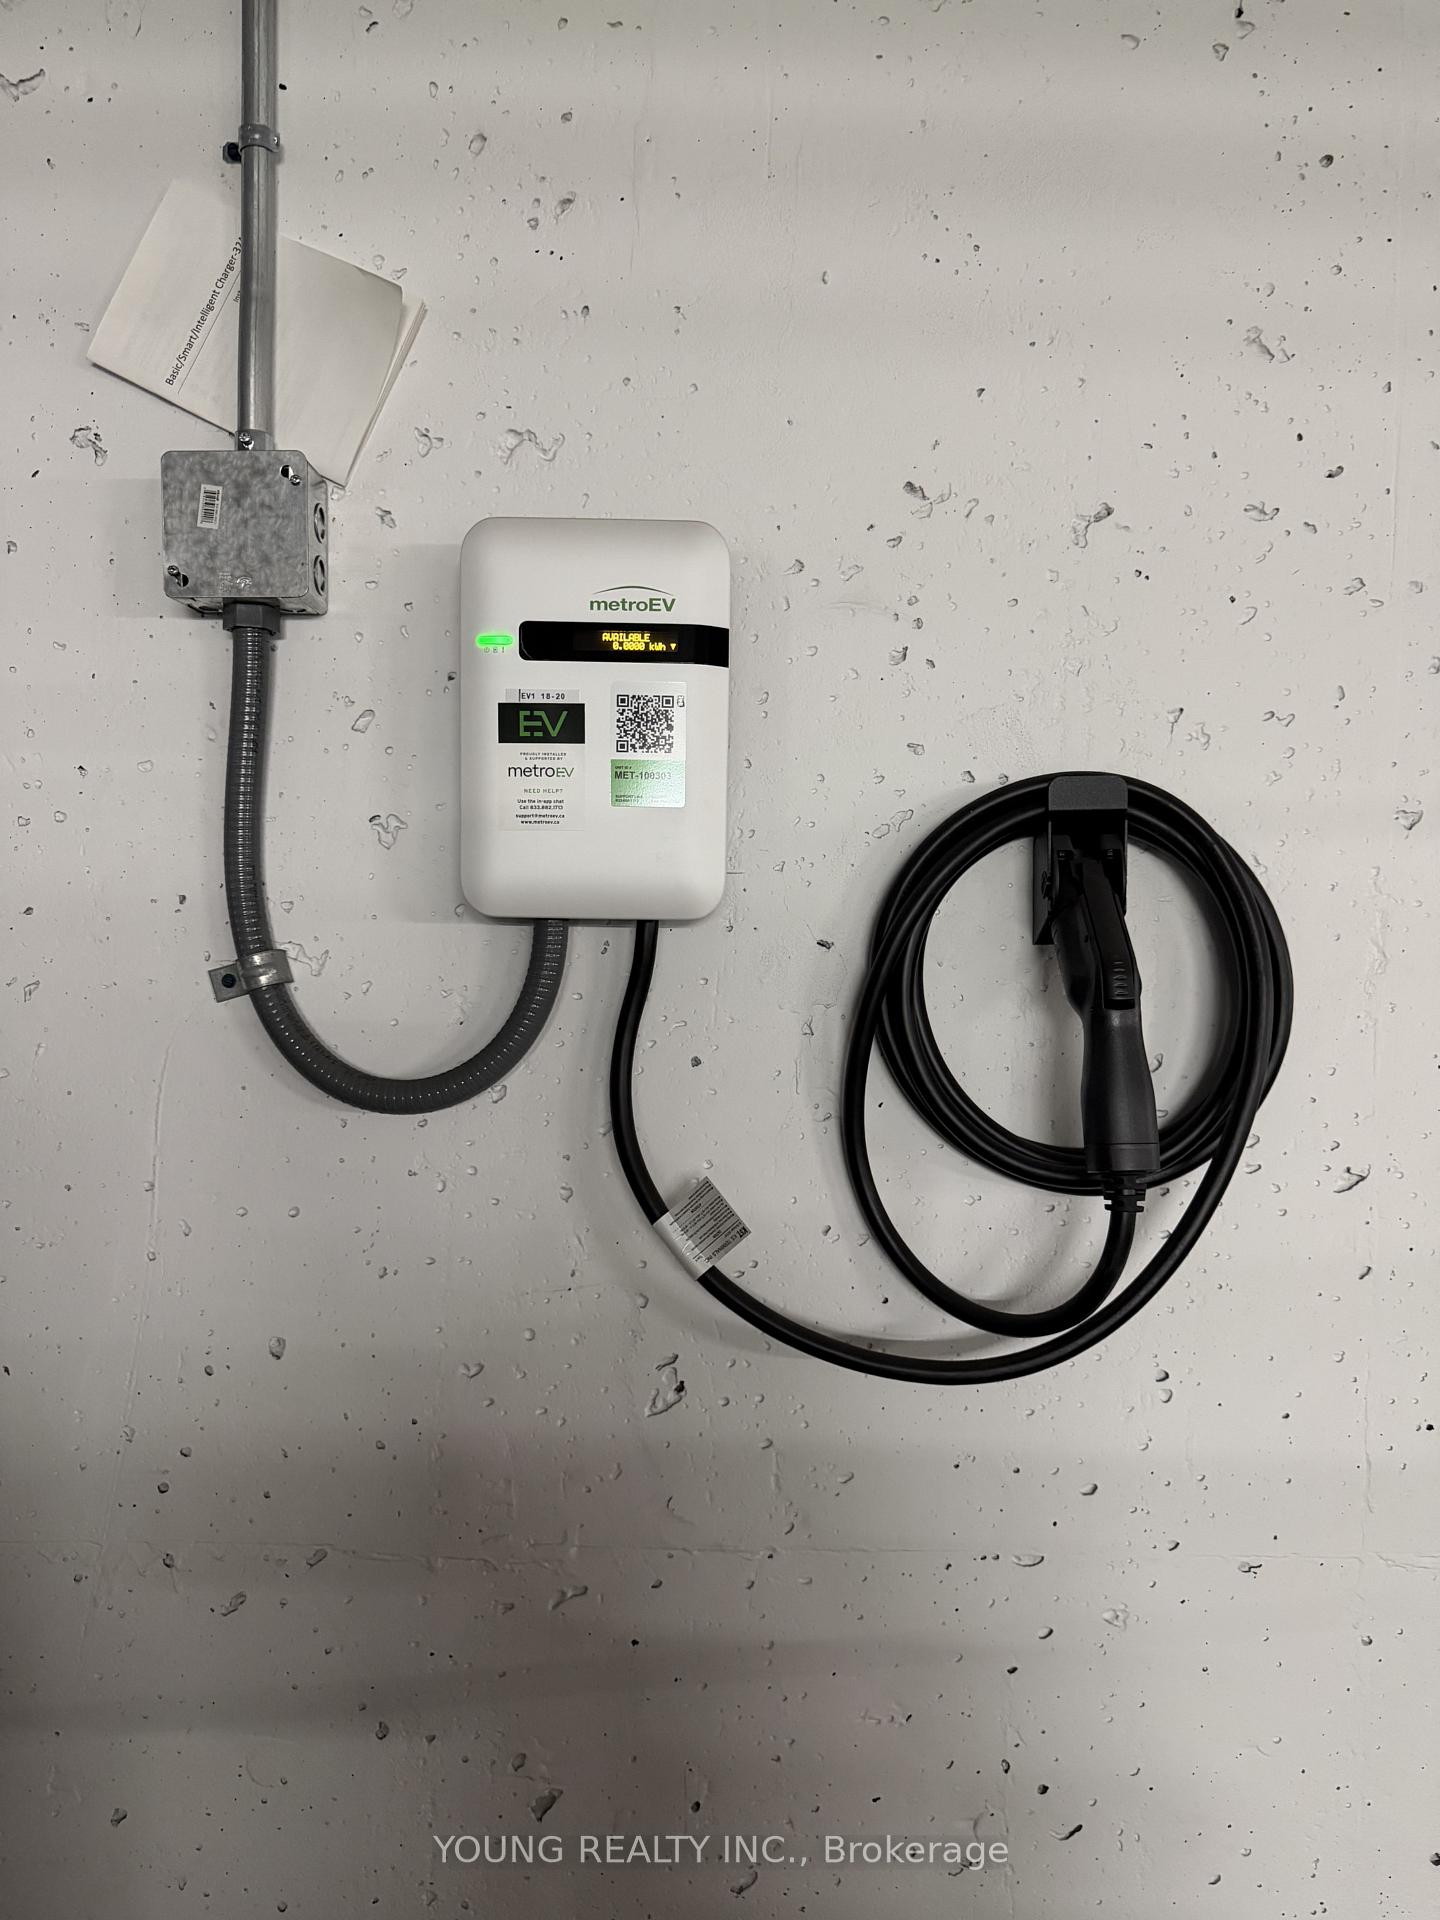
- EV charging station in private parking space.
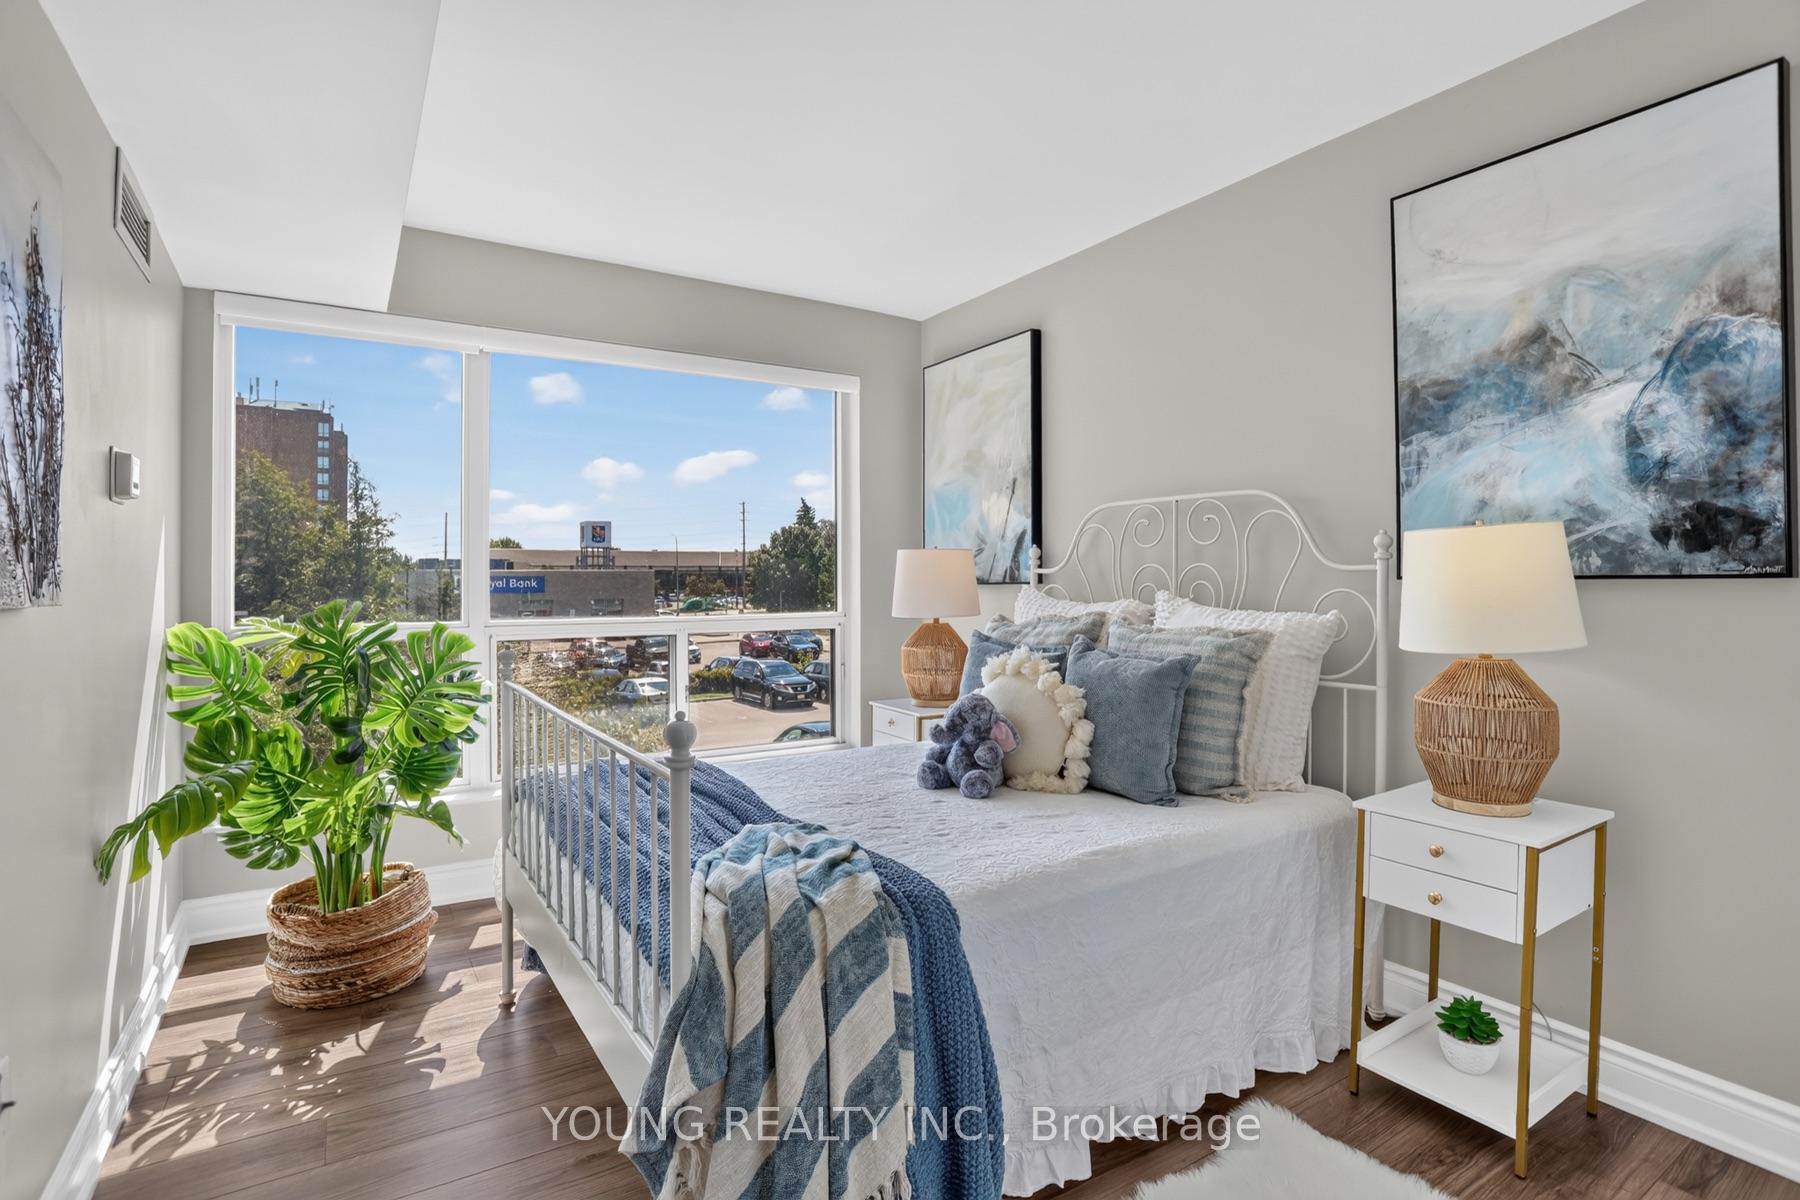
- Convenient second-floor location with beautiful views.
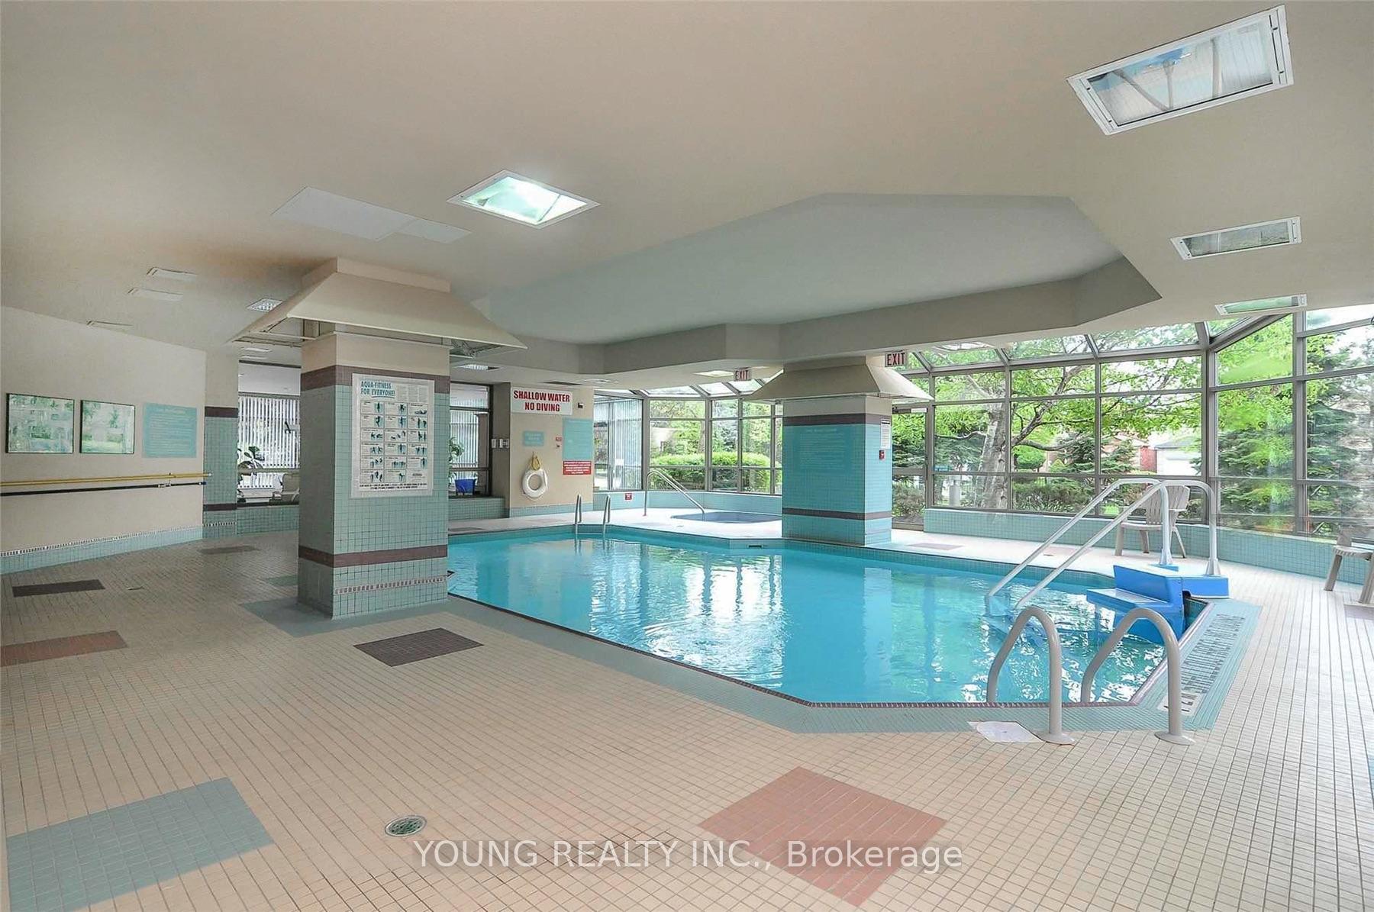
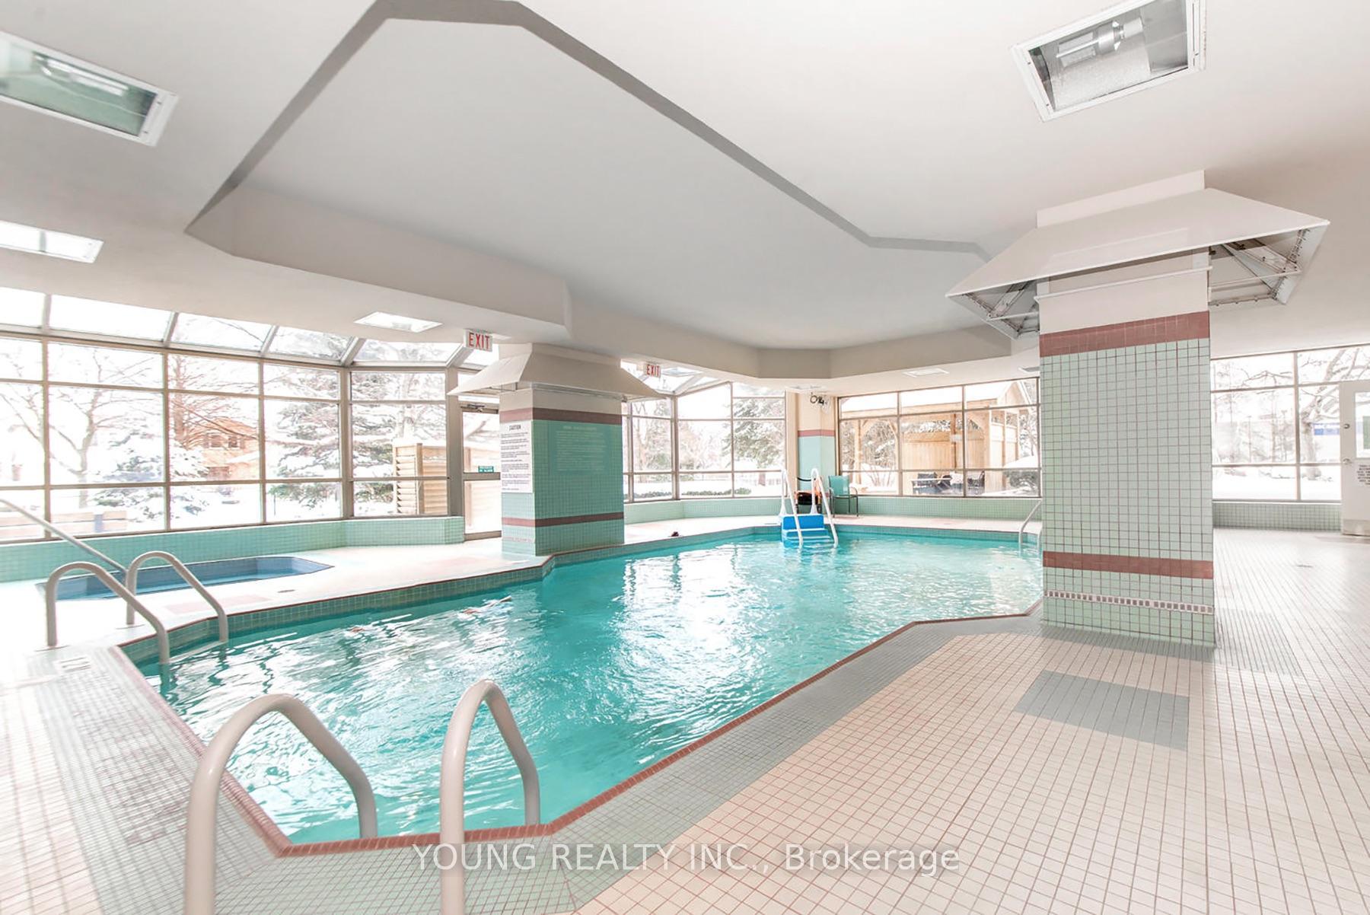
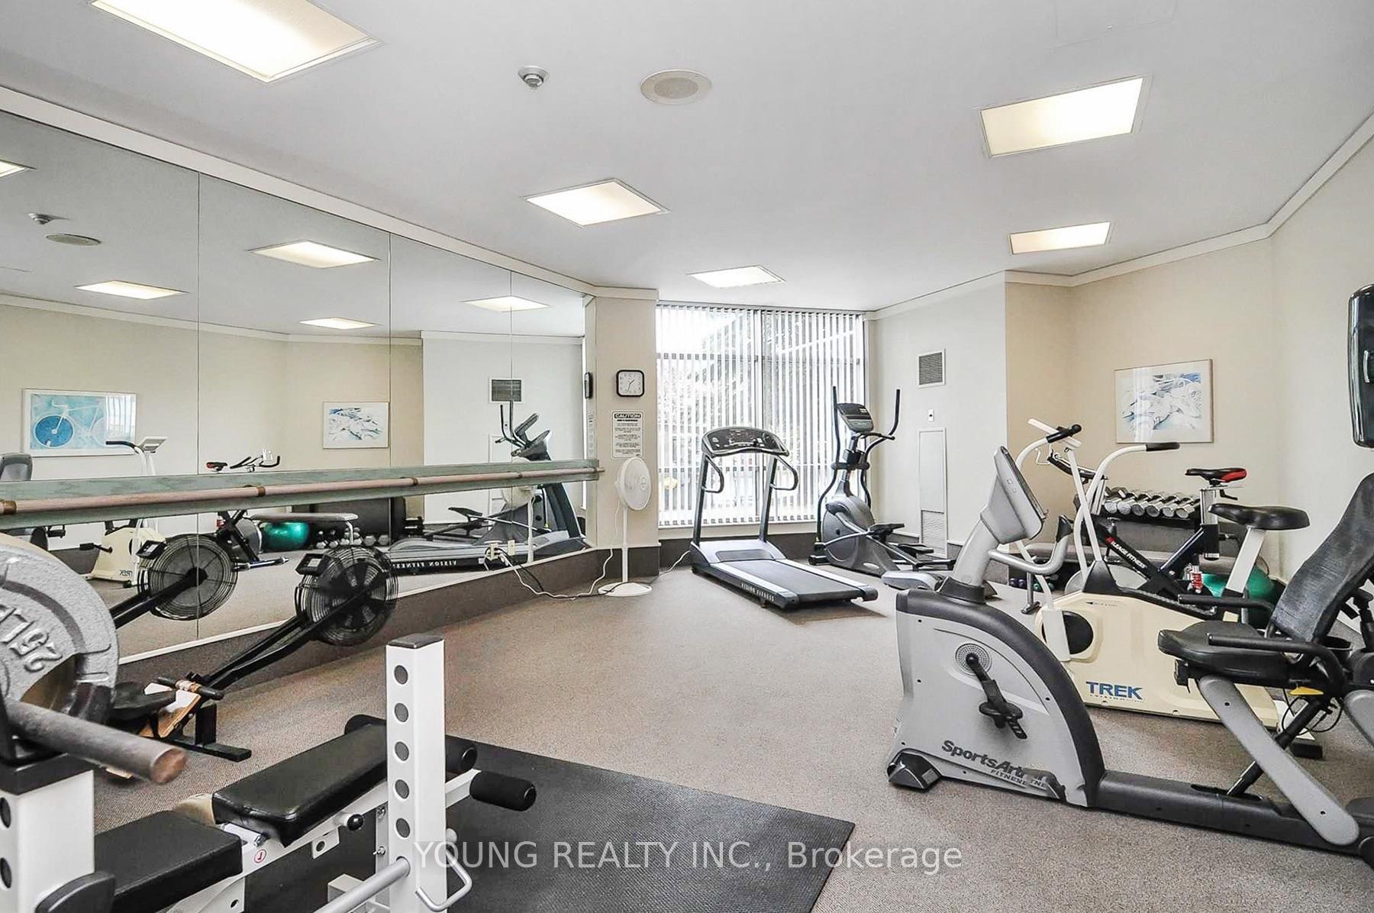
- Access to heated salt-water pool and amenities.
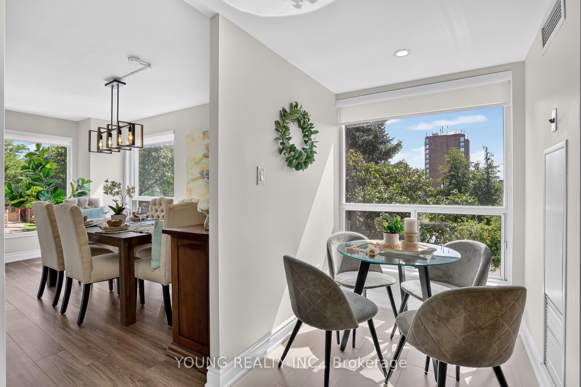
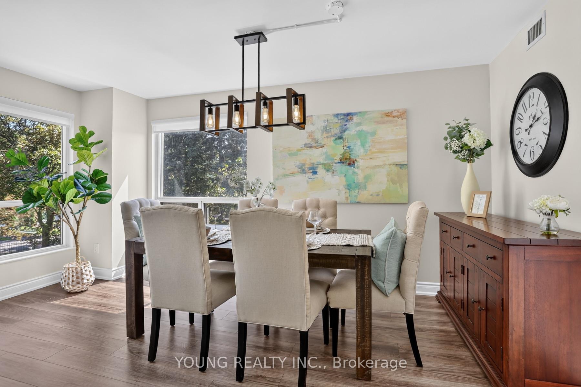
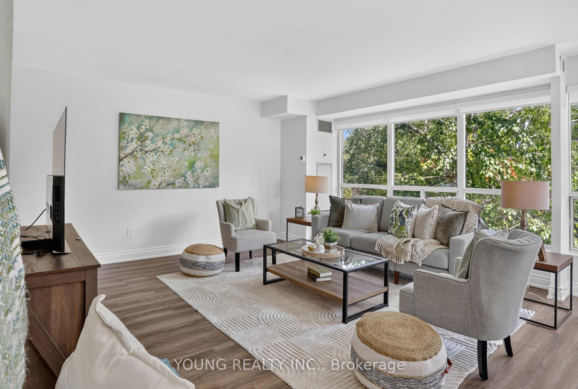
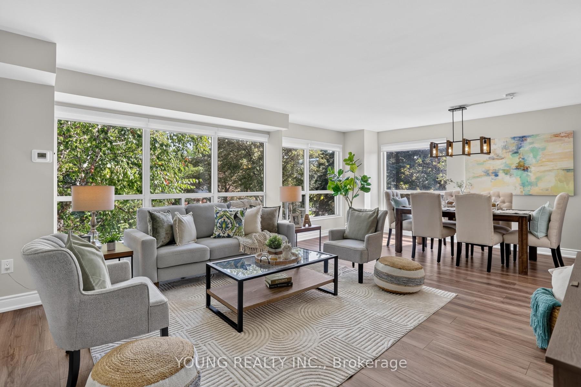
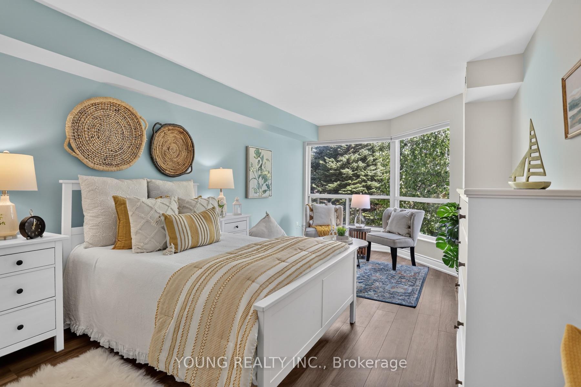
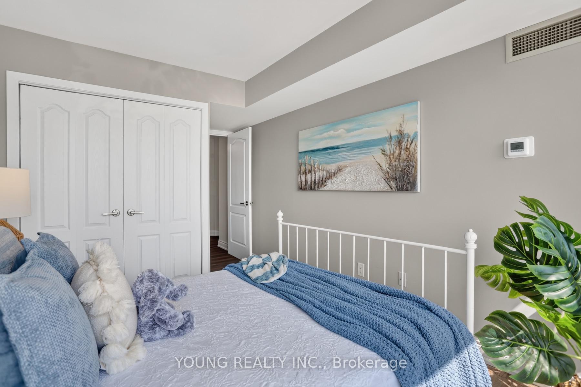
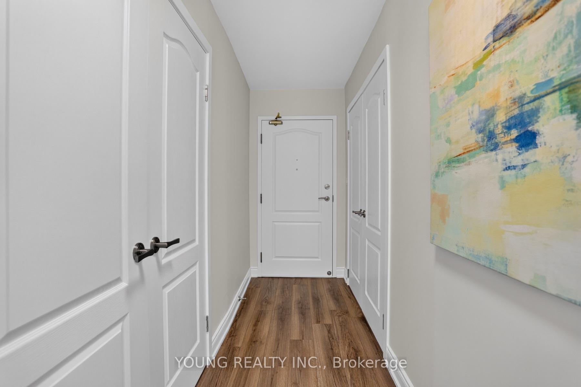
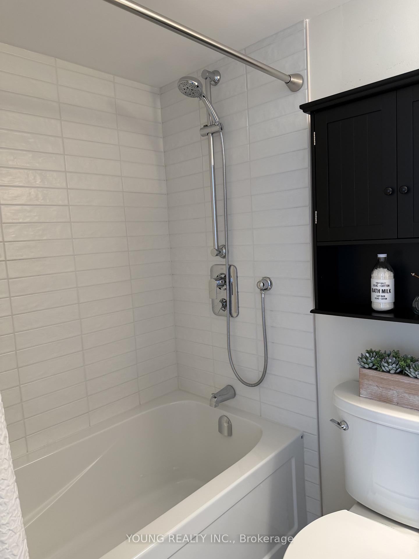
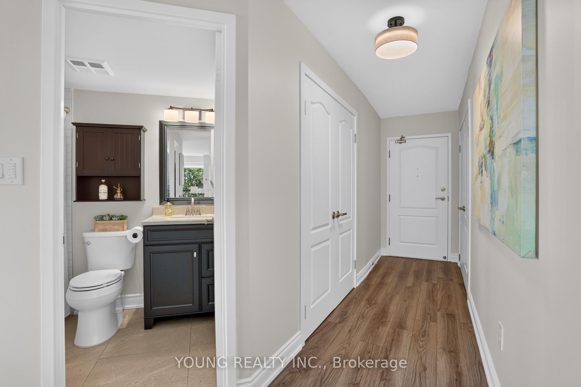
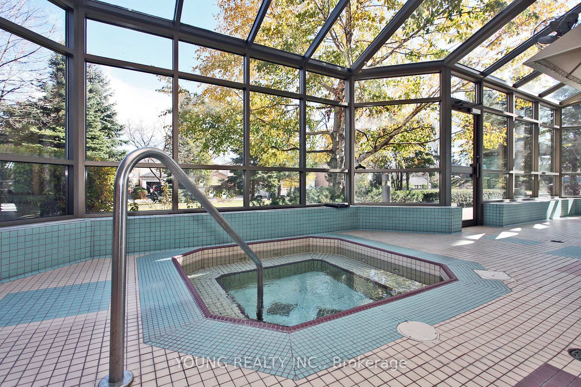
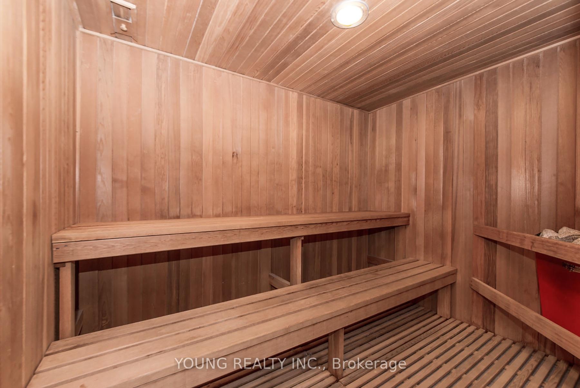
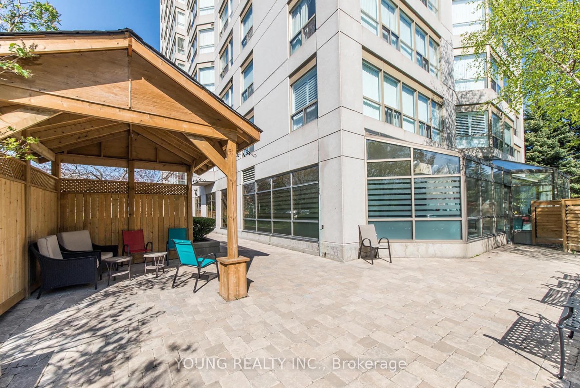
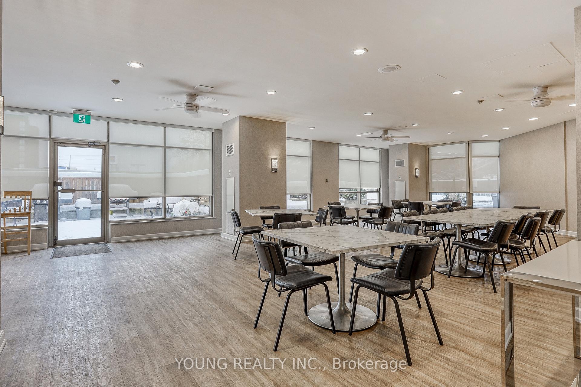
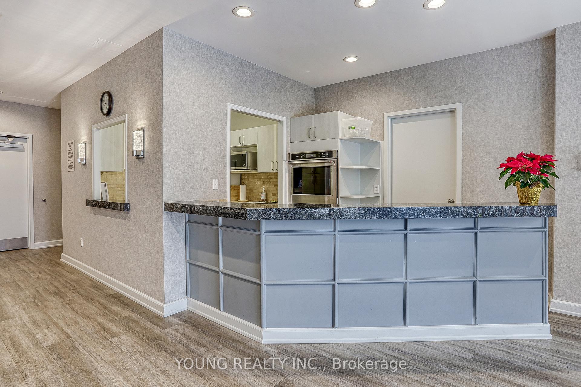
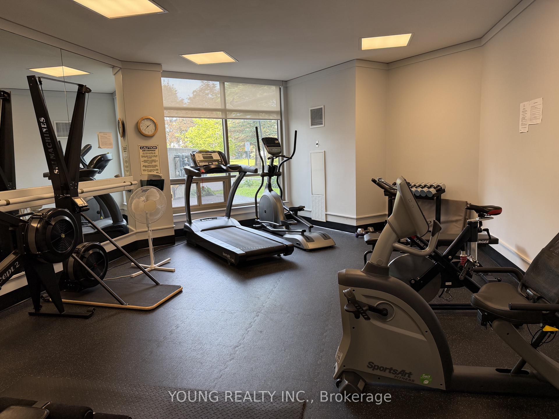
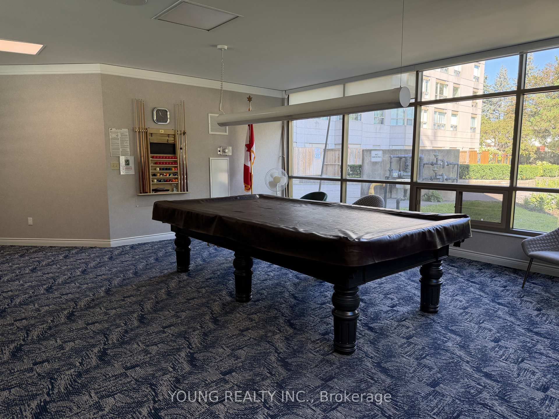
This is the ONE!! Gorgeous Corner 2 bedroom Condo awaits you at the sought after and well known "Connoisseur". Thoughtfully renovated throughout from smooth ceilings, luxury vinyl laminate flooring, nice wide baseboards, updated doors with brush nickel hardware and custom soft close blinds. Richly appointed kitchen offers beautiful porcelain tile flooring which is also found in the laundry area, granite countertops with under-mount sink, pot drawers and pantry. Designer paint color palette is soothing and encourages relaxation. All newer appliances: stainless steel Smooth Top Range, stainless steel over-the-range hood Vent, stainless steel French Door Fridge, stainless steel Built-in Dishwasher, full size front load stacked clothes washer & dryer. Spa inspired finishes await in both bathrooms. Lux ensuite offers shower with rain head and adjustable wand, over the toilet storage cabinet with an elegant vanity. Main bath offers deep soaker tub, tile surround with adjustable shower wand, over the toilet storage cabinet with an elegant vanity. Walk -in closet in Primary and Second bedroom's double closet have custom organization. Fantastic storage all in-suite, plus an additional storage locker can be found on your parking level. Much of this has been meticulously thought out and executed with a loving touch in the short span of the last three and half years. There is also, to the delight of drivers, the EV electric charging station in your owned private parking space. You will not be disappointed! Treat yourself! This is a gem, that is rarely offered. Conveniently available on the second floor for those who want a beautiful vista view without the height.Your prestigious lifestyle awaits with wonderful amenities including a heated salt-water pool, jacuzzi, billiards room, gym, and party room. The surrounding area has shopping, restaurants, recreation centre, banks. public library, medical clinic and public transit, all for your convenience.
Key Facts & Features
Property Costs
- Annual Property Tax Amount
- $4,507
- Land Transfer Tax Fee
- $9,233
Condo/Maintenance Fee
- Maintenance Fee
- $1,080 /month
Included In Maintenance Fee
- Heat Included
- Common Elements Included
- Building Insurance Included
- Water Included
- Parking Included
- CAC Included
Rental Items
- Rental Equipment
- None
- Basement Type
- None
Interior Features
- Pets Permitted
- No
- Laundry Features
- Ensuite
- Laundry Level
- Main Level
- Interior Extras
- Carpet Free, Primary Bedroom - Main Floor, Separate Hydro Meter, Storage Area Lockers, Storage
- Security Features
- Security System, Carbon Monoxide Detectors, Smoke Detector
- Fireplace/Stove
- No
- Elevator
- No
Exterior Features
- Balcony
- None
- Accessibility Features
- Elevator
Building Amenities
- Car Wash
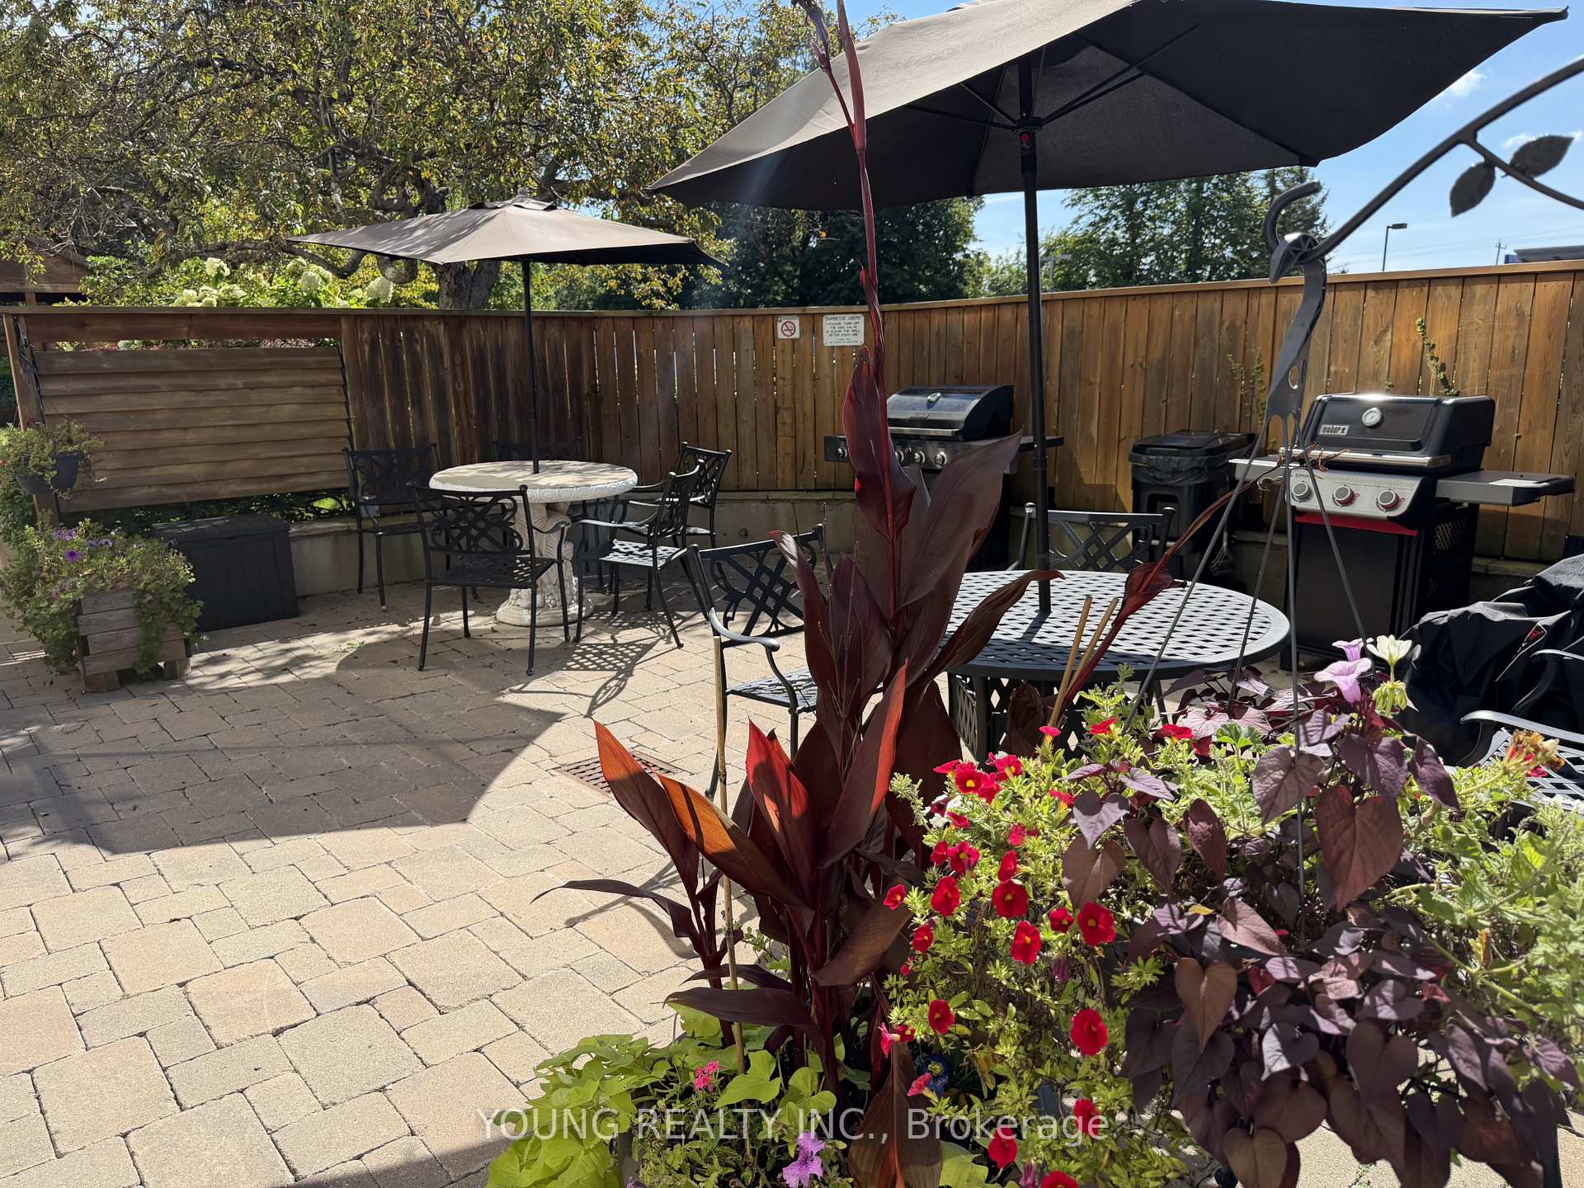
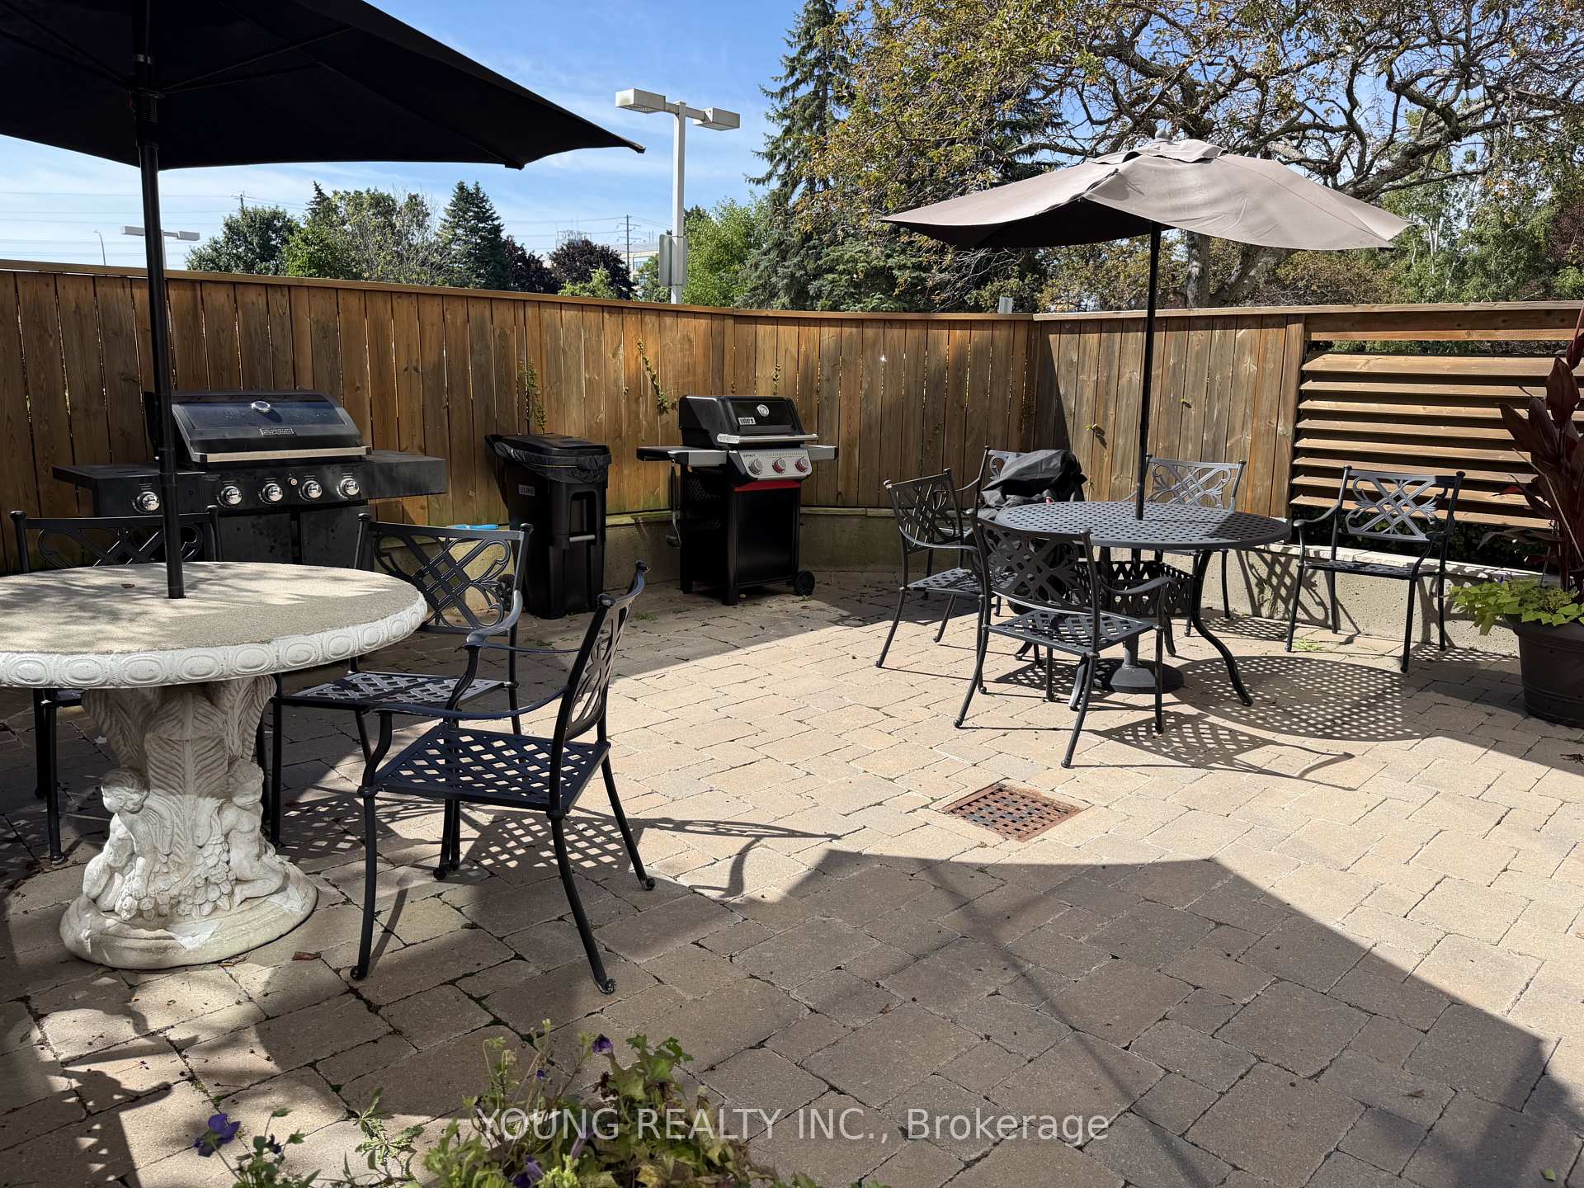
- Community BBQ
- Exercise Room
- Indoor Pool
- Party Room/Meeting Room
- Visitor Parking
Building
- Building Type
- Condo Apartment
- Building Style
- Apartment
- Building Name
- THE CONNOISSEUR
- Condo Corp Number
- 124
Construction
- Exposure
- South East
- Exterior Finish
- Concrete
- Special Designation
- Unknown
Inclusions
- Inclusions
- All Existing Appliances: S.S. French Door fridge, S.S. Smooth Top Range, S.S. Over The Range Hood Vent, S.S. Built-In Dishwasher, Stacked Front Load Clothes Washer & Dryer, All Affixed Light Fixtures, All Custom Soft Close Window Blinds and Electric Car Charger With Surge Protector in Parking Space.
Exclusions
- Exclusions
- None
Parking & Garages
- Garage Type
- Underground
- Garage Spaces
- 1
- Parking Type
- Owned
- Parking Spaces
- 1
- Total Garage And Parking Spaces
- 1
Lockers
- Locker Type
- Exclusive
- Locker Number
- 137
- Locker Level
- P2
Heating & Cooling
- Heat Source
- Gas
- Heat Type
- Fan Coil
- Air Conditioning
- Central Air
- Bedrooms
- 2
- Washrooms
- 2
- Kitchens
- 1
Room sizes
- Dining Room—Main level, Laminate, Combined w/Living, Renovated
- Breakfast—Main level, Pantry, Eat-in Kitchen, Porcelain Floor
- Room—
- Living Room—Main level, Laminate, Combined w/Dining, Open Concept
- Primary Bedroom—Main level, 3 Pc Ensuite, Walk-In Closet(s), Laminate
- Bedroom 2—Main level, Laminate, Closet Organizers, Double Closet
- Kitchen—Main level, Porcelain Floor, Backsplash, Granite Counters
- Breakfast—Main level, Pantry, Eat-in Kitchen, Combined w/Kitchen
- Dining Room—Main level, Laminate, Combined w/Living, Open Concept
Washrooms
- 4-piece, Main
- 3-piece, Main
- Municipality
- Whitby
- Neighbourhood
- Pringle Creek
- Main cross streets
- ROSSLAND RD.E./GARDEN ST.
- Directions
- ENTRANCE ON ROSSLAND SHARED WITH RBC BANK
- MLS® number
- E13744070
- Data source
- Toronto Regional Real Estate Board
- Status change
- 2026-10-03
- Listed on
- 2026-09-04
- Days on market
- 29 days
- Possession type
- Immediate
- Co-op commission
- 2.5%
- Seller
- Listed by
- YOUNG REALTY INC.
Home Market Value
Current home valuation for Unit 203, 712 Rossland Road E, Whitby, Pringle Creek, Whitby, ON. Listed for $637,900
HOMEH Estimate
$624,500
Estimated Sales Range
$511,000 - $738,000
HOMEH Estimate for Unit 203, 712 Rossland Road E, Whitby, Pringle Creek
Calculated with a real agent's CMA method — 45+ years of experience, codified. Not an AI guess.
For the owner
Is this your home? Track its value.
Get this home's HOMEH Estimate by email once a month, with how many homes are for sale around you.
Mortgage Payment Calculator
Compare up to 4 down payment scenarios
5% on first $500K + 10% on $137,900 over $500K
$38,790
| Scenario 1 | Scenario 2 | Scenario 3 | Scenario 4 | |
|---|---|---|---|---|
−Down payment | % $ | % $ | % $ | % $ |
+CMHC insurance | $23,960 | $17,797 | $15,182 | $0 |
=Total mortgage | $622,948 | $591,907 | $557,397 | $510,320 |
Amortization | ||||
Mortgage rate | % | % | % | % |
| Payment frequency | ||||
=Mortgage payment | $3,042monthly | $2,890monthly | $2,721monthly | $2,492monthly |
Land Transfer Tax
$9,233
$9,233
Around this home
Data provided by OpenStreetMap & Fraser Institute School Rankings
Ask HOMEH
New!Hi there!
👋Text or call (416) 301-9001
Recommended for you
Based on homes you've looked at.
No recommended properties found.
Nearby similar homes
No nearby properties found.
More real estate resources
Other homes nearby
Explore this area
Nearby neighbourhoods
No nearby listings available.