
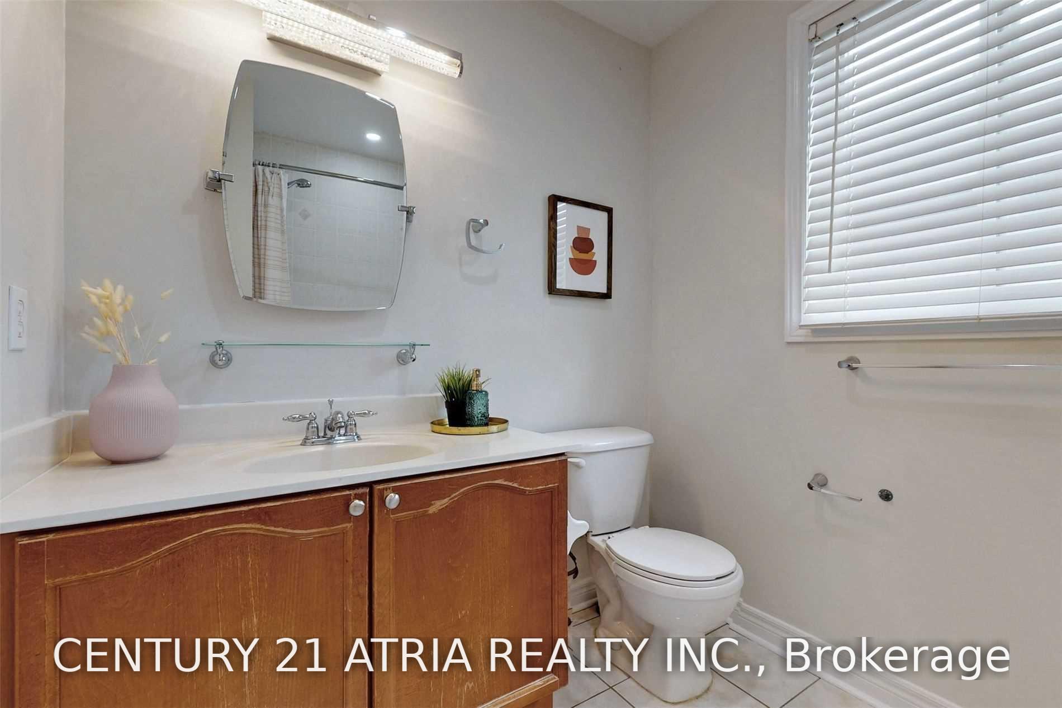
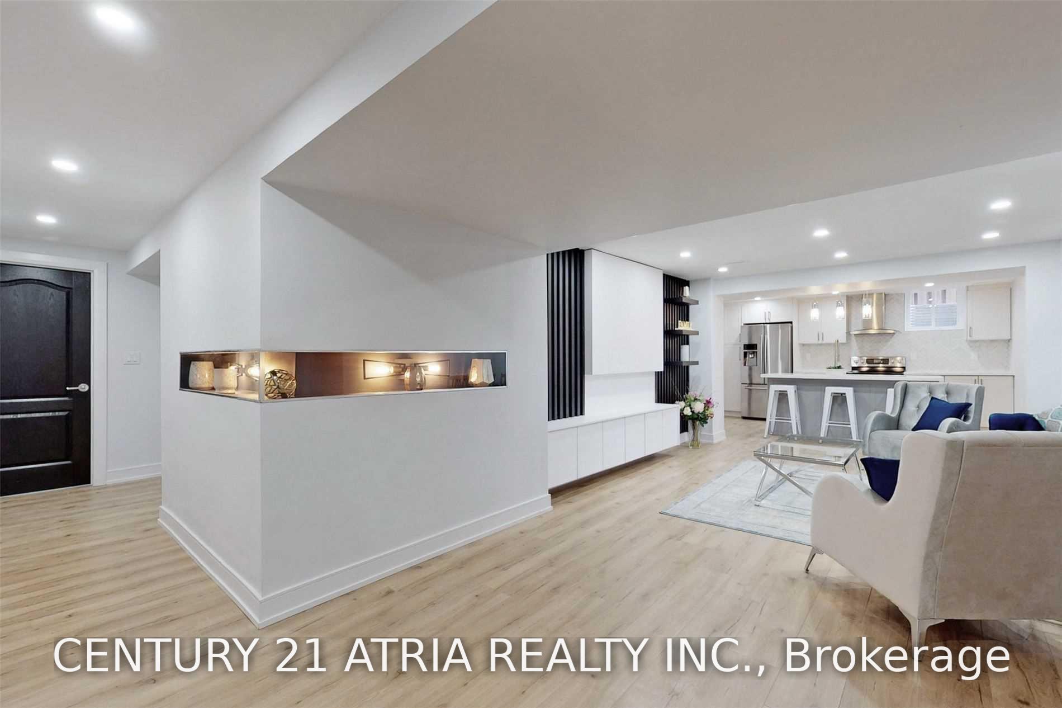
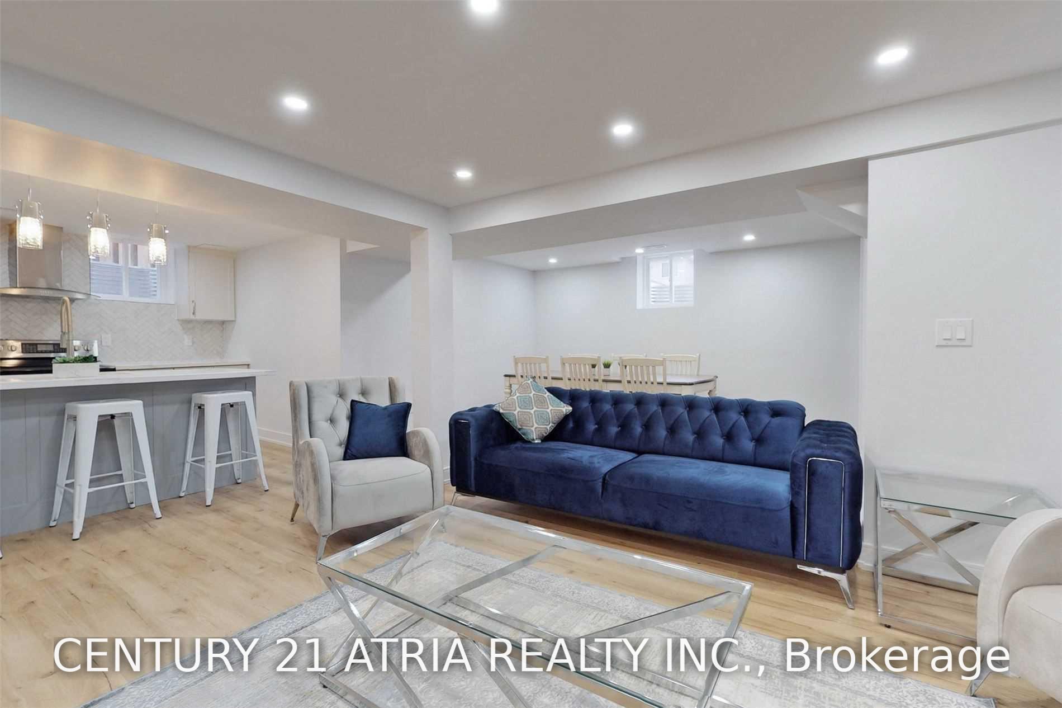
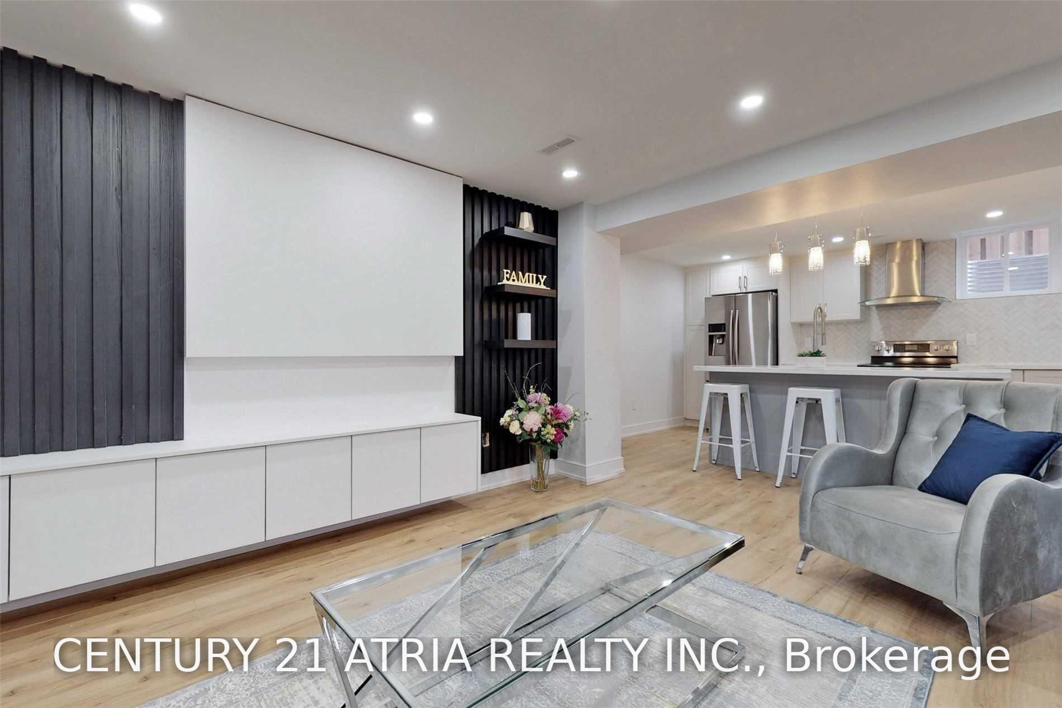
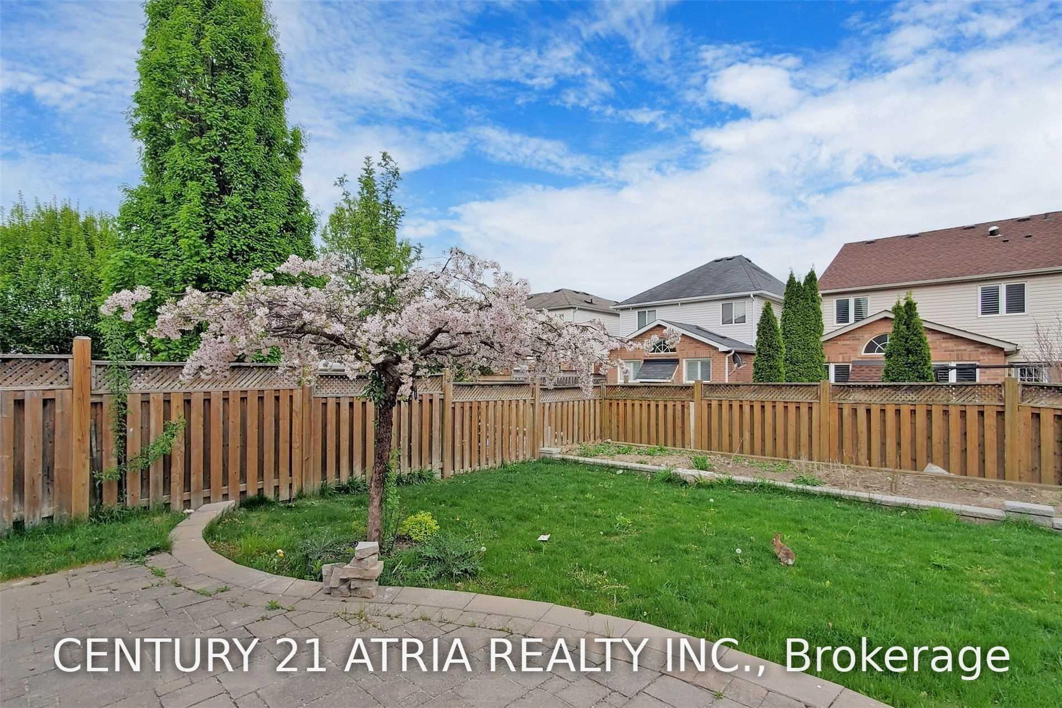
75 Medland Avenue
Whitby (Williamsburg), ON L1P 1S7
- 4+2Bedrooms
- 4Bathrooms
- 2Garage
- 2500–3000Sq Ft
- $9,332Tax
- 48×115 ftLot Size
 Estimated Value:$1,271,510See Free Estimate Report

Sale & Price History for 75 Medland Avenue, Whitby, Williamsburg
| Start Date | End Date | Price | Event | MLS# |
|---|---|---|---|---|
| No listing history available | ||||
Real estate boards require you to or to see the full details of this property.
*Sold prices and complete sale & price history are regulated data. Under the Trust in Real Estate Services Act, 2002 (TRESA) and the rules of the Real Estate Council of Ontario (RECO), and pursuant to the Multiple Listing Service® rules of the Canadian Real Estate Association (CREA) and the Toronto Regional Real Estate Board (TRREB), this information may be shown only to registered users who have agreed to the applicable terms of use (a Virtual Office Website, or "VOW," arrangement). HOMEH Inc., Brokerage therefore provides it to signed-in members only. Creating an account is free and takes under a minute.
About 75 Medland Avenue, Whitby, Williamsburg
Summarized Description
- Over 2,800 sq. ft. of luxurious living space
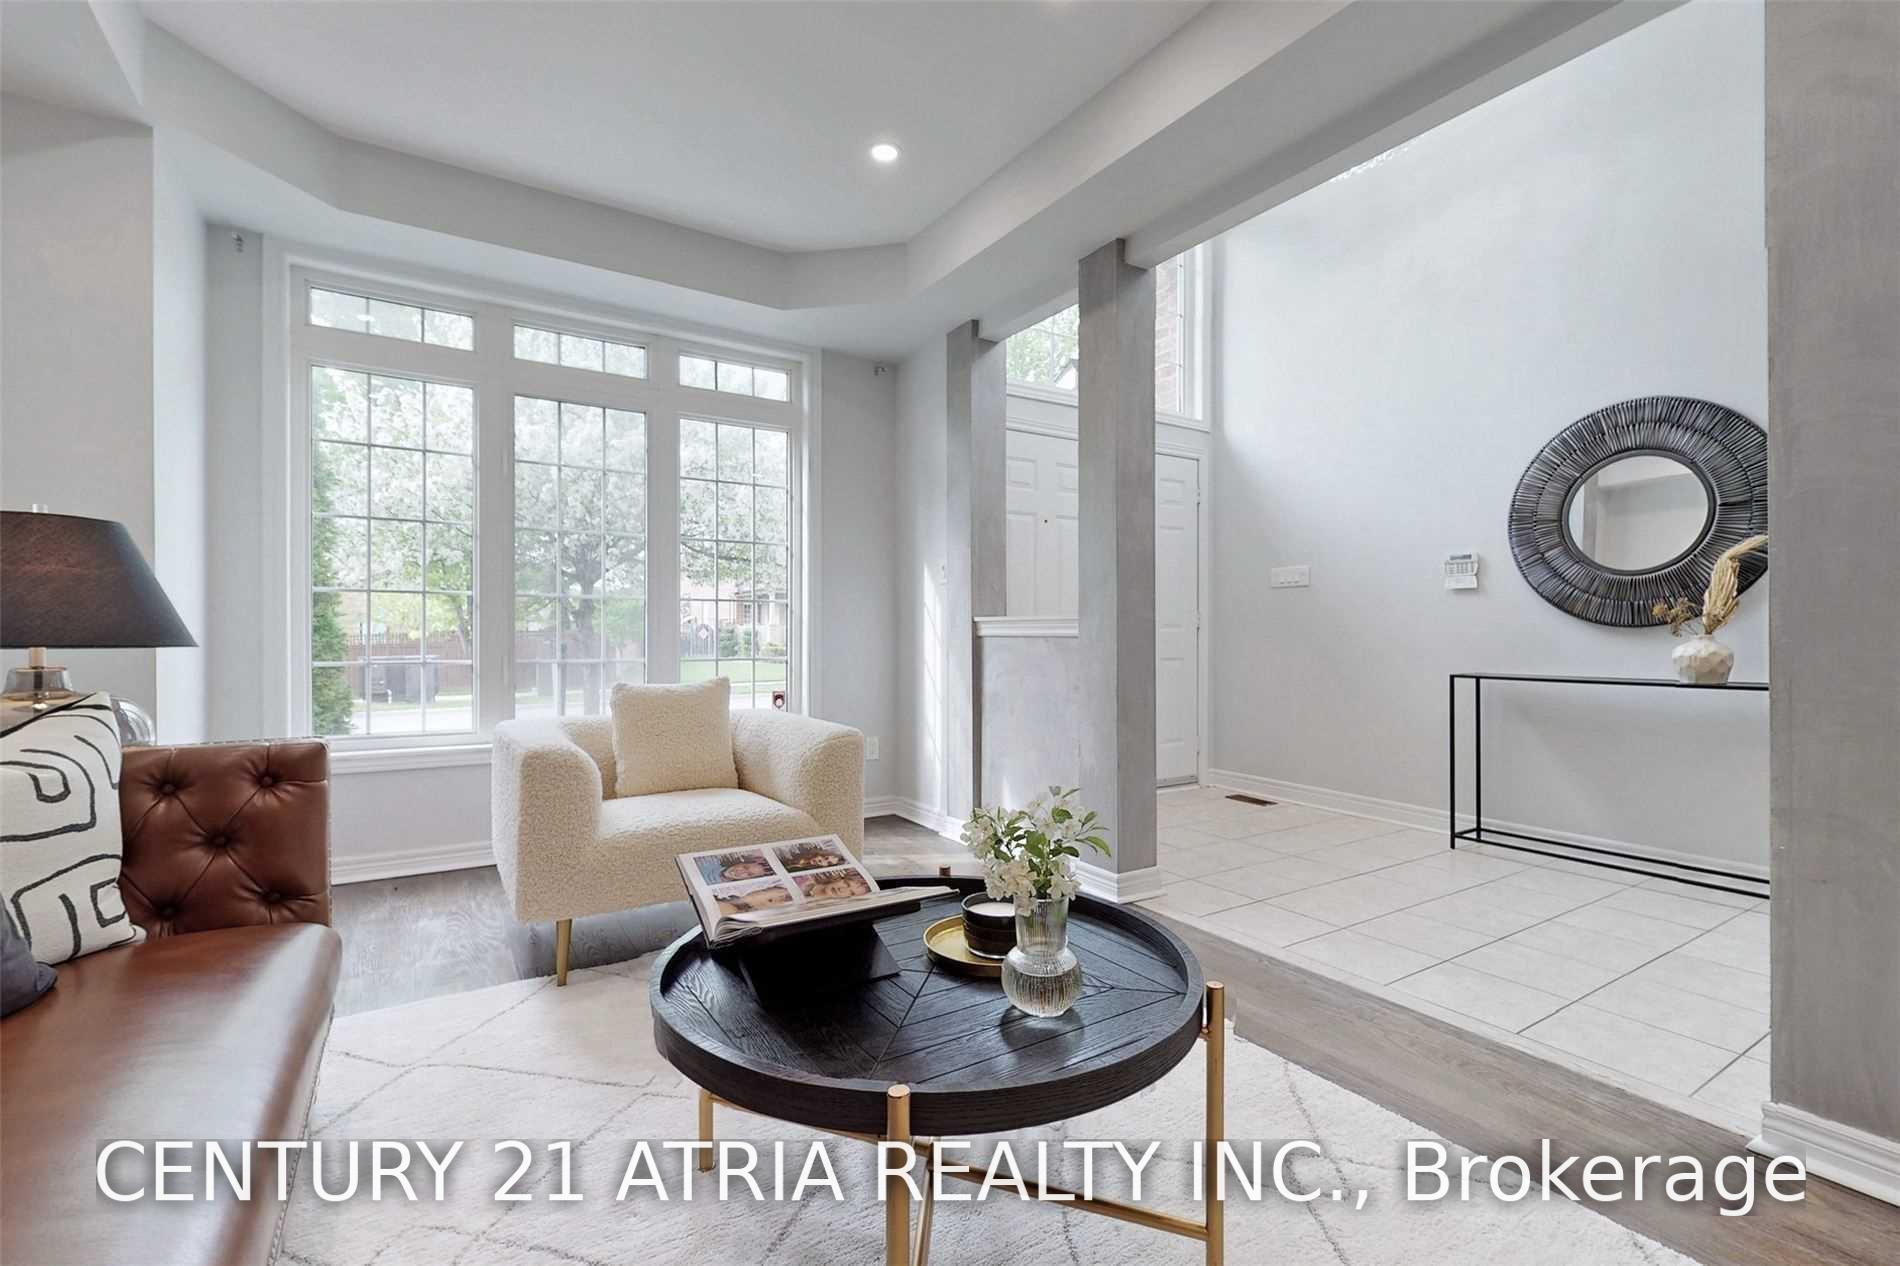
- Dramatic two-storey foyer with soaring ceilings
- Custom features and elegant living spaces
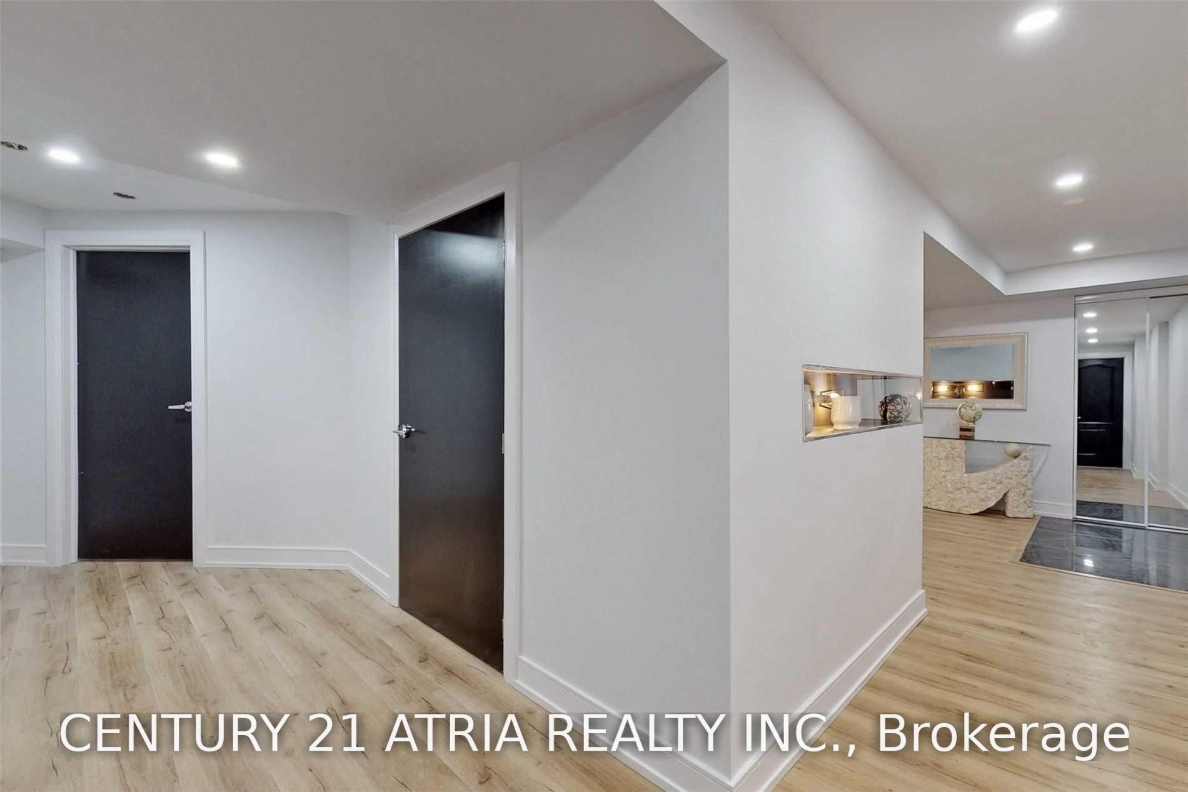
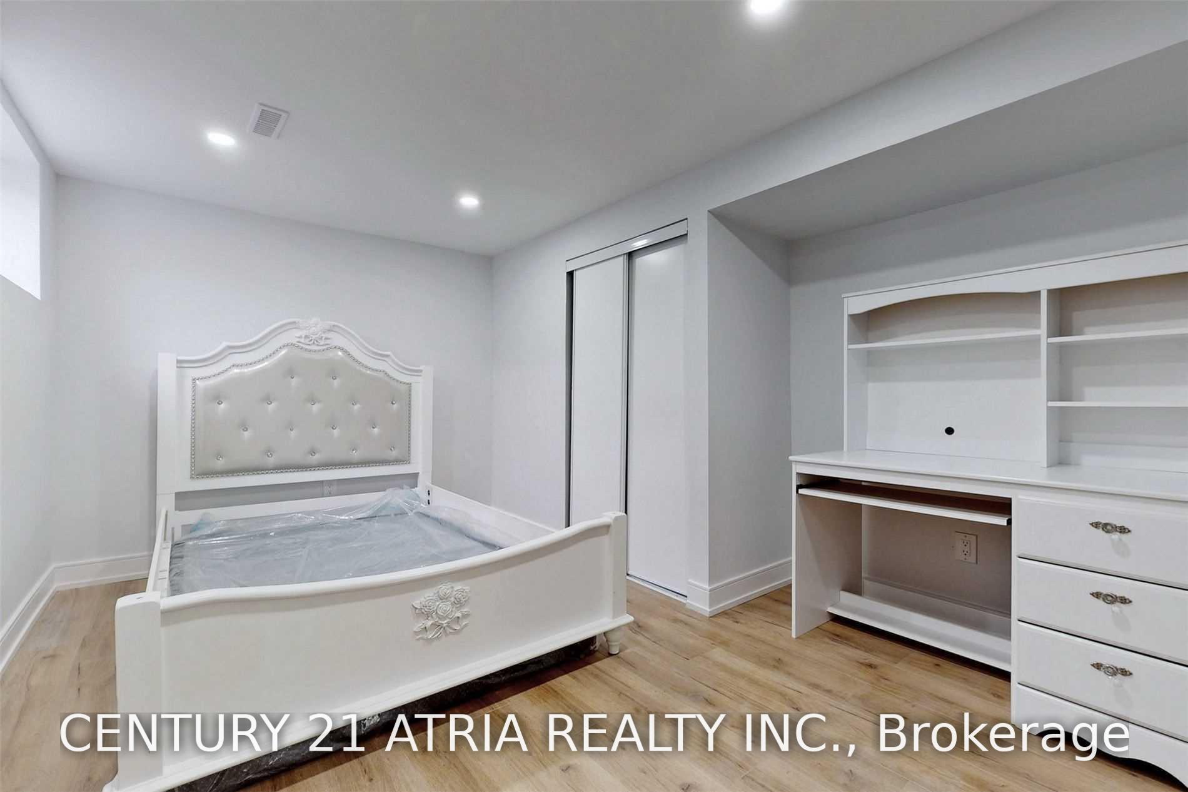
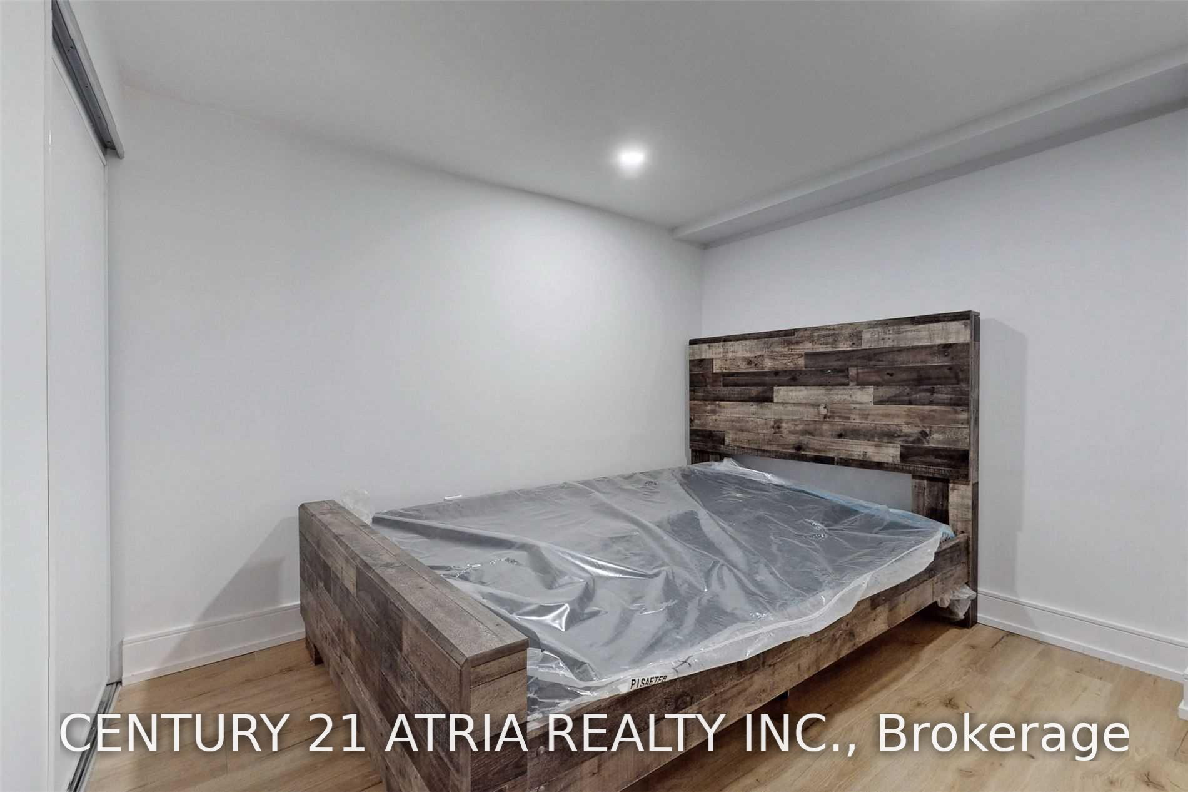
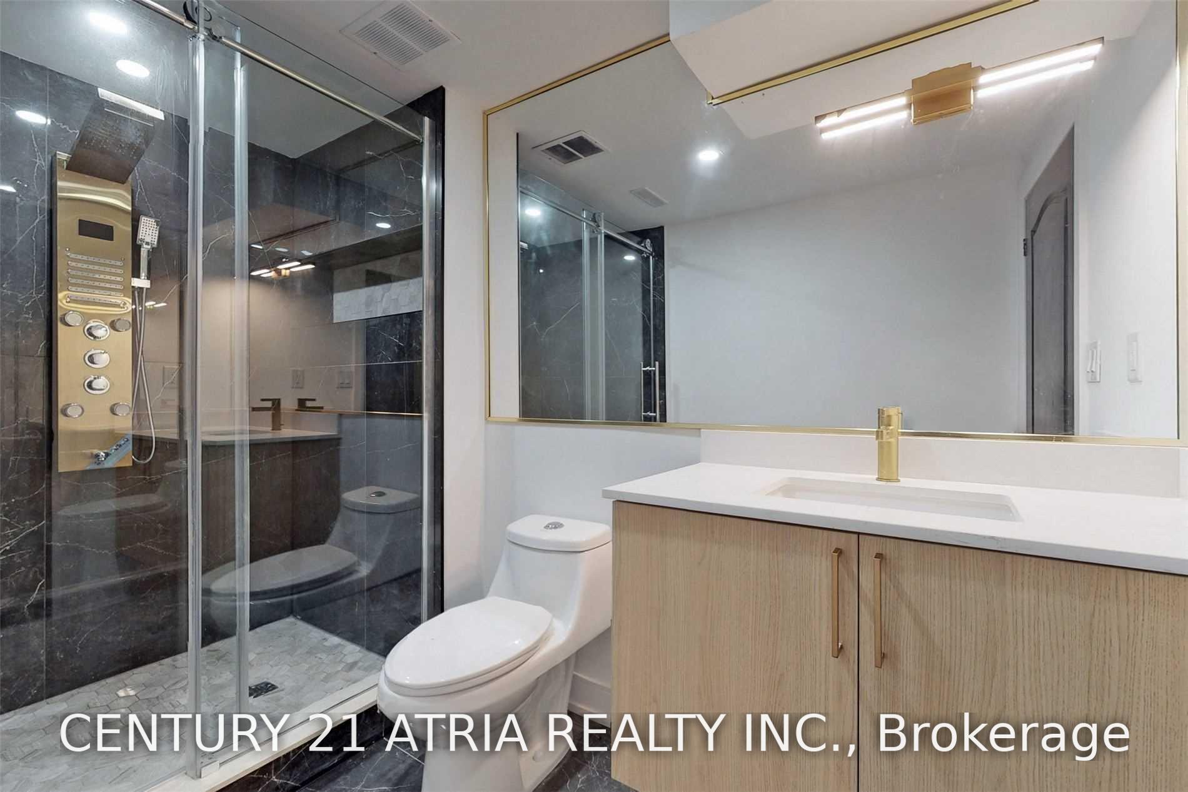
- Professionally finished basement with separate entrance
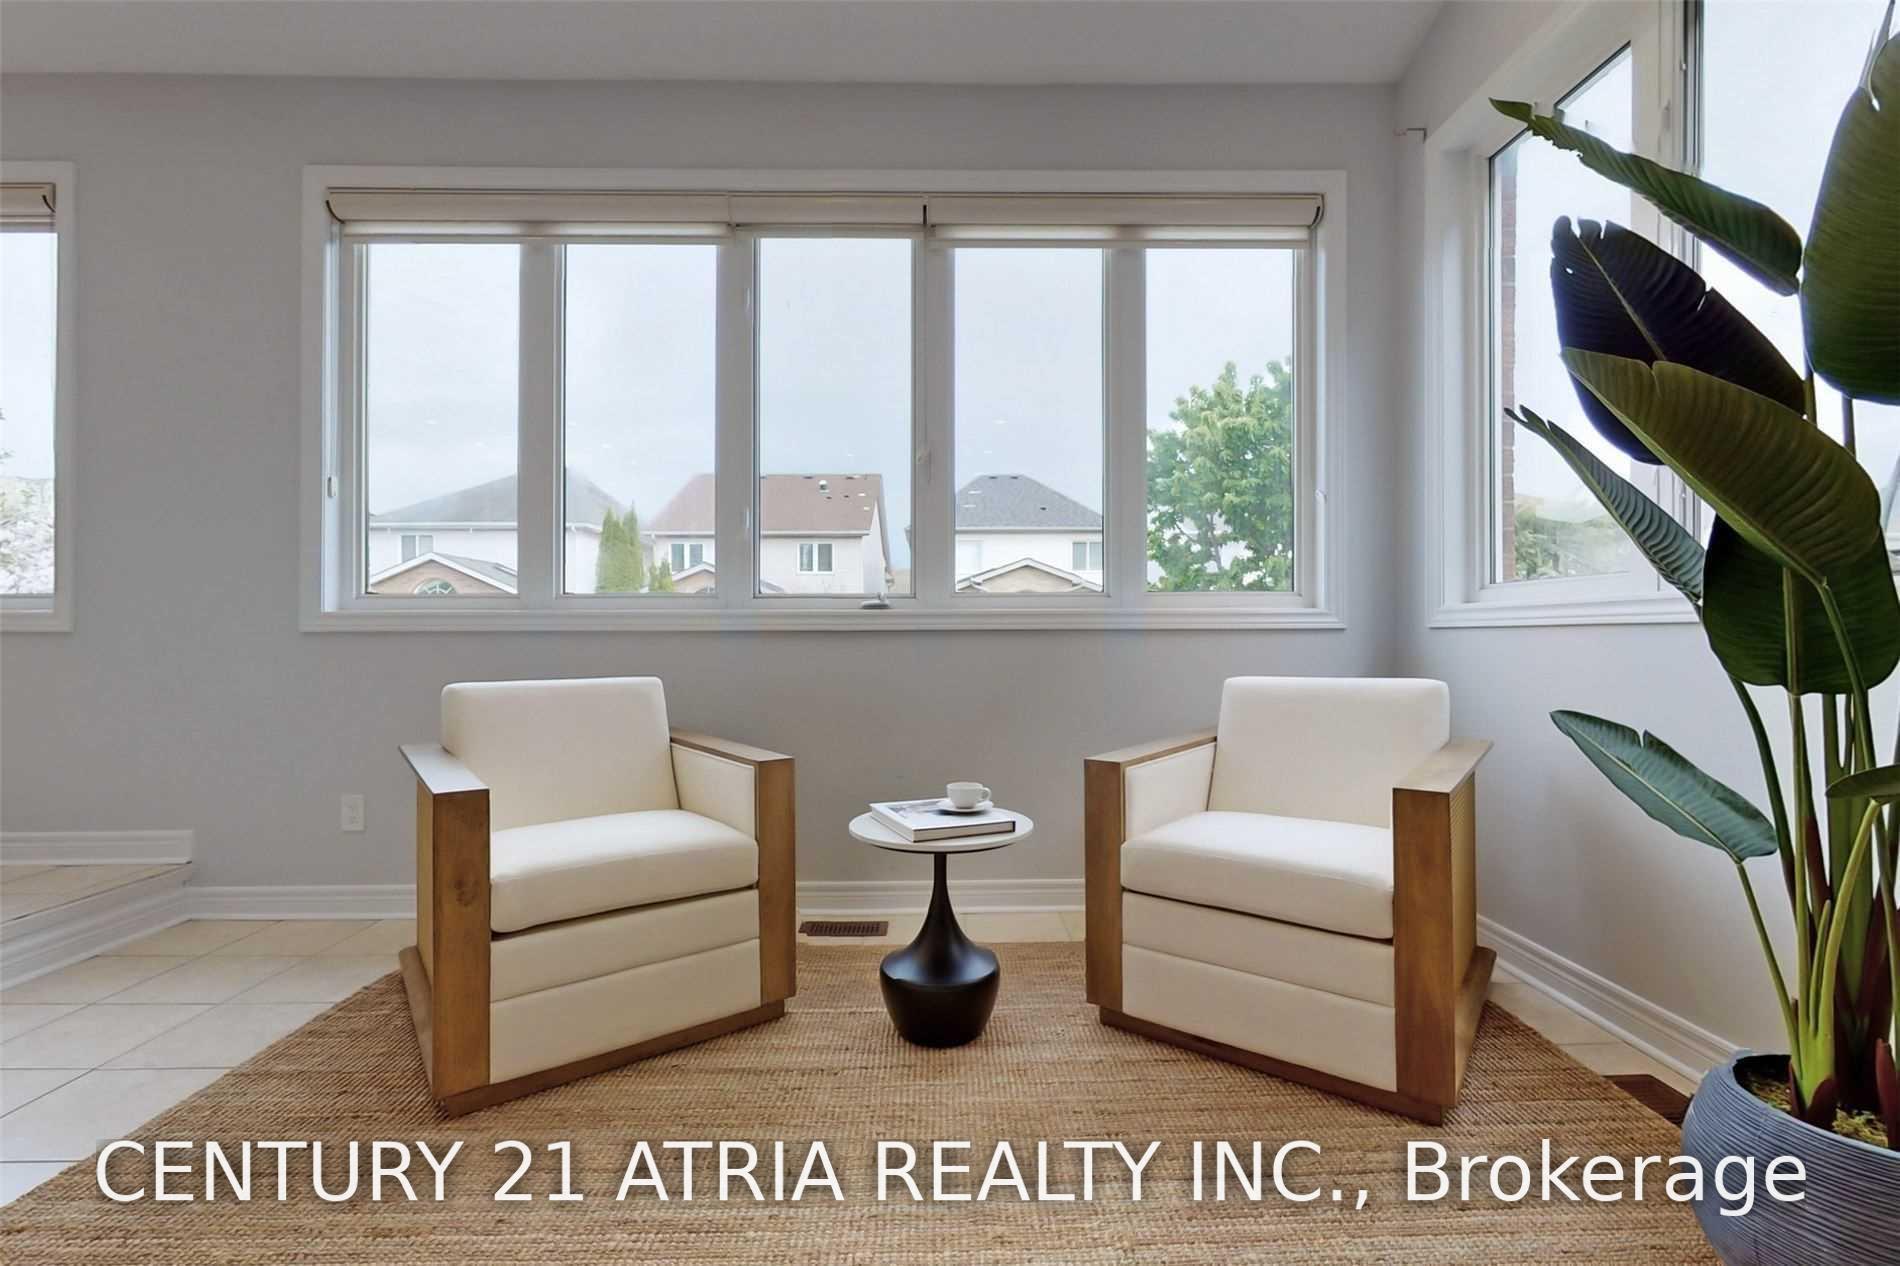
- Panoramic windows and cathedral ceiling in solarium
- Convenient access to major highways
- Located in desirable Whitby community
- Close to parks, shopping, and schools
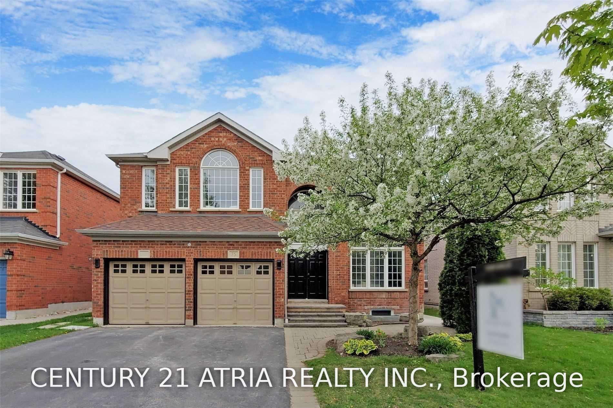
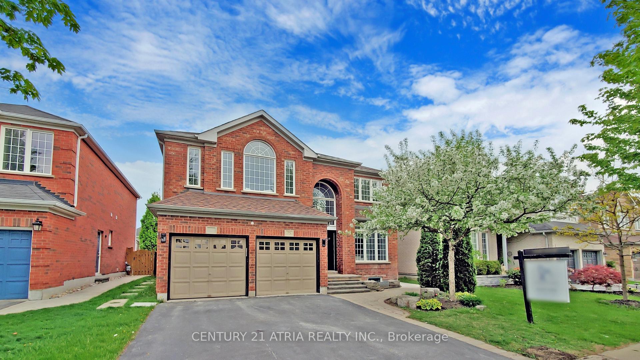
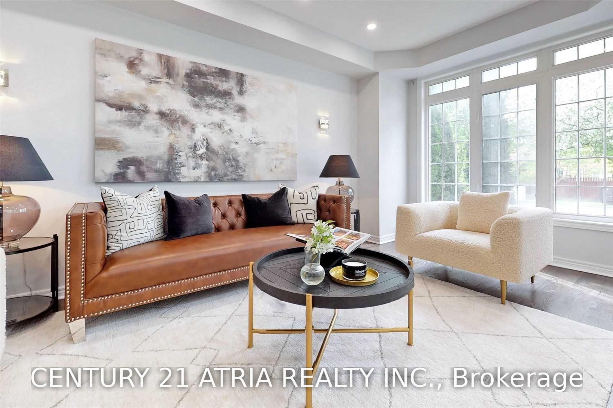
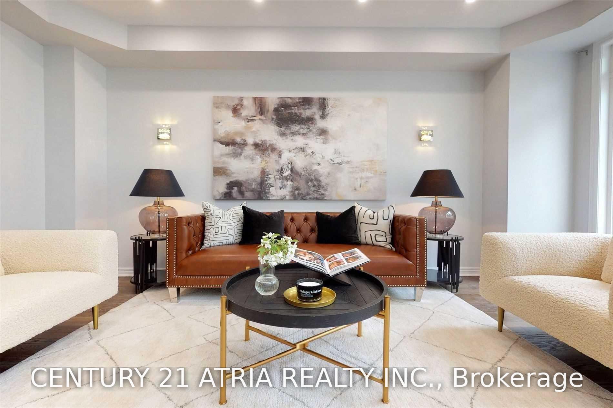
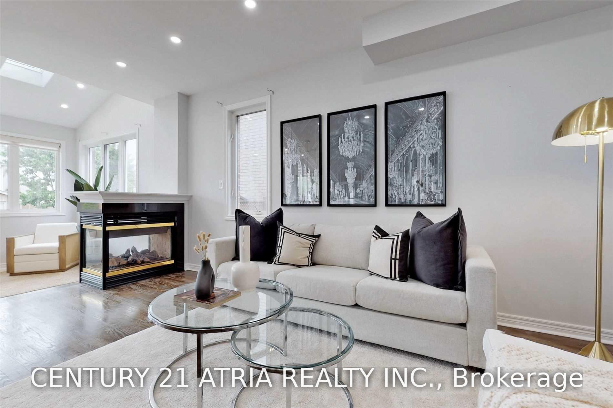
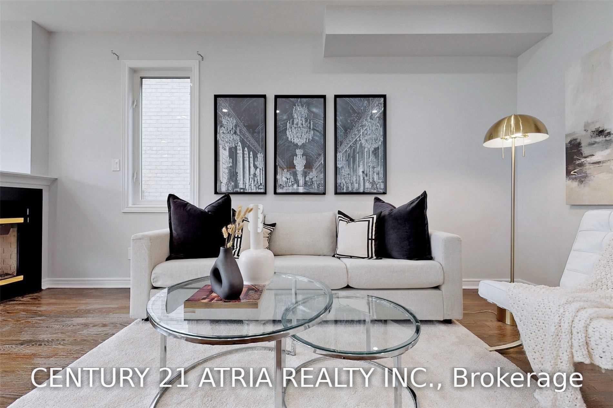
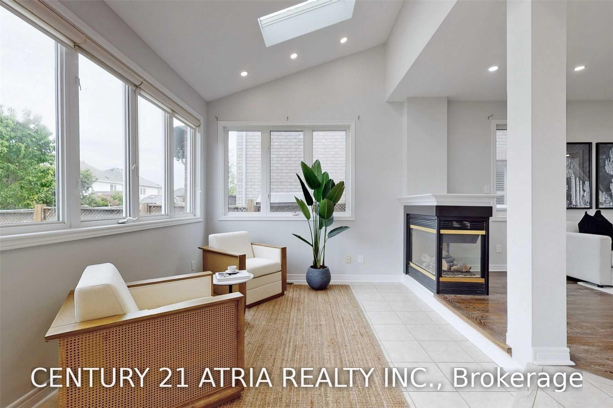
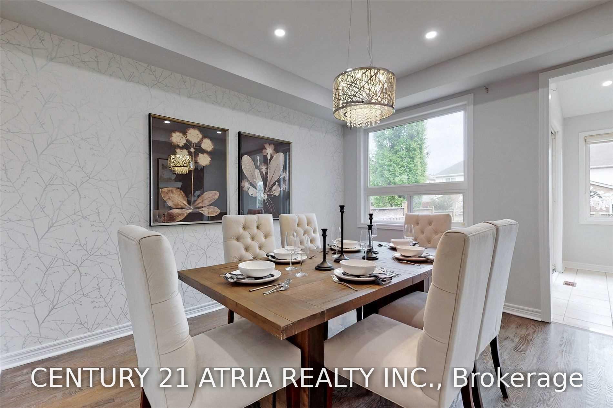
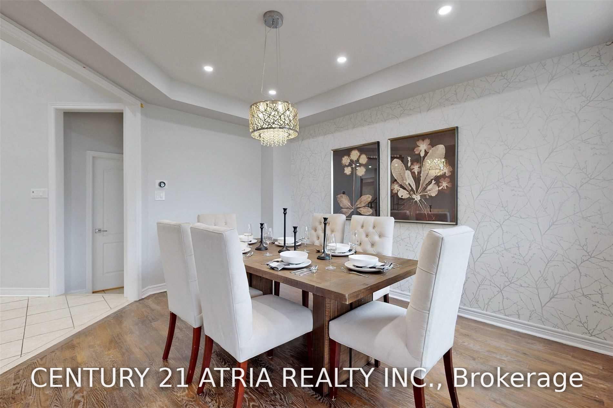
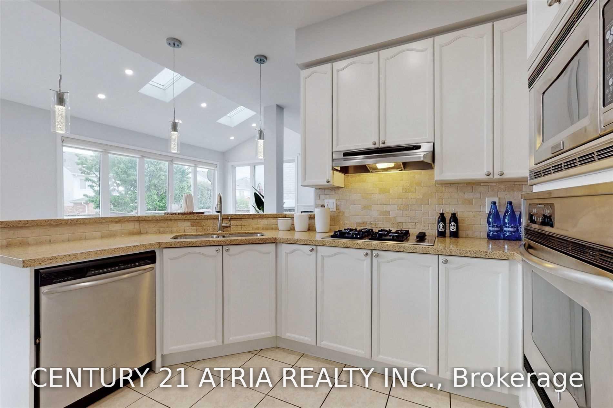
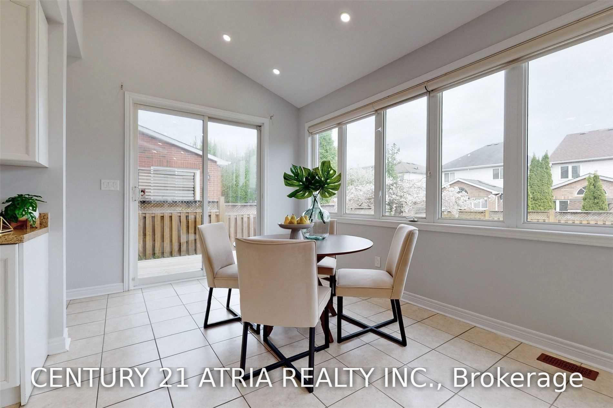
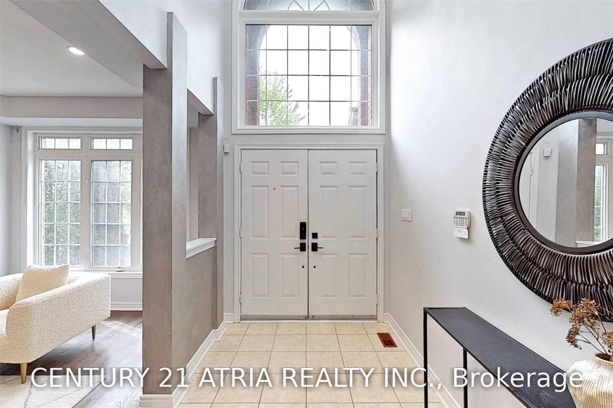
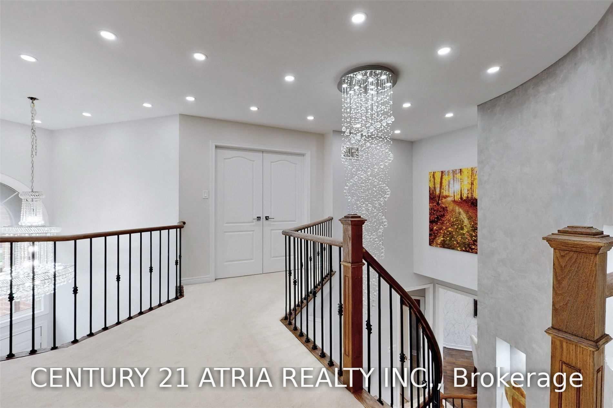
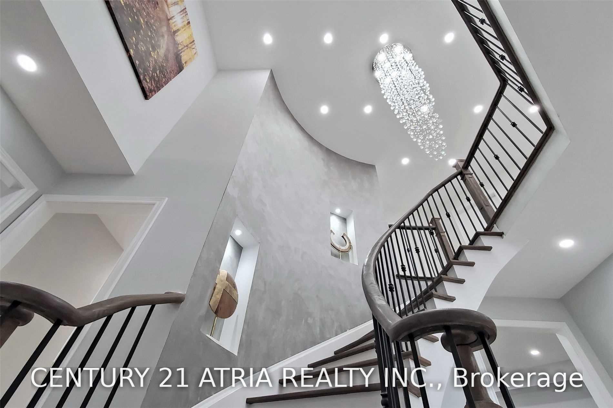
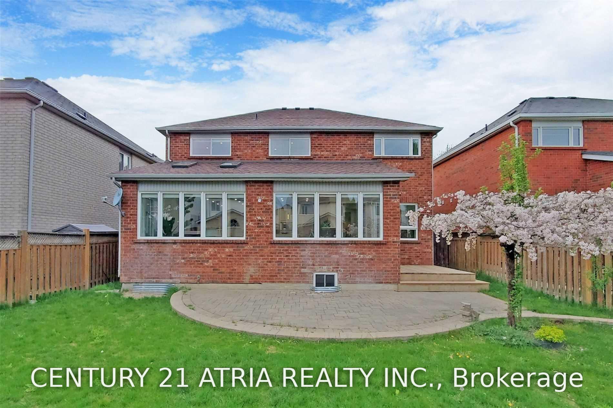
Why choose between the home you want and the location your family needs? At 75 Medland Ave, you can have both. Over 2,800 sq. ft. of luxurious above-grade living space plus a 2+1 bedroom basement apartment gives your family the space, flexibility and lifestyle you've been looking for, all in the heart of sought-after Williamsburg. Ideally located just minutes from parks, schools, shopping, restaurants and everyday amenities, this impressive executive red-brick residence is designed for families who want it all-without compromising on location. Step through the grand double-door entry into a dramatic two-storey foyer with soaring ceilings and a stunning Palladian window, leading to elegant living and dining spaces, a spacious family room, and a spectacular sun-filled great room/solarium. Architectural details take centre stage, including a beautiful spiral staircase with wrought-iron pickets, custom feature walls, decorative niches and accent lighting. The oversized breakfast area and solarium feature a cathedral ceiling and panoramic windows overlooking the backyard, while a striking three-sided fireplace seamlessly connects the family room and great room, with skylights and abundant windows flooding the space with natural light. Enjoy 9-ft ceilings, generously sized bedrooms and exceptional attention to detail throughout. The professionally finished basement, complete with separate entrance and oversized windows, offers incredible versatility for extended family, guests, recreation, entertaining or additional living space. With convenient access to Highways 412, 401 and 407, this remarkable home delivers the rare combination of space, flexibility, lifestyle and location-all in one of Whitby's most desirable communities.
Key Facts & Features
Property Costs
- Annual Property Tax Amount
- $9,332
- Land Transfer Tax Fee
- $20,455
- Basement Type
- Apartment, Walk-Up
Interior Features
- Interior Extras
- None
- Fireplace/Stove
- Yes
- Elevator
- No
Exterior Features
- Pool
- None
- Property Features
- Fenced Yard, Golf, Library, Park, Rec./Commun.Centre, School
Building
- Building Type
- Detached
- Building Style
- 2-Storey
Construction
- Exterior Finish
- Brick
- Roof
- Shingles
- Foundation Details
- Unknown
- Special Designation
- Unknown
Lot
- Lot Front
- 47.97 ft
- Lot Depth
- 115.18 ft
- Lot Size
- 47.97 x 115.18 Feet
- Lot Size Code
- 47.97 x 115.18 Feet
Inclusions
- Inclusions
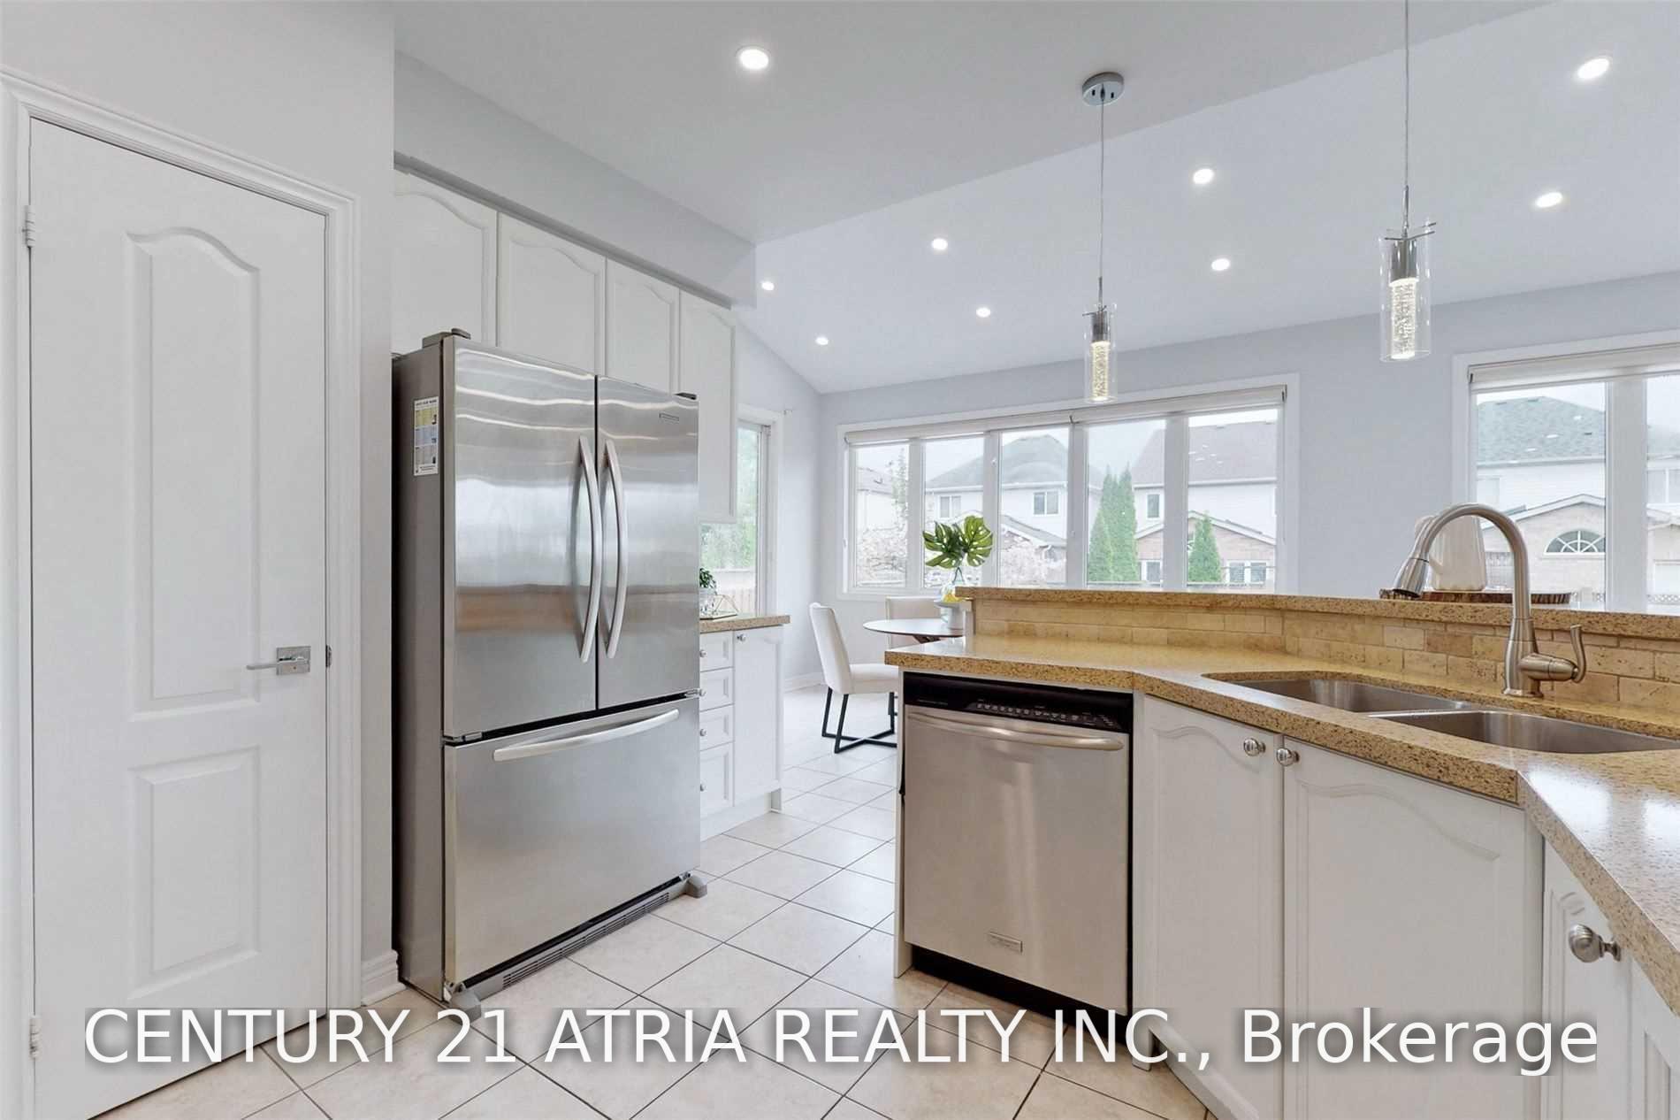
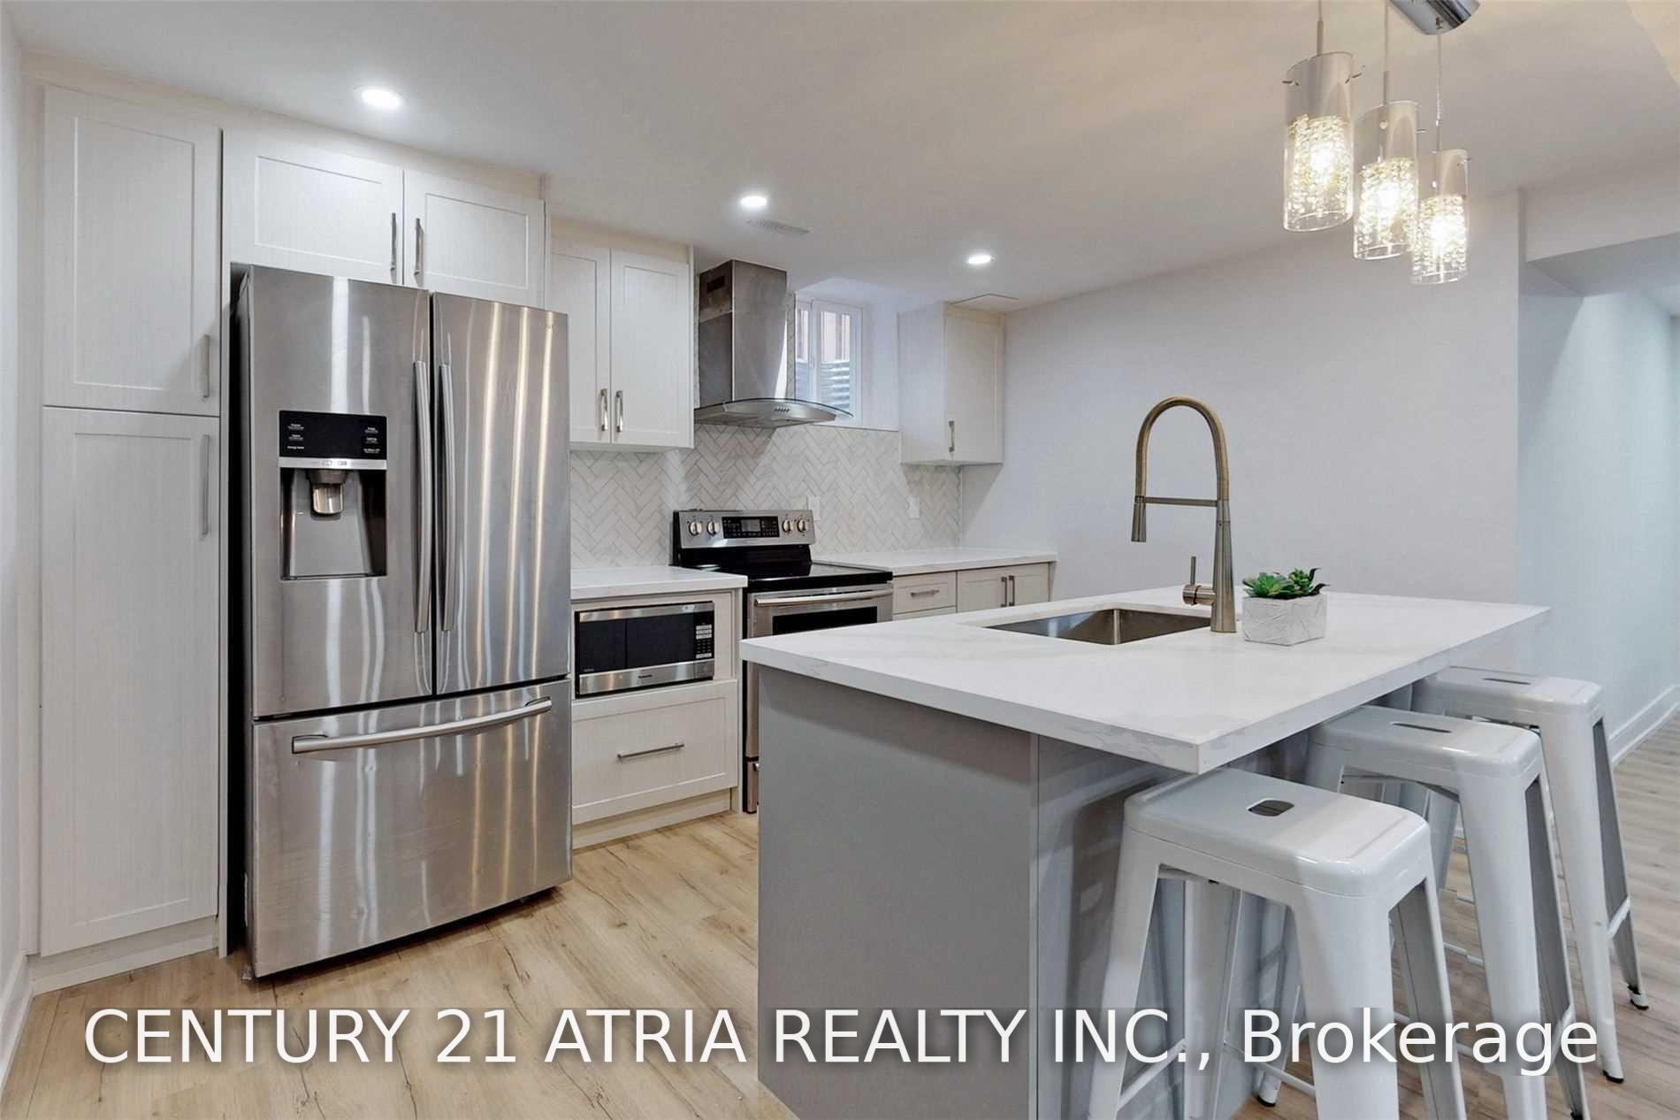
- 2 Stoves, 2 Fridges, 2 Ranges, 2 Dishwashers. All Elfs and Window Coverings. A/C & Tankless Water Heater Owned.
Parking & Garages
- Garage Type
- Attached
- Garage Spaces
- 2
- Parking Spaces
- 2
- Total Garage And Parking Spaces
- 4
Heating & Cooling
- Heat Source
- Gas
- Heat Type
- Forced Air
- Air Conditioning
- Central Air
- Water
- Municipal
- Sewers
- Sewer
- Bedrooms
- 4 + 2
- Washrooms
- 4
- Kitchens
- 2
- Family / bonus room
- Yes
Room sizes
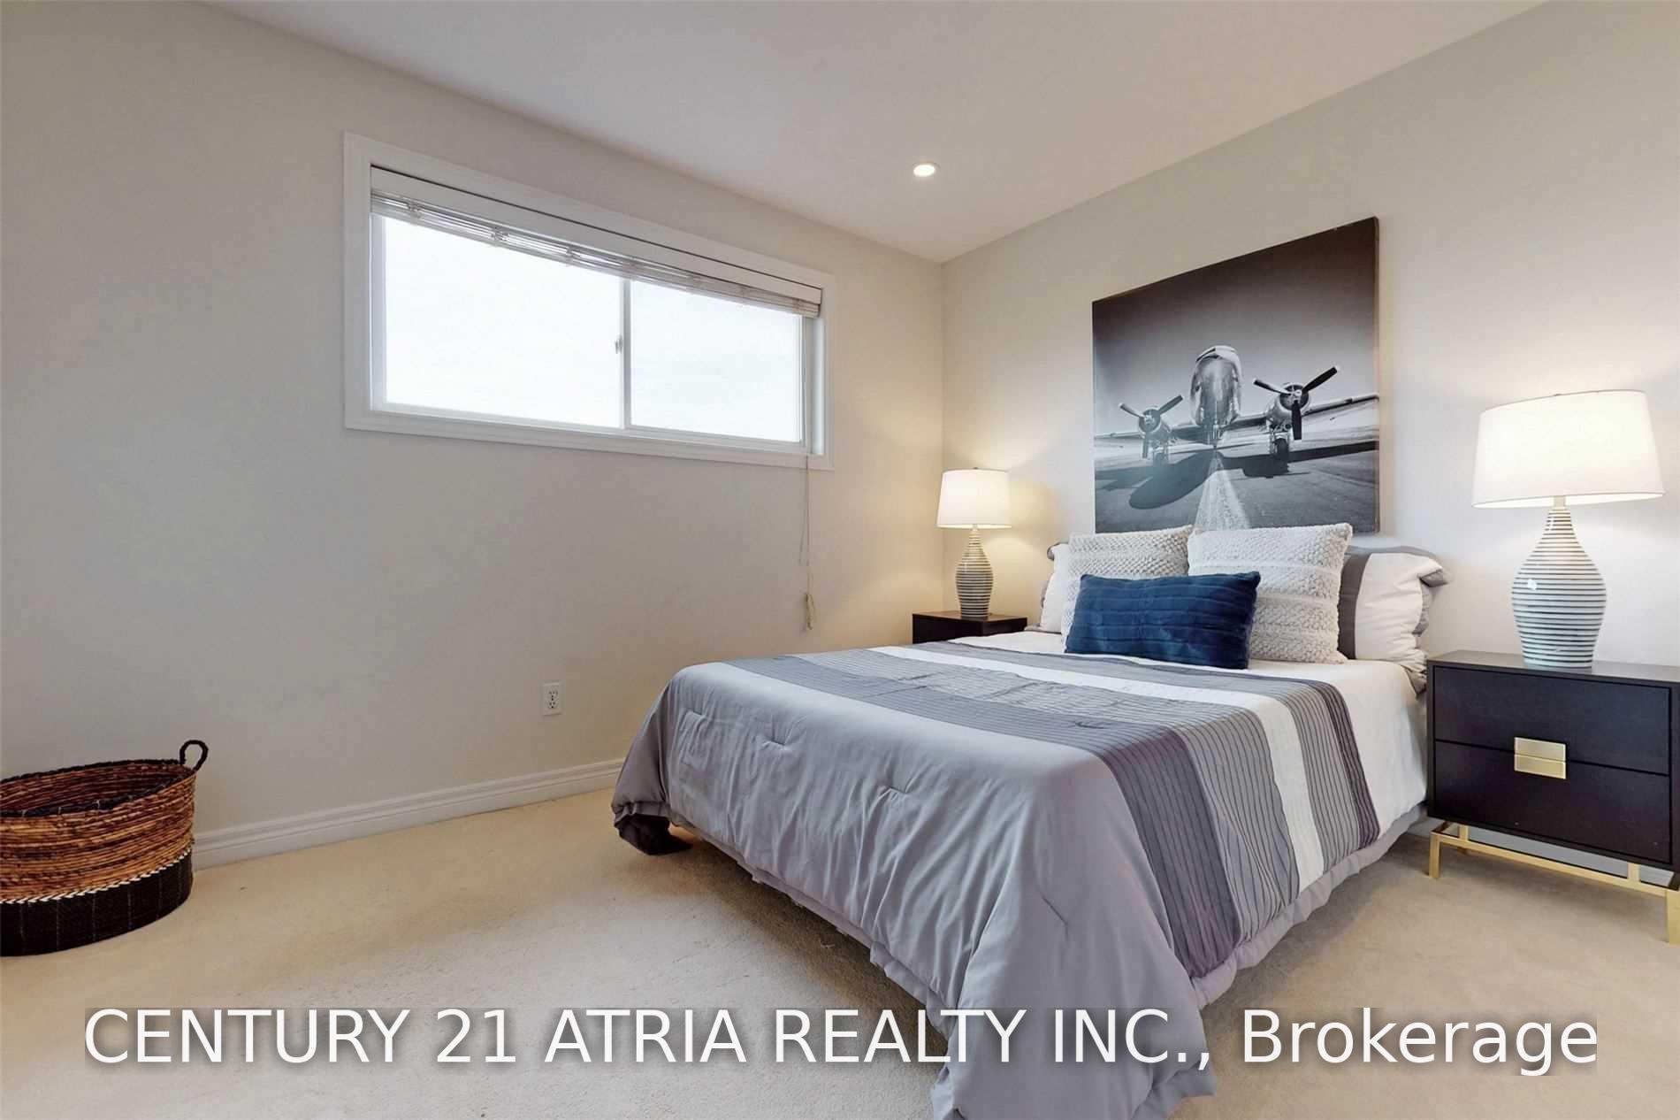
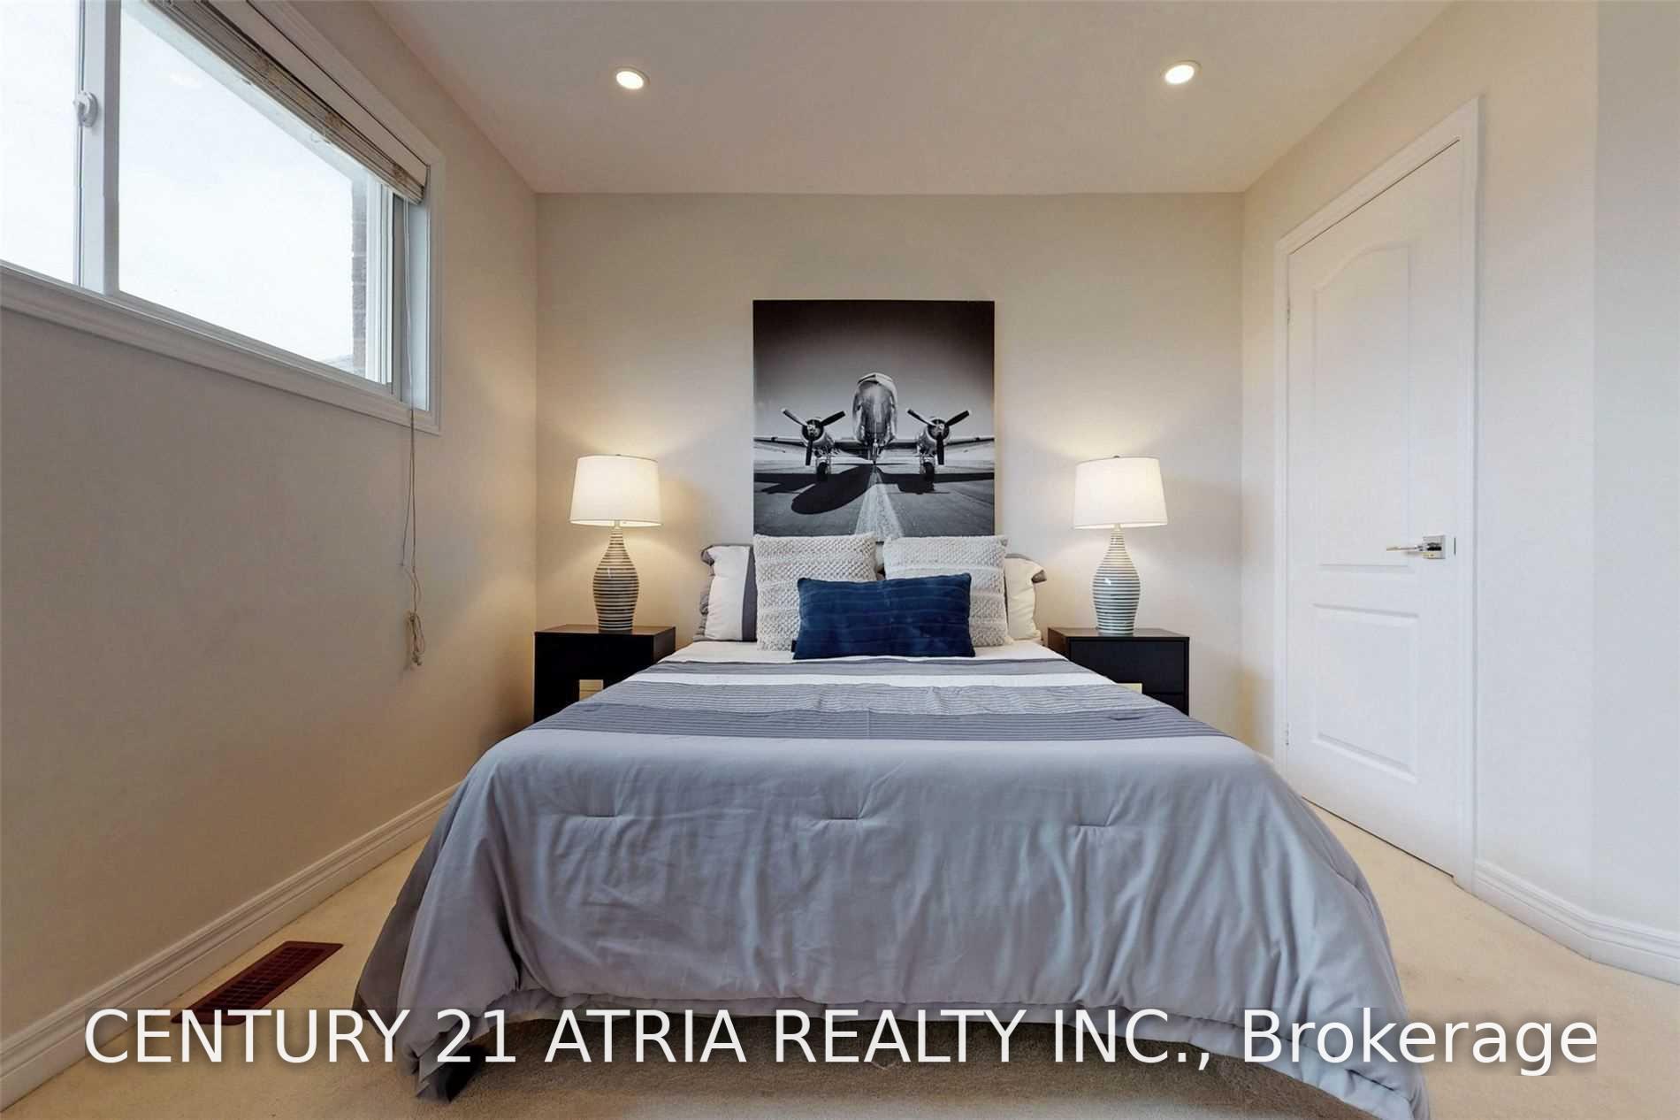
- Bedroom 33.43 x 3.05Second level, Closet, Window, Pot Lights
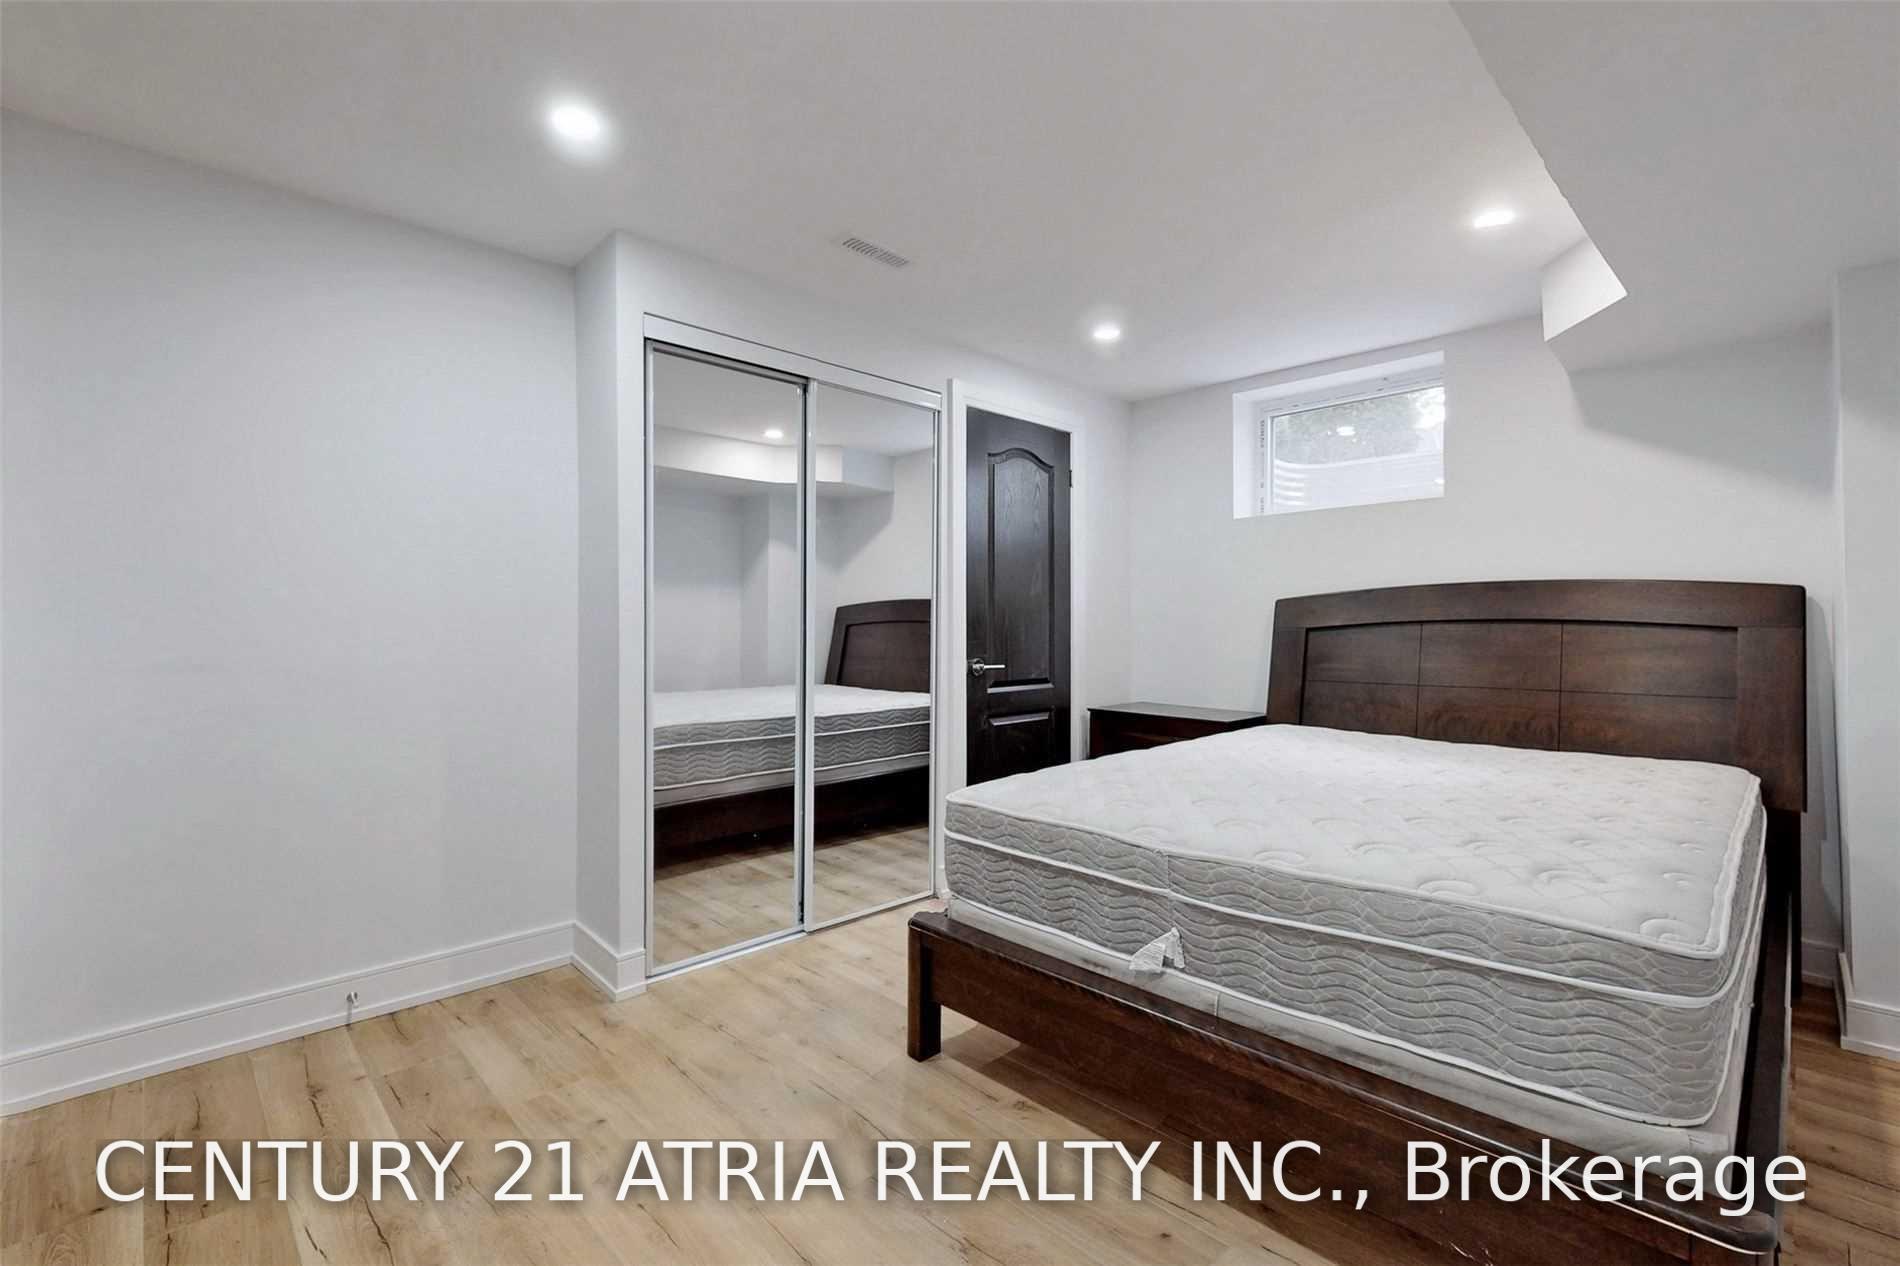
- Bedroom 5—Basement level, Closet, Window, Pot Lights
- Bedroom—Basement level, Closet, Window, Pot Lights
- Dining Room4.21 x 3.63Main level, Hardwood Floor, Large Window, Open Concept
- Living Room5.47 x 3.23Main level, Hardwood Floor, Pot Lights, Large Window
- Sunroom4.23 x 3.22Main level, Skylight, Cathedral Ceiling(s), 2 Way Fireplace
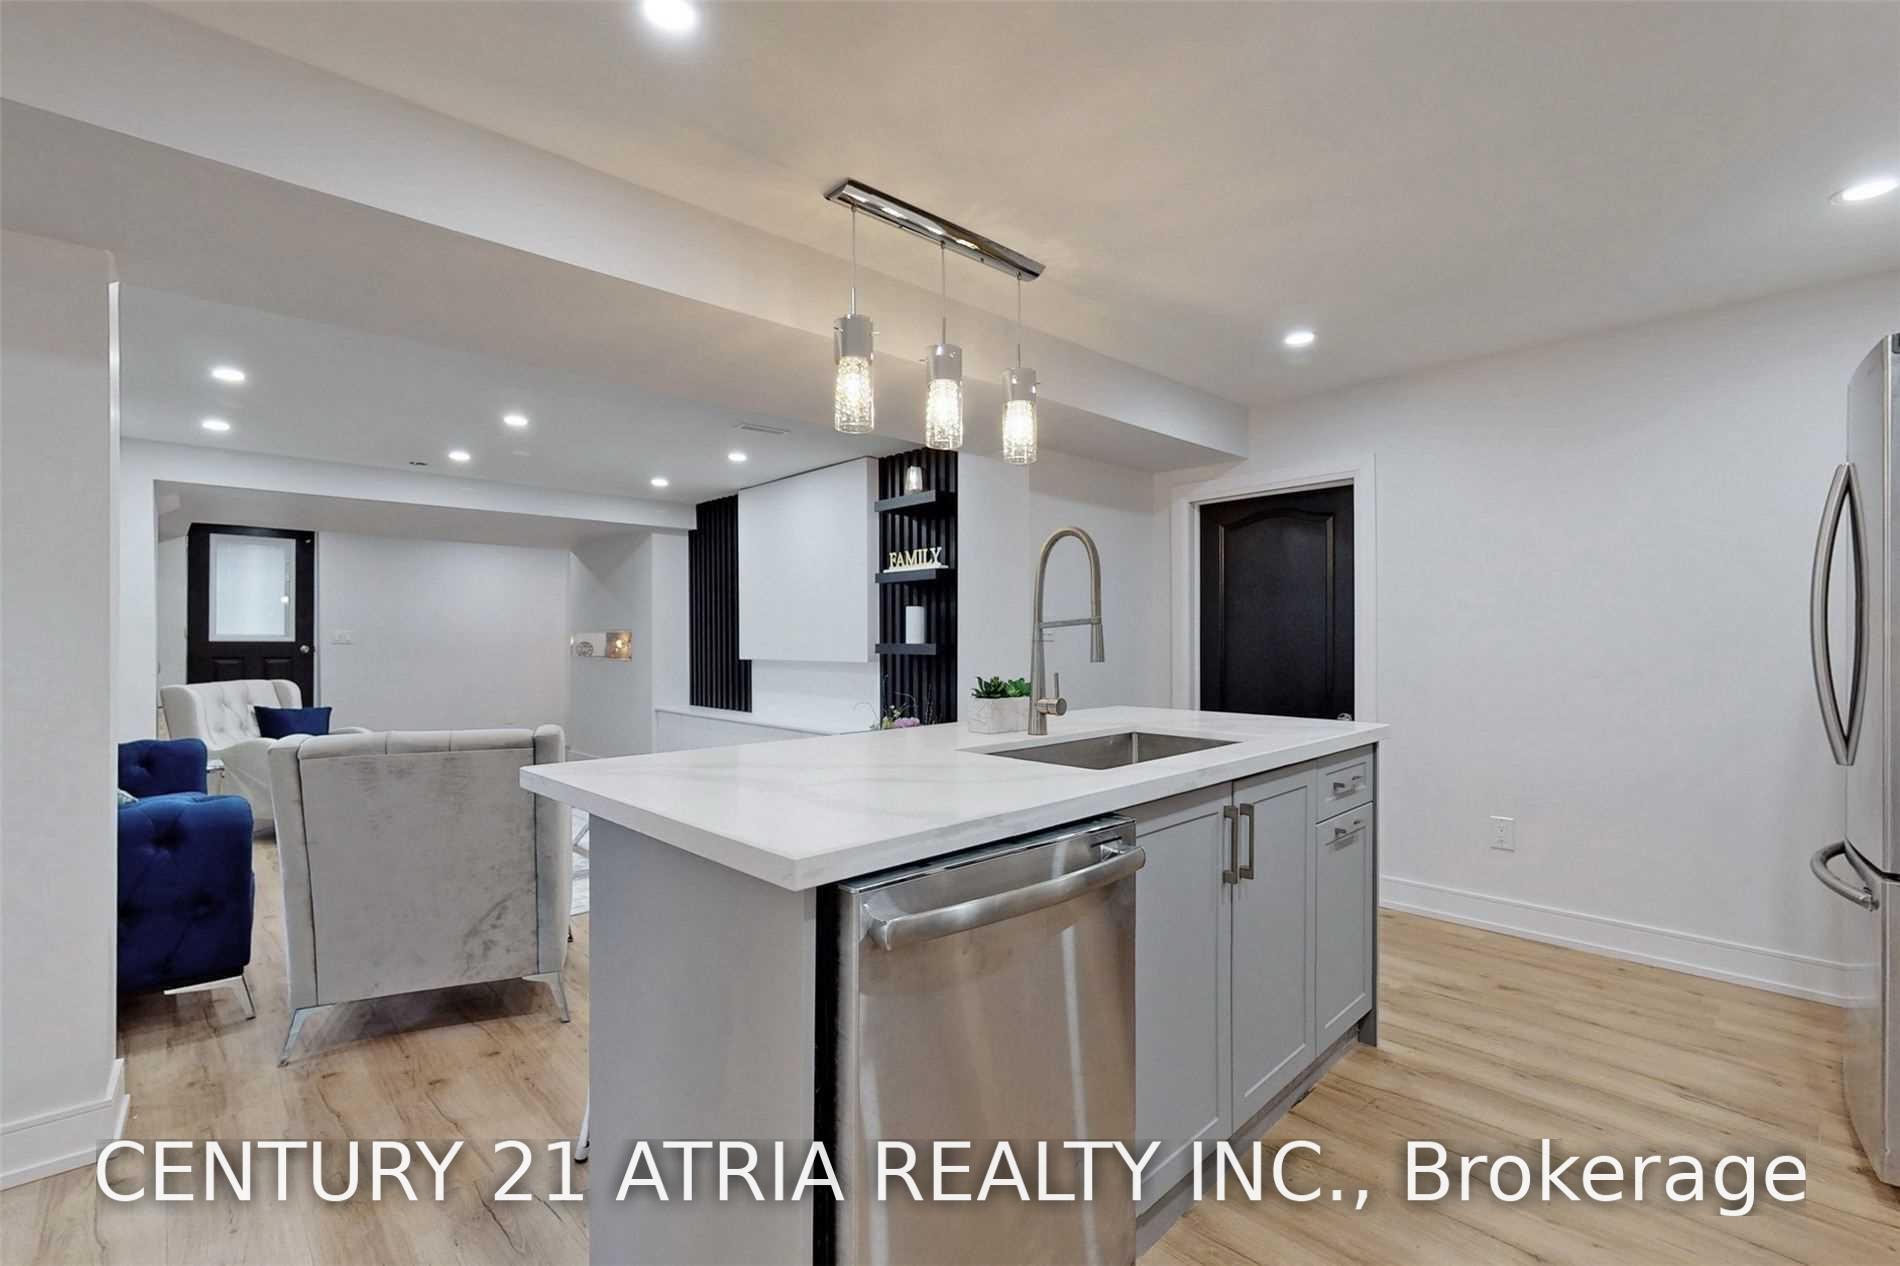
- Living Room—Basement level, Electric Fireplace, Open Concept
- Dining Room—Basement level, Combined w/Kitchen, Pot Lights
- Kitchen—Basement level, Combined w/Dining, Pot Lights
- Family Room5.39 x 3.45Main level, Hardwood Floor, Pot Lights, 2 Way Fireplace
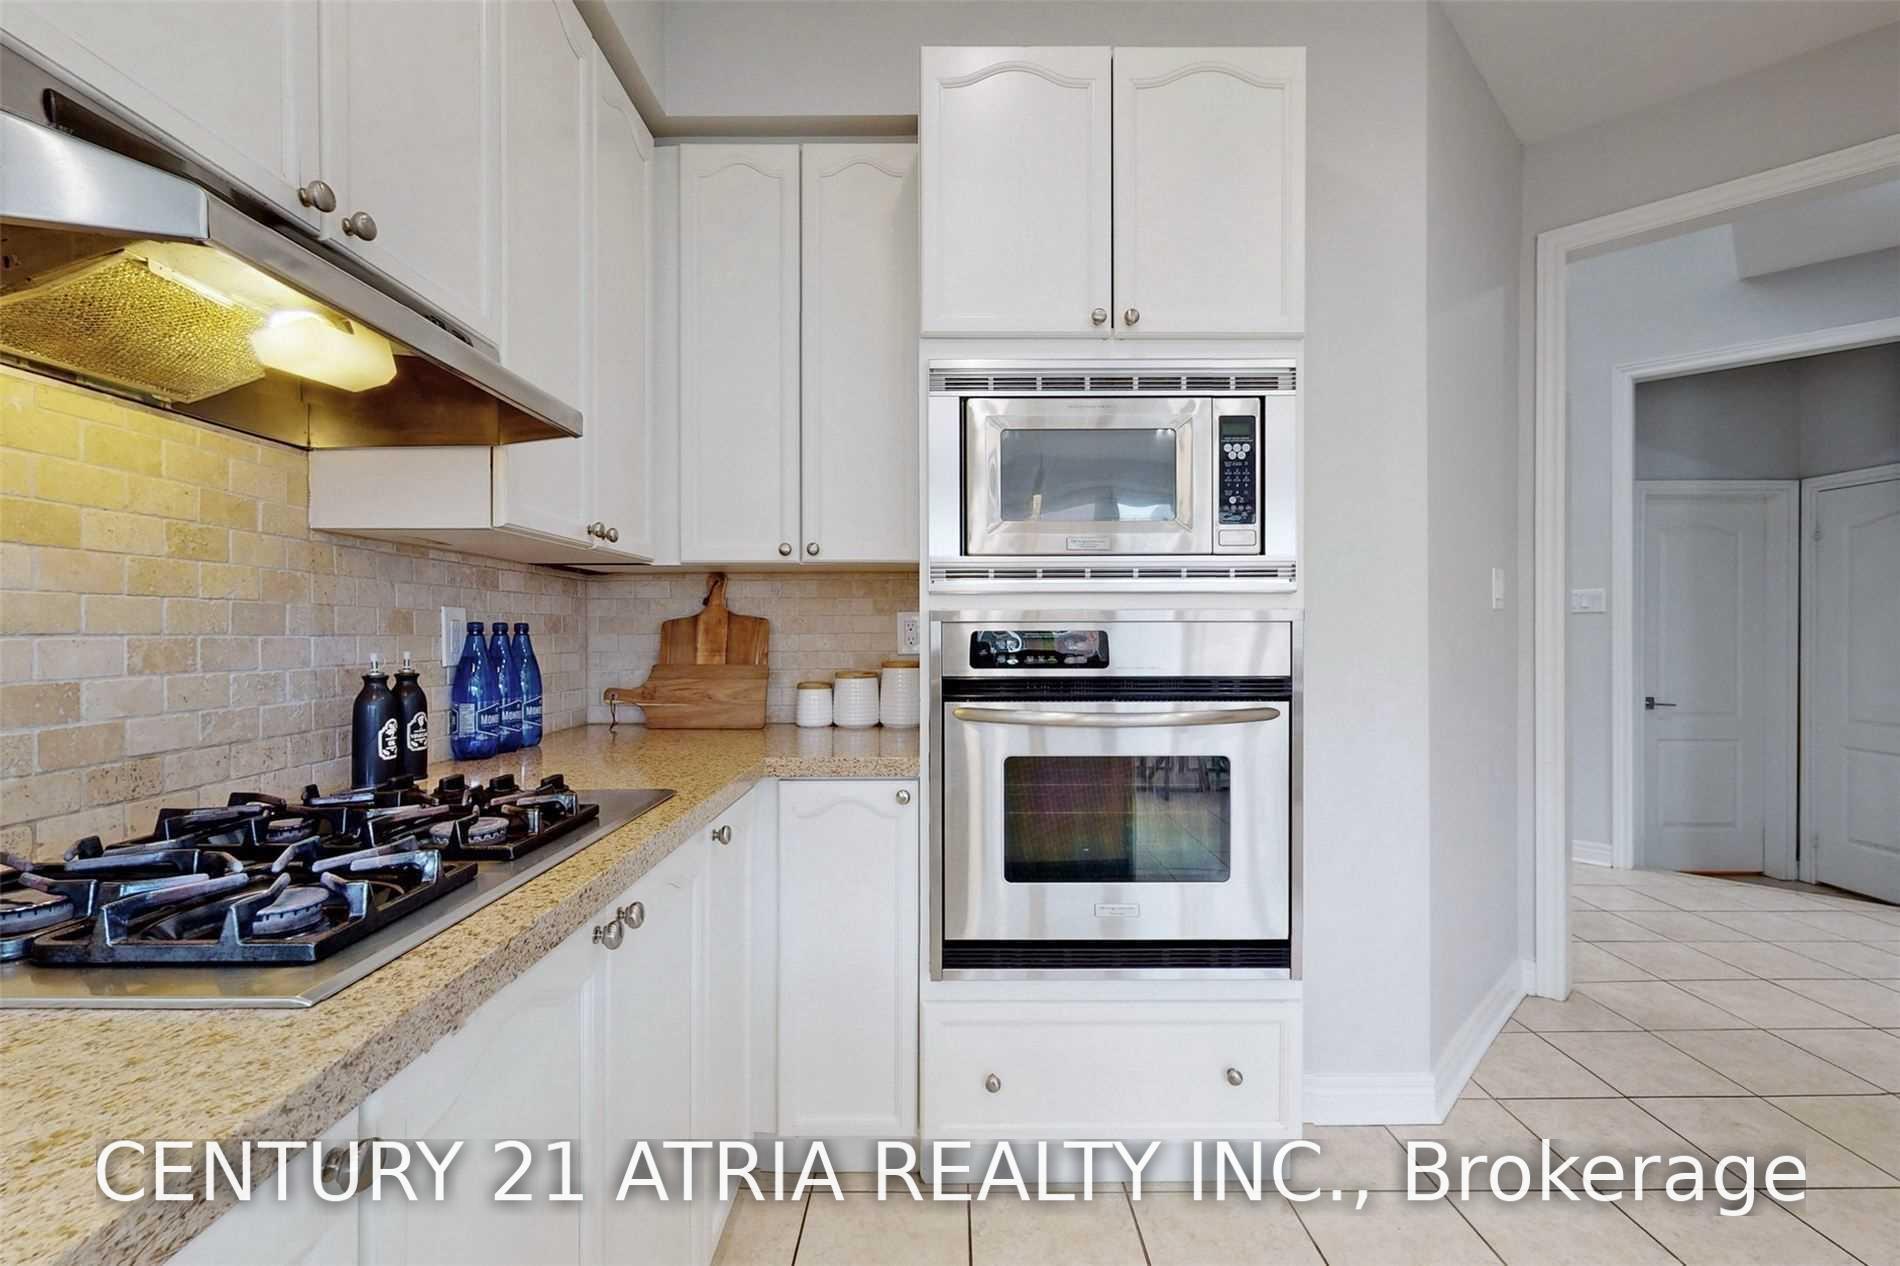
- Kitchen3.73 x 3.18Main level, Granite Counters, Breakfast Bar, Stainless Steel Appl
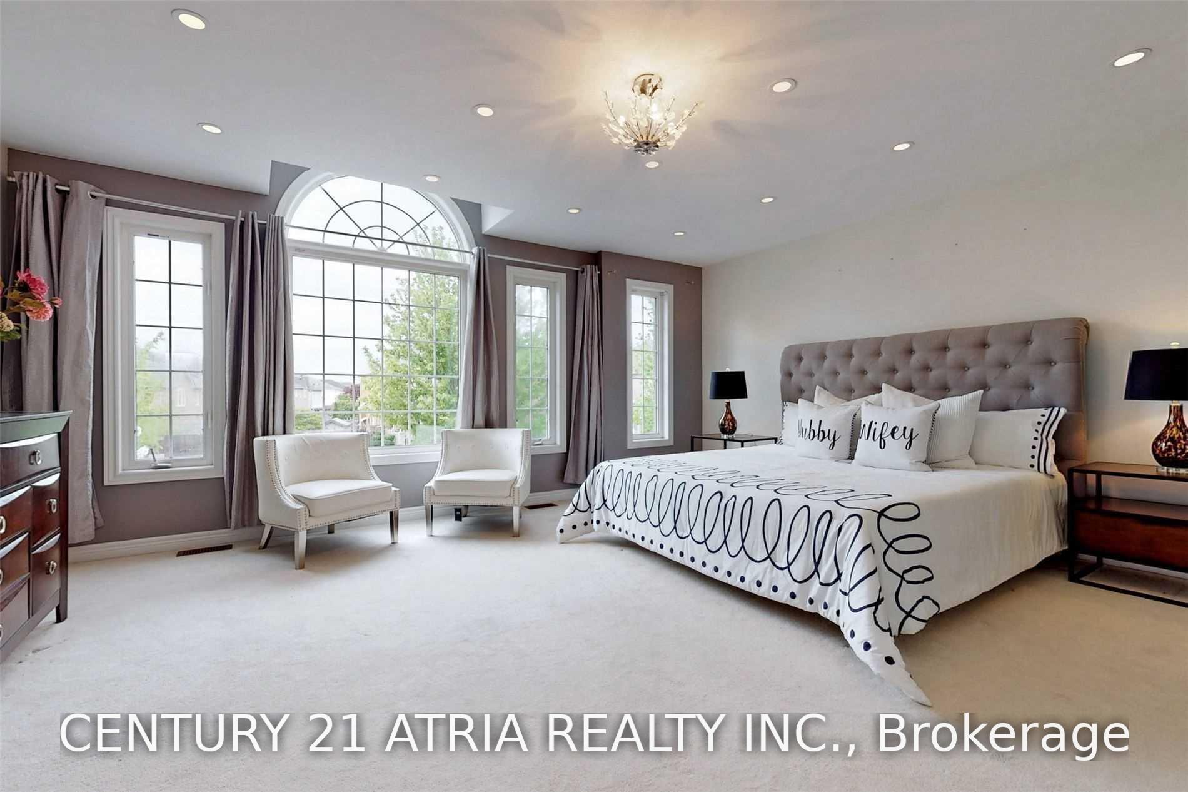
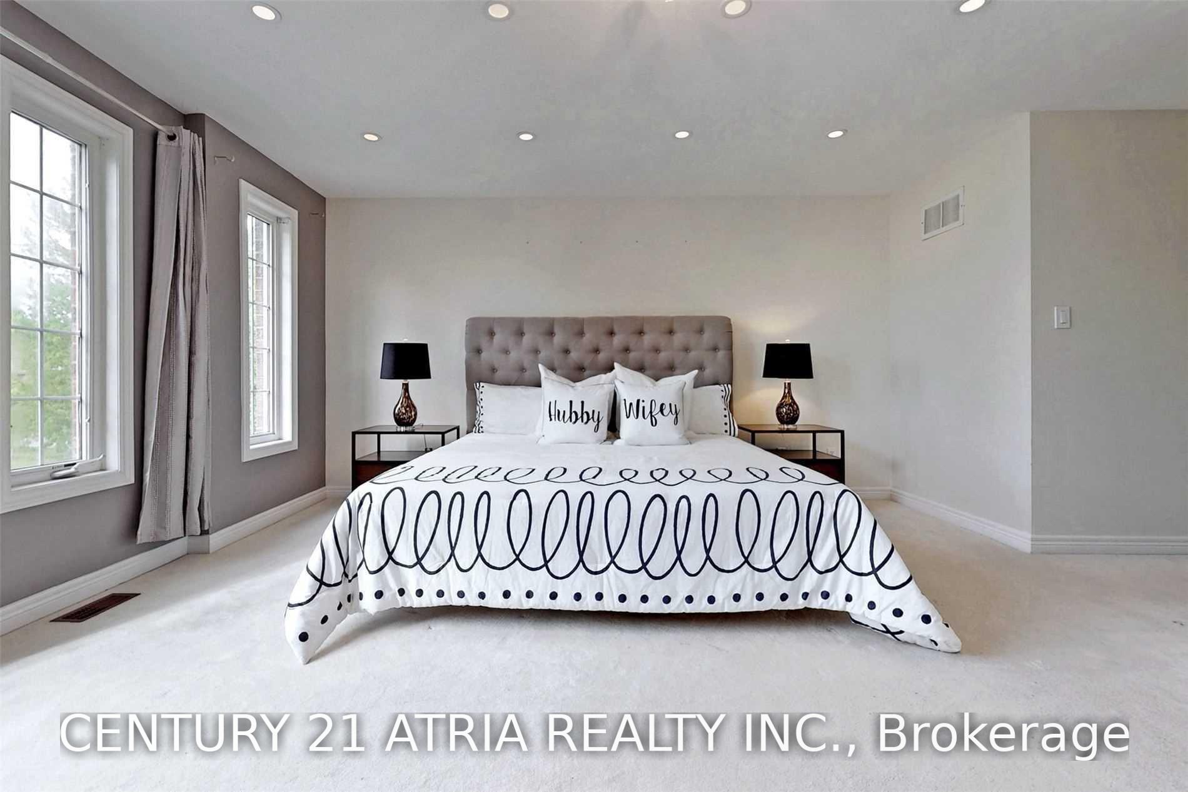
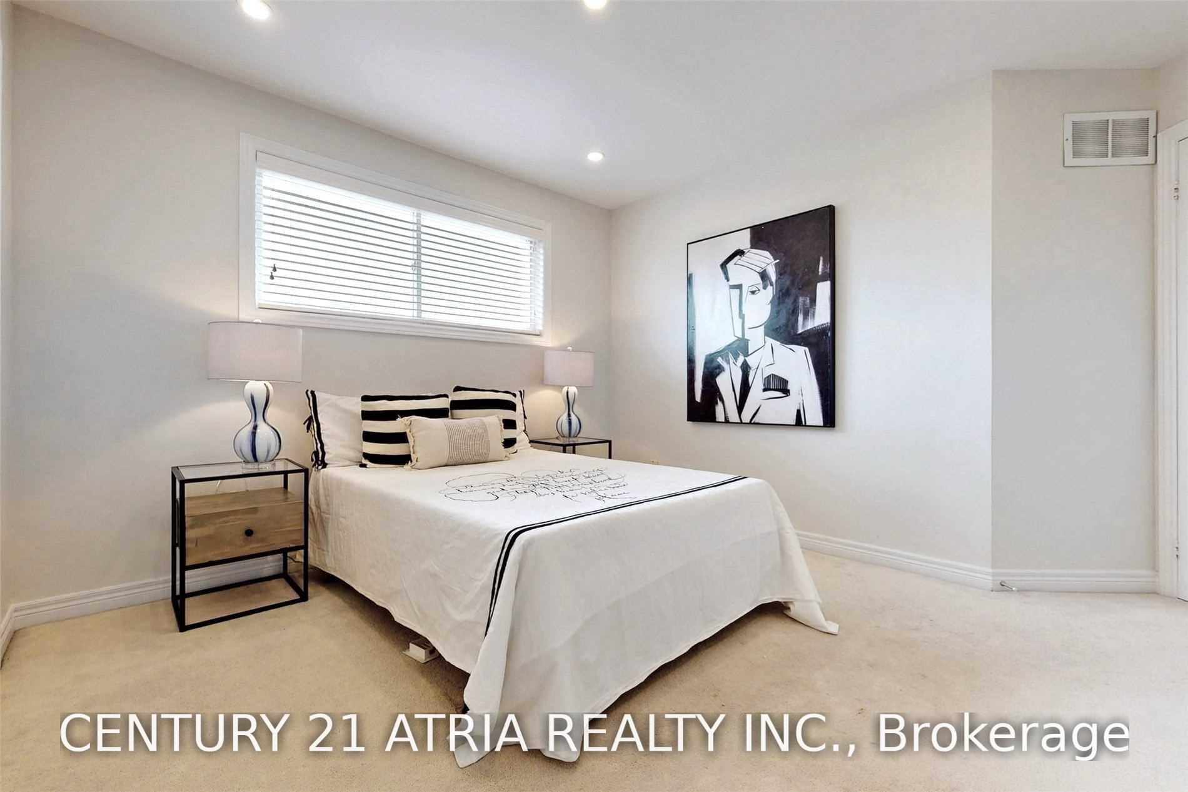
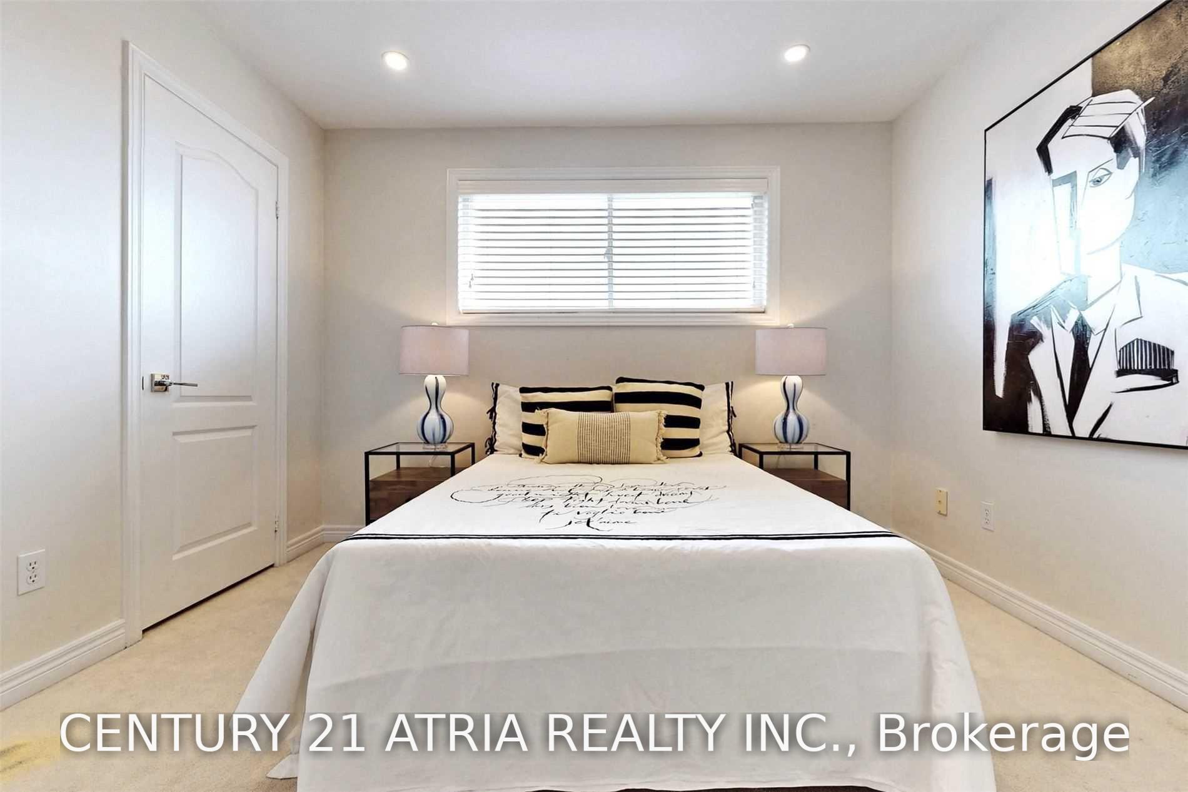
- Primary Bedroom5.41 x 4.72Second level, Pot Lights, His and Hers Closets, Pot Lights
- Breakfast4.16 x 3.13Main level, W/O To Deck, Cathedral Ceiling(s), Pot Lights
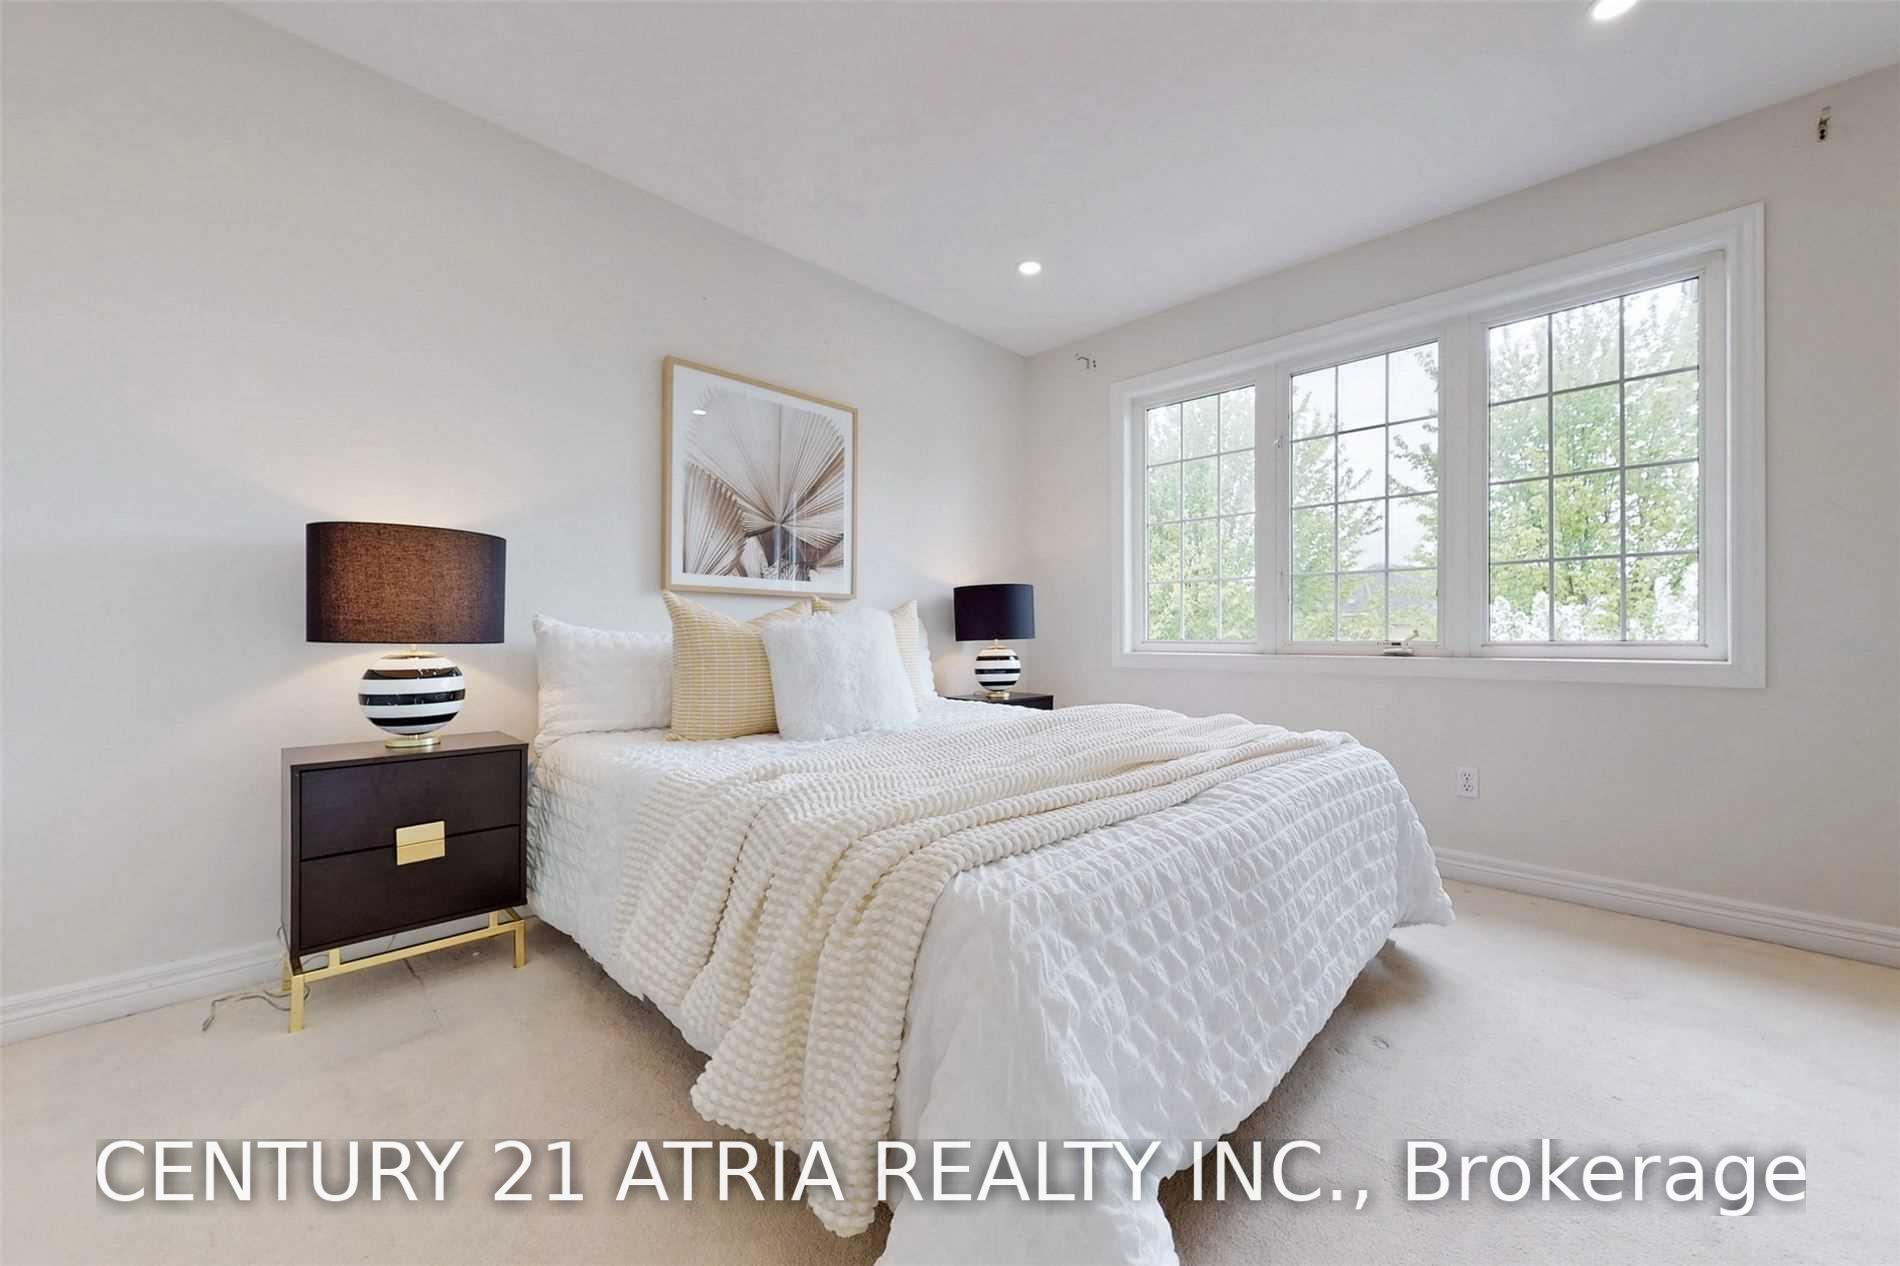
- Bedroom 23.62 x 3.27Second level, Closet, Large Window, Pot Lights
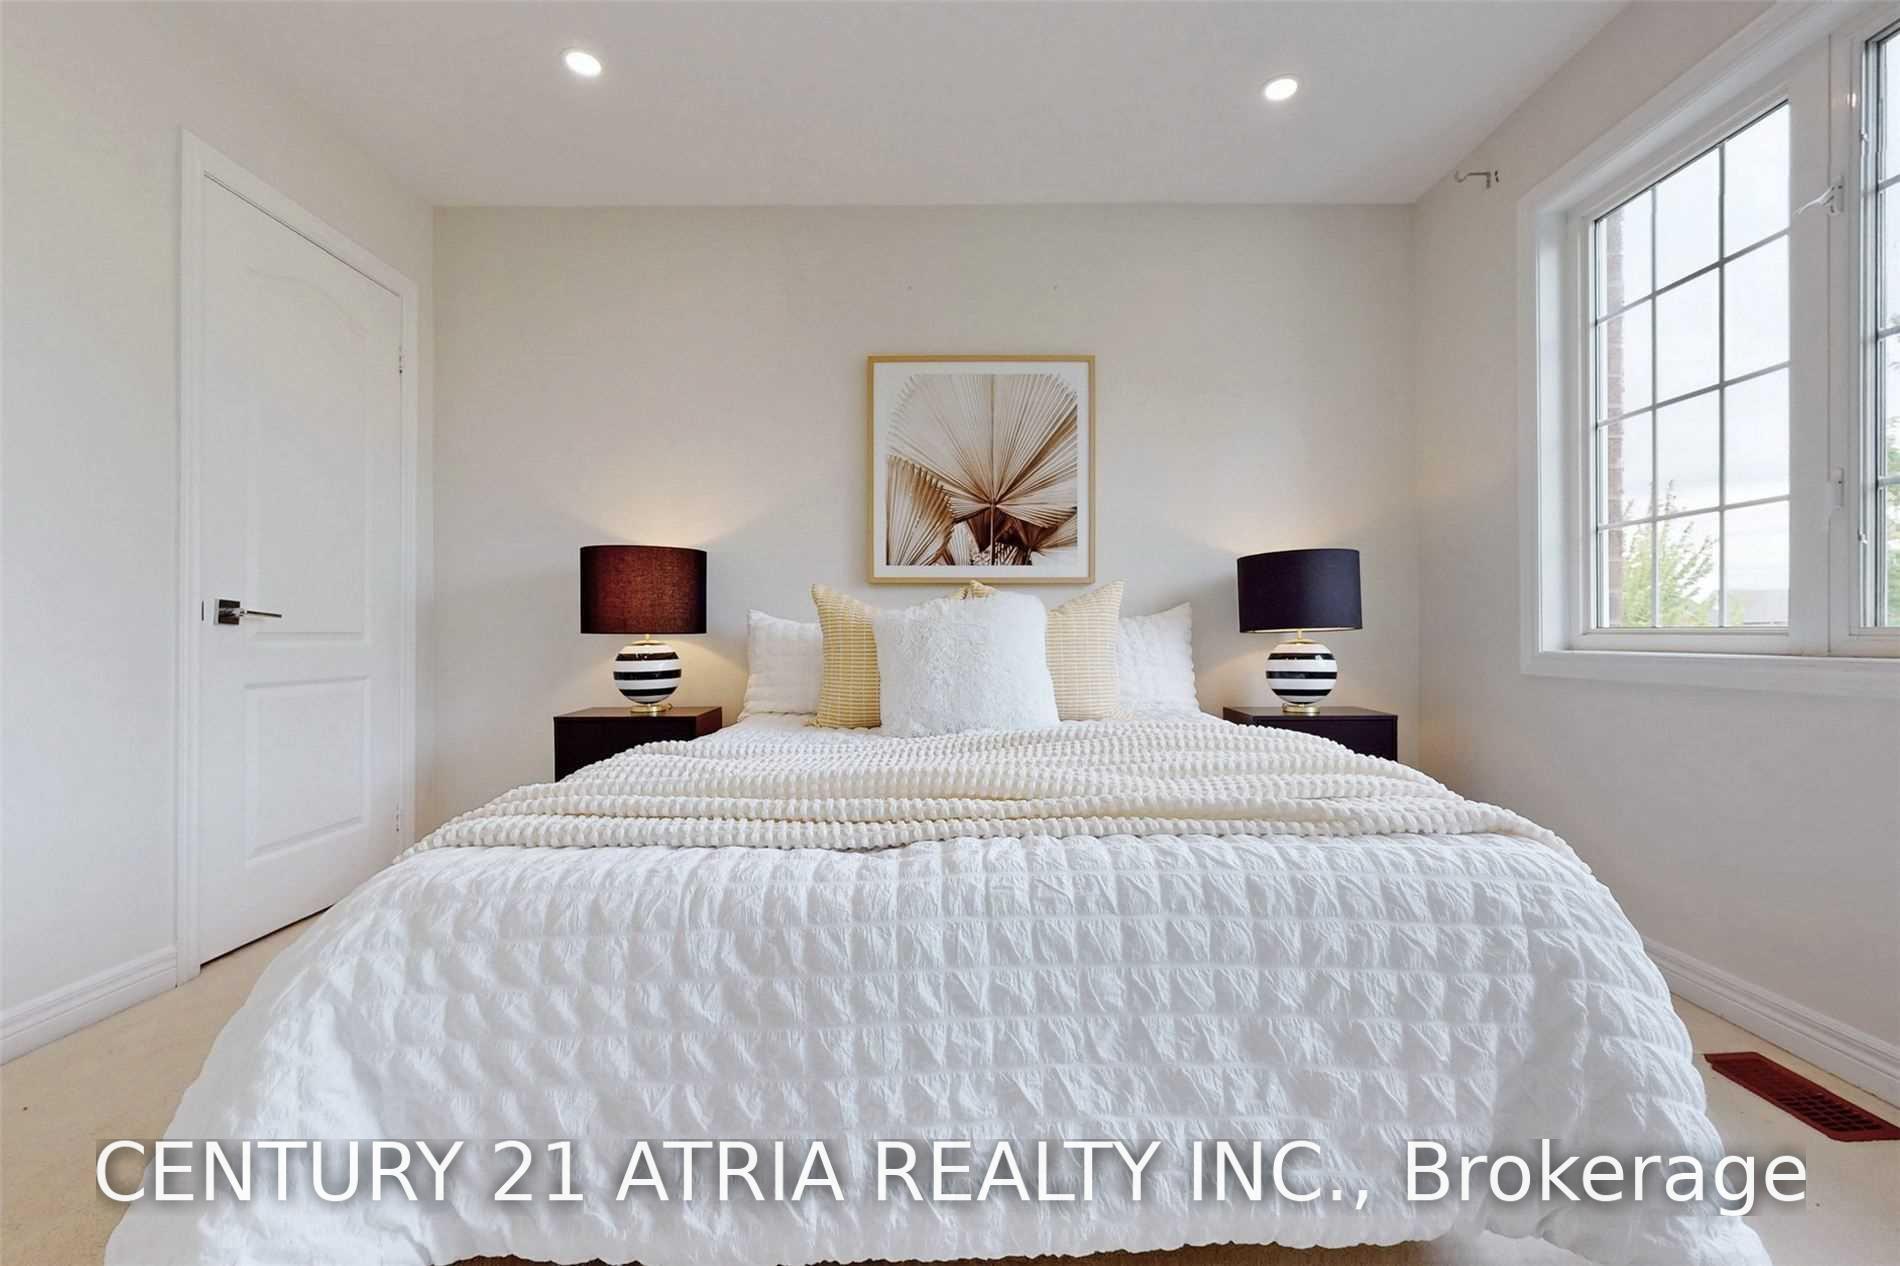
- Bedroom 43.32 x 3.31Second level, His and Hers Closets, Window, Pot Lights
- Bedroom—Basement level
Washrooms
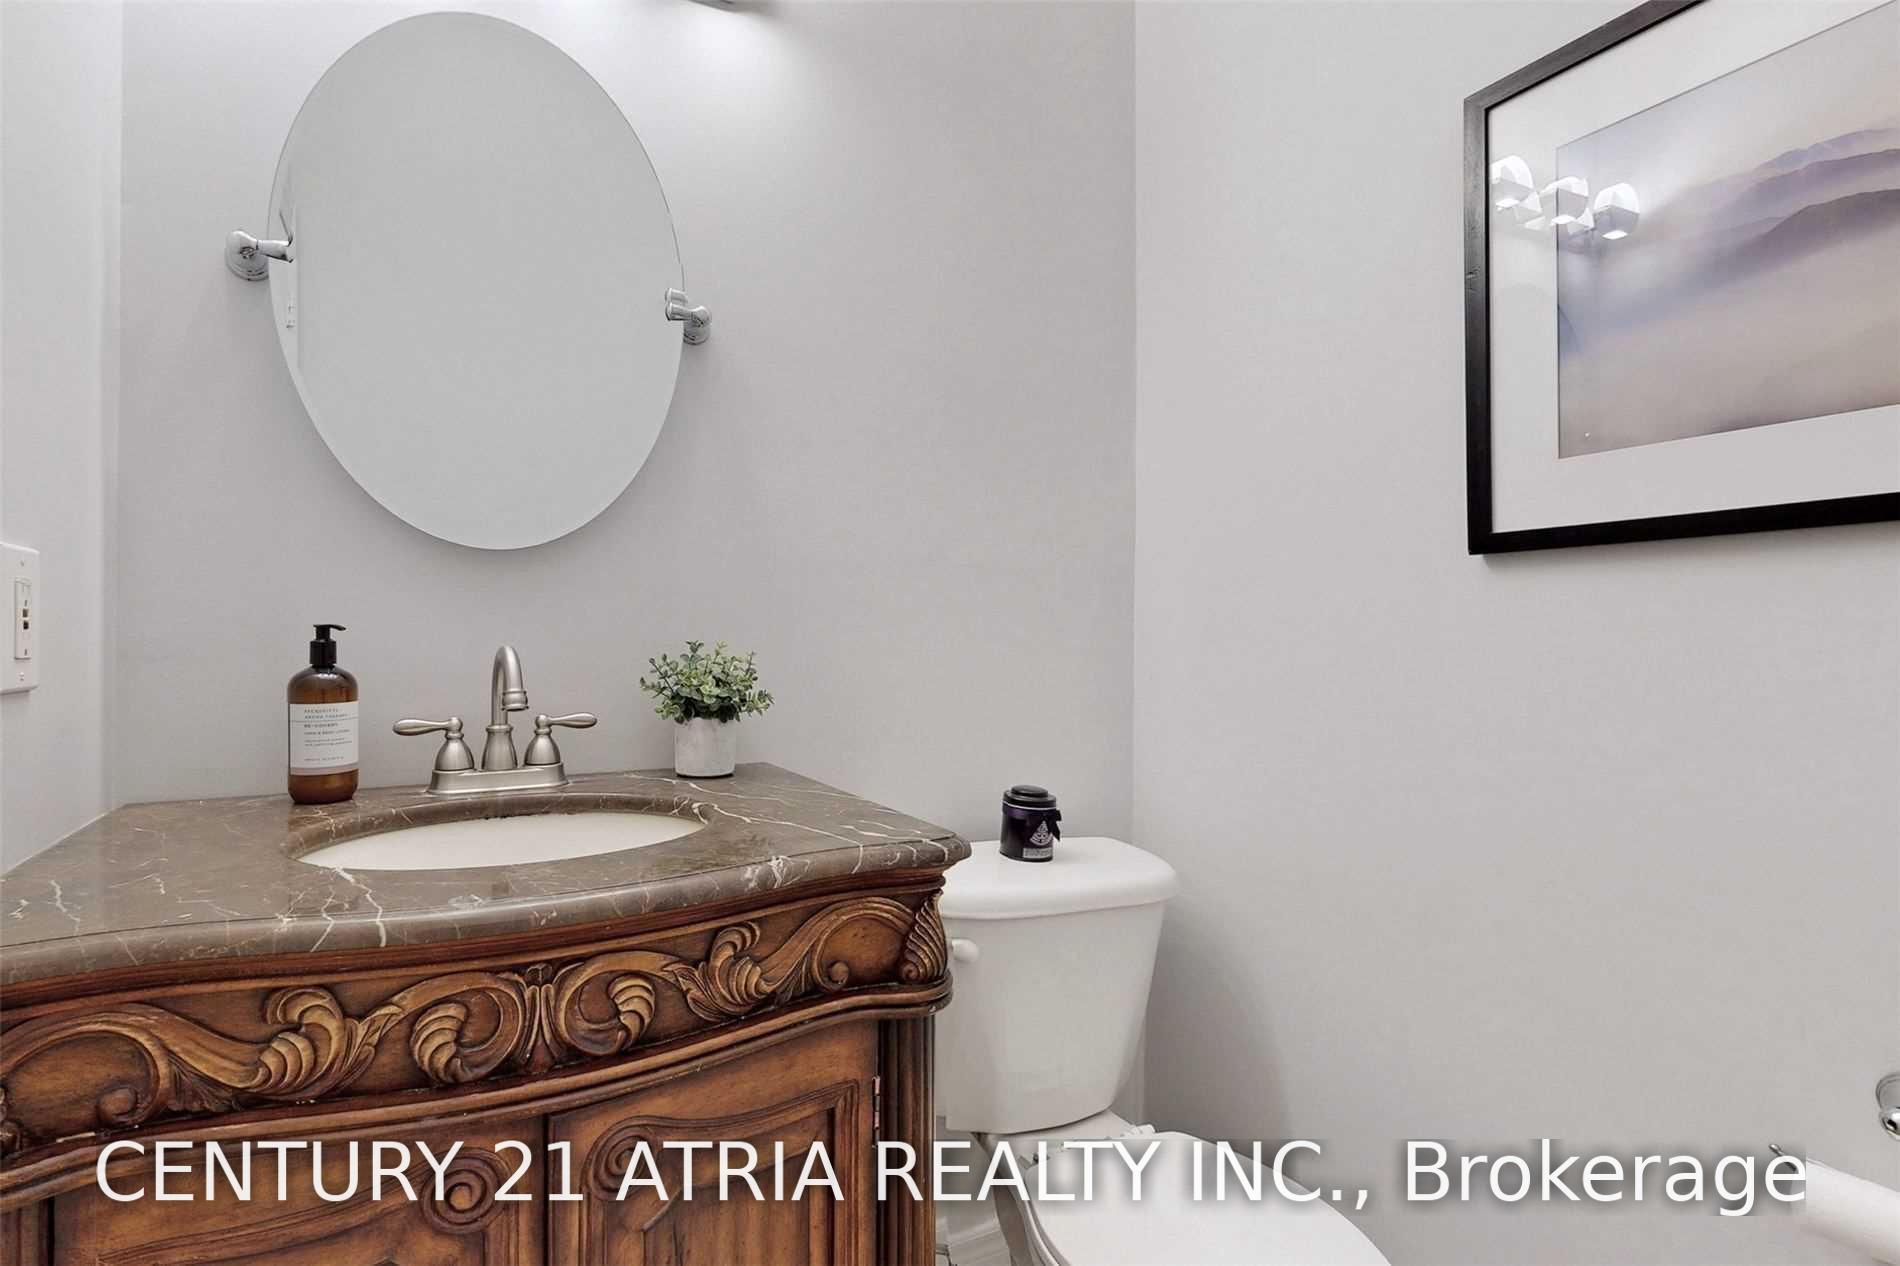
- 2-piece, Main
- 3-piece, Second
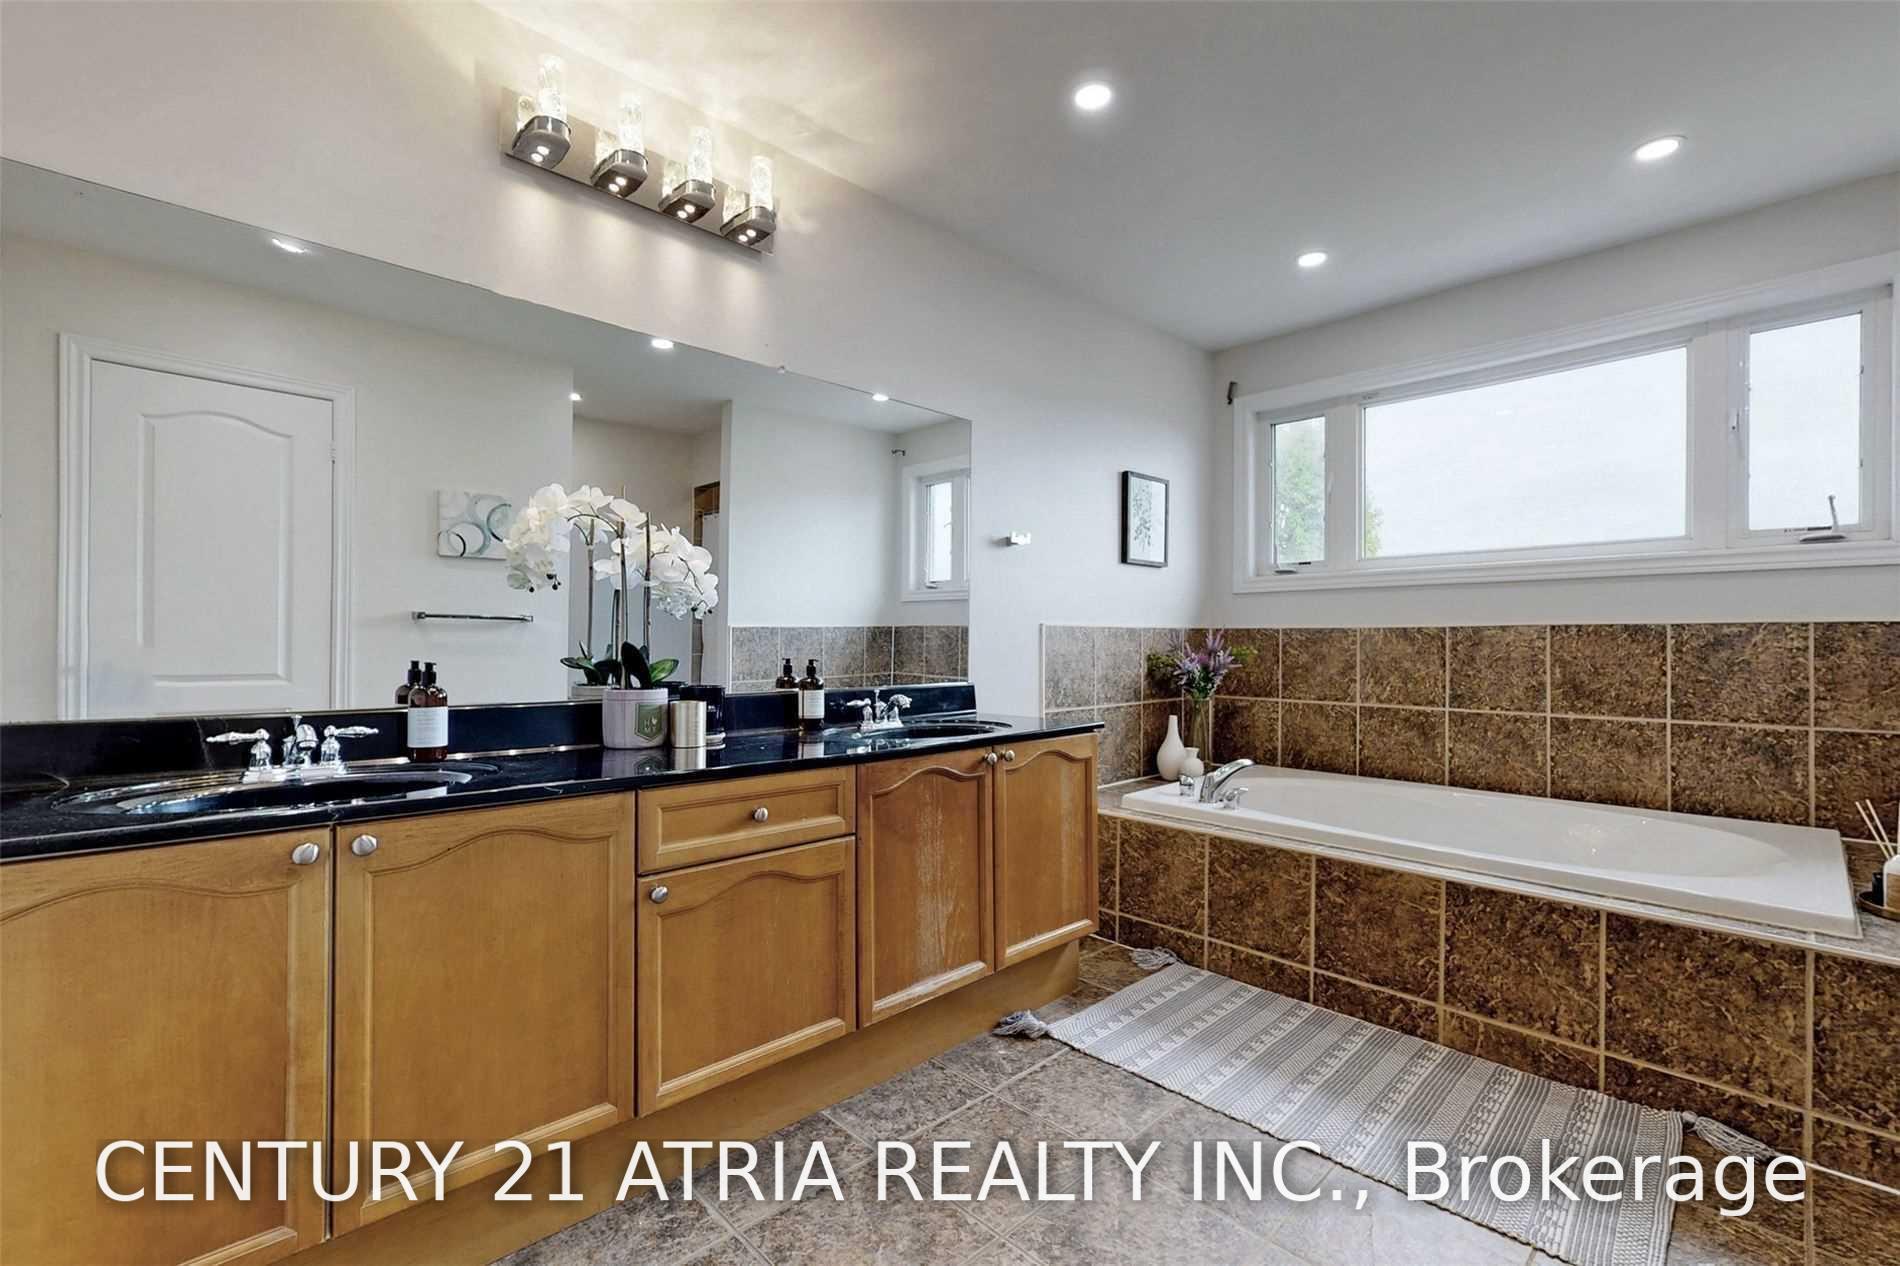
- 5-piece, Second
- 4-piece, Basement
- Area
- Whitby
- Municipality
- Whitby
- Neighbourhood
- Williamsburg
- Main cross streets
- Country Ln / Taunton Rd W
- Directions
- Hey Google, Take me to 75 Medland Ave
- MLS® number
- E13721172
- Data source
- Toronto Regional Real Estate Board
- Listed on
- 2026-08-28
- Updated on
- 2026-08-28
- Days on market
- 48 days
- Possession type
- 60-89 days
- Co-op commission
- 2.5%
- Seller
- Listed by
- CENTURY 21 ATRIA REALTY INC.
Home Market Value
Current home valuation for 75 Medland Avenue, Whitby, Williamsburg, Whitby, ON. Listed for $1,199,000
HOMEH Estimate
$1,271,510
Estimated Sales Range
$1,118,929 - $1,427,660
HOMEH Estimate for 75 Medland Avenue, Whitby, Williamsburg
Calculated with a real agent's CMA method — 45+ years of experience, codified. Not an AI guess.
Mortgage Payment Calculator
Compare up to 4 down payment scenarios
5% on first $500K + 10% on $699,000 over $500K
$94,900
| Scenario 1 | Scenario 2 | Scenario 3 | Scenario 4 | |
|---|---|---|---|---|
−Down payment | % $ | % $ | % $ | % $ |
+CMHC insurance | $44,123 | $33,452 | $28,536 | $0 |
=Total mortgage | $1,147,203 | $1,112,552 | $1,047,686 | $959,200 |
Amortization | ||||
Mortgage rate | % | % | % | % |
| Payment frequency | ||||
=Mortgage payment | $5,601monthly | $5,432monthly | $5,115monthly | $4,683monthly |
Land Transfer Tax
$20,455
$20,455
Around this home
No schools found nearby
Data provided by OpenStreetMap & Fraser Institute School Rankings
Ask HOMEH
New!Hi there!
👋Text or call (416) 301-9001
Recommended for you
Based on homes you've looked at.
No recommended properties found.
Nearby similar homes
No nearby properties found.
More real estate resources
Other homes nearby
Explore this area
Nearby neighbourhoods
No nearby listings available.