
875 Brawley Road W
Whitby (Rural Whitby), ON L0B 1A0
- 4+1Bedrooms
- 4Bathrooms
- 2Garage
- 3000–3500Sq Ft
- $11,088Tax
- 150×331 ftLot Size
 Estimated Value:$1,527,912See Free Estimate Report

Sale & Price History for 875 Brawley Road W, Whitby, Rural Whitby
| Start Date | End Date | Price | Event | MLS# |
|---|---|---|---|---|
| No listing history available | ||||
Real estate boards require you to or to see the full details of this property.
*Sold prices and complete sale & price history are regulated data. Under the Trust in Real Estate Services Act, 2002 (TRESA) and the rules of the Real Estate Council of Ontario (RECO), and pursuant to the Multiple Listing Service® rules of the Canadian Real Estate Association (CREA) and the Toronto Regional Real Estate Board (TRREB), this information may be shown only to registered users who have agreed to the applicable terms of use (a Virtual Office Website, or "VOW," arrangement). HOMEH Inc., Brokerage therefore provides it to signed-in members only. Creating an account is free and takes under a minute.
About 875 Brawley Road W, Whitby, Rural Whitby
Summarized Description
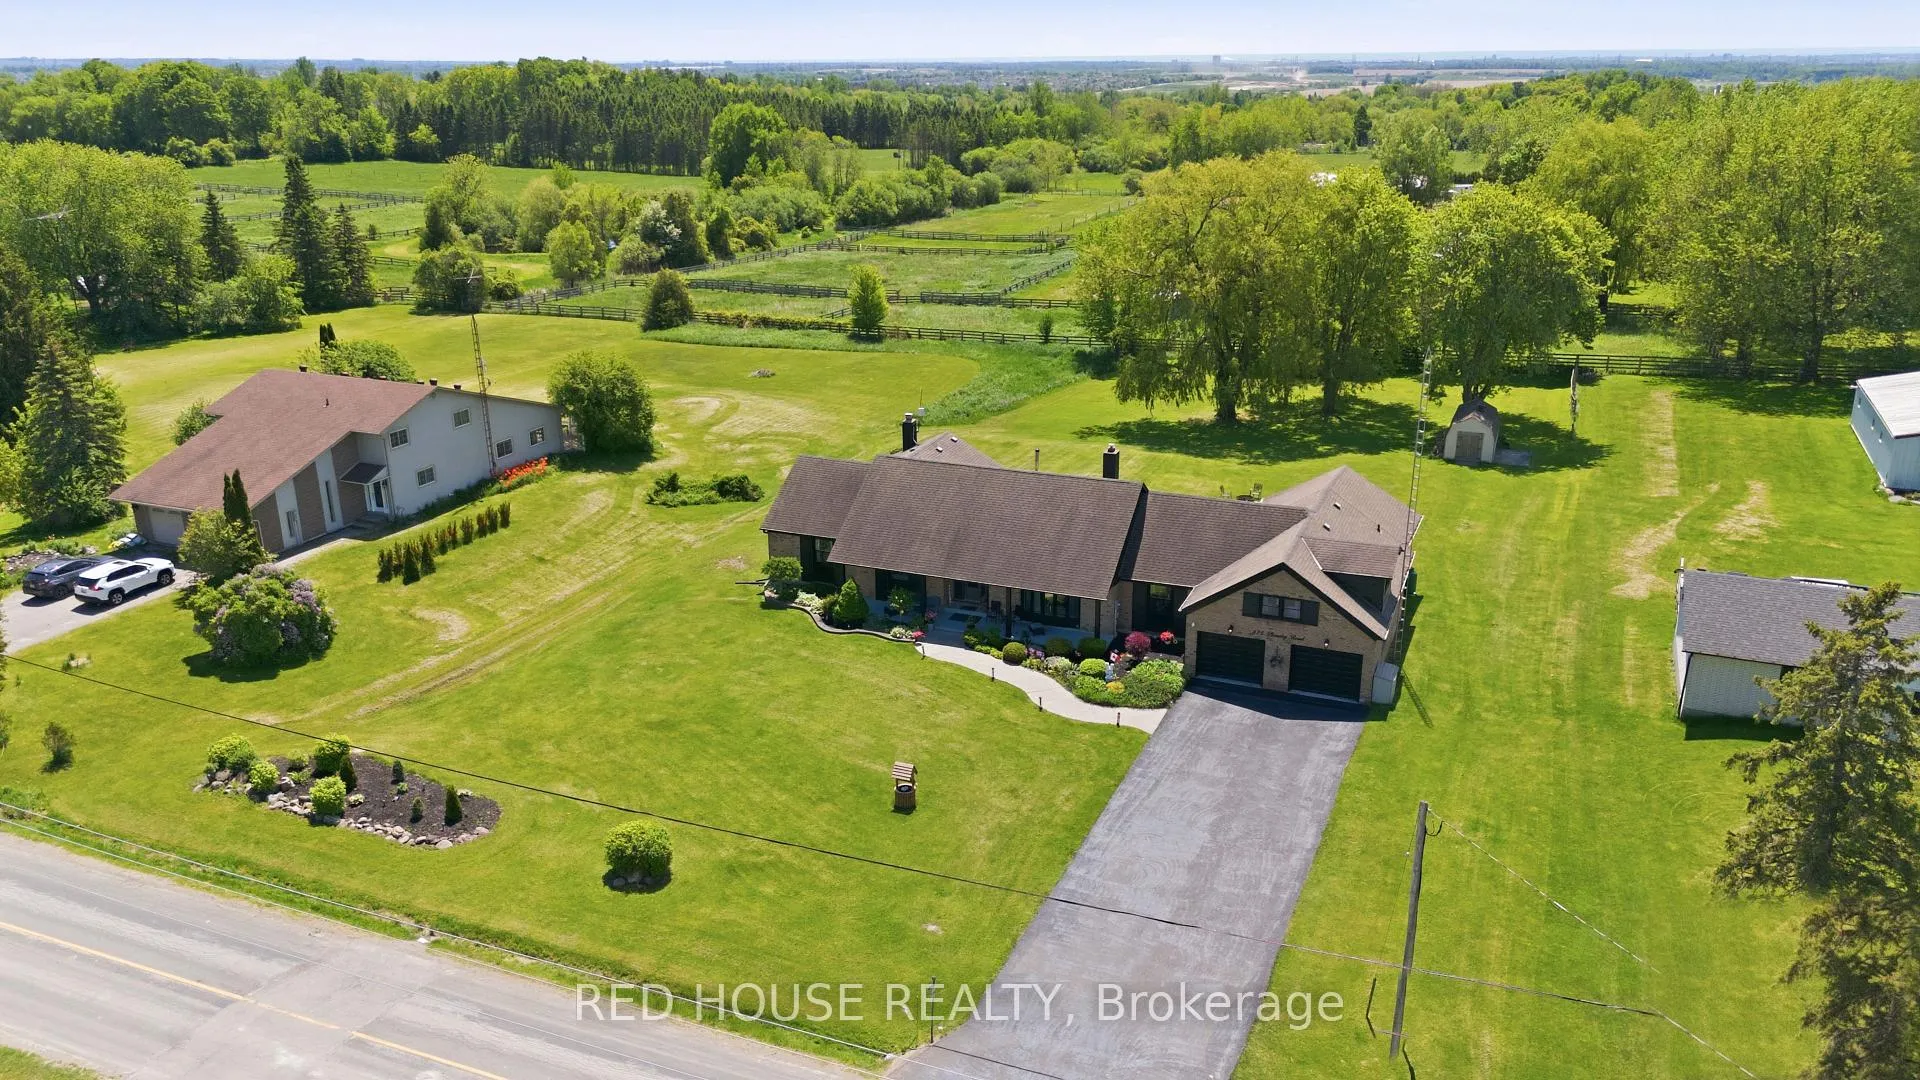
- Custom-built ranch bungalow on 1.14-acre lot
- Fully renovated gourmet kitchen with quartz countertops
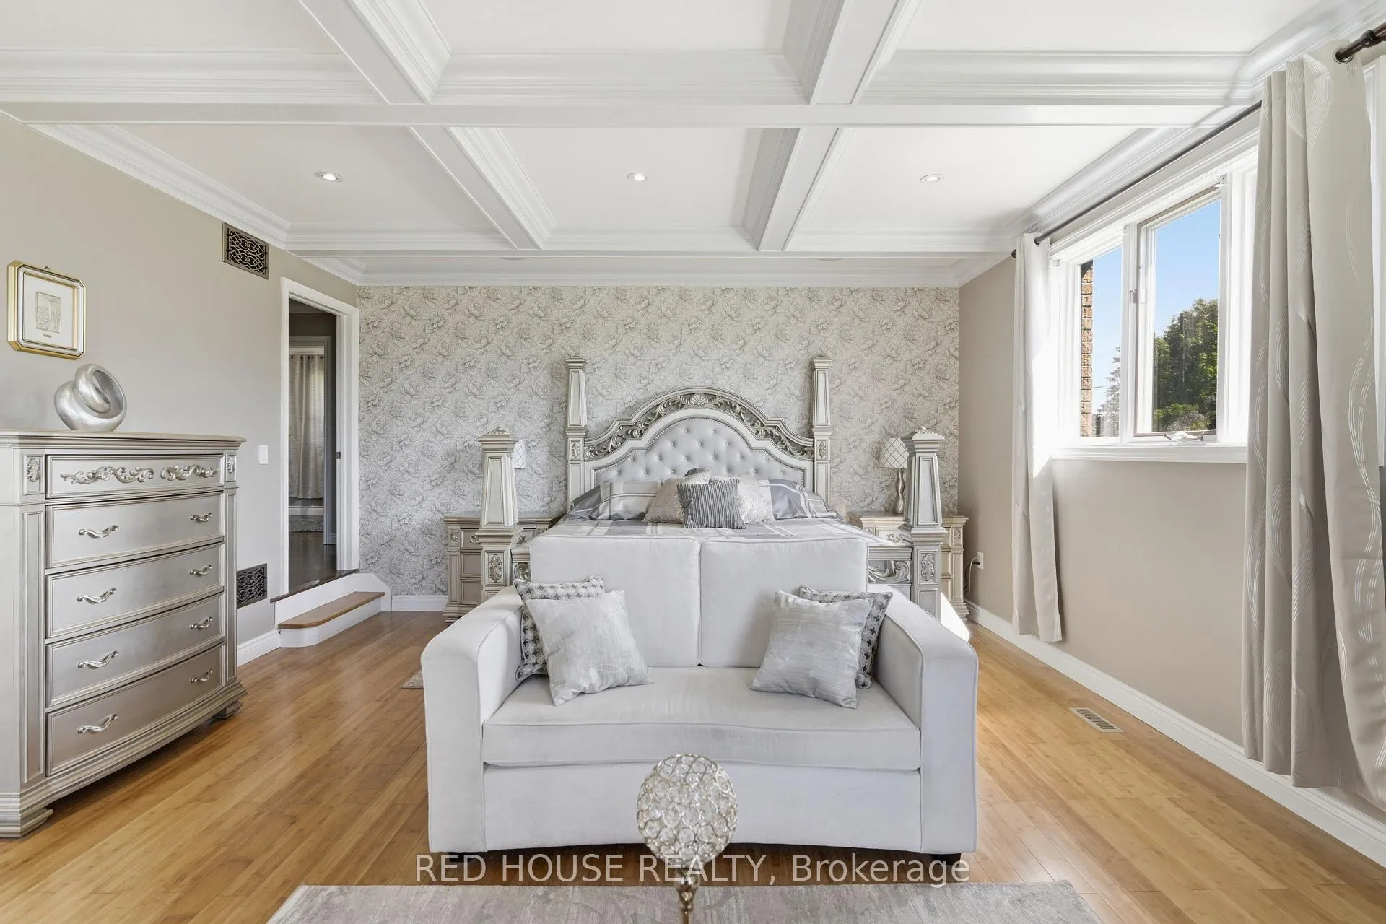
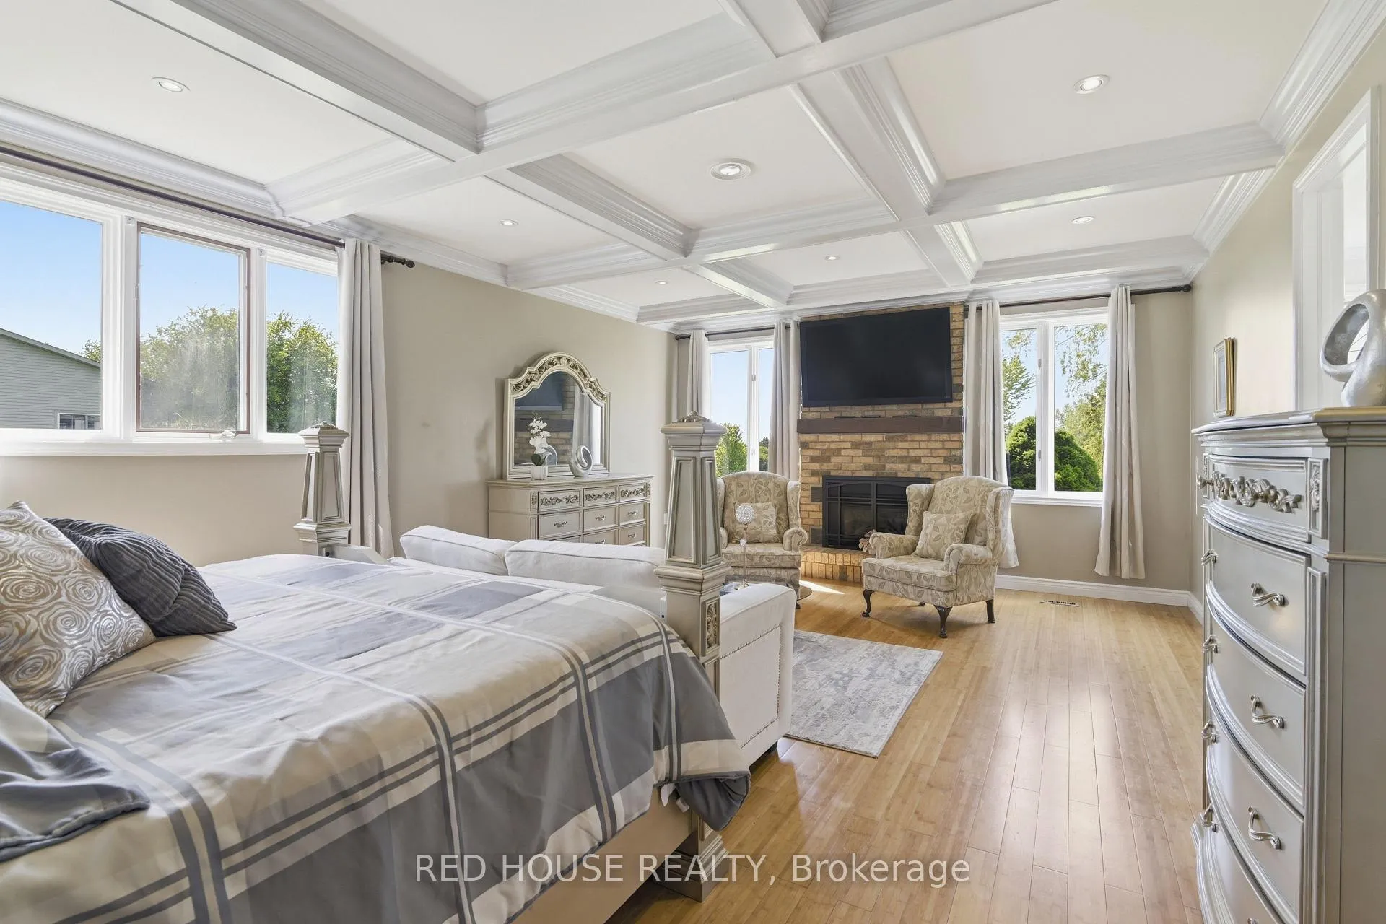
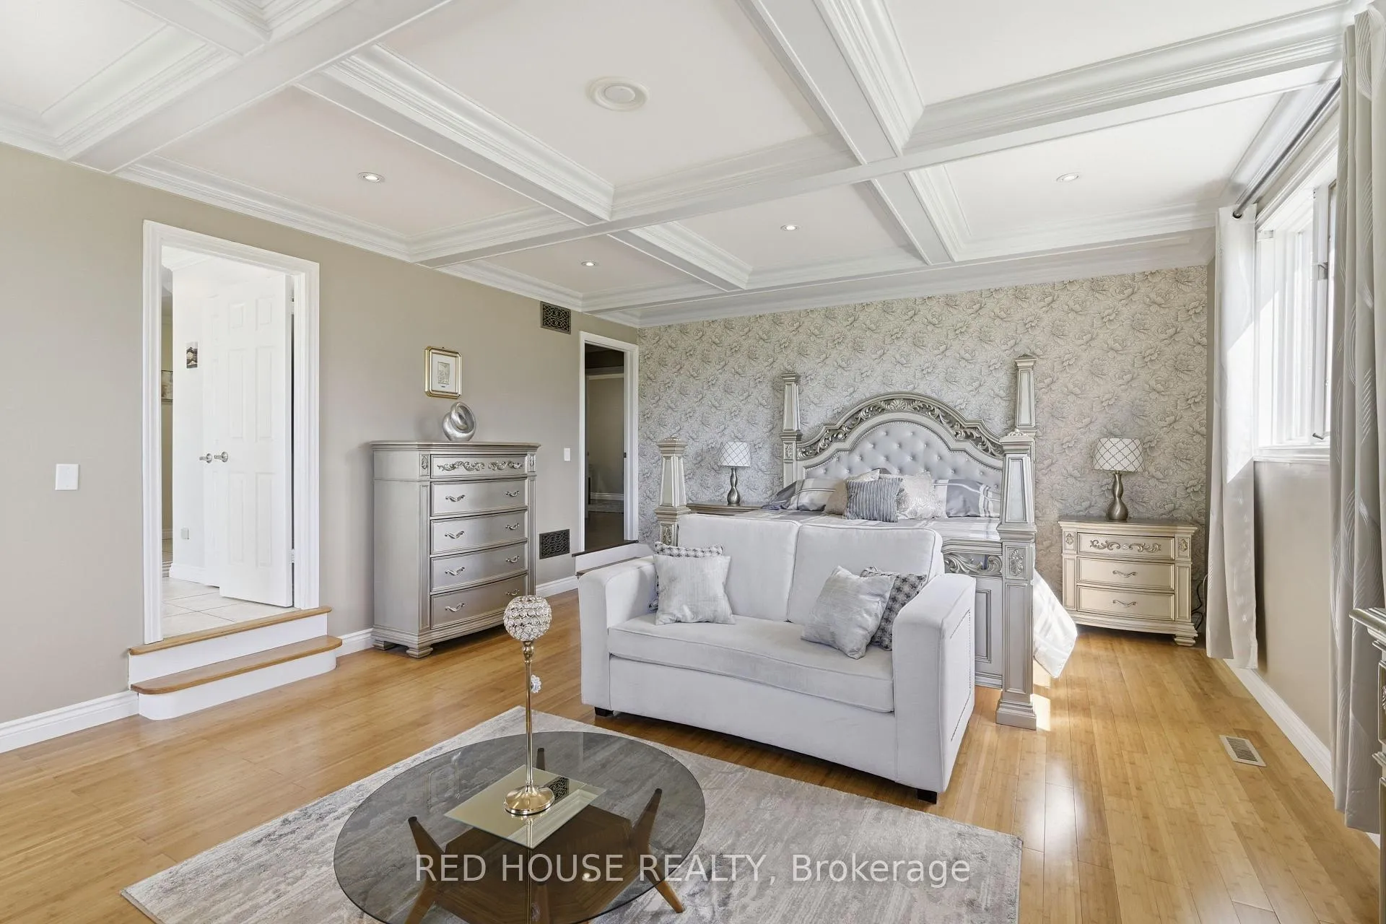
- Oversized primary bedroom with private en-suite
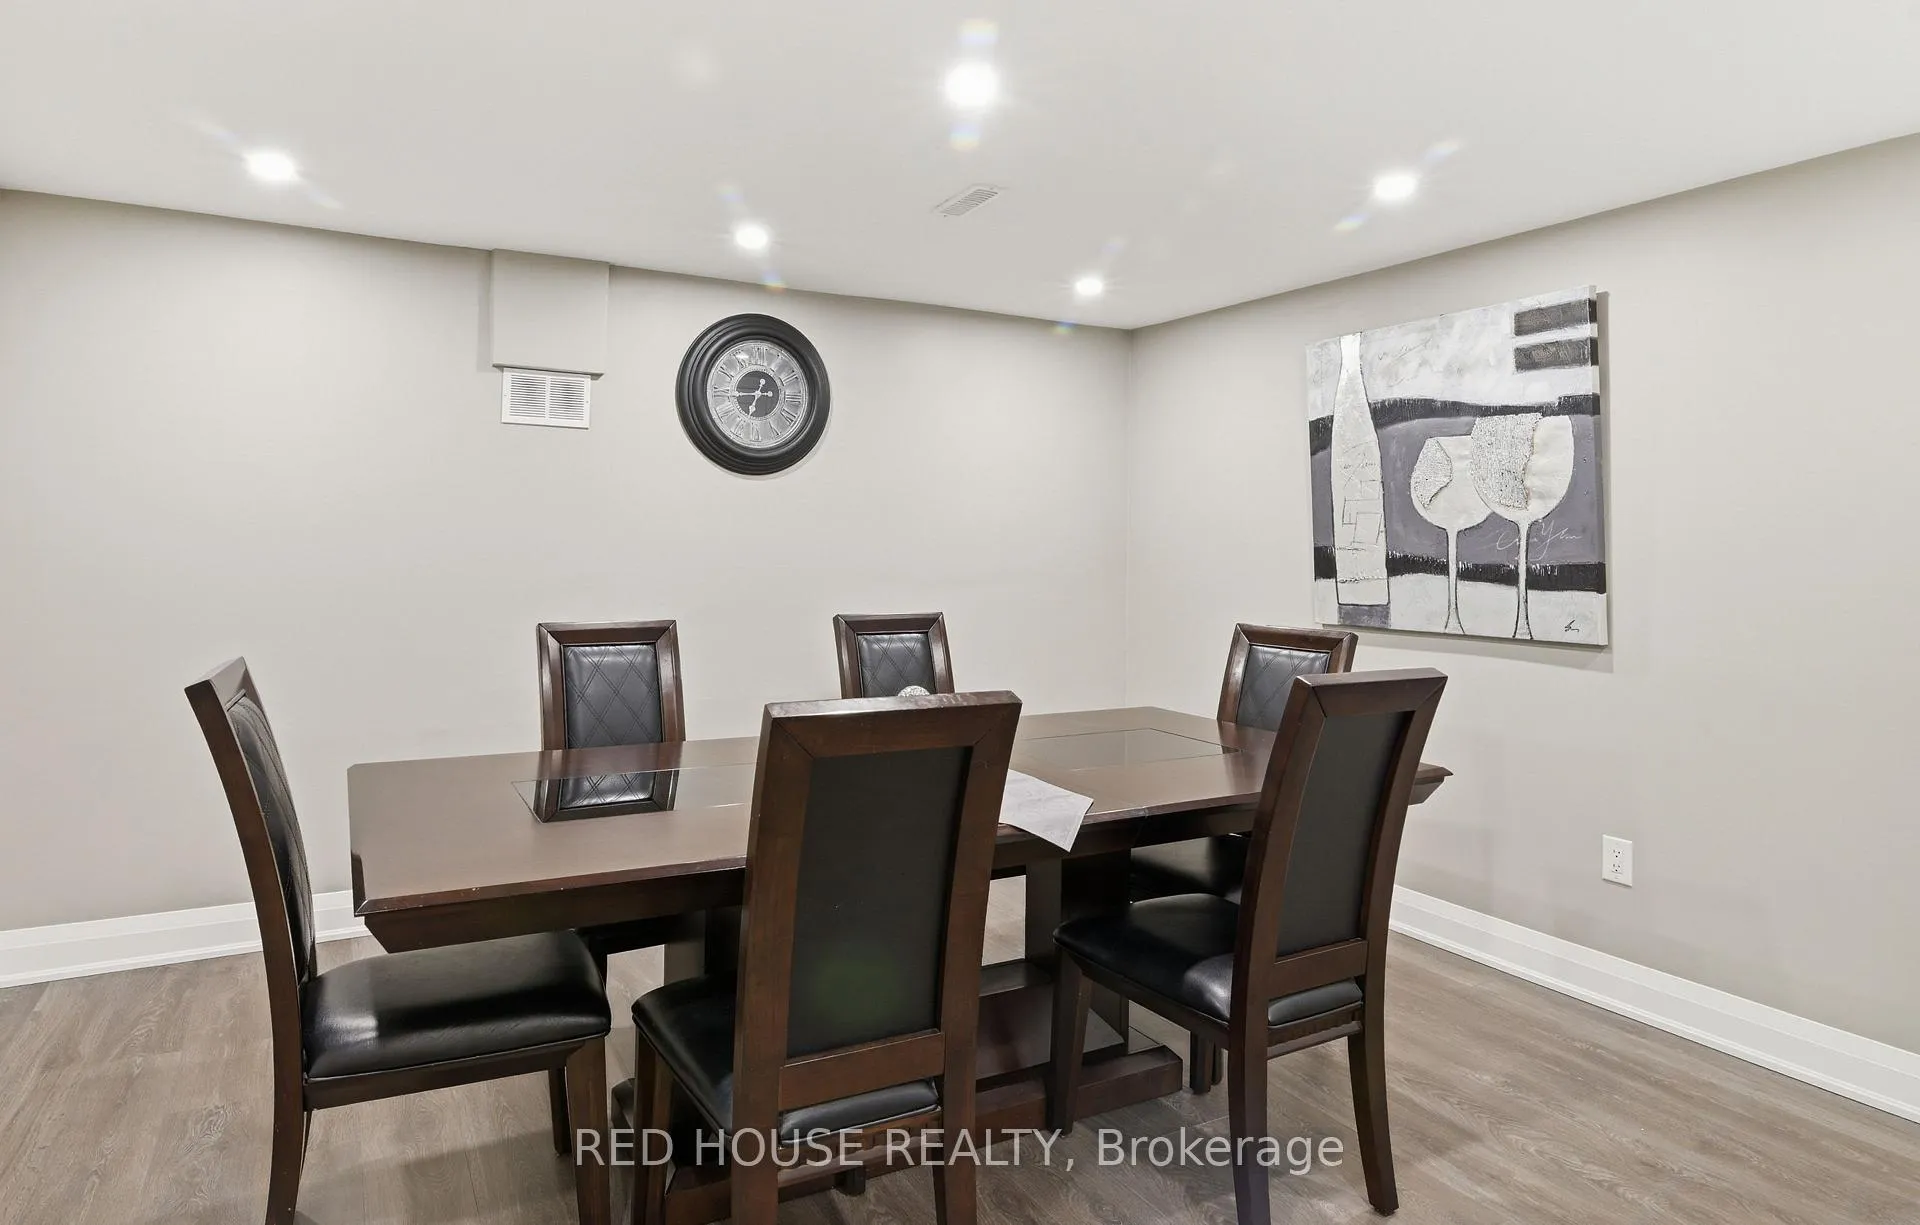
- Professionally finished lower level with second kitchen
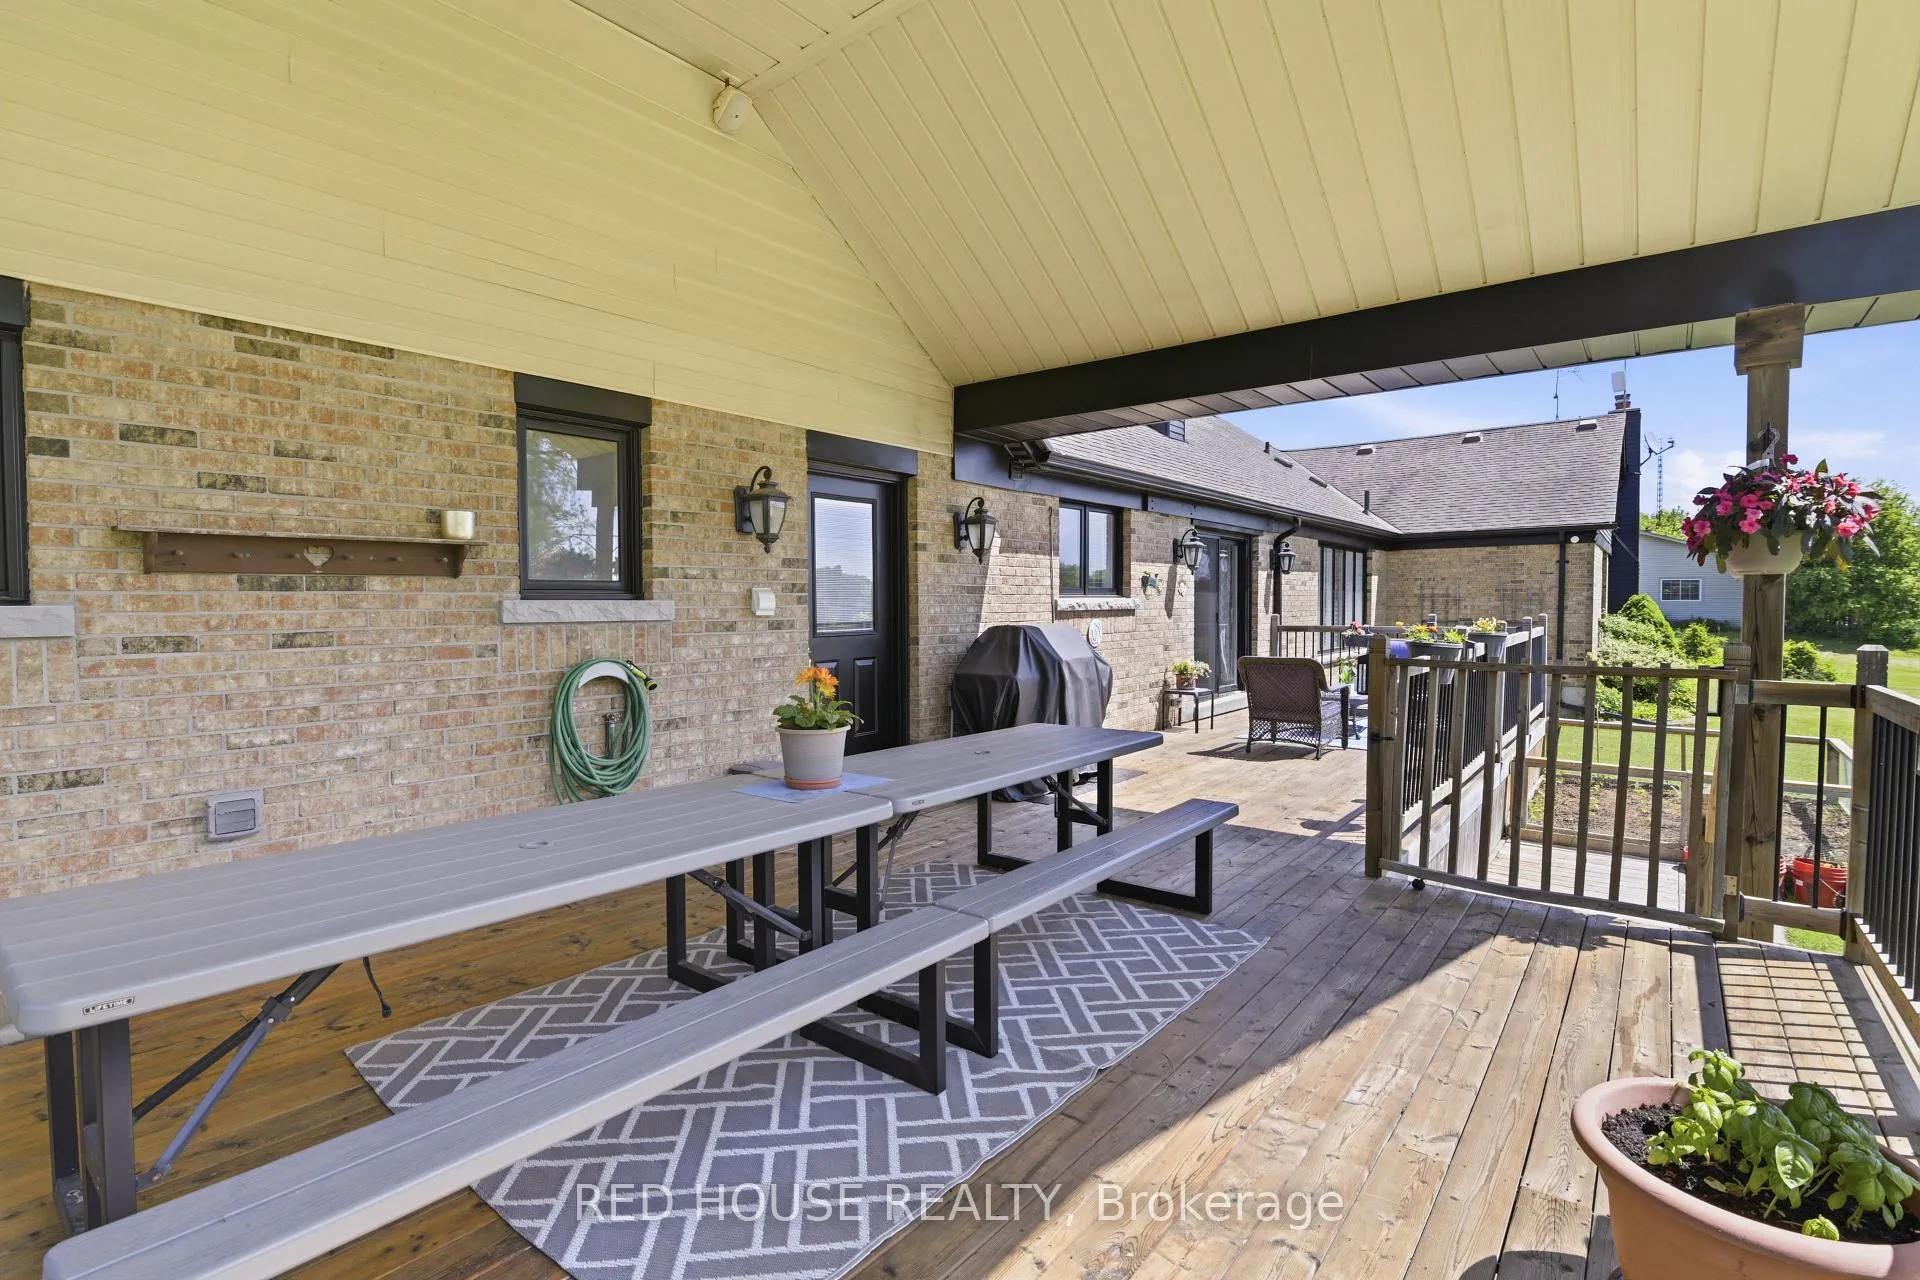
- Exceptional outdoor living space for entertaining
- Minutes from historic downtown Brooklin and top schools
- Four-season resort lifestyle with nearby golf and ski resorts
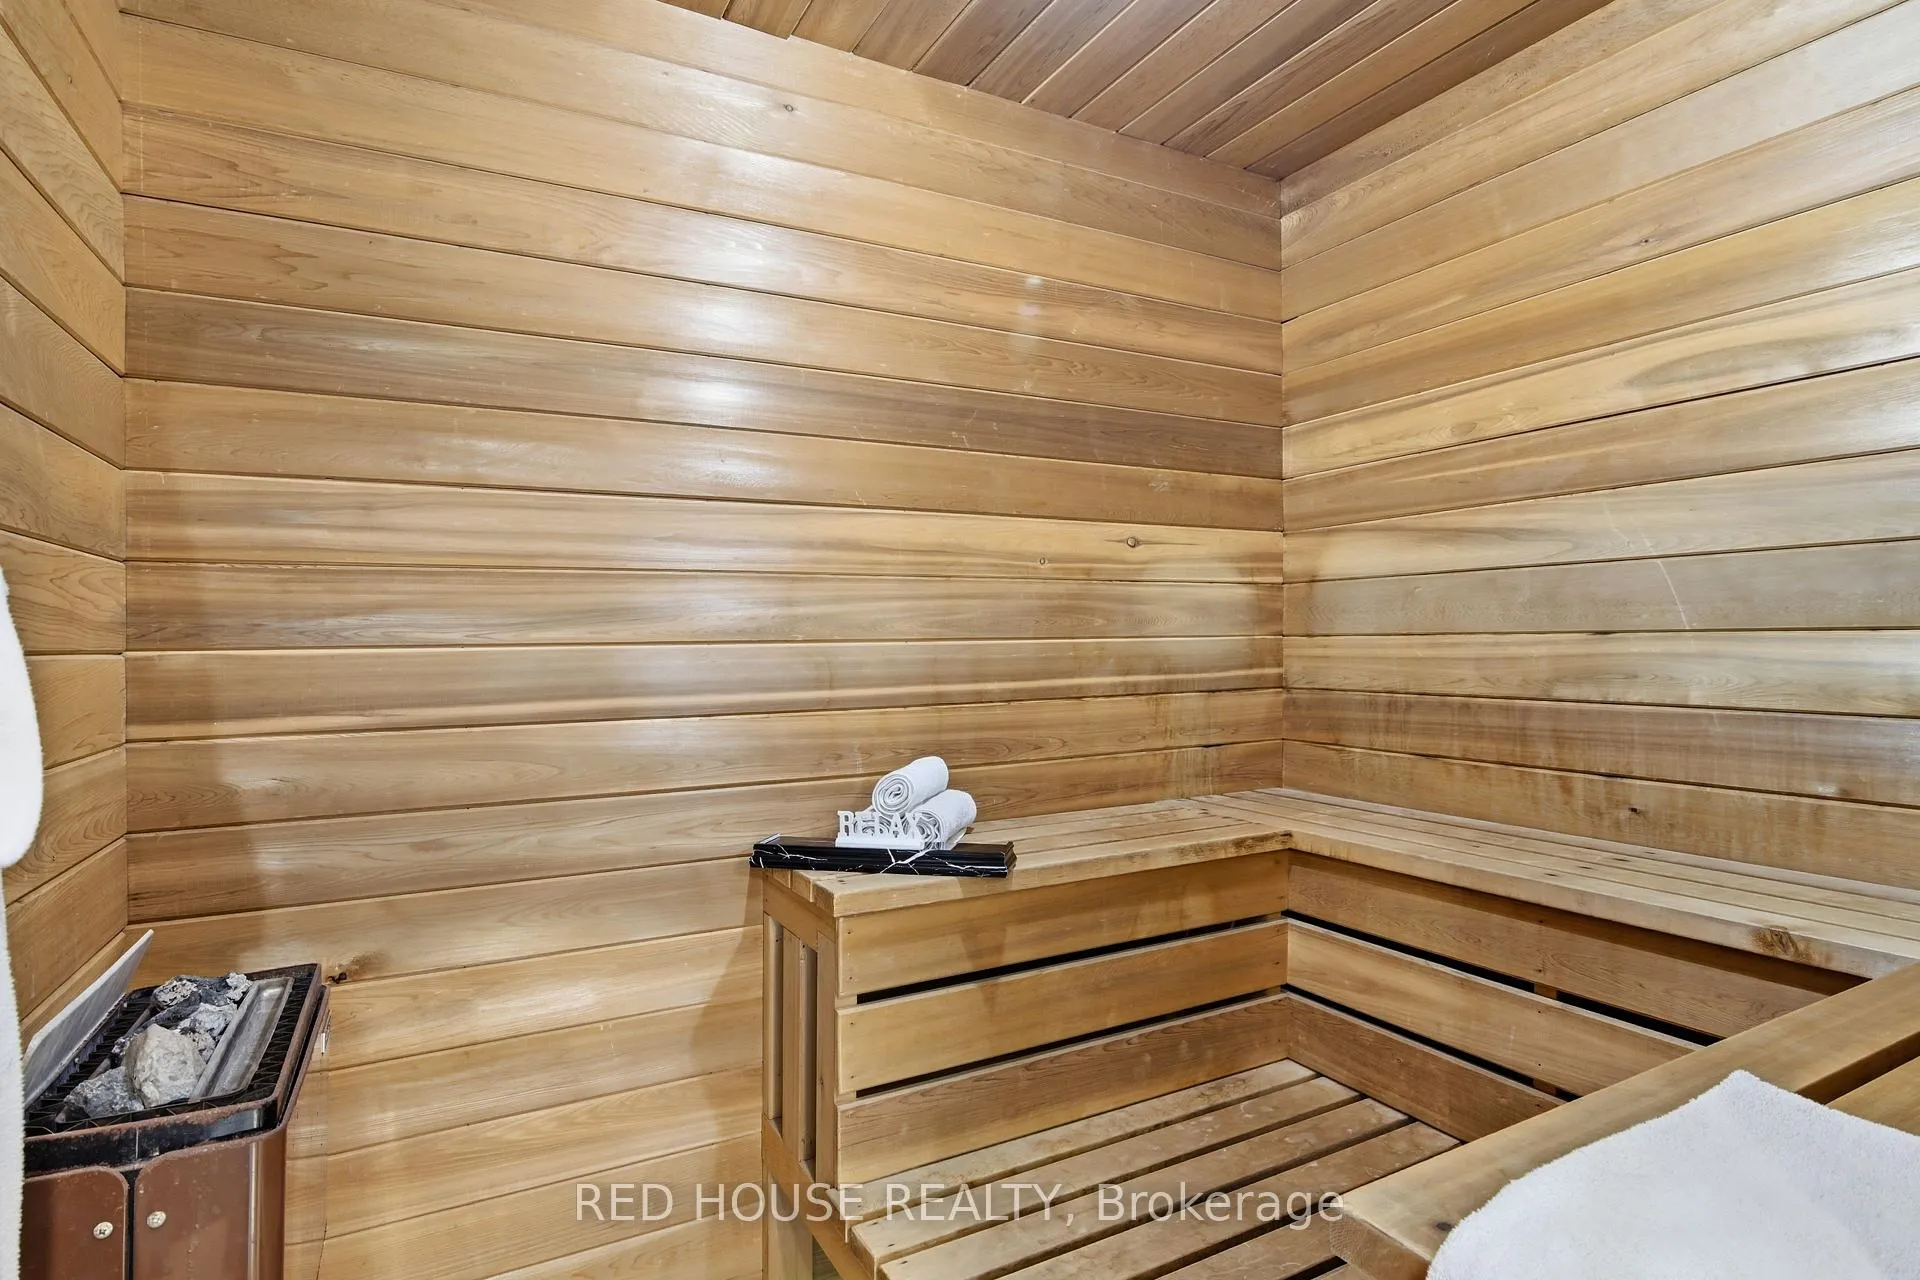
- Private sauna and cozy fireplace enhance comfort
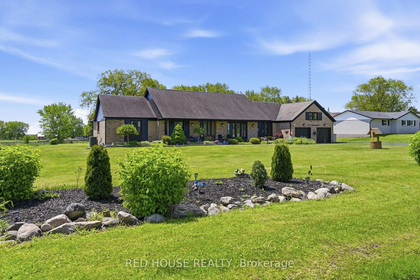
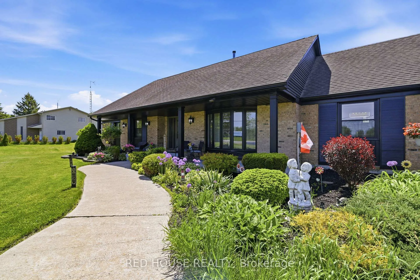
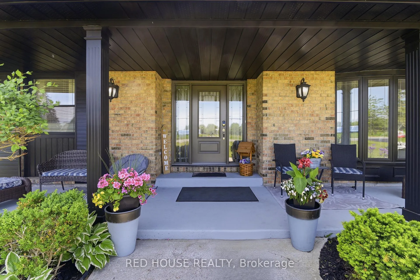
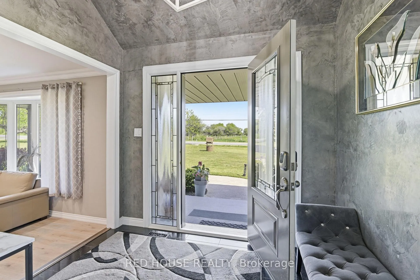
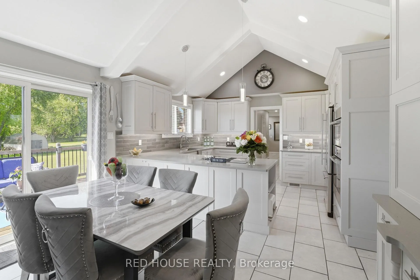
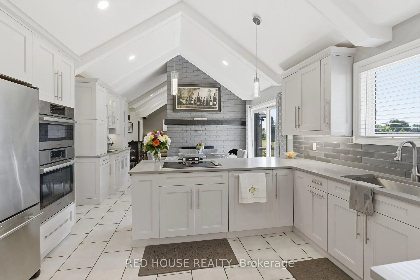
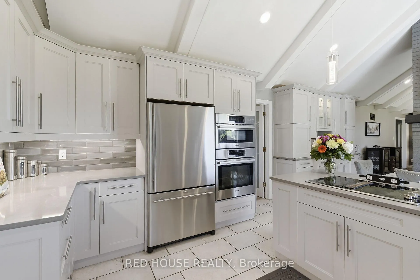
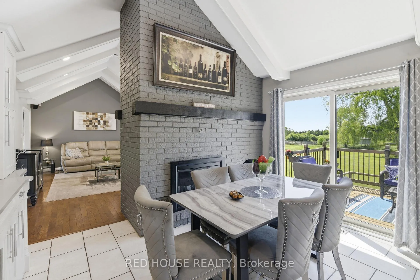
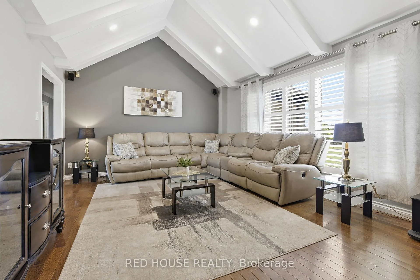
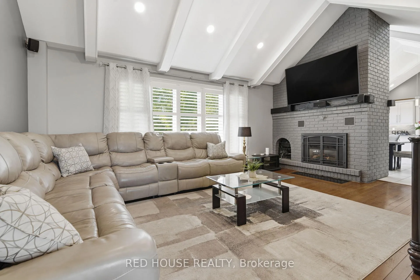
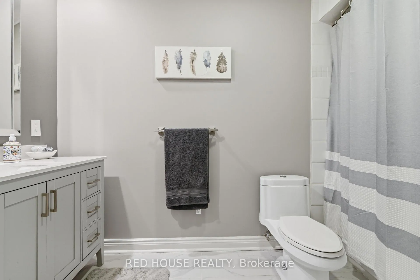
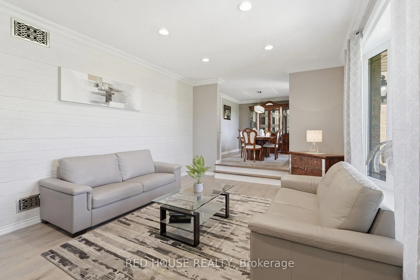
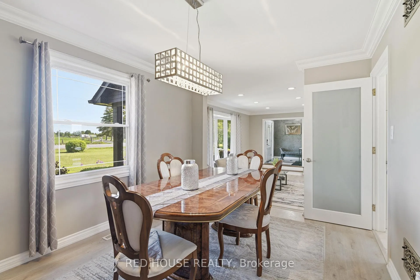
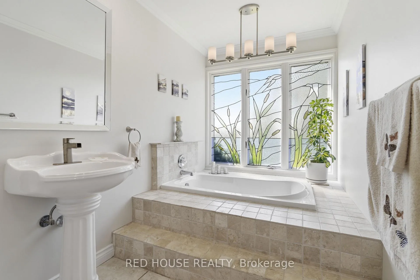
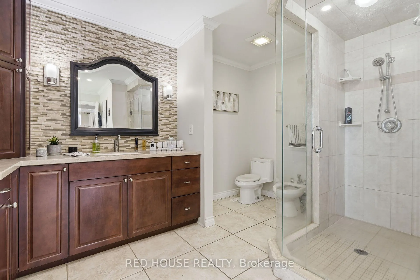
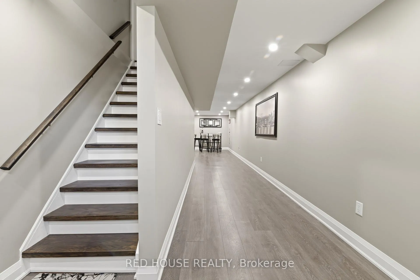
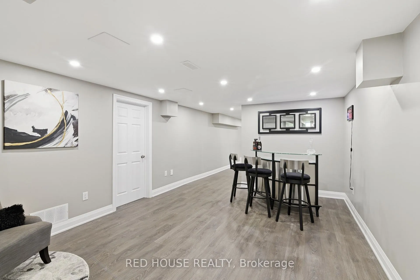
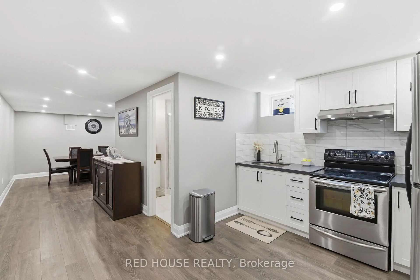
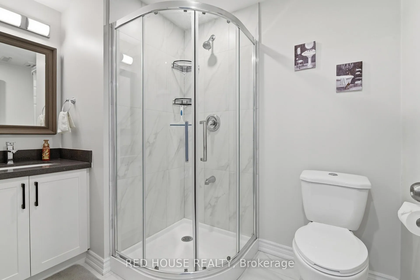
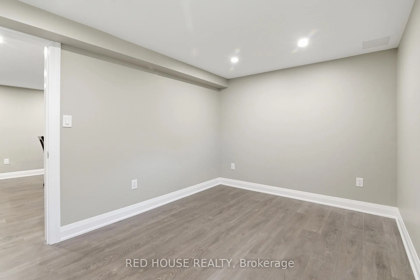
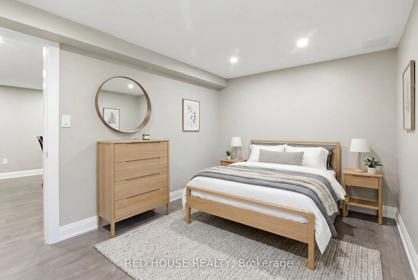
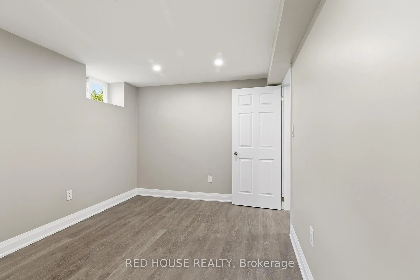
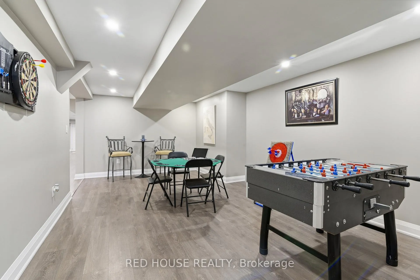
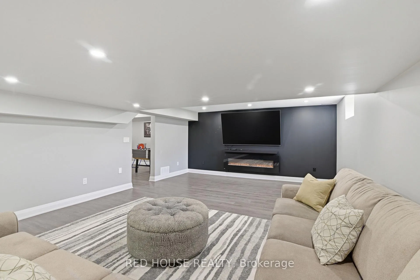
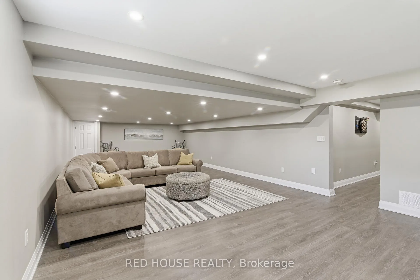
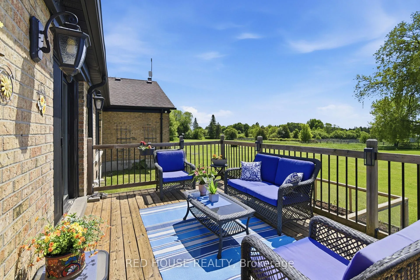
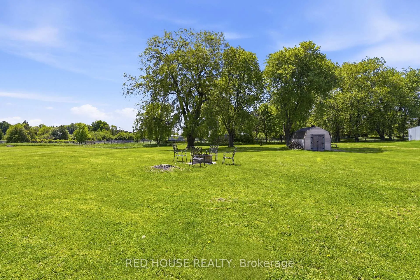
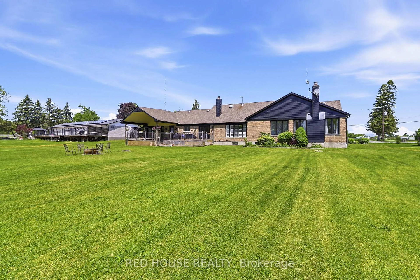
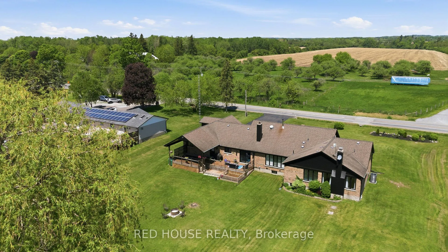
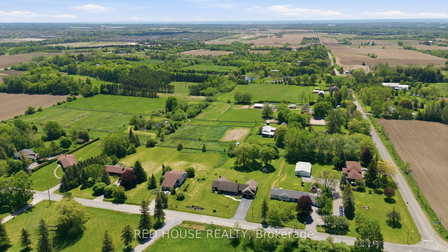
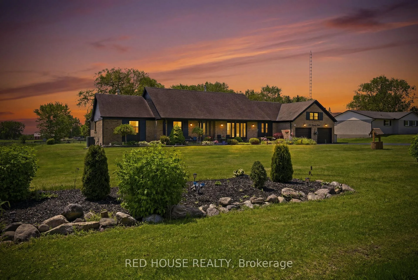
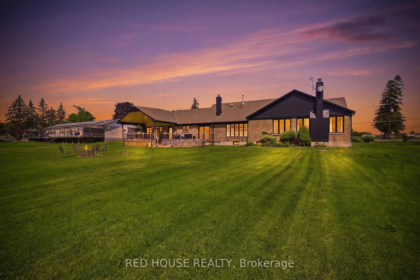
Welcome to 875 Brawley Road West, a truly one-of-a-kind, custom-built ranch bungalow with a loft, perfectly situated on a premium 1.14-acre lot with 150 feet of frontage. Fully landscaped, a rare combination of rural serenity and smalltown charm, with exceptional outdoor and indoor living space, boasting a staggering 5,000 + square feet of total finished living space (over 3,100 sq ft above grade) The main level features a fully renovated gourmet kitchen with quartz countertops, custom backsplash, and stainless-steel appliances. Unwind in the spectacular family room, characterized by its soaring cathedral beamed ceilings, cozy fireplace and magnificent view of the sprawling back yard. The oversized primary includes an additional fireplace and offers a private, spa-like, fully renovated en-suite complete with a glass shower, soaker tub and a private sauna. Two additional main floor bedrooms, plus a large loft bedroom perfect for overnight guests or a large family. The massive, professionally finished lower level adds approx. 2,000 sq ft of incredible flex space. Designed as an entertainer's delight or a complete multi-family unit, it features a full second kitchen, dining area, a bedroom, 3 pc bathroom, a dedicated gaming zone, and a spacious great room. This unbeatable location offers a four-season resort lifestyle: Golf at nearby Lakeridge Links or Royal Ashburn, Ski at Dagmar/Lakeridge Ski Resorts, and Relax at the world-class Thermëa Spa Village or visit the local natural artisan spring and Fill up on pure, crisp water. Minutes to historic downtown Brooklin and top-rated schools! Don't miss this rare opportunity to own a piece of Whitby's finest countryside! *Note* Since the last sale, the owner added a massive 2,000 sq ft finished basement suite with a kitchen, dining, living room, bedroom, and 3pc bath. Recent exterior paint, full lot landscaping, an efficient natural gas furnace, main-level pot lights, and a refreshed bathroom complete this transformation.
Key Facts & Features
Property Costs
- Annual Property Tax Amount
- $11,088
- Land Transfer Tax Fee
- $32,475
Rental Items
- Rental Equipment
- Furnace - $114.99/month, A/C $85.99/month
- Under Contract
- Air Conditioner, Propane Tank
- Basement Type
- Finished
Interior Features
- Laundry Level
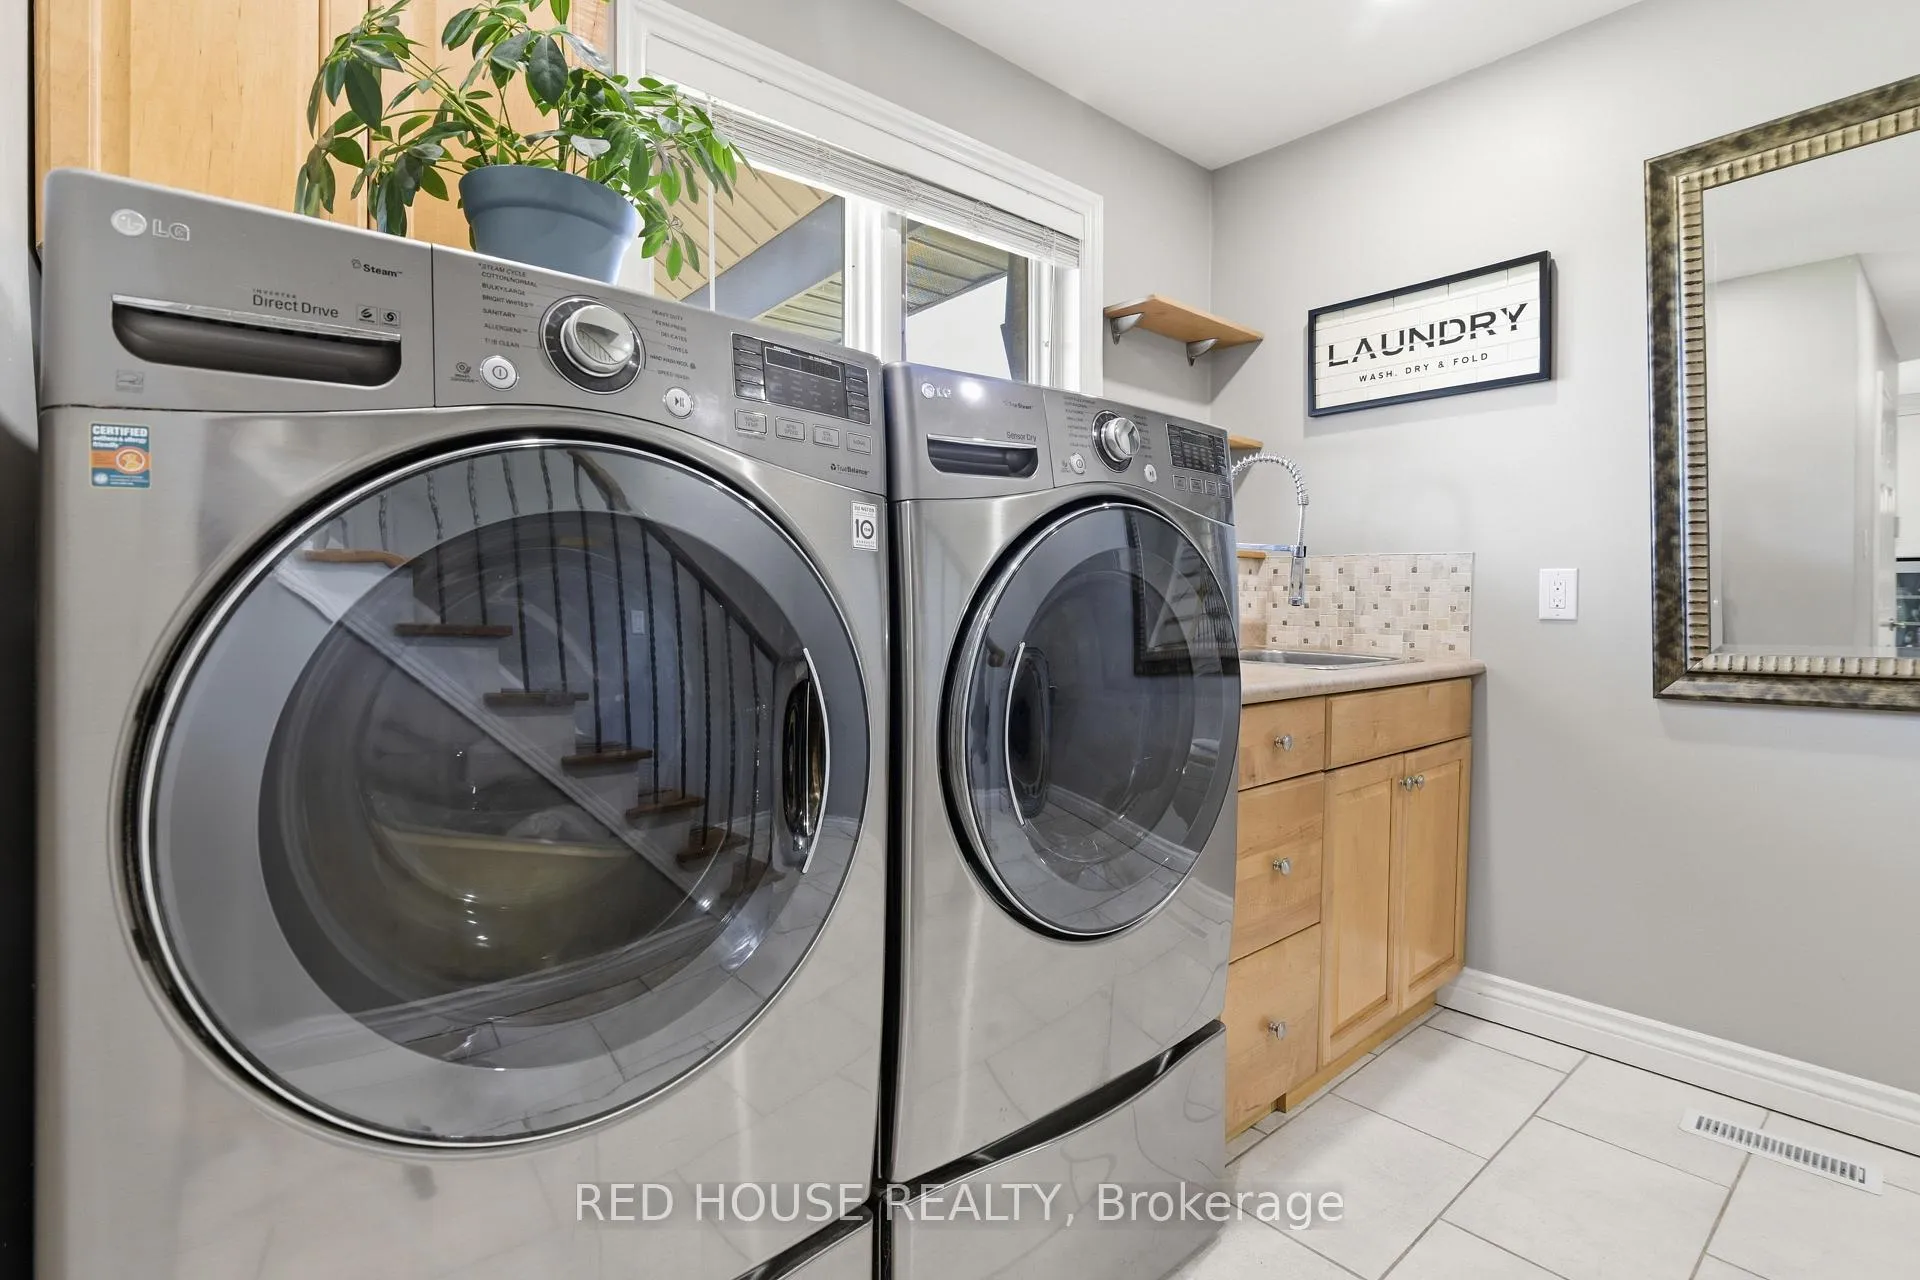
- Main Level
- Interior Extras
- Carpet Free, Central Vacuum, In-Law Capability, Primary Bedroom - Main Floor, Propane Tank, Sauna, Water Heater, Water Purifier
- Fireplace/Stove
- Yes
- Fireplace Features
- Propane
- Elevator
- No
Exterior Features
- Exterior Extras
- Landscaped
- Pool
- None
- Property Features
- Golf, Greenbelt/Conservation, Level, Skiing
- Other Structures
- Shed
Building
- Building Type
- Detached
- Building Style
- Bungaloft
Construction
- Exterior Finish
- Brick
- Roof
- Shingles
- Foundation Details
- Poured Concrete
- Special Designation
- Unknown
Lot
- Lot Front
- 150.00 ft
- Lot Depth
- 331.00 ft
- Lot Size
- 1.14
- Lot Shape
- Rectangular
Inclusions
- Inclusions
- S/S Cook Top, S/S Wall Oven, S/S Microwave, S/S Fridge, S/S Dishwasher, S/S Bar Fridge, Washer, Dryer, S/S Fridge (basement), S/S Stove (Basement), All Electric Light Fixtures, All Curtains and Rods (exclude curtains in Primary), Garage Door Opener and Remote.
Exclusions
- Exclusions
- Primary Curtains (rods stay)
Parking & Garages
- Garage Type
- Attached
- Garage Spaces
- 2
- Parking Spaces
- 10
- Total Garage And Parking Spaces
- 12
Heating & Cooling
- Heat Source
- Propane
- Heat Type
- Forced Air
- Air Conditioning
- Central Air
- Water
- Well
- Sewers
- Septic
- Bedrooms
- 4 + 1
- Washrooms
- 4
- Kitchens
- 2
- Family / bonus room
- Yes
Room sizes
- Kitchen—Main level, Cathedral Ceiling(s), Quartz Counter, Stainless Steel Appl
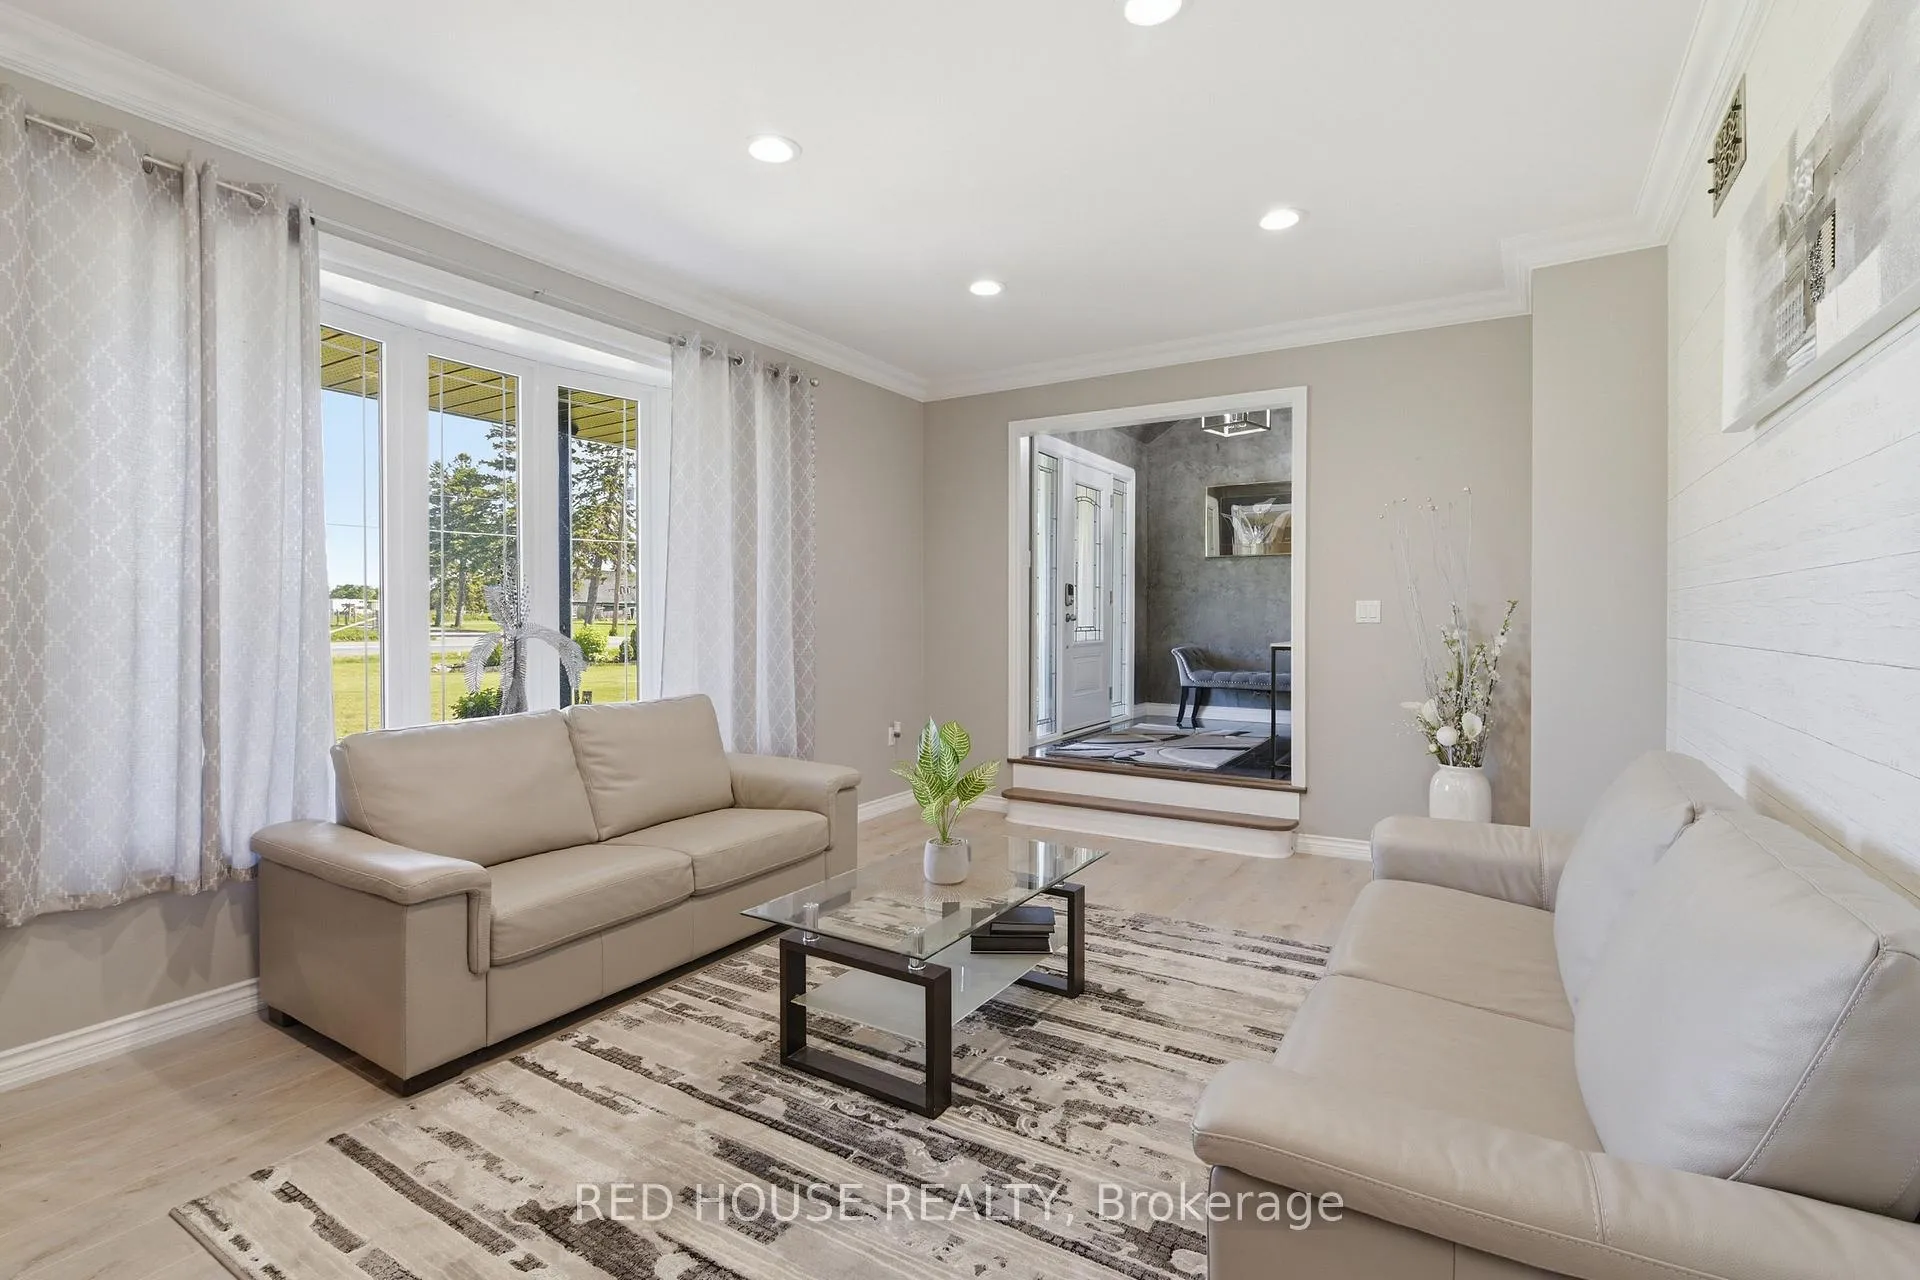
- Living Room—Main level, Hardwood Floor, Bay Window, Crown Moulding
- Dining Room—Main level, Hardwood Floor, Pot Lights, Crown Moulding
- Family Room—Main level, Hardwood Floor, Cathedral Ceiling(s), Fireplace
- Primary Bedroom—Main level, Fireplace, 6 Pc Ensuite, Sauna
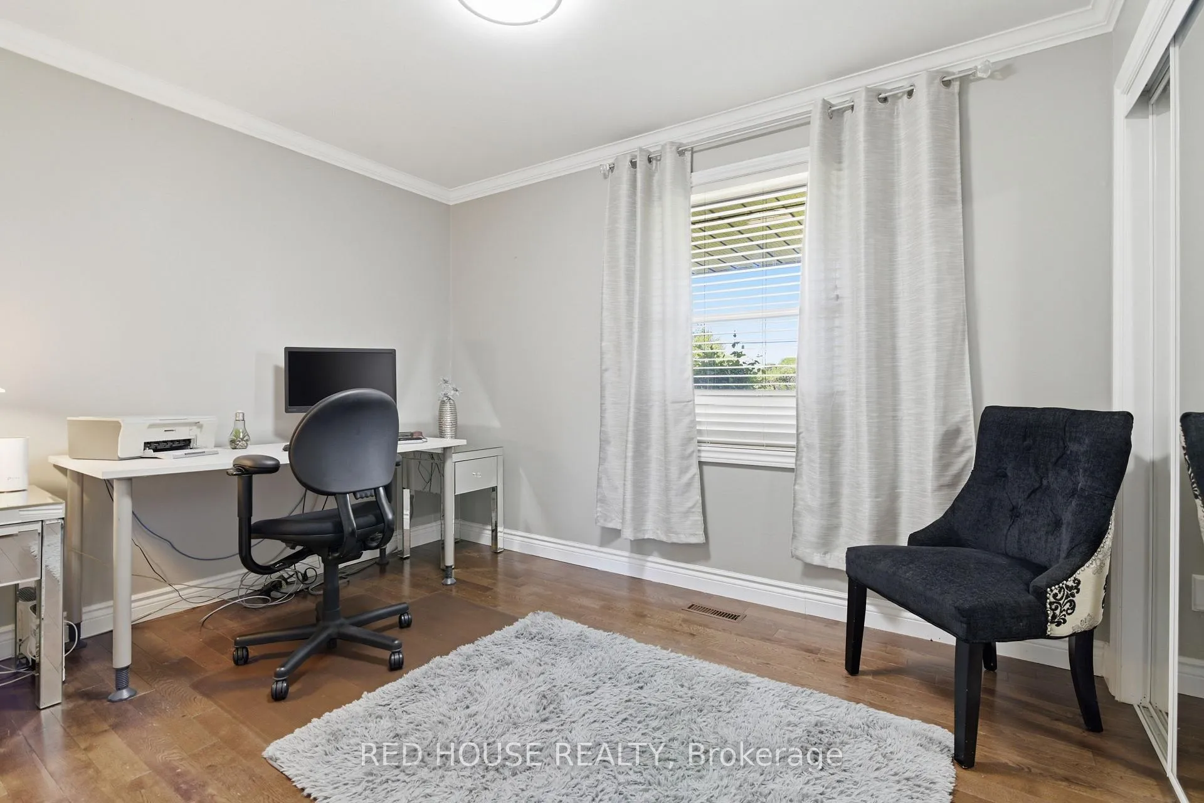
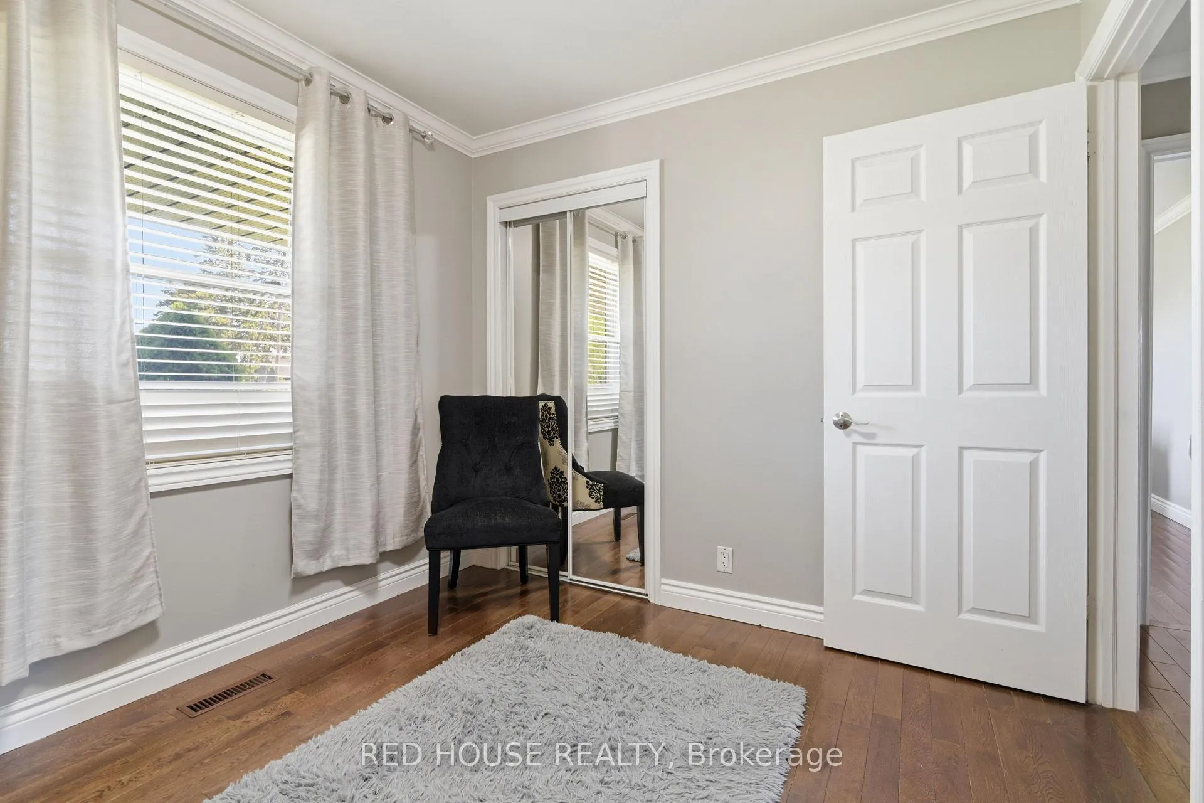
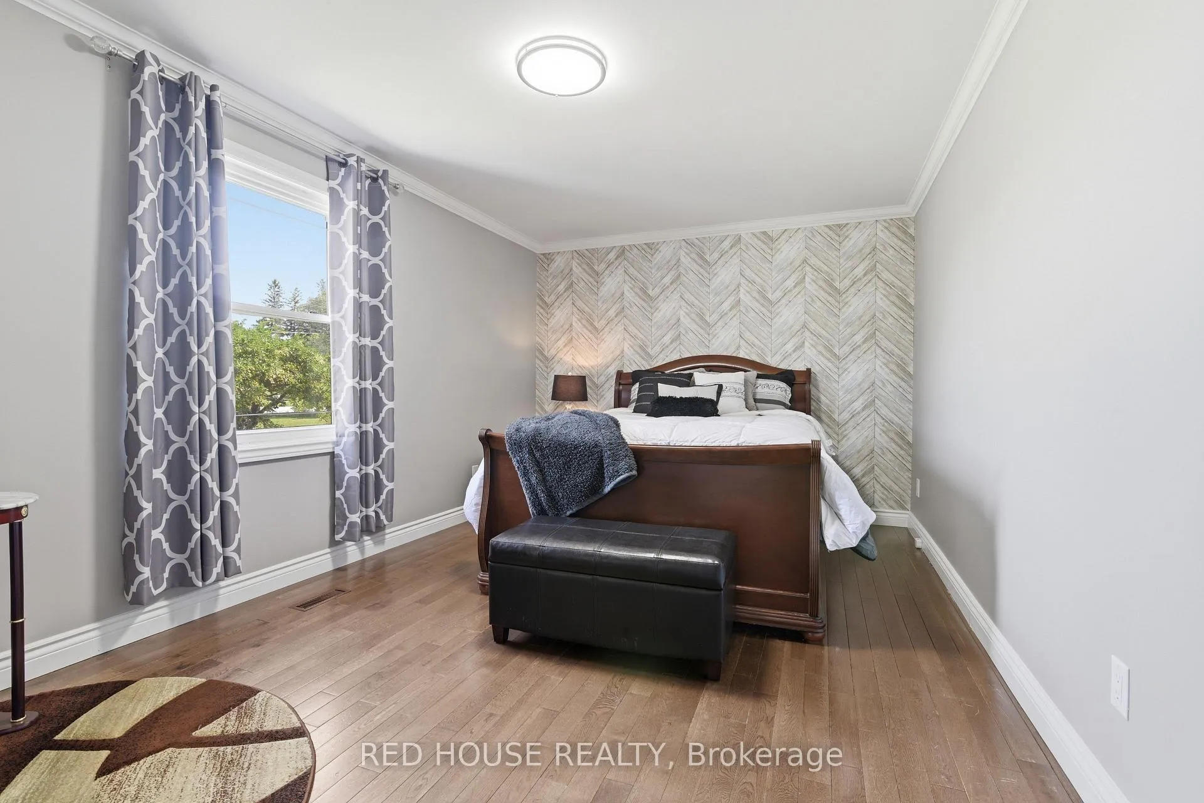
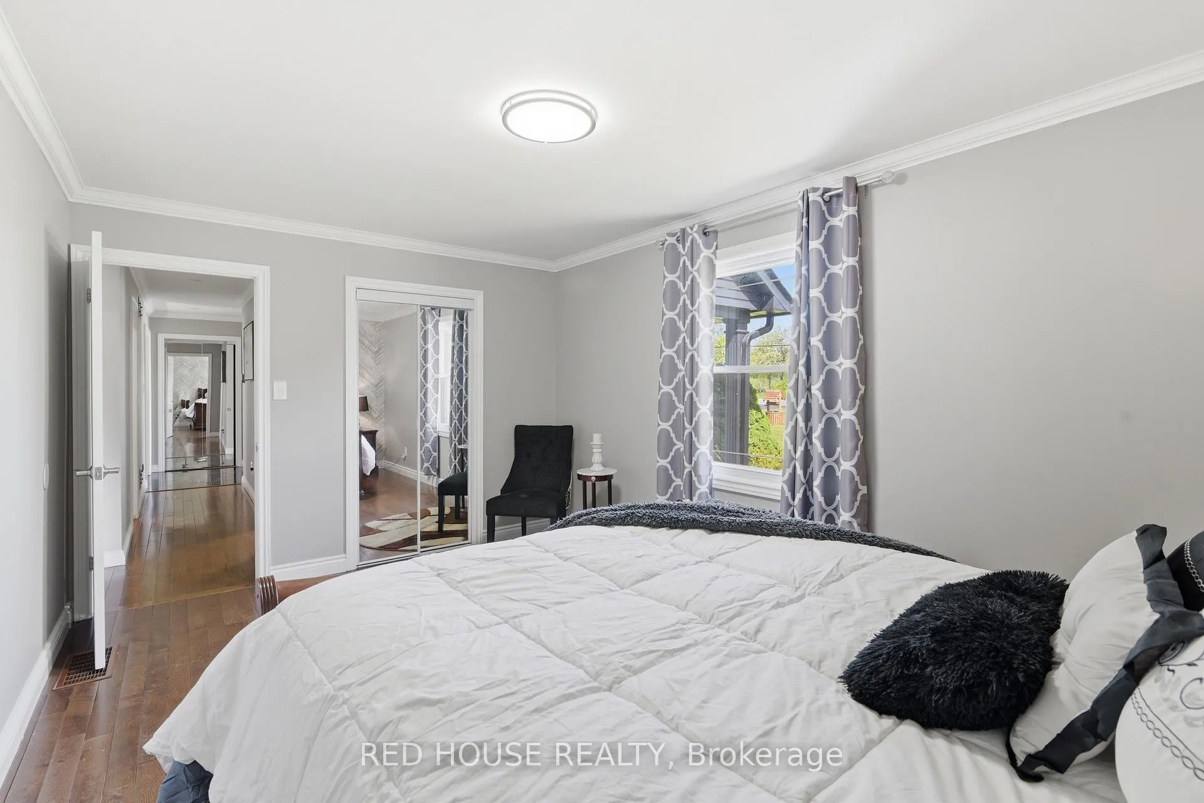
- Bedroom 2—Main level, Hardwood Floor, Closet, Window
- Bedroom 3—Main level, Hardwood Floor, Closet, Window
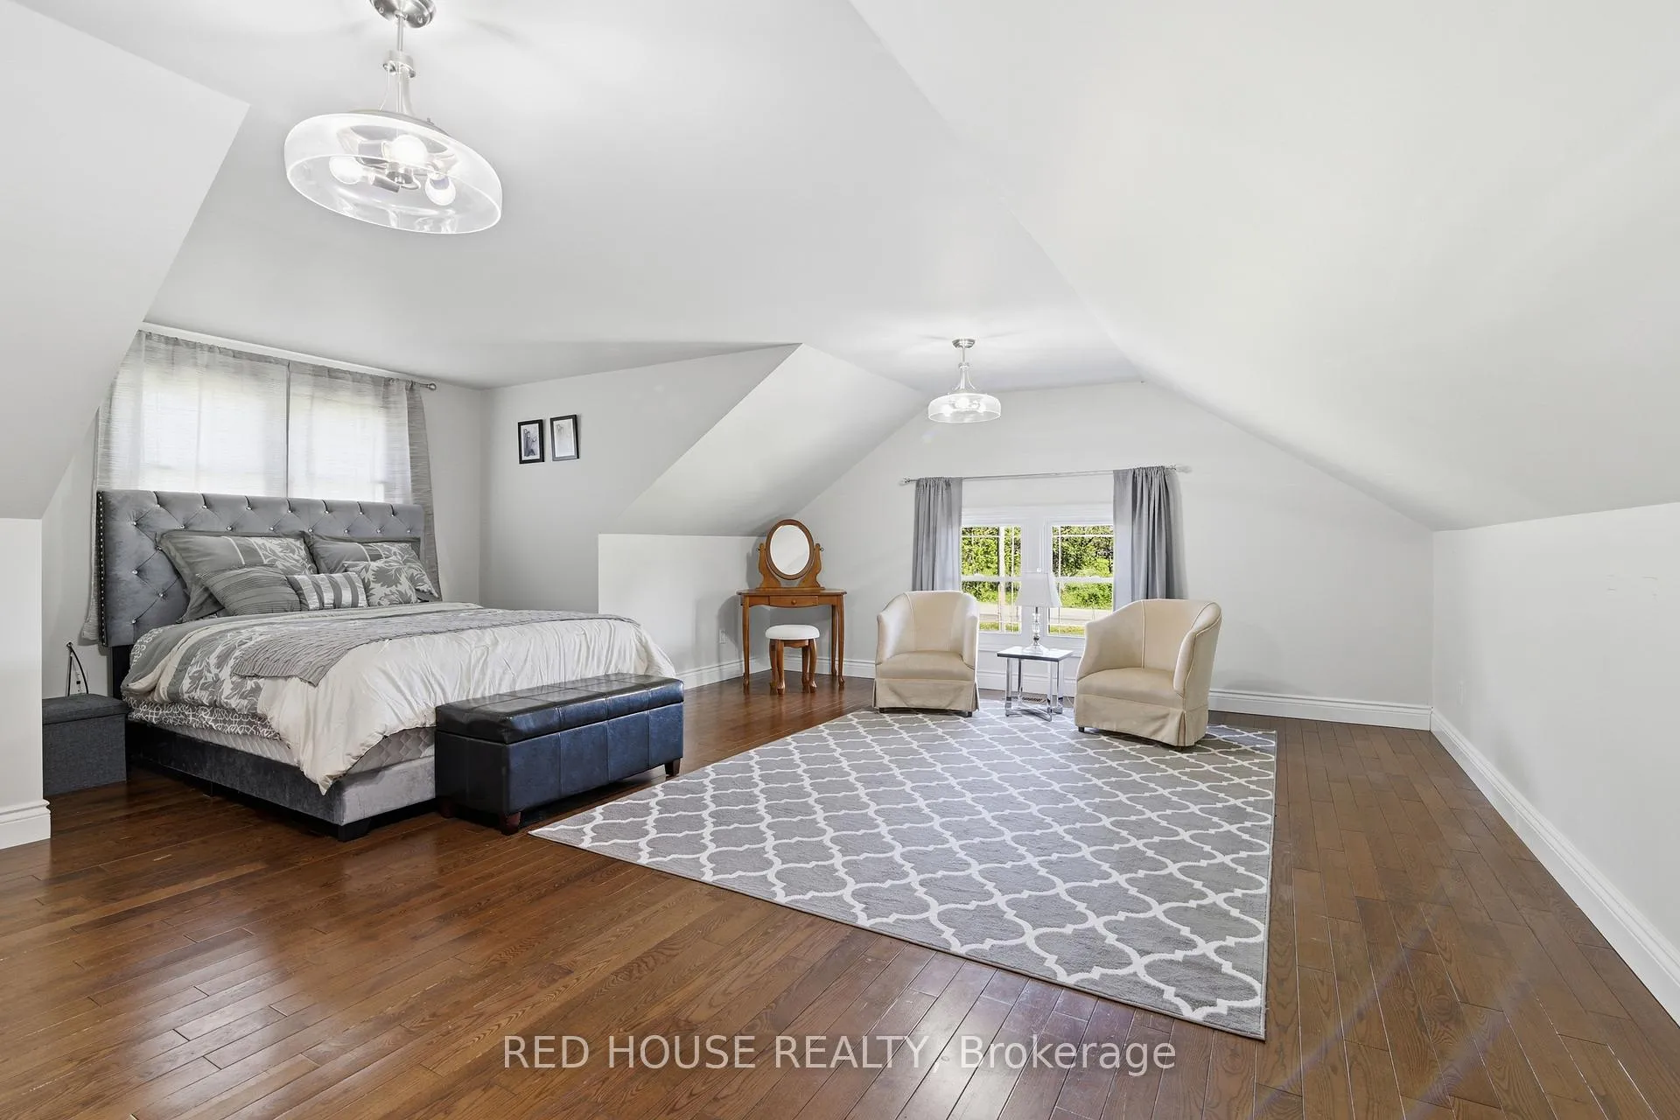
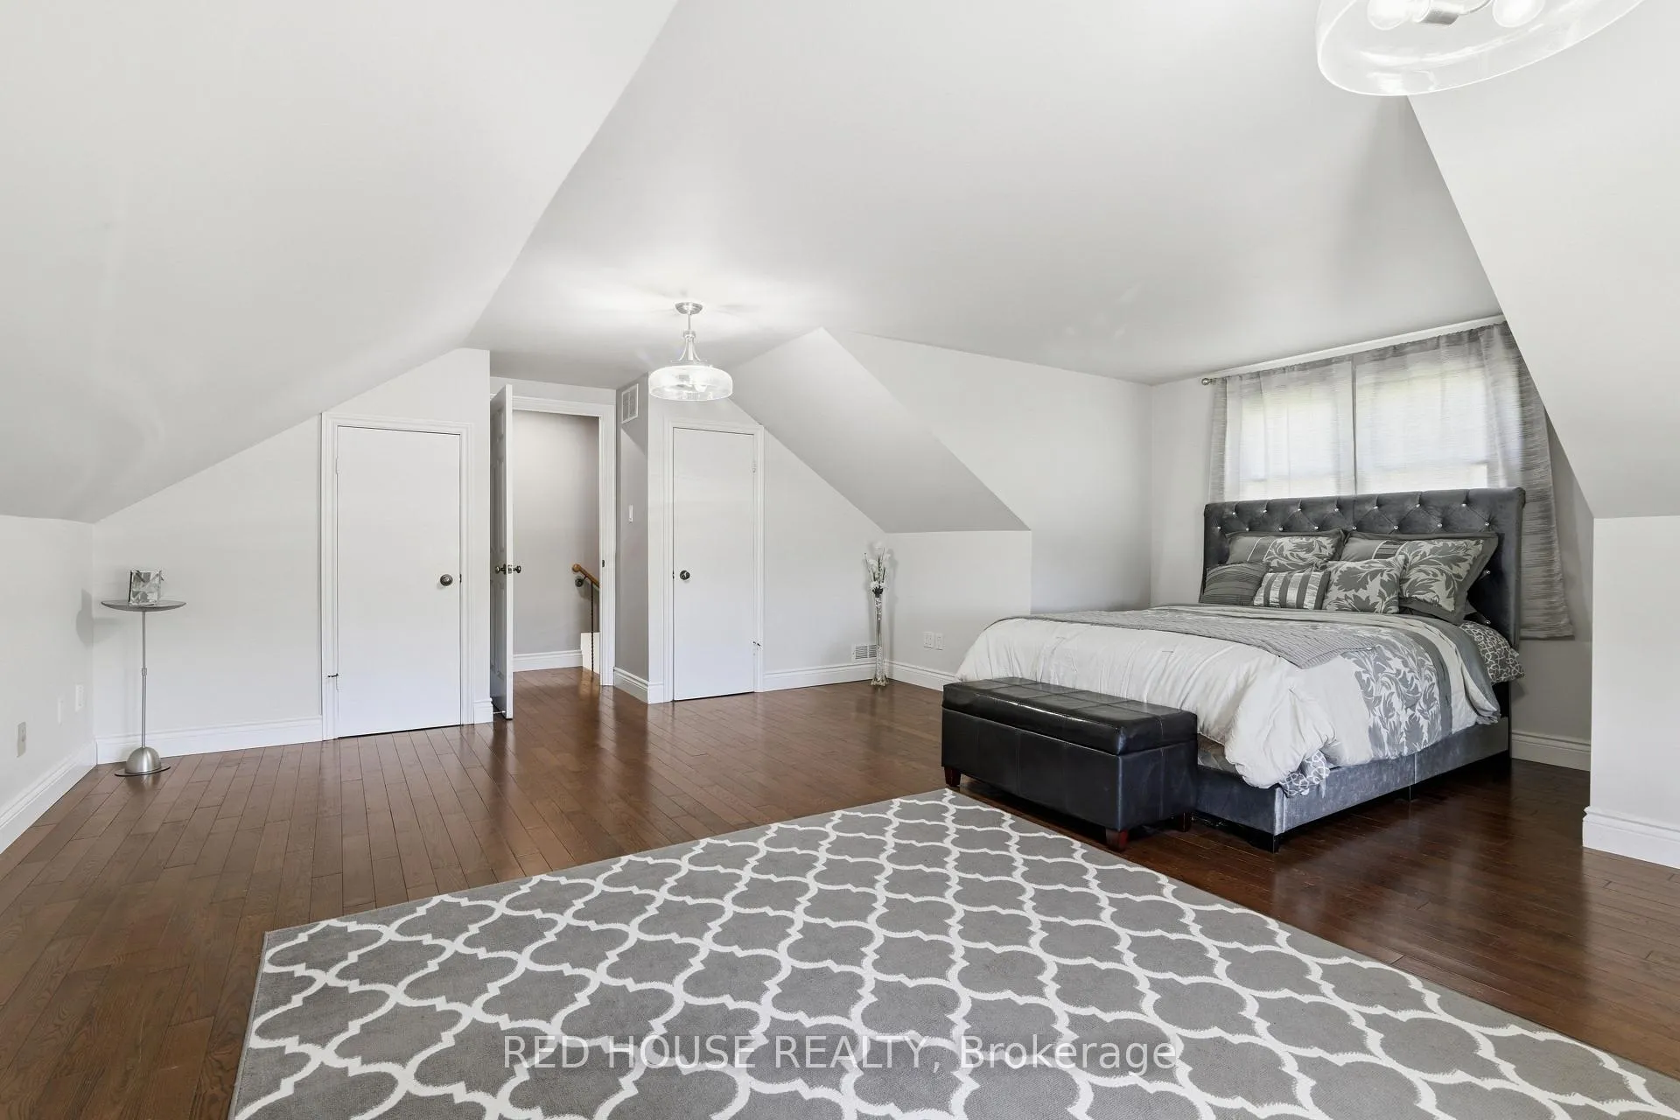
- Bedroom 4—Upper level, Hardwood Floor, Double Closet, Window
- Kitchen—Basement level, Laminate, Stainless Steel Appl, Quartz Counter
- Dining Room—Basement level, Laminate
- Bedroom—Basement level, Laminate, Window
- Game Room—Basement level, Laminate
- Great Room—Basement level, Laminate, Fireplace, Window
Washrooms
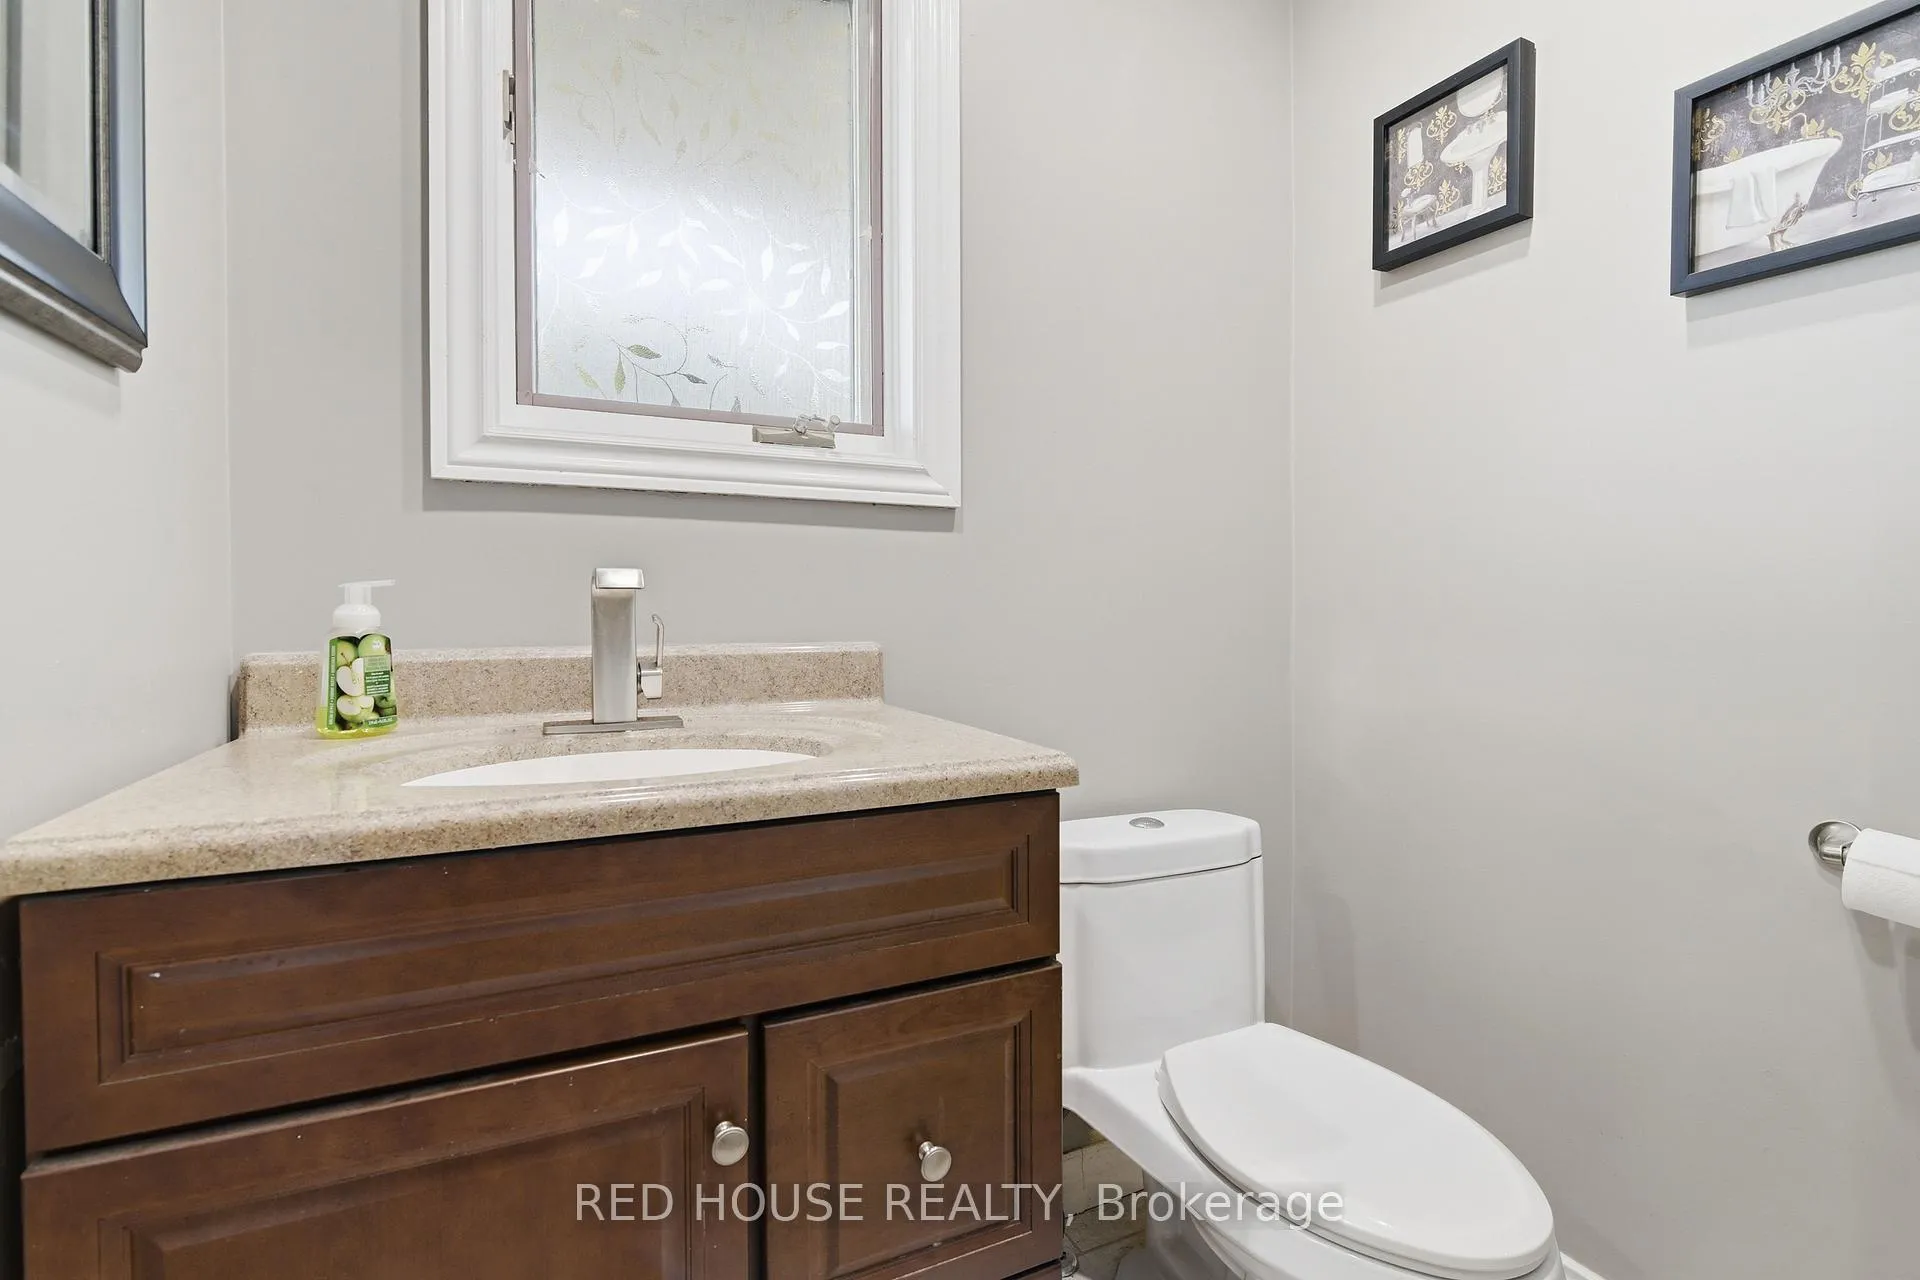
- 2-piece, Main
- 4-piece, Main
- 6-piece, Main
- 3-piece, Basement
- Municipality
- Whitby
- Neighbourhood
- Rural Whitby
- Main cross streets
- Cochrane Street & Brawley Road West
- Directions
- 401 East to 412 North, East on Hwy 7, North on Cochrane Street, Turn Right (East) on Brawley
- MLS® number
- E13240554
- Data source
- Toronto Regional Real Estate Board
- Listed on
- 2026-06-04
- Updated on
- 2026-09-02
- Days on market
- 138 days
- Possession type
- Flexible
- Co-op commission
- 2.5%
- Seller
- Listed by
- RED HOUSE REALTY
Home Market Value
Current home valuation for 875 Brawley Road W, Whitby, Rural Whitby, Whitby, ON. Listed for $1,800,000
HOMEH Estimate
$1,527,912
Estimated Sales Range
$1,207,050 - $1,848,774
HOMEH Estimate for 875 Brawley Road W, Whitby, Rural Whitby
Calculated with a real agent's CMA method — 45+ years of experience, codified. Not an AI guess.
For the owner
Is this your home? Track its value.
Get this home's HOMEH Estimate by email once a month, with how many homes are for sale around you.
Mortgage Payment Calculator
Compare up to 4 down payment scenarios
20% required for homes $1.5M or more
$360,000
| Scenario 1 | Scenario 2 | Scenario 3 | Scenario 4 | |
|---|---|---|---|---|
−Down payment | % $ | % $ | % $ | % $ |
+CMHC insurance | $0 | $0 | $0 | $0 |
=Total mortgage | $1,440,000 | $1,350,000 | $1,260,000 | $1,170,000 |
Amortization | ||||
Mortgage rate | % | % | % | % |
| Payment frequency | ||||
=Mortgage payment | $7,031monthly | $6,591monthly | $6,152monthly | $5,713monthly |
Land Transfer Tax
$32,475
$32,475
Around this home
No schools found nearby
Data provided by OpenStreetMap & Fraser Institute School Rankings
Ask HOMEH
New!Hi there!
👋Text or call (416) 301-9001
Recommended for you
Based on homes you've looked at.
No recommended properties found.
Nearby similar homes
No nearby properties found.
More real estate resources
Other homes nearby
Explore this area
Nearby neighbourhoods
No nearby listings available.