
Unit 71, 905 Burns Street W
Whitby (Lynde Creek), ON L1N 6J5
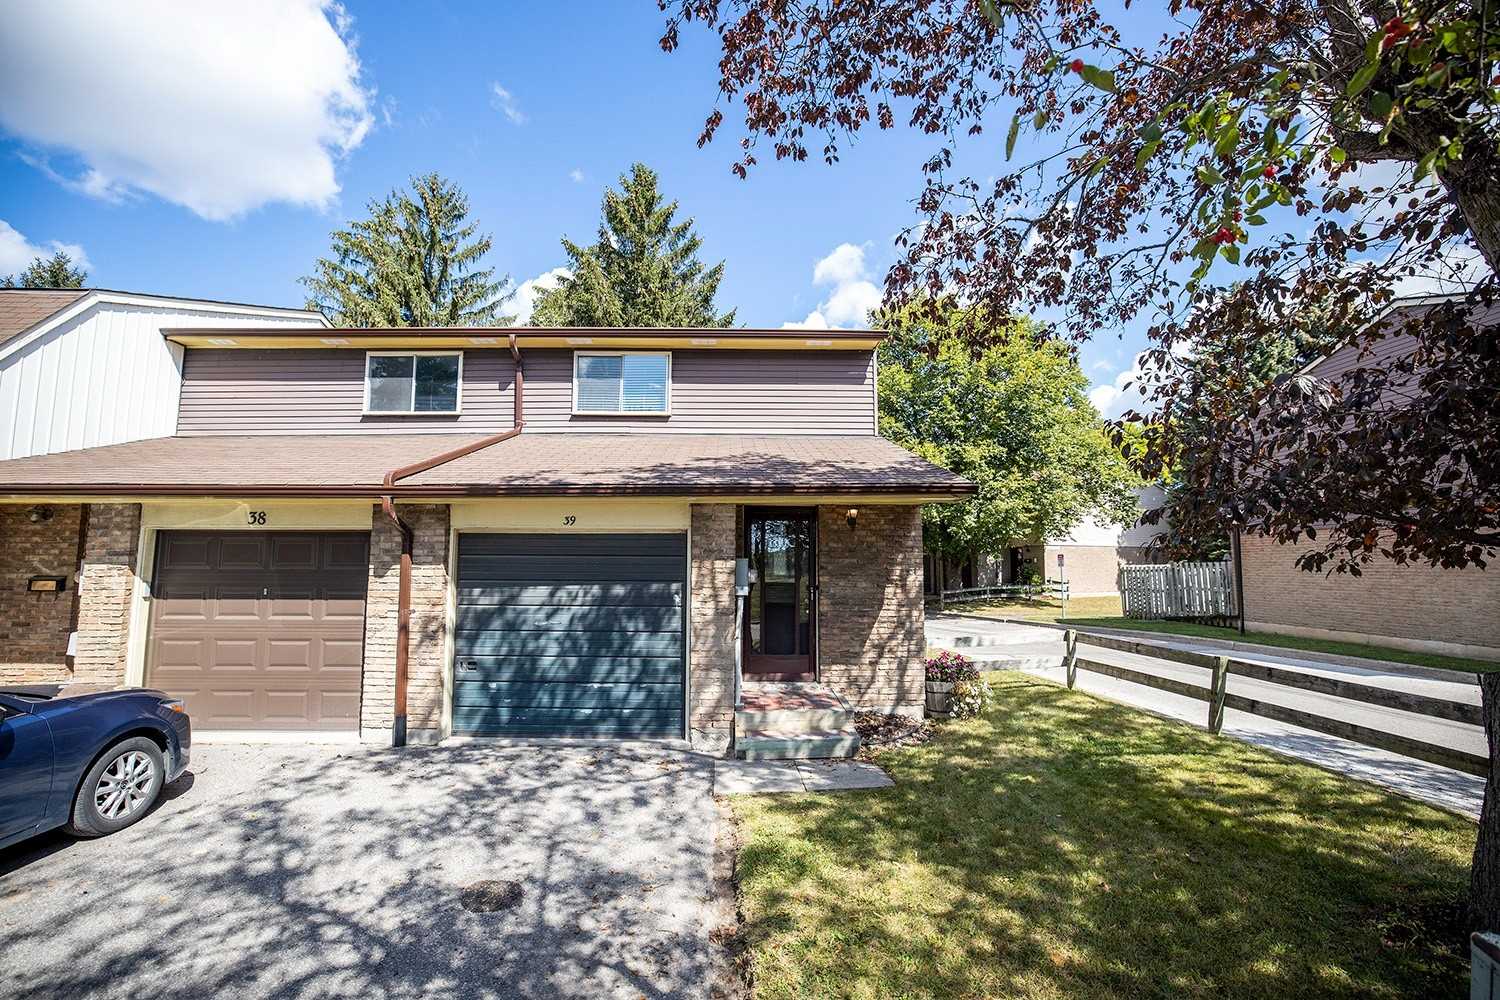 Key East Townhomes2 storeys, 120 suites, built 1977
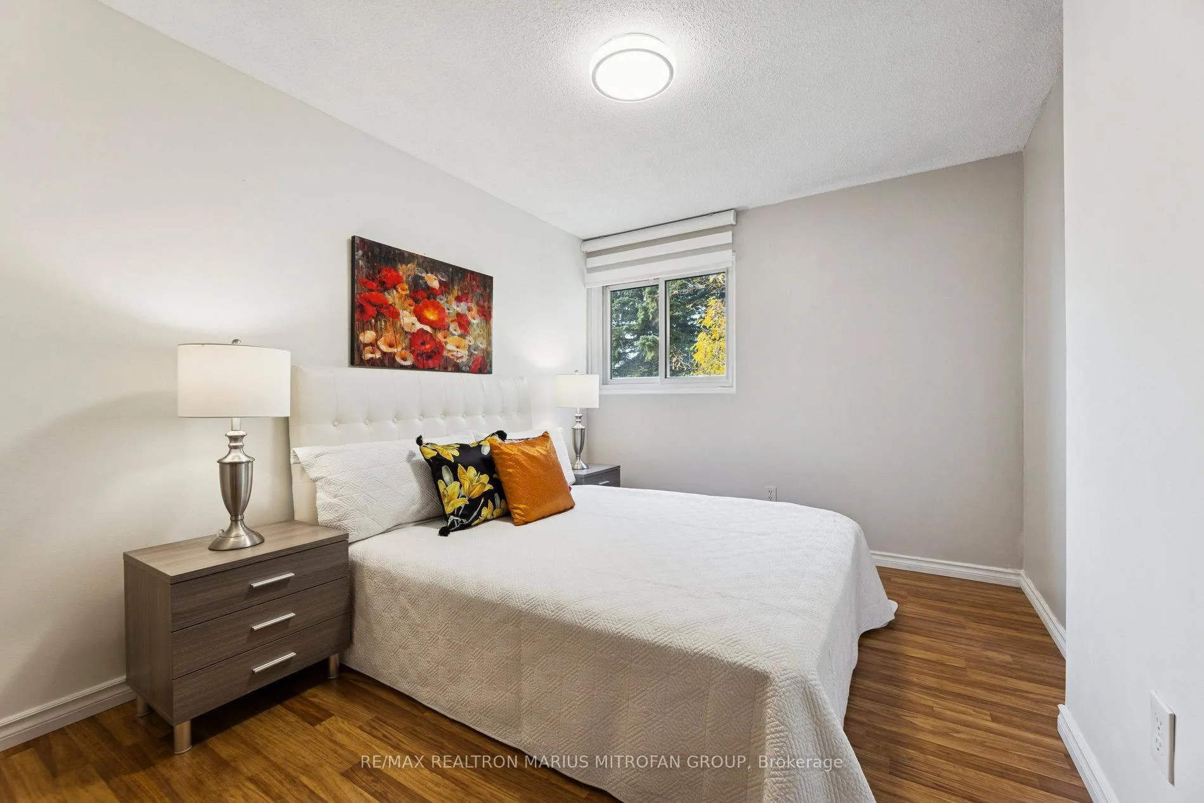
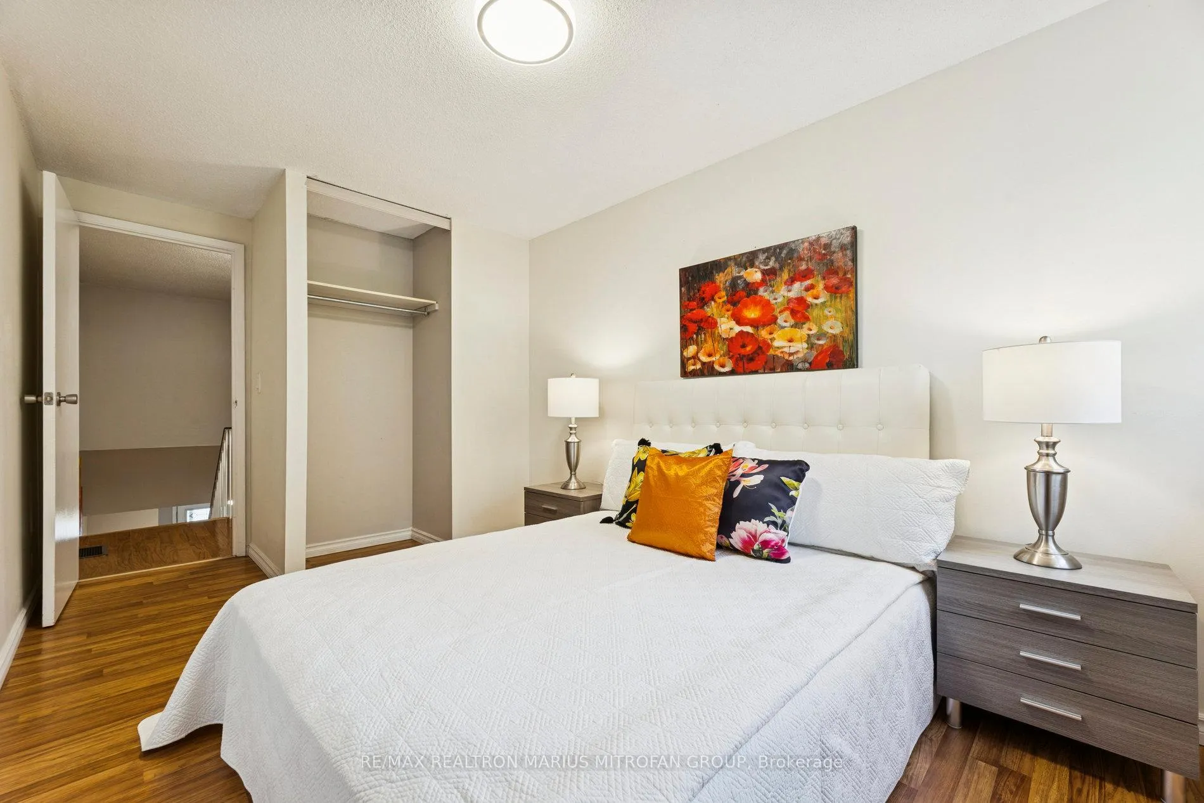
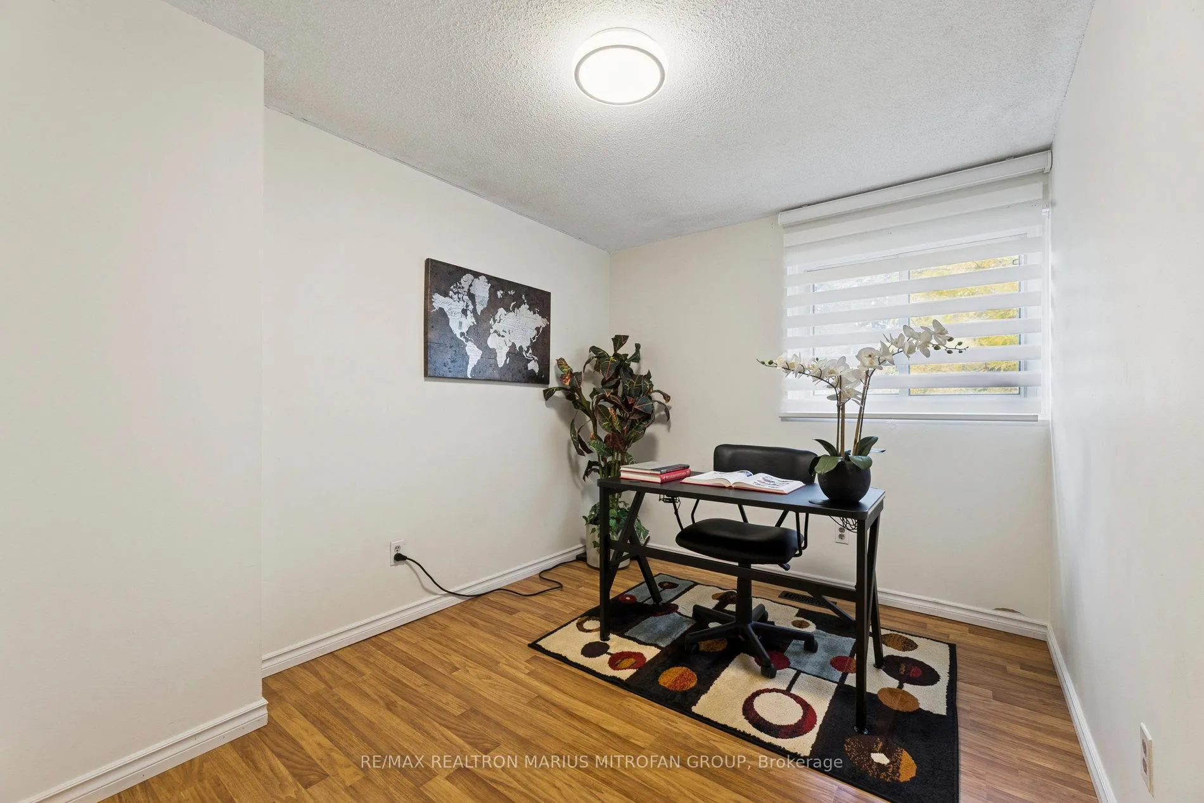
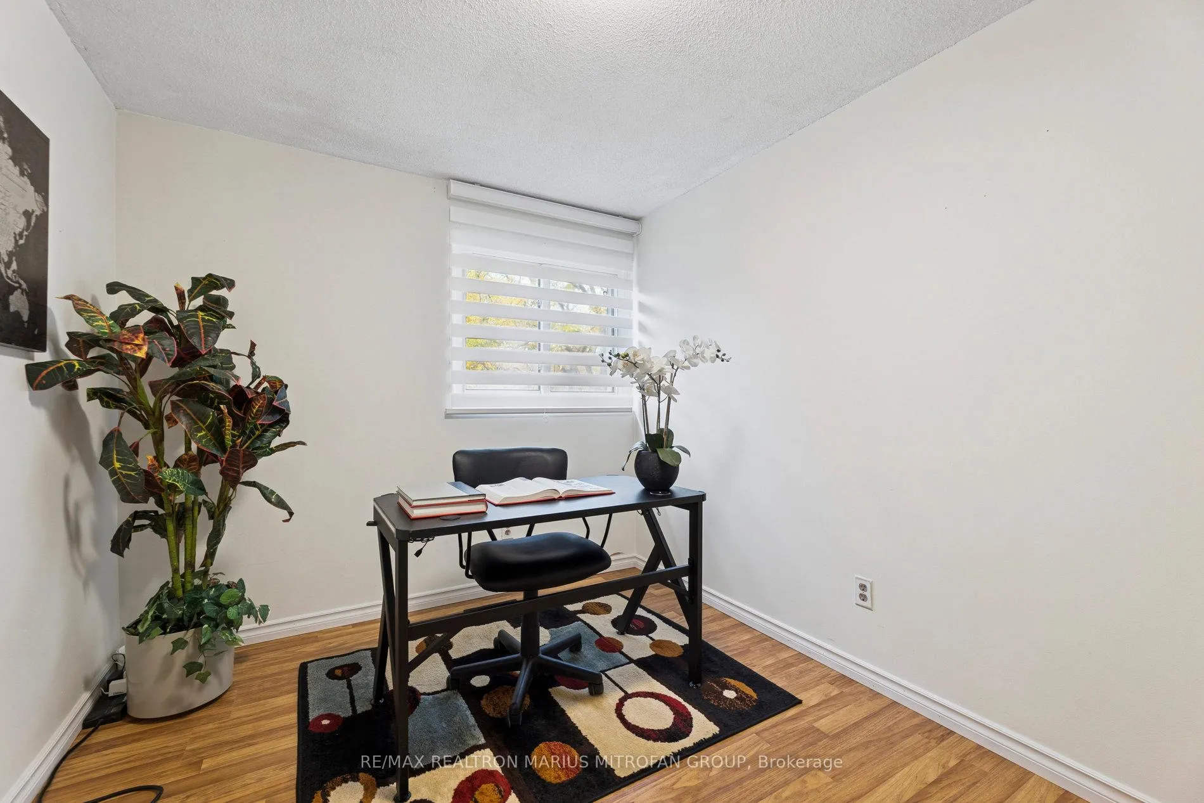
- 3Bedrooms
- 2Bathrooms
- 2Parking
- 1000–1199Sq Ft
- $3,091Tax
- $370/moCondo Fee
 Estimated Value:$549,000See Free Estimate Report

Property not available for sale or for rent.
HOMEH One: full-service selling for a 1% listing fee. The buyer's agent commission is separate.
Free Home EvaluationHow Much Is My Home Worth?Homes for Sale NearbySale & Price History for Unit 71, 905 Burns Street W, Whitby, Lynde Creek
| Start Date | End Date | Price | Event | MLS# |
|---|---|---|---|---|
| 2025-11-03 | 2025-11-18 | Login to See Prices | Sold | e12507600 |
Real estate boards require you to or to see the full details of this property.
*Sold prices and complete sale & price history are regulated data. Under the Trust in Real Estate Services Act, 2002 (TRESA) and the rules of the Real Estate Council of Ontario (RECO), and pursuant to the Multiple Listing Service® rules of the Canadian Real Estate Association (CREA) and the Toronto Regional Real Estate Board (TRREB), this information may be shown only to registered users who have agreed to the applicable terms of use (a Virtual Office Website, or "VOW," arrangement). HOMEH Inc., Brokerage therefore provides it to signed-in members only. Creating an account is free and takes under a minute.
About Unit 71, 905 Burns Street W, Whitby, Lynde Creek
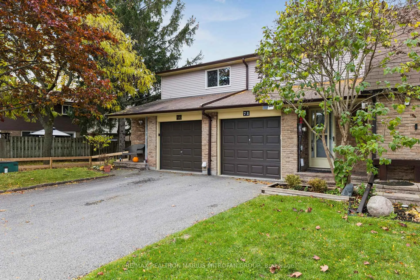
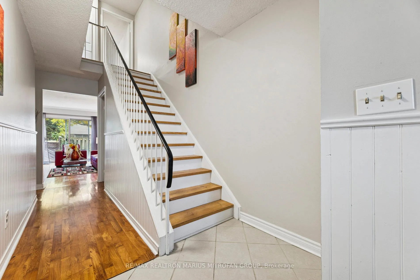
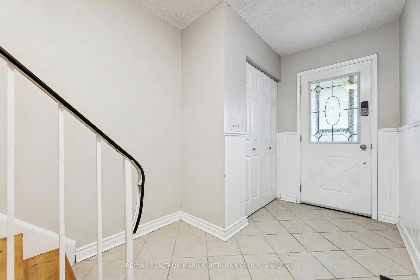
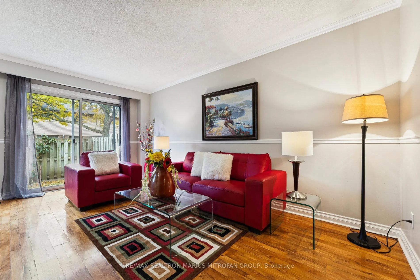
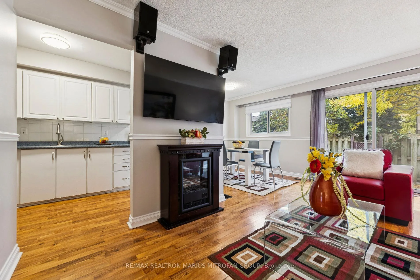
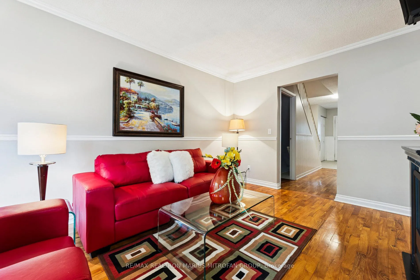
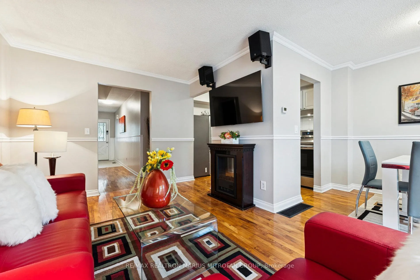
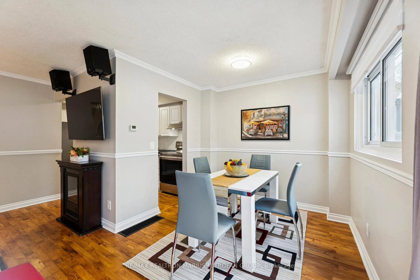
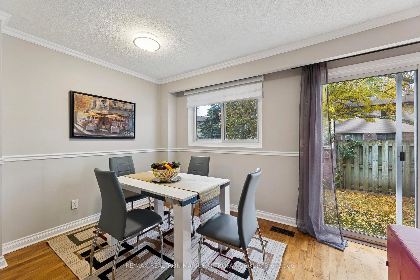
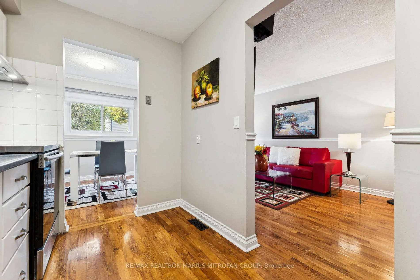
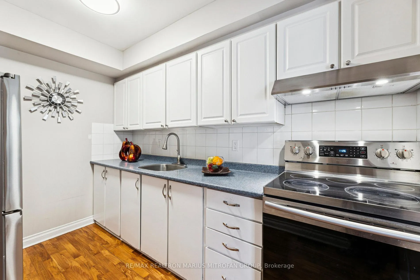
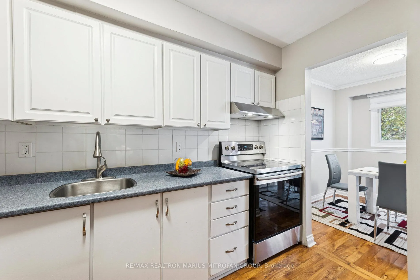
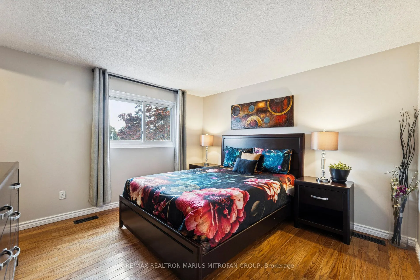
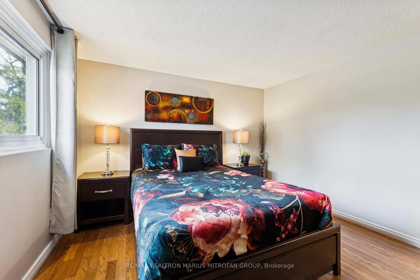
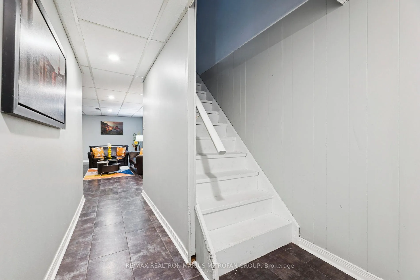
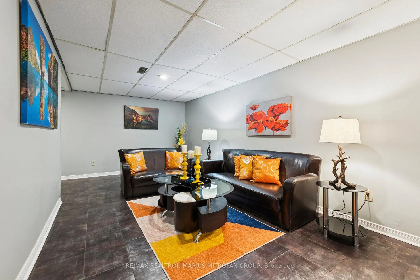
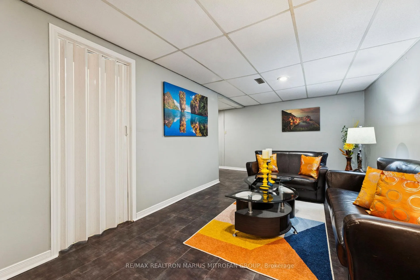
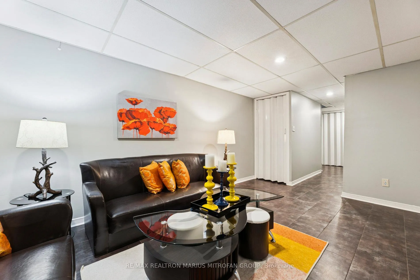
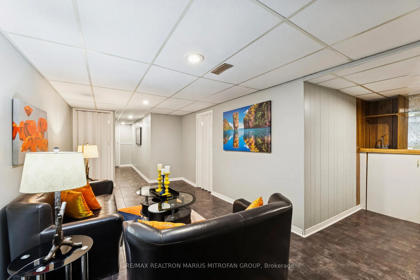
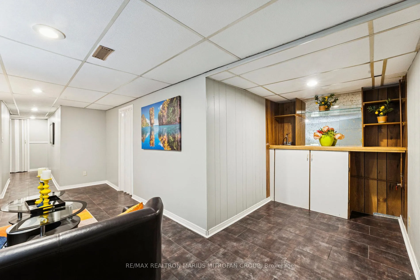
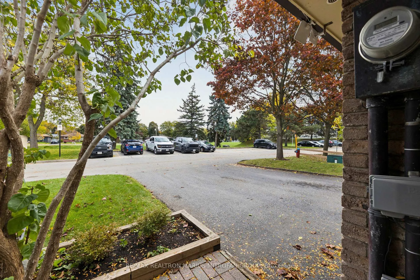
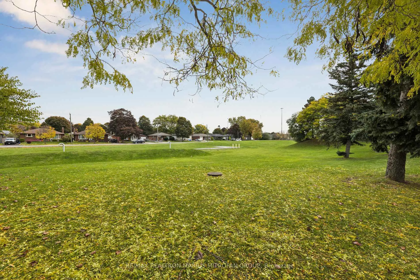
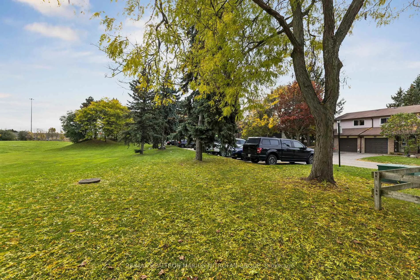
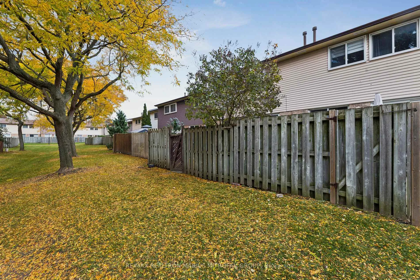
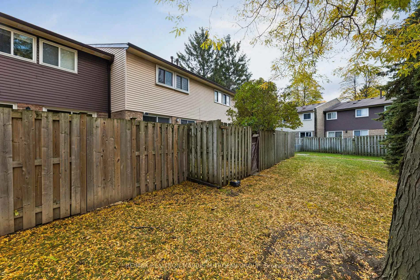
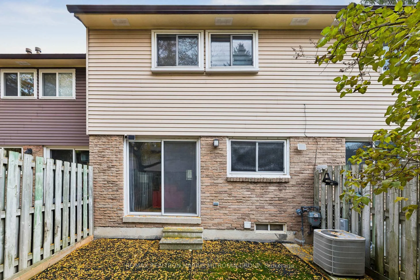
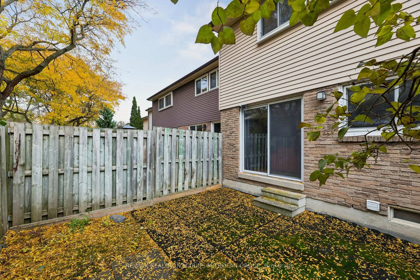
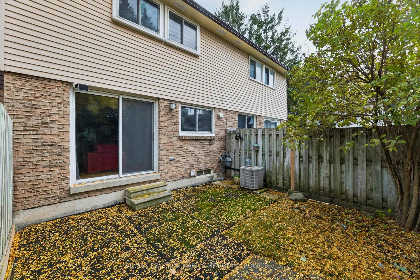
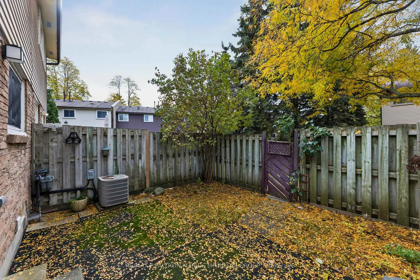
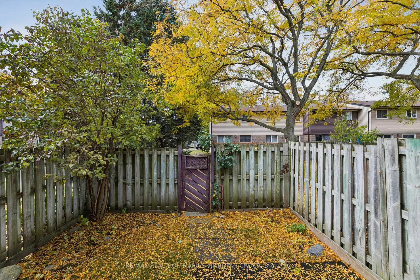
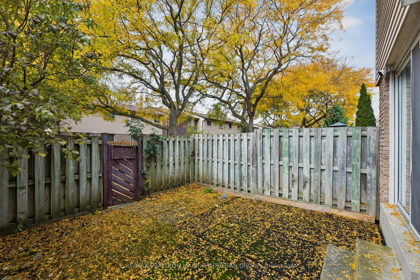
Welcome to this inviting 3-bedroom, two-storey townhome with a finished basement, located in one of Whitby's most desirable and well-managed condominium communities. Enjoy one of the best locations in the complex, with no front neighbours and peaceful park views right outside your door. Step into your private backyard with a patio perfect for BBQs and outdoor dining. The community offers visitor parking, a playground, and a seasonal outdoor pool with a daytime lifeguard-a wonderful bonus for families. Your low condo fees--include water, and the Condominium Corporation maintains the windows, doors, roofing, eaves, and landscaping, providing low-maintenance living and long-term peace of mind. The location is exceptional, with easy walking access to: Whitby GO Station, public library & theatre, grocery stores, cafés, restaurants & downtown shops, community and sports facilities, and schools are just steps away, and outdoor enthusiasts will love the Whitby Waterfront Trail, marina, parks, and Lake Ontario, only minutes away. This home provides a fantastic opportunity to update at your own pace, rather than paying a premium for someone else's renovations. It is move-in ready and appealing for investors: similar units are renting for ~$2,700/month, offering potential positive cash flow with standard financing (approx. mortgage payment $2,037/month @ 4.59% / 30 yrs), which is increasingly rare in today's market. Unlike fully renovated units, you avoid the risk of tenant wear and tear on new finishes, and you can renovate when it fits your budget and the market, maximizing long-term value. For first-time buyers, downsizers, or investors, this property offers an excellent way to enter the market at a reasonable price with room to grow. A desirable location, strong value, investment potential, and the chance to make it your own.Welcome home.
Key Facts & Features
Property Costs
- Annual Property Tax Amount
- $3,091
- Land Transfer Tax Fee
- $6,455
Condo/Maintenance Fee
- Maintenance Fee
- $370 /month
Included In Maintenance Fee
- Building Insurance Included
- Common Elements Included
- Parking Included
- Water Included
- Basement Type
- Full, Finished
Interior Features
- Pets Permitted
- Yes-with Restrictions
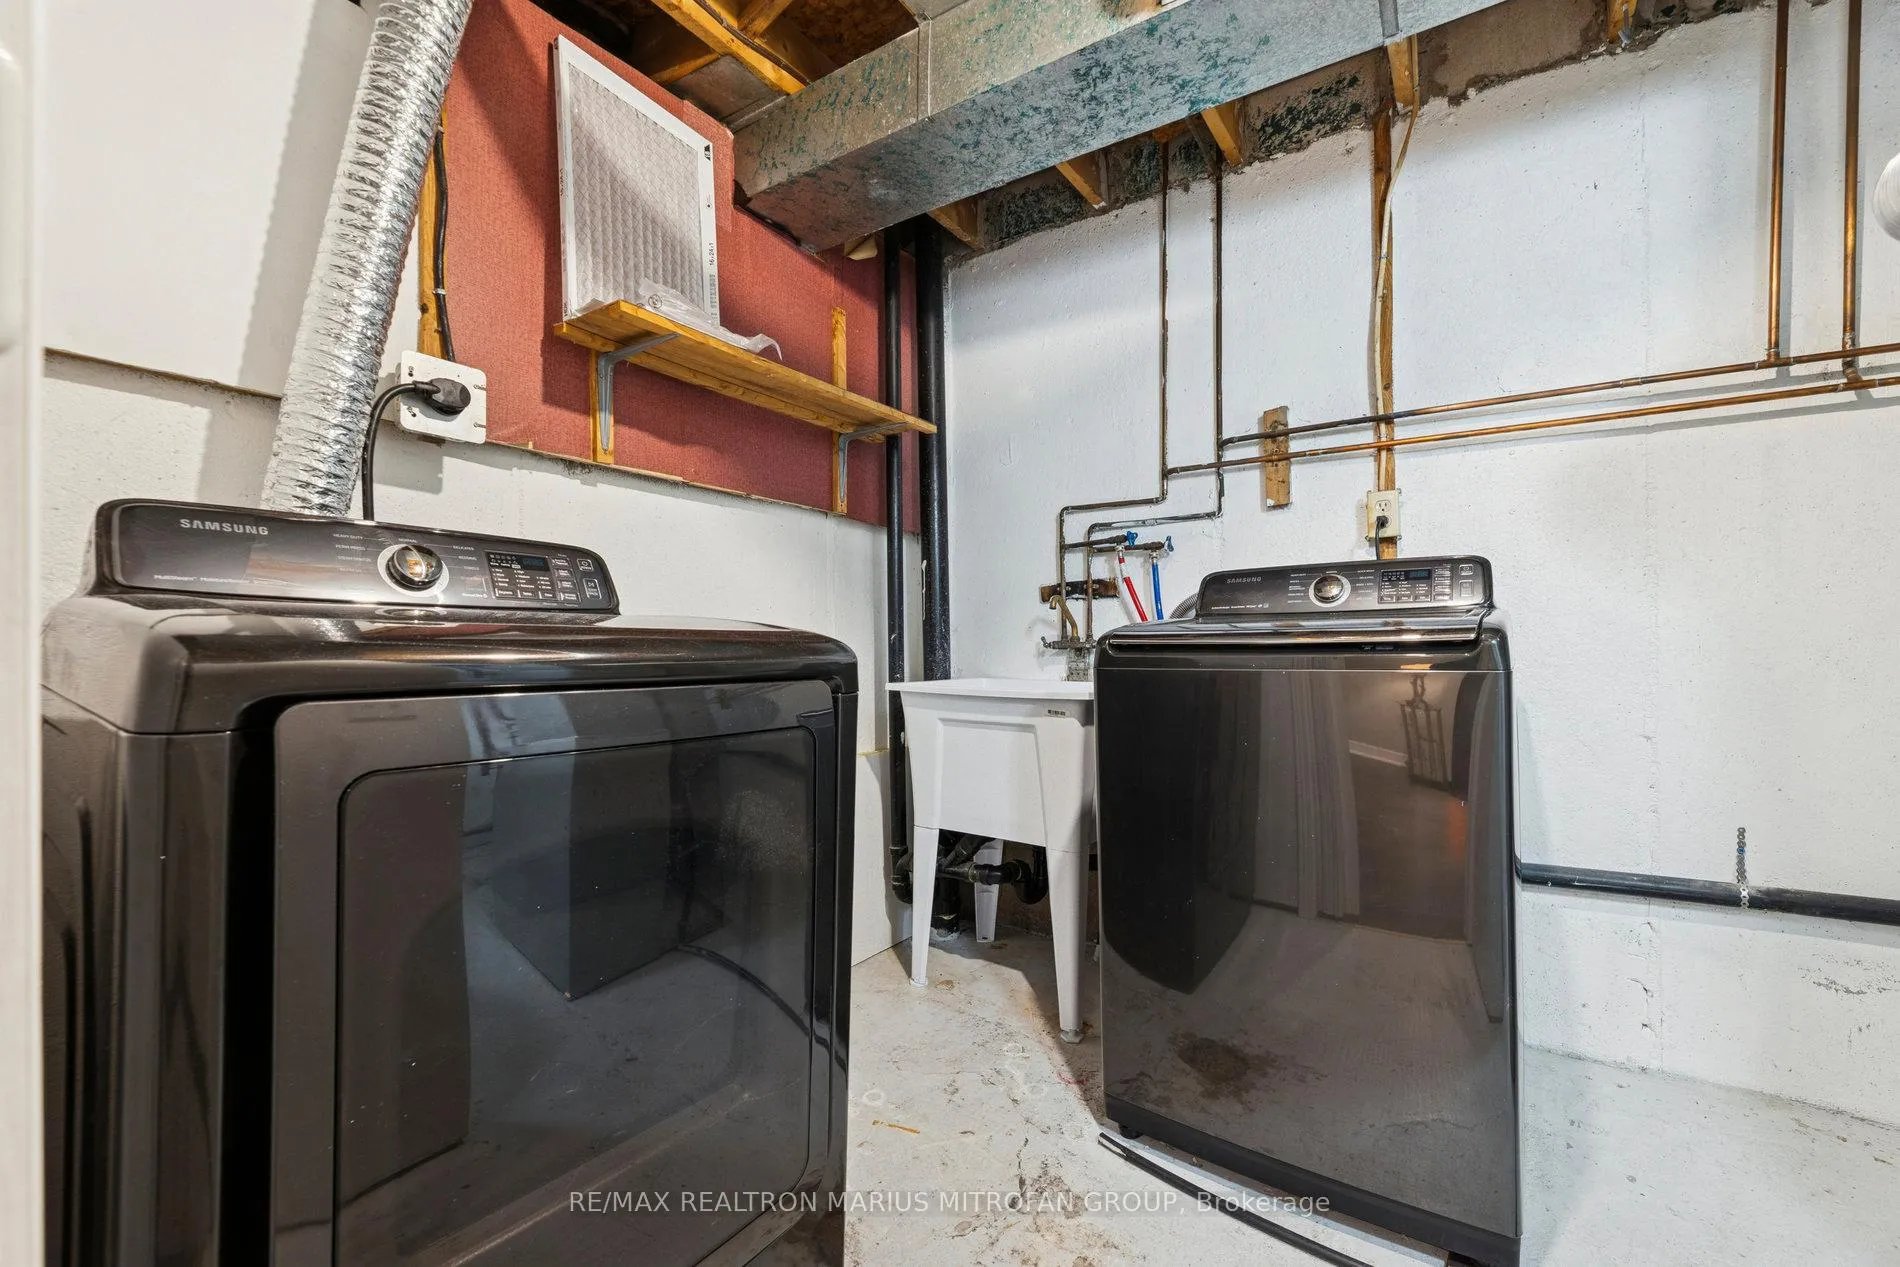
- Laundry Features
- Ensuite, In Basement
- Interior Extras
- Auto Garage Door Remote, Carpet Free
- View
- Park/Greenbelt
- Fireplace/Stove
- No
- Elevator
- No
Exterior Features
- Balcony
- None
Building
- Building Type
- Condo Townhouse
- Building Style
- 2-Storey
- Condo Corp Number
- 69
Construction
- Exposure
- West
- Exterior Finish
- Brick, Aluminum Siding
- Special Designation
- Other
Parking & Garages
- Garage Type
- Built-In
- Garage Spaces
- 1
- Parking Type
- Owned
- Parking Spaces
- 1
- Total Garage And Parking Spaces
- 2
Lockers
- Locker Type
- Ensuite
Heating & Cooling
- Heat Source
- Gas
- Heat Type
- Forced Air
- Air Conditioning
- Central Air
- Bedrooms
- 3
- Washrooms
- 2
- Kitchens
- 1
Washrooms
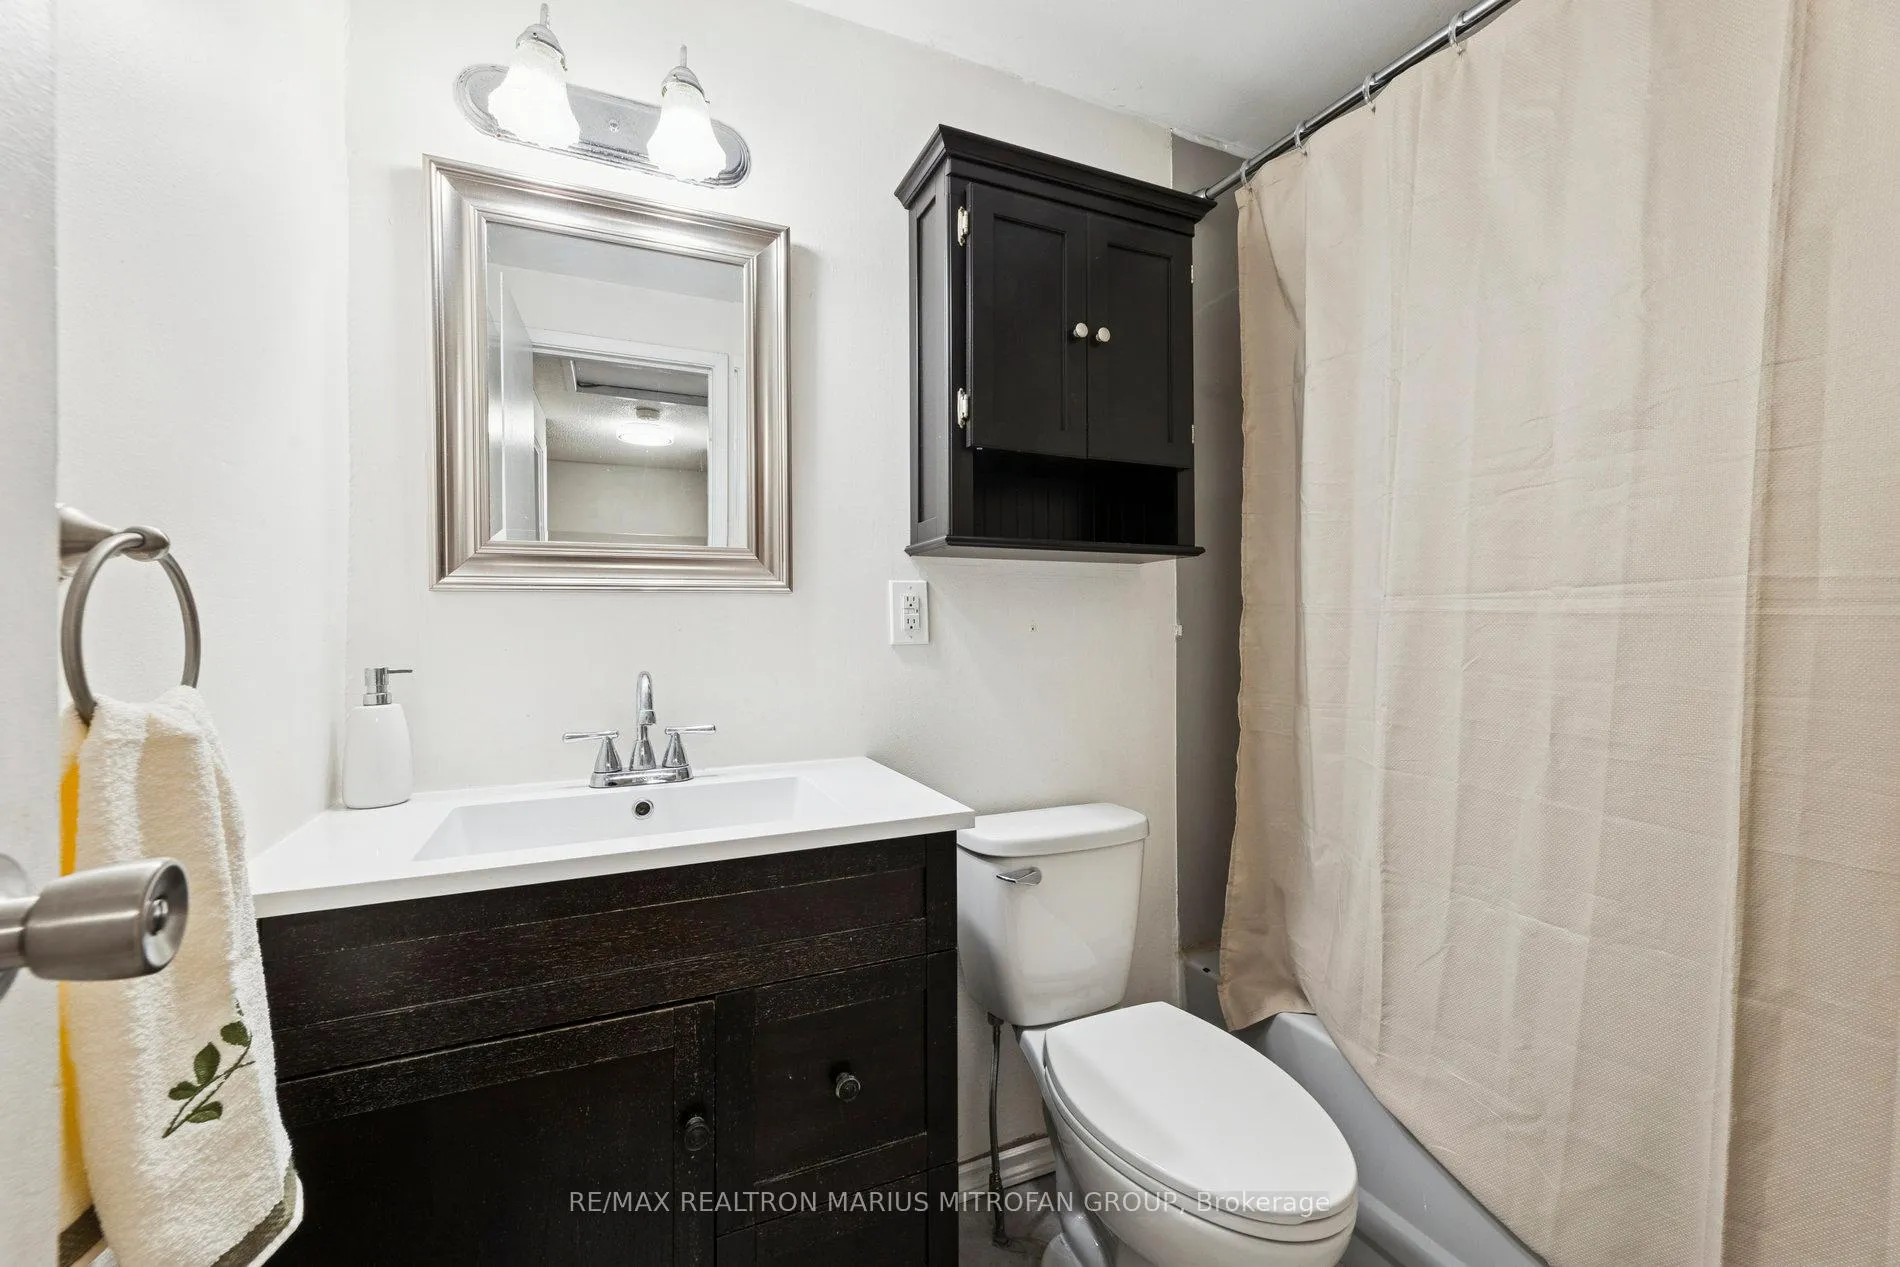
- 4-piece, Second
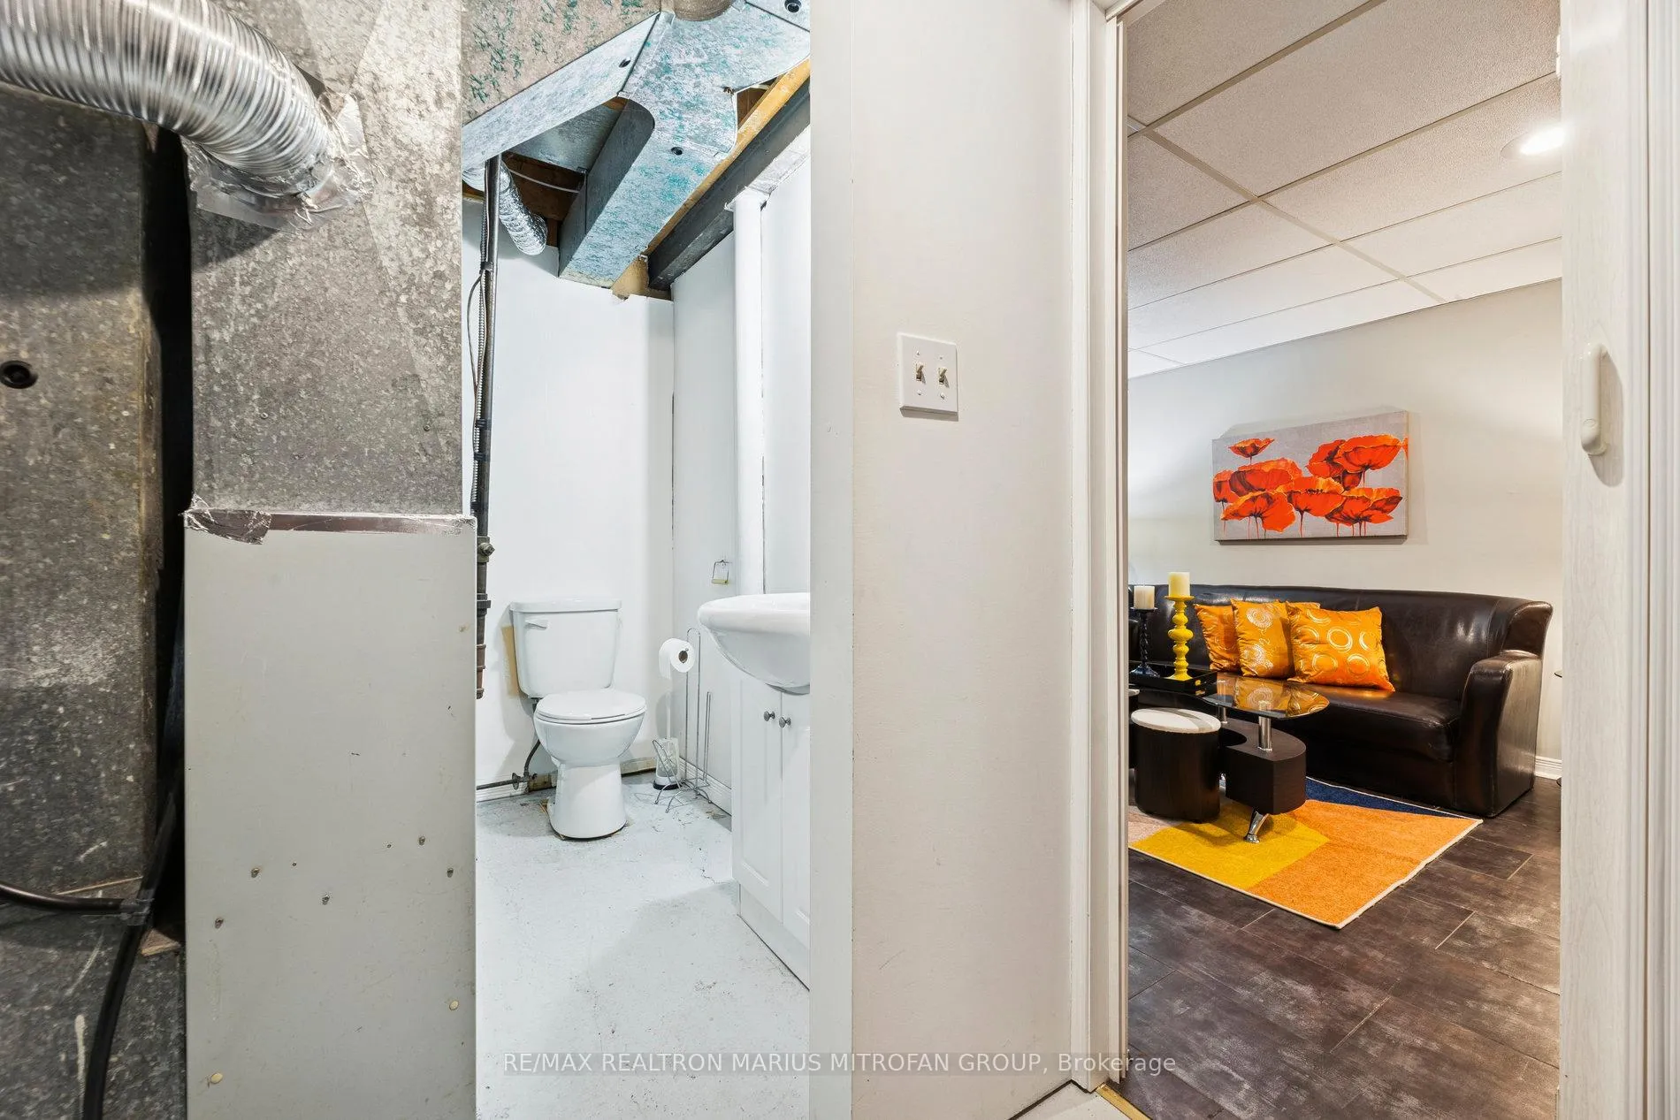
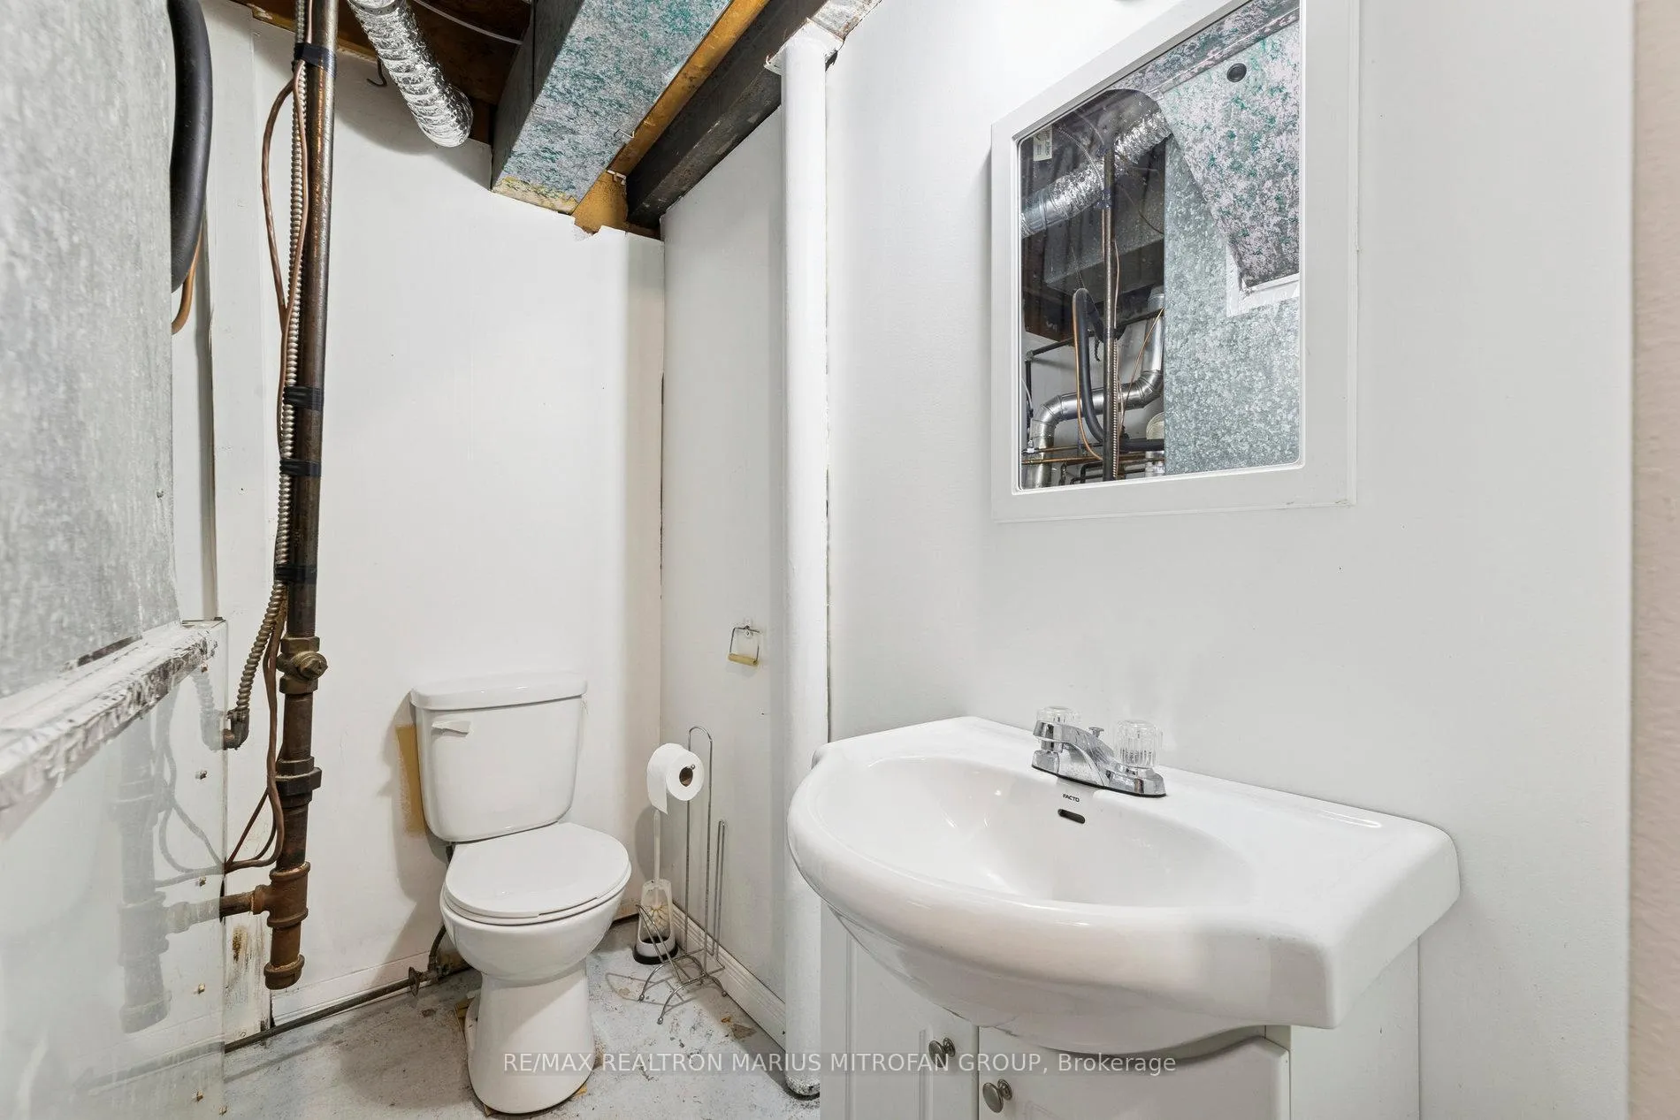
- 1-piece, Basement
- Municipality
- Whitby
- Neighbourhood
- Lynde Creek
- Main cross streets
- Burns Str West & Annes Str
- Directions
- Take Hwy 401 East toward Whitby.Exit at Brock St South (Exit 416).Continue south on Brock St, turn right onto Dundas St E.Turn left onto Burns St W - destination will be on your right.
- MLS® number
- E12507600
- Data source
- Toronto Regional Real Estate Board
- Status change
- 2025-11-18
- Listed on
- 2025-11-03
- Days on market
- 15 days
- Possession type
- Flexible
- Co-op commission
- 2.5%
- Seller
- Listed by
- RE/MAX REALTRON MARIUS MITROFAN GROUP
Home Market Value
Current home valuation for Unit 71, 905 Burns Street W, Whitby, Lynde Creek, Whitby, ON. Listed for $499,000
HOMEH Estimate
$549,000
Estimated Sales Range
$483,120 - $614,880
HOMEH Estimate for Unit 71, 905 Burns Street W, Whitby, Lynde Creek
Calculated with a real agent's CMA method — 45+ years of experience, codified. Not an AI guess.
For the owner
Is this your home? Track its value.
Get this home's HOMEH Estimate by email once a month, with how many homes are for sale around you.
Mortgage Payment Calculator
Compare up to 4 down payment scenarios
5% of purchase price for homes $500K or less
$24,950
| Scenario 1 | Scenario 2 | Scenario 3 | Scenario 4 | |
|---|---|---|---|---|
−Down payment | % $ | % $ | % $ | % $ |
+CMHC insurance | $18,962 | $13,922 | $11,876 | $0 |
=Total mortgage | $493,012 | $463,022 | $436,026 | $399,200 |
Amortization | ||||
Mortgage rate | % | % | % | % |
| Payment frequency | ||||
=Mortgage payment | $2,407monthly | $2,261monthly | $2,129monthly | $1,949monthly |
Land Transfer Tax
$6,455
$6,455
Around this home
Data provided by OpenStreetMap & Fraser Institute School Rankings
Ask HOMEH
New!Hi there!
👋Text or call (416) 301-9001
Recommended for you
Based on homes you've looked at.
No recommended properties found.
Nearby similar homes
No nearby properties found.
More real estate resources
Other homes nearby
Explore this area
Nearby neighbourhoods
No nearby listings available.