
96 North Street S
Whitby (Brooklin), ON L1M 0C5
- 2+3Bedrooms
- 5Bathrooms
- 3Garage
- 2500–3000Sq Ft
- $15,356Tax
- 66×116 ftLot Size
 Estimated Value:$2,125,156See Free Estimate Report

Property not available for sale or for rent.
HOMEH One: full-service selling for a 1% listing fee. The buyer's agent commission is separate.
Free Home EvaluationHow Much Is My Home Worth?Homes for Sale NearbySale & Price History for 96 North Street S, Whitby, Brooklin
| Start Date | End Date | Price | Event | MLS# |
|---|---|---|---|---|
| 2025-02-03 | 2025-02-10 | Login to See Prices | Sold | e11952068 |
Real estate boards require you to or to see the full details of this property.
*Sold prices and complete sale & price history are regulated data. Under the Trust in Real Estate Services Act, 2002 (TRESA) and the rules of the Real Estate Council of Ontario (RECO), and pursuant to the Multiple Listing Service® rules of the Canadian Real Estate Association (CREA) and the Toronto Regional Real Estate Board (TRREB), this information may be shown only to registered users who have agreed to the applicable terms of use (a Virtual Office Website, or "VOW," arrangement). HOMEH Inc., Brokerage therefore provides it to signed-in members only. Creating an account is free and takes under a minute.
About 96 North Street S, Whitby, Brooklin
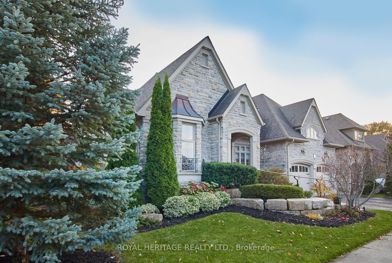
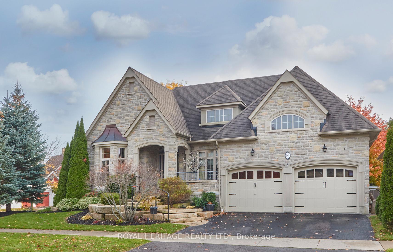
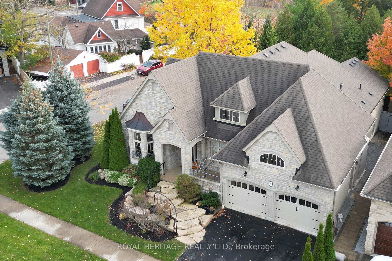
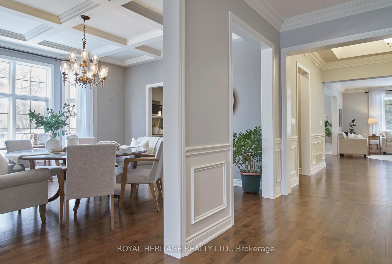
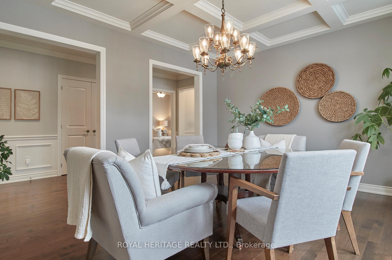
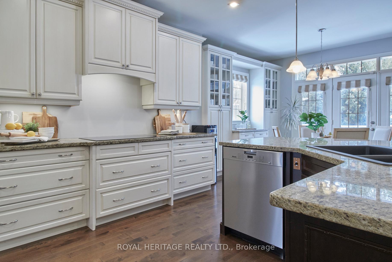
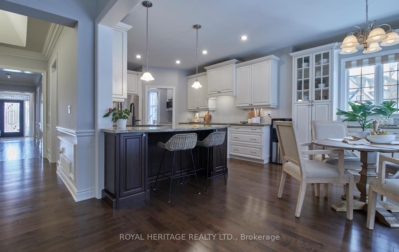
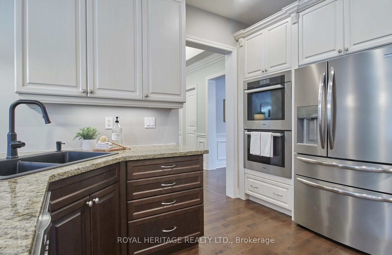
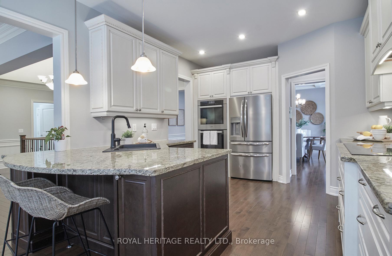
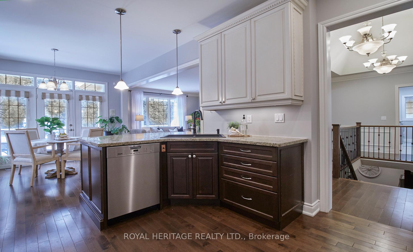
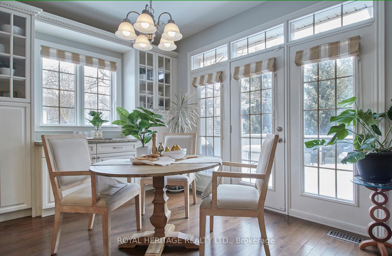
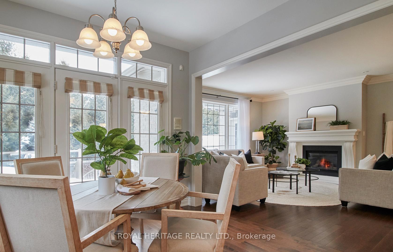
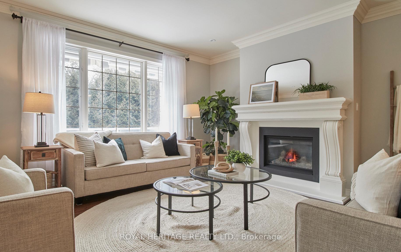
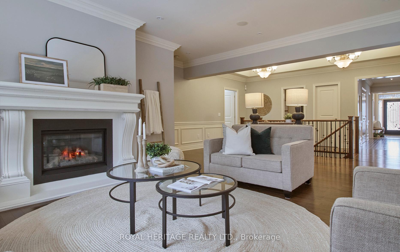
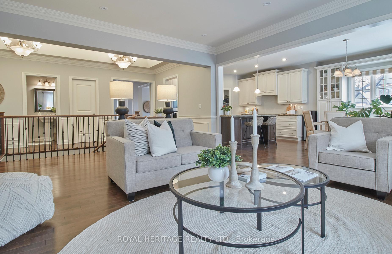
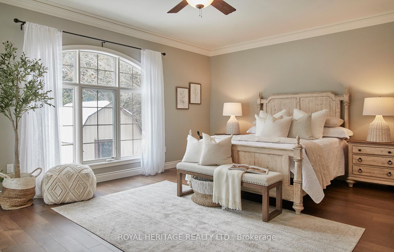
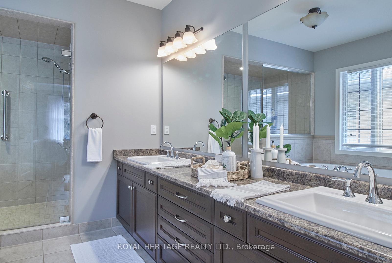
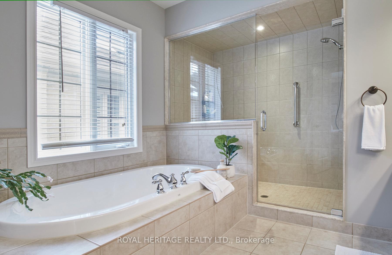
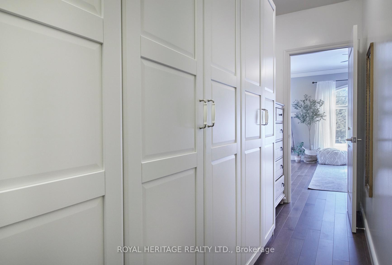
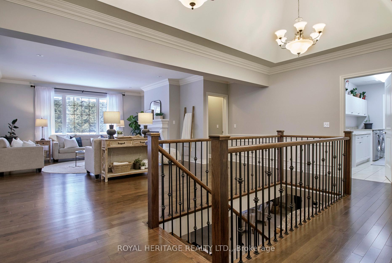
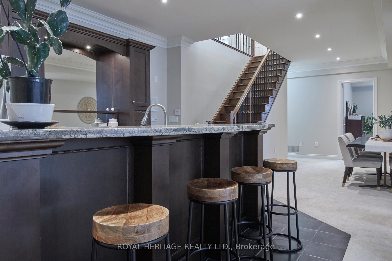
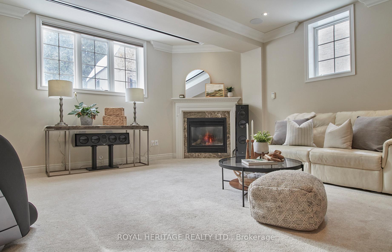
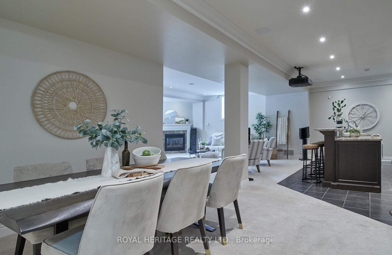
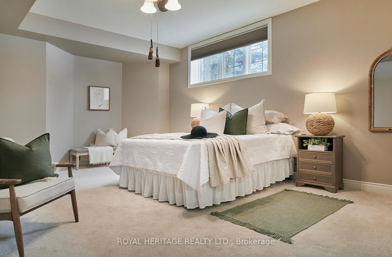
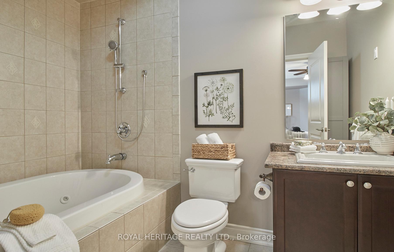
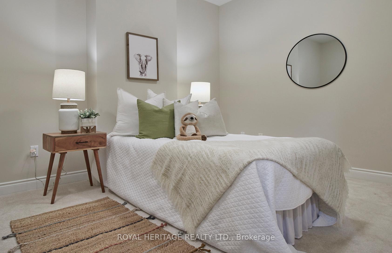
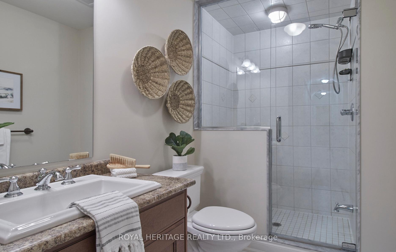
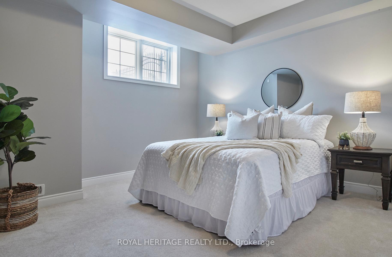
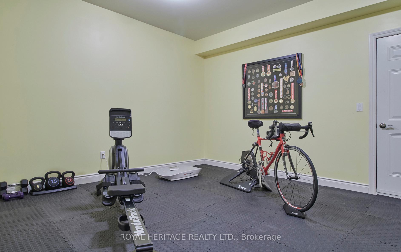
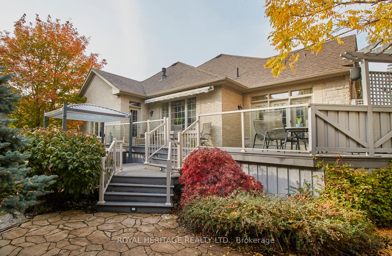
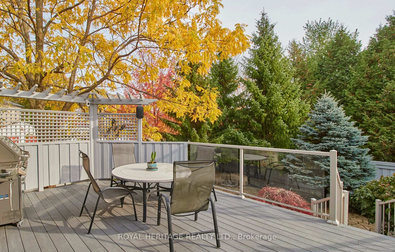
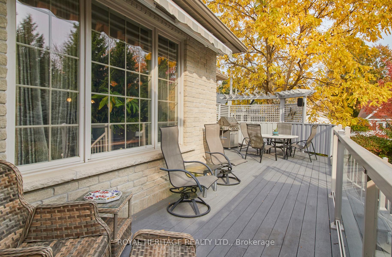
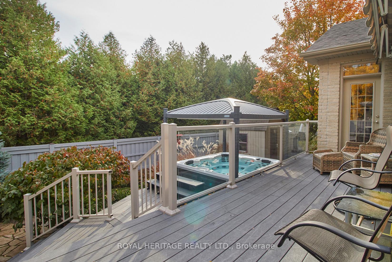
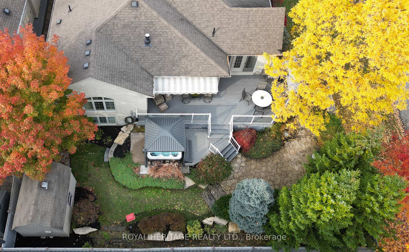
Luxurious 2,651 sq ft Bungalow Situated on a Treed 65' Premium corner lot in the award-winning Chateau's of Woodington Community, Featuring over 4,500 sq ft of Finished living space, Meticulously Remodeled & Customized, Professionally landscaped w/Wrought Gates, Terraced Stone Walkways and Patio Areas Offering an outdoor 5 person Arctic Spa Hot tub w/Motorized Hard Shell Cover and Fully Fenced Yard//Enjoy the upgraded Hardwood, Ceramic and luxury flooring throughout, 9' & waffle ceilings on Main Floor & Lower level, Custom Interior & Exterior Lighting and Speakers, Plaster Crown Mouldings, Updated new Hi Effi Hvac Sys, Sec Sys's,Custom Gourmet Kitchen w/High End Warming and Double Ovens including Induction Cooktop, Granite Countertops, Servery, Stainless steel appliances, Breakfast area overlooking the Great room having a Custom Stone Mantle & Gas Fireplace walk-out to custom composite deck //Quality & luxury is the Focus of this Unique Home//Additional Attributes include 2+4 bedrooms (2 Primary's Suites & 1 Guest Suite) & 5 bathrooms, over $400,000 in luxury upgrades, Spa Like Primary Retreat w/seamless glass shower & w/o to Custom Deck, Top notch Finished Basement including a Home Theatre w/Custom Sound System & Motorized Retractable Screen, Gas Fireplace, Exercise room w/Rubberized flooring, Guest suite with whirlpool tub, Wine cellar, Stunning Wet bar with Stone countertops, Two Entertainment Fridges, w/in-cabinet lighting, Second office/Bedroom, Walk up to Oversized heated garage w/ High ceiling accommodating 3 vehicles and or car lift and having access to side yard and wired for 80 AMP Electric Vehicle Charger outlet, separate gas HVAC system // Newer Home Heating system is a combination Heat Pump backed up with Hi - Efficiency Gas Furnace (over$20k)//This Home combines Elegance along with Functionality...
Key Facts & Features
Property Costs
- Annual Property Tax Amount
- $15,356
- Land Transfer Tax Fee
- $36,253
Rental Items
- Rental Equipment
- Tankless Hot Water System approx $56 per mos
- Under Contract
- Tankless Water Heater
- Basement Type
- Finished, Walk-Up
Interior Features
- Laundry Level
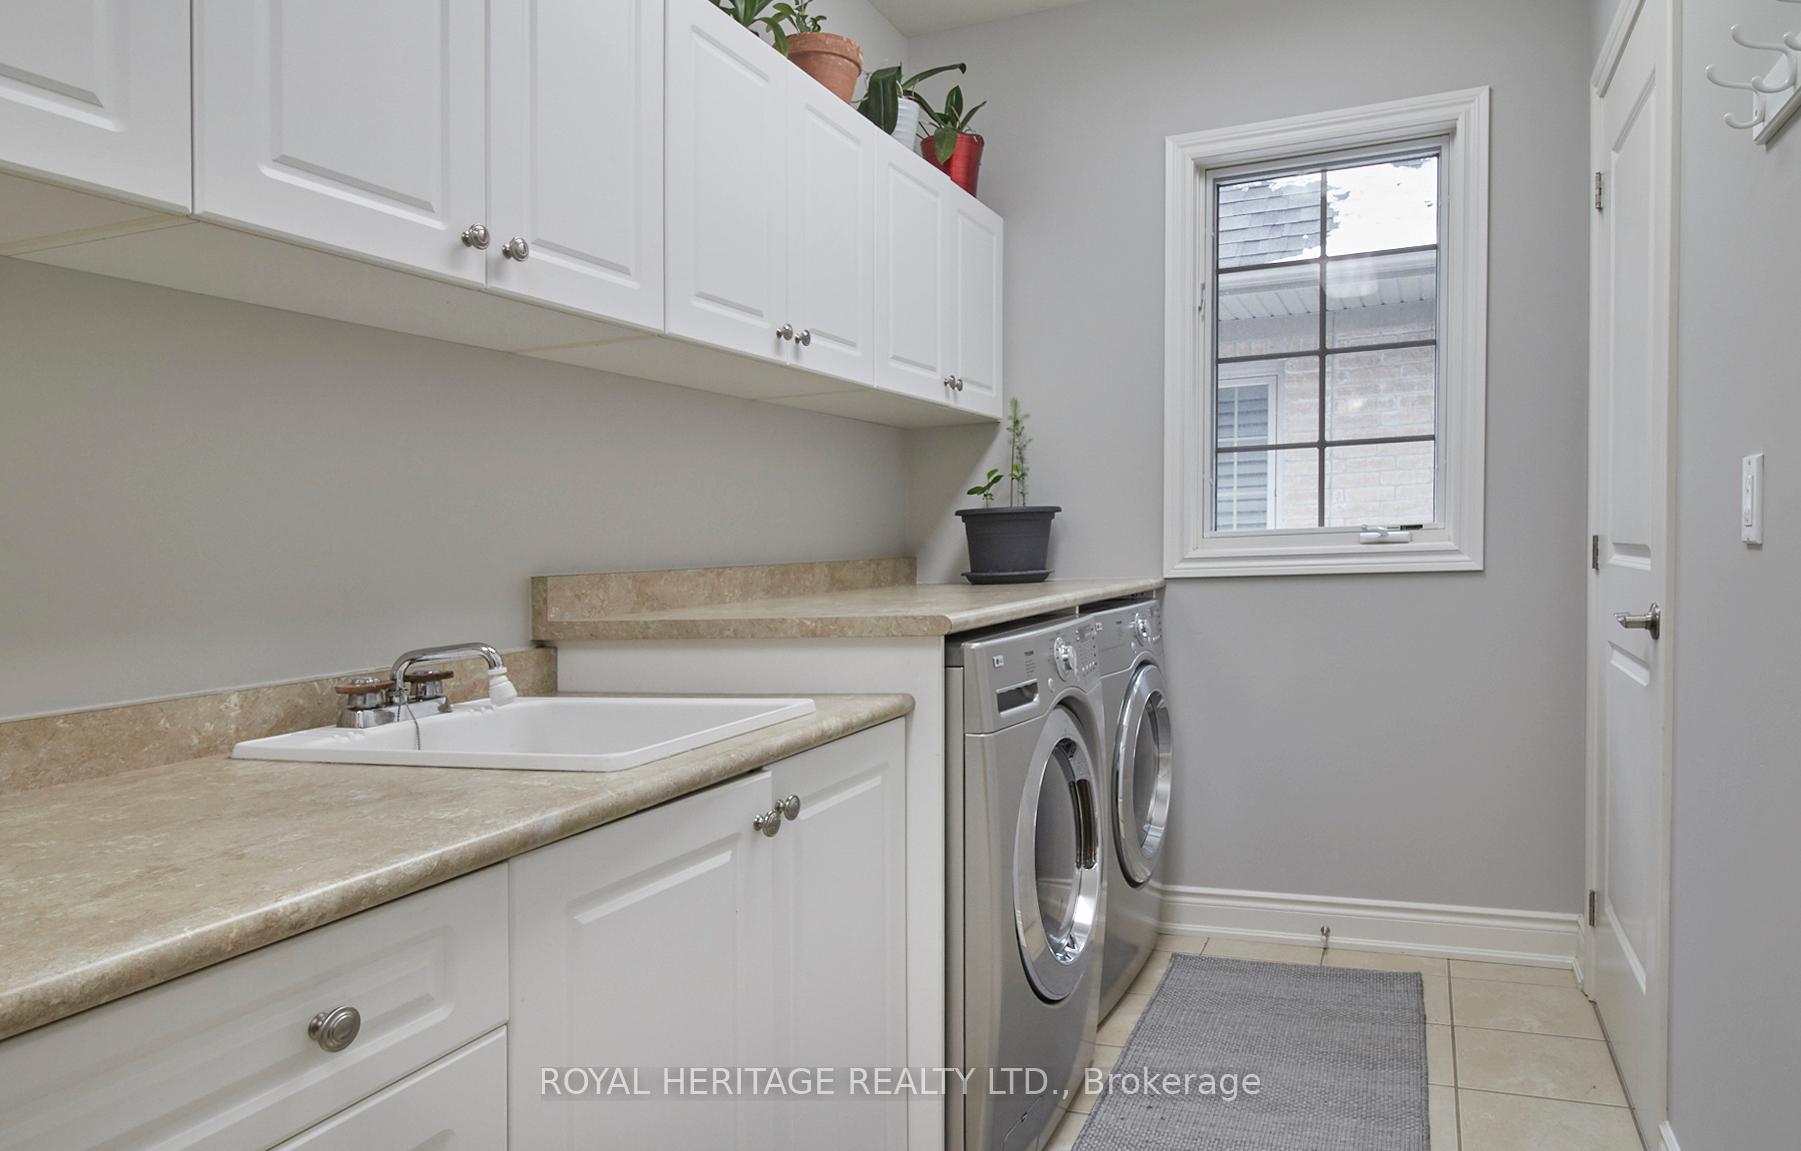
- Main Level
- Interior Extras
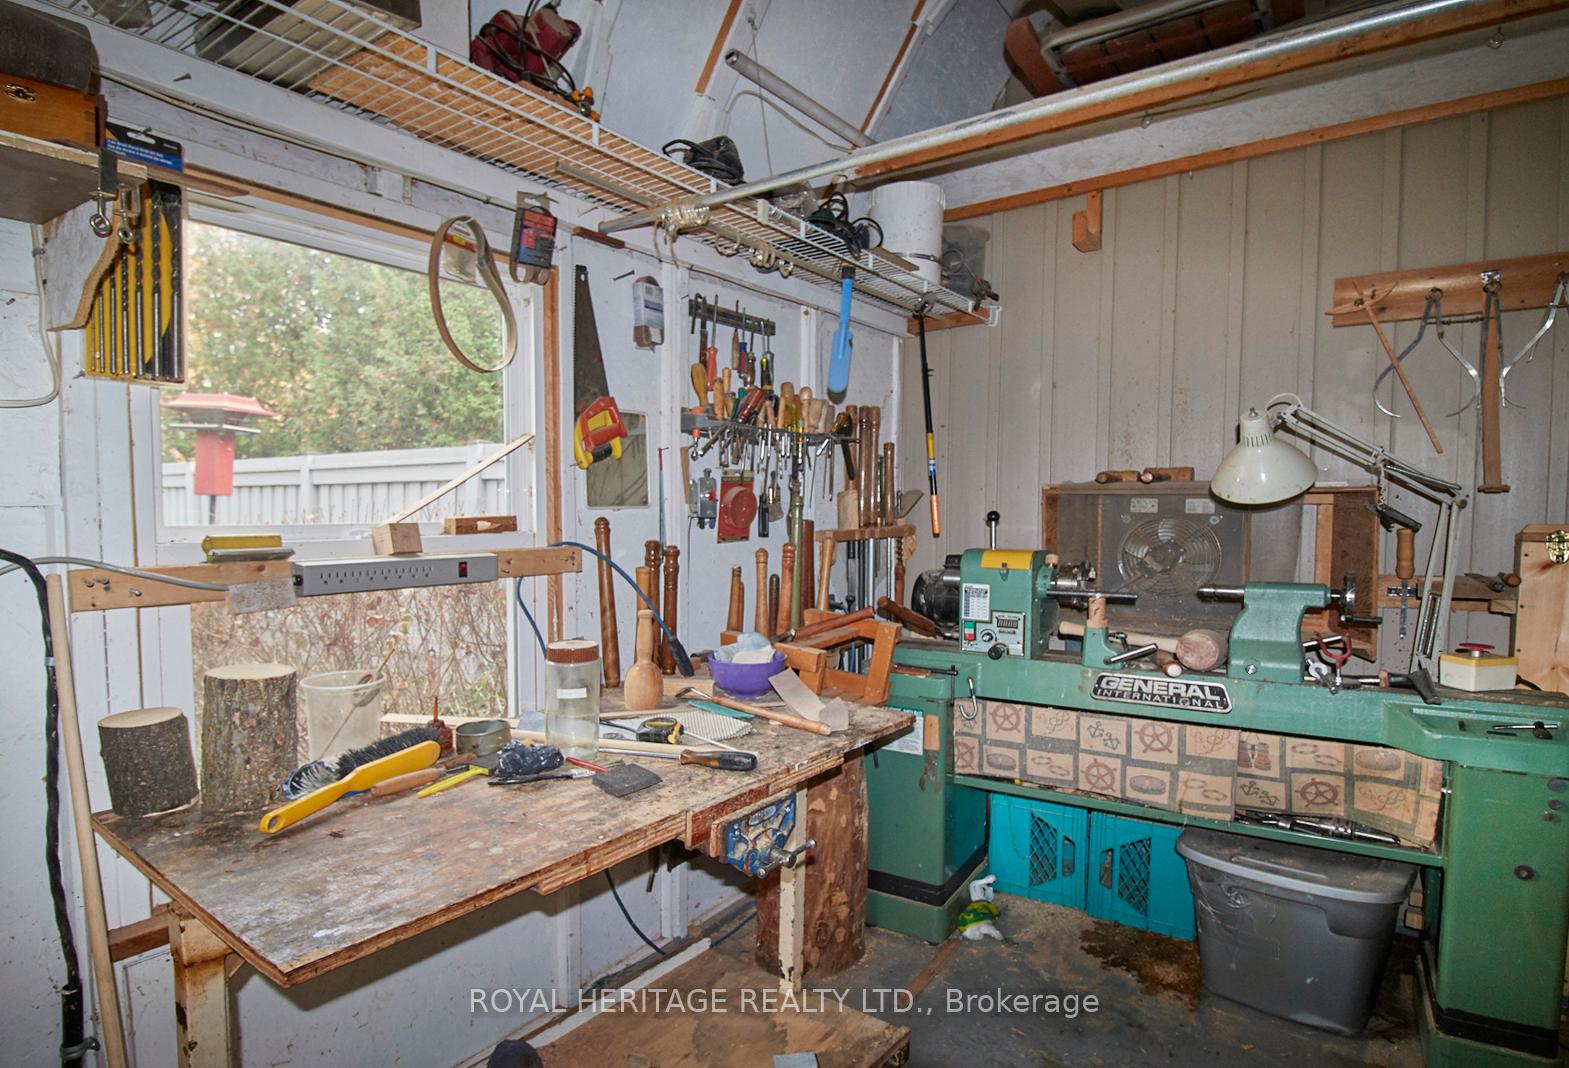
- Primary Bedroom - Main Floor, Workbench, Guest Accommodations, In-Law Capability, Intercom, Central Vacuum, Built-In Oven, Bar Fridge, Auto Garage Door Remote, Air Exchanger
- Security Features
- Alarm System, Carbon Monoxide Detectors, Security System, Smoke Detector
- Fireplace/Stove
- Yes
- Fireplace Features
- Natural Gas
- Elevator
- No
Exterior Features
- Exterior Extras
- Hot Tub, Landscaped, Privacy, Landscape Lighting, Lawn Sprinkler System, Deck, Built-In-BBQ
- Pool
- None
- Other Structures
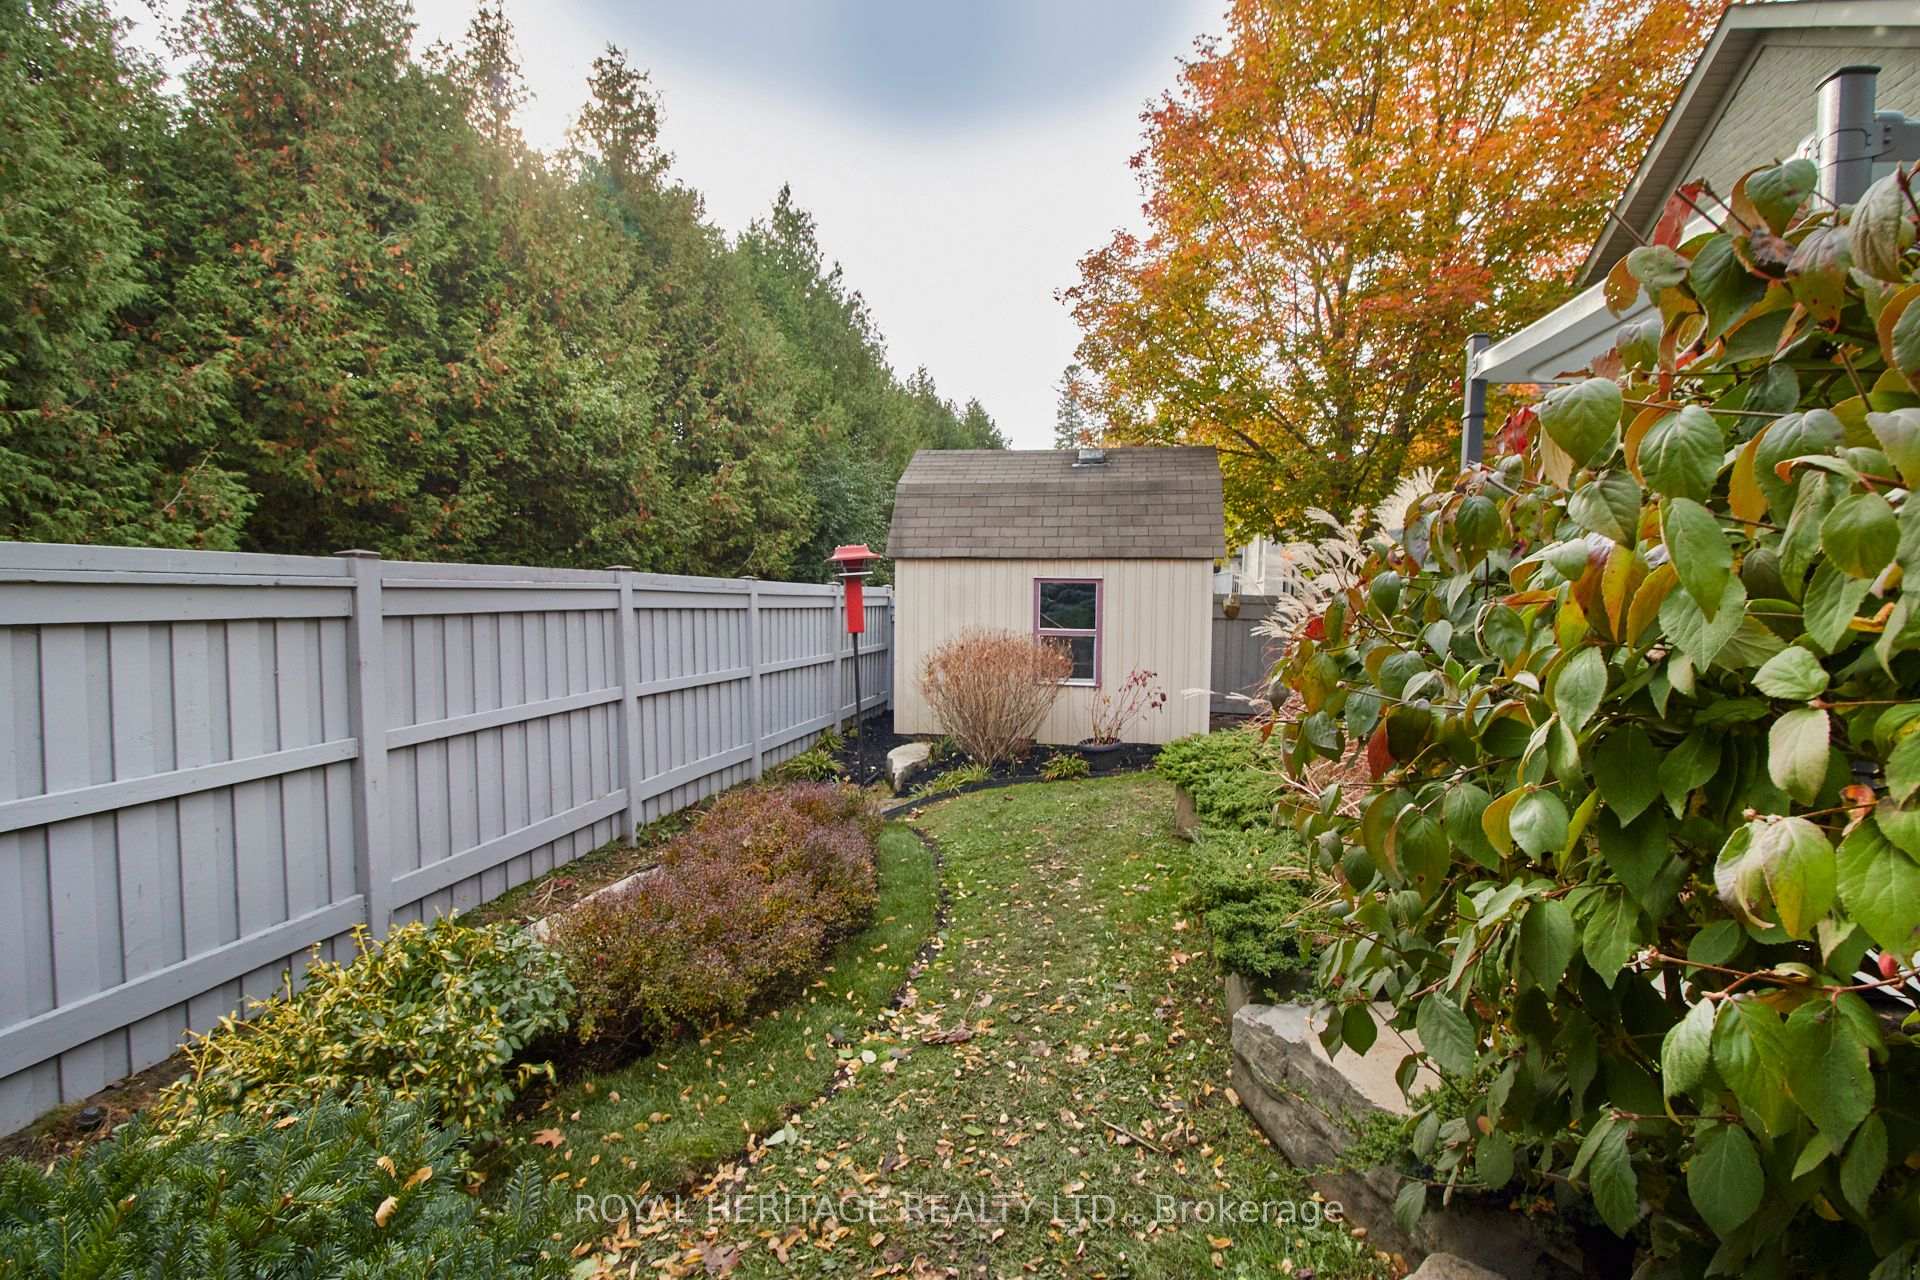
- Garden Shed
Building
- Building Type
- Detached
- Building Style
- Bungalow
- Approx Age
- 16-30
Construction
- Exterior Finish
- Stone, Brick
- Roof
- Asphalt Shingle
- Foundation Details
- Poured Concrete
- Special Designation
- Unknown
Lot
- Lot Front
- 65.75 ft
- Lot Depth
- 116.38 ft
- Lot Shape
- Irregular
Inclusions
- Inclusions
- All Elf's Int & Ext, Shed w/Electrical, Existing Fridge, Induction Cooktop, Dishwasher, 3 ovens, Microwave, Entertainment Fridge, Freezer, GasBbq, Theatre Rm($100k), Whirlpool Tubs, Irrigation Sys, Arctic Spa Hot tub($50k), GDO's & remotes, All Fans Black out remote control Blinds, New (Hi Effi GB&E, &Heat Pump)Hvac System 2023 ($20k), 200 Amp, Garage Gas Burner, Ecobee Thermostat, Shed, 2 Fireplaces, Composite decking, Hardwood Flooring, 2 Security Systems, Central Vacuum & Equipment, Phantom Screen Door, Retractable Awning...
Exclusions
- Exclusions
- KItchen water cooler & heater
Parking & Garages
- Garage Type
- Attached
- Garage Spaces
- 3
- Parking Spaces
- 4
- Total Garage And Parking Spaces
- 7
Heating & Cooling
- Heat Source
- Gas
- Heat Type
- Forced Air
- Air Conditioning
- Central Air
- Water
- Municipal
- Sewers
- Sewer
- Natural Gas
- Yes
- Hydro
- Yes
- Cable
- Yes
- Telephone
- Available
- Bedrooms
- 2 + 3
- Washrooms
- 5
- Kitchens
- 2
- Family / bonus room
- Yes
Room sizes
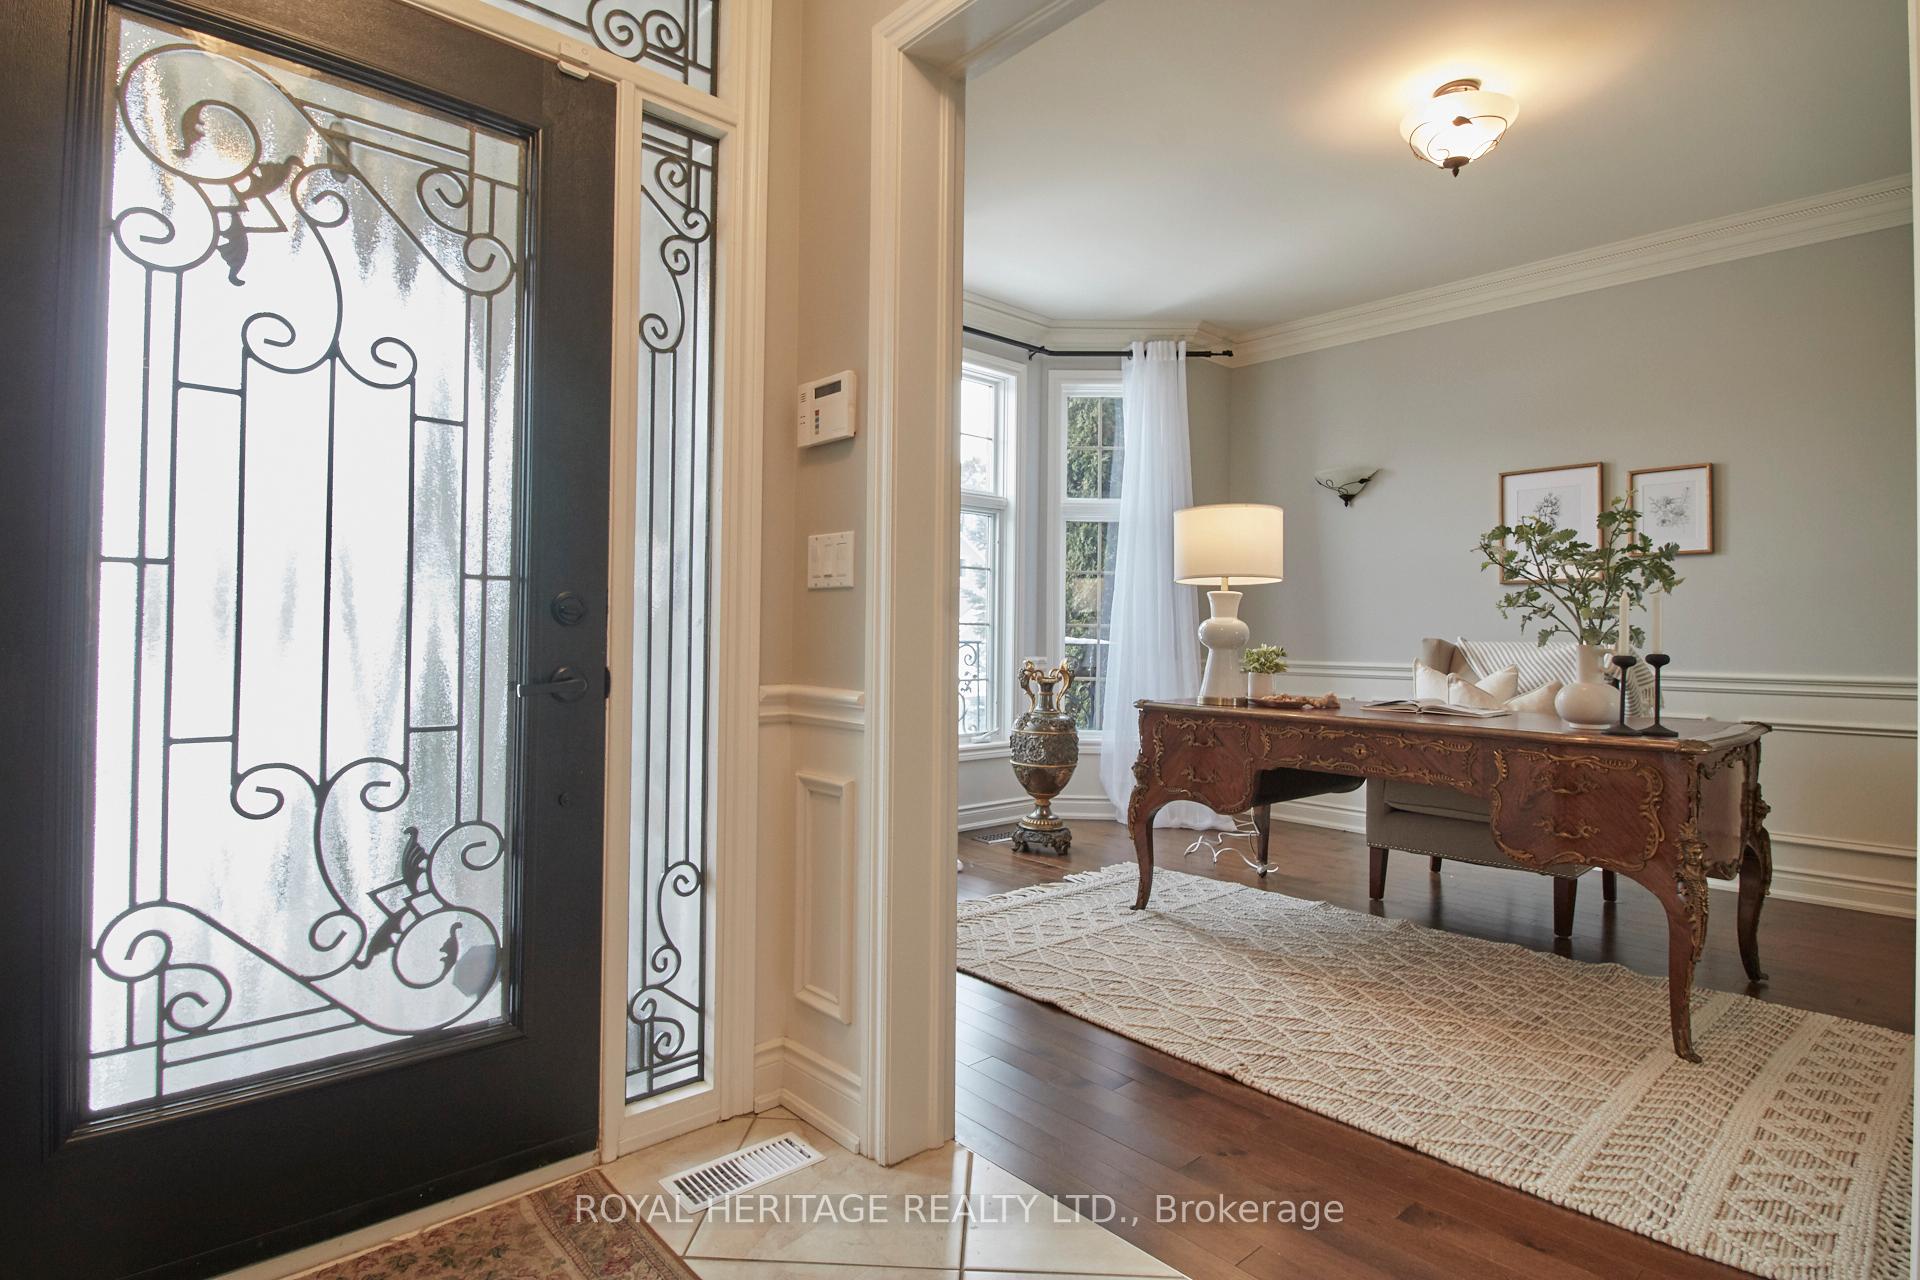
- Office—Main level, Hardwood Floor, Wainscoting, Crown Moulding
- Dining Room—Main level, Hardwood Floor, Moulded Ceiling, Bow Window
- Kitchen—Main level, Hardwood Floor, Granite Counters, B/I Appliances
- Great Room—Main level, Hardwood Floor, Gas Fireplace, Pot Lights
- Primary Bedroom—Main level, 5 Pc Bath, Walk-In Closet(s), W/O To Deck
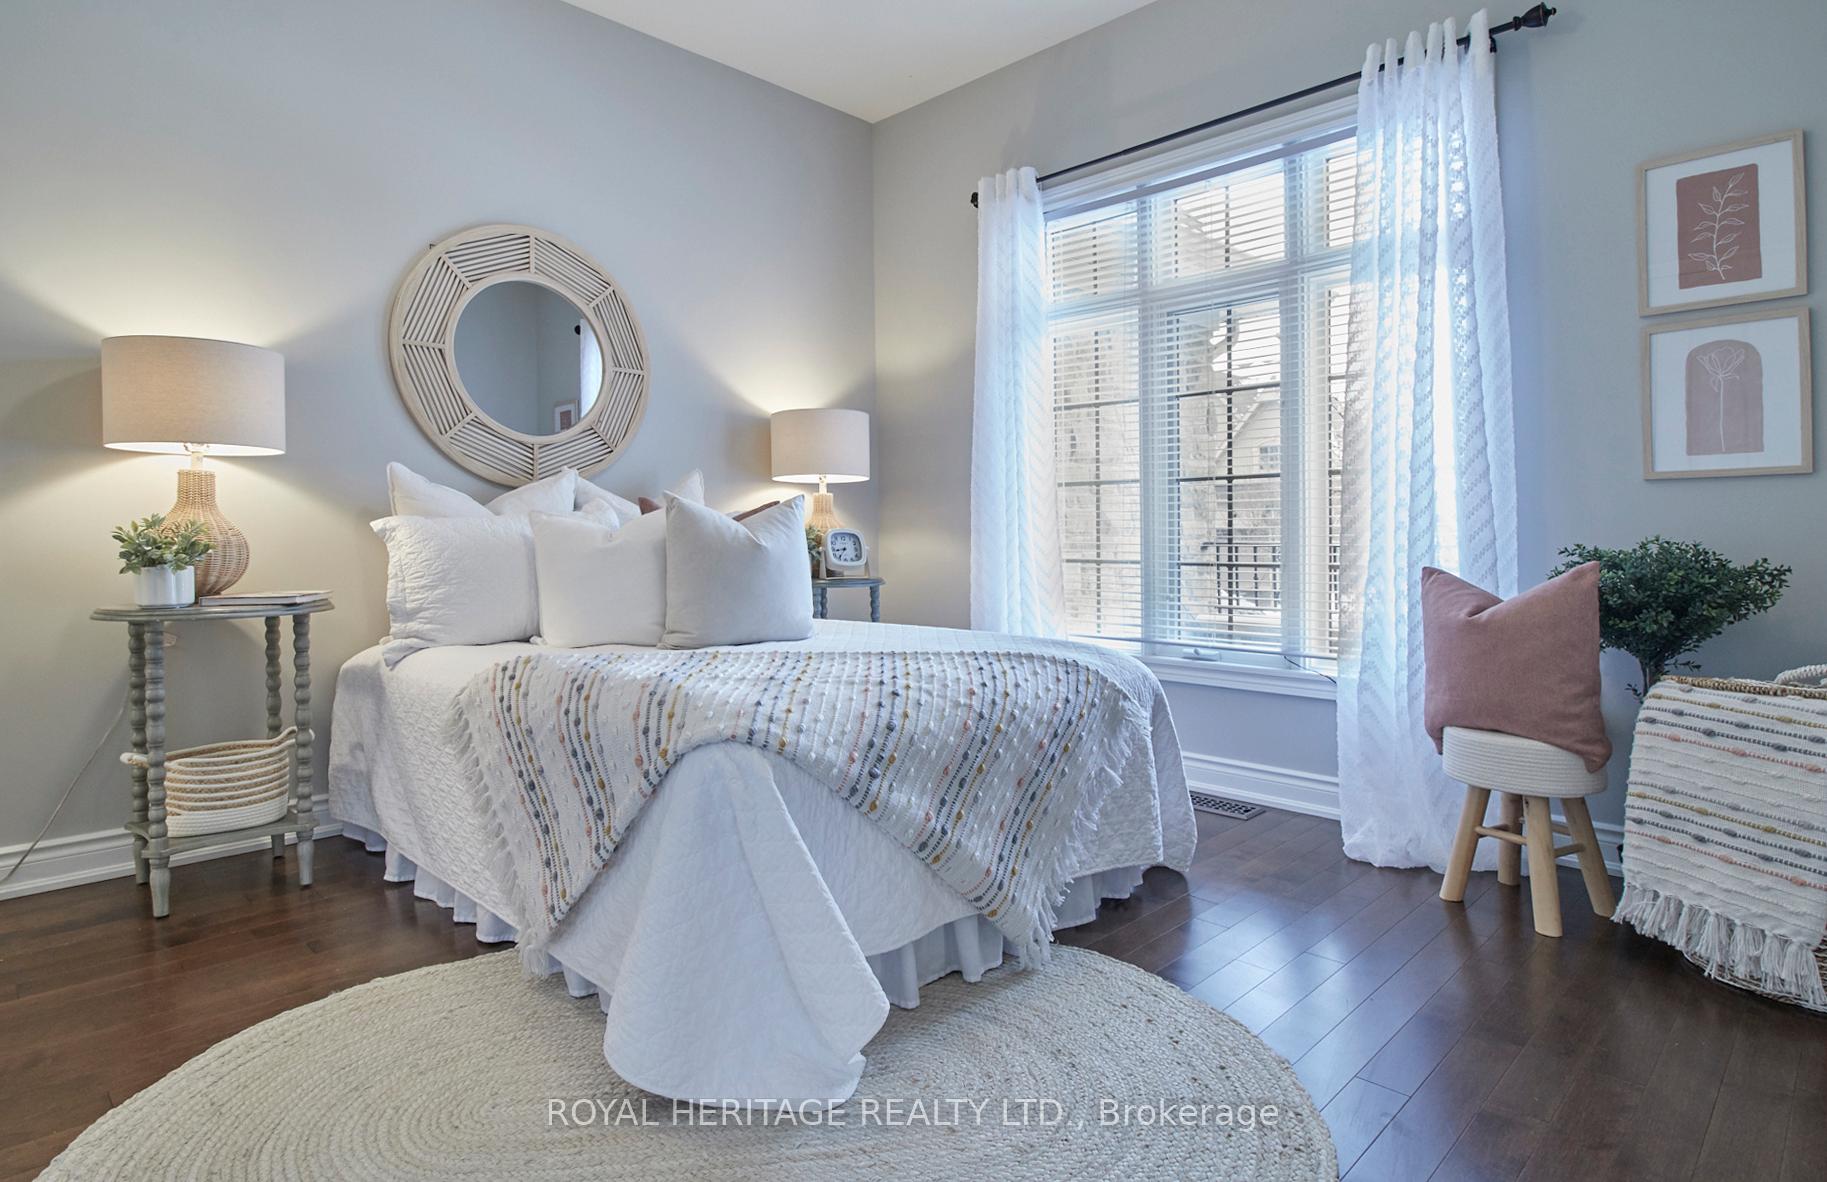
- Bedroom 2—Main level, Hardwood Floor, 4 Pc Ensuite, Double Closet
- Primary Bedroom—Basement level, 4 Pc Ensuite, Double Closet, Closet Organizers
- Bedroom 4—Basement level
- Bedroom 5—Basement level, Double Closet, Intercom
- Recreation—Basement level, Gas Fireplace, B/I Bar, Walk-Up
- Media Room—Basement level, Crown Moulding, Gas Fireplace, Open Concept
- Exercise Room—Basement level, Cushion Floor
Washrooms
- 2-piece, Main
- 4-piece, Main
- 5-piece, Main
- 3-piece, Lower
- 4-piece, Lower
- Municipality
- Whitby
- Neighbourhood
- Brooklin
- Main cross streets
- BALDWIN AND NORTH ST
- Zoning
- RESIDENTIAL
- MLS® number
- E11952068
- Data source
- Toronto Regional Real Estate Board
- Status change
- 2025-02-10
- Listed on
- 2025-02-03
- Days on market
- 7 days
- Possession type
- 30/60/TBA
- Co-op commission
- 2.5
- Seller
- Listed by
- ROYAL HERITAGE REALTY LTD.
Home Market Value
Current home valuation for 96 North Street S, Whitby, Brooklin, Whitby, ON. Listed for $1,988,898
HOMEH Estimate
$2,125,156
Estimated Sales Range
$1,870,380 - $2,379,932
HOMEH Estimate for 96 North Street S, Whitby, Brooklin
Calculated with a real agent's CMA method — 45+ years of experience, codified. Not an AI guess.
For the owner
Is this your home? Track its value.
Get this home's HOMEH Estimate by email once a month, with how many homes are for sale around you.
Mortgage Payment Calculator
Compare up to 4 down payment scenarios
20% required for homes $1.5M or more
$397,780
| Scenario 1 | Scenario 2 | Scenario 3 | Scenario 4 | |
|---|---|---|---|---|
−Down payment | % $ | % $ | % $ | % $ |
+CMHC insurance | $0 | $0 | $0 | $0 |
=Total mortgage | $1,591,118 | $1,491,673 | $1,392,229 | $1,292,784 |
Amortization | ||||
Mortgage rate | % | % | % | % |
| Payment frequency | ||||
=Mortgage payment | $7,769monthly | $7,283monthly | $6,798monthly | $6,312monthly |
Land Transfer Tax
$36,253
$36,253
Around this home
No schools found nearby
Data provided by OpenStreetMap & Fraser Institute School Rankings
Ask HOMEH
New!Hi there!
👋Text or call (416) 301-9001
Recommended for you
Based on homes you've looked at.
No recommended properties found.
Nearby similar homes
No nearby properties found.
More real estate resources
Other homes nearby
Explore this area
Nearby neighbourhoods
No nearby listings available.