
9695 Duffs Road
Whitby (Rural Whitby), ON L0B 1A0
- 6+1Bedrooms
- 5Bathrooms
- 3Garage
- 3000–3500Sq Ft
- $6,986Tax
- 1,337×2,154 ftLot Size
 Estimated Value:$2,440,000See Free Estimate Report

Property not available for sale or for rent.
HOMEH One: full-service selling for a 1% listing fee. The buyer's agent commission is separate.
Free Home EvaluationHow Much Is My Home Worth?Homes for Sale NearbySale & Price History for 9695 Duffs Road, Whitby, Rural Whitby
| Start Date | End Date | Price | Event | MLS# |
|---|---|---|---|---|
| 2026-01-12 | 2026-06-30 | Login to See Prices | Expired | e12692276 |
Real estate boards require you to or to see the full details of this property.
*Sold prices and complete sale & price history are regulated data. Under the Trust in Real Estate Services Act, 2002 (TRESA) and the rules of the Real Estate Council of Ontario (RECO), and pursuant to the Multiple Listing Service® rules of the Canadian Real Estate Association (CREA) and the Toronto Regional Real Estate Board (TRREB), this information may be shown only to registered users who have agreed to the applicable terms of use (a Virtual Office Website, or "VOW," arrangement). HOMEH Inc., Brokerage therefore provides it to signed-in members only. Creating an account is free and takes under a minute.
About 9695 Duffs Road, Whitby, Rural Whitby
Summarized Description
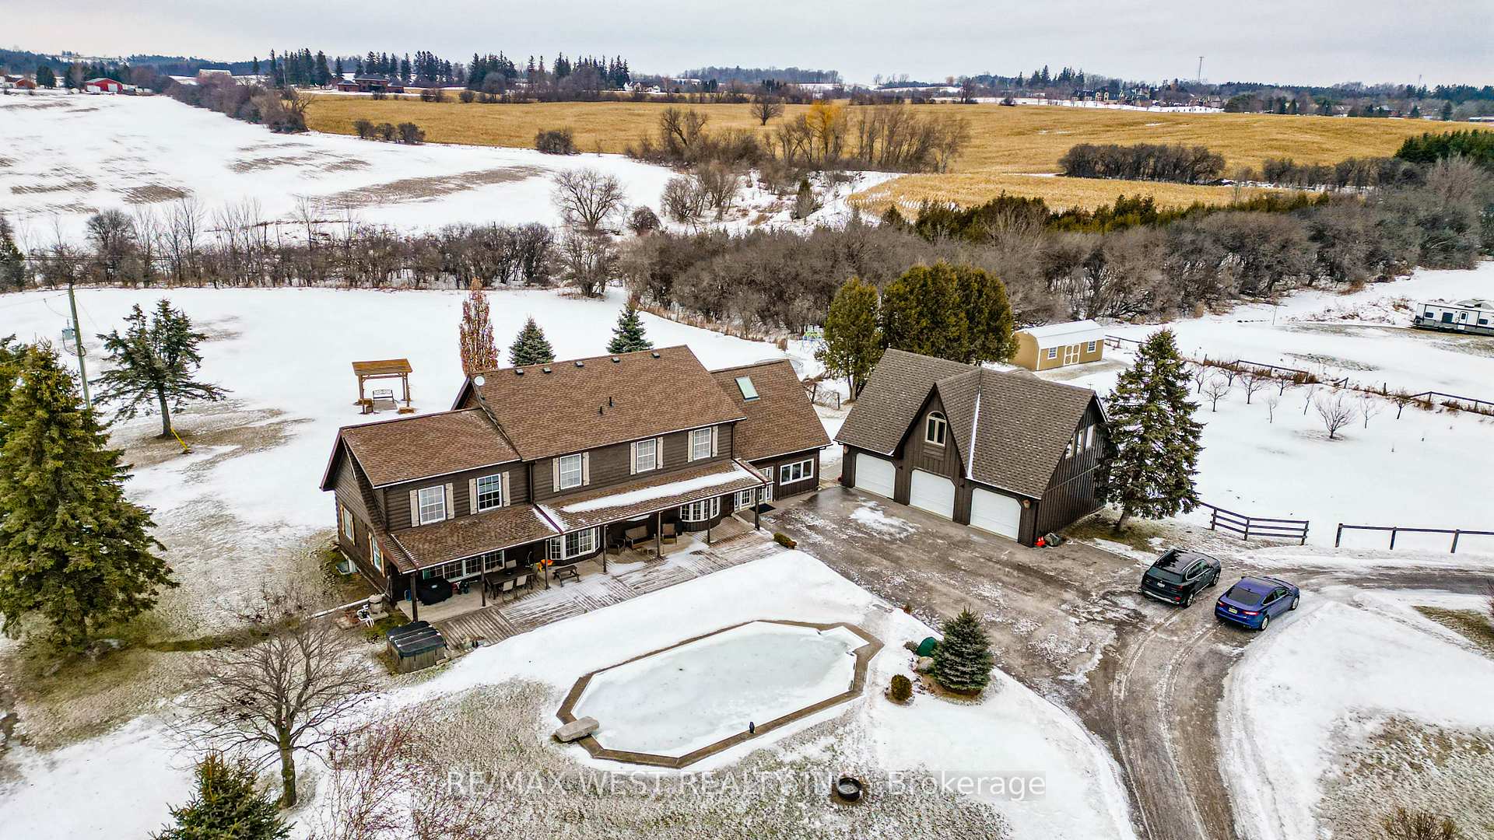
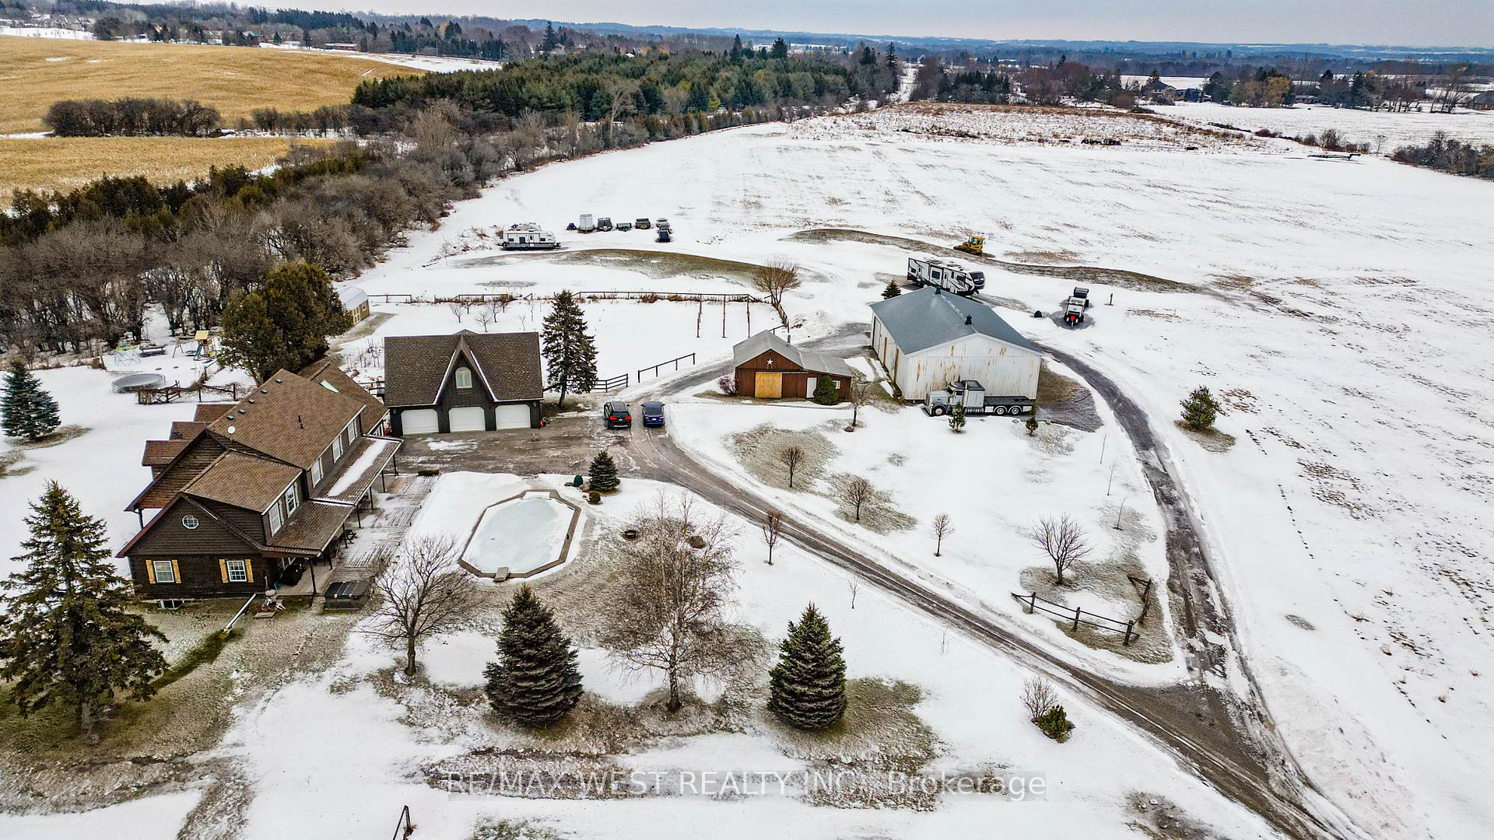
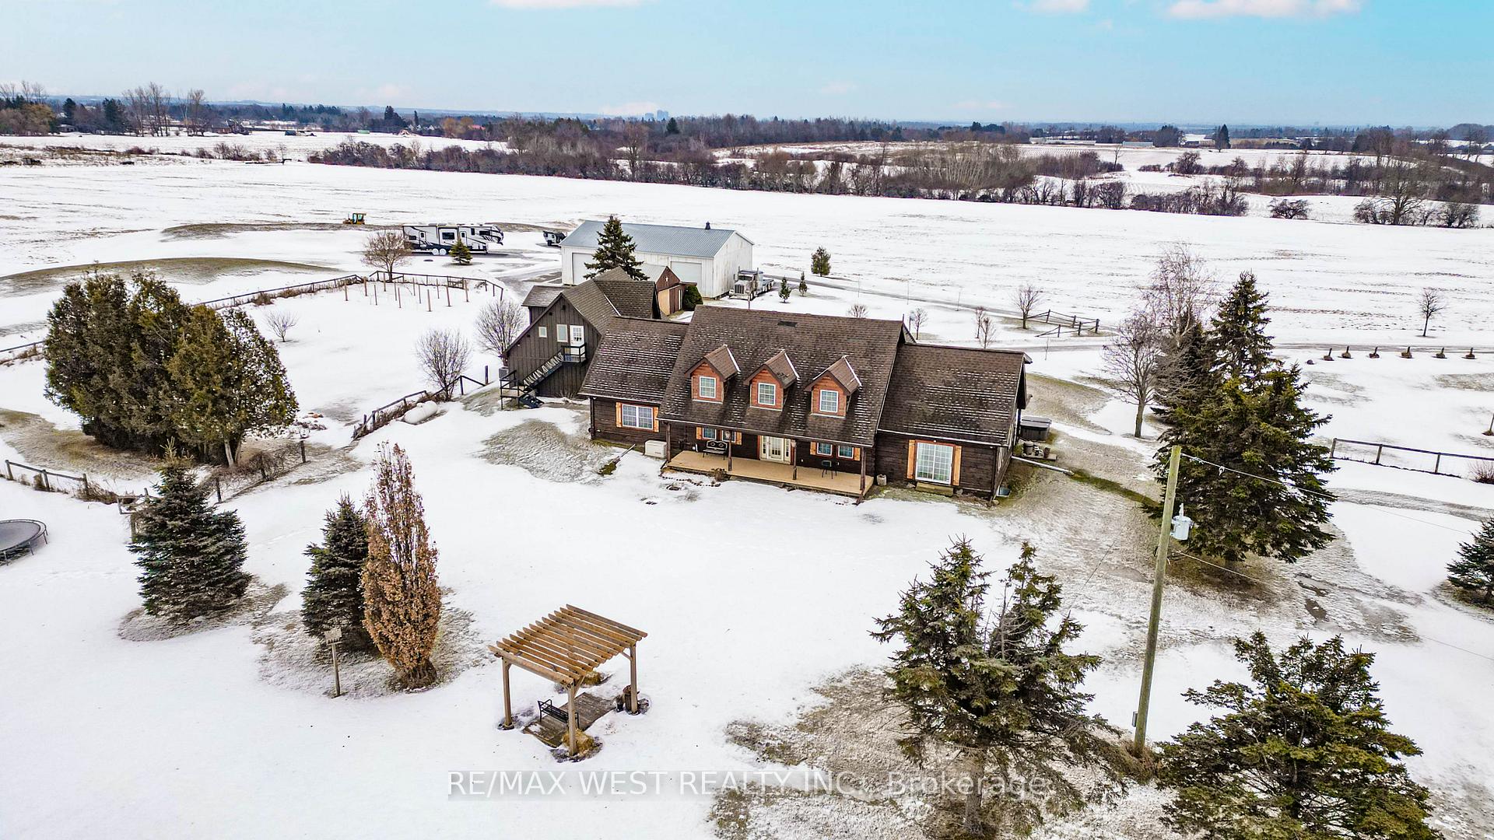
- Unique custom log home on 40+ acres.
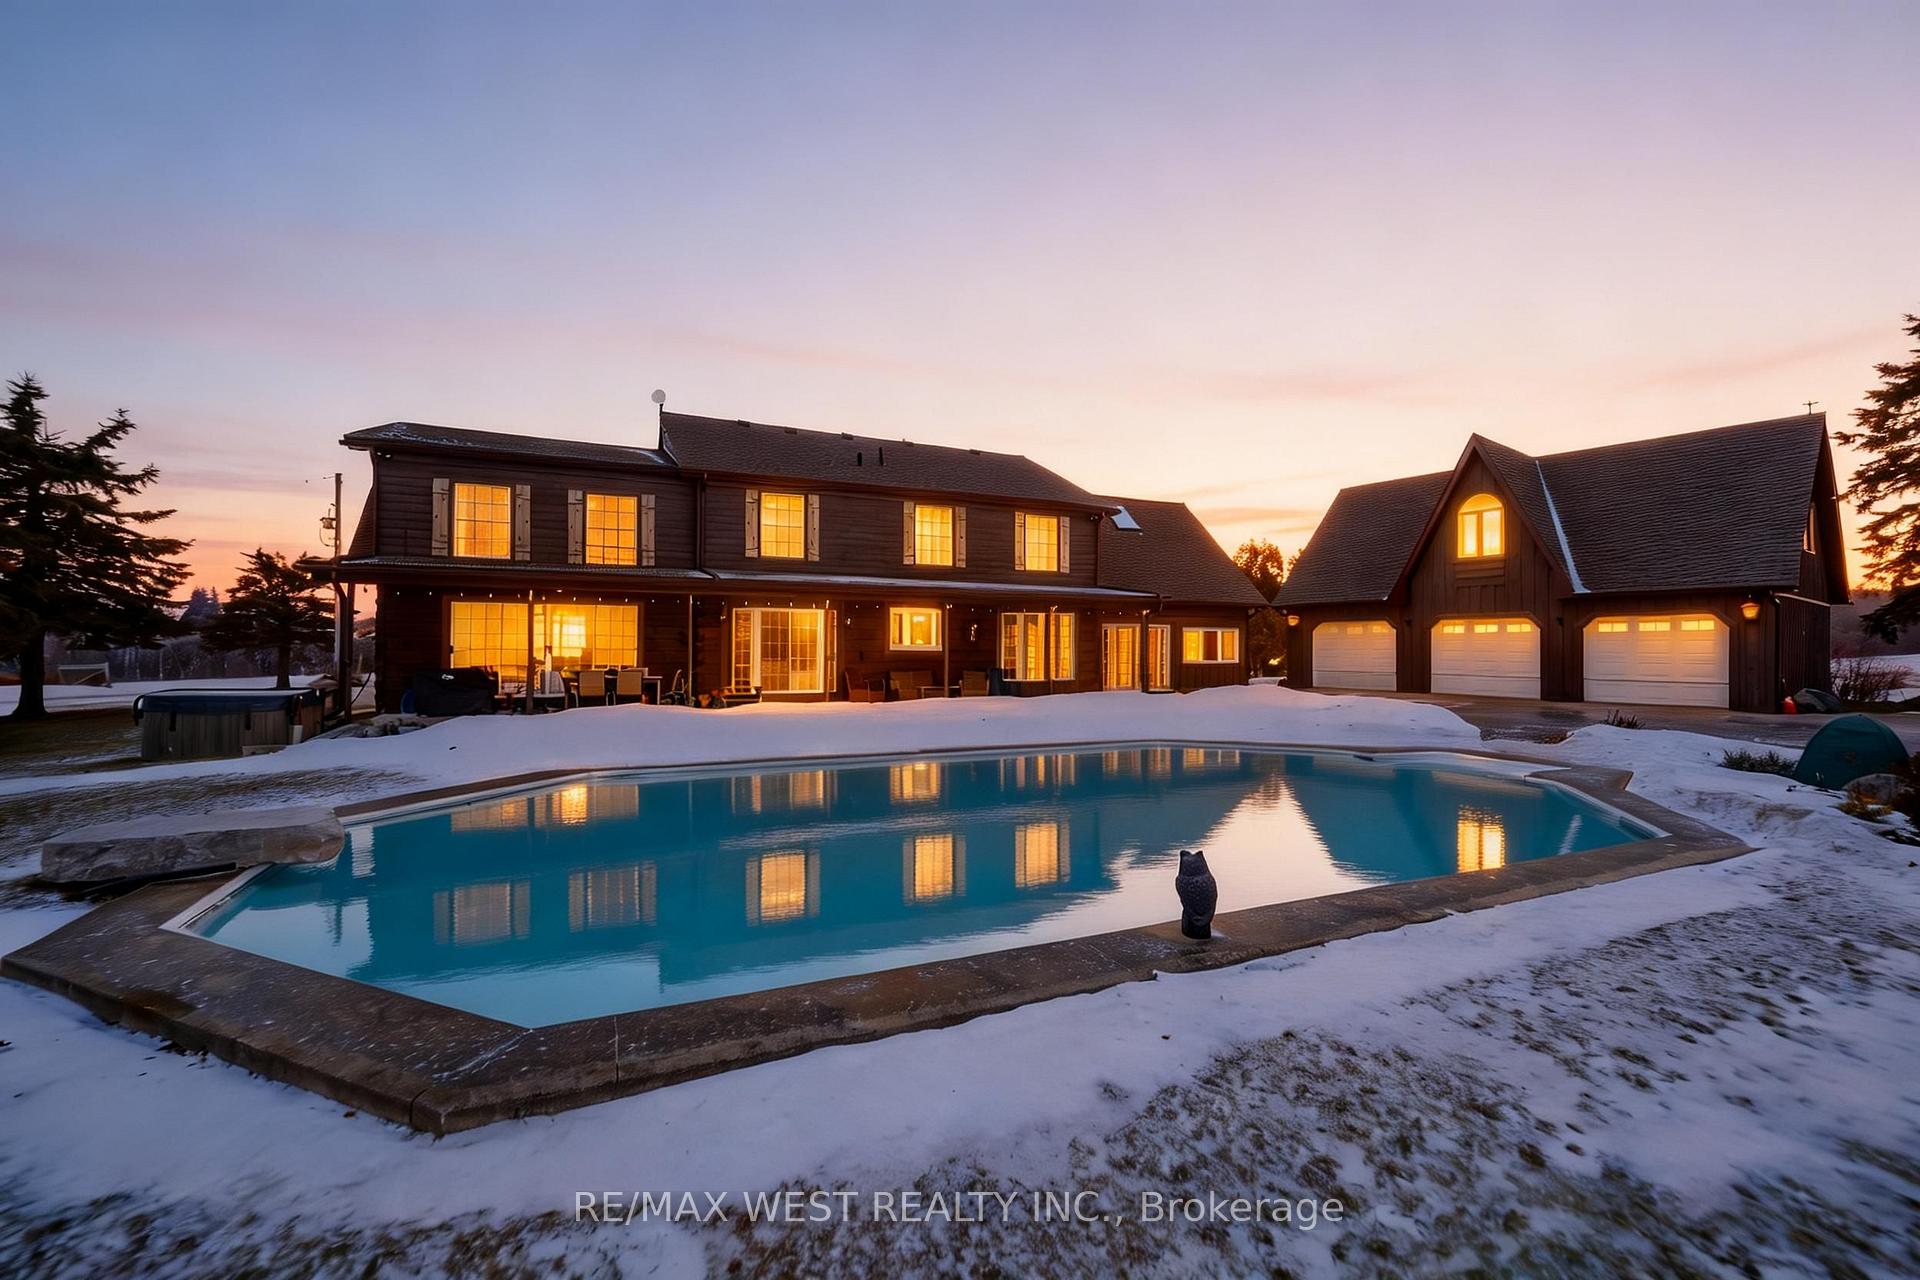
- In-ground pool for family gatherings.
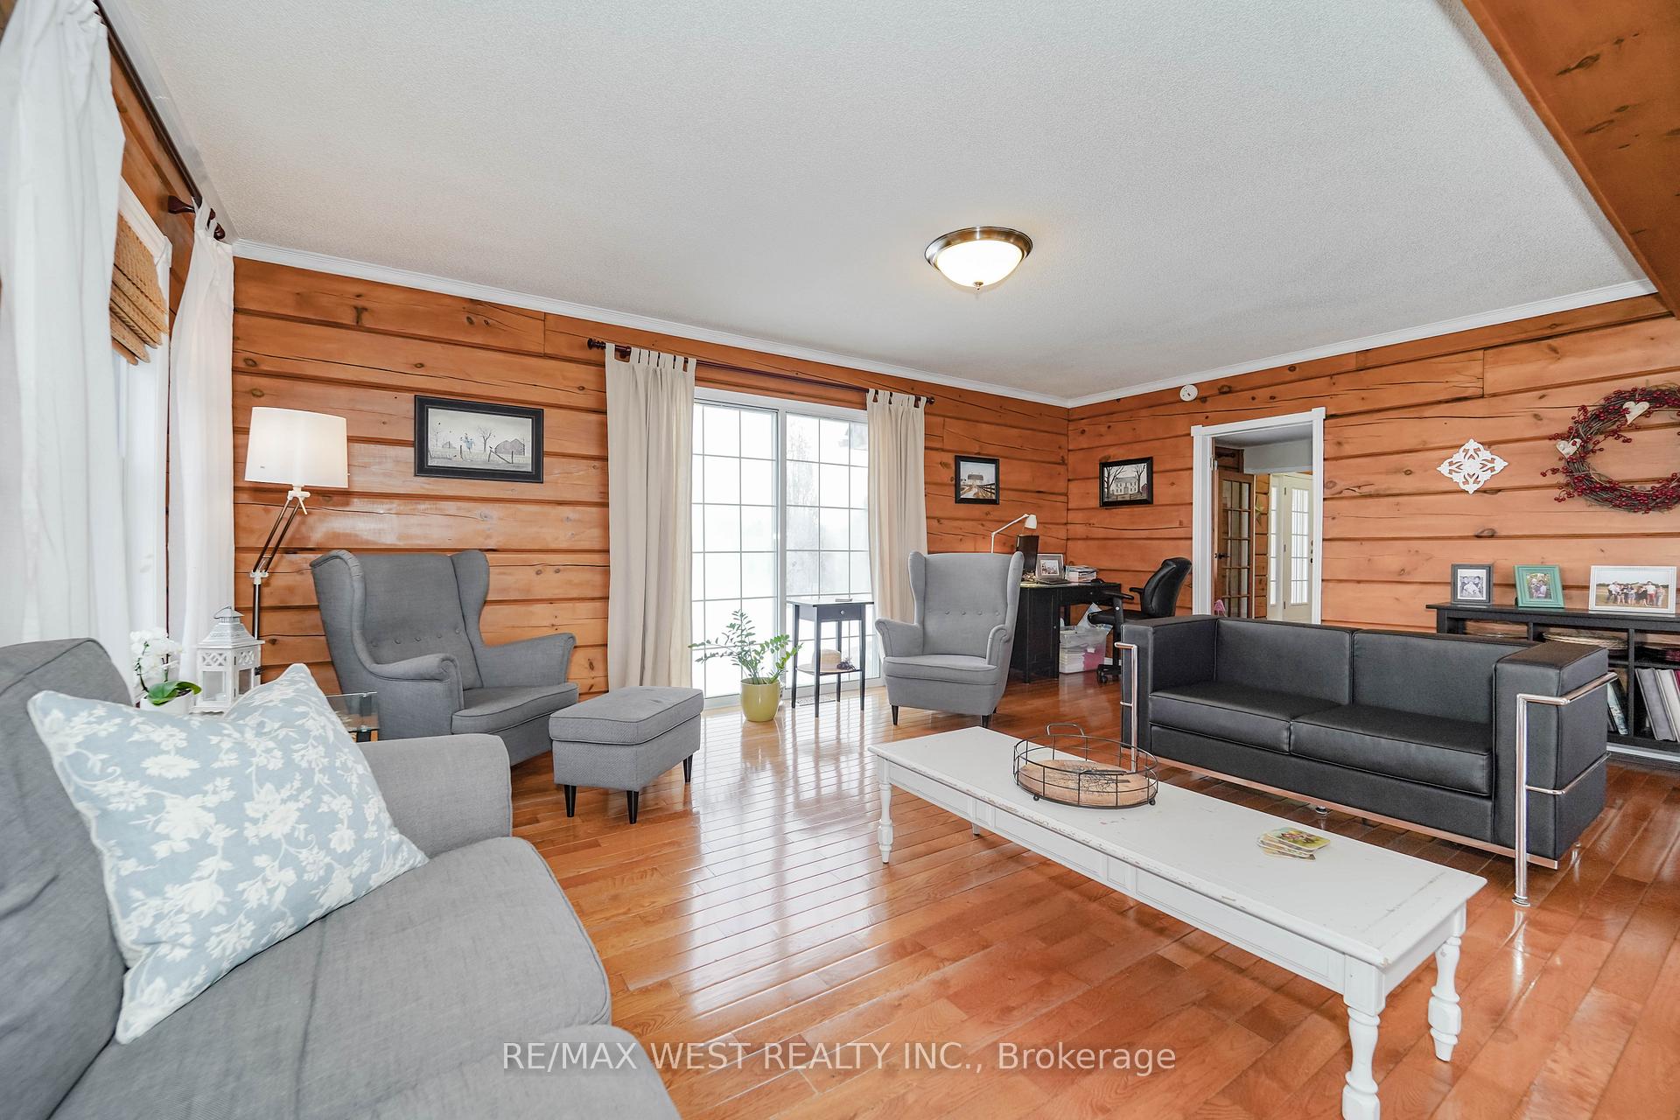
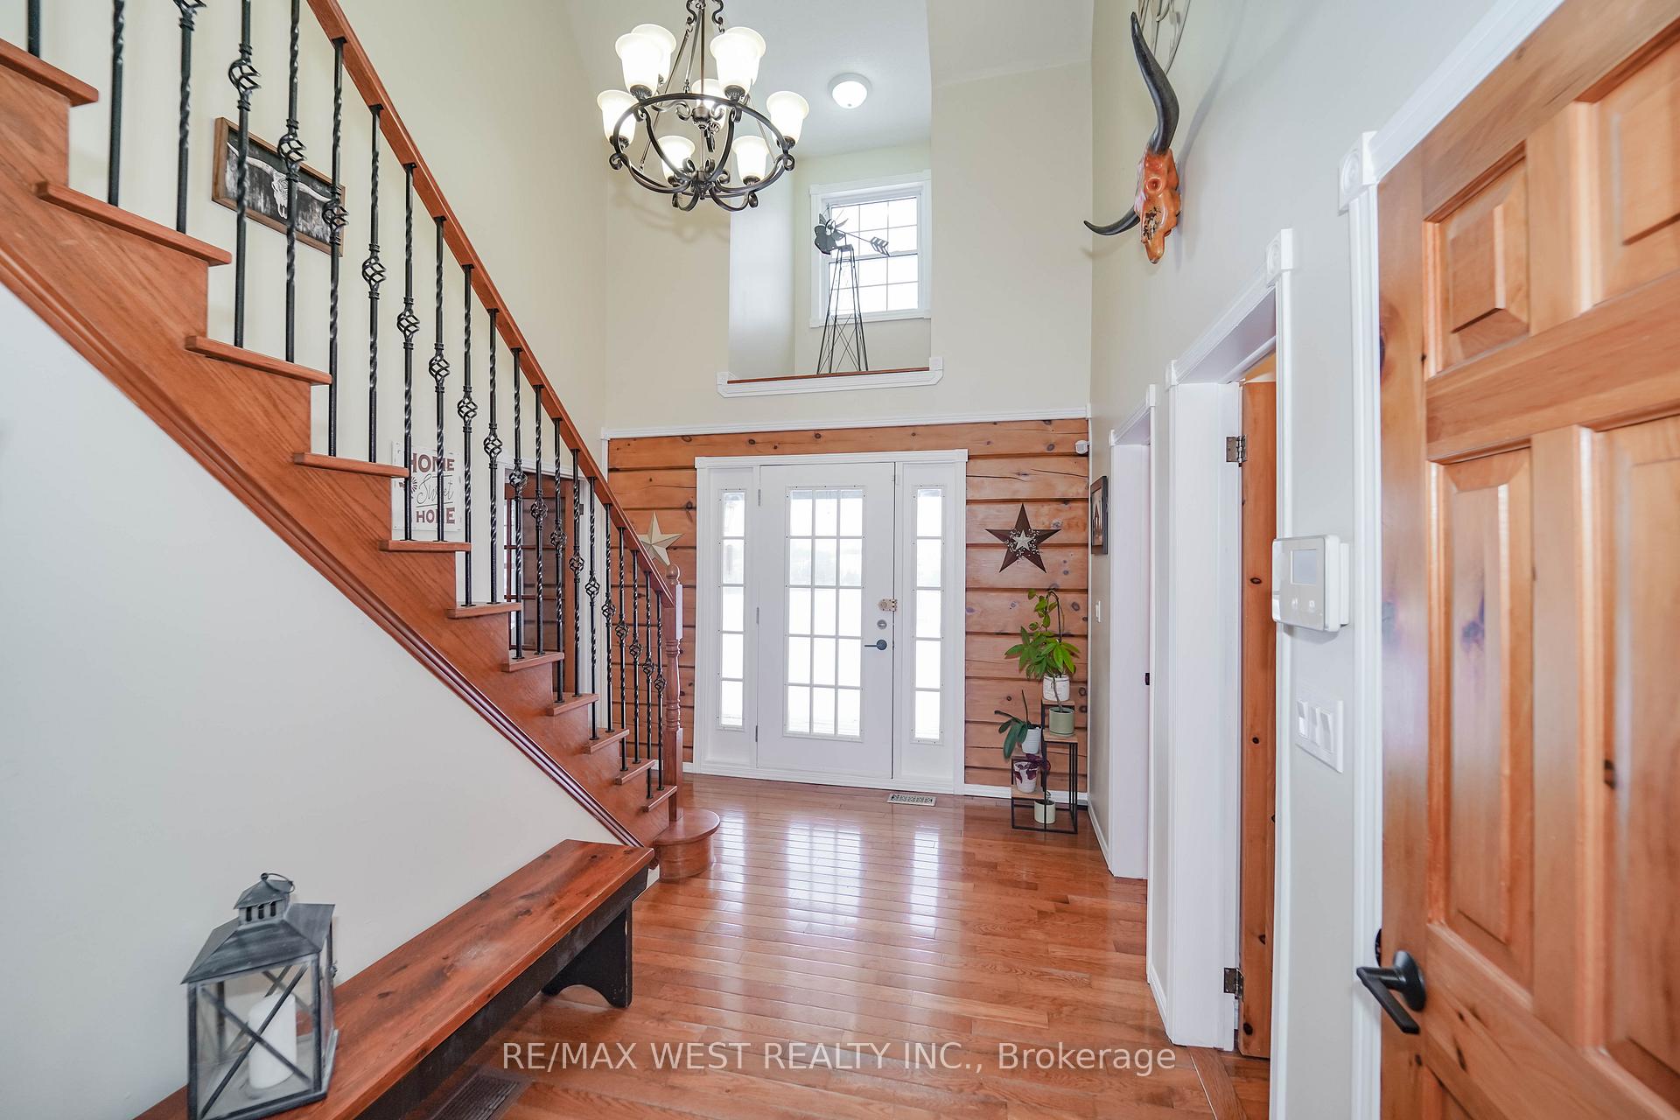
- Exposed log beams and quality finishes.
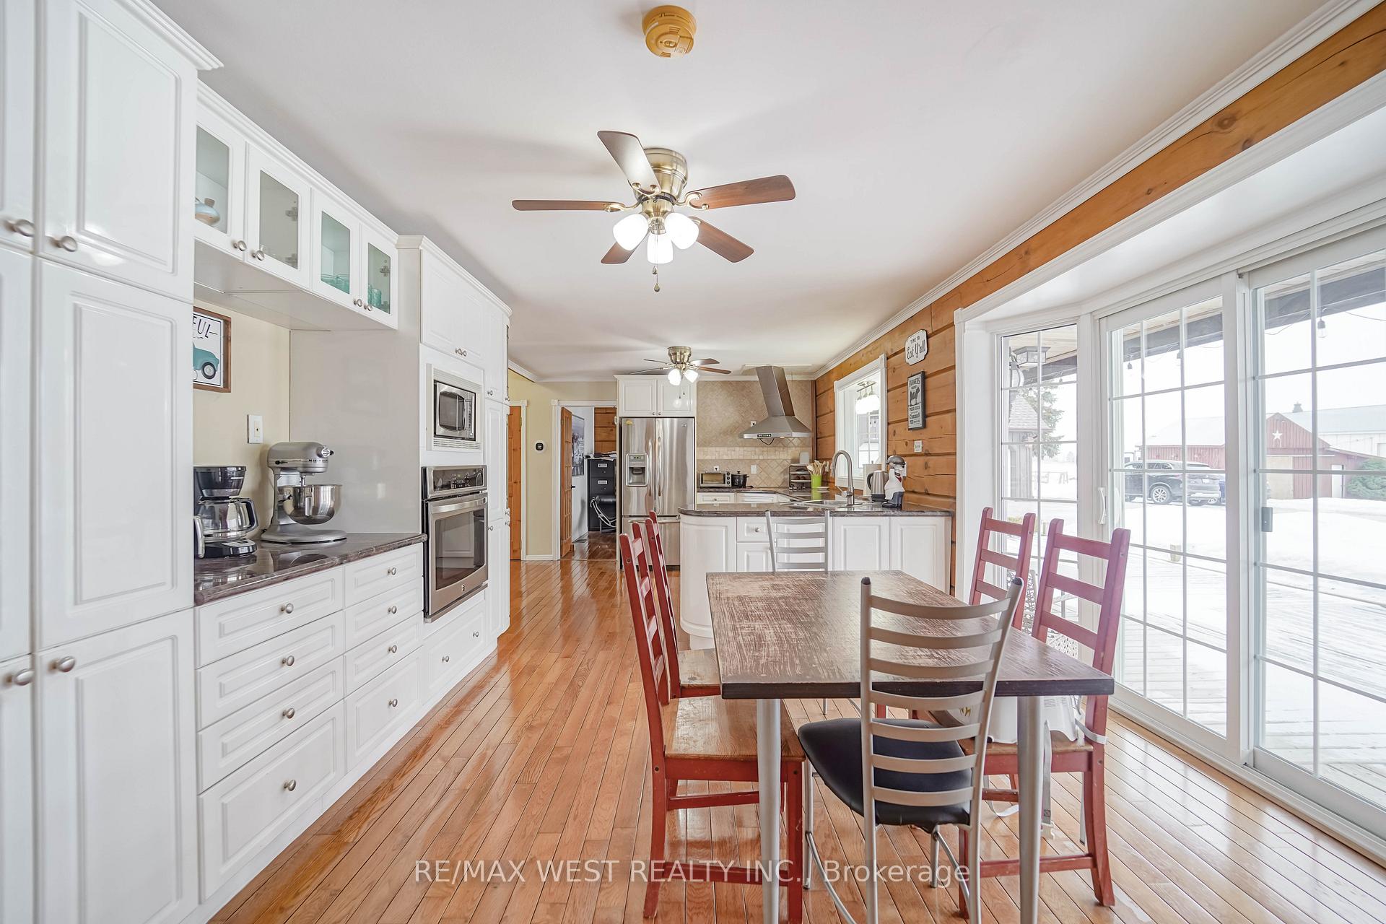
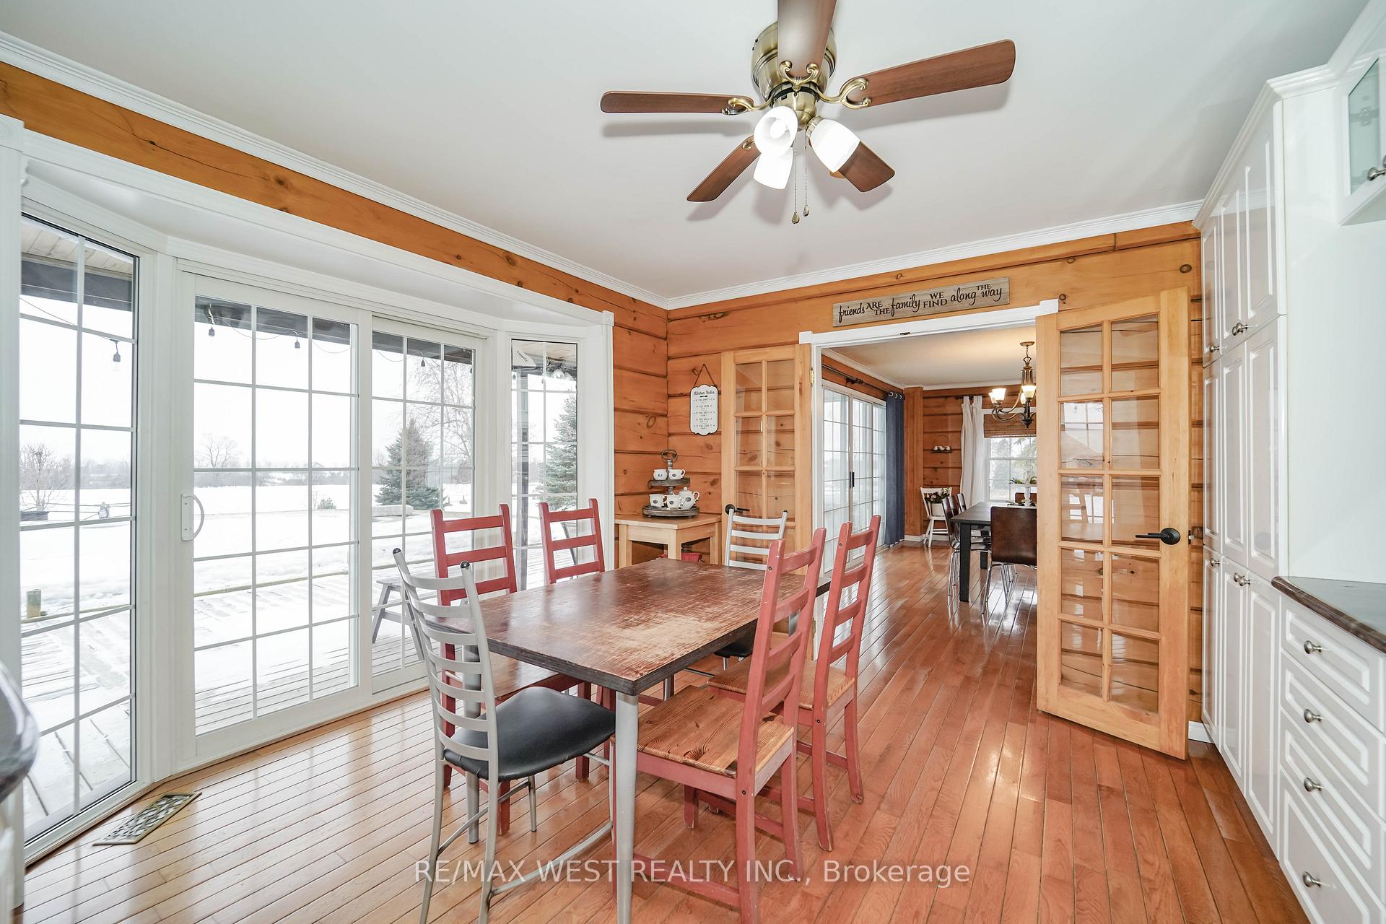
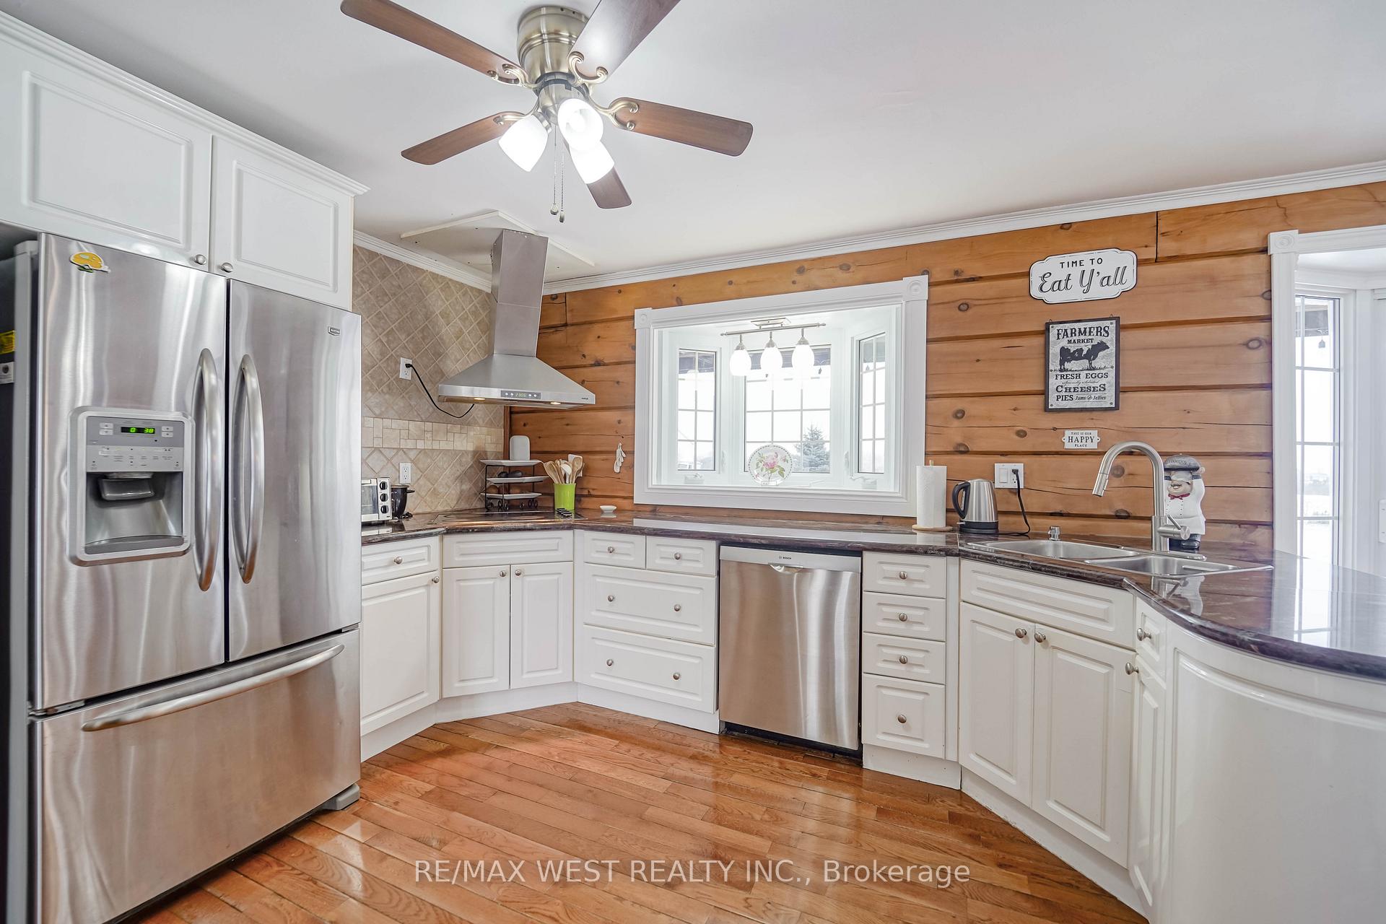
- Custom kitchen with abundant natural light.
- 5pc ensuite with heated flooring.
- 2 bedroom accessory apartment above garage.
- Geothermal HVAC system for energy efficiency.
- Walking and bike trails on property.
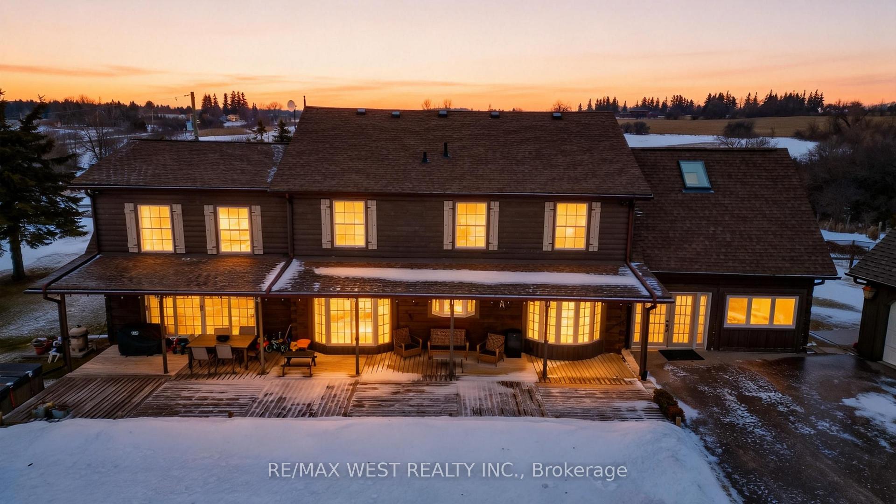
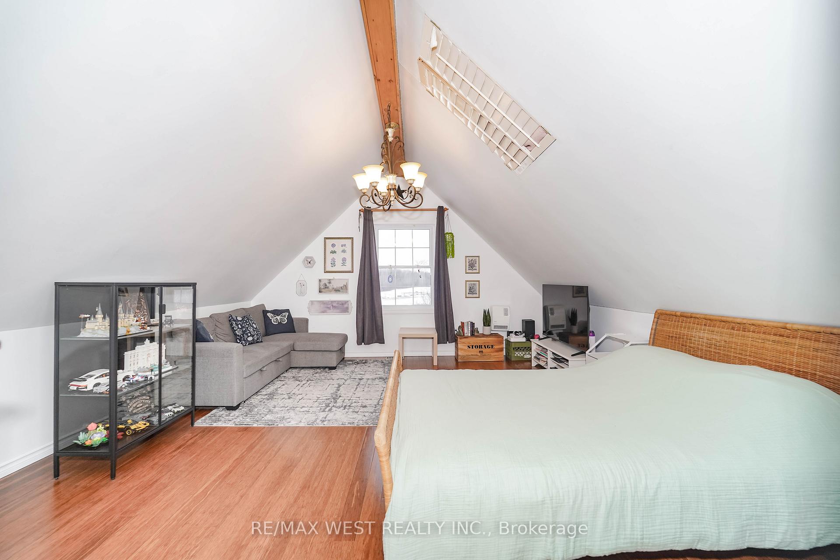
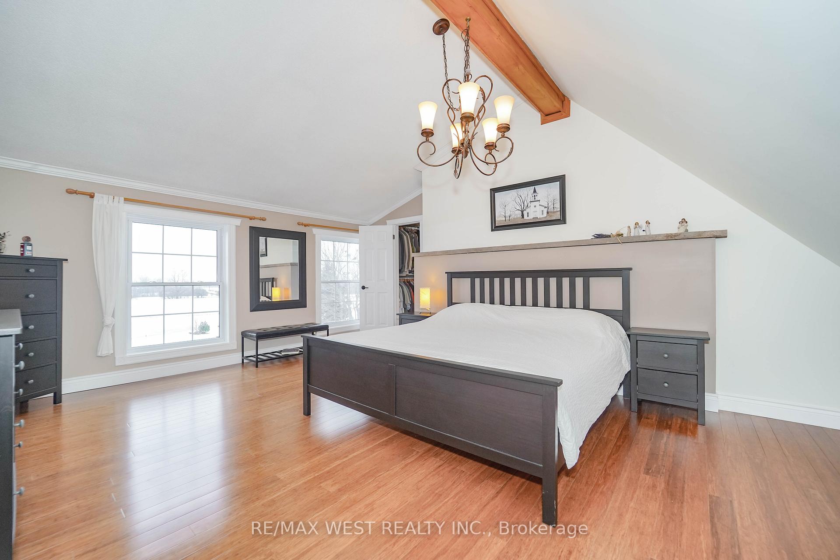
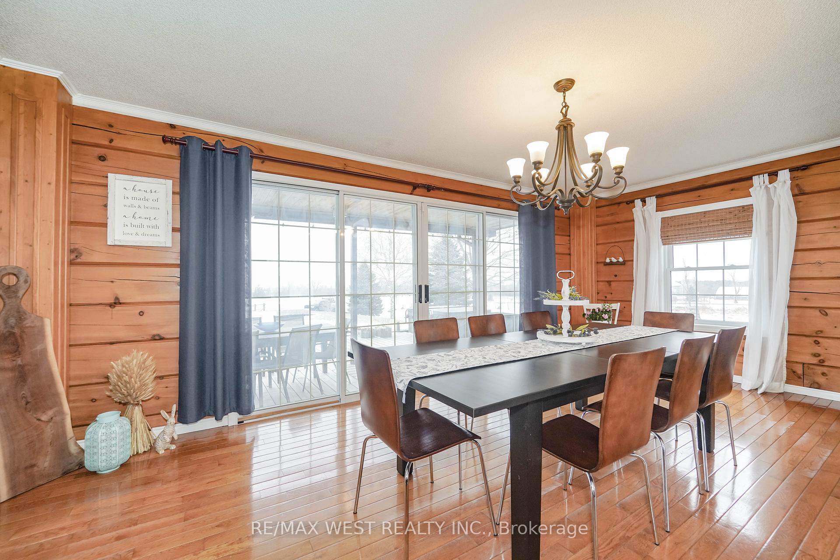
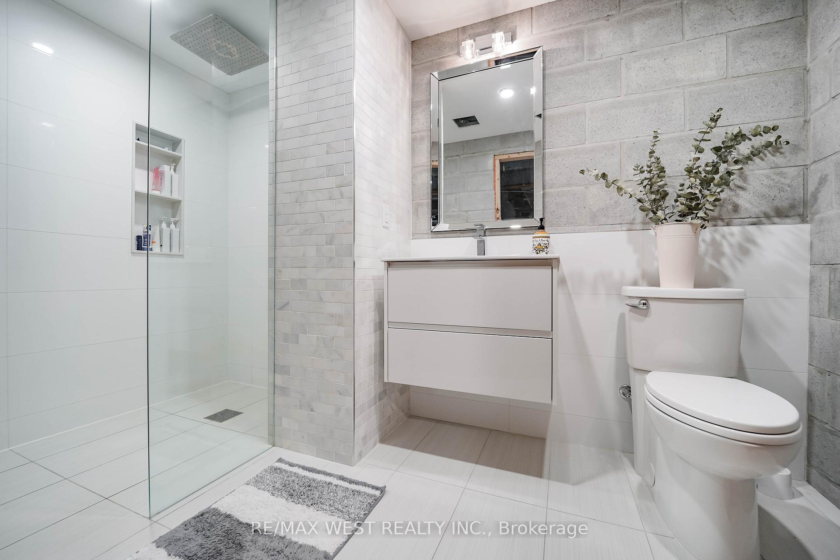
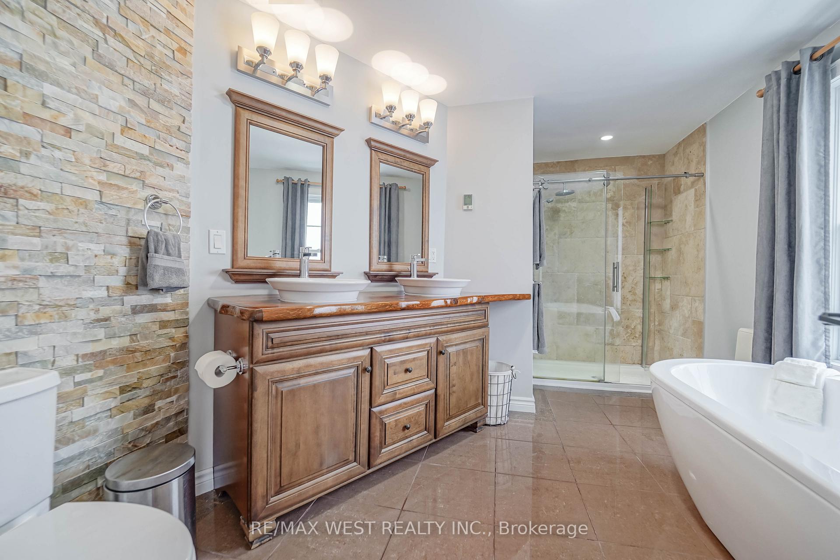
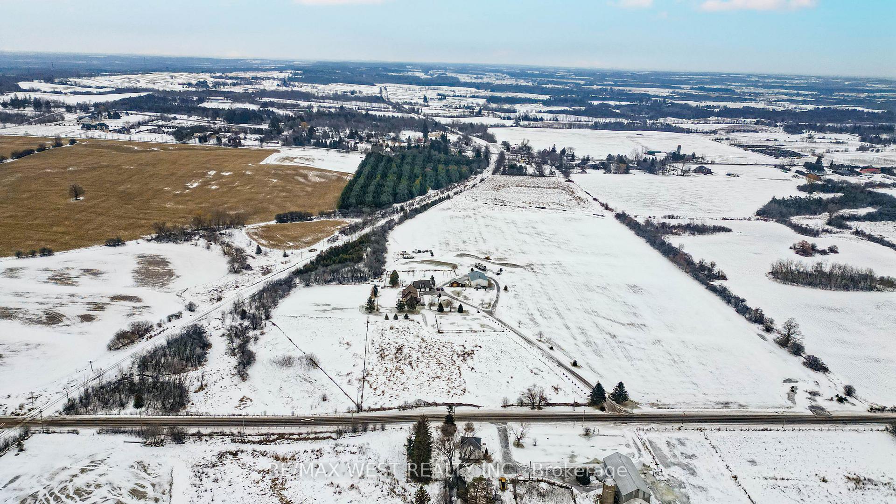
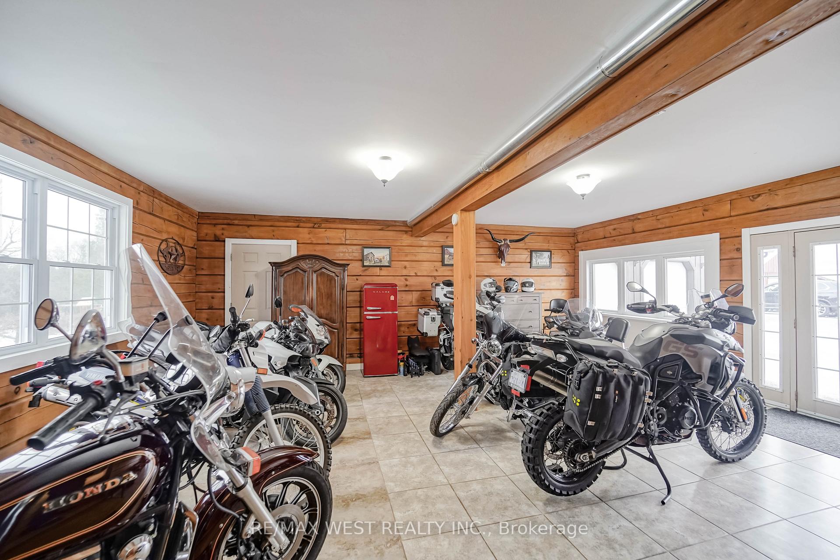
Amazing Opportunity 4 the Right Buyer Unique, Custom Log Home North of Brooklin 40+ acres of Beautiful Country Property Share incredible sunsets w/ family & friends splashing in the IG pool or w/a glass of Wine or Cappuccino on 1 of the many patios or decks Pass the stone gates & follow the driveway meandering to the Main Hse & 3 car garage Indoor/outdoor prkng for 20+ vehicles Tons of space 4 toys or eqpmnt Enter the Main Hse 2b greeted by impressive exposed Log Beams, solid natural wood & quality finishes Spend holidays, long wknds or life's celebrations w/ loved 1's & fill your cup on a regular basis in a warm & inviting atmosphere Prep meals in the custom kitchen & you are bathed in natural light thru a myriad of windows & sliding glass WO's The Great RM w/ sliding glass WO & LG windows continues bringing nature inside, 2 other formal rms on the MF provide family w/ lots of options The 2nd floor has 4 bdrms & 3 bthms Primary w/ LG windows allows you to view sunsets cozied up, under the cathedral ceiling w/ exposed beams A fabulous 5pc ensuite, soaker tub, dual vanity w/ Live Edge counter & heated flooring Bdrm 2 is equipped w/ a 4pc bth & WI closet Bdrm 3 & 4 offer numerous closets & cute Dormer windows There is a 5 th bdrm in the bsmnt & a 3pc bth Heading to the heated 3 car garage there is a new 2 bdrm accessory apartment above, It is a must see, remarkable panelled cathedral ceilings w/ exposed beams, an open concept Great RM & kitchen a luxurious bthrm & laundry closet The property also features a 14x26 Garden Shed a 60x40 Barn/Workshop w/ Oversized Drs The Owner has installed 2, 50 amp RV parking plots w/ septic A GeoThermal closed loop HVAC system, Generac back-up electrical system, Rolling Hills & a 34 Acres Hay Field provide the property w/ tons of options 4 the future. Walking & Bike trails cut through the small wooded section on the North side of the property What an incredible opportunity to create future memories w/ your Family.
Key Facts & Features
Property Costs
- Annual Property Tax Amount
- $6,986
- Land Transfer Tax Fee
- $48,975
Rental Items
- Rental Equipment
- Hot Water Tank $89.83 each quarter, Propane Tank $126 a year
- Under Contract
- Hot Water Tank-Electric
- Basement Type
- Full, Partially Finished
Interior Features
- Laundry Level
- Main Level
- Interior Extras
- Accessory Apartment, Carpet Free, Generator - Full, In-Law Capability, In-Law Suite, Propane Tank, Storage, Sump Pump, Water Heater, Water Purifier, Water Softener
- View
- Forest, Garden, Hills, Lake, Trees/Woods
- Fireplace/Stove
- No
- Elevator
- No
Exterior Features
- Exterior Extras
- Deck, Hot Tub
- Pool
- Inground
- Property Features
- Clear View, Golf, Greenbelt/Conservation, Rec./Commun.Centre, School, School Bus Route
- Other Structures
- Additional Garage(s), Aux Residences, Barn, Garden Shed, Storage, Workshop
Building
- Building Type
- Detached
- Building Style
- 2-Storey
Construction
- Exterior Finish
- Log, Wood
- Roof
- Asphalt Shingle
- Foundation Details
- Block
- Special Designation
- Unknown
Lot
- Lot Front
- 1337.00 ft
- Lot Depth
- 2154.00 ft
- Lot Size
- 42.7
- Lot Shape
- Irregular
Inclusions
- Inclusions
- Existing 2 (two)Refrigerators, 1 (one)Stove, 2 (two)Built-in Dishwashers, 1(one)Built-in Oven, 1(one)Built-in Cook-Top, 2 (two) built-in Hood Fans, 2 (two)Clothes Washers, 2 (two)clothes Dryers, Electric Light Fixtures, Window Coverings and Hardware, Pool Equipment, Water Filtration System
Exclusions
- Exclusions
- Air Compressor in Coach House Garage, Garden Shed on North Side of Property, Office Sign & Wall Clock in Kitchen
Parking & Garages
- Garage Type
- Detached
- Garage Spaces
- 3
- Parking Spaces
- 10
- Total Garage And Parking Spaces
- 20
Heating & Cooling
- Heat Source
- Ground Source
- Heat Type
- Forced Air
- Air Conditioning
- Central Air
- Water
- Well
- Sewers
- Septic
- Bedrooms
- 6 + 1
- Washrooms
- 5
- Kitchens
- 2
- Family / bonus room
- Yes
Room sizes
- Kitchen—Main level, B/I Appliances, W/O To Deck, Open Concept
- Great Room—Main level, W/O To Deck, Hardwood Floor
- Den—Main level, Hardwood Floor, French Doors, Formal Rm
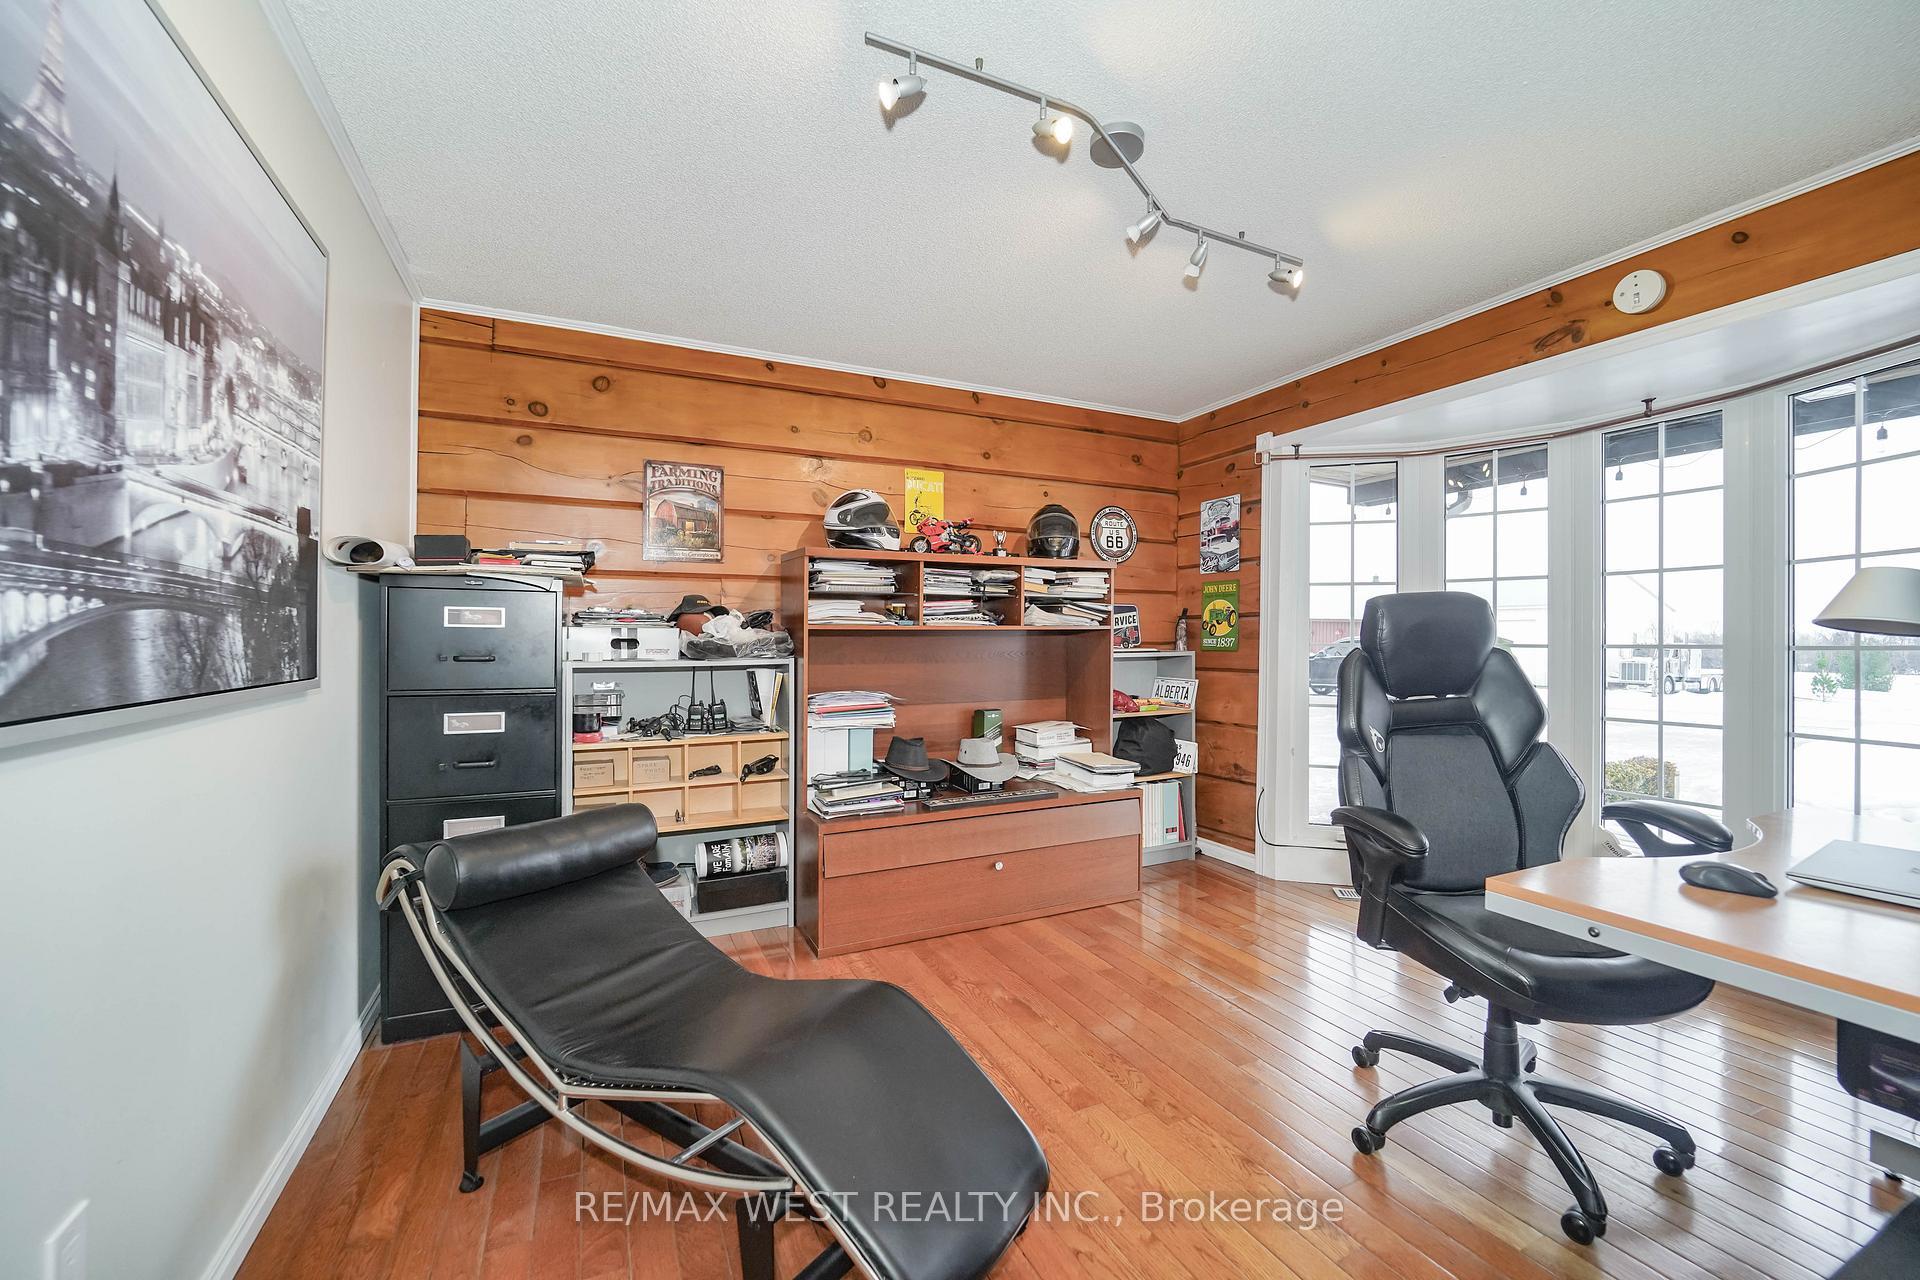
- Office—Main level, Hardwood Floor, Bay Window, Formal Rm
- Laundry—Main level, Closet, Separate Room
- Game Room—Main level, Tile Floor, Walk-Out
- Primary Bedroom—Second level, 5 Pc Ensuite, Walk-In Closet(s), Cathedral Ceiling(s)
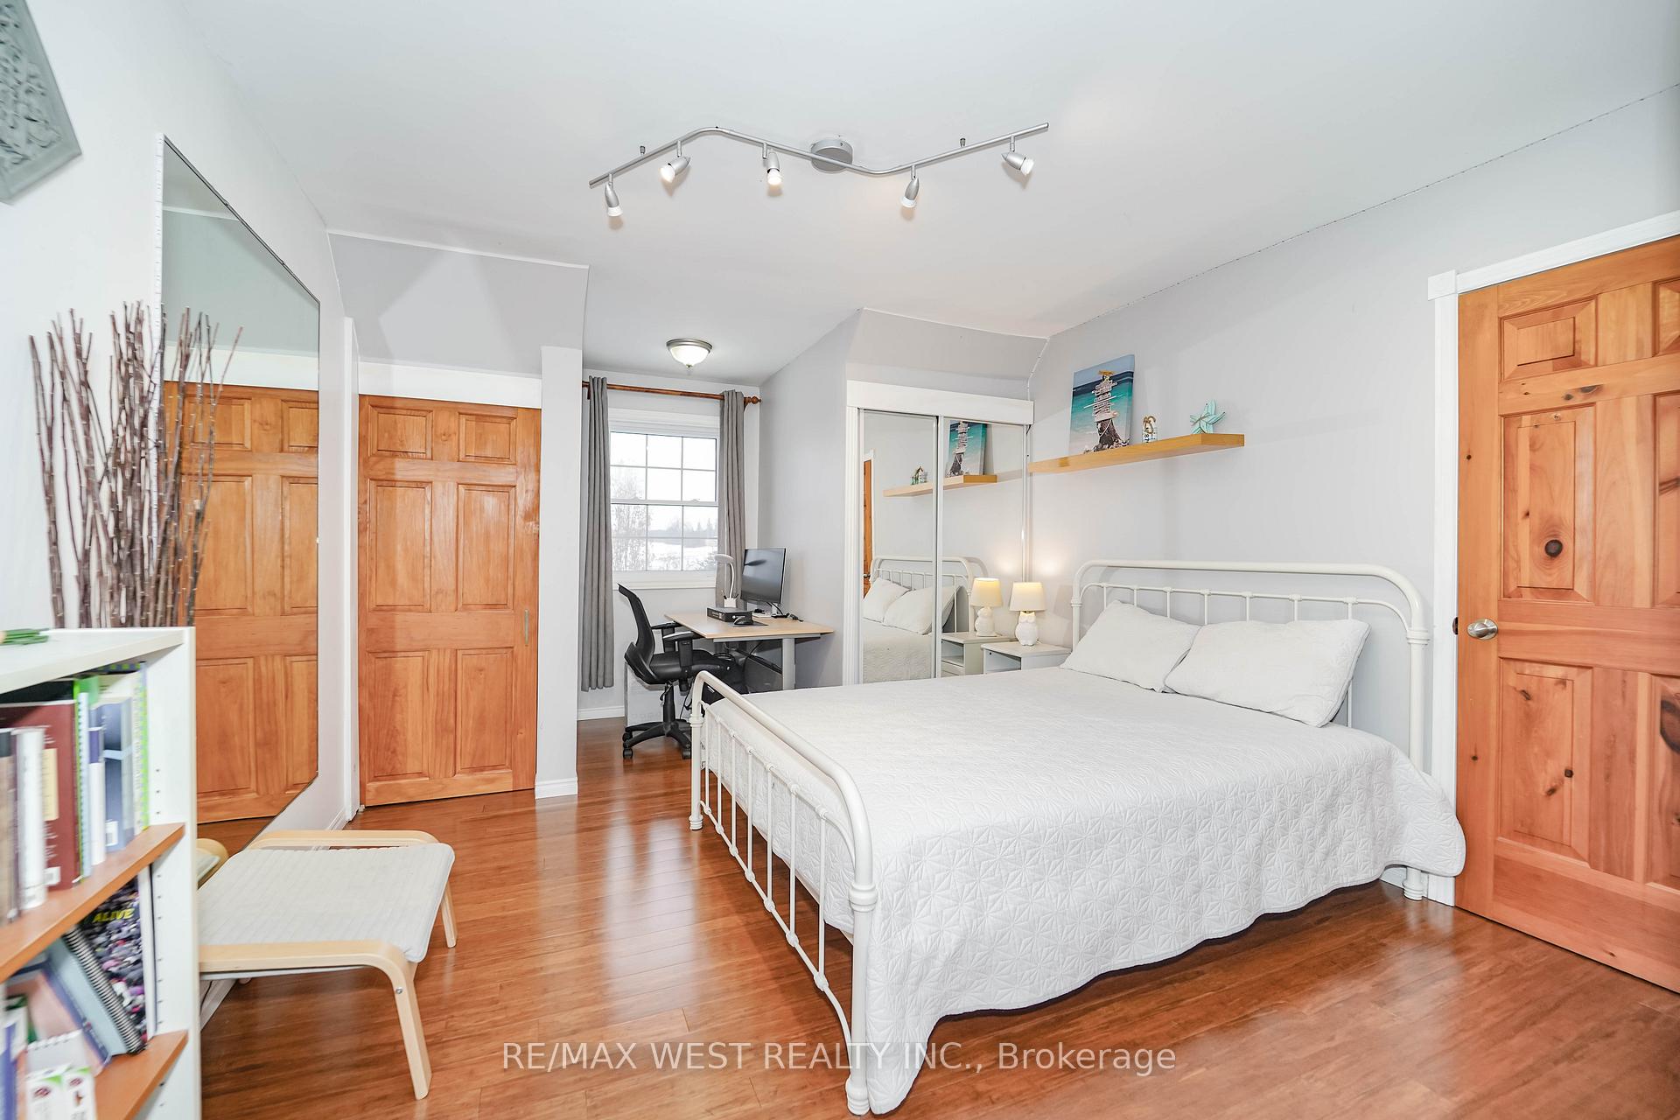
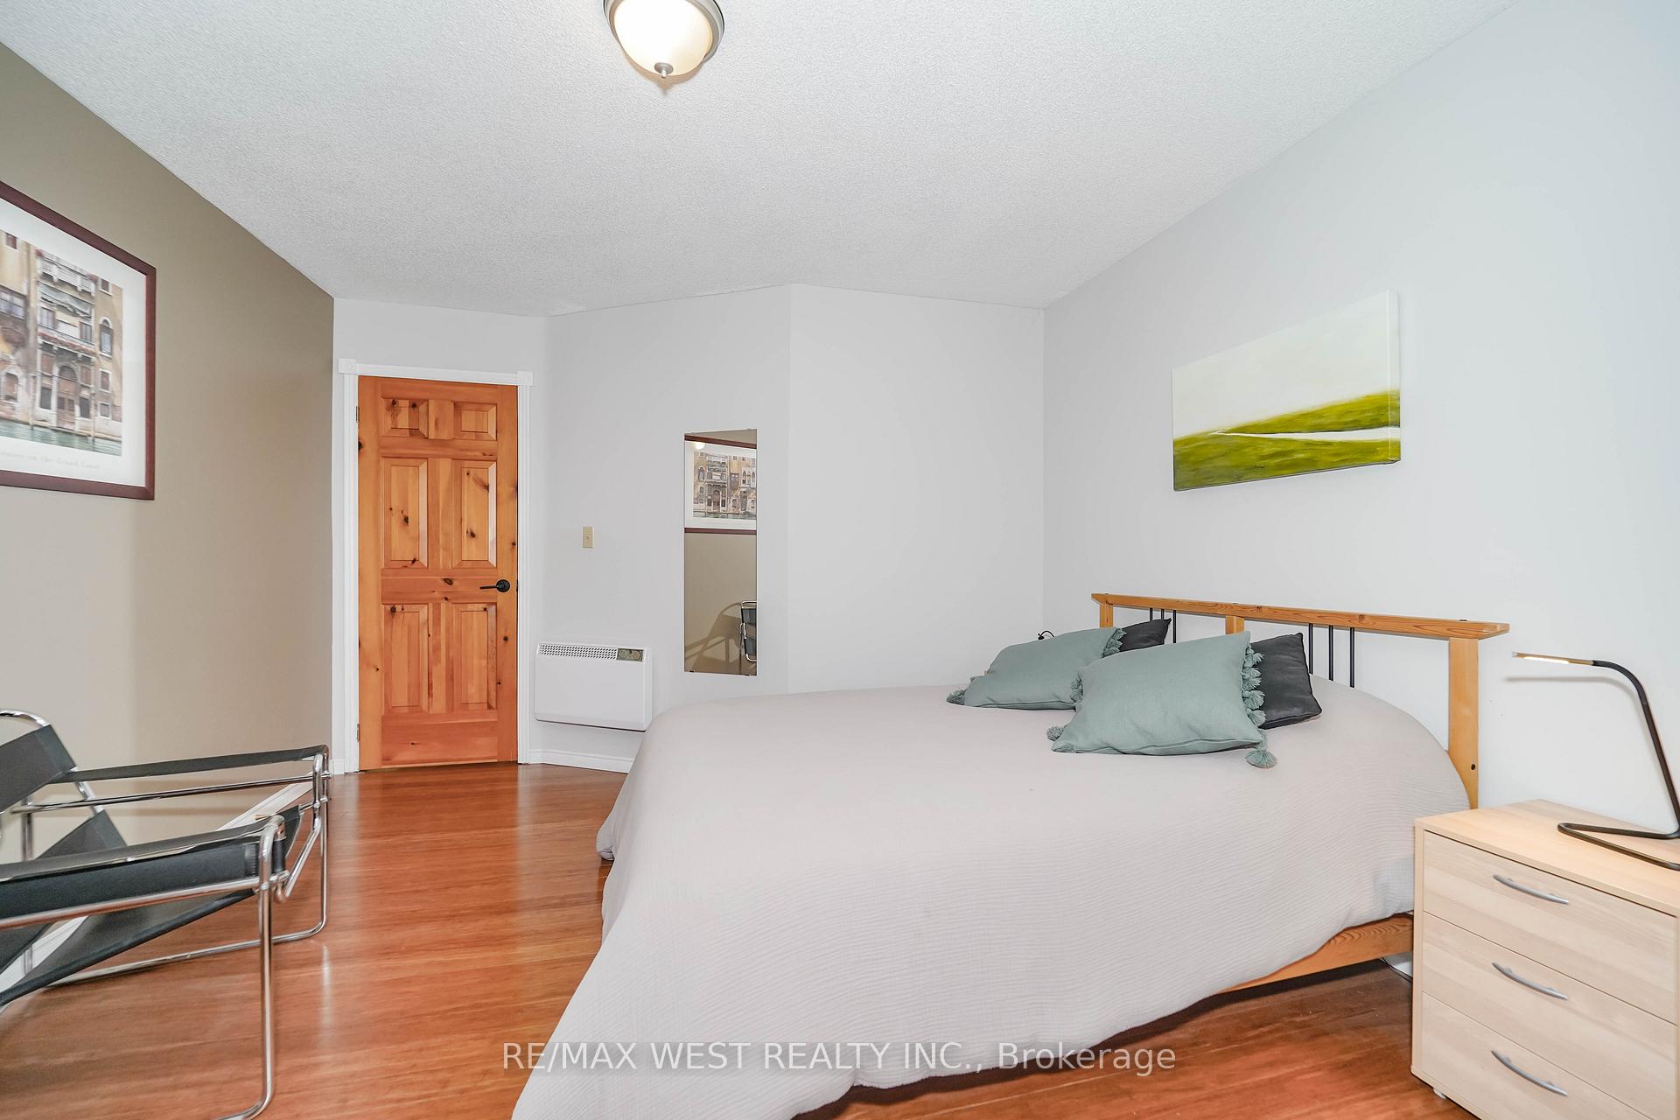
- Bedroom 2—Second level, 4 Pc Ensuite, Walk-In Closet(s), Bamboo
- Bedroom 3—Second level, Bamboo, Window
- Bedroom 4—Second level, Bamboo, Window
- Bedroom 5—Lower level, Vinyl Floor, Walk-In Closet(s), Closet Organizers
- Bedroom—Flat level, B/I Closet, Cathedral Ceiling(s)
- Bedroom—Flat level, B/I Closet, Cathedral Ceiling(s)
- Kitchen—Flat level, Cathedral Ceiling(s), Stone Counters
- Great Room—Flat level, Open Concept, Cathedral Ceiling(s)
Washrooms
- 5-piece, Second
- 3-piece, Second
- 4-piece, Second
- 2-piece, Main
- 3-piece, Lower
- Municipality
- Whitby
- Neighbourhood
- Rural Whitby
- Main cross streets
- Myrtle Road and Townline
- Zoning
- Agricultural
- Directions
- Hwy 12 North to Duffs Road, Continue to 9695
- MLS® number
- E12692276
- Data source
- Toronto Regional Real Estate Board
- Status change
- 2026-06-30
- Listed on
- 2026-01-12
- Days on market
- 169 days
- Possession type
- Flexible
- Co-op commission
- 2.5%** plus HST
- Seller
- Listed by
- RE/MAX WEST REALTY INC.
Home Market Value
Current home valuation for 9695 Duffs Road, Whitby, Rural Whitby, Whitby, ON. Listed for $2,500,000
HOMEH Estimate
$2,440,000
Estimated Sales Range
$1,464,000 - $3,416,000
HOMEH Estimate for 9695 Duffs Road, Whitby, Rural Whitby
Calculated with a real agent's CMA method — 45+ years of experience, codified. Not an AI guess.
For the owner
Is this your home? Track its value.
Get this home's HOMEH Estimate by email once a month, with how many homes are for sale around you.
Mortgage Payment Calculator
Compare up to 4 down payment scenarios
20% required for homes $1.5M or more
$500,000
| Scenario 1 | Scenario 2 | Scenario 3 | Scenario 4 | |
|---|---|---|---|---|
−Down payment | % $ | % $ | % $ | % $ |
+CMHC insurance | $0 | $0 | $0 | $0 |
=Total mortgage | $2,000,000 | $1,875,000 | $1,750,000 | $1,625,000 |
Amortization | ||||
Mortgage rate | % | % | % | % |
| Payment frequency | ||||
=Mortgage payment | $9,765monthly | $9,155monthly | $8,544monthly | $7,934monthly |
Land Transfer Tax
$48,975
$48,975
Around this home
No schools found nearby
Data provided by OpenStreetMap & Fraser Institute School Rankings
Ask HOMEH
New!Hi there!
👋Text or call (416) 301-9001
Recommended for you
Based on homes you've looked at.
No recommended properties found.
Nearby similar homes
No nearby properties found.
More real estate resources
Other homes nearby
Explore this area
Nearby neighbourhoods
No nearby listings available.