
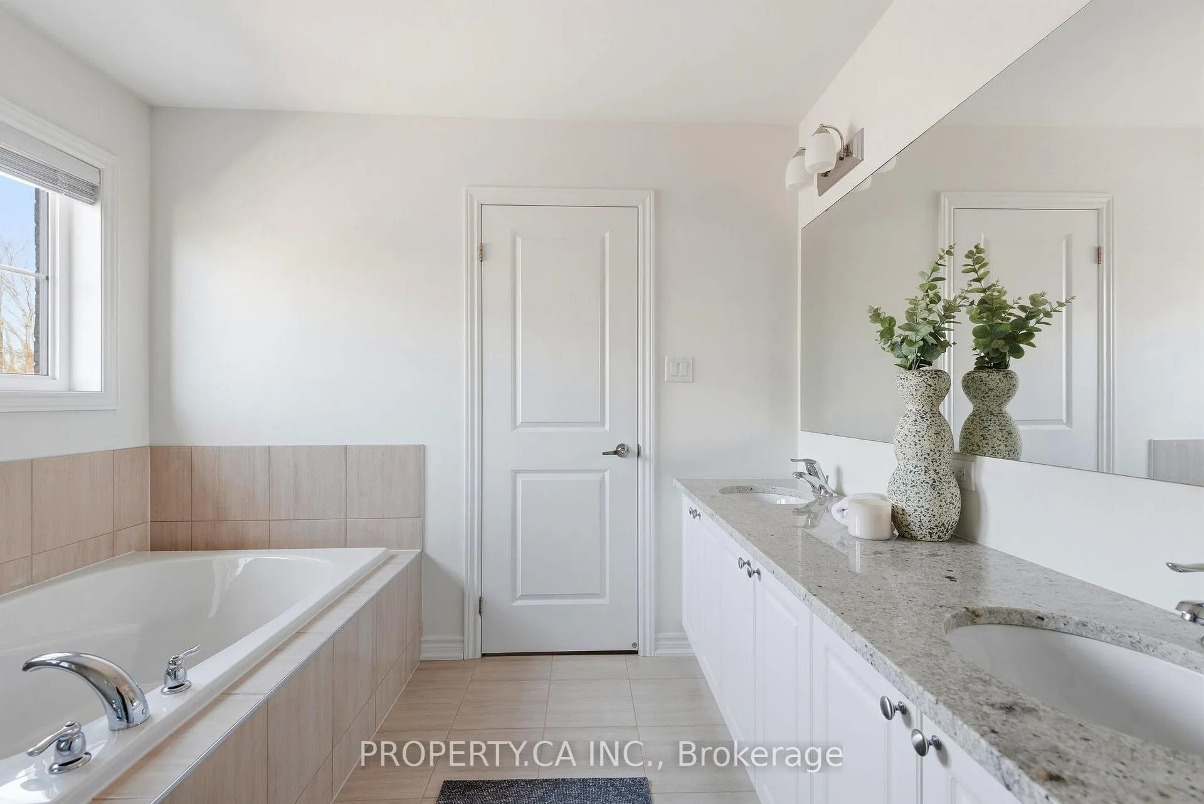
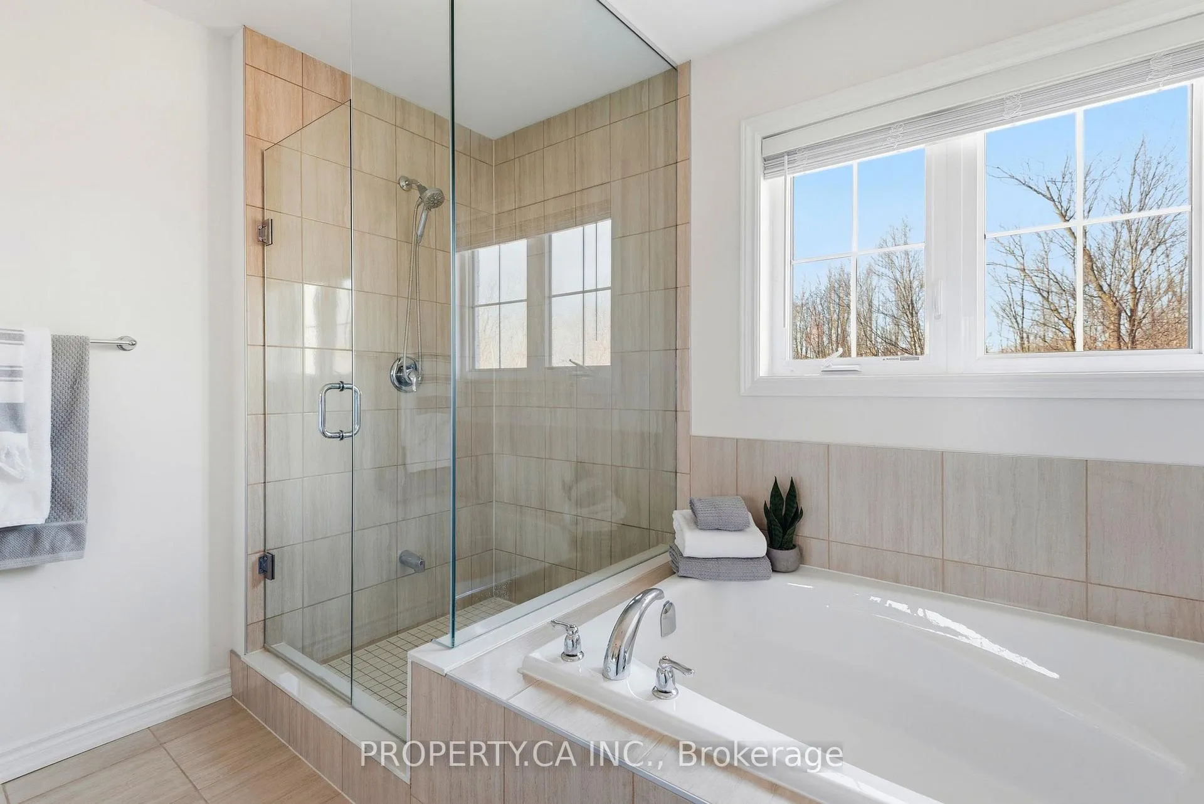
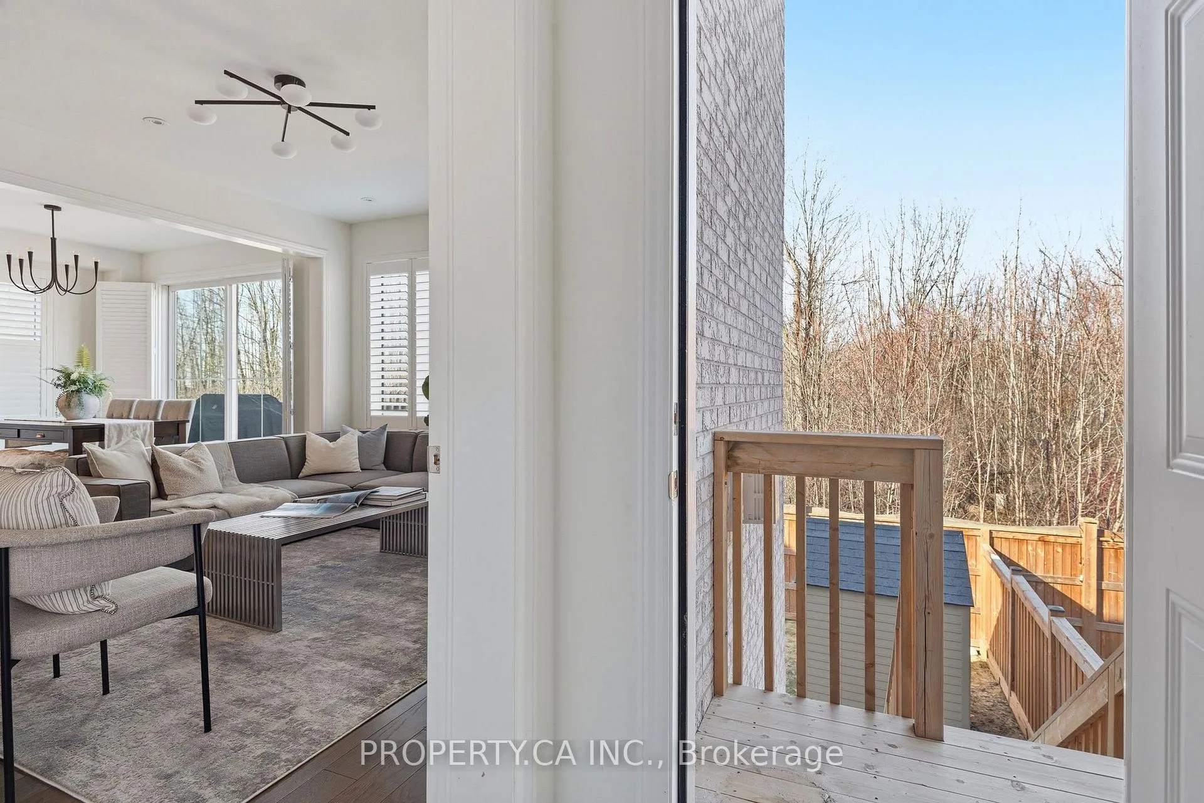
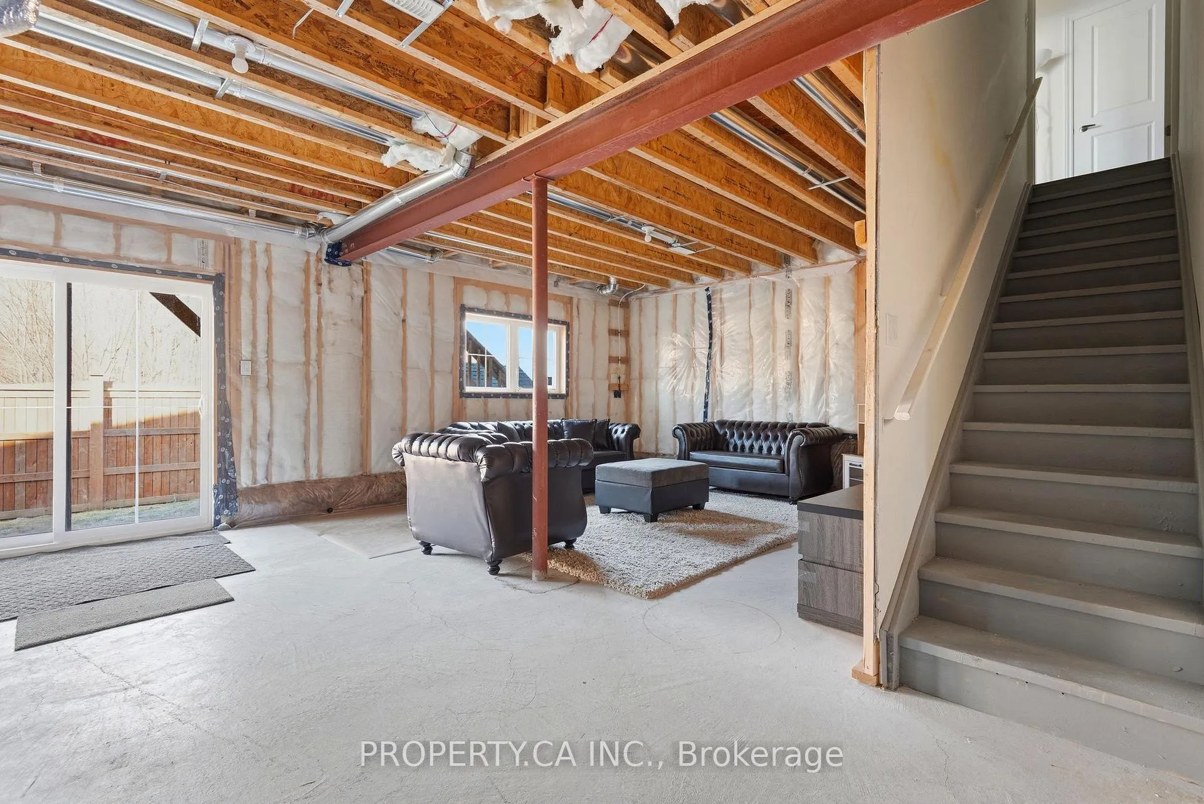
99 Auckland Drive
Whitby (Rural Whitby), ON L1P 0J4
- 4Bedrooms
- 4Bathrooms
- 2Garage
- 2000–2500Sq Ft
- $9,245Tax
- 38×90 ftLot Size
 Estimated Value:$1,147,000See Free Estimate Report

Property not available for sale or for rent.
HOMEH One: full-service selling for a 1% listing fee. The buyer's agent commission is separate.
Free Home EvaluationHow Much Is My Home Worth?Homes for Sale NearbySale & Price History for 99 Auckland Drive, Whitby, Rural Whitby
| Start Date | End Date | Price | Event | MLS# |
|---|---|---|---|---|
| 2026-03-25 | 2026-04-23 | Login to See Prices | Sold | e12921670 |
Real estate boards require you to or to see the full details of this property.
*Sold prices and complete sale & price history are regulated data. Under the Trust in Real Estate Services Act, 2002 (TRESA) and the rules of the Real Estate Council of Ontario (RECO), and pursuant to the Multiple Listing Service® rules of the Canadian Real Estate Association (CREA) and the Toronto Regional Real Estate Board (TRREB), this information may be shown only to registered users who have agreed to the applicable terms of use (a Virtual Office Website, or "VOW," arrangement). HOMEH Inc., Brokerage therefore provides it to signed-in members only. Creating an account is free and takes under a minute.
About 99 Auckland Drive, Whitby, Rural Whitby
Summarized Description
- Modern home built in 2022 with unique ravine lot.
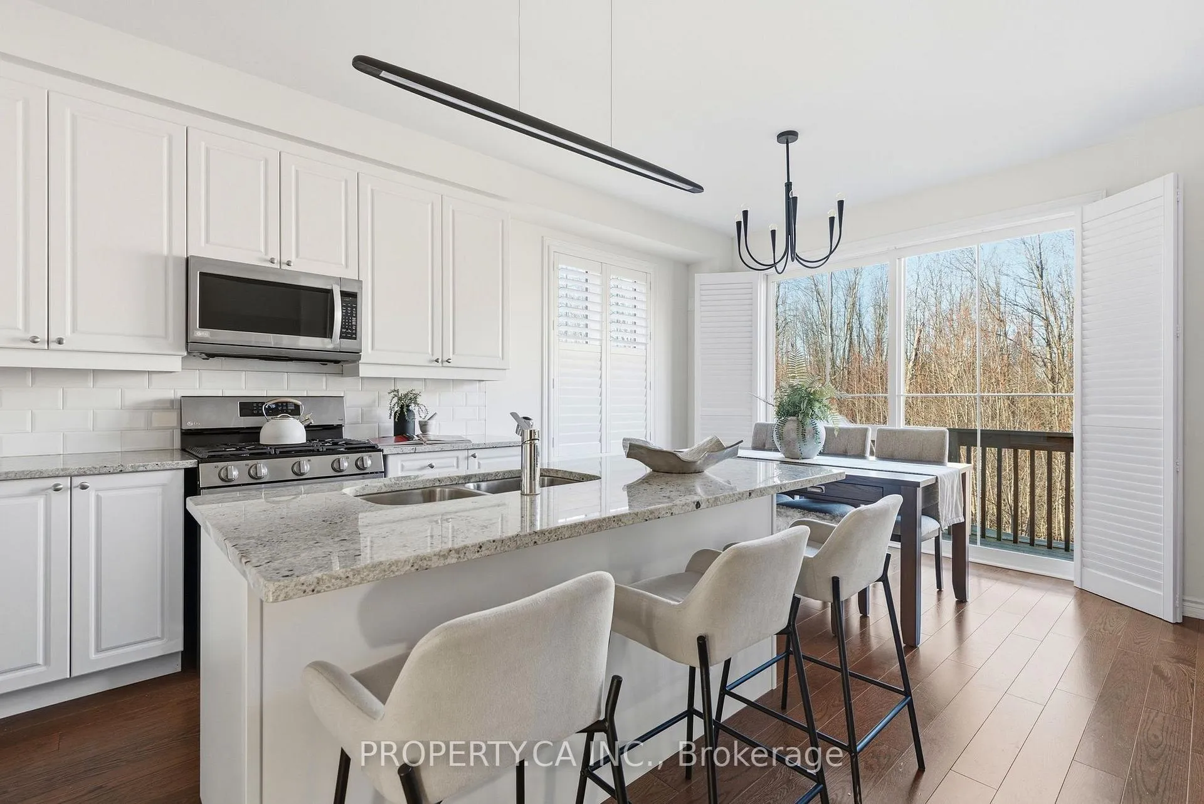
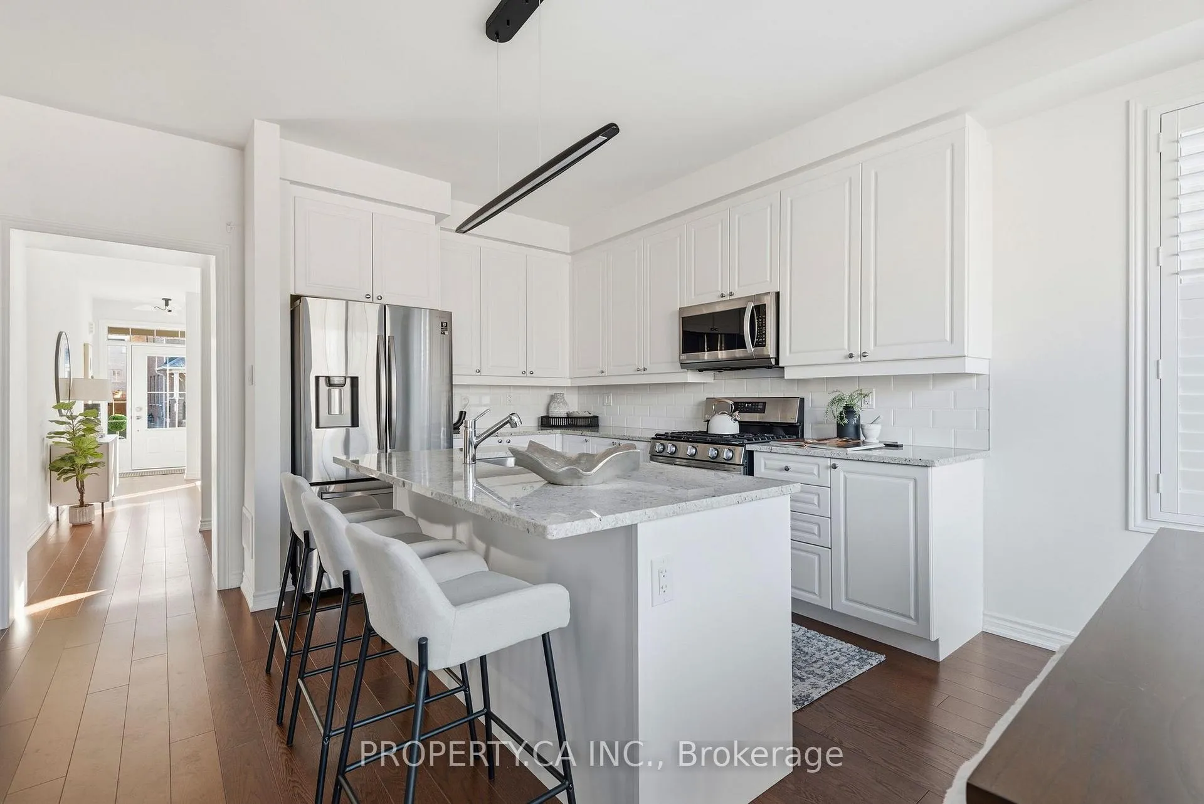
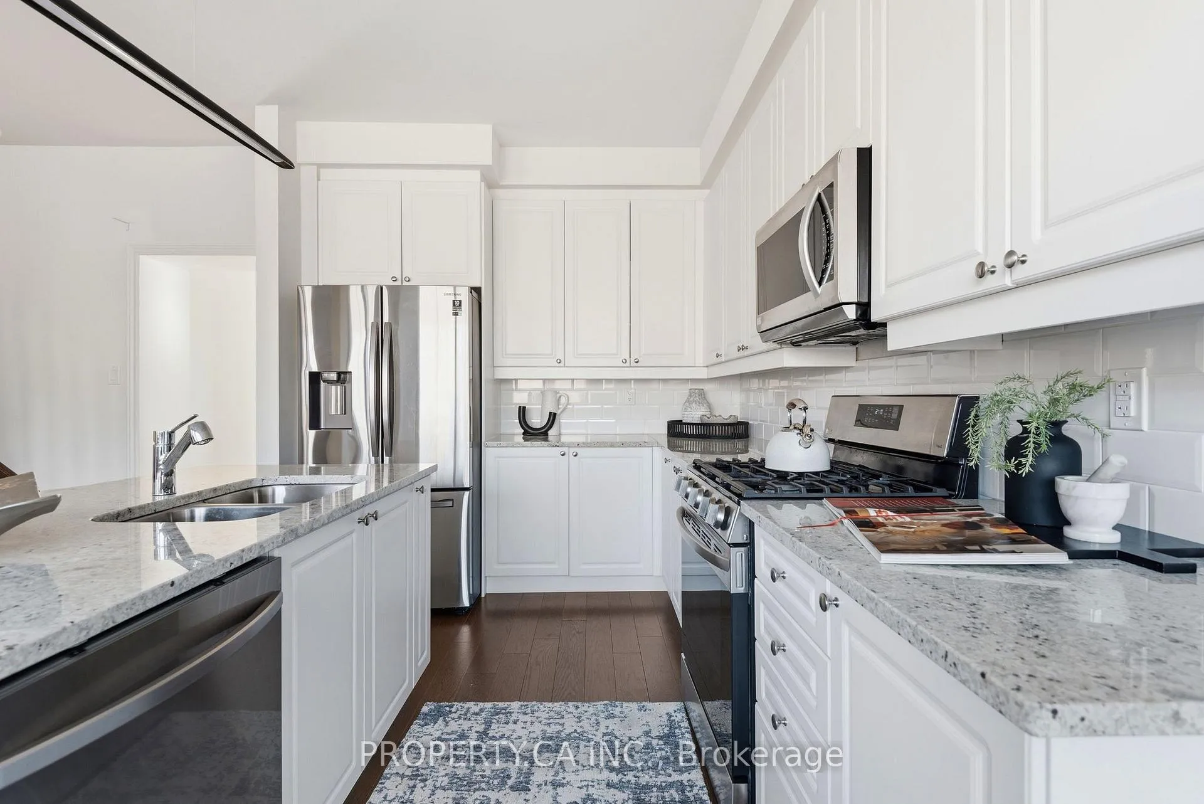
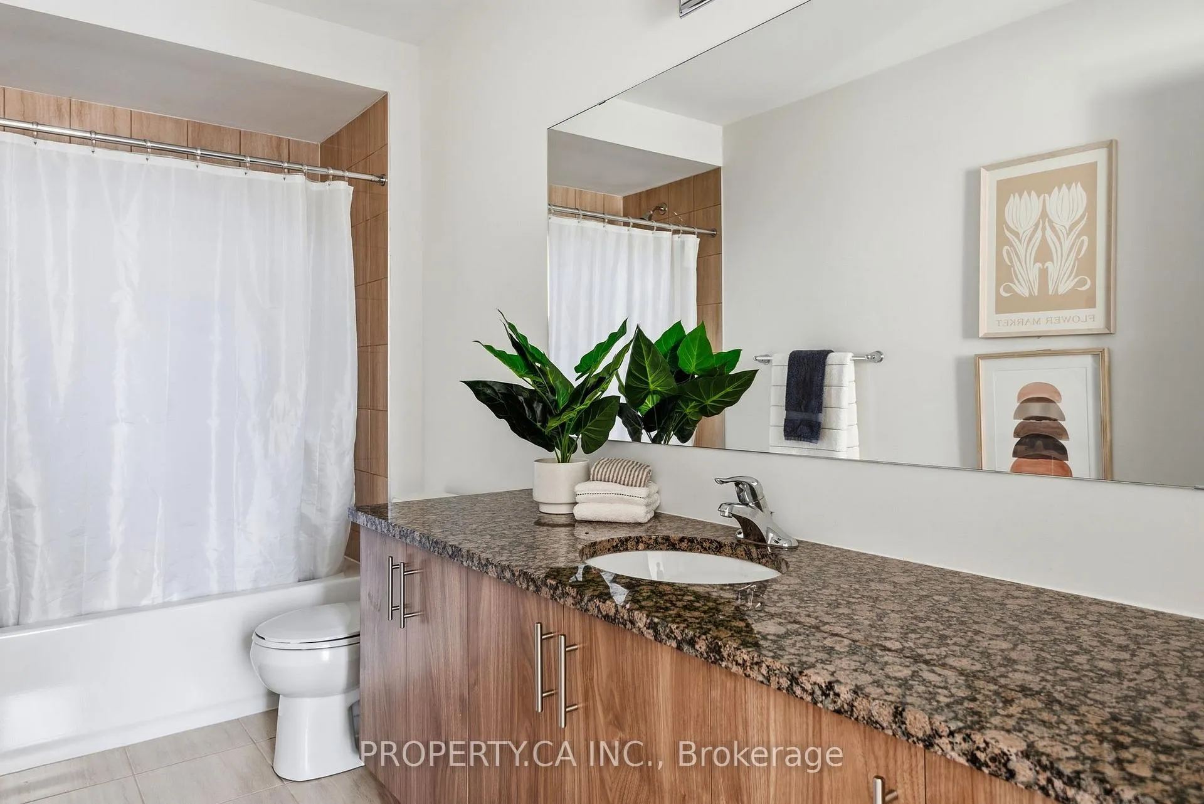
- Spacious chef's kitchen with granite countertops.
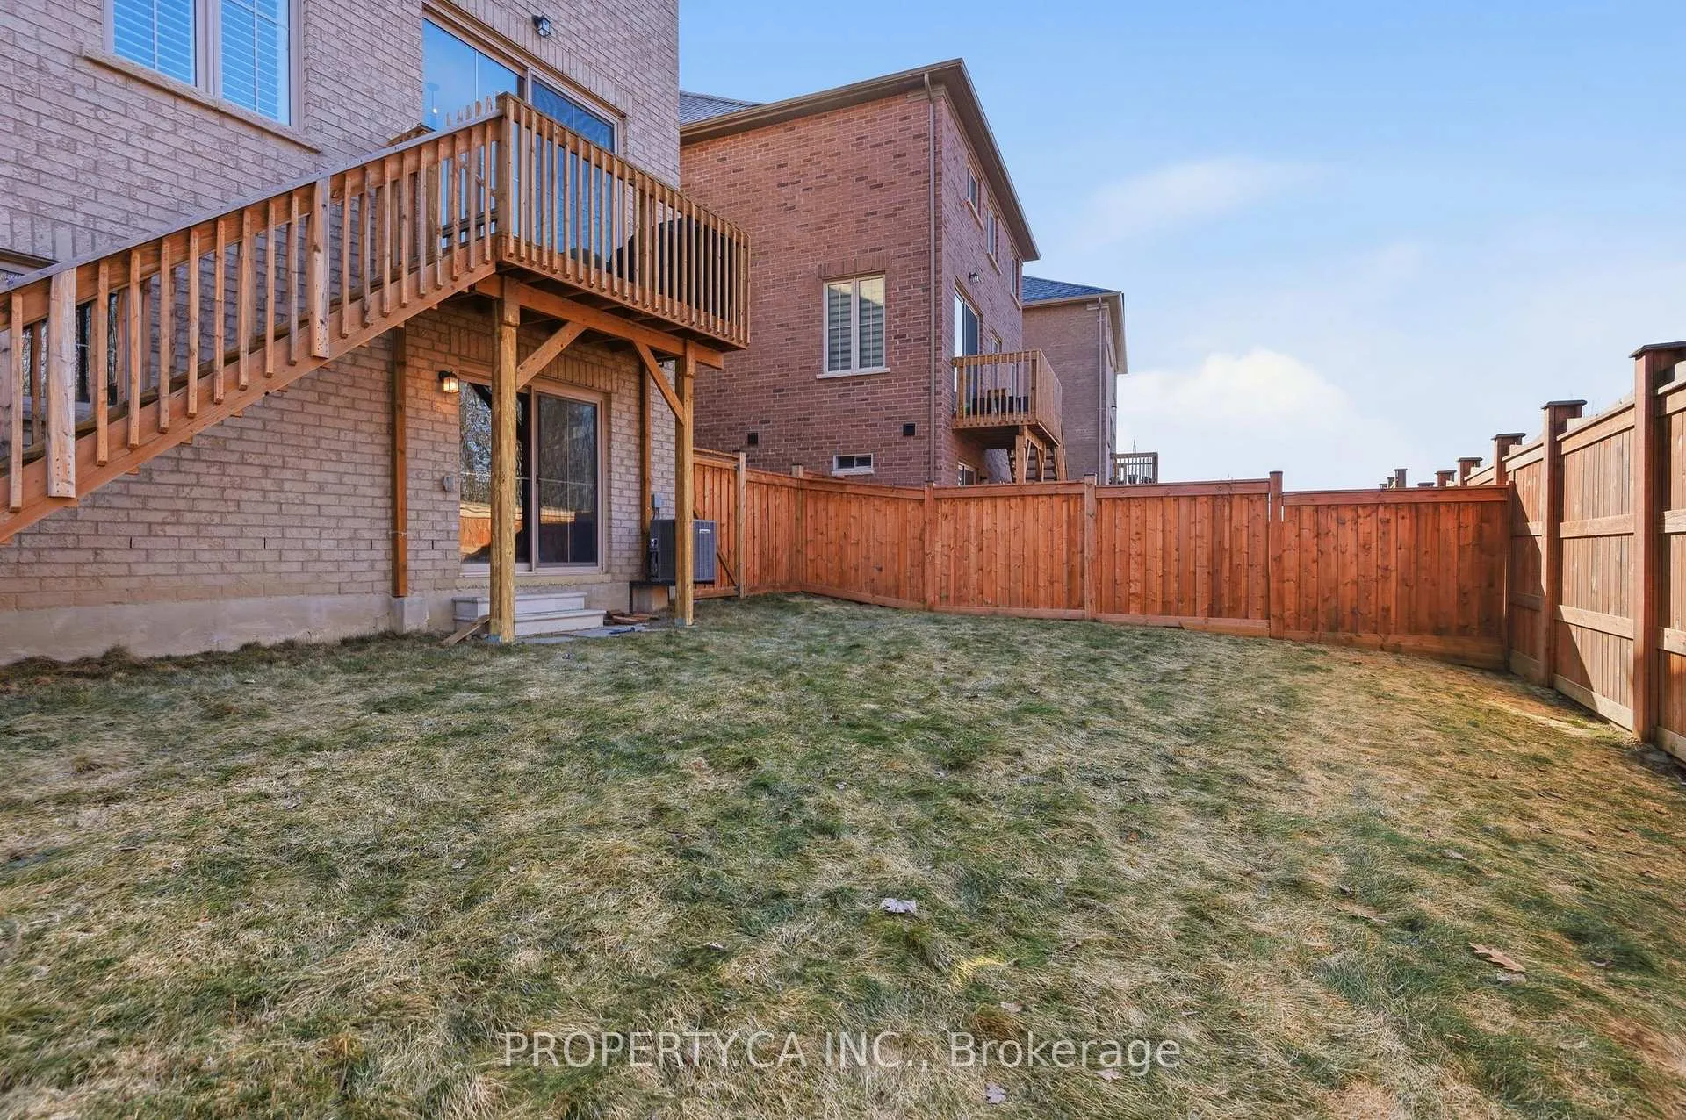
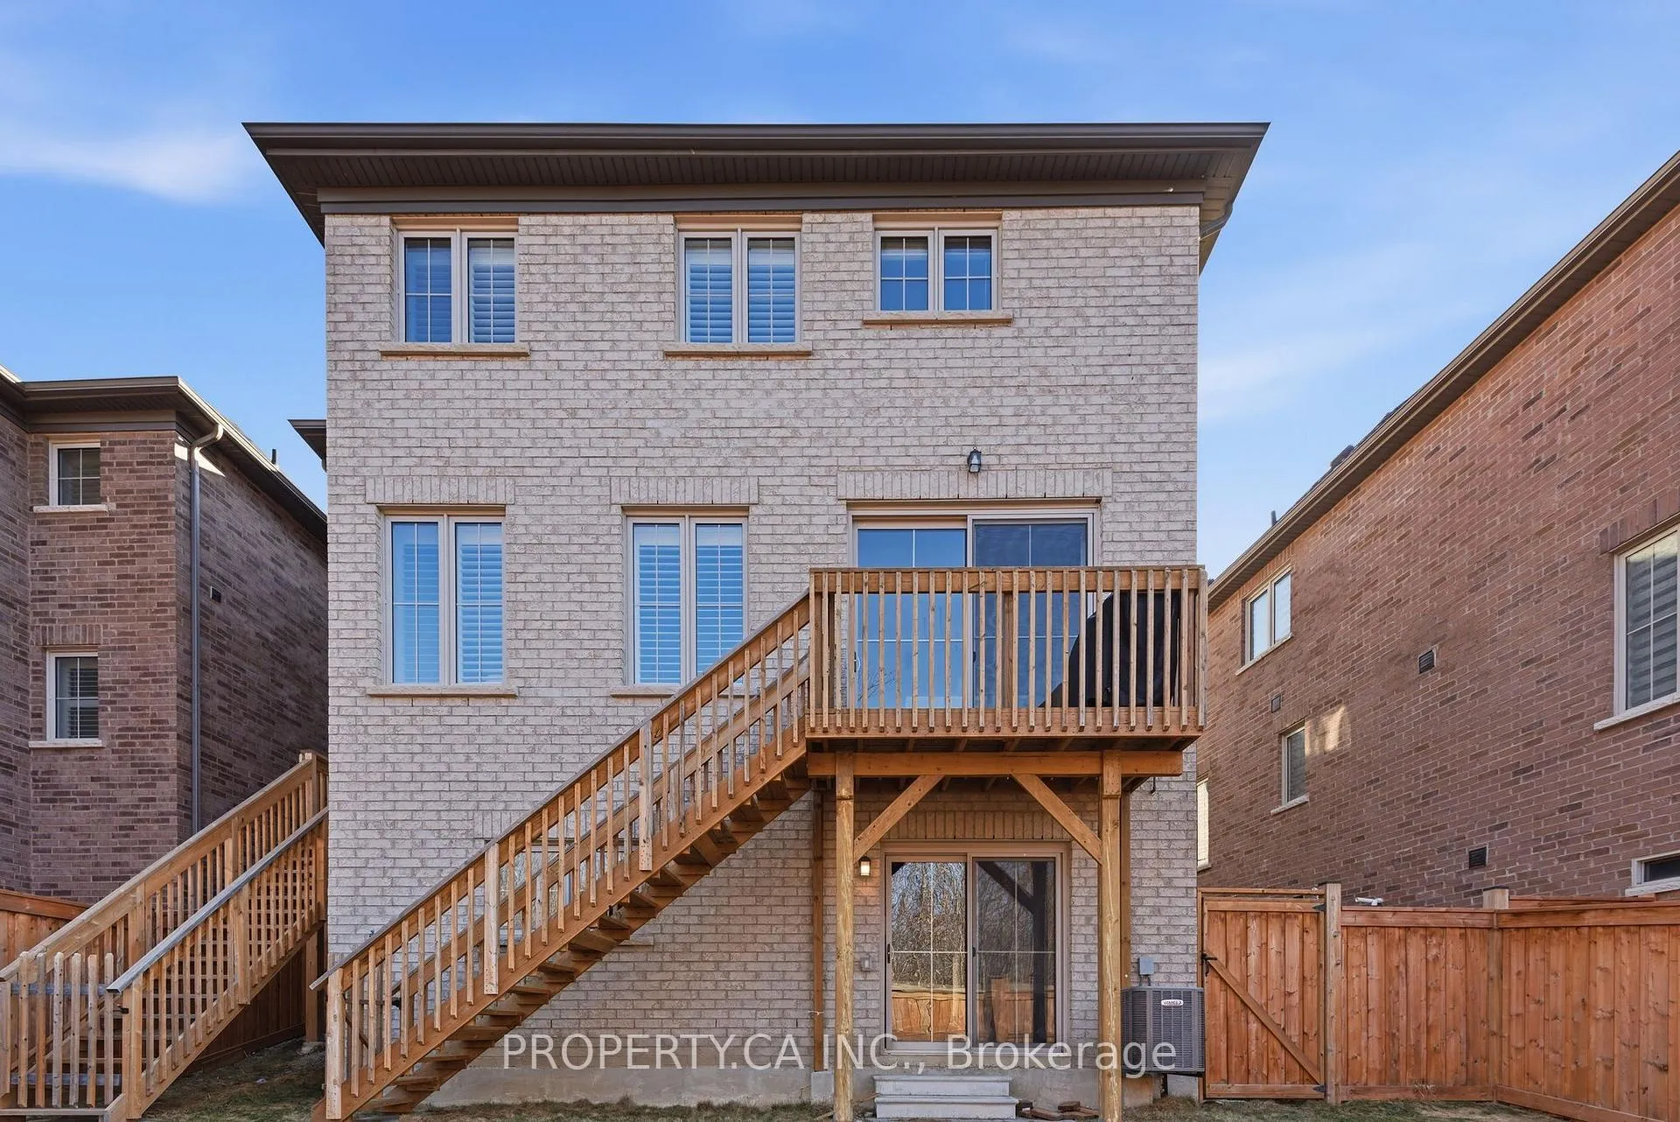
- Premium walkout basement with separate entrance.
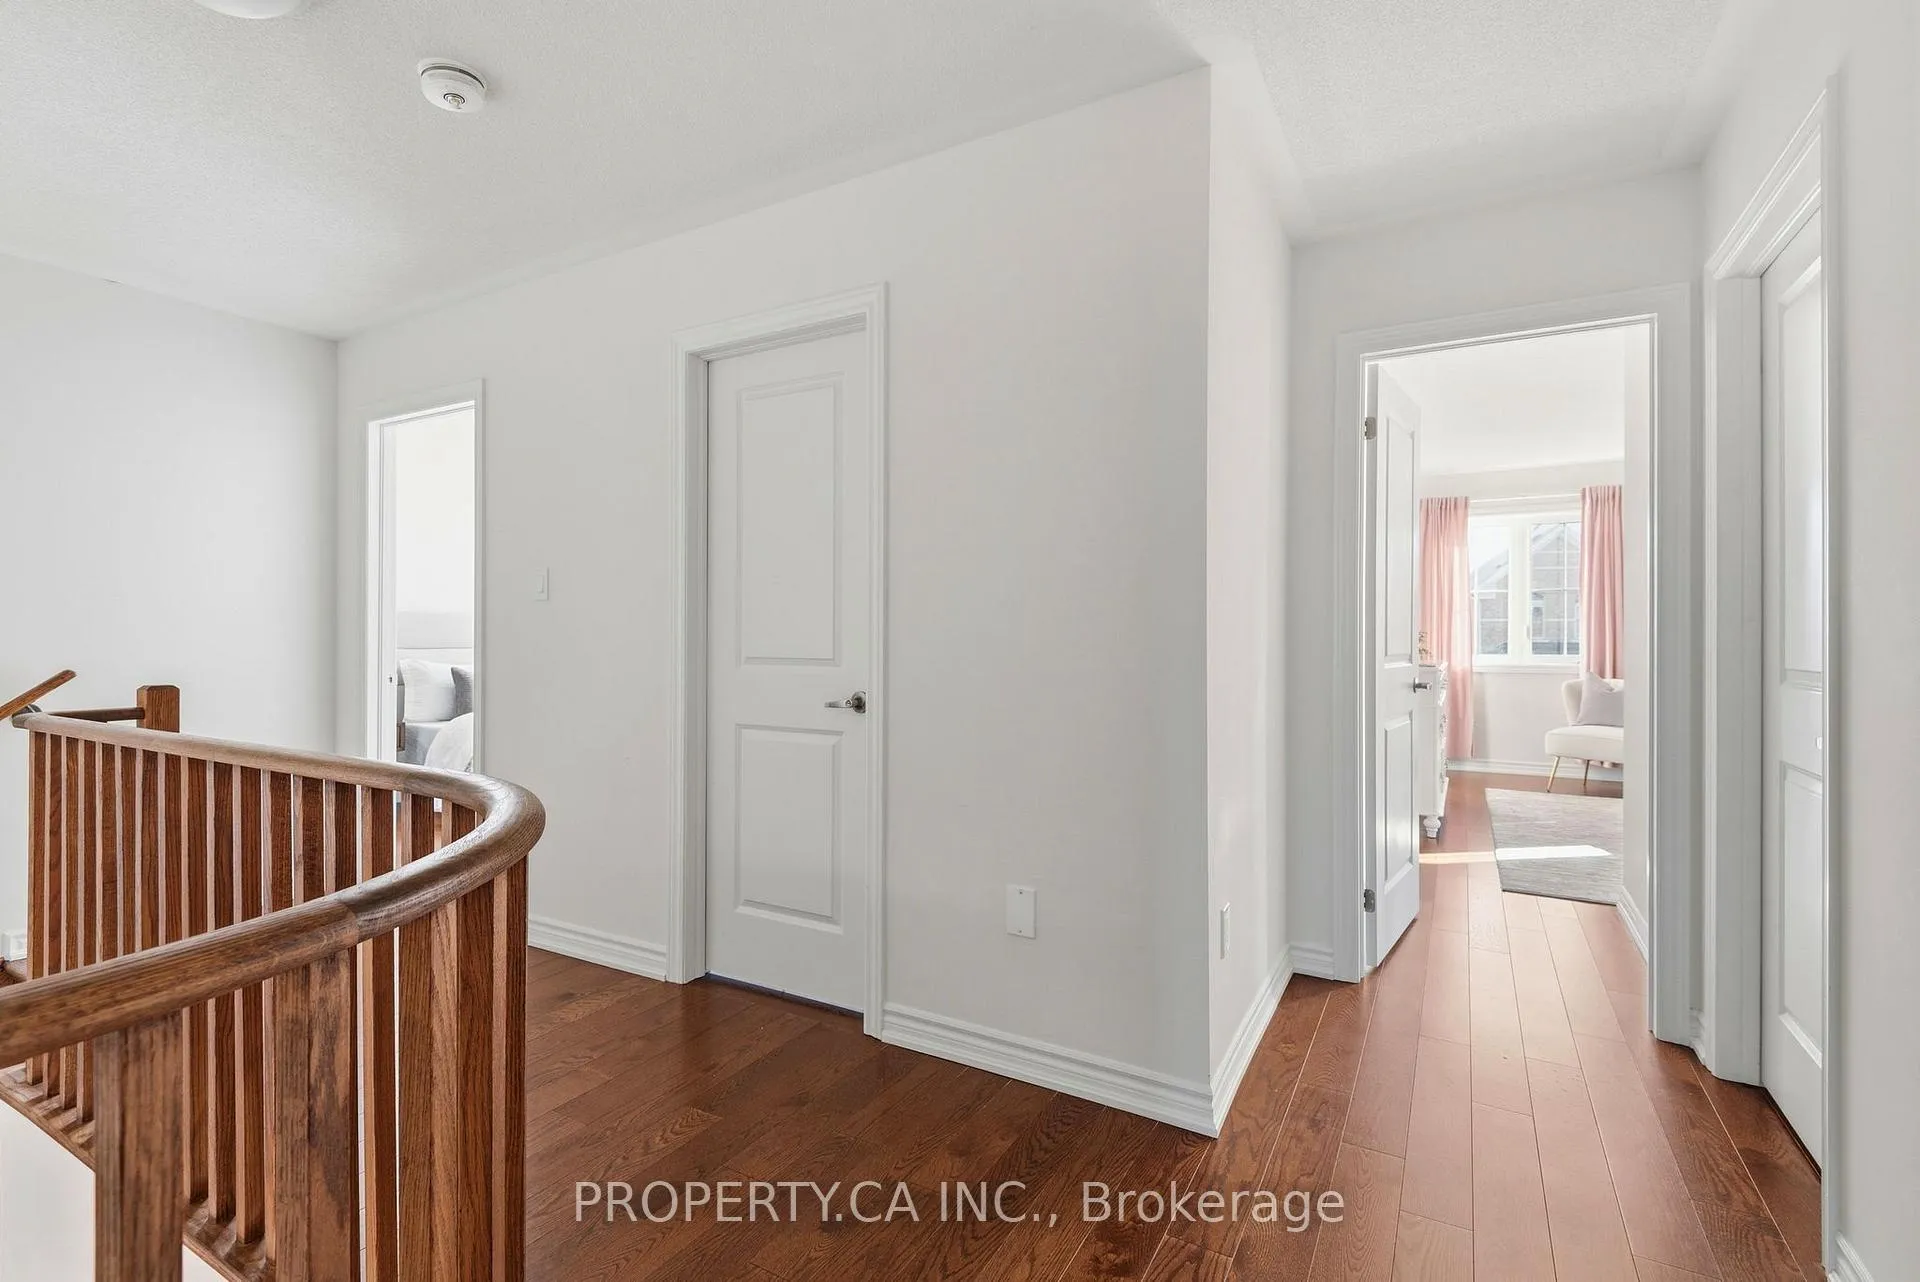
- Upgraded features include red oak hardwood flooring.
- Close to schools, shopping, and future developments.
- Parking for up to six vehicles with double-car garage.
- Smart home features for convenience and efficiency.
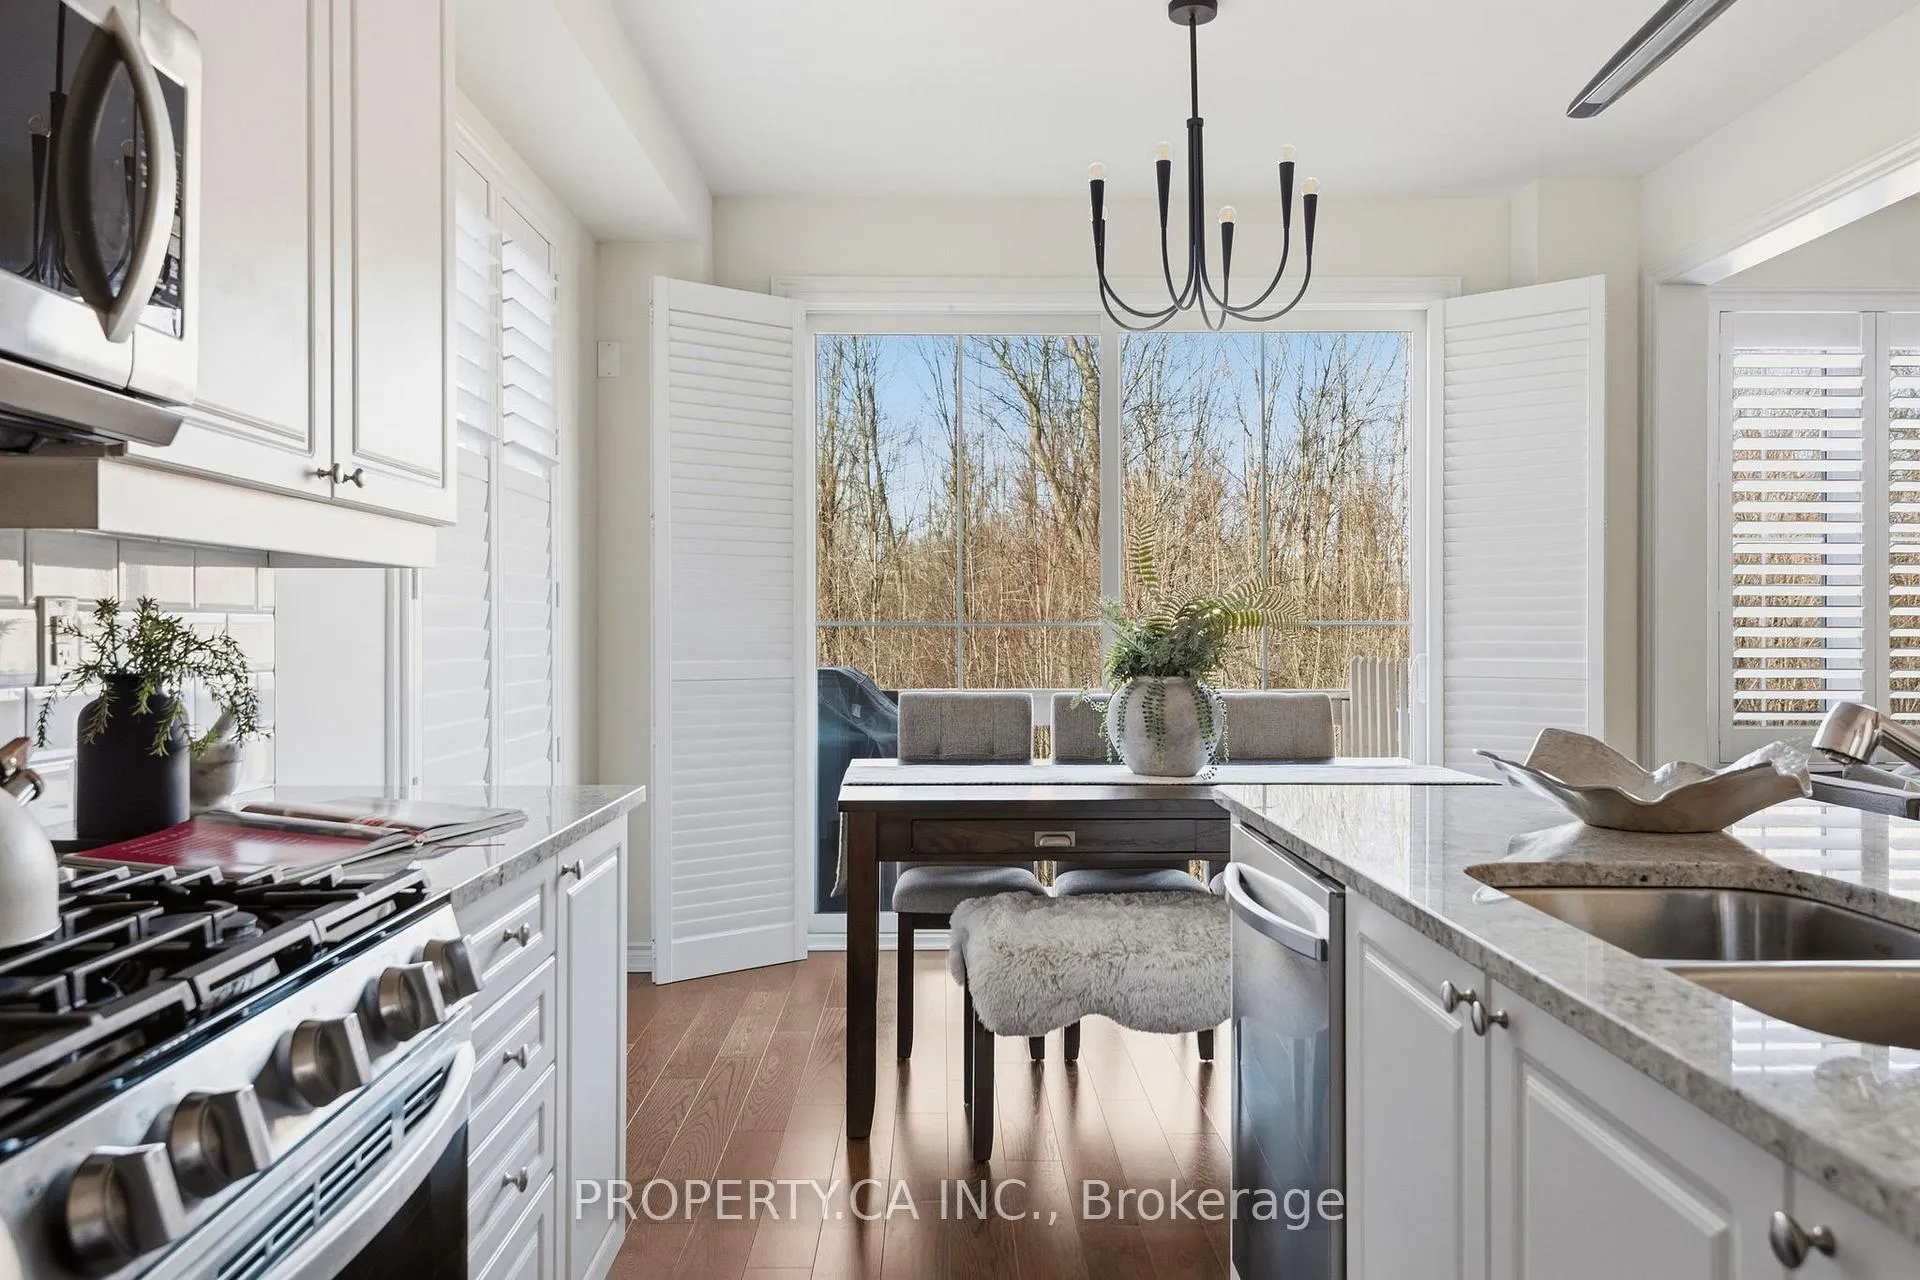
- Beautiful natural views from oversized patio doors.
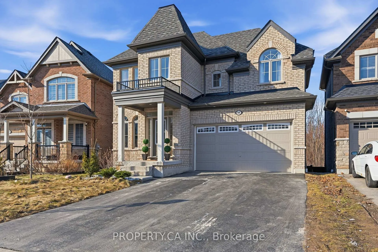
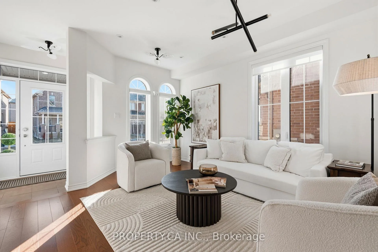
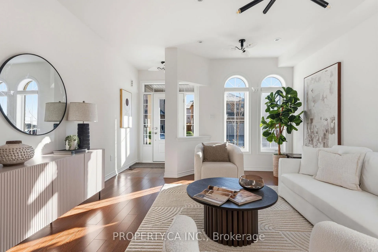
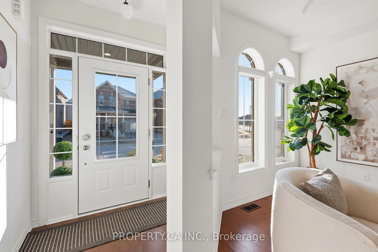
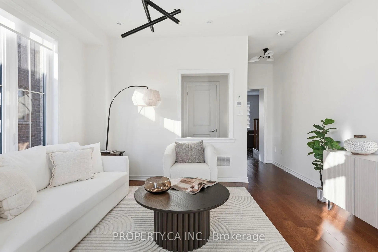
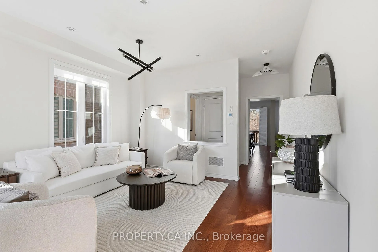
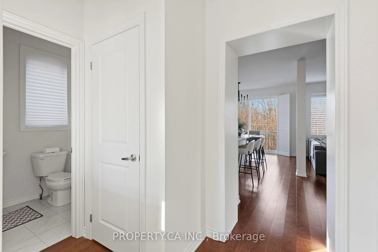
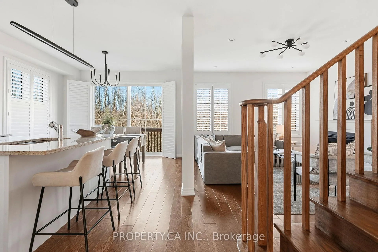
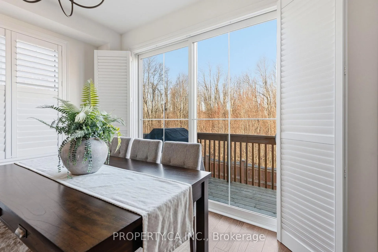
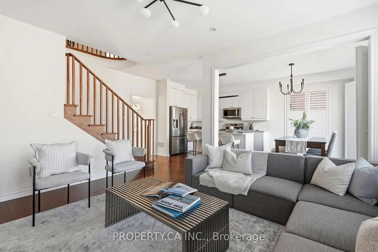
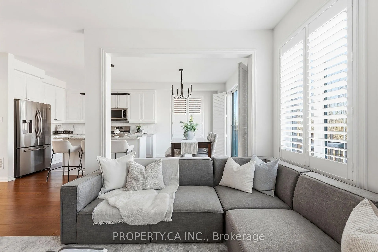
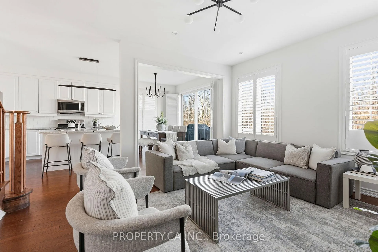
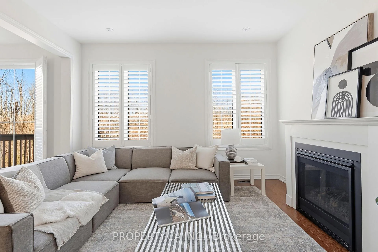
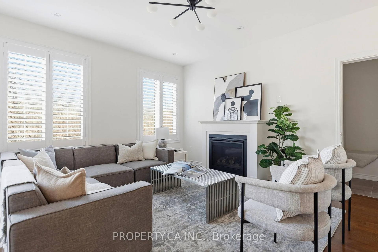
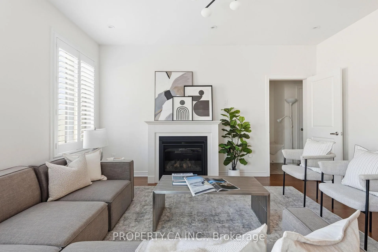
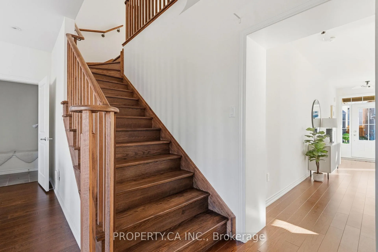
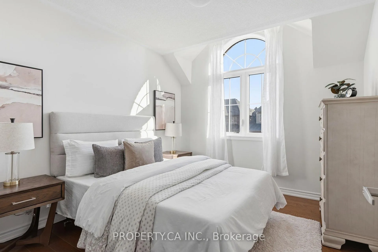
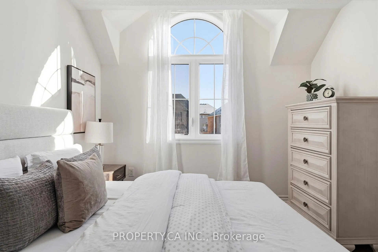
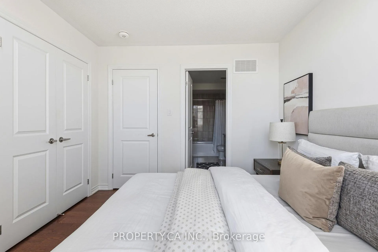
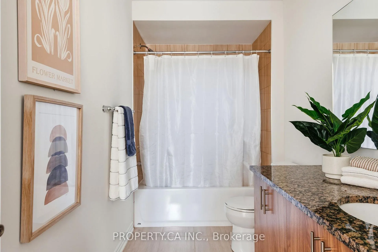
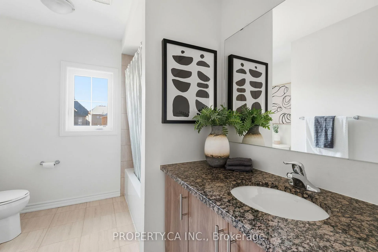
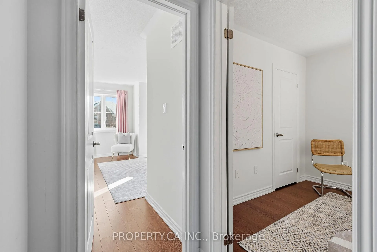
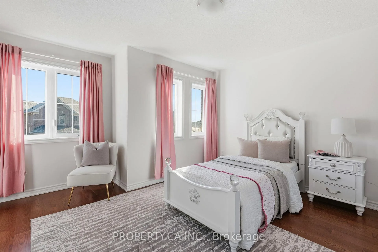
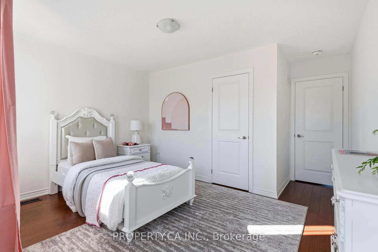
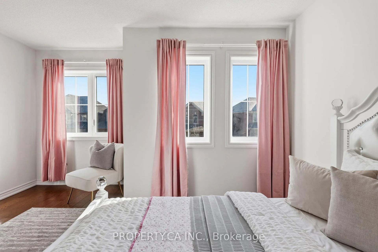
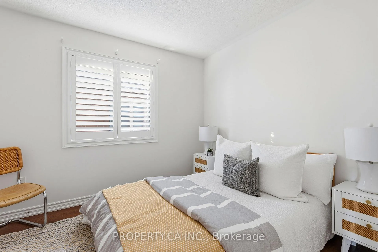
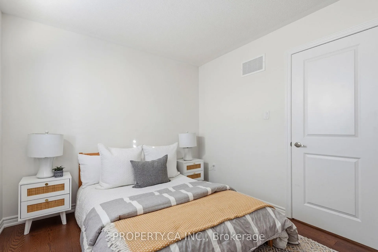
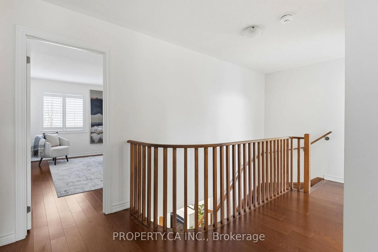
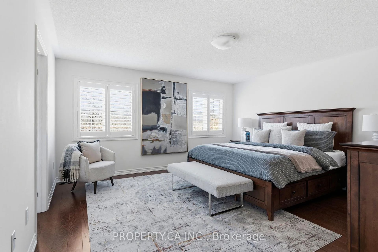
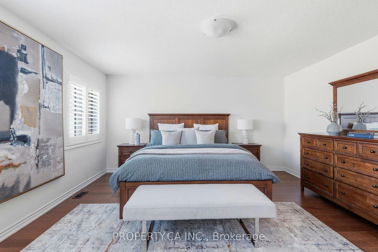
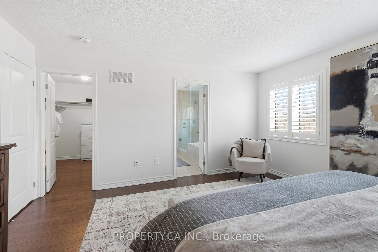
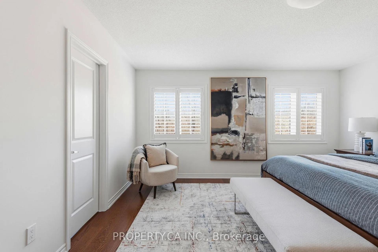
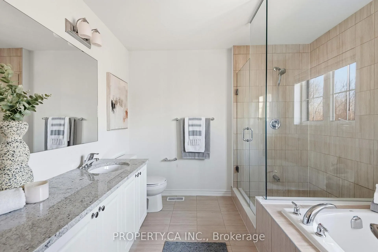
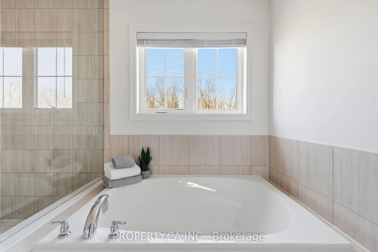
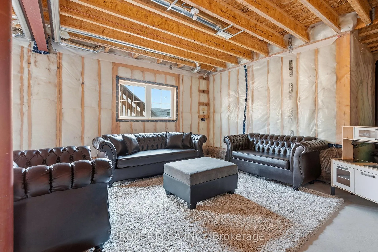
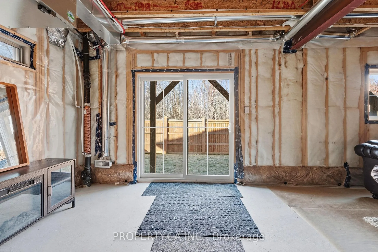
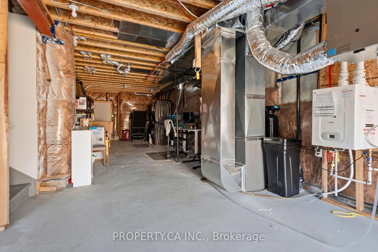
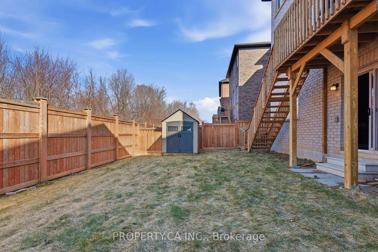
Welcome to Chelsea Hill-where modern living meets the quiet beauty of nature. Built in 2022 by Tribute Communities, this exceptional 4-bed, 4-bath home is thoughtfully designed, meticulously maintained, and set on a rare ravine lot backing onto a forested area, offering a private, ever-changing backdrop-lush greenery in the summer, vibrant colours in the fall, and peaceful snow-covered views in the winter. Inside, the home is bright, spacious, and inviting, with morning light pouring through oversized 8-ft patio doors and a layout that balances function with comfort. A formal front living room provides an elegant space for hosting, while the family room with gas fireplace creates a warm gathering just off the kitchen. At the heart of the home, the chef's kitchen features granite countertops, stainless steel appliances, under-cabinet lighting, and a generous centre island, all overlooking serene natural views. This home features a long list of upgrades, including red oak hardwood throughout, 200-amp electrical service, CAT6 wiring, smart thermostat and doorbell camera, EV charging rough-in, central vacuum rough-in, tankless water heater, gas BBQ line, and a water softener and purification system. Upstairs, 4 spacious bedrooms offer comfort and flexibility for families at any stage. The premium walkout basement features extra-high ceilings and a separate entrance, offering incredible versatility. Whether you envision in-law living, income potential, additional bedrooms, or a dream play space, this level delivers-complete with a cold cellar, gas line provisions to add a second dryer and a washroom rough-in. With stunning curb appeal, no sidewalk for added privacy, parking for up to six vehicles, a double-car garage, a mudroom, and a backyard shed, every detail has been carefully considered. Located in a fast-growing community close to top-rated schools, future developments, shopping, highways, GO Station, this is more than just a home-it's a lifestyle opportunity!
Key Facts & Features
Property Costs
- Annual Property Tax Amount
- $9,245
- Land Transfer Tax Fee
- $20,375
Rental Items
- Rental Equipment
- tankless water heater
- Basement Type
- Unfinished, Walk-Out, Separate Entrance
Interior Features
- Interior Extras
- Other
- Fireplace/Stove
- Yes
- Elevator
- No
Exterior Features
- Exterior Extras
- Deck
- Pool
- None
Building
- Building Type
- Detached
- Building Style
- 2-Storey
Construction
- Exterior Finish
- Brick, Stone
- Roof
- Asphalt Shingle
- Foundation Details
- Concrete
- Special Designation
- Unknown
Lot
- Lot Front
- 38.22 ft
- Lot Depth
- 90.22 ft
Inclusions
- Inclusions
- All existing appliances, window coverings and light fixtures
Exclusions
- Exclusions
- None
Parking & Garages
- Garage Type
- Attached
- Garage Spaces
- 2
- Parking Spaces
- 4
- Total Garage And Parking Spaces
- 6
Heating & Cooling
- Heat Source
- Gas
- Heat Type
- Forced Air
- Air Conditioning
- Central Air
- Water
- Municipal
- Sewers
- Sewer
- Bedrooms
- 4
- Washrooms
- 4
- Kitchens
- 1
- Family / bonus room
- Yes
Washrooms
- 2-piece
- 4-piece
- 5-piece
- Municipality
- Whitby
- Neighbourhood
- Rural Whitby
- Main cross streets
- Coronation Drive and Rossland Rd
- Directions
- Coronation Drive and Rossland Rd
- MLS® number
- E12921670
- Data source
- Toronto Regional Real Estate Board
- Status change
- 2026-04-23
- Listed on
- 2026-03-25
- Days on market
- 29 days
- Possession date
- 2026-07-15
- Possession type
- Flexible
- Co-op commission
- 2.5% + HST
- Seller
- Listed by
- PROPERTY.CA INC.
Home Market Value
Current home valuation for 99 Auckland Drive, Whitby, Rural Whitby, Whitby, ON. Listed for $1,195,000
HOMEH Estimate
$1,147,000
Estimated Sales Range
$906,130 - $1,387,870
HOMEH Estimate for 99 Auckland Drive, Whitby, Rural Whitby
Calculated with a real agent's CMA method — 45+ years of experience, codified. Not an AI guess.
For the owner
Is this your home? Track its value.
Get this home's HOMEH Estimate by email once a month, with how many homes are for sale around you.
Mortgage Payment Calculator
Compare up to 4 down payment scenarios
5% on first $500K + 10% on $695,000 over $500K
$94,500
| Scenario 1 | Scenario 2 | Scenario 3 | Scenario 4 | |
|---|---|---|---|---|
−Down payment | % $ | % $ | % $ | % $ |
+CMHC insurance | $43,976 | $33,341 | $28,441 | $0 |
=Total mortgage | $1,143,376 | $1,108,841 | $1,044,191 | $956,000 |
Amortization | ||||
Mortgage rate | % | % | % | % |
| Payment frequency | ||||
=Mortgage payment | $5,583monthly | $5,414monthly | $5,098monthly | $4,668monthly |
Land Transfer Tax
$20,375
$20,375
Around this home
Data provided by OpenStreetMap & Fraser Institute School Rankings
Ask HOMEH
New!Hi there!
👋Text or call (416) 301-9001
Recommended for you
Based on homes you've looked at.
No recommended properties found.
Nearby similar homes
No nearby properties found.
More real estate resources
Other homes nearby
Explore this area
Nearby neighbourhoods
No nearby listings available.