
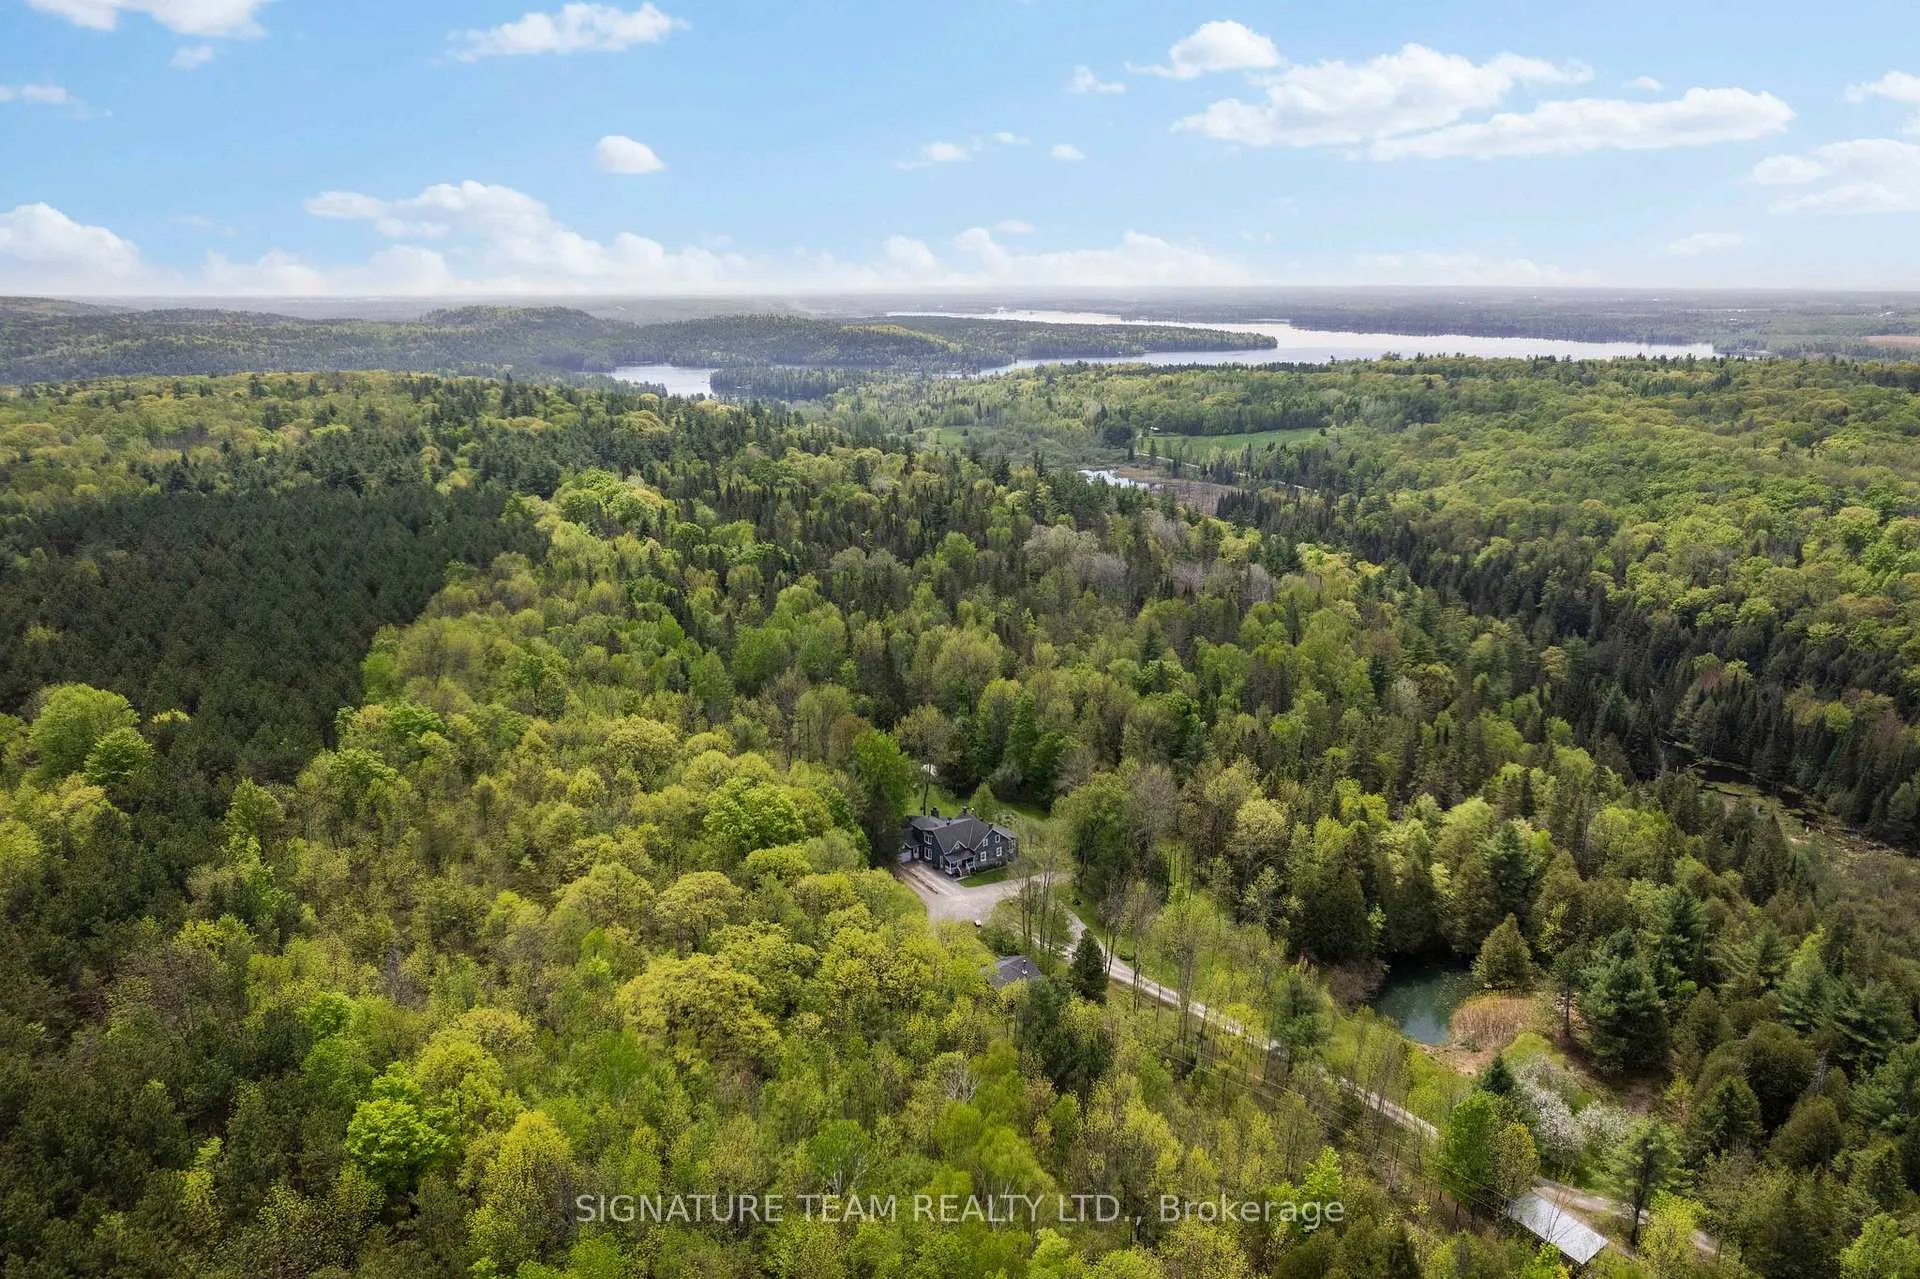
356 Dittburner Road
Whitewater Region, ON K0J 1K0
- 5Bedrooms
- 4Bathrooms
- 1Garage
- 3500–5000Sq Ft
- $2,495Tax
- 2,275×1,933 ftLot Size
 Estimated Value:$1,498,399See Free Estimate Report

Sale & Price History for 356 Dittburner Road, Whitewater Region, Whitewater Region
| Start Date | End Date | Price | Event | MLS# |
|---|---|---|---|---|
| No listing history available | ||||
Real estate boards require you to or to see the full details of this property.
*Sold prices and complete sale & price history are regulated data. Under the Trust in Real Estate Services Act, 2002 (TRESA) and the rules of the Real Estate Council of Ontario (RECO), and pursuant to the Multiple Listing Service® rules of the Canadian Real Estate Association (CREA) and the Toronto Regional Real Estate Board (TRREB), this information may be shown only to registered users who have agreed to the applicable terms of use (a Virtual Office Website, or "VOW," arrangement). HOMEH Inc., Brokerage therefore provides it to signed-in members only. Creating an account is free and takes under a minute.
About 356 Dittburner Road, Whitewater Region, Whitewater Region
Summarized Description
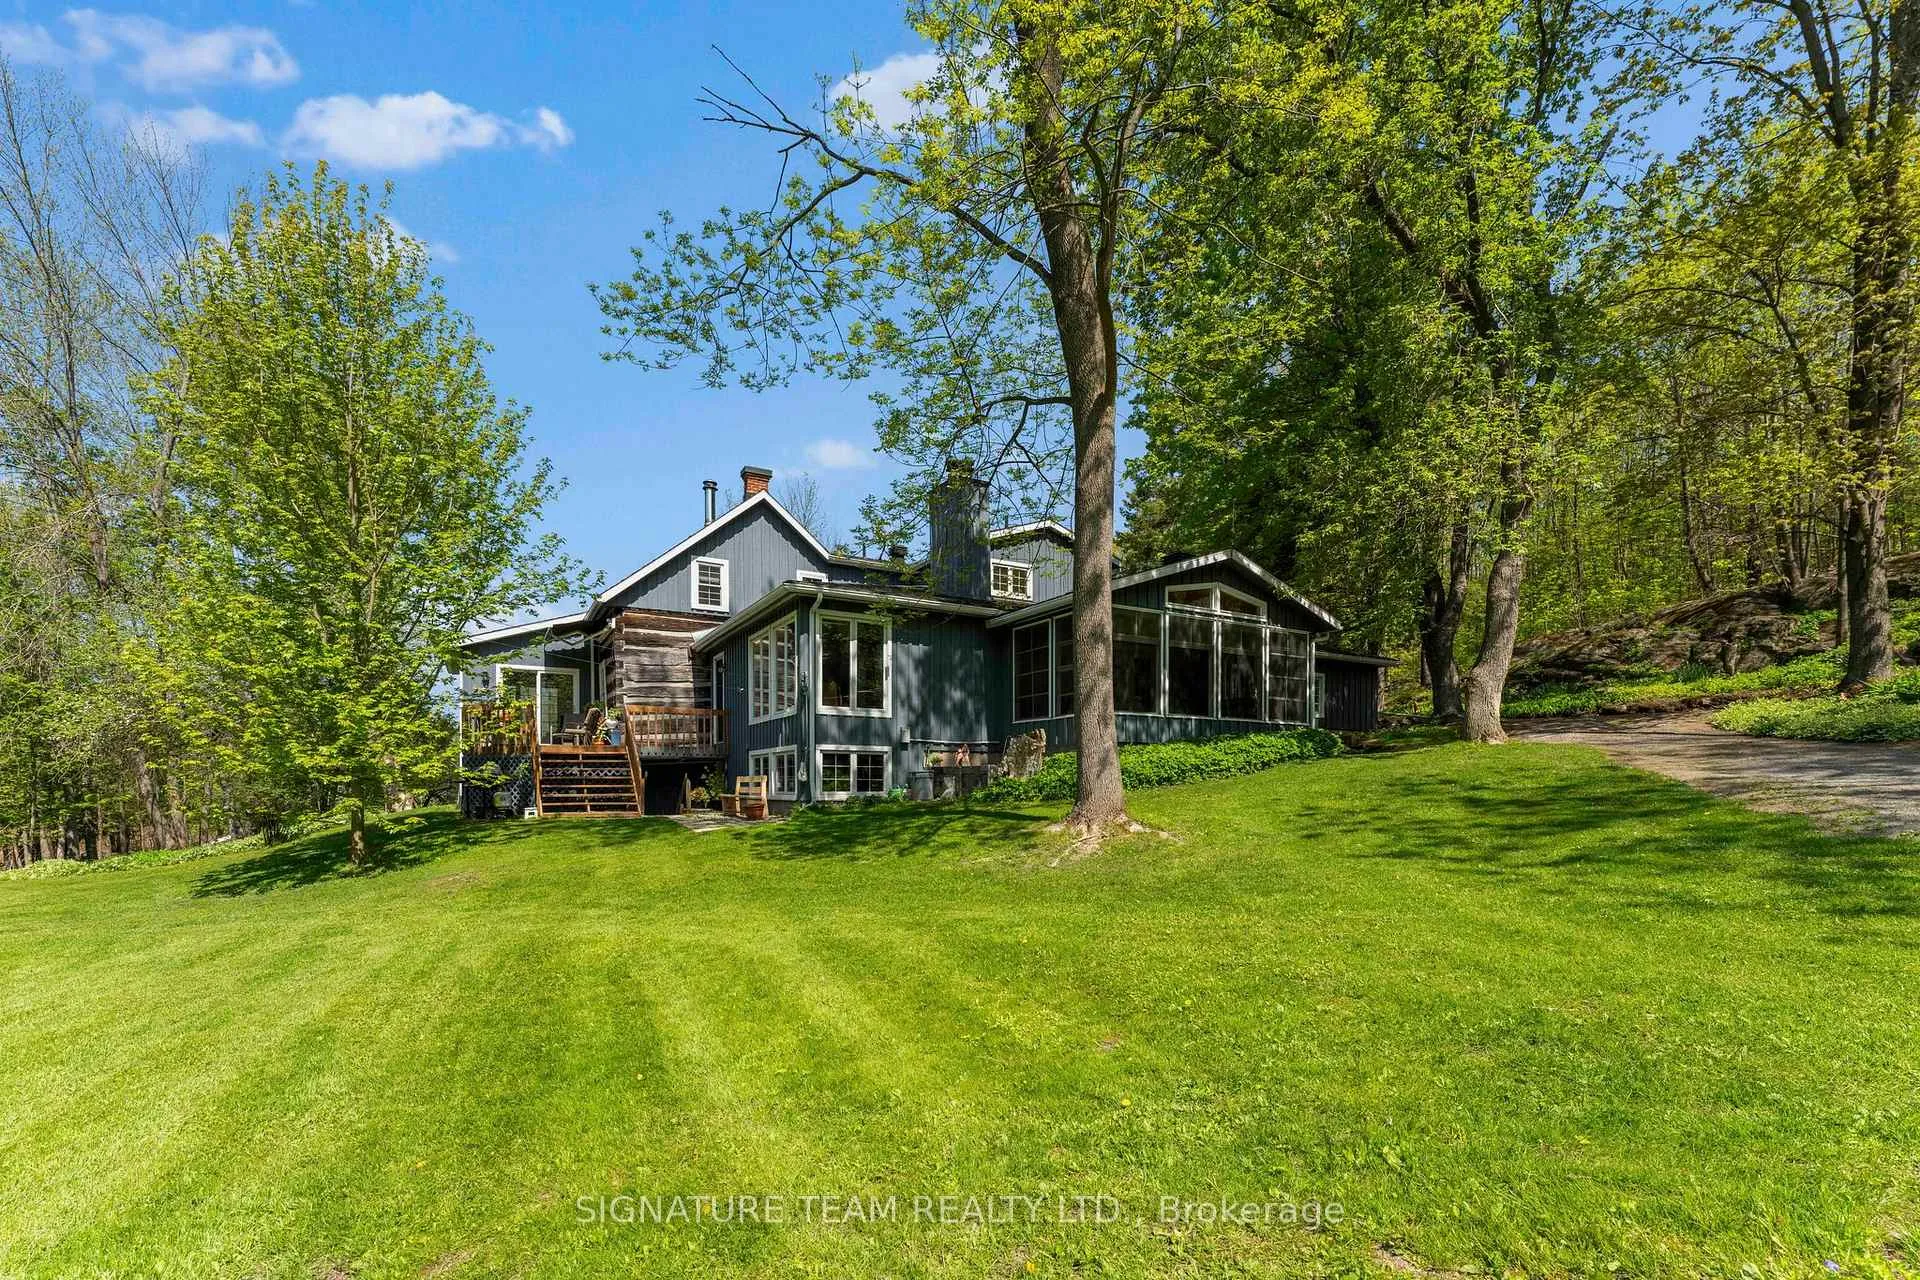
- Stunning custom log home on 100 acres.
- Meticulously rebuilt with rustic charm.
- Open-concept design for modern living.
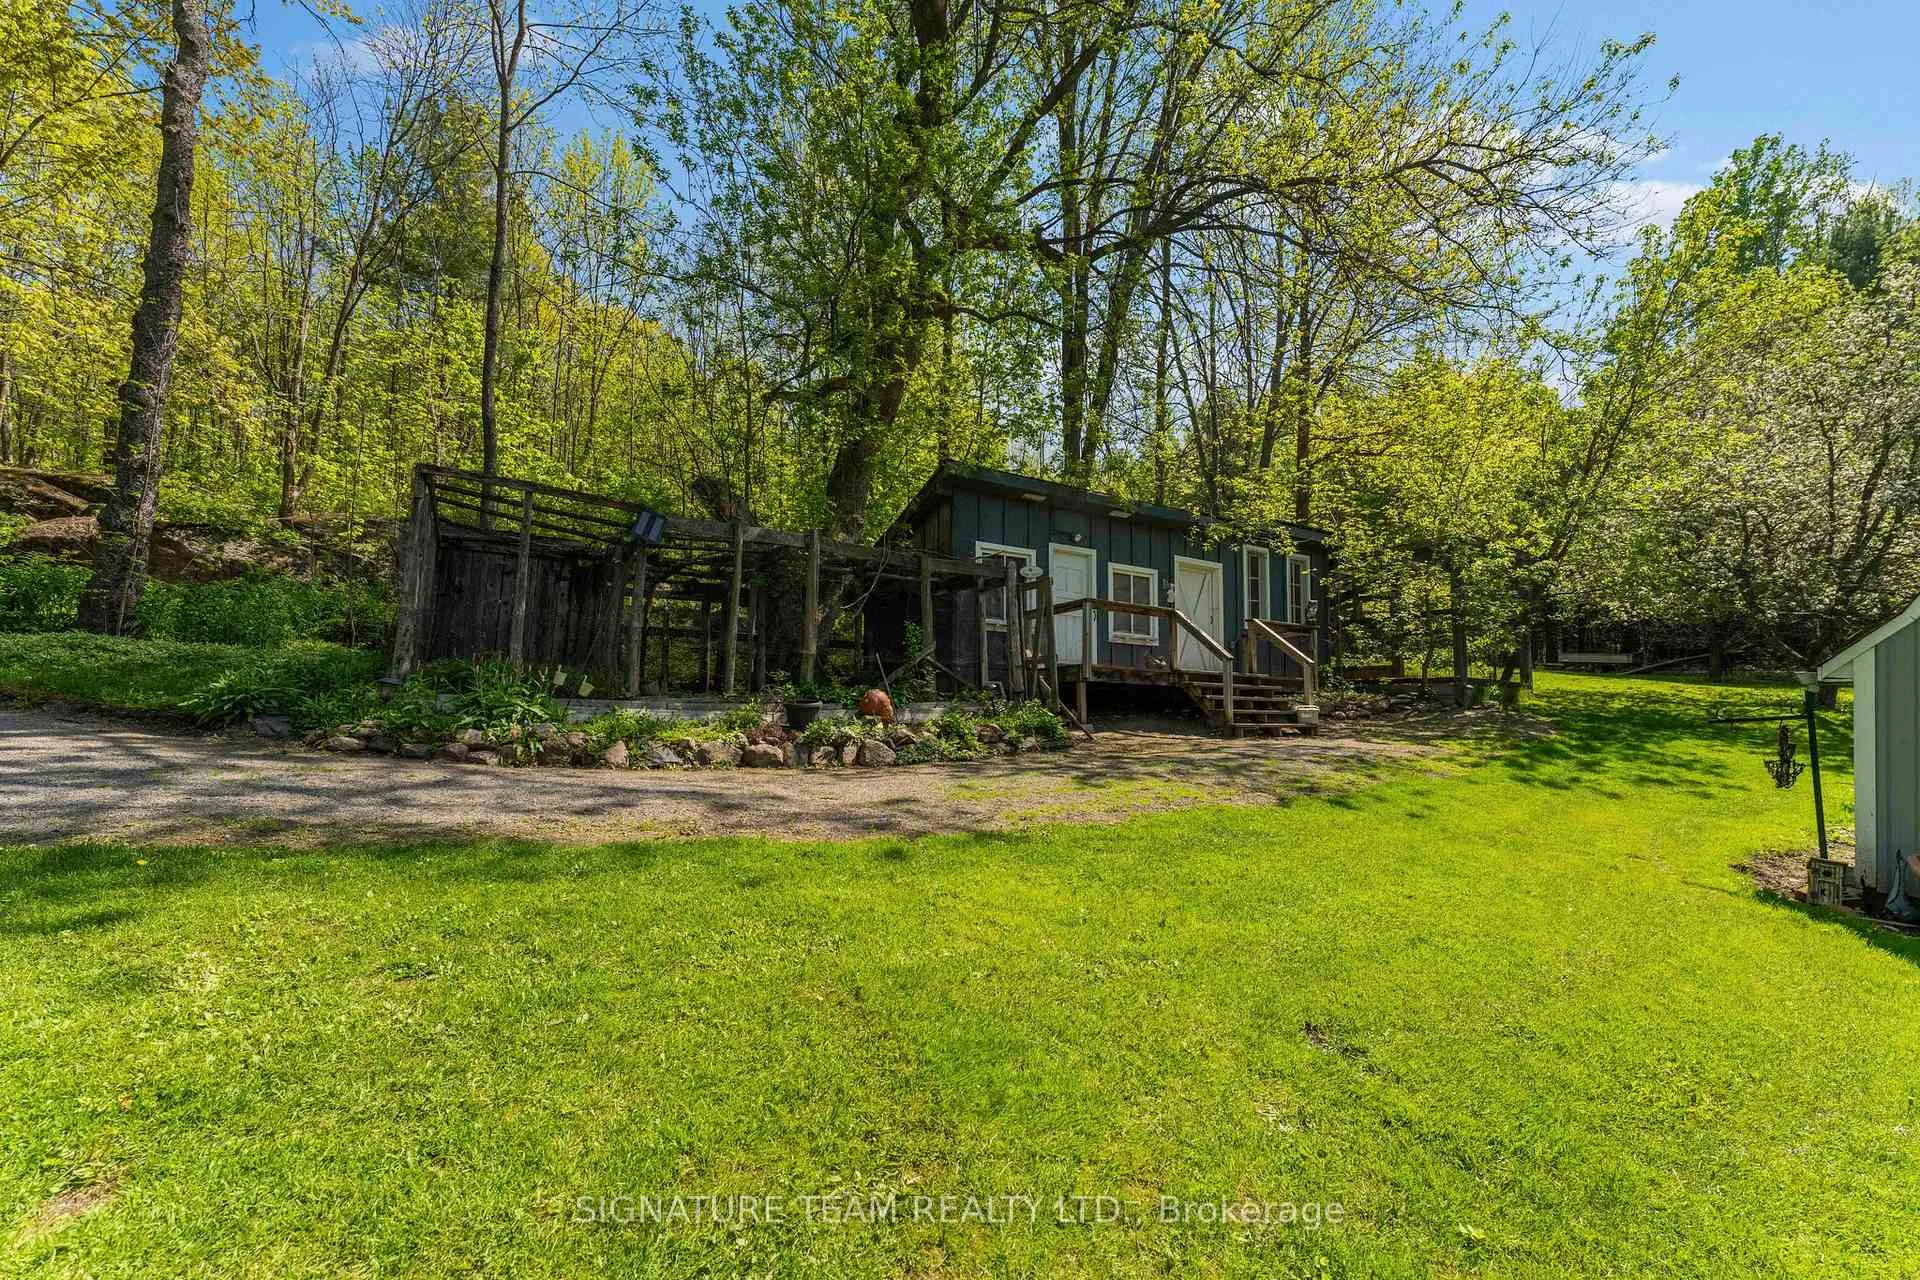
- Includes a detached cabin for guests.
- Serene pond and extensive nature trails.
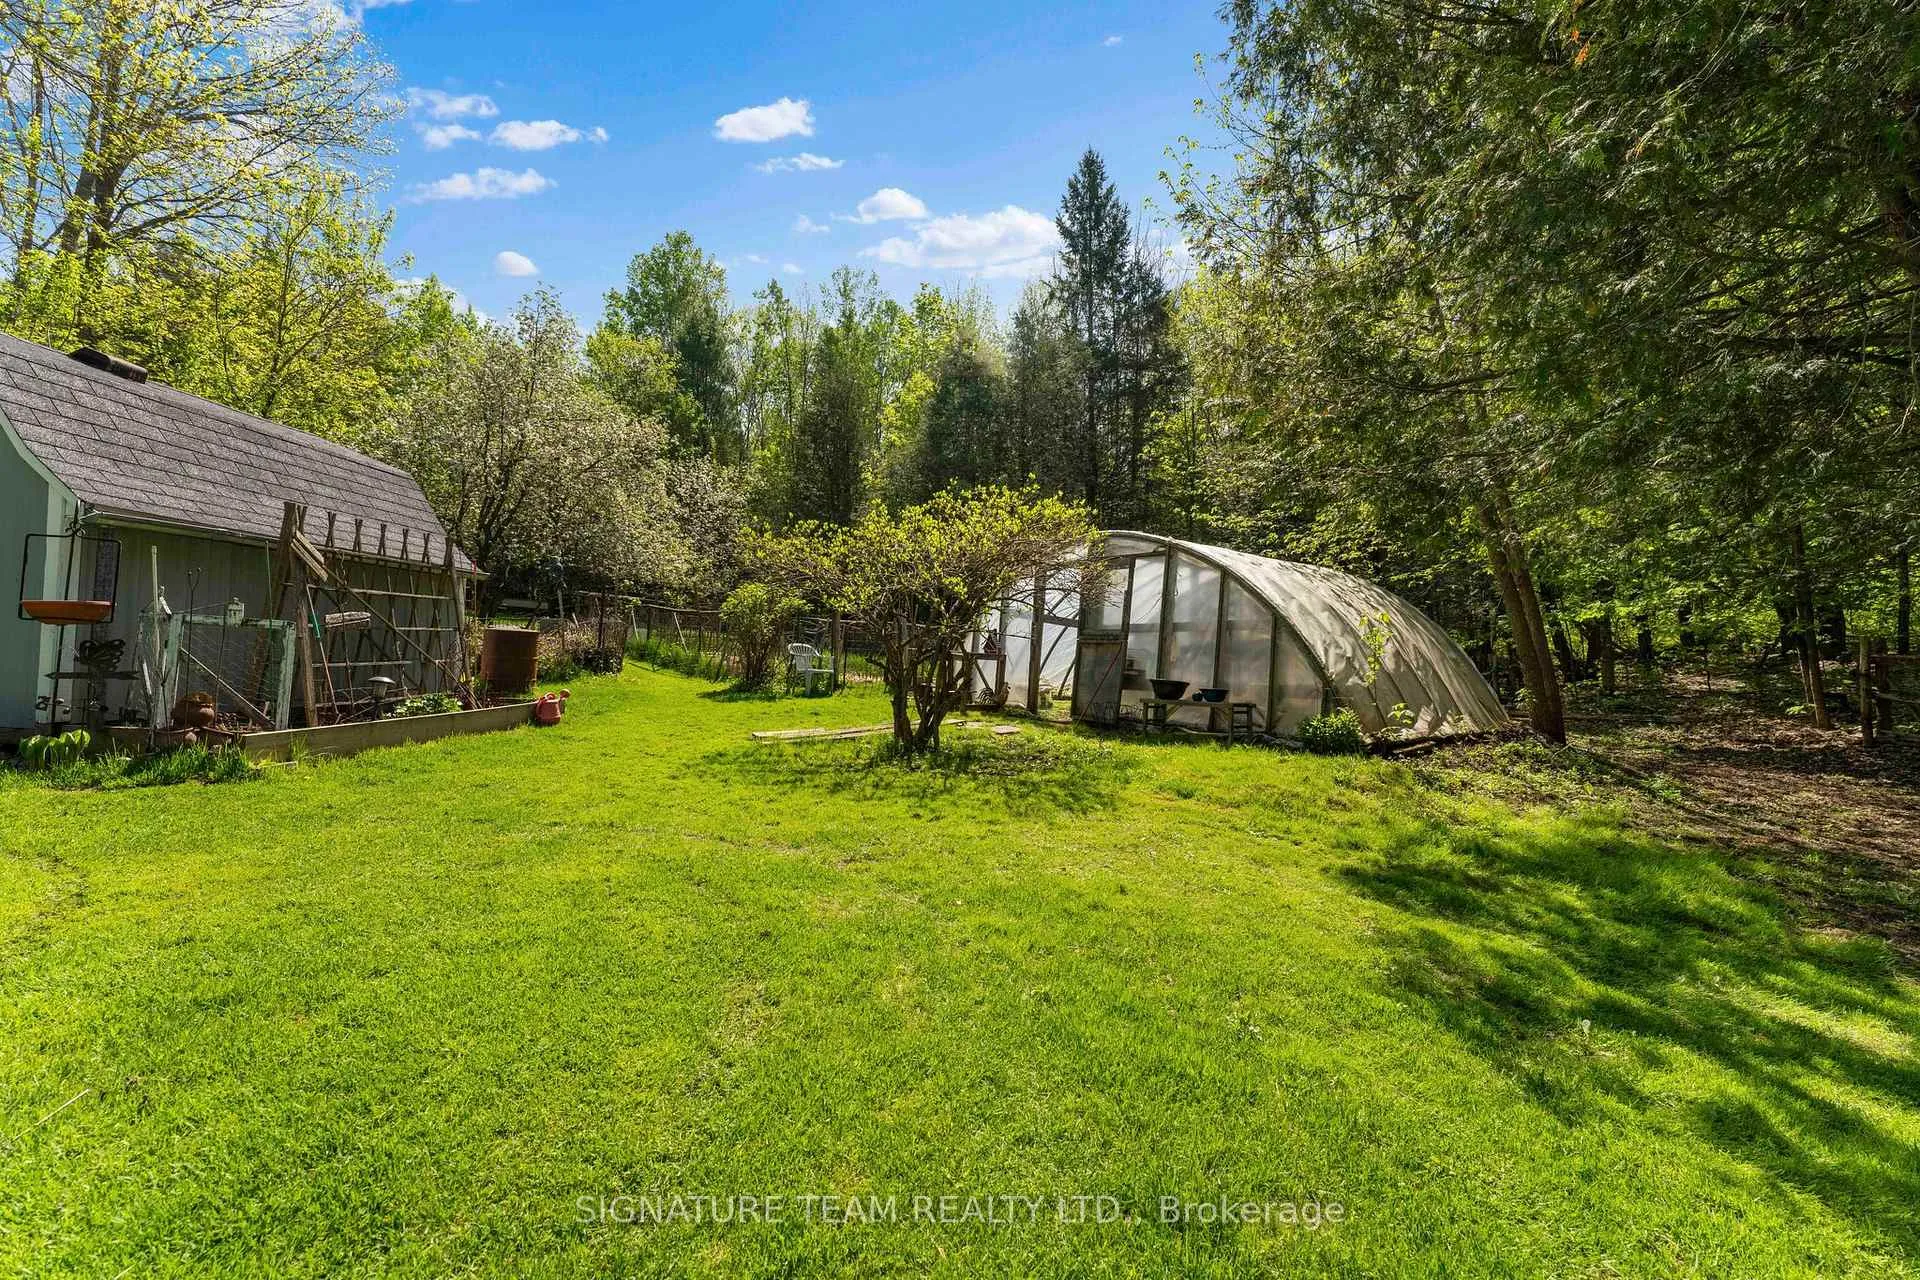
- Dedicated garden and greenhouse for gardening.
- Convenient location near essential amenities.
- Perfect for family living or generational property.
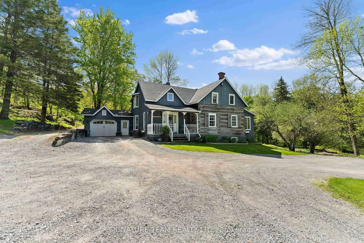
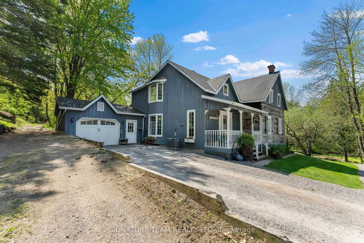
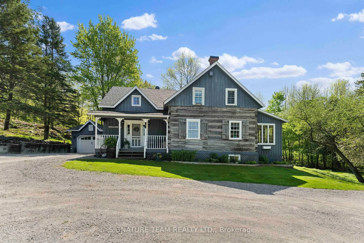
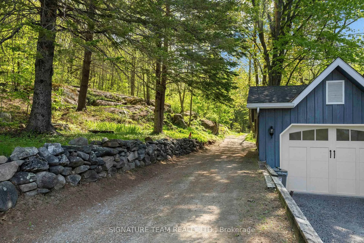
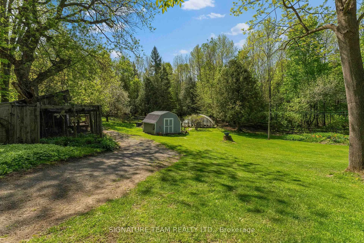
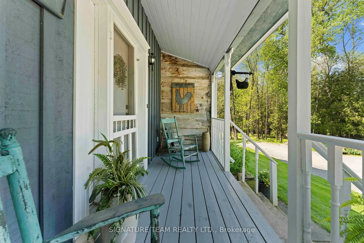
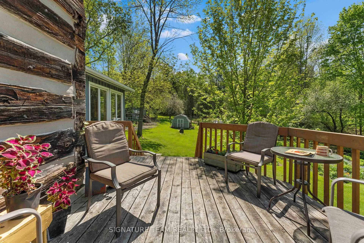
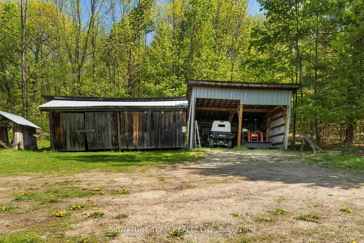
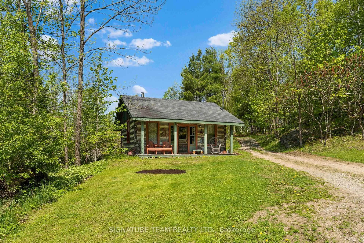
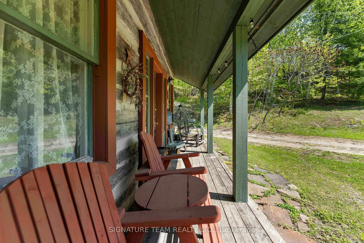
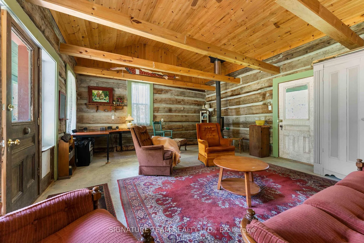
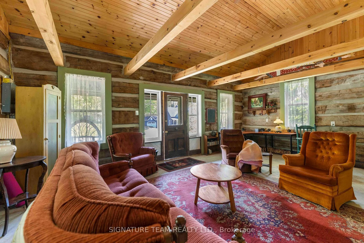
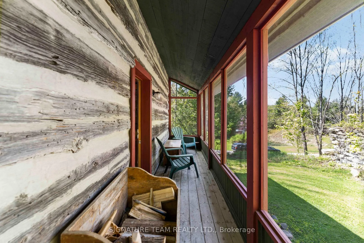
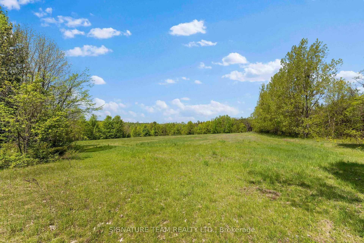
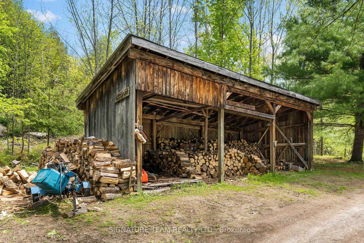
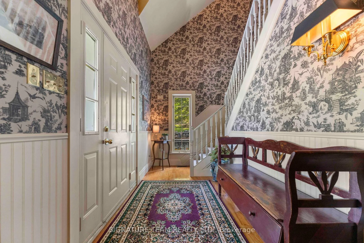
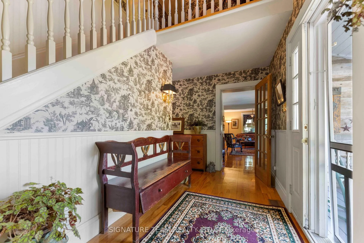
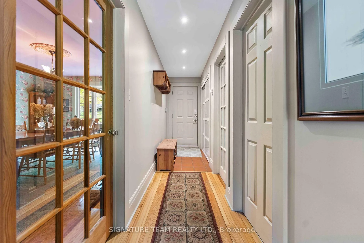
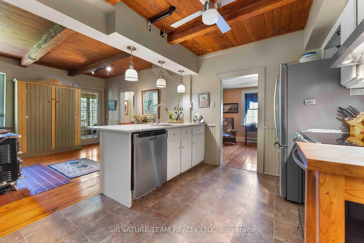
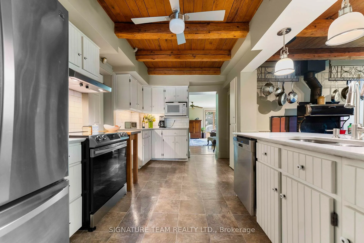
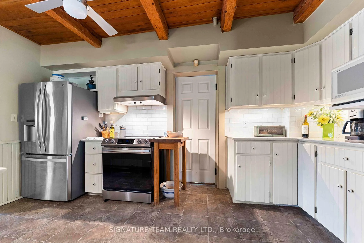
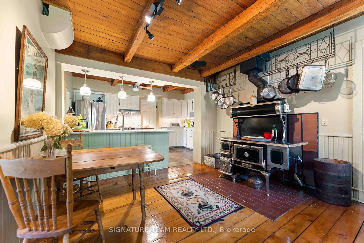
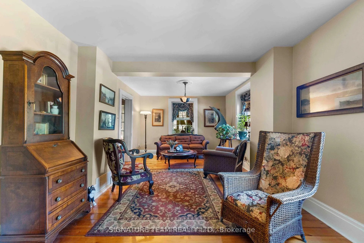
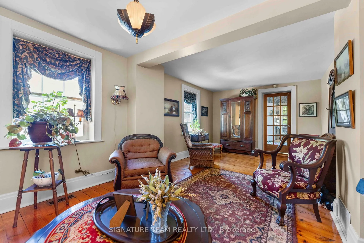
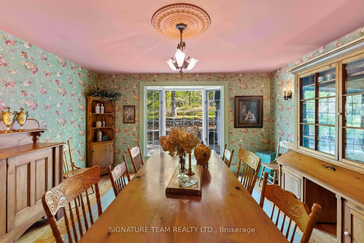
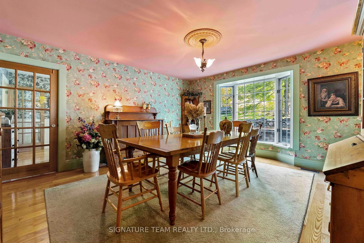
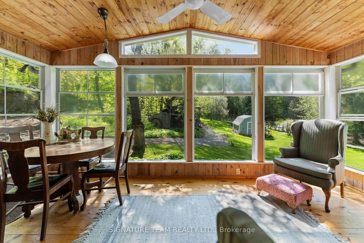
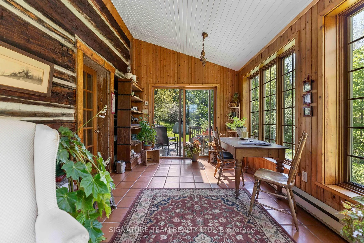
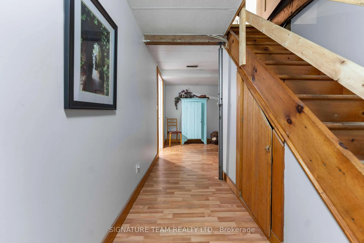
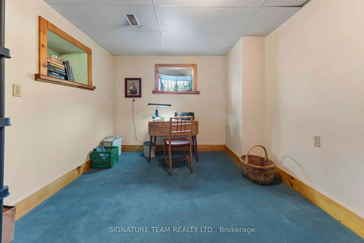
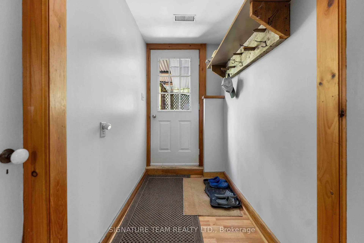
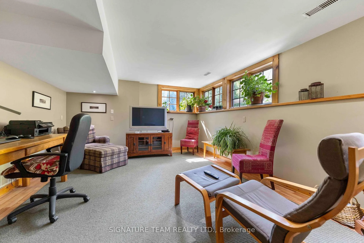
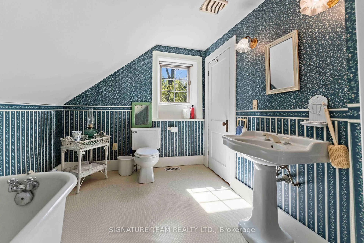
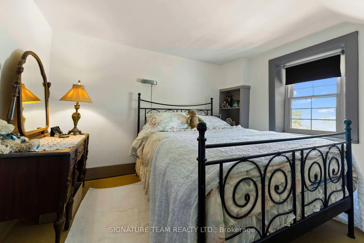
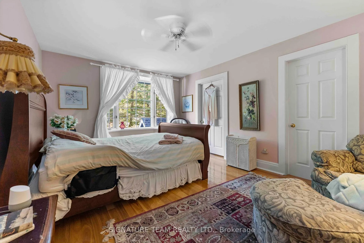
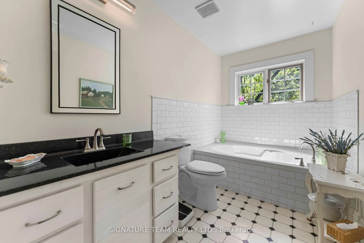
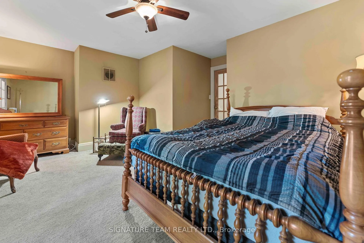
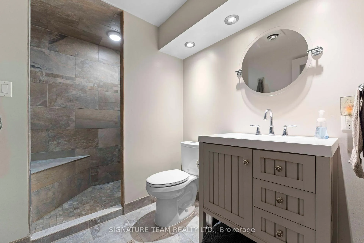
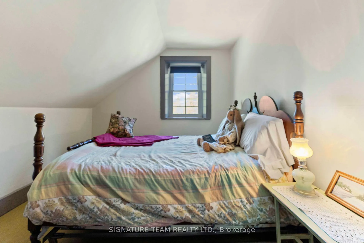
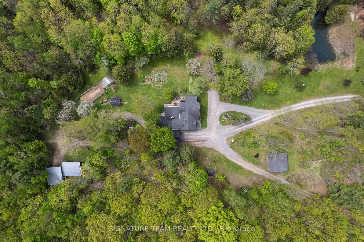
Welcome to your dream retreat, a stunning custom log home nestled on 100 acres of pristine forest. This meticulously rebuilt five-bedroom, four-bathroom residence offers a perfect blend of rustic charm and modern comfort, creating an idyllic sanctuary for family living or an exceptional generational property.As you approach, a circular driveway welcomes you, framed by picturesque apple trees that blossom with seasonal beauty. The expansive grounds feature a serene pond, perfect for reflection or family gatherings, and a massive chicken coop, ideal for those who appreciate farm-fresh eggs and sustainable living.The interior of the home boasts spacious living areas filled with natural light, showcasing the exquisite craftsmanship of the log construction. The open-concept design seamlessly connects the living room, dining area, and well appointed kitchen perfect for entertaining friends and family. Five generously sized bedrooms provide ample space for relaxation, while four well-appointed bathrooms ensure comfort for all guests.In addition to the main home, this property includes a detached cabin, which can serve as a guest house, art studio, or extra home office, enhancing its potential. Explore the extensive trails that meander through the lush landscape, making it a paradise for nature lovers and outdoor enthusiasts.For those with a green thumb, a dedicated garden and greenhouse await your personal touch, providing endless opportunities for cultivating your favorite plants and vegetables.Enjoy the tranquility of country living while being conveniently located near essential amenities for commuting. This remarkable retreat is not just a home; its a lifestyle opportunity waiting for you to embrace. Discover the beauty and serenity of life in the woods, where every day feels like a vacation. Dont miss your chance to own this extraordinary property!
Key Facts & Features
Property Costs
- Annual Property Tax Amount
- $2,495
- Land Transfer Tax Fee
- $28,275
Rental Items
- Rental Equipment
- Hot water tank
- Basement Type
- Full
Interior Features
- Interior Extras
- Sauna
- View
- Forest, Pond
- Security Features
- Smoke Detector, Carbon Monoxide Detectors
- Fireplace/Stove
- Yes
- Fireplace Features
- Other
- Elevator
- No
Exterior Features
- Exterior Extras
- Deck, Landscaped, Private Pond, Privacy
- Pool
- None
- Property Features
- Wooded/Treed, Part Cleared, Lake/Pond
- Other Structures
- Storage, Out Buildings, Paddocks, Greenhouse, Garden Shed, Additional Garage(s)
Building
- Building Type
- Rural Residential
- Building Style
- 2-Storey
Construction
- Exterior Finish
- Log
- Roof
- Asphalt Shingle
- Foundation Details
- Concrete Block
- Special Designation
- Unknown
Lot
- Lot Front
- 2275.27 ft
- Lot Depth
- 1933.33 ft
- Lot Size
- 100
Inclusions
- Inclusions
- Dryer, Washer, Dishwasher
Exclusions
- Exclusions
- Side butcher block, wood stove in cabin, tractor, gold light in entry way
Parking & Garages
- Garage Type
- Attached
- Garage Spaces
- 1
- Parking Spaces
- 8
- Total Garage And Parking Spaces
- 8
Heating & Cooling
- Heat Source
- Electric
- Heat Type
- Forced Air
- Air Conditioning
- Central Air
- Water
- Well
- Sewers
- Septic
- Natural Gas
- No
- Hydro
- Yes
- Cable
- Yes
- Telephone
- Yes
- Bedrooms
- 5
- Washrooms
- 4
- Kitchens
- 1
- Family / bonus room
- Yes
Room sizes
- Sitting—Main level
- Living Room—Main level
- Dining Room—Main level
- Kitchen—Main level
- Sunroom—Main level
- Solarium—Main level
- Bedroom—Main level
- Bedroom—Lower level
- Laundry—Lower level
- Recreation—Lower level
- Other—Lower level
- Sitting—Second level
- Bedroom—Second level
- Bedroom—Second level
- Other—Lower level
- Bedroom—Second level
- Bathroom—Main level
- Bathroom—Second level
- Bathroom—Lower level
- Bathroom—Second level
Washrooms
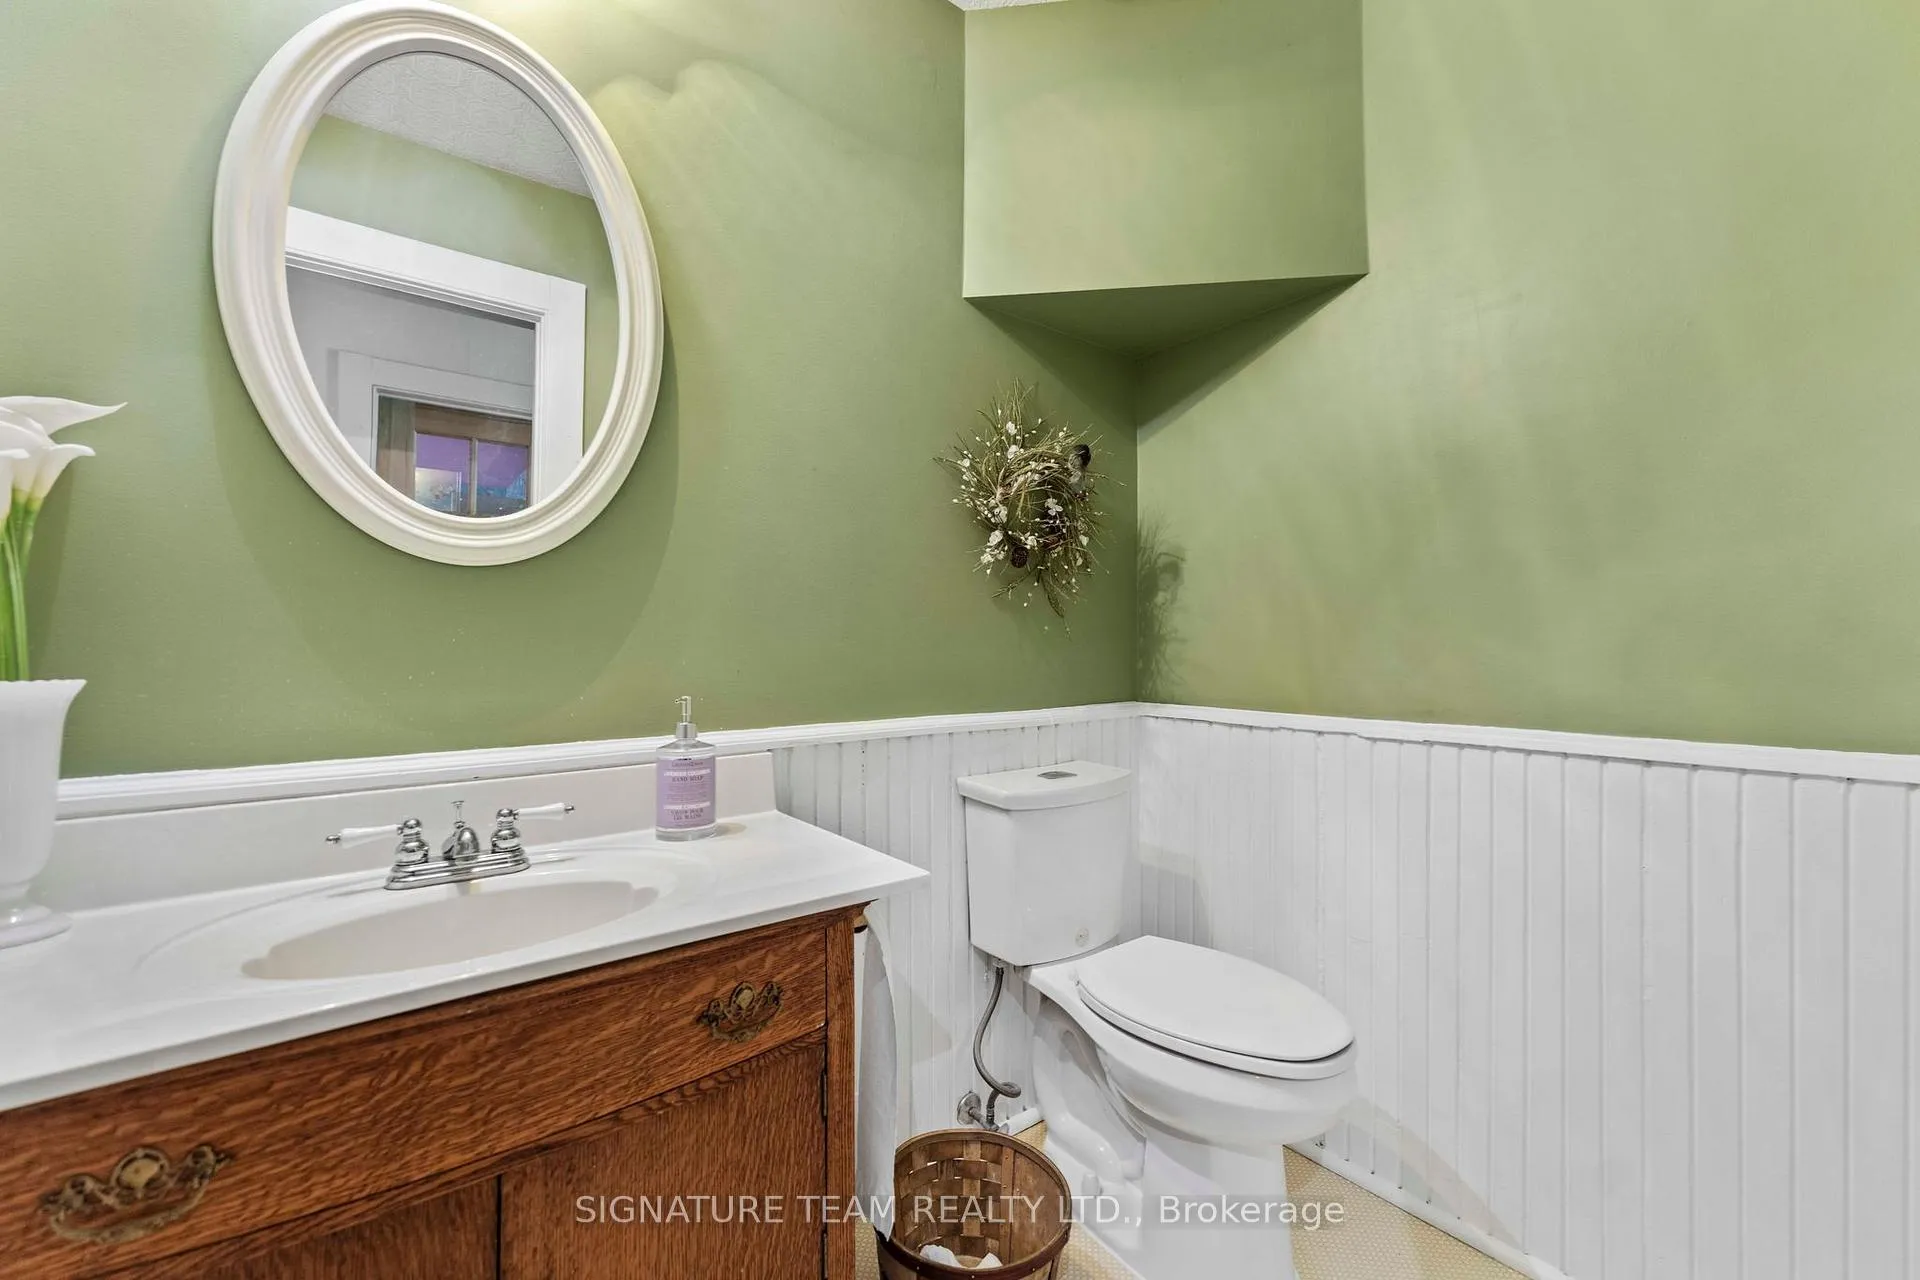
- 2-piece, Main
- 3-piece, Second
- 3-piece, Lower
- 3-piece, Second
- Municipality
- Whitewater Region
- Neighbourhood
- Whitewater Region
- Main cross streets
- Dittburner and Grants Settlement rd.
- Directions
- Take Grants Settlement Rd. and turn onto Dittburner Rd. Follow to 356
- Waterfront
- None
- MLS® number
- X13445690
- Data source
- Toronto Regional Real Estate Board
- Listed on
- 2026-06-15
- Updated on
- 2026-06-27
- Days on market
- 132 days
- Possession type
- Flexible
- Co-op commission
- 2
- Seller
- Listed by
- SIGNATURE TEAM REALTY LTD.
Home Market Value
Current home valuation for 356 Dittburner Road, Whitewater Region, Whitewater Region, Whitewater Region, ON. Listed for $1,590,000
HOMEH Estimate
$1,498,399
Estimated Sales Range
$899,039 - $2,097,759
HOMEH Estimate for 356 Dittburner Road, Whitewater Region, Whitewater Region
Calculated with a real agent's CMA method — 45+ years of experience, codified. Not an AI guess.
For the owner
Is this your home? Track its value.
Get this home's HOMEH Estimate by email once a month, with how many homes are for sale around you.
Mortgage Payment Calculator
Compare up to 4 down payment scenarios
20% required for homes $1.5M or more
$318,000
| Scenario 1 | Scenario 2 | Scenario 3 | Scenario 4 | |
|---|---|---|---|---|
−Down payment | % $ | % $ | % $ | % $ |
+CMHC insurance | $0 | $0 | $0 | $0 |
=Total mortgage | $1,272,000 | $1,192,500 | $1,113,000 | $1,033,500 |
Amortization | ||||
Mortgage rate | % | % | % | % |
| Payment frequency | ||||
=Mortgage payment | $6,211monthly | $5,822monthly | $5,434monthly | $5,046monthly |
Land Transfer Tax
$28,275
$28,275
Around this home
No schools found nearby
Data provided by OpenStreetMap & Fraser Institute School Rankings
Ask HOMEH
New!Hi there!
👋Text or call (416) 301-9001
Recommended for you
Based on homes you've looked at.
No recommended properties found.
Nearby similar homes
No nearby properties found.
More real estate resources
Other homes nearby
Explore this area
Nearby neighbourhoods
No nearby listings available.