
585b Two Mile Trail
Whitewater Region, ON K8A 6W3
- 6Bedrooms
- 3Bathrooms
- 4Garage
- 2000–2500Sq Ft
- $6,109Tax
- 500 ftLot frontage
 Estimated Value:$764,112See Free Estimate Report

Sale & Price History for 585b Two Mile Trail, Whitewater Region, Whitewater Region
| Start Date | End Date | Price | Event | MLS# |
|---|---|---|---|---|
| No listing history available | ||||
Real estate boards require you to or to see the full details of this property.
*Sold prices and complete sale & price history are regulated data. Under the Trust in Real Estate Services Act, 2002 (TRESA) and the rules of the Real Estate Council of Ontario (RECO), and pursuant to the Multiple Listing Service® rules of the Canadian Real Estate Association (CREA) and the Toronto Regional Real Estate Board (TRREB), this information may be shown only to registered users who have agreed to the applicable terms of use (a Virtual Office Website, or "VOW," arrangement). HOMEH Inc., Brokerage therefore provides it to signed-in members only. Creating an account is free and takes under a minute.
About 585b Two Mile Trail, Whitewater Region, Whitewater Region
Summarized Description
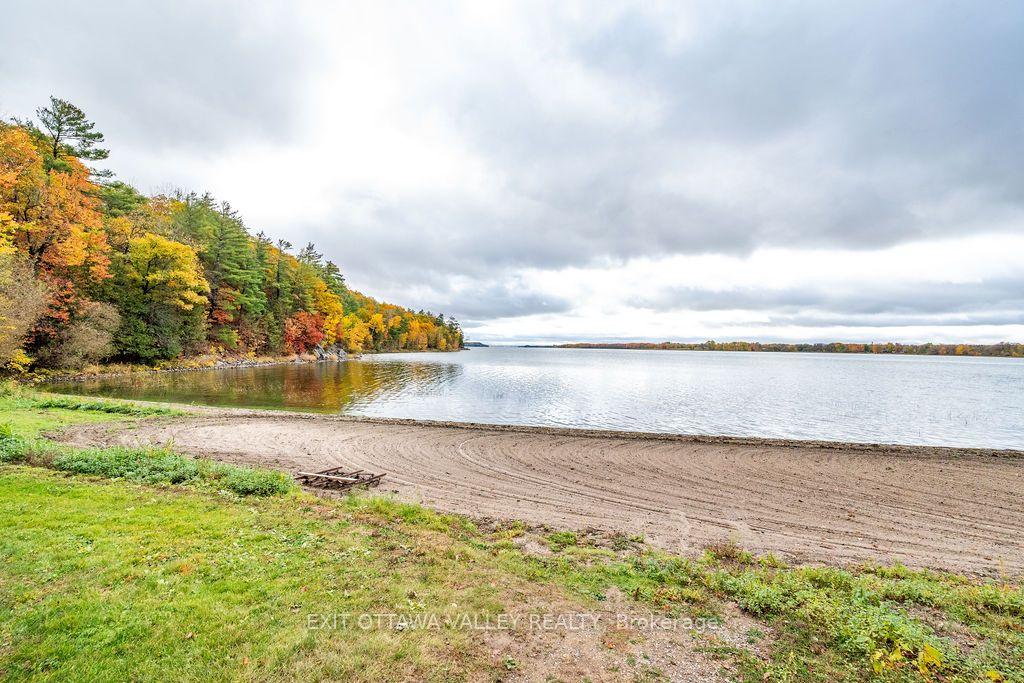
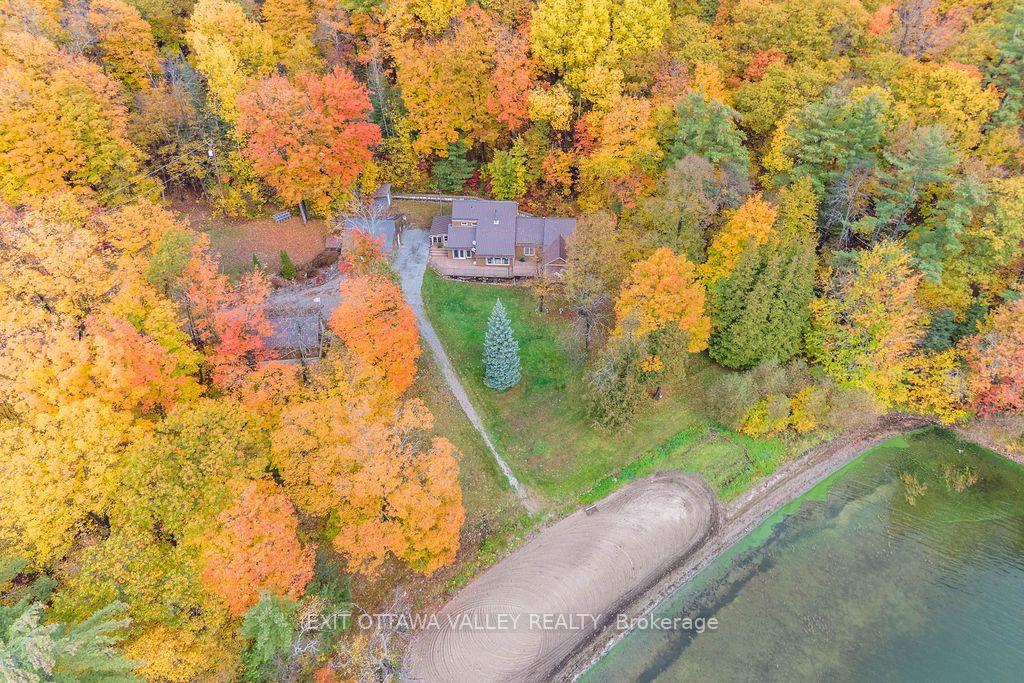
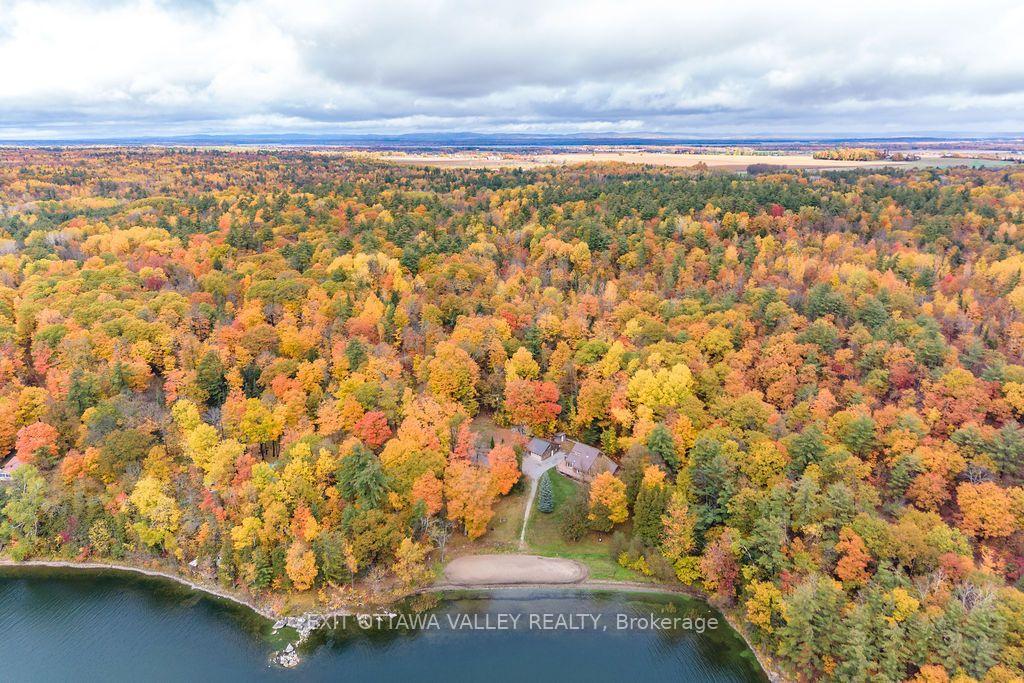
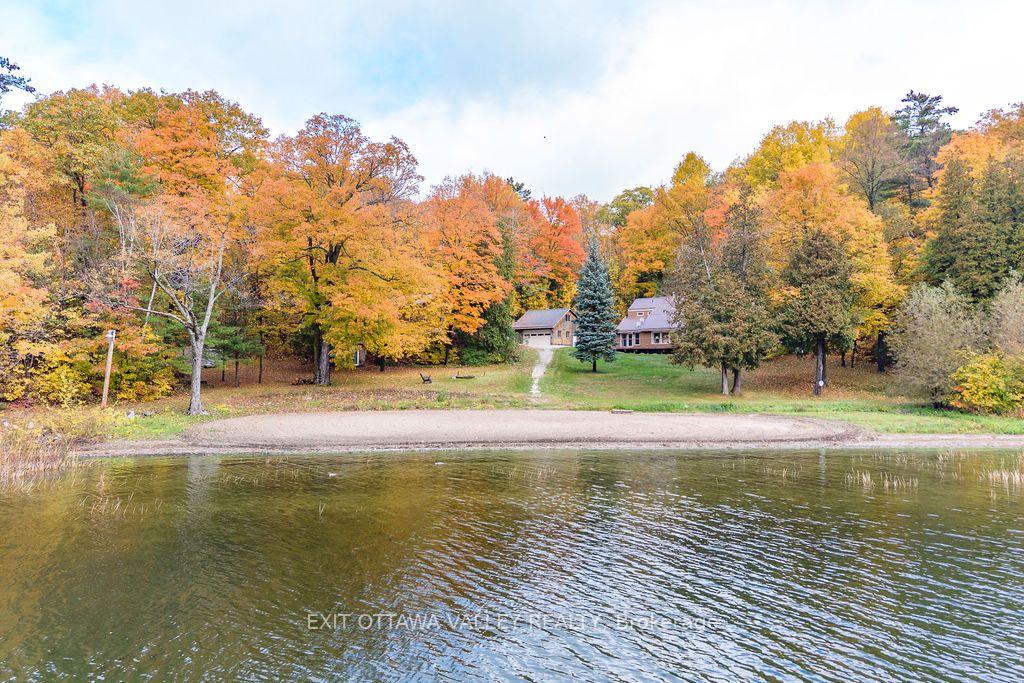
- 500 feet of waterfront on Muskrat Lake
- Approximately 5 private acres for exploration
- Pre-inspected for buyer peace of mind
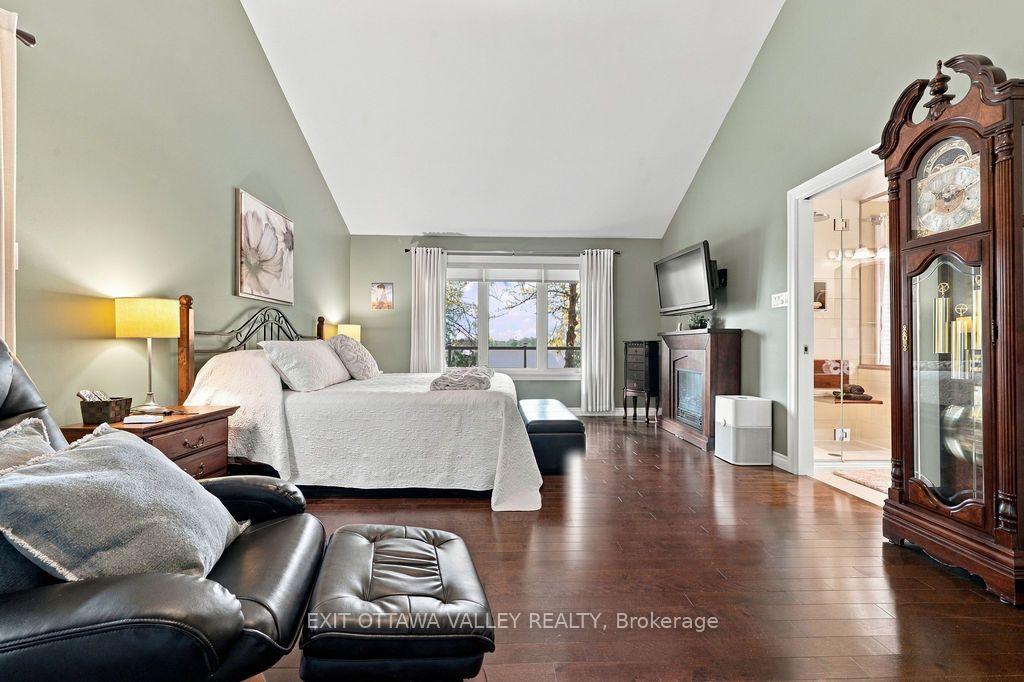
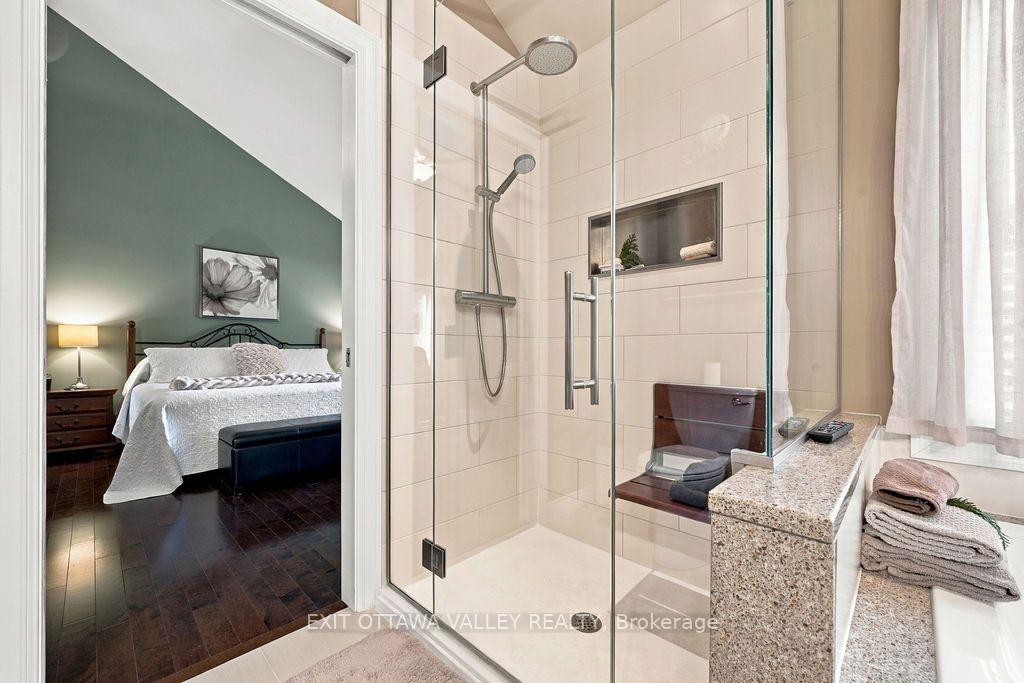
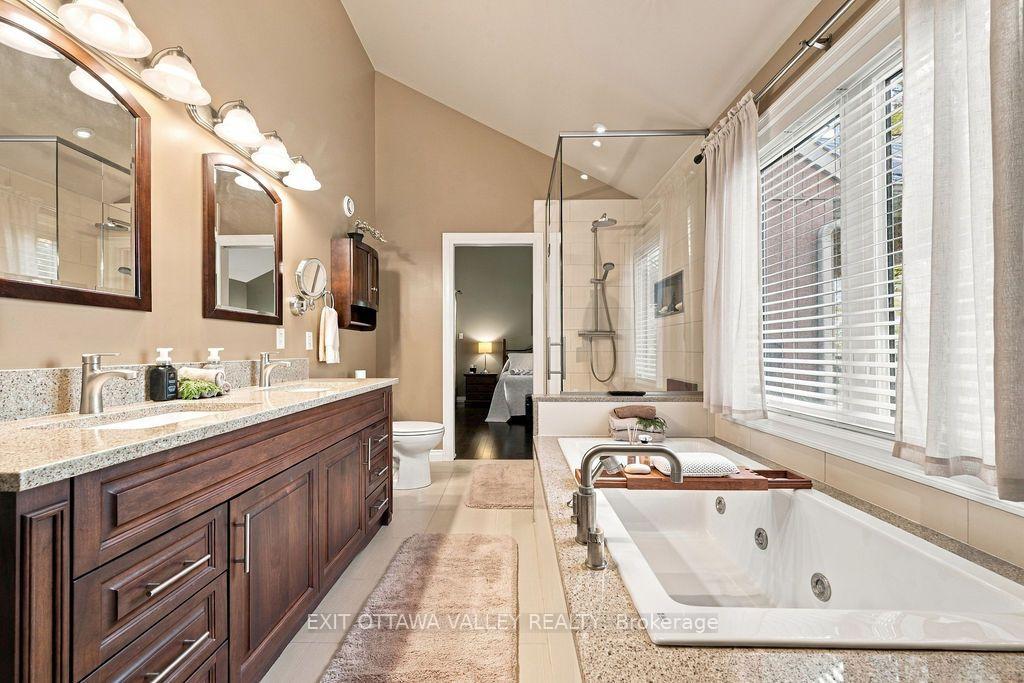
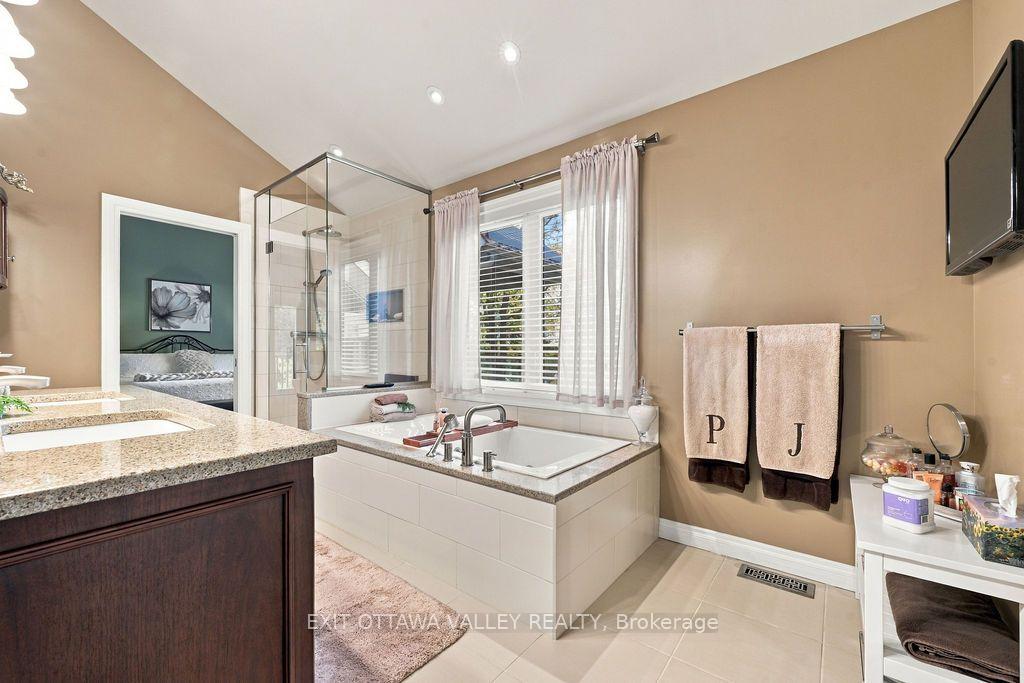
- Massive primary bedroom with luxurious ensuite
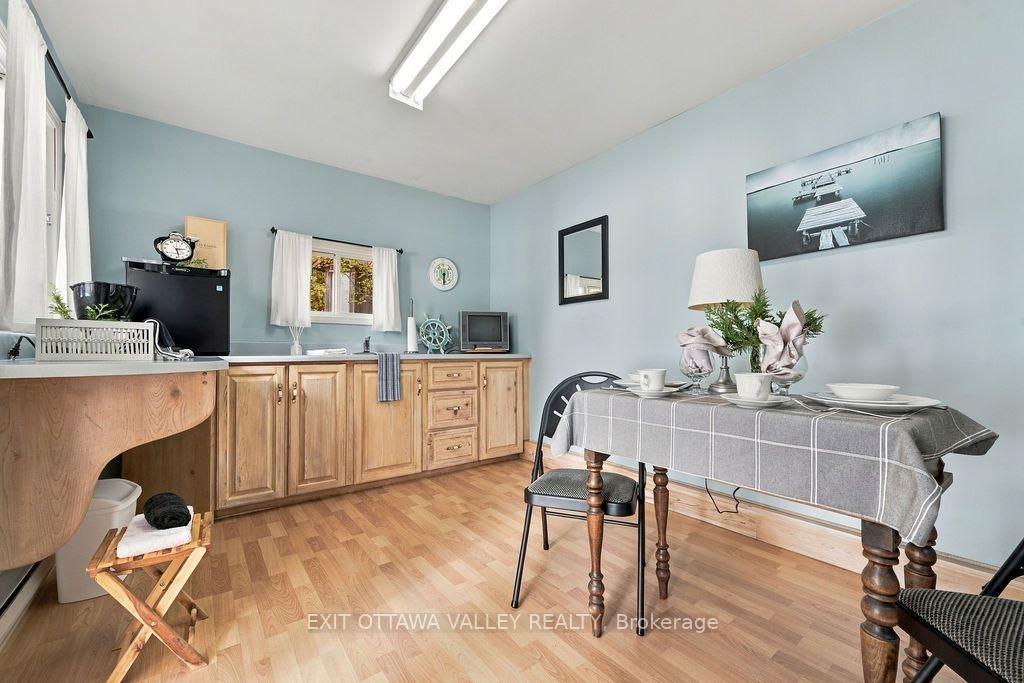
- Separate beach house for guests and gatherings
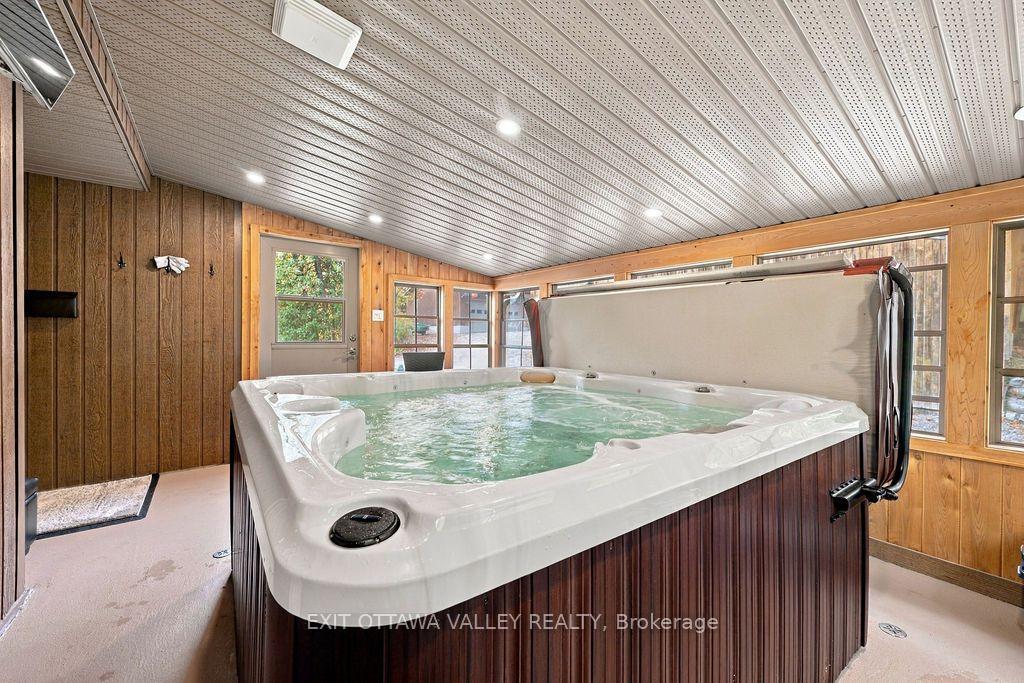
- Private hot tub in an enclosed room
- Meticulously maintained with numerous upgrades
- Ideal for year-round family enjoyment
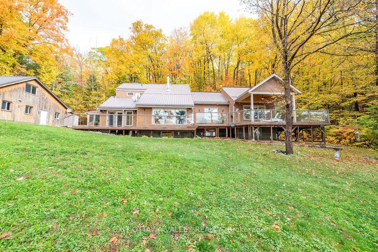
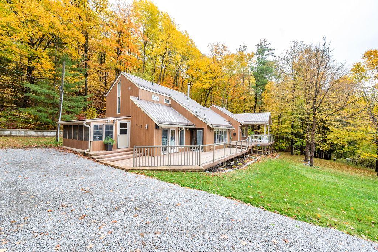
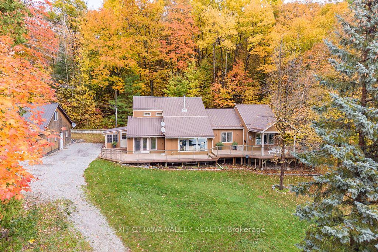
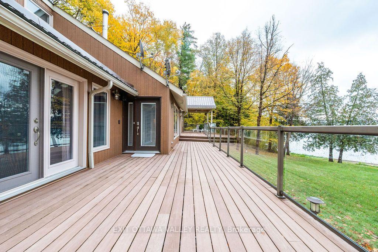
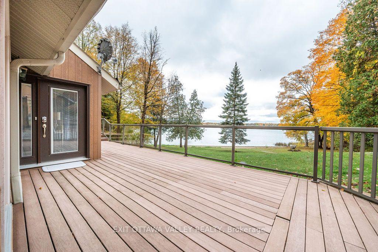
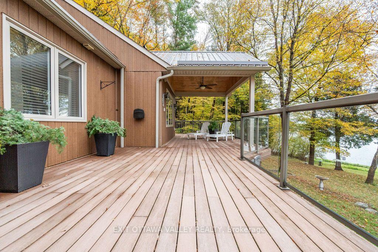
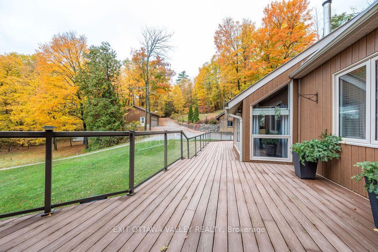
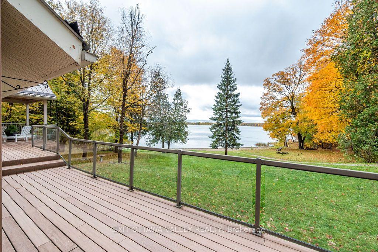
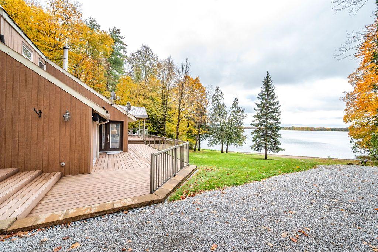
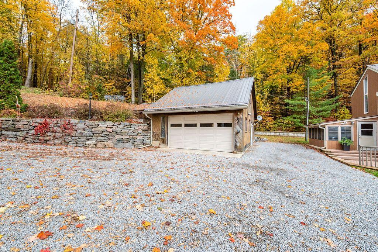
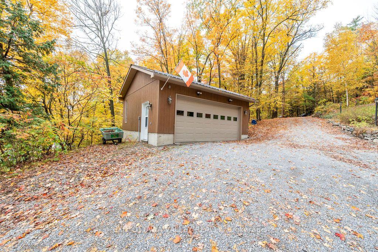
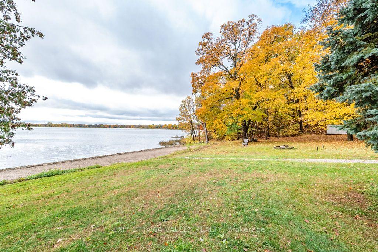
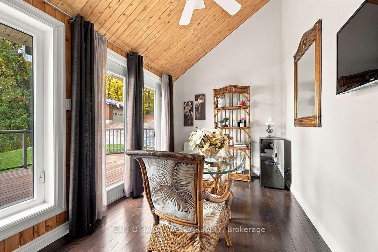
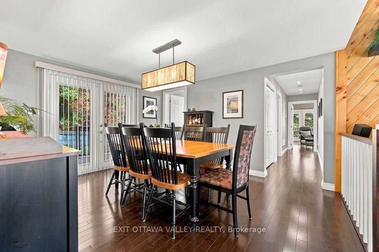
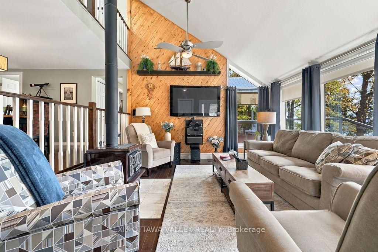
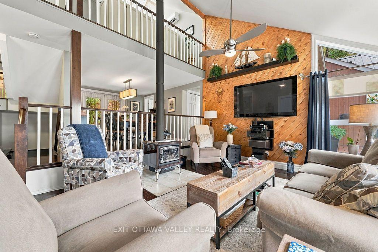
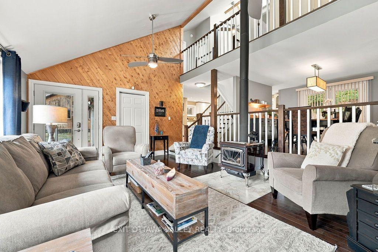
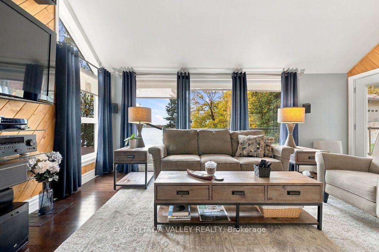
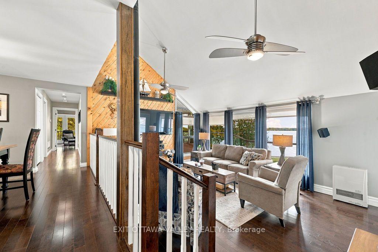
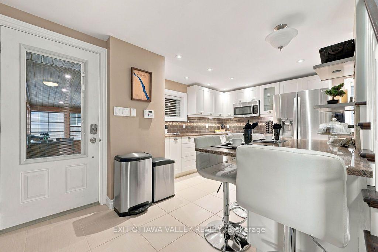
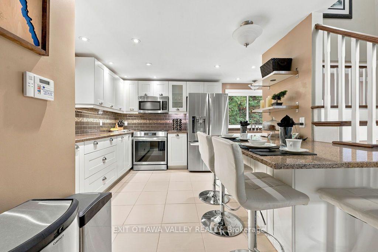
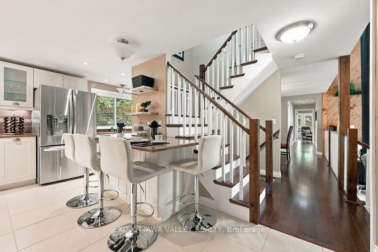
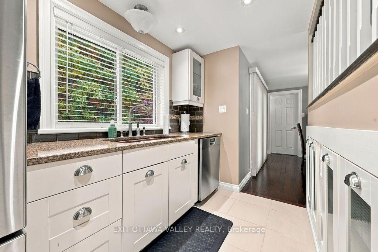
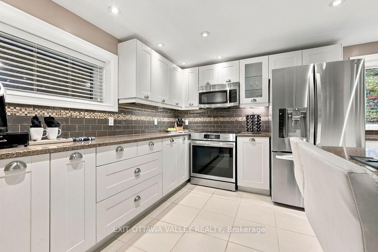
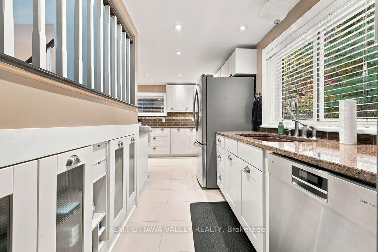
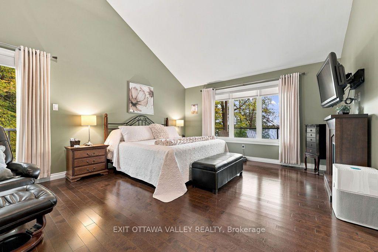
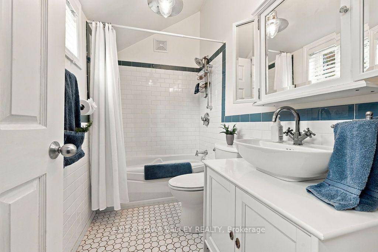
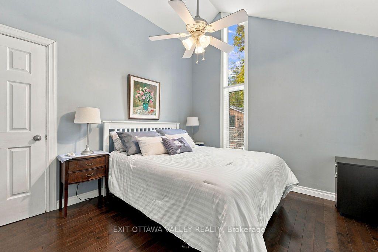
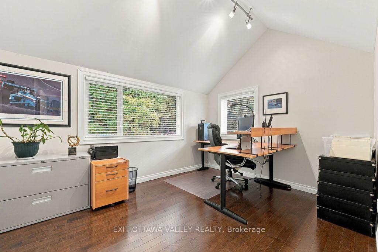
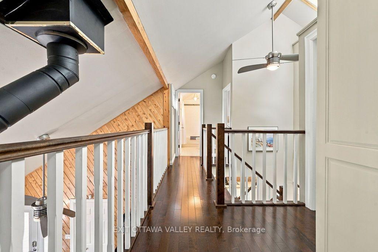
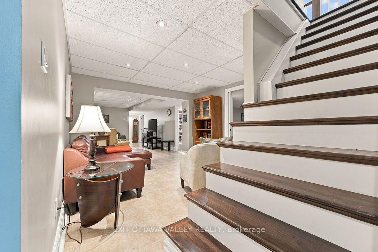
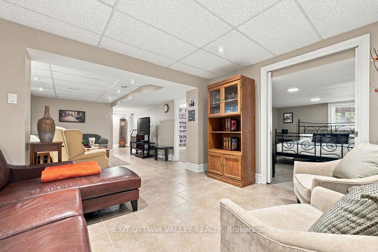
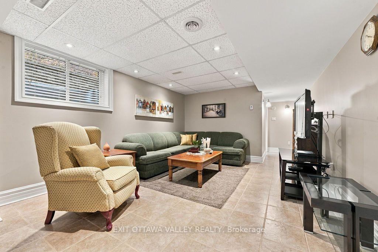
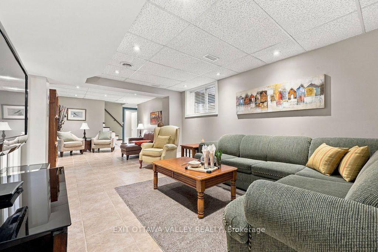
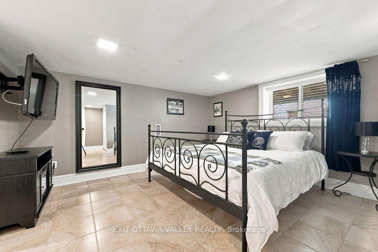
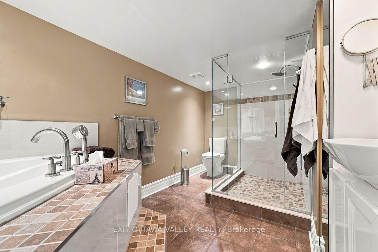
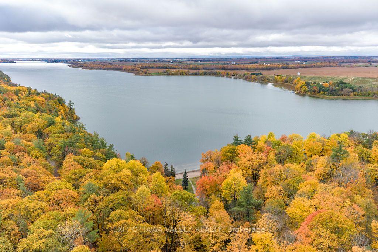
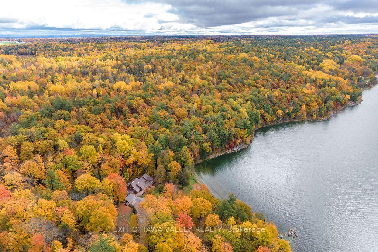
500 FEET OF MUSKRAT LAKE WATERFRONT, APPROXIMATELY 5 PRIVATE ACRES, PRE-INSPECTED HOME AND A LIFESTYLE FEW PROPERTIES CAN MATCH. Just 20 minutes from Pembroke and an hour and 30 minutes from Ottawa. Some homes are simply a place to live, while others feel like a place to escape to. Welcome to 585B Two Mile Trail, where the journey home takes you away from traffic, noise, and the pace of everyday life and brings you closer to nature, privacy, and tranquility. Here, the road less travelled truly leads somewhere special. Meticulously maintained and enhanced with numerous upgrades, this impressive property offers 6 bedrooms and 3 bathrooms, providing generous space for family, guests, and year round enjoyment. The massive main floor primary bedroom creates a private retreat, complete with a luxurious ensuite and the comfort of single level living. Designed for both everyday living and effortless entertaining, the property includes two garages with ample room for vehicles, recreational equipment, and storage. A separate beach house offers an ideal space for guests, extended family, or memorable summer gatherings. After a day spent enjoying the lake, retreat to the private hot tub, located in its own enclosed room and ready to be enjoyed in every season. The approximately 5 acre setting offers room to explore, relax, and fully embrace the waterfront lifestyle, while 500 feet of shoreline provides an exceptional connection to Muskrat Lake. Whether you envision peaceful mornings by the water, boating and swimming with family, or quiet evenings surrounded by nature, this property delivers an unparalleled sense of escape. More than a home, 585B Two Mile Trail is a private lakeside sanctuary. This property comes pre-inspected offering added peace of mind to prospective Buyers. A rare opportunity to own substantial waterfront, acreage, versatile outbuildings, and a beautifully maintained residence.
Key Facts & Features
Property Costs
- Annual Property Tax Amount
- $6,109
- Land Transfer Tax Fee
- $16,455
- Basement Type
- Full, Finished
Interior Features
- Interior Extras
- Central Vacuum, In-Law Capability, Guest Accommodations, Generator - Full, On Demand Water Heater, Primary Bedroom - Main Floor, Auto Garage Door Remote, Brick & Beam
- View
- Panoramic, Lake, Beach, Trees/Woods, Water
- Fireplace/Stove
- Yes
- Fireplace Features
- Wood, Living Room
- Elevator
- No
Exterior Features
- Pool
- None
Building
- Building Type
- Detached
- Building Style
- 2-Storey
Construction
- Exterior Finish
- Vinyl Siding
- Roof
- Metal
- Foundation Details
- Concrete
- Special Designation
- Unknown
Lot
- Lot Front
- 500.00 ft
Parking & Garages
- Garage Type
- Detached
- Garage Spaces
- 4
- Parking Spaces
- 6
- Total Garage And Parking Spaces
- 6
Heating & Cooling
- Heat Source
- Propane
- Heat Type
- Radiant
- Air Conditioning
- Central Air
- Water
- Well
- Sewers
- Septic
- Bedrooms
- 6
- Washrooms
- 3
- Kitchens
- 1
- Family / bonus room
- Yes
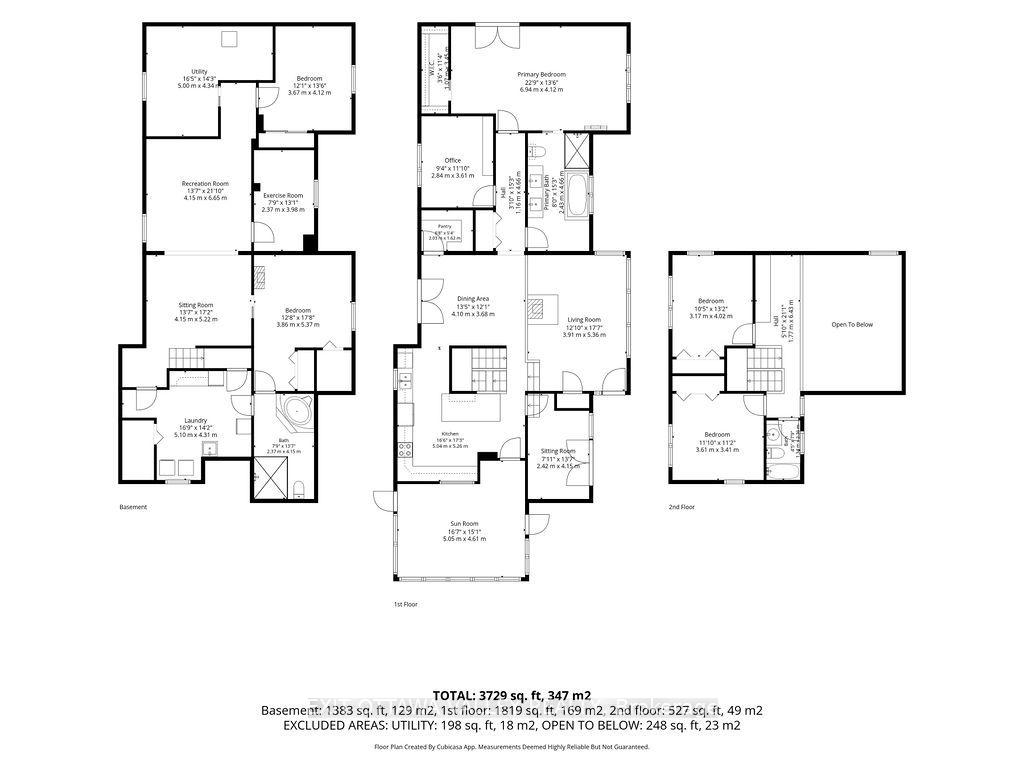
Room sizes
- Bedroom 3—Upper level
- Living Room—Main level
- Bathroom—Lower level
- Dining Room—Main level
- Utility Room—Lower level
- Bathroom—Main level
- Kitchen—Main level
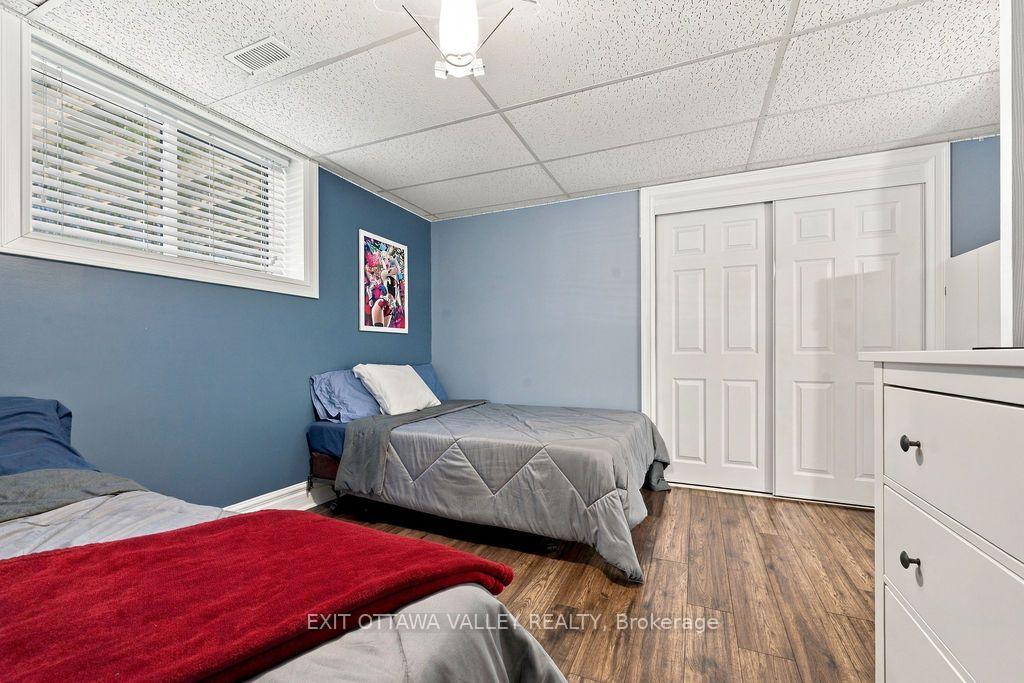
- Bedroom—Lower level
- Bedroom 5—Lower level
- Other—Main level
- Primary Bedroom—Main level
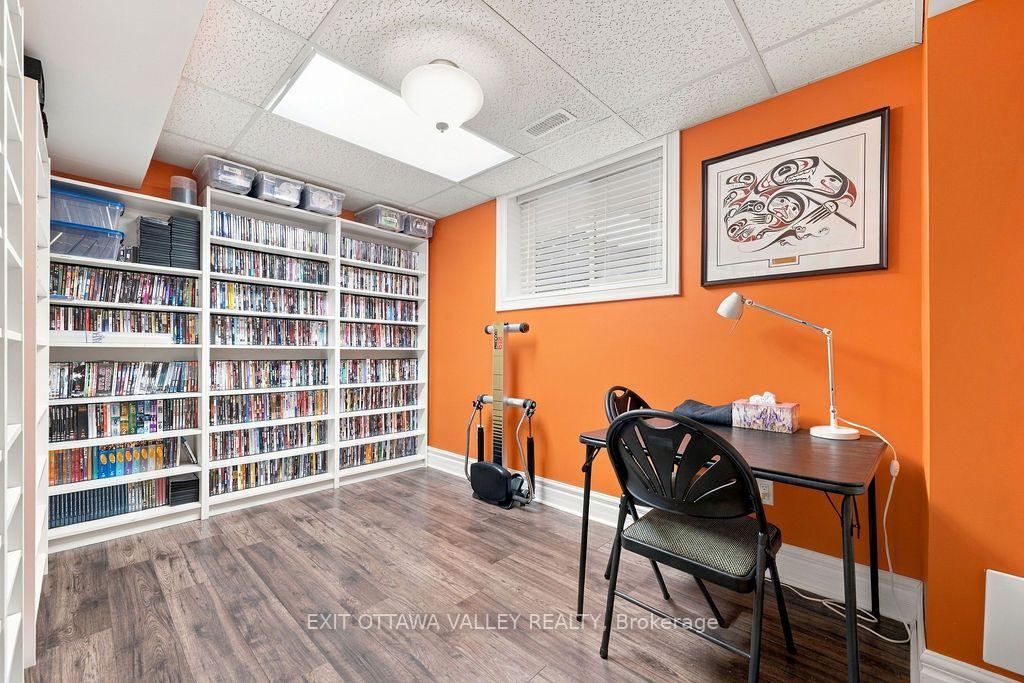
- Family Room—Lower level
- Bedroom 2—Main level
- Den—Main level
- Bathroom—Upper level
- Bedroom 4—Upper level
- Laundry—Lower level
- Exercise Room—Lower level
- Other—Lower level
Washrooms
- 3-piece, Main
- Municipality
- Whitewater Region
- Neighbourhood
- Whitewater Region
- Main cross streets
- Mclaughlin Road and Two Mile Trail
- Directions
- Take Beachburg Rd to Mclaughlin Rd and turn right onto Two mile Trail and follow to 585B
- Waterfront
- Direct
- MLS® number
- X14082350
- Data source
- Toronto Regional Real Estate Board
- Listed on
- 2026-10-15
- Updated on
- 2026-10-15
- Days on market
- 4 days
- Possession type
- Flexible
- Co-op commission
- 2%
- Seller
- Listed by
- EXIT OTTAWA VALLEY REALTY
Home Market Value
Current home valuation for 585b Two Mile Trail, Whitewater Region, Whitewater Region, Whitewater Region, ON. Listed for $999,000
HOMEH Estimate
$764,112
Estimated Sales Range
$689,488 - $1,021,411
HOMEH Estimate for 585b Two Mile Trail, Whitewater Region, Whitewater Region
Calculated with a real agent's CMA method — 45+ years of experience, codified. Not an AI guess.
For the owner
Is this your home? Track its value.
Get this home's HOMEH Estimate by email once a month, with how many homes are for sale around you.
Mortgage Payment Calculator
Compare up to 4 down payment scenarios
5% on first $500K + 10% on $499,000 over $500K
$74,900
| Scenario 1 | Scenario 2 | Scenario 3 | Scenario 4 | |
|---|---|---|---|---|
−Down payment | % $ | % $ | % $ | % $ |
+CMHC insurance | $36,963 | $27,872 | $23,776 | $0 |
=Total mortgage | $961,038 | $926,972 | $872,926 | $799,200 |
Amortization | ||||
Mortgage rate | % | % | % | % |
| Payment frequency | ||||
=Mortgage payment | $4,692monthly | $4,526monthly | $4,262monthly | $3,902monthly |
Land Transfer Tax
$16,455
$16,455
Around this home
No schools found nearby
Data provided by OpenStreetMap & Fraser Institute School Rankings
Ask HOMEH
New!Hi there!
👋Text or call (416) 301-9001
Recommended for you
Based on homes you've looked at.
No recommended properties found.
Nearby similar homes
No nearby properties found.
More real estate resources
Other homes nearby
Explore this area
Nearby neighbourhoods
No nearby listings available.