
72 Hilltop Drive
Whitewater Region, ON K0J 2L0
- 3Bedrooms
- 2Bathrooms
- 0Garage
- 1500–2000Sq Ft
- $5,068Tax
- —Lot Size
 Estimated Value:$773,889See Free Estimate Report

Sale & Price History for 72 Hilltop Drive, Whitewater Region, Whitewater Region
| Start Date | End Date | Price | Event | MLS# |
|---|---|---|---|---|
| No listing history available | ||||
Real estate boards require you to or to see the full details of this property.
*Sold prices and complete sale & price history are regulated data. Under the Trust in Real Estate Services Act, 2002 (TRESA) and the rules of the Real Estate Council of Ontario (RECO), and pursuant to the Multiple Listing Service® rules of the Canadian Real Estate Association (CREA) and the Toronto Regional Real Estate Board (TRREB), this information may be shown only to registered users who have agreed to the applicable terms of use (a Virtual Office Website, or "VOW," arrangement). HOMEH Inc., Brokerage therefore provides it to signed-in members only. Creating an account is free and takes under a minute.
About 72 Hilltop Drive, Whitewater Region, Whitewater Region
Summarized Description
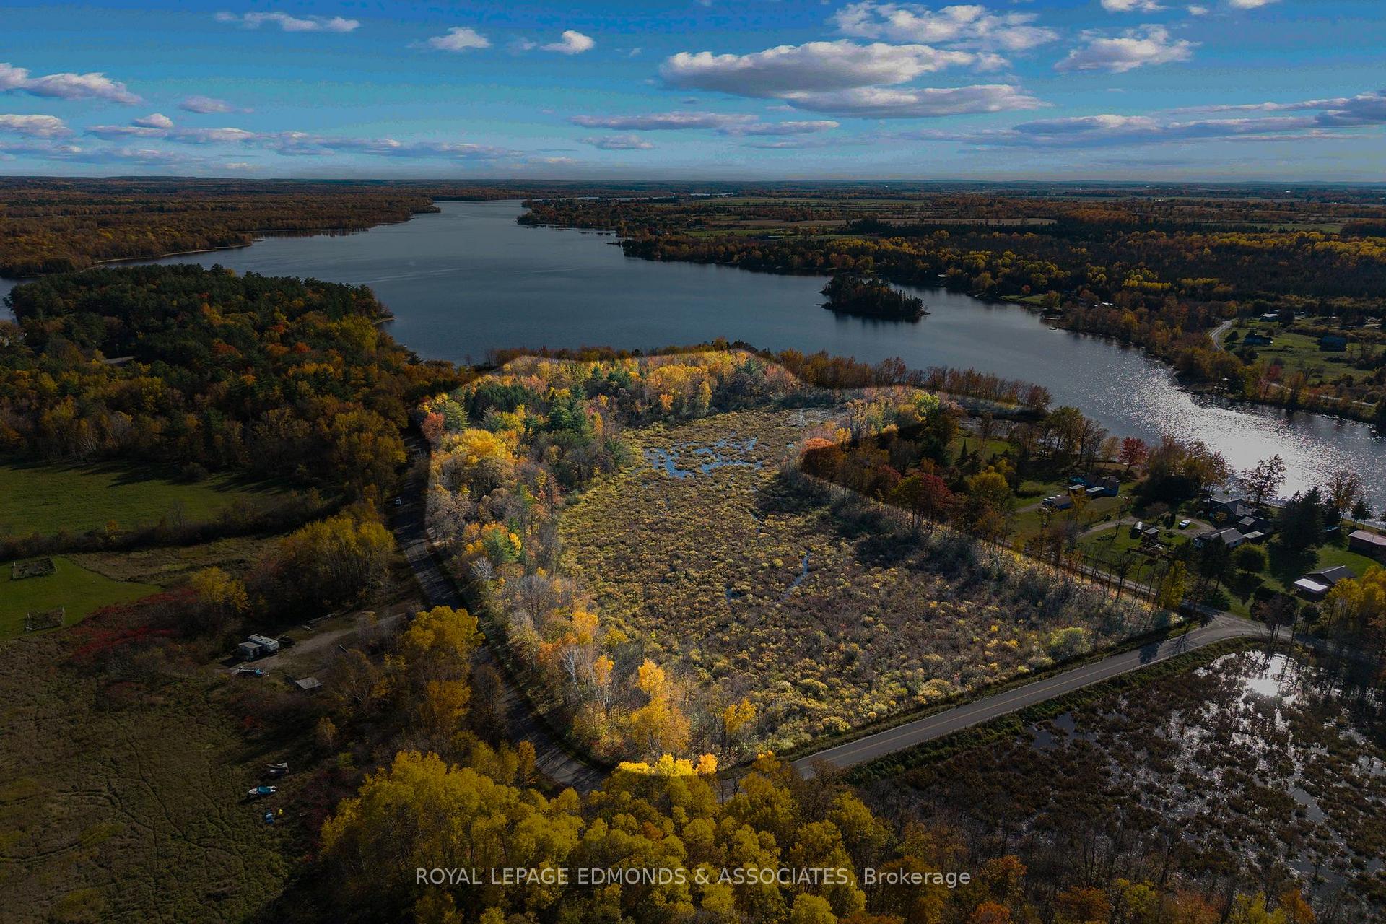
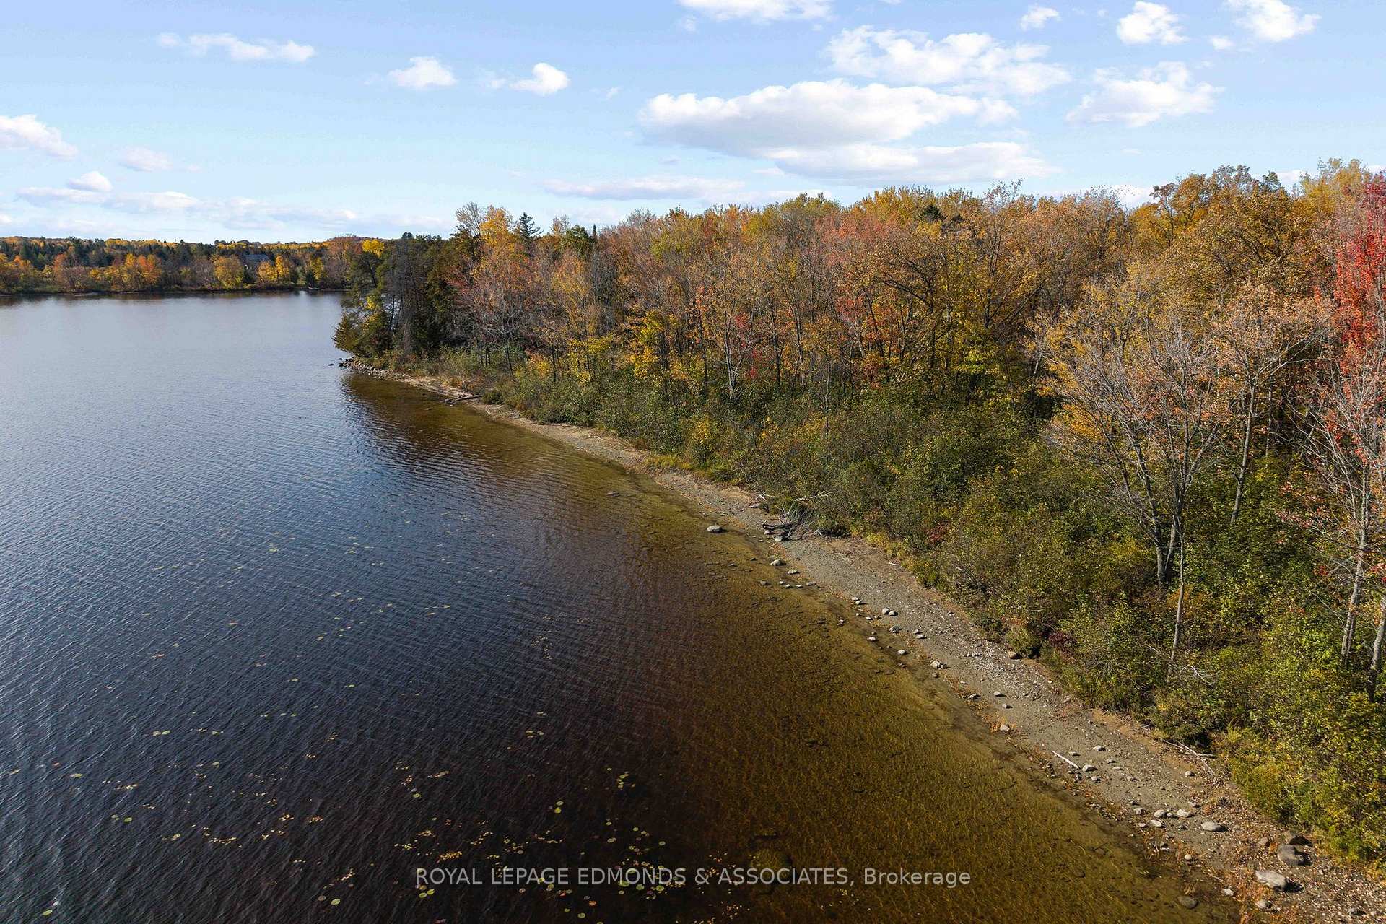
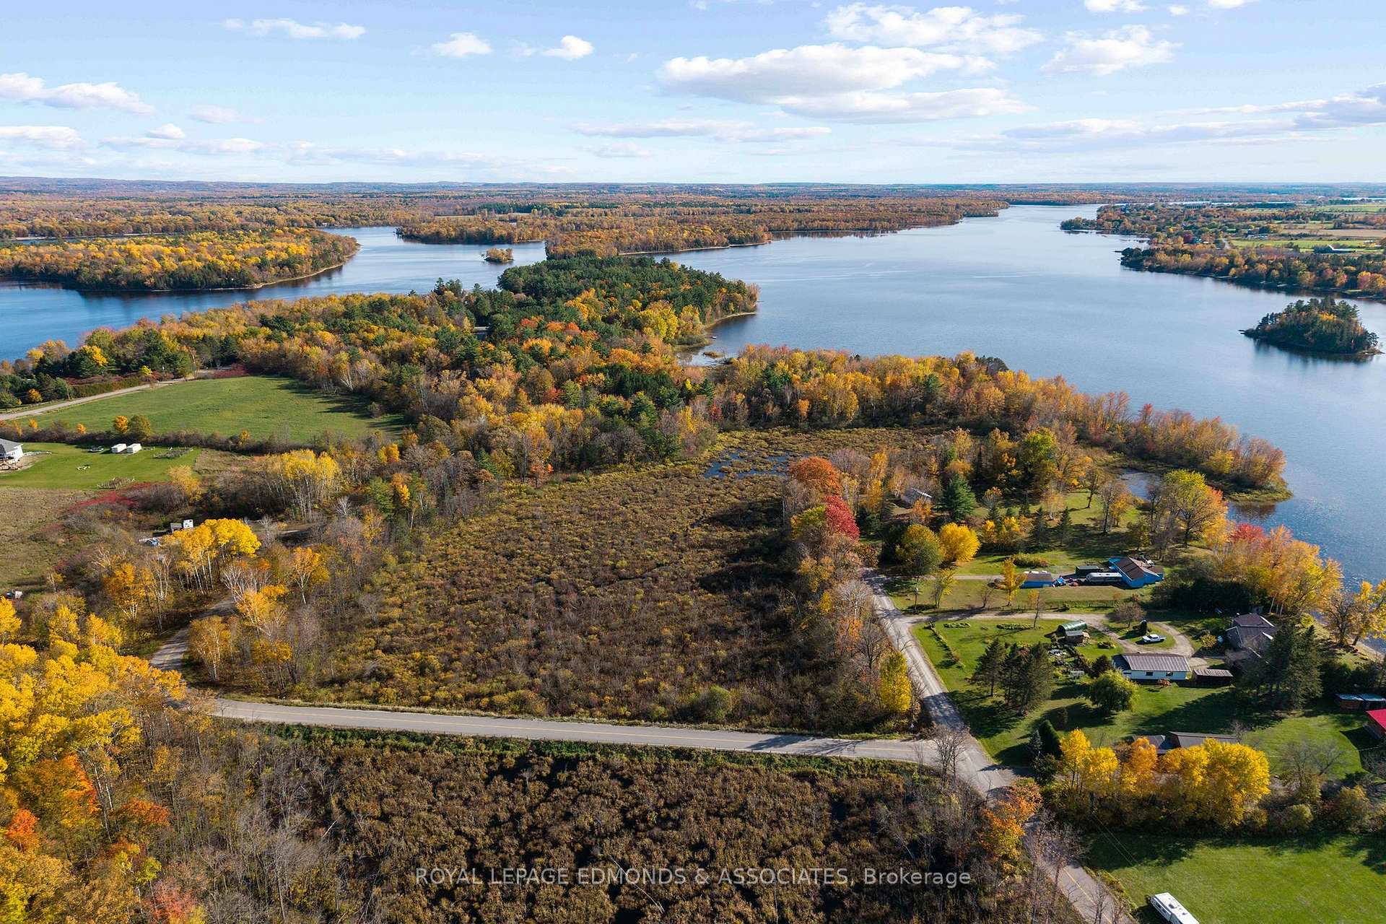
- Private waterfront property with sandy beach access.
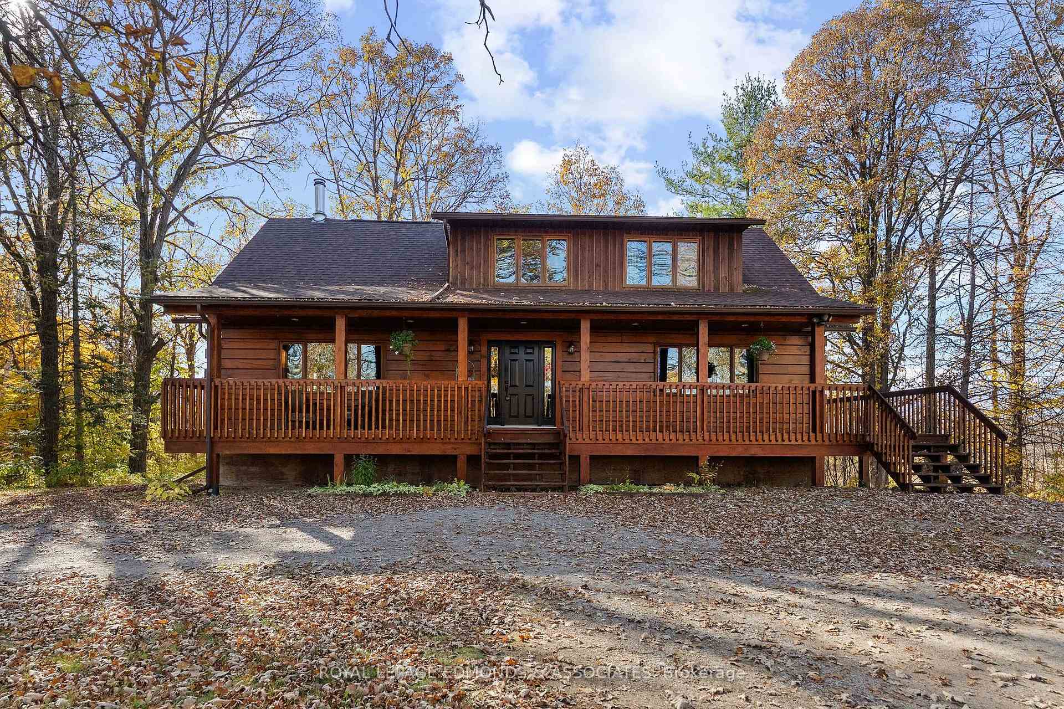
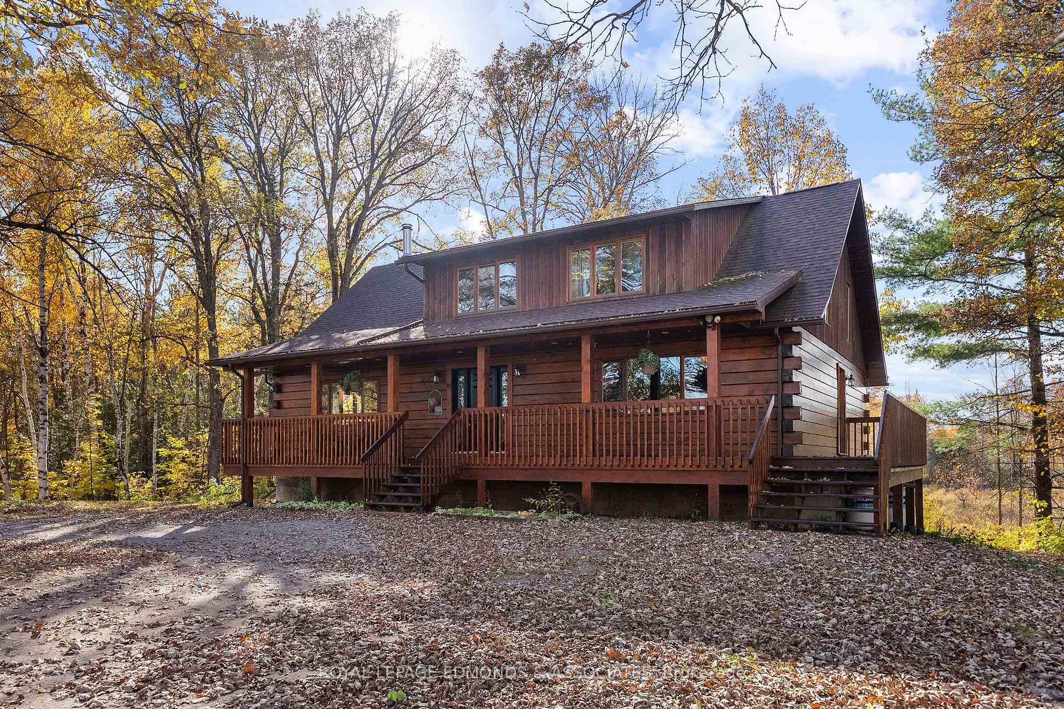
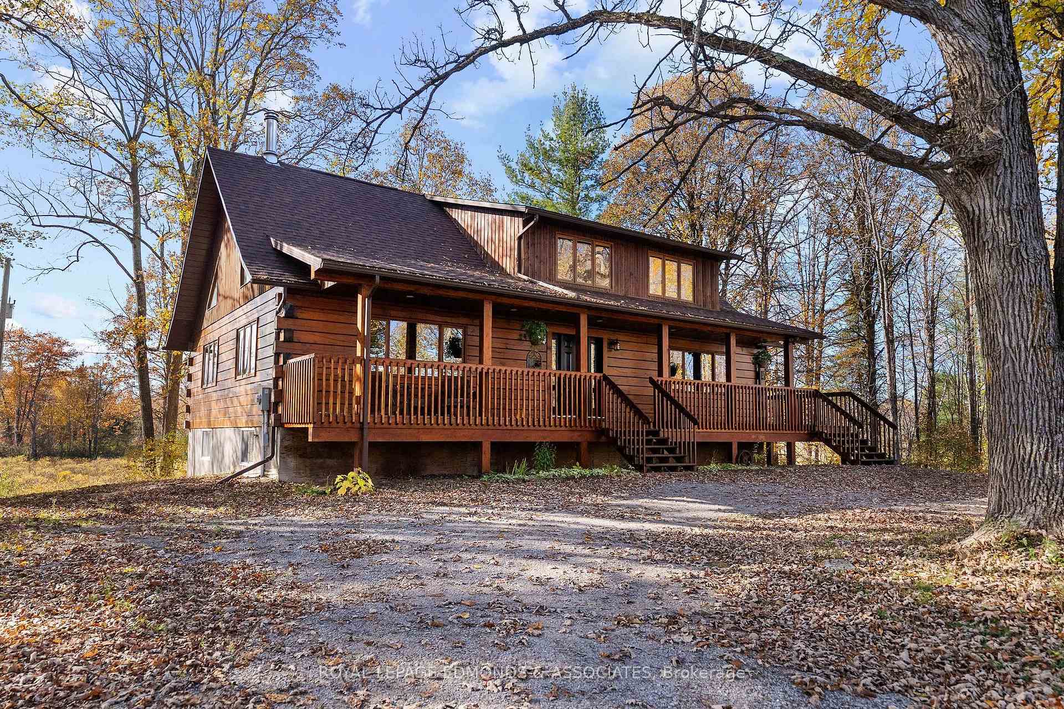
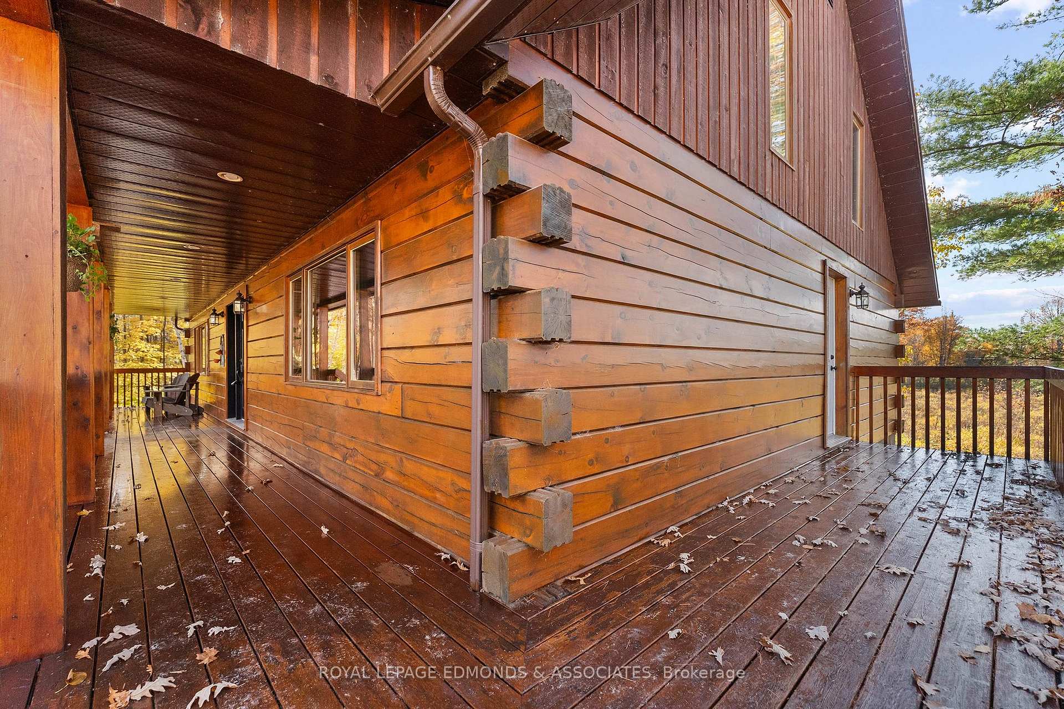
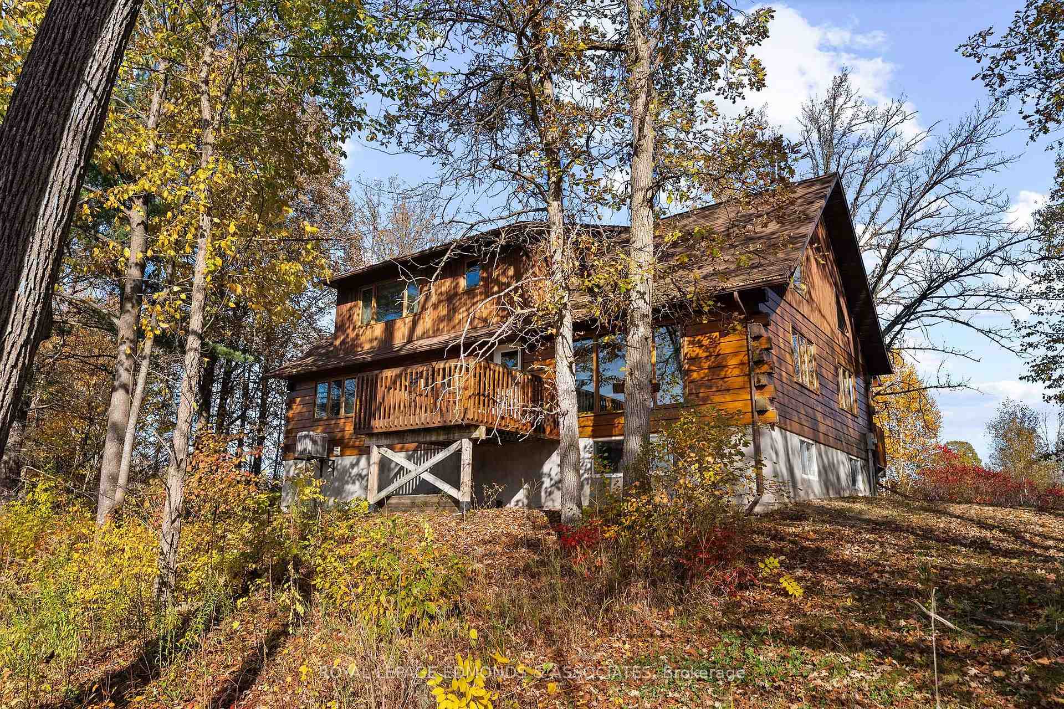
- All-wood home on 18 acres of nature.
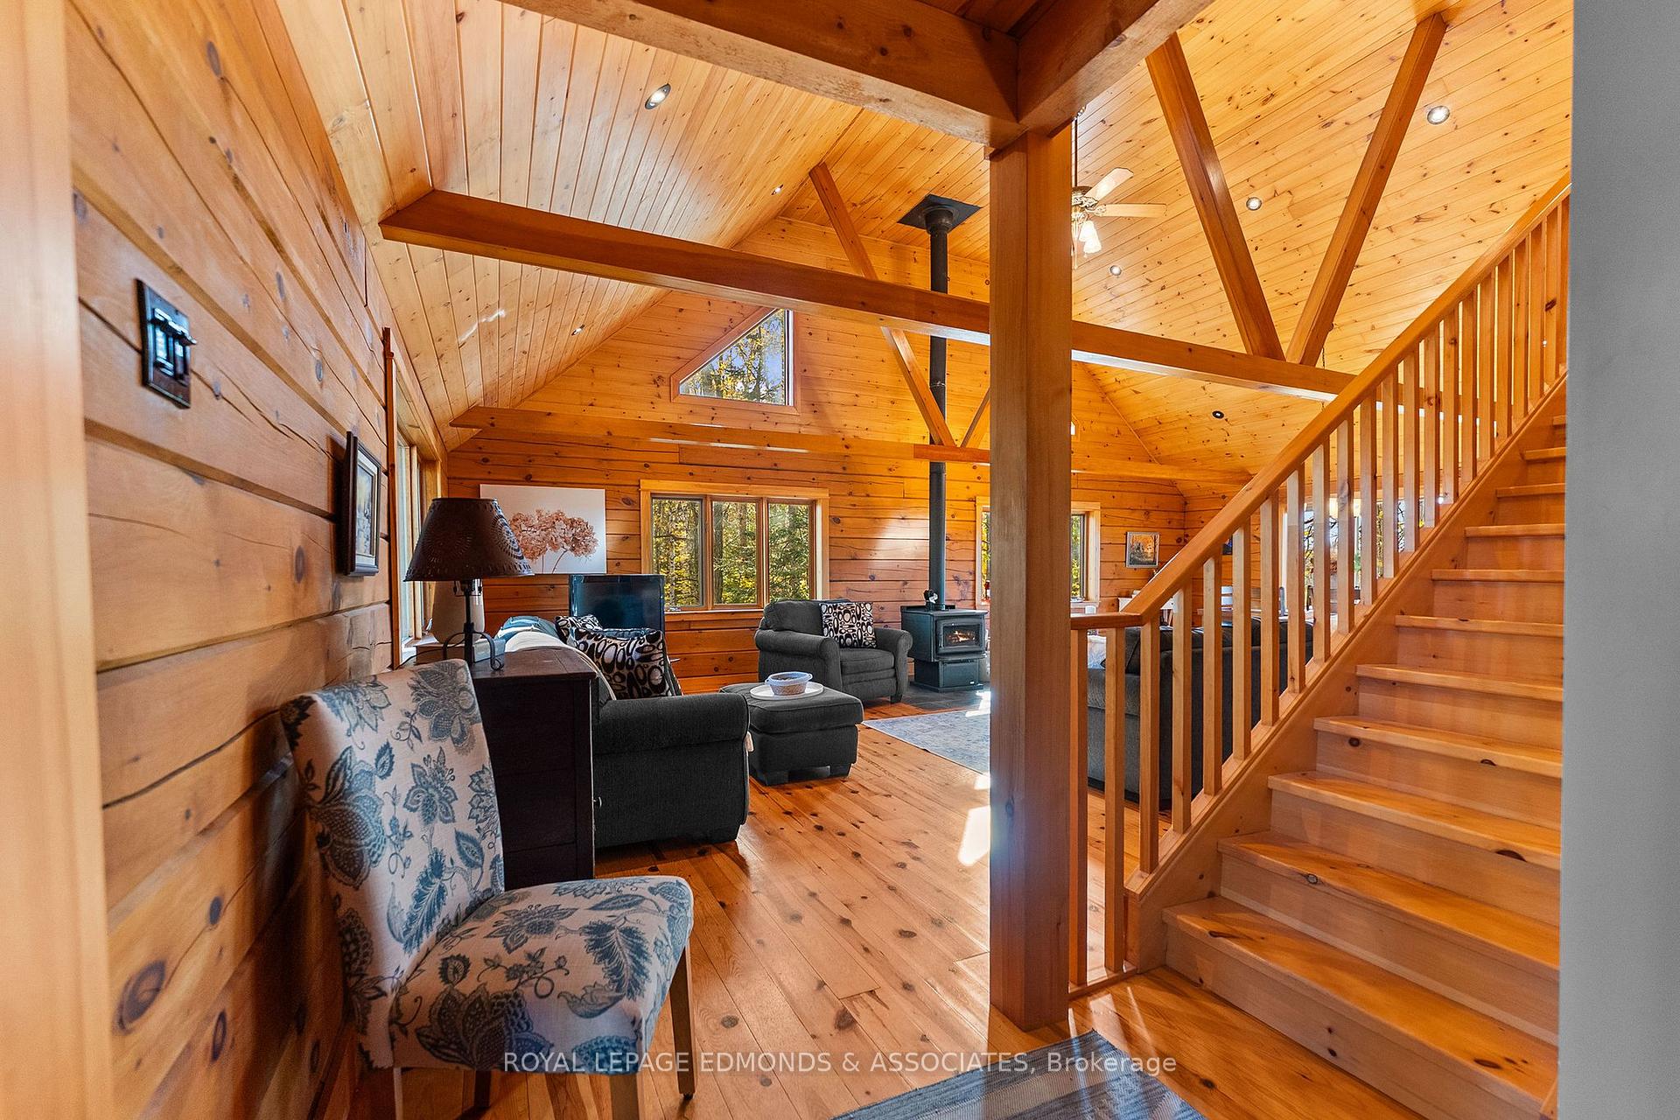
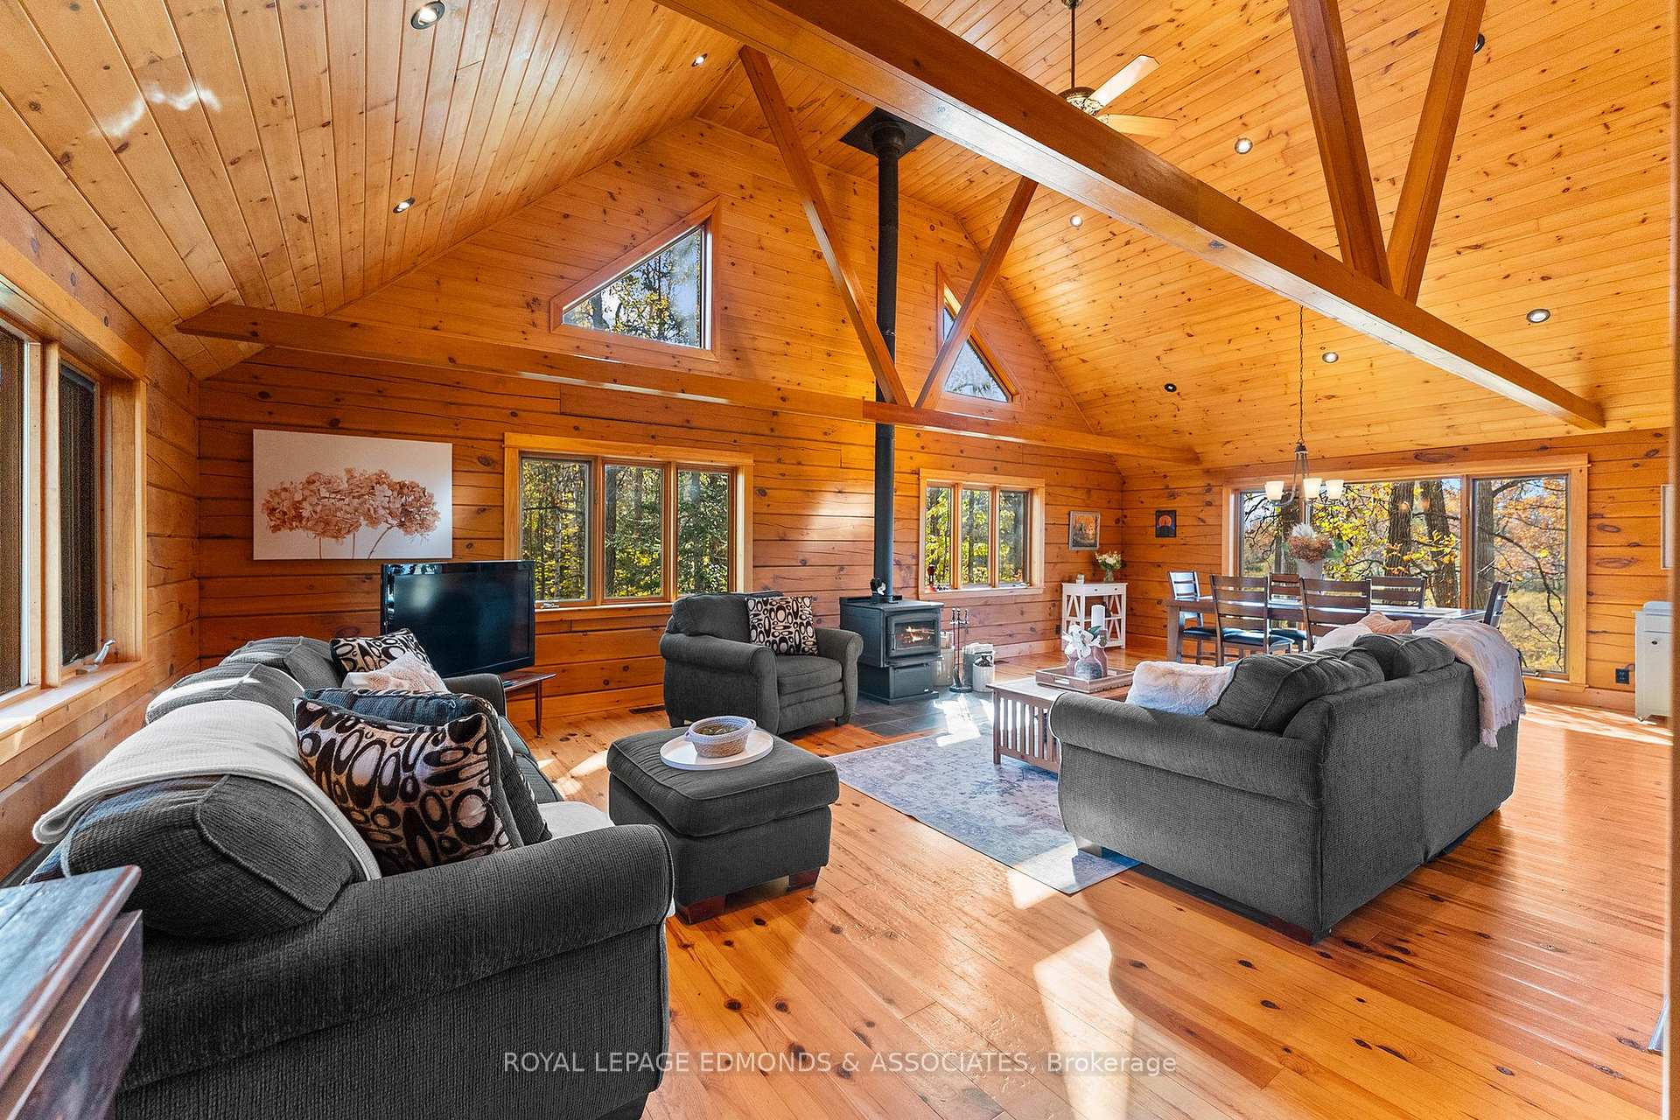
- Soaring cathedral ceilings and cozy wood stove.
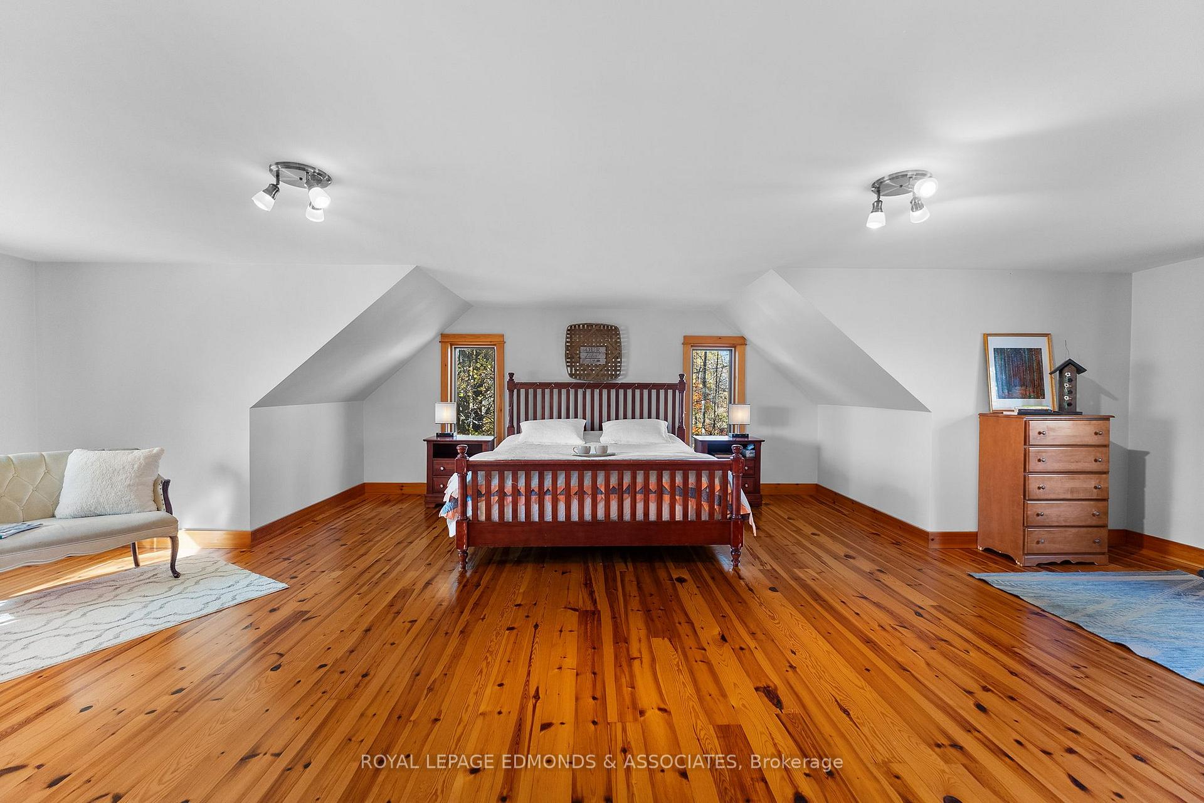
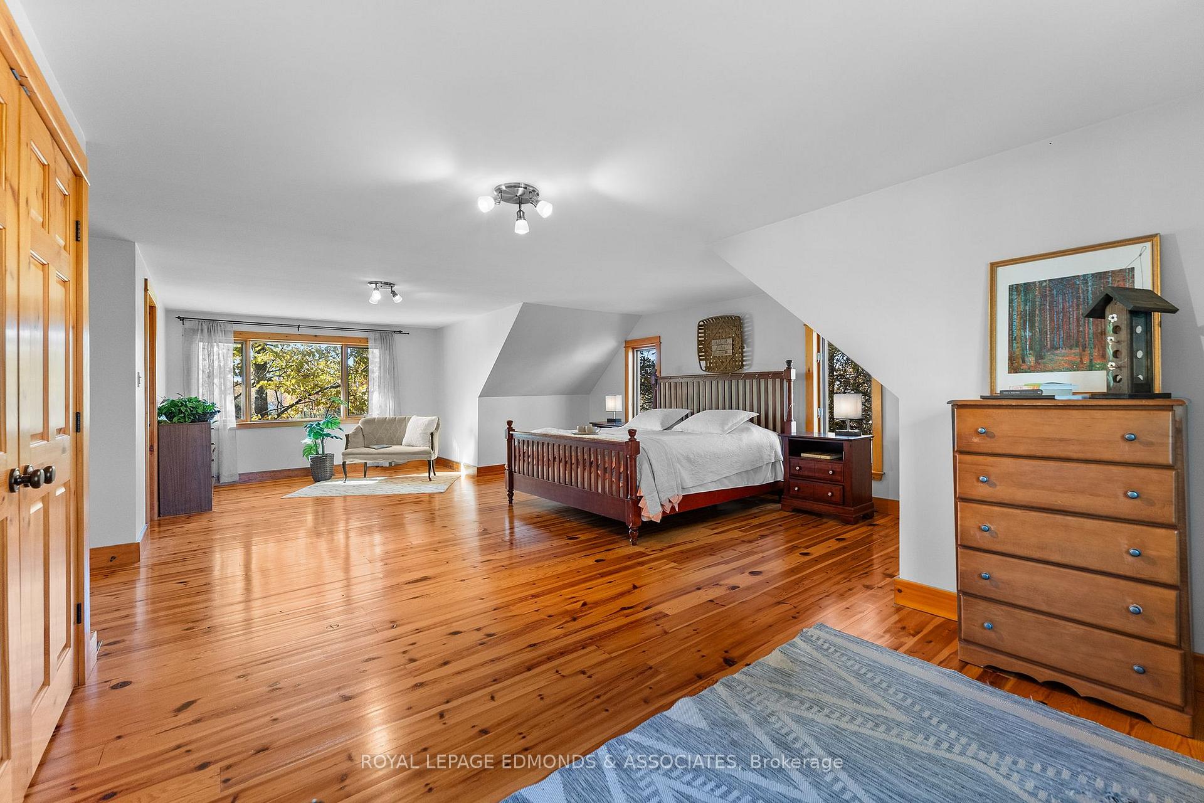
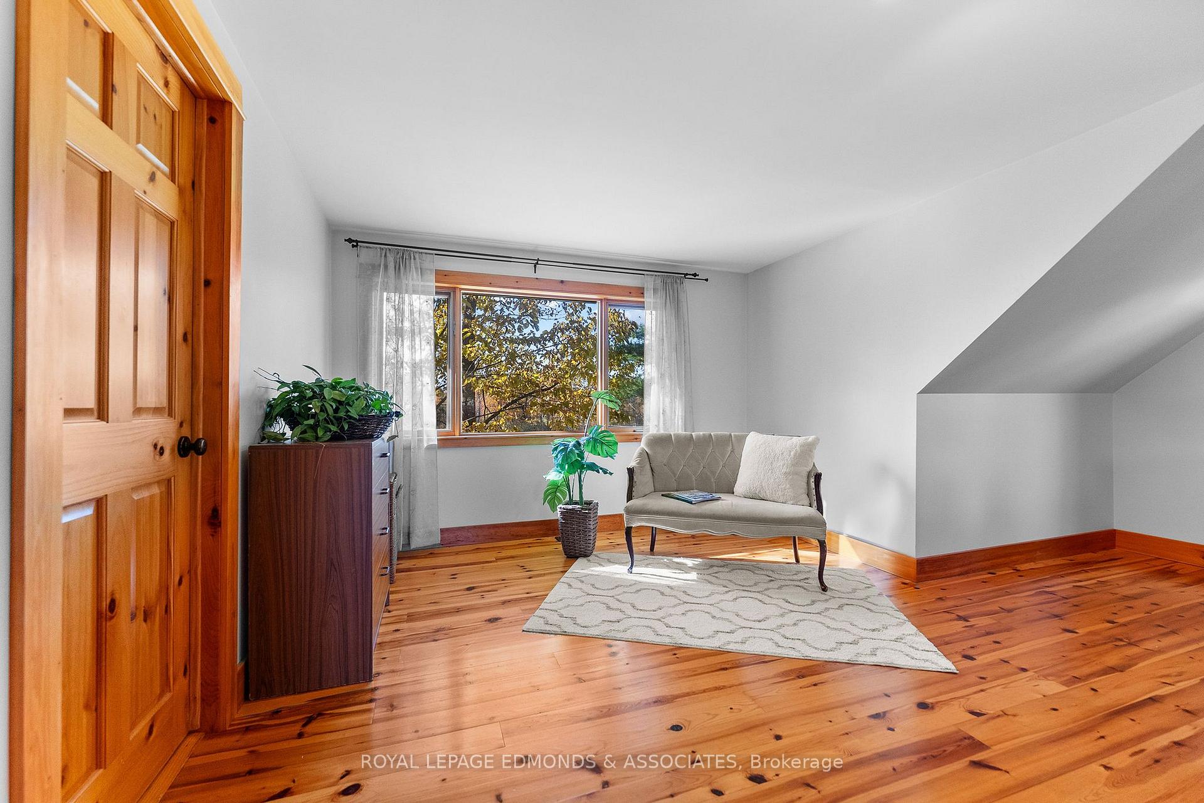
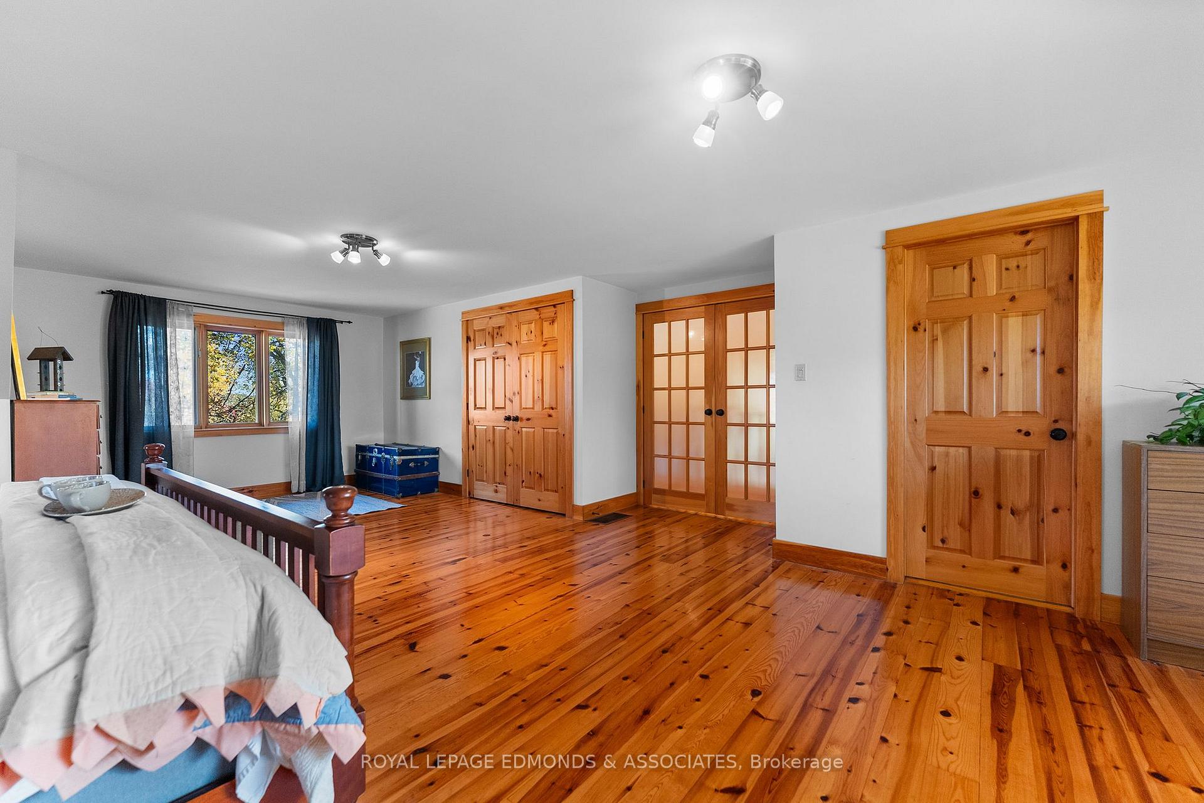
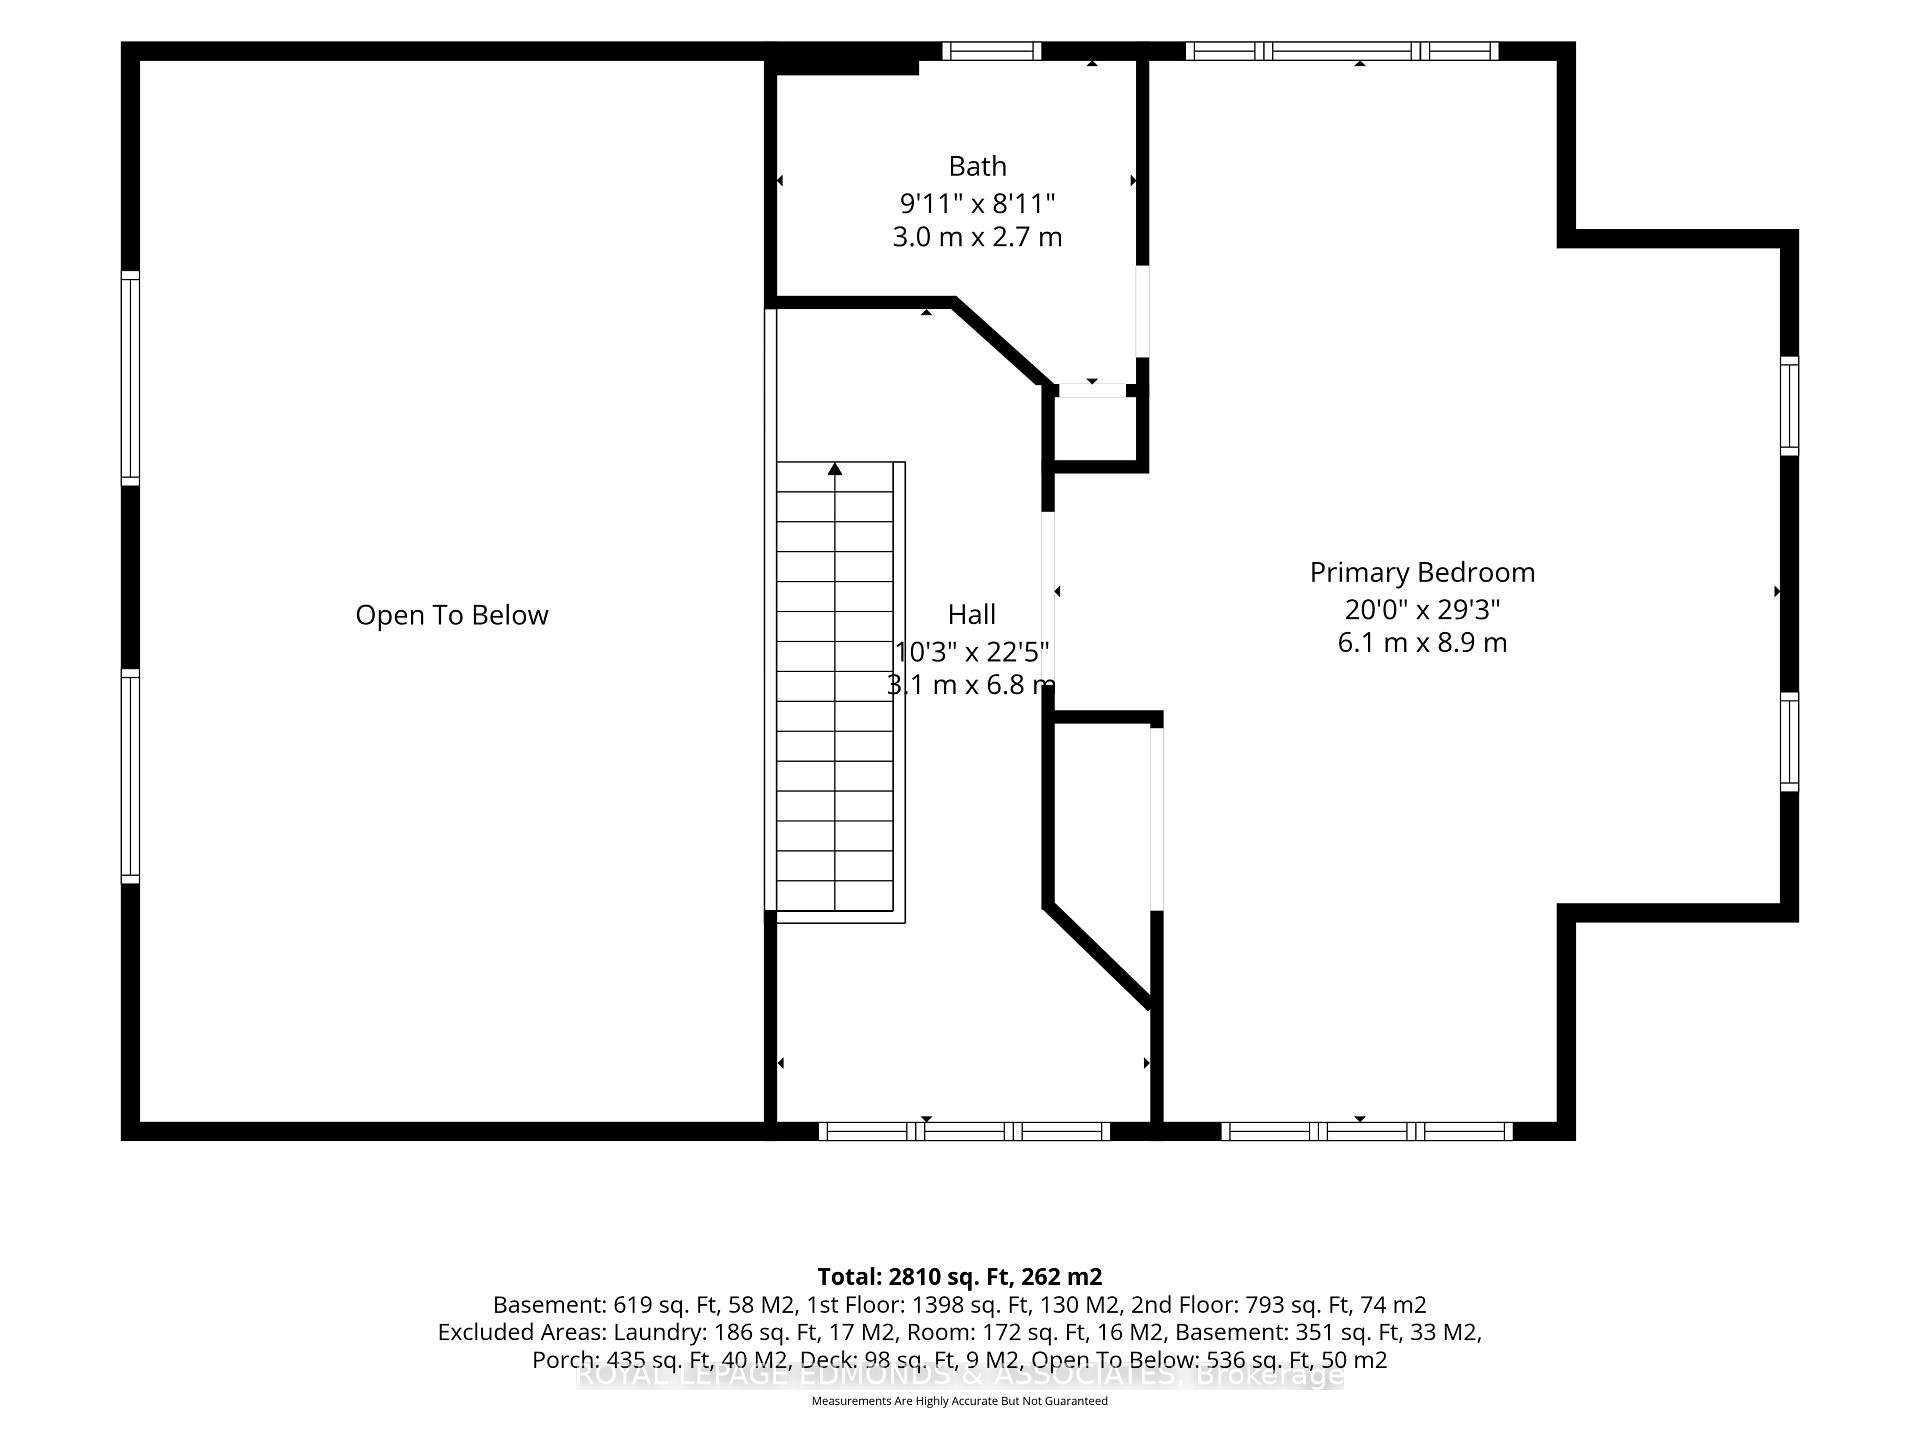
- Massive loft-style primary bedroom with ensuite.
- Modern kitchen with granite countertops.
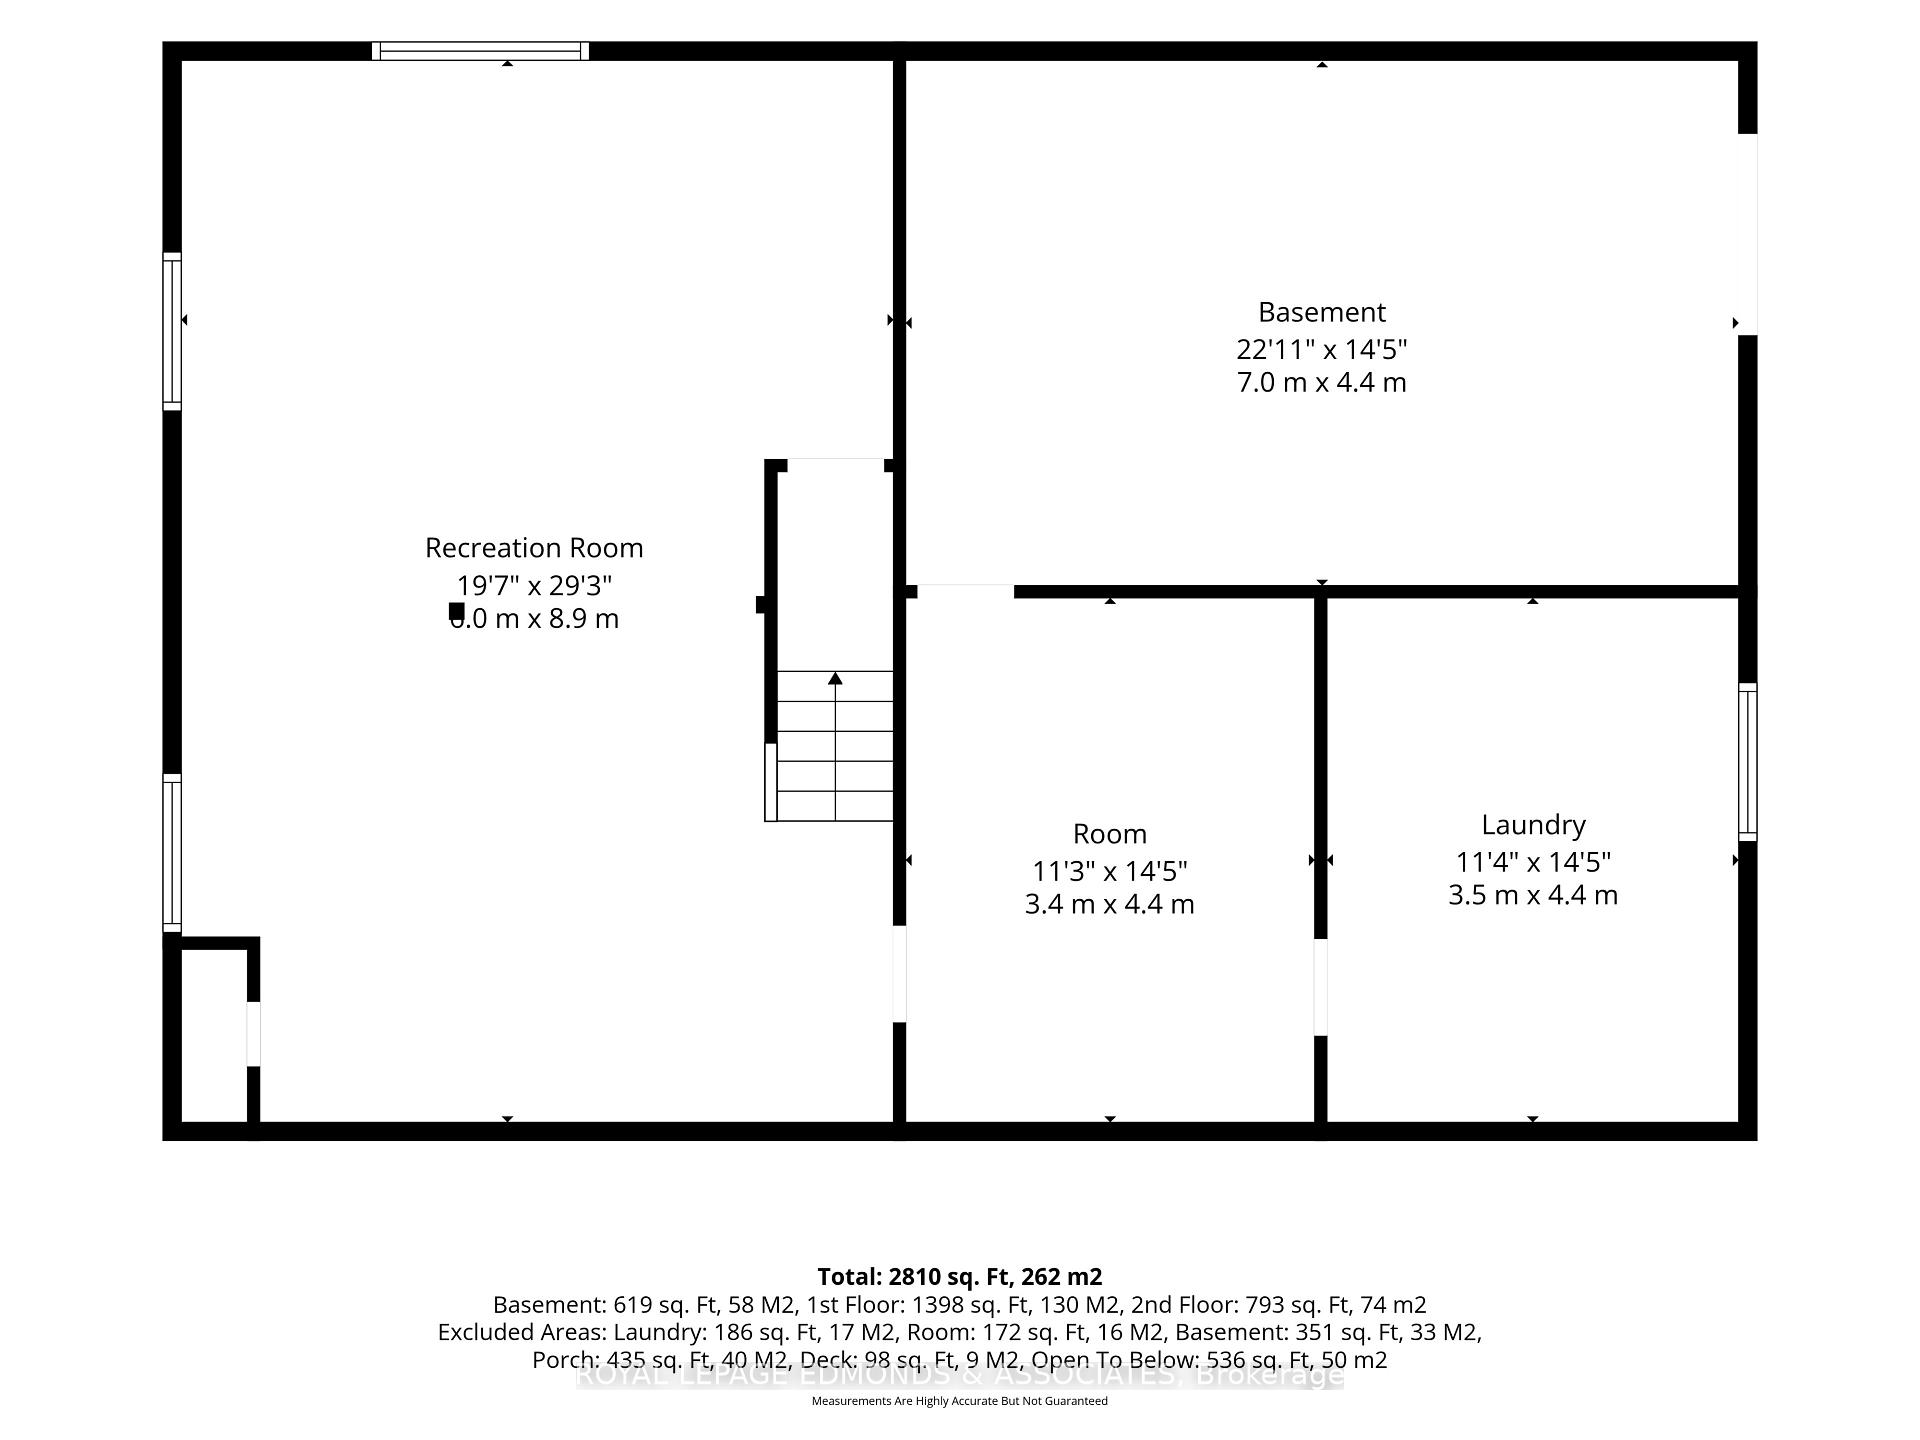
- Large recreation room for family activities.
- Peaceful views and inviting gathering spaces.
- Cleared path leading directly to the water.
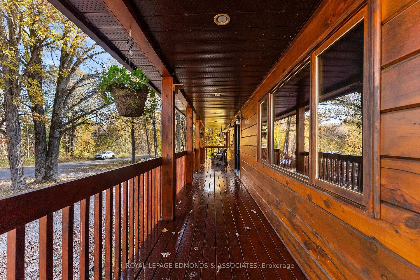
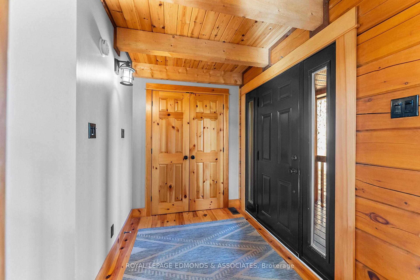
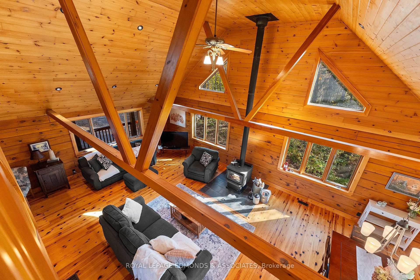
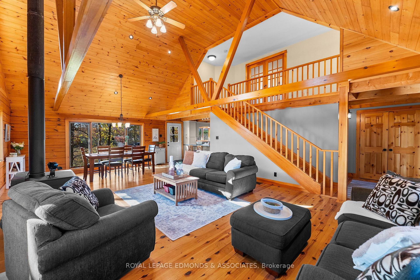
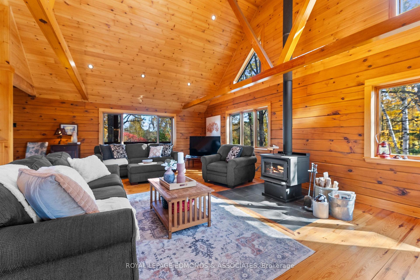
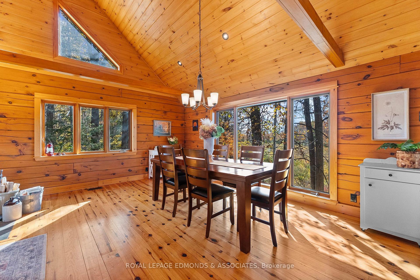
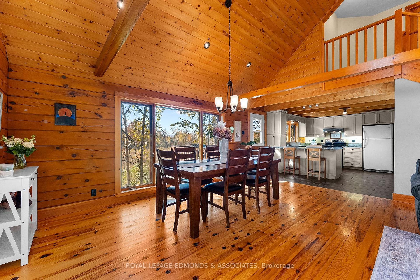
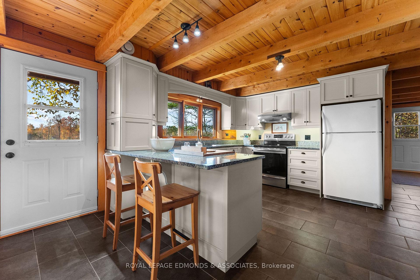
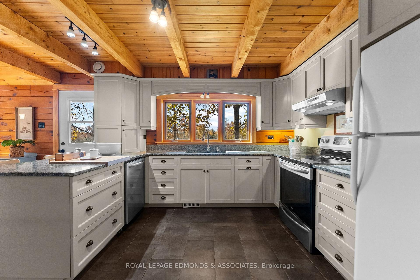
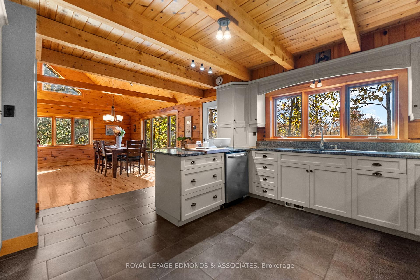
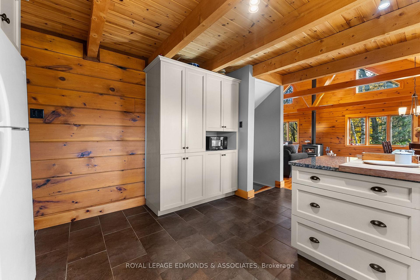
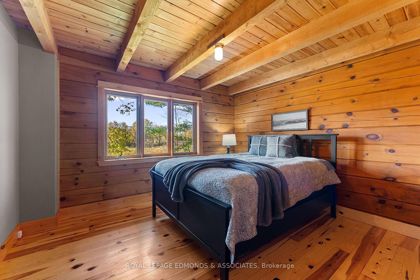
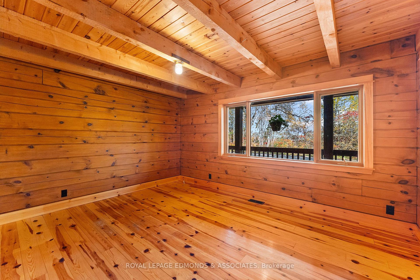
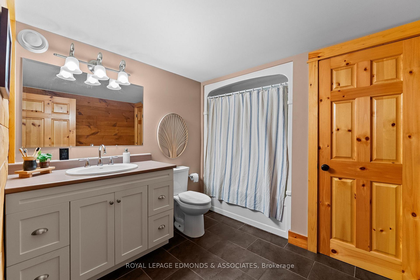
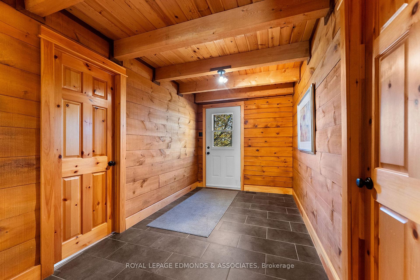
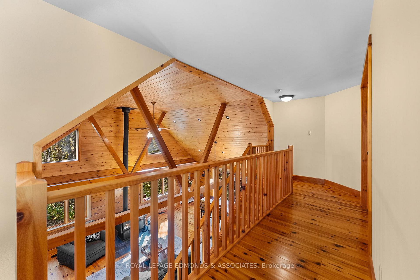
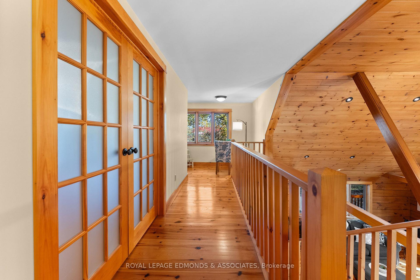
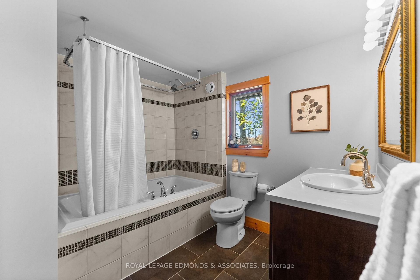
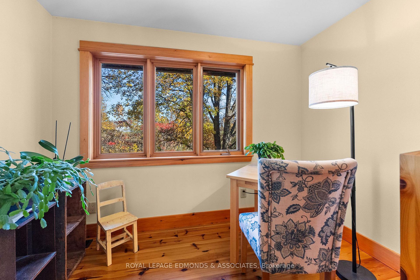
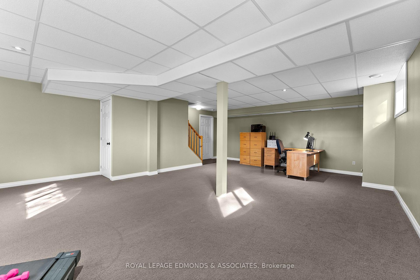
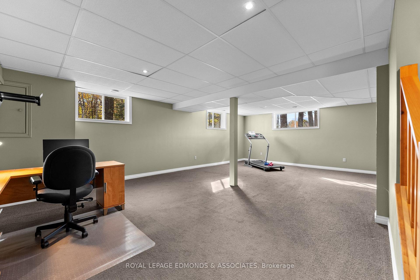
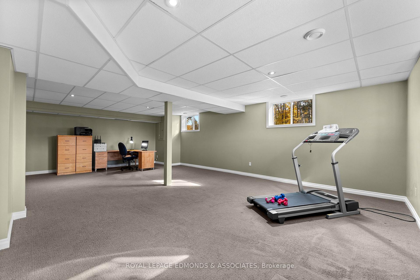
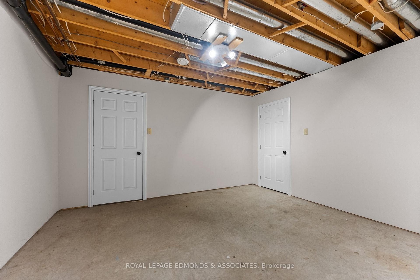
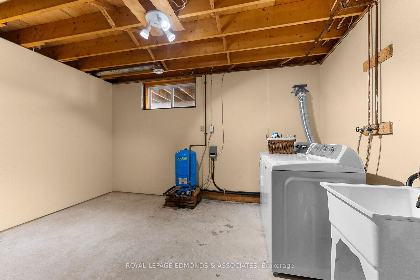
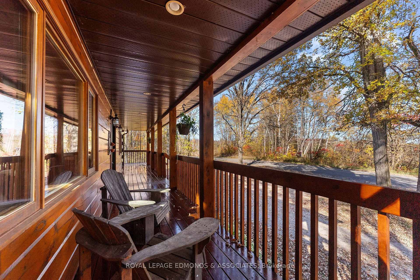
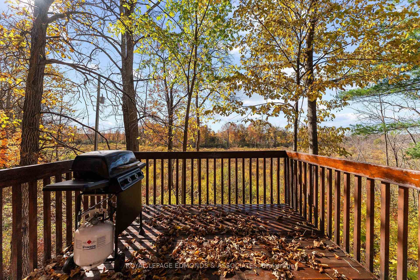
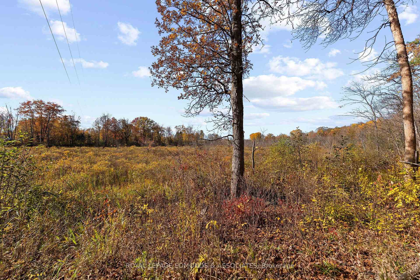
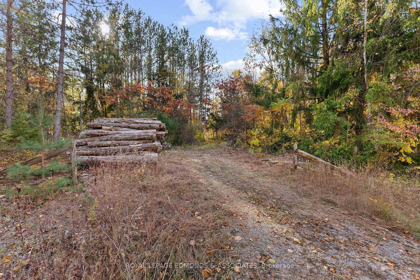
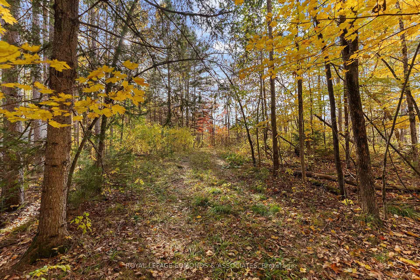
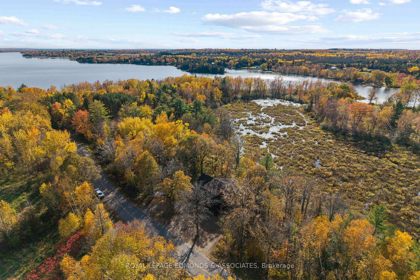
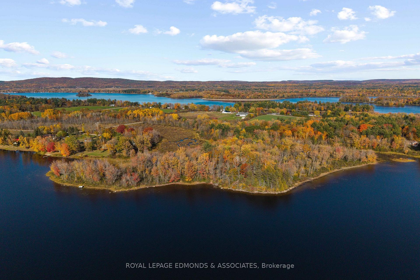
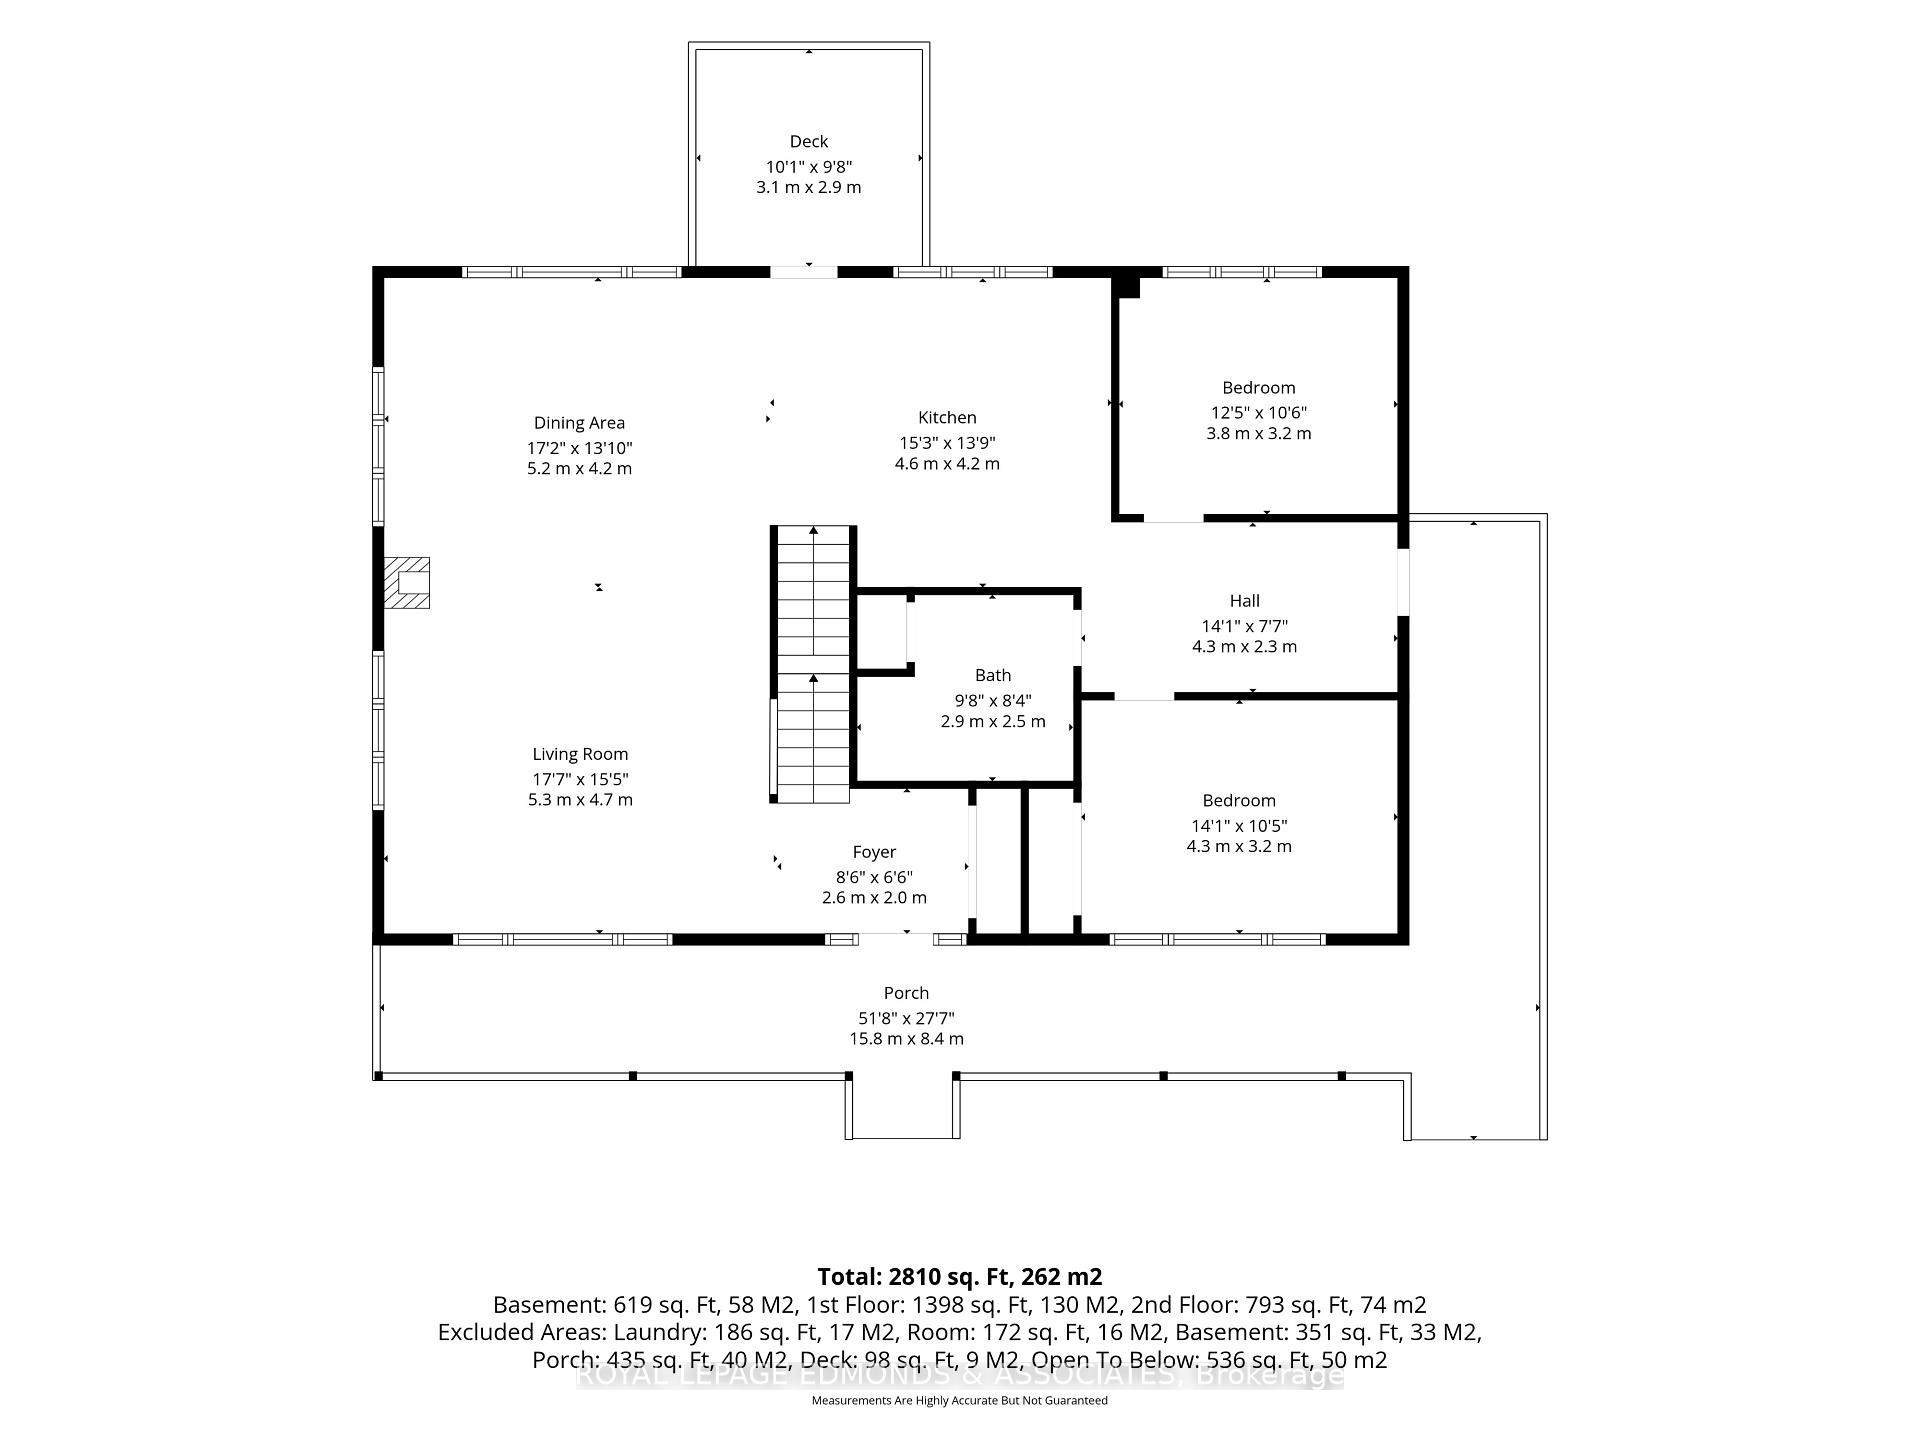
Welcome to your private Ottawa River retreat-an all-wood home thoughtfully set on 18 beautiful acres, with waterfront frontage and a cleared path leading down to your own small, private sandy beach. Positioned high and dry, the home offers peace of mind along with the natural beauty, privacy, and recreational lifestyle that come with owning a piece of the Ottawa River. Inside, the main living area immediately impresses with soaring cathedral ceilings, warm wood finishes, and a cozy wood stove - creating an inviting space to gather with family and friends through every season. Large windows and an open feel connect the living area to the rest of the home, while the dining area enjoys peaceful views of the trees and marsh, making every meal feel like a quiet escape. The modern kitchen features granite countertops and ample workspace, perfectly suited for everyday cooking and entertaining alike. Two comfortable bedrooms and a full bathroom complete the main level. Upstairs, the massive loft-style primary bedroom offers a true sense of space, privacy, and character. A 4-piece ensuite adds everyday convenience, while the small office area just outside the bedroom overlooks the living space below. The basement level extends the living space with a large recreation room, perfect for family movie nights, games, hobbies, or hosting guests. Several utility and storage areas provide excellent flexibility for seasonal gear, tools, and everyday storage. Outside is where this property truly shines. Wander through the beautiful treed 18 acres, enjoy the sights and sounds of nature, and follow the cleared path down to the water. At the river's edge, your own small private sandy beach offers a wonderful place to swim, relax, launch a kayak, or simply enjoy a quiet afternoon by the water.
Key Facts & Features
Property Costs
- Annual Property Tax Amount
- $5,068
- Land Transfer Tax Fee
- $10,473
Rental Items
- Rental Equipment
- Propane Tanks (McCarthy's) no rental fee
- Basement Type
- Finished
Interior Features
- Interior Extras
- None
- Fireplace/Stove
- Yes
- Fireplace Features
- Wood
- Elevator
- No
Exterior Features
- Pool
- None
Building
- Building Type
- Detached
- Building Style
- 1 1/2 Storey
Construction
- Exterior Finish
- Wood
- Roof
- Asphalt Shingle
- Foundation Details
- Insulated Concrete Form
- Special Designation
- Unknown
Lot
- Lot Size
- 18
- Lot Shape
- Irregular
Inclusions
- Inclusions
- Fridge, Stove, Dishwasher (brand new, never used), Washer, Dryer
Exclusions
- Exclusions
- Drapes
Parking & Garages
- Garage Type
- None
- Garage Spaces
- 0
- Parking Spaces
- 4
- Total Garage And Parking Spaces
- 4
Heating & Cooling
- Heat Source
- Propane
- Heat Type
- Forced Air
- Air Conditioning
- Central Air
- Water
- Well
- Sewers
- Septic
- Natural Gas
- No
- Hydro
- Yes
- Bedrooms
- 3
- Washrooms
- 2
- Kitchens
- 1
Room sizes
- Dining Room—Main level
- Foyer—Main level
- Living Room—Main level
- Kitchen—Main level
- Bathroom—Main level, 4 Pc Bath
- Bedroom—Main level
- Bedroom—Main level
- Primary Bedroom—Second level
- Bathroom—Second level, 4 Pc Ensuite
- Recreation—Basement level
Washrooms
- 4-piece, Main
- 4-piece, Second
- Municipality
- Whitewater Region
- Neighbourhood
- Whitewater Region
- Main cross streets
- Hilltop Dr/ Bayview Dr
- Directions
- Lacroix Bay Rd to Bayview Dr to Hilltop Dr
- Waterfront
- Direct
- MLS® number
- X14089982
- Data source
- Toronto Regional Real Estate Board
- Listed on
- 2026-10-16
- Updated on
- 2026-10-20
- Days on market
- 5 days
- Possession type
- Flexible
- Co-op commission
- 2.5%
- Seller
- Listed by
- ROYAL LEPAGE EDMONDS & ASSOCIATES
Home Market Value
Current home valuation for 72 Hilltop Drive, Whitewater Region, Whitewater Region, Whitewater Region, ON. Listed for $699,900
HOMEH Estimate
$773,889
Estimated Sales Range
$464,333 - $1,083,445
HOMEH Estimate for 72 Hilltop Drive, Whitewater Region, Whitewater Region
Calculated with a real agent's CMA method — 45+ years of experience, codified. Not an AI guess.
For the owner
Is this your home? Track its value.
Get this home's HOMEH Estimate by email once a month, with how many homes are for sale around you.
Mortgage Payment Calculator
Compare up to 4 down payment scenarios
5% on first $500K + 10% on $199,900 over $500K
$44,990
| Scenario 1 | Scenario 2 | Scenario 3 | Scenario 4 | |
|---|---|---|---|---|
−Down payment | % $ | % $ | % $ | % $ |
+CMHC insurance | $26,176 | $19,527 | $16,658 | $0 |
=Total mortgage | $680,582 | $649,437 | $611,573 | $559,920 |
Amortization | ||||
Mortgage rate | % | % | % | % |
| Payment frequency | ||||
=Mortgage payment | $3,323monthly | $3,171monthly | $2,986monthly | $2,734monthly |
Land Transfer Tax
$10,473
$10,473
Around this home
No schools found nearby
Data provided by OpenStreetMap & Fraser Institute School Rankings
Ask HOMEH
New!Hi there!
👋Text or call (416) 301-9001
Recommended for you
Based on homes you've looked at.
No recommended properties found.
Nearby similar homes
No nearby properties found.
More real estate resources
Other homes nearby
Explore this area
Nearby neighbourhoods
No nearby listings available.