
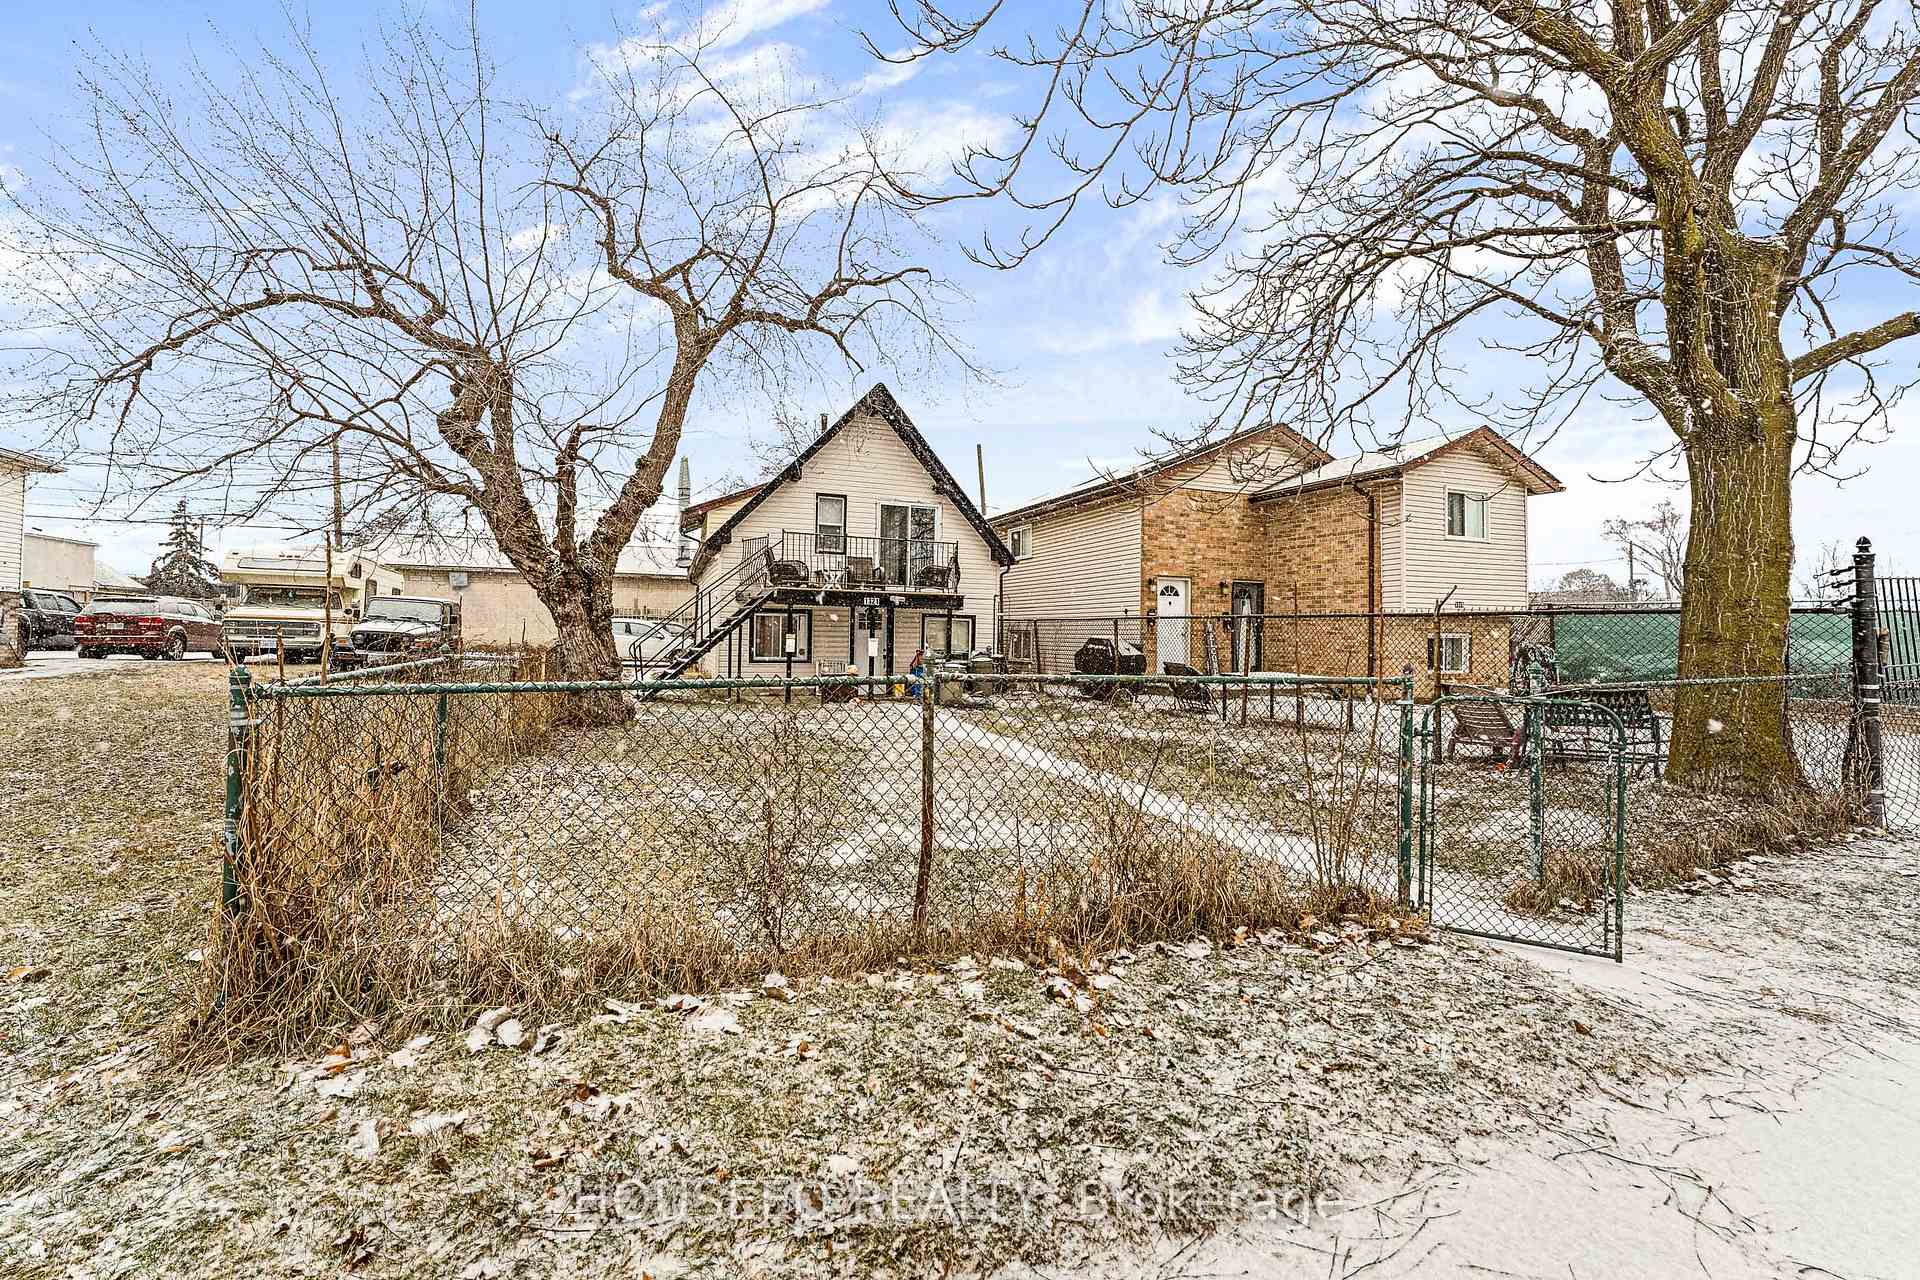
1321 Henry Ford Centre Drive
Windsor, ON N8Y 2T9
- 2+2Bedrooms
- 2Bathrooms
- 2Parking
- —Sq.Ft.
- $925Tax
- 30×100 ftLot Size
Sale & price history
- Login to See Prices
Terminated2025-01-12 – 2025-03-03
MLS® x11919459
Real estate boards require you to or to see the full details of this property.
*Sold prices and complete sale & price history are regulated data. Under the Trust in Real Estate Services Act, 2002 (TRESA) and the rules of the Real Estate Council of Ontario (RECO), and pursuant to the Multiple Listing Service® rules of the Canadian Real Estate Association (CREA) and the Toronto Regional Real Estate Board (TRREB), this information may be shown only to registered users who have agreed to the applicable terms of use (a Virtual Office Website, or "VOW," arrangement). HOMEH Inc., Brokerage therefore provides it to signed-in members only. Creating an account is free and takes under a minute.
1321 Henry Ford Centre Drive, Windsor(opens Google Maps in a new tab)
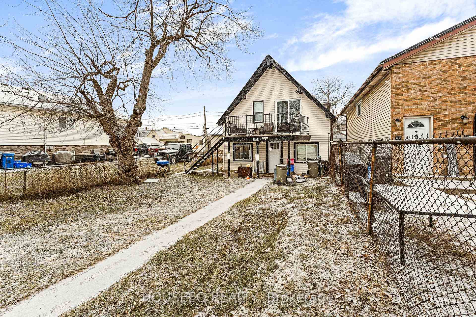
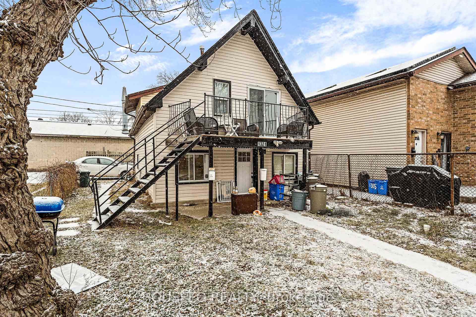
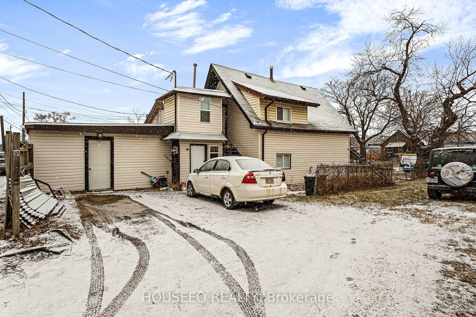
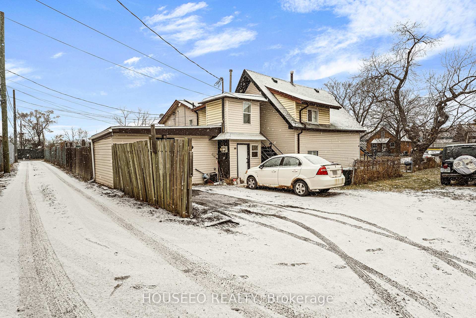
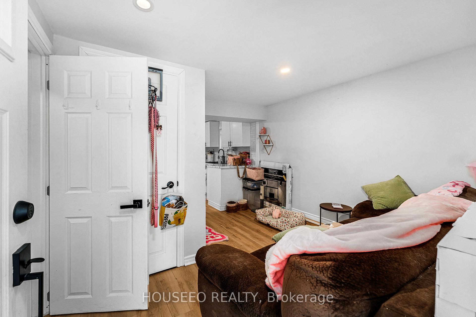
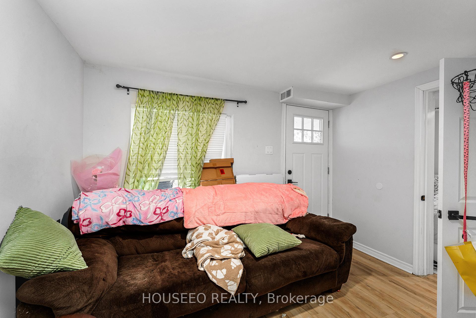
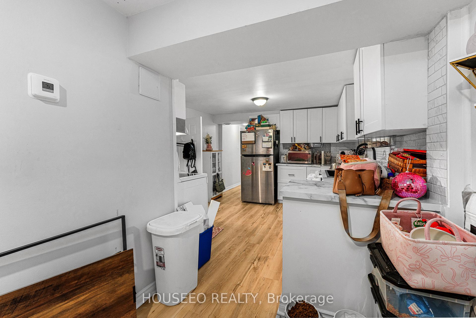
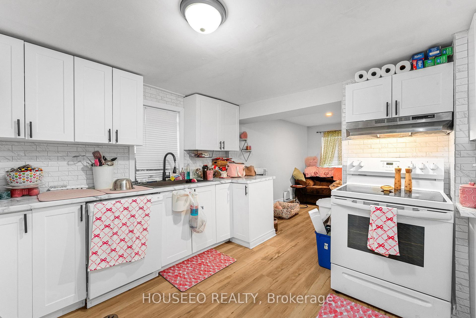
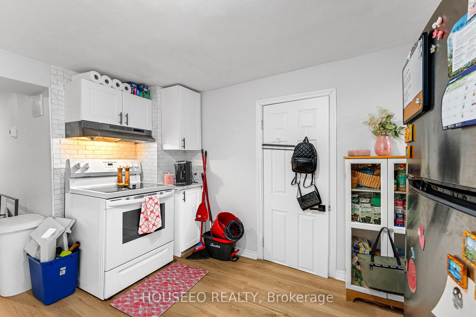
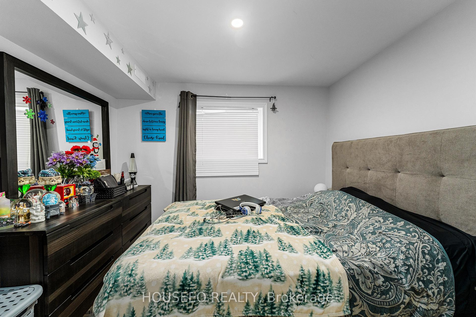
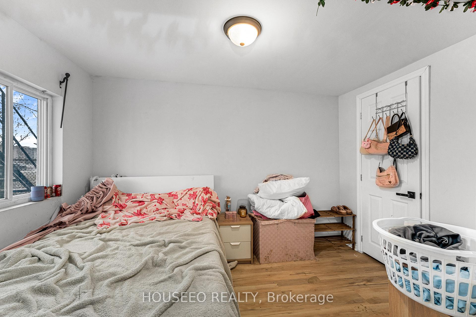
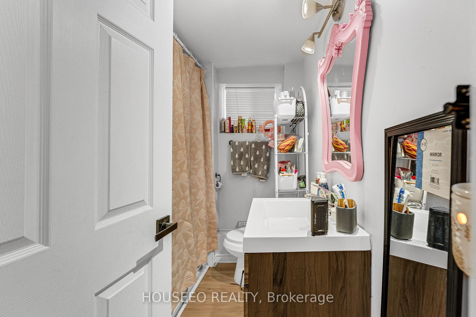
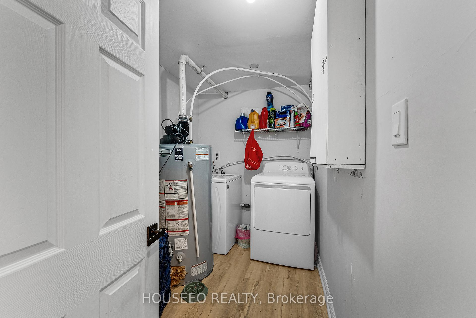
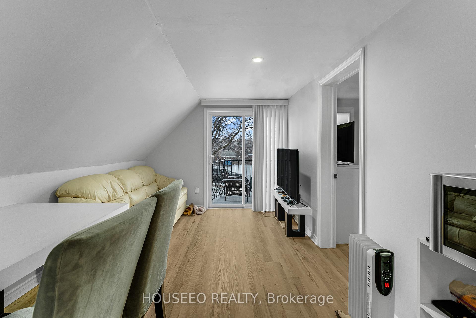
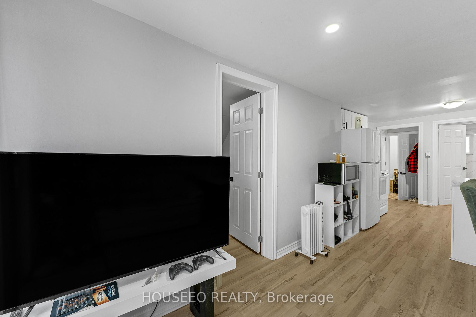
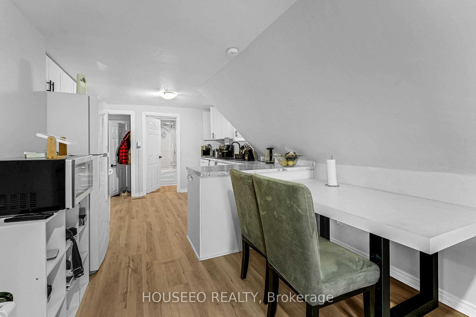
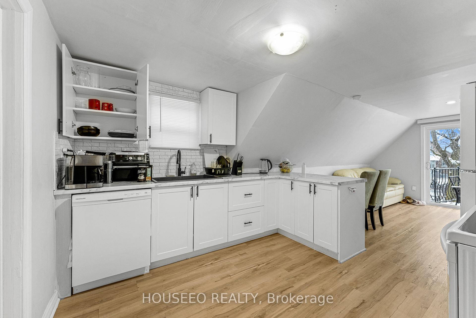
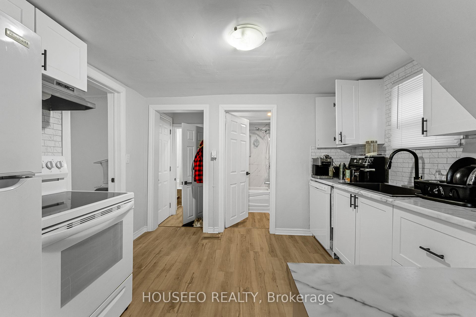
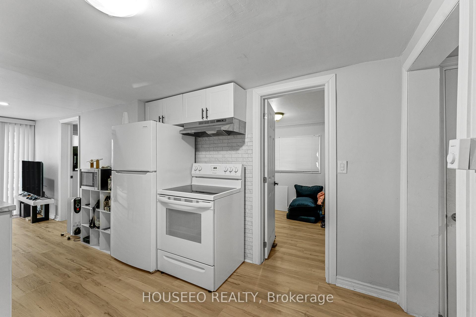
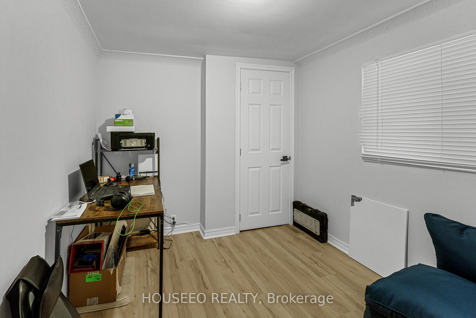
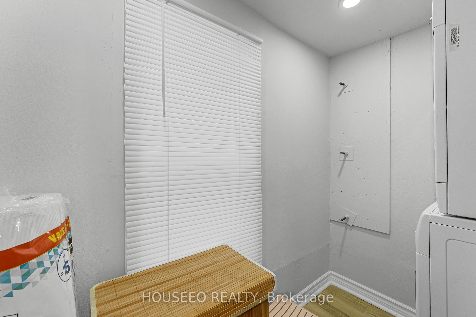
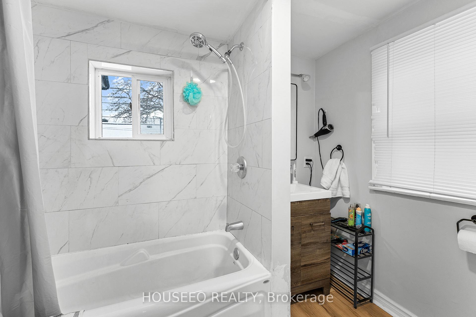
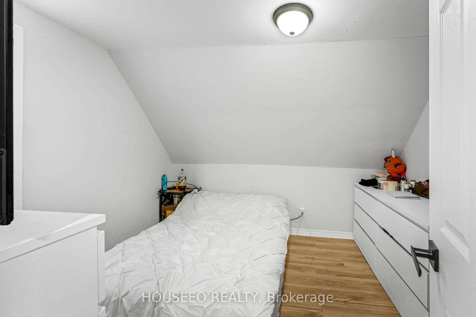
Attention Investors and home buyers! Completely renovated, legal duplex in Ford City makes the perfect turn-key investment or opportunity to live in one unit and rent the other. Gross income of $37,000+/yr with low taxes ($925/yr)! Each unit features 2 bedrooms and living room, kitchen, 4-piece bathroom, and a laundry/utility room, with the second-floor having a private walk out balcony. Other features include new siding, upgraded main sewer line, HWT 2022, appliances 2022, a fully fenced-in yard with over-sized attached shed off the back for extra income, new vinyl windows, updated copper wiring, 2-hydro meters, 2-hot water tanks, 1-gas meter. Parking off the back alley. All appliances included. Property is currently tenanted to amazing tenants who pay on time. Property will be completely vacant upon closing. Great location to invest in the continued growth of upcoming Ford City close to Ford Test Track, public transportation, and local schools.
- Primary Bedroom - Main Floor
- Water Heater
- Place Of Worship
- Public Transit
- School Bus Route
- Landscaped
Key Facts & Features
Property Costs
- Annual Property Tax Amount
- $925
- Land Transfer Tax Fee
- $5,075
- Basement Type
- None
Interior Features
- Laundry Level
- Lower Level
- Interior Extras
- Primary Bedroom - Main Floor, Water Heater
- Fireplace/Stove
- No
- Elevator
- No
Exterior Features
- Exterior Extras
- Landscaped
- Pool
- None
- Property Features
- Place Of Worship, Public Transit, School Bus Route
Building
- Building Type
- Multiplex
- Building Style
- 2-Storey
- Approx Age
- 51-99
Construction
- Exterior Finish
- Vinyl Siding
- Roof
- Asphalt Shingle
- Foundation Details
- Slab
- Special Designation
- Unknown
Lot
- Lot Front
- 30.12 ft
- Lot Depth
- 100.38 ft
- Lot Shape
- Rectangular
Inclusions
- Inclusions
- Washer x2, Dryer x2, Stove x2, Fridge x2, Dishwasher x2, Microwave x2
Exclusions
- Exclusions
- Tenant belongings
Parking & Garages
- Garage Type
- None
- Garage Spaces
- 2
- Parking Spaces
- 2
- Total Garage And Parking Spaces
- 2
Heating & Cooling
- Heat Source
- Gas
- Heat Type
- Forced Air
- Air Conditioning
- Central Air
- Water
- Municipal
- Sewers
- Sewer
- Municipality
- Windsor
- Main cross streets
- Drouillard and henry ford centre dr
- Zoning
- RD2.1
Ask about this home
A HOMEH agent will answer your questions about this home.

Around this home
St Anne
Private · elementary · 740 m
6.9/10Gordon McGregor
Public · elementary · 850 m
5.6/10Walkerville
Public · secondary · 920 m
6.1/10L'Envolée
Public · elementary · French · 1.1 km
3.8/10St Bernard
Private · elementary · 1.4 km
6.5/10King Edward
Public · elementary · 1.5 km
4.5/10David Maxwell
Public · elementary · 1.6 km
5.6/10Percy P McCallum
Public · elementary · 1.8 km
6.4/10W F Herman
Public · secondary · 1.9 km
3.8/10Prince Edward
Public · elementary · 1.9 km
5.4/10Hugh Beaton
Public · elementary · 1.9 km
6.2/10F J Brennan
Private · secondary · 1.9 km
5.8/10John Campbell
Public · elementary · 2.0 km
6.0/10Giles Campus French
Public · elementary · 2.0 km
7.1/10St Angela
Private · elementary · 2.1 km
5.7/10
Data provided by OpenStreetMap & Fraser Institute School Rankings
For the owner
Is this your home? Track its value.
Get this home's HOMEH Estimate by email once a month, with how many homes are for sale around you.
Monthly payment
$1,680/month
On $429,999
$86,000
Estimate only. Not a mortgage offer.
How much is your home worth?
Get a home value estimate from a local HOMEH agent, then sell with confidence.
- MLS® number
- X11919459
- Data source
- Toronto Regional Real Estate Board
- Status change
- 2025-03-03
- Listed on
- 2025-01-12
- Days on market
- 50 days
- Possession date
- 2025-02-28
- Possession type
- February 28, 2025
- Co-op commission
- 2% + HST
- Seller
- Listed by
- HOUSEEO REALTY
Recommended for you
Based on homes you've looked at.
No recommended properties found.
Nearby similar homes
No nearby properties found.
More real estate resources
Other homes nearby
Explore this area
Nearby neighbourhoods
No nearby listings available.
Ask HOMEH about this home
Price, neighbourhood, monthly cost. Ask anything.
HOMEH Intelligent Agent is an AI, not a licensed representative. Check anything important with your agent.