
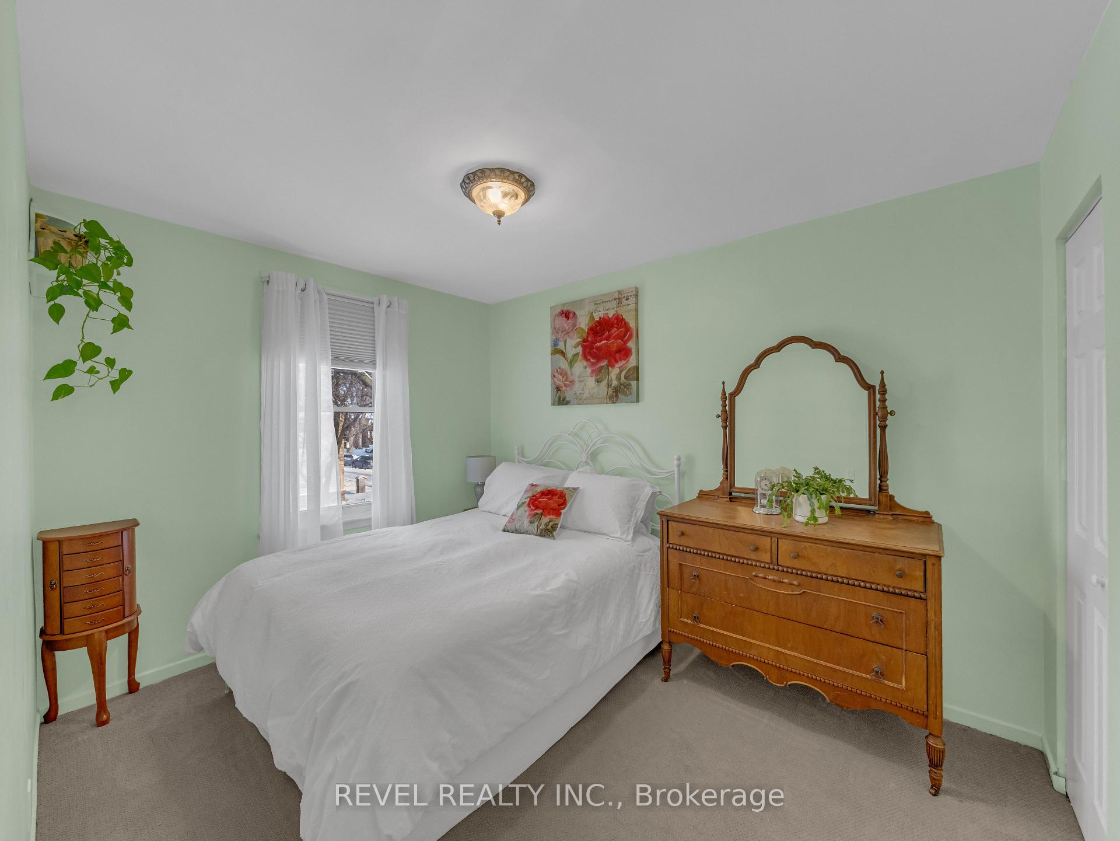
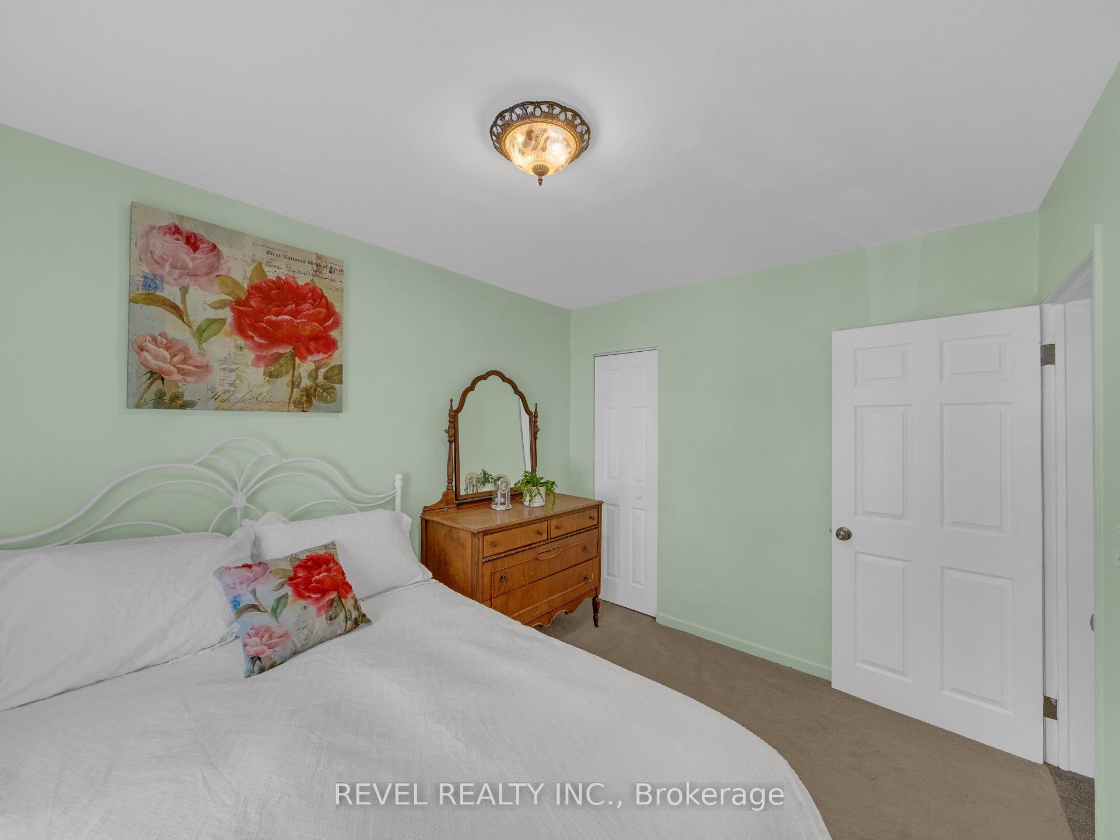
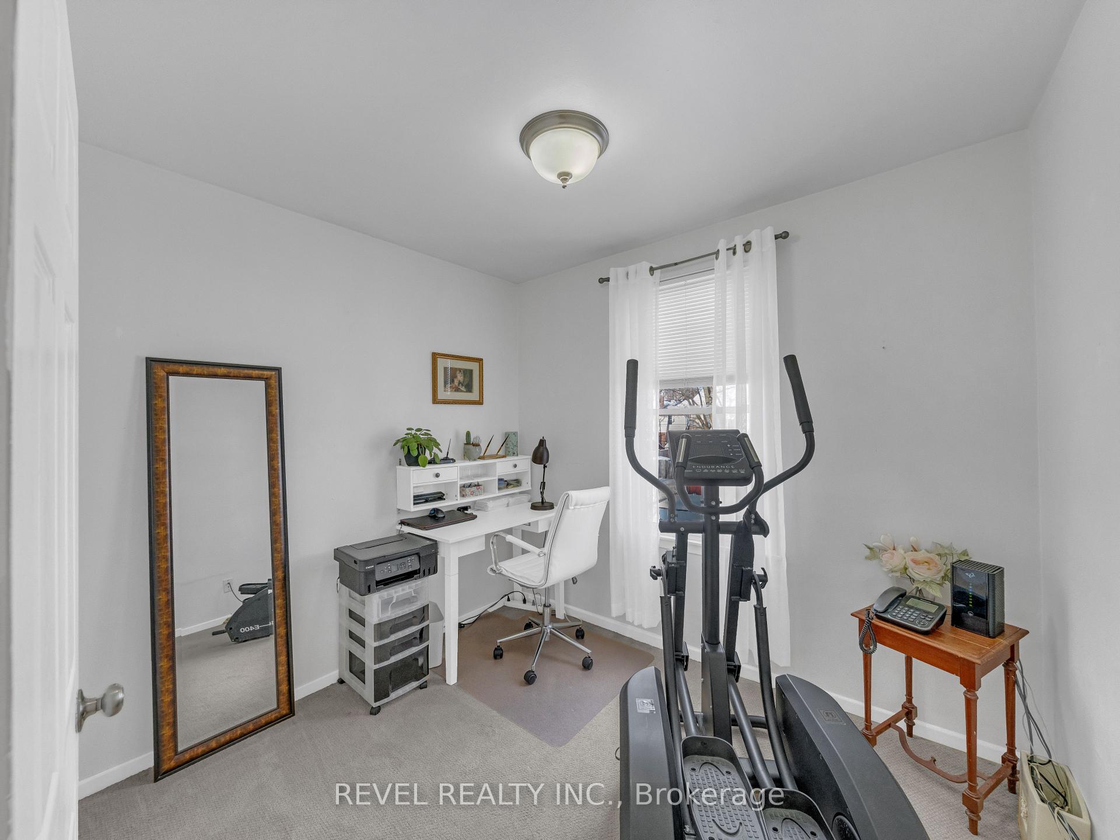
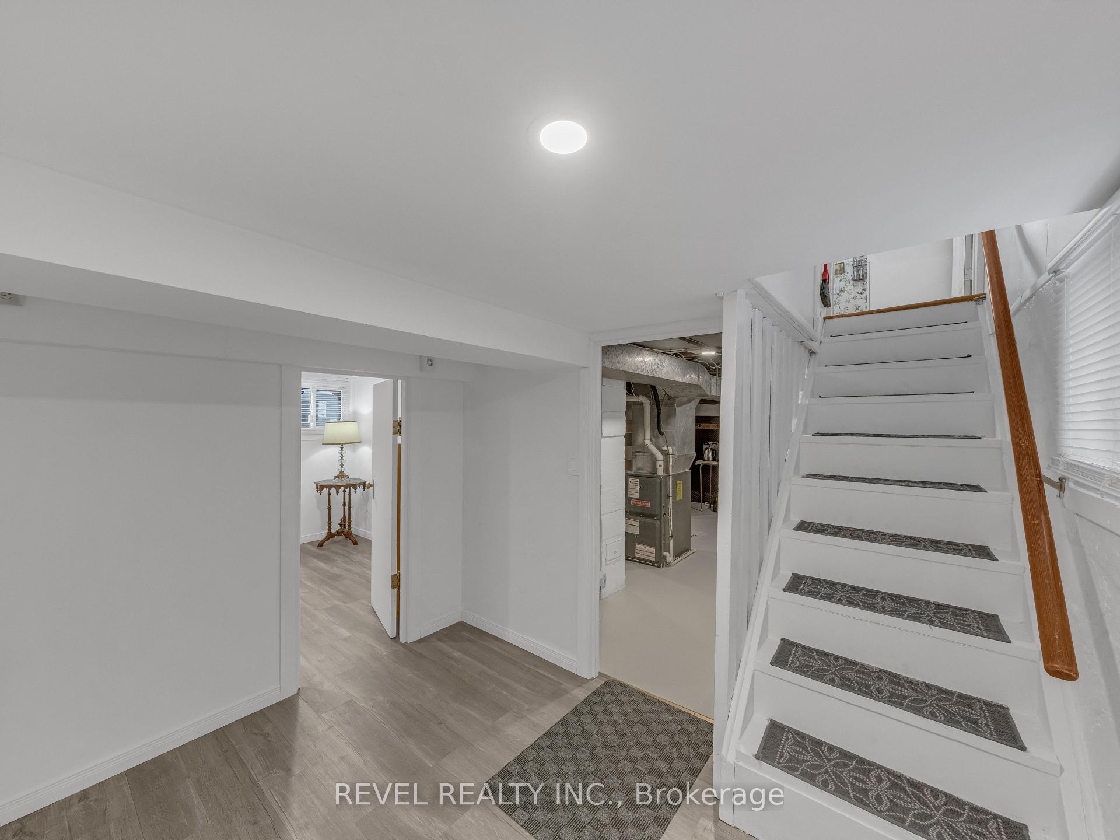
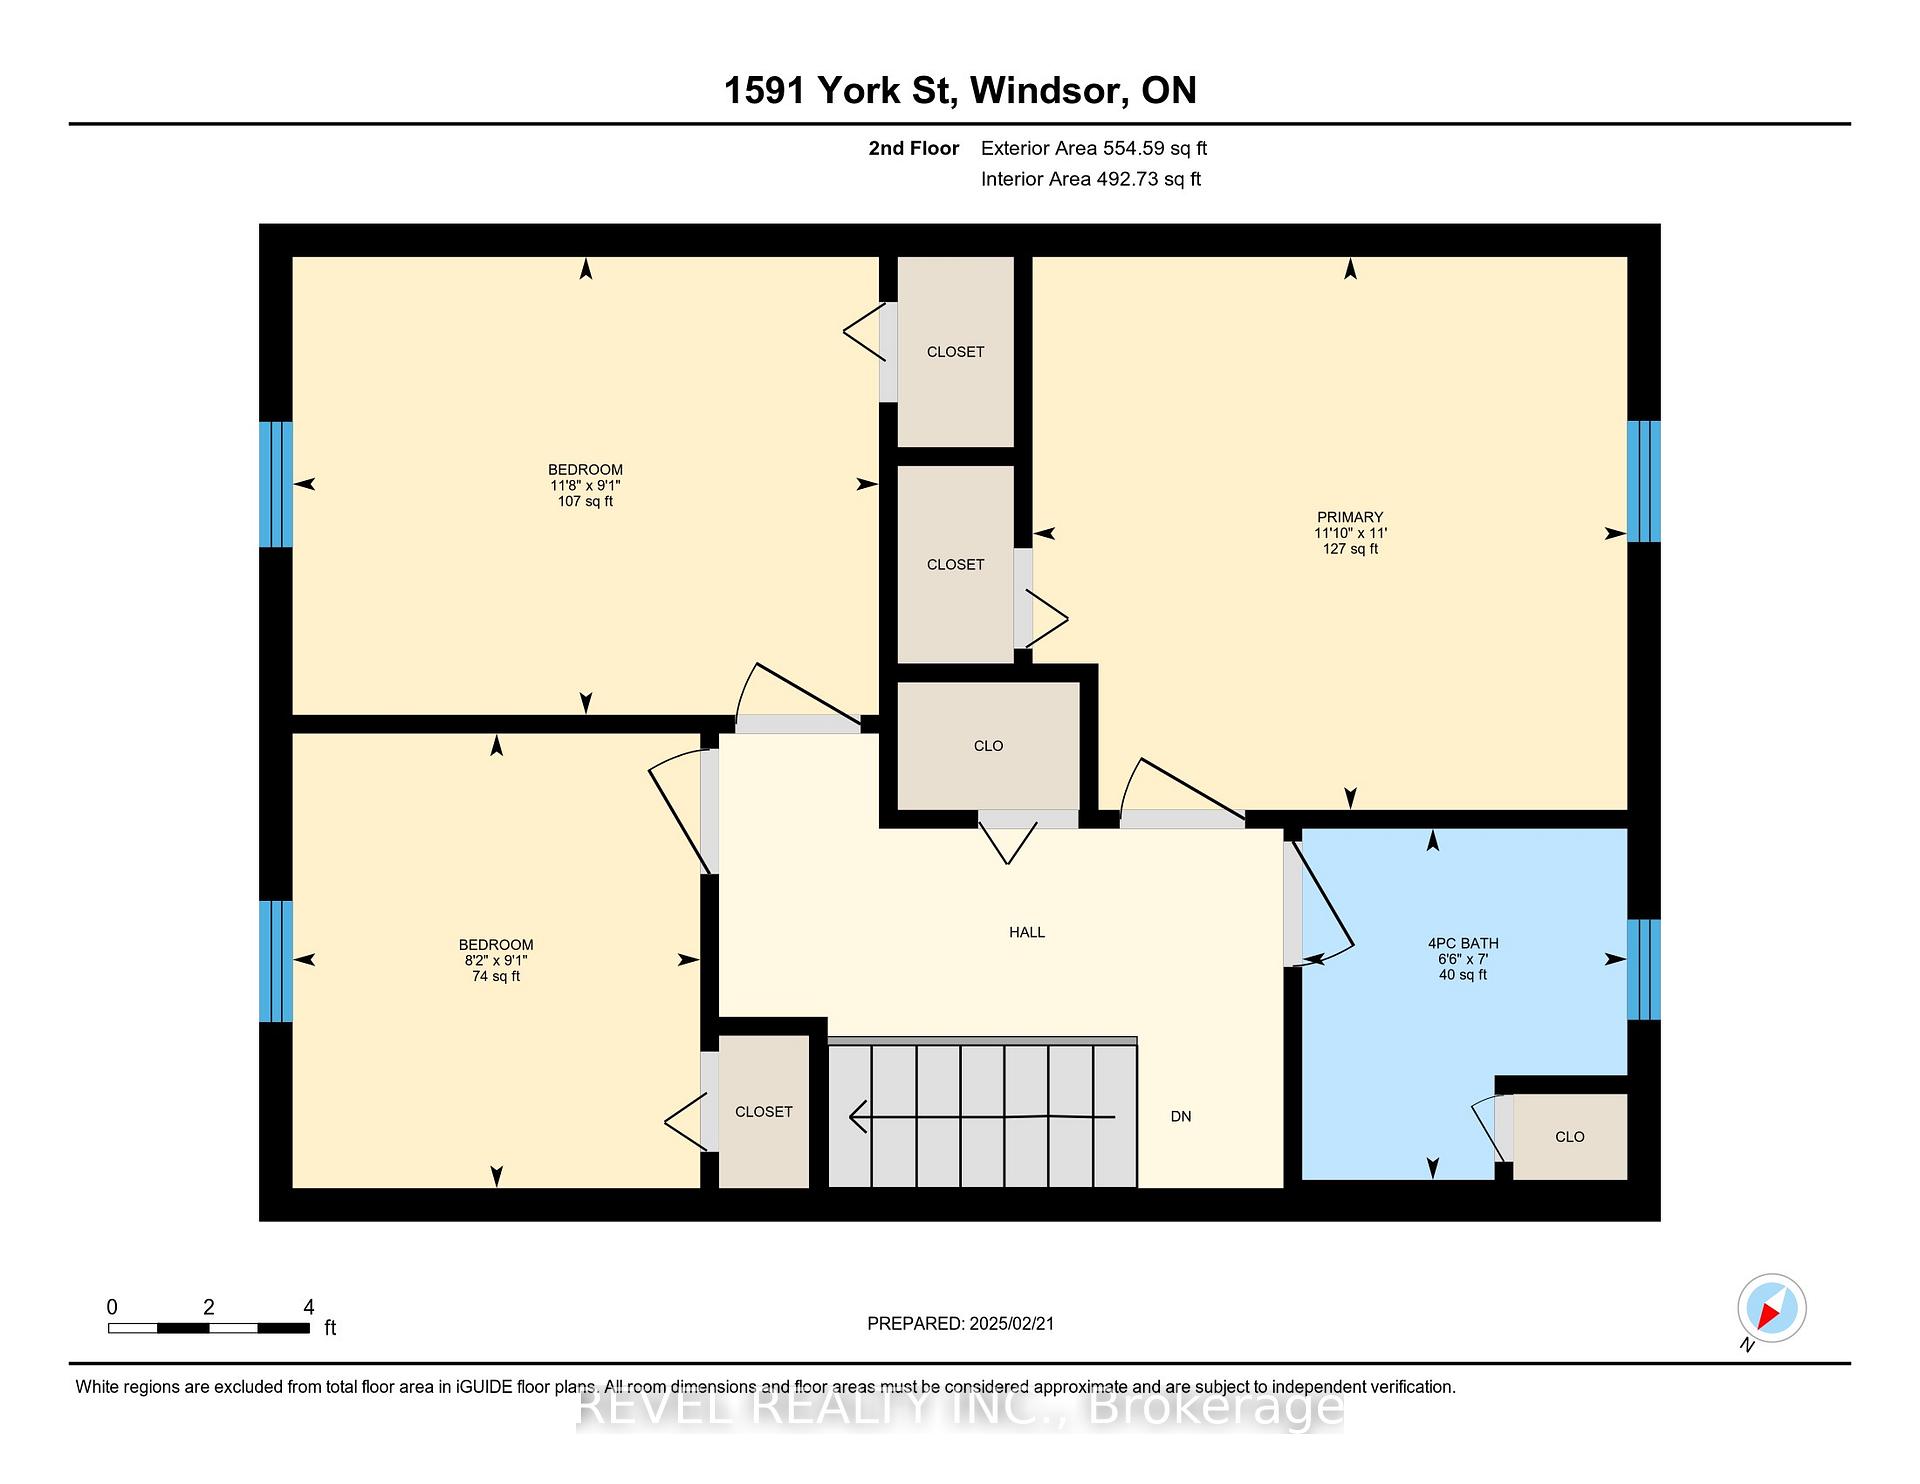
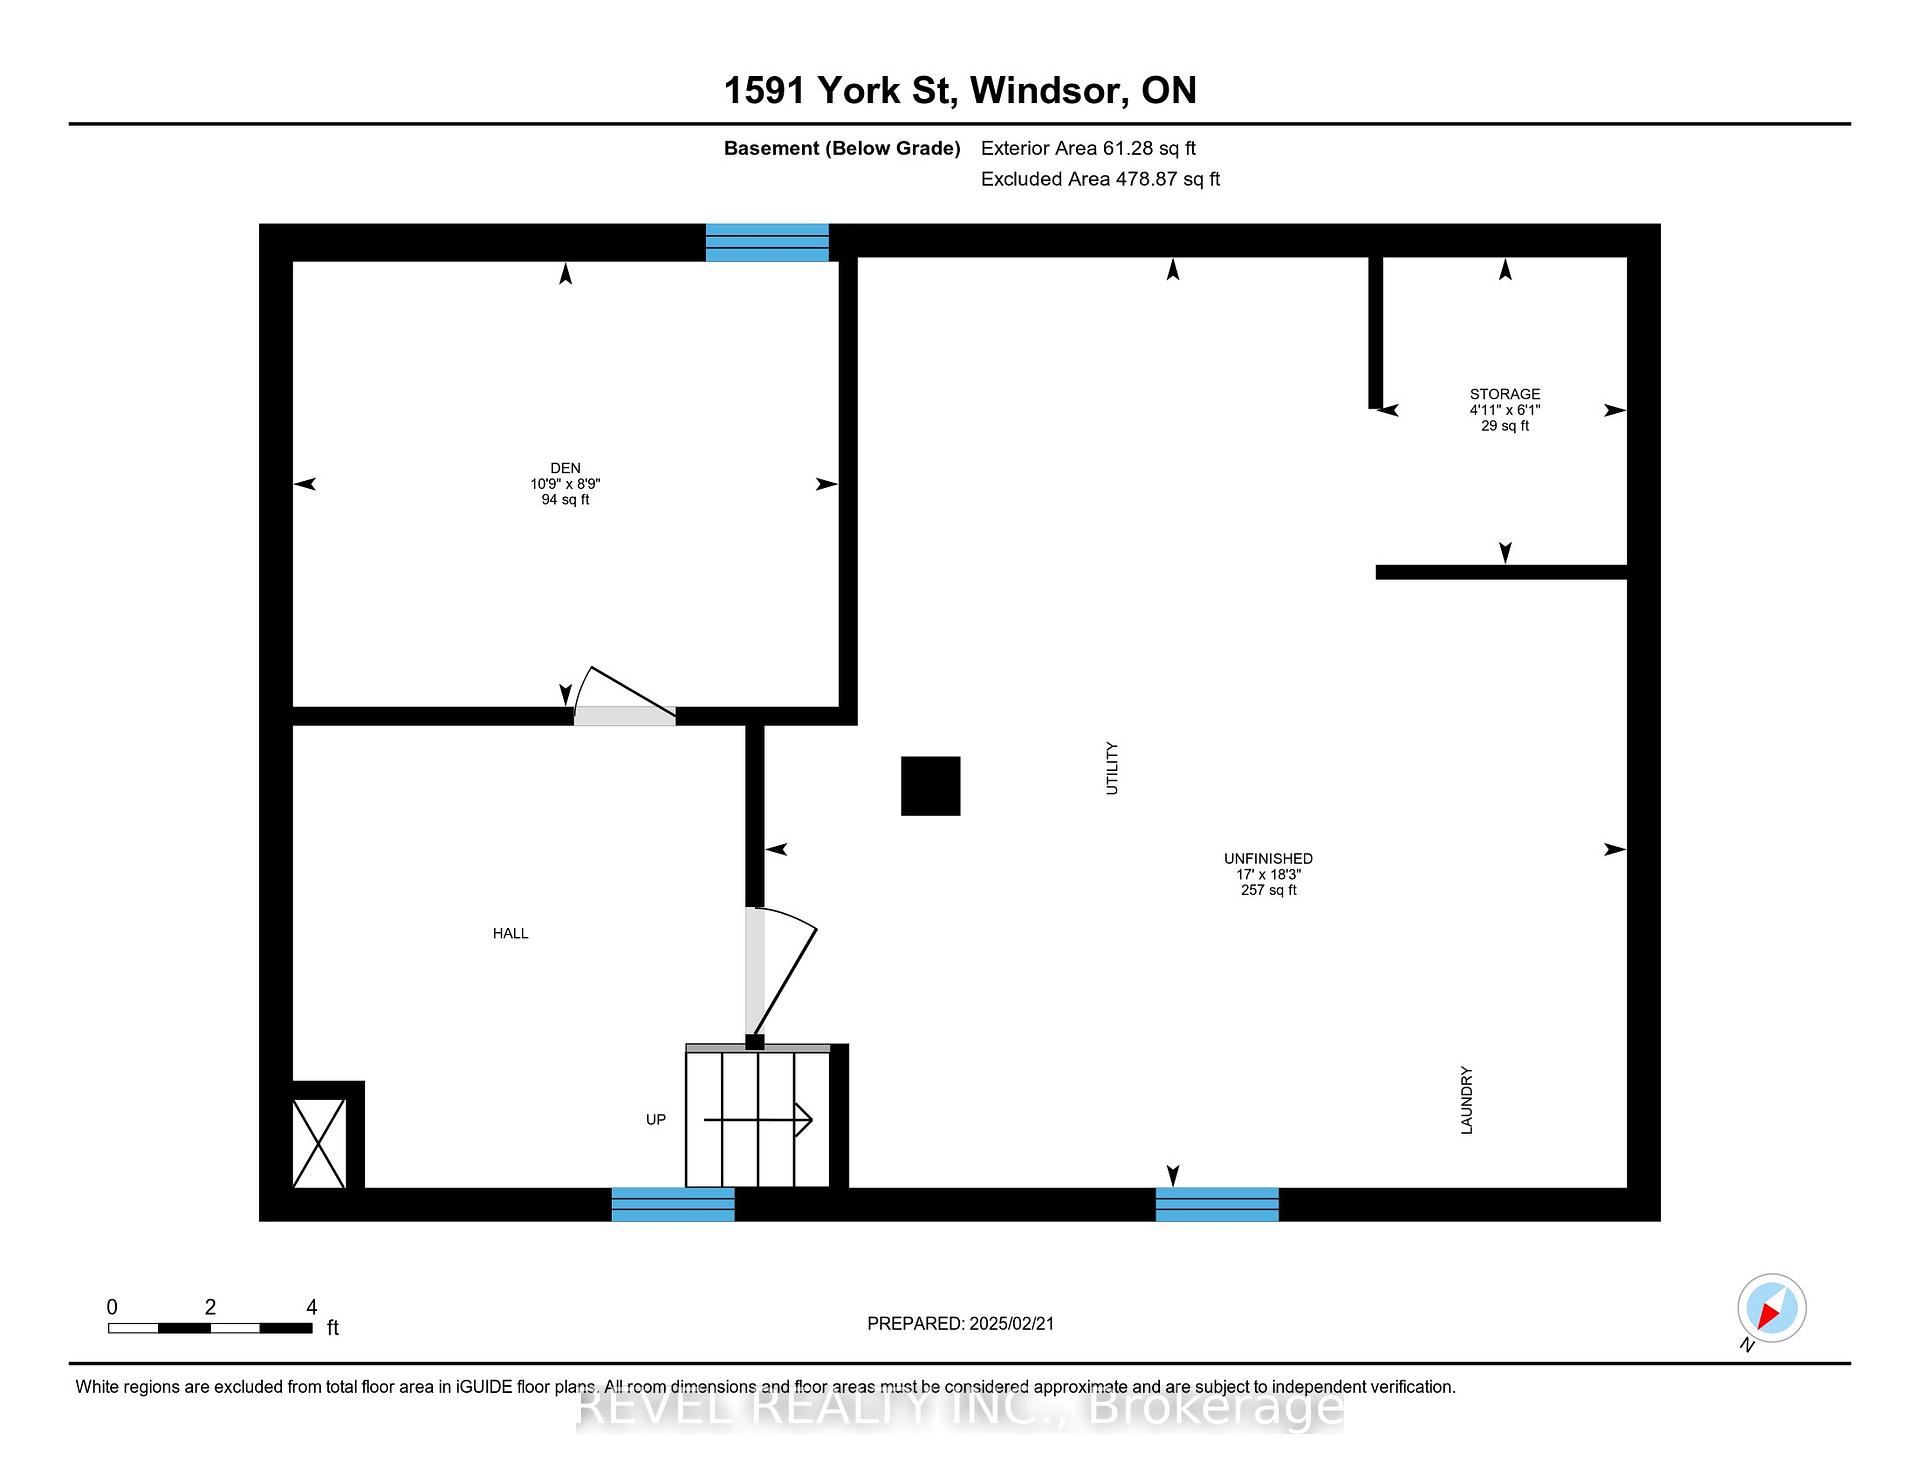
1591 York Street
Windsor, ON N8X 1W5
- 3+1Bedrooms
- 1Bathroom
- 0Garage
- 1100–1500Sq Ft
- $1,911Tax
- 30×87 ftLot Size
 Estimated Value:$369,905See Free Estimate Report

This home has sold. It is no longer available.
Property not available for sale or for rent.
Sale & Price History for 1591 York Street, Windsor
| Start Date | End Date | Price | Event | MLS# |
|---|---|---|---|---|
| 2025-02-24 | 2025-03-04 | Login to See Prices | Sold | x11985045 |
Real estate boards require you to or to see the full details of this property.
*Sold prices and complete sale & price history are regulated data. Under the Trust in Real Estate Services Act, 2002 (TRESA) and the rules of the Real Estate Council of Ontario (RECO), and pursuant to the Multiple Listing Service® rules of the Canadian Real Estate Association (CREA) and the Toronto Regional Real Estate Board (TRREB), this information may be shown only to registered users who have agreed to the applicable terms of use (a Virtual Office Website, or "VOW," arrangement). HOMEH Inc., Brokerage therefore provides it to signed-in members only. Creating an account is free and takes under a minute.
About 1591 York Street, Windsor
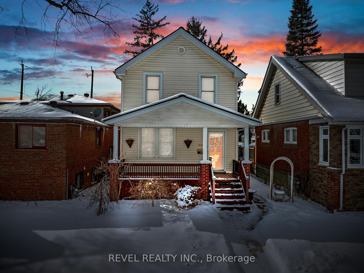
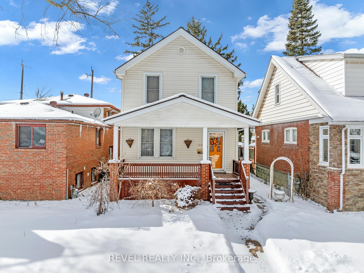
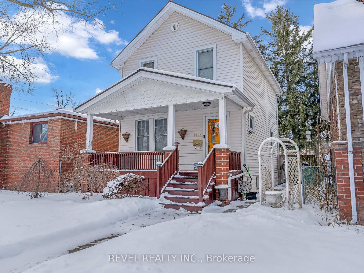
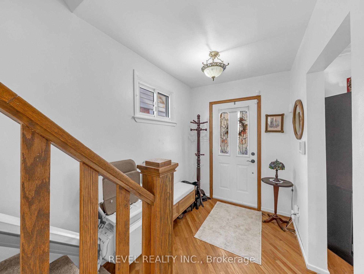
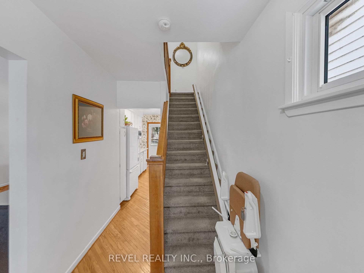
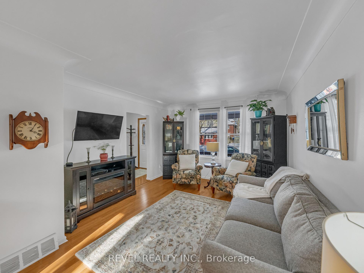
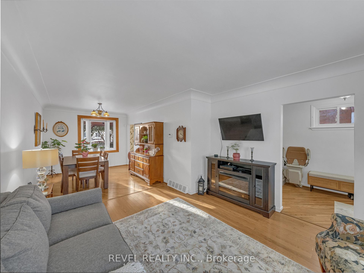
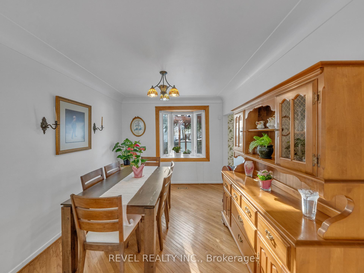
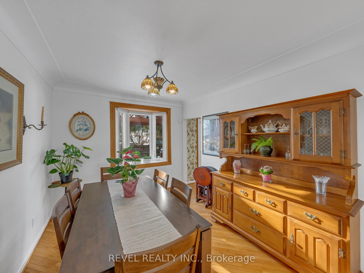
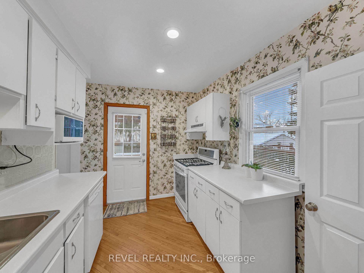
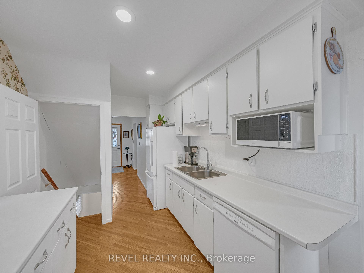
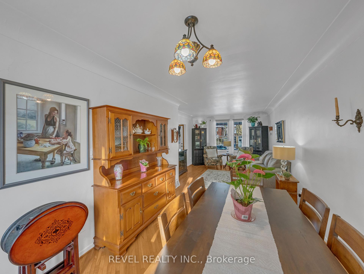
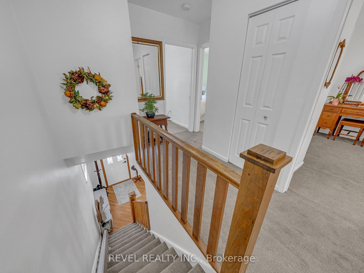
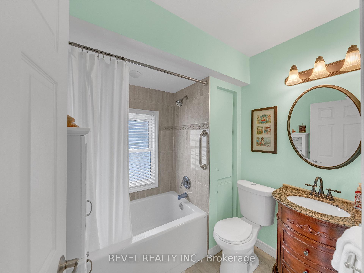
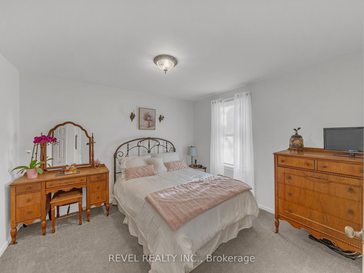
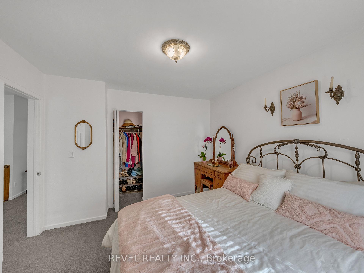
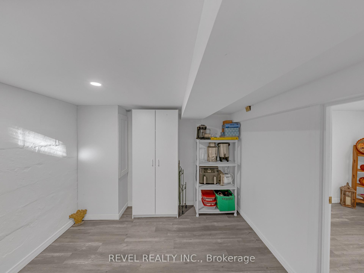
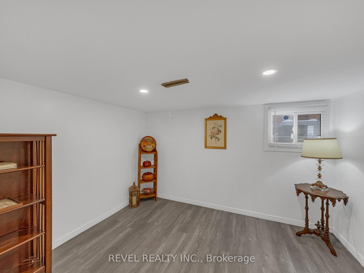
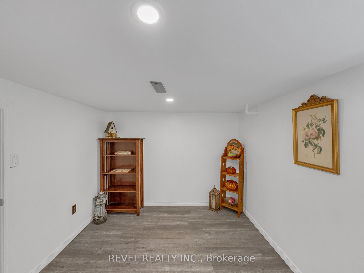
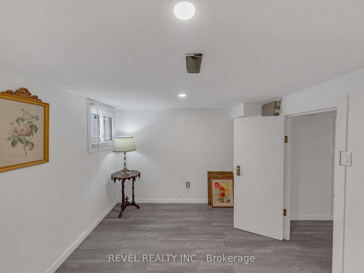
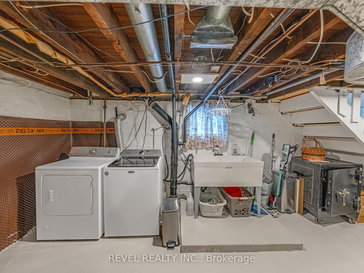
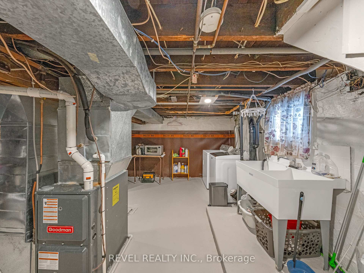
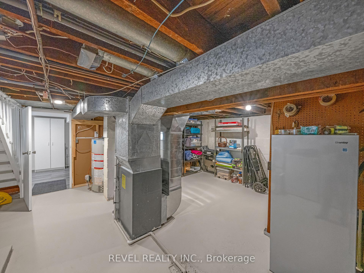
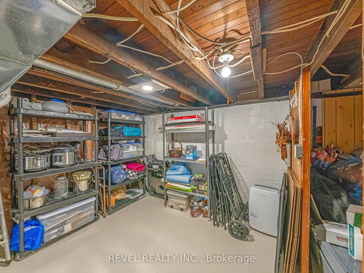
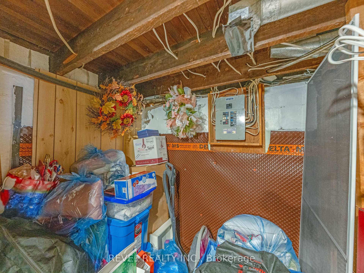
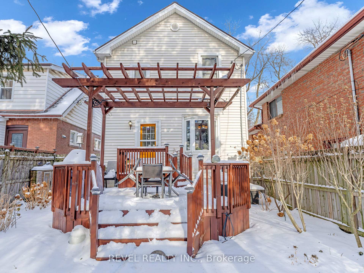
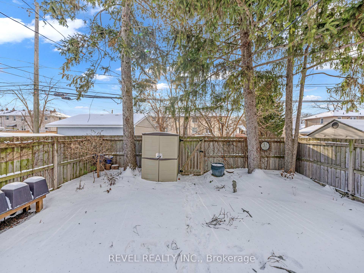
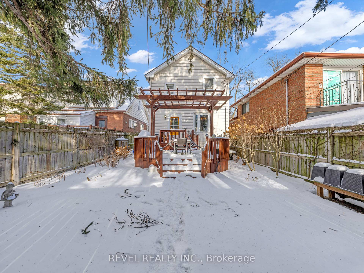
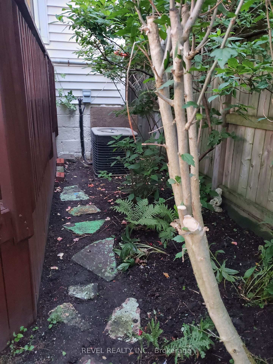
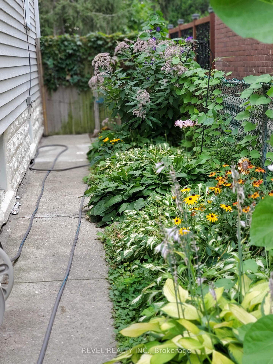
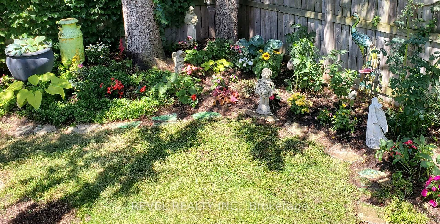
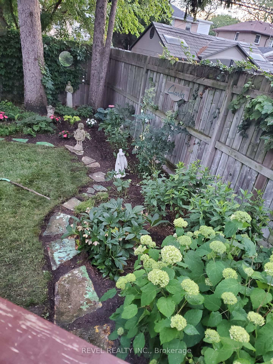
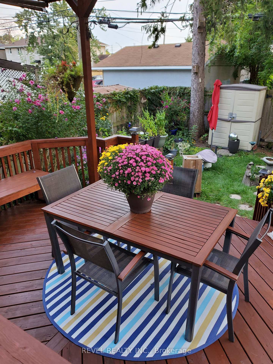
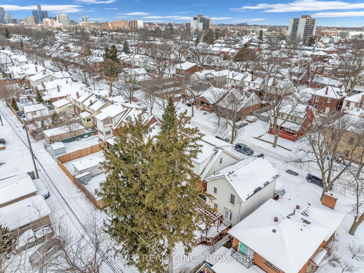
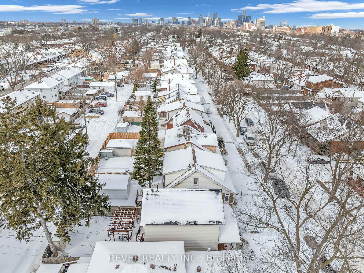
Step into a storybook setting with this enchanting two-story, century-old home, where history and charm dance together in perfect harmony. Built in the magical year of 1918, this home whispers tales of the past with its original character and even holds a hidden treasure, a piece of Windsor's history tucked beneath the basement stairwell. As you cross the threshold, a quaint entrance welcomes you, leading into a bright and airy living and dining space, where golden sunlight spills through large windows like a warm embrace. The kitchen, dressed in crisp white, is a cheerful place to craft delightful meals, while just beyond, a sleepy garden slumbers beneath the winter's snow, waiting to bloom in the gentle touch of spring. Ascend the staircase to discover three cozy bedrooms, each a peaceful retreat, along with a beautifully renovated bathroom, a sanctuary of comfort. Venture below to the lower level, where surprises await, a generous storage area, an additional bedroom or office, and a rare relic from the early 1900s: a vault from the legendary Dacks Shoe Store, a true piece of history nestled within your home. Beyond the back door, an enchanting backyard awaits, fully fenced for privacy, with a freshly stained deck and pergola that sets the stage for moonlit gatherings and starlit dreams. Let the soft perfume of your own hand-curated garden fill the air as you sip tea on warm summer nights, surrounded by natures' embrace. Nestled just minutes from downtown, the University, the Waterfront, and every modern convenience, this home is a rare and wondrous find, one that invites you to step inside and begin your own fairytale. Could this be the happily-ever-after you've been waiting for? (Roof:2022, AC coils:2024, furnace: 2014, copper wiring: 2010, vinyl siding and external door:2000, windows: 2000, front and back bedroom windows 2022).
Key Facts & Features
Property Costs
- Annual Property Tax Amount
- $1,911
- Land Transfer Tax Fee
- $3,349
Rental Items
- Under Contract
- Hot Water Heater
- Basement Type
- Partial Basement, Finished
Interior Features
- Interior Extras
- Other
- View
- Clear
- Security Features
- Alarm System
- Fireplace/Stove
- No
- Elevator
- No
Exterior Features
- Exterior Extras
- Landscaped, Deck, Porch
- Pool
- None
- Property Features
- Fenced Yard, Hospital, Place Of Worship, Public Transit, Park, School Bus Route
- Other Structures
- Garden Shed
Building
- Building Type
- Detached
- Building Style
- 2-Storey
- Approx Age
- 100+
Construction
- Exterior Finish
- Vinyl Siding
- Roof
- Asphalt Shingle
- Foundation Details
- Block
- Special Designation
- Unknown
Lot
- Lot Front
- 30.00 ft
- Lot Depth
- 87.00 ft
- Lot Size
- 2610
- Lot Shape
- Rectangular
Inclusions
- Inclusions
- Fridge, stove, dishwasher, washer, dryer, Vault
Exclusions
- Exclusions
- None
Parking & Garages
- Garage Type
- None
- Garage Spaces
- 0
- Parking Spaces
- 0
- Total Garage And Parking Spaces
- 0
Heating & Cooling
- Heat Source
- Gas
- Heat Type
- Forced Air
- Air Conditioning
- Central Air
- Water
- Municipal
- Sewers
- Sewer
- Natural Gas
- Yes
- Hydro
- Yes
- Cable
- Available
- Telephone
- Available
- Bedrooms
- 3 + 1
- Washrooms
- 1
- Kitchens
- 1
- Family / bonus room
- Yes
Room sizes
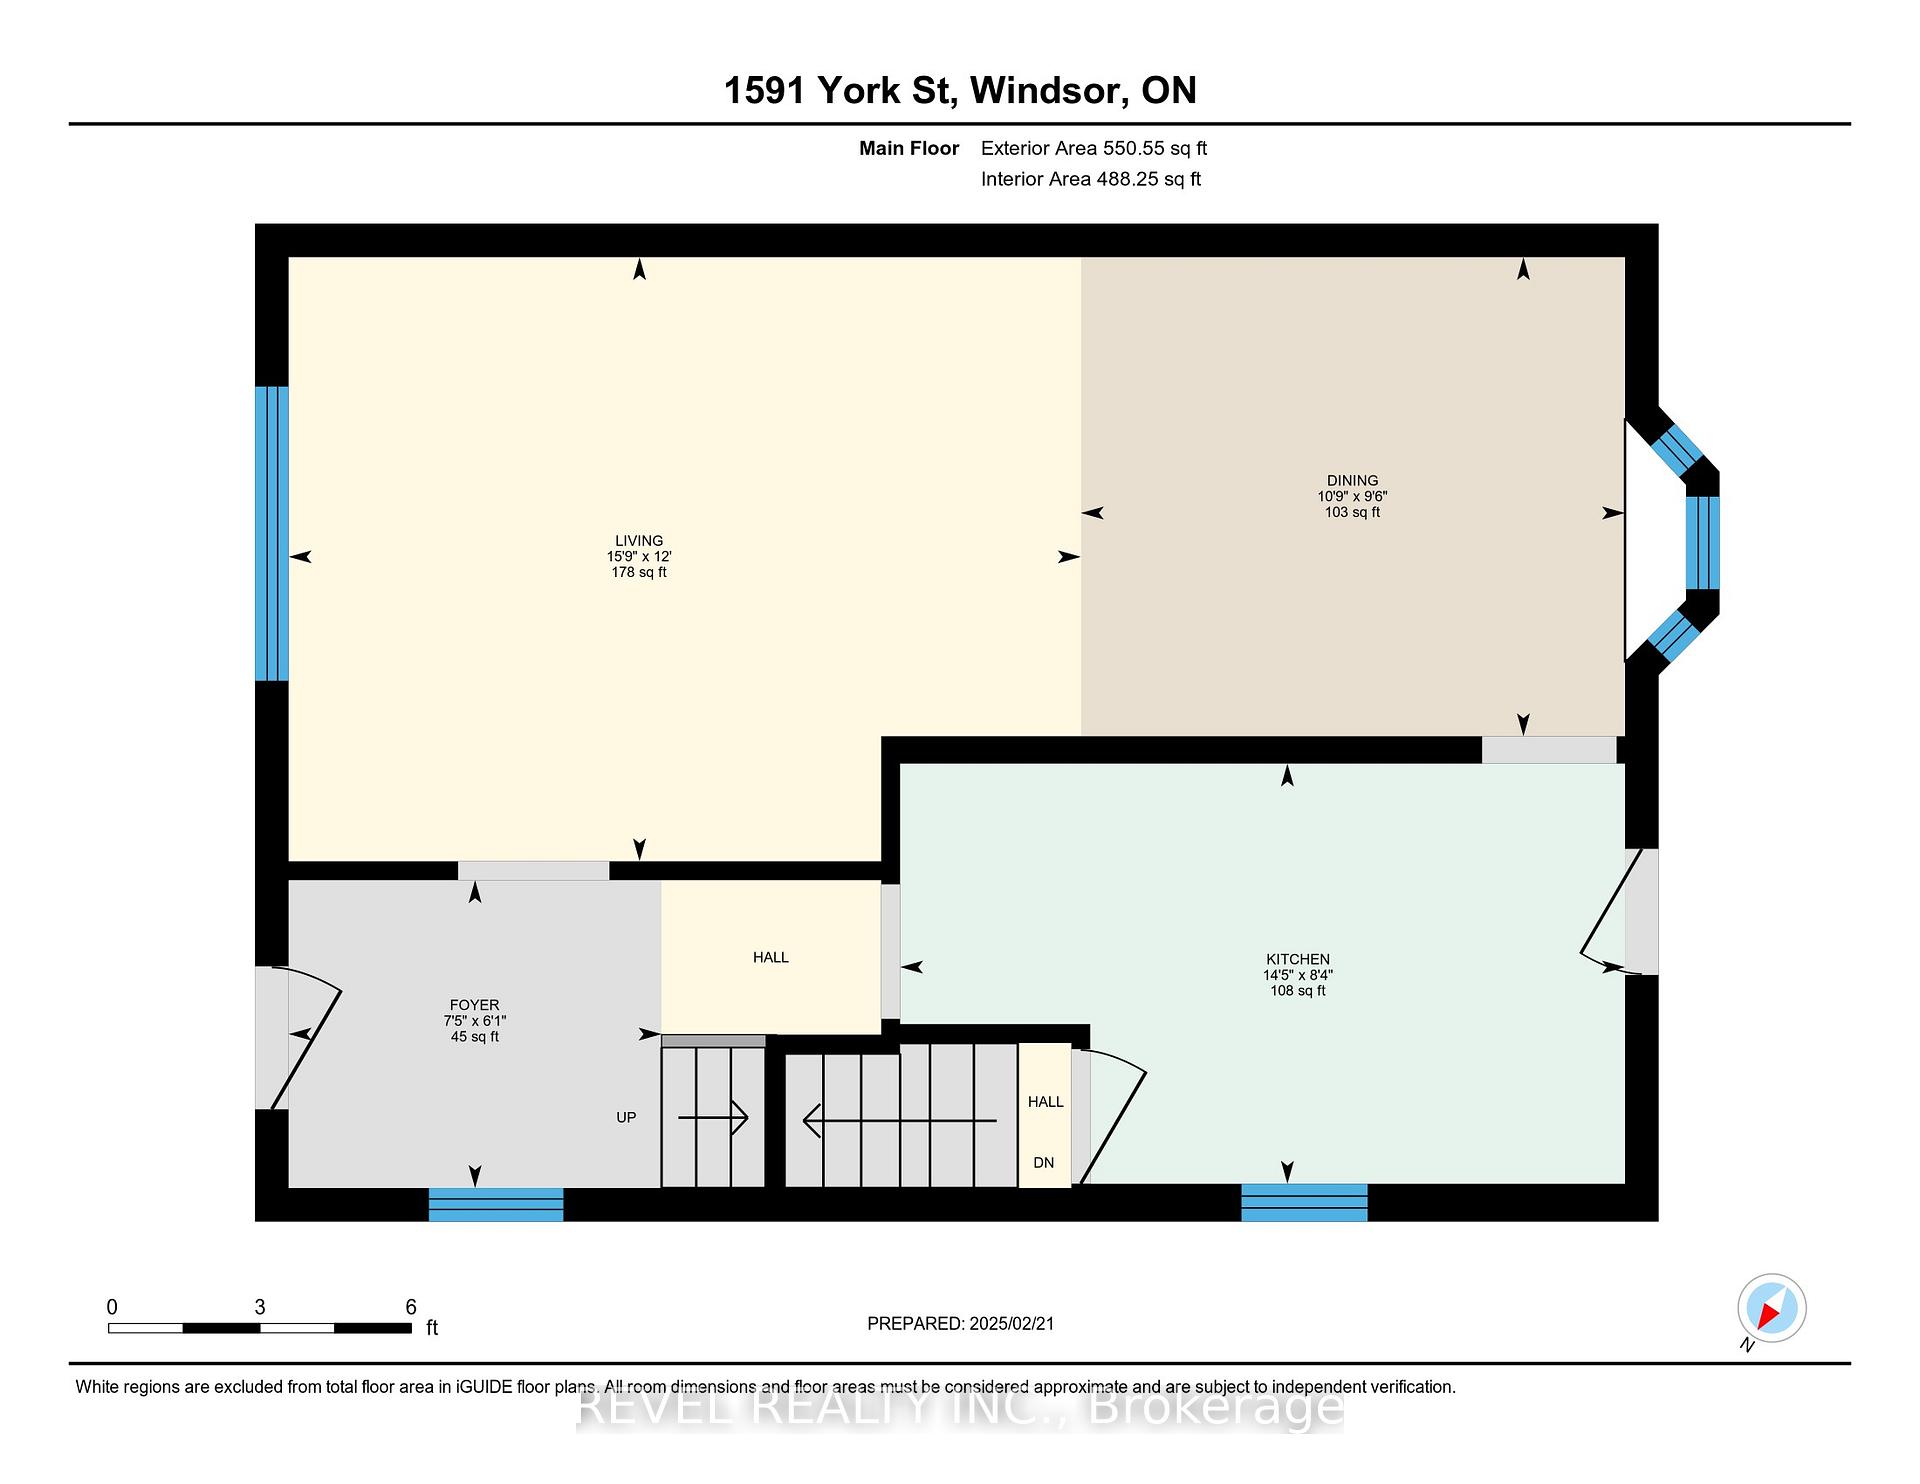
- Living Room—Main level, Bay Window, Hardwood Floor
- Dining Room—Main level, Bay Window, Hardwood Floor
- Kitchen—Main level
- Primary Bedroom—Second level
- Bedroom 2—Second level
- Bedroom 3—Second level
- Bathroom—Second level
- Bedroom 4—Basement level
- Utility Room—Basement level
- Foyer—Main level
Washrooms
- 4-piece, Second
- Municipality
- Windsor
- Main cross streets
- Tecumseh Rd W and Ouellette Ave
- Zoning
- RD1.3
- Directions
- 2nd house from the corner of York and Hanna St. W
- MLS® number
- X11985045
- Data source
- Toronto Regional Real Estate Board
- Status change
- 2025-03-04
- Listed on
- 2025-02-24
- Days on market
- 8 days
- Possession date
- 2025-03-13
- Possession type
- Flexible
- Co-op commission
- 2% + HST
- Seller
- Listed by
- REVEL REALTY INC.
Home Market Value
Current home valuation for 1591 York Street, Windsor, , . Listed for $324,900
HOMEH Estimate
$369,905
Estimated Sales Range
$258,934 - $480,877
HOMEH Estimate for 1591 York Street, Windsor
Calculated with a real agent's CMA method — 45+ years of experience, codified. Not an AI guess.
For the owner
Is this your home? Track its value.
Get this home's HOMEH Estimate by email once a month, with how many homes are for sale around you.
Mortgage Payment Calculator
Compare up to 4 down payment scenarios
5% of purchase price for homes $500K or less
$16,245
| Scenario 1 | Scenario 2 | Scenario 3 | Scenario 4 | |
|---|---|---|---|---|
−Down payment | % $ | % $ | % $ | % $ |
+CMHC insurance | $12,346 | $9,065 | $7,733 | $0 |
=Total mortgage | $321,001 | $301,475 | $283,898 | $259,920 |
Amortization | ||||
Mortgage rate | % | % | % | % |
| Payment frequency | ||||
=Mortgage payment | $1,567monthly | $1,472monthly | $1,386monthly | $1,269monthly |
Land Transfer Tax
$3,349
$3,349
Around this home
No schools found nearby
Data provided by OpenStreetMap & Fraser Institute School Rankings
Ask HOMEH
New!Hi there!
👋Text or call (416) 301-9001
Recommended for you
Based on homes you've looked at.
No recommended properties found.
Nearby similar homes
No nearby properties found.
More real estate resources
Other homes nearby
Explore this area
Nearby neighbourhoods
No nearby listings available.