
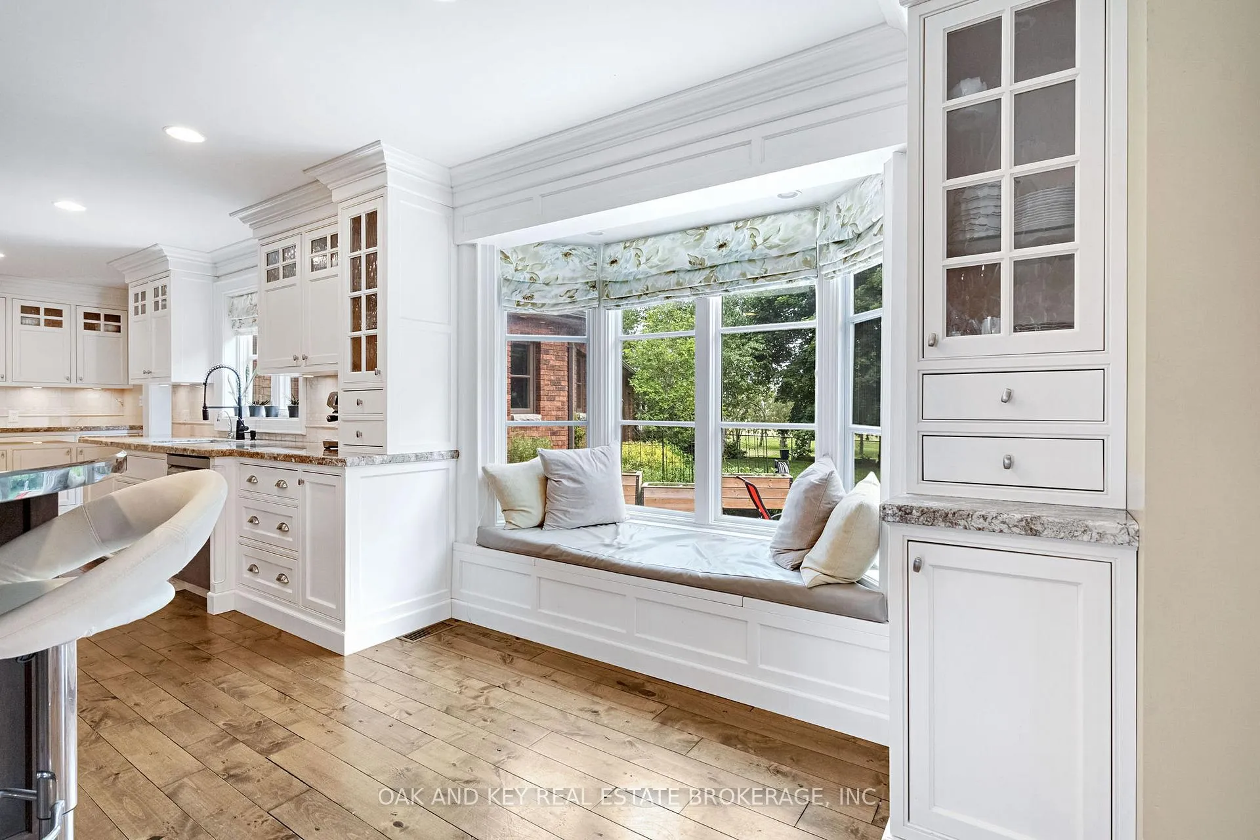
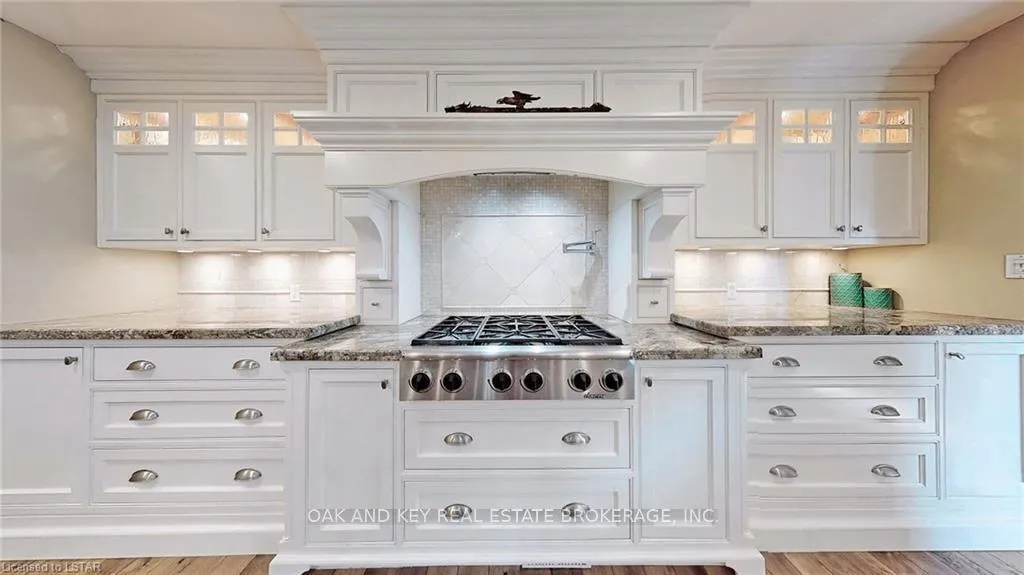
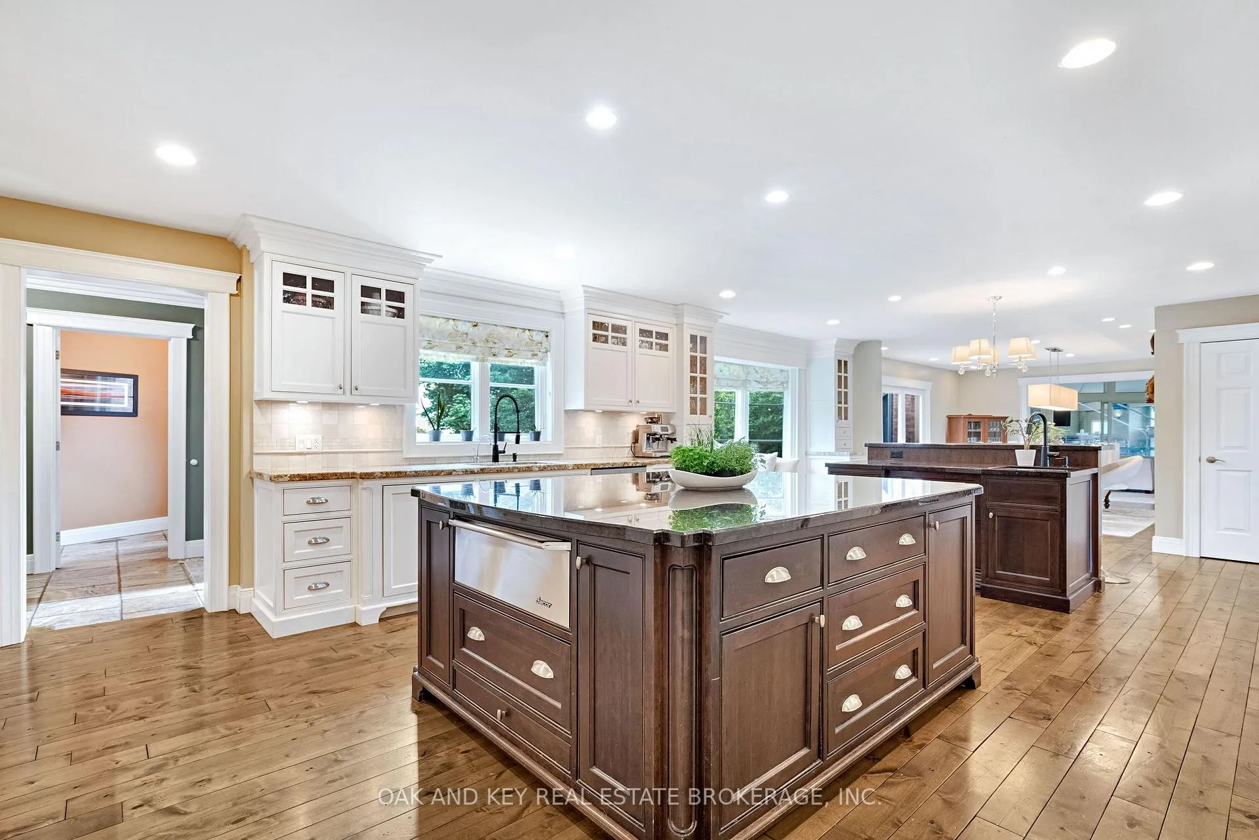
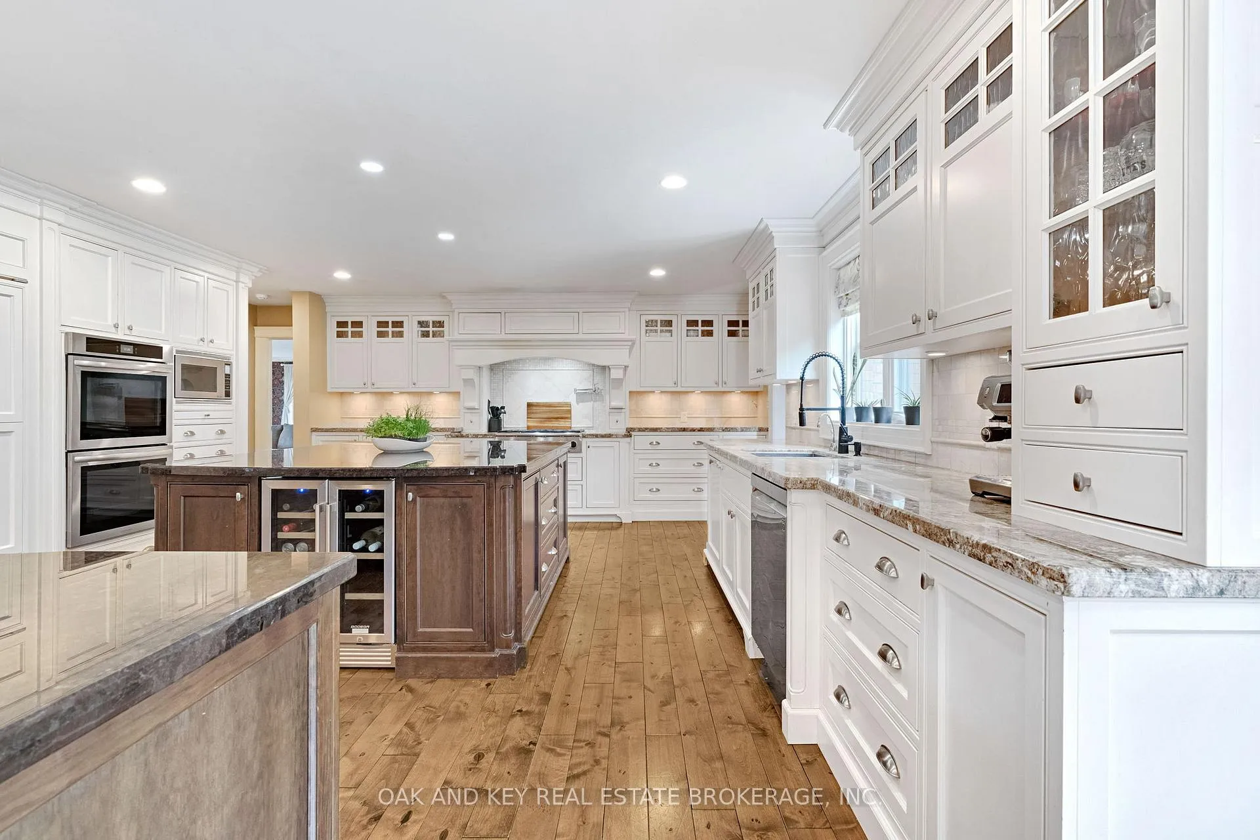
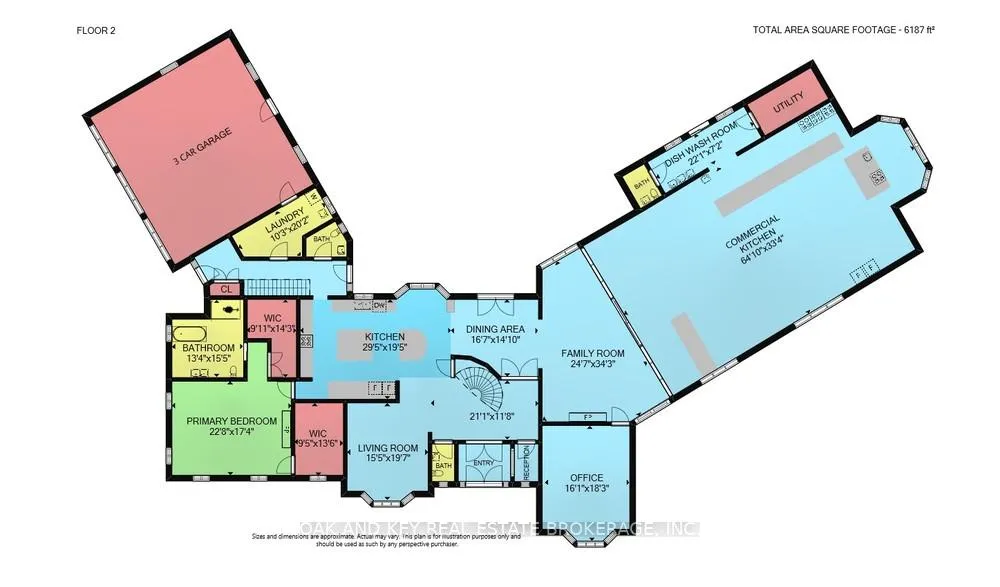
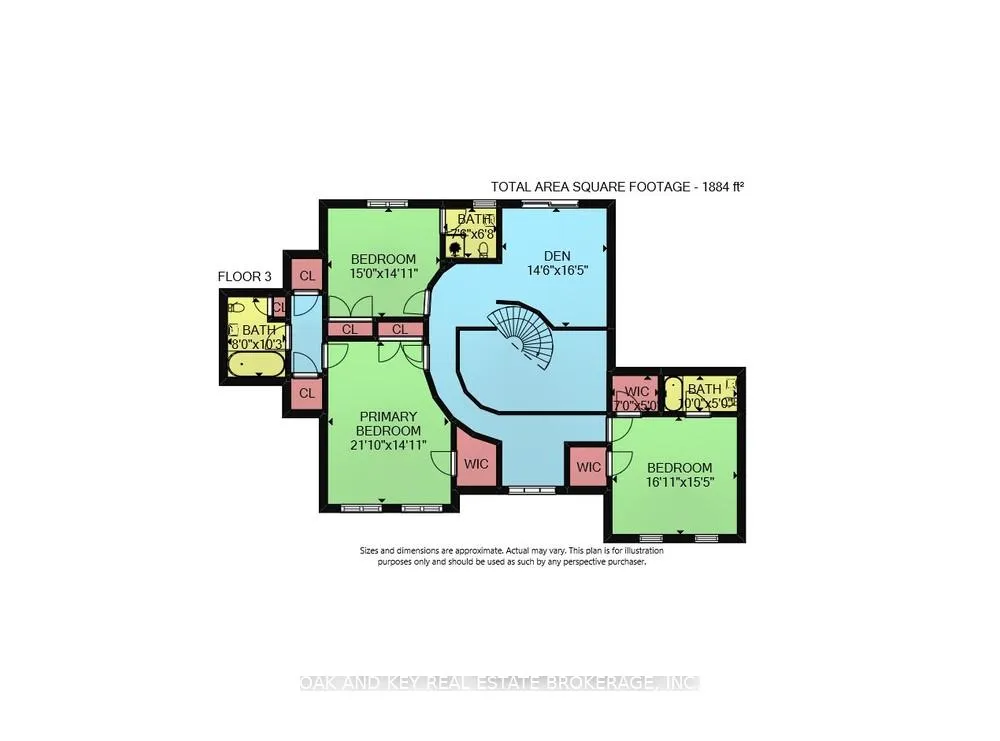
29830 Centre Road
Adelaide Metcalfe (Rural Adelaide Metcalfe), ON N7G 3H7
- 4Bedrooms
- 9Bathrooms
- 3Garage
- 5000 +Sq Ft
- $11,108Tax
- 480×344 ftLot Size
 Estimated Value:$2,348,886See Free Estimate Report

Sale & Price History for 29830 Centre Road, Adelaide Metcalfe, Rural Adelaide Metcalfe
| Start Date | End Date | Price | Event | MLS# |
|---|---|---|---|---|
| No listing history available | ||||
Real estate boards require you to or to see the full details of this property.
*Sold prices and complete sale & price history are regulated data. Under the Trust in Real Estate Services Act, 2002 (TRESA) and the rules of the Real Estate Council of Ontario (RECO), and pursuant to the Multiple Listing Service® rules of the Canadian Real Estate Association (CREA) and the Toronto Regional Real Estate Board (TRREB), this information may be shown only to registered users who have agreed to the applicable terms of use (a Virtual Office Website, or "VOW," arrangement). HOMEH Inc., Brokerage therefore provides it to signed-in members only. Creating an account is free and takes under a minute.
About 29830 Centre Road, Adelaide Metcalfe, Rural Adelaide Metcalfe
Summarized Description
- Over 12,000 square feet of luxury living space
- Set on 3.63 private, landscaped acres
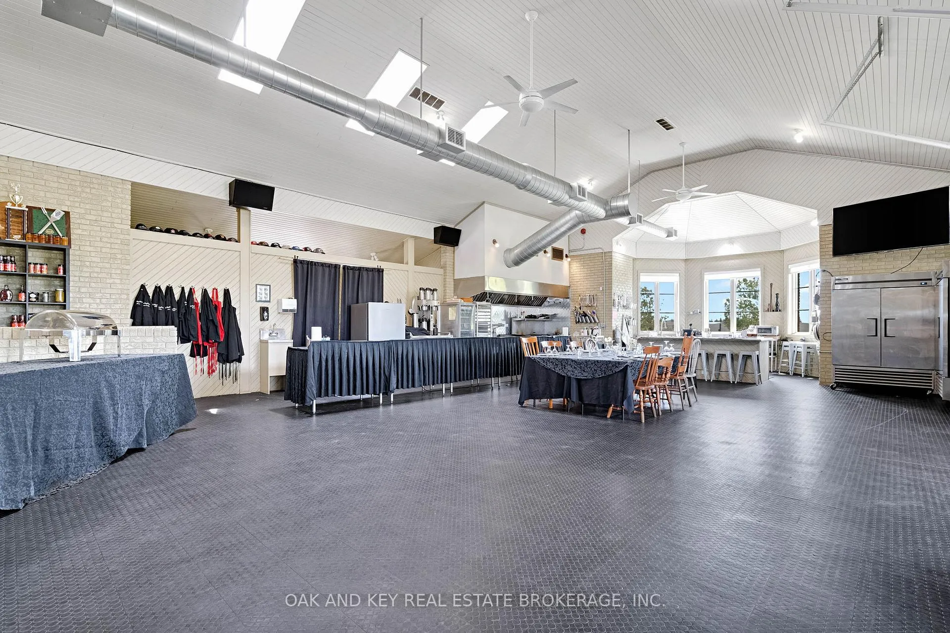
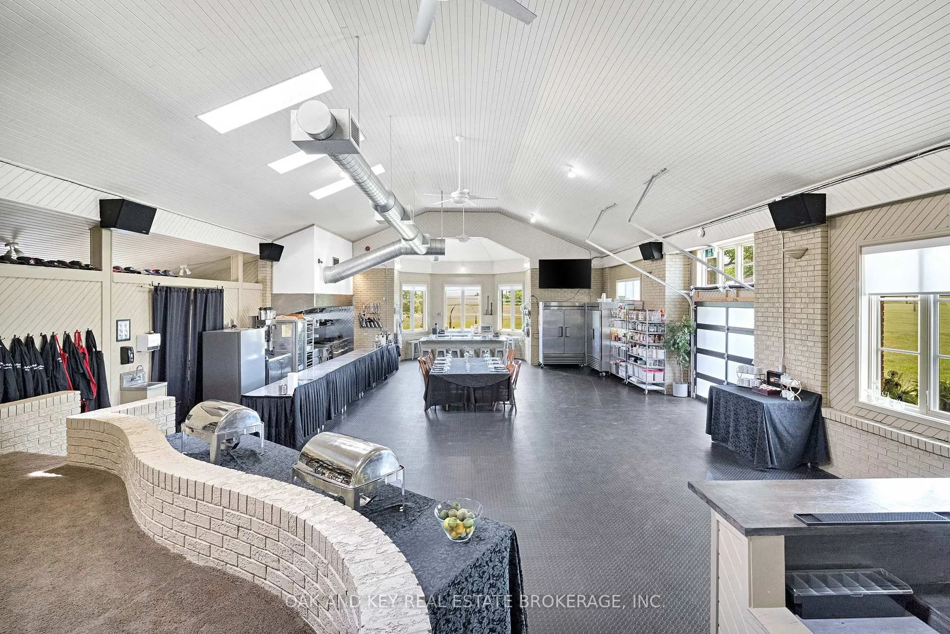
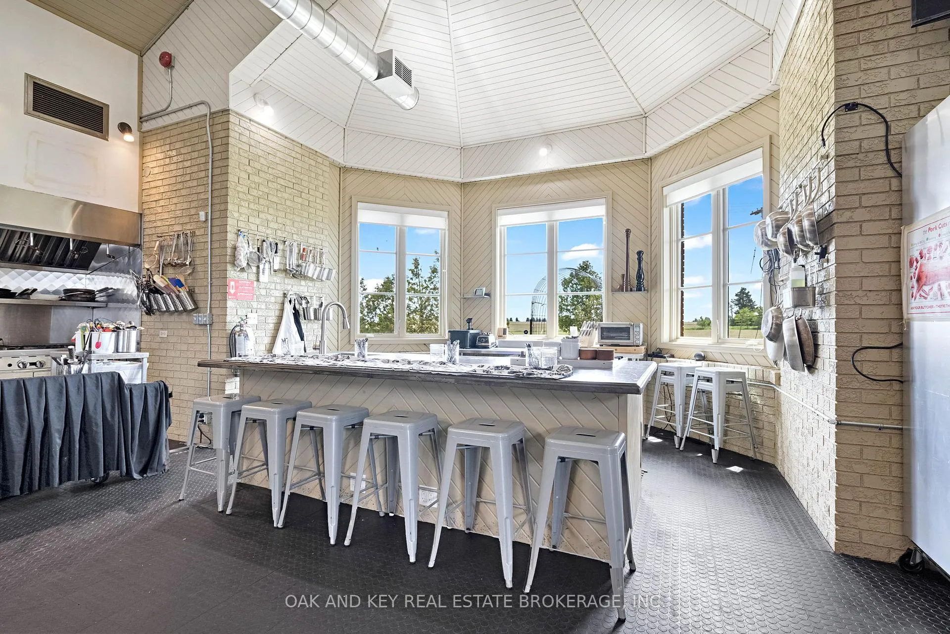
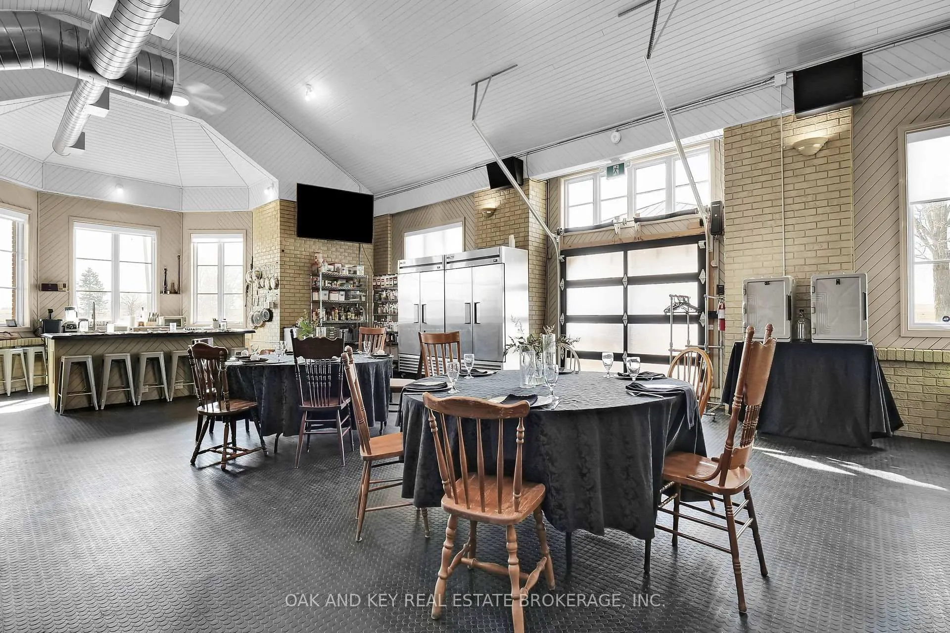
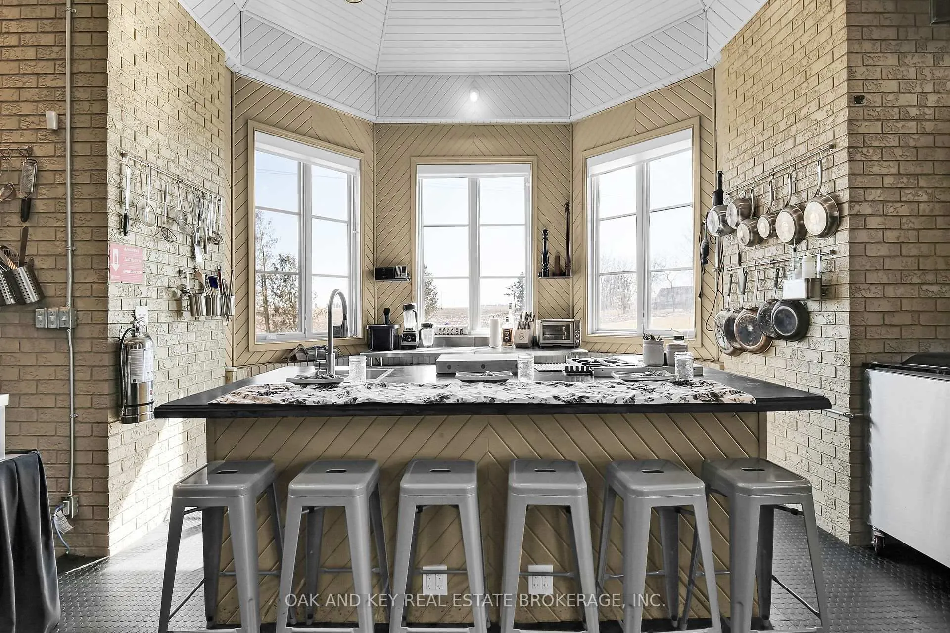
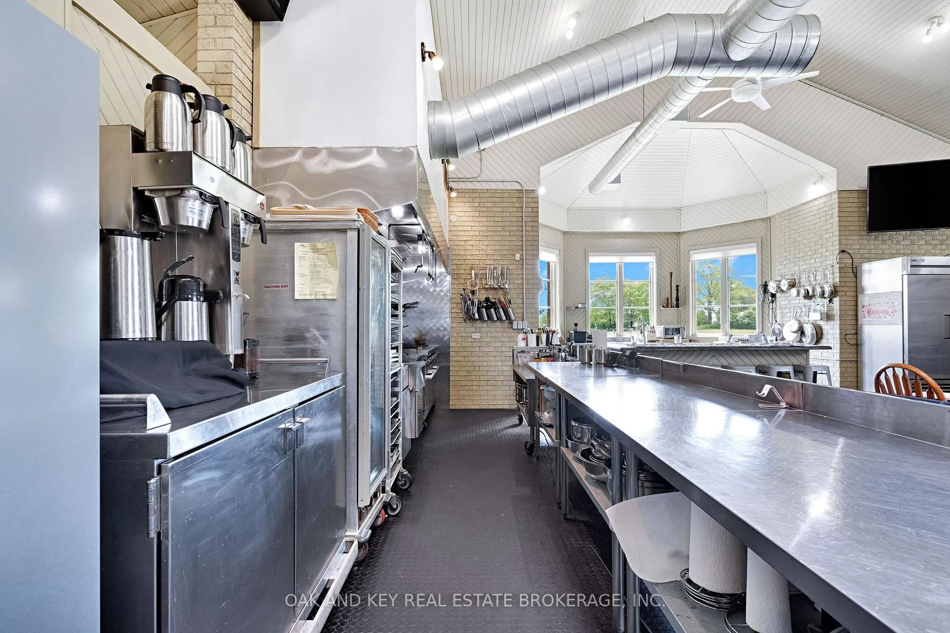
- Features a commercial-grade kitchen for events
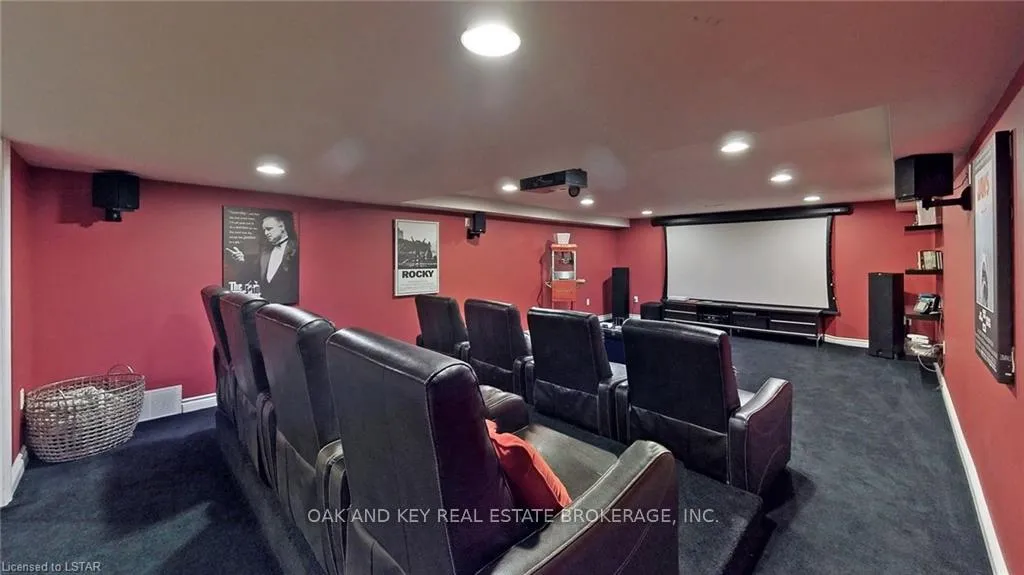
- Includes a private theatre and games room
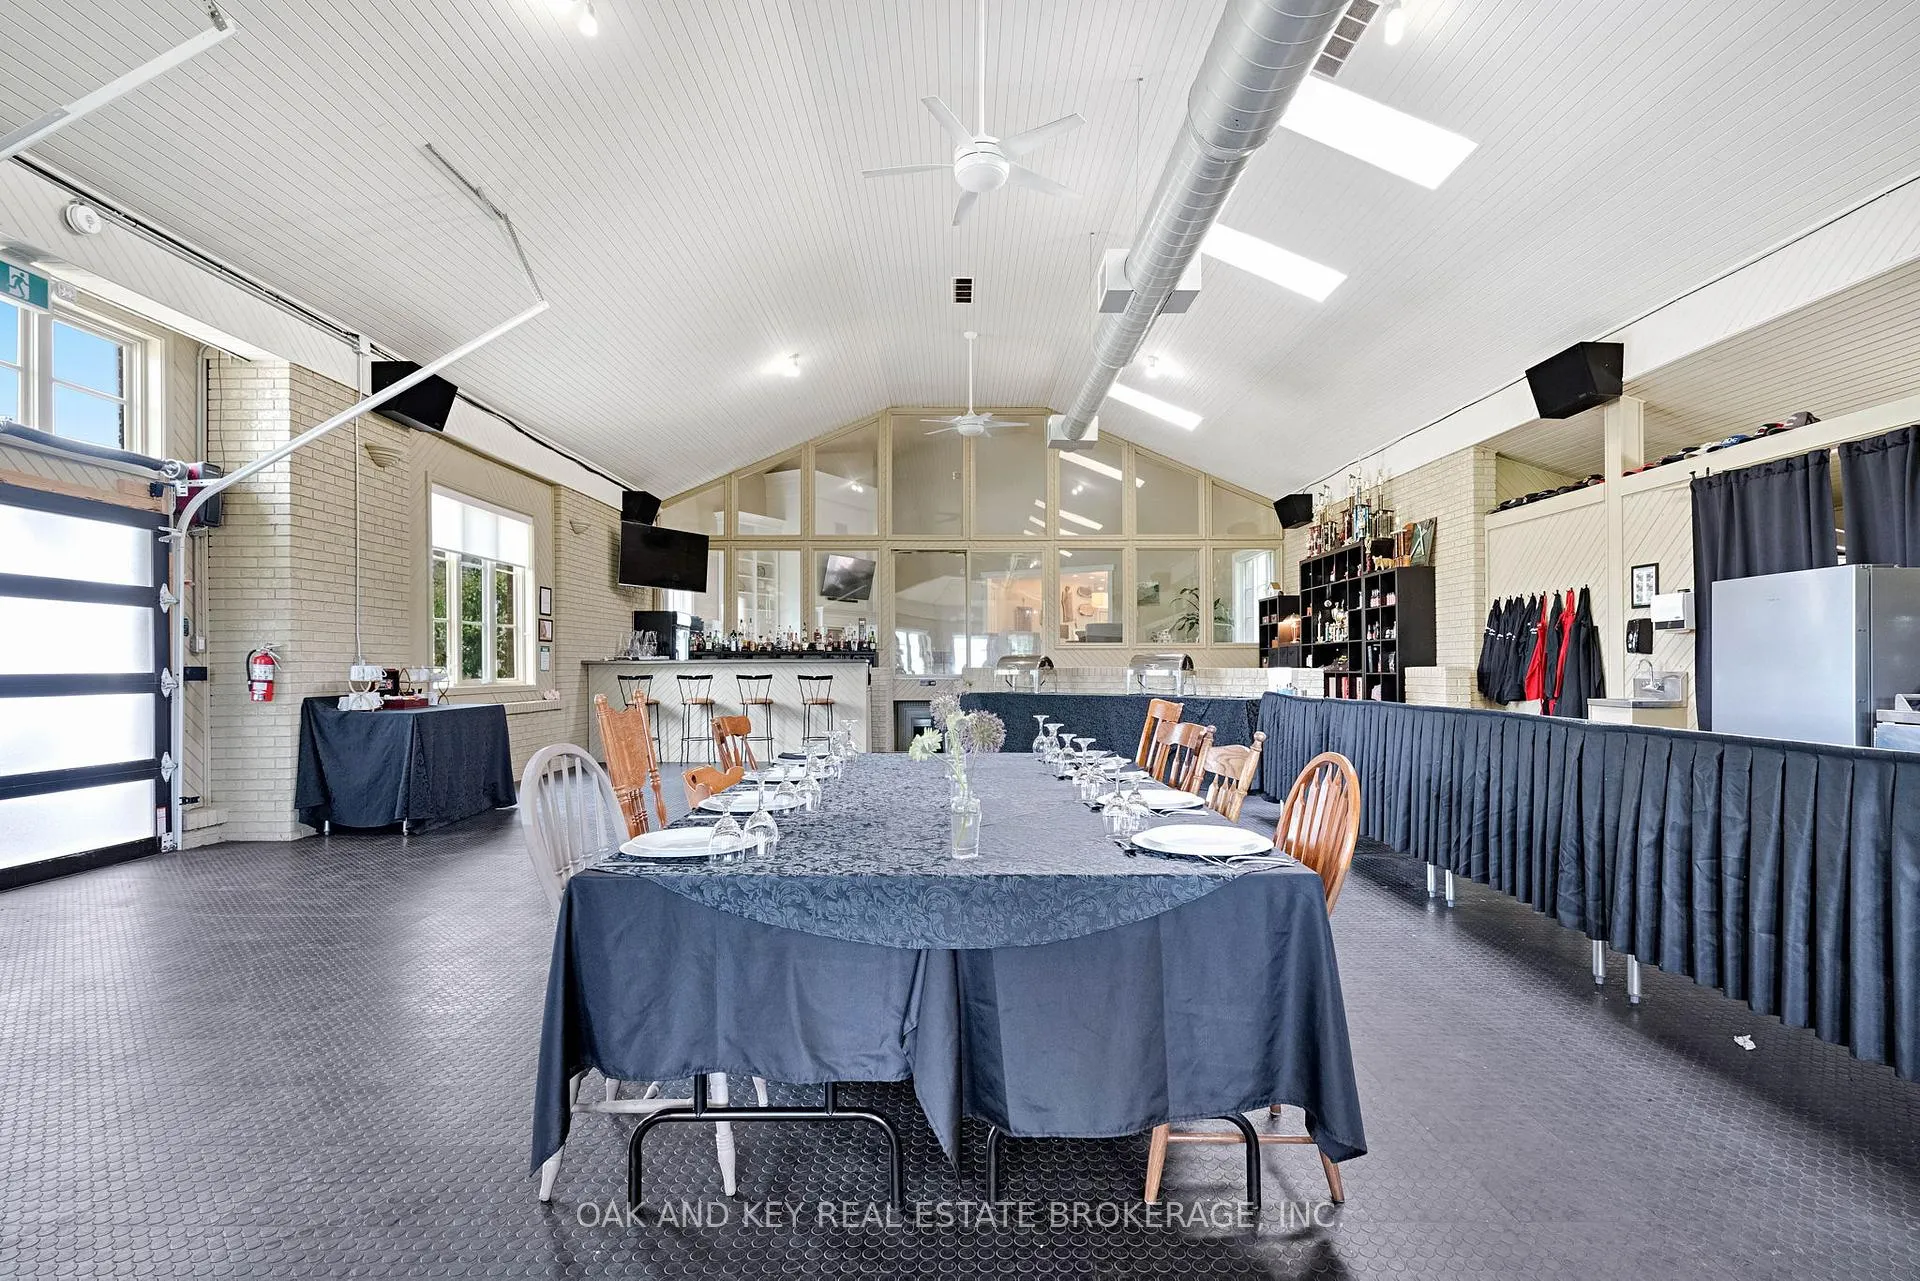
- Massive multi-purpose arena for various uses
- Energy-efficient geothermal heating and cooling
- Currently operates as a successful Bed & Breakfast
- Ideal location near Highway 402 and U.S. border
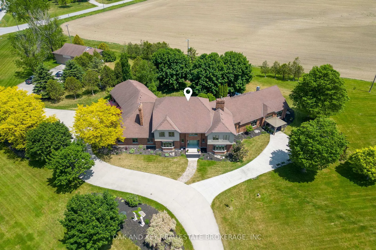
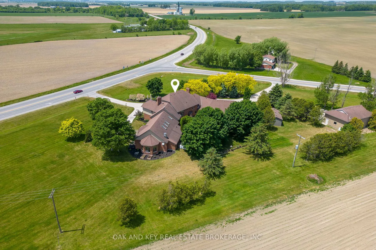
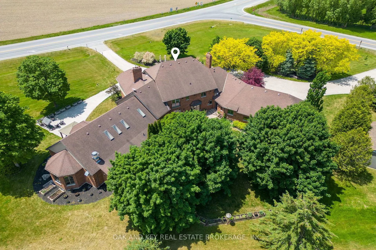
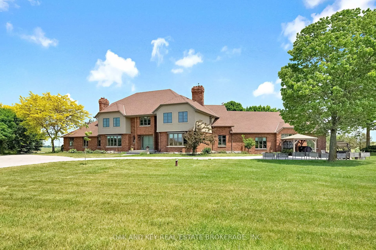
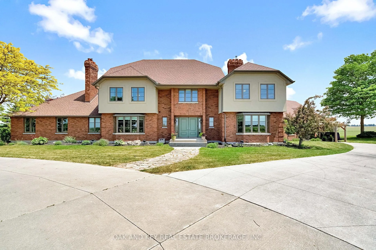
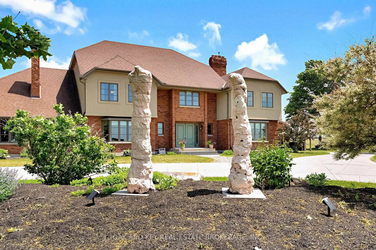
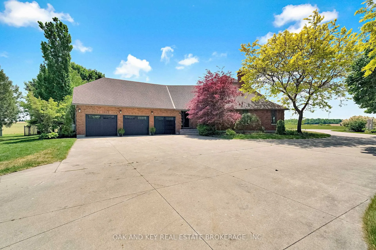
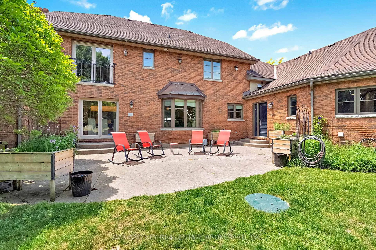
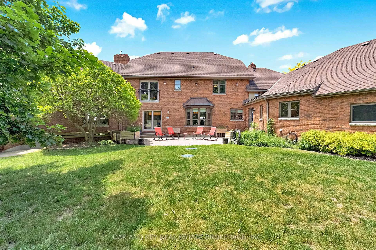
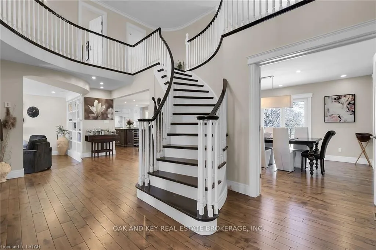
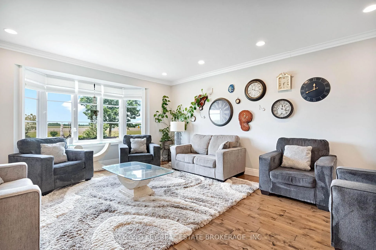
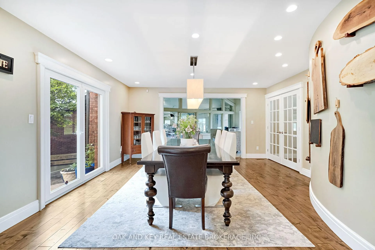
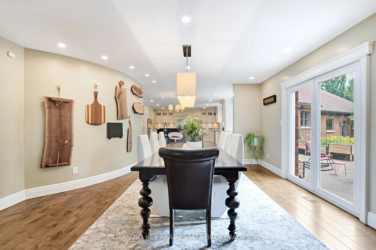
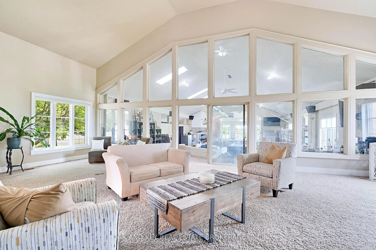
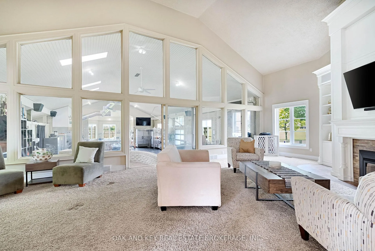
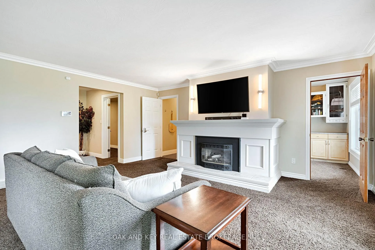
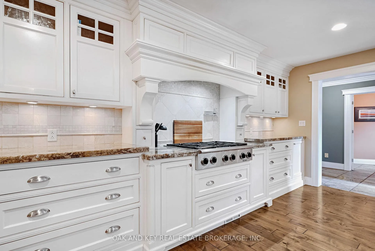
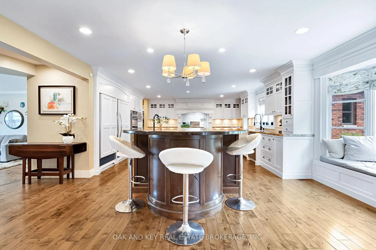
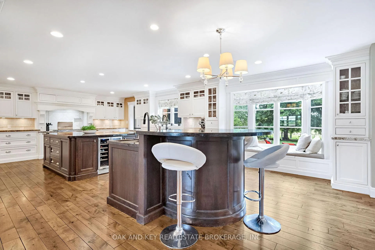
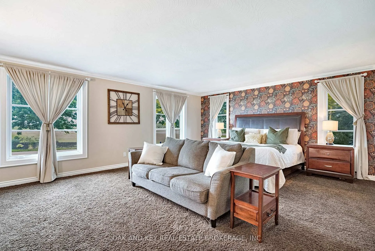
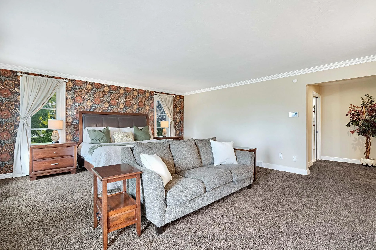
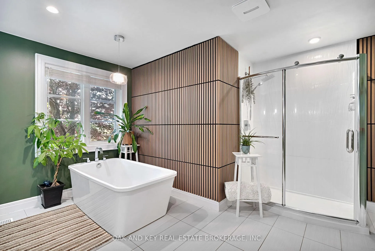
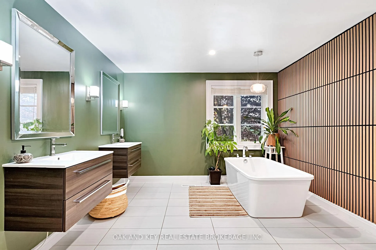
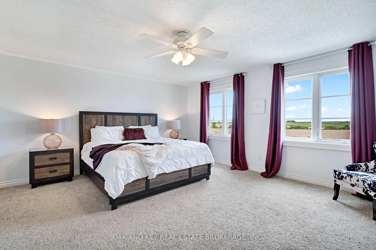
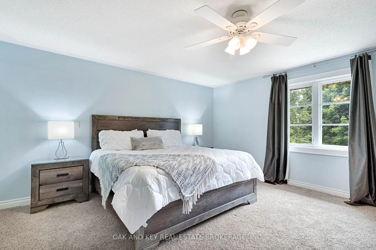
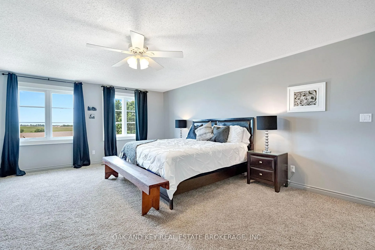
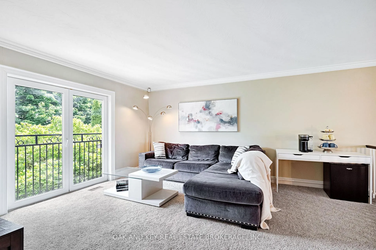
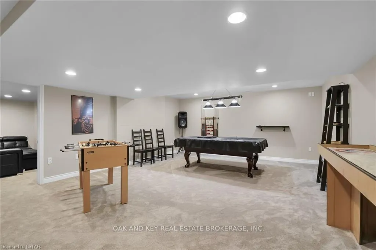
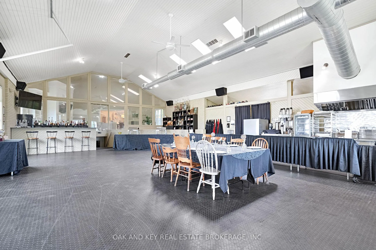
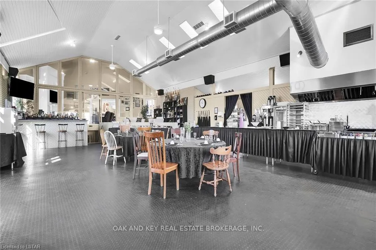
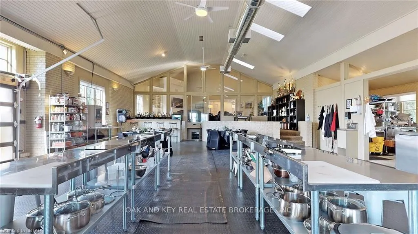
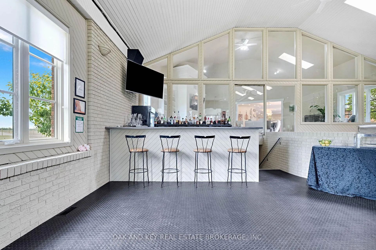
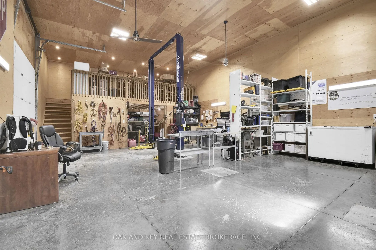
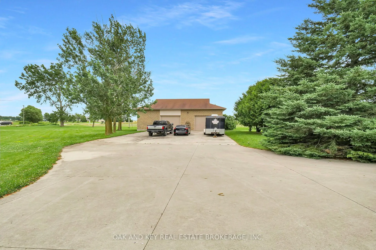
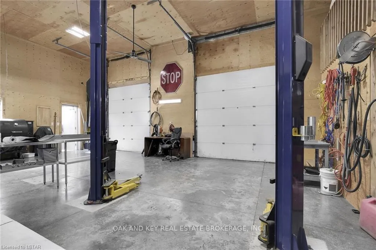
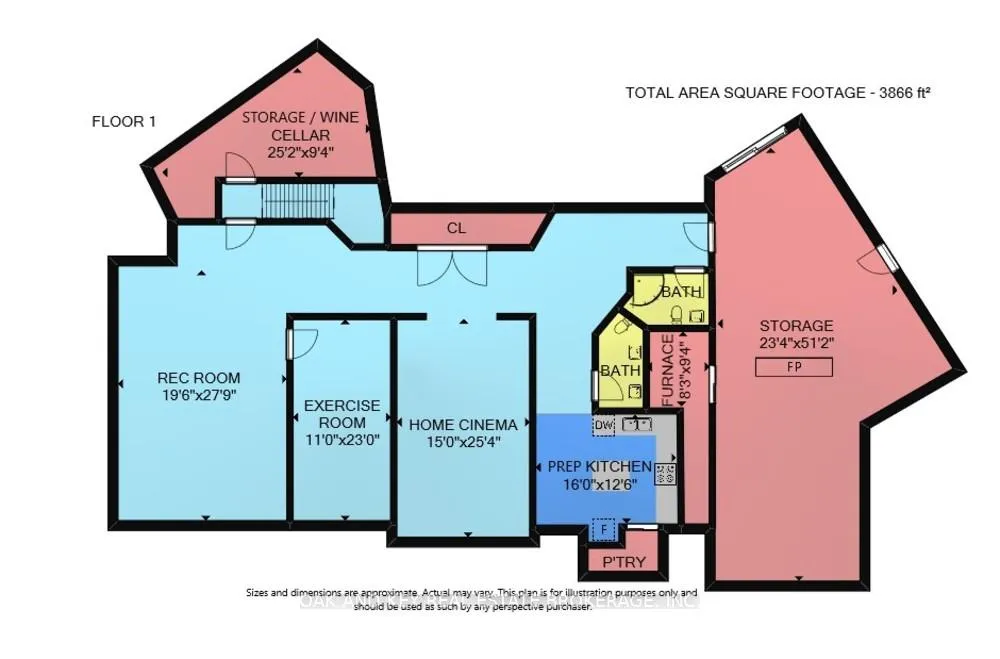
Welcome to one of Southwestern Ontario's most unique and versatile luxury properties. Set on 3.63 private, professionally landscaped acres, this extraordinary estate offers over 12,000 square feet of refined living space, seamlessly blending high-end residential luxury with exceptional business potential. Ideally located minutes from Highway 402, the property offers a perfect balance of privacy and accessibility to London, Sarnia, and the U.S. border. The residence features four spacious bedrooms, nine bathrooms, and a spectacular main-floor primary retreat complete with a fireplace, sitting area, spa-inspired ensuite, and dual walk-in closets. Further amenities include a private theatre, games room, fitness area, hidden office, and flexible-use spaces, all supported by an energy-efficient dual geothermal heating and cooling system. Currently operating as a successful Bed & Breakfast and boutique event venue, the estate is masterfully equipped for hospitality. The LCBO-licensed, commercial-grade kitchen features premium Sub-Zero, Dacor, and BlueStar appliances-perfect for catering, culinary events, content creation, or private functions. Two additional kitchens provide further convenience for owners and guests. A standout asset is the massive 2,300+ square-foot multi-purpose arena, offering endless potential as an event venue, wellness centre, executive retreat, or creative studio. For the automotive enthusiast or hobbyist, a separate heated workshop with an optional professional-grade hoist adds further value. The grounds feature sweeping countryside vistas, fenced yard areas, raised herb gardens, and active beehives producing artisanal honey. Whether envisioned as a prestigious family estate, a turnkey hospitality business, or a strategic investment, this property offers unmatched scale, infrastructure, and versatility in today's market.
Key Facts & Features
Property Costs
- Annual Property Tax Amount
- $11,108
- Land Transfer Tax Fee
- $42,725
Rental Items
- Rental Equipment
- propane tanks
- Under Contract
- Propane Tank
- Basement Type
- Finished
Interior Features
- Laundry Level
- Main Level
- Interior Extras
- Auto Garage Door Remote, Primary Bedroom - Main Floor, Ventilation System, Water Purifier
- Fireplace/Stove
- Yes
- Fireplace Features
- Propane
- Elevator
- No
Exterior Features
- Pool
- None
Building
- Building Type
- Detached
- Building Style
- 2-Storey
- Approx Age
- 31-50
Construction
- Exterior Finish
- Brick, Stucco (Plaster)
- Roof
- Shingles
- Foundation Details
- Poured Concrete
- Special Designation
- Unknown
Lot
- Lot Front
- 480.20 ft
- Lot Depth
- 344.00 ft
- Lot Size
- 3.63
- Lot Shape
- Irregular
Inclusions
- Inclusions
- main house kitchen dishwasher, Sub-Zero refrigerator, built in ovens and gas range, wine refrigerator, theatre room contents, games room contents. main floor washer and dryer, hot tub, professional range hood in
Exclusions
- Exclusions
- lower level appliances, all commercial kitchen appliances, chattels and inventory (may be purchased separately)
Parking & Garages
- Garage Type
- Attached
- Garage Spaces
- 3
- Parking Spaces
- 42
- Total Garage And Parking Spaces
- 47
Heating & Cooling
- Heat Source
- Ground Source
- Heat Type
- Forced Air
- Air Conditioning
- Central Air
- Water
- Well
- Sewers
- Septic
- Bedrooms
- 4
- Washrooms
- 9
- Kitchens
- 3
- Family / bonus room
- Yes
Washrooms
- 5-piece, Main
- 4-piece, Second
- 2-piece, Main
- 3-piece, Lower
- Municipality
- Adelaide Metcalfe
- Neighbourhood
- Rural Adelaide Metcalfe
- Main cross streets
- Petty St (County Rd 19)
- Zoning
- Agricultural
- Directions
- HWY 402 east of London, North on Centre Rd (aka: HWY 81)
- MLS® number
- X13441102
- Data source
- Toronto Regional Real Estate Board
- Listed on
- 2026-06-13
- Updated on
- 2026-06-13
- Days on market
- 124 days
- Possession date
- 2026-09-14
- Possession type
- 90+ days
- Co-op commission
- 2
- Seller
- Listed by
- OAK AND KEY REAL ESTATE BROKERAGE, INC.
Home Market Value
Current home valuation for 29830 Centre Road, Adelaide Metcalfe, Rural Adelaide Metcalfe, Adelaide Metcalfe, ON. Listed for $2,250,000
HOMEH Estimate
$2,348,886
Estimated Sales Range
$1,409,332 - $3,288,440
HOMEH Estimate for 29830 Centre Road, Adelaide Metcalfe, Rural Adelaide Metcalfe
Calculated with a real agent's CMA method — 45+ years of experience, codified. Not an AI guess.
For the owner
Is this your home? Track its value.
Get this home's HOMEH Estimate by email once a month, with how many homes are for sale around you.
Mortgage Payment Calculator
Compare up to 4 down payment scenarios
20% required for homes $1.5M or more
$450,000
| Scenario 1 | Scenario 2 | Scenario 3 | Scenario 4 | |
|---|---|---|---|---|
−Down payment | % $ | % $ | % $ | % $ |
+CMHC insurance | $0 | $0 | $0 | $0 |
=Total mortgage | $1,800,000 | $1,687,500 | $1,575,000 | $1,462,500 |
Amortization | ||||
Mortgage rate | % | % | % | % |
| Payment frequency | ||||
=Mortgage payment | $8,789monthly | $8,239monthly | $7,690monthly | $7,141monthly |
Land Transfer Tax
$42,725
$42,725
Around this home
No schools found nearby
Data provided by OpenStreetMap & Fraser Institute School Rankings
Ask HOMEH
New!Hi there!
👋Text or call (416) 301-9001
Recommended for you
Based on homes you've looked at.
No recommended properties found.
Nearby similar homes
No nearby properties found.
More real estate resources
Other homes nearby
Explore this area
No nearby listings available.