
71 Cherekee Lane
Ashfield-Colborne-Wawanosh (Colborne), ON N7A 3Y2
- 2Bedrooms
- 1Bathroom
- 2Garage
- 700–1100Sq Ft
- $844Tax
- —Lot Size
 Free EstimateSee Free Estimate Report

Sale & Price History for 71 Cherekee Lane, Ashfield-Colborne-Wawanosh, Colborne
| Start Date | End Date | Price | Event | MLS# |
|---|---|---|---|---|
| No listing history available | ||||
Real estate boards require you to or to see the full details of this property.
*Sold prices and complete sale & price history are regulated data. Under the Trust in Real Estate Services Act, 2002 (TRESA) and the rules of the Real Estate Council of Ontario (RECO), and pursuant to the Multiple Listing Service® rules of the Canadian Real Estate Association (CREA) and the Toronto Regional Real Estate Board (TRREB), this information may be shown only to registered users who have agreed to the applicable terms of use (a Virtual Office Website, or "VOW," arrangement). HOMEH Inc., Brokerage therefore provides it to signed-in members only. Creating an account is free and takes under a minute.
About 71 Cherekee Lane, Ashfield-Colborne-Wawanosh, Colborne
Summarized Description
- Completely renovated 2-bedroom, 1-bath home.
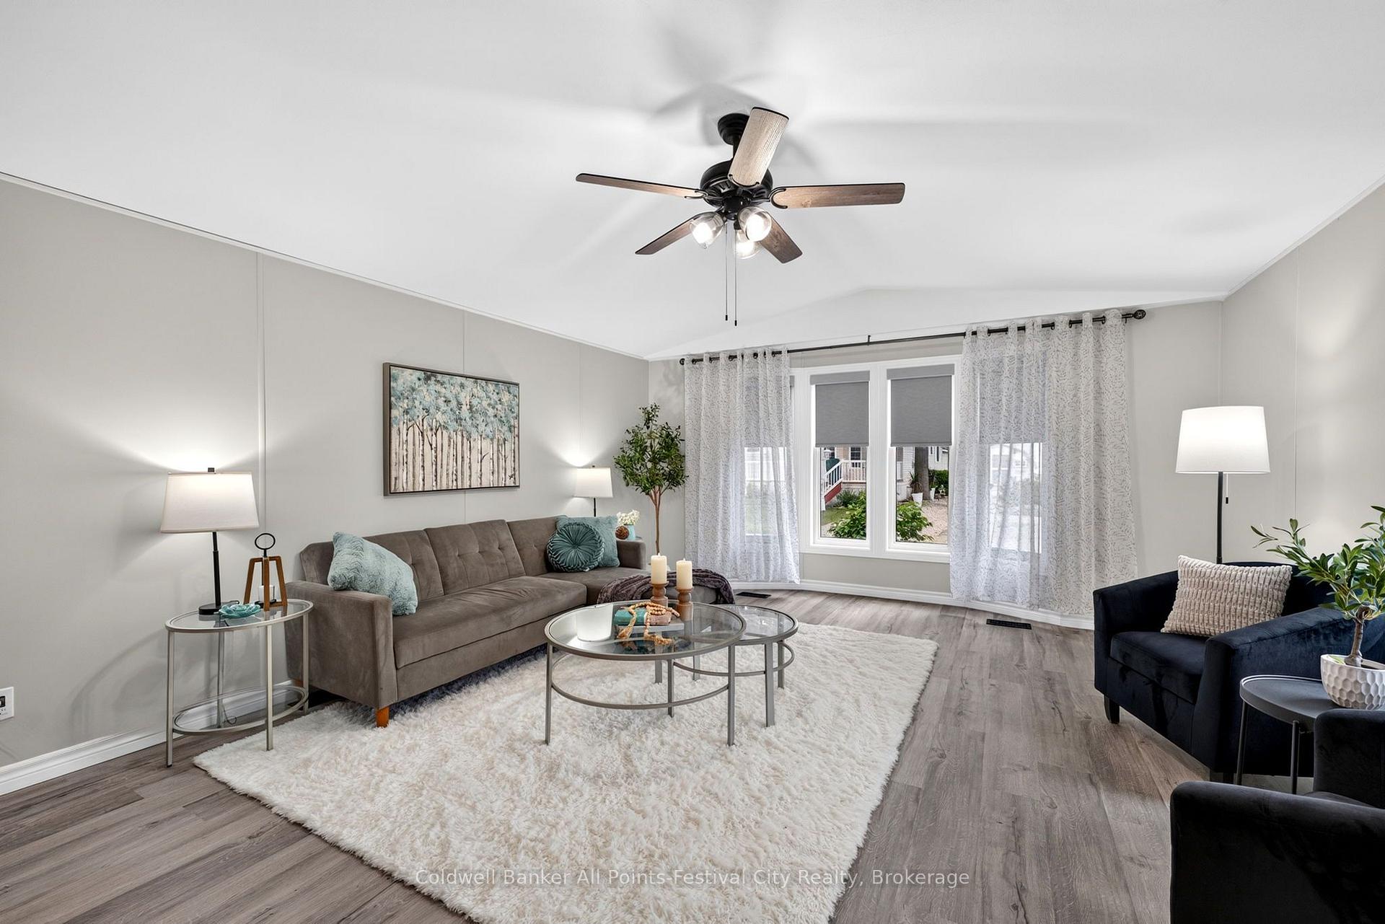
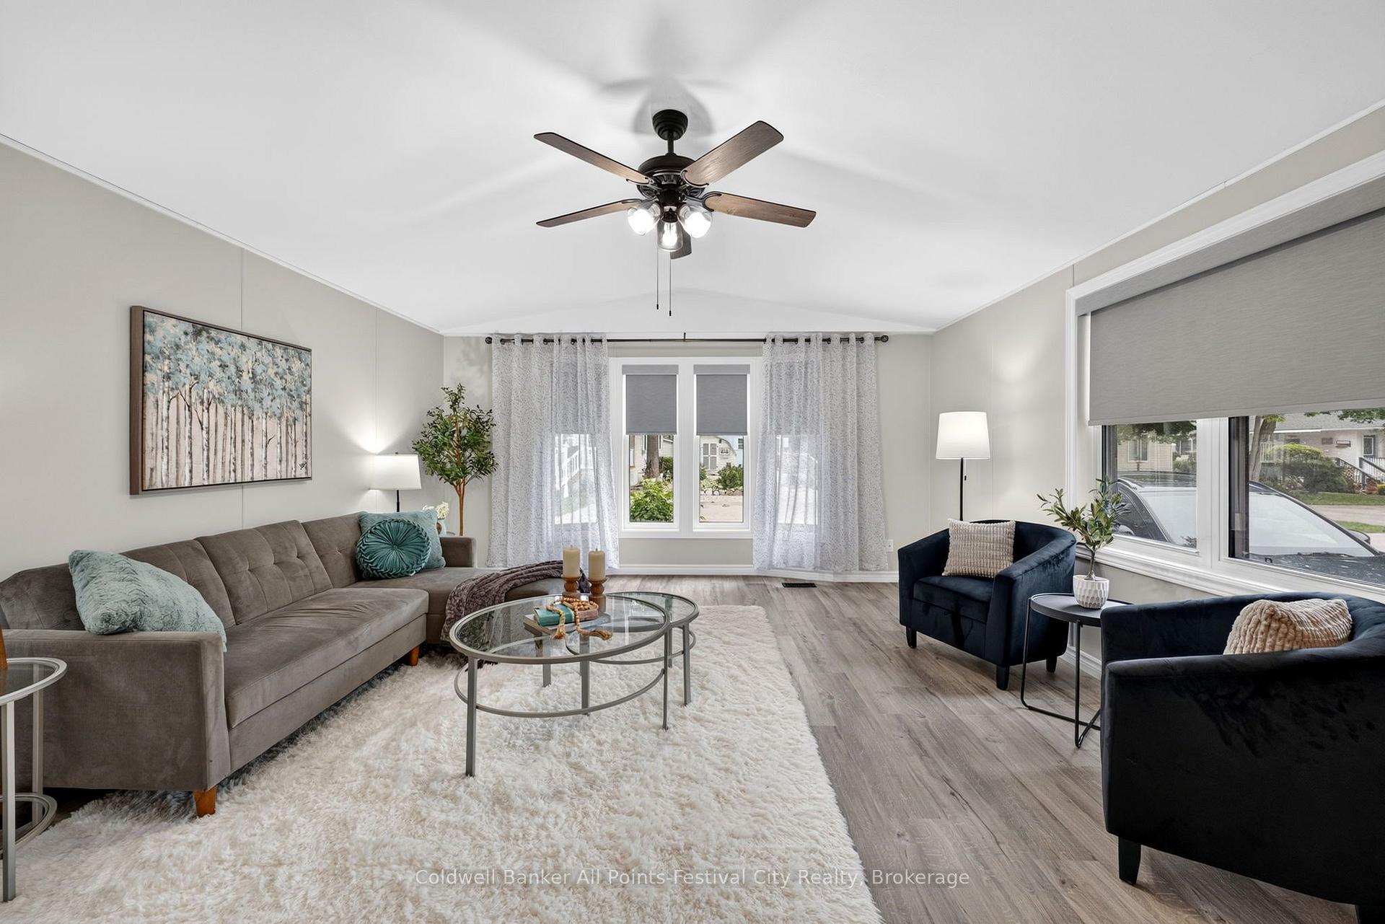
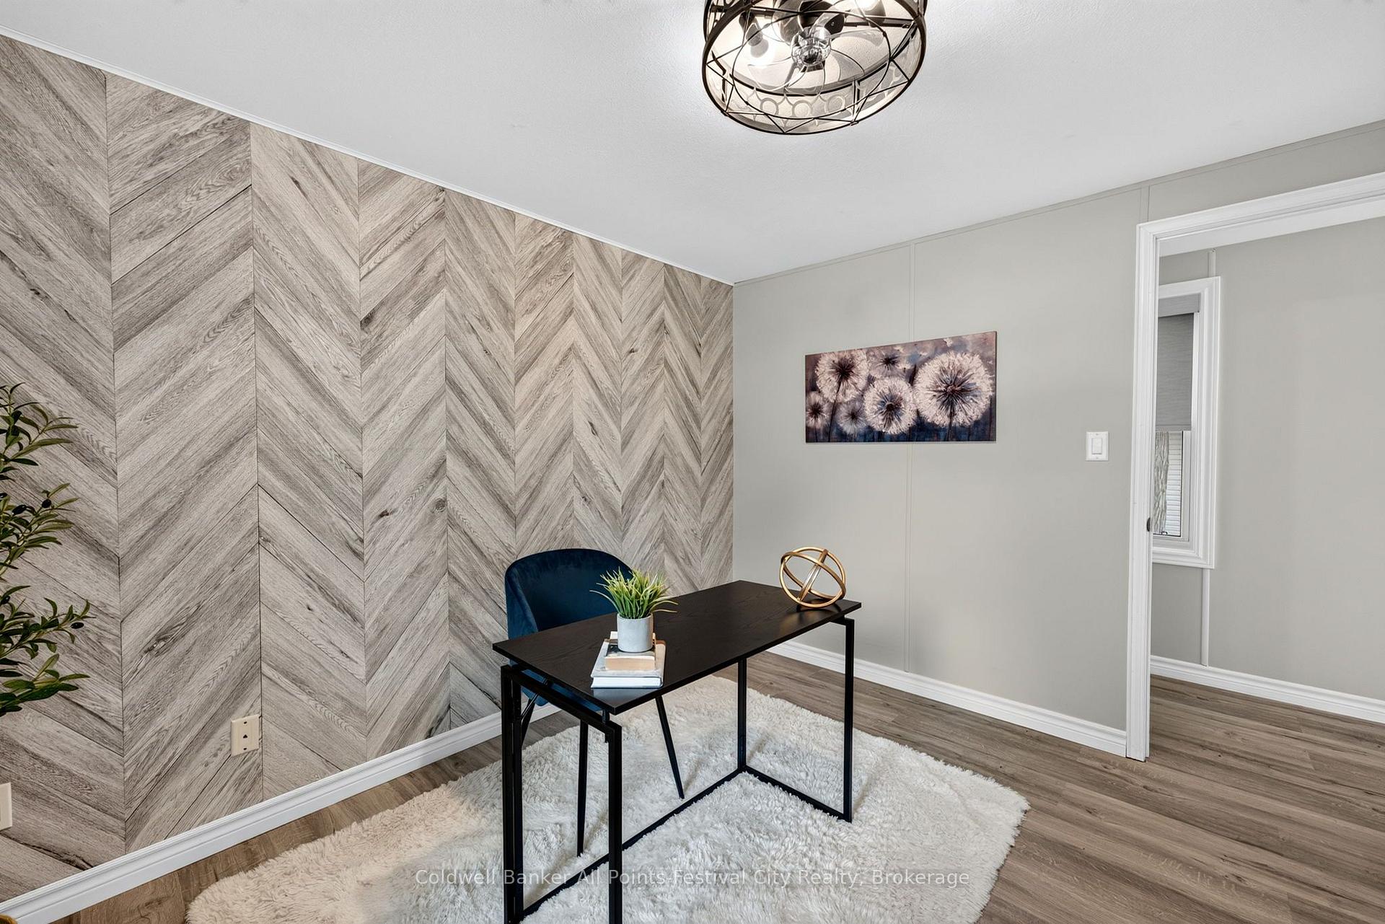
- Quality updates throughout including new flooring and windows.
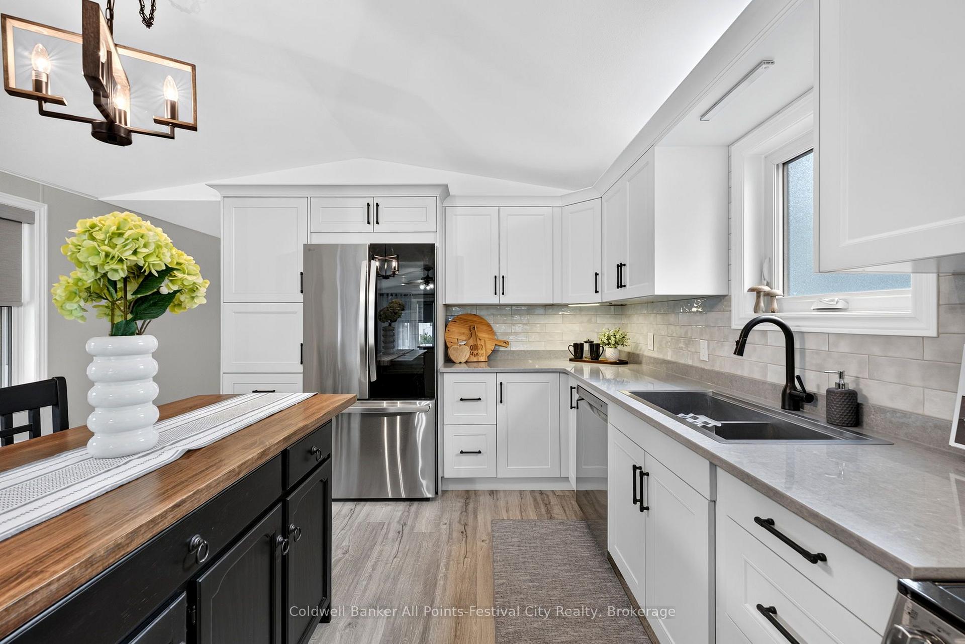
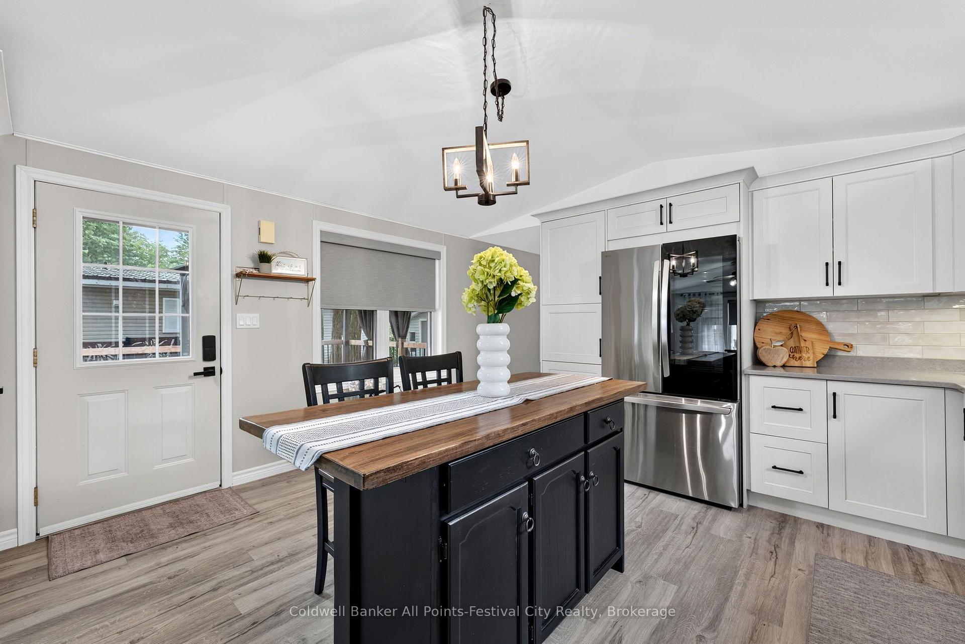
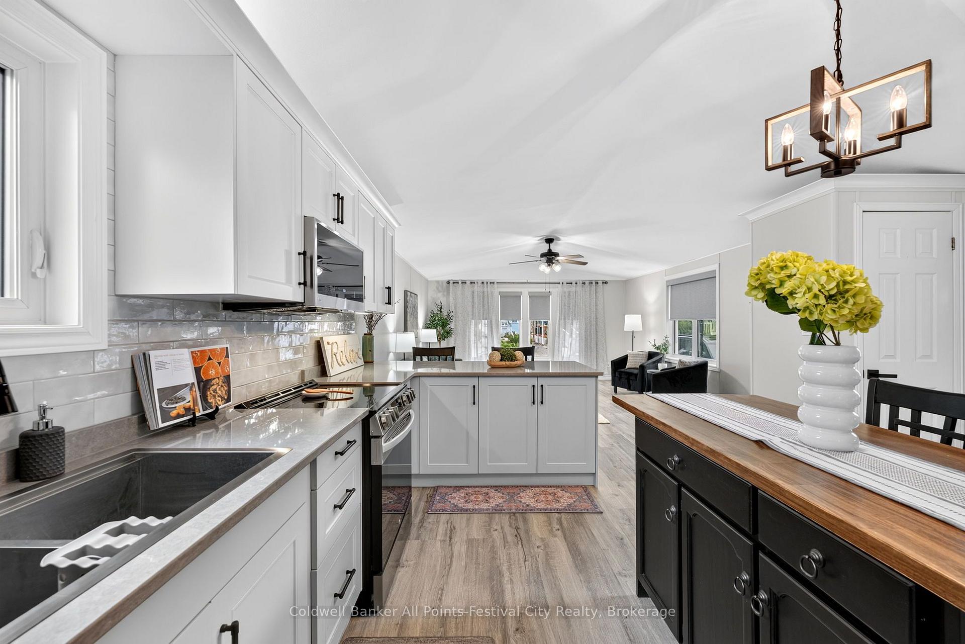
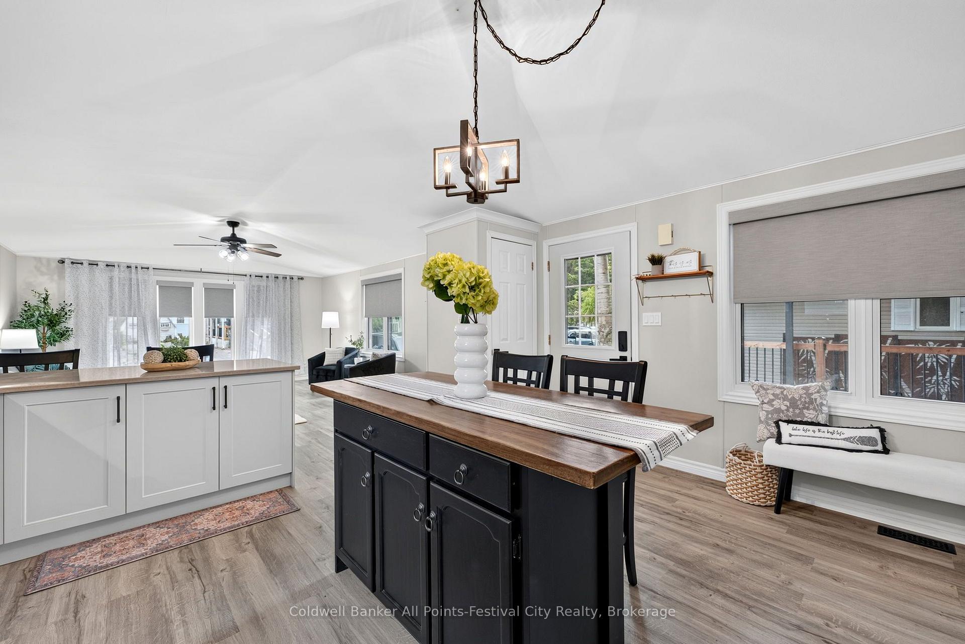
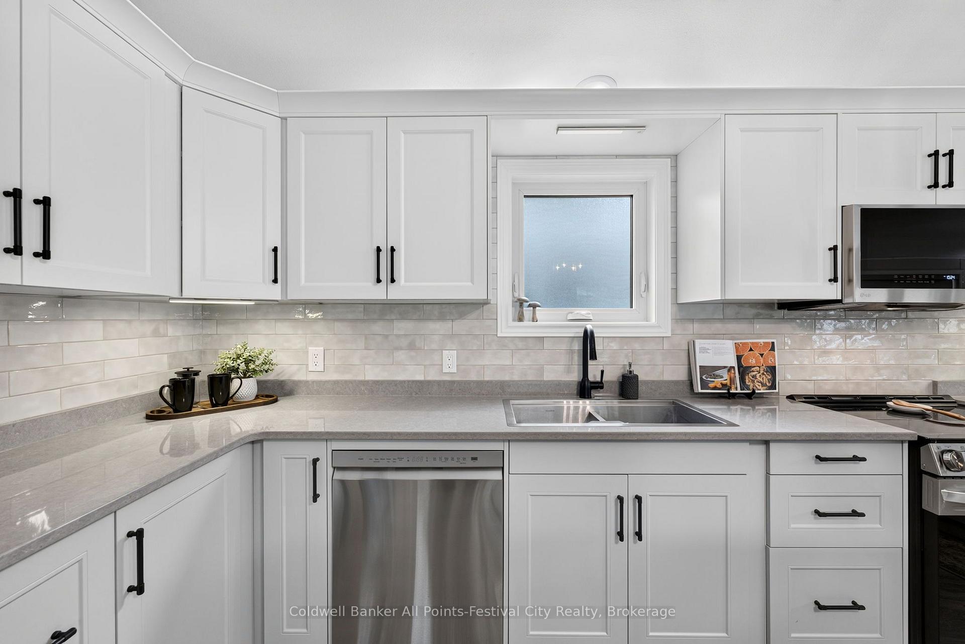
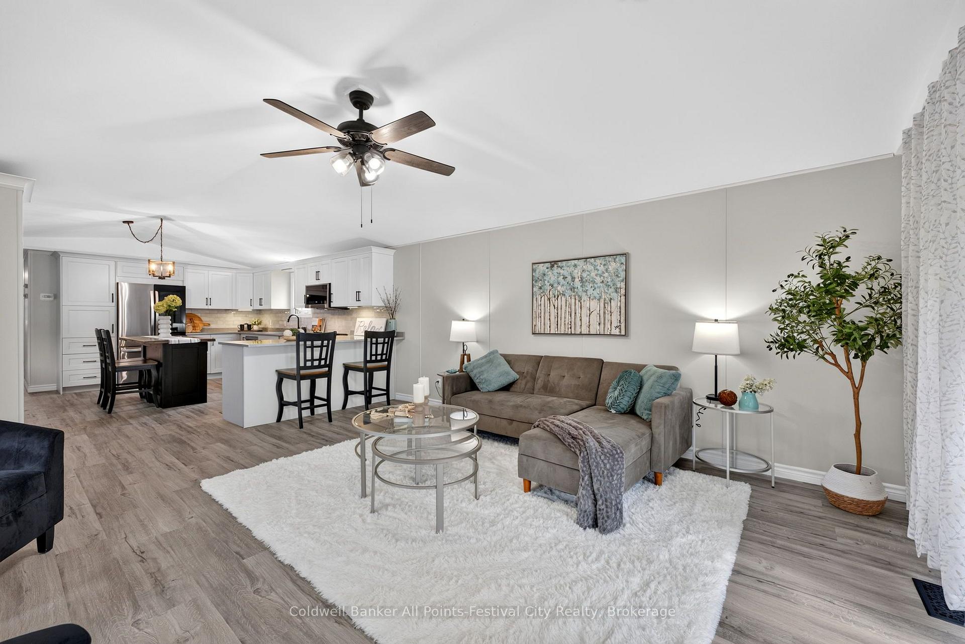
- Beautifully redesigned kitchen with quartz countertops.
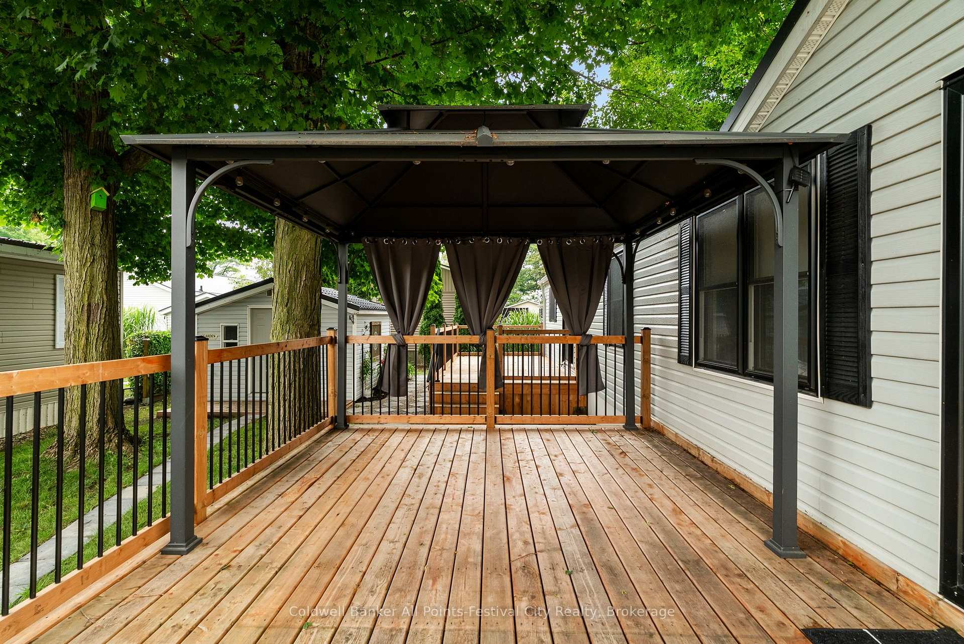
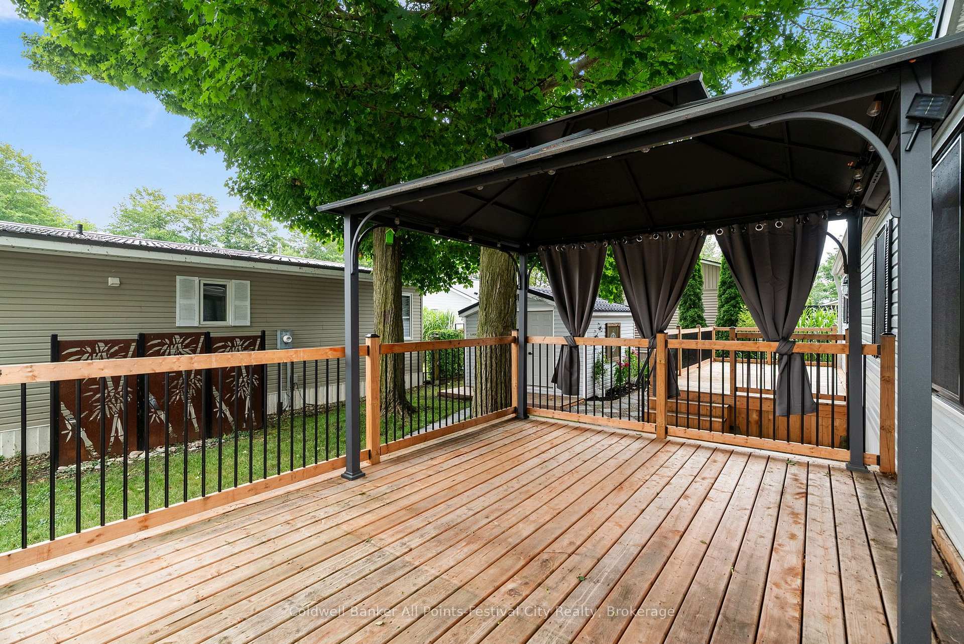
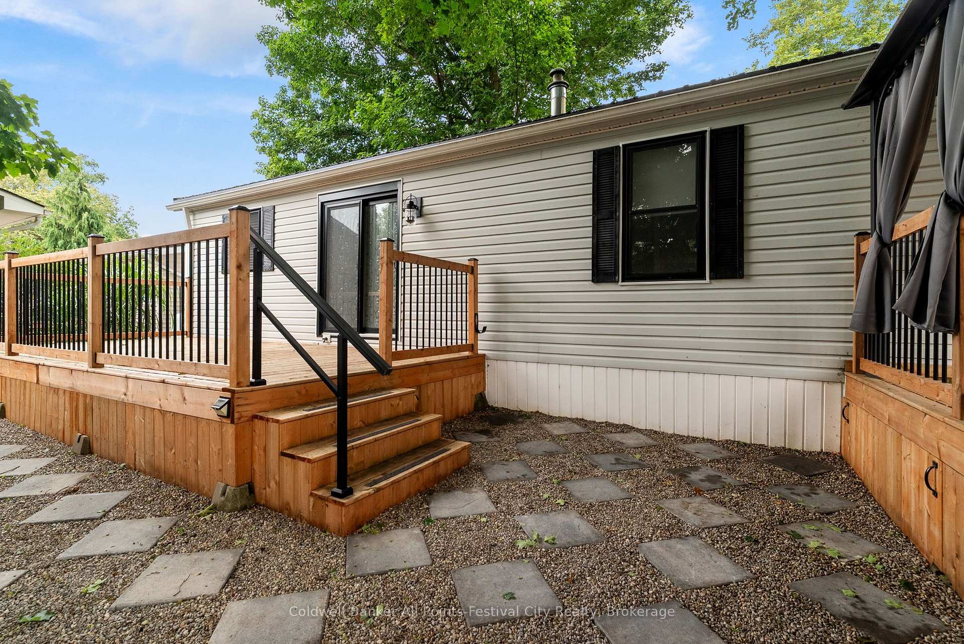
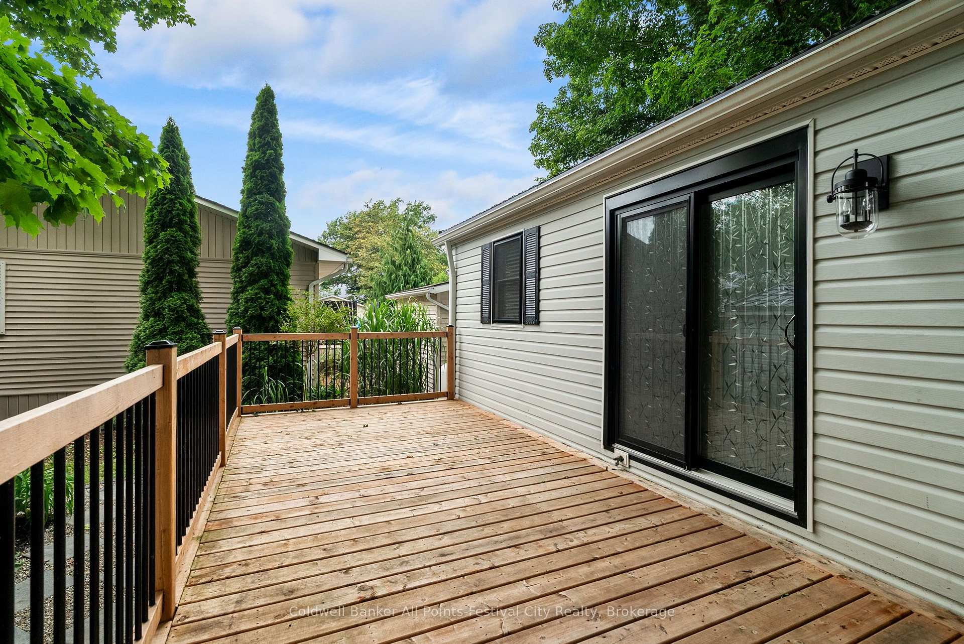
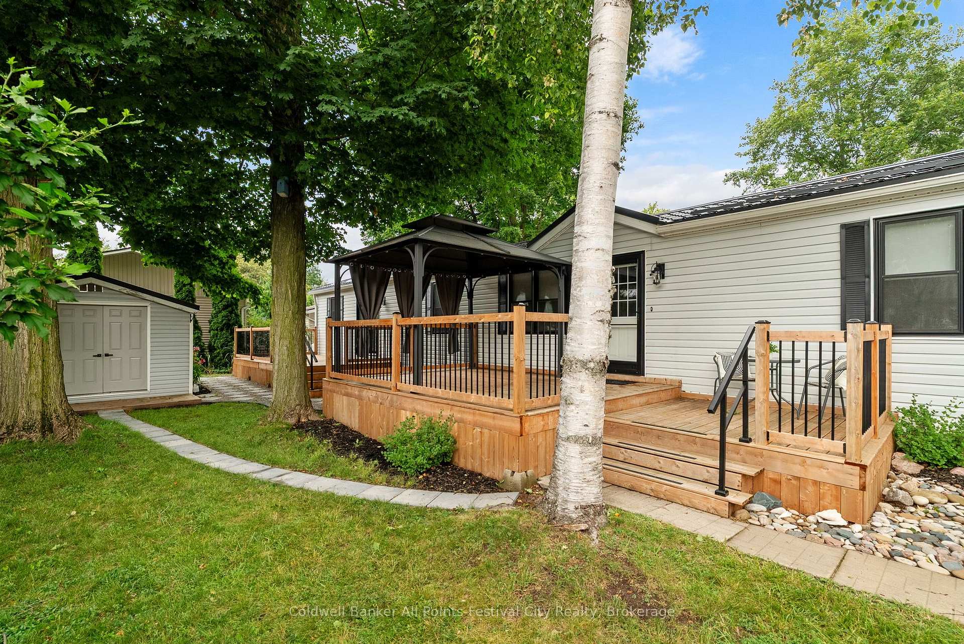
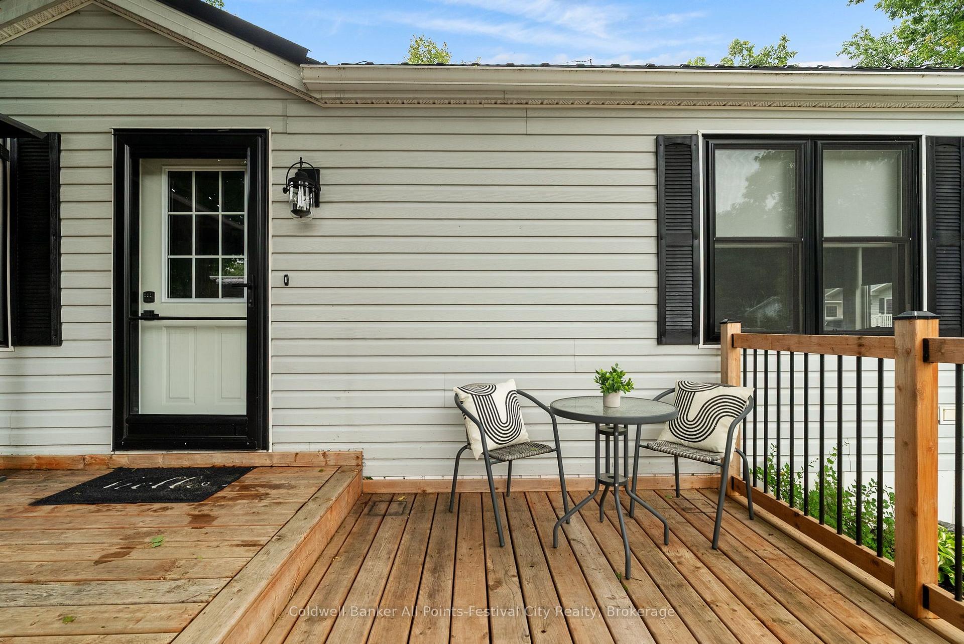
- Two spacious decks for outdoor living.
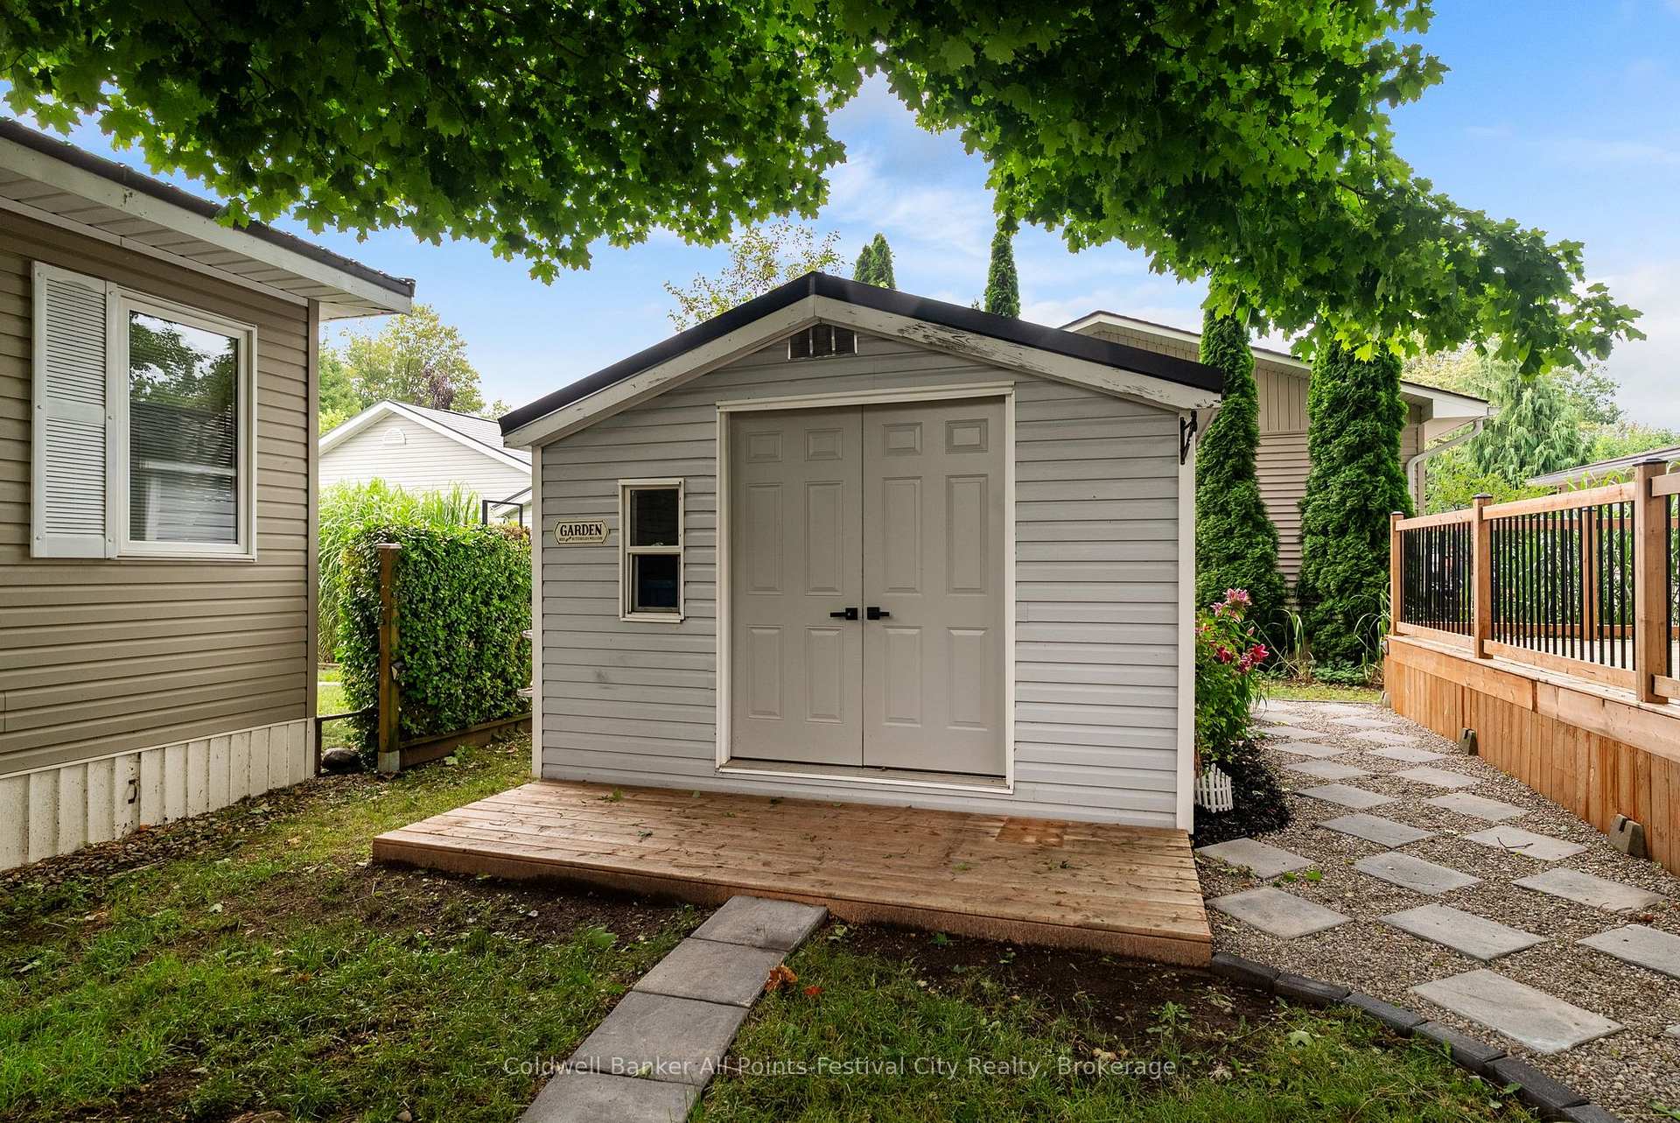
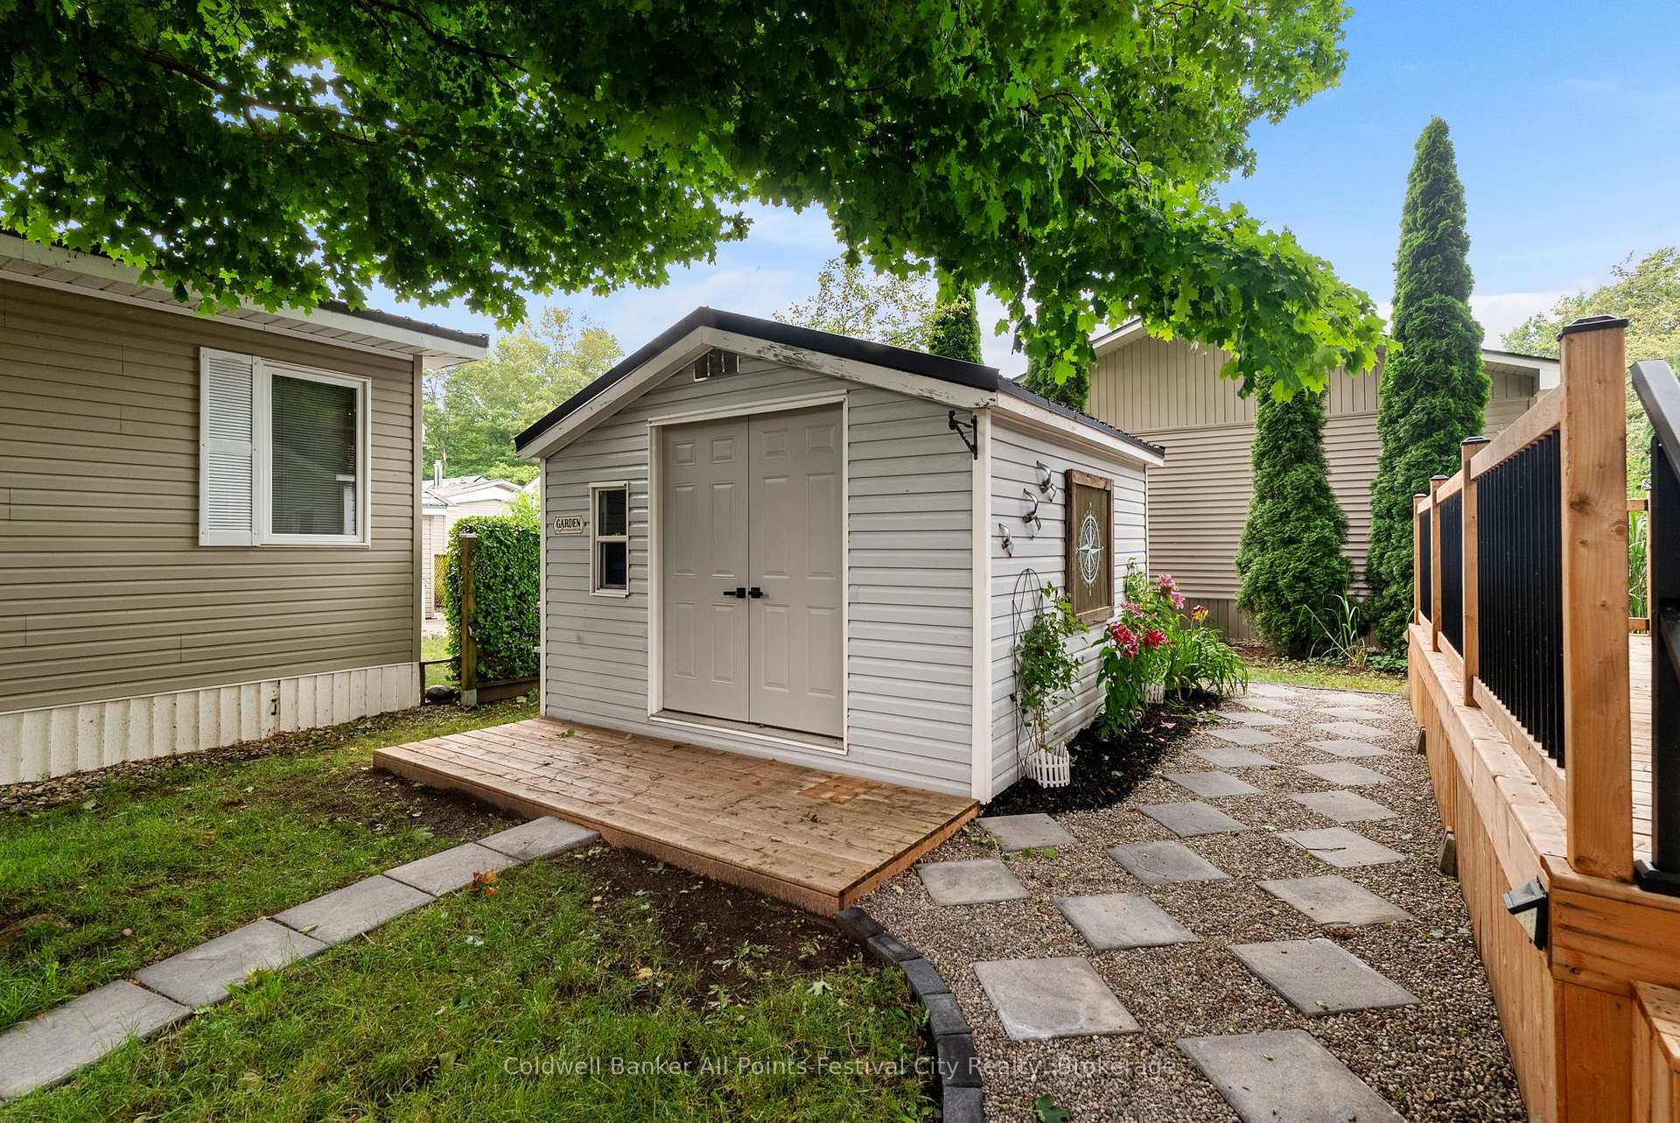
- New metal roof on home and shed.
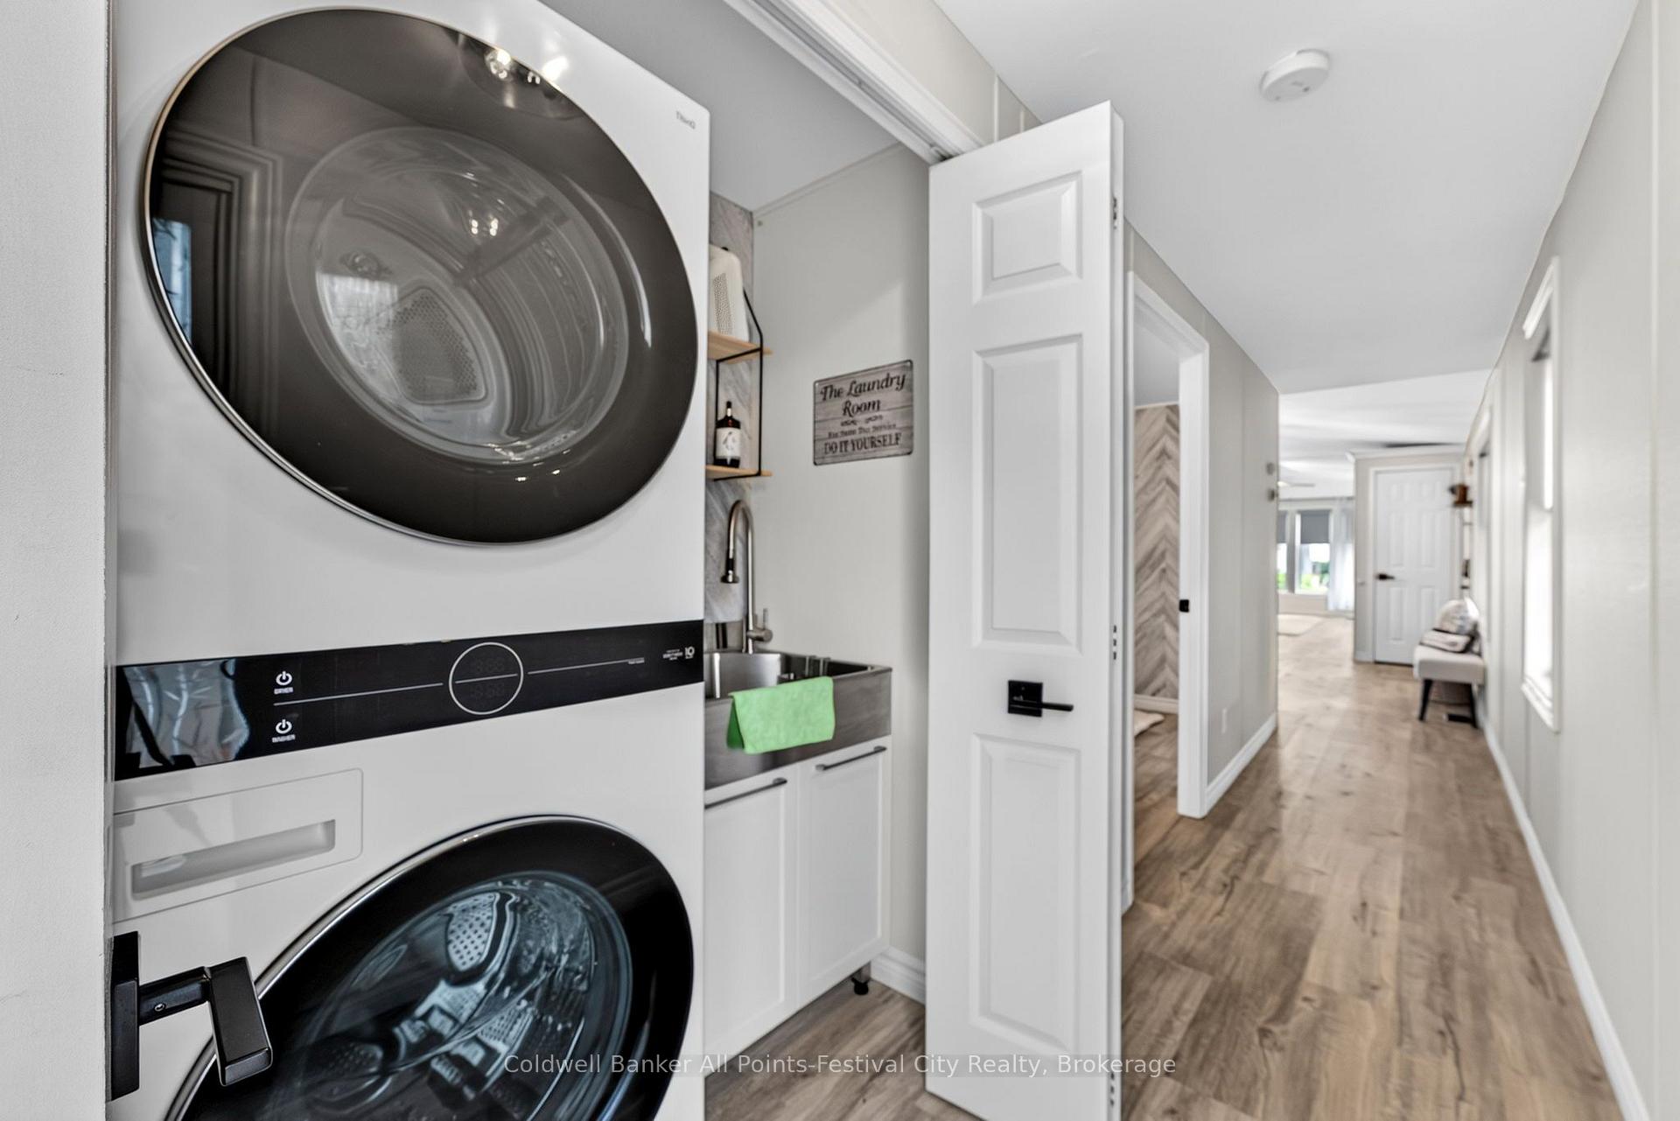
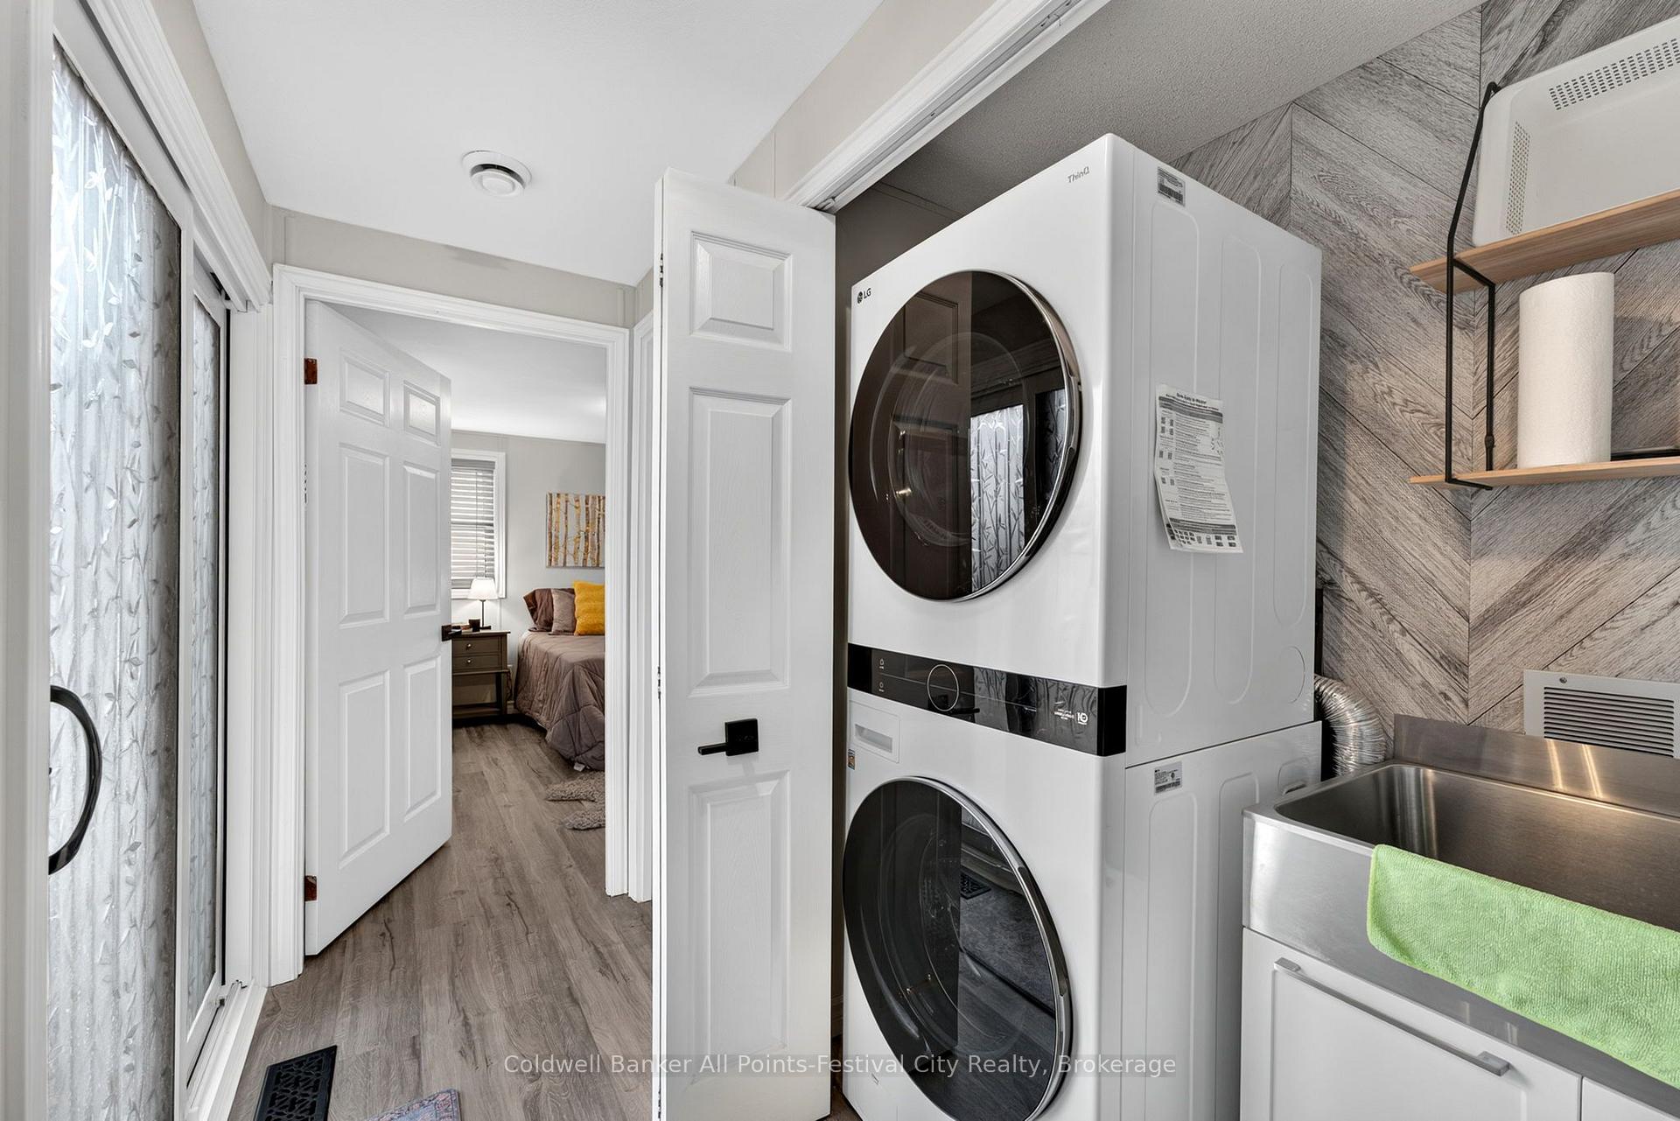
- Convenient stackable laundry with utility sink.
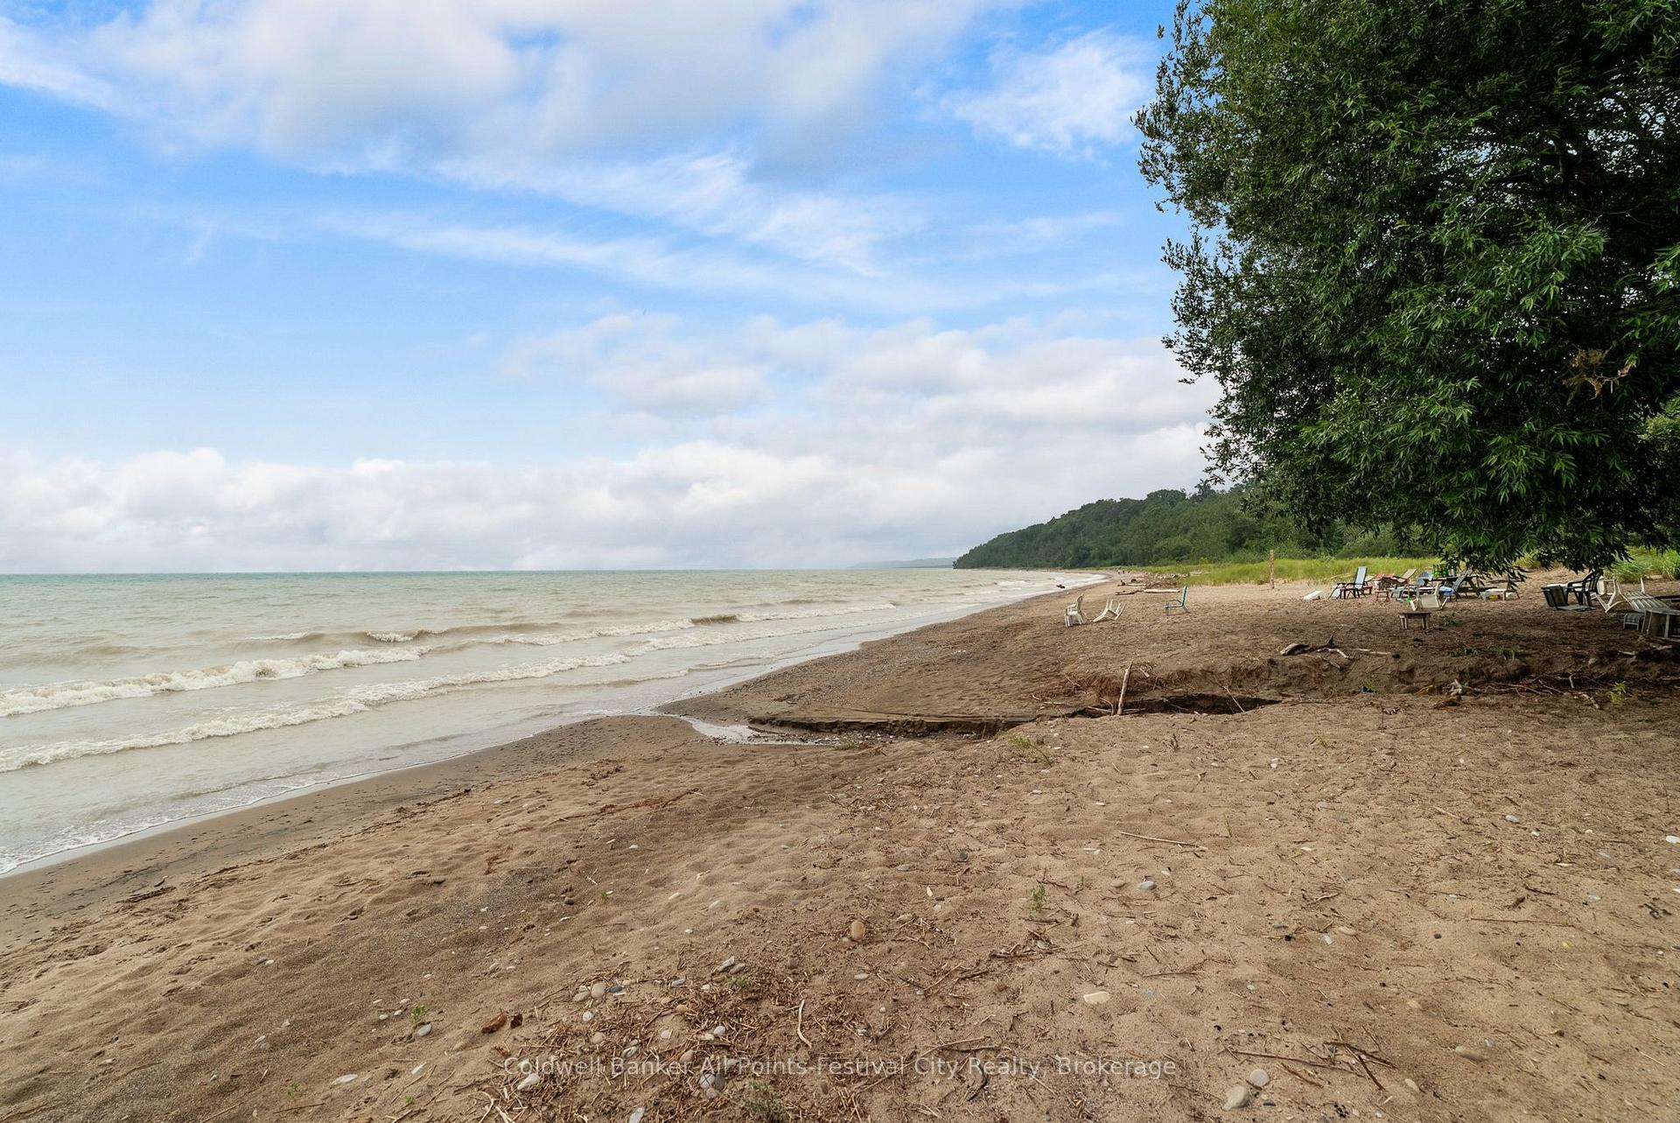
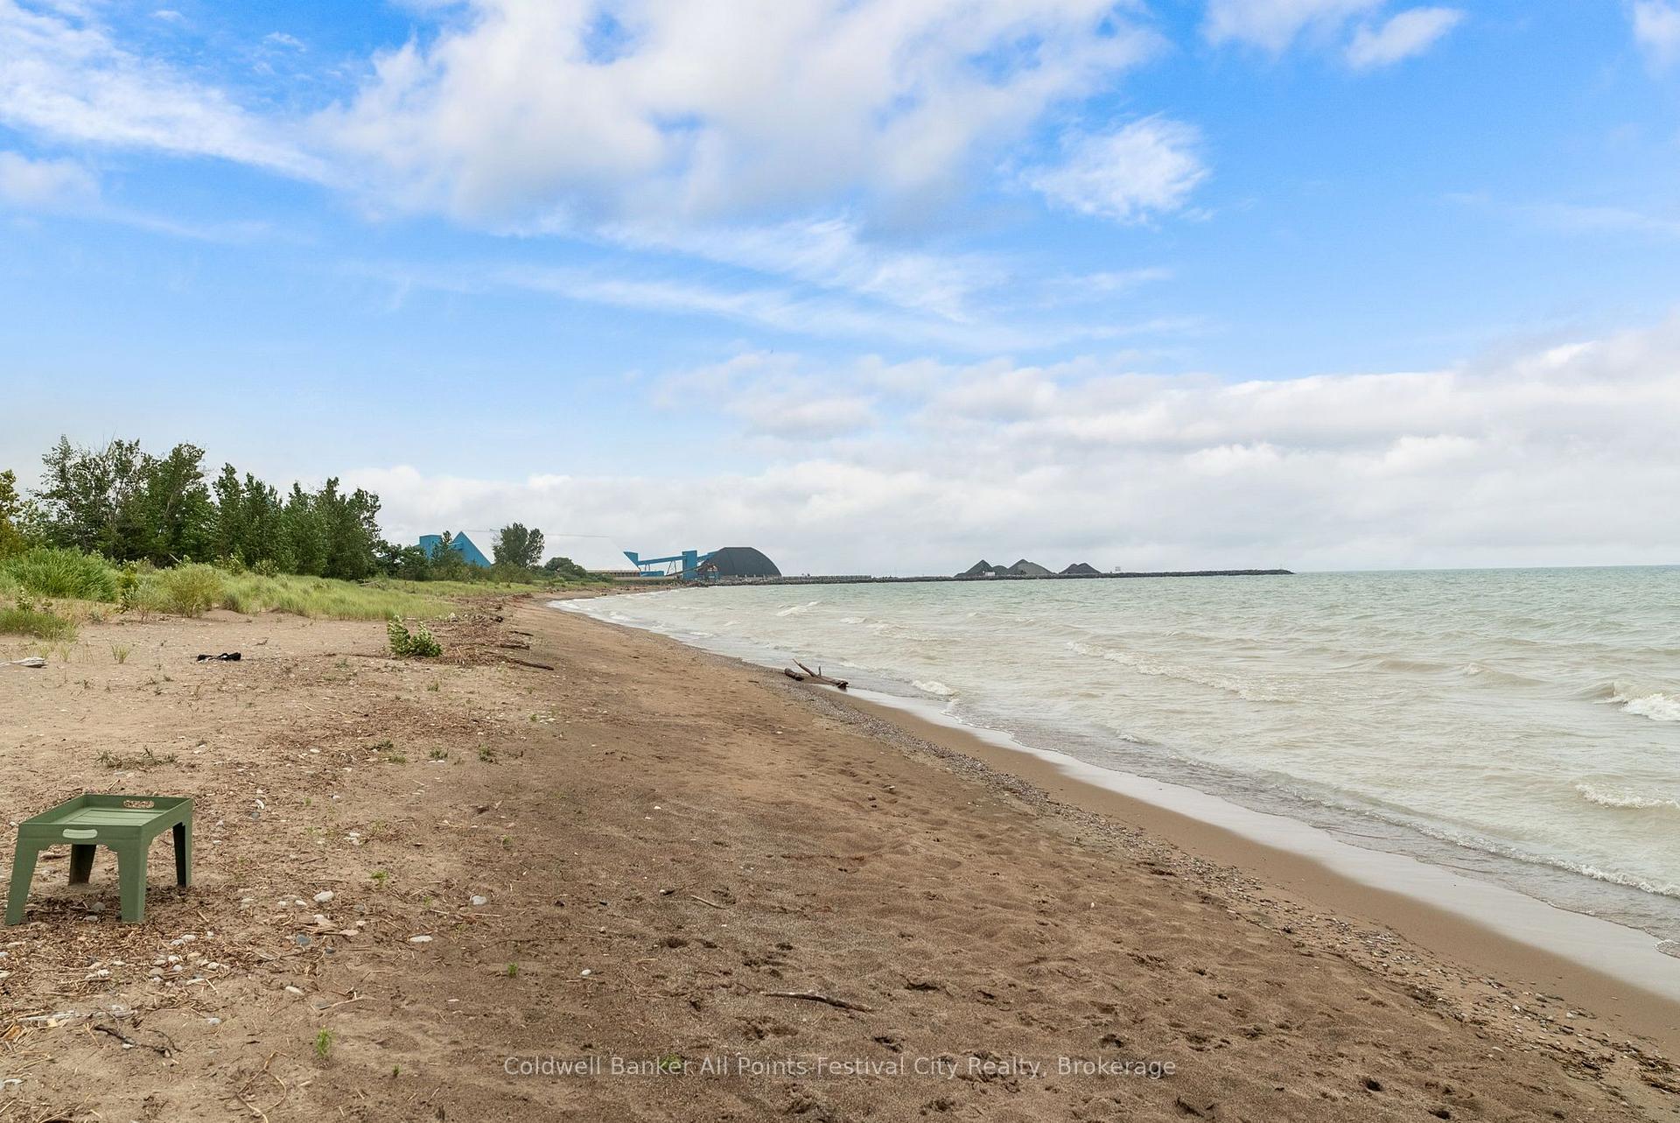
- Located near beach access for easy enjoyment.
- Ready for immediate move-in and lifestyle enjoyment.
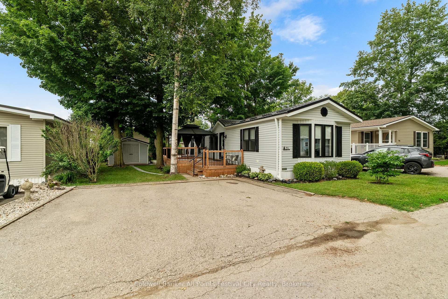
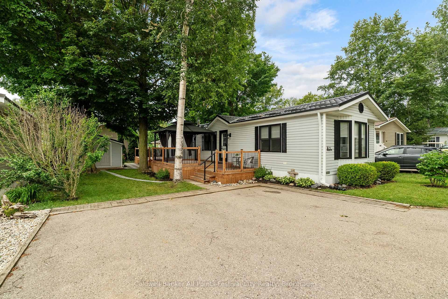
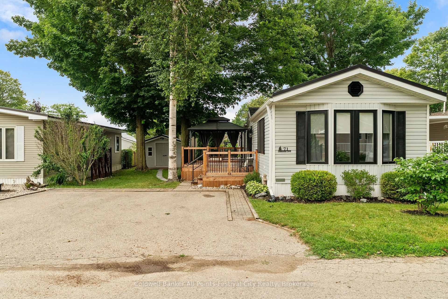
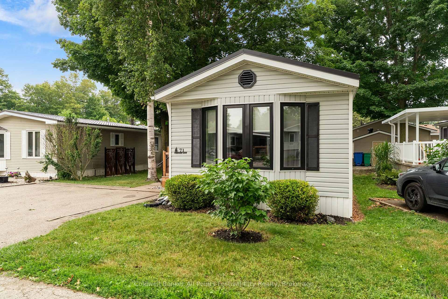
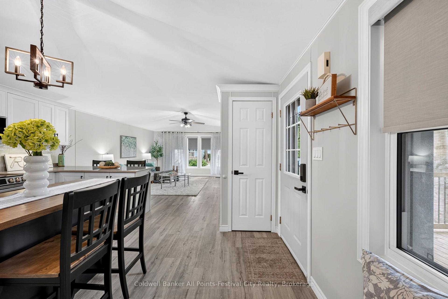
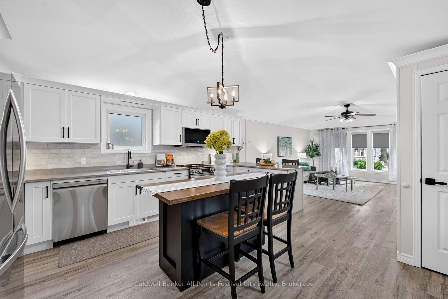
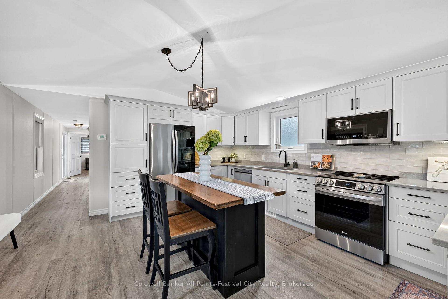
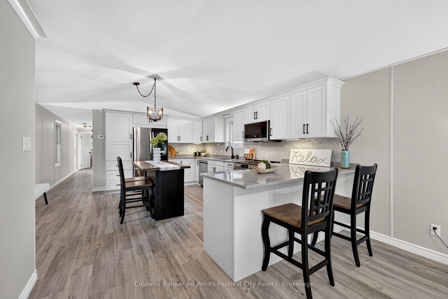
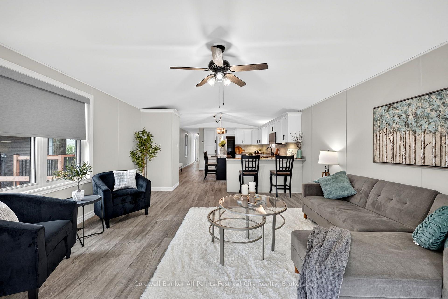
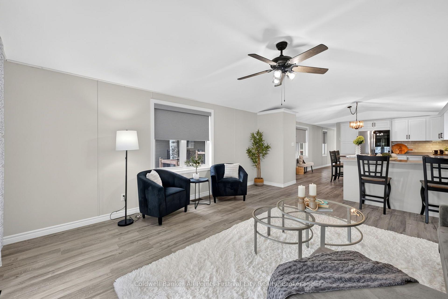
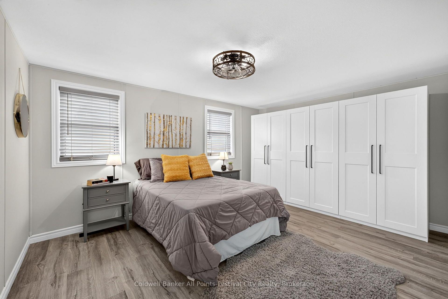
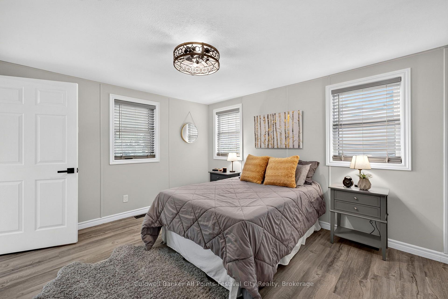
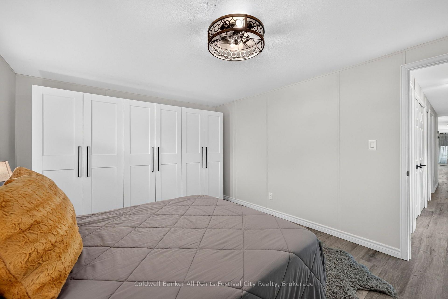
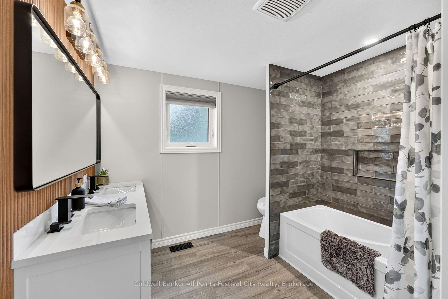
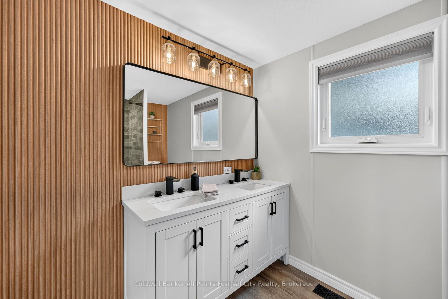
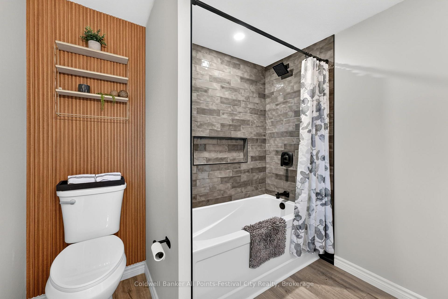
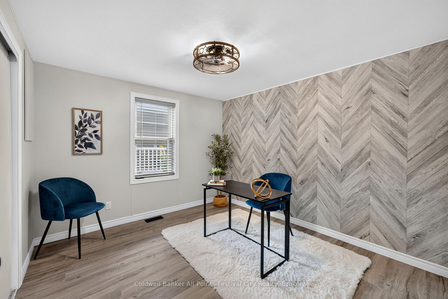
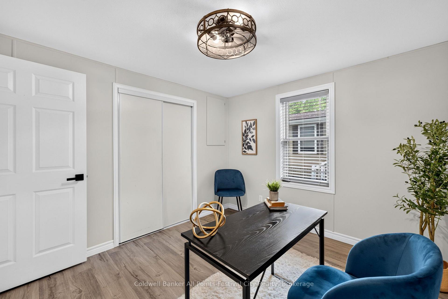
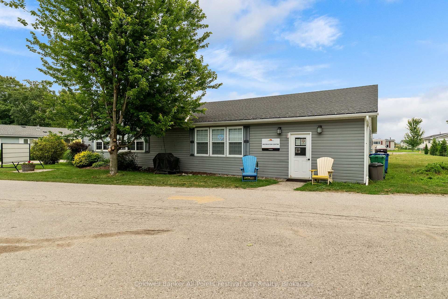
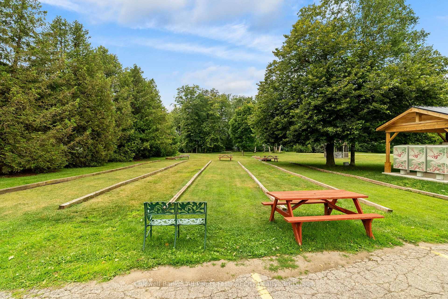
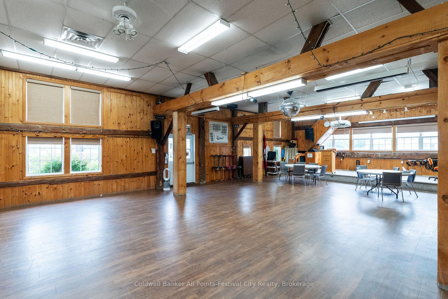
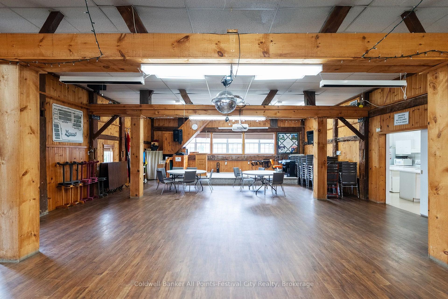
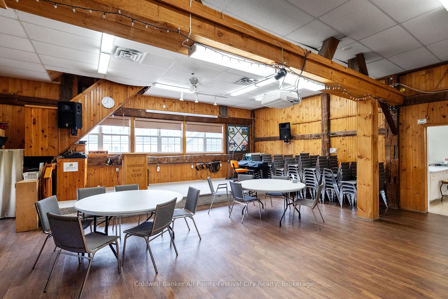
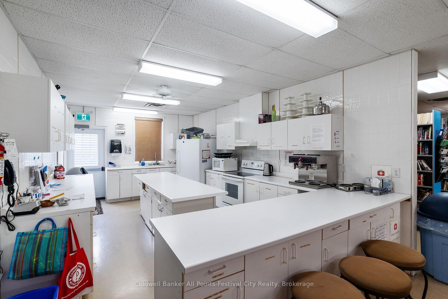
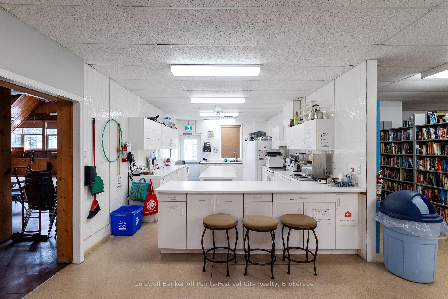
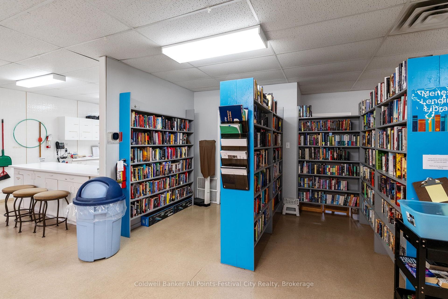
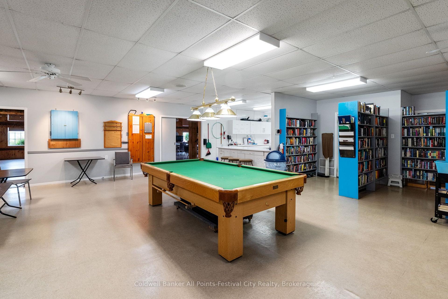
Picture this: you're just a two-minute golf cart ride from the beach, your mornings begin on the deck, and your days are spent enjoying everything Meneset on the Lake has to offer instead of tackling home improvement projects. That's the lifestyle waiting for you at 71 Cherokee Lane. Completely renovated from top to bottom, this impressive 2-bedroom, 1-bath home has been thoughtfully transformed with quality updates throughout. New flooring, windows, electrical, furnace, central air, water heater, water softener and filtration system mean the major investments have already been made. The beautifully redesigned kitchen features quartz countertops, new cabinetry and appliances, while the renovated four-piece bathroom and convenient stackable laundry with utility sink make everyday living easy. Outside, the updates continue with a new metal roof on both the home and shed, two spacious decks for outdoor living, and a versatile storage shed with room for lawn equipment, seasonal storage or even your golf cart during the winter. The location is one of the best in the park. Situated near the beach access, this end of Cherokee Lane offers a more open, spacious feel while keeping you just moments from the shoreline. Life at Meneset on the Lake can be as active or as relaxed as you choose. The recreation centre is the heart of the community, offering billiards, cards, arts and crafts, outdoor activities, social events and endless opportunities to connect with neighbours. If you're searching for a home where every renovation has already been completed and all that's left to do is enjoy the lifestyle, 71 Cherokee Lane is ready to welcome you home.
Key Facts & Features
Property Costs
- Annual Property Tax Amount
- $844
- Land Transfer Tax Fee
- $3,574
- Basement Type
- None
Interior Features
- Laundry Level
- Main Level
- Interior Extras
- Carpet Free, Primary Bedroom - Main Floor, Water Heater
- Security Features
- Carbon Monoxide Detectors, Smoke Detector
- Fireplace/Stove
- No
- Elevator
- No
Exterior Features
- Exterior Extras
- Deck, Lighting, Patio, Recreational Area, Year Round Living, Landscaped, Seasonal Living
- Pool
- None
- Property Features
- Beach, Golf, Hospital, Lake Access, Lake/Pond, Library
- Other Structures
- Shed
Building
- Building Type
- MobileTrailer
- Building Style
- Bungalow
- Approx Age
- 16-30
Construction
- Exterior Finish
- Vinyl Siding
- Roof
- Metal
- Foundation Details
- Concrete, Steel Frame
- Special Designation
- Unknown
Inclusions
- Inclusions
- Refrigerator, stove and dishwasher All ceiling fans, light fixtures window coverings and blinds, washer and dryer. Water heater, water softener and filtration system
Parking & Garages
- Garage Type
- Carport
- Garage Spaces
- 2
- Parking Spaces
- 2
- Total Garage And Parking Spaces
- 2
Heating & Cooling
- Heat Source
- Propane
- Heat Type
- Forced Air
- Air Conditioning
- Central Air
- Water
- Municipal
- Sewers
- Sewer
- Natural Gas
- Available
- Hydro
- Yes
- Cable
- Available
- Telephone
- Available
- Bedrooms
- 2
- Washrooms
- 1
- Kitchens
- 1
Room sizes
- Kitchen—Main level
- Bathroom—Main level
- Bedroom—Main level
- Foyer—Main level
- Primary Bedroom—Main level
- Living Room—Main level
Washrooms
- 4-piece, Main
- Municipality
- Ashfield-Colborne-Wawanosh
- Neighbourhood
- Colborne
- Main cross streets
- Iroguois and Algonquin Lanes
- Zoning
- RC3-1
- Directions
- Head north on Hwy 21 to Airport Rd. turn left on Airport Rd and continue to the end of the road. Turn left onto Meneset on the Lake, follow road to Cherokee Lane. Turn left onto Cherokee Lane, property is on the right (past the clubhouse)
- MLS® number
- X13617628
- Data source
- Toronto Regional Real Estate Board
- Listed on
- 2026-07-29
- Updated on
- 2026-09-17
- Days on market
- 83 days
- Possession type
- Immediate
- Co-op commission
- 2% + HST
- Seller
- Listed by
- Coldwell Banker All Points-Festival City Realty
Home Market Value
Current home valuation for 71 Cherekee Lane, Ashfield-Colborne-Wawanosh, Colborne, Ashfield-Colborne-Wawanosh, ON. Listed for $339,900
HOMEH Estimate
—
Estimated Sales Range
—
HOMEH Estimate for 71 Cherekee Lane, Ashfield-Colborne-Wawanosh, Colborne
Calculated with a real agent's CMA method — 45+ years of experience, codified. Not an AI guess.
For the owner
Is this your home? Track its value.
Get this home's HOMEH Estimate by email once a month, with how many homes are for sale around you.
Mortgage Payment Calculator
Compare up to 4 down payment scenarios
5% of purchase price for homes $500K or less
$16,995
| Scenario 1 | Scenario 2 | Scenario 3 | Scenario 4 | |
|---|---|---|---|---|
−Down payment | % $ | % $ | % $ | % $ |
+CMHC insurance | $12,916 | $9,483 | $8,090 | $0 |
=Total mortgage | $335,821 | $315,393 | $297,005 | $271,920 |
Amortization | ||||
Mortgage rate | % | % | % | % |
| Payment frequency | ||||
=Mortgage payment | $1,640monthly | $1,540monthly | $1,450monthly | $1,328monthly |
Land Transfer Tax
$3,574
$3,574
Around this home
No schools found nearby
Data provided by OpenStreetMap & Fraser Institute School Rankings
Ask HOMEH
New!Hi there!
👋Text or call (416) 301-9001
Recommended for you
Based on homes you've looked at.
No recommended properties found.
Nearby similar homes
No nearby properties found.
More real estate resources
Other homes nearby
Explore this area
Nearby neighbourhoods
No nearby listings available.